25-35 Foot Deep House Plans

2,147
Plan Results
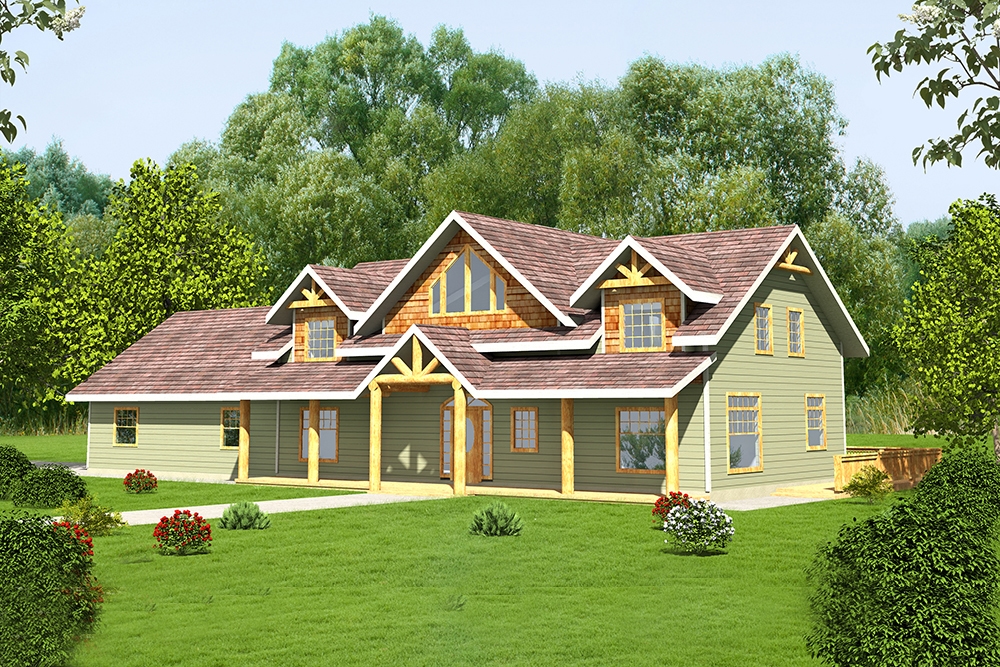
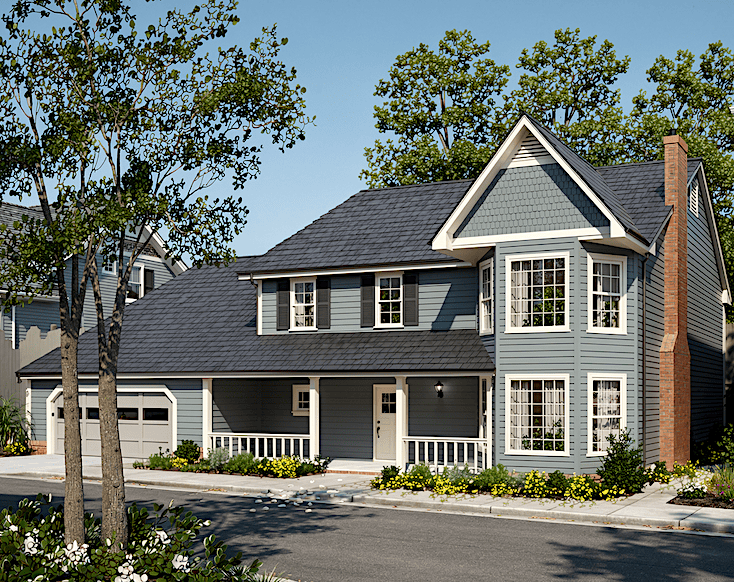
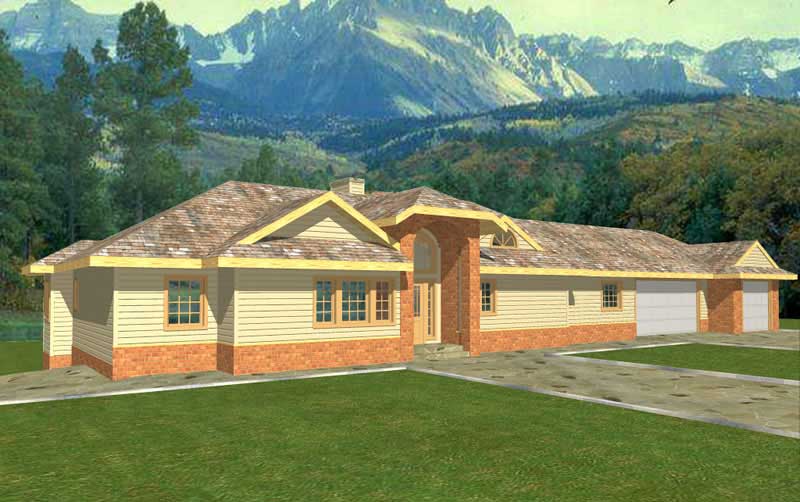
3-Bedroom, 1750 Sq Ft Ranch House Plan - 115-1234 - Front Exterior
Plan Collection
3-Bedroom, 1750 Sq Ft Ranch House Plan - 115-1234 - Front Exterior
Plan#115-1234
Starting at$1600
1750
Sq Ft
1.5
Story
3
Bed
2
Bath
2
Car
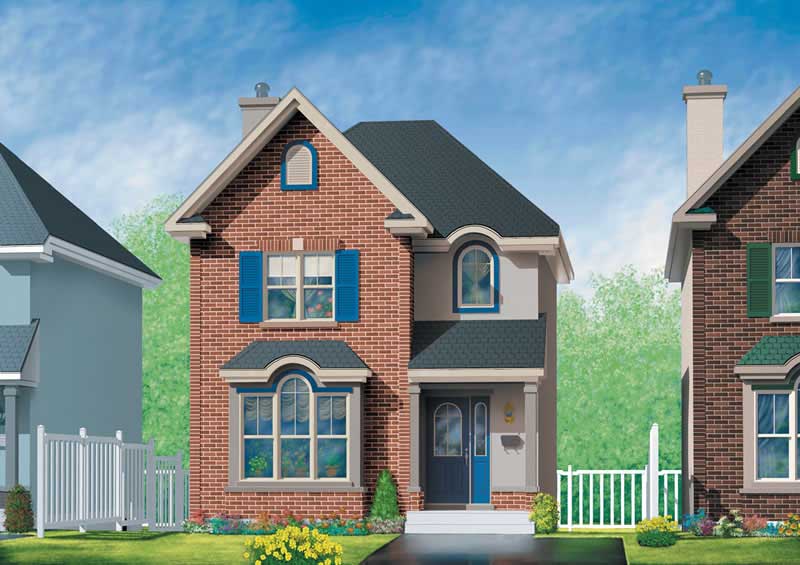
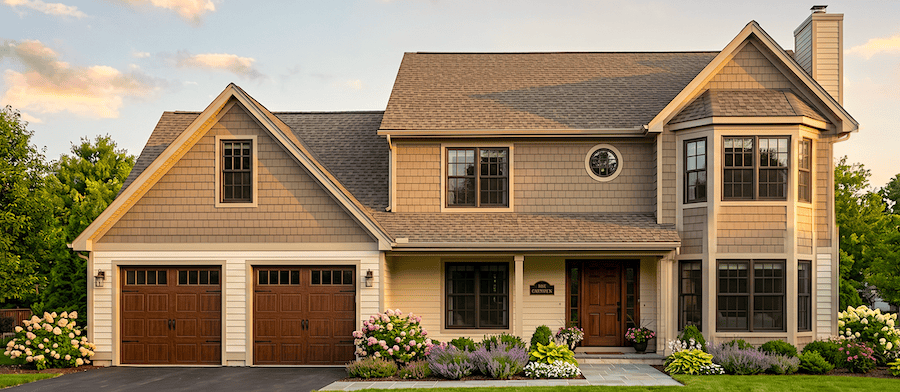
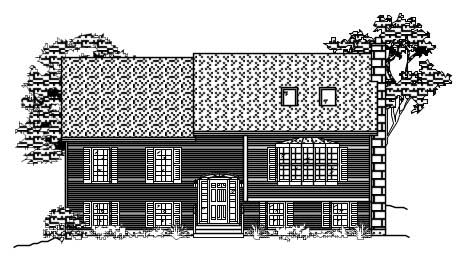
3-Bedroom, 1912 Sq Ft Multi-Level House Plan - 110-1061 - Front Exterior
Plan Collection
3-Bedroom, 1912 Sq Ft Multi-Level House Plan - 110-1061 - Front Exterior
Plan#110-1061
Starting at$840
1912
Sq Ft
1.5
Story
3
Bed
2.5
Bath
0
Car
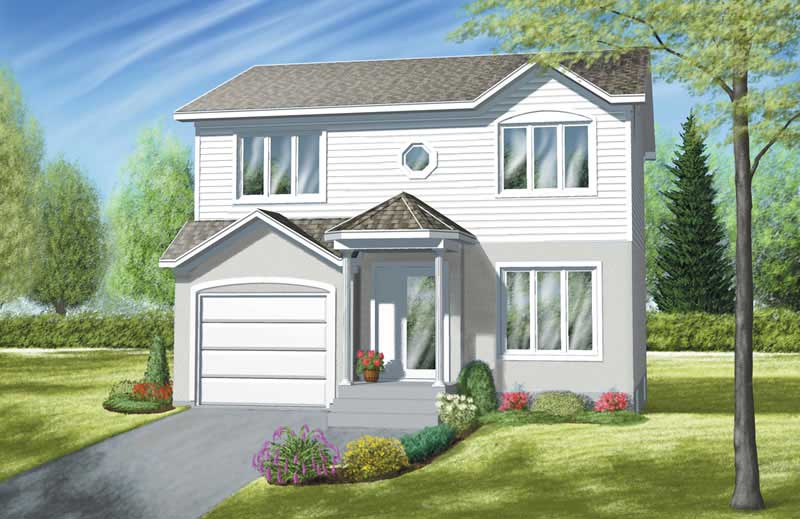
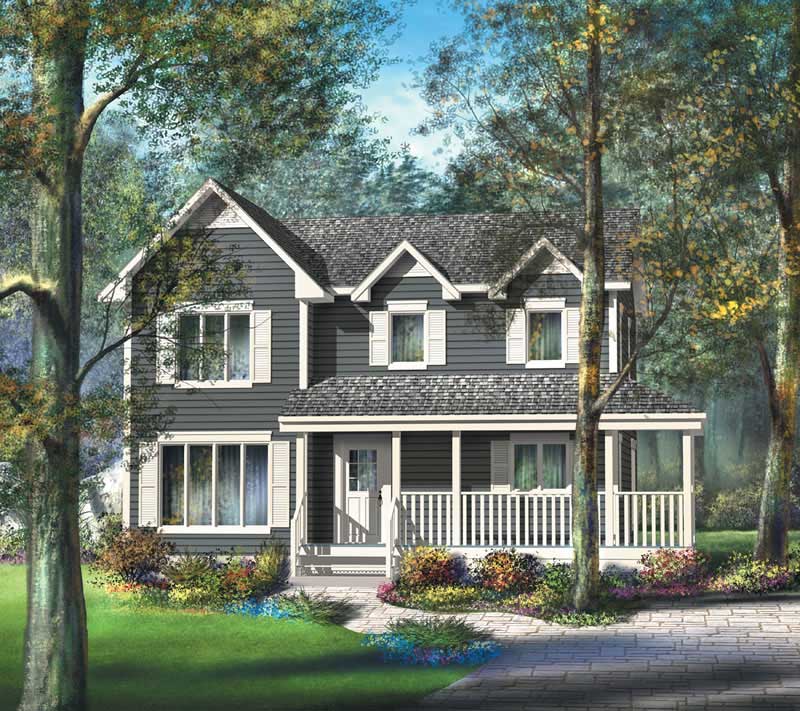
3-Bedroom, 1627 Sq Ft Home Plan - 132-1476 - Main Exterior
Plan Collection
3-Bedroom, 1627 Sq Ft Home Plan - 132-1476 - Main Exterior
Plan#132-1476
Starting at$1370
1627
Sq Ft
1
Story
3
Bed
2
Bath
2
Car
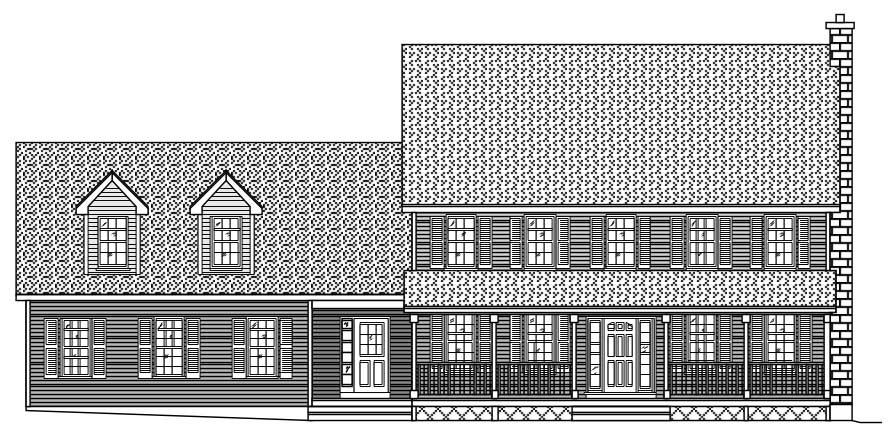
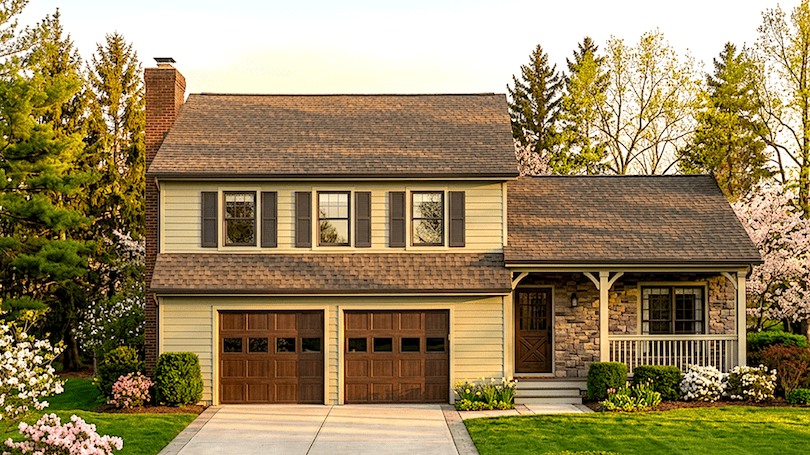
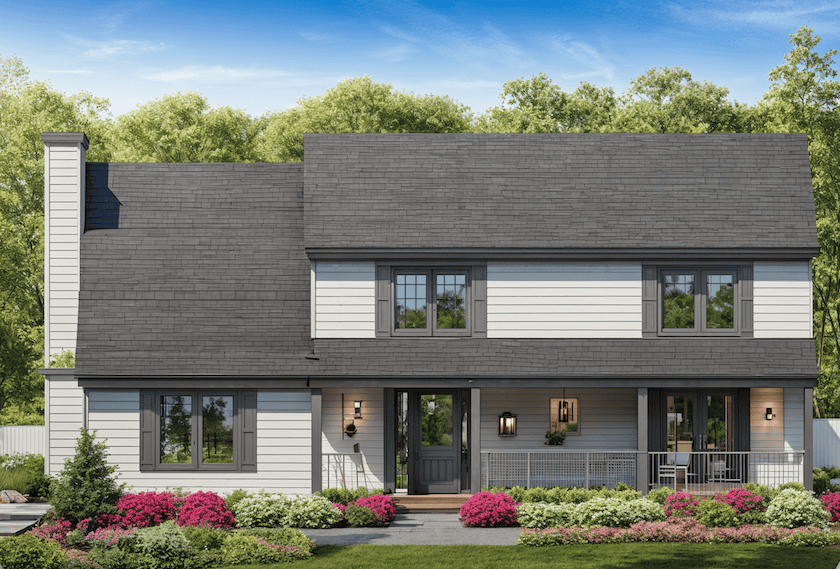
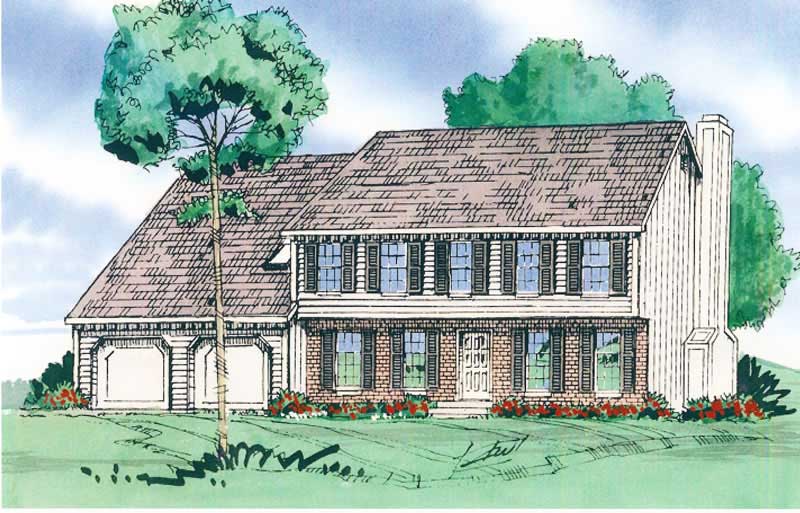
3-Bedroom, 2043 Sq Ft Country Home Plan - 147-1151 - Main Exterior
Plan Collection
3-Bedroom, 2043 Sq Ft Country Home Plan - 147-1151 - Main Exterior
Plan#147-1151
Starting at$1097
2043
Sq Ft
2
Story
3
Bed
2.5
Bath
2
Car
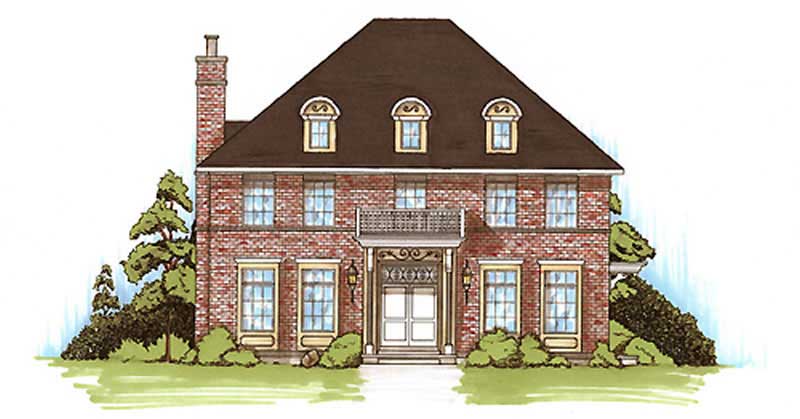
4-Bedroom, 3527 Sq Ft Colonial Home Plan - 132-1332 - Main Exterior
Plan Collection
4-Bedroom, 3527 Sq Ft Colonial Home Plan - 132-1332 - Main Exterior
Plan#132-1332
Starting at$2085
3527
Sq Ft
2
Story
4
Bed
3
Bath
2
Car
2-Bedroom, 1900 Sq Ft Ranch Home Plan - 157-1240 - Main Exterior
Plan Collection
2-Bedroom, 1900 Sq Ft Ranch Home Plan - 157-1240 - Main Exterior
Plan#157-1240
Starting at$1350
1900
Sq Ft
1
Story
2
Bed
1
Bath
0
Car
3-Bedroom, 1263 Sq Ft Ranch House Plan - 191-1020 - Front Exterior
Plan Collection
3-Bedroom, 1263 Sq Ft Ranch House Plan - 191-1020 - Front Exterior
Plan#191-1020
Starting at$1350
1263
Sq Ft
1
Story
3
Bed
2
Bath
2
Car
3-Bedroom, 1764 Sq Ft Country House Plan - 157-1484 - Front Exterior
Plan Collection
3-Bedroom, 1764 Sq Ft Country House Plan - 157-1484 - Front Exterior
Plan#157-1484
Starting at$1350
1764
Sq Ft
1
Story
3
Bed
1.5
Bath
0
Car
2-Bedroom, 1145 Sq Ft Country House Plan - 157-1616 - Front Exterior
Plan Collection
2-Bedroom, 1145 Sq Ft Country House Plan - 157-1616 - Front Exterior
Plan#157-1616
Starting at$1055
1145
Sq Ft
1
Story
2
Bed
1
Bath
1
Car
3-Bedroom, 1435 Sq Ft Ranch House Plan - 124-1037 - Front Exterior
Plan Collection
3-Bedroom, 1435 Sq Ft Ranch House Plan - 124-1037 - Front Exterior
Plan#124-1037
Starting at$645
1435
Sq Ft
1
Story
3
Bed
2
Bath
2
Car
4-Bedroom, 2016 Sq Ft Home Plan - 121-1021 - Main Exterior
Plan Collection
4-Bedroom, 2016 Sq Ft Home Plan - 121-1021 - Main Exterior
Plan#121-1021
Starting at$1250
2016
Sq Ft
2
Story
4
Bed
2.5
Bath
2
Car
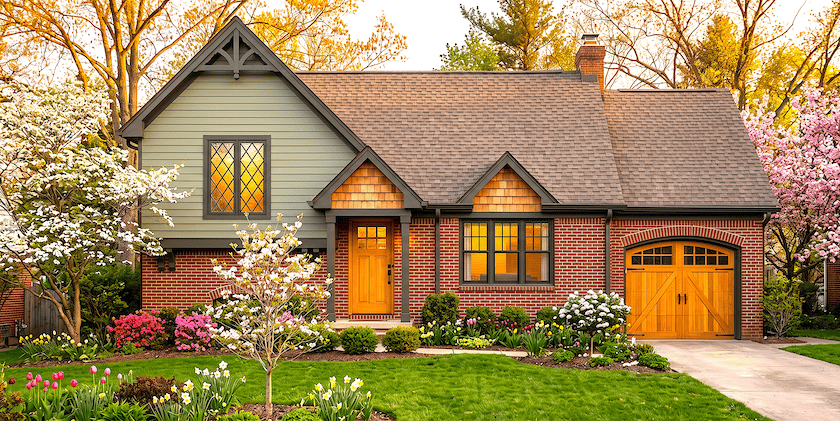
4-Bedroom, 2284 Sq Ft Craftsman House Plan - 163-1061 - Front Exterior
Plan Collection
4-Bedroom, 2284 Sq Ft Craftsman House Plan - 163-1061 - Front Exterior
Plan#163-1061
Starting at$1150
2284
Sq Ft
2
Story
4
Bed
3
Bath
0
Car
4-Bedroom, 2728 Sq Ft Colonial House Plan - 110-1111 - Front Exterior
Plan Collection
4-Bedroom, 2728 Sq Ft Colonial House Plan - 110-1111 - Front Exterior
Plan#110-1111
Starting at$840
2728
Sq Ft
2
Story
4
Bed
2.5
Bath
2
Car
4-Bedroom, 2442 Sq Ft Colonial House Plan - 124-1076 - Front Exterior
Plan Collection
4-Bedroom, 2442 Sq Ft Colonial House Plan - 124-1076 - Front Exterior
Plan#124-1076
Starting at$745
2442
Sq Ft
2
Story
4
Bed
2
Bath
2
Car
4-Bedroom, 3016 Sq Ft European House Plan - 110-1120 - Front Exterior
Plan Collection
4-Bedroom, 3016 Sq Ft European House Plan - 110-1120 - Front Exterior
Plan#110-1120
Starting at$840
3016
Sq Ft
2
Story
4
Bed
2.5
Bath
2
Car
3-Bedroom, 1191 Sq Ft Ranch Home Plan - 157-1169 - Main Exterior
Plan Collection
3-Bedroom, 1191 Sq Ft Ranch Home Plan - 157-1169 - Main Exterior
Plan#157-1169
Starting at$1055
1191
Sq Ft
1
Story
3
Bed
1
Bath
1
Car
3-Bedroom, 1193 Sq Ft Ranch House Plan - 157-1583 - Front Exterior
Plan Collection
3-Bedroom, 1193 Sq Ft Ranch House Plan - 157-1583 - Front Exterior
Plan#157-1583
Starting at$1055
1193
Sq Ft
1
Story
3
Bed
1
Bath
0
Car
3-Bedroom, 1653 Sq Ft Home Plan - 157-1184 - Main Exterior
Plan Collection
3-Bedroom, 1653 Sq Ft Home Plan - 157-1184 - Main Exterior
Plan#157-1184
Starting at$1350
1653
Sq Ft
2
Story
3
Bed
1
Bath
1
Car
3-Bedroom, 1305 Sq Ft Craftsman Home Plan - 157-1651 - Main Exterior
Plan Collection
3-Bedroom, 1305 Sq Ft Craftsman Home Plan - 157-1651 - Main Exterior
Plan#157-1651
Starting at$1255
1305
Sq Ft
2
Story
3
Bed
1
Bath
0
Car
3-Bedroom, 1517 Sq Ft Country Home Plan - 110-1029 - Main Exterior
Plan Collection
3-Bedroom, 1517 Sq Ft Country Home Plan - 110-1029 - Main Exterior
Plan#110-1029
Starting at$725
1517
Sq Ft
2
Story
3
Bed
1.5
Bath
0
Car
3-Bedroom, 1605 Sq Ft Craftsman Home Plan - 157-1324 - Main Exterior
Plan Collection
3-Bedroom, 1605 Sq Ft Craftsman Home Plan - 157-1324 - Main Exterior
Plan#157-1324
Starting at$1350
1605
Sq Ft
2
Story
3
Bed
2
Bath
1
Car
3-Bedroom, 1781 Sq Ft Country House Plan - 110-1109 - Front Exterior
Plan Collection
3-Bedroom, 1781 Sq Ft Country House Plan - 110-1109 - Front Exterior
Plan#110-1109
Starting at$775
1781
Sq Ft
1.5
Story
3
Bed
3
Bath
2
Car
4-Bedroom, 2979 Sq Ft Craftsman Home Plan - 132-1612 - Main Exterior
Plan Collection
4-Bedroom, 2979 Sq Ft Craftsman Home Plan - 132-1612 - Main Exterior
Plan#132-1612
Starting at$1480
2979
Sq Ft
2
Story
4
Bed
3.5
Bath
2
Car
3-Bedroom, 3260 Sq Ft Country Home Plan - 132-1181 - Main Exterior
Plan Collection
3-Bedroom, 3260 Sq Ft Country Home Plan - 132-1181 - Main Exterior
Plan#132-1181
Starting at$1480
3260
Sq Ft
1
Story
3
Bed
3
Bath
2
Car
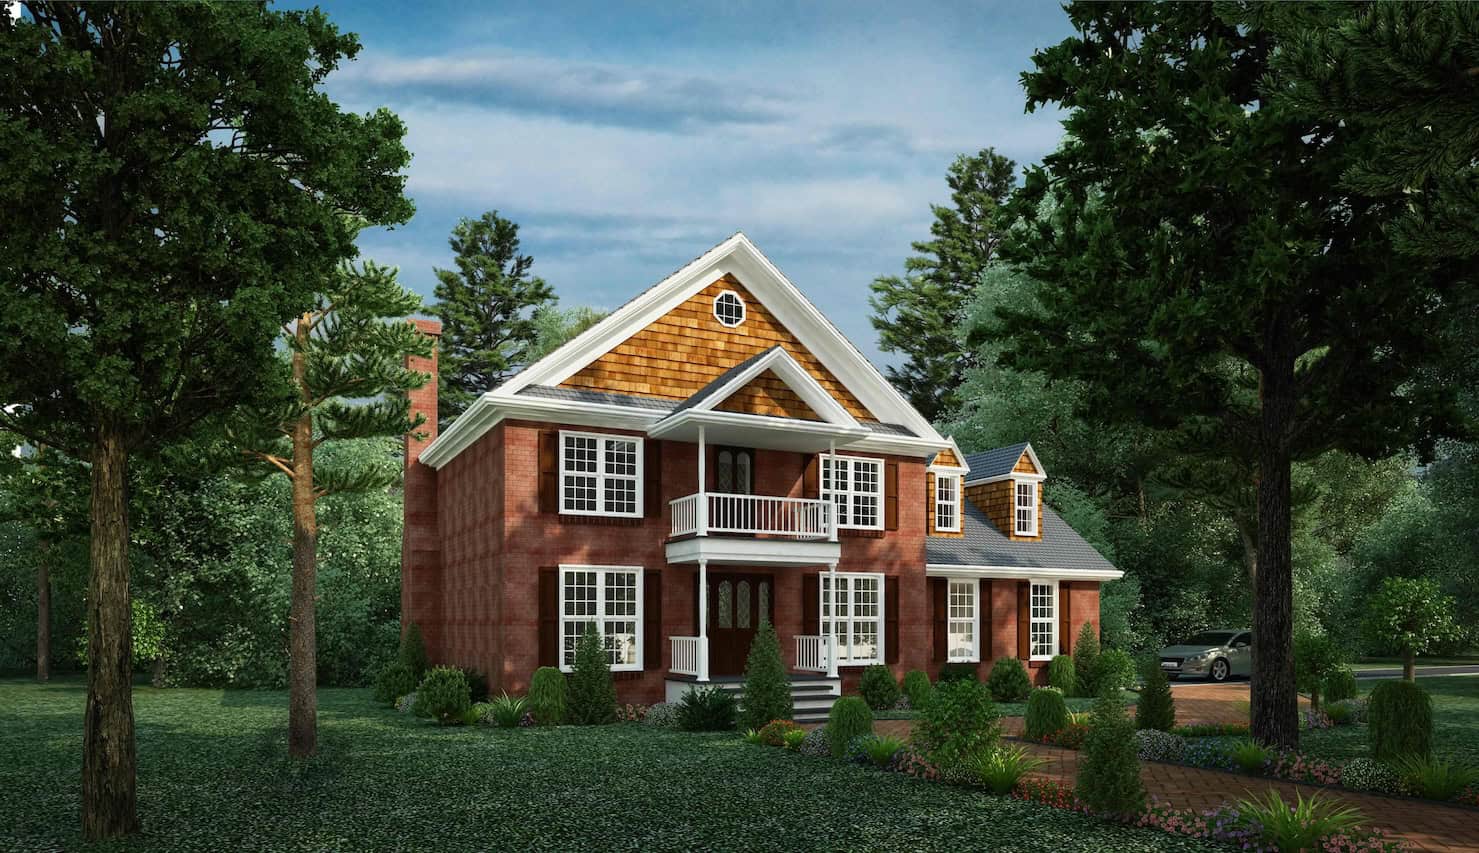
3-Bedroom, 1750 Sq Ft Ranch House Plan - 115-1234 - Front Exterior
Plan Collection
3-Bedroom, 1750 Sq Ft Ranch House Plan - 115-1234 - Front Exterior
Plan#115-1234
Starting at$1600
1750
Sq Ft
1.5
Story
3
Bed
2
Bath
2
Car
3-Bedroom, 1912 Sq Ft Multi-Level House Plan - 110-1061 - Front Exterior
Plan Collection
3-Bedroom, 1912 Sq Ft Multi-Level House Plan - 110-1061 - Front Exterior
Plan#110-1061
Starting at$840
1912
Sq Ft
1.5
Story
3
Bed
2.5
Bath
0
Car
3-Bedroom, 1627 Sq Ft Home Plan - 132-1476 - Main Exterior
Plan Collection
3-Bedroom, 1627 Sq Ft Home Plan - 132-1476 - Main Exterior
Plan#132-1476
Starting at$1370
1627
Sq Ft
1
Story
3
Bed
2
Bath
2
Car
3-Bedroom, 2043 Sq Ft Country Home Plan - 147-1151 - Main Exterior
Plan Collection
3-Bedroom, 2043 Sq Ft Country Home Plan - 147-1151 - Main Exterior
Plan#147-1151
Starting at$1097
2043
Sq Ft
2
Story
3
Bed
2.5
Bath
2
Car
4-Bedroom, 3527 Sq Ft Colonial Home Plan - 132-1332 - Main Exterior
Plan Collection
4-Bedroom, 3527 Sq Ft Colonial Home Plan - 132-1332 - Main Exterior
Plan#132-1332
Starting at$2085
3527
Sq Ft
2
Story
4
Bed
3
Bath
2
Car
2-Bedroom, 1900 Sq Ft Ranch Home Plan - 157-1240 - Main Exterior
Plan Collection
2-Bedroom, 1900 Sq Ft Ranch Home Plan - 157-1240 - Main Exterior
Plan#157-1240
Starting at$1350
1900
Sq Ft
1
Story
2
Bed
1
Bath
0
Car
3-Bedroom, 1263 Sq Ft Ranch House Plan - 191-1020 - Front Exterior
Plan Collection
3-Bedroom, 1263 Sq Ft Ranch House Plan - 191-1020 - Front Exterior
Plan#191-1020
Starting at$1350
1263
Sq Ft
1
Story
3
Bed
2
Bath
2
Car
3-Bedroom, 1764 Sq Ft Country House Plan - 157-1484 - Front Exterior
Plan Collection
3-Bedroom, 1764 Sq Ft Country House Plan - 157-1484 - Front Exterior
Plan#157-1484
Starting at$1350
1764
Sq Ft
1
Story
3
Bed
1.5
Bath
0
Car
2-Bedroom, 1145 Sq Ft Country House Plan - 157-1616 - Front Exterior
Plan Collection
2-Bedroom, 1145 Sq Ft Country House Plan - 157-1616 - Front Exterior
Plan#157-1616
Starting at$1055
1145
Sq Ft
1
Story
2
Bed
1
Bath
1
Car
3-Bedroom, 1435 Sq Ft Ranch House Plan - 124-1037 - Front Exterior
Plan Collection
3-Bedroom, 1435 Sq Ft Ranch House Plan - 124-1037 - Front Exterior
Plan#124-1037
Starting at$645
1435
Sq Ft
1
Story
3
Bed
2
Bath
2
Car
4-Bedroom, 2016 Sq Ft Home Plan - 121-1021 - Main Exterior
Plan Collection
4-Bedroom, 2016 Sq Ft Home Plan - 121-1021 - Main Exterior
Plan#121-1021
Starting at$1250
2016
Sq Ft
2
Story
4
Bed
2.5
Bath
2
Car
4-Bedroom, 2284 Sq Ft Craftsman House Plan - 163-1061 - Front Exterior
Plan Collection
4-Bedroom, 2284 Sq Ft Craftsman House Plan - 163-1061 - Front Exterior
Plan#163-1061
Starting at$1150
2284
Sq Ft
2
Story
4
Bed
3
Bath
0
Car
4-Bedroom, 2728 Sq Ft Colonial House Plan - 110-1111 - Front Exterior
Plan Collection
4-Bedroom, 2728 Sq Ft Colonial House Plan - 110-1111 - Front Exterior
Plan#110-1111
Starting at$840
2728
Sq Ft
2
Story
4
Bed
2.5
Bath
2
Car
4-Bedroom, 2442 Sq Ft Colonial House Plan - 124-1076 - Front Exterior
Plan Collection
4-Bedroom, 2442 Sq Ft Colonial House Plan - 124-1076 - Front Exterior
Plan#124-1076
Starting at$745
2442
Sq Ft
2
Story
4
Bed
2
Bath
2
Car
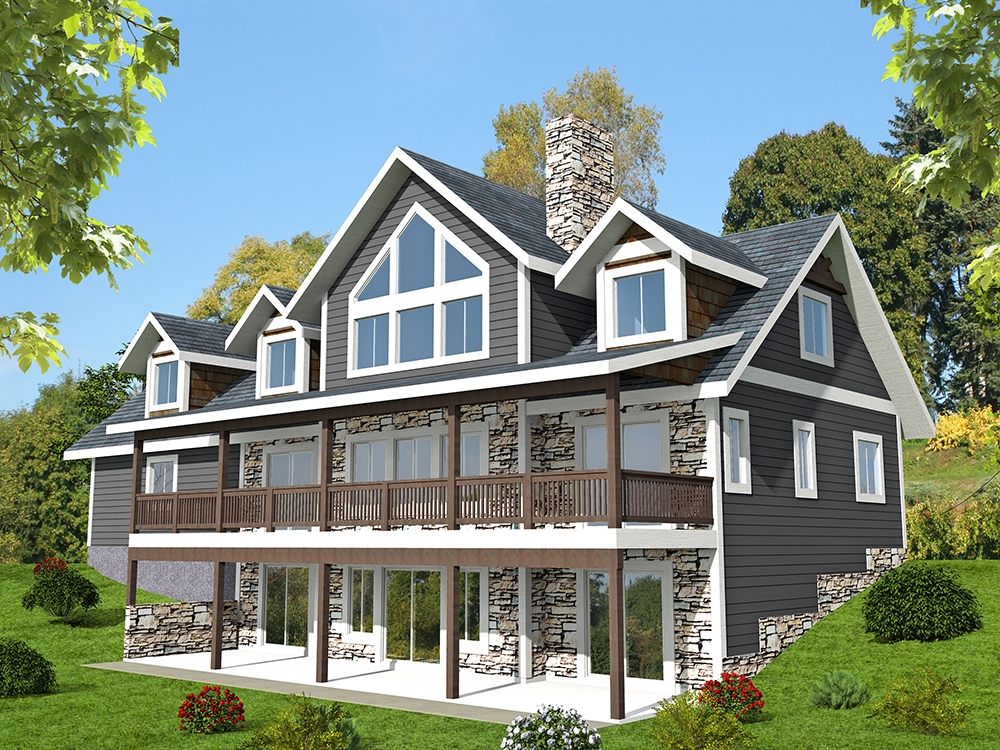
4-Bedroom, 3016 Sq Ft European House Plan - 110-1120 - Front Exterior
Plan Collection
4-Bedroom, 3016 Sq Ft European House Plan - 110-1120 - Front Exterior
Plan#110-1120
Starting at$840
3016
Sq Ft
2
Story
4
Bed
2.5
Bath
2
Car
3-Bedroom, 1191 Sq Ft Ranch Home Plan - 157-1169 - Main Exterior
Plan Collection
3-Bedroom, 1191 Sq Ft Ranch Home Plan - 157-1169 - Main Exterior
Plan#157-1169
Starting at$1055
1191
Sq Ft
1
Story
3
Bed
1
Bath
1
Car
3-Bedroom, 1193 Sq Ft Ranch House Plan - 157-1583 - Front Exterior
Plan Collection
3-Bedroom, 1193 Sq Ft Ranch House Plan - 157-1583 - Front Exterior
Plan#157-1583
Starting at$1055
1193
Sq Ft
1
Story
3
Bed
1
Bath
0
Car
3-Bedroom, 1653 Sq Ft Home Plan - 157-1184 - Main Exterior
Plan Collection
3-Bedroom, 1653 Sq Ft Home Plan - 157-1184 - Main Exterior
Plan#157-1184
Starting at$1350
1653
Sq Ft
2
Story
3
Bed
1
Bath
1
Car
3-Bedroom, 1305 Sq Ft Craftsman Home Plan - 157-1651 - Main Exterior
Plan Collection
3-Bedroom, 1305 Sq Ft Craftsman Home Plan - 157-1651 - Main Exterior
Plan#157-1651
Starting at$1255
1305
Sq Ft
2
Story
3
Bed
1
Bath
0
Car
3-Bedroom, 1517 Sq Ft Country Home Plan - 110-1029 - Main Exterior
Plan Collection
3-Bedroom, 1517 Sq Ft Country Home Plan - 110-1029 - Main Exterior
Plan#110-1029
Starting at$725
1517
Sq Ft
2
Story
3
Bed
1.5
Bath
0
Car
3-Bedroom, 1605 Sq Ft Craftsman Home Plan - 157-1324 - Main Exterior
Plan Collection
3-Bedroom, 1605 Sq Ft Craftsman Home Plan - 157-1324 - Main Exterior
Plan#157-1324
Starting at$1350
1605
Sq Ft
2
Story
3
Bed
2
Bath
1
Car
3-Bedroom, 1781 Sq Ft Country House Plan - 110-1109 - Front Exterior
Plan Collection
3-Bedroom, 1781 Sq Ft Country House Plan - 110-1109 - Front Exterior
Plan#110-1109
Starting at$775
1781
Sq Ft
1.5
Story
3
Bed
3
Bath
2
Car
4-Bedroom, 2979 Sq Ft Craftsman Home Plan - 132-1612 - Main Exterior
Plan Collection
4-Bedroom, 2979 Sq Ft Craftsman Home Plan - 132-1612 - Main Exterior
Plan#132-1612
Starting at$1480
2979
Sq Ft
2
Story
4
Bed
3.5
Bath
2
Car

3-Bedroom, 3260 Sq Ft Country Home Plan - 132-1181 - Main Exterior
Plan Collection
3-Bedroom, 3260 Sq Ft Country Home Plan - 132-1181 - Main Exterior
Plan#132-1181
Starting at$1480
3260
Sq Ft
1
Story
3
Bed
3
Bath
2
Car
1...4243444546...90