22,631
Plan Results
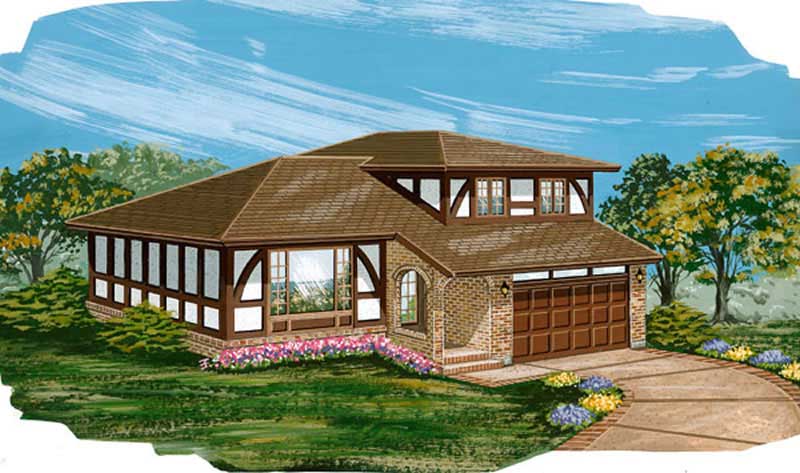
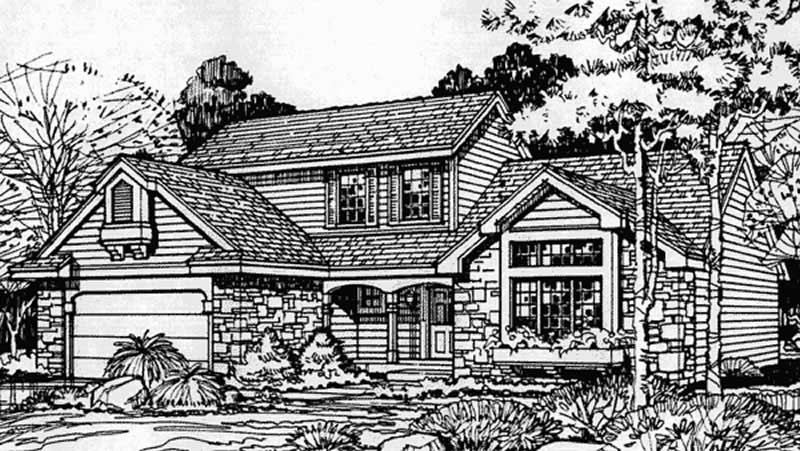
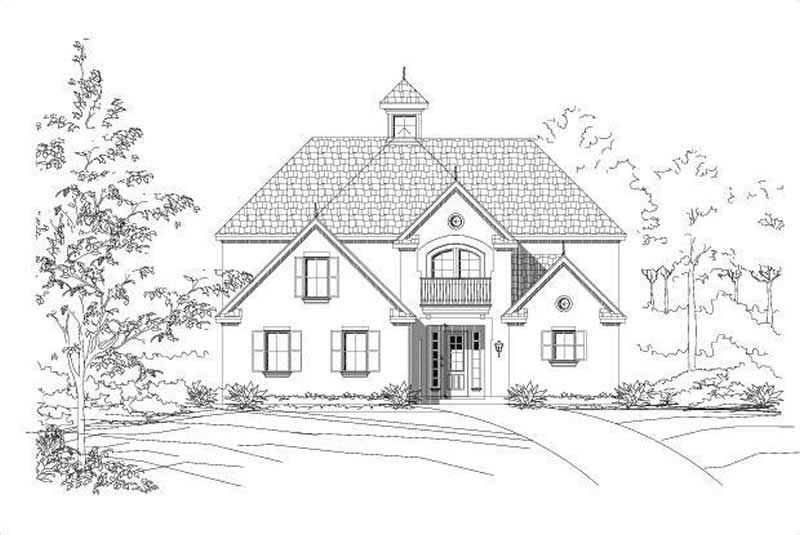
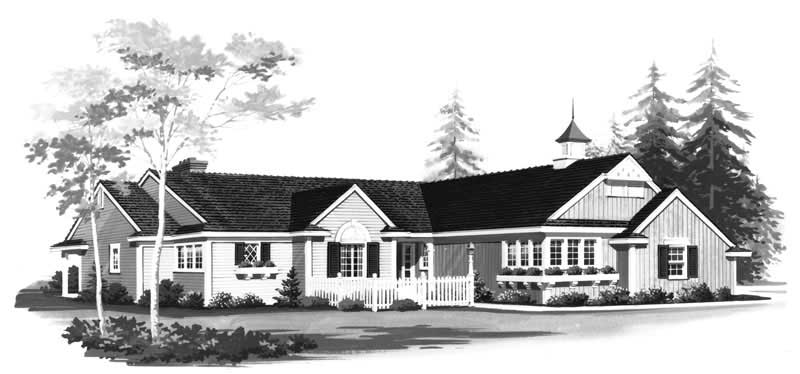
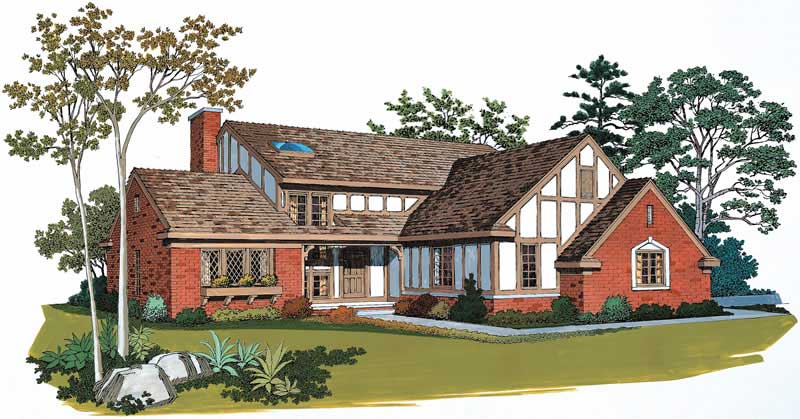
4-Bedroom, 2453 Sq Ft Tudor House Plan - 167-1351 - Front Exterior
Plan Collection
4-Bedroom, 2453 Sq Ft Tudor House Plan - 167-1351 - Front Exterior
Plan#167-1351
Starting at$905
2453
Sq Ft
2
Story
4
Bed
2
Bath
2
Car
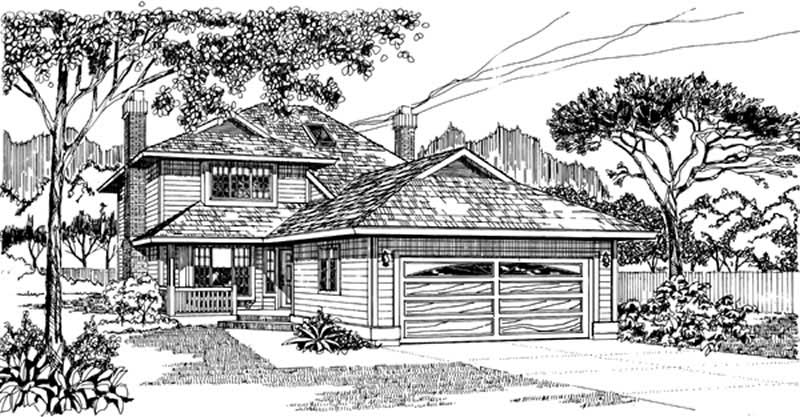
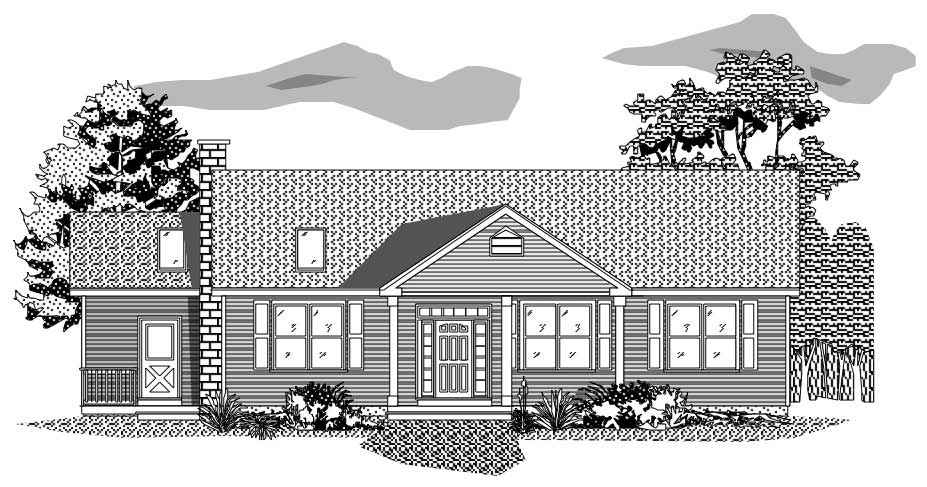
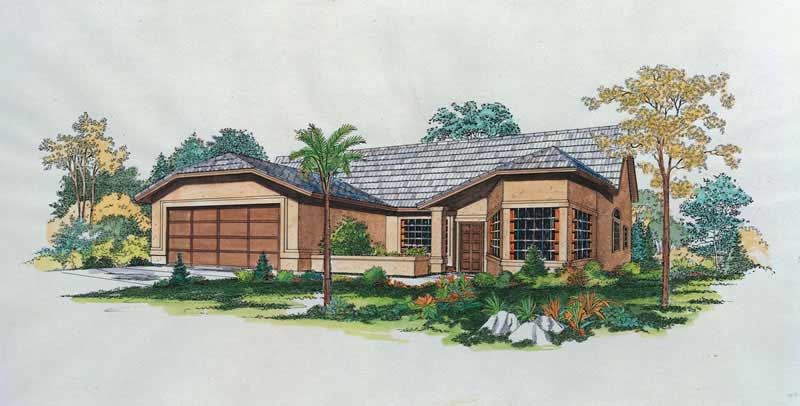
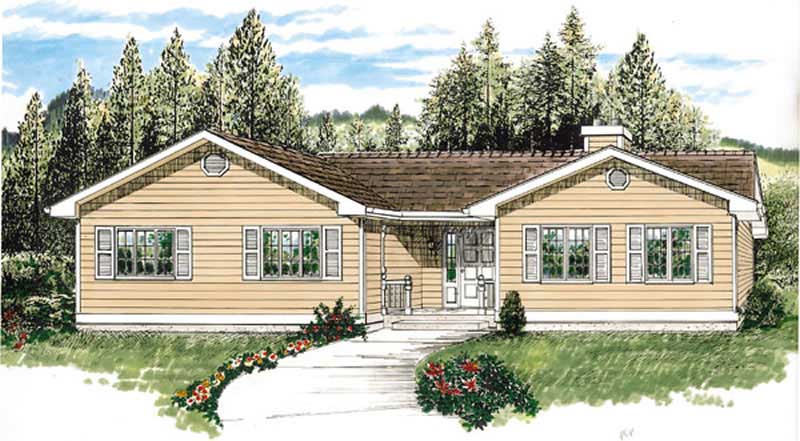
3-Bedroom, 1136 Sq Ft Small House Plans - 167-1467 - Front Exterior
Plan Collection
3-Bedroom, 1136 Sq Ft Small House Plans - 167-1467 - Front Exterior
Plan#167-1467
Starting at$700
1136
Sq Ft
1
Story
3
Bed
1
Bath
2
Car
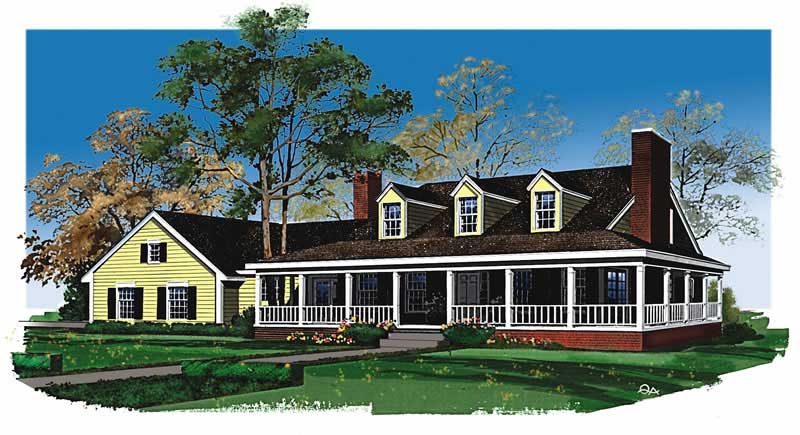
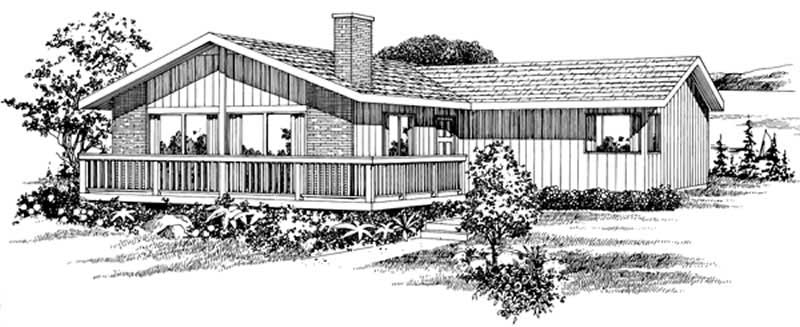
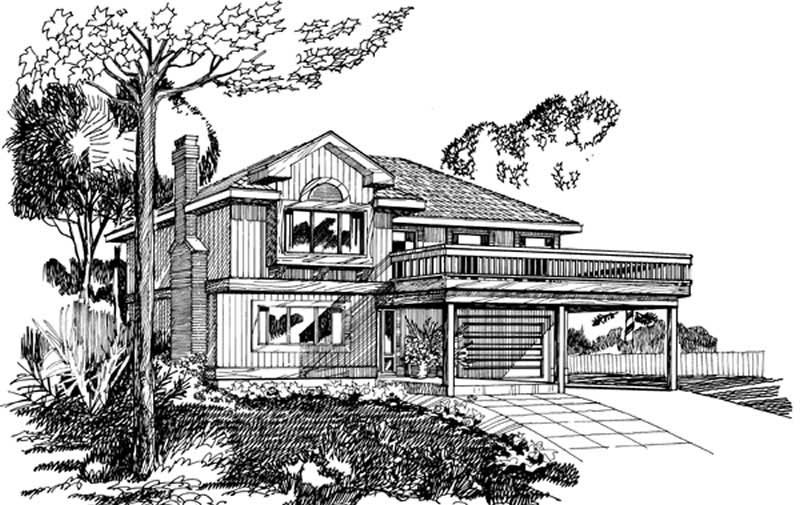
3-Bedroom, 2049 Sq Ft Cape Cod House Plan - 110-1016 - Front Exterior
Plan Collection
3-Bedroom, 2049 Sq Ft Cape Cod House Plan - 110-1016 - Front Exterior
Plan#110-1016
Starting at$775
2049
Sq Ft
2
Story
3
Bed
2.5
Bath
2
Car
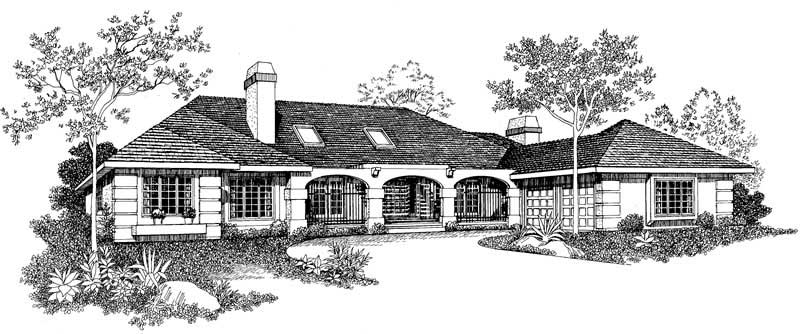
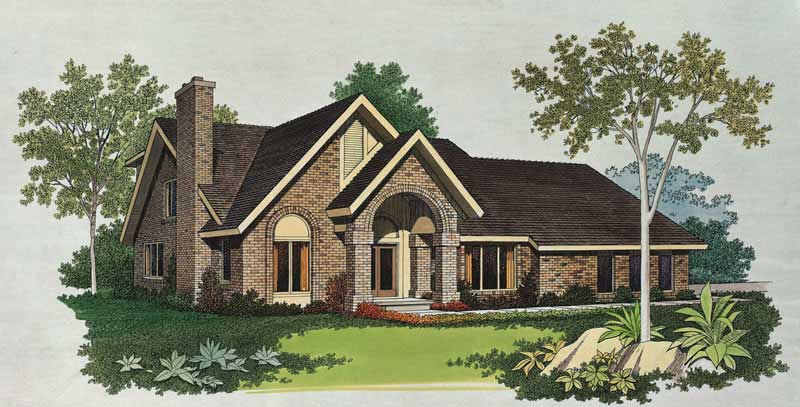
4-Bedroom, 2762 Sq Ft Ranch Home Plan - 156-1622 - Main Exterior
Plan Collection
4-Bedroom, 2762 Sq Ft Ranch Home Plan - 156-1622 - Main Exterior
Plan#156-1622
Starting at$975
2762
Sq Ft
1
Story
4
Bed
3.5
Bath
3
Car
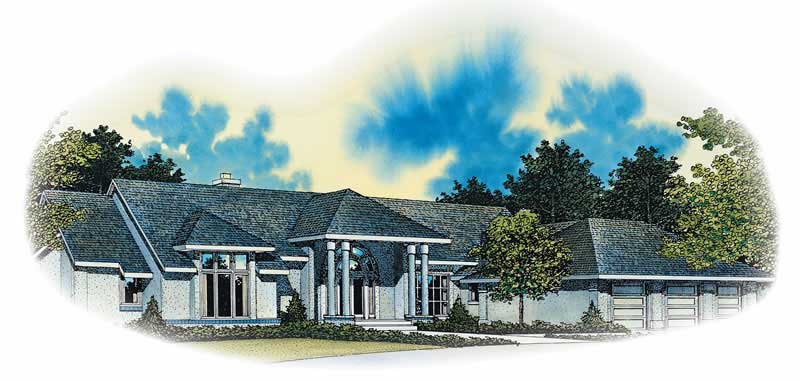
3-Bedroom, 3013 Sq Ft Ranch Home Plan - 156-1567 - Main Exterior
Plan Collection
3-Bedroom, 3013 Sq Ft Ranch Home Plan - 156-1567 - Main Exterior
Plan#156-1567
Starting at$1000
3013
Sq Ft
1
Story
3
Bed
2.5
Bath
3
Car
4-Bedroom, 2288 Sq Ft Country Home Plan - 137-1600 - Main Exterior
Plan Collection
4-Bedroom, 2288 Sq Ft Country Home Plan - 137-1600 - Main Exterior
Plan#137-1600
Starting at$960
2288
Sq Ft
2
Story
4
Bed
3.5
Bath
2
Car
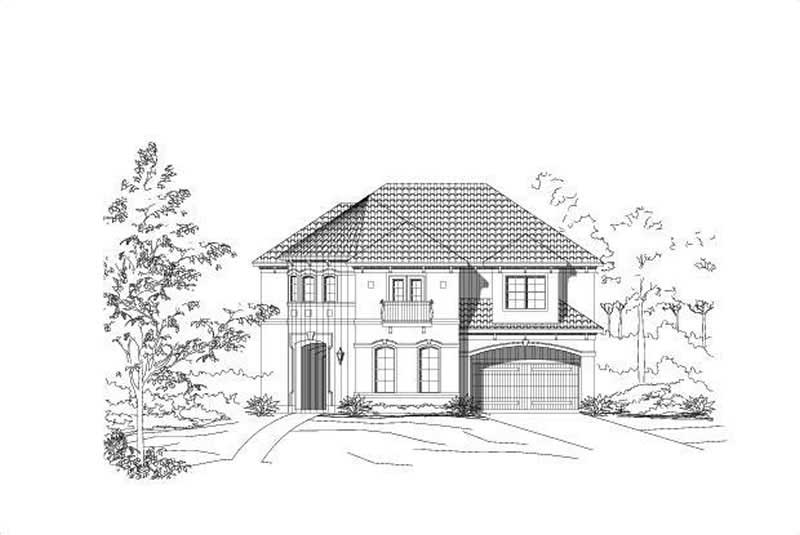
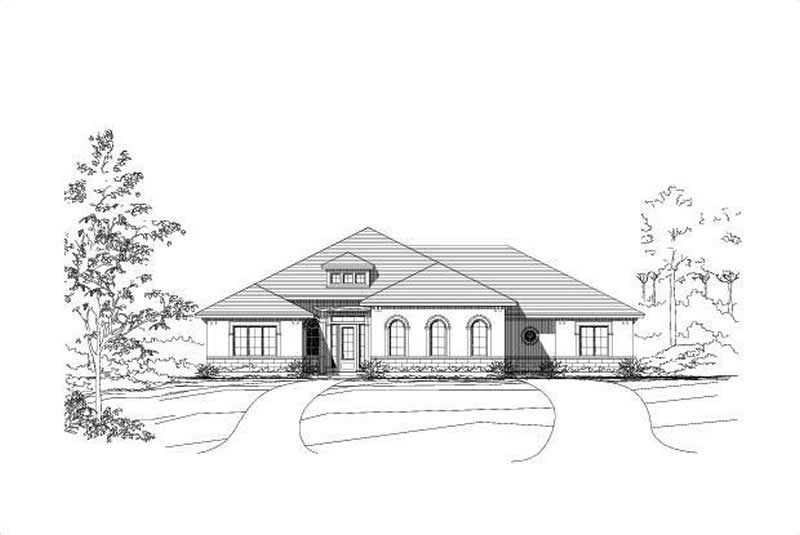
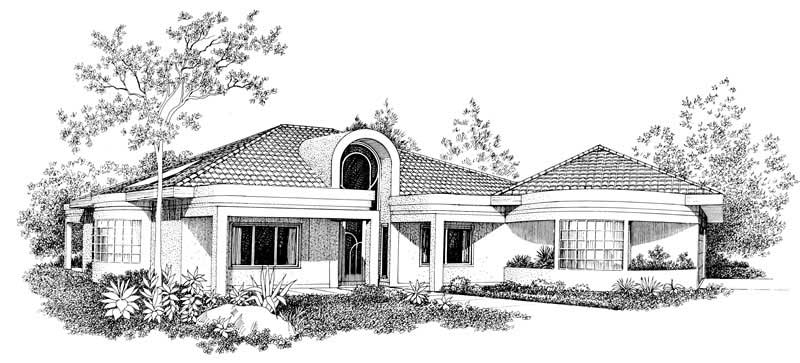
3-Bedroom, 3318 Sq Ft Spanish Home Plan - 156-1984 - Main Exterior
Plan Collection
3-Bedroom, 3318 Sq Ft Spanish Home Plan - 156-1984 - Main Exterior
Plan#156-1984
Starting at$1000
3318
Sq Ft
3
Story
3
Bed
4
Bath
2
Car
4-Bedroom, 2455 Sq Ft Ranch House Plan - 167-1535 - Front Exterior
Plan Collection
4-Bedroom, 2455 Sq Ft Ranch House Plan - 167-1535 - Front Exterior
Plan#167-1535
Starting at$905
2455
Sq Ft
1
Story
4
Bed
2
Bath
2
Car
3-Bedroom, 2042 Sq Ft European House Plan - 167-1454 - Front Exterior
Plan Collection
3-Bedroom, 2042 Sq Ft European House Plan - 167-1454 - Front Exterior
Plan#167-1454
Starting at$905
2042
Sq Ft
1
Story
3
Bed
2
Bath
2
Car
3-Bedroom, 1956 Sq Ft Traditional House Plan - 167-1455 - Front Exterior
Plan Collection
3-Bedroom, 1956 Sq Ft Traditional House Plan - 167-1455 - Front Exterior
Plan#167-1455
Starting at$840
1956
Sq Ft
2
Story
3
Bed
2
Bath
2
Car
3-Bedroom, 2203 Sq Ft Ranch Home Plan - 137-1472 - Main Exterior
Plan Collection
3-Bedroom, 2203 Sq Ft Ranch Home Plan - 137-1472 - Main Exterior
Plan#137-1472
Starting at$865
2203
Sq Ft
1
Story
3
Bed
2.5
Bath
2
Car
3-Bedroom, 2095 Sq Ft Country Home Plan - 110-1114 - Main Exterior
Plan Collection
3-Bedroom, 2095 Sq Ft Country Home Plan - 110-1114 - Main Exterior
Plan#110-1114
Starting at$775
2095
Sq Ft
2
Story
3
Bed
2.5
Bath
2
Car
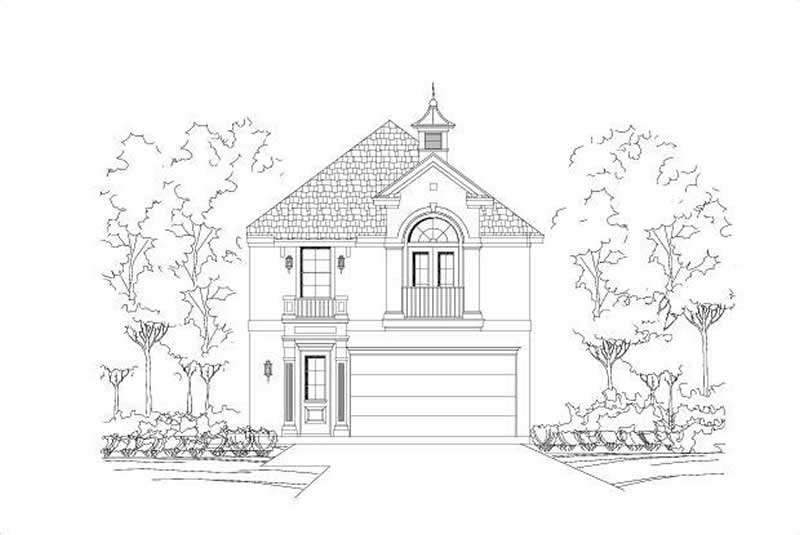
0-Bedroom, 486 Sq Ft Garage Home Plan - 110-1137 - Main Exterior
Plan Collection
0-Bedroom, 486 Sq Ft Garage Home Plan - 110-1137 - Main Exterior
Plan#110-1137
Starting at$500
486
Sq Ft
2
Story
0
Bed
0
Bath
2
Car
0-Bedroom, 537 Sq Ft Garage House Plan - 110-1020 - Front Exterior
Plan Collection
0-Bedroom, 537 Sq Ft Garage House Plan - 110-1020 - Front Exterior
Plan#110-1020
Starting at$500
537
Sq Ft
2
Story
0
Bed
0
Bath
2
Car
5-Bedroom, 4920 Sq Ft Luxury House Plan - 156-1550 - Front Exterior
Plan Collection
5-Bedroom, 4920 Sq Ft Luxury House Plan - 156-1550 - Front Exterior
Plan#156-1550
Starting at$1200
4920
Sq Ft
2
Story
5
Bed
3.5
Bath
4
Car
4-Bedroom, 4546 Sq Ft Luxury House Plan - 156-1545 - Front Exterior
Plan Collection
4-Bedroom, 4546 Sq Ft Luxury House Plan - 156-1545 - Front Exterior
Plan#156-1545
Starting at$1200
4546
Sq Ft
1
Story
4
Bed
4.5
Bath
3
Car
4-Bedroom, 5101 Sq Ft Country House Plan - 156-1527 - Front Exterior
Plan Collection
4-Bedroom, 5101 Sq Ft Country House Plan - 156-1527 - Front Exterior
Plan#156-1527
Starting at$1450
5101
Sq Ft
2
Story
4
Bed
4
Bath
3
Car
4-Bedroom, 4480 Sq Ft Contemporary House Plan - 156-1509 - Front Exterior
Plan Collection
4-Bedroom, 4480 Sq Ft Contemporary House Plan - 156-1509 - Front Exterior
Plan#156-1509
Starting at$1150
4480
Sq Ft
3
Story
4
Bed
4.5
Bath
3
Car
4-Bedroom, 5527 Sq Ft Luxury Home Plan - 156-1504 - Main Exterior
Plan Collection
4-Bedroom, 5527 Sq Ft Luxury Home Plan - 156-1504 - Main Exterior
Plan#156-1504
Starting at$1450
5527
Sq Ft
2
Story
4
Bed
4.5
Bath
4
Car
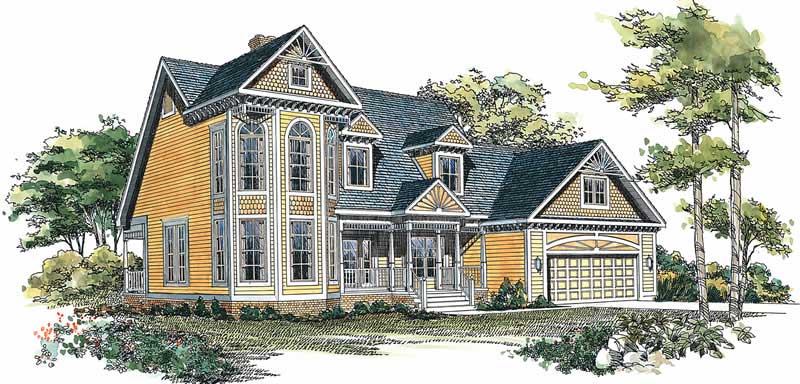
3-Bedroom, 2522 Sq Ft Victorian House Plan - 137-1520 - Front Exterior
Plan Collection
3-Bedroom, 2522 Sq Ft Victorian House Plan - 137-1520 - Front Exterior
Plan#137-1520
Starting at$960
2522
Sq Ft
2
Story
3
Bed
2.5
Bath
2
Car
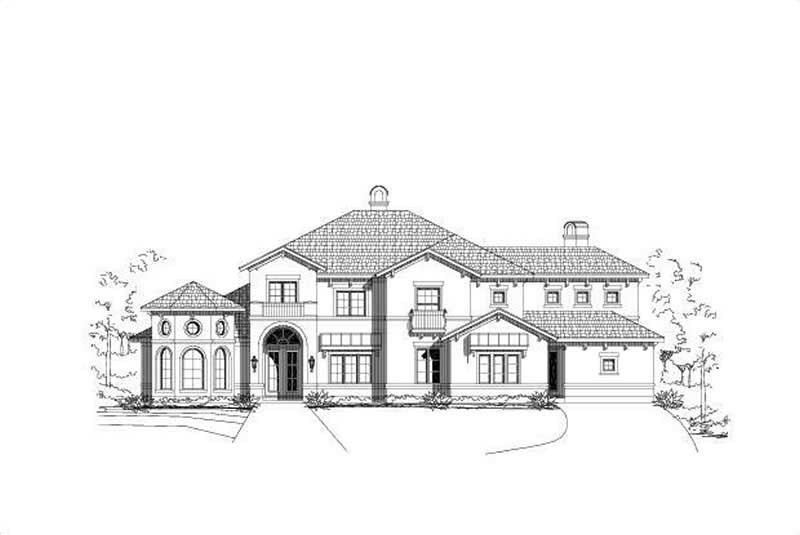
2-Bedroom, 2032 Sq Ft Country House Plan - 137-1341 - Front Exterior
Plan Collection
2-Bedroom, 2032 Sq Ft Country House Plan - 137-1341 - Front Exterior
Plan#137-1341
Starting at$800
2032
Sq Ft
1
Story
2
Bed
2
Bath
2
Car
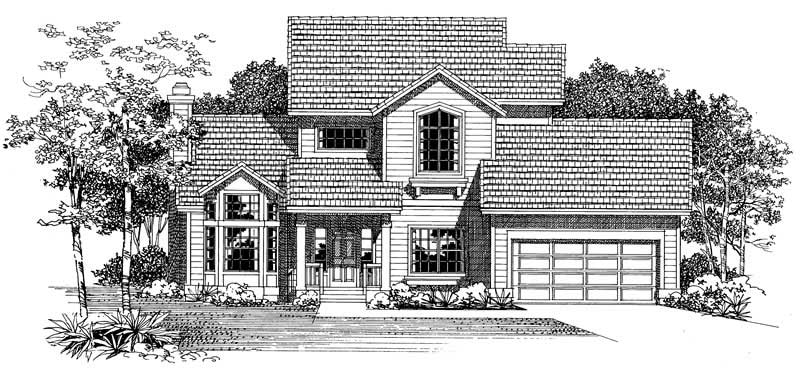
3-Bedroom, 3715 Sq Ft Contemporary House Plan - 137-1339 - Front Exterior
Plan Collection
3-Bedroom, 3715 Sq Ft Contemporary House Plan - 137-1339 - Front Exterior
Plan#137-1339
Starting at$1030
3715
Sq Ft
2
Story
3
Bed
2.5
Bath
3
Car
5-Bedroom, 3575 Sq Ft Mediterranean Home Plan - 137-1274 - Main Exterior
Plan Collection
5-Bedroom, 3575 Sq Ft Mediterranean Home Plan - 137-1274 - Main Exterior
Plan#137-1274
Starting at$960
3575
Sq Ft
2
Story
5
Bed
3.5
Bath
3
Car
4-Bedroom, 2828 Sq Ft Mediterranean House Plan - 137-1602 - Front Exterior
Plan Collection
4-Bedroom, 2828 Sq Ft Mediterranean House Plan - 137-1602 - Front Exterior
Plan#137-1602
Starting at$960
2828
Sq Ft
2
Story
4
Bed
3.5
Bath
3
Car
4-Bedroom, 2453 Sq Ft Tudor House Plan - 167-1351 - Front Exterior
Plan Collection
4-Bedroom, 2453 Sq Ft Tudor House Plan - 167-1351 - Front Exterior
Plan#167-1351
Starting at$905
2453
Sq Ft
2
Story
4
Bed
2
Bath
2
Car
3-Bedroom, 1136 Sq Ft Small House Plans - 167-1467 - Front Exterior
Plan Collection
3-Bedroom, 1136 Sq Ft Small House Plans - 167-1467 - Front Exterior
Plan#167-1467
Starting at$700
1136
Sq Ft
1
Story
3
Bed
1
Bath
2
Car
3-Bedroom, 2049 Sq Ft Cape Cod House Plan - 110-1016 - Front Exterior
Plan Collection
3-Bedroom, 2049 Sq Ft Cape Cod House Plan - 110-1016 - Front Exterior
Plan#110-1016
Starting at$775
2049
Sq Ft
2
Story
3
Bed
2.5
Bath
2
Car
4-Bedroom, 2762 Sq Ft Ranch Home Plan - 156-1622 - Main Exterior
Plan Collection
4-Bedroom, 2762 Sq Ft Ranch Home Plan - 156-1622 - Main Exterior
Plan#156-1622
Starting at$975
2762
Sq Ft
1
Story
4
Bed
3.5
Bath
3
Car
3-Bedroom, 3013 Sq Ft Ranch Home Plan - 156-1567 - Main Exterior
Plan Collection
3-Bedroom, 3013 Sq Ft Ranch Home Plan - 156-1567 - Main Exterior
Plan#156-1567
Starting at$1000
3013
Sq Ft
1
Story
3
Bed
2.5
Bath
3
Car
4-Bedroom, 2288 Sq Ft Country Home Plan - 137-1600 - Main Exterior
Plan Collection
4-Bedroom, 2288 Sq Ft Country Home Plan - 137-1600 - Main Exterior
Plan#137-1600
Starting at$960
2288
Sq Ft
2
Story
4
Bed
3.5
Bath
2
Car
3-Bedroom, 3318 Sq Ft Spanish Home Plan - 156-1984 - Main Exterior
Plan Collection
3-Bedroom, 3318 Sq Ft Spanish Home Plan - 156-1984 - Main Exterior
Plan#156-1984
Starting at$1000
3318
Sq Ft
3
Story
3
Bed
4
Bath
2
Car
4-Bedroom, 2455 Sq Ft Ranch House Plan - 167-1535 - Front Exterior
Plan Collection
4-Bedroom, 2455 Sq Ft Ranch House Plan - 167-1535 - Front Exterior
Plan#167-1535
Starting at$905
2455
Sq Ft
1
Story
4
Bed
2
Bath
2
Car
3-Bedroom, 2042 Sq Ft European House Plan - 167-1454 - Front Exterior
Plan Collection
3-Bedroom, 2042 Sq Ft European House Plan - 167-1454 - Front Exterior
Plan#167-1454
Starting at$905
2042
Sq Ft
1
Story
3
Bed
2
Bath
2
Car
3-Bedroom, 1956 Sq Ft Traditional House Plan - 167-1455 - Front Exterior
Plan Collection
3-Bedroom, 1956 Sq Ft Traditional House Plan - 167-1455 - Front Exterior
Plan#167-1455
Starting at$840
1956
Sq Ft
2
Story
3
Bed
2
Bath
2
Car
3-Bedroom, 2203 Sq Ft Ranch Home Plan - 137-1472 - Main Exterior
Plan Collection
3-Bedroom, 2203 Sq Ft Ranch Home Plan - 137-1472 - Main Exterior
Plan#137-1472
Starting at$865
2203
Sq Ft
1
Story
3
Bed
2.5
Bath
2
Car
3-Bedroom, 2095 Sq Ft Country Home Plan - 110-1114 - Main Exterior
Plan Collection
3-Bedroom, 2095 Sq Ft Country Home Plan - 110-1114 - Main Exterior
Plan#110-1114
Starting at$775
2095
Sq Ft
2
Story
3
Bed
2.5
Bath
2
Car
0-Bedroom, 486 Sq Ft Garage Home Plan - 110-1137 - Main Exterior
Plan Collection
0-Bedroom, 486 Sq Ft Garage Home Plan - 110-1137 - Main Exterior
Plan#110-1137
Starting at$500
486
Sq Ft
2
Story
0
Bed
0
Bath
2
Car
0-Bedroom, 537 Sq Ft Garage House Plan - 110-1020 - Front Exterior
Plan Collection
0-Bedroom, 537 Sq Ft Garage House Plan - 110-1020 - Front Exterior
Plan#110-1020
Starting at$500
537
Sq Ft
2
Story
0
Bed
0
Bath
2
Car
5-Bedroom, 4920 Sq Ft Luxury House Plan - 156-1550 - Front Exterior
Plan Collection
5-Bedroom, 4920 Sq Ft Luxury House Plan - 156-1550 - Front Exterior
Plan#156-1550
Starting at$1200
4920
Sq Ft
2
Story
5
Bed
3.5
Bath
4
Car
4-Bedroom, 4546 Sq Ft Luxury House Plan - 156-1545 - Front Exterior
Plan Collection
4-Bedroom, 4546 Sq Ft Luxury House Plan - 156-1545 - Front Exterior
Plan#156-1545
Starting at$1200
4546
Sq Ft
1
Story
4
Bed
4.5
Bath
3
Car
4-Bedroom, 5101 Sq Ft Country House Plan - 156-1527 - Front Exterior
Plan Collection
4-Bedroom, 5101 Sq Ft Country House Plan - 156-1527 - Front Exterior
Plan#156-1527
Starting at$1450
5101
Sq Ft
2
Story
4
Bed
4
Bath
3
Car
4-Bedroom, 4480 Sq Ft Contemporary House Plan - 156-1509 - Front Exterior
Plan Collection
4-Bedroom, 4480 Sq Ft Contemporary House Plan - 156-1509 - Front Exterior
Plan#156-1509
Starting at$1150
4480
Sq Ft
3
Story
4
Bed
4.5
Bath
3
Car
4-Bedroom, 5527 Sq Ft Luxury Home Plan - 156-1504 - Main Exterior
Plan Collection
4-Bedroom, 5527 Sq Ft Luxury Home Plan - 156-1504 - Main Exterior
Plan#156-1504
Starting at$1450
5527
Sq Ft
2
Story
4
Bed
4.5
Bath
4
Car
3-Bedroom, 2522 Sq Ft Victorian House Plan - 137-1520 - Front Exterior
Plan Collection
3-Bedroom, 2522 Sq Ft Victorian House Plan - 137-1520 - Front Exterior
Plan#137-1520
Starting at$960
2522
Sq Ft
2
Story
3
Bed
2.5
Bath
2
Car
2-Bedroom, 2032 Sq Ft Country House Plan - 137-1341 - Front Exterior
Plan Collection
2-Bedroom, 2032 Sq Ft Country House Plan - 137-1341 - Front Exterior
Plan#137-1341
Starting at$800
2032
Sq Ft
1
Story
2
Bed
2
Bath
2
Car
3-Bedroom, 3715 Sq Ft Contemporary House Plan - 137-1339 - Front Exterior
Plan Collection
3-Bedroom, 3715 Sq Ft Contemporary House Plan - 137-1339 - Front Exterior
Plan#137-1339
Starting at$1030
3715
Sq Ft
2
Story
3
Bed
2.5
Bath
3
Car
5-Bedroom, 3575 Sq Ft Mediterranean Home Plan - 137-1274 - Main Exterior
Plan Collection
5-Bedroom, 3575 Sq Ft Mediterranean Home Plan - 137-1274 - Main Exterior
Plan#137-1274
Starting at$960
3575
Sq Ft
2
Story
5
Bed
3.5
Bath
3
Car
4-Bedroom, 2828 Sq Ft Mediterranean House Plan - 137-1602 - Front Exterior
Plan Collection
4-Bedroom, 2828 Sq Ft Mediterranean House Plan - 137-1602 - Front Exterior
Plan#137-1602
Starting at$960
2828
Sq Ft
2
Story
4
Bed
3.5
Bath
3
Car
1...533534535536537...943