Craftsman, Traditional House Plans

11,315
Plan Results
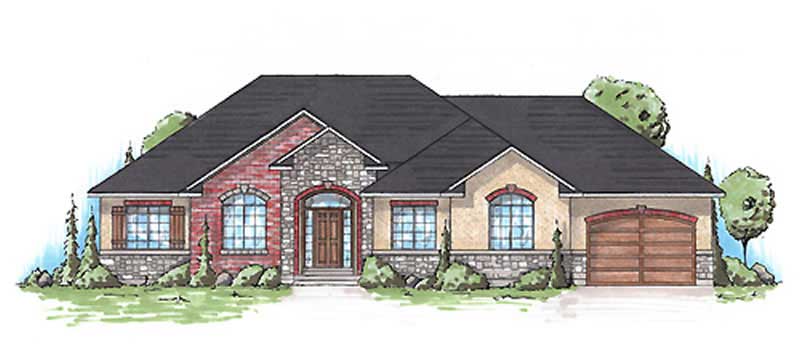
3-Bedroom, 1695 Sq Ft Small House Plans - 135-1105 - Main Exterior
Plan Collection
3-Bedroom, 1695 Sq Ft Small House Plans - 135-1105 - Main Exterior
Plan#135-1105
Starting at$1380
1695
Sq Ft
1
Story
3
Bed
2
Bath
3
Car
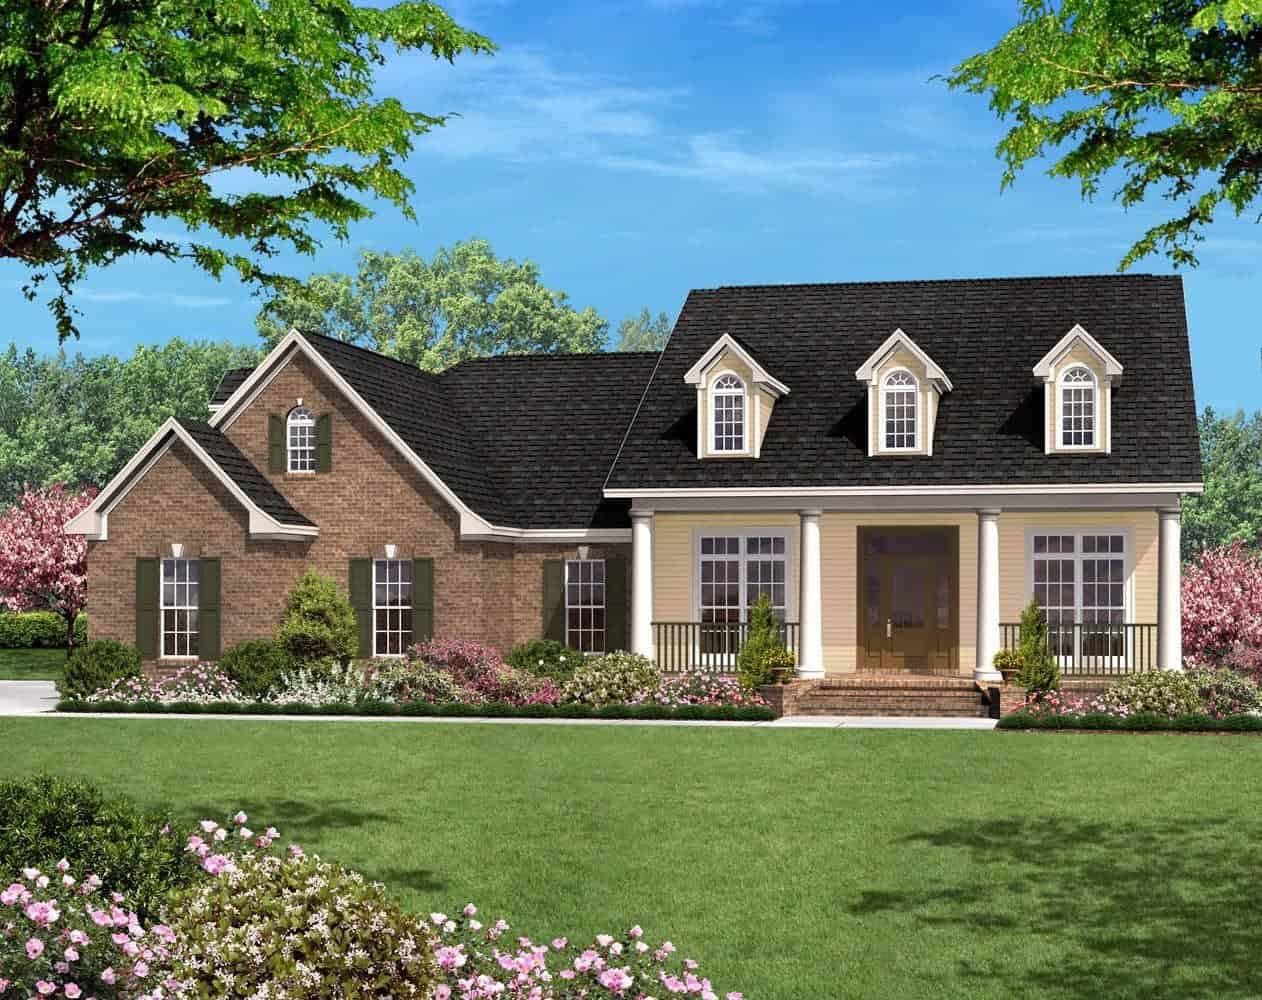
3-Bedroom, 2400 Sq Ft Country House Plan - 142-1001 - Front Exterior
Plan Collection
3-Bedroom, 2400 Sq Ft Country House Plan - 142-1001 - Front Exterior
Plan#142-1001
Starting at$1445
2400
Sq Ft
1
Story
3
Bed
2
Bath
2
Car
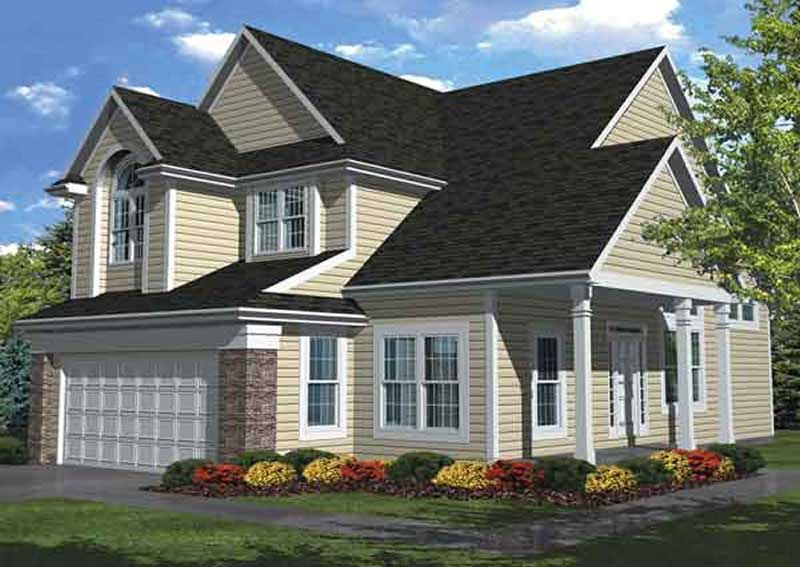
3-Bedroom, 2296 Sq Ft Traditional House Plan - 146-1883 - Front Exterior
Plan Collection
3-Bedroom, 2296 Sq Ft Traditional House Plan - 146-1883 - Front Exterior
Plan#146-1883
Starting at$1015
2296
Sq Ft
2
Story
3
Bed
2.5
Bath
2
Car
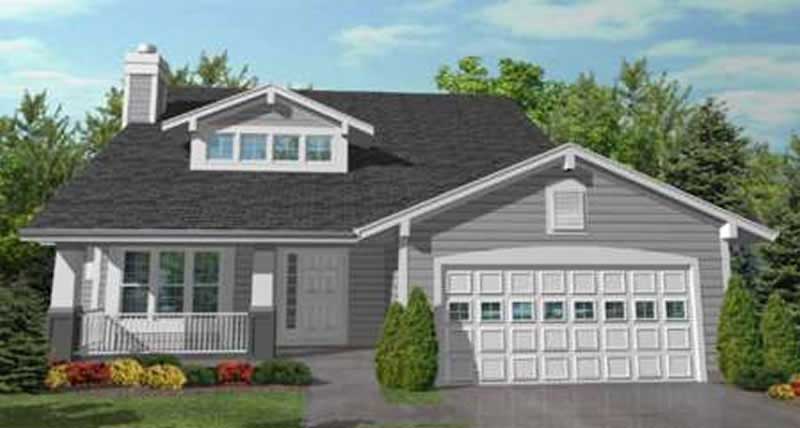
3-Bedroom, 2102 Sq Ft Ranch House Plan - 146-1989 - Front Exterior
Plan Collection
3-Bedroom, 2102 Sq Ft Ranch House Plan - 146-1989 - Front Exterior
Plan#146-1989
Starting at$1015
2102
Sq Ft
2
Story
3
Bed
2.5
Bath
2
Car
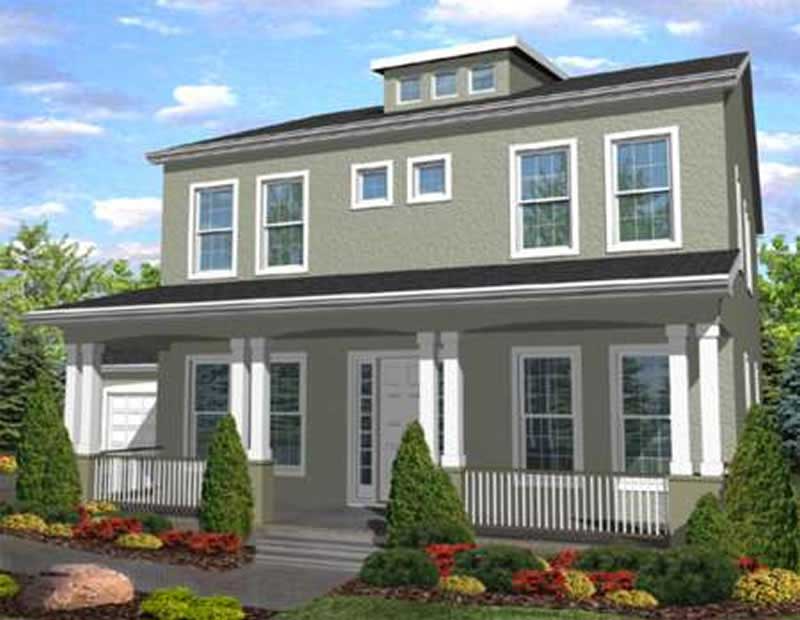
4-Bedroom, 3079 Sq Ft Country House Plan - 146-2353 - Front Exterior
Plan Collection
4-Bedroom, 3079 Sq Ft Country House Plan - 146-2353 - Front Exterior
Plan#146-2353
Starting at$1213
3079
Sq Ft
2
Story
4
Bed
3
Bath
2
Car
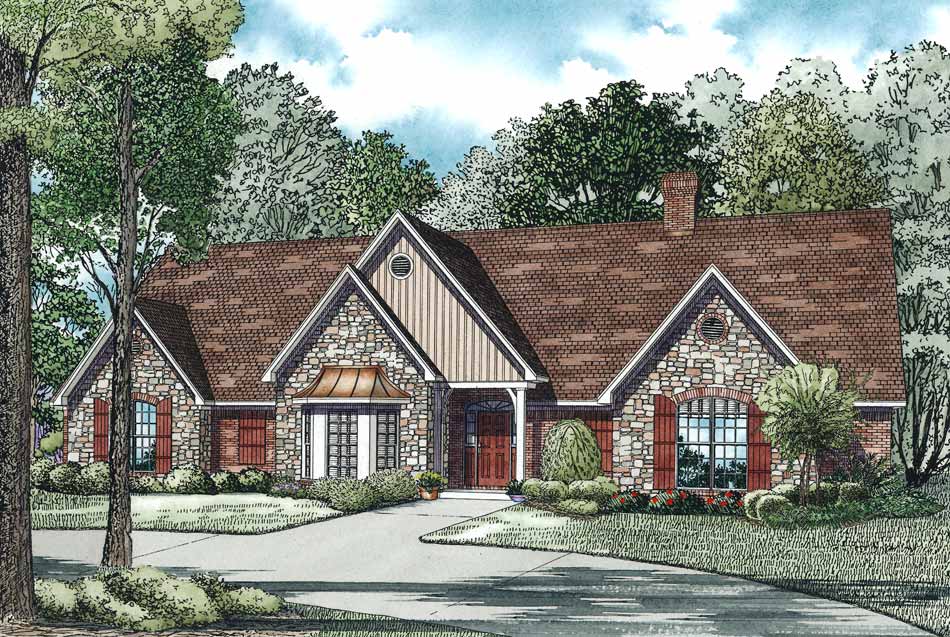
5-Bedroom, 4303 Sq Ft Home Plan - 153-1102 - Main Exterior
Plan Collection
5-Bedroom, 4303 Sq Ft Home Plan - 153-1102 - Main Exterior
Plan#153-1102
Starting at$1550
4303
Sq Ft
2
Story
5
Bed
4.5
Bath
3
Car
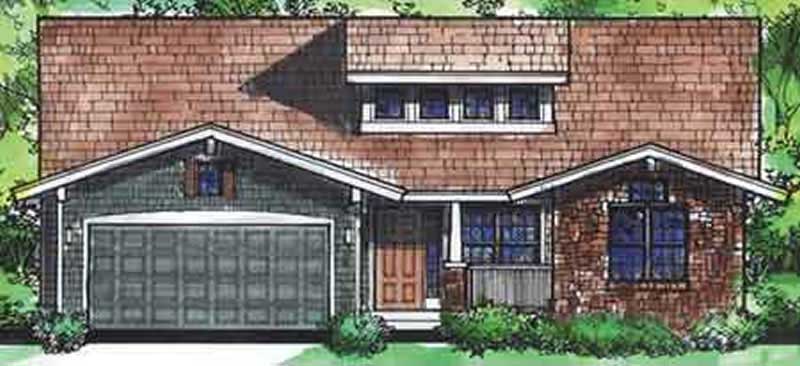
2-Bedroom, 1725 Sq Ft Bungalow House Plan - 146-1966 - Front Exterior
Plan Collection
2-Bedroom, 1725 Sq Ft Bungalow House Plan - 146-1966 - Front Exterior
Plan#146-1966
Starting at$980
1725
Sq Ft
1
Story
2
Bed
2.5
Bath
2
Car
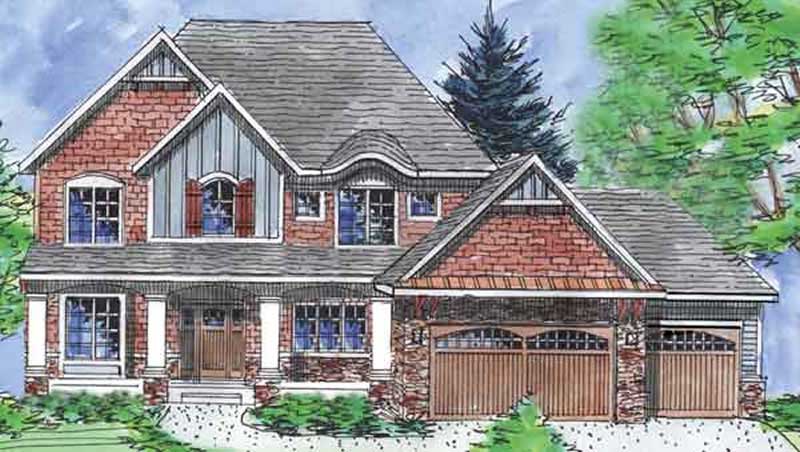
4-Bedroom, 3065 Sq Ft Country House Plan - 146-1967 - Front Exterior
Plan Collection
4-Bedroom, 3065 Sq Ft Country House Plan - 146-1967 - Front Exterior
Plan#146-1967
Starting at$1213
3065
Sq Ft
2
Story
4
Bed
2.5
Bath
3
Car
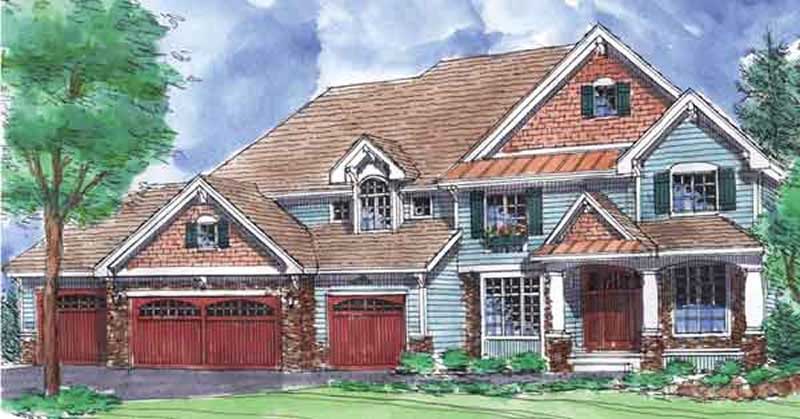
4-Bedroom, 3658 Sq Ft Craftsman House Plan - 146-2337 - Front Exterior
Plan Collection
4-Bedroom, 3658 Sq Ft Craftsman House Plan - 146-2337 - Front Exterior
Plan#146-2337
Starting at$980
3658
Sq Ft
2
Story
4
Bed
3.5
Bath
4
Car
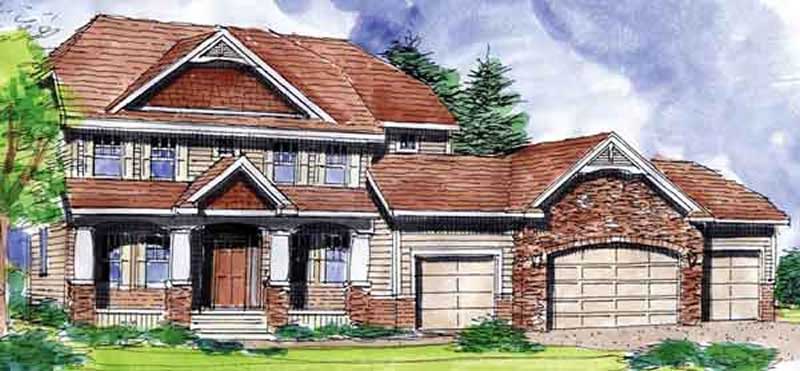
4-Bedroom, 2716 Sq Ft Country House Plan - 146-1888 - Front Exterior
Plan Collection
4-Bedroom, 2716 Sq Ft Country House Plan - 146-1888 - Front Exterior
Plan#146-1888
Starting at$1120
2716
Sq Ft
2
Story
4
Bed
2.5
Bath
4
Car
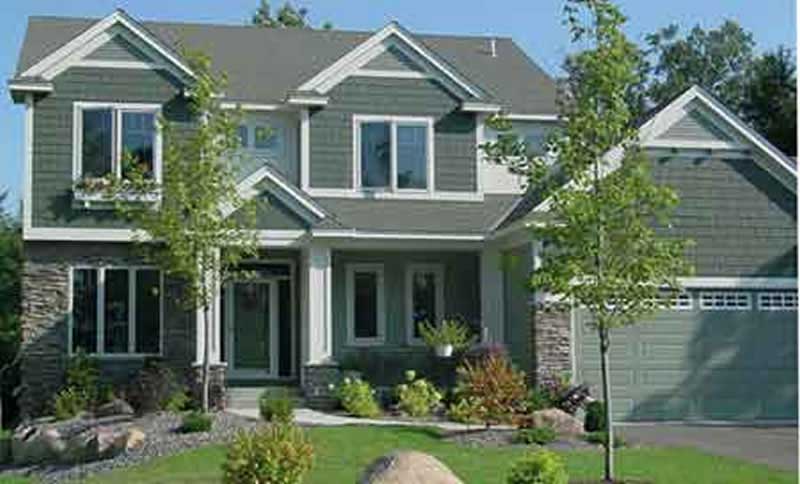
5-Bedroom, 3242 Sq Ft Country House Plan - 146-1889 - Front Exterior
Plan Collection
5-Bedroom, 3242 Sq Ft Country House Plan - 146-1889 - Front Exterior
Plan#146-1889
Starting at$1213
3242
Sq Ft
2
Story
5
Bed
2.5
Bath
3
Car
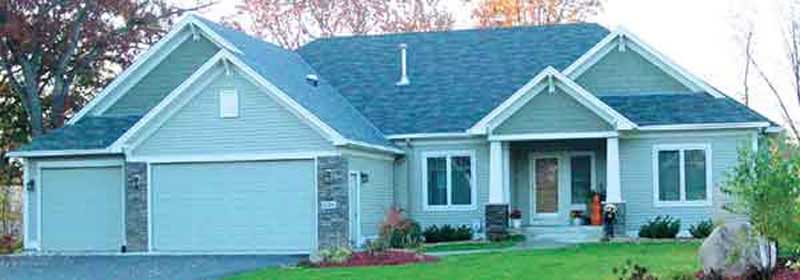
1-Bedroom, 1786 Sq Ft Country House Plan - 146-2419 - Front Exterior
Plan Collection
1-Bedroom, 1786 Sq Ft Country House Plan - 146-2419 - Front Exterior
Plan#146-2419
Starting at$980
1786
Sq Ft
1
Story
1
Bed
1.5
Bath
3
Car
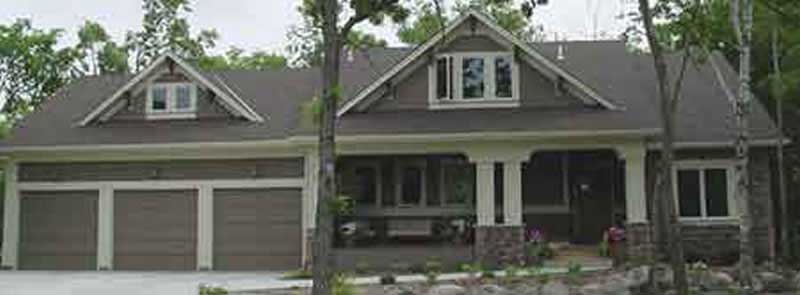
3-Bedroom, 2637 Sq Ft Ranch House Plan - 146-2347 - Front Exterior
Plan Collection
3-Bedroom, 2637 Sq Ft Ranch House Plan - 146-2347 - Front Exterior
Plan#146-2347
Starting at$1120
2637
Sq Ft
1
Story
3
Bed
3
Bath
0
Car
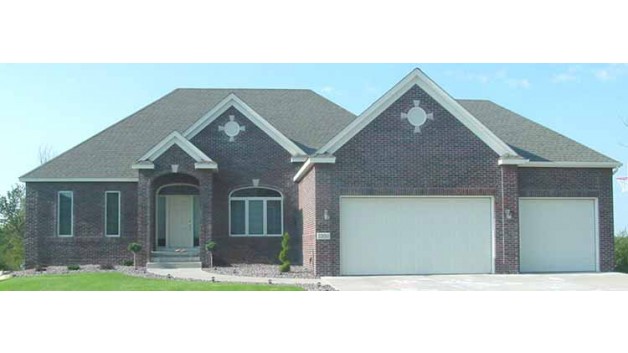
3-Bedroom, 1790 Sq Ft European House Plan - 146-1902 - Front Exterior
Plan Collection
3-Bedroom, 1790 Sq Ft European House Plan - 146-1902 - Front Exterior
Plan#146-1902
Starting at$980
1790
Sq Ft
1
Story
3
Bed
2.5
Bath
3
Car
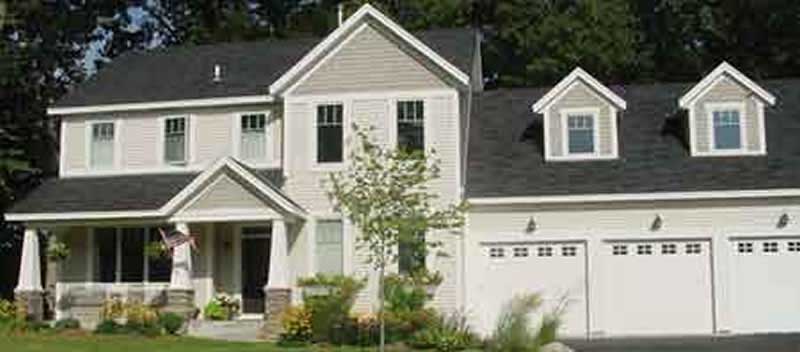
3-Bedroom, 2854 Sq Ft Country House Plan - 146-1928 - Front Exterior
Plan Collection
3-Bedroom, 2854 Sq Ft Country House Plan - 146-1928 - Front Exterior
Plan#146-1928
Starting at$1120
2854
Sq Ft
2
Story
3
Bed
2.5
Bath
3
Car
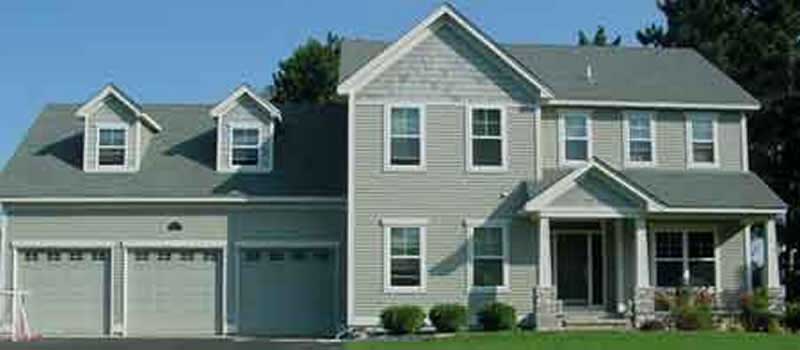
3-Bedroom, 2195 Sq Ft Country House Plan - 146-2348 - Front Exterior
Plan Collection
3-Bedroom, 2195 Sq Ft Country House Plan - 146-2348 - Front Exterior
Plan#146-2348
Starting at$1015
2195
Sq Ft
2
Story
3
Bed
2.5
Bath
3
Car
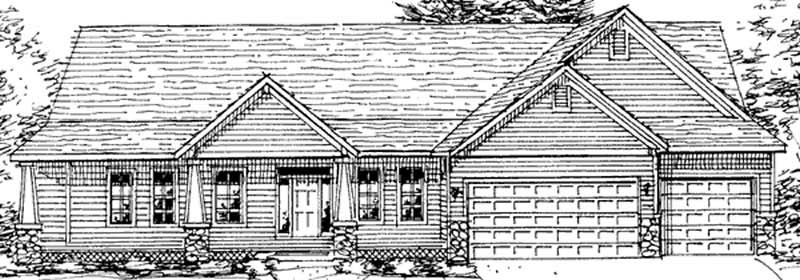
1-Bedroom, 1792 Sq Ft Ranch House Plan - 146-2349 - Front Exterior
Plan Collection
1-Bedroom, 1792 Sq Ft Ranch House Plan - 146-2349 - Front Exterior
Plan#146-2349
Starting at$980
1792
Sq Ft
1
Story
1
Bed
1.5
Bath
3
Car
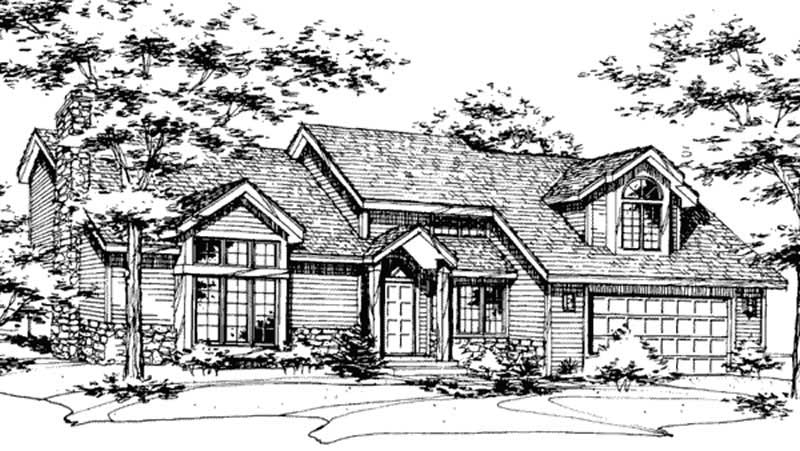
3-Bedroom, 3048 Sq Ft Colonial House Plan - 146-1961 - Front Exterior
Plan Collection
3-Bedroom, 3048 Sq Ft Colonial House Plan - 146-1961 - Front Exterior
Plan#146-1961
Starting at$1213
3048
Sq Ft
2
Story
3
Bed
2.5
Bath
2
Car
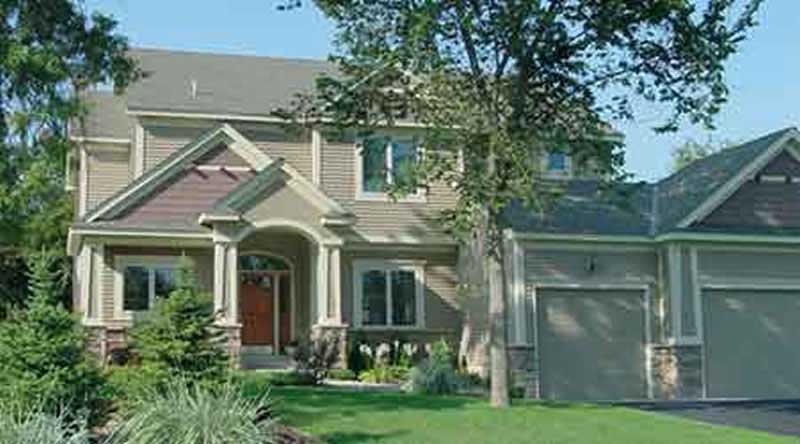
3-Bedroom, 2476 Sq Ft Colonial House Plan - 146-1935 - Front Exterior
Plan Collection
3-Bedroom, 2476 Sq Ft Colonial House Plan - 146-1935 - Front Exterior
Plan#146-1935
Starting at$1015
2476
Sq Ft
2
Story
3
Bed
2
Bath
3
Car
8-Bedroom, 5209 Sq Ft Luxury House Plan - 170-1004 - Front Exterior
Plan Collection
8-Bedroom, 5209 Sq Ft Luxury House Plan - 170-1004 - Front Exterior
Plan#170-1004
Starting at$1850
5209
Sq Ft
2
Story
8
Bed
6.5
Bath
3
Car
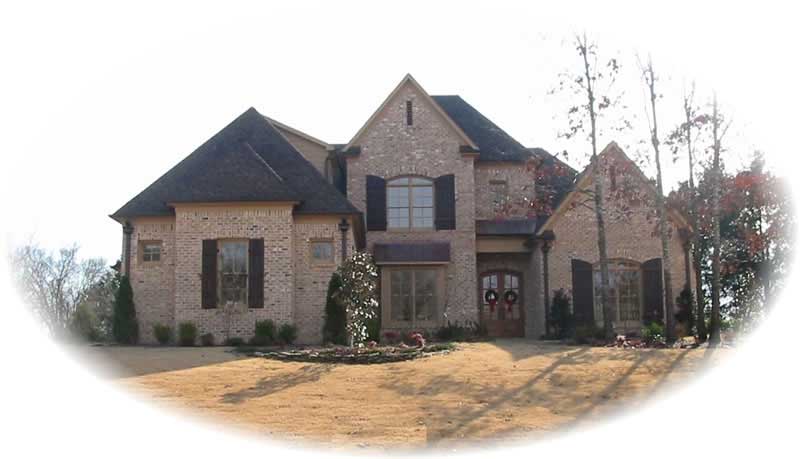
4-Bedroom, 3913 Sq Ft Luxury House Plan - 170-1011 - Front Exterior
Plan Collection
4-Bedroom, 3913 Sq Ft Luxury House Plan - 170-1011 - Front Exterior
Plan#170-1011
Starting at$1465
3913
Sq Ft
2
Story
4
Bed
4
Bath
3
Car
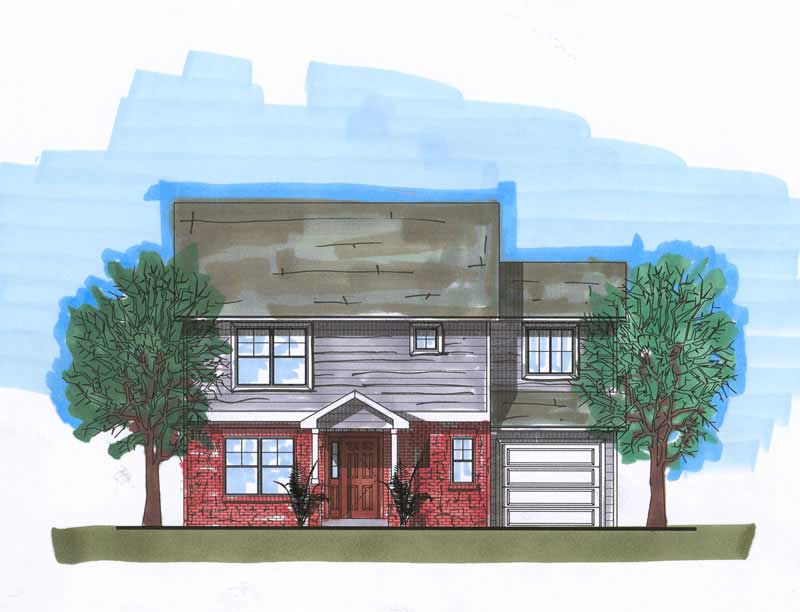
3-Bedroom, 1839 Sq Ft Traditional House Plan - 161-1006 - Front Exterior
Plan Collection
3-Bedroom, 1839 Sq Ft Traditional House Plan - 161-1006 - Front Exterior
Plan#161-1006
Starting at$1550
1839
Sq Ft
2
Story
3
Bed
2.5
Bath
1
Car
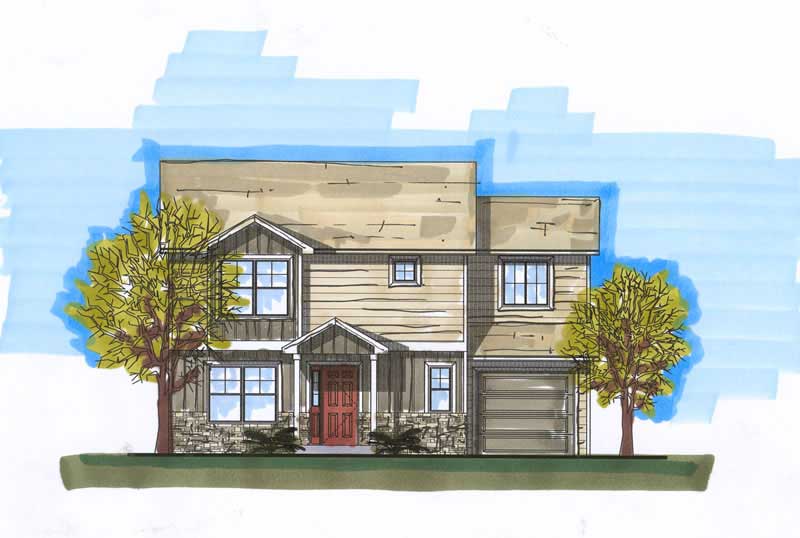
3-Bedroom, 1658 Sq Ft Craftsman Home Plan - 161-1015 - Main Exterior
Plan Collection
3-Bedroom, 1658 Sq Ft Craftsman Home Plan - 161-1015 - Main Exterior
Plan#161-1015
Starting at$1450
1658
Sq Ft
2
Story
3
Bed
2.5
Bath
1
Car
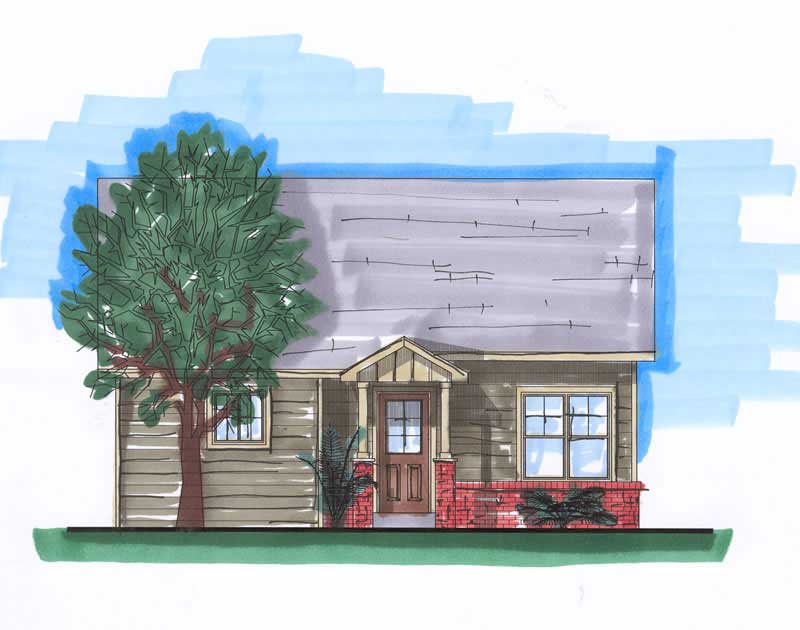
4-Bedroom, 1786 Sq Ft Small House Plans - 161-1016 - Main Exterior
Plan Collection
4-Bedroom, 1786 Sq Ft Small House Plans - 161-1016 - Main Exterior
Plan#161-1016
Starting at$1450
1786
Sq Ft
1
Story
4
Bed
2
Bath
0
Car
3-Bedroom, 1695 Sq Ft Small House Plans - 135-1105 - Main Exterior
Plan Collection
3-Bedroom, 1695 Sq Ft Small House Plans - 135-1105 - Main Exterior
Plan#135-1105
Starting at$1380
1695
Sq Ft
1
Story
3
Bed
2
Bath
3
Car
3-Bedroom, 2400 Sq Ft Country House Plan - 142-1001 - Front Exterior
Plan Collection
3-Bedroom, 2400 Sq Ft Country House Plan - 142-1001 - Front Exterior
Plan#142-1001
Starting at$1445
2400
Sq Ft
1
Story
3
Bed
2
Bath
2
Car
3-Bedroom, 2296 Sq Ft Traditional House Plan - 146-1883 - Front Exterior
Plan Collection
3-Bedroom, 2296 Sq Ft Traditional House Plan - 146-1883 - Front Exterior
Plan#146-1883
Starting at$1015
2296
Sq Ft
2
Story
3
Bed
2.5
Bath
2
Car
3-Bedroom, 2102 Sq Ft Ranch House Plan - 146-1989 - Front Exterior
Plan Collection
3-Bedroom, 2102 Sq Ft Ranch House Plan - 146-1989 - Front Exterior
Plan#146-1989
Starting at$1015
2102
Sq Ft
2
Story
3
Bed
2.5
Bath
2
Car
4-Bedroom, 3079 Sq Ft Country House Plan - 146-2353 - Front Exterior
Plan Collection
4-Bedroom, 3079 Sq Ft Country House Plan - 146-2353 - Front Exterior
Plan#146-2353
Starting at$1213
3079
Sq Ft
2
Story
4
Bed
3
Bath
2
Car
5-Bedroom, 4303 Sq Ft Home Plan - 153-1102 - Main Exterior
Plan Collection
5-Bedroom, 4303 Sq Ft Home Plan - 153-1102 - Main Exterior
Plan#153-1102
Starting at$1550
4303
Sq Ft
2
Story
5
Bed
4.5
Bath
3
Car
2-Bedroom, 1725 Sq Ft Bungalow House Plan - 146-1966 - Front Exterior
Plan Collection
2-Bedroom, 1725 Sq Ft Bungalow House Plan - 146-1966 - Front Exterior
Plan#146-1966
Starting at$980
1725
Sq Ft
1
Story
2
Bed
2.5
Bath
2
Car
4-Bedroom, 3065 Sq Ft Country House Plan - 146-1967 - Front Exterior
Plan Collection
4-Bedroom, 3065 Sq Ft Country House Plan - 146-1967 - Front Exterior
Plan#146-1967
Starting at$1213
3065
Sq Ft
2
Story
4
Bed
2.5
Bath
3
Car
4-Bedroom, 3658 Sq Ft Craftsman House Plan - 146-2337 - Front Exterior
Plan Collection
4-Bedroom, 3658 Sq Ft Craftsman House Plan - 146-2337 - Front Exterior
Plan#146-2337
Starting at$980
3658
Sq Ft
2
Story
4
Bed
3.5
Bath
4
Car
4-Bedroom, 2716 Sq Ft Country House Plan - 146-1888 - Front Exterior
Plan Collection
4-Bedroom, 2716 Sq Ft Country House Plan - 146-1888 - Front Exterior
Plan#146-1888
Starting at$1120
2716
Sq Ft
2
Story
4
Bed
2.5
Bath
4
Car
5-Bedroom, 3242 Sq Ft Country House Plan - 146-1889 - Front Exterior
Plan Collection
5-Bedroom, 3242 Sq Ft Country House Plan - 146-1889 - Front Exterior
Plan#146-1889
Starting at$1213
3242
Sq Ft
2
Story
5
Bed
2.5
Bath
3
Car
1-Bedroom, 1786 Sq Ft Country House Plan - 146-2419 - Front Exterior
Plan Collection
1-Bedroom, 1786 Sq Ft Country House Plan - 146-2419 - Front Exterior
Plan#146-2419
Starting at$980
1786
Sq Ft
1
Story
1
Bed
1.5
Bath
3
Car
3-Bedroom, 2637 Sq Ft Ranch House Plan - 146-2347 - Front Exterior
Plan Collection
3-Bedroom, 2637 Sq Ft Ranch House Plan - 146-2347 - Front Exterior
Plan#146-2347
Starting at$1120
2637
Sq Ft
1
Story
3
Bed
3
Bath
0
Car
3-Bedroom, 1790 Sq Ft European House Plan - 146-1902 - Front Exterior
Plan Collection
3-Bedroom, 1790 Sq Ft European House Plan - 146-1902 - Front Exterior
Plan#146-1902
Starting at$980
1790
Sq Ft
1
Story
3
Bed
2.5
Bath
3
Car
3-Bedroom, 2854 Sq Ft Country House Plan - 146-1928 - Front Exterior
Plan Collection
3-Bedroom, 2854 Sq Ft Country House Plan - 146-1928 - Front Exterior
Plan#146-1928
Starting at$1120
2854
Sq Ft
2
Story
3
Bed
2.5
Bath
3
Car
3-Bedroom, 2195 Sq Ft Country House Plan - 146-2348 - Front Exterior
Plan Collection
3-Bedroom, 2195 Sq Ft Country House Plan - 146-2348 - Front Exterior
Plan#146-2348
Starting at$1015
2195
Sq Ft
2
Story
3
Bed
2.5
Bath
3
Car
1-Bedroom, 1792 Sq Ft Ranch House Plan - 146-2349 - Front Exterior
Plan Collection
1-Bedroom, 1792 Sq Ft Ranch House Plan - 146-2349 - Front Exterior
Plan#146-2349
Starting at$980
1792
Sq Ft
1
Story
1
Bed
1.5
Bath
3
Car
3-Bedroom, 3048 Sq Ft Colonial House Plan - 146-1961 - Front Exterior
Plan Collection
3-Bedroom, 3048 Sq Ft Colonial House Plan - 146-1961 - Front Exterior
Plan#146-1961
Starting at$1213
3048
Sq Ft
2
Story
3
Bed
2.5
Bath
2
Car
3-Bedroom, 2476 Sq Ft Colonial House Plan - 146-1935 - Front Exterior
Plan Collection
3-Bedroom, 2476 Sq Ft Colonial House Plan - 146-1935 - Front Exterior
Plan#146-1935
Starting at$1015
2476
Sq Ft
2
Story
3
Bed
2
Bath
3
Car
8-Bedroom, 5209 Sq Ft Luxury House Plan - 170-1004 - Front Exterior
Plan Collection
8-Bedroom, 5209 Sq Ft Luxury House Plan - 170-1004 - Front Exterior
Plan#170-1004
Starting at$1850
5209
Sq Ft
2
Story
8
Bed
6.5
Bath
3
Car
4-Bedroom, 3913 Sq Ft Luxury House Plan - 170-1011 - Front Exterior
Plan Collection
4-Bedroom, 3913 Sq Ft Luxury House Plan - 170-1011 - Front Exterior
Plan#170-1011
Starting at$1465
3913
Sq Ft
2
Story
4
Bed
4
Bath
3
Car
3-Bedroom, 1839 Sq Ft Traditional House Plan - 161-1006 - Front Exterior
Plan Collection
3-Bedroom, 1839 Sq Ft Traditional House Plan - 161-1006 - Front Exterior
Plan#161-1006
Starting at$1550
1839
Sq Ft
2
Story
3
Bed
2.5
Bath
1
Car
3-Bedroom, 1658 Sq Ft Craftsman Home Plan - 161-1015 - Main Exterior
Plan Collection
3-Bedroom, 1658 Sq Ft Craftsman Home Plan - 161-1015 - Main Exterior
Plan#161-1015
Starting at$1450
1658
Sq Ft
2
Story
3
Bed
2.5
Bath
1
Car
4-Bedroom, 1786 Sq Ft Small House Plans - 161-1016 - Main Exterior
Plan Collection
4-Bedroom, 1786 Sq Ft Small House Plans - 161-1016 - Main Exterior
Plan#161-1016
Starting at$1450
1786
Sq Ft
1
Story
4
Bed
2
Bath
0
Car
1...370371372373374...472