Craftsman, Traditional House Plans

11,268
Plan Results
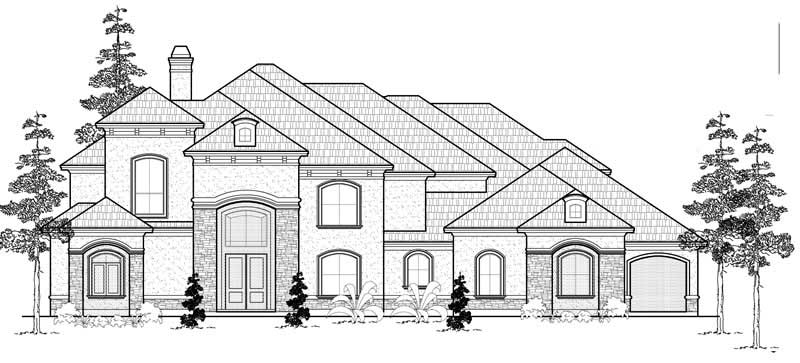
6-Bedroom, 5799 Sq Ft Luxury House Plan - 134-1052 - Front Exterior
Plan Collection
6-Bedroom, 5799 Sq Ft Luxury House Plan - 134-1052 - Front Exterior
Plan#134-1052
Starting at$19137
5799
Sq Ft
1
Story
6
Bed
4
Bath
3
Car
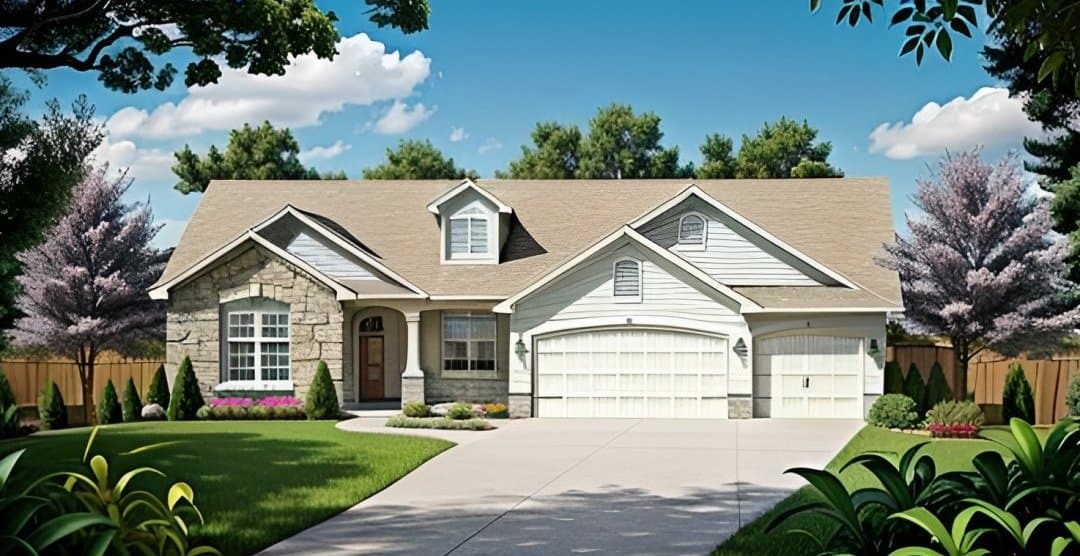
3-Bedroom, 1500 Sq Ft Ranch Home - Plan #103-1148 - Main Exterior
Plan Collection
3-Bedroom, 1500 Sq Ft Ranch Home - Plan #103-1148 - Main Exterior
Plan#103-1148
Starting at$895
1500
Sq Ft
1
Story
3
Bed
2
Bath
3
Car
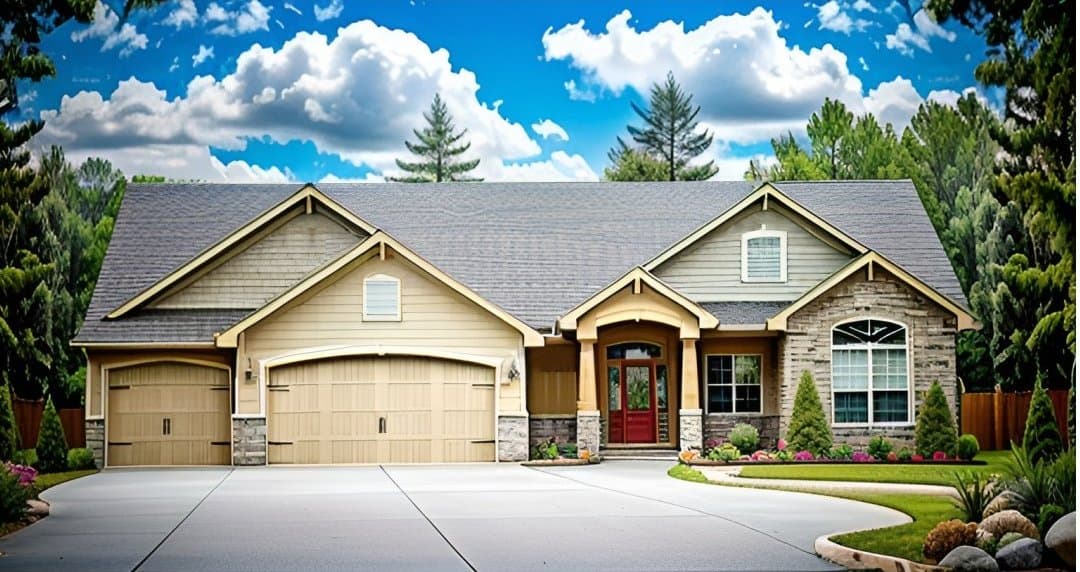
3-Bedroom, 1550 Sq Ft Craftsman House - Plan #103-1152 - Front Exterior
Plan Collection
3-Bedroom, 1550 Sq Ft Craftsman House - Plan #103-1152 - Front Exterior
Plan#103-1152
Starting at$920
1550
Sq Ft
1
Story
3
Bed
2
Bath
3
Car
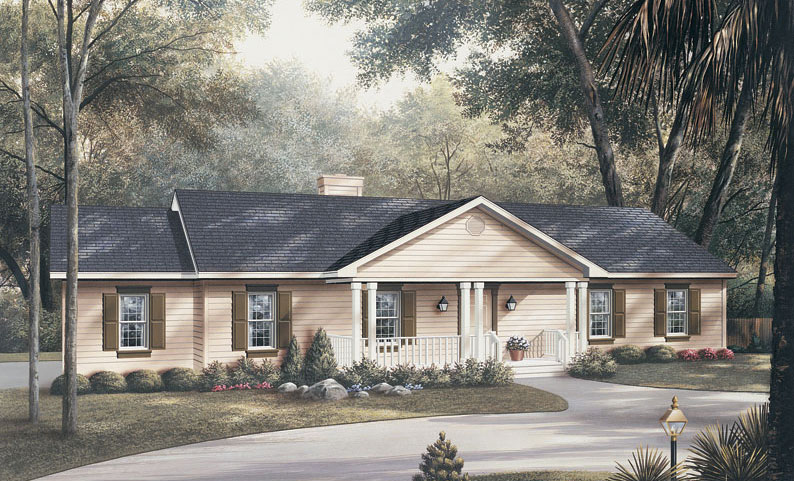
3-Bedroom, 1360 Sq Ft Traditional Home Plan - 138-1012 - Main Exterior
Plan Collection
3-Bedroom, 1360 Sq Ft Traditional Home Plan - 138-1012 - Main Exterior
Plan#138-1012
Starting at$1200
1360
Sq Ft
1
Story
3
Bed
2
Bath
2
Car
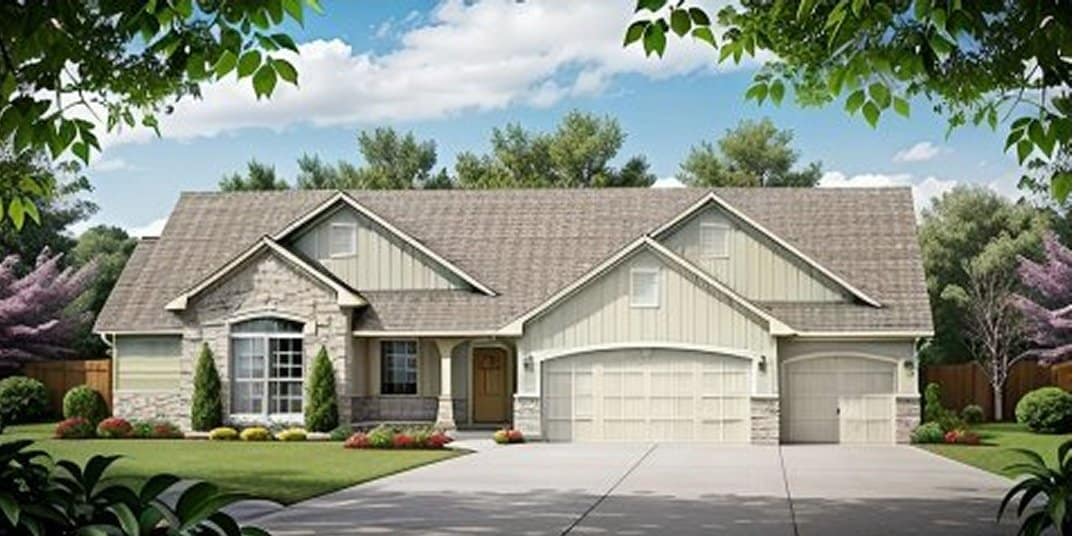
3-Bedroom, 1539 Sq Ft Ranch Home - Plan #103-1151 - Main Exterior
Plan Collection
3-Bedroom, 1539 Sq Ft Ranch Home - Plan #103-1151 - Main Exterior
Plan#103-1151
Starting at$920
1539
Sq Ft
1
Story
3
Bed
2.5
Bath
3
Car
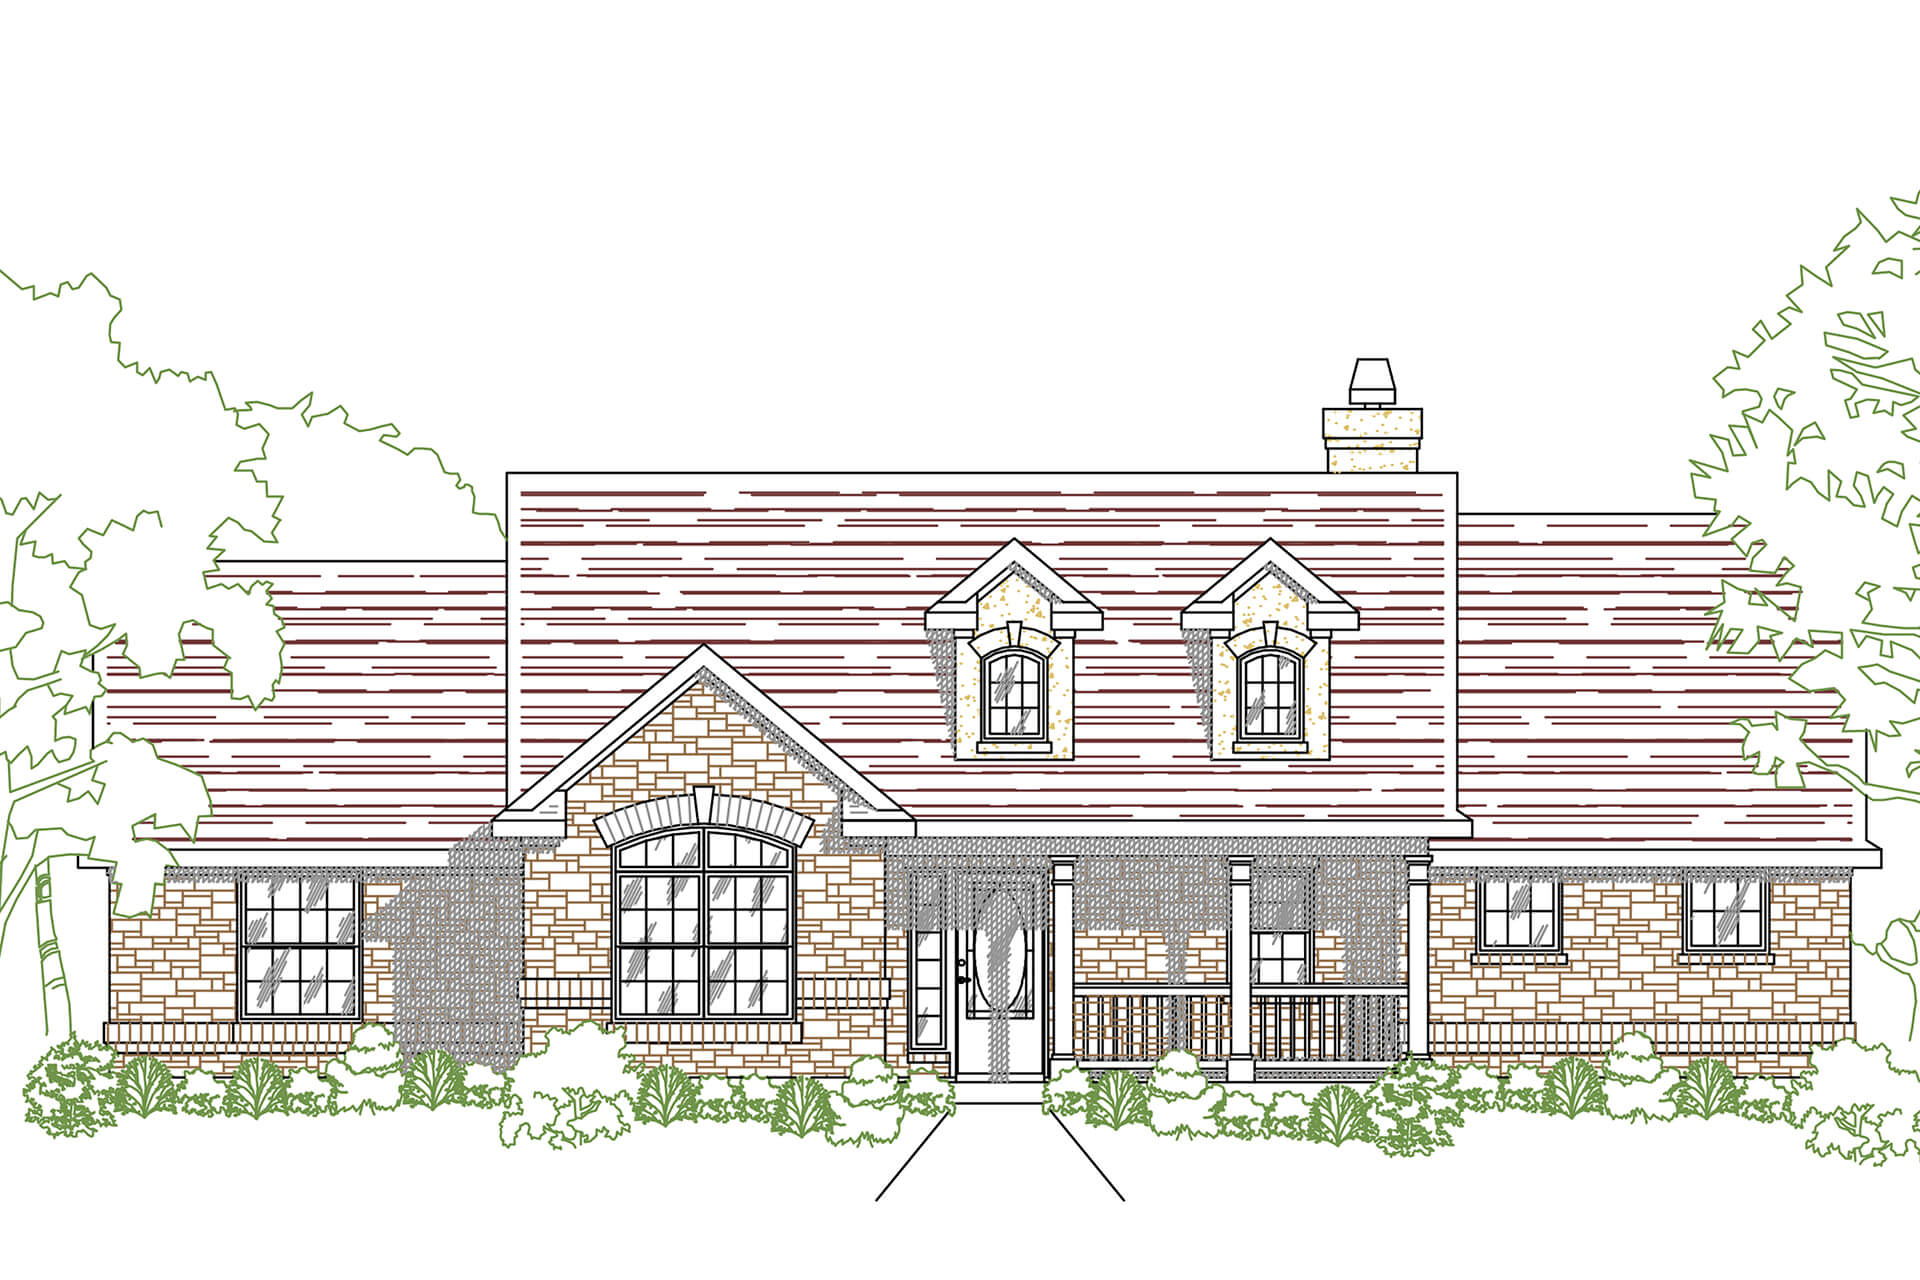
3-Bedroom, 1939 Sq Ft Ranch House Plan - 136-1026 - Front Exterior
Plan Collection
3-Bedroom, 1939 Sq Ft Ranch House Plan - 136-1026 - Front Exterior
Plan#136-1026
Starting at$1500
1939
Sq Ft
1
Story
3
Bed
2.5
Bath
0
Car

3-Bedroom, 1290 Sq Ft Craftsman Home - Plan #103-1129 - Main Exterior
Plan Collection
3-Bedroom, 1290 Sq Ft Craftsman Home - Plan #103-1129 - Main Exterior
Plan#103-1129
Starting at$895
1290
Sq Ft
1
Story
3
Bed
2
Bath
2
Car
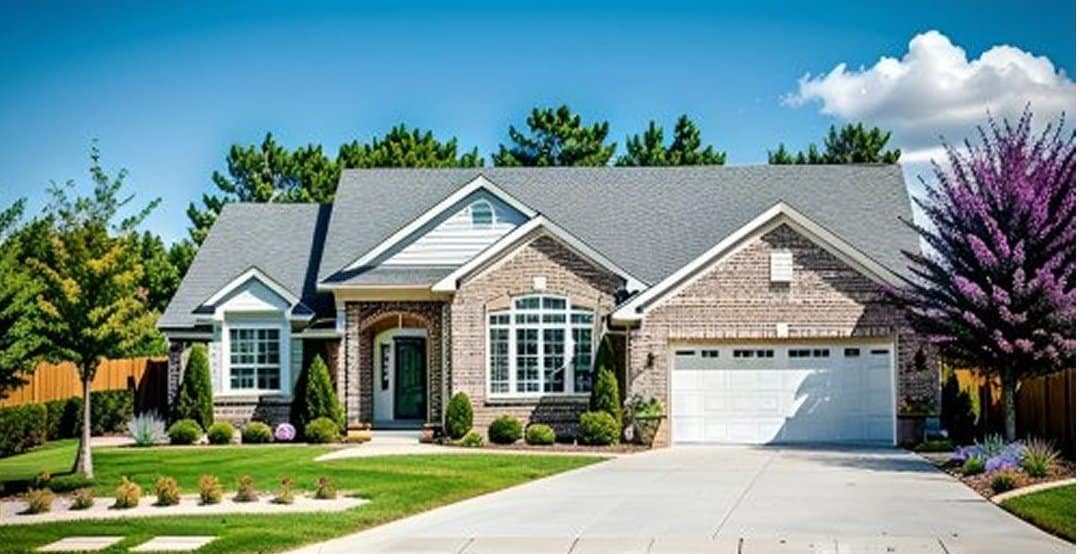
3-Bedroom, 1620 Sq Ft Ranch House Plan - 103-1045 - Front Exterior
Plan Collection
3-Bedroom, 1620 Sq Ft Ranch House Plan - 103-1045 - Front Exterior
Plan#103-1045
Starting at$920
1620
Sq Ft
1
Story
3
Bed
2
Bath
2
Car

4-Bedroom, 1599 Sq Ft Traditional Home Plan - 138-1188 - Main Exterior
Plan Collection
4-Bedroom, 1599 Sq Ft Traditional Home Plan - 138-1188 - Main Exterior
Plan#138-1188
Starting at$1200
1599
Sq Ft
1
Story
4
Bed
2.5
Bath
2
Car

2-Bedroom, 1076 Sq Ft Ranch House Plan - 103-1048 - Front Exterior
Plan Collection
2-Bedroom, 1076 Sq Ft Ranch House Plan - 103-1048 - Front Exterior
Plan#103-1048
Starting at$870
1076
Sq Ft
1
Story
2
Bed
2
Bath
2
Car
3-Bedroom, 1341 Sq Ft Ranch Home Plan - 103-1007 - Main Exterior
Plan Collection
3-Bedroom, 1341 Sq Ft Ranch Home Plan - 103-1007 - Main Exterior
Plan#103-1007
Starting at$895
1341
Sq Ft
1
Story
3
Bed
2
Bath
3
Car

2-Bedroom, 1360 Sq Ft Craftsman Home - Plan #103-1132 - Main Exterior
Plan Collection
2-Bedroom, 1360 Sq Ft Craftsman Home - Plan #103-1132 - Main Exterior
Plan#103-1132
Starting at$895
1360
Sq Ft
1
Story
2
Bed
2
Bath
2
Car

3-Bedroom, 1929 Sq Ft Craftsman Home Plan - 120-2506 - Main Exterior
Plan Collection
3-Bedroom, 1929 Sq Ft Craftsman Home Plan - 120-2506 - Main Exterior
Plan#120-2506
Starting at$1255
1929
Sq Ft
1
Story
3
Bed
2
Bath
2
Car

2-Bedroom, 980 Sq Ft Transitional Home - Plan #103-1116 - Main Exterior
Plan Collection
2-Bedroom, 980 Sq Ft Transitional Home - Plan #103-1116 - Main Exterior
Plan#103-1116
Starting at$870
980
Sq Ft
1
Story
2
Bed
2
Bath
2
Car

3-Bedroom, 1039 Sq Ft Ranch Home - Plan #103-1118 - Main Exterior
Plan Collection
3-Bedroom, 1039 Sq Ft Ranch Home - Plan #103-1118 - Main Exterior
Plan#103-1118
Starting at$870
1039
Sq Ft
1
Story
3
Bed
2
Bath
2
Car

4-Bedroom, 2154 Sq Ft Traditional House Plan - 138-1220 - Front Exterior
Plan Collection
4-Bedroom, 2154 Sq Ft Traditional House Plan - 138-1220 - Front Exterior
Plan#138-1220
Starting at$1400
2154
Sq Ft
1
Story
4
Bed
2.5
Bath
2
Car
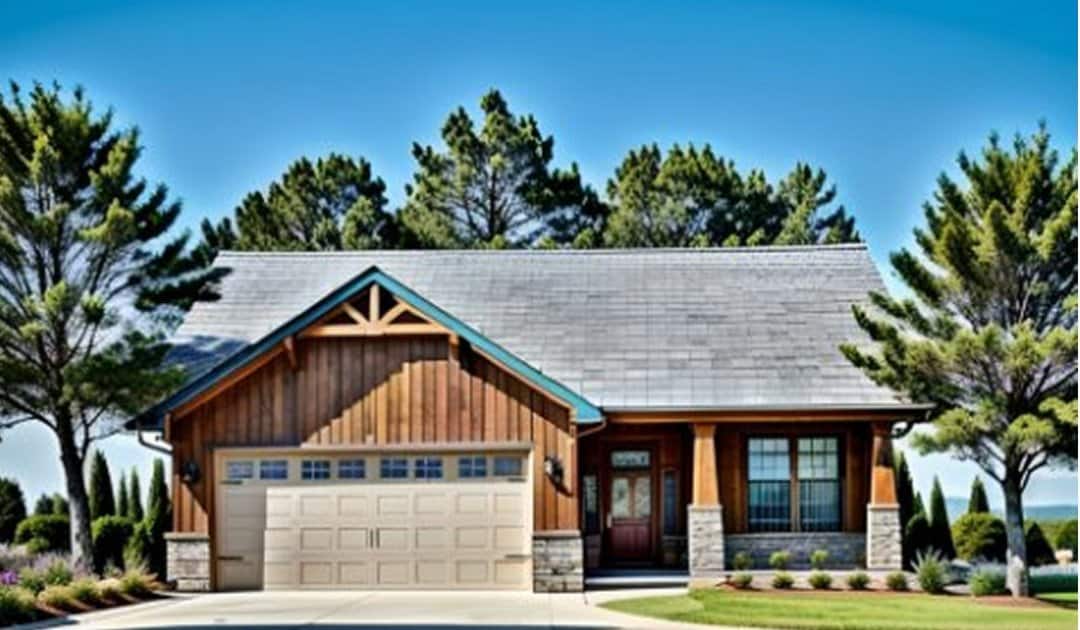
2-Bedroom, 880 Sq Ft Cottage House - Plan #103-1114 - Front Exterior
Plan Collection
2-Bedroom, 880 Sq Ft Cottage House - Plan #103-1114 - Front Exterior
Plan#103-1114
Starting at$870
880
Sq Ft
1
Story
2
Bed
1
Bath
2
Car
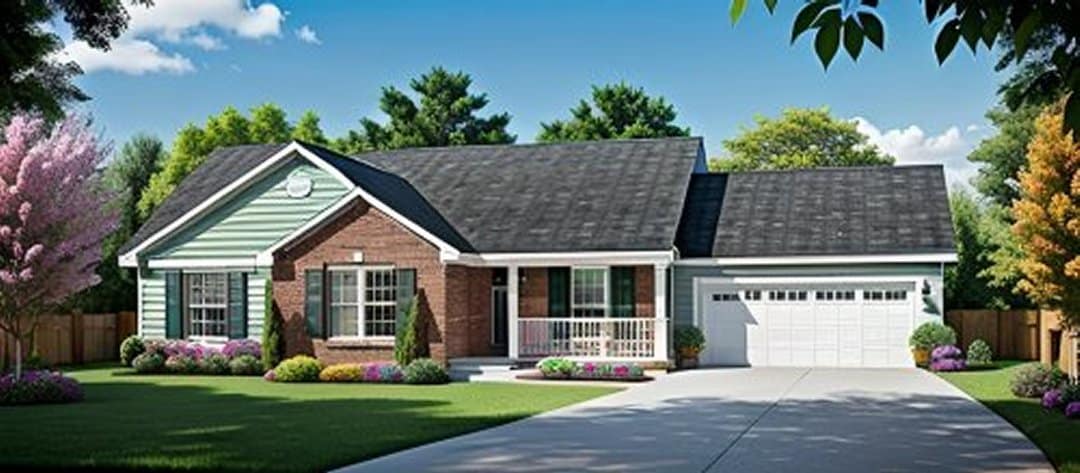
3-Bedroom, 1240 Sq Ft Ranch Home Plan - 103-1086 - Main Exterior
Plan Collection
3-Bedroom, 1240 Sq Ft Ranch Home Plan - 103-1086 - Main Exterior
Plan#103-1086
Starting at$895
1240
Sq Ft
1
Story
3
Bed
2
Bath
2
Car
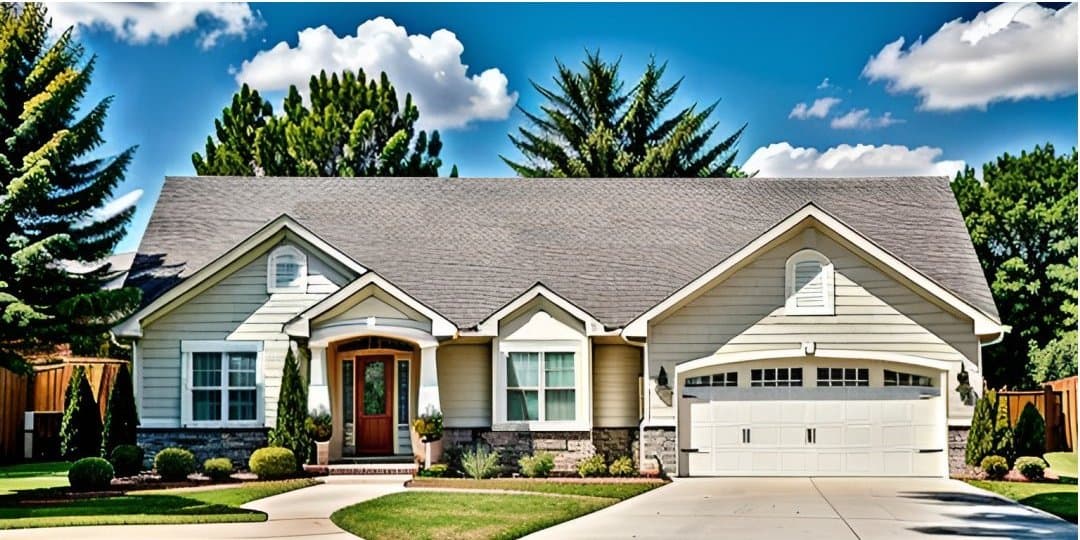
2-Bedroom, 1158 Sq Ft Ranch Home - Plan #103-1120 - Main Exterior
Plan Collection
2-Bedroom, 1158 Sq Ft Ranch Home - Plan #103-1120 - Main Exterior
Plan#103-1120
Starting at$870
1158
Sq Ft
1
Story
2
Bed
2
Bath
3
Car

4-Bedroom, 2236 Sq Ft Country Home Plan - 101-1739 - Main Exterior
Plan Collection
4-Bedroom, 2236 Sq Ft Country Home Plan - 101-1739 - Main Exterior
Plan#101-1739
Starting at$2191
2236
Sq Ft
2
Story
4
Bed
2.5
Bath
3
Car
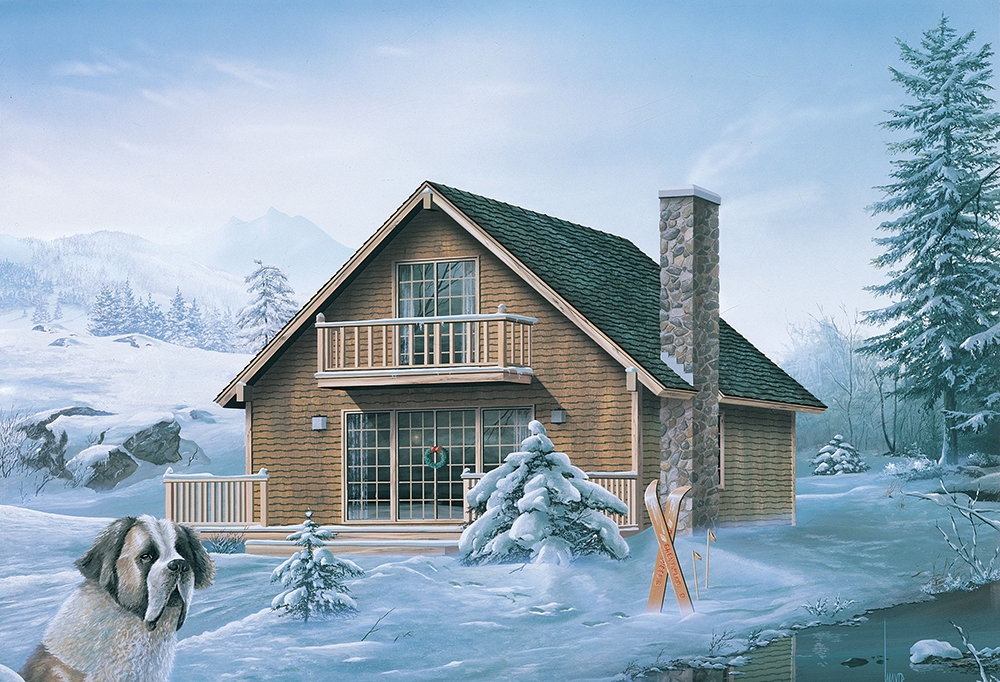
4-Bedroom, 1275 Sq Ft Vacation Homes Home Plan - 138-1325 - Main Exterior
Plan Collection
4-Bedroom, 1275 Sq Ft Vacation Homes Home Plan - 138-1325 - Main Exterior
Plan#138-1325
Starting at$1200
1275
Sq Ft
2
Story
4
Bed
2
Bath
0
Car
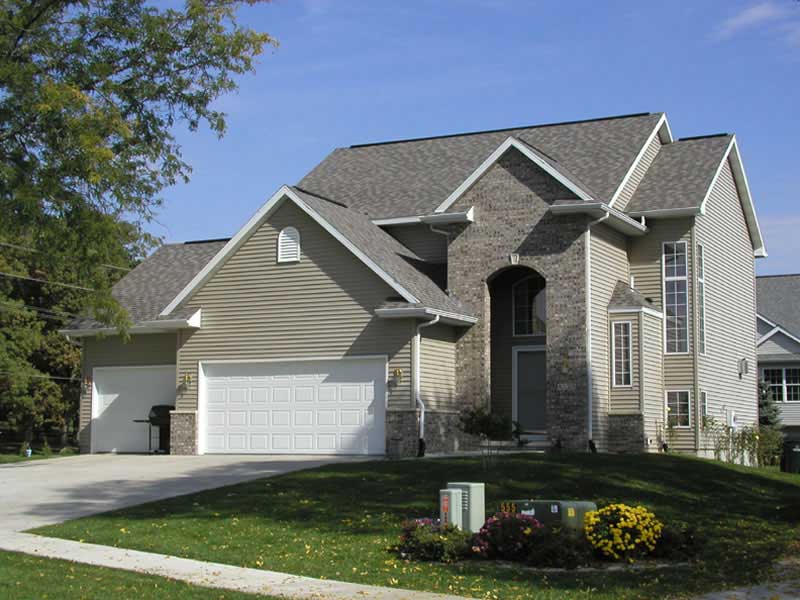
3-Bedroom, 1720 Sq Ft Craftsman House Plan - 101-1256 - Front Exterior
Plan Collection
3-Bedroom, 1720 Sq Ft Craftsman House Plan - 101-1256 - Front Exterior
Plan#101-1256
Starting at$1025
1720
Sq Ft
2
Story
3
Bed
2
Bath
3
Car
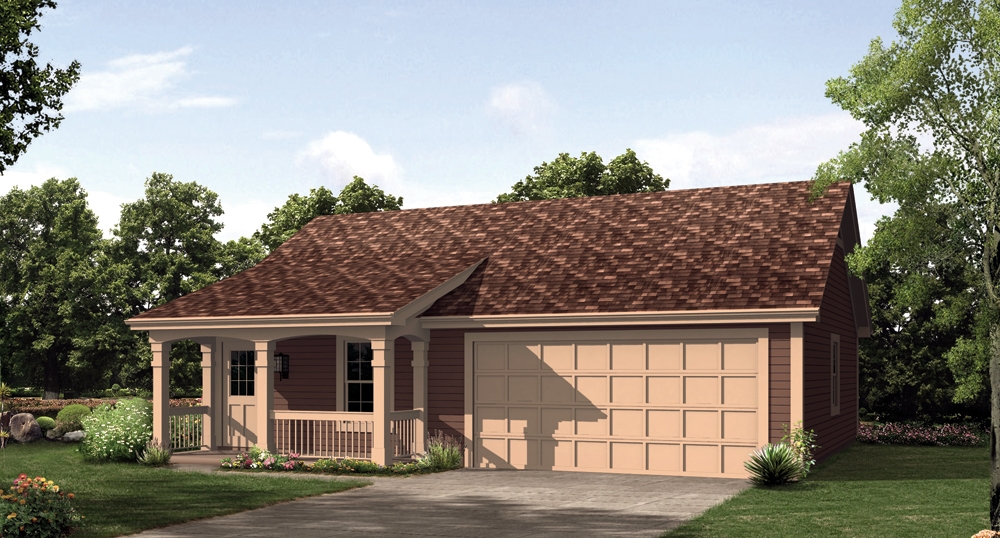
1-Bedroom, 496 Sq Ft Cottage Home Plan - 138-1212 - Main Exterior
Plan Collection
1-Bedroom, 496 Sq Ft Cottage Home Plan - 138-1212 - Main Exterior
Plan#138-1212
Starting at$500
496
Sq Ft
1
Story
1
Bed
1
Bath
2
Car

3-Bedroom, 1845 Sq Ft Ranch House Plan - 138-1041 - Front Exterior
Plan Collection
3-Bedroom, 1845 Sq Ft Ranch House Plan - 138-1041 - Front Exterior
Plan#138-1041
Starting at$1300
1845
Sq Ft
1
Story
3
Bed
2
Bath
3
Car
6-Bedroom, 5799 Sq Ft Luxury House Plan - 134-1052 - Front Exterior
Plan Collection
6-Bedroom, 5799 Sq Ft Luxury House Plan - 134-1052 - Front Exterior
Plan#134-1052
Starting at$19137
5799
Sq Ft
1
Story
6
Bed
4
Bath
3
Car
3-Bedroom, 1500 Sq Ft Ranch Home - Plan #103-1148 - Main Exterior
Plan Collection
3-Bedroom, 1500 Sq Ft Ranch Home - Plan #103-1148 - Main Exterior
Plan#103-1148
Starting at$895
1500
Sq Ft
1
Story
3
Bed
2
Bath
3
Car
3-Bedroom, 1550 Sq Ft Craftsman House - Plan #103-1152 - Front Exterior
Plan Collection
3-Bedroom, 1550 Sq Ft Craftsman House - Plan #103-1152 - Front Exterior
Plan#103-1152
Starting at$920
1550
Sq Ft
1
Story
3
Bed
2
Bath
3
Car
3-Bedroom, 1360 Sq Ft Traditional Home Plan - 138-1012 - Main Exterior
Plan Collection
3-Bedroom, 1360 Sq Ft Traditional Home Plan - 138-1012 - Main Exterior
Plan#138-1012
Starting at$1200
1360
Sq Ft
1
Story
3
Bed
2
Bath
2
Car
3-Bedroom, 1539 Sq Ft Ranch Home - Plan #103-1151 - Main Exterior
Plan Collection
3-Bedroom, 1539 Sq Ft Ranch Home - Plan #103-1151 - Main Exterior
Plan#103-1151
Starting at$920
1539
Sq Ft
1
Story
3
Bed
2.5
Bath
3
Car
3-Bedroom, 1939 Sq Ft Ranch House Plan - 136-1026 - Front Exterior
Plan Collection
3-Bedroom, 1939 Sq Ft Ranch House Plan - 136-1026 - Front Exterior
Plan#136-1026
Starting at$1500
1939
Sq Ft
1
Story
3
Bed
2.5
Bath
0
Car
3-Bedroom, 1290 Sq Ft Craftsman Home - Plan #103-1129 - Main Exterior
Plan Collection
3-Bedroom, 1290 Sq Ft Craftsman Home - Plan #103-1129 - Main Exterior
Plan#103-1129
Starting at$895
1290
Sq Ft
1
Story
3
Bed
2
Bath
2
Car
3-Bedroom, 1620 Sq Ft Ranch House Plan - 103-1045 - Front Exterior
Plan Collection
3-Bedroom, 1620 Sq Ft Ranch House Plan - 103-1045 - Front Exterior
Plan#103-1045
Starting at$920
1620
Sq Ft
1
Story
3
Bed
2
Bath
2
Car
4-Bedroom, 1599 Sq Ft Traditional Home Plan - 138-1188 - Main Exterior
Plan Collection
4-Bedroom, 1599 Sq Ft Traditional Home Plan - 138-1188 - Main Exterior
Plan#138-1188
Starting at$1200
1599
Sq Ft
1
Story
4
Bed
2.5
Bath
2
Car
2-Bedroom, 1076 Sq Ft Ranch House Plan - 103-1048 - Front Exterior
Plan Collection
2-Bedroom, 1076 Sq Ft Ranch House Plan - 103-1048 - Front Exterior
Plan#103-1048
Starting at$870
1076
Sq Ft
1
Story
2
Bed
2
Bath
2
Car
3-Bedroom, 1341 Sq Ft Ranch Home Plan - 103-1007 - Main Exterior
Plan Collection
3-Bedroom, 1341 Sq Ft Ranch Home Plan - 103-1007 - Main Exterior
Plan#103-1007
Starting at$895
1341
Sq Ft
1
Story
3
Bed
2
Bath
3
Car
2-Bedroom, 1360 Sq Ft Craftsman Home - Plan #103-1132 - Main Exterior
Plan Collection
2-Bedroom, 1360 Sq Ft Craftsman Home - Plan #103-1132 - Main Exterior
Plan#103-1132
Starting at$895
1360
Sq Ft
1
Story
2
Bed
2
Bath
2
Car
3-Bedroom, 1929 Sq Ft Craftsman Home Plan - 120-2506 - Main Exterior
Plan Collection
3-Bedroom, 1929 Sq Ft Craftsman Home Plan - 120-2506 - Main Exterior
Plan#120-2506
Starting at$1255
1929
Sq Ft
1
Story
3
Bed
2
Bath
2
Car
2-Bedroom, 980 Sq Ft Transitional Home - Plan #103-1116 - Main Exterior
Plan Collection
2-Bedroom, 980 Sq Ft Transitional Home - Plan #103-1116 - Main Exterior
Plan#103-1116
Starting at$870
980
Sq Ft
1
Story
2
Bed
2
Bath
2
Car
3-Bedroom, 1039 Sq Ft Ranch Home - Plan #103-1118 - Main Exterior
Plan Collection
3-Bedroom, 1039 Sq Ft Ranch Home - Plan #103-1118 - Main Exterior
Plan#103-1118
Starting at$870
1039
Sq Ft
1
Story
3
Bed
2
Bath
2
Car
4-Bedroom, 2154 Sq Ft Traditional House Plan - 138-1220 - Front Exterior
Plan Collection
4-Bedroom, 2154 Sq Ft Traditional House Plan - 138-1220 - Front Exterior
Plan#138-1220
Starting at$1400
2154
Sq Ft
1
Story
4
Bed
2.5
Bath
2
Car
2-Bedroom, 880 Sq Ft Cottage House - Plan #103-1114 - Front Exterior
Plan Collection
2-Bedroom, 880 Sq Ft Cottage House - Plan #103-1114 - Front Exterior
Plan#103-1114
Starting at$870
880
Sq Ft
1
Story
2
Bed
1
Bath
2
Car
3-Bedroom, 1240 Sq Ft Ranch Home Plan - 103-1086 - Main Exterior
Plan Collection
3-Bedroom, 1240 Sq Ft Ranch Home Plan - 103-1086 - Main Exterior
Plan#103-1086
Starting at$895
1240
Sq Ft
1
Story
3
Bed
2
Bath
2
Car
2-Bedroom, 1158 Sq Ft Ranch Home - Plan #103-1120 - Main Exterior
Plan Collection
2-Bedroom, 1158 Sq Ft Ranch Home - Plan #103-1120 - Main Exterior
Plan#103-1120
Starting at$870
1158
Sq Ft
1
Story
2
Bed
2
Bath
3
Car
4-Bedroom, 2236 Sq Ft Country Home Plan - 101-1739 - Main Exterior
Plan Collection
4-Bedroom, 2236 Sq Ft Country Home Plan - 101-1739 - Main Exterior
Plan#101-1739
Starting at$2191
2236
Sq Ft
2
Story
4
Bed
2.5
Bath
3
Car
4-Bedroom, 1275 Sq Ft Vacation Homes Home Plan - 138-1325 - Main Exterior
Plan Collection
4-Bedroom, 1275 Sq Ft Vacation Homes Home Plan - 138-1325 - Main Exterior
Plan#138-1325
Starting at$1200
1275
Sq Ft
2
Story
4
Bed
2
Bath
0
Car
3-Bedroom, 1720 Sq Ft Craftsman House Plan - 101-1256 - Front Exterior
Plan Collection
3-Bedroom, 1720 Sq Ft Craftsman House Plan - 101-1256 - Front Exterior
Plan#101-1256
Starting at$1025
1720
Sq Ft
2
Story
3
Bed
2
Bath
3
Car
1-Bedroom, 496 Sq Ft Cottage Home Plan - 138-1212 - Main Exterior
Plan Collection
1-Bedroom, 496 Sq Ft Cottage Home Plan - 138-1212 - Main Exterior
Plan#138-1212
Starting at$500
496
Sq Ft
1
Story
1
Bed
1
Bath
2
Car
3-Bedroom, 1845 Sq Ft Ranch House Plan - 138-1041 - Front Exterior
Plan Collection
3-Bedroom, 1845 Sq Ft Ranch House Plan - 138-1041 - Front Exterior
Plan#138-1041
Starting at$1300
1845
Sq Ft
1
Story
3
Bed
2
Bath
3
Car
1...203204205206207...470