Craftsman, Southern House Plans

4,254
Plan Results
3-Bedroom, 2485 Sq Ft Craftsman House Plan - 170-3273 - Front Exterior
Plan Collection
3-Bedroom, 2485 Sq Ft Craftsman House Plan - 170-3273 - Front Exterior
Plan#170-3273
Starting at$1145
2485
Sq Ft
2
Story
3
Bed
2
Bath
2
Car
4-Bedroom, 2465 Sq Ft Craftsman House Plan - 170-3183 - Front Exterior
Plan Collection
4-Bedroom, 2465 Sq Ft Craftsman House Plan - 170-3183 - Front Exterior
Plan#170-3183
Starting at$1105
2465
Sq Ft
2
Story
4
Bed
2
Bath
2
Car
4-Bedroom, 2769 Sq Ft Craftsman House Plan - 170-3181 - Front Exterior
Plan Collection
4-Bedroom, 2769 Sq Ft Craftsman House Plan - 170-3181 - Front Exterior
Plan#170-3181
Starting at$1205
2769
Sq Ft
2
Story
4
Bed
2
Bath
2
Car
3-Bedroom, 3364 Sq Ft Craftsman House Plan - 170-3127 - Front Exterior
Plan Collection
3-Bedroom, 3364 Sq Ft Craftsman House Plan - 170-3127 - Front Exterior
Plan#170-3127
Starting at$1390
3364
Sq Ft
2
Story
3
Bed
3
Bath
2
Car
3-Bedroom, 3074 Sq Ft Craftsman House Plan - 170-3128 - Front Exterior
Plan Collection
3-Bedroom, 3074 Sq Ft Craftsman House Plan - 170-3128 - Front Exterior
Plan#170-3128
Starting at$1390
3074
Sq Ft
2
Story
3
Bed
2
Bath
2
Car
3-Bedroom, 2839 Sq Ft Country House Plan - 170-3150 - Front Exterior
Plan Collection
3-Bedroom, 2839 Sq Ft Country House Plan - 170-3150 - Front Exterior
Plan#170-3150
Starting at$1205
2839
Sq Ft
1
Story
3
Bed
2
Bath
2
Car
4-Bedroom, 3122 Sq Ft Craftsman House Plan - 170-3053 - Front Exterior
Plan Collection
4-Bedroom, 3122 Sq Ft Craftsman House Plan - 170-3053 - Front Exterior
Plan#170-3053
Starting at$1390
3122
Sq Ft
1
Story
4
Bed
3
Bath
2
Car
3-Bedroom, 2923 Sq Ft Craftsman House Plan - 170-3212 - Front Exterior
Plan Collection
3-Bedroom, 2923 Sq Ft Craftsman House Plan - 170-3212 - Front Exterior
Plan#170-3212
Starting at$1205
2923
Sq Ft
1
Story
3
Bed
3
Bath
2
Car
3-Bedroom, 2790 Sq Ft Craftsman House Plan - 170-3185 - Front Exterior
Plan Collection
3-Bedroom, 2790 Sq Ft Craftsman House Plan - 170-3185 - Front Exterior
Plan#170-3185
Starting at$1205
2790
Sq Ft
1
Story
3
Bed
2
Bath
2
Car
3-Bedroom, 2217 Sq Ft Craftsman House Plan - 170-3184 - Front Exterior
Plan Collection
3-Bedroom, 2217 Sq Ft Craftsman House Plan - 170-3184 - Front Exterior
Plan#170-3184
Starting at$970
2217
Sq Ft
1
Story
3
Bed
2
Bath
2
Car
3-Bedroom, 3218 Sq Ft Craftsman House Plan - 170-3076 - Front Exterior
Plan Collection
3-Bedroom, 3218 Sq Ft Craftsman House Plan - 170-3076 - Front Exterior
Plan#170-3076
Starting at$1390
3218
Sq Ft
2
Story
3
Bed
3
Bath
2
Car
3-Bedroom, 2555 Sq Ft Country House Plan - 170-3167 - Front Exterior
Plan Collection
3-Bedroom, 2555 Sq Ft Country House Plan - 170-3167 - Front Exterior
Plan#170-3167
Starting at$1145
2555
Sq Ft
2
Story
3
Bed
2
Bath
2
Car
3-Bedroom, 2180 Sq Ft Country House Plan - 170-3330 - Front Exterior
Plan Collection
3-Bedroom, 2180 Sq Ft Country House Plan - 170-3330 - Front Exterior
Plan#170-3330
Starting at$970
2180
Sq Ft
2
Story
3
Bed
2
Bath
2
Car
3-Bedroom, 3018 Sq Ft Craftsman House Plan - 170-3157 - Front Exterior
Plan Collection
3-Bedroom, 3018 Sq Ft Craftsman House Plan - 170-3157 - Front Exterior
Plan#170-3157
Starting at$1390
3018
Sq Ft
1
Story
3
Bed
3
Bath
2
Car
3-Bedroom, 2796 Sq Ft Craftsman House Plan - 170-3193 - Front Exterior
Plan Collection
3-Bedroom, 2796 Sq Ft Craftsman House Plan - 170-3193 - Front Exterior
Plan#170-3193
Starting at$1205
2796
Sq Ft
1
Story
3
Bed
3
Bath
2
Car
3-Bedroom, 2766 Sq Ft Craftsman House Plan - 170-3194 - Front Exterior
Plan Collection
3-Bedroom, 2766 Sq Ft Craftsman House Plan - 170-3194 - Front Exterior
Plan#170-3194
Starting at$1205
2766
Sq Ft
1
Story
3
Bed
2
Bath
2
Car
3-Bedroom, 3212 Sq Ft Craftsman House Plan - 170-3195 - Front Exterior
Plan Collection
3-Bedroom, 3212 Sq Ft Craftsman House Plan - 170-3195 - Front Exterior
Plan#170-3195
Starting at$1390
3212
Sq Ft
1
Story
3
Bed
2
Bath
2
Car
3-Bedroom, 3185 Sq Ft Craftsman House Plan - 170-2809 - Front Exterior
Plan Collection
3-Bedroom, 3185 Sq Ft Craftsman House Plan - 170-2809 - Front Exterior
Plan#170-2809
Starting at$1390
3185
Sq Ft
1
Story
3
Bed
3
Bath
2
Car
3-Bedroom, 2507 Sq Ft Country House Plan - 170-3197 - Front Exterior
Plan Collection
3-Bedroom, 2507 Sq Ft Country House Plan - 170-3197 - Front Exterior
Plan#170-3197
Starting at$1145
2507
Sq Ft
1
Story
3
Bed
2
Bath
2
Car
4-Bedroom, 3498 Sq Ft Country House Plan - 170-2708 - Front Exterior
Plan Collection
4-Bedroom, 3498 Sq Ft Country House Plan - 170-2708 - Front Exterior
Plan#170-2708
Starting at$1390
3498
Sq Ft
1
Story
4
Bed
3
Bath
2
Car
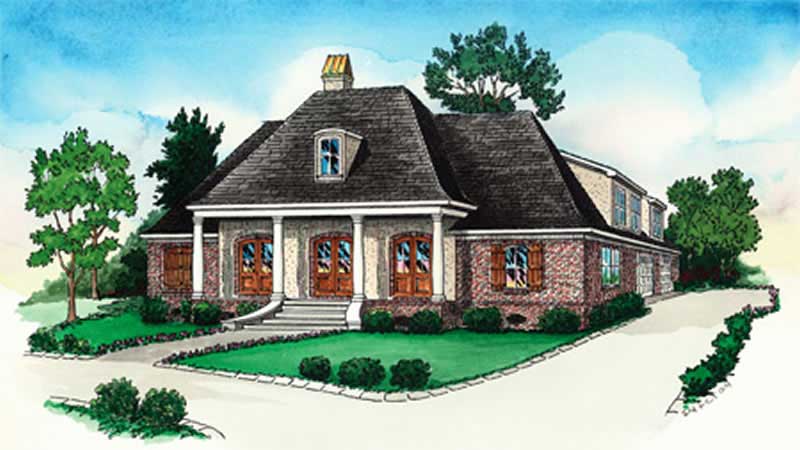
4-Bedroom, 3014 Sq Ft French Home Plan - 164-1254 - Main Exterior
Plan Collection
4-Bedroom, 3014 Sq Ft French Home Plan - 164-1254 - Main Exterior
Plan#164-1254
Starting at$1500
3014
Sq Ft
1.5
Story
4
Bed
4
Bath
2
Car
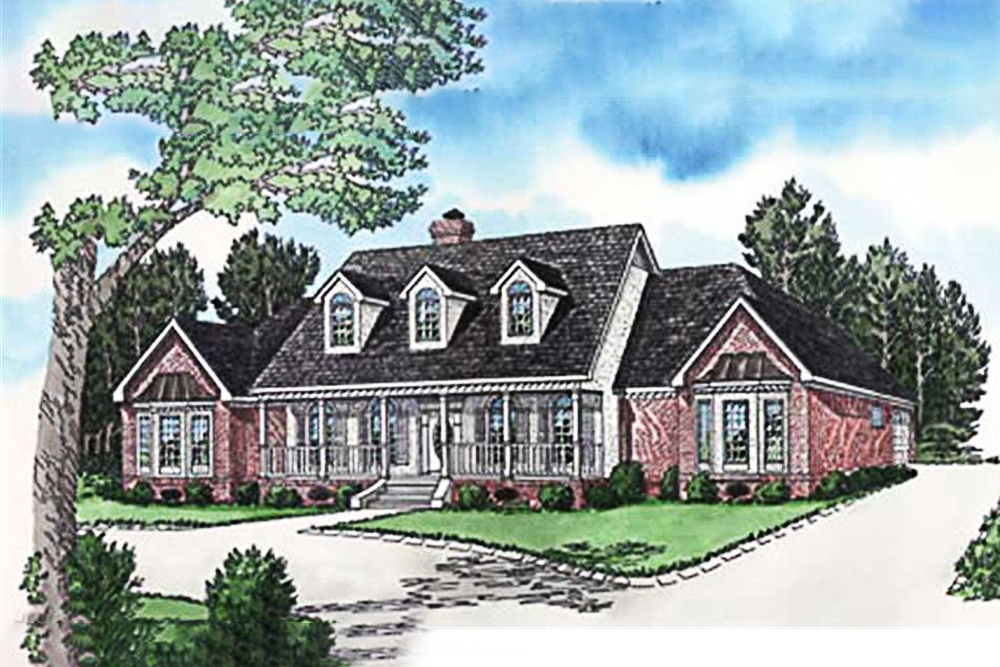
4-Bedroom, 3382 Sq Ft Southern Home - #164-1243 - Main Exterior
Plan Collection
4-Bedroom, 3382 Sq Ft Southern Home - #164-1243 - Main Exterior
Plan#164-1243
Starting at$1500
3382
Sq Ft
1.5
Story
4
Bed
3.5
Bath
2
Car
3-Bedroom, 2200 Sq Ft Country House Plan - 170-2774 - Front Exterior
Plan Collection
3-Bedroom, 2200 Sq Ft Country House Plan - 170-2774 - Front Exterior
Plan#170-2774
Starting at$970
2200
Sq Ft
2
Story
3
Bed
2
Bath
0
Car
3-Bedroom, 2791 Sq Ft Craftsman House Plan - 170-2961 - Front Exterior
Plan Collection
3-Bedroom, 2791 Sq Ft Craftsman House Plan - 170-2961 - Front Exterior
Plan#170-2961
Starting at$1205
2791
Sq Ft
2
Story
3
Bed
2
Bath
2
Car
3-Bedroom, 2485 Sq Ft Craftsman House Plan - 170-3273 - Front Exterior
Plan Collection
3-Bedroom, 2485 Sq Ft Craftsman House Plan - 170-3273 - Front Exterior
Plan#170-3273
Starting at$1145
2485
Sq Ft
2
Story
3
Bed
2
Bath
2
Car
4-Bedroom, 2465 Sq Ft Craftsman House Plan - 170-3183 - Front Exterior
Plan Collection
4-Bedroom, 2465 Sq Ft Craftsman House Plan - 170-3183 - Front Exterior
Plan#170-3183
Starting at$1105
2465
Sq Ft
2
Story
4
Bed
2
Bath
2
Car
4-Bedroom, 2769 Sq Ft Craftsman House Plan - 170-3181 - Front Exterior
Plan Collection
4-Bedroom, 2769 Sq Ft Craftsman House Plan - 170-3181 - Front Exterior
Plan#170-3181
Starting at$1205
2769
Sq Ft
2
Story
4
Bed
2
Bath
2
Car
3-Bedroom, 3364 Sq Ft Craftsman House Plan - 170-3127 - Front Exterior
Plan Collection
3-Bedroom, 3364 Sq Ft Craftsman House Plan - 170-3127 - Front Exterior
Plan#170-3127
Starting at$1390
3364
Sq Ft
2
Story
3
Bed
3
Bath
2
Car
3-Bedroom, 3074 Sq Ft Craftsman House Plan - 170-3128 - Front Exterior
Plan Collection
3-Bedroom, 3074 Sq Ft Craftsman House Plan - 170-3128 - Front Exterior
Plan#170-3128
Starting at$1390
3074
Sq Ft
2
Story
3
Bed
2
Bath
2
Car
3-Bedroom, 2839 Sq Ft Country House Plan - 170-3150 - Front Exterior
Plan Collection
3-Bedroom, 2839 Sq Ft Country House Plan - 170-3150 - Front Exterior
Plan#170-3150
Starting at$1205
2839
Sq Ft
1
Story
3
Bed
2
Bath
2
Car
4-Bedroom, 3122 Sq Ft Craftsman House Plan - 170-3053 - Front Exterior
Plan Collection
4-Bedroom, 3122 Sq Ft Craftsman House Plan - 170-3053 - Front Exterior
Plan#170-3053
Starting at$1390
3122
Sq Ft
1
Story
4
Bed
3
Bath
2
Car
3-Bedroom, 2923 Sq Ft Craftsman House Plan - 170-3212 - Front Exterior
Plan Collection
3-Bedroom, 2923 Sq Ft Craftsman House Plan - 170-3212 - Front Exterior
Plan#170-3212
Starting at$1205
2923
Sq Ft
1
Story
3
Bed
3
Bath
2
Car
3-Bedroom, 2790 Sq Ft Craftsman House Plan - 170-3185 - Front Exterior
Plan Collection
3-Bedroom, 2790 Sq Ft Craftsman House Plan - 170-3185 - Front Exterior
Plan#170-3185
Starting at$1205
2790
Sq Ft
1
Story
3
Bed
2
Bath
2
Car
3-Bedroom, 2217 Sq Ft Craftsman House Plan - 170-3184 - Front Exterior
Plan Collection
3-Bedroom, 2217 Sq Ft Craftsman House Plan - 170-3184 - Front Exterior
Plan#170-3184
Starting at$970
2217
Sq Ft
1
Story
3
Bed
2
Bath
2
Car
3-Bedroom, 3218 Sq Ft Craftsman House Plan - 170-3076 - Front Exterior
Plan Collection
3-Bedroom, 3218 Sq Ft Craftsman House Plan - 170-3076 - Front Exterior
Plan#170-3076
Starting at$1390
3218
Sq Ft
2
Story
3
Bed
3
Bath
2
Car
3-Bedroom, 2555 Sq Ft Country House Plan - 170-3167 - Front Exterior
Plan Collection
3-Bedroom, 2555 Sq Ft Country House Plan - 170-3167 - Front Exterior
Plan#170-3167
Starting at$1145
2555
Sq Ft
2
Story
3
Bed
2
Bath
2
Car
3-Bedroom, 2180 Sq Ft Country House Plan - 170-3330 - Front Exterior
Plan Collection
3-Bedroom, 2180 Sq Ft Country House Plan - 170-3330 - Front Exterior
Plan#170-3330
Starting at$970
2180
Sq Ft
2
Story
3
Bed
2
Bath
2
Car
3-Bedroom, 3018 Sq Ft Craftsman House Plan - 170-3157 - Front Exterior
Plan Collection
3-Bedroom, 3018 Sq Ft Craftsman House Plan - 170-3157 - Front Exterior
Plan#170-3157
Starting at$1390
3018
Sq Ft
1
Story
3
Bed
3
Bath
2
Car
3-Bedroom, 2796 Sq Ft Craftsman House Plan - 170-3193 - Front Exterior
Plan Collection
3-Bedroom, 2796 Sq Ft Craftsman House Plan - 170-3193 - Front Exterior
Plan#170-3193
Starting at$1205
2796
Sq Ft
1
Story
3
Bed
3
Bath
2
Car
3-Bedroom, 2766 Sq Ft Craftsman House Plan - 170-3194 - Front Exterior
Plan Collection
3-Bedroom, 2766 Sq Ft Craftsman House Plan - 170-3194 - Front Exterior
Plan#170-3194
Starting at$1205
2766
Sq Ft
1
Story
3
Bed
2
Bath
2
Car
3-Bedroom, 3212 Sq Ft Craftsman House Plan - 170-3195 - Front Exterior
Plan Collection
3-Bedroom, 3212 Sq Ft Craftsman House Plan - 170-3195 - Front Exterior
Plan#170-3195
Starting at$1390
3212
Sq Ft
1
Story
3
Bed
2
Bath
2
Car
3-Bedroom, 3185 Sq Ft Craftsman House Plan - 170-2809 - Front Exterior
Plan Collection
3-Bedroom, 3185 Sq Ft Craftsman House Plan - 170-2809 - Front Exterior
Plan#170-2809
Starting at$1390
3185
Sq Ft
1
Story
3
Bed
3
Bath
2
Car
3-Bedroom, 2507 Sq Ft Country House Plan - 170-3197 - Front Exterior
Plan Collection
3-Bedroom, 2507 Sq Ft Country House Plan - 170-3197 - Front Exterior
Plan#170-3197
Starting at$1145
2507
Sq Ft
1
Story
3
Bed
2
Bath
2
Car
4-Bedroom, 3498 Sq Ft Country House Plan - 170-2708 - Front Exterior
Plan Collection
4-Bedroom, 3498 Sq Ft Country House Plan - 170-2708 - Front Exterior
Plan#170-2708
Starting at$1390
3498
Sq Ft
1
Story
4
Bed
3
Bath
2
Car
4-Bedroom, 3014 Sq Ft French Home Plan - 164-1254 - Main Exterior
Plan Collection
4-Bedroom, 3014 Sq Ft French Home Plan - 164-1254 - Main Exterior
Plan#164-1254
Starting at$1500
3014
Sq Ft
1.5
Story
4
Bed
4
Bath
2
Car
4-Bedroom, 3382 Sq Ft Southern Home - #164-1243 - Main Exterior
Plan Collection
4-Bedroom, 3382 Sq Ft Southern Home - #164-1243 - Main Exterior
Plan#164-1243
Starting at$1500
3382
Sq Ft
1.5
Story
4
Bed
3.5
Bath
2
Car
3-Bedroom, 2200 Sq Ft Country House Plan - 170-2774 - Front Exterior
Plan Collection
3-Bedroom, 2200 Sq Ft Country House Plan - 170-2774 - Front Exterior
Plan#170-2774
Starting at$970
2200
Sq Ft
2
Story
3
Bed
2
Bath
0
Car
3-Bedroom, 2791 Sq Ft Craftsman House Plan - 170-2961 - Front Exterior
Plan Collection
3-Bedroom, 2791 Sq Ft Craftsman House Plan - 170-2961 - Front Exterior
Plan#170-2961
Starting at$1205
2791
Sq Ft
2
Story
3
Bed
2
Bath
2
Car
1...168169170171172...178