Craftsman, Southern House Plans

4,253
Plan Results
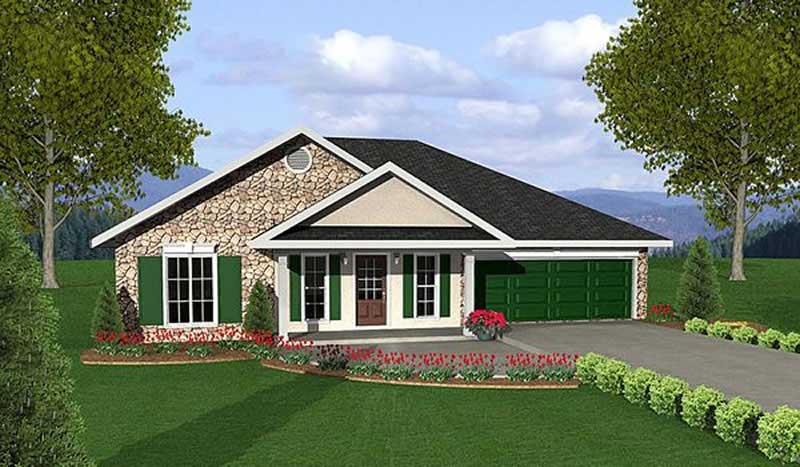
3-Bedroom, 1551 Sq Ft Country Home Plan - 123-1087 - Main Exterior
Plan Collection
3-Bedroom, 1551 Sq Ft Country Home Plan - 123-1087 - Main Exterior
Plan#123-1087
Starting at$1120
1551
Sq Ft
1
Story
3
Bed
2
Bath
0
Car
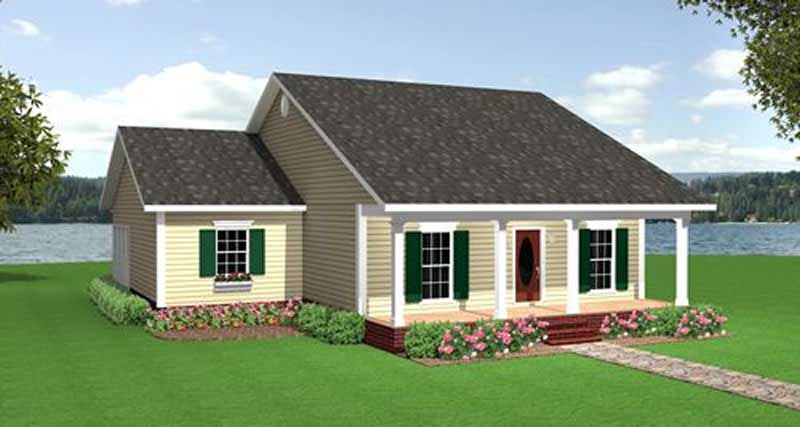
3-Bedroom, 1438 Sq Ft Small House Plans - 123-1088 - Main Exterior
Plan Collection
3-Bedroom, 1438 Sq Ft Small House Plans - 123-1088 - Main Exterior
Plan#123-1088
Starting at$990
1438
Sq Ft
1
Story
3
Bed
1
Bath
0
Car
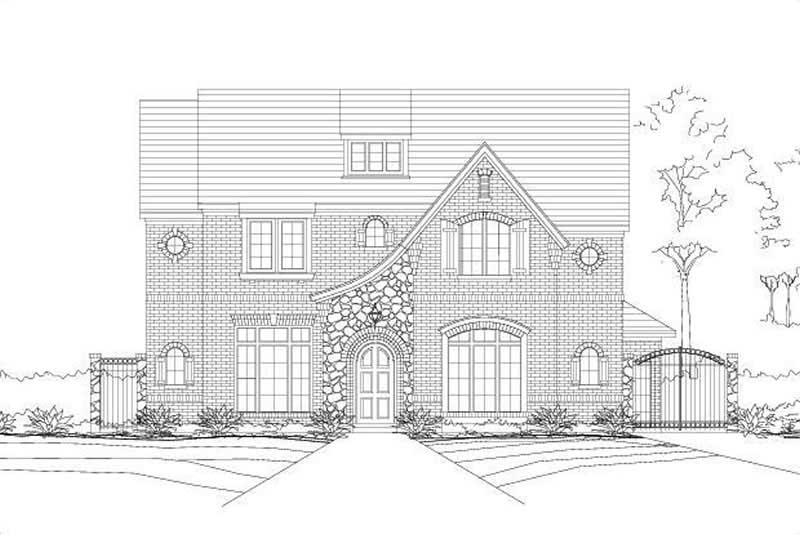
5-Bedroom, 5160 Sq Ft Craftsman House Plan - 156-1221 - Front Exterior
Plan Collection
5-Bedroom, 5160 Sq Ft Craftsman House Plan - 156-1221 - Front Exterior
Plan#156-1221
Starting at$1450
5160
Sq Ft
2
Story
5
Bed
3
Bath
0
Car
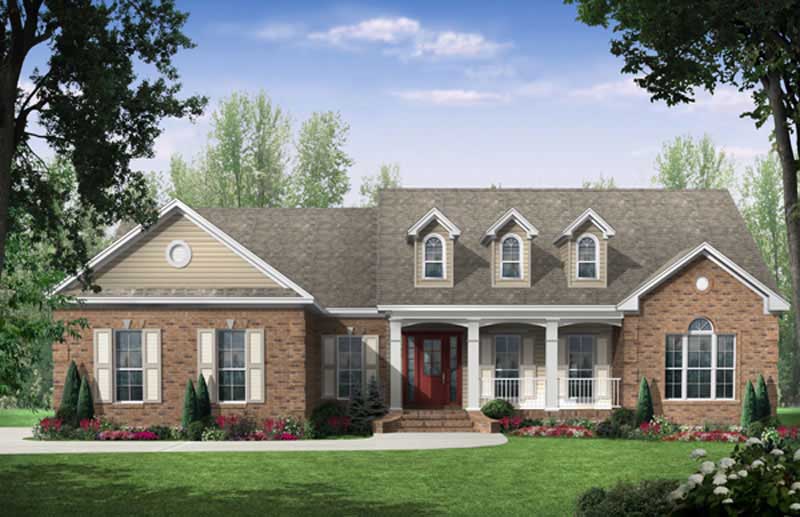
3-Bedroom, 2000 Sq Ft Country Home Plan - 141-1026 - Main Exterior
Plan Collection
3-Bedroom, 2000 Sq Ft Country Home Plan - 141-1026 - Main Exterior
Plan#141-1026
Starting at$1400
2000
Sq Ft
1
Story
3
Bed
2.5
Bath
2
Car
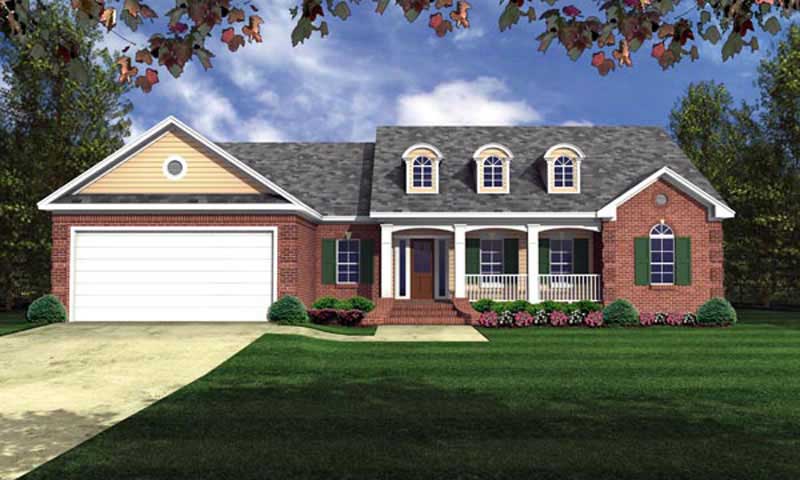
3-Bedroom, 1865 Sq Ft Country House Plan - 141-1064 - Front Exterior
Plan Collection
3-Bedroom, 1865 Sq Ft Country House Plan - 141-1064 - Front Exterior
Plan#141-1064
Starting at$1300
1865
Sq Ft
1
Story
3
Bed
2
Bath
2
Car
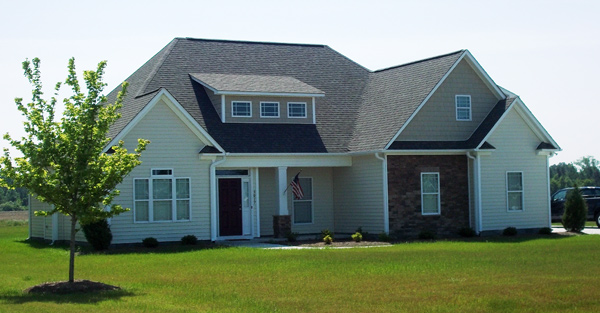
3-Bedroom, 1655 Sq Ft Country House Plan - 141-1067 - Front Exterior
Plan Collection
3-Bedroom, 1655 Sq Ft Country House Plan - 141-1067 - Front Exterior
Plan#141-1067
Starting at$1300
1655
Sq Ft
1
Story
3
Bed
2
Bath
2
Car
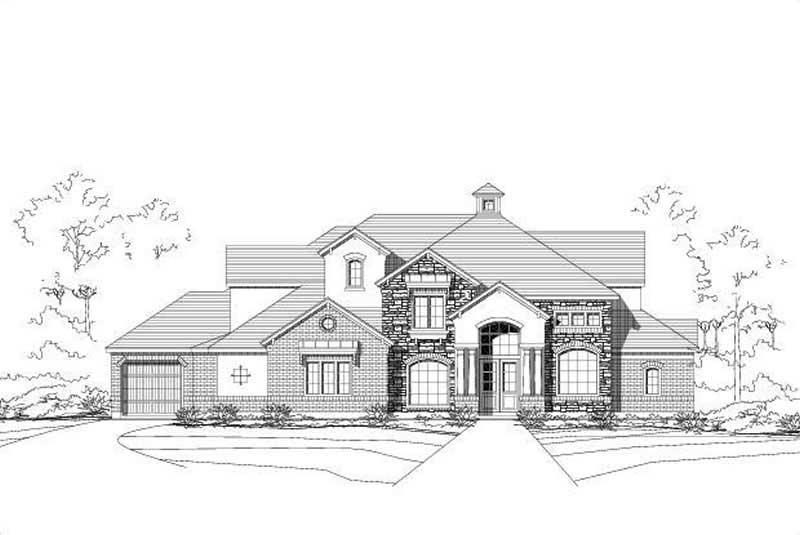
4-Bedroom, 5003 Sq Ft Craftsman House Plan - 156-1174 - Front Exterior
Plan Collection
4-Bedroom, 5003 Sq Ft Craftsman House Plan - 156-1174 - Front Exterior
Plan#156-1174
Starting at$1450
5003
Sq Ft
2
Story
4
Bed
4
Bath
3
Car
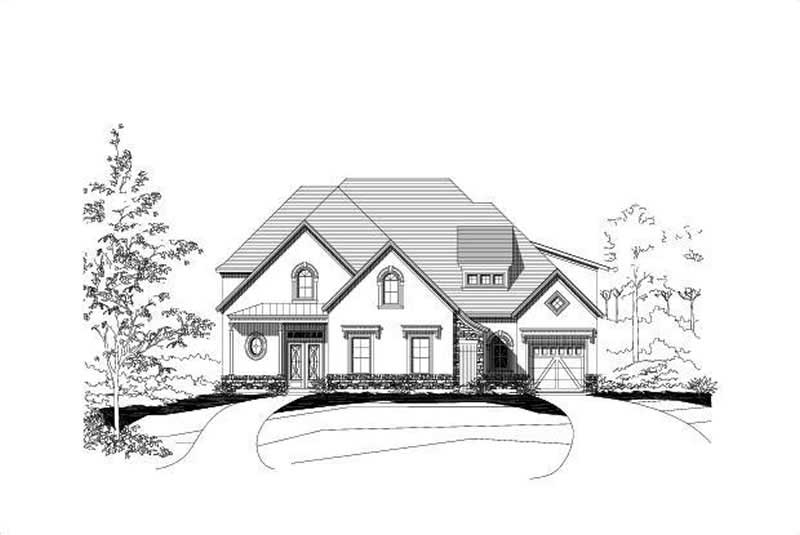
4-Bedroom, 4322 Sq Ft Farmhouse House Plan - 156-1055 - Front Exterior
Plan Collection
4-Bedroom, 4322 Sq Ft Farmhouse House Plan - 156-1055 - Front Exterior
Plan#156-1055
Starting at$1150
4322
Sq Ft
2
Story
4
Bed
3.5
Bath
3
Car
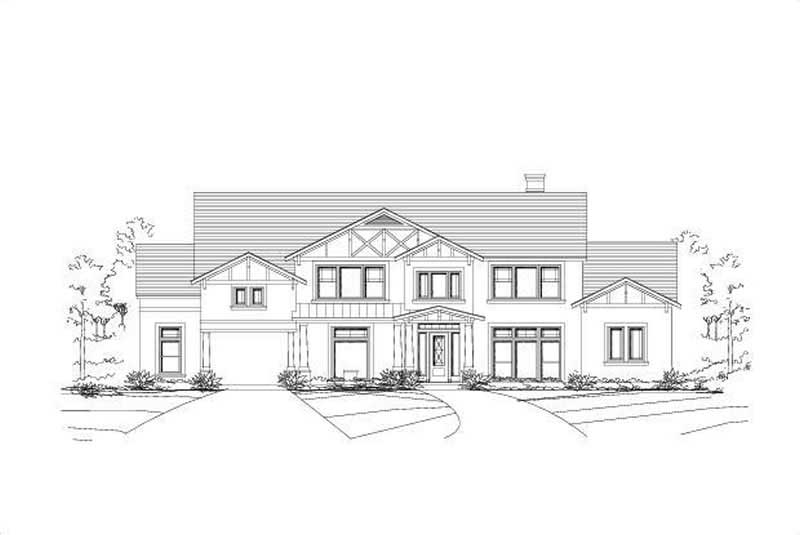
4-Bedroom, 4432 Sq Ft Craftsman House Plan - 156-1161 - Front Exterior
Plan Collection
4-Bedroom, 4432 Sq Ft Craftsman House Plan - 156-1161 - Front Exterior
Plan#156-1161
Starting at$1150
4432
Sq Ft
1
Story
4
Bed
3
Bath
3
Car
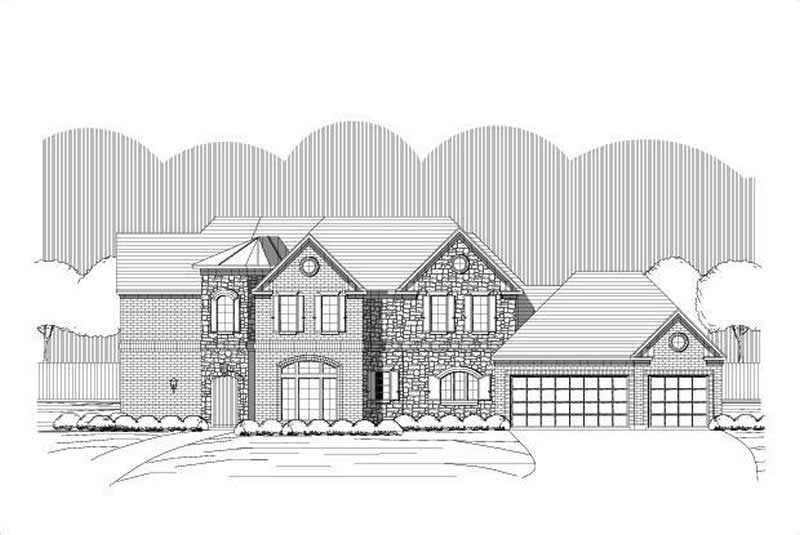
4-Bedroom, 3586 Sq Ft Craftsman House Plan - 156-1159 - Front Exterior
Plan Collection
4-Bedroom, 3586 Sq Ft Craftsman House Plan - 156-1159 - Front Exterior
Plan#156-1159
Starting at$1100
3586
Sq Ft
2
Story
4
Bed
3
Bath
3
Car
6-Bedroom, 4319 Sq Ft Craftsman House Plan - 156-2331 - Front Exterior
Plan Collection
6-Bedroom, 4319 Sq Ft Craftsman House Plan - 156-2331 - Front Exterior
Plan#156-2331
Starting at$1150
4319
Sq Ft
2
Story
6
Bed
3
Bath
3
Car
6-Bedroom, 4319 Sq Ft Craftsman House Plan - 156-2321 - Front Exterior
Plan Collection
6-Bedroom, 4319 Sq Ft Craftsman House Plan - 156-2321 - Front Exterior
Plan#156-2321
Starting at$1150
4319
Sq Ft
2
Story
6
Bed
3
Bath
3
Car
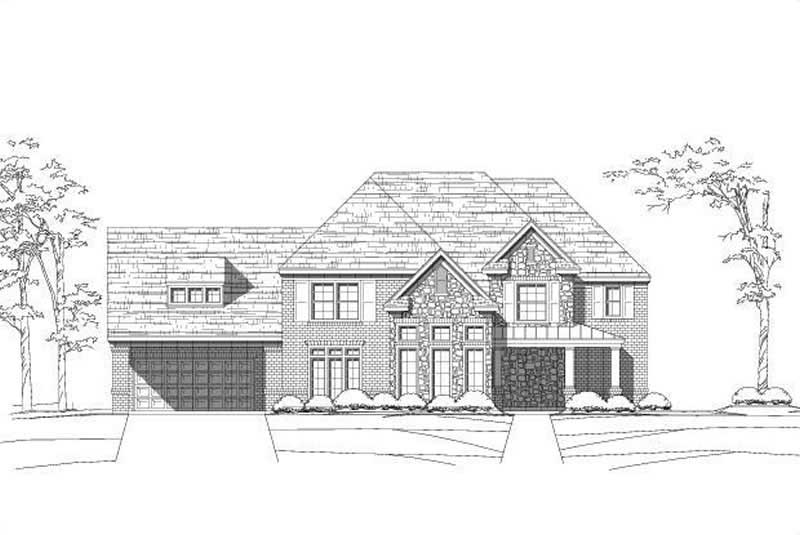
4-Bedroom, 4267 Sq Ft Craftsman House Plan - 156-2320 - Front Exterior
Plan Collection
4-Bedroom, 4267 Sq Ft Craftsman House Plan - 156-2320 - Front Exterior
Plan#156-2320
Starting at$1150
4267
Sq Ft
2
Story
4
Bed
3
Bath
2
Car
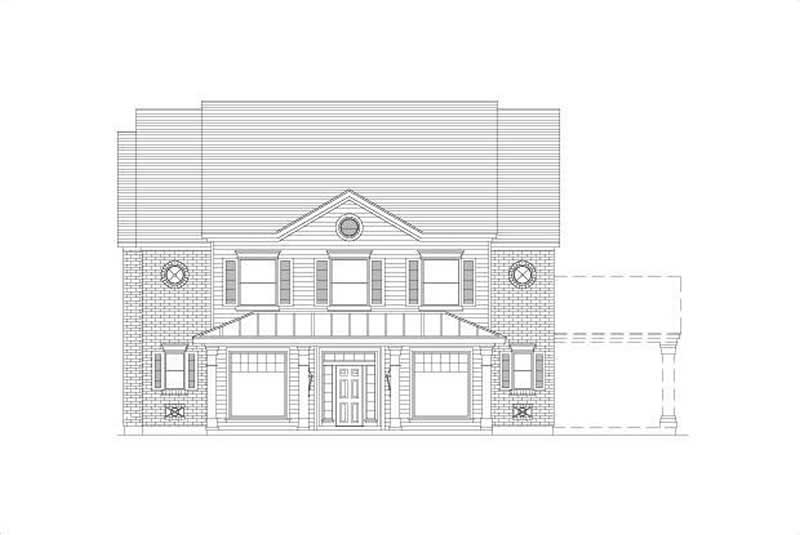
5-Bedroom, 3770 Sq Ft Craftsman Home Plan - 156-1979 - Main Exterior
Plan Collection
5-Bedroom, 3770 Sq Ft Craftsman Home Plan - 156-1979 - Main Exterior
Plan#156-1979
Starting at$1100
3770
Sq Ft
2
Story
5
Bed
3
Bath
0
Car
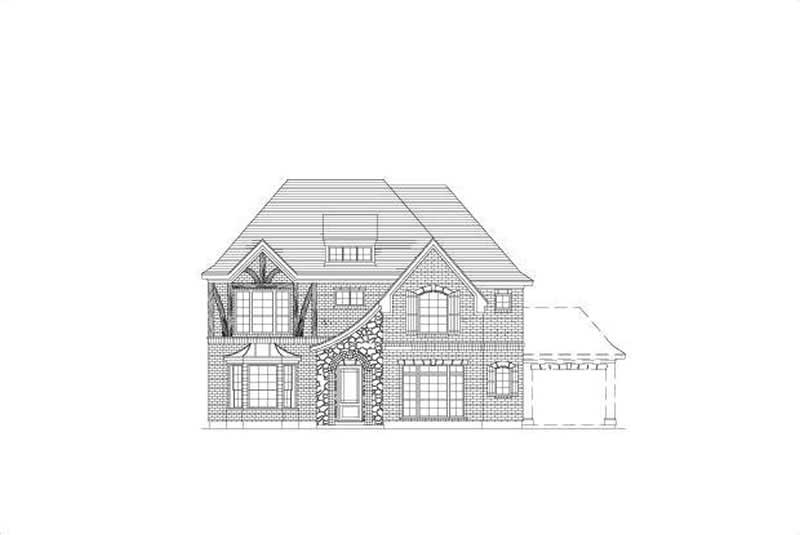
5-Bedroom, 3998 Sq Ft Craftsman Home Plan - 156-2034 - Main Exterior
Plan Collection
5-Bedroom, 3998 Sq Ft Craftsman Home Plan - 156-2034 - Main Exterior
Plan#156-2034
Starting at$1100
3998
Sq Ft
2
Story
5
Bed
3
Bath
0
Car
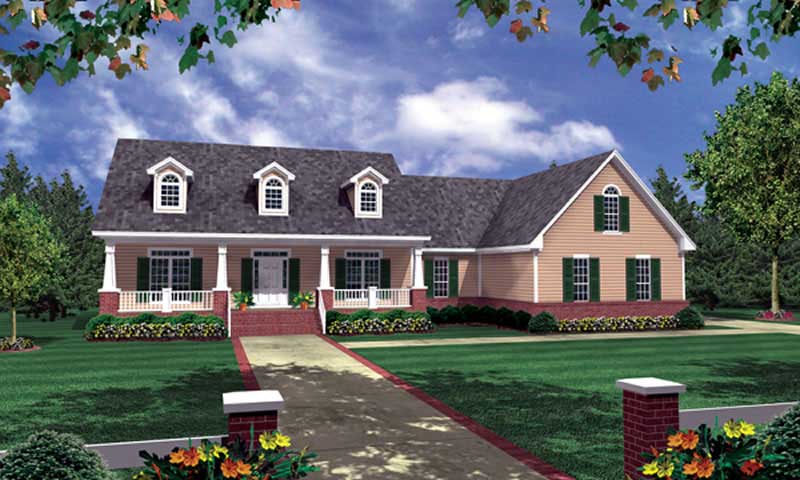
3-Bedroom, 2008 Sq Ft Country House Plan - 141-1217 - Front Exterior
Plan Collection
3-Bedroom, 2008 Sq Ft Country House Plan - 141-1217 - Front Exterior
Plan#141-1217
Starting at$1400
2008
Sq Ft
1
Story
3
Bed
2
Bath
2
Car
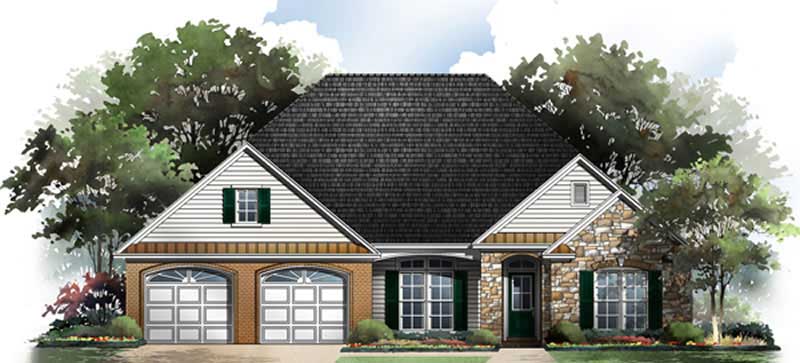
3-Bedroom, 2006 Sq Ft Country House Plan - 141-1207 - Front Exterior
Plan Collection
3-Bedroom, 2006 Sq Ft Country House Plan - 141-1207 - Front Exterior
Plan#141-1207
Starting at$1400
2006
Sq Ft
1
Story
3
Bed
2
Bath
2
Car
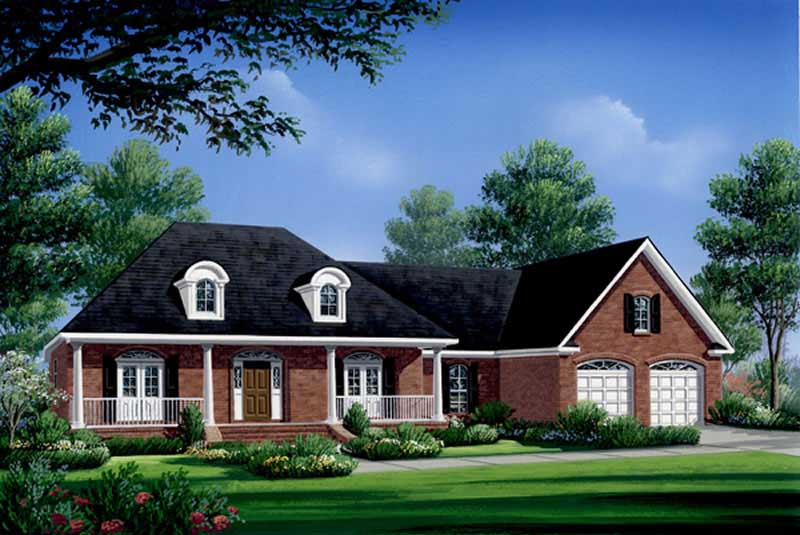
3-Bedroom, 2004 Sq Ft Country Home Plan - 141-1222 - Main Exterior
Plan Collection
3-Bedroom, 2004 Sq Ft Country Home Plan - 141-1222 - Main Exterior
Plan#141-1222
Starting at$1400
2004
Sq Ft
1
Story
3
Bed
2
Bath
2
Car
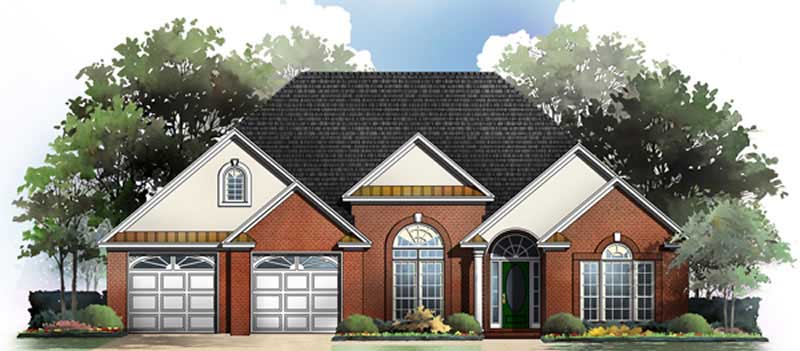
3-Bedroom, 1900 Sq Ft Country House Plan - 141-1178 - Front Exterior
Plan Collection
3-Bedroom, 1900 Sq Ft Country House Plan - 141-1178 - Front Exterior
Plan#141-1178
Starting at$1300
1900
Sq Ft
1
Story
3
Bed
2
Bath
2
Car
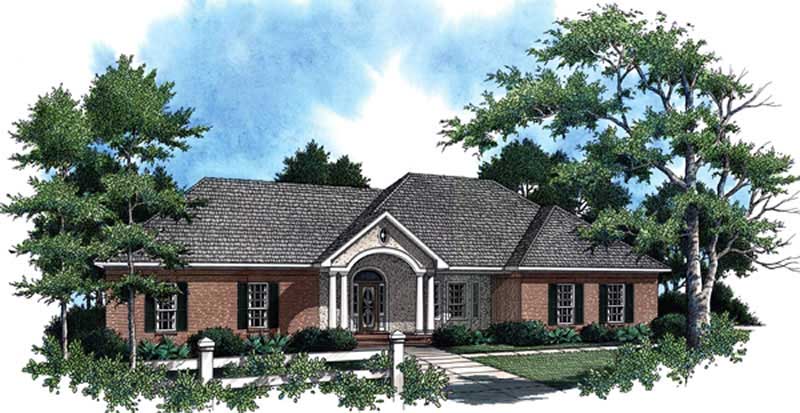
3-Bedroom, 1896 Sq Ft Country House Plan - 141-1232 - Front Exterior
Plan Collection
3-Bedroom, 1896 Sq Ft Country House Plan - 141-1232 - Front Exterior
Plan#141-1232
Starting at$1300
1896
Sq Ft
1
Story
3
Bed
2
Bath
2
Car
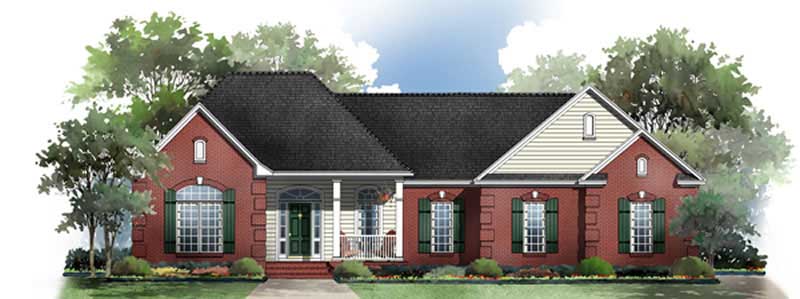
3-Bedroom, 1801 Sq Ft Country House Plan - 141-1214 - Front Exterior
Plan Collection
3-Bedroom, 1801 Sq Ft Country House Plan - 141-1214 - Front Exterior
Plan#141-1214
Starting at$1300
1801
Sq Ft
1
Story
3
Bed
2
Bath
2
Car
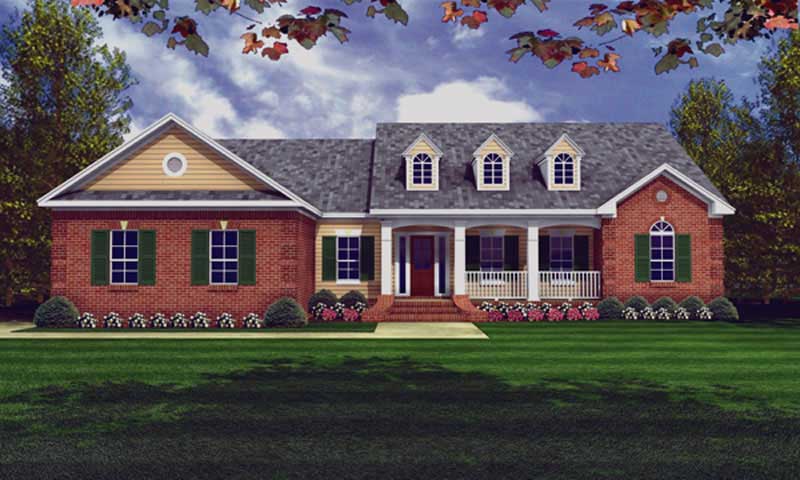
3-Bedroom, 1701 Sq Ft Country House Plan - 141-1213 - Front Exterior
Plan Collection
3-Bedroom, 1701 Sq Ft Country House Plan - 141-1213 - Front Exterior
Plan#141-1213
Starting at$1300
1701
Sq Ft
1
Story
3
Bed
2
Bath
2
Car
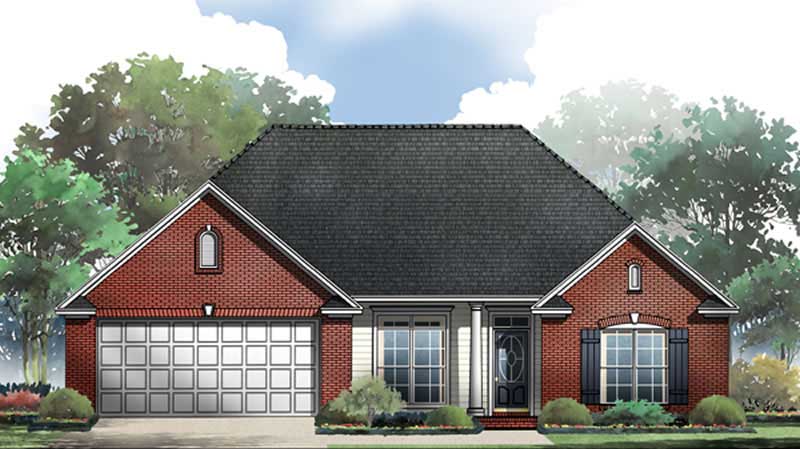
3-Bedroom, 1625 Sq Ft Acadian House Plan - 141-1221 - Front Exterior
Plan Collection
3-Bedroom, 1625 Sq Ft Acadian House Plan - 141-1221 - Front Exterior
Plan#141-1221
Starting at$1300
1625
Sq Ft
1
Story
3
Bed
2
Bath
2
Car
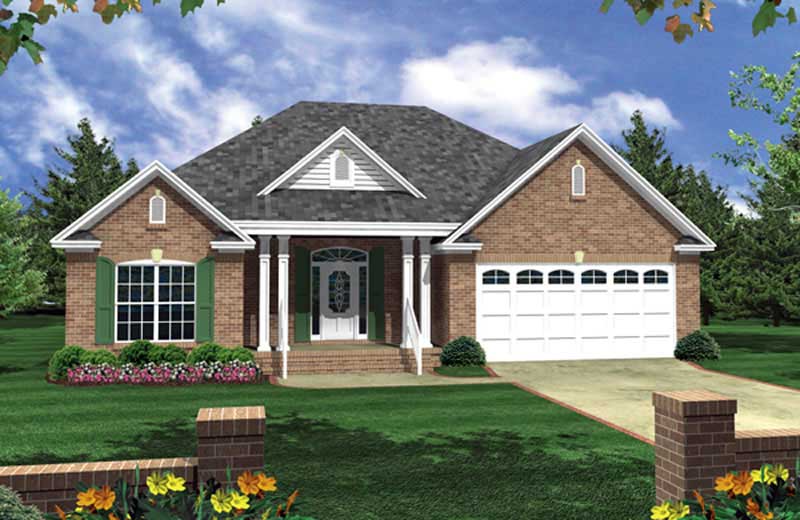
3-Bedroom, 1504 Sq Ft Country Home Plan - 141-1171 - Main Exterior
Plan Collection
3-Bedroom, 1504 Sq Ft Country Home Plan - 141-1171 - Main Exterior
Plan#141-1171
Starting at$1300
1504
Sq Ft
1
Story
3
Bed
2
Bath
2
Car
3-Bedroom, 1551 Sq Ft Country Home Plan - 123-1087 - Main Exterior
Plan Collection
3-Bedroom, 1551 Sq Ft Country Home Plan - 123-1087 - Main Exterior
Plan#123-1087
Starting at$1120
1551
Sq Ft
1
Story
3
Bed
2
Bath
0
Car
3-Bedroom, 1438 Sq Ft Small House Plans - 123-1088 - Main Exterior
Plan Collection
3-Bedroom, 1438 Sq Ft Small House Plans - 123-1088 - Main Exterior
Plan#123-1088
Starting at$990
1438
Sq Ft
1
Story
3
Bed
1
Bath
0
Car
5-Bedroom, 5160 Sq Ft Craftsman House Plan - 156-1221 - Front Exterior
Plan Collection
5-Bedroom, 5160 Sq Ft Craftsman House Plan - 156-1221 - Front Exterior
Plan#156-1221
Starting at$1450
5160
Sq Ft
2
Story
5
Bed
3
Bath
0
Car
3-Bedroom, 2000 Sq Ft Country Home Plan - 141-1026 - Main Exterior
Plan Collection
3-Bedroom, 2000 Sq Ft Country Home Plan - 141-1026 - Main Exterior
Plan#141-1026
Starting at$1400
2000
Sq Ft
1
Story
3
Bed
2.5
Bath
2
Car
3-Bedroom, 1865 Sq Ft Country House Plan - 141-1064 - Front Exterior
Plan Collection
3-Bedroom, 1865 Sq Ft Country House Plan - 141-1064 - Front Exterior
Plan#141-1064
Starting at$1300
1865
Sq Ft
1
Story
3
Bed
2
Bath
2
Car
3-Bedroom, 1655 Sq Ft Country House Plan - 141-1067 - Front Exterior
Plan Collection
3-Bedroom, 1655 Sq Ft Country House Plan - 141-1067 - Front Exterior
Plan#141-1067
Starting at$1300
1655
Sq Ft
1
Story
3
Bed
2
Bath
2
Car
4-Bedroom, 5003 Sq Ft Craftsman House Plan - 156-1174 - Front Exterior
Plan Collection
4-Bedroom, 5003 Sq Ft Craftsman House Plan - 156-1174 - Front Exterior
Plan#156-1174
Starting at$1450
5003
Sq Ft
2
Story
4
Bed
4
Bath
3
Car
4-Bedroom, 4322 Sq Ft Farmhouse House Plan - 156-1055 - Front Exterior
Plan Collection
4-Bedroom, 4322 Sq Ft Farmhouse House Plan - 156-1055 - Front Exterior
Plan#156-1055
Starting at$1150
4322
Sq Ft
2
Story
4
Bed
3.5
Bath
3
Car
4-Bedroom, 4432 Sq Ft Craftsman House Plan - 156-1161 - Front Exterior
Plan Collection
4-Bedroom, 4432 Sq Ft Craftsman House Plan - 156-1161 - Front Exterior
Plan#156-1161
Starting at$1150
4432
Sq Ft
1
Story
4
Bed
3
Bath
3
Car
4-Bedroom, 3586 Sq Ft Craftsman House Plan - 156-1159 - Front Exterior
Plan Collection
4-Bedroom, 3586 Sq Ft Craftsman House Plan - 156-1159 - Front Exterior
Plan#156-1159
Starting at$1100
3586
Sq Ft
2
Story
4
Bed
3
Bath
3
Car
6-Bedroom, 4319 Sq Ft Craftsman House Plan - 156-2331 - Front Exterior
Plan Collection
6-Bedroom, 4319 Sq Ft Craftsman House Plan - 156-2331 - Front Exterior
Plan#156-2331
Starting at$1150
4319
Sq Ft
2
Story
6
Bed
3
Bath
3
Car
6-Bedroom, 4319 Sq Ft Craftsman House Plan - 156-2321 - Front Exterior
Plan Collection
6-Bedroom, 4319 Sq Ft Craftsman House Plan - 156-2321 - Front Exterior
Plan#156-2321
Starting at$1150
4319
Sq Ft
2
Story
6
Bed
3
Bath
3
Car
4-Bedroom, 4267 Sq Ft Craftsman House Plan - 156-2320 - Front Exterior
Plan Collection
4-Bedroom, 4267 Sq Ft Craftsman House Plan - 156-2320 - Front Exterior
Plan#156-2320
Starting at$1150
4267
Sq Ft
2
Story
4
Bed
3
Bath
2
Car
5-Bedroom, 3770 Sq Ft Craftsman Home Plan - 156-1979 - Main Exterior
Plan Collection
5-Bedroom, 3770 Sq Ft Craftsman Home Plan - 156-1979 - Main Exterior
Plan#156-1979
Starting at$1100
3770
Sq Ft
2
Story
5
Bed
3
Bath
0
Car
5-Bedroom, 3998 Sq Ft Craftsman Home Plan - 156-2034 - Main Exterior
Plan Collection
5-Bedroom, 3998 Sq Ft Craftsman Home Plan - 156-2034 - Main Exterior
Plan#156-2034
Starting at$1100
3998
Sq Ft
2
Story
5
Bed
3
Bath
0
Car
3-Bedroom, 2008 Sq Ft Country House Plan - 141-1217 - Front Exterior
Plan Collection
3-Bedroom, 2008 Sq Ft Country House Plan - 141-1217 - Front Exterior
Plan#141-1217
Starting at$1400
2008
Sq Ft
1
Story
3
Bed
2
Bath
2
Car
3-Bedroom, 2006 Sq Ft Country House Plan - 141-1207 - Front Exterior
Plan Collection
3-Bedroom, 2006 Sq Ft Country House Plan - 141-1207 - Front Exterior
Plan#141-1207
Starting at$1400
2006
Sq Ft
1
Story
3
Bed
2
Bath
2
Car
3-Bedroom, 2004 Sq Ft Country Home Plan - 141-1222 - Main Exterior
Plan Collection
3-Bedroom, 2004 Sq Ft Country Home Plan - 141-1222 - Main Exterior
Plan#141-1222
Starting at$1400
2004
Sq Ft
1
Story
3
Bed
2
Bath
2
Car
3-Bedroom, 1900 Sq Ft Country House Plan - 141-1178 - Front Exterior
Plan Collection
3-Bedroom, 1900 Sq Ft Country House Plan - 141-1178 - Front Exterior
Plan#141-1178
Starting at$1300
1900
Sq Ft
1
Story
3
Bed
2
Bath
2
Car
3-Bedroom, 1896 Sq Ft Country House Plan - 141-1232 - Front Exterior
Plan Collection
3-Bedroom, 1896 Sq Ft Country House Plan - 141-1232 - Front Exterior
Plan#141-1232
Starting at$1300
1896
Sq Ft
1
Story
3
Bed
2
Bath
2
Car
3-Bedroom, 1801 Sq Ft Country House Plan - 141-1214 - Front Exterior
Plan Collection
3-Bedroom, 1801 Sq Ft Country House Plan - 141-1214 - Front Exterior
Plan#141-1214
Starting at$1300
1801
Sq Ft
1
Story
3
Bed
2
Bath
2
Car
3-Bedroom, 1701 Sq Ft Country House Plan - 141-1213 - Front Exterior
Plan Collection
3-Bedroom, 1701 Sq Ft Country House Plan - 141-1213 - Front Exterior
Plan#141-1213
Starting at$1300
1701
Sq Ft
1
Story
3
Bed
2
Bath
2
Car
3-Bedroom, 1625 Sq Ft Acadian House Plan - 141-1221 - Front Exterior
Plan Collection
3-Bedroom, 1625 Sq Ft Acadian House Plan - 141-1221 - Front Exterior
Plan#141-1221
Starting at$1300
1625
Sq Ft
1
Story
3
Bed
2
Bath
2
Car
3-Bedroom, 1504 Sq Ft Country Home Plan - 141-1171 - Main Exterior
Plan Collection
3-Bedroom, 1504 Sq Ft Country Home Plan - 141-1171 - Main Exterior
Plan#141-1171
Starting at$1300
1504
Sq Ft
1
Story
3
Bed
2
Bath
2
Car
1...164165166167168...178