Craftsman, Small House Plans House Plans

5,157
Plan Results
3-Bedroom, 1216 Sq Ft Craftsman House Plan - 157-1472 - Front Exterior
Plan Collection
3-Bedroom, 1216 Sq Ft Craftsman House Plan - 157-1472 - Front Exterior
Plan#157-1472
Starting at$1055
1216
Sq Ft
2
Story
3
Bed
1
Bath
1
Car

3-Bedroom, 1581 Sq Ft Craftsman House Plan - 101-1747 - Front Exterior
Plan Collection
3-Bedroom, 1581 Sq Ft Craftsman House Plan - 101-1747 - Front Exterior
Plan#101-1747
Starting at$1025
1581
Sq Ft
1
Story
3
Bed
2
Bath
2
Car

3-Bedroom, 2913 Sq Ft Ranch House Plan - 138-1099 - Front Exterior
Plan Collection
3-Bedroom, 2913 Sq Ft Ranch House Plan - 138-1099 - Front Exterior
Plan#138-1099
Starting at$1500
2913
Sq Ft
1
Story
3
Bed
2
Bath
2
Car
3-Bedroom, 1370 Sq Ft Contemporary Home Plan - 101-1042 - Main Exterior
Plan Collection
3-Bedroom, 1370 Sq Ft Contemporary Home Plan - 101-1042 - Main Exterior
Plan#101-1042
Starting at$985
1370
Sq Ft
1
Story
3
Bed
2
Bath
2
Car

3-Bedroom, 1431 Sq Ft Craftsman House Plan - 157-1305 - Front Exterior
Plan Collection
3-Bedroom, 1431 Sq Ft Craftsman House Plan - 157-1305 - Front Exterior
Plan#157-1305
Starting at$1255
1431
Sq Ft
1
Story
3
Bed
1
Bath
1
Car

3-Bedroom, 1230 Sq Ft Ranch Home Plan - 103-1072 - Main Exterior
Plan Collection
3-Bedroom, 1230 Sq Ft Ranch Home Plan - 103-1072 - Main Exterior
Plan#103-1072
Starting at$895
1230
Sq Ft
1
Story
3
Bed
2
Bath
2
Car

3-Bedroom, 2487 Sq Ft Ranch Home Plan - 138-1292 - Main Exterior
Plan Collection
3-Bedroom, 2487 Sq Ft Ranch Home Plan - 138-1292 - Main Exterior
Plan#138-1292
Starting at$1300
2487
Sq Ft
1
Story
3
Bed
2.5
Bath
2
Car

3-Bedroom, 1475 Sq Ft Ranch House Plan - 103-1000 - Front Exterior
Plan Collection
3-Bedroom, 1475 Sq Ft Ranch House Plan - 103-1000 - Front Exterior
Plan#103-1000
Starting at$895
1475
Sq Ft
1
Story
3
Bed
2
Bath
3
Car

3-Bedroom, 1894 Sq Ft Craftsman House Plan - 101-1240 - Front Exterior
Plan Collection
3-Bedroom, 1894 Sq Ft Craftsman House Plan - 101-1240 - Front Exterior
Plan#101-1240
Starting at$1055
1894
Sq Ft
1
Story
3
Bed
2
Bath
3
Car

3-Bedroom, 2422 Sq Ft Craftsman House Plan - 157-1458 - Front Exterior
Plan Collection
3-Bedroom, 2422 Sq Ft Craftsman House Plan - 157-1458 - Front Exterior
Plan#157-1458
Starting at$1455
2422
Sq Ft
2
Story
3
Bed
1
Bath
2
Car

3-Bedroom, 2100 Sq Ft Country Home Plan - 138-1363 - Main Exterior
Plan Collection
3-Bedroom, 2100 Sq Ft Country Home Plan - 138-1363 - Main Exterior
Plan#138-1363
Starting at$1300
2100
Sq Ft
1
Story
3
Bed
2
Bath
2
Car

2-Bedroom, 2330 Sq Ft Cottage House Plan - 175-1204 - Front Exterior
Plan Collection
2-Bedroom, 2330 Sq Ft Cottage House Plan - 175-1204 - Front Exterior
Plan#175-1204
Starting at$1200
2330
Sq Ft
1
Story
2
Bed
3
Bath
2
Car
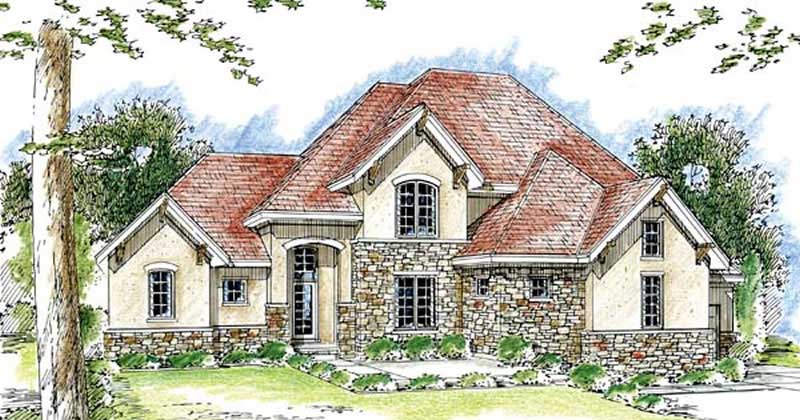
4-Bedroom, 2843 Sq Ft Craftsman Home Plan - 100-1027 - Main Exterior
Plan Collection
4-Bedroom, 2843 Sq Ft Craftsman Home Plan - 100-1027 - Main Exterior
Plan#100-1027
Starting at$1800
2843
Sq Ft
2
Story
4
Bed
3.5
Bath
3
Car
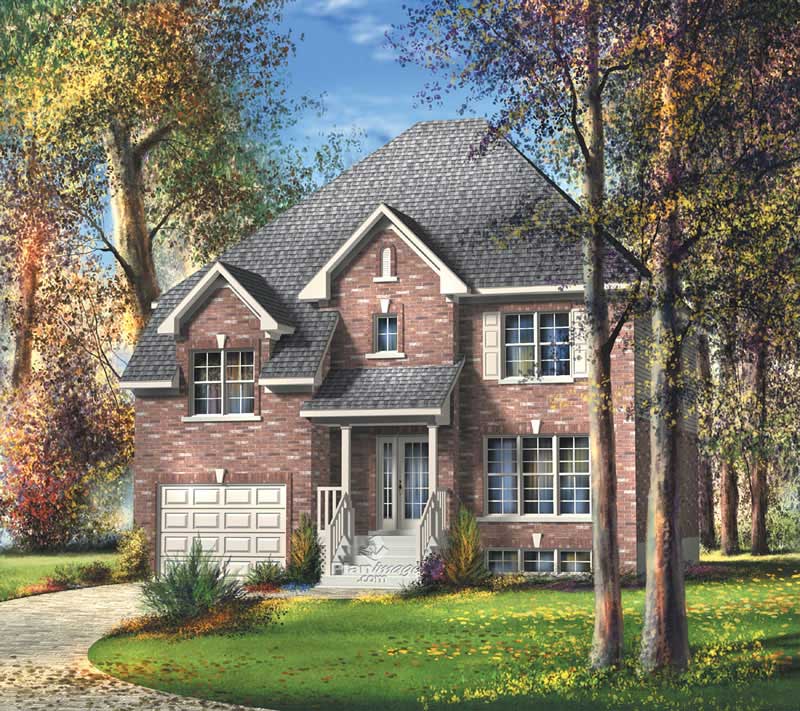
3-Bedroom, 2240 Sq Ft Craftsman House Plan - 157-1363 - Front Exterior
Plan Collection
3-Bedroom, 2240 Sq Ft Craftsman House Plan - 157-1363 - Front Exterior
Plan#157-1363
Starting at$1455
2240
Sq Ft
2
Story
3
Bed
1
Bath
1
Car

4-Bedroom, 2372 Sq Ft Craftsman Home Plan - 101-1513 - Main Exterior
Plan Collection
4-Bedroom, 2372 Sq Ft Craftsman Home Plan - 101-1513 - Main Exterior
Plan#101-1513
Starting at$1130
2372
Sq Ft
2
Story
4
Bed
3
Bath
3
Car

2-Bedroom, 1381 Sq Ft Ranch House Plan - 101-1142 - Front Exterior
Plan Collection
2-Bedroom, 1381 Sq Ft Ranch House Plan - 101-1142 - Front Exterior
Plan#101-1142
Starting at$1240
1381
Sq Ft
1
Story
2
Bed
2
Bath
2
Car

3-Bedroom, 1474 Sq Ft Small House Plans - 101-1011 - Main Exterior
Plan Collection
3-Bedroom, 1474 Sq Ft Small House Plans - 101-1011 - Main Exterior
Plan#101-1011
Starting at$985
1474
Sq Ft
2
Story
3
Bed
2.5
Bath
2
Car
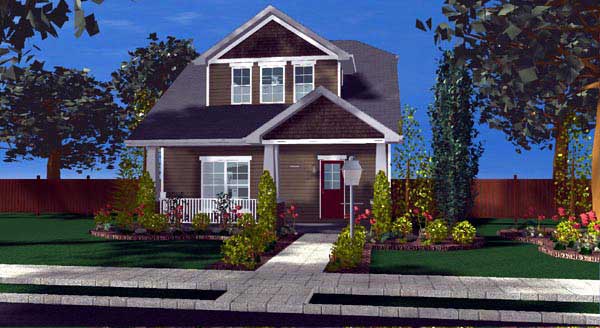
2-Bedroom, 1441 Sq Ft Craftsman Home Plan - 100-1123 - Main Exterior
Plan Collection
2-Bedroom, 1441 Sq Ft Craftsman Home Plan - 100-1123 - Main Exterior
Plan#100-1123
Starting at$1400
1441
Sq Ft
2
Story
2
Bed
2.5
Bath
0
Car

4-Bedroom, 2429 Sq Ft Craftsman Home Plan - 120-2124 - Main Exterior
Plan Collection
4-Bedroom, 2429 Sq Ft Craftsman Home Plan - 120-2124 - Main Exterior
Plan#120-2124
Starting at$1305
2429
Sq Ft
2
Story
4
Bed
2
Bath
2
Car

3-Bedroom, 1418 Sq Ft Ranch Home - Plan #103-1140 - Main Exterior
Plan Collection
3-Bedroom, 1418 Sq Ft Ranch Home - Plan #103-1140 - Main Exterior
Plan#103-1140
Starting at$895
1418
Sq Ft
1
Story
3
Bed
2
Bath
3
Car

3-Bedroom, 2453 Sq Ft Country House Plan - 138-1341 - Front Exterior
Plan Collection
3-Bedroom, 2453 Sq Ft Country House Plan - 138-1341 - Front Exterior
Plan#138-1341
Starting at$1300
2453
Sq Ft
1
Story
3
Bed
2
Bath
2
Car

3-Bedroom, 1203 Sq Ft Craftsman House Plan - 157-1037 - Front Exterior
Plan Collection
3-Bedroom, 1203 Sq Ft Craftsman House Plan - 157-1037 - Front Exterior
Plan#157-1037
Starting at$1055
1203
Sq Ft
1
Story
3
Bed
1
Bath
1
Car
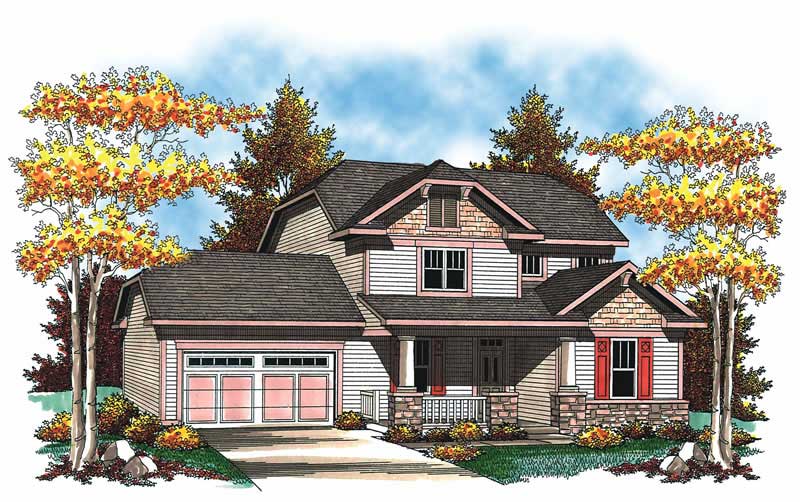
3-Bedroom, 2079 Sq Ft Craftsman Home Plan - 101-1350 - Main Exterior
Plan Collection
3-Bedroom, 2079 Sq Ft Craftsman Home Plan - 101-1350 - Main Exterior
Plan#101-1350
Starting at$1090
2079
Sq Ft
2
Story
3
Bed
2.5
Bath
2
Car

3-Bedroom, 2439 Sq Ft Craftsman Home Plan - 101-1139 - Main Exterior
Plan Collection
3-Bedroom, 2439 Sq Ft Craftsman Home Plan - 101-1139 - Main Exterior
Plan#101-1139
Starting at$1130
2439
Sq Ft
2
Story
3
Bed
2
Bath
3
Car
3-Bedroom, 1216 Sq Ft Craftsman House Plan - 157-1472 - Front Exterior
Plan Collection
3-Bedroom, 1216 Sq Ft Craftsman House Plan - 157-1472 - Front Exterior
Plan#157-1472
Starting at$1055
1216
Sq Ft
2
Story
3
Bed
1
Bath
1
Car
3-Bedroom, 1581 Sq Ft Craftsman House Plan - 101-1747 - Front Exterior
Plan Collection
3-Bedroom, 1581 Sq Ft Craftsman House Plan - 101-1747 - Front Exterior
Plan#101-1747
Starting at$1025
1581
Sq Ft
1
Story
3
Bed
2
Bath
2
Car
3-Bedroom, 2913 Sq Ft Ranch House Plan - 138-1099 - Front Exterior
Plan Collection
3-Bedroom, 2913 Sq Ft Ranch House Plan - 138-1099 - Front Exterior
Plan#138-1099
Starting at$1500
2913
Sq Ft
1
Story
3
Bed
2
Bath
2
Car
3-Bedroom, 1370 Sq Ft Contemporary Home Plan - 101-1042 - Main Exterior
Plan Collection
3-Bedroom, 1370 Sq Ft Contemporary Home Plan - 101-1042 - Main Exterior
Plan#101-1042
Starting at$985
1370
Sq Ft
1
Story
3
Bed
2
Bath
2
Car
3-Bedroom, 1431 Sq Ft Craftsman House Plan - 157-1305 - Front Exterior
Plan Collection
3-Bedroom, 1431 Sq Ft Craftsman House Plan - 157-1305 - Front Exterior
Plan#157-1305
Starting at$1255
1431
Sq Ft
1
Story
3
Bed
1
Bath
1
Car
3-Bedroom, 1230 Sq Ft Ranch Home Plan - 103-1072 - Main Exterior
Plan Collection
3-Bedroom, 1230 Sq Ft Ranch Home Plan - 103-1072 - Main Exterior
Plan#103-1072
Starting at$895
1230
Sq Ft
1
Story
3
Bed
2
Bath
2
Car
3-Bedroom, 2487 Sq Ft Ranch Home Plan - 138-1292 - Main Exterior
Plan Collection
3-Bedroom, 2487 Sq Ft Ranch Home Plan - 138-1292 - Main Exterior
Plan#138-1292
Starting at$1300
2487
Sq Ft
1
Story
3
Bed
2.5
Bath
2
Car
3-Bedroom, 1475 Sq Ft Ranch House Plan - 103-1000 - Front Exterior
Plan Collection
3-Bedroom, 1475 Sq Ft Ranch House Plan - 103-1000 - Front Exterior
Plan#103-1000
Starting at$895
1475
Sq Ft
1
Story
3
Bed
2
Bath
3
Car
3-Bedroom, 1894 Sq Ft Craftsman House Plan - 101-1240 - Front Exterior
Plan Collection
3-Bedroom, 1894 Sq Ft Craftsman House Plan - 101-1240 - Front Exterior
Plan#101-1240
Starting at$1055
1894
Sq Ft
1
Story
3
Bed
2
Bath
3
Car
3-Bedroom, 2422 Sq Ft Craftsman House Plan - 157-1458 - Front Exterior
Plan Collection
3-Bedroom, 2422 Sq Ft Craftsman House Plan - 157-1458 - Front Exterior
Plan#157-1458
Starting at$1455
2422
Sq Ft
2
Story
3
Bed
1
Bath
2
Car
3-Bedroom, 2100 Sq Ft Country Home Plan - 138-1363 - Main Exterior
Plan Collection
3-Bedroom, 2100 Sq Ft Country Home Plan - 138-1363 - Main Exterior
Plan#138-1363
Starting at$1300
2100
Sq Ft
1
Story
3
Bed
2
Bath
2
Car
2-Bedroom, 2330 Sq Ft Cottage House Plan - 175-1204 - Front Exterior
Plan Collection
2-Bedroom, 2330 Sq Ft Cottage House Plan - 175-1204 - Front Exterior
Plan#175-1204
Starting at$1200
2330
Sq Ft
1
Story
2
Bed
3
Bath
2
Car
4-Bedroom, 2843 Sq Ft Craftsman Home Plan - 100-1027 - Main Exterior
Plan Collection
4-Bedroom, 2843 Sq Ft Craftsman Home Plan - 100-1027 - Main Exterior
Plan#100-1027
Starting at$1800
2843
Sq Ft
2
Story
4
Bed
3.5
Bath
3
Car
3-Bedroom, 2240 Sq Ft Craftsman House Plan - 157-1363 - Front Exterior
Plan Collection
3-Bedroom, 2240 Sq Ft Craftsman House Plan - 157-1363 - Front Exterior
Plan#157-1363
Starting at$1455
2240
Sq Ft
2
Story
3
Bed
1
Bath
1
Car
4-Bedroom, 2372 Sq Ft Craftsman Home Plan - 101-1513 - Main Exterior
Plan Collection
4-Bedroom, 2372 Sq Ft Craftsman Home Plan - 101-1513 - Main Exterior
Plan#101-1513
Starting at$1130
2372
Sq Ft
2
Story
4
Bed
3
Bath
3
Car
2-Bedroom, 1381 Sq Ft Ranch House Plan - 101-1142 - Front Exterior
Plan Collection
2-Bedroom, 1381 Sq Ft Ranch House Plan - 101-1142 - Front Exterior
Plan#101-1142
Starting at$1240
1381
Sq Ft
1
Story
2
Bed
2
Bath
2
Car
3-Bedroom, 1474 Sq Ft Small House Plans - 101-1011 - Main Exterior
Plan Collection
3-Bedroom, 1474 Sq Ft Small House Plans - 101-1011 - Main Exterior
Plan#101-1011
Starting at$985
1474
Sq Ft
2
Story
3
Bed
2.5
Bath
2
Car
2-Bedroom, 1441 Sq Ft Craftsman Home Plan - 100-1123 - Main Exterior
Plan Collection
2-Bedroom, 1441 Sq Ft Craftsman Home Plan - 100-1123 - Main Exterior
Plan#100-1123
Starting at$1400
1441
Sq Ft
2
Story
2
Bed
2.5
Bath
0
Car
4-Bedroom, 2429 Sq Ft Craftsman Home Plan - 120-2124 - Main Exterior
Plan Collection
4-Bedroom, 2429 Sq Ft Craftsman Home Plan - 120-2124 - Main Exterior
Plan#120-2124
Starting at$1305
2429
Sq Ft
2
Story
4
Bed
2
Bath
2
Car
3-Bedroom, 1418 Sq Ft Ranch Home - Plan #103-1140 - Main Exterior
Plan Collection
3-Bedroom, 1418 Sq Ft Ranch Home - Plan #103-1140 - Main Exterior
Plan#103-1140
Starting at$895
1418
Sq Ft
1
Story
3
Bed
2
Bath
3
Car
3-Bedroom, 2453 Sq Ft Country House Plan - 138-1341 - Front Exterior
Plan Collection
3-Bedroom, 2453 Sq Ft Country House Plan - 138-1341 - Front Exterior
Plan#138-1341
Starting at$1300
2453
Sq Ft
1
Story
3
Bed
2
Bath
2
Car
3-Bedroom, 1203 Sq Ft Craftsman House Plan - 157-1037 - Front Exterior
Plan Collection
3-Bedroom, 1203 Sq Ft Craftsman House Plan - 157-1037 - Front Exterior
Plan#157-1037
Starting at$1055
1203
Sq Ft
1
Story
3
Bed
1
Bath
1
Car
3-Bedroom, 2079 Sq Ft Craftsman Home Plan - 101-1350 - Main Exterior
Plan Collection
3-Bedroom, 2079 Sq Ft Craftsman Home Plan - 101-1350 - Main Exterior
Plan#101-1350
Starting at$1090
2079
Sq Ft
2
Story
3
Bed
2.5
Bath
2
Car
3-Bedroom, 2439 Sq Ft Craftsman Home Plan - 101-1139 - Main Exterior
Plan Collection
3-Bedroom, 2439 Sq Ft Craftsman Home Plan - 101-1139 - Main Exterior
Plan#101-1139
Starting at$1130
2439
Sq Ft
2
Story
3
Bed
2
Bath
3
Car
1...126127128129130...215
