Craftsman, Ranch House Plans

7,250
Plan Results
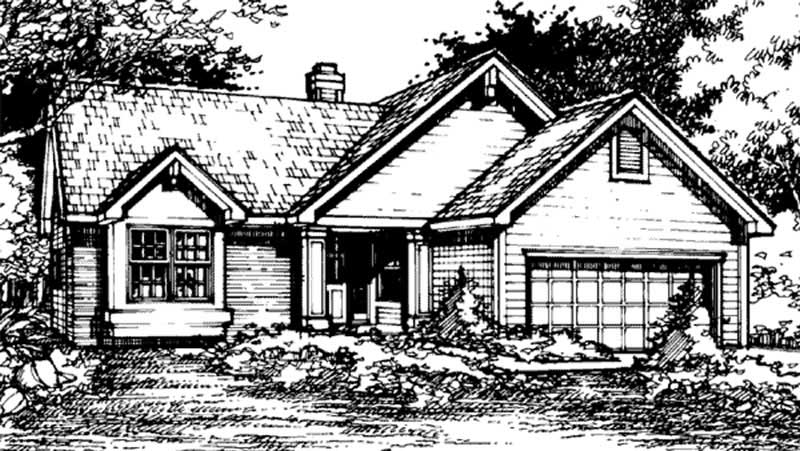
3-Bedroom, 1390 Sq Ft Country House Plan - 146-1106 - Front Exterior
Plan Collection
3-Bedroom, 1390 Sq Ft Country House Plan - 146-1106 - Front Exterior
Plan#146-1106
Starting at$885
1390
Sq Ft
1
Story
3
Bed
2
Bath
2
Car
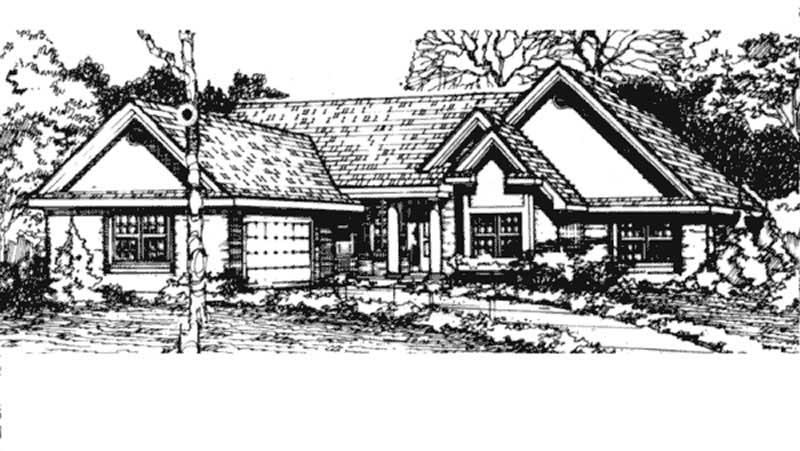
3-Bedroom, 1923 Sq Ft Country House Plan - 146-1440 - Front Exterior
Plan Collection
3-Bedroom, 1923 Sq Ft Country House Plan - 146-1440 - Front Exterior
Plan#146-1440
Starting at$980
1923
Sq Ft
1
Story
3
Bed
2
Bath
2
Car
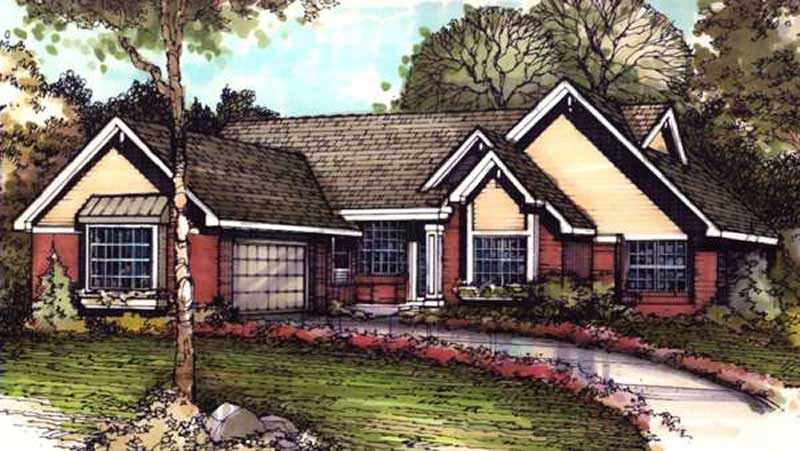
2-Bedroom, 1923 Sq Ft Country House Plan - 146-1819 - Front Exterior
Plan Collection
2-Bedroom, 1923 Sq Ft Country House Plan - 146-1819 - Front Exterior
Plan#146-1819
Starting at$980
1923
Sq Ft
1
Story
2
Bed
2
Bath
2
Car
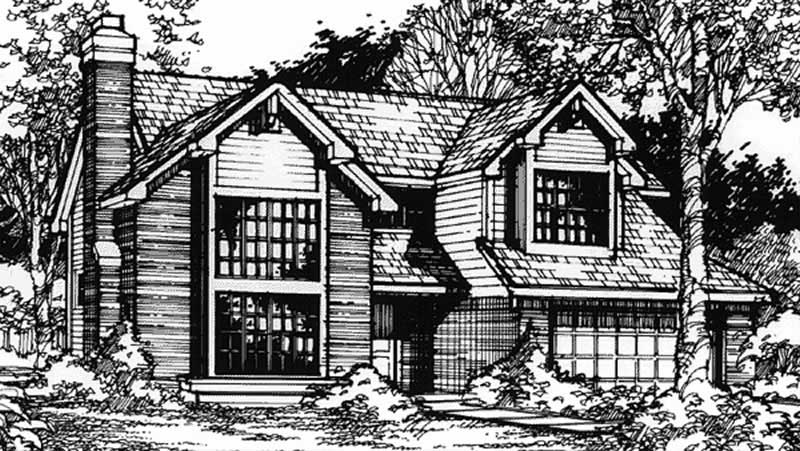
3-Bedroom, 2309 Sq Ft Country House Plan - 146-1301 - Front Exterior
Plan Collection
3-Bedroom, 2309 Sq Ft Country House Plan - 146-1301 - Front Exterior
Plan#146-1301
Starting at$1015
2309
Sq Ft
2
Story
3
Bed
2.5
Bath
2
Car
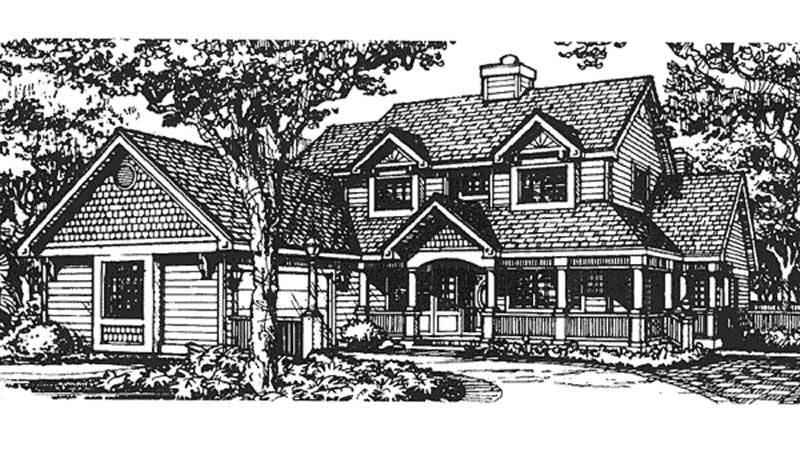
4-Bedroom, 3065 Sq Ft Country House Plan - 146-1368 - Front Exterior
Plan Collection
4-Bedroom, 3065 Sq Ft Country House Plan - 146-1368 - Front Exterior
Plan#146-1368
Starting at$1213
3065
Sq Ft
2
Story
4
Bed
2.5
Bath
2
Car
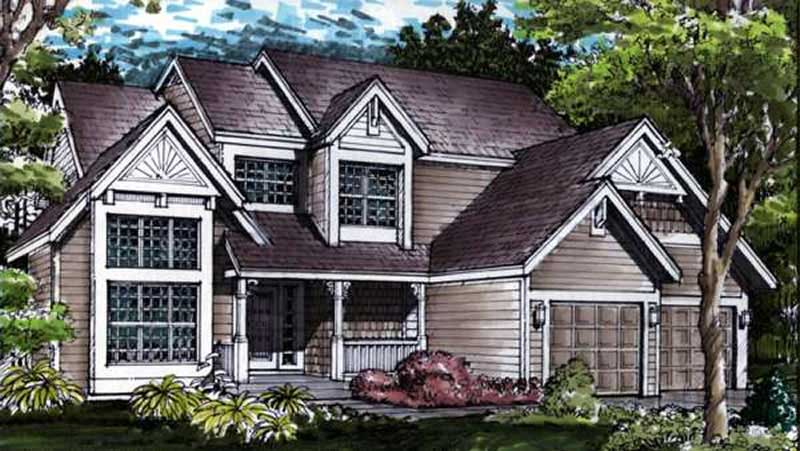
3-Bedroom, 2606 Sq Ft Country House Plan - 146-2890 - Front Exterior
Plan Collection
3-Bedroom, 2606 Sq Ft Country House Plan - 146-2890 - Front Exterior
Plan#146-2890
Starting at$1120
2606
Sq Ft
2
Story
3
Bed
2.5
Bath
2
Car
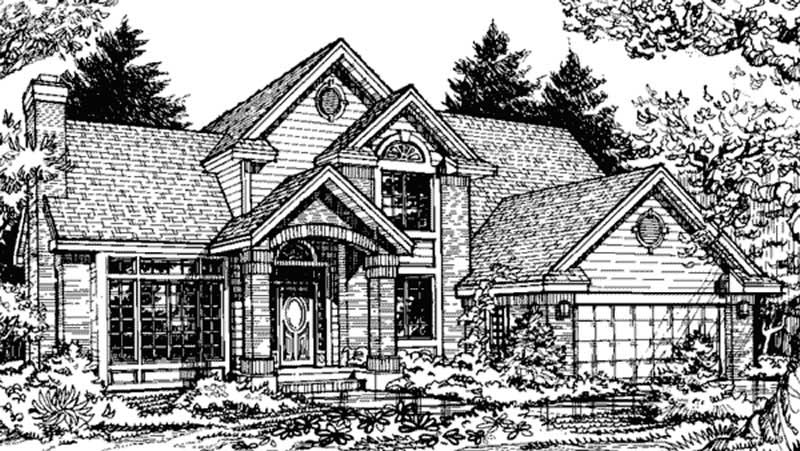
3-Bedroom, 2267 Sq Ft Country House Plan - 146-1316 - Front Exterior
Plan Collection
3-Bedroom, 2267 Sq Ft Country House Plan - 146-1316 - Front Exterior
Plan#146-1316
Starting at$1015
2267
Sq Ft
2
Story
3
Bed
2.5
Bath
2
Car
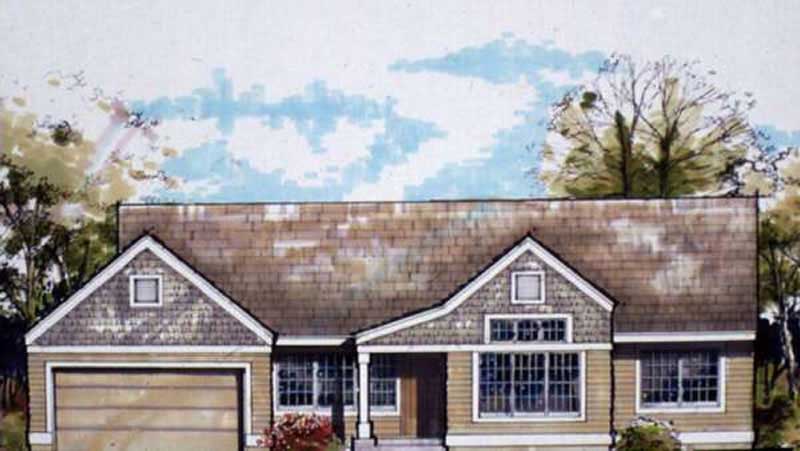
3-Bedroom, 1636 Sq Ft Country House Plan - 146-2807 - Front Exterior
Plan Collection
3-Bedroom, 1636 Sq Ft Country House Plan - 146-2807 - Front Exterior
Plan#146-2807
Starting at$980
1636
Sq Ft
1
Story
3
Bed
2
Bath
2
Car
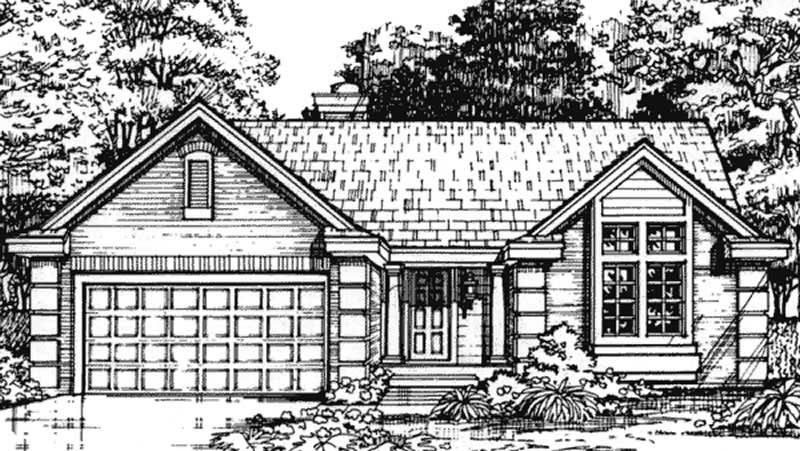
2-Bedroom, 1631 Sq Ft Country House Plan - 146-1410 - Front Exterior
Plan Collection
2-Bedroom, 1631 Sq Ft Country House Plan - 146-1410 - Front Exterior
Plan#146-1410
Starting at$980
1631
Sq Ft
1
Story
2
Bed
2
Bath
2
Car
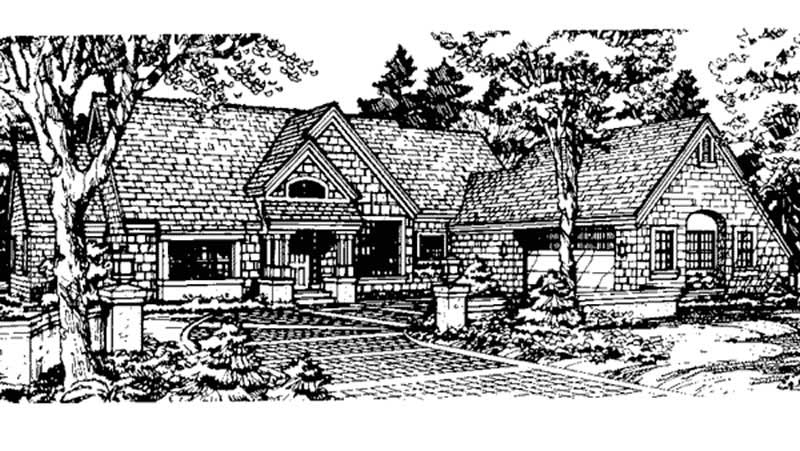
2-Bedroom, 1879 Sq Ft Country House Plan - 146-1278 - Front Exterior
Plan Collection
2-Bedroom, 1879 Sq Ft Country House Plan - 146-1278 - Front Exterior
Plan#146-1278
Starting at$980
1879
Sq Ft
1
Story
2
Bed
2
Bath
2
Car
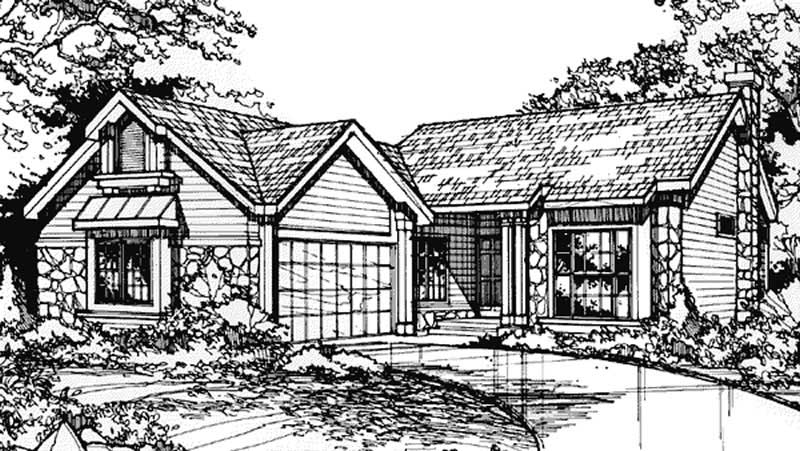
3-Bedroom, 1830 Sq Ft Country House Plan - 146-1291 - Front Exterior
Plan Collection
3-Bedroom, 1830 Sq Ft Country House Plan - 146-1291 - Front Exterior
Plan#146-1291
Starting at$980
1830
Sq Ft
1
Story
3
Bed
2
Bath
2
Car
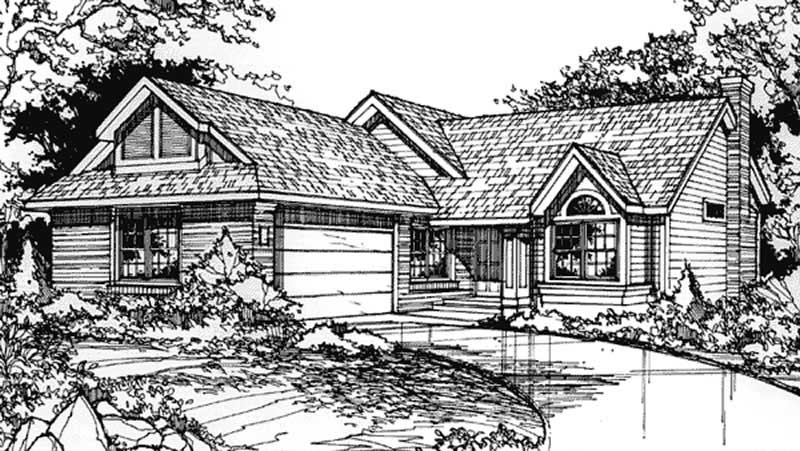
3-Bedroom, 1830 Sq Ft Country House Plan - 146-1293 - Front Exterior
Plan Collection
3-Bedroom, 1830 Sq Ft Country House Plan - 146-1293 - Front Exterior
Plan#146-1293
Starting at$980
1830
Sq Ft
1
Story
3
Bed
2
Bath
2
Car
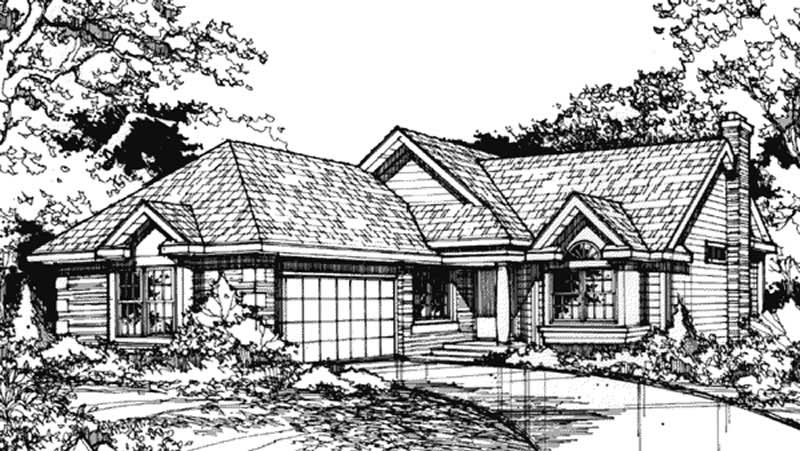
3-Bedroom, 1830 Sq Ft Country House Plan - 146-1415 - Front Exterior
Plan Collection
3-Bedroom, 1830 Sq Ft Country House Plan - 146-1415 - Front Exterior
Plan#146-1415
Starting at$980
1830
Sq Ft
1
Story
3
Bed
2
Bath
2
Car
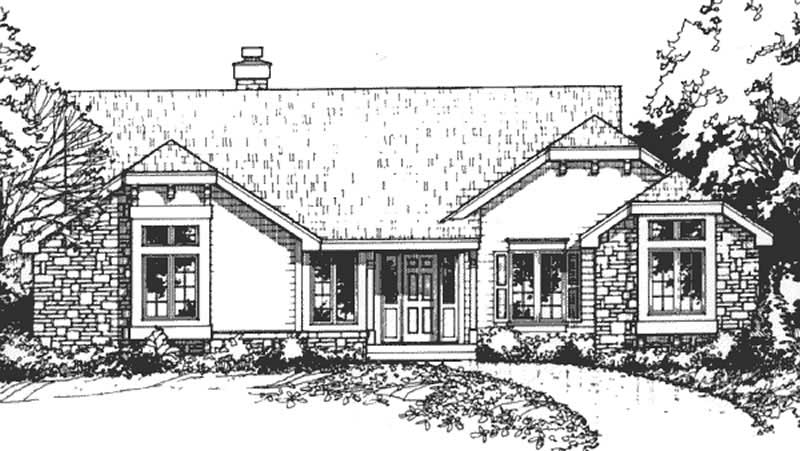
2-Bedroom, 1979 Sq Ft Bungalow House Plan - 146-1295 - Front Exterior
Plan Collection
2-Bedroom, 1979 Sq Ft Bungalow House Plan - 146-1295 - Front Exterior
Plan#146-1295
Starting at$980
1979
Sq Ft
1
Story
2
Bed
2.5
Bath
2
Car
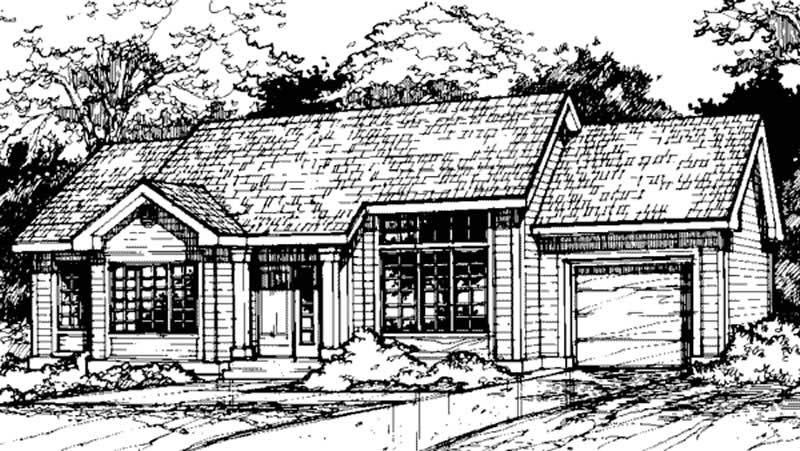
3-Bedroom, 1135 Sq Ft Country House Plan - 146-1386 - Front Exterior
Plan Collection
3-Bedroom, 1135 Sq Ft Country House Plan - 146-1386 - Front Exterior
Plan#146-1386
Starting at$885
1135
Sq Ft
1
Story
3
Bed
2
Bath
1
Car
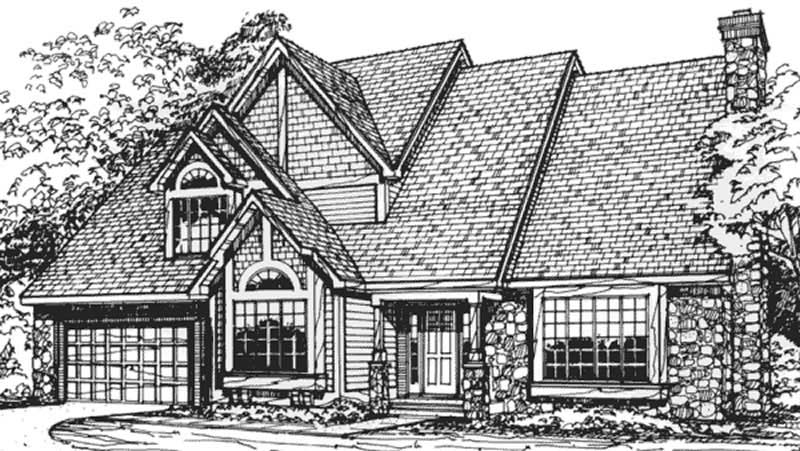
4-Bedroom, 3186 Sq Ft Country House Plan - 146-1346 - Front Exterior
Plan Collection
4-Bedroom, 3186 Sq Ft Country House Plan - 146-1346 - Front Exterior
Plan#146-1346
Starting at$1213
3186
Sq Ft
2
Story
4
Bed
2.5
Bath
2
Car
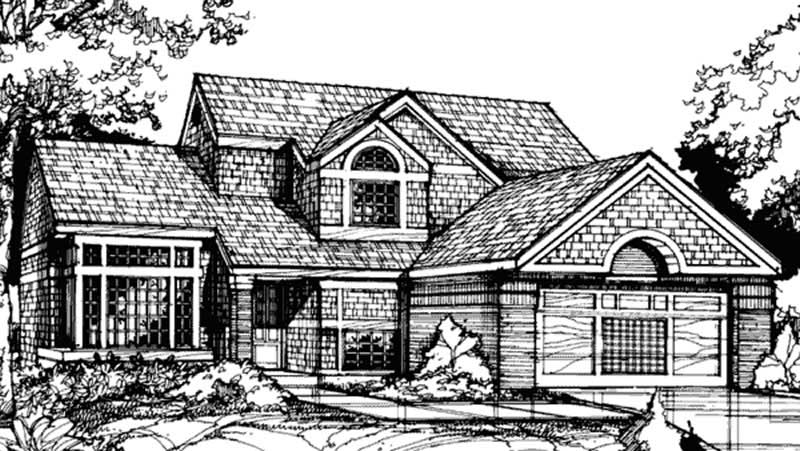
3-Bedroom, 1836 Sq Ft Country House Plan - 146-1201 - Front Exterior
Plan Collection
3-Bedroom, 1836 Sq Ft Country House Plan - 146-1201 - Front Exterior
Plan#146-1201
Starting at$980
1836
Sq Ft
2
Story
3
Bed
2.5
Bath
2
Car
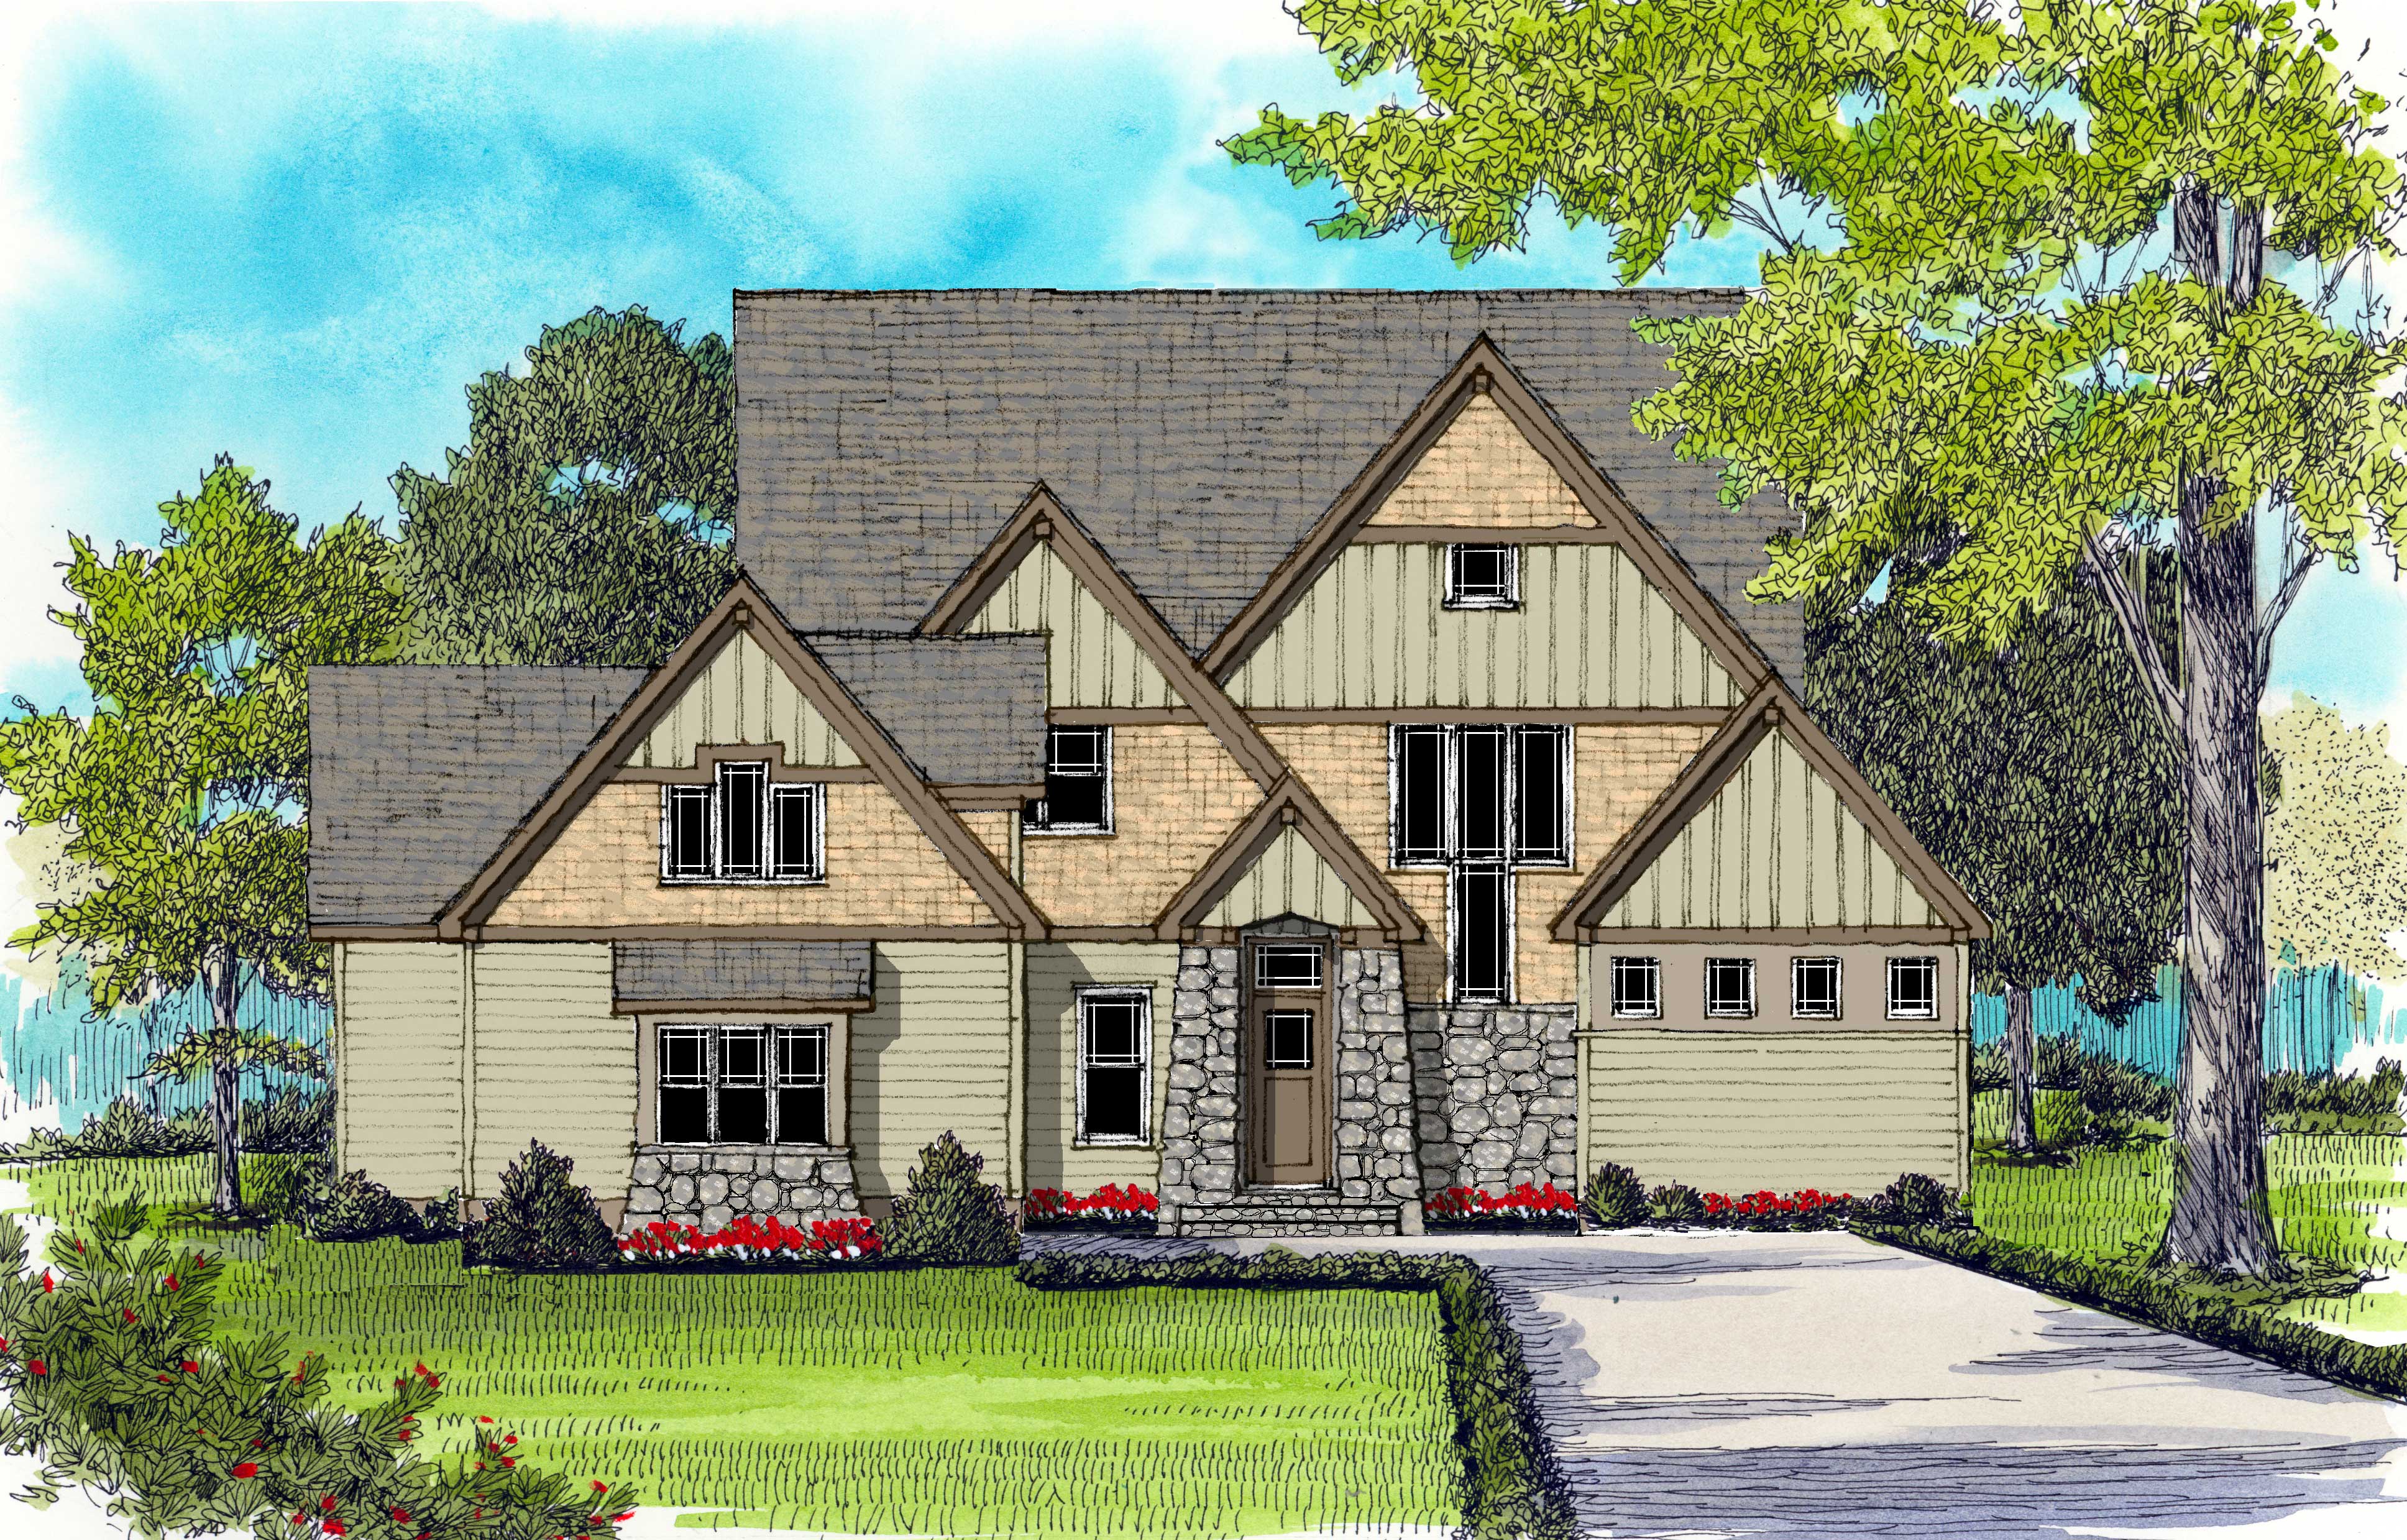
4-Bedroom, 3866 Sq Ft Craftsman Home Plan - 127-1019 - Main Exterior
Plan Collection
4-Bedroom, 3866 Sq Ft Craftsman Home Plan - 127-1019 - Main Exterior
Plan#127-1019
Starting at$2300
3866
Sq Ft
2
Story
4
Bed
4.5
Bath
3
Car
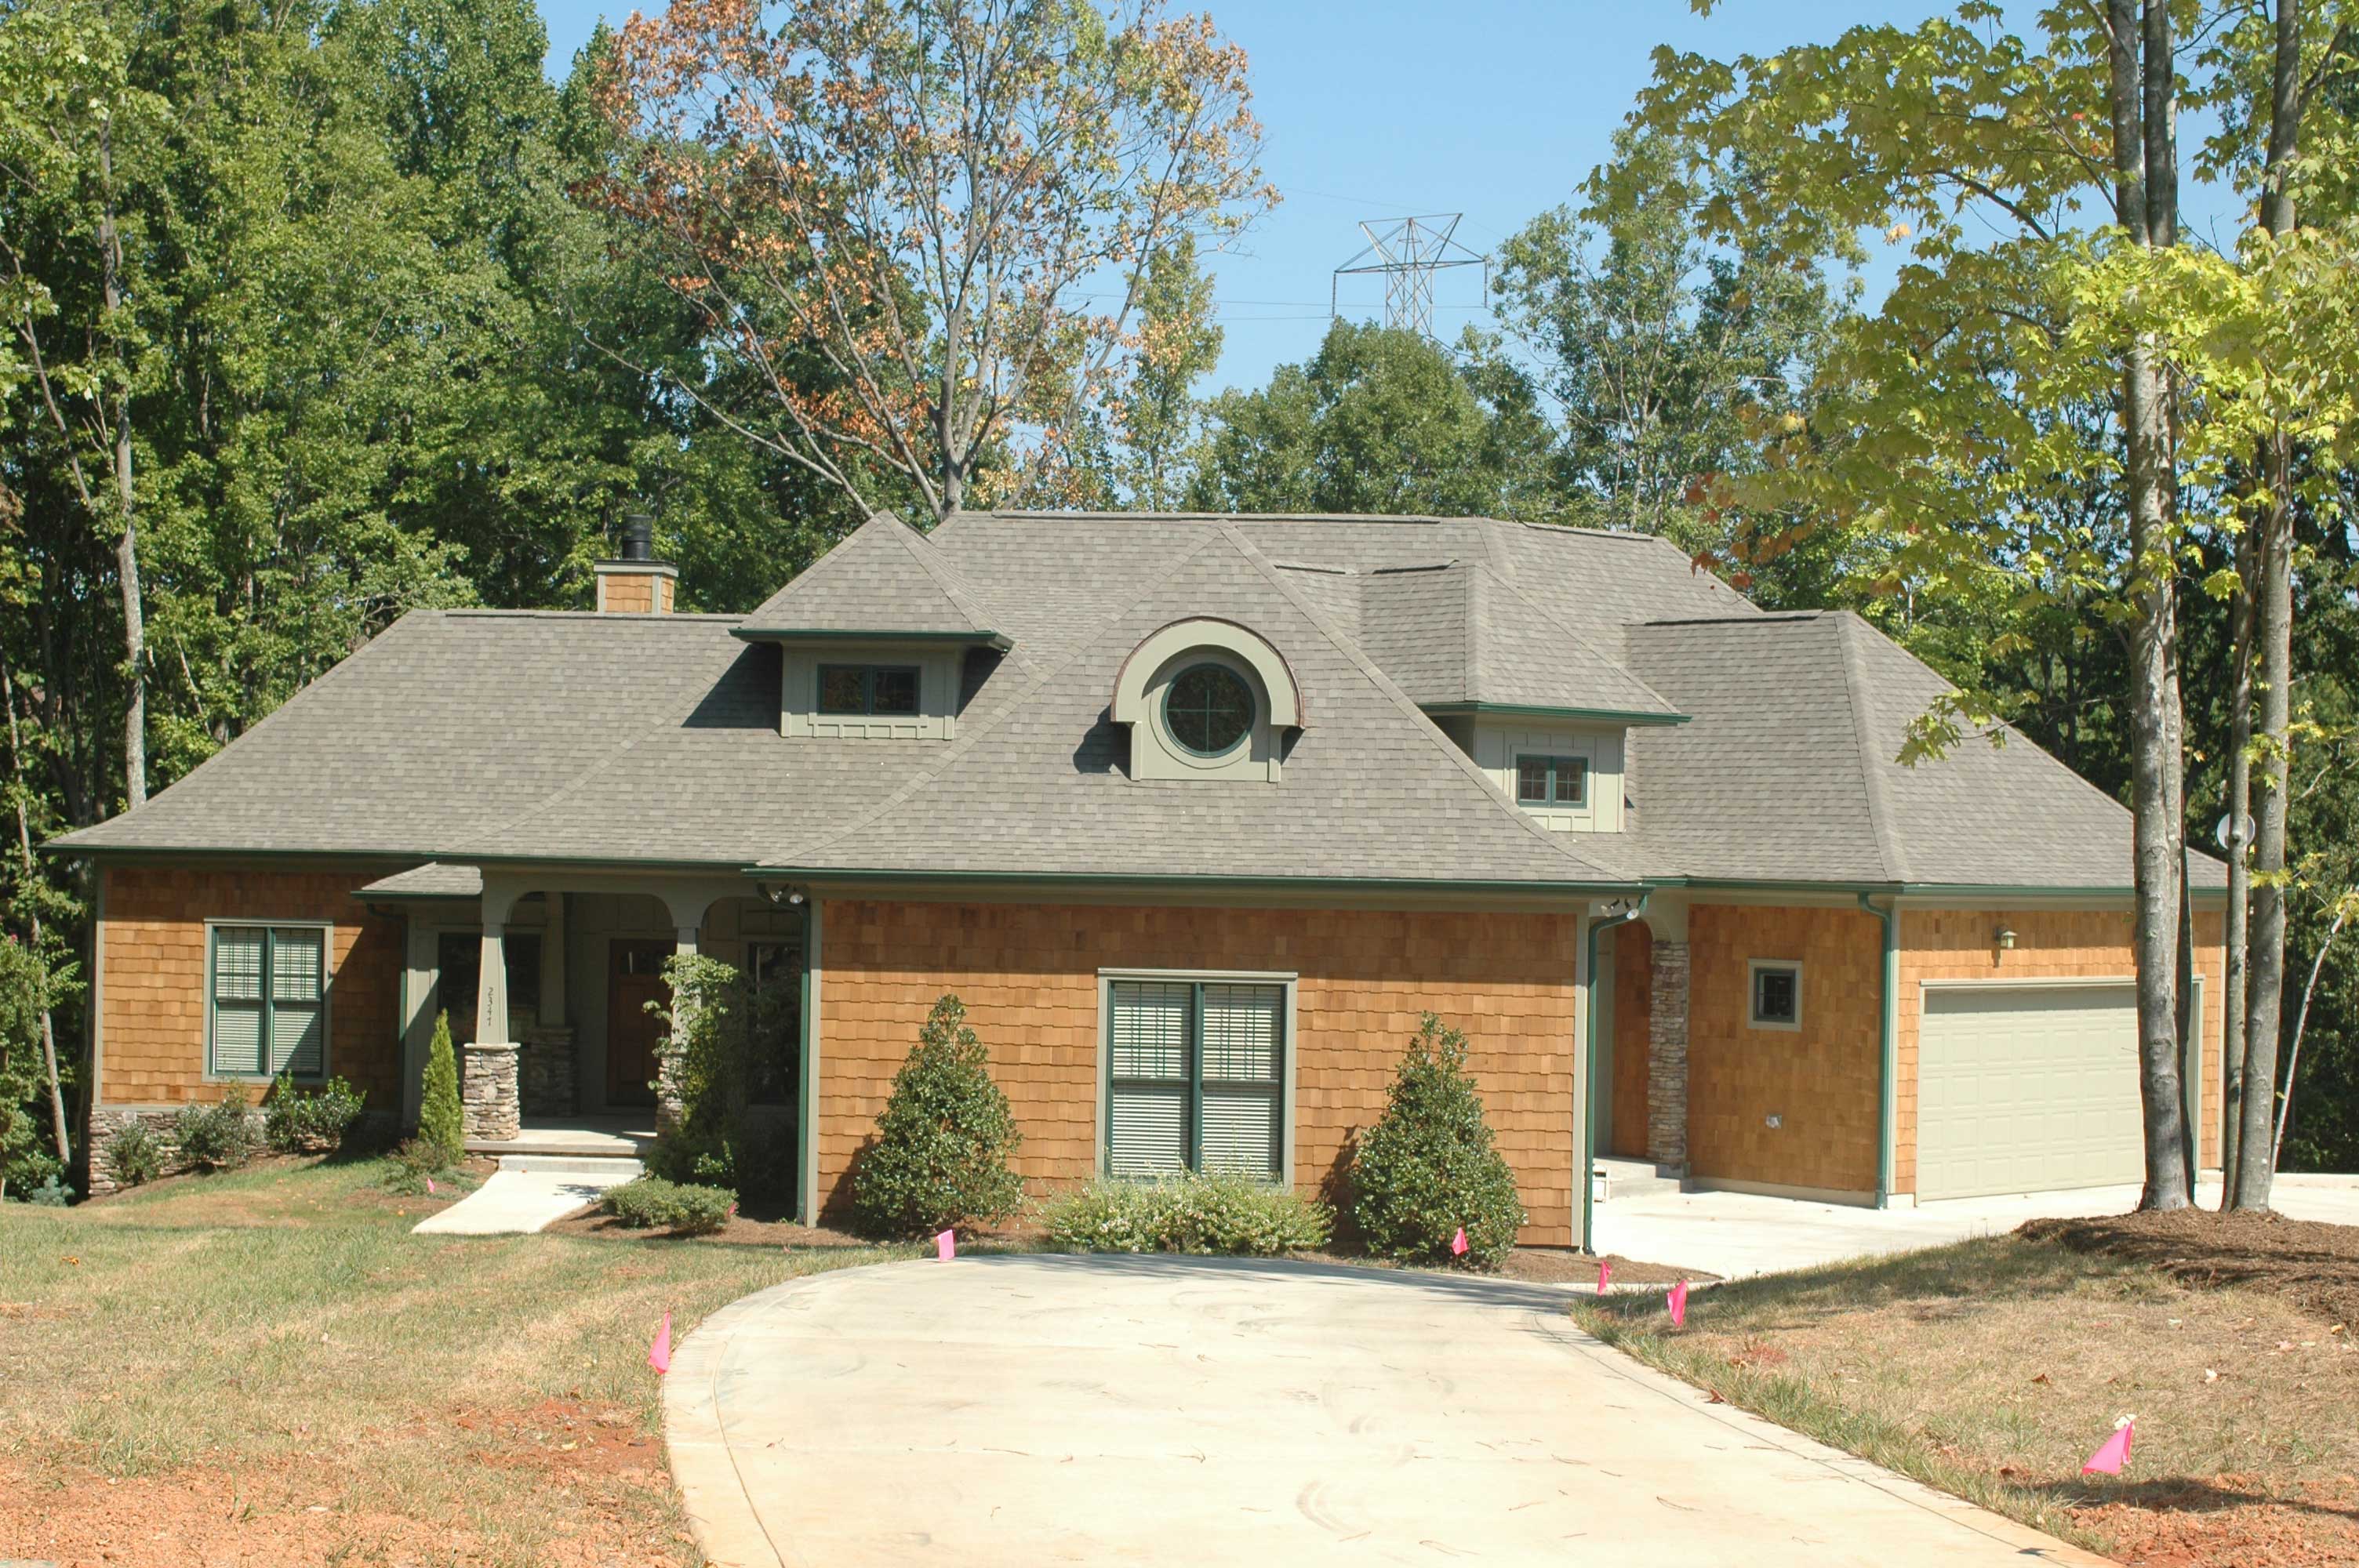
4-Bedroom, 3759 Sq Ft Octagon-Shaped Craftsman Home Plan - 127-1012 - Main Exterior
Plan Collection
4-Bedroom, 3759 Sq Ft Octagon-Shaped Craftsman Home Plan - 127-1012 - Main Exterior
Plan#127-1012
Starting at$2300
3759
Sq Ft
2
Story
4
Bed
3.5
Bath
4
Car
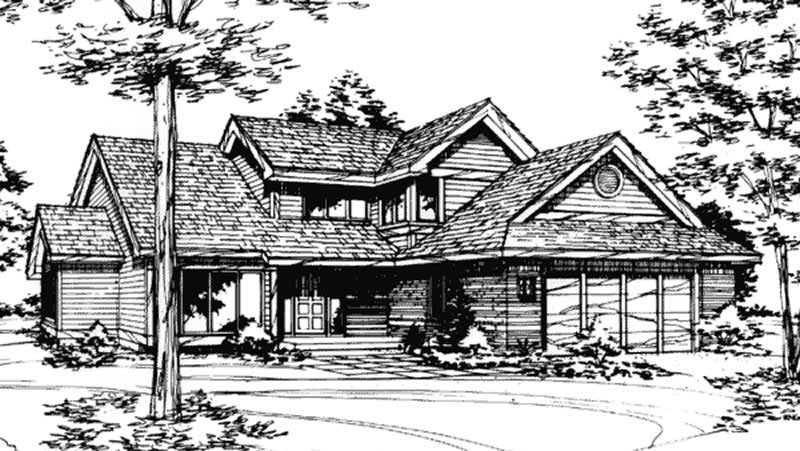
4-Bedroom, 2186 Sq Ft Contemporary House Plan - 146-2976 - Front Exterior
Plan Collection
4-Bedroom, 2186 Sq Ft Contemporary House Plan - 146-2976 - Front Exterior
Plan#146-2976
Starting at$1015
2186
Sq Ft
2
Story
4
Bed
2.5
Bath
2
Car
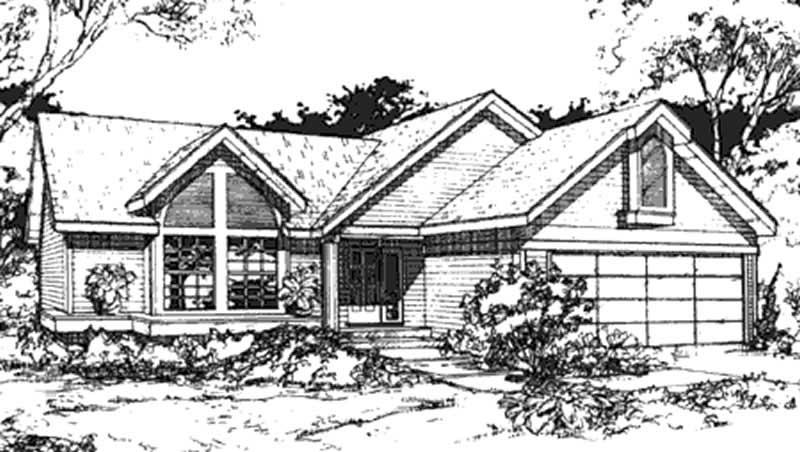
2-Bedroom, 1146 Sq Ft Country House Plan - 146-2964 - Front Exterior
Plan Collection
2-Bedroom, 1146 Sq Ft Country House Plan - 146-2964 - Front Exterior
Plan#146-2964
Starting at$885
1146
Sq Ft
1
Story
2
Bed
2
Bath
2
Car
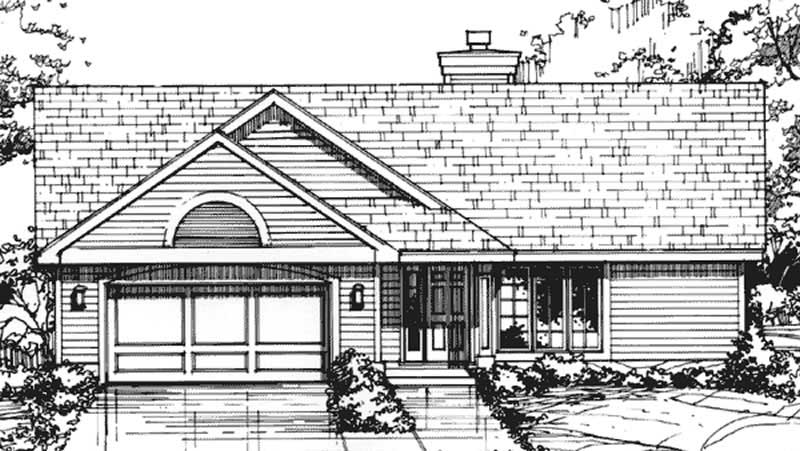
3-Bedroom, 1571 Sq Ft Country House Plan - 146-1942 - Front Exterior
Plan Collection
3-Bedroom, 1571 Sq Ft Country House Plan - 146-1942 - Front Exterior
Plan#146-1942
Starting at$980
1571
Sq Ft
1
Story
3
Bed
2
Bath
2
Car
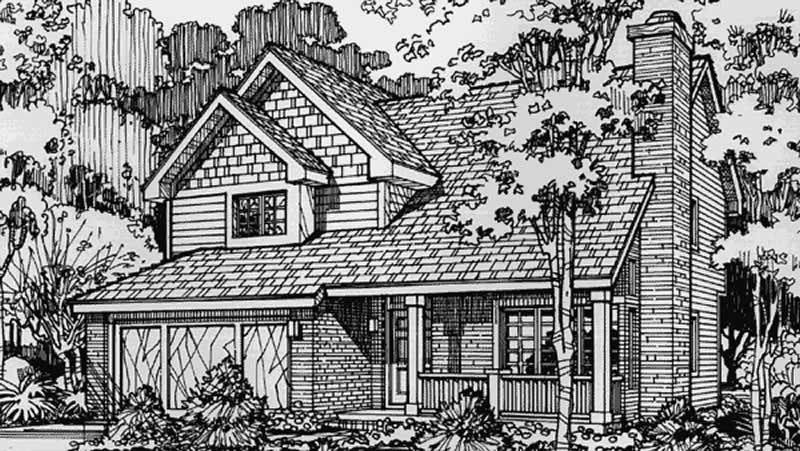
2-Bedroom, 1803 Sq Ft Country House Plan - 146-1438 - Front Exterior
Plan Collection
2-Bedroom, 1803 Sq Ft Country House Plan - 146-1438 - Front Exterior
Plan#146-1438
Starting at$980
1803
Sq Ft
2
Story
2
Bed
2.5
Bath
2
Car
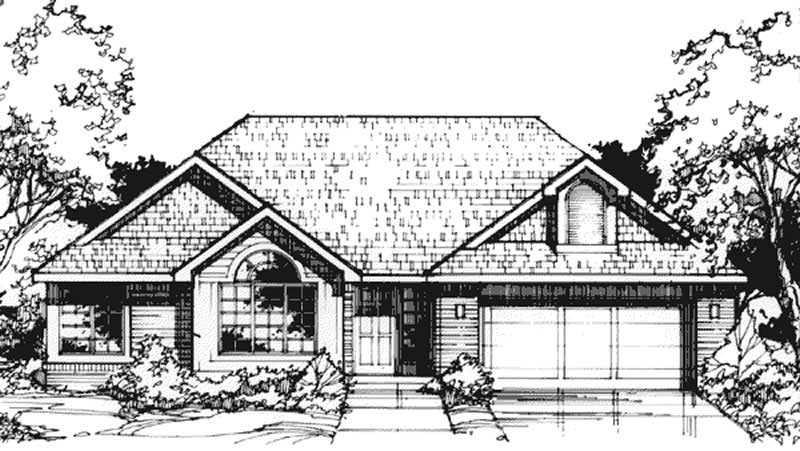
2-Bedroom, 1642 Sq Ft Country House Plan - 146-1435 - Front Exterior
Plan Collection
2-Bedroom, 1642 Sq Ft Country House Plan - 146-1435 - Front Exterior
Plan#146-1435
Starting at$980
1642
Sq Ft
1
Story
2
Bed
2
Bath
2
Car
3-Bedroom, 1390 Sq Ft Country House Plan - 146-1106 - Front Exterior
Plan Collection
3-Bedroom, 1390 Sq Ft Country House Plan - 146-1106 - Front Exterior
Plan#146-1106
Starting at$885
1390
Sq Ft
1
Story
3
Bed
2
Bath
2
Car
3-Bedroom, 1923 Sq Ft Country House Plan - 146-1440 - Front Exterior
Plan Collection
3-Bedroom, 1923 Sq Ft Country House Plan - 146-1440 - Front Exterior
Plan#146-1440
Starting at$980
1923
Sq Ft
1
Story
3
Bed
2
Bath
2
Car
2-Bedroom, 1923 Sq Ft Country House Plan - 146-1819 - Front Exterior
Plan Collection
2-Bedroom, 1923 Sq Ft Country House Plan - 146-1819 - Front Exterior
Plan#146-1819
Starting at$980
1923
Sq Ft
1
Story
2
Bed
2
Bath
2
Car
3-Bedroom, 2309 Sq Ft Country House Plan - 146-1301 - Front Exterior
Plan Collection
3-Bedroom, 2309 Sq Ft Country House Plan - 146-1301 - Front Exterior
Plan#146-1301
Starting at$1015
2309
Sq Ft
2
Story
3
Bed
2.5
Bath
2
Car
4-Bedroom, 3065 Sq Ft Country House Plan - 146-1368 - Front Exterior
Plan Collection
4-Bedroom, 3065 Sq Ft Country House Plan - 146-1368 - Front Exterior
Plan#146-1368
Starting at$1213
3065
Sq Ft
2
Story
4
Bed
2.5
Bath
2
Car
3-Bedroom, 2606 Sq Ft Country House Plan - 146-2890 - Front Exterior
Plan Collection
3-Bedroom, 2606 Sq Ft Country House Plan - 146-2890 - Front Exterior
Plan#146-2890
Starting at$1120
2606
Sq Ft
2
Story
3
Bed
2.5
Bath
2
Car
3-Bedroom, 2267 Sq Ft Country House Plan - 146-1316 - Front Exterior
Plan Collection
3-Bedroom, 2267 Sq Ft Country House Plan - 146-1316 - Front Exterior
Plan#146-1316
Starting at$1015
2267
Sq Ft
2
Story
3
Bed
2.5
Bath
2
Car
3-Bedroom, 1636 Sq Ft Country House Plan - 146-2807 - Front Exterior
Plan Collection
3-Bedroom, 1636 Sq Ft Country House Plan - 146-2807 - Front Exterior
Plan#146-2807
Starting at$980
1636
Sq Ft
1
Story
3
Bed
2
Bath
2
Car
2-Bedroom, 1631 Sq Ft Country House Plan - 146-1410 - Front Exterior
Plan Collection
2-Bedroom, 1631 Sq Ft Country House Plan - 146-1410 - Front Exterior
Plan#146-1410
Starting at$980
1631
Sq Ft
1
Story
2
Bed
2
Bath
2
Car
2-Bedroom, 1879 Sq Ft Country House Plan - 146-1278 - Front Exterior
Plan Collection
2-Bedroom, 1879 Sq Ft Country House Plan - 146-1278 - Front Exterior
Plan#146-1278
Starting at$980
1879
Sq Ft
1
Story
2
Bed
2
Bath
2
Car
3-Bedroom, 1830 Sq Ft Country House Plan - 146-1291 - Front Exterior
Plan Collection
3-Bedroom, 1830 Sq Ft Country House Plan - 146-1291 - Front Exterior
Plan#146-1291
Starting at$980
1830
Sq Ft
1
Story
3
Bed
2
Bath
2
Car
3-Bedroom, 1830 Sq Ft Country House Plan - 146-1293 - Front Exterior
Plan Collection
3-Bedroom, 1830 Sq Ft Country House Plan - 146-1293 - Front Exterior
Plan#146-1293
Starting at$980
1830
Sq Ft
1
Story
3
Bed
2
Bath
2
Car
3-Bedroom, 1830 Sq Ft Country House Plan - 146-1415 - Front Exterior
Plan Collection
3-Bedroom, 1830 Sq Ft Country House Plan - 146-1415 - Front Exterior
Plan#146-1415
Starting at$980
1830
Sq Ft
1
Story
3
Bed
2
Bath
2
Car
2-Bedroom, 1979 Sq Ft Bungalow House Plan - 146-1295 - Front Exterior
Plan Collection
2-Bedroom, 1979 Sq Ft Bungalow House Plan - 146-1295 - Front Exterior
Plan#146-1295
Starting at$980
1979
Sq Ft
1
Story
2
Bed
2.5
Bath
2
Car
3-Bedroom, 1135 Sq Ft Country House Plan - 146-1386 - Front Exterior
Plan Collection
3-Bedroom, 1135 Sq Ft Country House Plan - 146-1386 - Front Exterior
Plan#146-1386
Starting at$885
1135
Sq Ft
1
Story
3
Bed
2
Bath
1
Car
4-Bedroom, 3186 Sq Ft Country House Plan - 146-1346 - Front Exterior
Plan Collection
4-Bedroom, 3186 Sq Ft Country House Plan - 146-1346 - Front Exterior
Plan#146-1346
Starting at$1213
3186
Sq Ft
2
Story
4
Bed
2.5
Bath
2
Car
3-Bedroom, 1836 Sq Ft Country House Plan - 146-1201 - Front Exterior
Plan Collection
3-Bedroom, 1836 Sq Ft Country House Plan - 146-1201 - Front Exterior
Plan#146-1201
Starting at$980
1836
Sq Ft
2
Story
3
Bed
2.5
Bath
2
Car
4-Bedroom, 3866 Sq Ft Craftsman Home Plan - 127-1019 - Main Exterior
Plan Collection
4-Bedroom, 3866 Sq Ft Craftsman Home Plan - 127-1019 - Main Exterior
Plan#127-1019
Starting at$2300
3866
Sq Ft
2
Story
4
Bed
4.5
Bath
3
Car
4-Bedroom, 3759 Sq Ft Octagon-Shaped Craftsman Home Plan - 127-1012 - Main Exterior
Plan Collection
4-Bedroom, 3759 Sq Ft Octagon-Shaped Craftsman Home Plan - 127-1012 - Main Exterior
Plan#127-1012
Starting at$2300
3759
Sq Ft
2
Story
4
Bed
3.5
Bath
4
Car
4-Bedroom, 2186 Sq Ft Contemporary House Plan - 146-2976 - Front Exterior
Plan Collection
4-Bedroom, 2186 Sq Ft Contemporary House Plan - 146-2976 - Front Exterior
Plan#146-2976
Starting at$1015
2186
Sq Ft
2
Story
4
Bed
2.5
Bath
2
Car
2-Bedroom, 1146 Sq Ft Country House Plan - 146-2964 - Front Exterior
Plan Collection
2-Bedroom, 1146 Sq Ft Country House Plan - 146-2964 - Front Exterior
Plan#146-2964
Starting at$885
1146
Sq Ft
1
Story
2
Bed
2
Bath
2
Car
3-Bedroom, 1571 Sq Ft Country House Plan - 146-1942 - Front Exterior
Plan Collection
3-Bedroom, 1571 Sq Ft Country House Plan - 146-1942 - Front Exterior
Plan#146-1942
Starting at$980
1571
Sq Ft
1
Story
3
Bed
2
Bath
2
Car
2-Bedroom, 1803 Sq Ft Country House Plan - 146-1438 - Front Exterior
Plan Collection
2-Bedroom, 1803 Sq Ft Country House Plan - 146-1438 - Front Exterior
Plan#146-1438
Starting at$980
1803
Sq Ft
2
Story
2
Bed
2.5
Bath
2
Car
2-Bedroom, 1642 Sq Ft Country House Plan - 146-1435 - Front Exterior
Plan Collection
2-Bedroom, 1642 Sq Ft Country House Plan - 146-1435 - Front Exterior
Plan#146-1435
Starting at$980
1642
Sq Ft
1
Story
2
Bed
2
Bath
2
Car
1...255256257258259...303