Craftsman House Plans

2,982
Plan Results
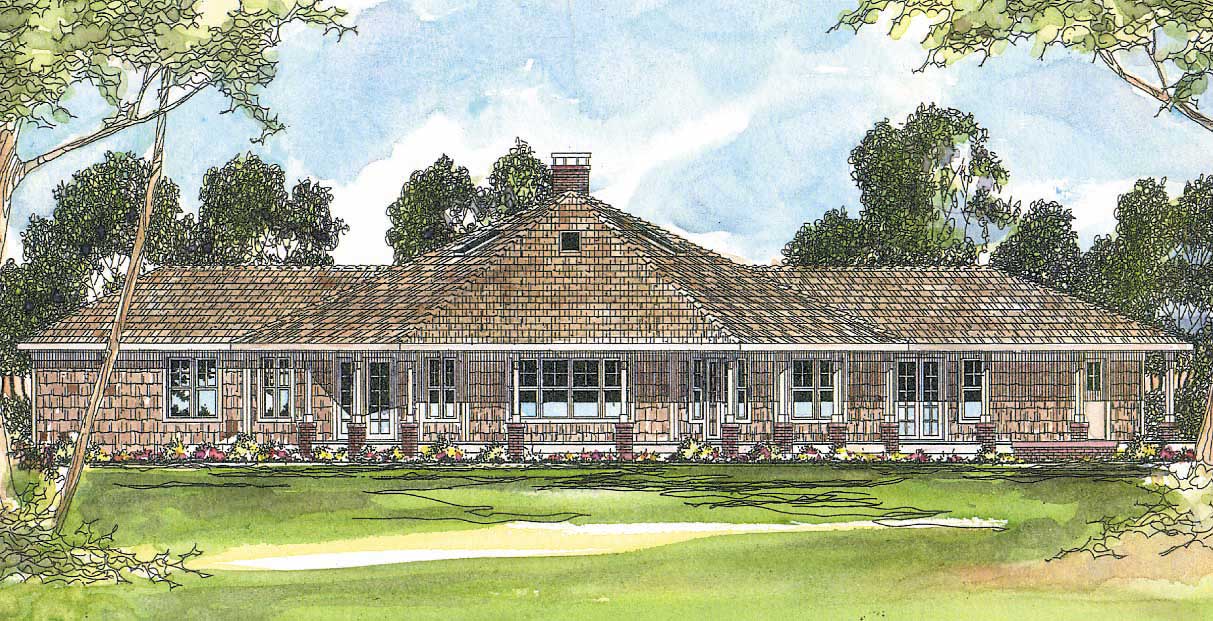
4-Bedroom, 2568 Sq Ft Craftsman House Plan - 108-1481 - Front Exterior
Plan Collection
4-Bedroom, 2568 Sq Ft Craftsman House Plan - 108-1481 - Front Exterior
Plan#108-1481
Starting at$1100
2568
Sq Ft
1
Story
4
Bed
3
Bath
2
Car
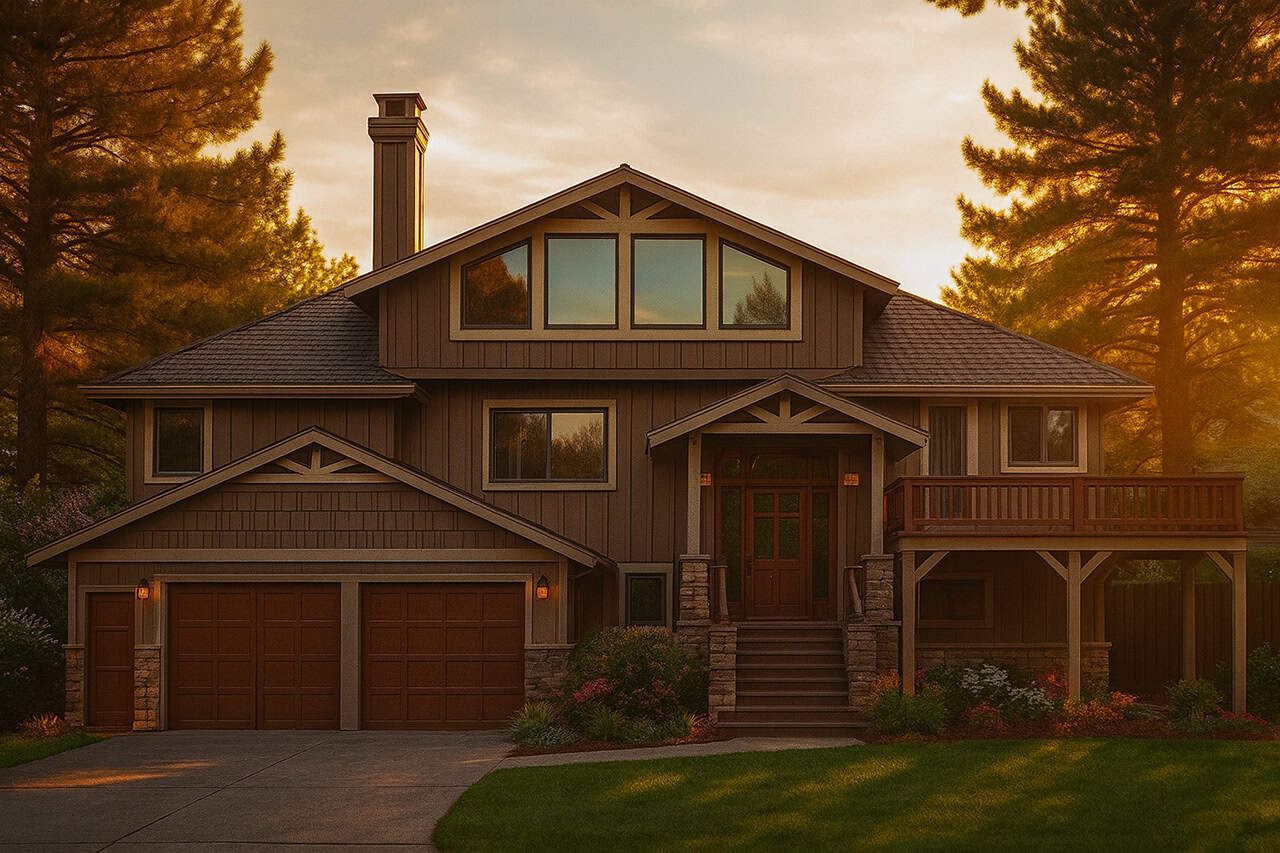
5-Bedroom, 3141 Sq Ft Multi-Level Home - Plan #108-1406 - Main Exterior
Plan Collection
5-Bedroom, 3141 Sq Ft Multi-Level Home - Plan #108-1406 - Main Exterior
Plan#108-1406
Starting at$1510
3141
Sq Ft
2
Story
5
Bed
4
Bath
2
Car
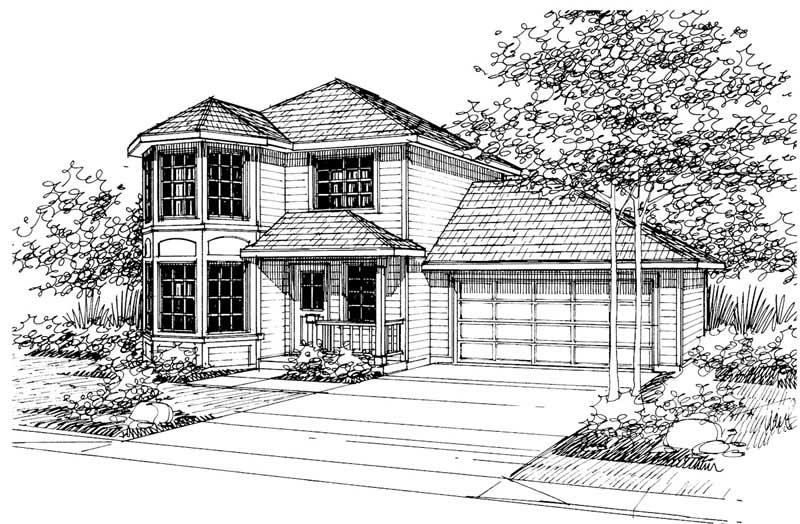
3-Bedroom, 1427 Sq Ft Country House Plan - 108-1183 - Front Exterior
Plan Collection
3-Bedroom, 1427 Sq Ft Country House Plan - 108-1183 - Front Exterior
Plan#108-1183
Starting at$690
1427
Sq Ft
2
Story
3
Bed
2.5
Bath
2
Car

Two-story Country cottage with covered front porch, gabled roofline, and vinyl siding on a narrow lot — Plan #108-1428.
Plan Collection
Two-story Country cottage with covered front porch, gabled roofline, and vinyl siding on a narrow lot — Plan #108-1428.
Plan#108-1428
Starting at$690
1331
Sq Ft
2
Story
3
Bed
2.5
Bath
0
Car

3-Bedroom, 1242 Sq Ft Craftsman House - Plan #108-1426 - Front Exterior
Plan Collection
3-Bedroom, 1242 Sq Ft Craftsman House - Plan #108-1426 - Front Exterior
Plan#108-1426
Starting at$690
1242
Sq Ft
1
Story
3
Bed
2
Bath
1
Car
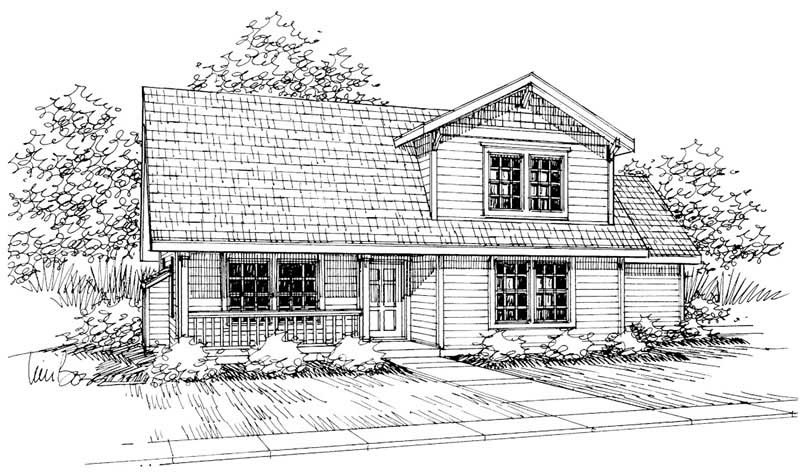
3-Bedroom, 1333 Sq Ft Country Home Plan - 108-1425 - Main Exterior
Plan Collection
3-Bedroom, 1333 Sq Ft Country Home Plan - 108-1425 - Main Exterior
Plan#108-1425
Starting at$690
1333
Sq Ft
2
Story
3
Bed
2.5
Bath
2
Car
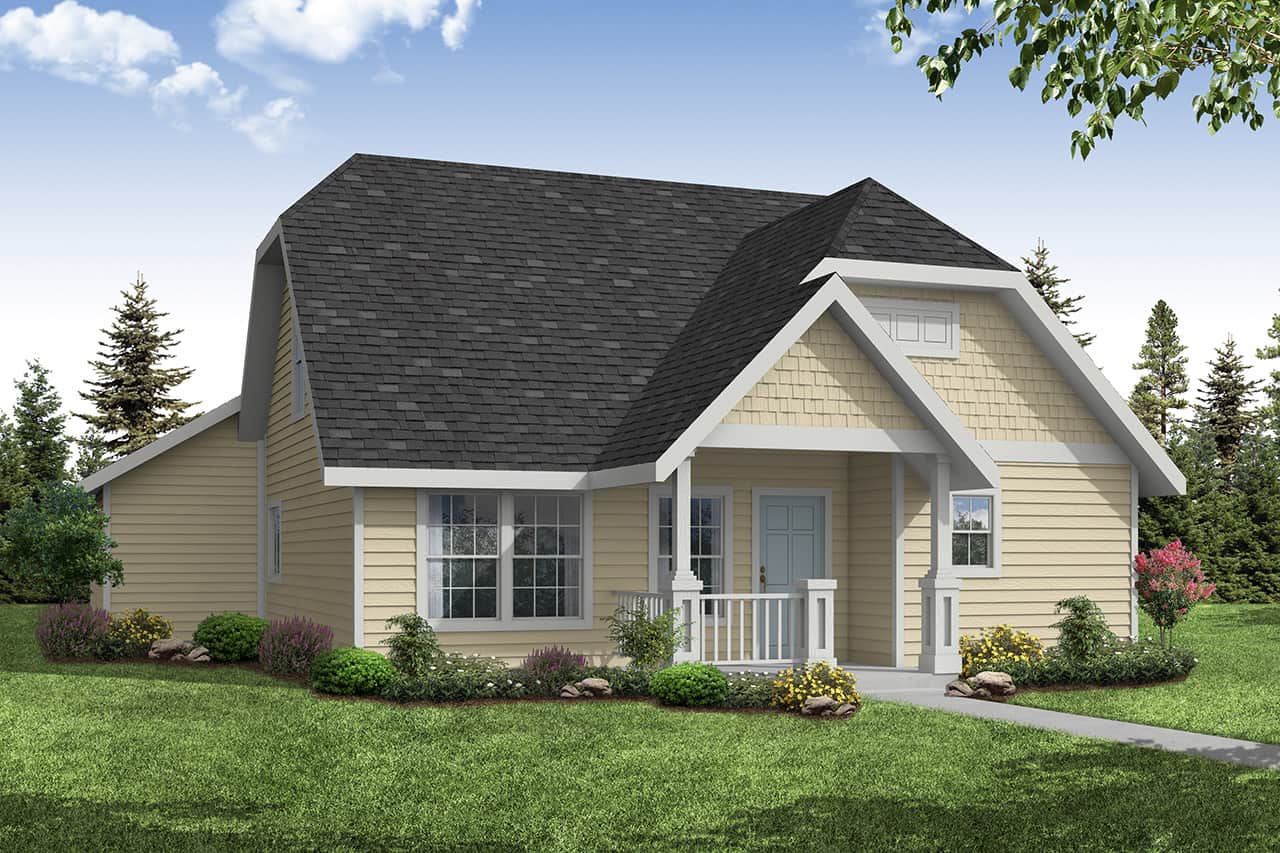
3-Bedroom, 1411 Sq Ft Country Home Plan - 108-1487 - Main Exterior
Plan Collection
3-Bedroom, 1411 Sq Ft Country Home Plan - 108-1487 - Main Exterior
Plan#108-1487
Starting at$690
1411
Sq Ft
2
Story
3
Bed
2.5
Bath
2
Car

3-Bedroom, 1540 Sq Ft Craftsmsn Home Plan - 108-1218 - Main Exterior
Plan Collection
3-Bedroom, 1540 Sq Ft Craftsmsn Home Plan - 108-1218 - Main Exterior
Plan#108-1218
Starting at$920
1540
Sq Ft
2
Story
3
Bed
2.5
Bath
2
Car
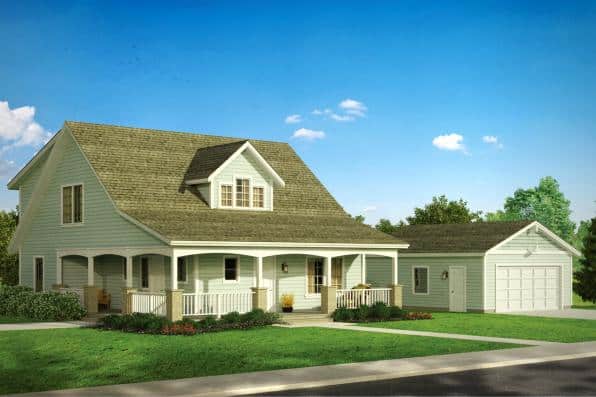
5-Bedroom, 2288 Sq Ft Country House Plan - 108-1543 - Front Exterior
Plan Collection
5-Bedroom, 2288 Sq Ft Country House Plan - 108-1543 - Front Exterior
Plan#108-1543
Starting at$1125
2288
Sq Ft
2
Story
5
Bed
3
Bath
2
Car
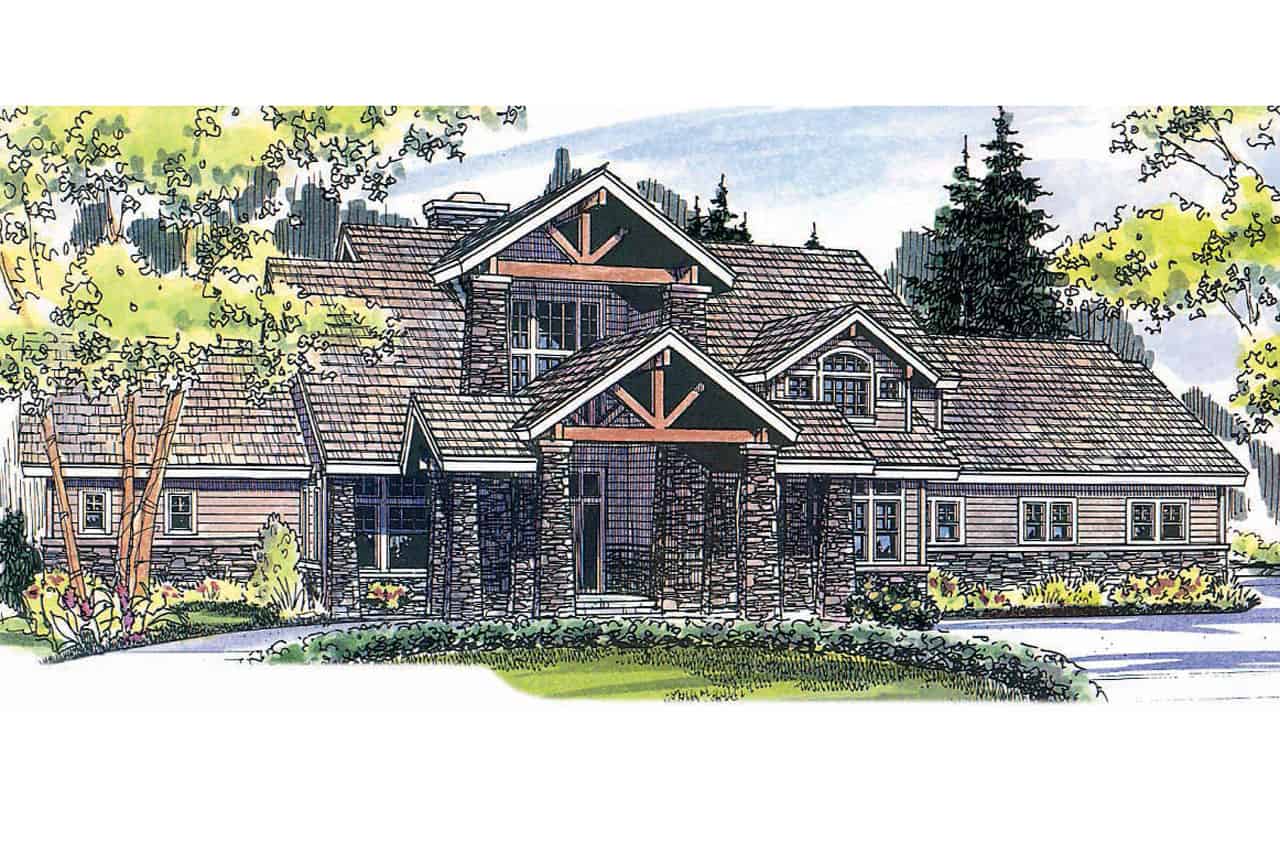
3-Bedroom, 4021 Sq Ft Rustic Home - Plan #108-1161 - Main Exterior
Plan Collection
3-Bedroom, 4021 Sq Ft Rustic Home - Plan #108-1161 - Main Exterior
Plan#108-1161
Starting at$1970
4021
Sq Ft
2
Story
3
Bed
3.5
Bath
2
Car

3-Bedroom, 2191 Sq Ft Craftsman Home Plan - 108-1273 - Main Exterior
Plan Collection
3-Bedroom, 2191 Sq Ft Craftsman Home Plan - 108-1273 - Main Exterior
Plan#108-1273
Starting at$945
2191
Sq Ft
1
Story
3
Bed
2
Bath
2
Car
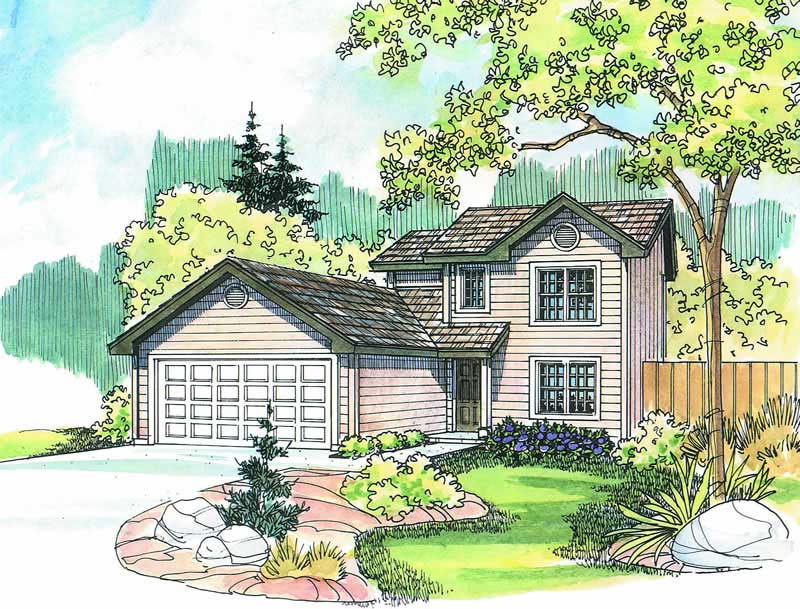
4-Bedroom, 1419 Sq Ft Country Home Plan - 108-1271 - Main Exterior
Plan Collection
4-Bedroom, 1419 Sq Ft Country Home Plan - 108-1271 - Main Exterior
Plan#108-1271
Starting at$690
1419
Sq Ft
2
Story
4
Bed
2.5
Bath
2
Car
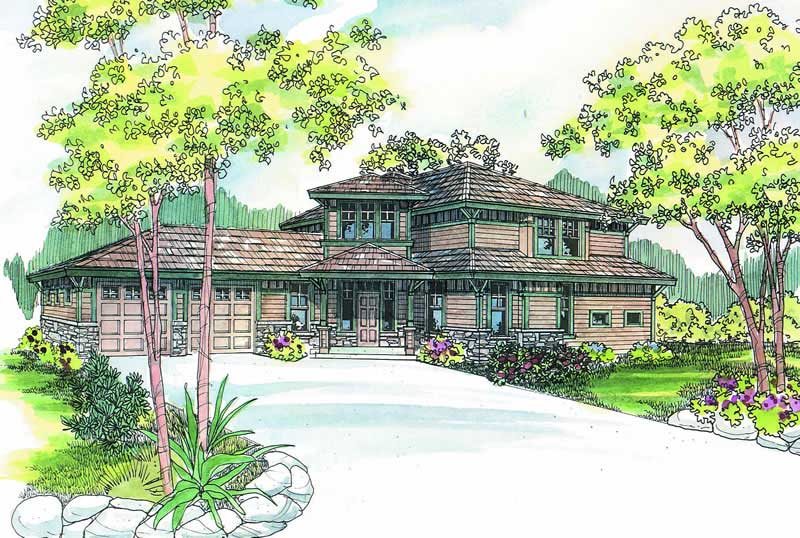
3-Bedroom, 2120 Sq Ft Craftsman Home Plan - 108-1267 - Main Exterior
Plan Collection
3-Bedroom, 2120 Sq Ft Craftsman Home Plan - 108-1267 - Main Exterior
Plan#108-1267
Starting at$945
2120
Sq Ft
2
Story
3
Bed
3.5
Bath
2
Car
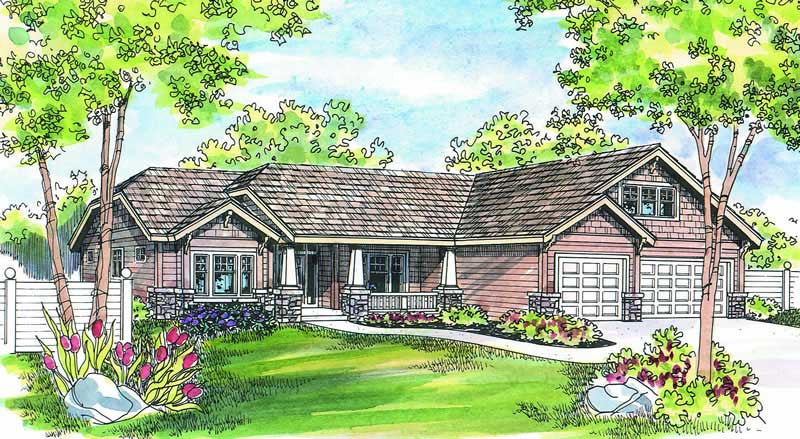
4-Bedroom, 2432 Sq Ft Craftsman Home Plan - 108-1259 - Main Exterior
Plan Collection
4-Bedroom, 2432 Sq Ft Craftsman Home Plan - 108-1259 - Main Exterior
Plan#108-1259
Starting at$1050
2432
Sq Ft
2
Story
4
Bed
2.5
Bath
3
Car

3-Bedroom, 1321 Sq Ft Craftsman Home Plan - 108-1289 - Main Exterior
Plan Collection
3-Bedroom, 1321 Sq Ft Craftsman Home Plan - 108-1289 - Main Exterior
Plan#108-1289
Starting at$690
1321
Sq Ft
1
Story
3
Bed
2.5
Bath
2
Car
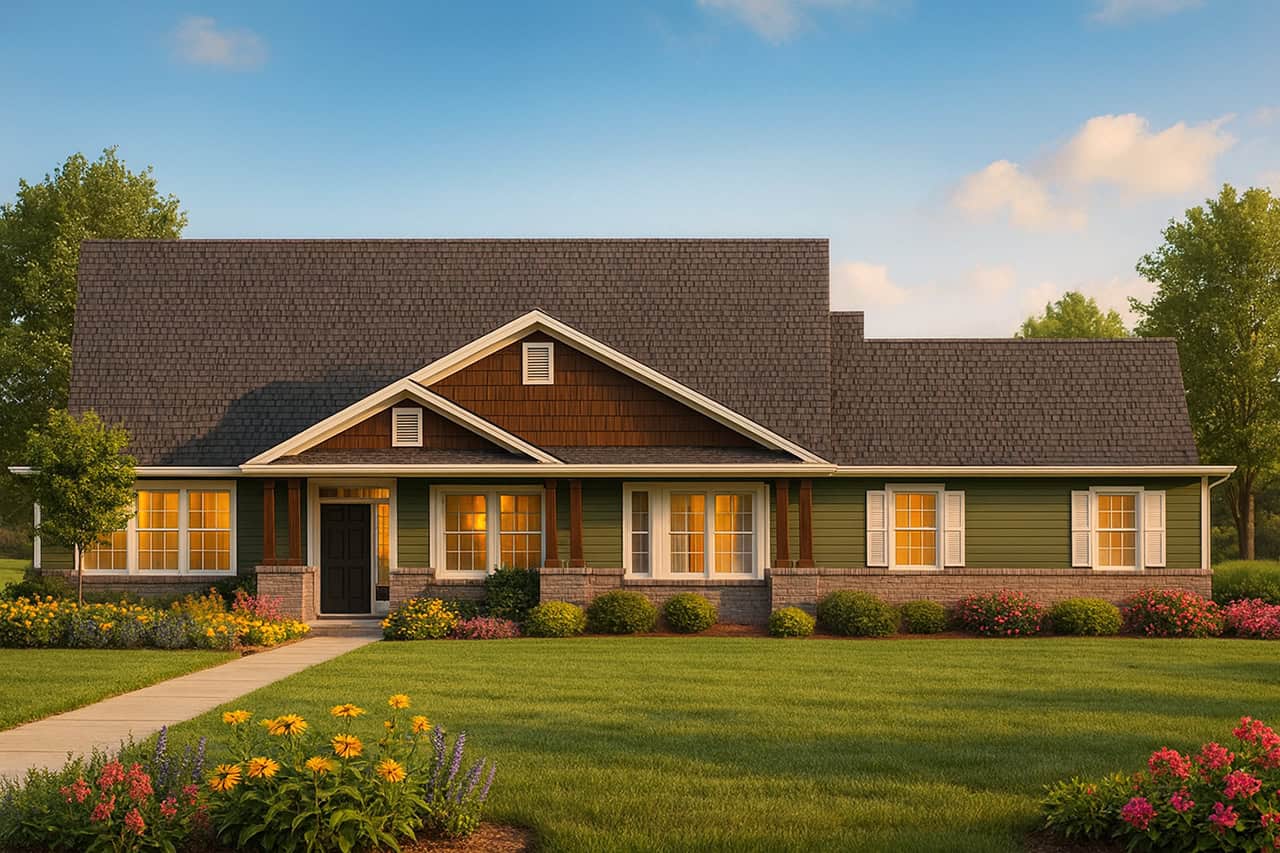
4-Bedroom, 2591 Sq Ft Country Home Plan - 108-1266 - Main Exterior
Plan Collection
4-Bedroom, 2591 Sq Ft Country Home Plan - 108-1266 - Main Exterior
Plan#108-1266
Starting at$1100
2591
Sq Ft
1
Story
4
Bed
3
Bath
2
Car
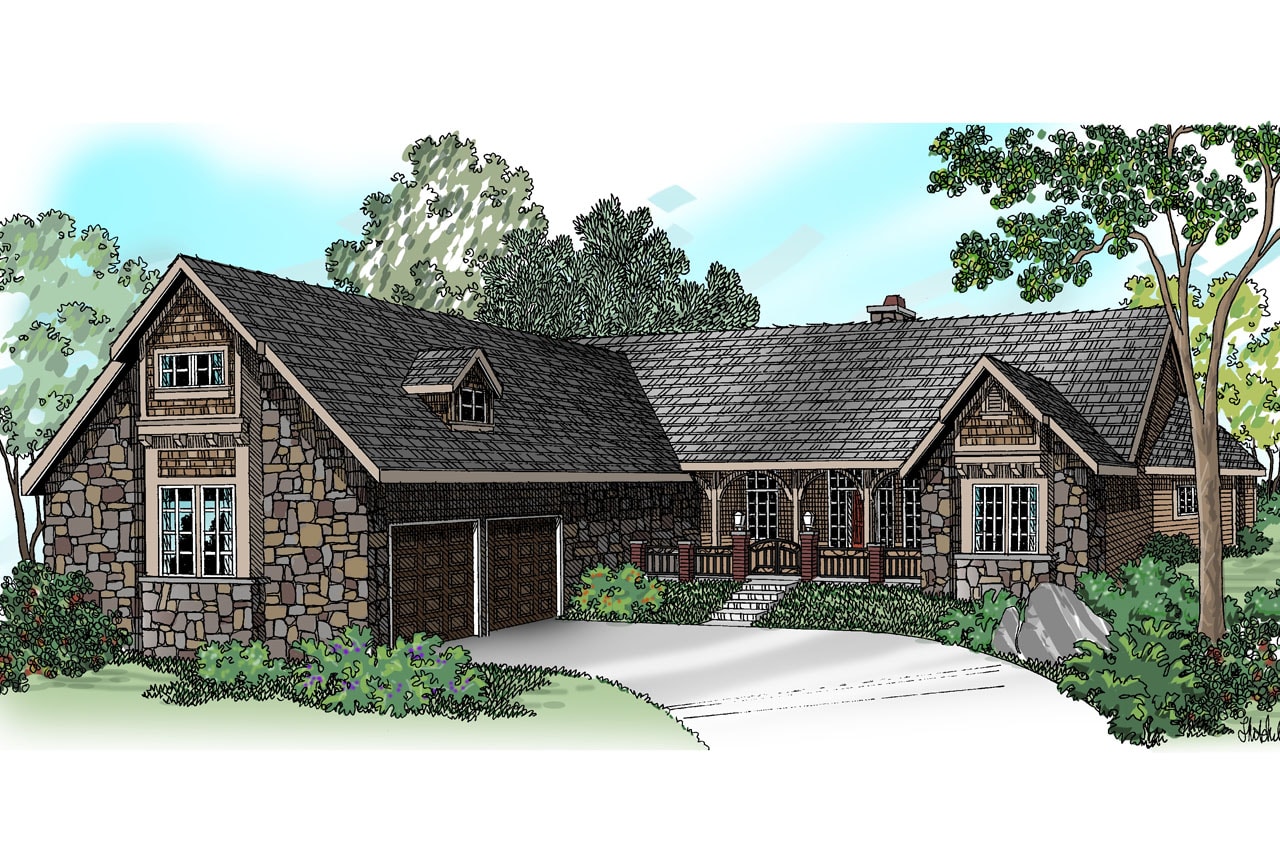
4-Bedroom, 3072 Sq Ft Transitional Home Plan - 108-1231 - Main Exterior
Plan Collection
4-Bedroom, 3072 Sq Ft Transitional Home Plan - 108-1231 - Main Exterior
Plan#108-1231
Starting at$1510
3072
Sq Ft
1
Story
4
Bed
2.5
Bath
2
Car
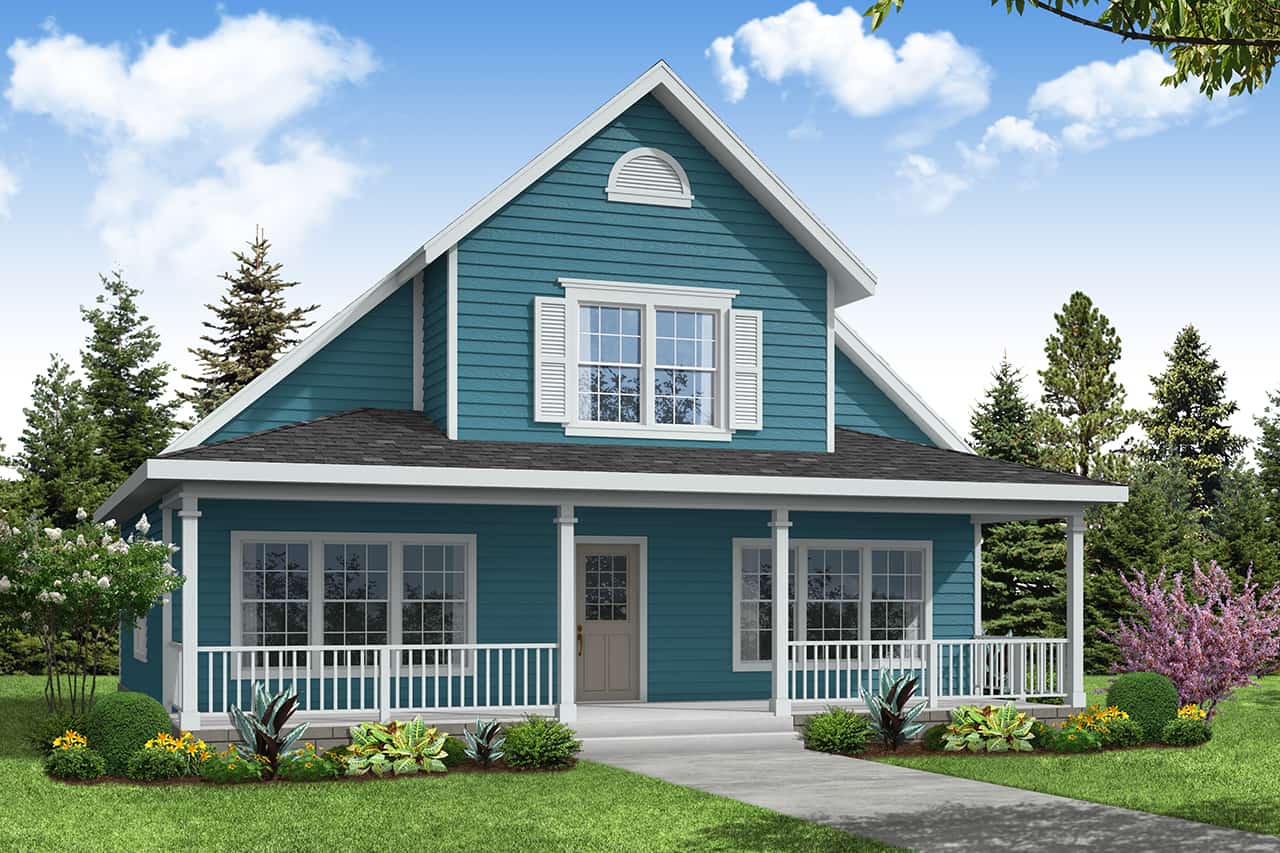
3-Bedroom, 1580 Sq Ft Country Home Plan - 108-1225 - Main Exterior
Plan Collection
3-Bedroom, 1580 Sq Ft Country Home Plan - 108-1225 - Main Exterior
Plan#108-1225
Starting at$920
1580
Sq Ft
2
Story
3
Bed
2.5
Bath
2
Car

4-Bedroom, 2183 Sq Ft Transitional Home Plan - 108-1228 - Main Exterior
Plan Collection
4-Bedroom, 2183 Sq Ft Transitional Home Plan - 108-1228 - Main Exterior
Plan#108-1228
Starting at$945
2183
Sq Ft
2
Story
4
Bed
2.5
Bath
2
Car
4-Bedroom, 2481 Sq Ft Country Home Plan - 108-1252 - Main Exterior
Plan Collection
4-Bedroom, 2481 Sq Ft Country Home Plan - 108-1252 - Main Exterior
Plan#108-1252
Starting at$1050
2481
Sq Ft
2
Story
4
Bed
3
Bath
3
Car

3-Bedroom, 1822 Sq Ft Country Home Plan - 108-1257 - Main Exterior
Plan Collection
3-Bedroom, 1822 Sq Ft Country Home Plan - 108-1257 - Main Exterior
Plan#108-1257
Starting at$845
1822
Sq Ft
1
Story
3
Bed
2
Bath
2
Car
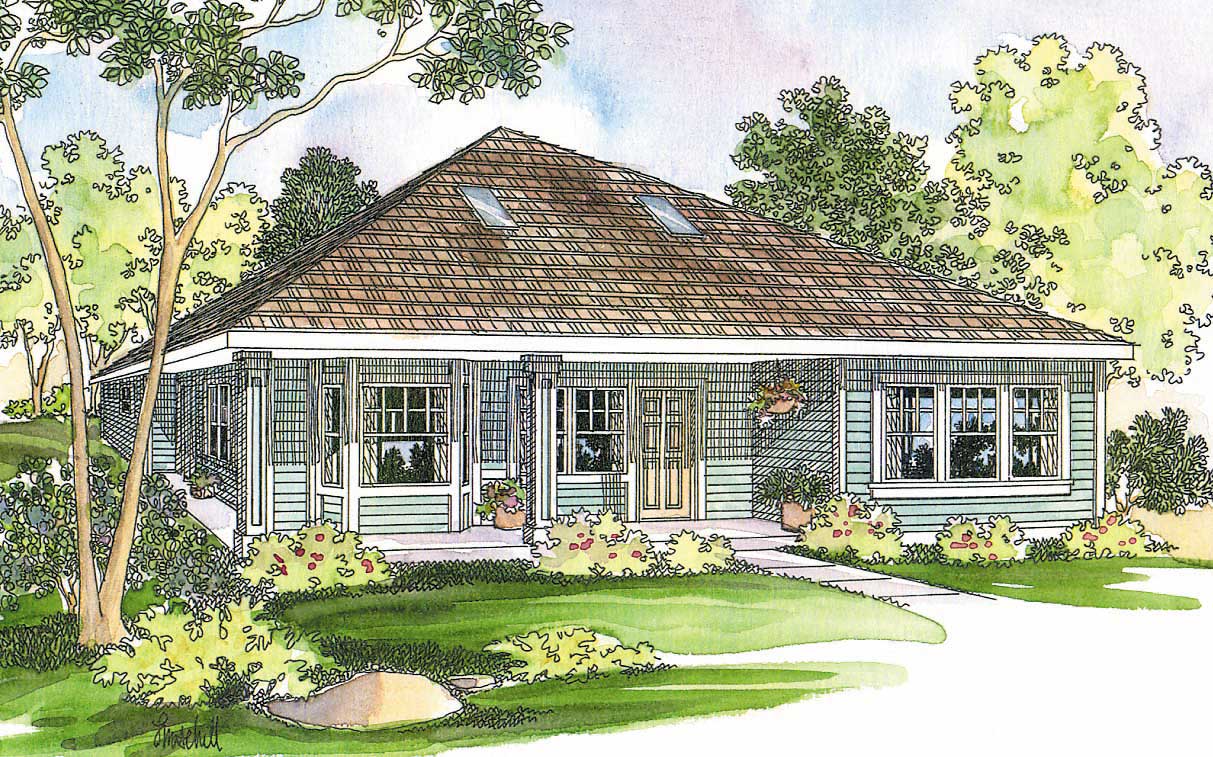
2-Bedroom, 1686 Sq Ft Contemporary Home Plan - 108-1244 - Main Exterior
Plan Collection
2-Bedroom, 1686 Sq Ft Contemporary Home Plan - 108-1244 - Main Exterior
Plan#108-1244
Starting at$920
1686
Sq Ft
1
Story
2
Bed
2.5
Bath
0
Car
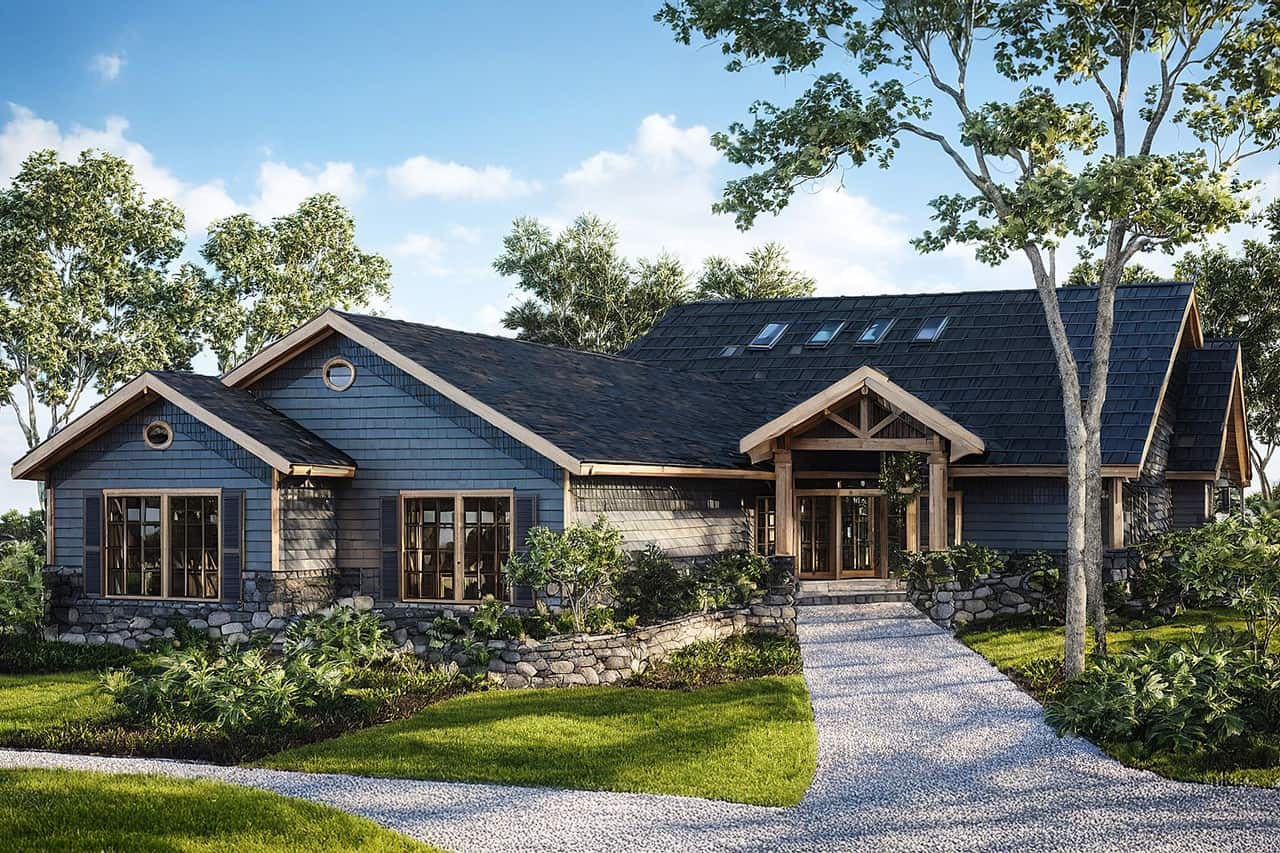
3-Bedroom, 2673 Sq Ft Contemporary Home Plan - 108-1284 - Main Exterior
Plan Collection
3-Bedroom, 2673 Sq Ft Contemporary Home Plan - 108-1284 - Main Exterior
Plan#108-1284
Starting at$1100
2673
Sq Ft
1
Story
3
Bed
2.5
Bath
3
Car
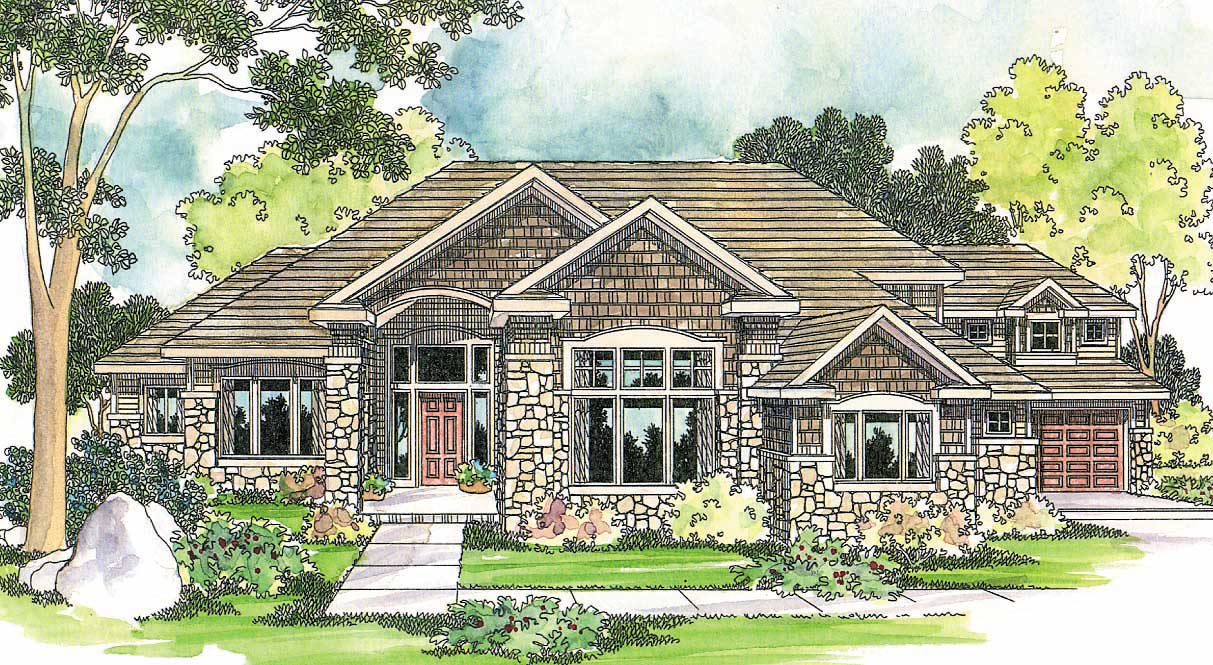
3-Bedroom, 4184 Sq Ft Contemporary House Plan - 108-1383 - Front Exterior
Plan Collection
3-Bedroom, 4184 Sq Ft Contemporary House Plan - 108-1383 - Front Exterior
Plan#108-1383
Starting at$1970
4184
Sq Ft
2
Story
3
Bed
3.5
Bath
4
Car
4-Bedroom, 2568 Sq Ft Craftsman House Plan - 108-1481 - Front Exterior
Plan Collection
4-Bedroom, 2568 Sq Ft Craftsman House Plan - 108-1481 - Front Exterior
Plan#108-1481
Starting at$1100
2568
Sq Ft
1
Story
4
Bed
3
Bath
2
Car
5-Bedroom, 3141 Sq Ft Multi-Level Home - Plan #108-1406 - Main Exterior
Plan Collection
5-Bedroom, 3141 Sq Ft Multi-Level Home - Plan #108-1406 - Main Exterior
Plan#108-1406
Starting at$1510
3141
Sq Ft
2
Story
5
Bed
4
Bath
2
Car
3-Bedroom, 1427 Sq Ft Country House Plan - 108-1183 - Front Exterior
Plan Collection
3-Bedroom, 1427 Sq Ft Country House Plan - 108-1183 - Front Exterior
Plan#108-1183
Starting at$690
1427
Sq Ft
2
Story
3
Bed
2.5
Bath
2
Car
Two-story Country cottage with covered front porch, gabled roofline, and vinyl siding on a narrow lot — Plan #108-1428.
Plan Collection
Two-story Country cottage with covered front porch, gabled roofline, and vinyl siding on a narrow lot — Plan #108-1428.
Plan#108-1428
Starting at$690
1331
Sq Ft
2
Story
3
Bed
2.5
Bath
0
Car
3-Bedroom, 1242 Sq Ft Craftsman House - Plan #108-1426 - Front Exterior
Plan Collection
3-Bedroom, 1242 Sq Ft Craftsman House - Plan #108-1426 - Front Exterior
Plan#108-1426
Starting at$690
1242
Sq Ft
1
Story
3
Bed
2
Bath
1
Car
3-Bedroom, 1333 Sq Ft Country Home Plan - 108-1425 - Main Exterior
Plan Collection
3-Bedroom, 1333 Sq Ft Country Home Plan - 108-1425 - Main Exterior
Plan#108-1425
Starting at$690
1333
Sq Ft
2
Story
3
Bed
2.5
Bath
2
Car
3-Bedroom, 1411 Sq Ft Country Home Plan - 108-1487 - Main Exterior
Plan Collection
3-Bedroom, 1411 Sq Ft Country Home Plan - 108-1487 - Main Exterior
Plan#108-1487
Starting at$690
1411
Sq Ft
2
Story
3
Bed
2.5
Bath
2
Car
3-Bedroom, 1540 Sq Ft Craftsmsn Home Plan - 108-1218 - Main Exterior
Plan Collection
3-Bedroom, 1540 Sq Ft Craftsmsn Home Plan - 108-1218 - Main Exterior
Plan#108-1218
Starting at$920
1540
Sq Ft
2
Story
3
Bed
2.5
Bath
2
Car
5-Bedroom, 2288 Sq Ft Country House Plan - 108-1543 - Front Exterior
Plan Collection
5-Bedroom, 2288 Sq Ft Country House Plan - 108-1543 - Front Exterior
Plan#108-1543
Starting at$1125
2288
Sq Ft
2
Story
5
Bed
3
Bath
2
Car
3-Bedroom, 4021 Sq Ft Rustic Home - Plan #108-1161 - Main Exterior
Plan Collection
3-Bedroom, 4021 Sq Ft Rustic Home - Plan #108-1161 - Main Exterior
Plan#108-1161
Starting at$1970
4021
Sq Ft
2
Story
3
Bed
3.5
Bath
2
Car
3-Bedroom, 2191 Sq Ft Craftsman Home Plan - 108-1273 - Main Exterior
Plan Collection
3-Bedroom, 2191 Sq Ft Craftsman Home Plan - 108-1273 - Main Exterior
Plan#108-1273
Starting at$945
2191
Sq Ft
1
Story
3
Bed
2
Bath
2
Car
4-Bedroom, 1419 Sq Ft Country Home Plan - 108-1271 - Main Exterior
Plan Collection
4-Bedroom, 1419 Sq Ft Country Home Plan - 108-1271 - Main Exterior
Plan#108-1271
Starting at$690
1419
Sq Ft
2
Story
4
Bed
2.5
Bath
2
Car
3-Bedroom, 2120 Sq Ft Craftsman Home Plan - 108-1267 - Main Exterior
Plan Collection
3-Bedroom, 2120 Sq Ft Craftsman Home Plan - 108-1267 - Main Exterior
Plan#108-1267
Starting at$945
2120
Sq Ft
2
Story
3
Bed
3.5
Bath
2
Car
4-Bedroom, 2432 Sq Ft Craftsman Home Plan - 108-1259 - Main Exterior
Plan Collection
4-Bedroom, 2432 Sq Ft Craftsman Home Plan - 108-1259 - Main Exterior
Plan#108-1259
Starting at$1050
2432
Sq Ft
2
Story
4
Bed
2.5
Bath
3
Car
3-Bedroom, 1321 Sq Ft Craftsman Home Plan - 108-1289 - Main Exterior
Plan Collection
3-Bedroom, 1321 Sq Ft Craftsman Home Plan - 108-1289 - Main Exterior
Plan#108-1289
Starting at$690
1321
Sq Ft
1
Story
3
Bed
2.5
Bath
2
Car
4-Bedroom, 2591 Sq Ft Country Home Plan - 108-1266 - Main Exterior
Plan Collection
4-Bedroom, 2591 Sq Ft Country Home Plan - 108-1266 - Main Exterior
Plan#108-1266
Starting at$1100
2591
Sq Ft
1
Story
4
Bed
3
Bath
2
Car
4-Bedroom, 3072 Sq Ft Transitional Home Plan - 108-1231 - Main Exterior
Plan Collection
4-Bedroom, 3072 Sq Ft Transitional Home Plan - 108-1231 - Main Exterior
Plan#108-1231
Starting at$1510
3072
Sq Ft
1
Story
4
Bed
2.5
Bath
2
Car
3-Bedroom, 1580 Sq Ft Country Home Plan - 108-1225 - Main Exterior
Plan Collection
3-Bedroom, 1580 Sq Ft Country Home Plan - 108-1225 - Main Exterior
Plan#108-1225
Starting at$920
1580
Sq Ft
2
Story
3
Bed
2.5
Bath
2
Car
4-Bedroom, 2183 Sq Ft Transitional Home Plan - 108-1228 - Main Exterior
Plan Collection
4-Bedroom, 2183 Sq Ft Transitional Home Plan - 108-1228 - Main Exterior
Plan#108-1228
Starting at$945
2183
Sq Ft
2
Story
4
Bed
2.5
Bath
2
Car
4-Bedroom, 2481 Sq Ft Country Home Plan - 108-1252 - Main Exterior
Plan Collection
4-Bedroom, 2481 Sq Ft Country Home Plan - 108-1252 - Main Exterior
Plan#108-1252
Starting at$1050
2481
Sq Ft
2
Story
4
Bed
3
Bath
3
Car
3-Bedroom, 1822 Sq Ft Country Home Plan - 108-1257 - Main Exterior
Plan Collection
3-Bedroom, 1822 Sq Ft Country Home Plan - 108-1257 - Main Exterior
Plan#108-1257
Starting at$845
1822
Sq Ft
1
Story
3
Bed
2
Bath
2
Car
2-Bedroom, 1686 Sq Ft Contemporary Home Plan - 108-1244 - Main Exterior
Plan Collection
2-Bedroom, 1686 Sq Ft Contemporary Home Plan - 108-1244 - Main Exterior
Plan#108-1244
Starting at$920
1686
Sq Ft
1
Story
2
Bed
2.5
Bath
0
Car
3-Bedroom, 2673 Sq Ft Contemporary Home Plan - 108-1284 - Main Exterior
Plan Collection
3-Bedroom, 2673 Sq Ft Contemporary Home Plan - 108-1284 - Main Exterior
Plan#108-1284
Starting at$1100
2673
Sq Ft
1
Story
3
Bed
2.5
Bath
3
Car
3-Bedroom, 4184 Sq Ft Contemporary House Plan - 108-1383 - Front Exterior
Plan Collection
3-Bedroom, 4184 Sq Ft Contemporary House Plan - 108-1383 - Front Exterior
Plan#108-1383
Starting at$1970
4184
Sq Ft
2
Story
3
Bed
3.5
Bath
4
Car
1...121122123124125