Craftsman, Luxury House Plans

5,313
Plan Results
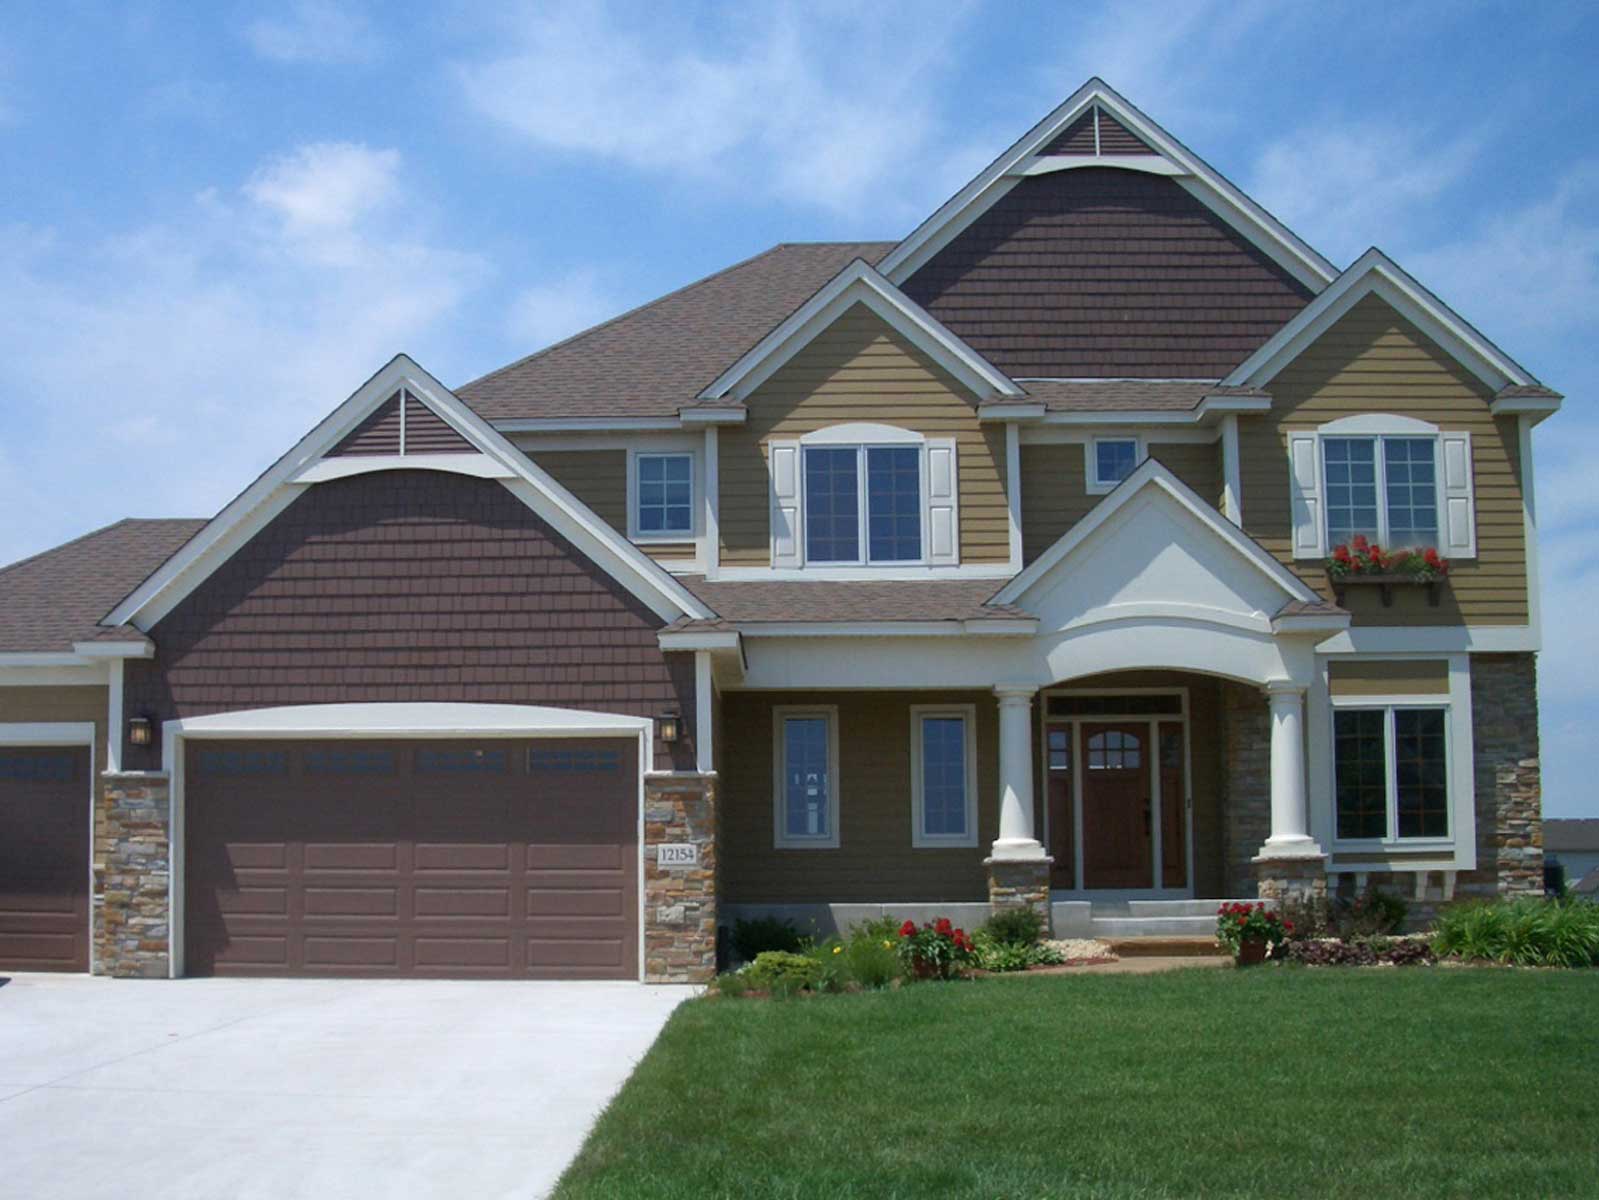
4-Bedroom, 2908 Sq Ft Country House Plan - 146-2783 - Front Exterior
Plan Collection
4-Bedroom, 2908 Sq Ft Country House Plan - 146-2783 - Front Exterior
Plan#146-2783
Starting at$1120
2908
Sq Ft
2
Story
4
Bed
2.5
Bath
3
Car
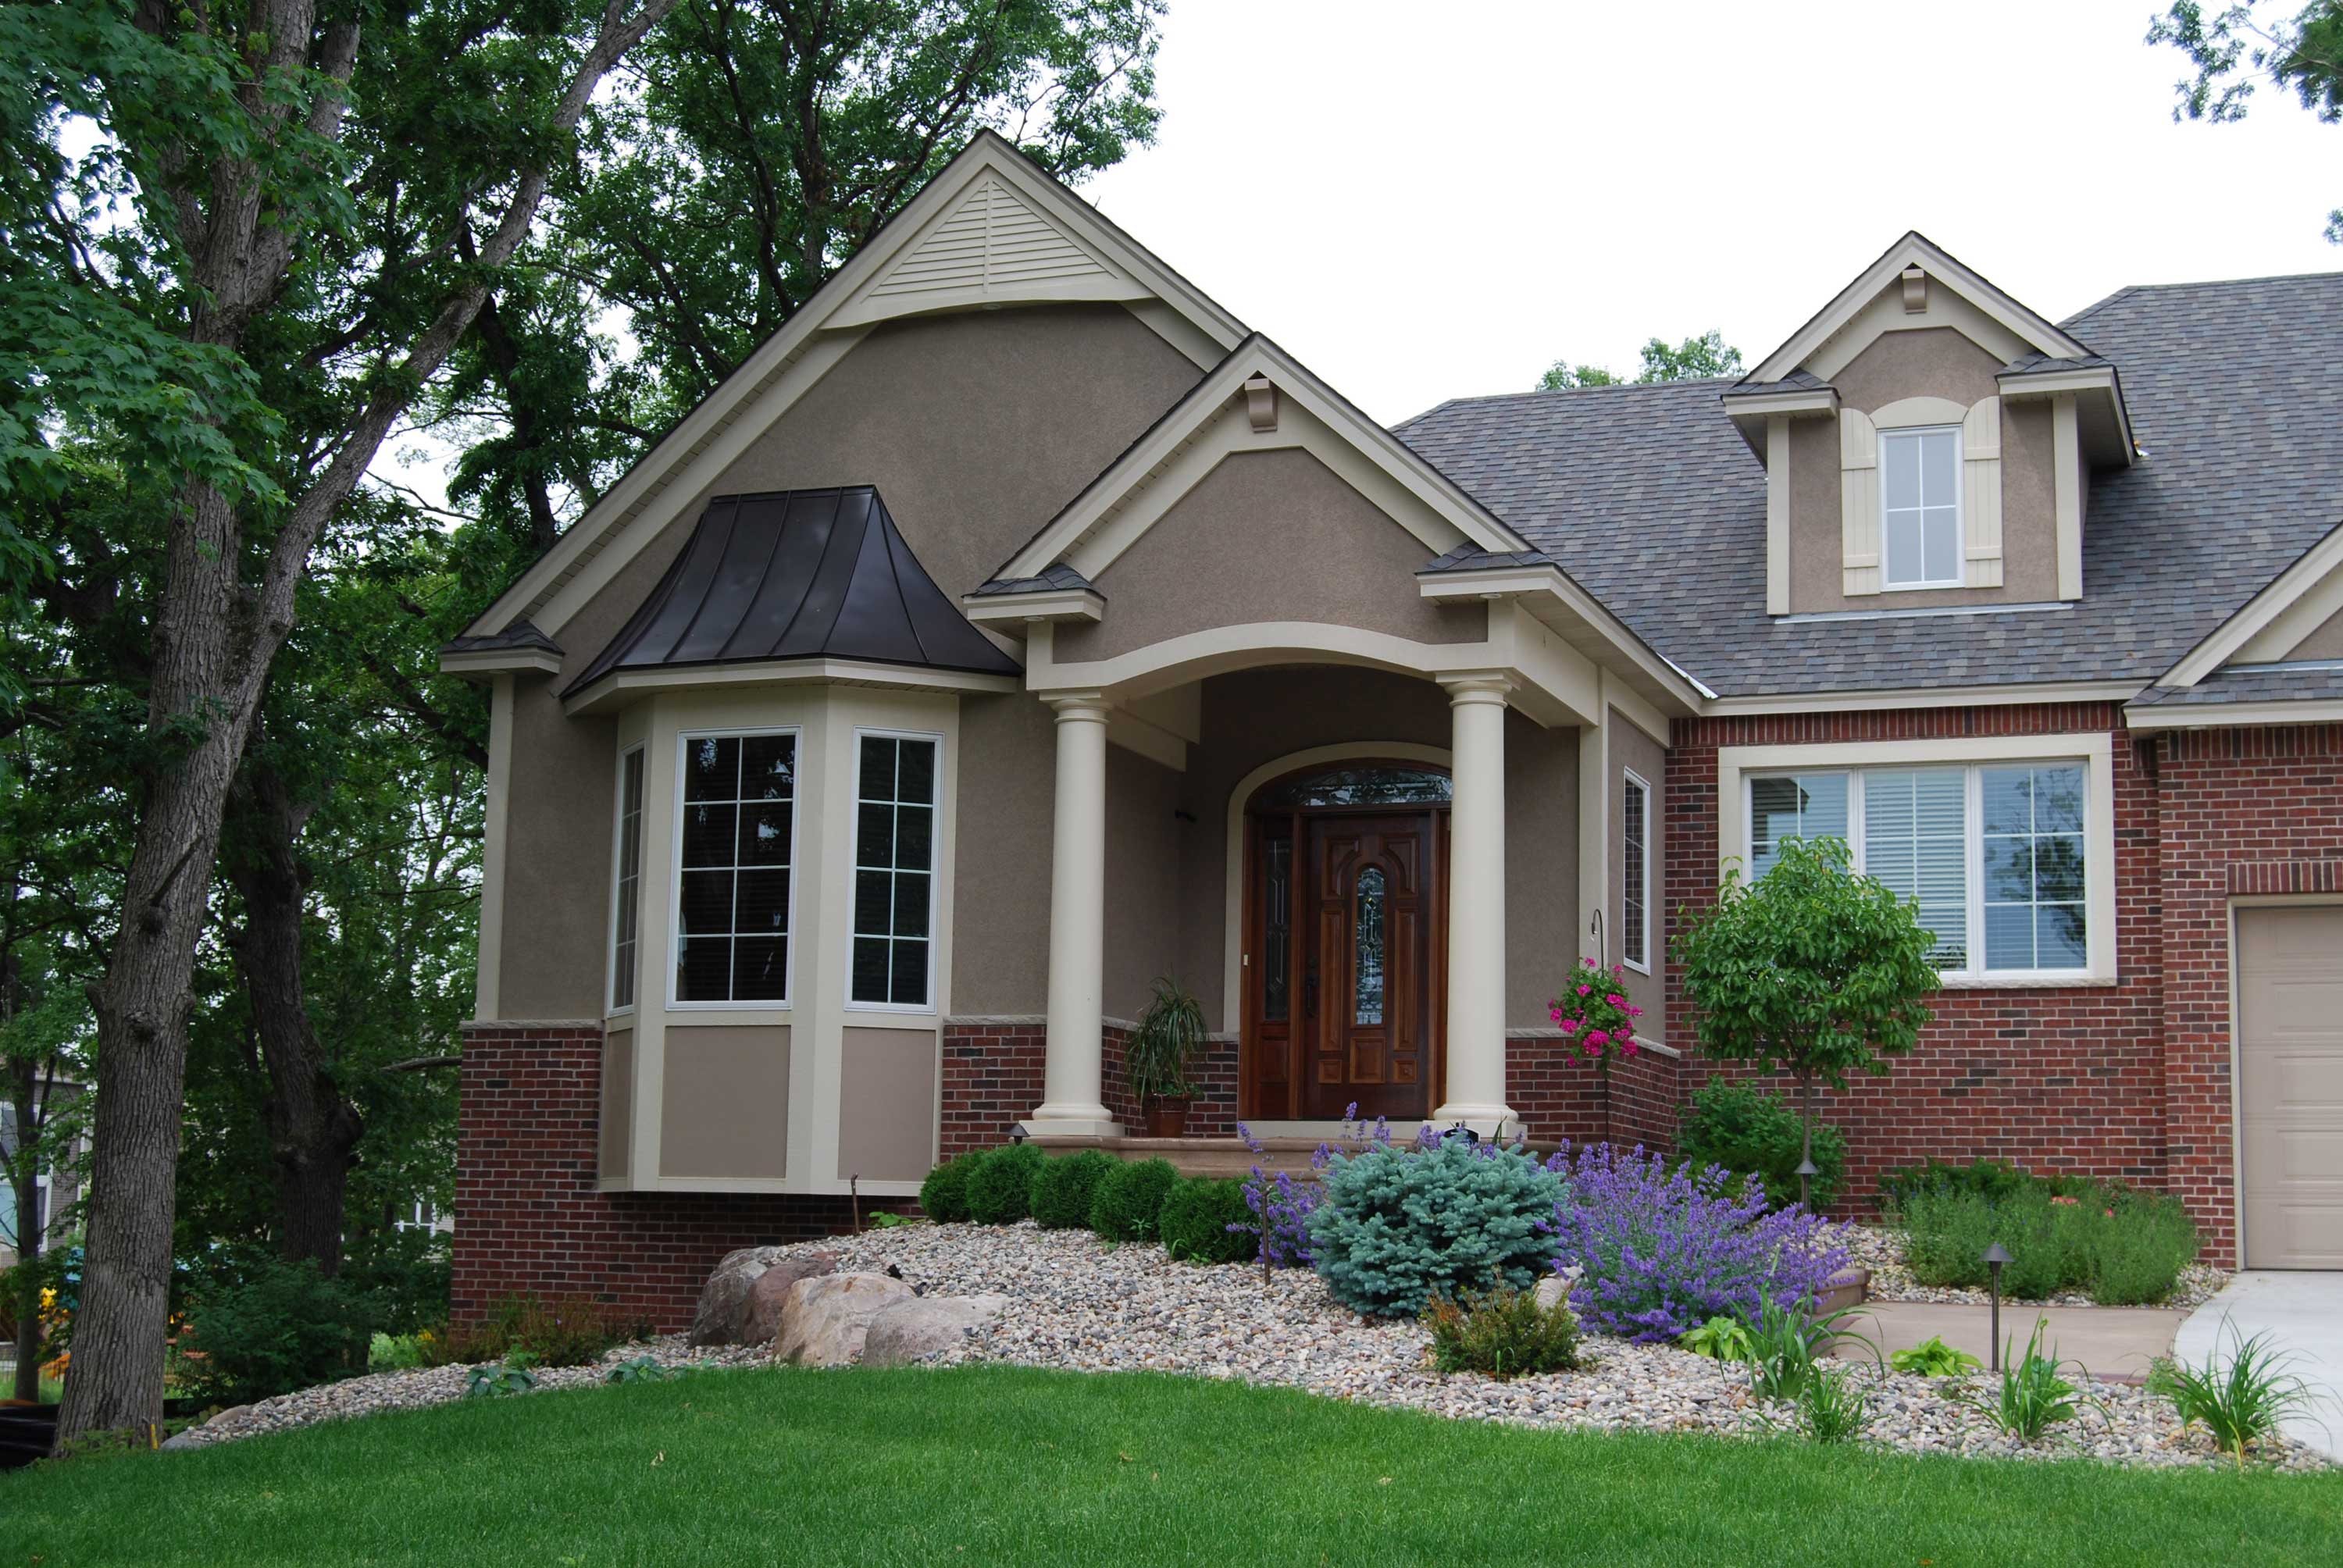
3-Bedroom, 4726 Sq Ft European House Plan - 146-2811 - Front Exterior
Plan Collection
3-Bedroom, 4726 Sq Ft European House Plan - 146-2811 - Front Exterior
Plan#146-2811
Starting at$1425
4726
Sq Ft
1
Story
3
Bed
3
Bath
4
Car
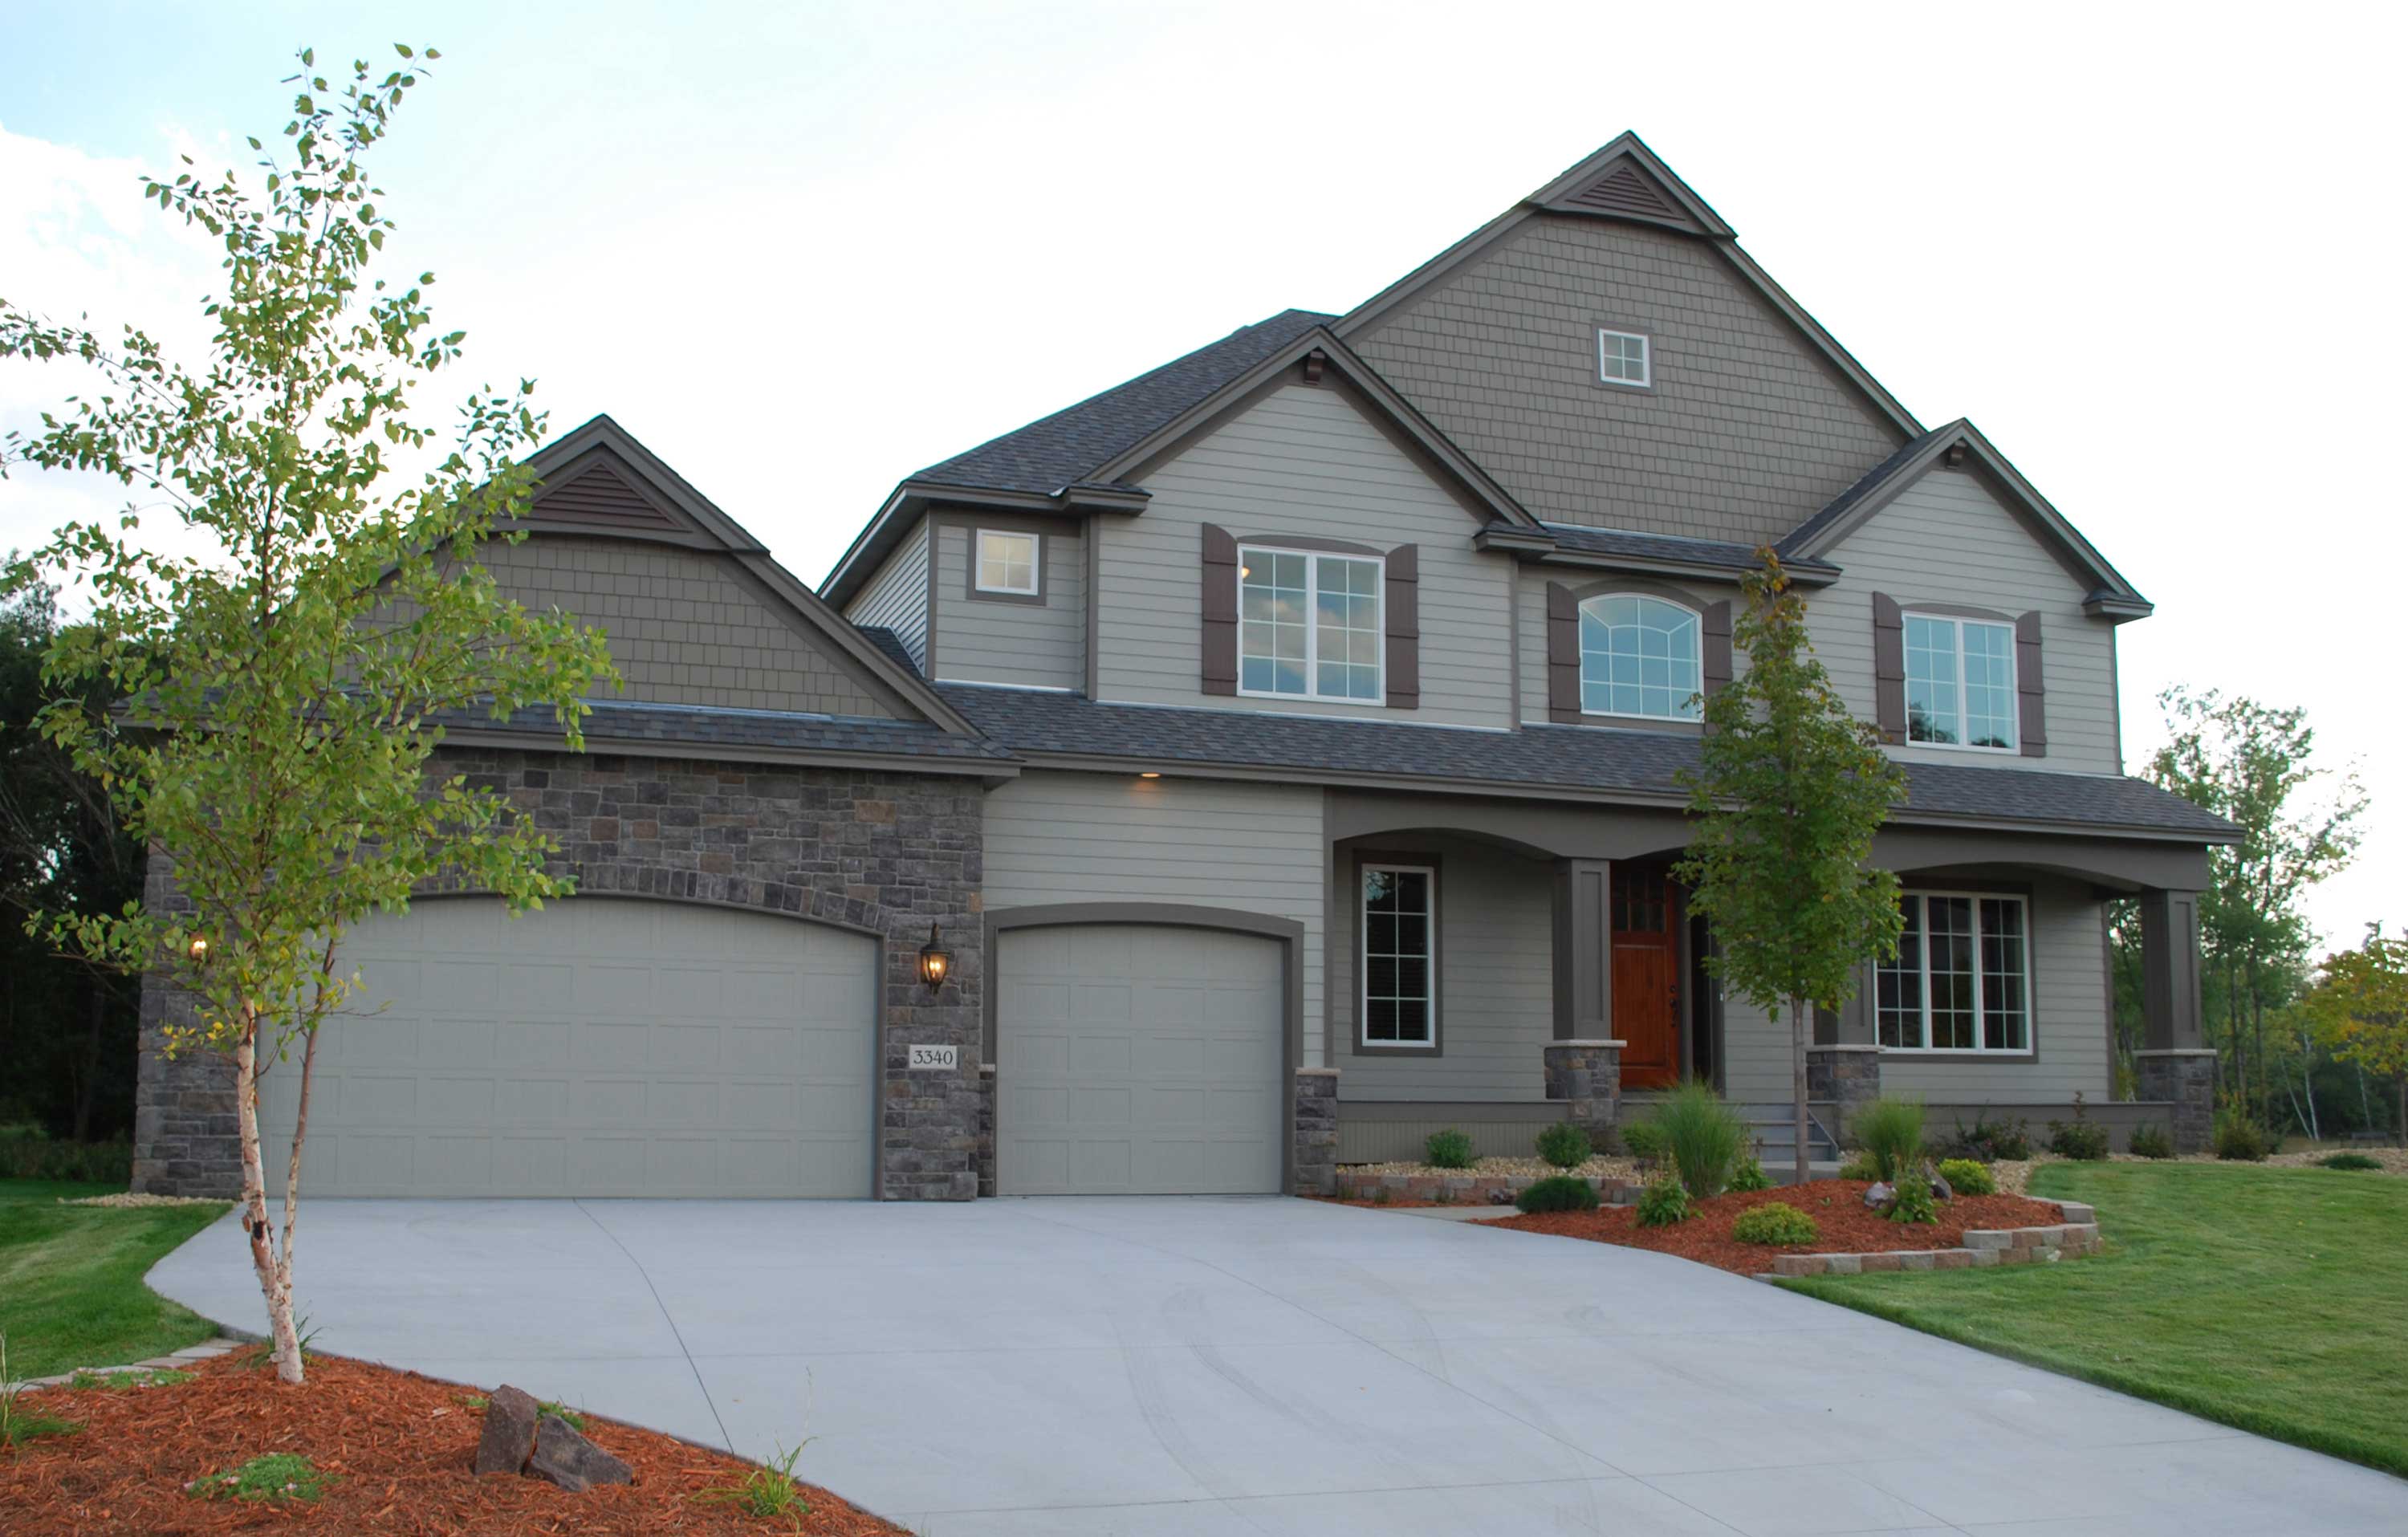
4-Bedroom, 3616 Sq Ft Craftsman House Plan - 146-2777 - Front Exterior
Plan Collection
4-Bedroom, 3616 Sq Ft Craftsman House Plan - 146-2777 - Front Exterior
Plan#146-2777
Starting at$1285
3616
Sq Ft
2
Story
4
Bed
2.5
Bath
3
Car
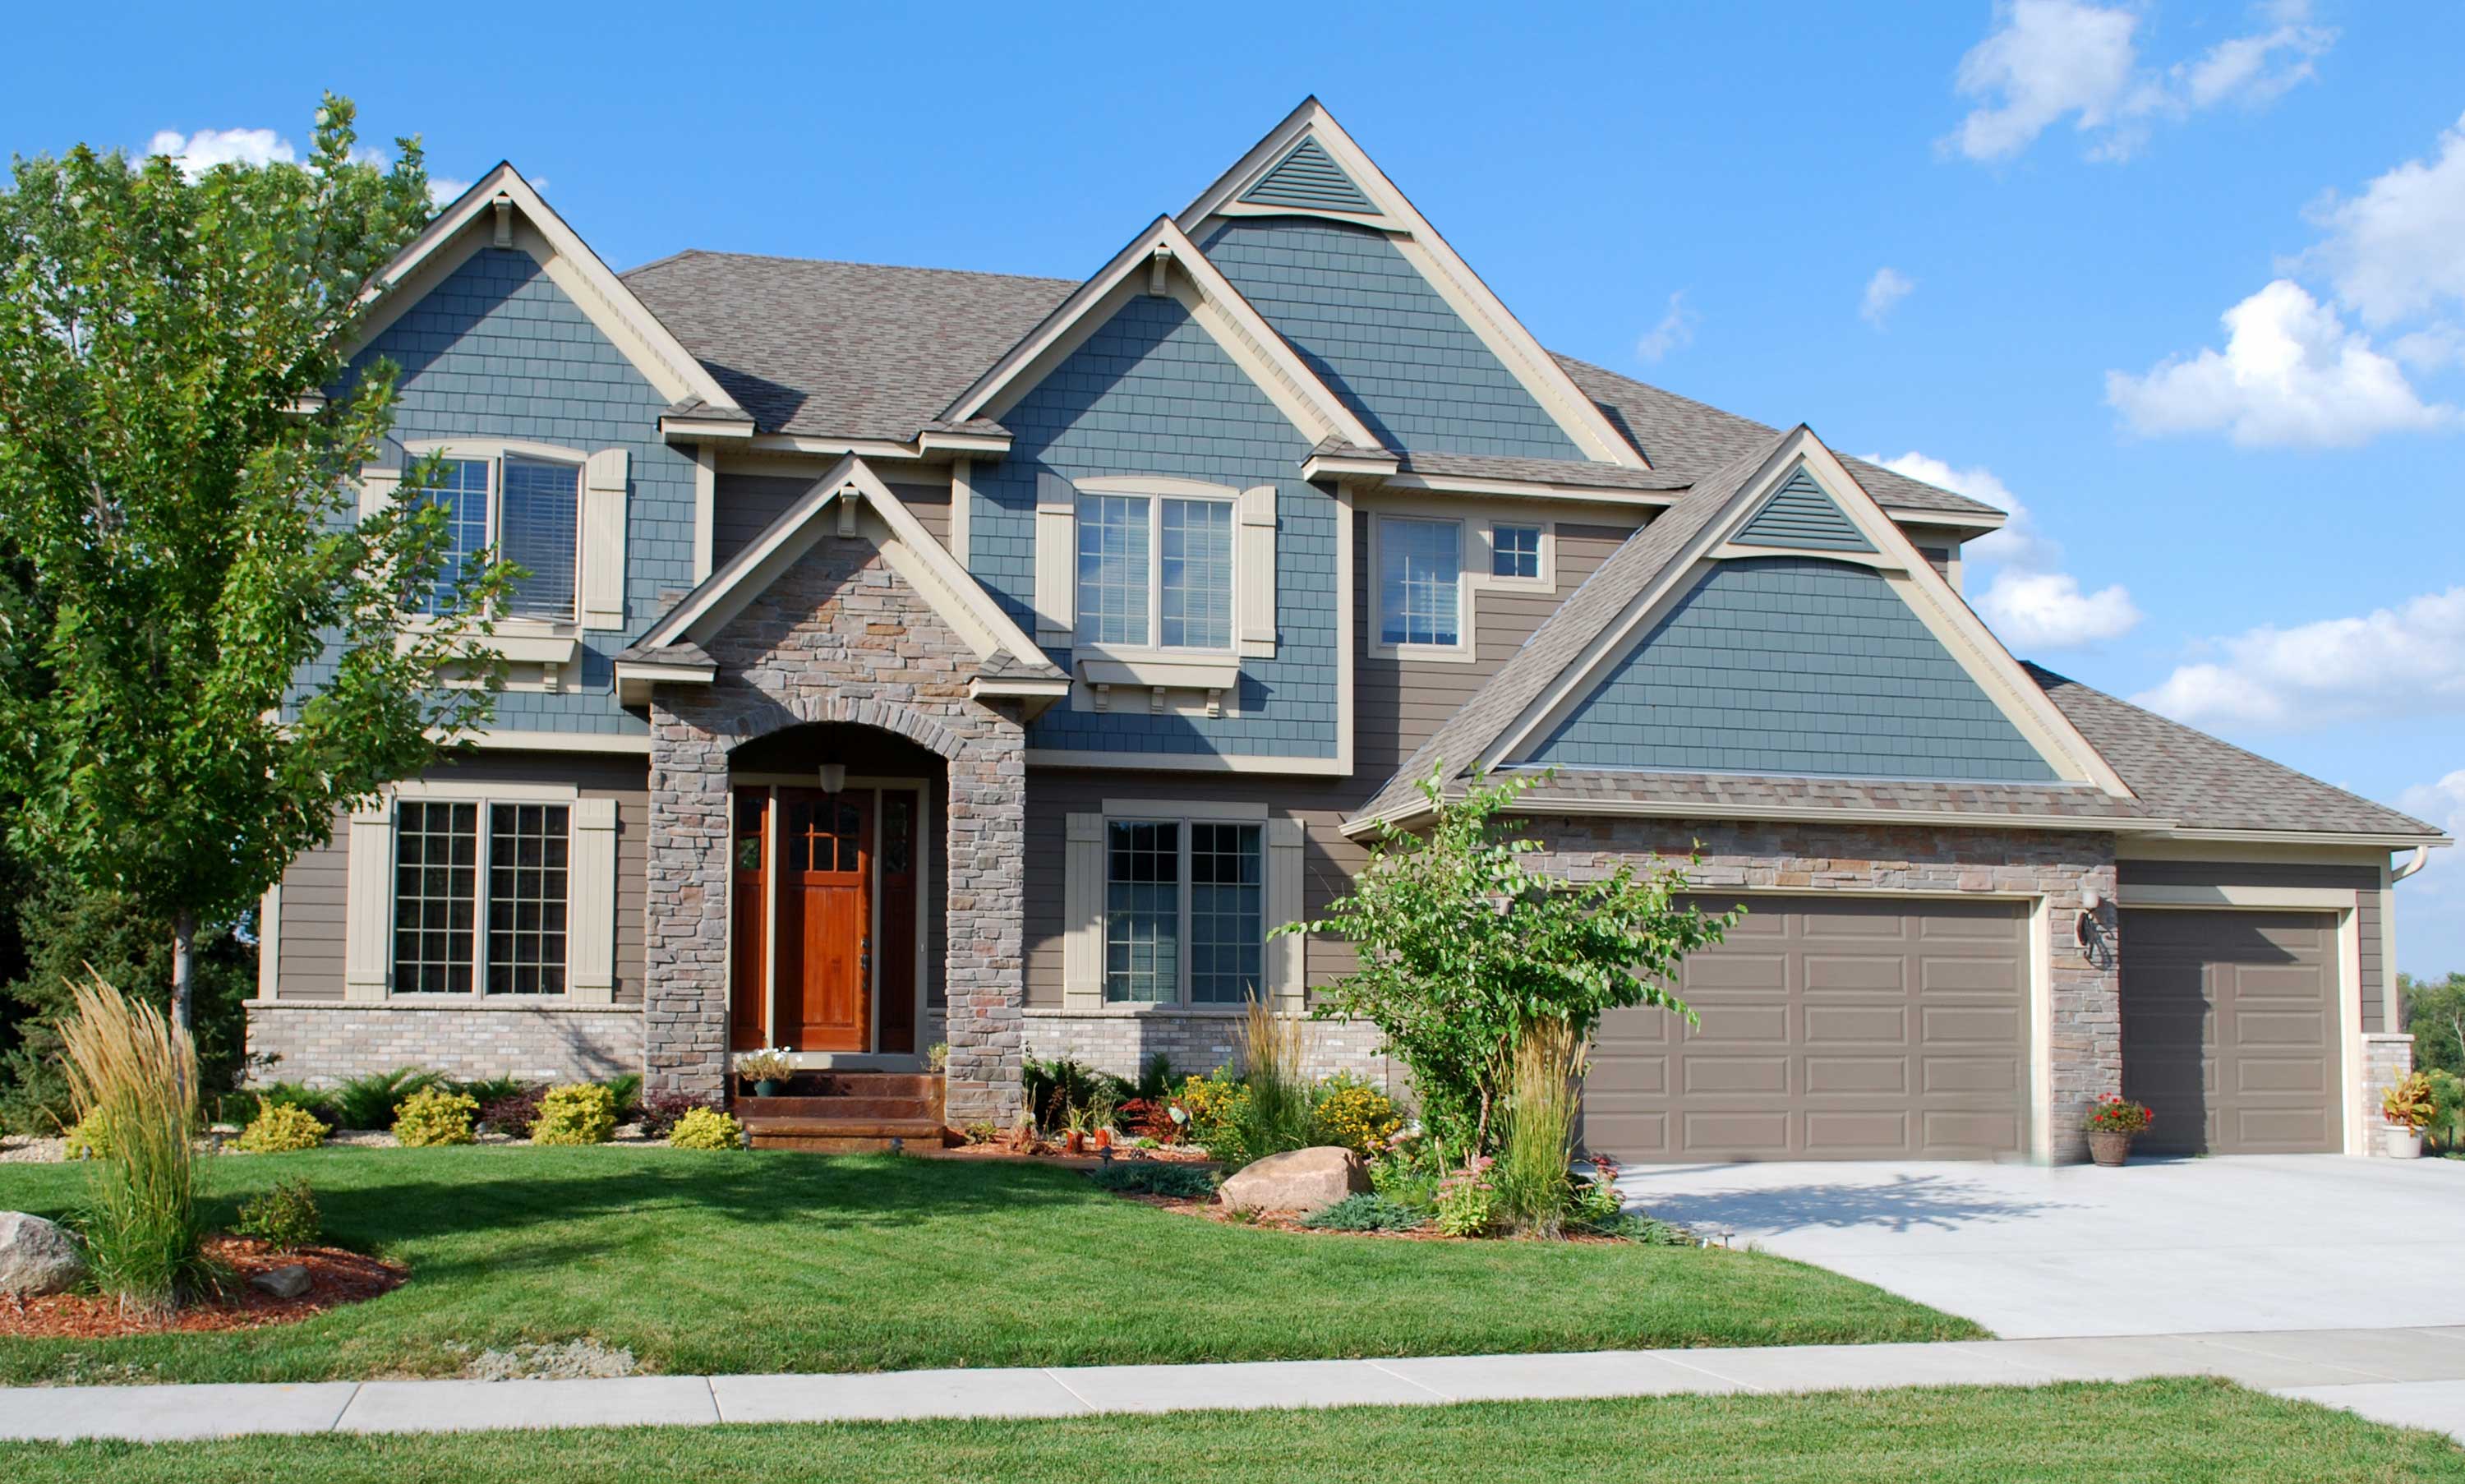
4-Bedroom, 3669 Sq Ft Craftsman House Plan - 146-2797 - Front Exterior
Plan Collection
4-Bedroom, 3669 Sq Ft Craftsman House Plan - 146-2797 - Front Exterior
Plan#146-2797
Starting at$1285
3669
Sq Ft
2
Story
4
Bed
3.5
Bath
3
Car
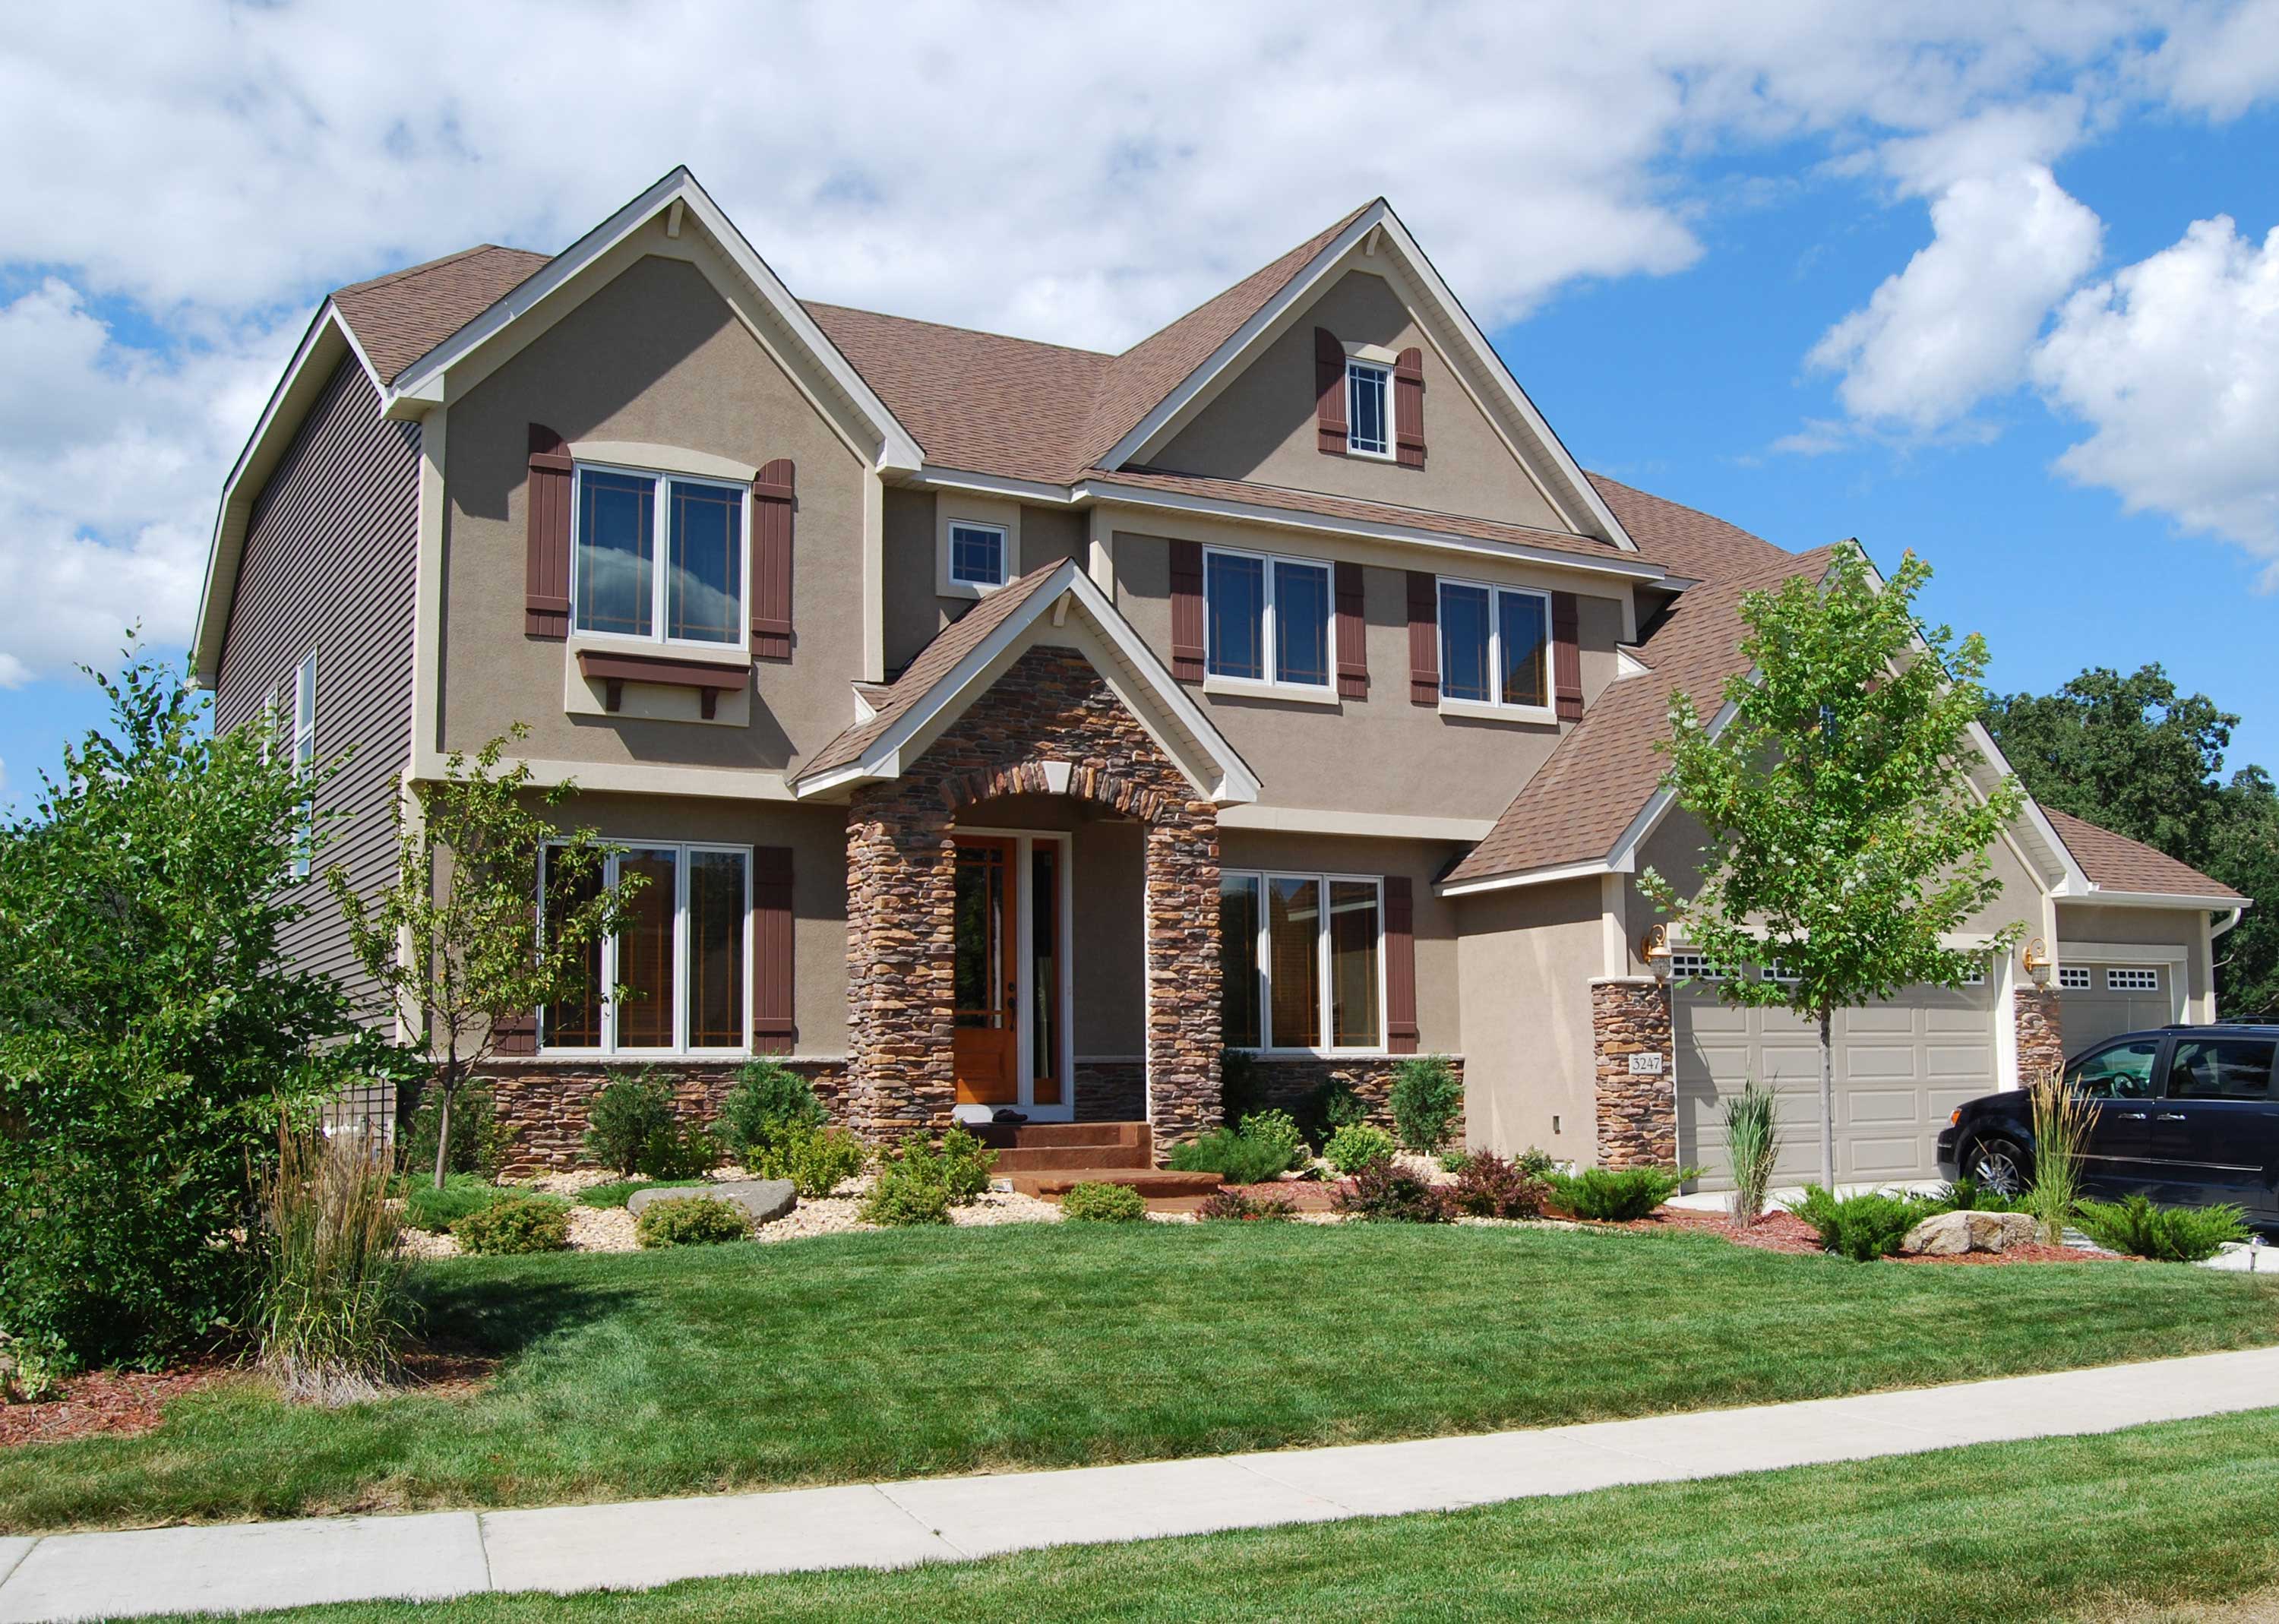
4-Bedroom, 3718 Sq Ft Country House Plan - 146-2104 - Front Exterior
Plan Collection
4-Bedroom, 3718 Sq Ft Country House Plan - 146-2104 - Front Exterior
Plan#146-2104
Starting at$1285
3718
Sq Ft
2
Story
4
Bed
3.5
Bath
3
Car
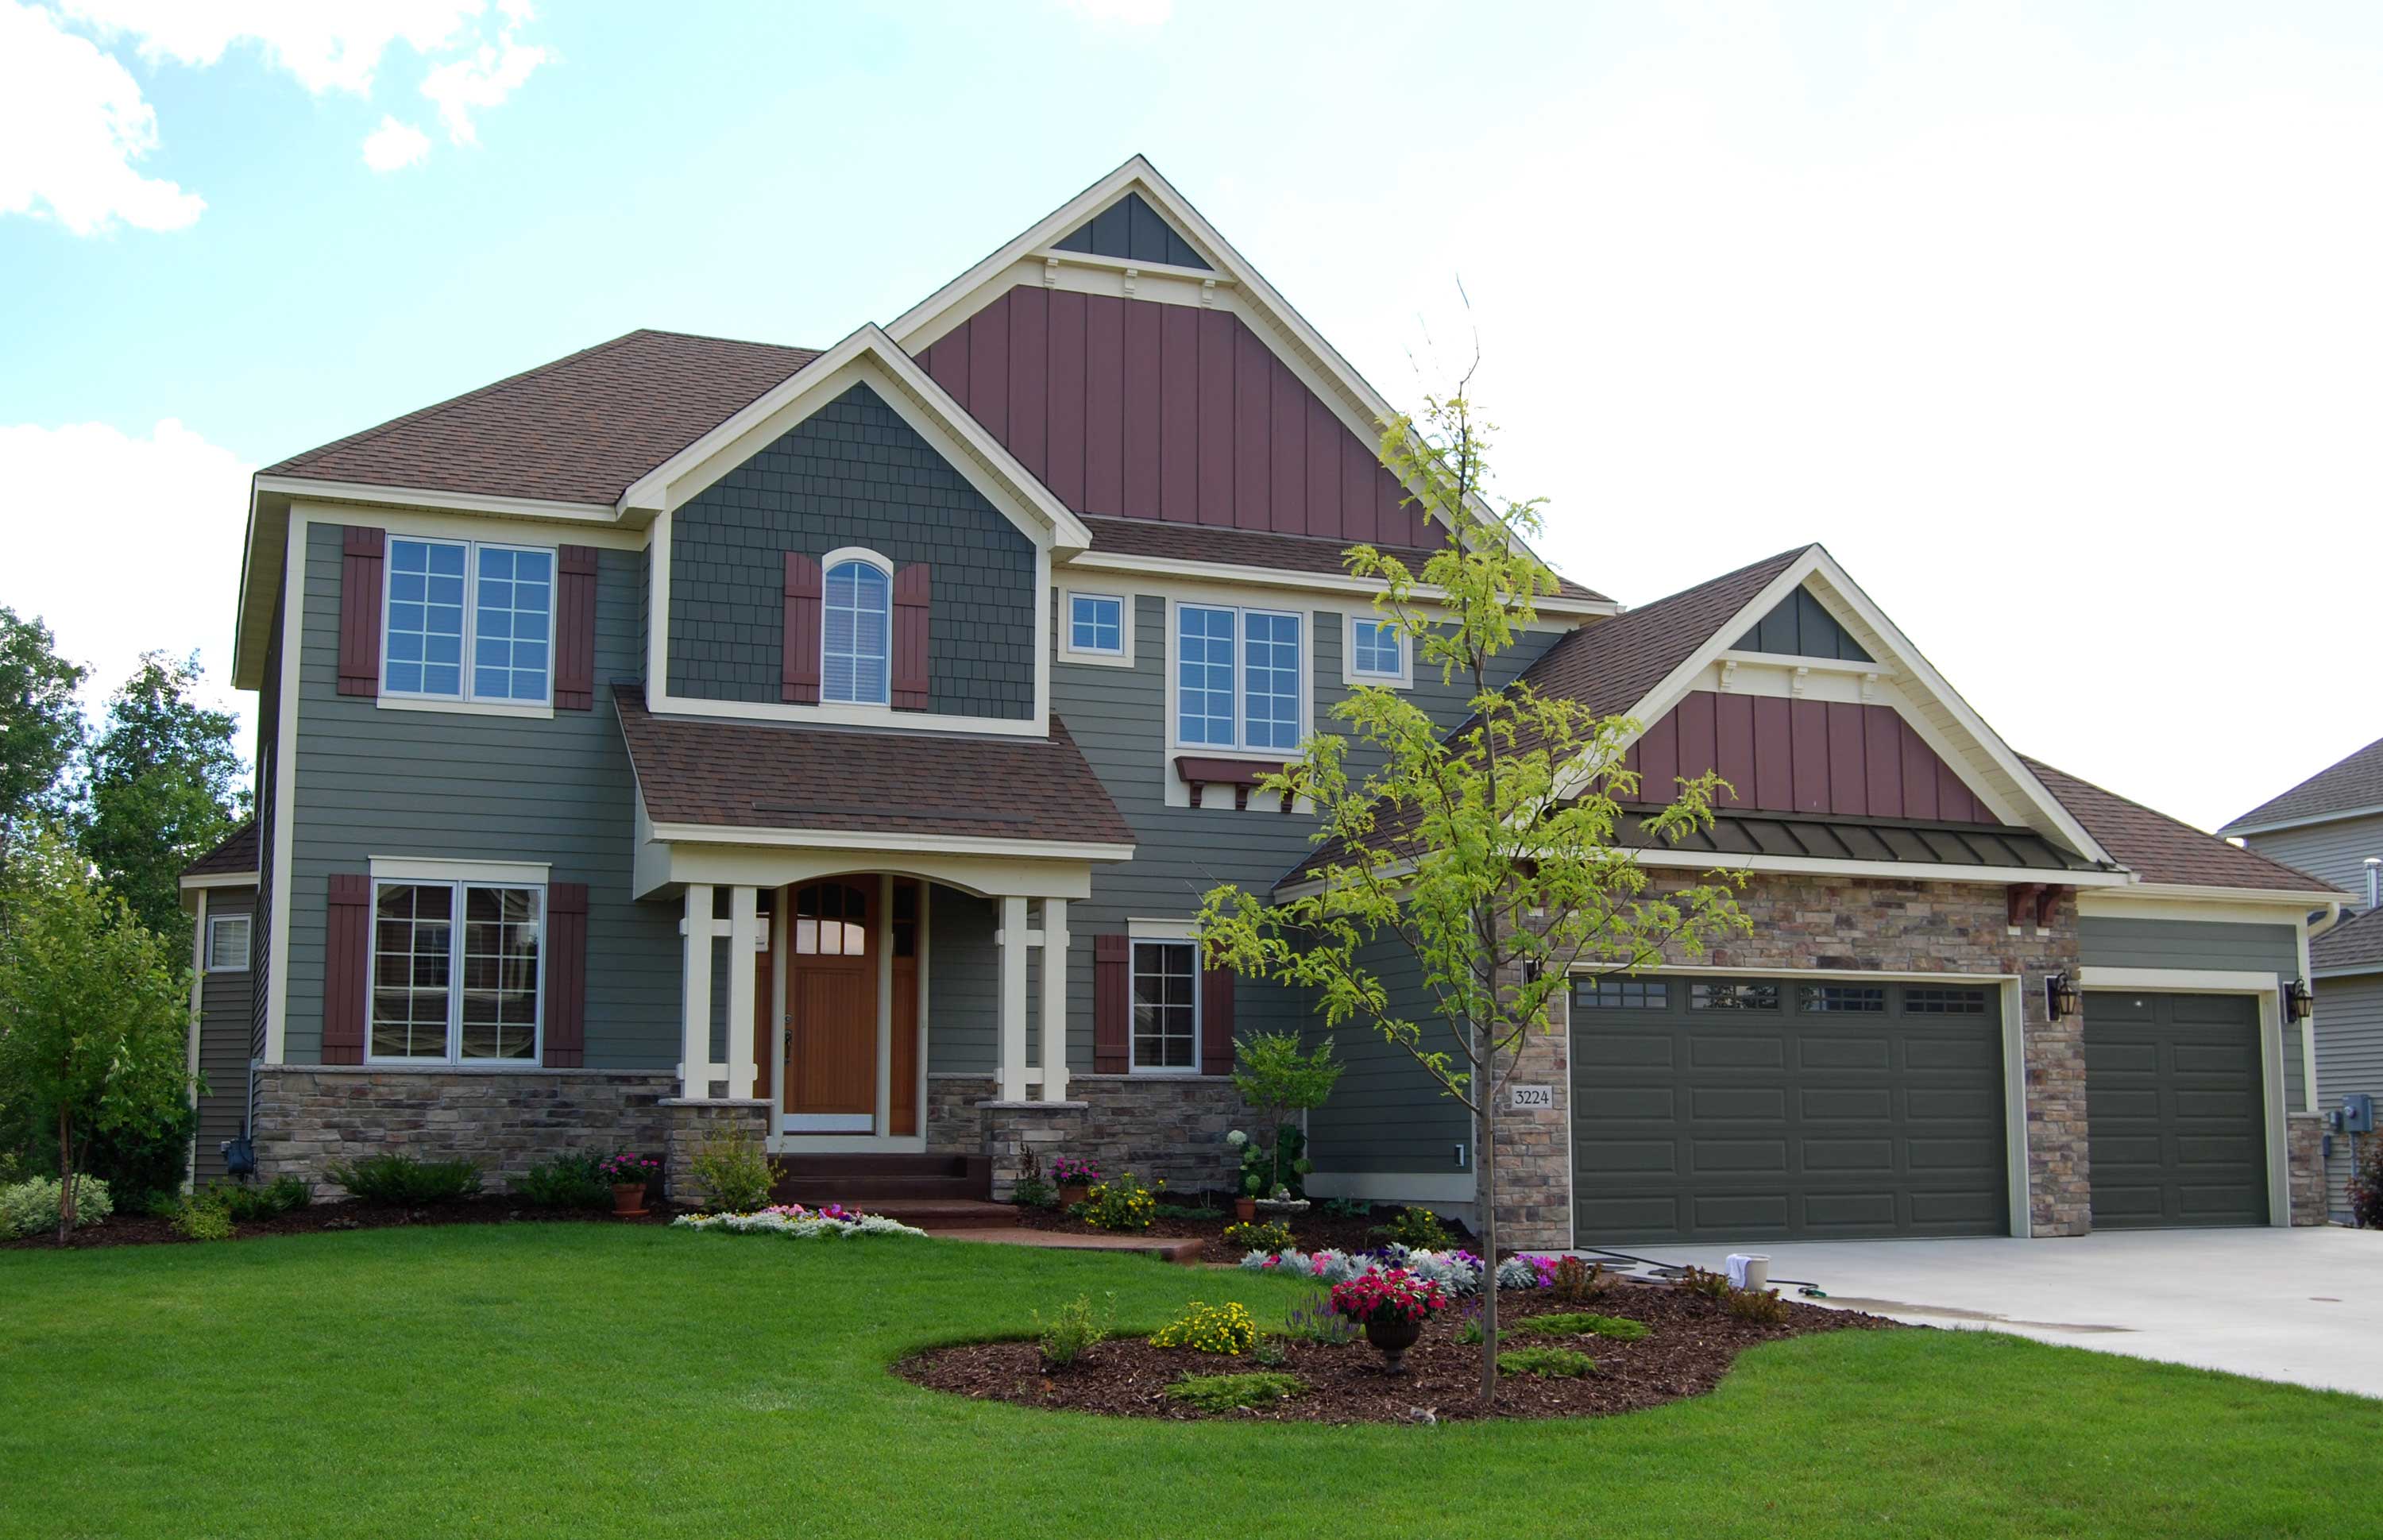
3-Bedroom, 2858 Sq Ft Craftsman House Plan - 146-1142 - Front Exterior
Plan Collection
3-Bedroom, 2858 Sq Ft Craftsman House Plan - 146-1142 - Front Exterior
Plan#146-1142
Starting at$1120
2858
Sq Ft
2
Story
3
Bed
3.5
Bath
3
Car
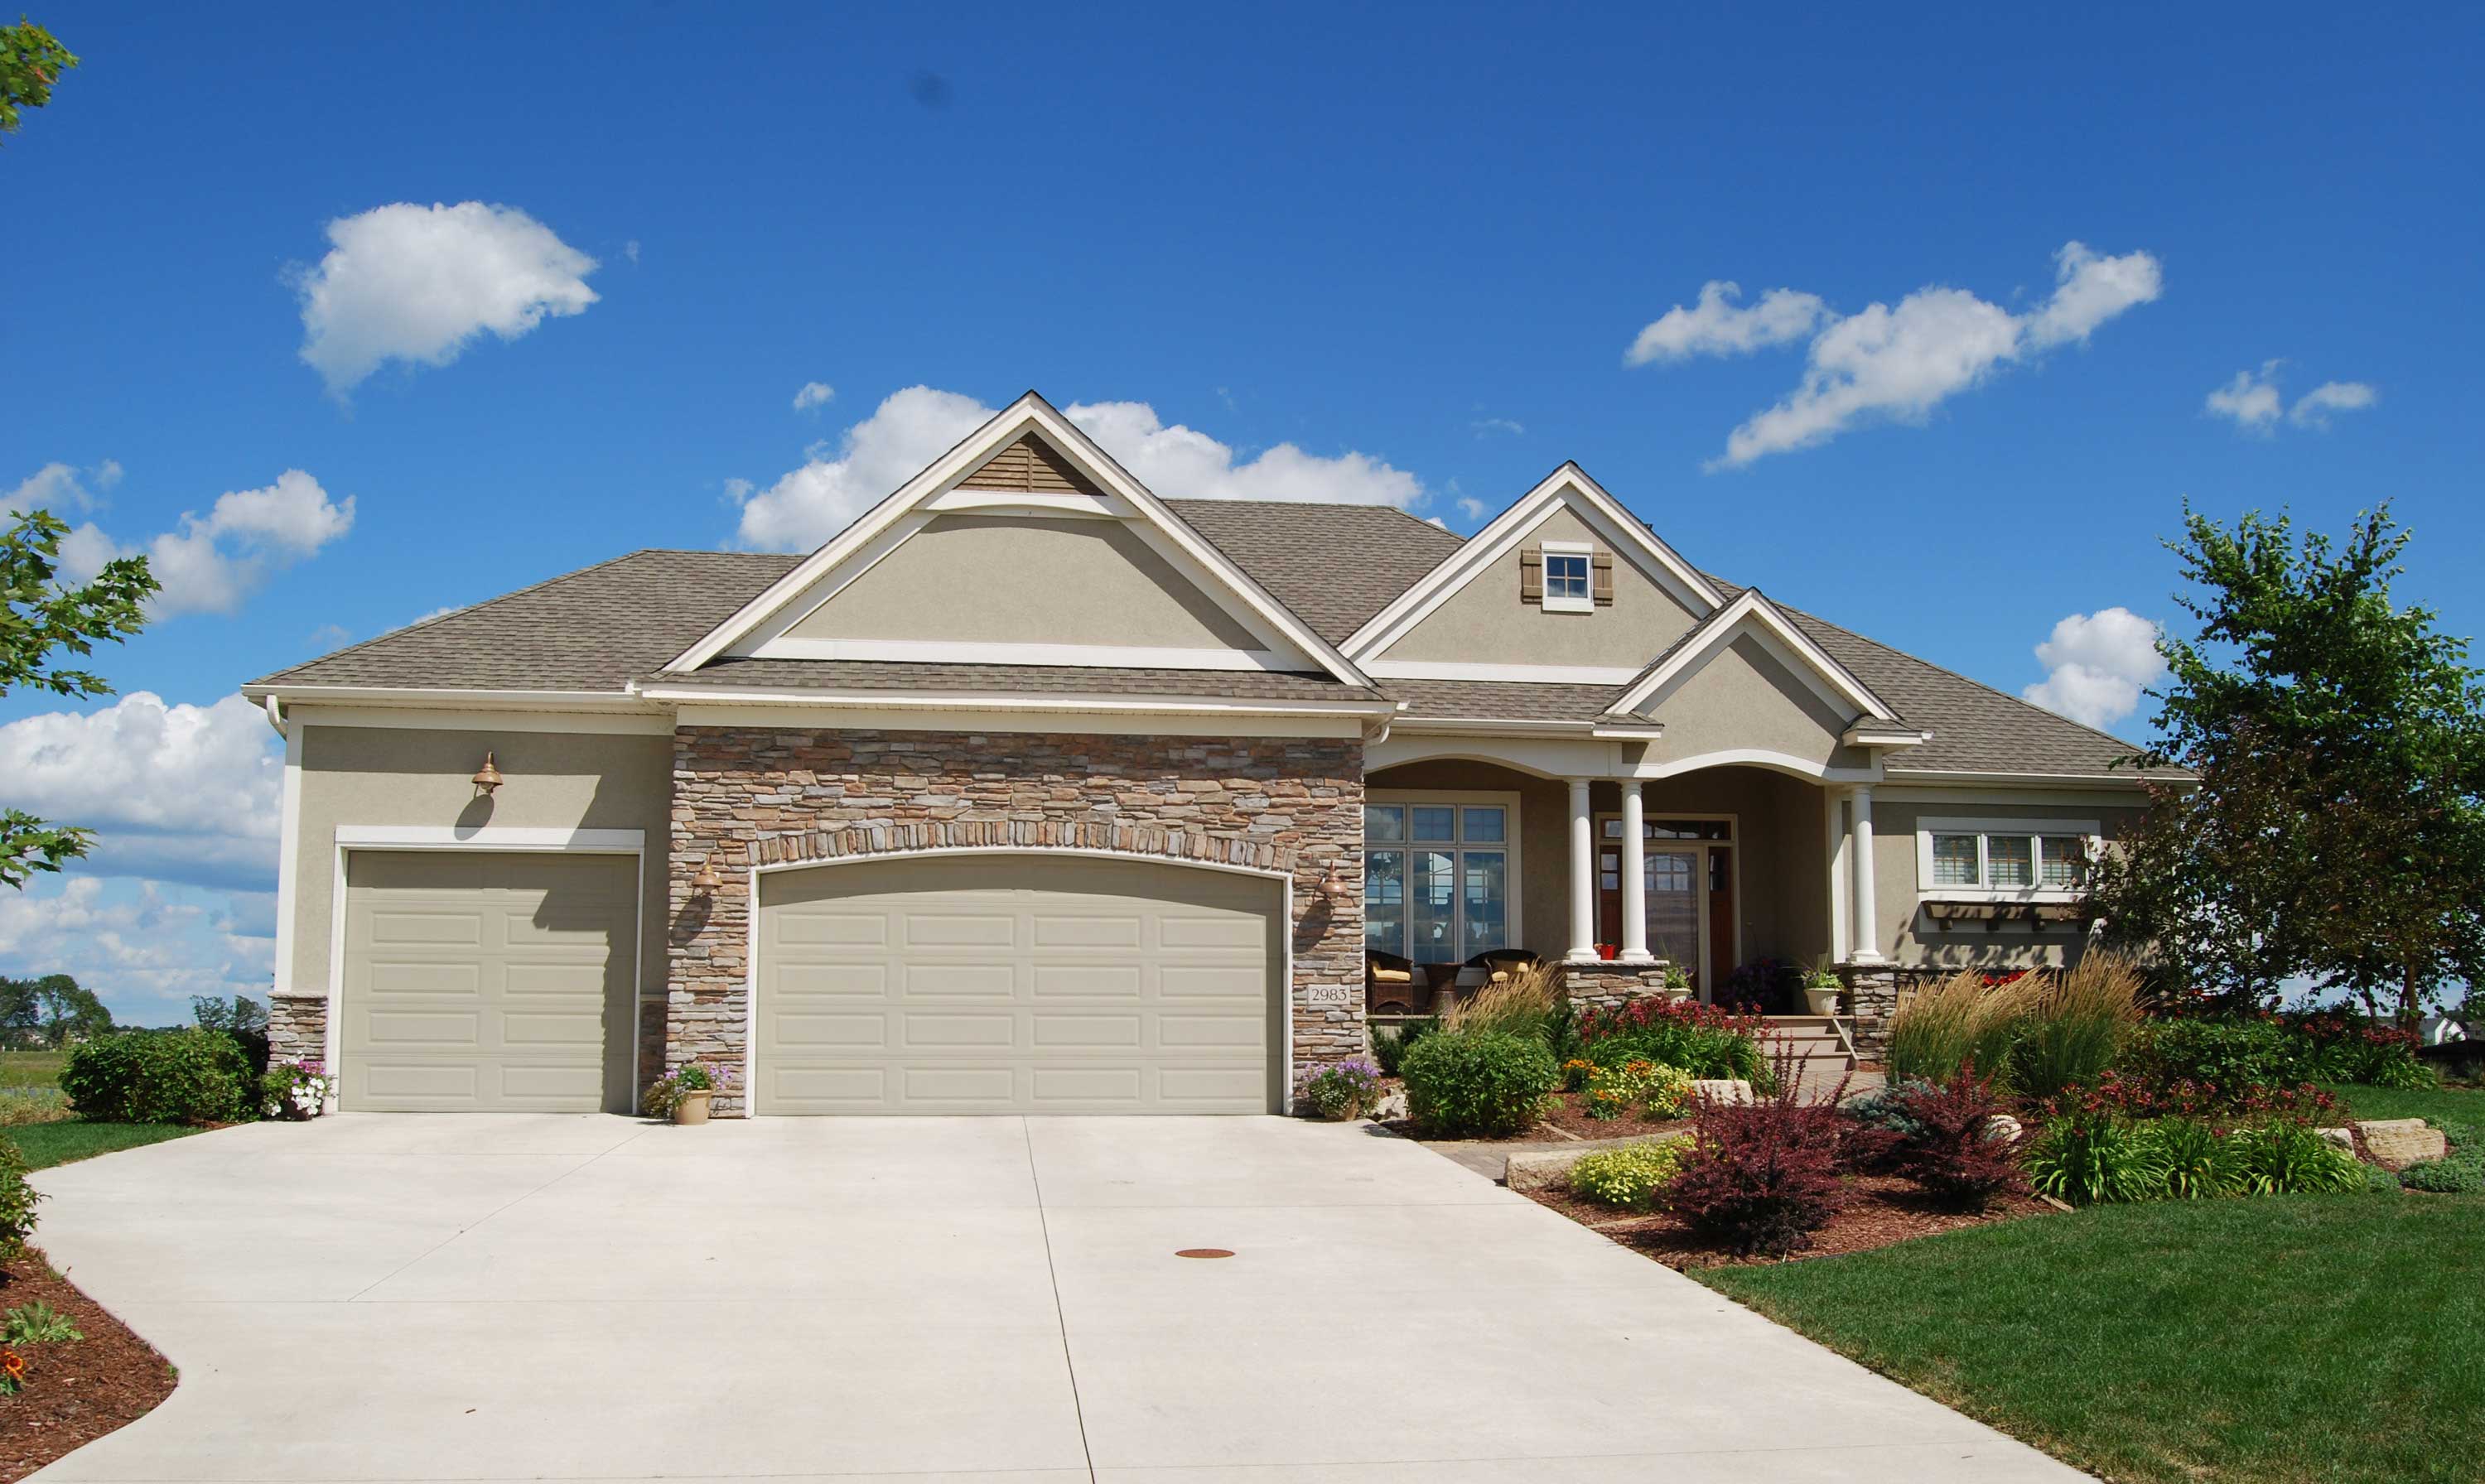
3-Bedroom, 3465 Sq Ft Country House Plan - 146-1169 - Front Exterior
Plan Collection
3-Bedroom, 3465 Sq Ft Country House Plan - 146-1169 - Front Exterior
Plan#146-1169
Starting at$1213
3465
Sq Ft
1
Story
3
Bed
2.5
Bath
3
Car
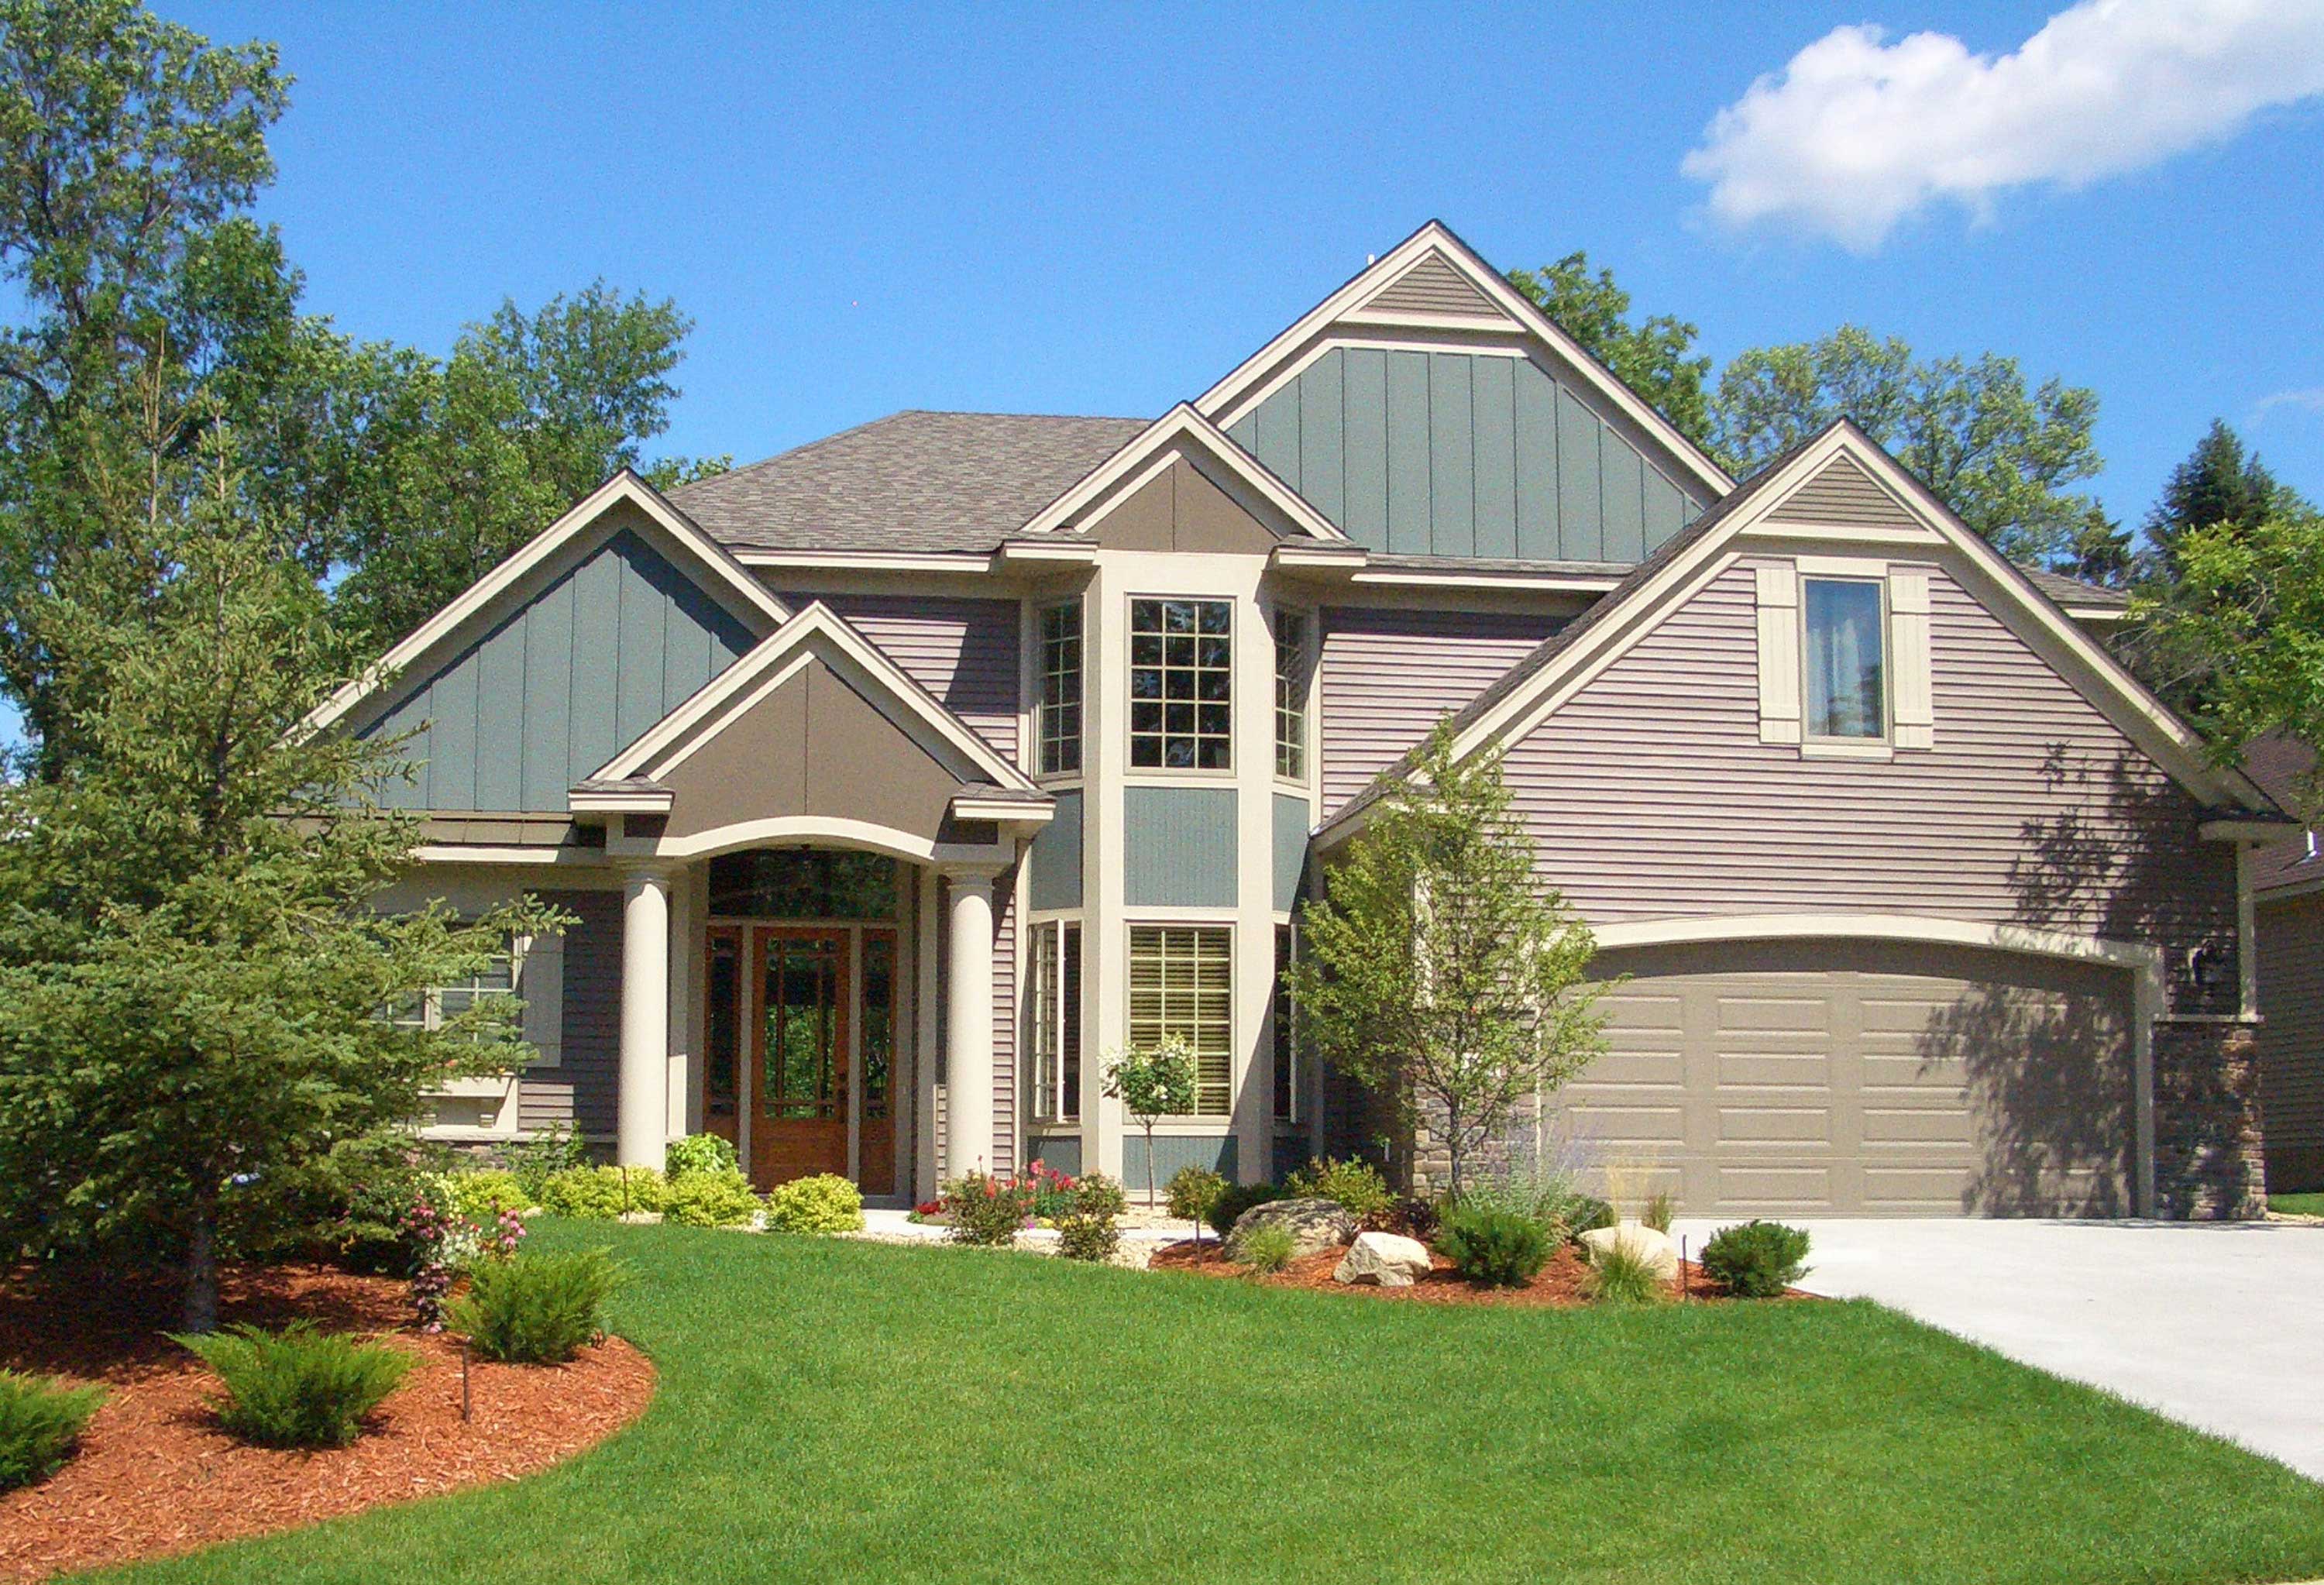
3-Bedroom, 3117 Sq Ft Country House Plan - 146-2707 - Front Exterior
Plan Collection
3-Bedroom, 3117 Sq Ft Country House Plan - 146-2707 - Front Exterior
Plan#146-2707
Starting at$1213
3117
Sq Ft
2
Story
3
Bed
2.5
Bath
2
Car
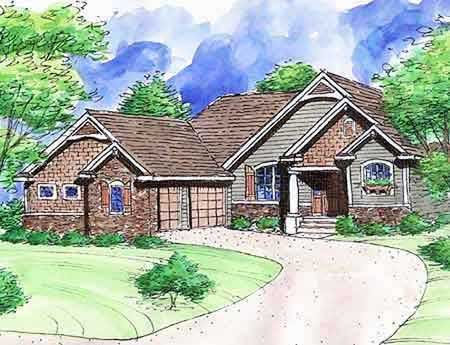
2-Bedroom, 1808 Sq Ft Country House Plan - 146-2814 - Front Exterior
Plan Collection
2-Bedroom, 1808 Sq Ft Country House Plan - 146-2814 - Front Exterior
Plan#146-2814
Starting at$980
1808
Sq Ft
1
Story
2
Bed
1.5
Bath
3
Car
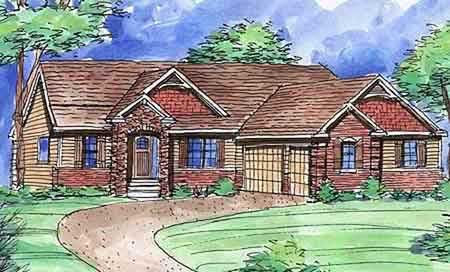
2-Bedroom, 1728 Sq Ft Country House Plan - 146-2785 - Front Exterior
Plan Collection
2-Bedroom, 1728 Sq Ft Country House Plan - 146-2785 - Front Exterior
Plan#146-2785
Starting at$980
1728
Sq Ft
1
Story
2
Bed
1.5
Bath
3
Car
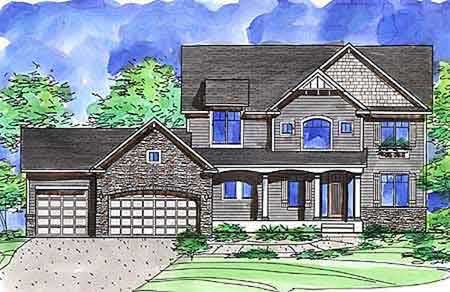
4-Bedroom, 3000 Sq Ft Country House Plan - 146-2796 - Front Exterior
Plan Collection
4-Bedroom, 3000 Sq Ft Country House Plan - 146-2796 - Front Exterior
Plan#146-2796
Starting at$1213
3000
Sq Ft
2
Story
4
Bed
2.5
Bath
3
Car
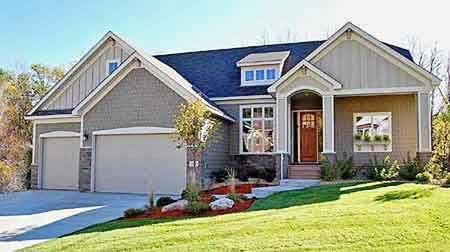
3-Bedroom, 2109 Sq Ft Country House Plan - 146-2784 - Front Exterior
Plan Collection
3-Bedroom, 2109 Sq Ft Country House Plan - 146-2784 - Front Exterior
Plan#146-2784
Starting at$1015
2109
Sq Ft
2
Story
3
Bed
2.5
Bath
3
Car
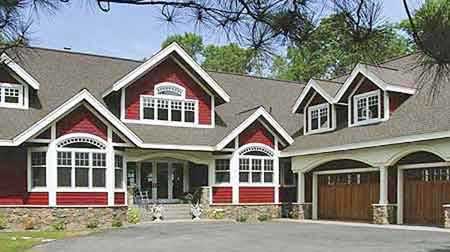
3-Bedroom, 3655 Sq Ft Craftsman House Plan - 146-2144 - Front Exterior
Plan Collection
3-Bedroom, 3655 Sq Ft Craftsman House Plan - 146-2144 - Front Exterior
Plan#146-2144
Starting at$1285
3655
Sq Ft
2
Story
3
Bed
4.5
Bath
3
Car
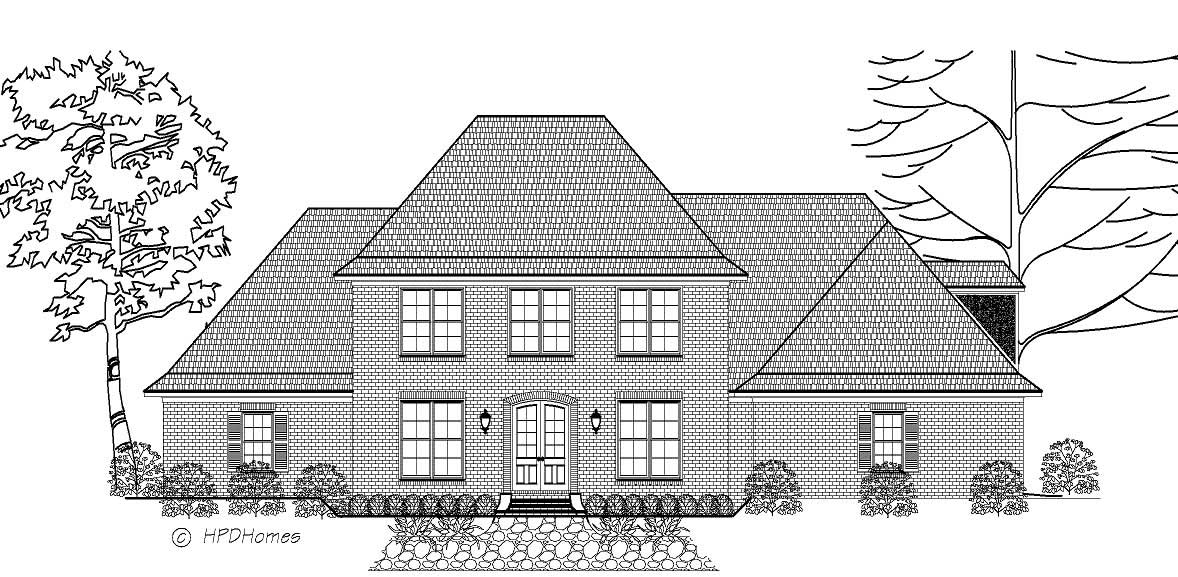
5-Bedroom, 3673 Sq Ft Cape Cod House Plan - 140-1058 - Front Exterior
Plan Collection
5-Bedroom, 3673 Sq Ft Cape Cod House Plan - 140-1058 - Front Exterior
Plan#140-1058
Starting at$1045
3673
Sq Ft
2
Story
5
Bed
4.5
Bath
3
Car
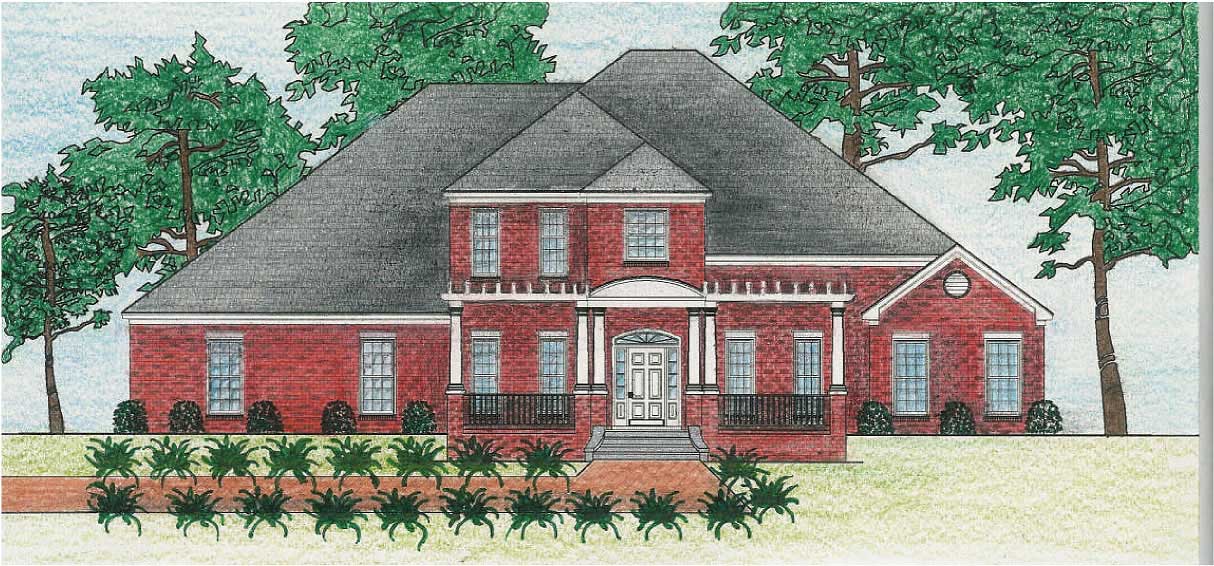
4-Bedroom, 3553 Sq Ft European Home Plan - 140-1053 - Main Exterior
Plan Collection
4-Bedroom, 3553 Sq Ft European Home Plan - 140-1053 - Main Exterior
Plan#140-1053
Starting at$1045
3553
Sq Ft
2
Story
4
Bed
3
Bath
2
Car
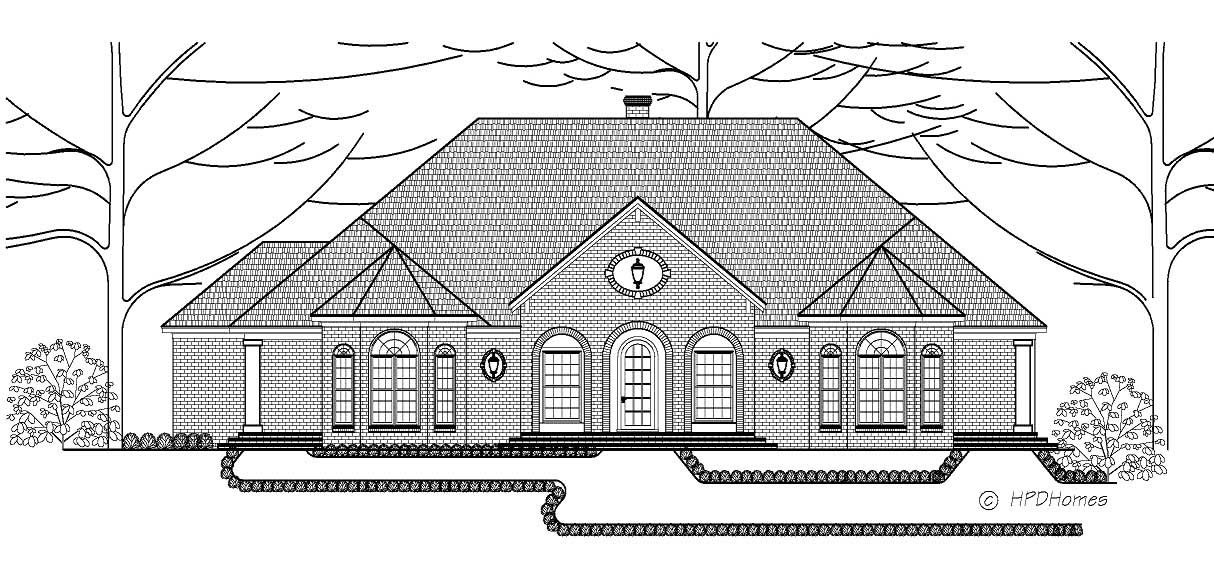
4-Bedroom, 2973 Sq Ft European House Plan - 140-1013 - Front Exterior
Plan Collection
4-Bedroom, 2973 Sq Ft European House Plan - 140-1013 - Front Exterior
Plan#140-1013
Starting at$945
2973
Sq Ft
1
Story
4
Bed
3.5
Bath
3
Car
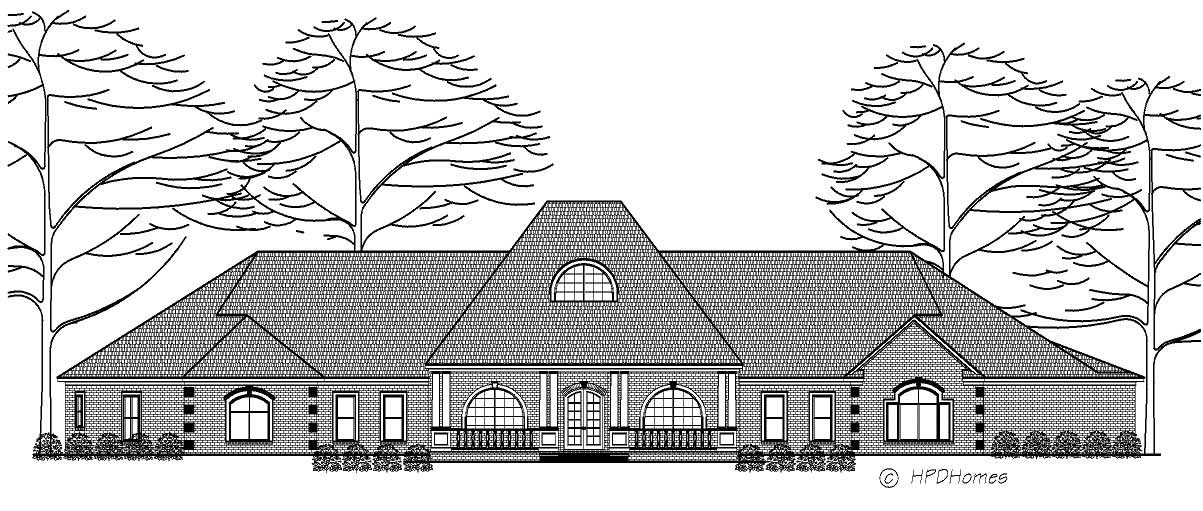
3-Bedroom, 4278 Sq Ft European House Plan - 140-1046 - Front Exterior
Plan Collection
3-Bedroom, 4278 Sq Ft European House Plan - 140-1046 - Front Exterior
Plan#140-1046
Starting at$1145
4278
Sq Ft
1
Story
3
Bed
3.5
Bath
3
Car
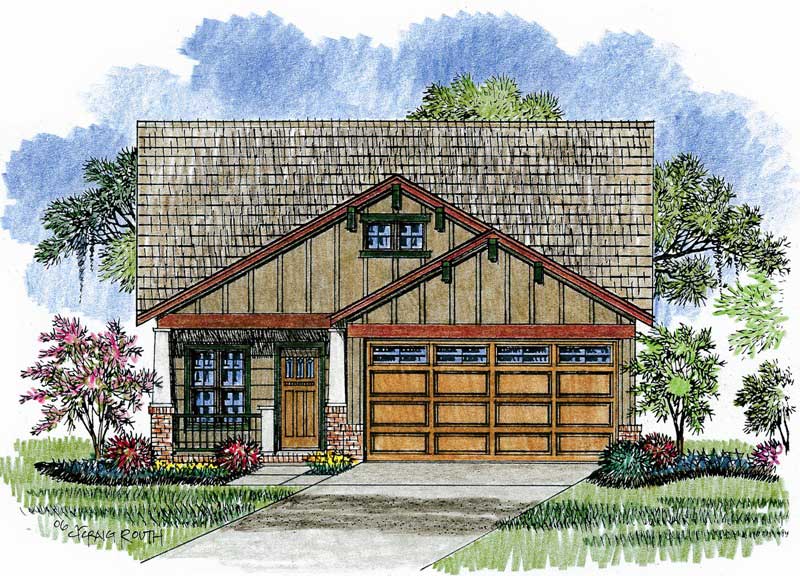
3-Bedroom, 1600 Sq Ft Bungalow Home Plan - 142-1038 - Main Exterior
Plan Collection
3-Bedroom, 1600 Sq Ft Bungalow Home Plan - 142-1038 - Main Exterior
Plan#142-1038
Starting at$1395
1600
Sq Ft
1
Story
3
Bed
2
Bath
2
Car
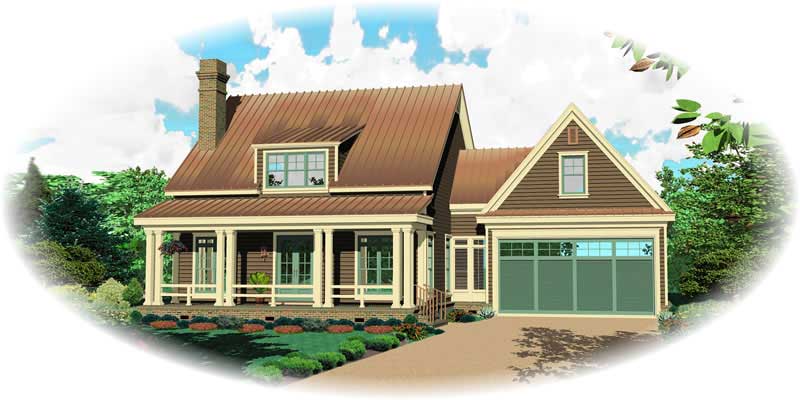
3-Bedroom, 1887 Sq Ft Cape Cod House Plan - 170-1821 - Front Exterior
Plan Collection
3-Bedroom, 1887 Sq Ft Cape Cod House Plan - 170-1821 - Front Exterior
Plan#170-1821
Starting at$910
1887
Sq Ft
2
Story
3
Bed
2.5
Bath
2
Car
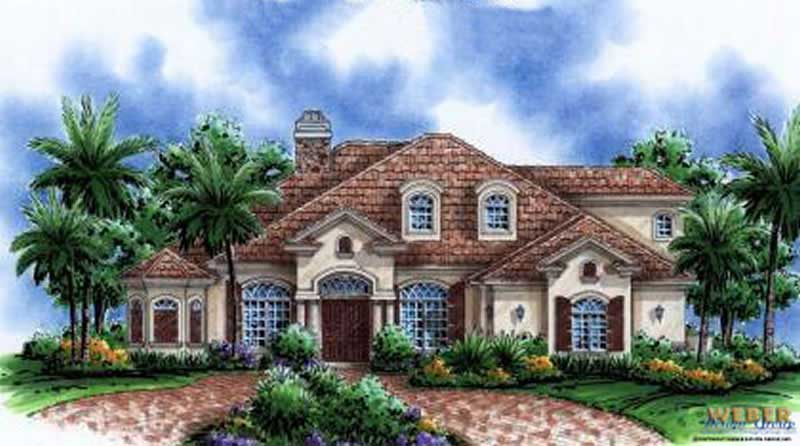
6-Bedroom, 4083 Sq Ft Country House Plan - 133-1001 - Front Exterior
Plan Collection
6-Bedroom, 4083 Sq Ft Country House Plan - 133-1001 - Front Exterior
Plan#133-1001
Starting at$3675
4083
Sq Ft
2
Story
6
Bed
4
Bath
3
Car
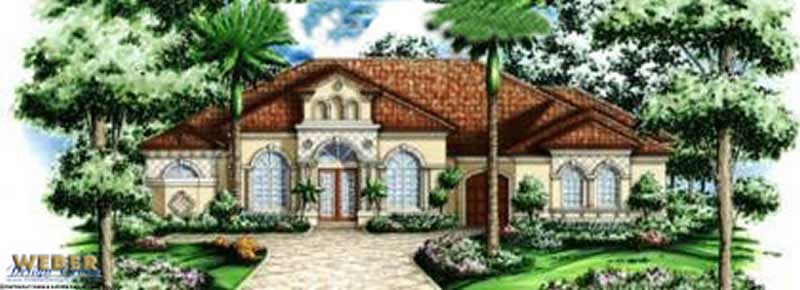
3-Bedroom, 3192 Sq Ft Mediterranean Home Plan - 133-1002 - Main Exterior
Plan Collection
3-Bedroom, 3192 Sq Ft Mediterranean Home Plan - 133-1002 - Main Exterior
Plan#133-1002
Starting at$2873
3192
Sq Ft
1
Story
3
Bed
3
Bath
3
Car
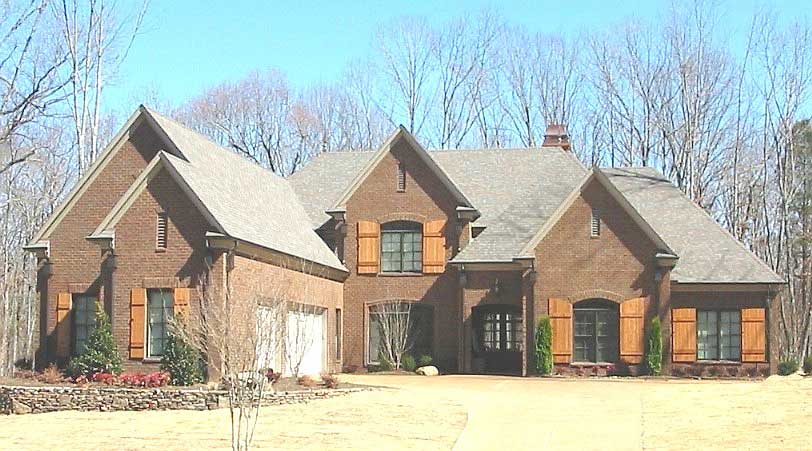
3-Bedroom, 5323 Sq Ft French House Plan - 170-1864 - Front Exterior
Plan Collection
3-Bedroom, 5323 Sq Ft French House Plan - 170-1864 - Front Exterior
Plan#170-1864
Starting at$1850
5323
Sq Ft
2
Story
3
Bed
3.5
Bath
3
Car
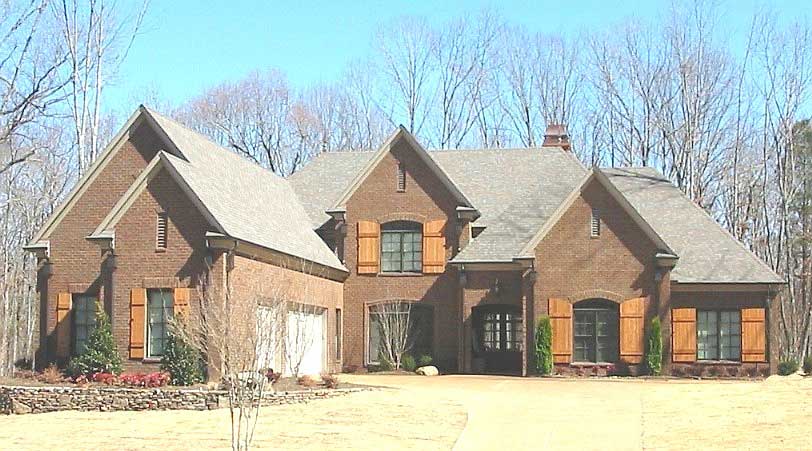
3-Bedroom, 5323 Sq Ft French House Plan - 170-1861 - Front Exterior
Plan Collection
3-Bedroom, 5323 Sq Ft French House Plan - 170-1861 - Front Exterior
Plan#170-1861
Starting at$1850
5323
Sq Ft
2
Story
3
Bed
3.5
Bath
3
Car
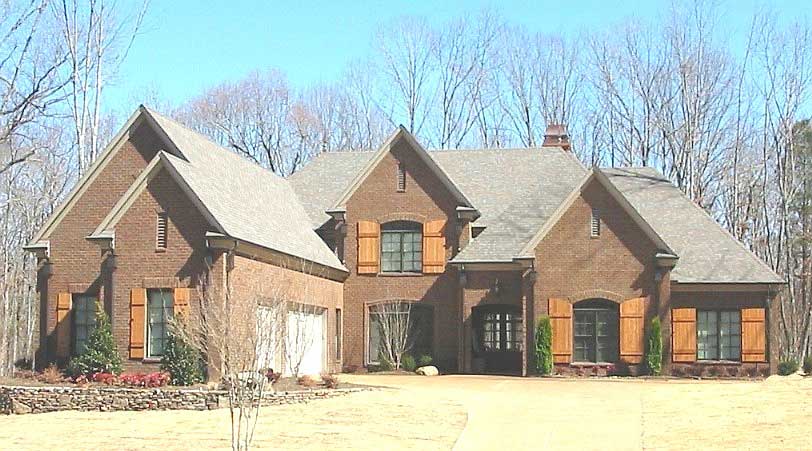
3-Bedroom, 5323 Sq Ft French House Plan - 170-1860 - Front Exterior
Plan Collection
3-Bedroom, 5323 Sq Ft French House Plan - 170-1860 - Front Exterior
Plan#170-1860
Starting at$1850
5323
Sq Ft
2
Story
3
Bed
3.5
Bath
3
Car
4-Bedroom, 2908 Sq Ft Country House Plan - 146-2783 - Front Exterior
Plan Collection
4-Bedroom, 2908 Sq Ft Country House Plan - 146-2783 - Front Exterior
Plan#146-2783
Starting at$1120
2908
Sq Ft
2
Story
4
Bed
2.5
Bath
3
Car
3-Bedroom, 4726 Sq Ft European House Plan - 146-2811 - Front Exterior
Plan Collection
3-Bedroom, 4726 Sq Ft European House Plan - 146-2811 - Front Exterior
Plan#146-2811
Starting at$1425
4726
Sq Ft
1
Story
3
Bed
3
Bath
4
Car
4-Bedroom, 3616 Sq Ft Craftsman House Plan - 146-2777 - Front Exterior
Plan Collection
4-Bedroom, 3616 Sq Ft Craftsman House Plan - 146-2777 - Front Exterior
Plan#146-2777
Starting at$1285
3616
Sq Ft
2
Story
4
Bed
2.5
Bath
3
Car
4-Bedroom, 3669 Sq Ft Craftsman House Plan - 146-2797 - Front Exterior
Plan Collection
4-Bedroom, 3669 Sq Ft Craftsman House Plan - 146-2797 - Front Exterior
Plan#146-2797
Starting at$1285
3669
Sq Ft
2
Story
4
Bed
3.5
Bath
3
Car
4-Bedroom, 3718 Sq Ft Country House Plan - 146-2104 - Front Exterior
Plan Collection
4-Bedroom, 3718 Sq Ft Country House Plan - 146-2104 - Front Exterior
Plan#146-2104
Starting at$1285
3718
Sq Ft
2
Story
4
Bed
3.5
Bath
3
Car
3-Bedroom, 2858 Sq Ft Craftsman House Plan - 146-1142 - Front Exterior
Plan Collection
3-Bedroom, 2858 Sq Ft Craftsman House Plan - 146-1142 - Front Exterior
Plan#146-1142
Starting at$1120
2858
Sq Ft
2
Story
3
Bed
3.5
Bath
3
Car
3-Bedroom, 3465 Sq Ft Country House Plan - 146-1169 - Front Exterior
Plan Collection
3-Bedroom, 3465 Sq Ft Country House Plan - 146-1169 - Front Exterior
Plan#146-1169
Starting at$1213
3465
Sq Ft
1
Story
3
Bed
2.5
Bath
3
Car
3-Bedroom, 3117 Sq Ft Country House Plan - 146-2707 - Front Exterior
Plan Collection
3-Bedroom, 3117 Sq Ft Country House Plan - 146-2707 - Front Exterior
Plan#146-2707
Starting at$1213
3117
Sq Ft
2
Story
3
Bed
2.5
Bath
2
Car
2-Bedroom, 1808 Sq Ft Country House Plan - 146-2814 - Front Exterior
Plan Collection
2-Bedroom, 1808 Sq Ft Country House Plan - 146-2814 - Front Exterior
Plan#146-2814
Starting at$980
1808
Sq Ft
1
Story
2
Bed
1.5
Bath
3
Car
2-Bedroom, 1728 Sq Ft Country House Plan - 146-2785 - Front Exterior
Plan Collection
2-Bedroom, 1728 Sq Ft Country House Plan - 146-2785 - Front Exterior
Plan#146-2785
Starting at$980
1728
Sq Ft
1
Story
2
Bed
1.5
Bath
3
Car
4-Bedroom, 3000 Sq Ft Country House Plan - 146-2796 - Front Exterior
Plan Collection
4-Bedroom, 3000 Sq Ft Country House Plan - 146-2796 - Front Exterior
Plan#146-2796
Starting at$1213
3000
Sq Ft
2
Story
4
Bed
2.5
Bath
3
Car
3-Bedroom, 2109 Sq Ft Country House Plan - 146-2784 - Front Exterior
Plan Collection
3-Bedroom, 2109 Sq Ft Country House Plan - 146-2784 - Front Exterior
Plan#146-2784
Starting at$1015
2109
Sq Ft
2
Story
3
Bed
2.5
Bath
3
Car
3-Bedroom, 3655 Sq Ft Craftsman House Plan - 146-2144 - Front Exterior
Plan Collection
3-Bedroom, 3655 Sq Ft Craftsman House Plan - 146-2144 - Front Exterior
Plan#146-2144
Starting at$1285
3655
Sq Ft
2
Story
3
Bed
4.5
Bath
3
Car
5-Bedroom, 3673 Sq Ft Cape Cod House Plan - 140-1058 - Front Exterior
Plan Collection
5-Bedroom, 3673 Sq Ft Cape Cod House Plan - 140-1058 - Front Exterior
Plan#140-1058
Starting at$1045
3673
Sq Ft
2
Story
5
Bed
4.5
Bath
3
Car
4-Bedroom, 3553 Sq Ft European Home Plan - 140-1053 - Main Exterior
Plan Collection
4-Bedroom, 3553 Sq Ft European Home Plan - 140-1053 - Main Exterior
Plan#140-1053
Starting at$1045
3553
Sq Ft
2
Story
4
Bed
3
Bath
2
Car
4-Bedroom, 2973 Sq Ft European House Plan - 140-1013 - Front Exterior
Plan Collection
4-Bedroom, 2973 Sq Ft European House Plan - 140-1013 - Front Exterior
Plan#140-1013
Starting at$945
2973
Sq Ft
1
Story
4
Bed
3.5
Bath
3
Car
3-Bedroom, 4278 Sq Ft European House Plan - 140-1046 - Front Exterior
Plan Collection
3-Bedroom, 4278 Sq Ft European House Plan - 140-1046 - Front Exterior
Plan#140-1046
Starting at$1145
4278
Sq Ft
1
Story
3
Bed
3.5
Bath
3
Car
3-Bedroom, 1600 Sq Ft Bungalow Home Plan - 142-1038 - Main Exterior
Plan Collection
3-Bedroom, 1600 Sq Ft Bungalow Home Plan - 142-1038 - Main Exterior
Plan#142-1038
Starting at$1395
1600
Sq Ft
1
Story
3
Bed
2
Bath
2
Car
3-Bedroom, 1887 Sq Ft Cape Cod House Plan - 170-1821 - Front Exterior
Plan Collection
3-Bedroom, 1887 Sq Ft Cape Cod House Plan - 170-1821 - Front Exterior
Plan#170-1821
Starting at$910
1887
Sq Ft
2
Story
3
Bed
2.5
Bath
2
Car
6-Bedroom, 4083 Sq Ft Country House Plan - 133-1001 - Front Exterior
Plan Collection
6-Bedroom, 4083 Sq Ft Country House Plan - 133-1001 - Front Exterior
Plan#133-1001
Starting at$3675
4083
Sq Ft
2
Story
6
Bed
4
Bath
3
Car
3-Bedroom, 3192 Sq Ft Mediterranean Home Plan - 133-1002 - Main Exterior
Plan Collection
3-Bedroom, 3192 Sq Ft Mediterranean Home Plan - 133-1002 - Main Exterior
Plan#133-1002
Starting at$2873
3192
Sq Ft
1
Story
3
Bed
3
Bath
3
Car
3-Bedroom, 5323 Sq Ft French House Plan - 170-1864 - Front Exterior
Plan Collection
3-Bedroom, 5323 Sq Ft French House Plan - 170-1864 - Front Exterior
Plan#170-1864
Starting at$1850
5323
Sq Ft
2
Story
3
Bed
3.5
Bath
3
Car
3-Bedroom, 5323 Sq Ft French House Plan - 170-1861 - Front Exterior
Plan Collection
3-Bedroom, 5323 Sq Ft French House Plan - 170-1861 - Front Exterior
Plan#170-1861
Starting at$1850
5323
Sq Ft
2
Story
3
Bed
3.5
Bath
3
Car
3-Bedroom, 5323 Sq Ft French House Plan - 170-1860 - Front Exterior
Plan Collection
3-Bedroom, 5323 Sq Ft French House Plan - 170-1860 - Front Exterior
Plan#170-1860
Starting at$1850
5323
Sq Ft
2
Story
3
Bed
3.5
Bath
3
Car
1...184185186187188...222