Craftsman, French House Plans

5,826
Plan Results
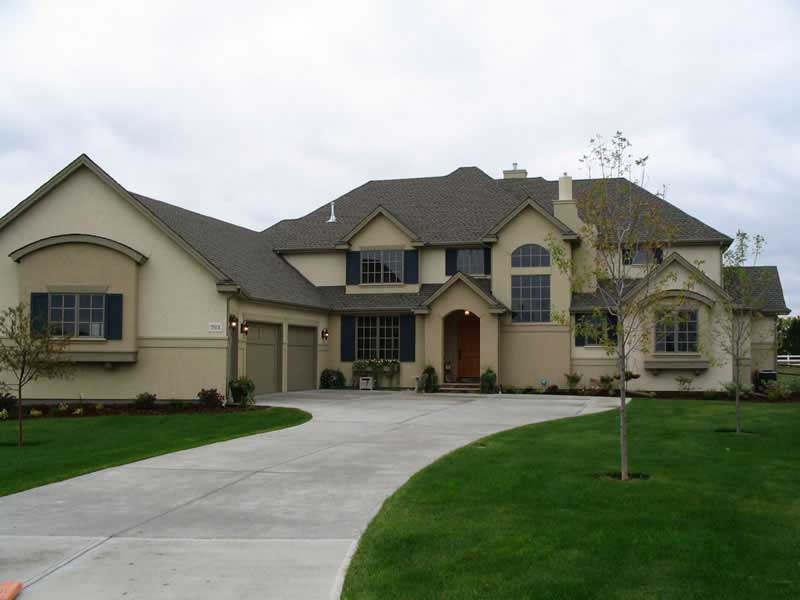
4-Bedroom, 3965 Sq Ft Country House Plan - 161-1020 - Front Exterior
Plan Collection
4-Bedroom, 3965 Sq Ft Country House Plan - 161-1020 - Front Exterior
Plan#161-1020
Starting at$2650
3965
Sq Ft
2
Story
4
Bed
4.5
Bath
3
Car
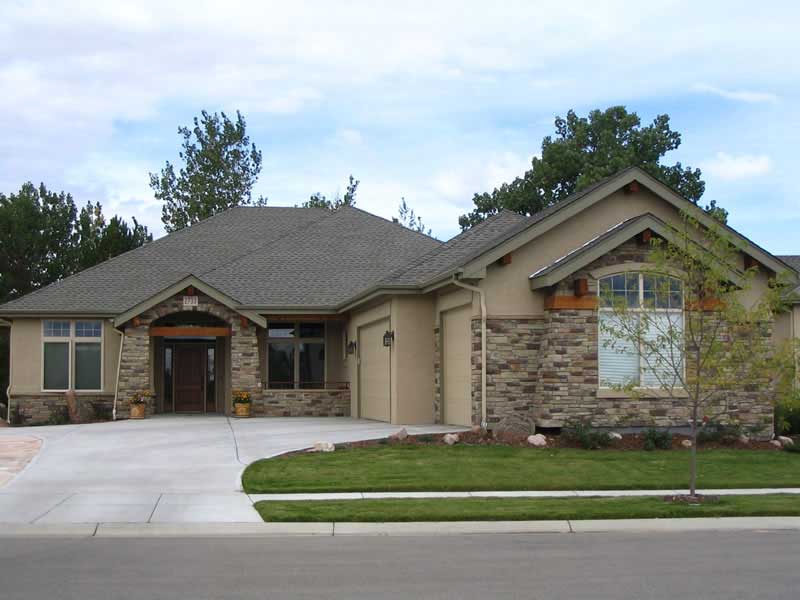
3-Bedroom, 2635 Sq Ft Craftsman House Plan - 161-1019 - Front Exterior
Plan Collection
3-Bedroom, 2635 Sq Ft Craftsman House Plan - 161-1019 - Front Exterior
Plan#161-1019
Starting at$1750
2635
Sq Ft
1
Story
3
Bed
2.5
Bath
2
Car
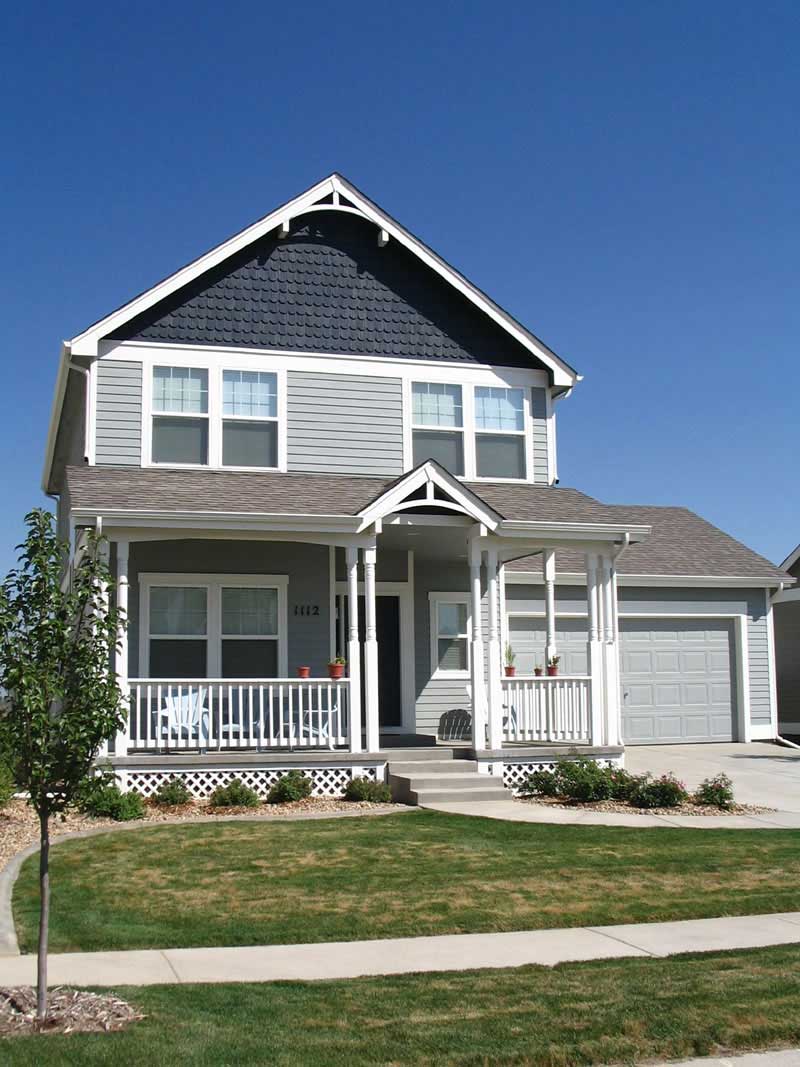
3-Bedroom, 1608 Sq Ft Country House Plan - 161-1008 - Front Exterior
Plan Collection
3-Bedroom, 1608 Sq Ft Country House Plan - 161-1008 - Front Exterior
Plan#161-1008
Starting at$1450
1608
Sq Ft
2
Story
3
Bed
2.5
Bath
2
Car
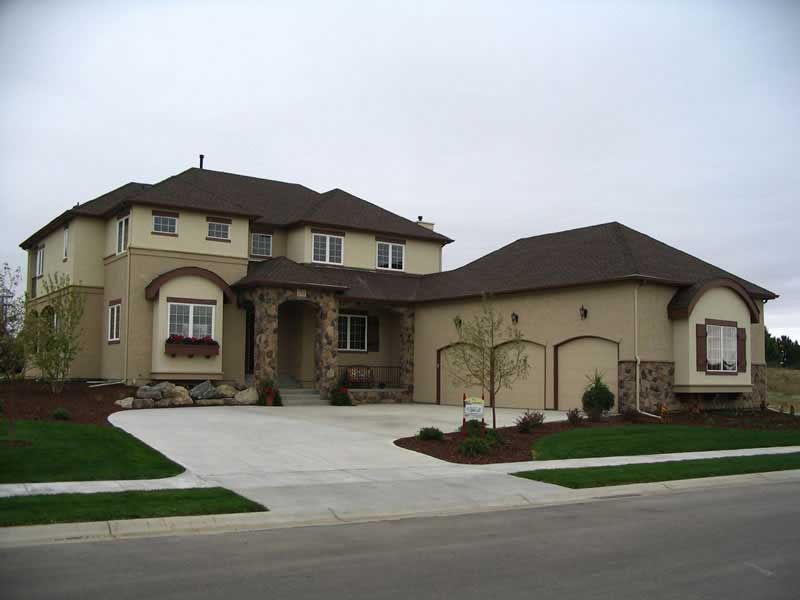
4-Bedroom, 2859 Sq Ft Country Home Plan - 161-1007 - Main Exterior
Plan Collection
4-Bedroom, 2859 Sq Ft Country Home Plan - 161-1007 - Main Exterior
Plan#161-1007
Starting at$1950
2859
Sq Ft
2
Story
4
Bed
3
Bath
3
Car
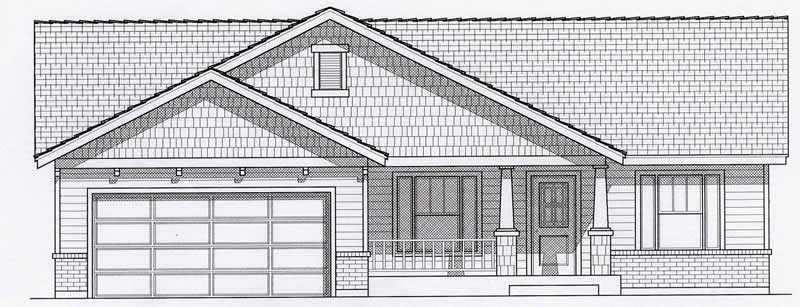
4-Bedroom, 2781 Sq Ft Craftsman Home Plan - 162-1004 - Main Exterior
Plan Collection
4-Bedroom, 2781 Sq Ft Craftsman Home Plan - 162-1004 - Main Exterior
Plan#162-1004
Starting at$1200
2781
Sq Ft
1
Story
4
Bed
3
Bath
2
Car
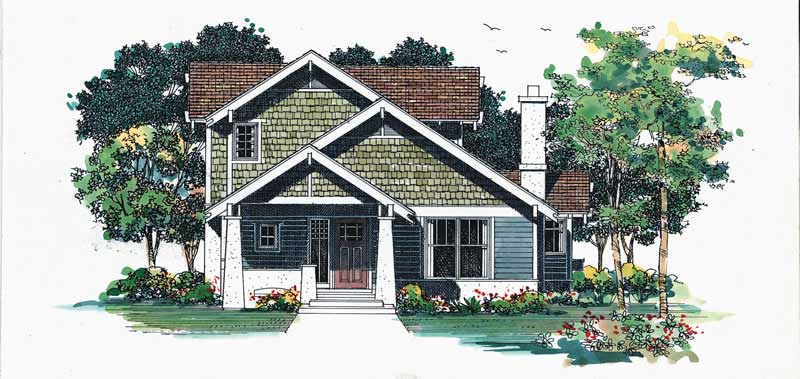
3-Bedroom, 2173 Sq Ft Craftsman House Plan - 137-1379 - Front Exterior
Plan Collection
3-Bedroom, 2173 Sq Ft Craftsman House Plan - 137-1379 - Front Exterior
Plan#137-1379
Starting at$925
2173
Sq Ft
2
Story
3
Bed
2.5
Bath
0
Car
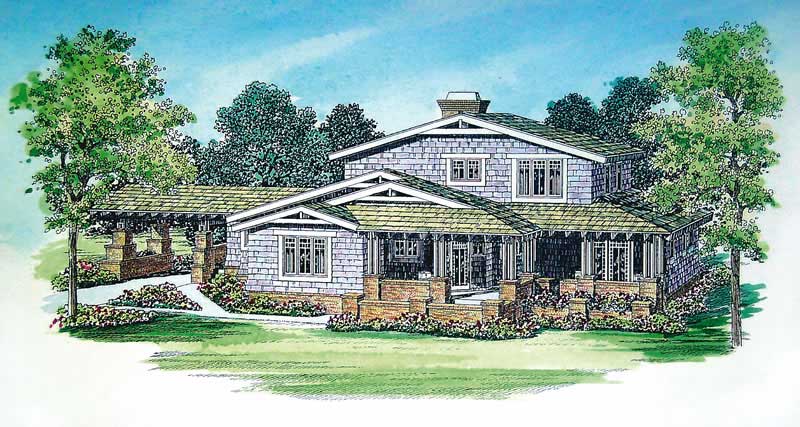
3-Bedroom, 2436 Sq Ft Craftsman House Plan - 137-1377 - Front Exterior
Plan Collection
3-Bedroom, 2436 Sq Ft Craftsman House Plan - 137-1377 - Front Exterior
Plan#137-1377
Starting at$925
2436
Sq Ft
2
Story
3
Bed
2.5
Bath
0
Car
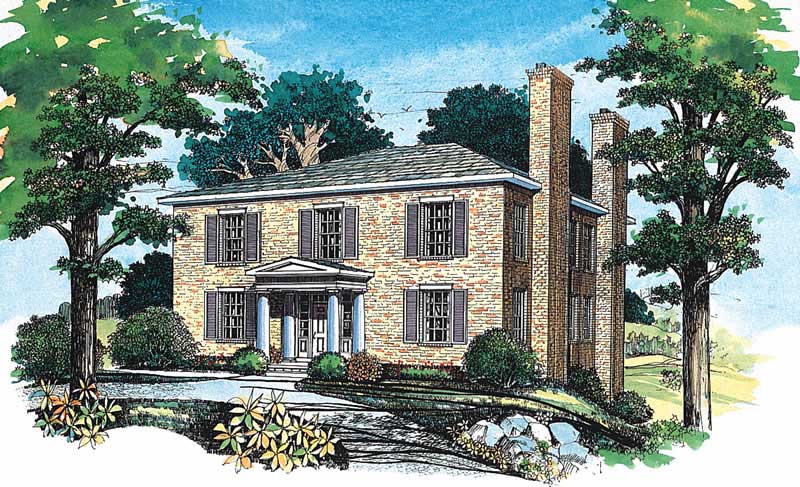
2-Bedroom, 2260 Sq Ft European Home Plan - 137-1583 - Main Exterior
Plan Collection
2-Bedroom, 2260 Sq Ft European Home Plan - 137-1583 - Main Exterior
Plan#137-1583
Starting at$925
2260
Sq Ft
2
Story
2
Bed
2.5
Bath
0
Car
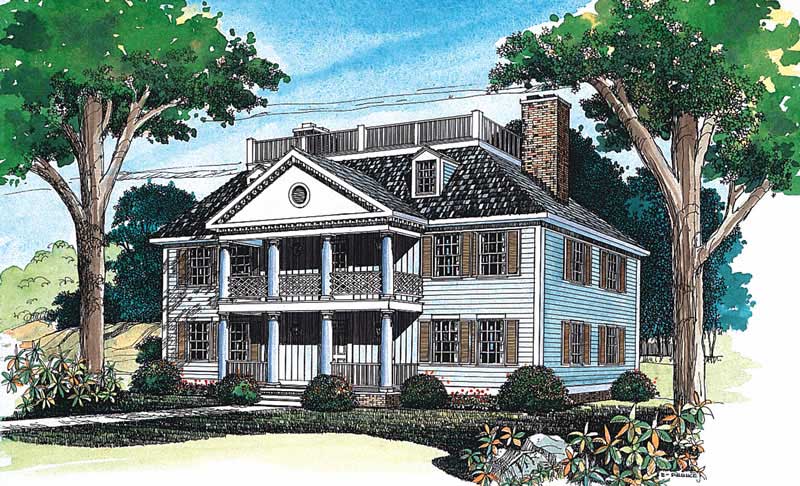
4-Bedroom, 2885 Sq Ft French Home Plan - 137-1382 - Main Exterior
Plan Collection
4-Bedroom, 2885 Sq Ft French Home Plan - 137-1382 - Main Exterior
Plan#137-1382
Starting at$960
2885
Sq Ft
3
Story
4
Bed
3.5
Bath
0
Car
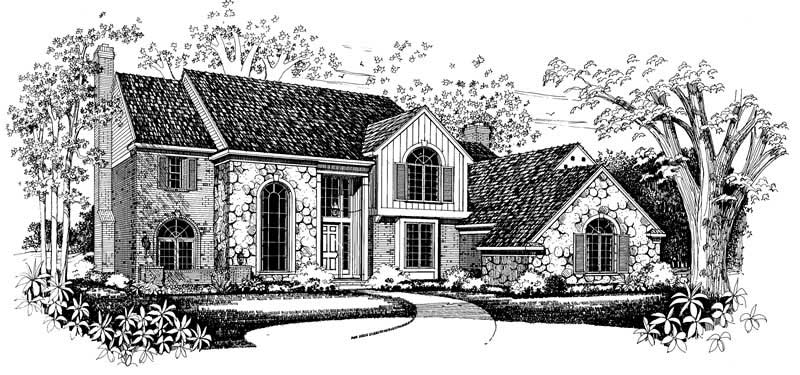
4-Bedroom, 3606 Sq Ft Country House Plan - 137-1621 - Front Exterior
Plan Collection
4-Bedroom, 3606 Sq Ft Country House Plan - 137-1621 - Front Exterior
Plan#137-1621
Starting at$960
3606
Sq Ft
2
Story
4
Bed
3.5
Bath
3
Car
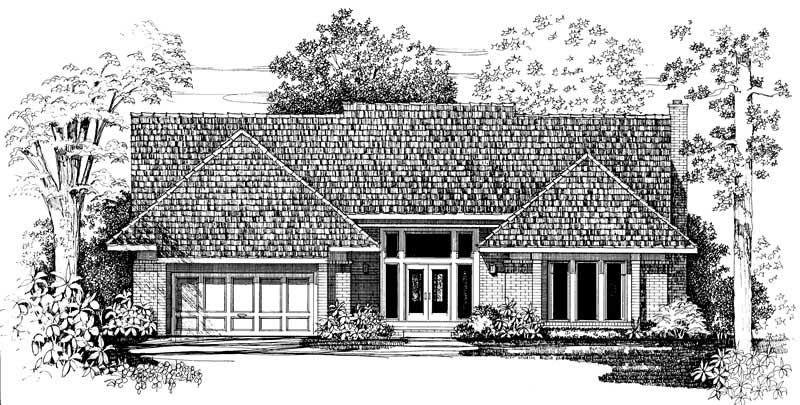
3-Bedroom, 3732 Sq Ft Craftsman House Plan - 137-1364 - Front Exterior
Plan Collection
3-Bedroom, 3732 Sq Ft Craftsman House Plan - 137-1364 - Front Exterior
Plan#137-1364
Starting at$1180
3732
Sq Ft
2
Story
3
Bed
3.5
Bath
2
Car
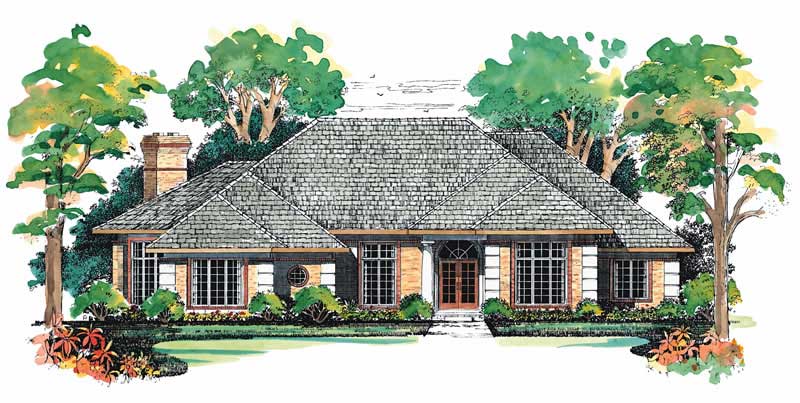
3-Bedroom, 2916 Sq Ft Craftsman House Plan - 137-1401 - Front Exterior
Plan Collection
3-Bedroom, 2916 Sq Ft Craftsman House Plan - 137-1401 - Front Exterior
Plan#137-1401
Starting at$925
2916
Sq Ft
1
Story
3
Bed
2.5
Bath
2
Car
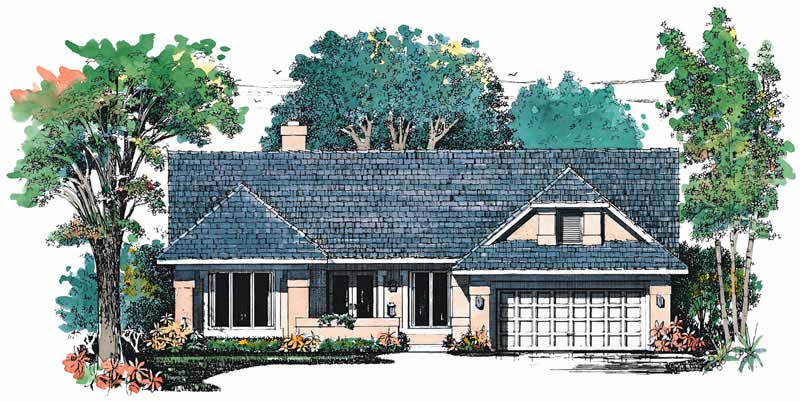
3-Bedroom, 2189 Sq Ft Craftsman House Plan - 137-1400 - Front Exterior
Plan Collection
3-Bedroom, 2189 Sq Ft Craftsman House Plan - 137-1400 - Front Exterior
Plan#137-1400
Starting at$865
2189
Sq Ft
1
Story
3
Bed
2
Bath
2
Car
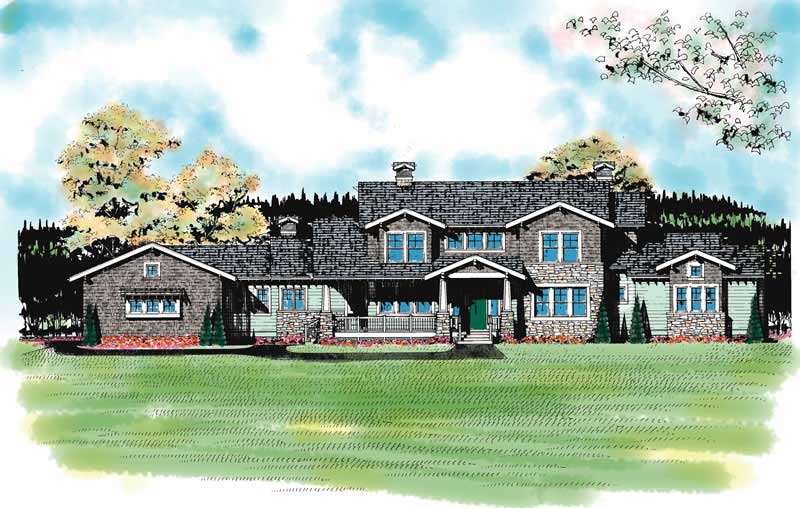
4-Bedroom, 4167 Sq Ft Craftsman Home Plan - 137-1237 - Main Exterior
Plan Collection
4-Bedroom, 4167 Sq Ft Craftsman Home Plan - 137-1237 - Main Exterior
Plan#137-1237
Starting at$1300
4167
Sq Ft
2
Story
4
Bed
5
Bath
3
Car
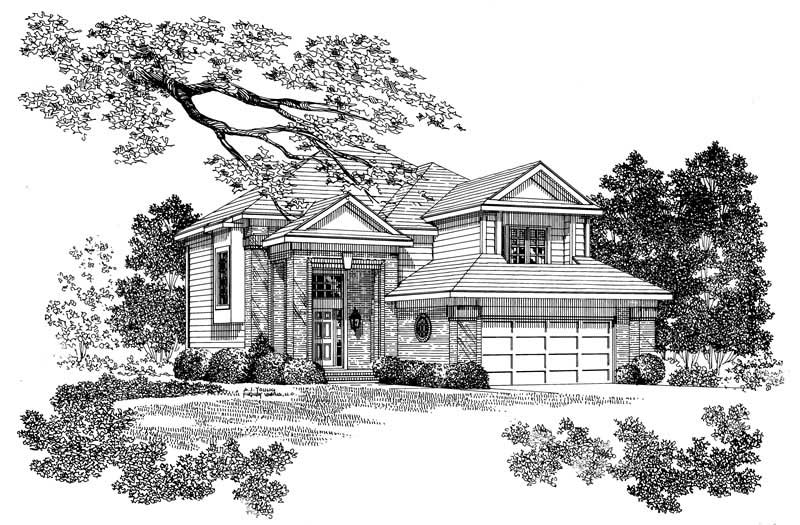
4-Bedroom, 2513 Sq Ft Traditional House Plan - 137-1222 - Front Exterior
Plan Collection
4-Bedroom, 2513 Sq Ft Traditional House Plan - 137-1222 - Front Exterior
Plan#137-1222
Starting at$865
2513
Sq Ft
2
Story
4
Bed
2.5
Bath
2
Car
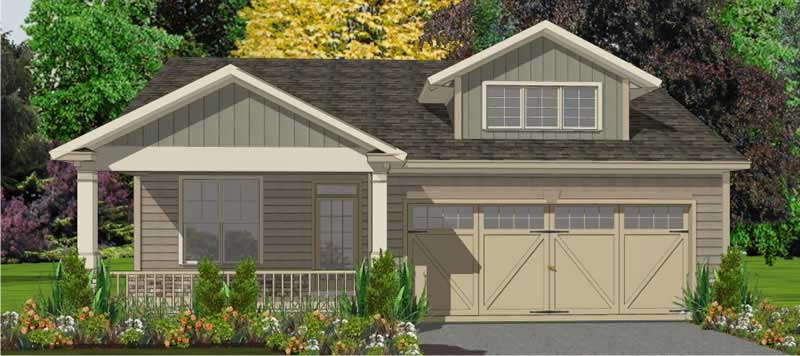
3-Bedroom, 1858 Sq Ft Ranch House Plan - 144-1000 - Front Exterior
Plan Collection
3-Bedroom, 1858 Sq Ft Ranch House Plan - 144-1000 - Front Exterior
Plan#144-1000
Starting at$1110
1858
Sq Ft
1
Story
3
Bed
2
Bath
2
Car
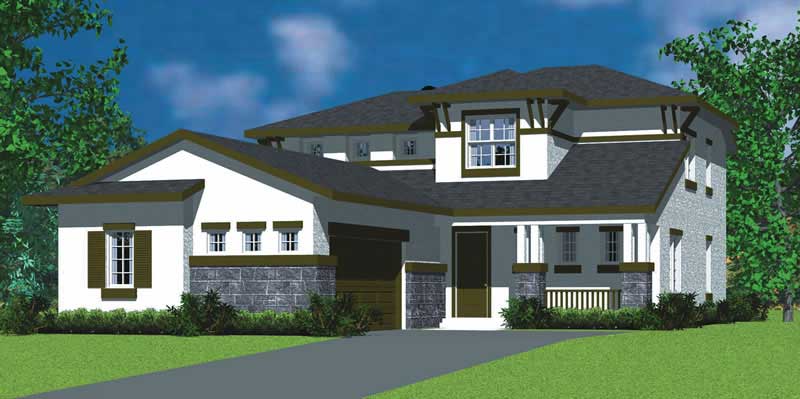
4-Bedroom, 2225 Sq Ft Craftsman Home Plan - 137-1128 - Main Exterior
Plan Collection
4-Bedroom, 2225 Sq Ft Craftsman Home Plan - 137-1128 - Main Exterior
Plan#137-1128
Starting at$800
2225
Sq Ft
2
Story
4
Bed
2.5
Bath
2
Car
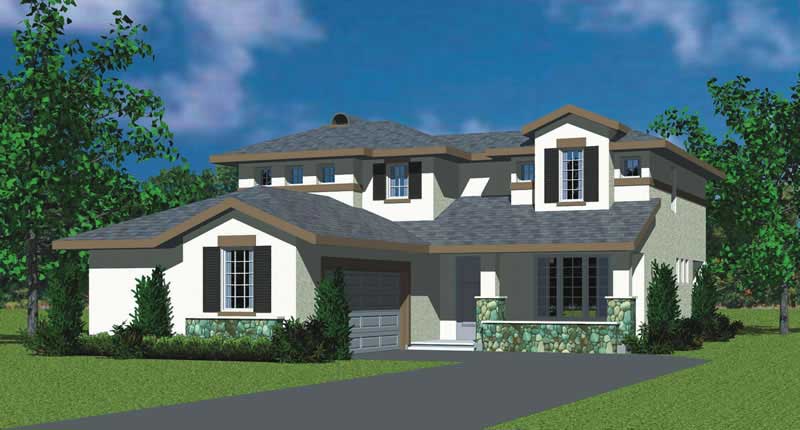
3-Bedroom, 2072 Sq Ft Craftsman Home Plan - 137-1110 - Main Exterior
Plan Collection
3-Bedroom, 2072 Sq Ft Craftsman Home Plan - 137-1110 - Main Exterior
Plan#137-1110
Starting at$800
2072
Sq Ft
2
Story
3
Bed
2.5
Bath
2
Car
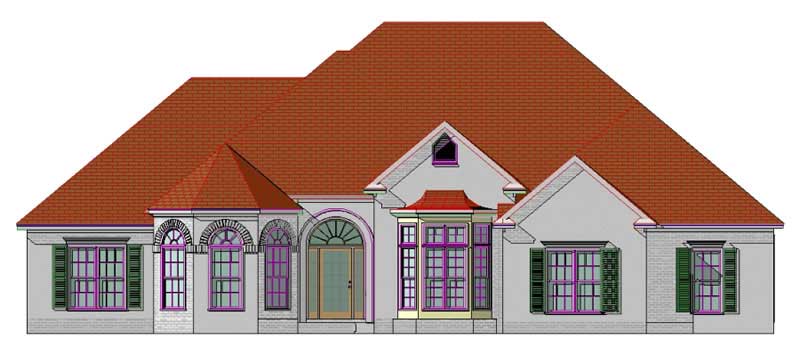
4-Bedroom, 2540 Sq Ft Craftsman Home Plan - 144-1030 - Main Exterior
Plan Collection
4-Bedroom, 2540 Sq Ft Craftsman Home Plan - 144-1030 - Main Exterior
Plan#144-1030
Starting at$1350
2540
Sq Ft
1
Story
4
Bed
2
Bath
2
Car
4-Bedroom, 5470 Sq Ft French Home Plan - 156-2001 - Main Exterior
Plan Collection
4-Bedroom, 5470 Sq Ft French Home Plan - 156-2001 - Main Exterior
Plan#156-2001
Starting at$1450
5470
Sq Ft
2
Story
4
Bed
5
Bath
3
Car
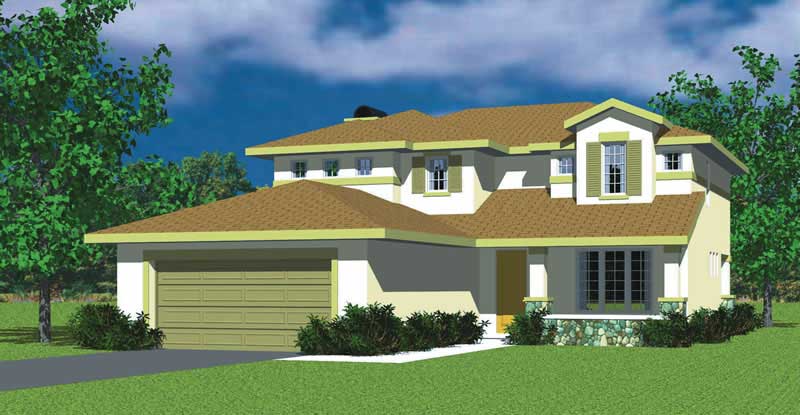
3-Bedroom, 2301 Sq Ft Craftsman House Plan - 137-1738 - Front Exterior
Plan Collection
3-Bedroom, 2301 Sq Ft Craftsman House Plan - 137-1738 - Front Exterior
Plan#137-1738
Starting at$800
2301
Sq Ft
2
Story
3
Bed
2.5
Bath
2
Car
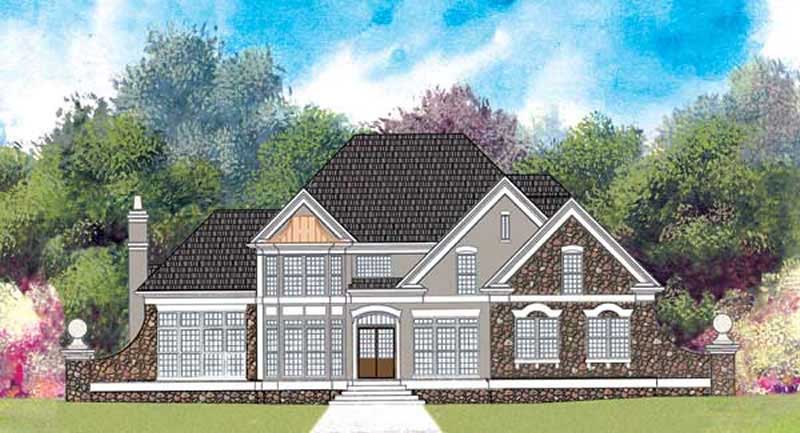
4-Bedroom, 2261 Sq Ft Traditional House Plan - 106-1266 - Front Exterior
Plan Collection
4-Bedroom, 2261 Sq Ft Traditional House Plan - 106-1266 - Front Exterior
Plan#106-1266
Starting at$1295
2261
Sq Ft
2
Story
4
Bed
2.5
Bath
3
Car
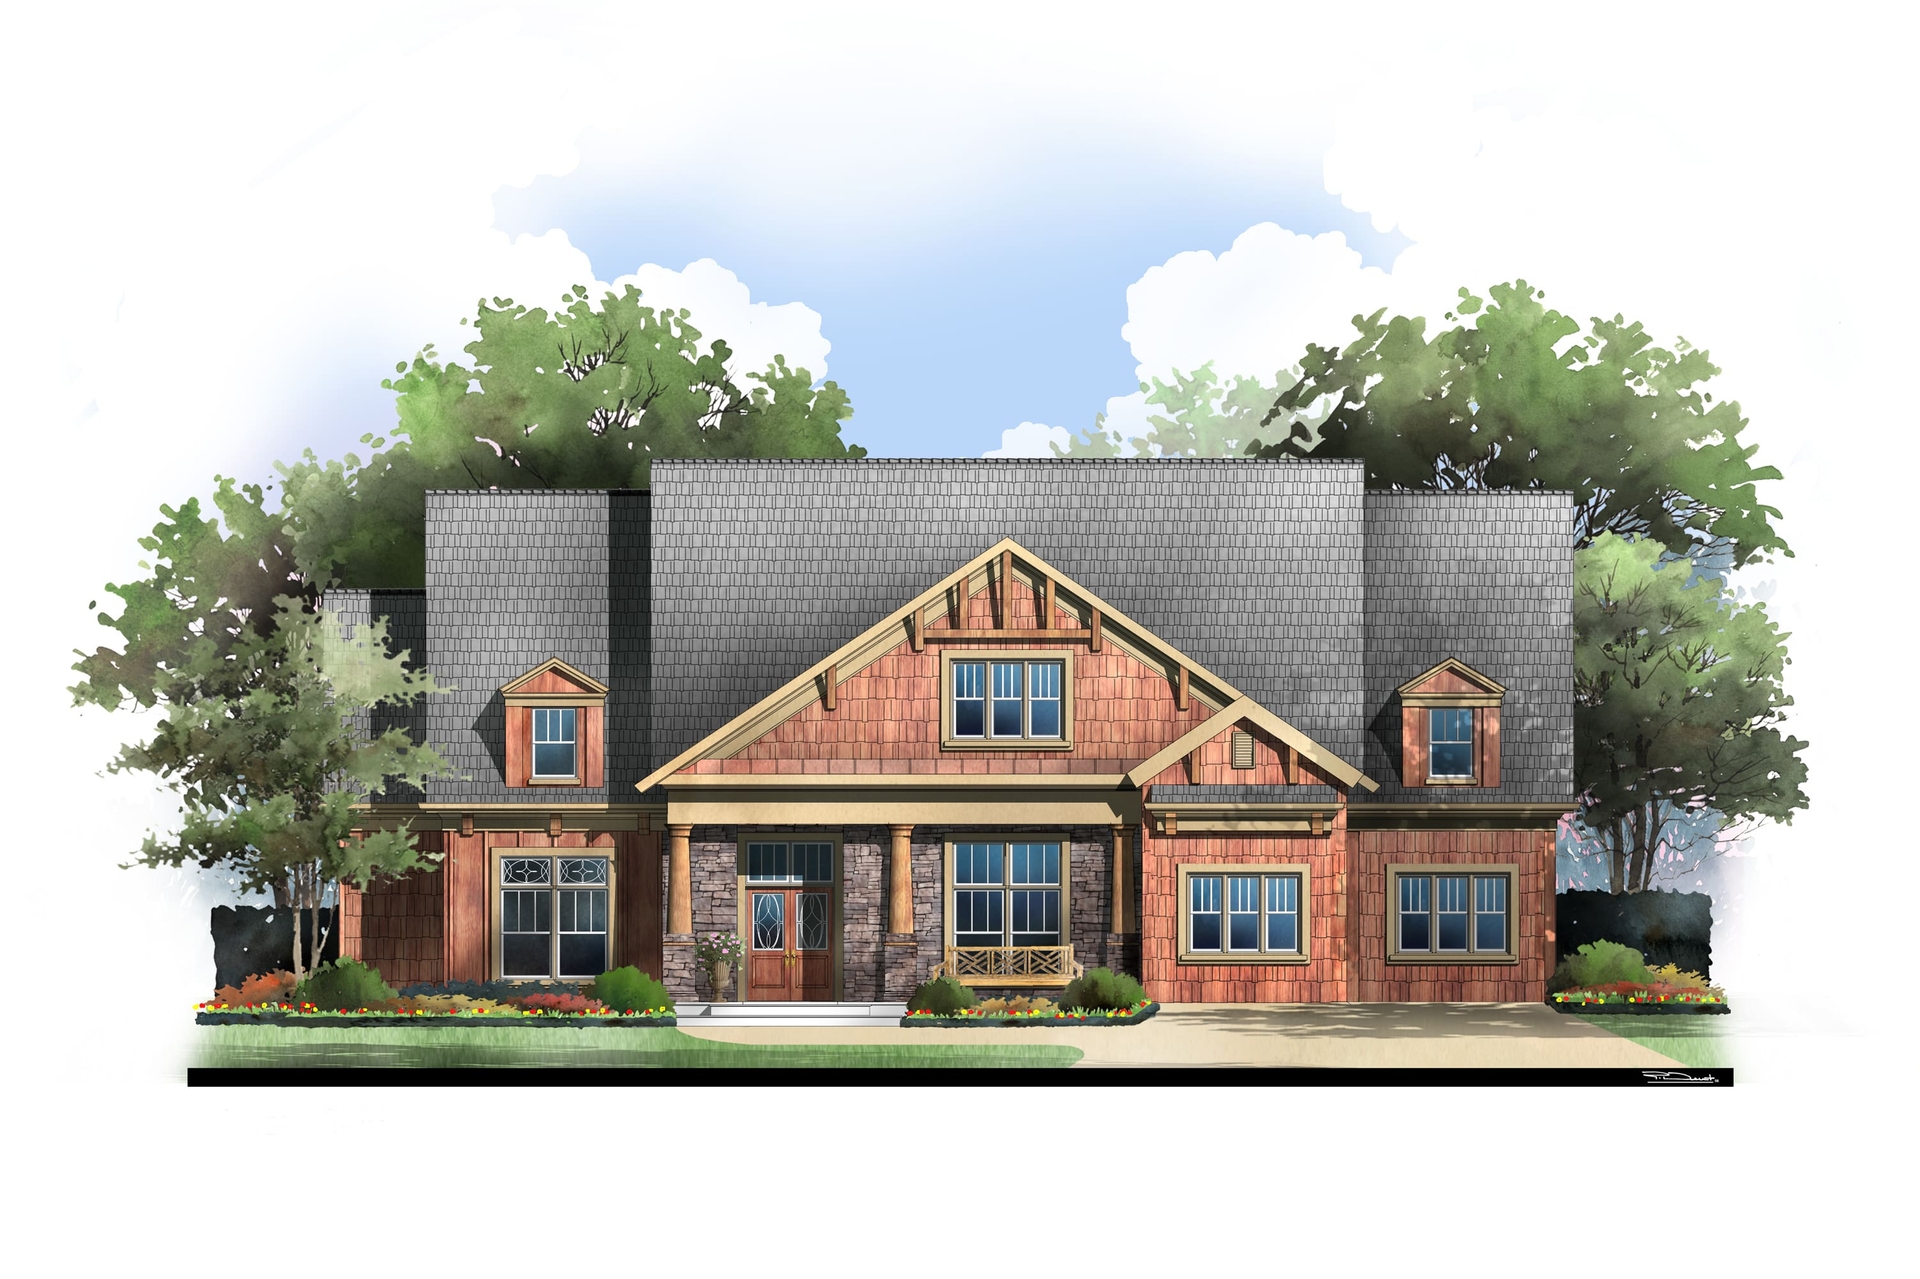
4-Bedroom, 3432 Sq Ft Luxury House Plan - 106-1043 - Front Exterior
Plan Collection
4-Bedroom, 3432 Sq Ft Luxury House Plan - 106-1043 - Front Exterior
Plan#106-1043
Starting at$1695
3432
Sq Ft
2
Story
4
Bed
4.5
Bath
2
Car
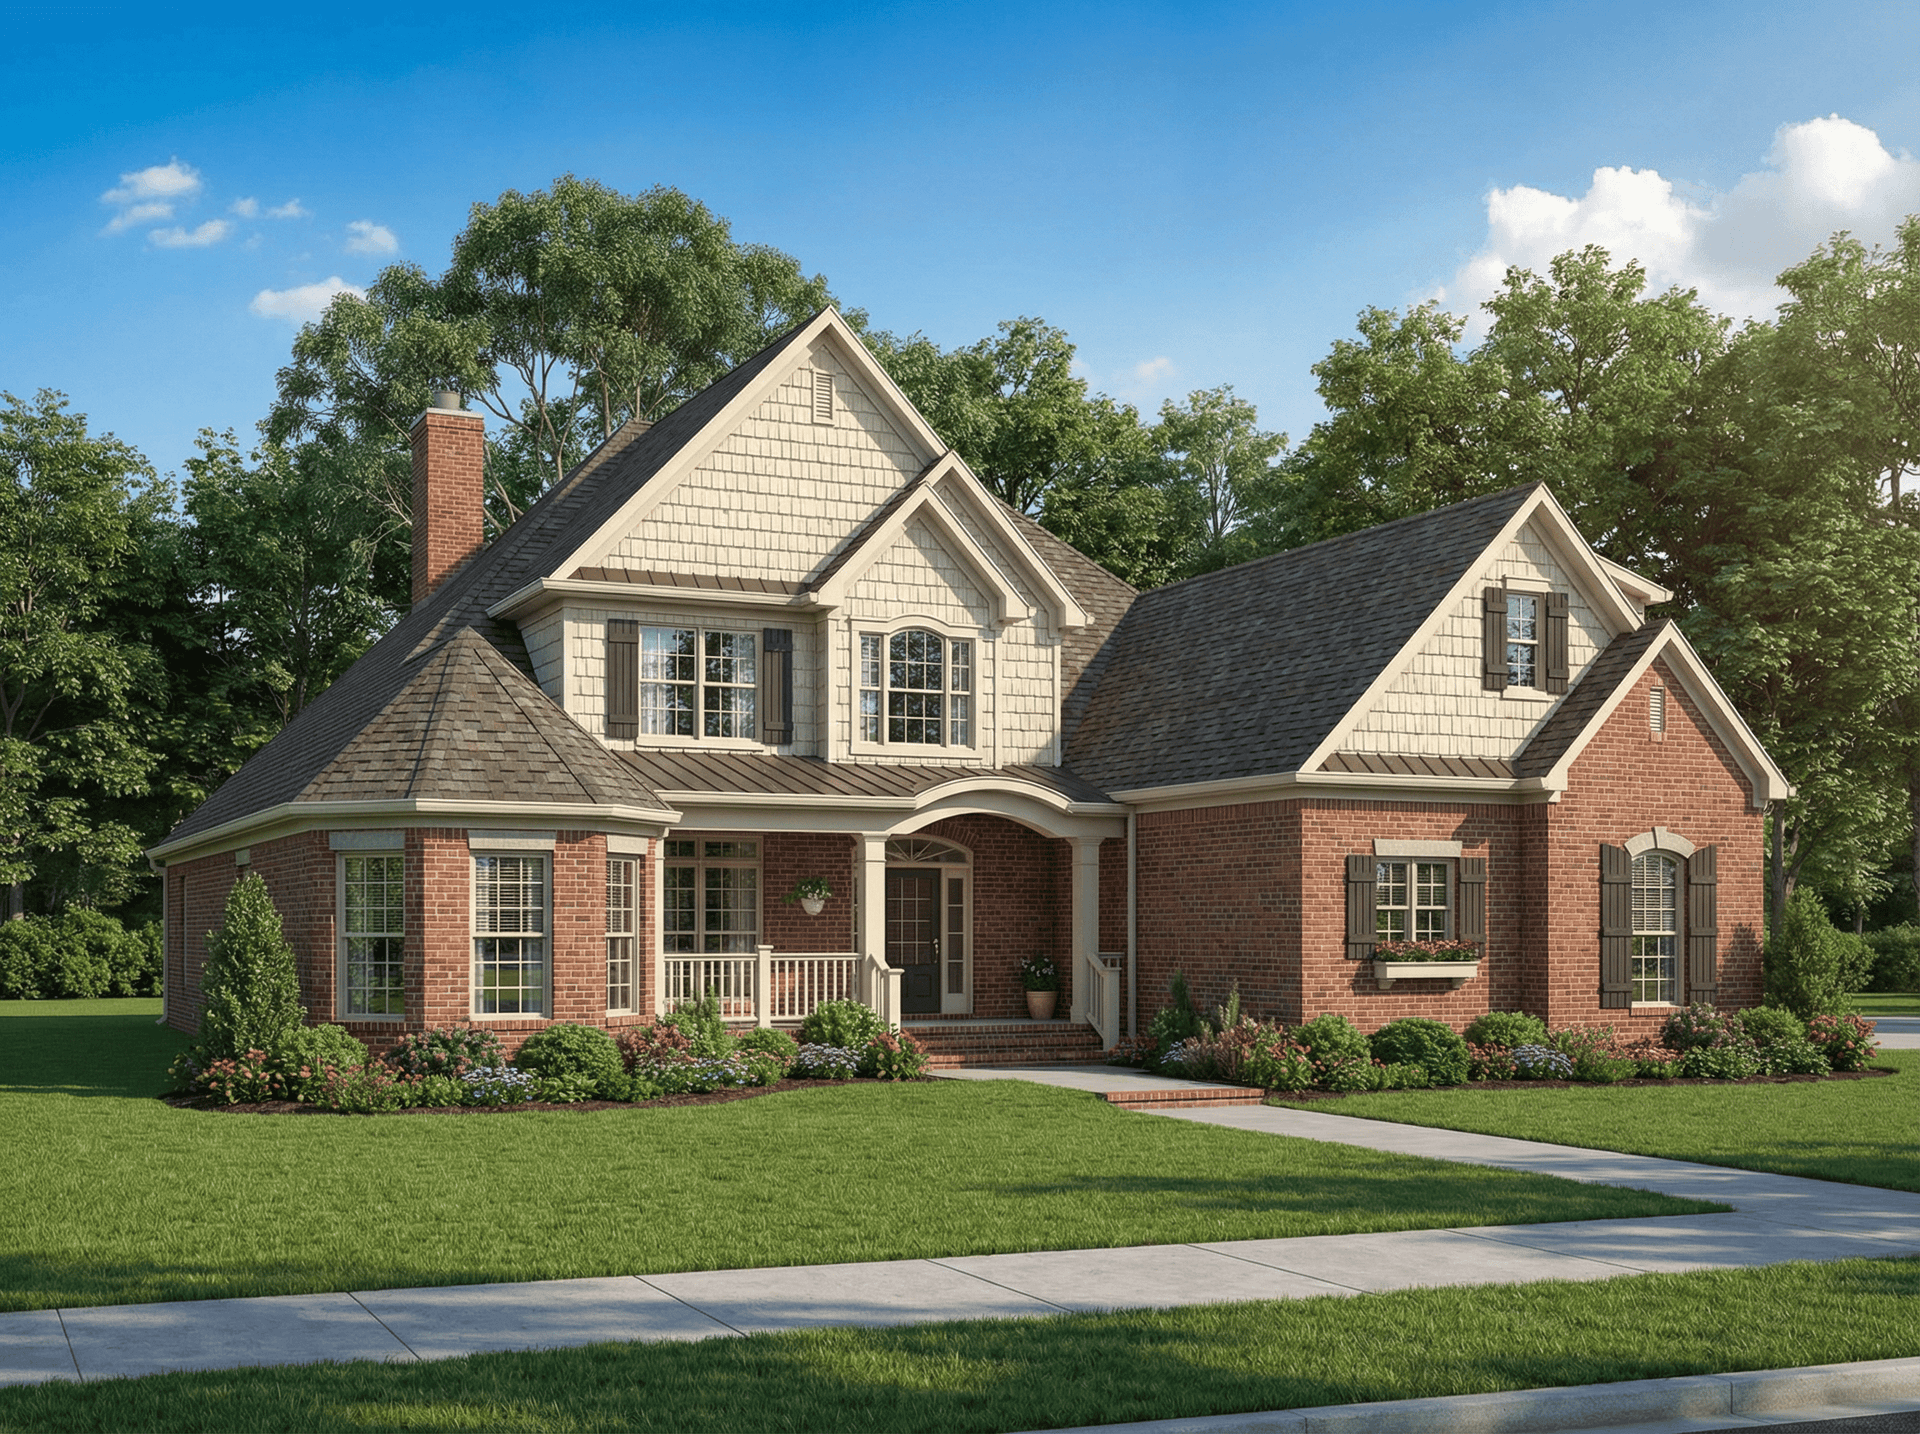
4-Bedroom, 2852 Sq Ft Craftsman House Plan - 153-1796 - Front Exterior
Plan Collection
4-Bedroom, 2852 Sq Ft Craftsman House Plan - 153-1796 - Front Exterior
Plan#153-1796
Starting at$1350
2852
Sq Ft
1
Story
4
Bed
3
Bath
3
Car
4-Bedroom, 3965 Sq Ft Country House Plan - 161-1020 - Front Exterior
Plan Collection
4-Bedroom, 3965 Sq Ft Country House Plan - 161-1020 - Front Exterior
Plan#161-1020
Starting at$2650
3965
Sq Ft
2
Story
4
Bed
4.5
Bath
3
Car
3-Bedroom, 2635 Sq Ft Craftsman House Plan - 161-1019 - Front Exterior
Plan Collection
3-Bedroom, 2635 Sq Ft Craftsman House Plan - 161-1019 - Front Exterior
Plan#161-1019
Starting at$1750
2635
Sq Ft
1
Story
3
Bed
2.5
Bath
2
Car
3-Bedroom, 1608 Sq Ft Country House Plan - 161-1008 - Front Exterior
Plan Collection
3-Bedroom, 1608 Sq Ft Country House Plan - 161-1008 - Front Exterior
Plan#161-1008
Starting at$1450
1608
Sq Ft
2
Story
3
Bed
2.5
Bath
2
Car
4-Bedroom, 2859 Sq Ft Country Home Plan - 161-1007 - Main Exterior
Plan Collection
4-Bedroom, 2859 Sq Ft Country Home Plan - 161-1007 - Main Exterior
Plan#161-1007
Starting at$1950
2859
Sq Ft
2
Story
4
Bed
3
Bath
3
Car
4-Bedroom, 2781 Sq Ft Craftsman Home Plan - 162-1004 - Main Exterior
Plan Collection
4-Bedroom, 2781 Sq Ft Craftsman Home Plan - 162-1004 - Main Exterior
Plan#162-1004
Starting at$1200
2781
Sq Ft
1
Story
4
Bed
3
Bath
2
Car
3-Bedroom, 2173 Sq Ft Craftsman House Plan - 137-1379 - Front Exterior
Plan Collection
3-Bedroom, 2173 Sq Ft Craftsman House Plan - 137-1379 - Front Exterior
Plan#137-1379
Starting at$925
2173
Sq Ft
2
Story
3
Bed
2.5
Bath
0
Car
3-Bedroom, 2436 Sq Ft Craftsman House Plan - 137-1377 - Front Exterior
Plan Collection
3-Bedroom, 2436 Sq Ft Craftsman House Plan - 137-1377 - Front Exterior
Plan#137-1377
Starting at$925
2436
Sq Ft
2
Story
3
Bed
2.5
Bath
0
Car
2-Bedroom, 2260 Sq Ft European Home Plan - 137-1583 - Main Exterior
Plan Collection
2-Bedroom, 2260 Sq Ft European Home Plan - 137-1583 - Main Exterior
Plan#137-1583
Starting at$925
2260
Sq Ft
2
Story
2
Bed
2.5
Bath
0
Car
4-Bedroom, 2885 Sq Ft French Home Plan - 137-1382 - Main Exterior
Plan Collection
4-Bedroom, 2885 Sq Ft French Home Plan - 137-1382 - Main Exterior
Plan#137-1382
Starting at$960
2885
Sq Ft
3
Story
4
Bed
3.5
Bath
0
Car
4-Bedroom, 3606 Sq Ft Country House Plan - 137-1621 - Front Exterior
Plan Collection
4-Bedroom, 3606 Sq Ft Country House Plan - 137-1621 - Front Exterior
Plan#137-1621
Starting at$960
3606
Sq Ft
2
Story
4
Bed
3.5
Bath
3
Car
3-Bedroom, 3732 Sq Ft Craftsman House Plan - 137-1364 - Front Exterior
Plan Collection
3-Bedroom, 3732 Sq Ft Craftsman House Plan - 137-1364 - Front Exterior
Plan#137-1364
Starting at$1180
3732
Sq Ft
2
Story
3
Bed
3.5
Bath
2
Car
3-Bedroom, 2916 Sq Ft Craftsman House Plan - 137-1401 - Front Exterior
Plan Collection
3-Bedroom, 2916 Sq Ft Craftsman House Plan - 137-1401 - Front Exterior
Plan#137-1401
Starting at$925
2916
Sq Ft
1
Story
3
Bed
2.5
Bath
2
Car
3-Bedroom, 2189 Sq Ft Craftsman House Plan - 137-1400 - Front Exterior
Plan Collection
3-Bedroom, 2189 Sq Ft Craftsman House Plan - 137-1400 - Front Exterior
Plan#137-1400
Starting at$865
2189
Sq Ft
1
Story
3
Bed
2
Bath
2
Car
4-Bedroom, 4167 Sq Ft Craftsman Home Plan - 137-1237 - Main Exterior
Plan Collection
4-Bedroom, 4167 Sq Ft Craftsman Home Plan - 137-1237 - Main Exterior
Plan#137-1237
Starting at$1300
4167
Sq Ft
2
Story
4
Bed
5
Bath
3
Car
4-Bedroom, 2513 Sq Ft Traditional House Plan - 137-1222 - Front Exterior
Plan Collection
4-Bedroom, 2513 Sq Ft Traditional House Plan - 137-1222 - Front Exterior
Plan#137-1222
Starting at$865
2513
Sq Ft
2
Story
4
Bed
2.5
Bath
2
Car
3-Bedroom, 1858 Sq Ft Ranch House Plan - 144-1000 - Front Exterior
Plan Collection
3-Bedroom, 1858 Sq Ft Ranch House Plan - 144-1000 - Front Exterior
Plan#144-1000
Starting at$1110
1858
Sq Ft
1
Story
3
Bed
2
Bath
2
Car
4-Bedroom, 2225 Sq Ft Craftsman Home Plan - 137-1128 - Main Exterior
Plan Collection
4-Bedroom, 2225 Sq Ft Craftsman Home Plan - 137-1128 - Main Exterior
Plan#137-1128
Starting at$800
2225
Sq Ft
2
Story
4
Bed
2.5
Bath
2
Car
3-Bedroom, 2072 Sq Ft Craftsman Home Plan - 137-1110 - Main Exterior
Plan Collection
3-Bedroom, 2072 Sq Ft Craftsman Home Plan - 137-1110 - Main Exterior
Plan#137-1110
Starting at$800
2072
Sq Ft
2
Story
3
Bed
2.5
Bath
2
Car
4-Bedroom, 2540 Sq Ft Craftsman Home Plan - 144-1030 - Main Exterior
Plan Collection
4-Bedroom, 2540 Sq Ft Craftsman Home Plan - 144-1030 - Main Exterior
Plan#144-1030
Starting at$1350
2540
Sq Ft
1
Story
4
Bed
2
Bath
2
Car
4-Bedroom, 5470 Sq Ft French Home Plan - 156-2001 - Main Exterior
Plan Collection
4-Bedroom, 5470 Sq Ft French Home Plan - 156-2001 - Main Exterior
Plan#156-2001
Starting at$1450
5470
Sq Ft
2
Story
4
Bed
5
Bath
3
Car
3-Bedroom, 2301 Sq Ft Craftsman House Plan - 137-1738 - Front Exterior
Plan Collection
3-Bedroom, 2301 Sq Ft Craftsman House Plan - 137-1738 - Front Exterior
Plan#137-1738
Starting at$800
2301
Sq Ft
2
Story
3
Bed
2.5
Bath
2
Car
4-Bedroom, 2261 Sq Ft Traditional House Plan - 106-1266 - Front Exterior
Plan Collection
4-Bedroom, 2261 Sq Ft Traditional House Plan - 106-1266 - Front Exterior
Plan#106-1266
Starting at$1295
2261
Sq Ft
2
Story
4
Bed
2.5
Bath
3
Car
4-Bedroom, 3432 Sq Ft Luxury House Plan - 106-1043 - Front Exterior
Plan Collection
4-Bedroom, 3432 Sq Ft Luxury House Plan - 106-1043 - Front Exterior
Plan#106-1043
Starting at$1695
3432
Sq Ft
2
Story
4
Bed
4.5
Bath
2
Car
4-Bedroom, 2852 Sq Ft Craftsman House Plan - 153-1796 - Front Exterior
Plan Collection
4-Bedroom, 2852 Sq Ft Craftsman House Plan - 153-1796 - Front Exterior
Plan#153-1796
Starting at$1350
2852
Sq Ft
1
Story
4
Bed
3
Bath
3
Car
1...196197198199200...243