Craftsman, European House Plans

6,311
Plan Results
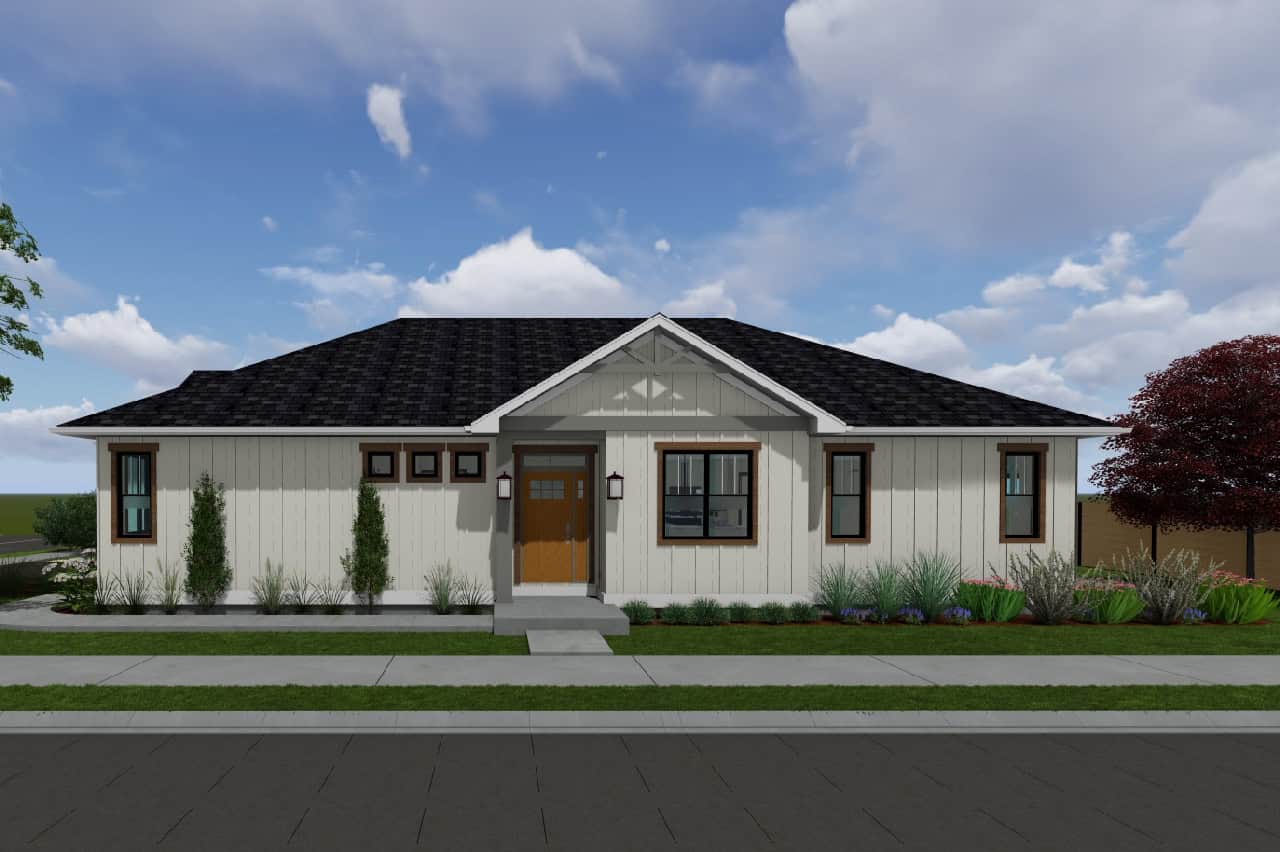
Craftsman Home Plan - 3 Bedrms, 2 Baths - 1392 Sq Ft - #177-1080
Plan Collection
Craftsman Home Plan - 3 Bedrms, 2 Baths - 1392 Sq Ft - #177-1080
Plan#177-1080
Starting at$1295
1392
Sq Ft
1
Story
3
Bed
2
Bath
2
Car
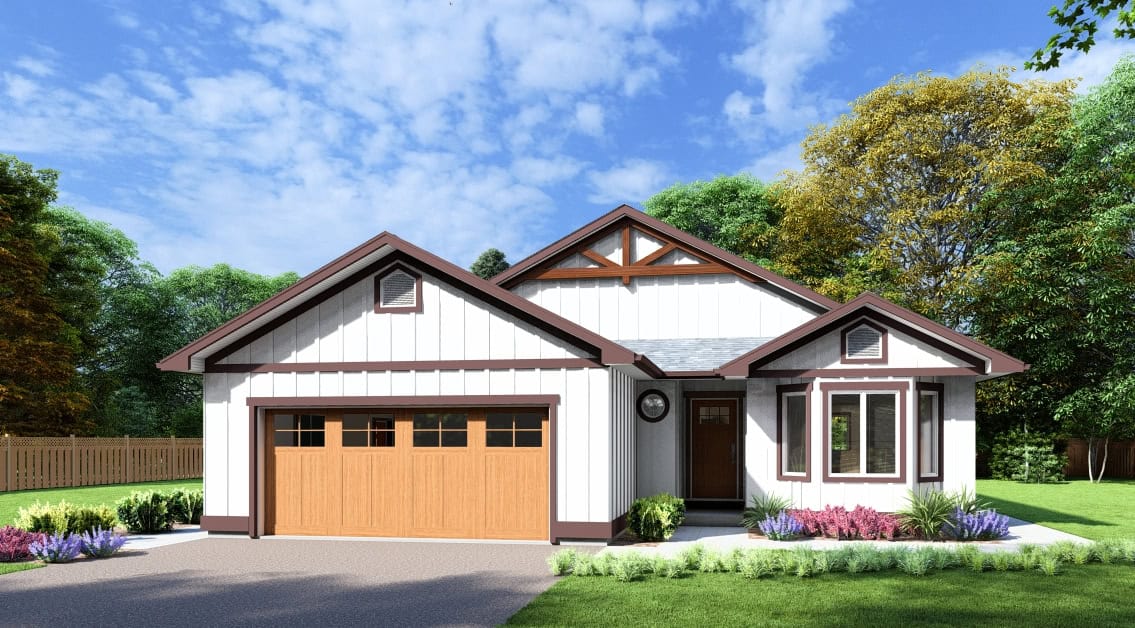
Modern Farmhouse Floor Plan - 3 Bedrms, 2 Baths - 1531 Sq Ft - #177-1078
Plan Collection
Modern Farmhouse Floor Plan - 3 Bedrms, 2 Baths - 1531 Sq Ft - #177-1078
Plan#177-1078
Starting at$1395
1531
Sq Ft
1
Story
3
Bed
2
Bath
2
Car
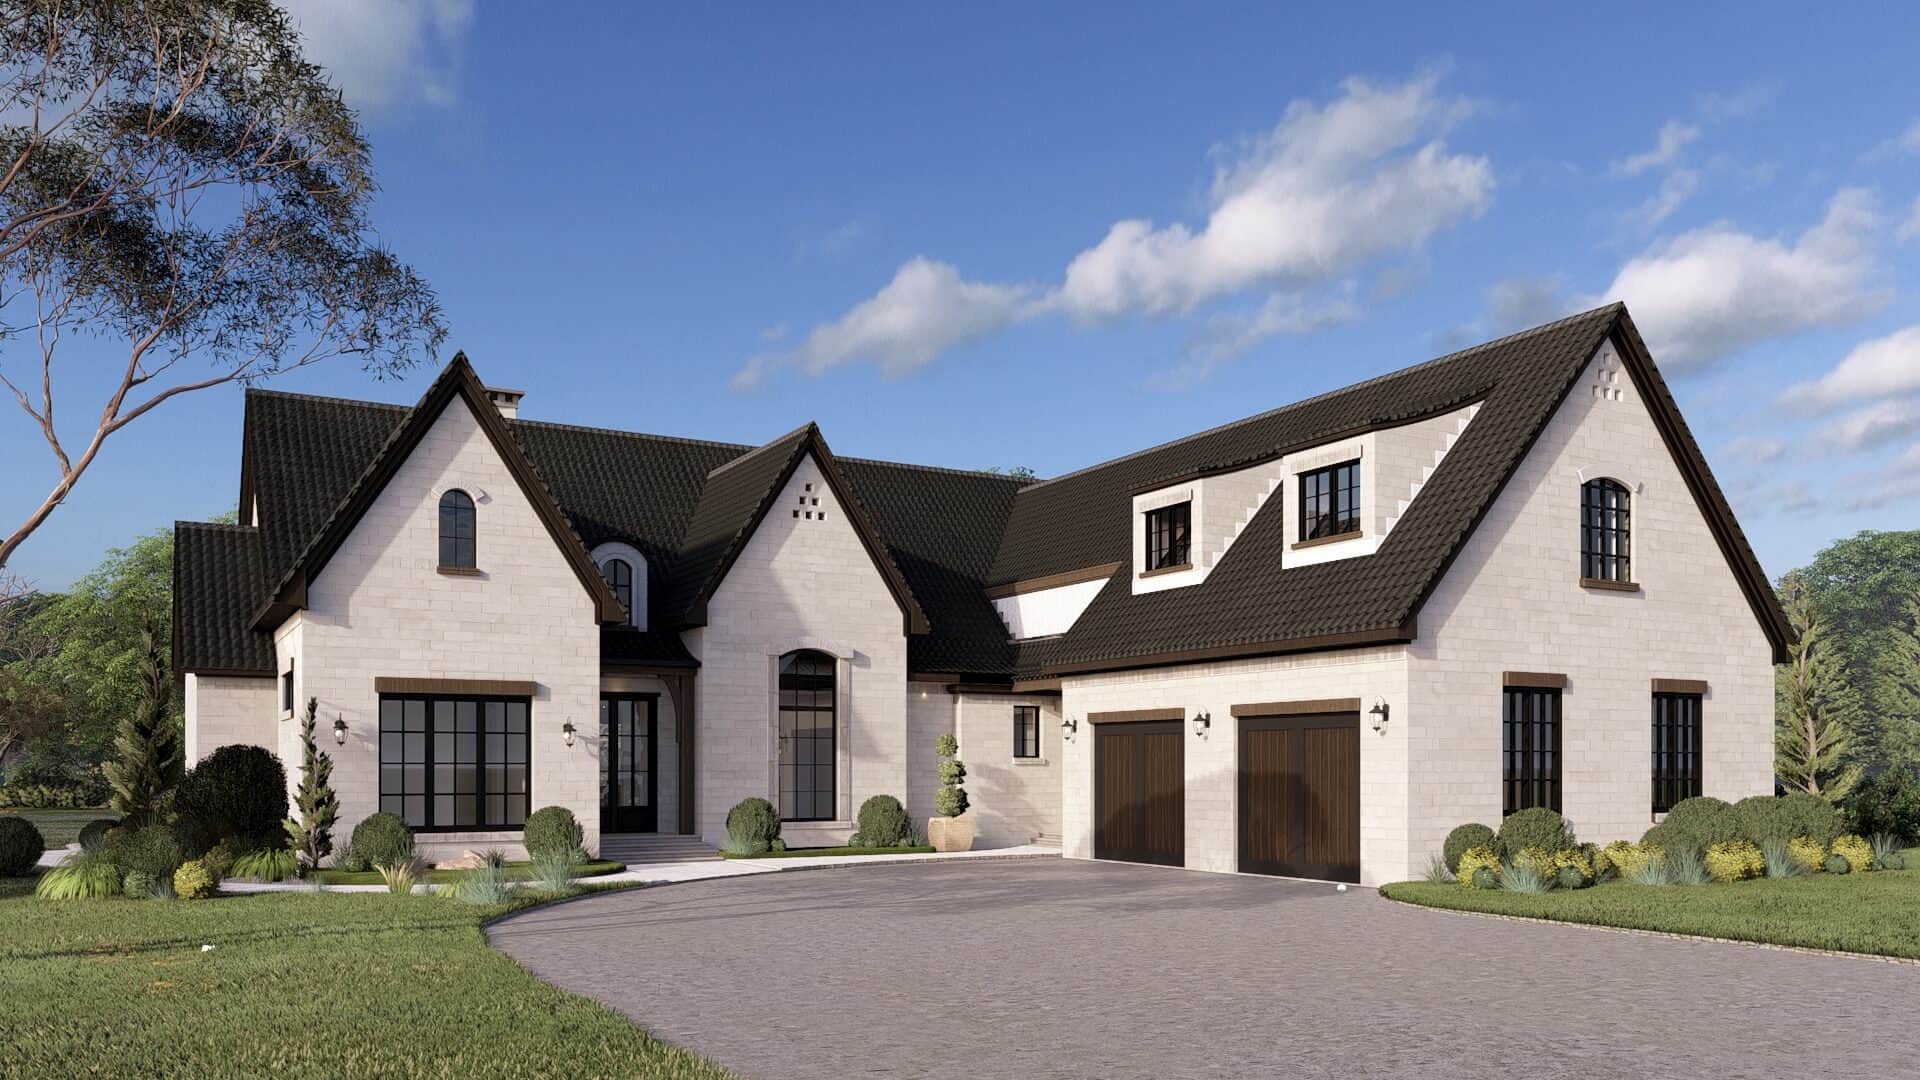
4-Bedroom, 3755 Sq Ft European Home Plan - 193-1353 - Main Exterior
Plan Collection
4-Bedroom, 3755 Sq Ft European Home Plan - 193-1353 - Main Exterior
Plan#193-1353
Starting at$1550
3755
Sq Ft
1.5
Story
4
Bed
4.5
Bath
2
Car
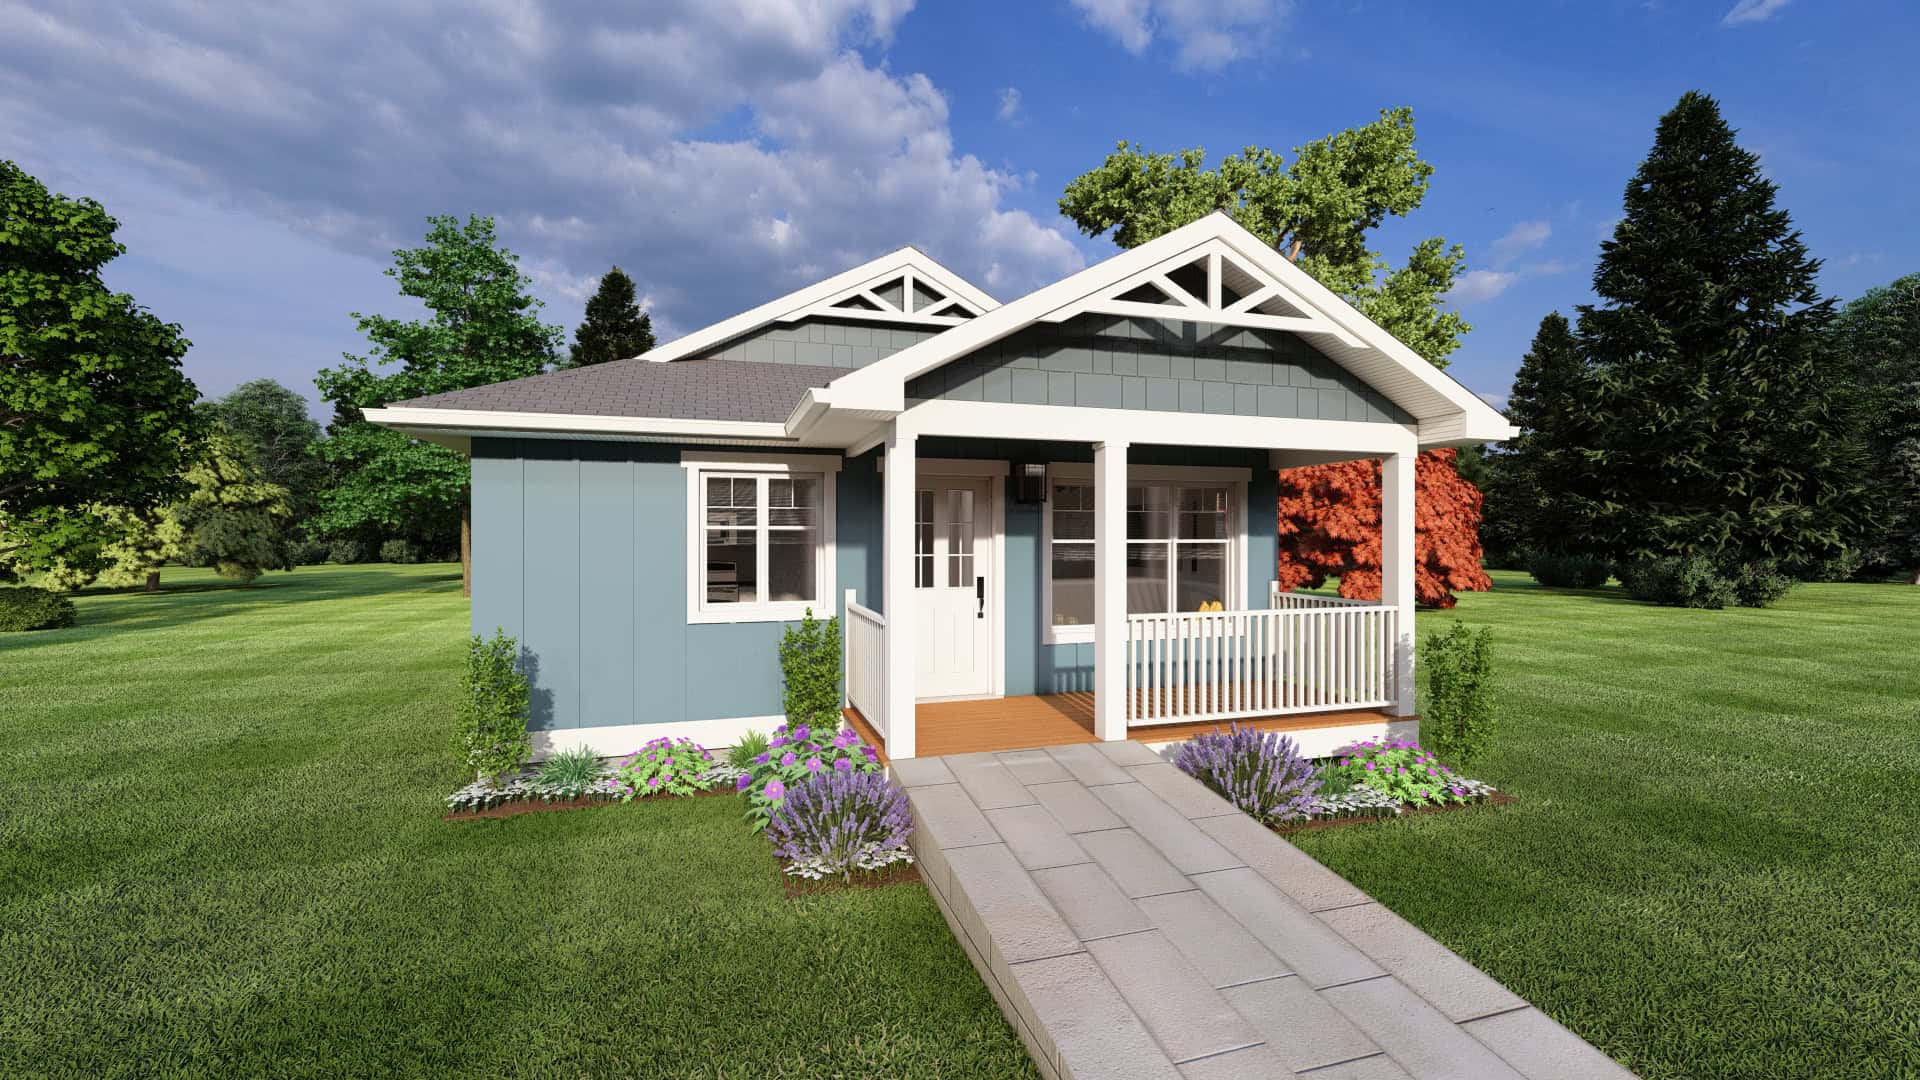
1-Bedroom, 637 Sq Ft Handicap Accessible House Plan - 177-1075 - Front Exterior
Plan Collection
1-Bedroom, 637 Sq Ft Handicap Accessible House Plan - 177-1075 - Front Exterior
Plan#177-1075
Starting at$1195
637
Sq Ft
1
Story
1
Bed
1
Bath
0
Car
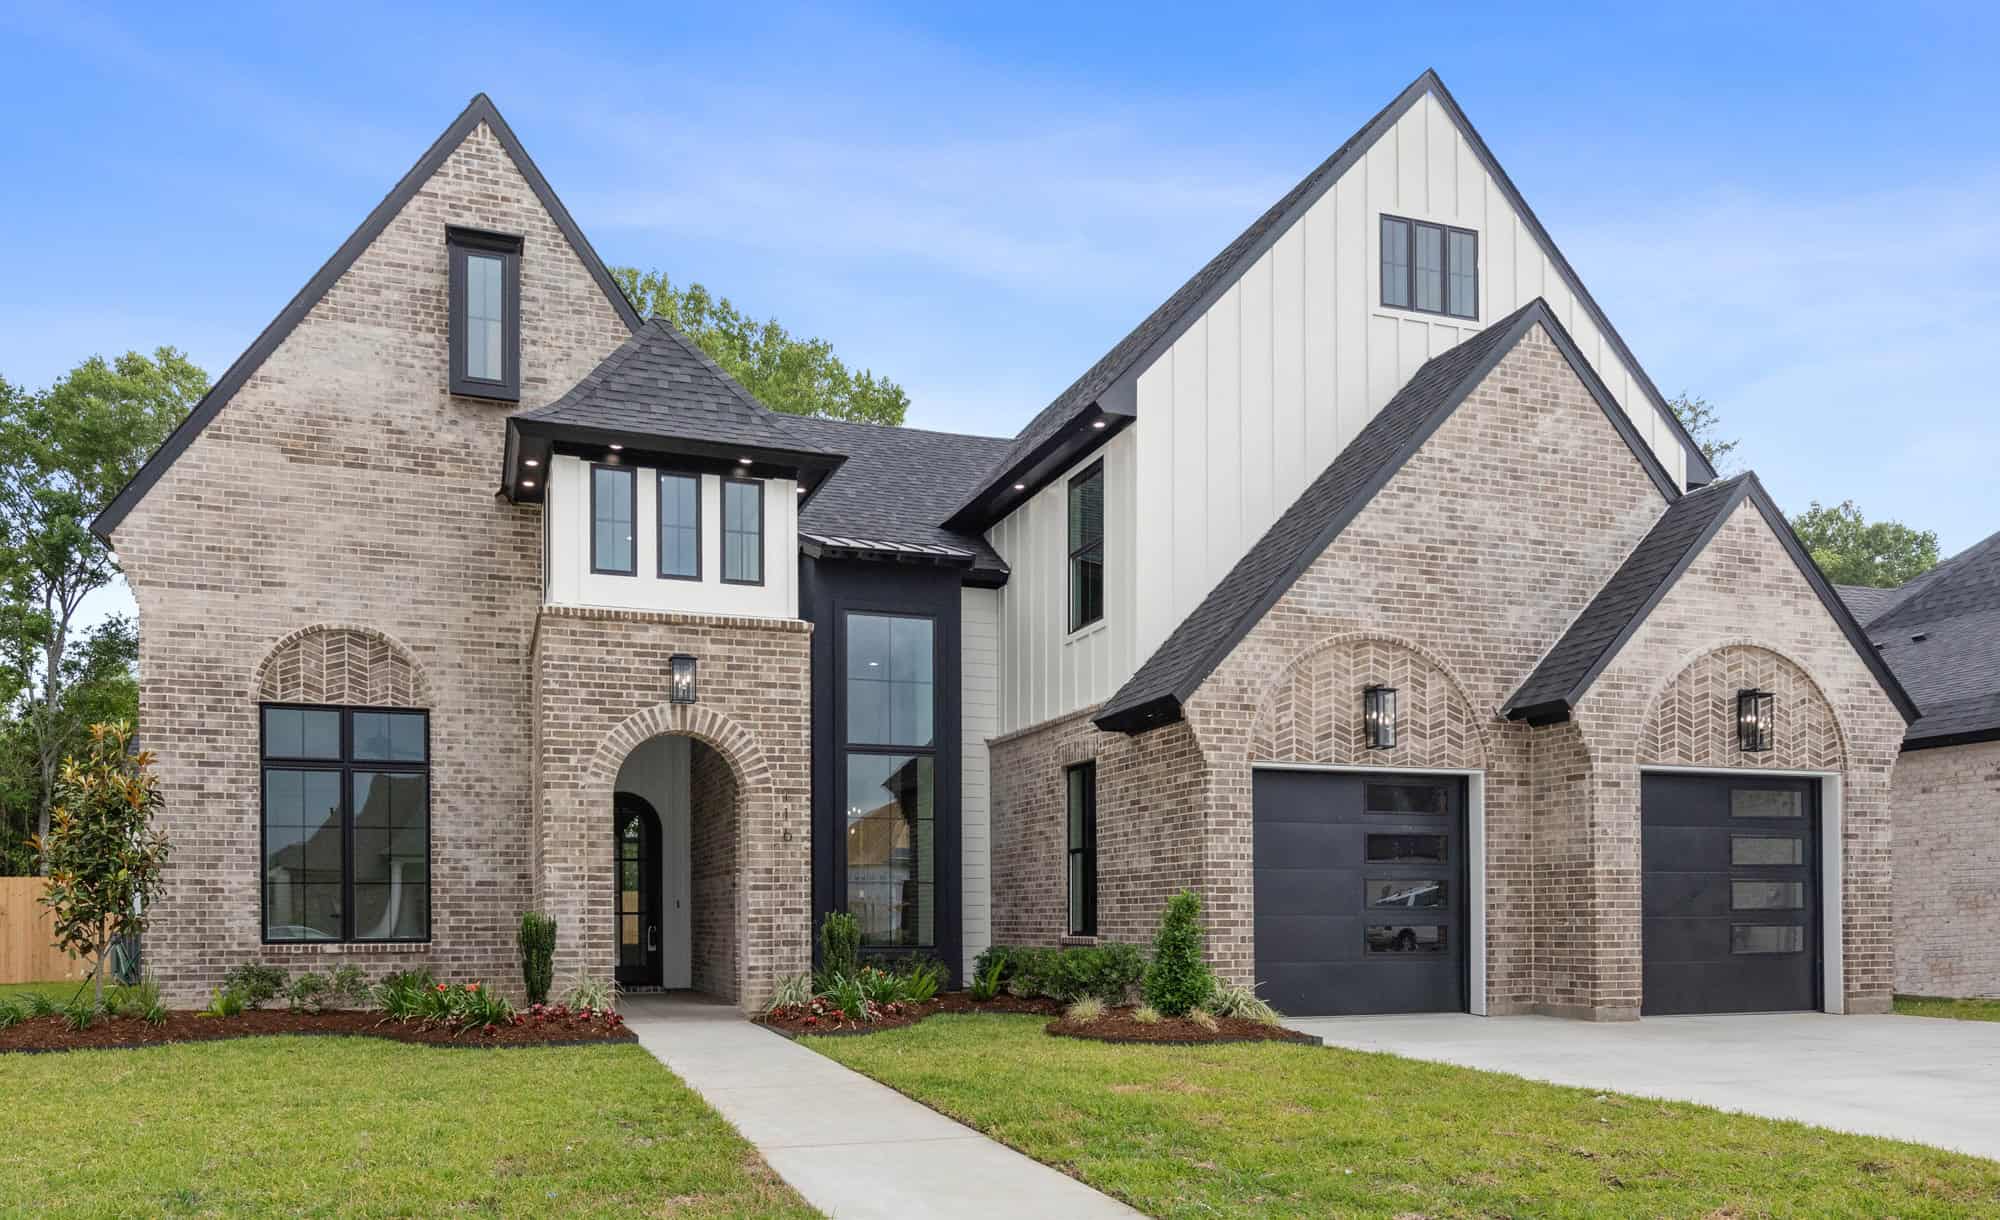
European Floor Plan - 4 Bedrms, 3 Baths - 2915 Sq Ft - #204-1049
Plan Collection
European Floor Plan - 4 Bedrms, 3 Baths - 2915 Sq Ft - #204-1049
Plan#204-1049
Starting at$1740
2915
Sq Ft
2
Story
4
Bed
3
Bath
2
Car

European House Plan - 4 Bedrms, 2 Baths - 1761 Sq Ft - #204-1042
Plan Collection
European House Plan - 4 Bedrms, 2 Baths - 1761 Sq Ft - #204-1042
Plan#204-1042
Starting at$1440
1761
Sq Ft
1
Story
4
Bed
2
Bath
2
Car
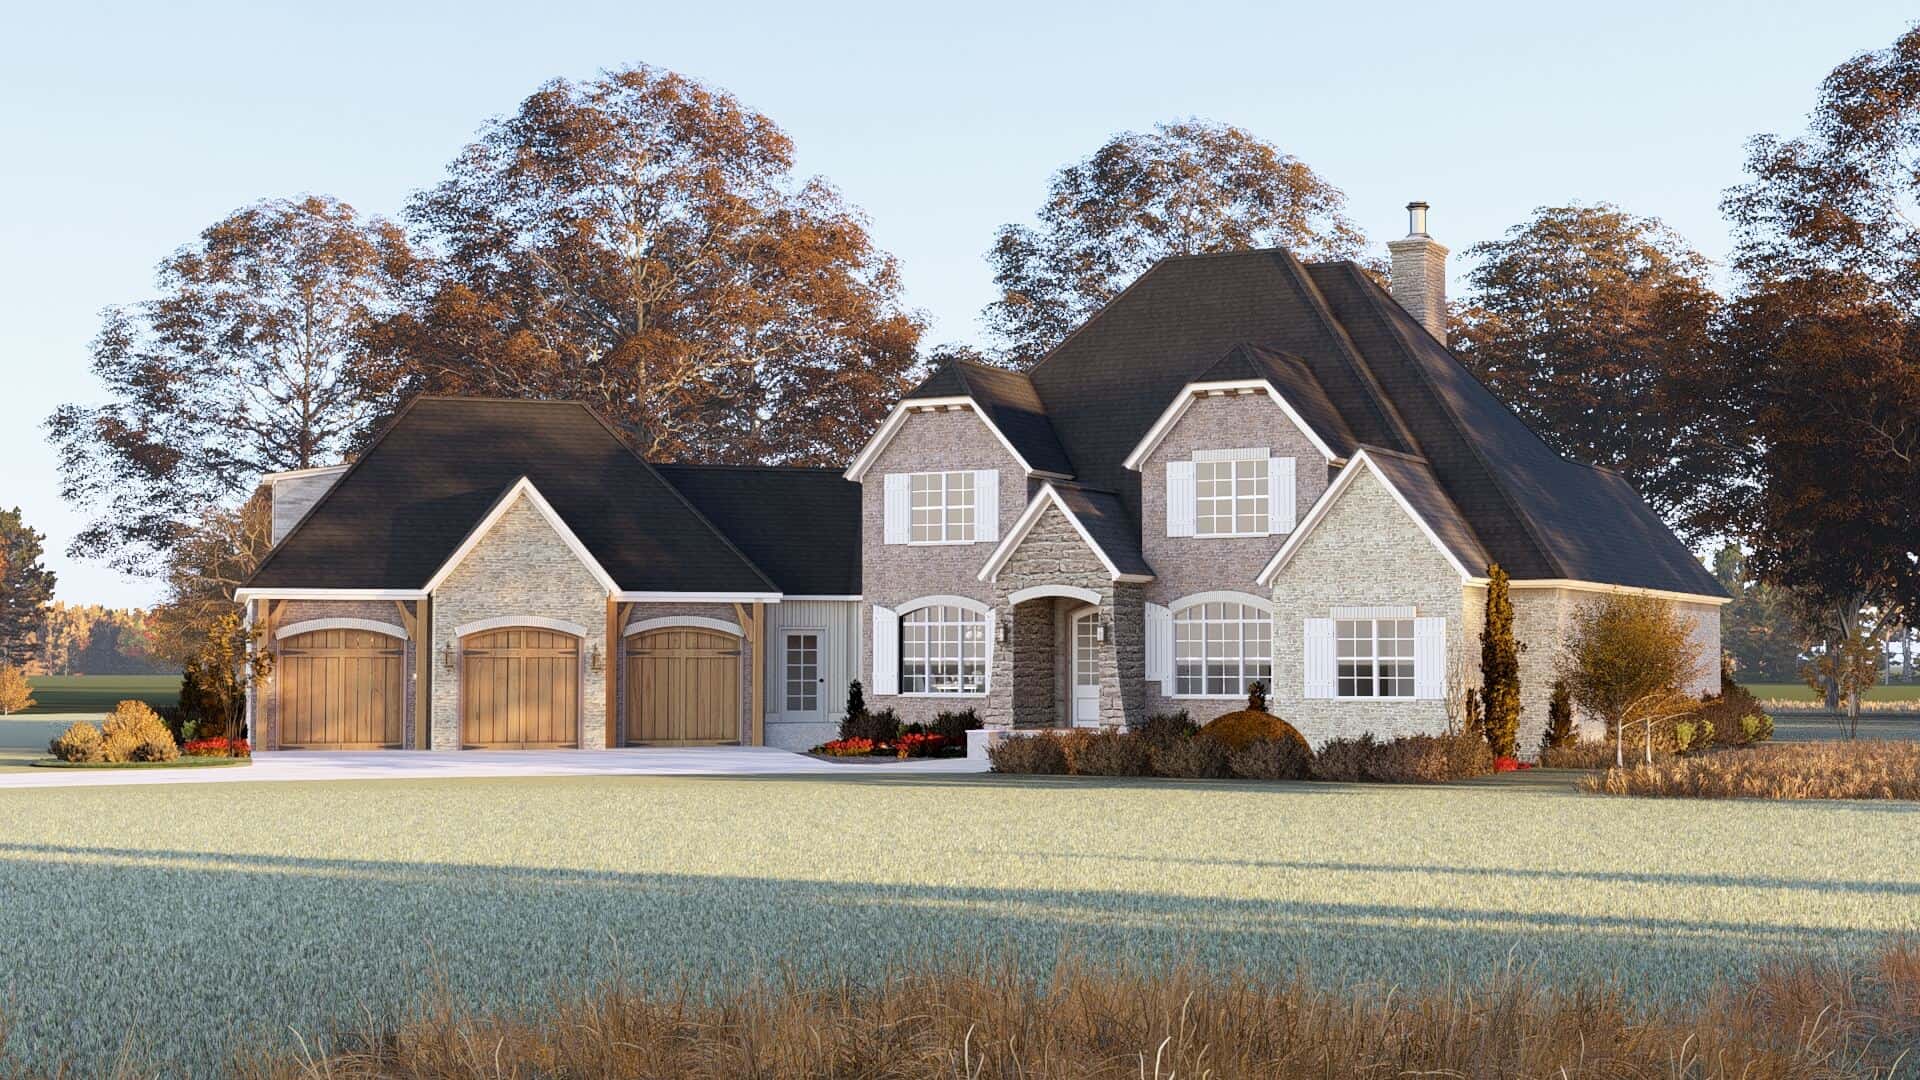
European Floor Plan - 5 Bedrms, 3.5 Baths - 3346 Sq Ft - #193-1352
Plan Collection
European Floor Plan - 5 Bedrms, 3.5 Baths - 3346 Sq Ft - #193-1352
Plan#193-1352
Starting at$1650
3346
Sq Ft
1.5
Story
5
Bed
3.5
Bath
3
Car
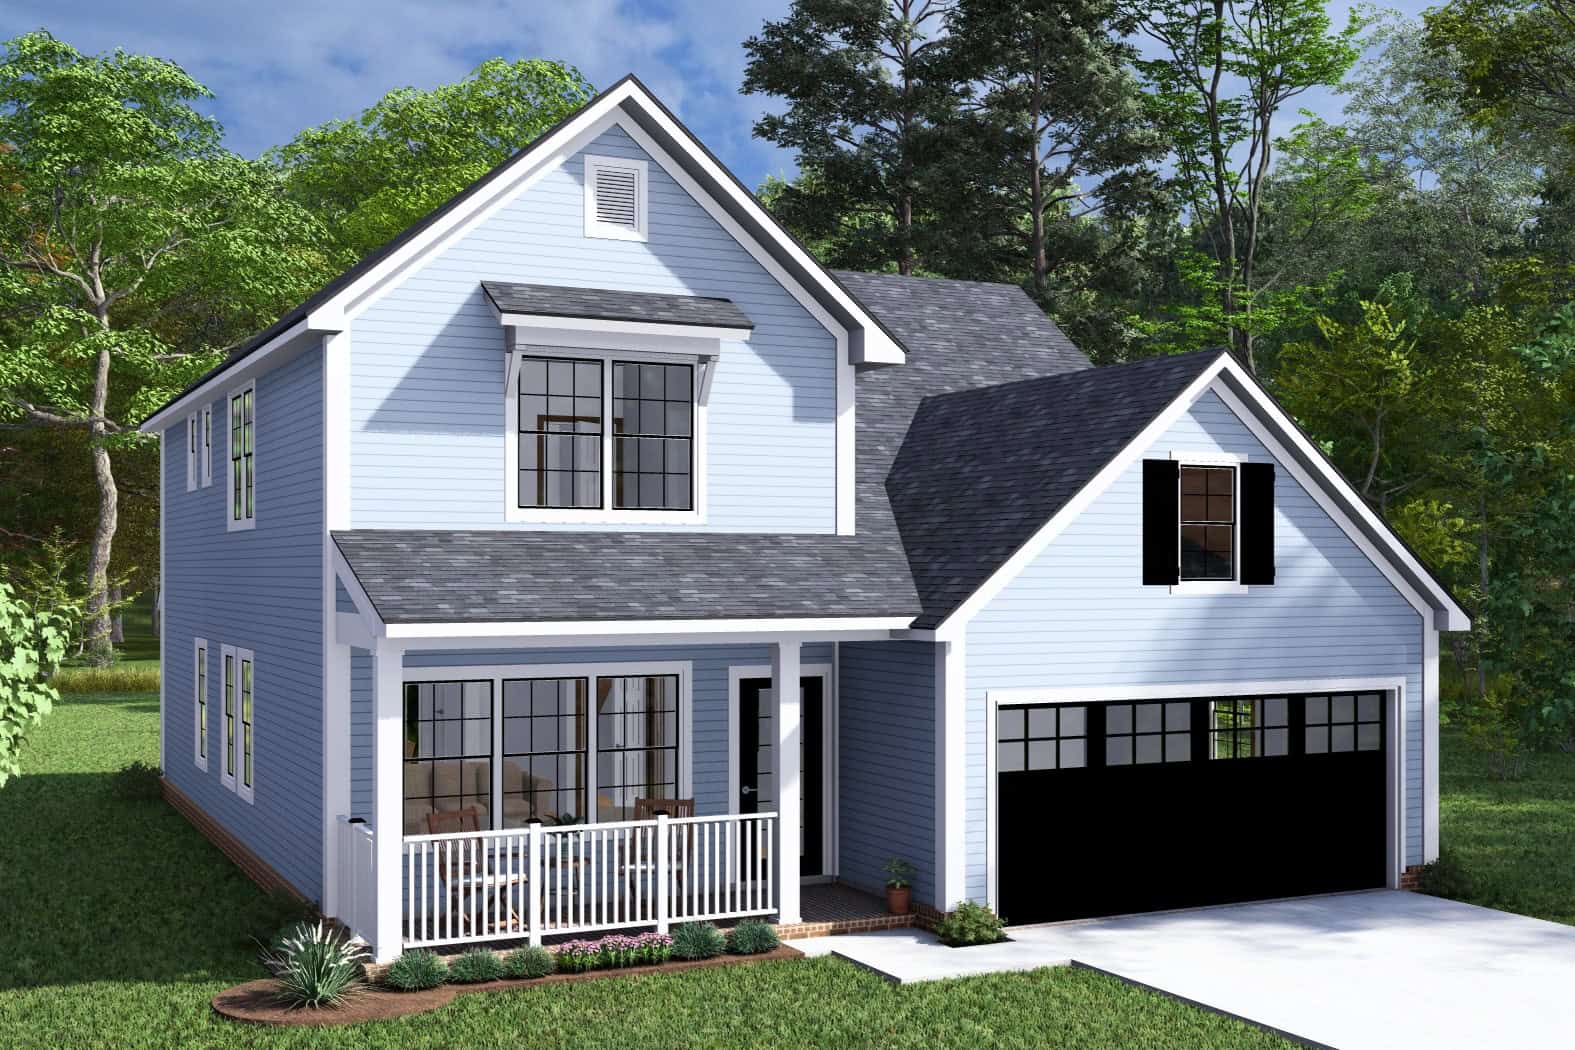
Cottage Home Plan - 4 Bedrms, 3.5 Baths - 2305 Sq Ft - #178-1469
Plan Collection
Cottage Home Plan - 4 Bedrms, 3.5 Baths - 2305 Sq Ft - #178-1469
Plan#178-1469
Starting at$1155
2305
Sq Ft
2
Story
4
Bed
3.5
Bath
2
Car
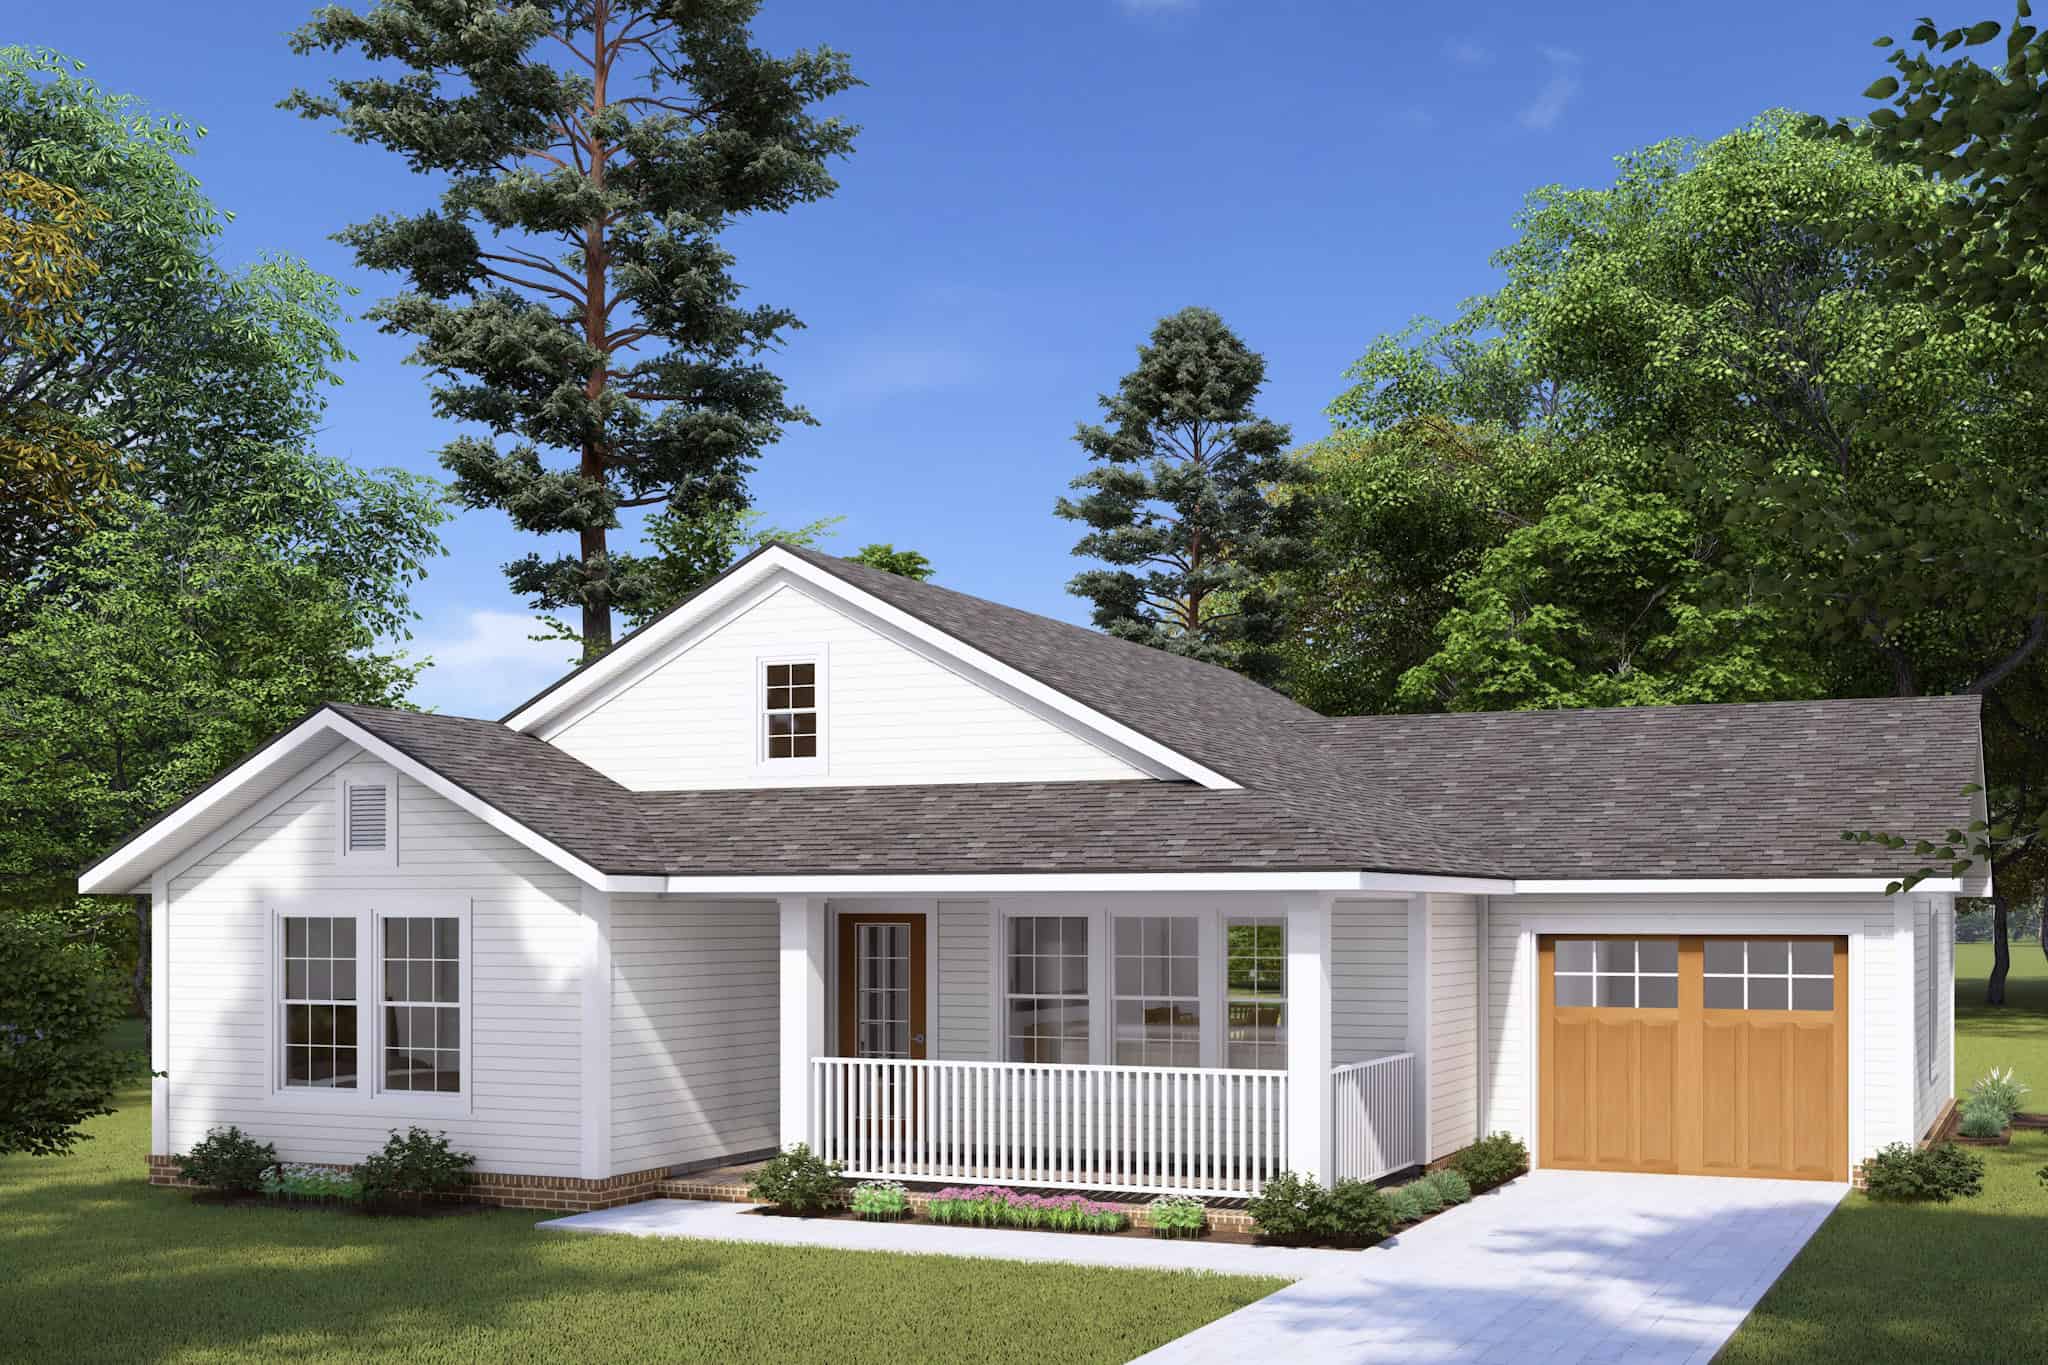
Craftsman Home Plan - 2 Bedrms, 2 Baths - 997 Sq Ft - #178-1467
Plan Collection
Craftsman Home Plan - 2 Bedrms, 2 Baths - 997 Sq Ft - #178-1467
Plan#178-1467
Starting at$1025
997
Sq Ft
1
Story
2
Bed
2
Bath
1
Car
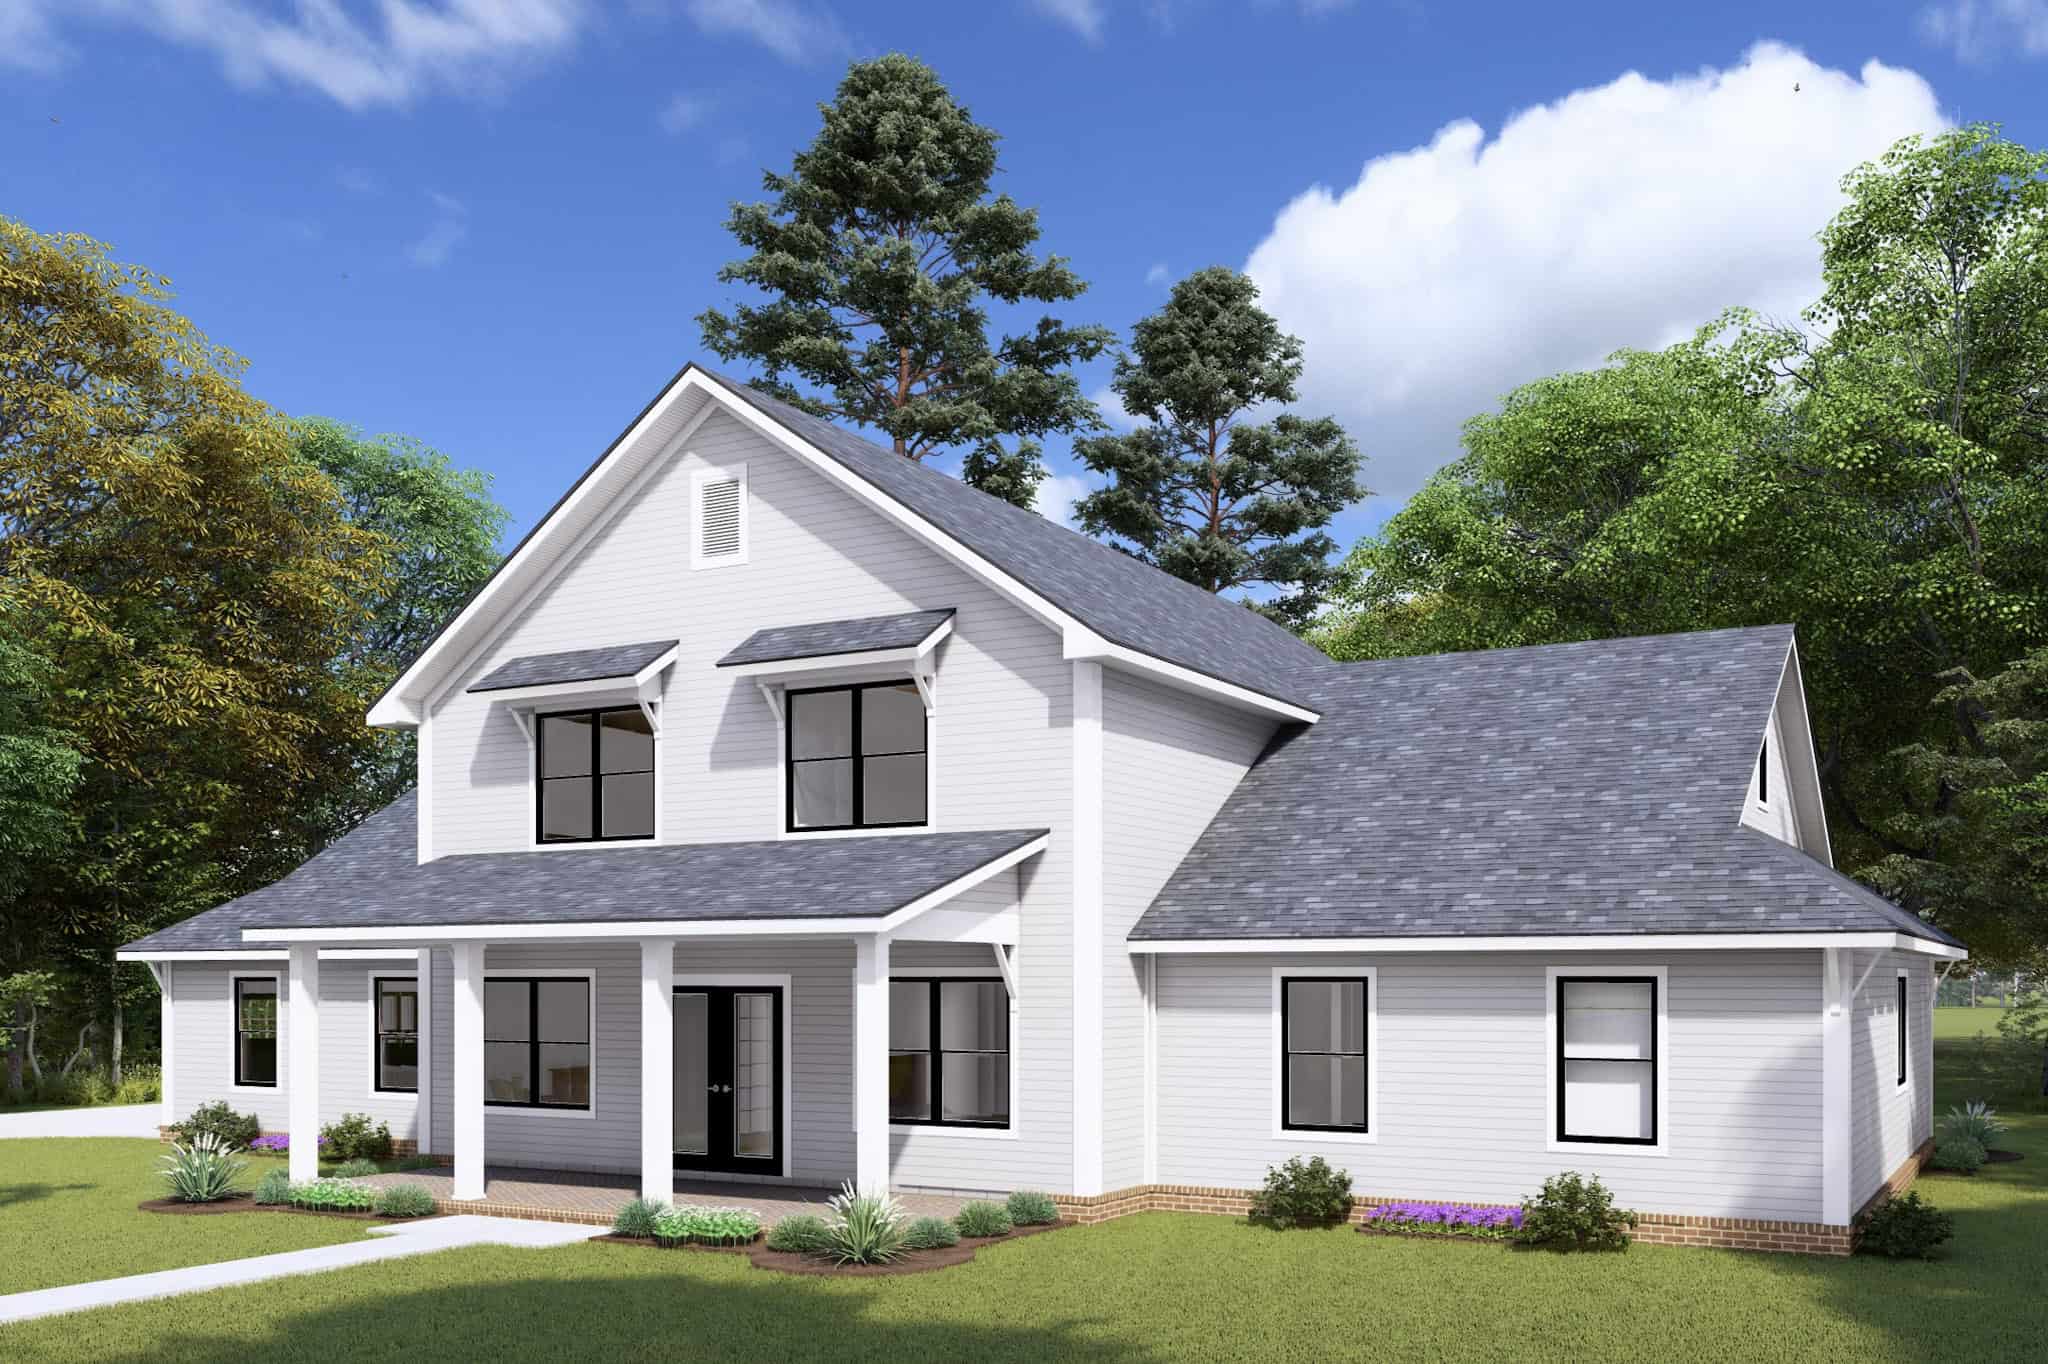
Farmhouse House Plan - 4 Bedrms, 3.5 Baths - 2695 Sq Ft - #178-1466
Plan Collection
Farmhouse House Plan - 4 Bedrms, 3.5 Baths - 2695 Sq Ft - #178-1466
Plan#178-1466
Starting at$1185
2695
Sq Ft
2
Story
4
Bed
3.5
Bath
3
Car

Ranch Floor Plan - 4 Bedrms, 2 Baths - 1931 Sq Ft - #178-1465
Plan Collection
Ranch Floor Plan - 4 Bedrms, 2 Baths - 1931 Sq Ft - #178-1465
Plan#178-1465
Starting at$1105
1931
Sq Ft
1
Story
4
Bed
2
Bath
2
Car
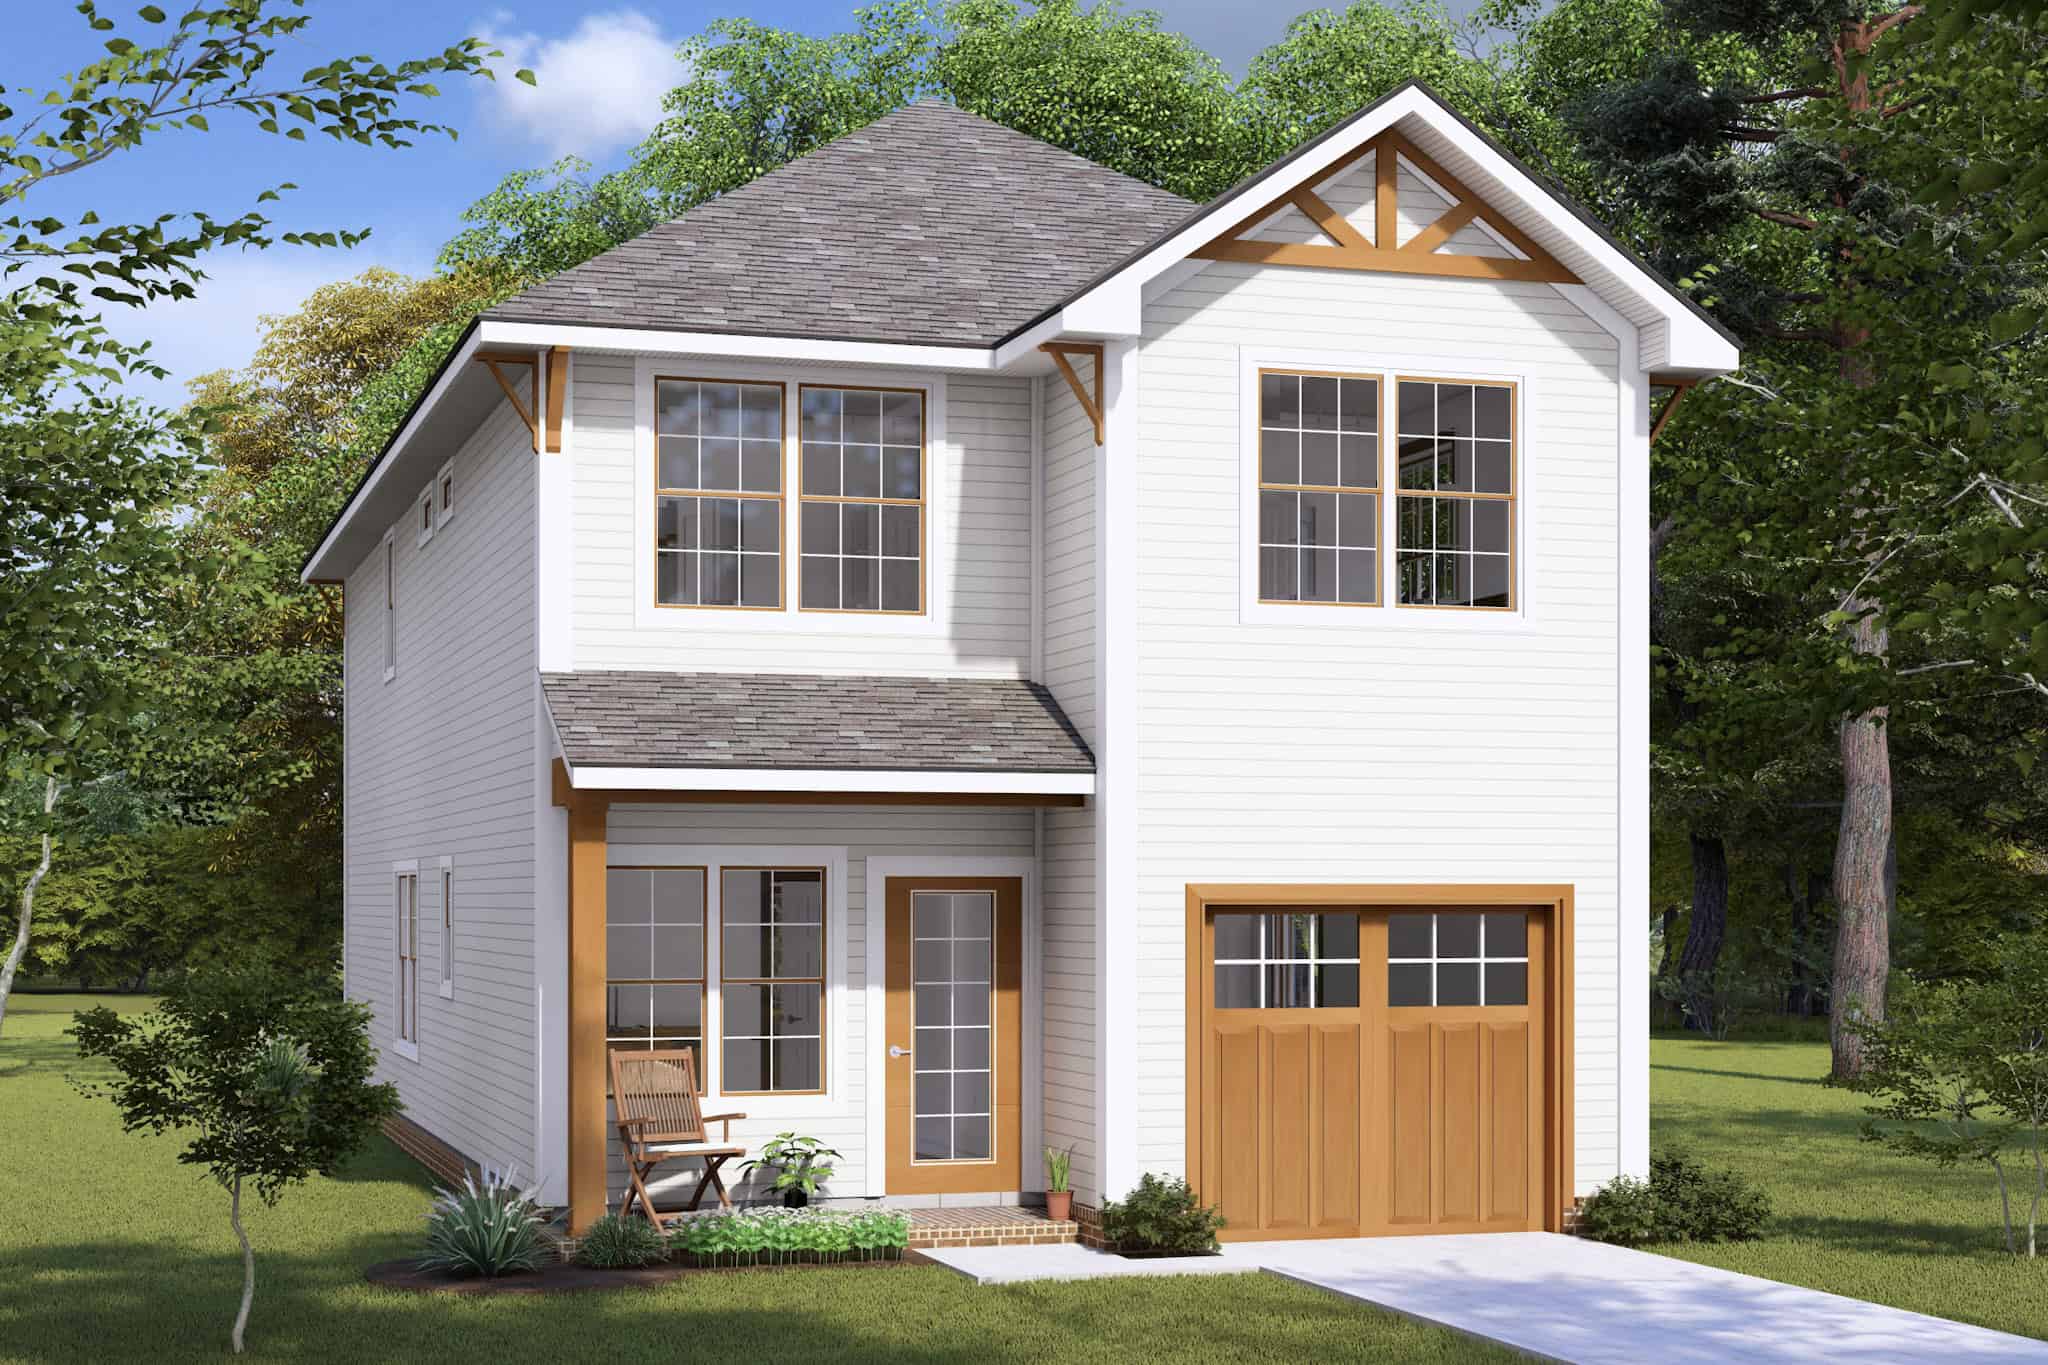
Cottage Home Plan - 3 Bedrms, 2.5 Baths - 1851 Sq Ft - #178-1464
Plan Collection
Cottage Home Plan - 3 Bedrms, 2.5 Baths - 1851 Sq Ft - #178-1464
Plan#178-1464
Starting at$1105
1851
Sq Ft
2
Story
3
Bed
2.5
Bath
1
Car
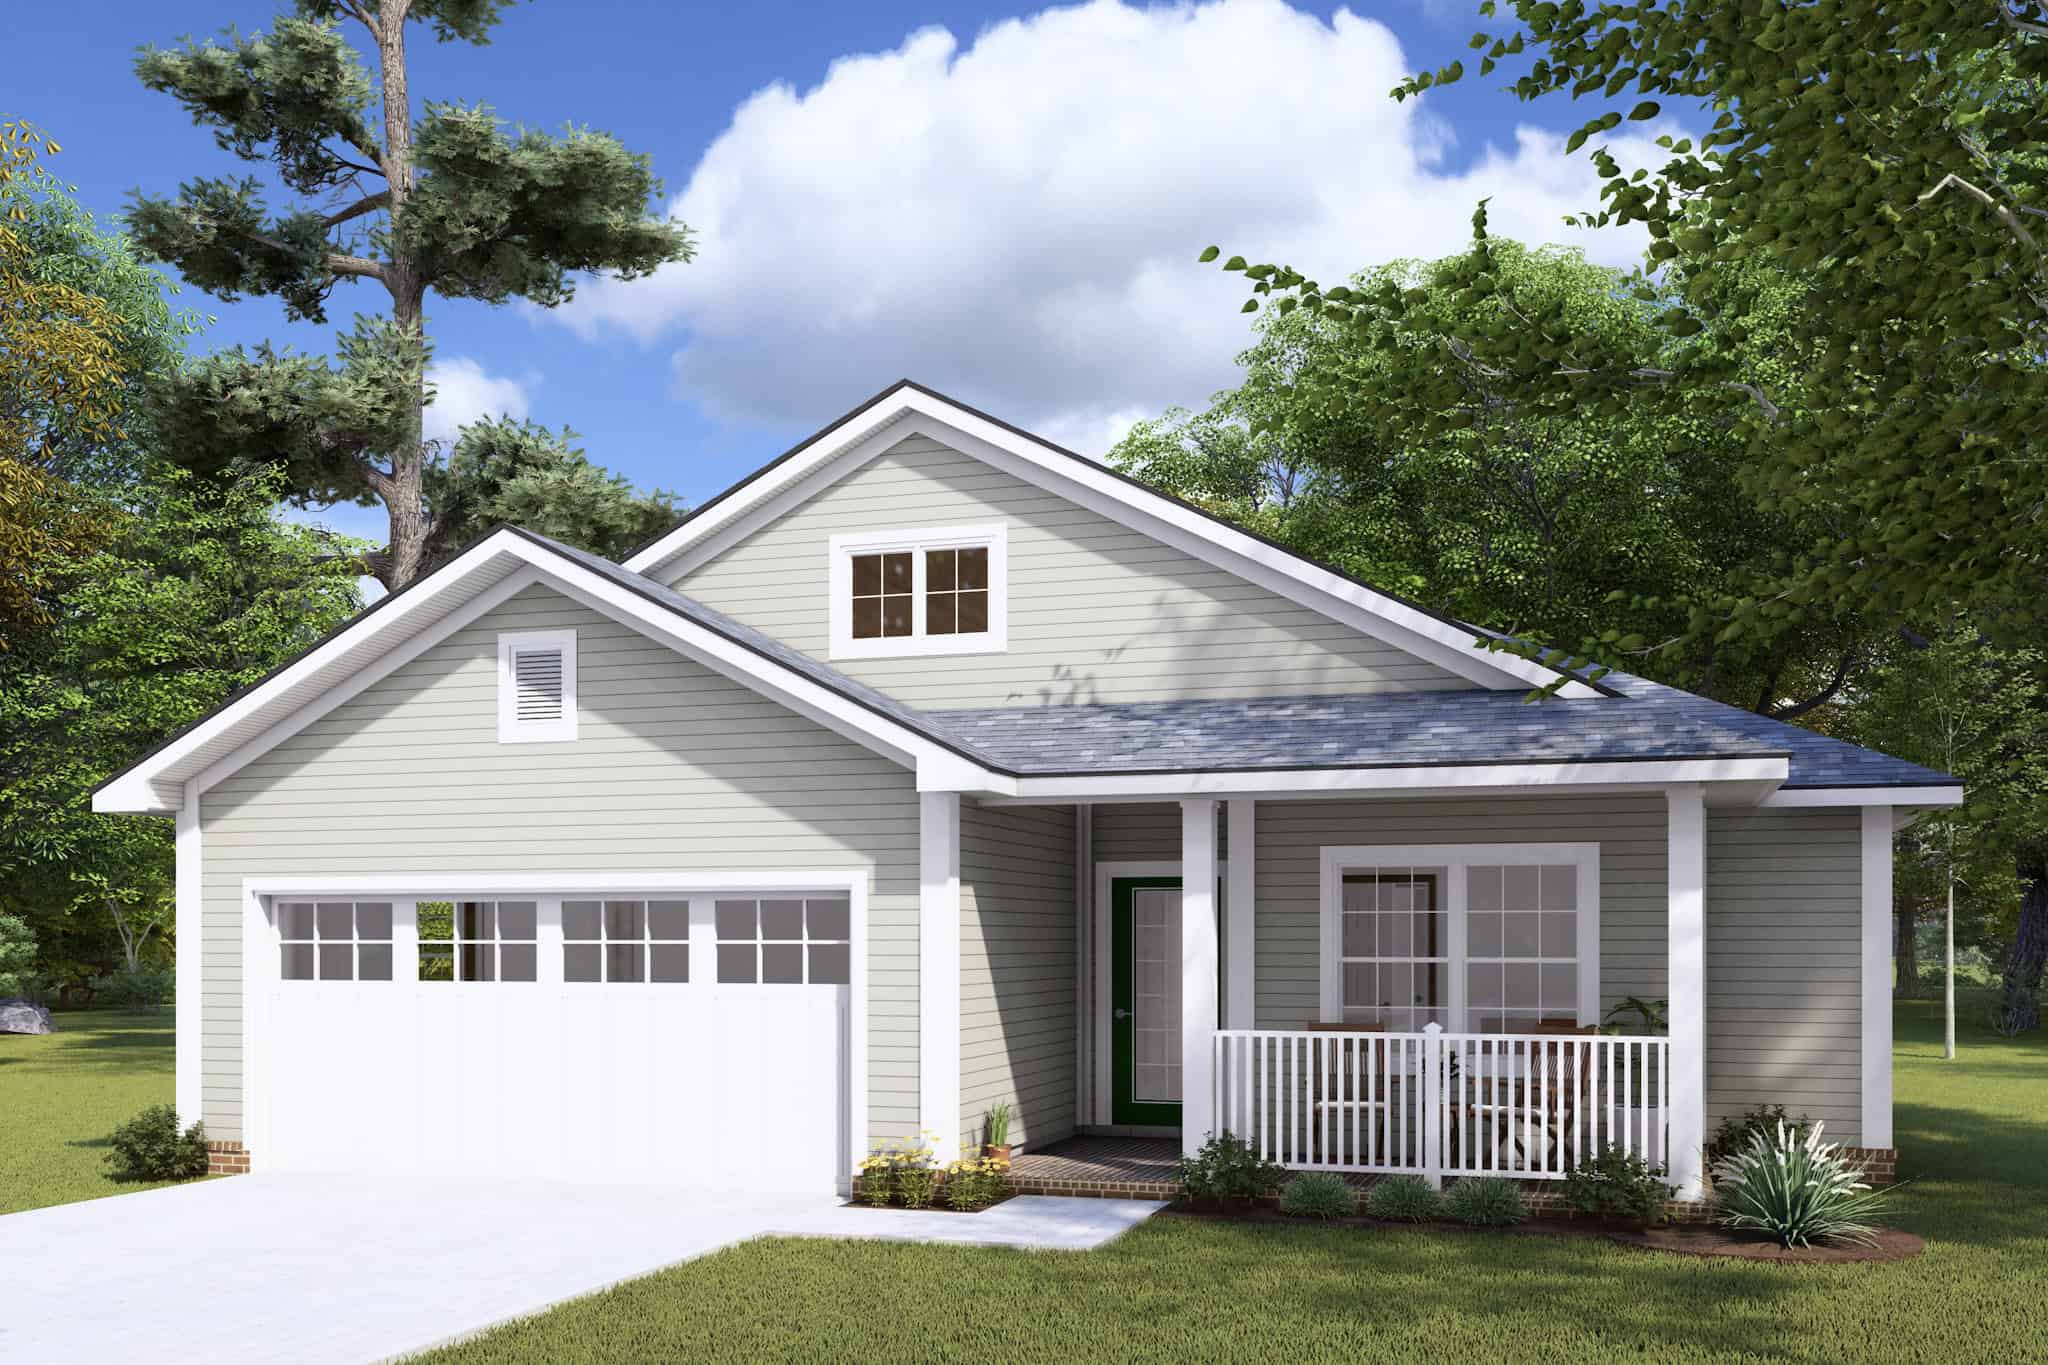
Cottage Home Plan - 3 Bedrms, 2 Baths - 1521 Sq Ft - #178-1462
Plan Collection
Cottage Home Plan - 3 Bedrms, 2 Baths - 1521 Sq Ft - #178-1462
Plan#178-1462
Starting at$1105
1521
Sq Ft
1
Story
3
Bed
2
Bath
2
Car
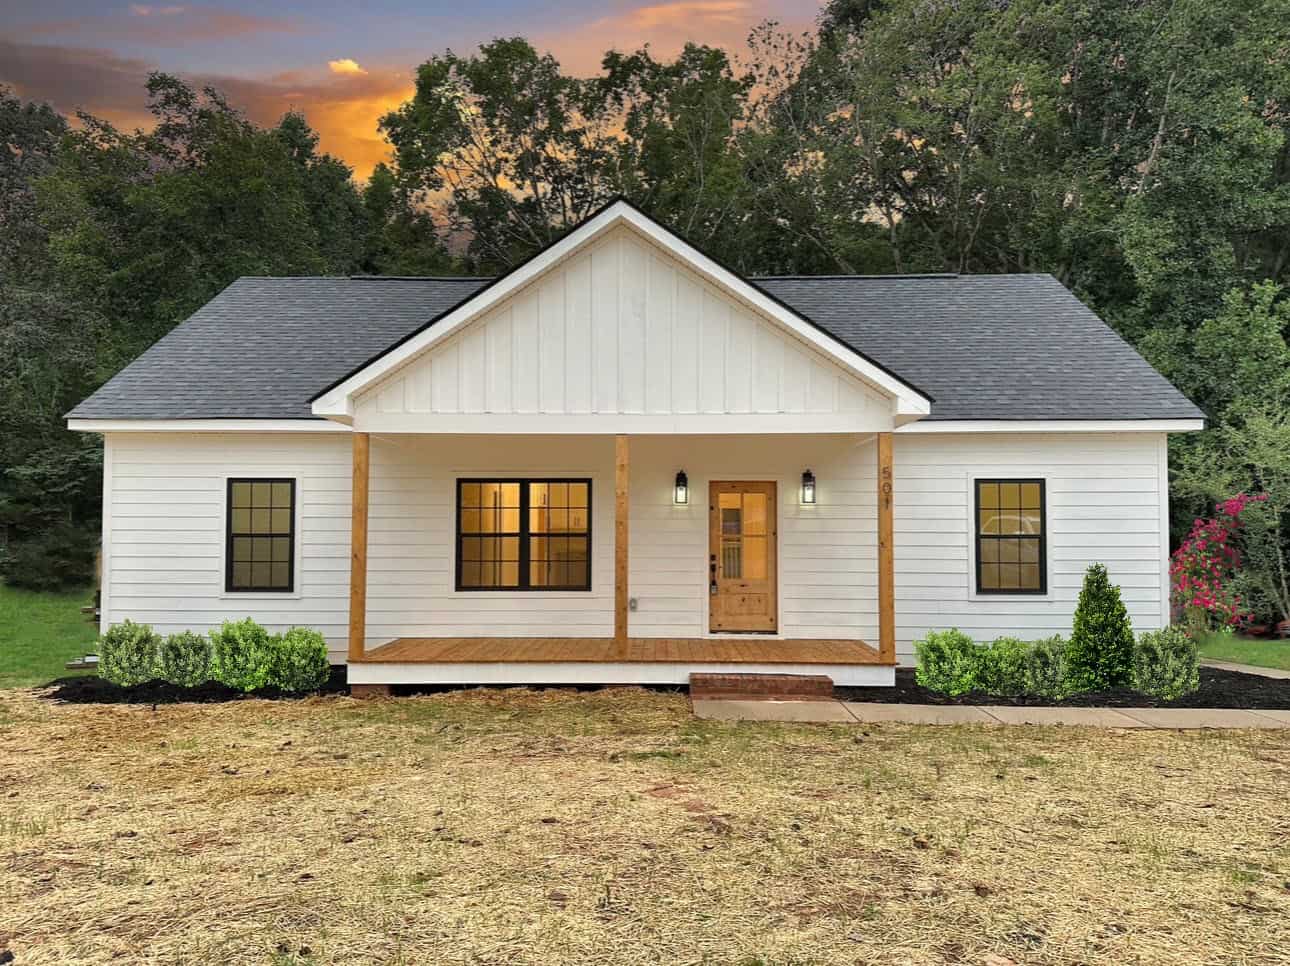
Craftsman Home Plan - 3 Bedrms, 2 Baths - 1334 Sq Ft - #123-1146
Plan Collection
Craftsman Home Plan - 3 Bedrms, 2 Baths - 1334 Sq Ft - #123-1146
Plan#123-1146
Starting at$990
1334
Sq Ft
1
Story
3
Bed
2
Bath
0
Car
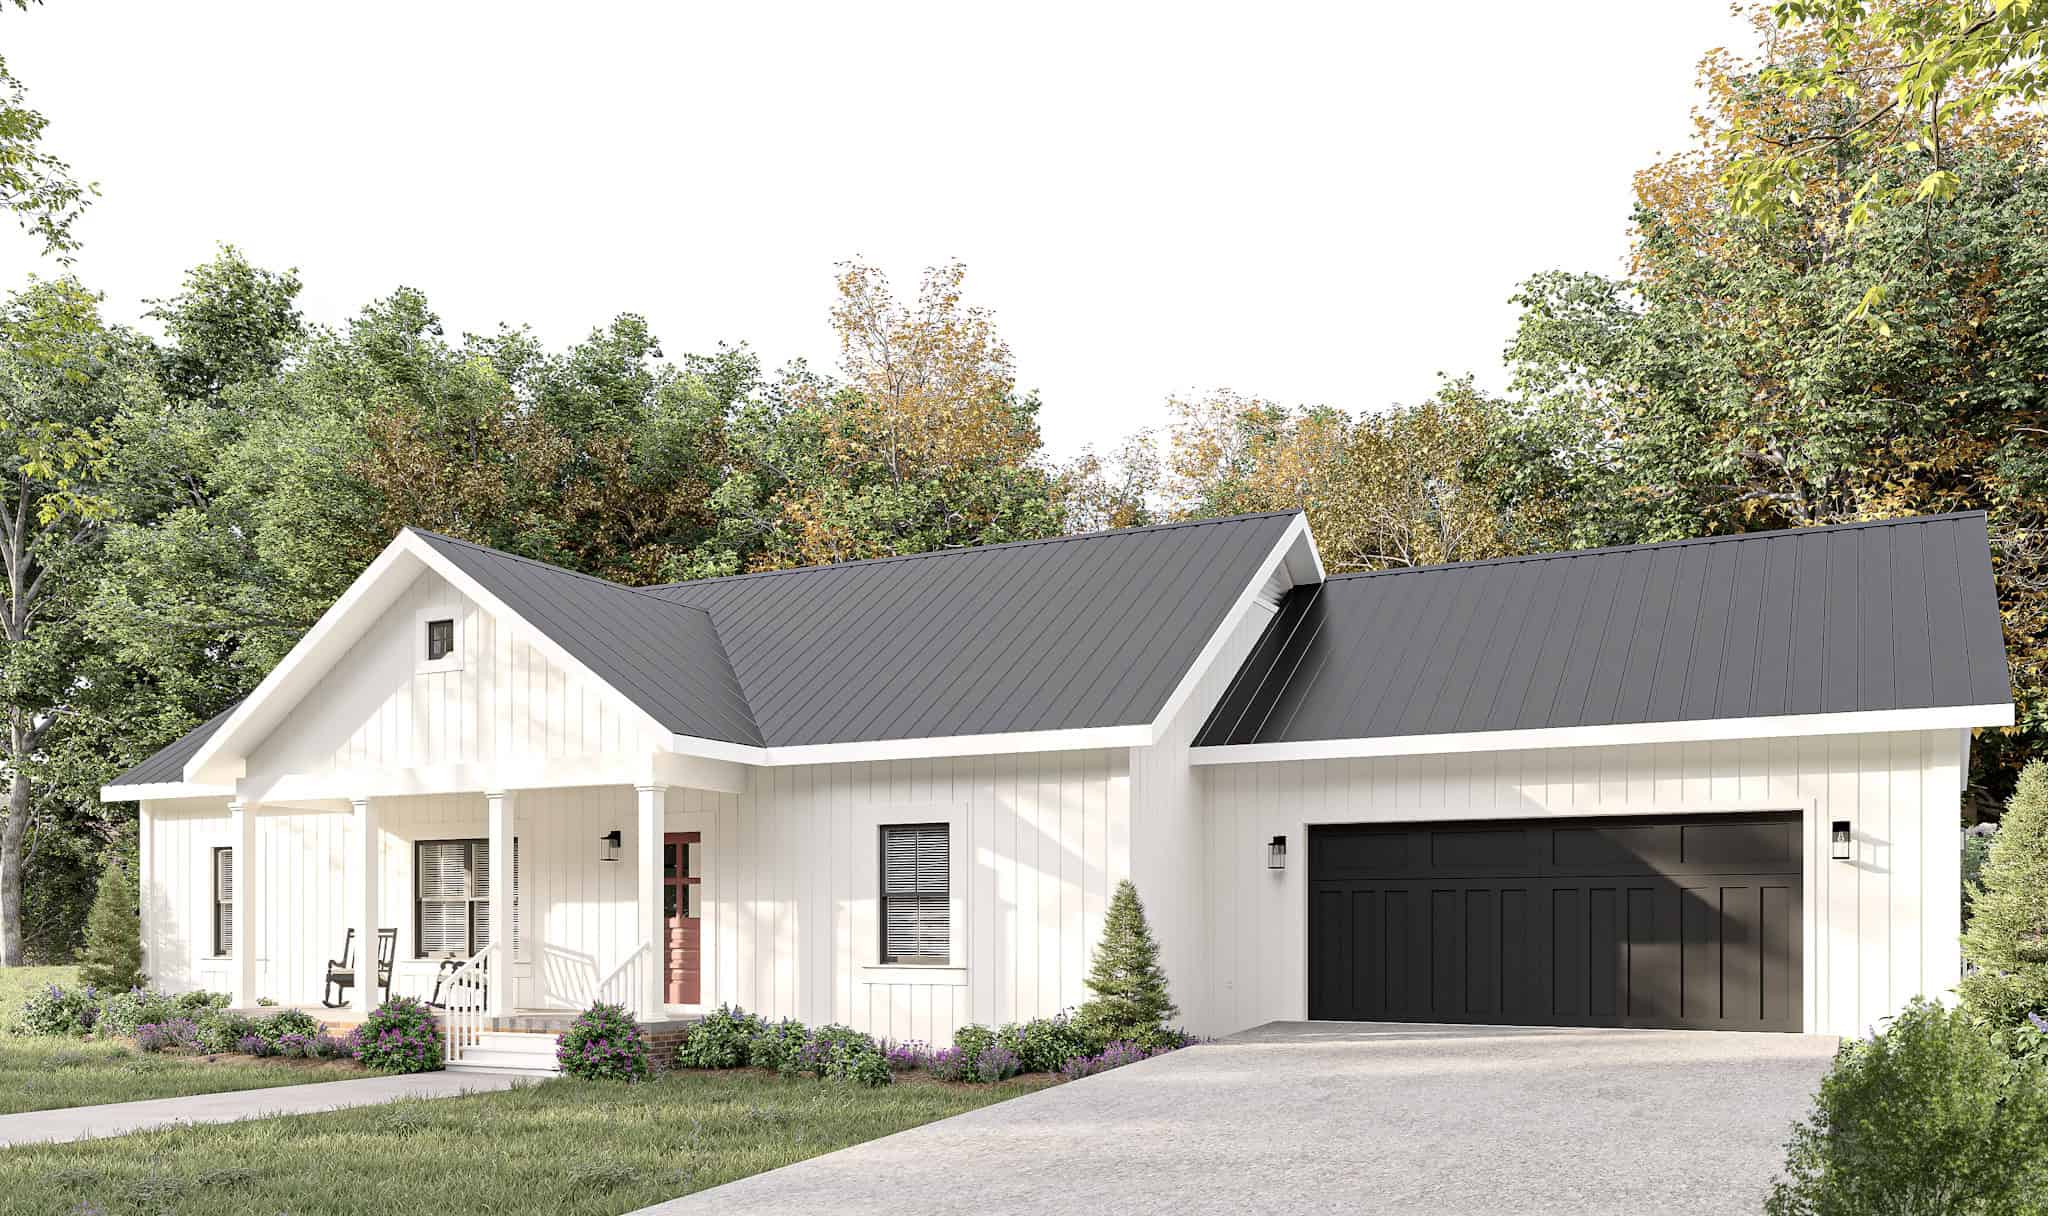
Modern Farmhouse Floor Plan - 3 Bedrms, 2 Baths - 1425 Sq Ft - #123-1142
Plan Collection
Modern Farmhouse Floor Plan - 3 Bedrms, 2 Baths - 1425 Sq Ft - #123-1142
Plan#123-1142
Starting at$990
1425
Sq Ft
1
Story
3
Bed
2
Bath
2
Car
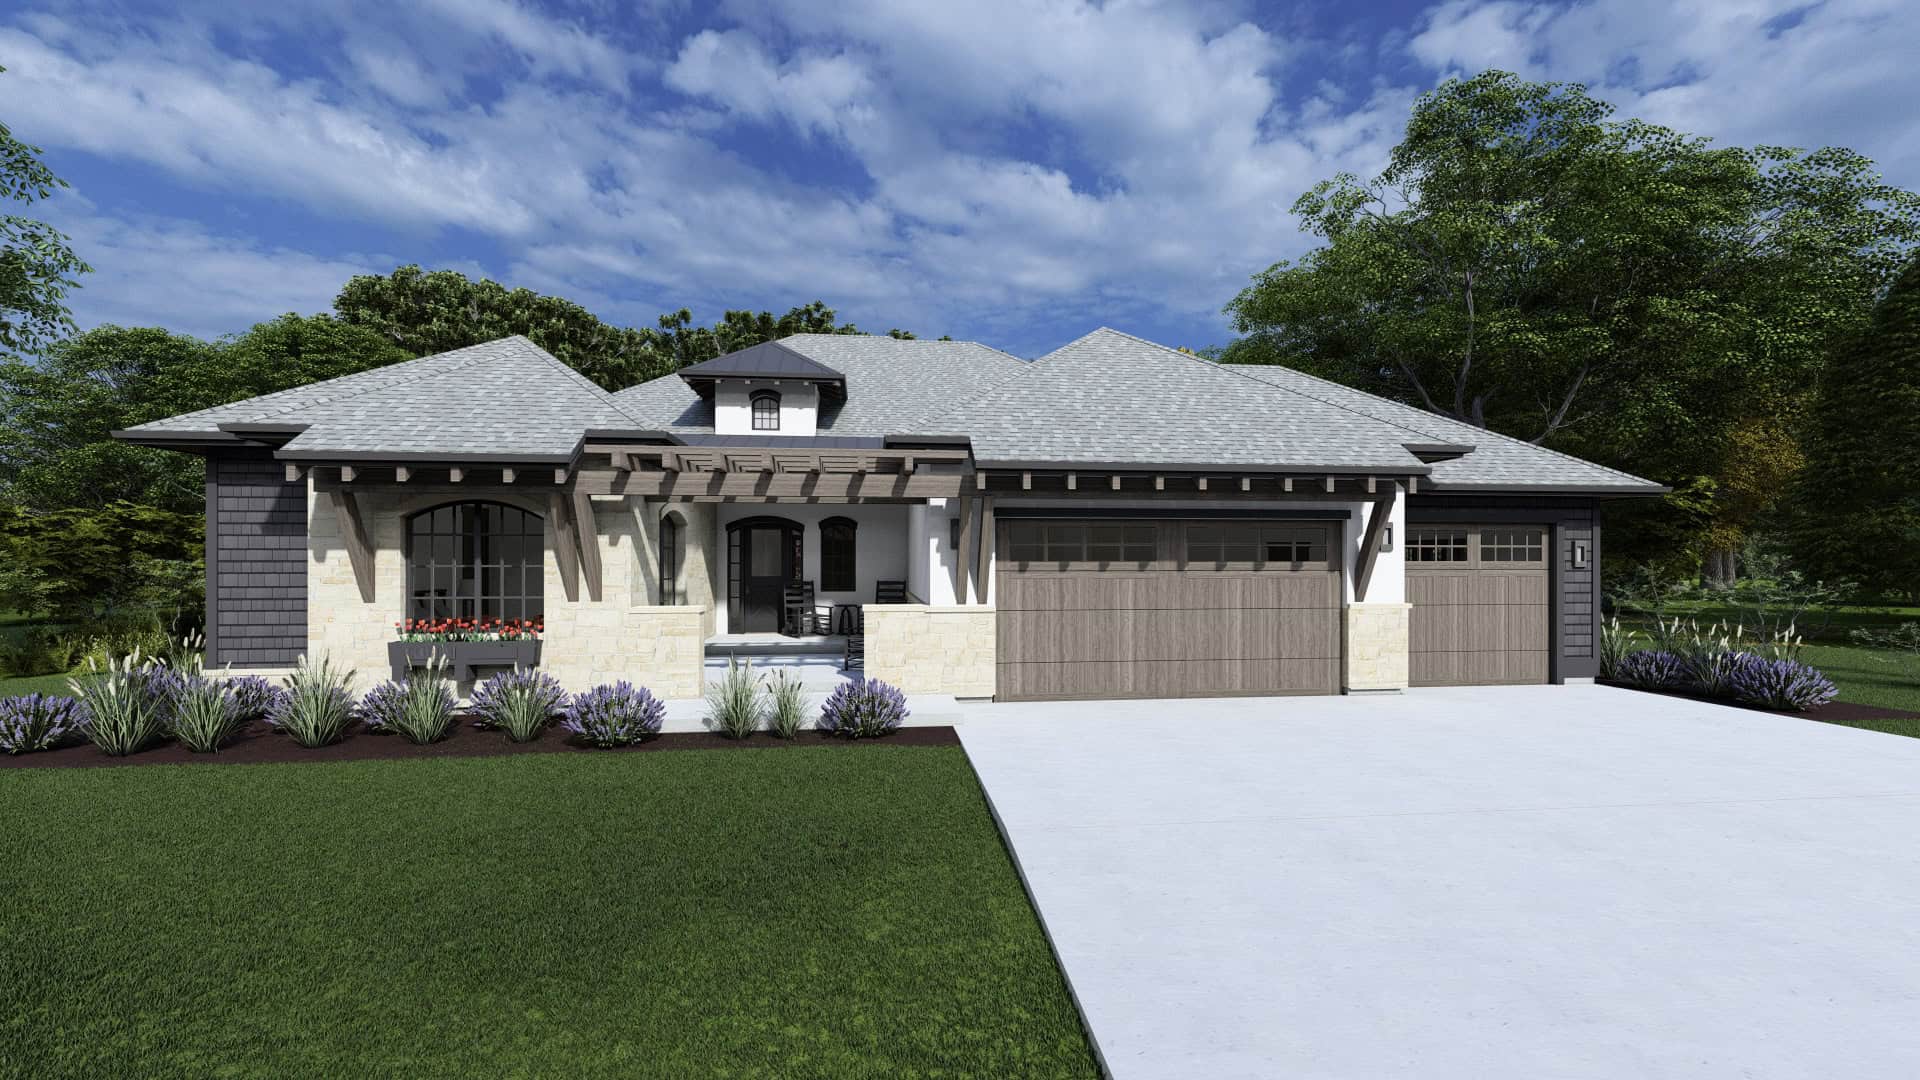
Beautiful image of 3-bedroom French style home with front porch
Plan Collection
Beautiful image of 3-bedroom French style home with front porch
Plan#194-1075
Starting at$1195
2537
Sq Ft
1
Story
3
Bed
2.5
Bath
3
Car
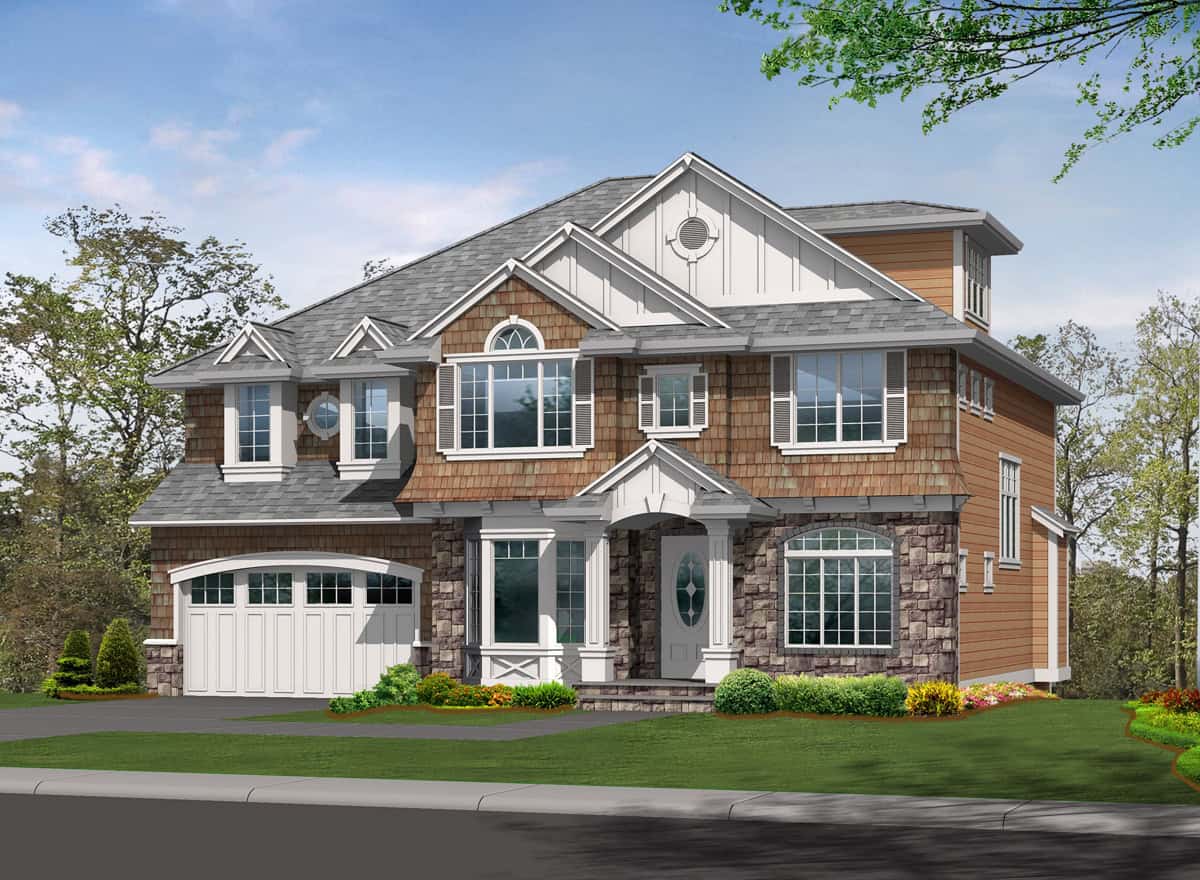
4-Bedroom, 2940 Sq Ft Traditional House Plan - 115-1471 - Front Exterior
Plan Collection
4-Bedroom, 2940 Sq Ft Traditional House Plan - 115-1471 - Front Exterior
Plan#115-1471
Starting at$1950
2940
Sq Ft
2
Story
4
Bed
2.5
Bath
2
Car

European Floor Plan - 3-5 Bedrms, 2.5-4 Baths - 3049-6090 Sq Ft - 194-1073
Plan Collection
European Floor Plan - 3-5 Bedrms, 2.5-4 Baths - 3049-6090 Sq Ft - 194-1073
Plan#194-1073
Starting at$1995
3049
Sq Ft
1
Story
3
Bed
2.5
Bath
3
Car
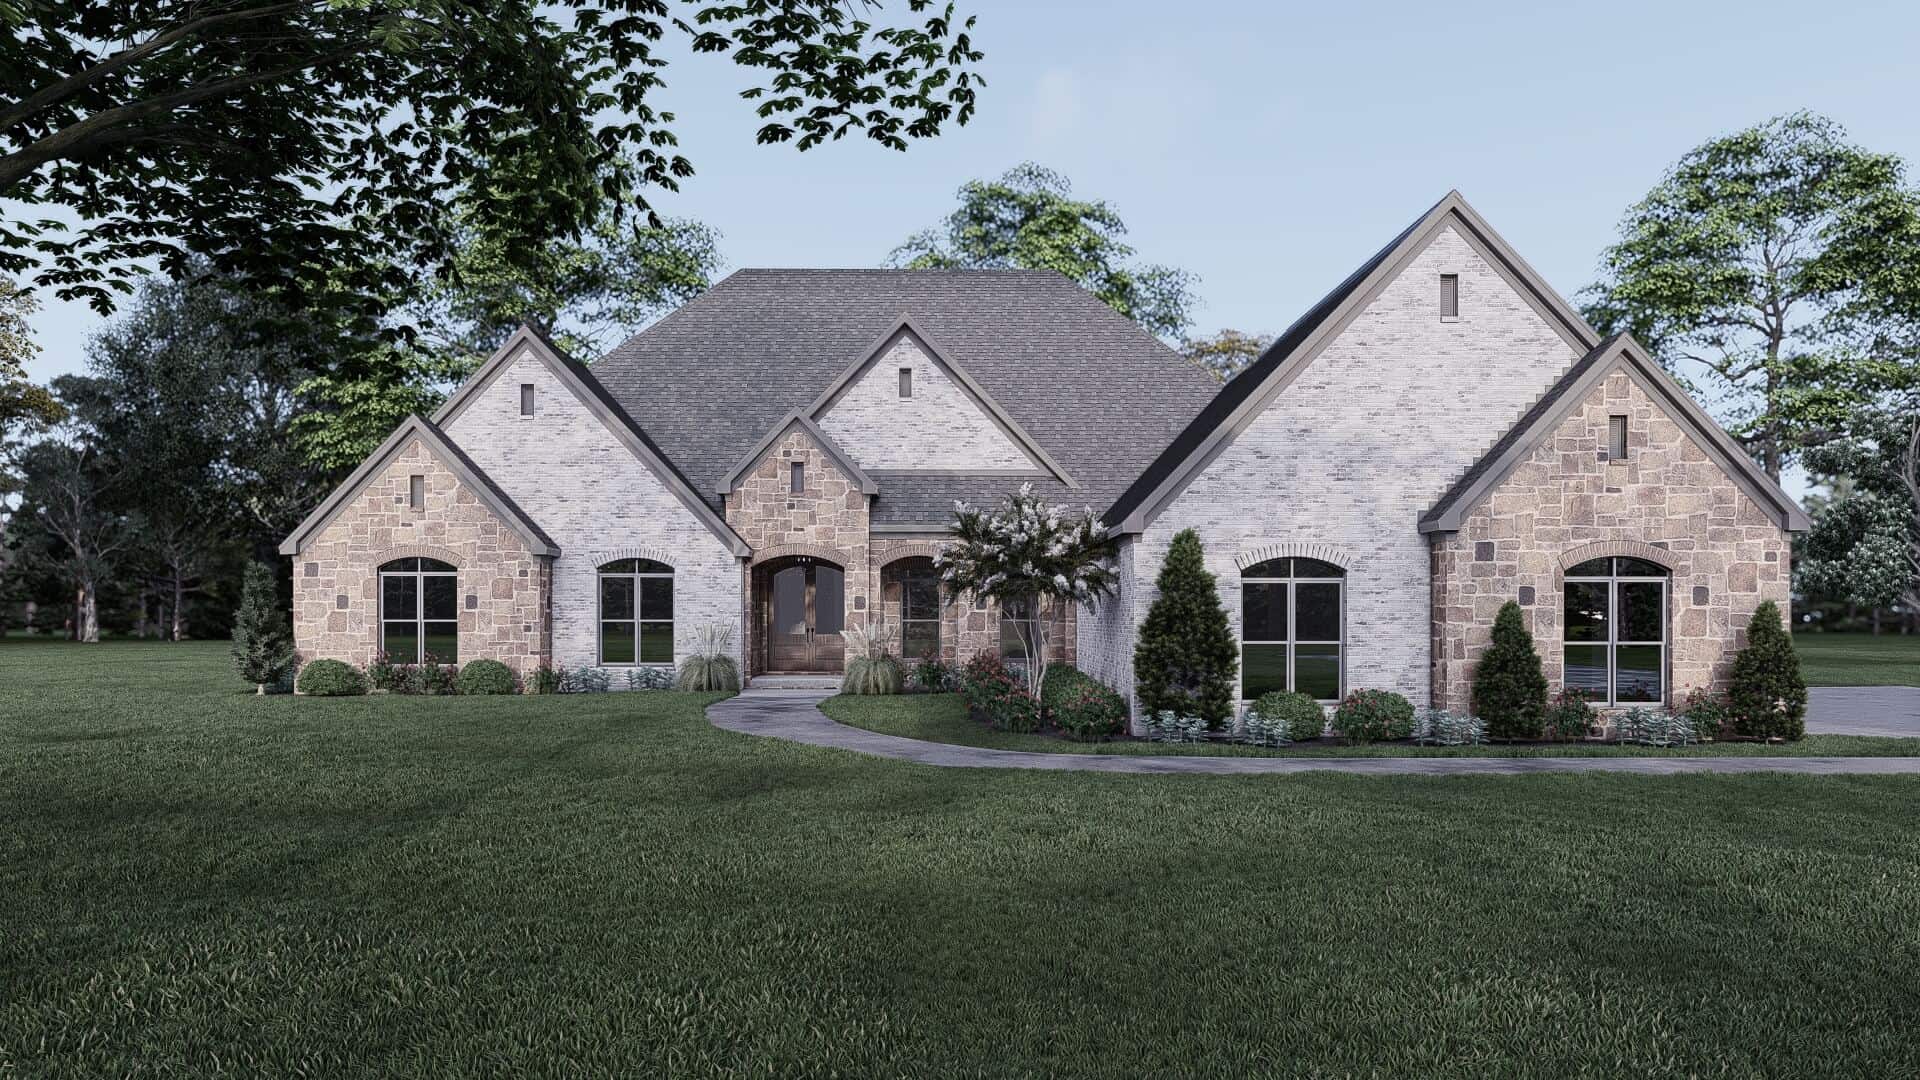
4-Bedroom, 3497 Sq Ft European Home Plan - 193-1349 - Main Exterior
Plan Collection
4-Bedroom, 3497 Sq Ft European Home Plan - 193-1349 - Main Exterior
Plan#193-1349
Starting at$1350
3497
Sq Ft
1
Story
4
Bed
4
Bath
2
Car
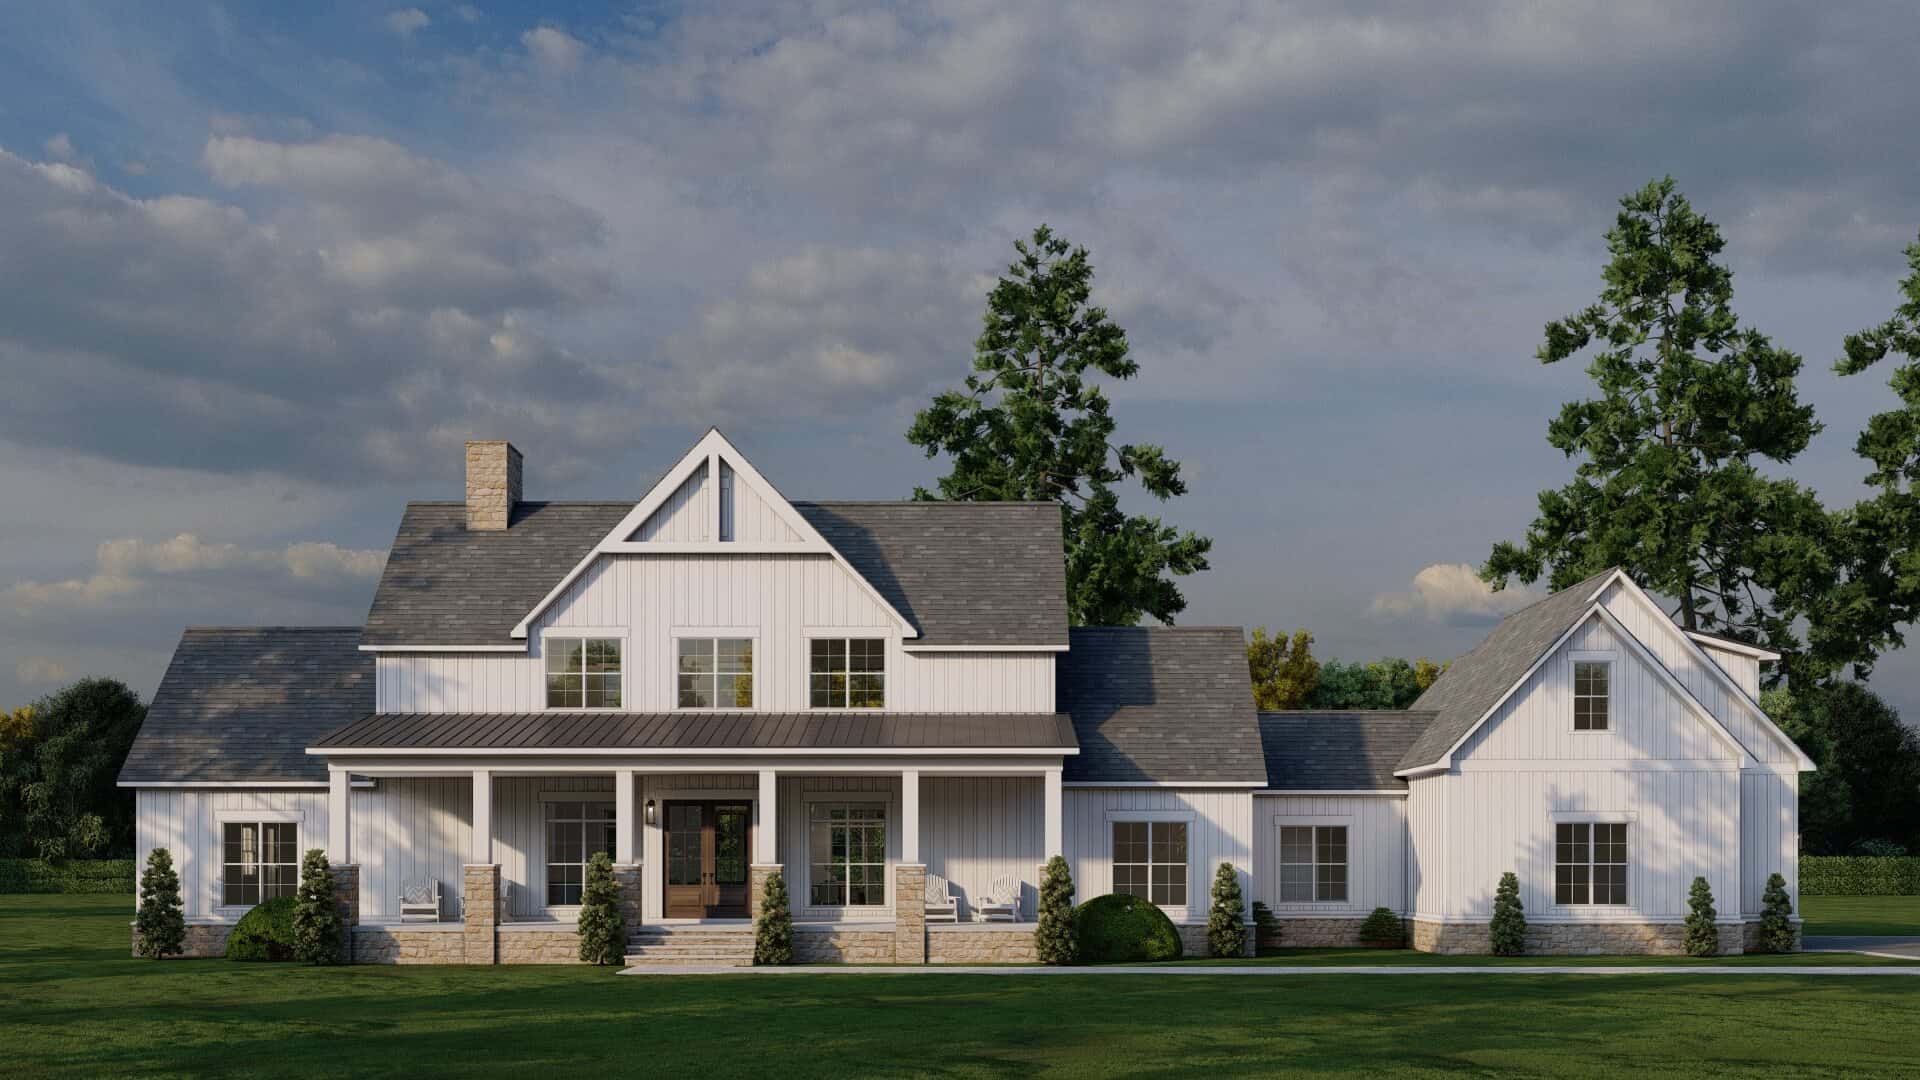
Farmhouse House Plan - 3 Bedrms, 3.5 Baths - 2972 Sq Ft - #193-1348
Plan Collection
Farmhouse House Plan - 3 Bedrms, 3.5 Baths - 2972 Sq Ft - #193-1348
Plan#193-1348
Starting at$1350
2972
Sq Ft
1.5
Story
3
Bed
3.5
Bath
2
Car
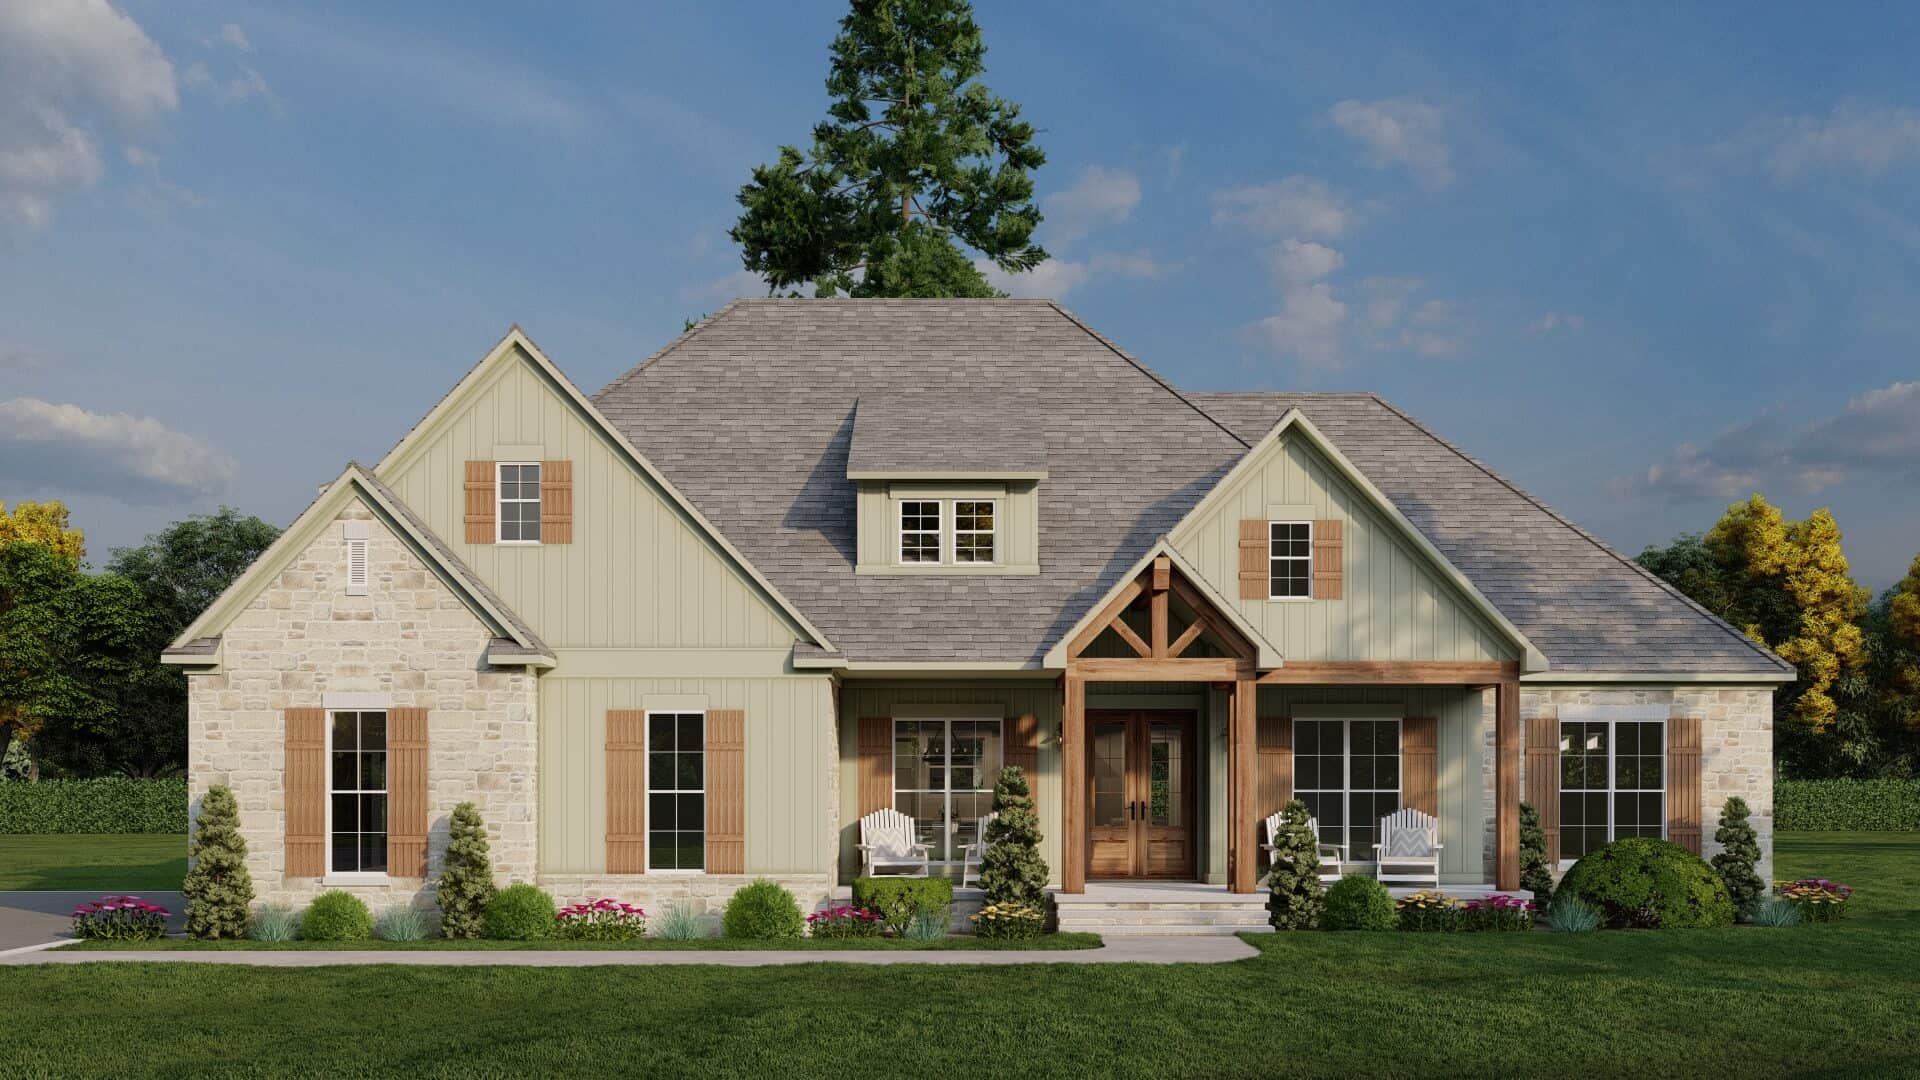
Farmhouse Home Plan - 3 Bedrms, 4.5 Baths - 2755 Sq Ft - #193-1347
Plan Collection
Farmhouse Home Plan - 3 Bedrms, 4.5 Baths - 2755 Sq Ft - #193-1347
Plan#193-1347
Starting at$1550
2755
Sq Ft
1
Story
3
Bed
4.5
Bath
2
Car
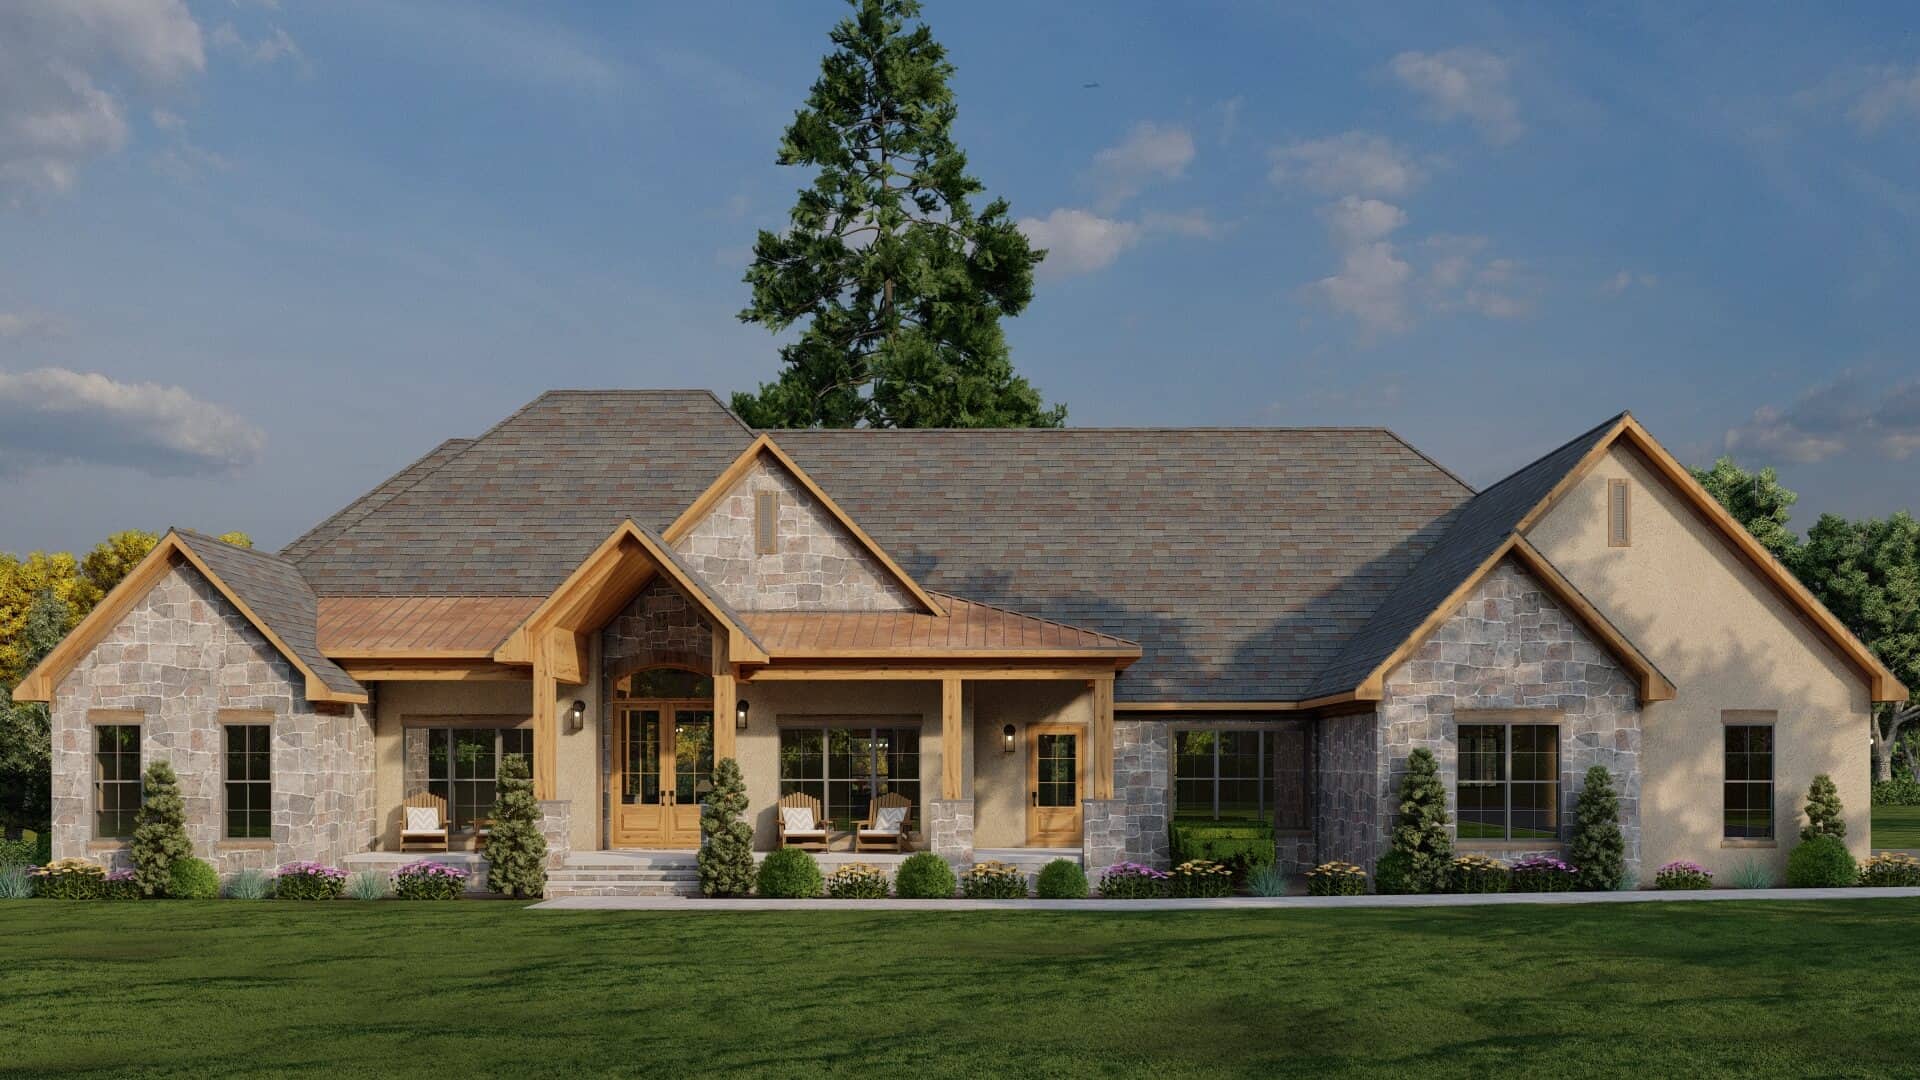
Rustic Home Plan - 3 Bedrms, 3.5 Baths - 4320 Sq Ft - #193-1344
Plan Collection
Rustic Home Plan - 3 Bedrms, 3.5 Baths - 4320 Sq Ft - #193-1344
Plan#193-1344
Starting at$1850
4320
Sq Ft
2
Story
3
Bed
3.5
Bath
2
Car
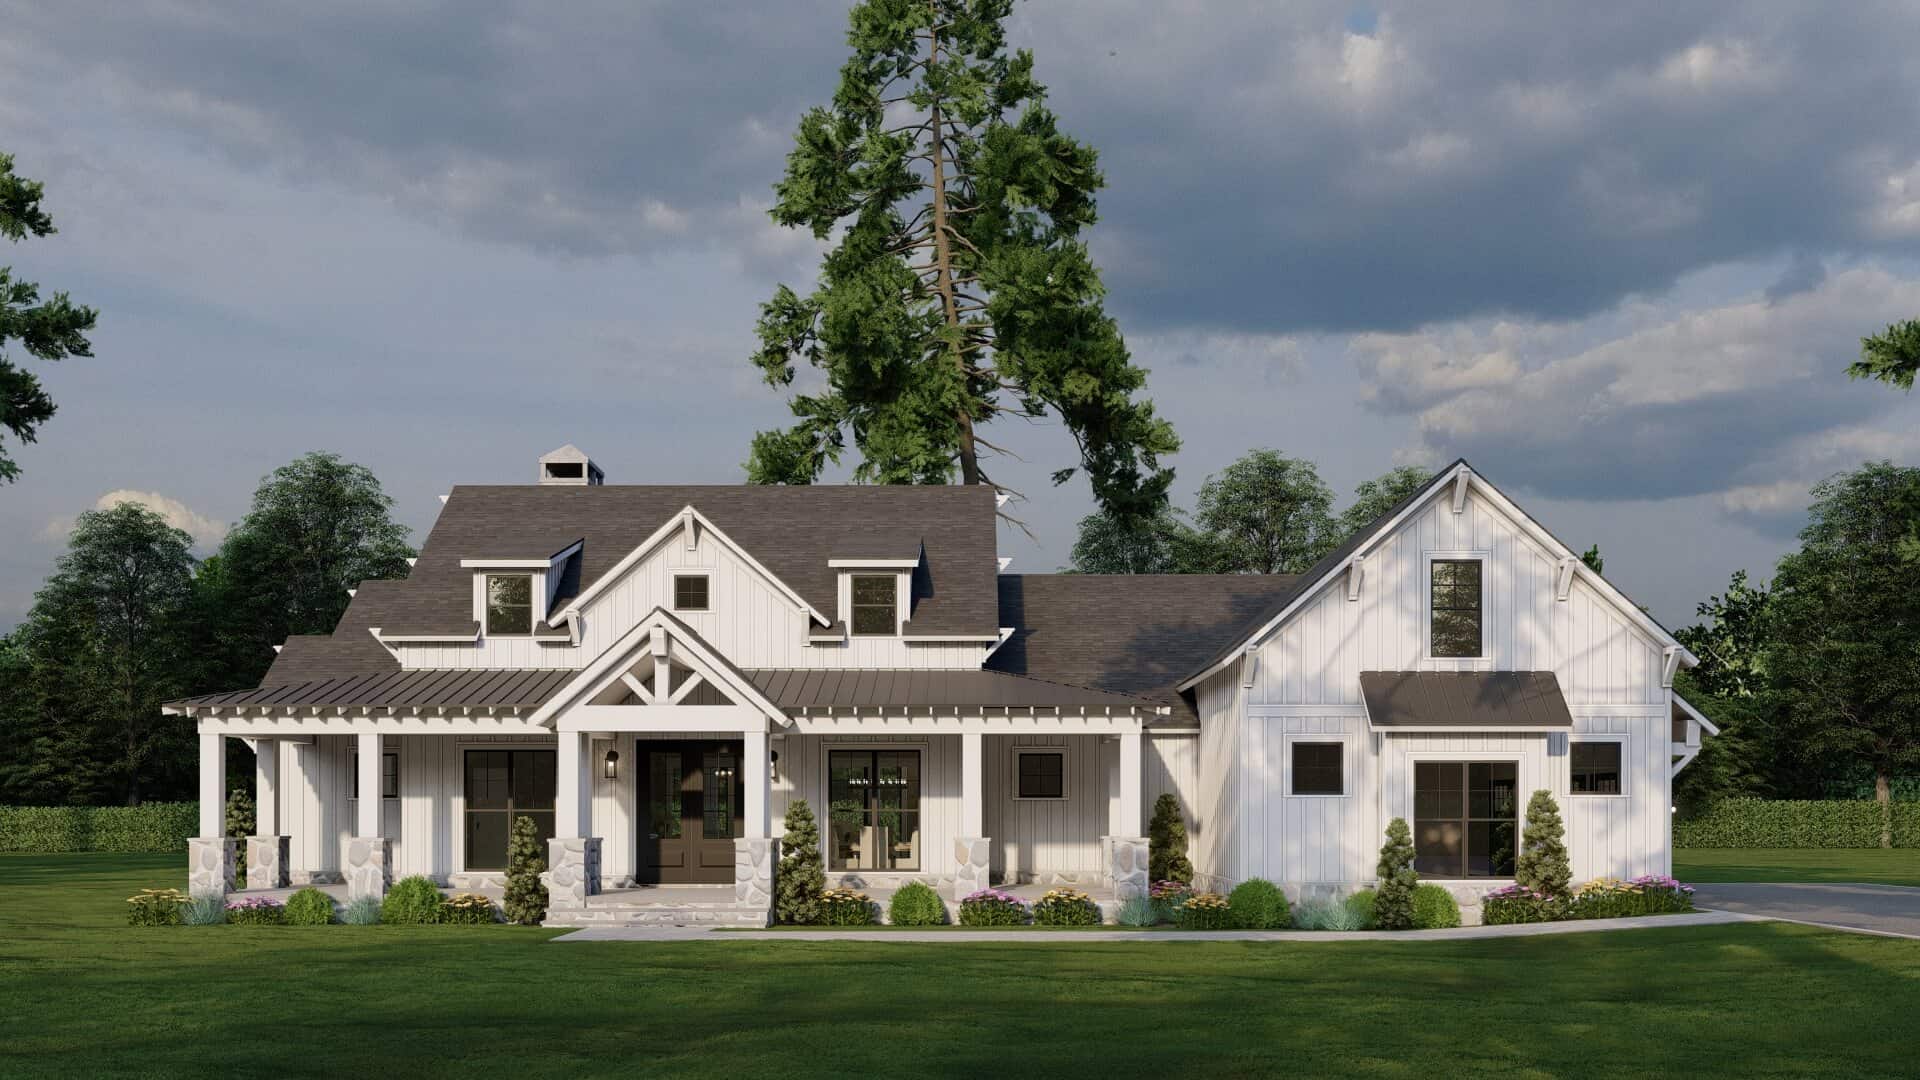
Farmhouse House Plan - 3 Bedrms, 2.5 Baths - 2610 Sq Ft - #193-1343
Plan Collection
Farmhouse House Plan - 3 Bedrms, 2.5 Baths - 2610 Sq Ft - #193-1343
Plan#193-1343
Starting at$1550
2610
Sq Ft
1
Story
3
Bed
2.5
Bath
3
Car
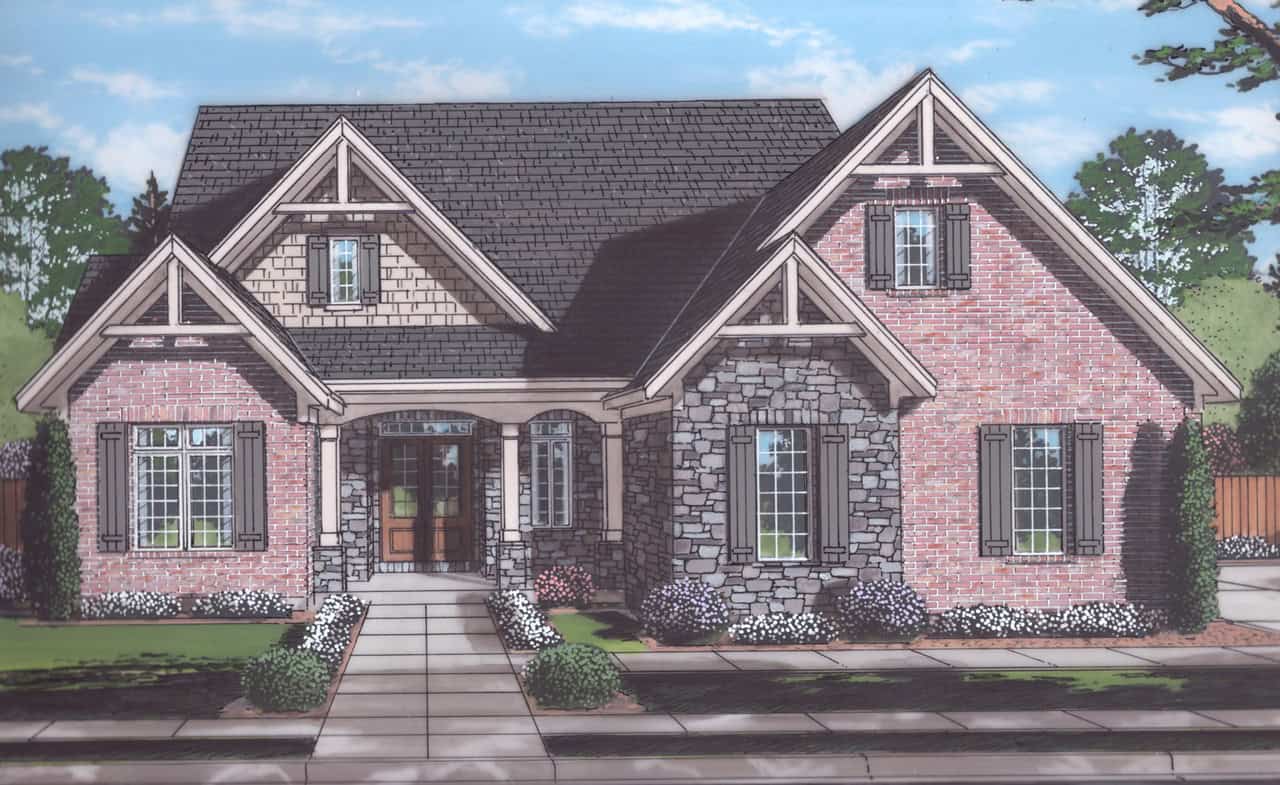
4-Bedroom, 2794 Sq Ft Craftsman House Plan - 169-1202 - Front Exterior
Plan Collection
4-Bedroom, 2794 Sq Ft Craftsman House Plan - 169-1202 - Front Exterior
Plan#169-1202
Starting at$870
2794
Sq Ft
2
Story
4
Bed
2.5
Bath
3
Car
Craftsman Home Plan - 3 Bedrms, 2 Baths - 1392 Sq Ft - #177-1080
Plan Collection
Craftsman Home Plan - 3 Bedrms, 2 Baths - 1392 Sq Ft - #177-1080
Plan#177-1080
Starting at$1295
1392
Sq Ft
1
Story
3
Bed
2
Bath
2
Car
Modern Farmhouse Floor Plan - 3 Bedrms, 2 Baths - 1531 Sq Ft - #177-1078
Plan Collection
Modern Farmhouse Floor Plan - 3 Bedrms, 2 Baths - 1531 Sq Ft - #177-1078
Plan#177-1078
Starting at$1395
1531
Sq Ft
1
Story
3
Bed
2
Bath
2
Car
4-Bedroom, 3755 Sq Ft European Home Plan - 193-1353 - Main Exterior
Plan Collection
4-Bedroom, 3755 Sq Ft European Home Plan - 193-1353 - Main Exterior
Plan#193-1353
Starting at$1550
3755
Sq Ft
1.5
Story
4
Bed
4.5
Bath
2
Car
1-Bedroom, 637 Sq Ft Handicap Accessible House Plan - 177-1075 - Front Exterior
Plan Collection
1-Bedroom, 637 Sq Ft Handicap Accessible House Plan - 177-1075 - Front Exterior
Plan#177-1075
Starting at$1195
637
Sq Ft
1
Story
1
Bed
1
Bath
0
Car
European Floor Plan - 4 Bedrms, 3 Baths - 2915 Sq Ft - #204-1049
Plan Collection
European Floor Plan - 4 Bedrms, 3 Baths - 2915 Sq Ft - #204-1049
Plan#204-1049
Starting at$1740
2915
Sq Ft
2
Story
4
Bed
3
Bath
2
Car
European House Plan - 4 Bedrms, 2 Baths - 1761 Sq Ft - #204-1042
Plan Collection
European House Plan - 4 Bedrms, 2 Baths - 1761 Sq Ft - #204-1042
Plan#204-1042
Starting at$1440
1761
Sq Ft
1
Story
4
Bed
2
Bath
2
Car
European Floor Plan - 5 Bedrms, 3.5 Baths - 3346 Sq Ft - #193-1352
Plan Collection
European Floor Plan - 5 Bedrms, 3.5 Baths - 3346 Sq Ft - #193-1352
Plan#193-1352
Starting at$1650
3346
Sq Ft
1.5
Story
5
Bed
3.5
Bath
3
Car
Cottage Home Plan - 4 Bedrms, 3.5 Baths - 2305 Sq Ft - #178-1469
Plan Collection
Cottage Home Plan - 4 Bedrms, 3.5 Baths - 2305 Sq Ft - #178-1469
Plan#178-1469
Starting at$1155
2305
Sq Ft
2
Story
4
Bed
3.5
Bath
2
Car
Craftsman Home Plan - 2 Bedrms, 2 Baths - 997 Sq Ft - #178-1467
Plan Collection
Craftsman Home Plan - 2 Bedrms, 2 Baths - 997 Sq Ft - #178-1467
Plan#178-1467
Starting at$1025
997
Sq Ft
1
Story
2
Bed
2
Bath
1
Car
Farmhouse House Plan - 4 Bedrms, 3.5 Baths - 2695 Sq Ft - #178-1466
Plan Collection
Farmhouse House Plan - 4 Bedrms, 3.5 Baths - 2695 Sq Ft - #178-1466
Plan#178-1466
Starting at$1185
2695
Sq Ft
2
Story
4
Bed
3.5
Bath
3
Car
Ranch Floor Plan - 4 Bedrms, 2 Baths - 1931 Sq Ft - #178-1465
Plan Collection
Ranch Floor Plan - 4 Bedrms, 2 Baths - 1931 Sq Ft - #178-1465
Plan#178-1465
Starting at$1105
1931
Sq Ft
1
Story
4
Bed
2
Bath
2
Car
Cottage Home Plan - 3 Bedrms, 2.5 Baths - 1851 Sq Ft - #178-1464
Plan Collection
Cottage Home Plan - 3 Bedrms, 2.5 Baths - 1851 Sq Ft - #178-1464
Plan#178-1464
Starting at$1105
1851
Sq Ft
2
Story
3
Bed
2.5
Bath
1
Car
Cottage Home Plan - 3 Bedrms, 2 Baths - 1521 Sq Ft - #178-1462
Plan Collection
Cottage Home Plan - 3 Bedrms, 2 Baths - 1521 Sq Ft - #178-1462
Plan#178-1462
Starting at$1105
1521
Sq Ft
1
Story
3
Bed
2
Bath
2
Car
Craftsman Home Plan - 3 Bedrms, 2 Baths - 1334 Sq Ft - #123-1146
Plan Collection
Craftsman Home Plan - 3 Bedrms, 2 Baths - 1334 Sq Ft - #123-1146
Plan#123-1146
Starting at$990
1334
Sq Ft
1
Story
3
Bed
2
Bath
0
Car
Modern Farmhouse Floor Plan - 3 Bedrms, 2 Baths - 1425 Sq Ft - #123-1142
Plan Collection
Modern Farmhouse Floor Plan - 3 Bedrms, 2 Baths - 1425 Sq Ft - #123-1142
Plan#123-1142
Starting at$990
1425
Sq Ft
1
Story
3
Bed
2
Bath
2
Car
Beautiful image of 3-bedroom French style home with front porch
Plan Collection
Beautiful image of 3-bedroom French style home with front porch
Plan#194-1075
Starting at$1195
2537
Sq Ft
1
Story
3
Bed
2.5
Bath
3
Car
4-Bedroom, 2940 Sq Ft Traditional House Plan - 115-1471 - Front Exterior
Plan Collection
4-Bedroom, 2940 Sq Ft Traditional House Plan - 115-1471 - Front Exterior
Plan#115-1471
Starting at$1950
2940
Sq Ft
2
Story
4
Bed
2.5
Bath
2
Car
European Floor Plan - 3-5 Bedrms, 2.5-4 Baths - 3049-6090 Sq Ft - 194-1073
Plan Collection
European Floor Plan - 3-5 Bedrms, 2.5-4 Baths - 3049-6090 Sq Ft - 194-1073
Plan#194-1073
Starting at$1995
3049
Sq Ft
1
Story
3
Bed
2.5
Bath
3
Car
4-Bedroom, 3497 Sq Ft European Home Plan - 193-1349 - Main Exterior
Plan Collection
4-Bedroom, 3497 Sq Ft European Home Plan - 193-1349 - Main Exterior
Plan#193-1349
Starting at$1350
3497
Sq Ft
1
Story
4
Bed
4
Bath
2
Car
Farmhouse House Plan - 3 Bedrms, 3.5 Baths - 2972 Sq Ft - #193-1348
Plan Collection
Farmhouse House Plan - 3 Bedrms, 3.5 Baths - 2972 Sq Ft - #193-1348
Plan#193-1348
Starting at$1350
2972
Sq Ft
1.5
Story
3
Bed
3.5
Bath
2
Car
Farmhouse Home Plan - 3 Bedrms, 4.5 Baths - 2755 Sq Ft - #193-1347
Plan Collection
Farmhouse Home Plan - 3 Bedrms, 4.5 Baths - 2755 Sq Ft - #193-1347
Plan#193-1347
Starting at$1550
2755
Sq Ft
1
Story
3
Bed
4.5
Bath
2
Car
Rustic Home Plan - 3 Bedrms, 3.5 Baths - 4320 Sq Ft - #193-1344
Plan Collection
Rustic Home Plan - 3 Bedrms, 3.5 Baths - 4320 Sq Ft - #193-1344
Plan#193-1344
Starting at$1850
4320
Sq Ft
2
Story
3
Bed
3.5
Bath
2
Car
Farmhouse House Plan - 3 Bedrms, 2.5 Baths - 2610 Sq Ft - #193-1343
Plan Collection
Farmhouse House Plan - 3 Bedrms, 2.5 Baths - 2610 Sq Ft - #193-1343
Plan#193-1343
Starting at$1550
2610
Sq Ft
1
Story
3
Bed
2.5
Bath
3
Car
4-Bedroom, 2794 Sq Ft Craftsman House Plan - 169-1202 - Front Exterior
Plan Collection
4-Bedroom, 2794 Sq Ft Craftsman House Plan - 169-1202 - Front Exterior
Plan#169-1202
Starting at$870
2794
Sq Ft
2
Story
4
Bed
2.5
Bath
3
Car
1...183184185186187...263