Craftsman, European House Plans

6,300
Plan Results
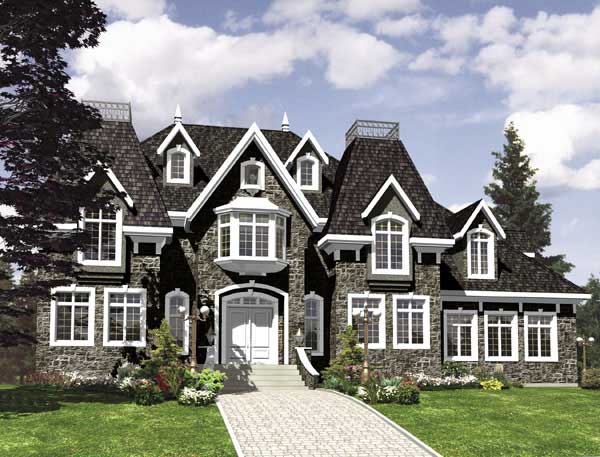
3-Bedroom, 2783 Sq Ft European House Plan - 158-1197 - Front Exterior
Plan Collection
3-Bedroom, 2783 Sq Ft European House Plan - 158-1197 - Front Exterior
Plan#158-1197
Starting at$2260
2783
Sq Ft
2
Story
3
Bed
2.5
Bath
2
Car
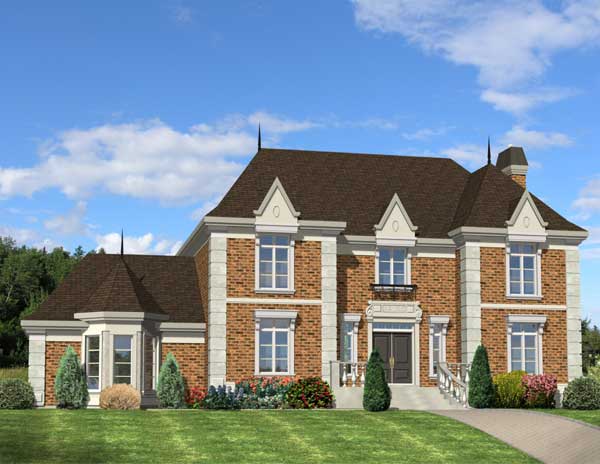
4-Bedroom, 3312 Sq Ft European Home Plan - 158-1114 - Main Exterior
Plan Collection
4-Bedroom, 3312 Sq Ft European Home Plan - 158-1114 - Main Exterior
Plan#158-1114
Starting at$2260
3312
Sq Ft
2
Story
4
Bed
2.5
Bath
2
Car
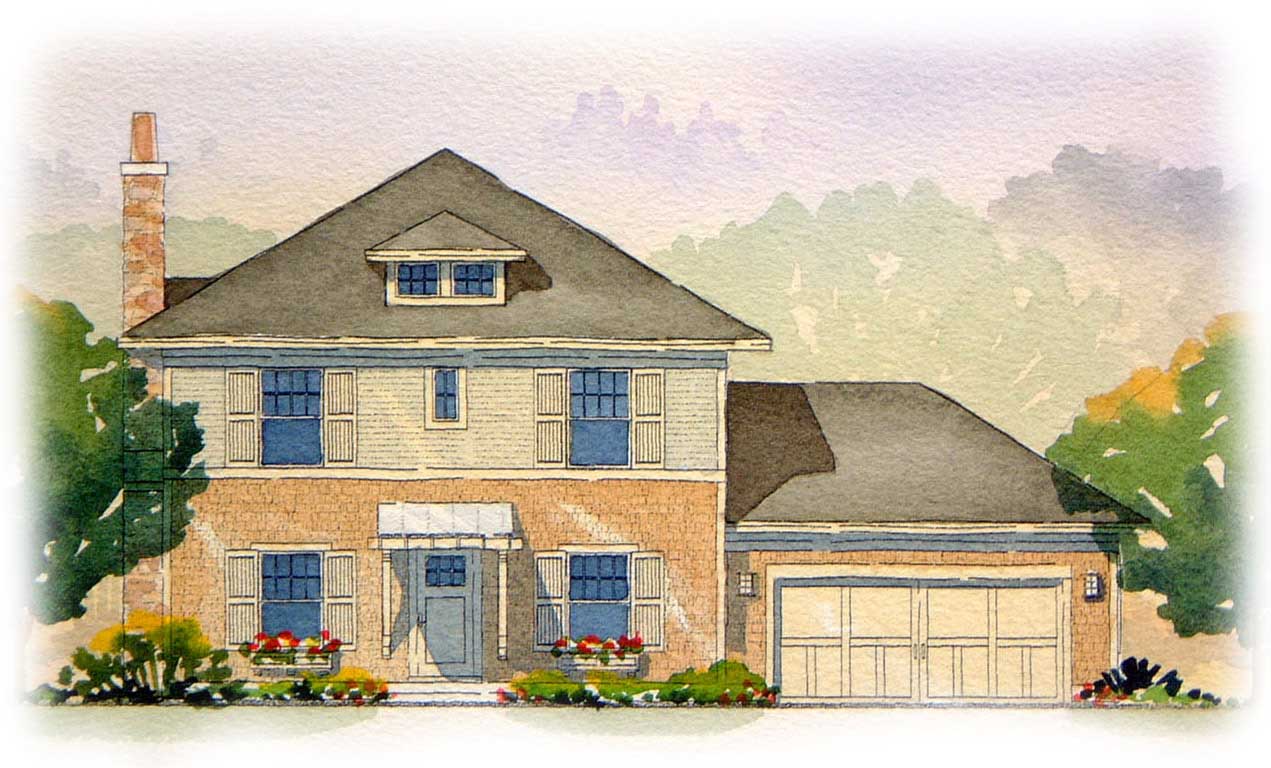
3-Bedroom, 1810 Sq Ft Craftsman Home Plan - 168-1086 - Main Exterior
Plan Collection
3-Bedroom, 1810 Sq Ft Craftsman Home Plan - 168-1086 - Main Exterior
Plan#168-1086
Starting at$1600
1810
Sq Ft
2
Story
3
Bed
2.5
Bath
2
Car
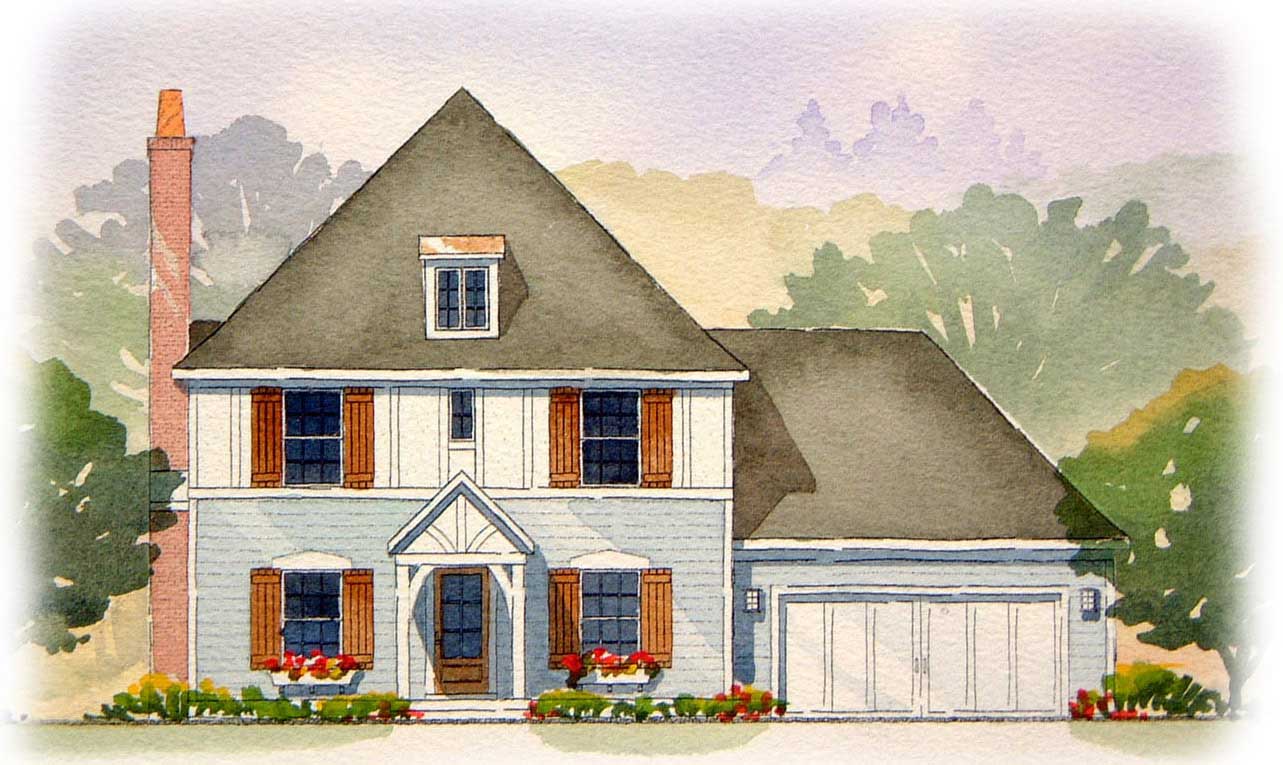
3-Bedroom, 1810 Sq Ft European Home Plan - 168-1130 - Main Exterior
Plan Collection
3-Bedroom, 1810 Sq Ft European Home Plan - 168-1130 - Main Exterior
Plan#168-1130
Starting at$1600
1810
Sq Ft
2
Story
3
Bed
2.5
Bath
2
Car
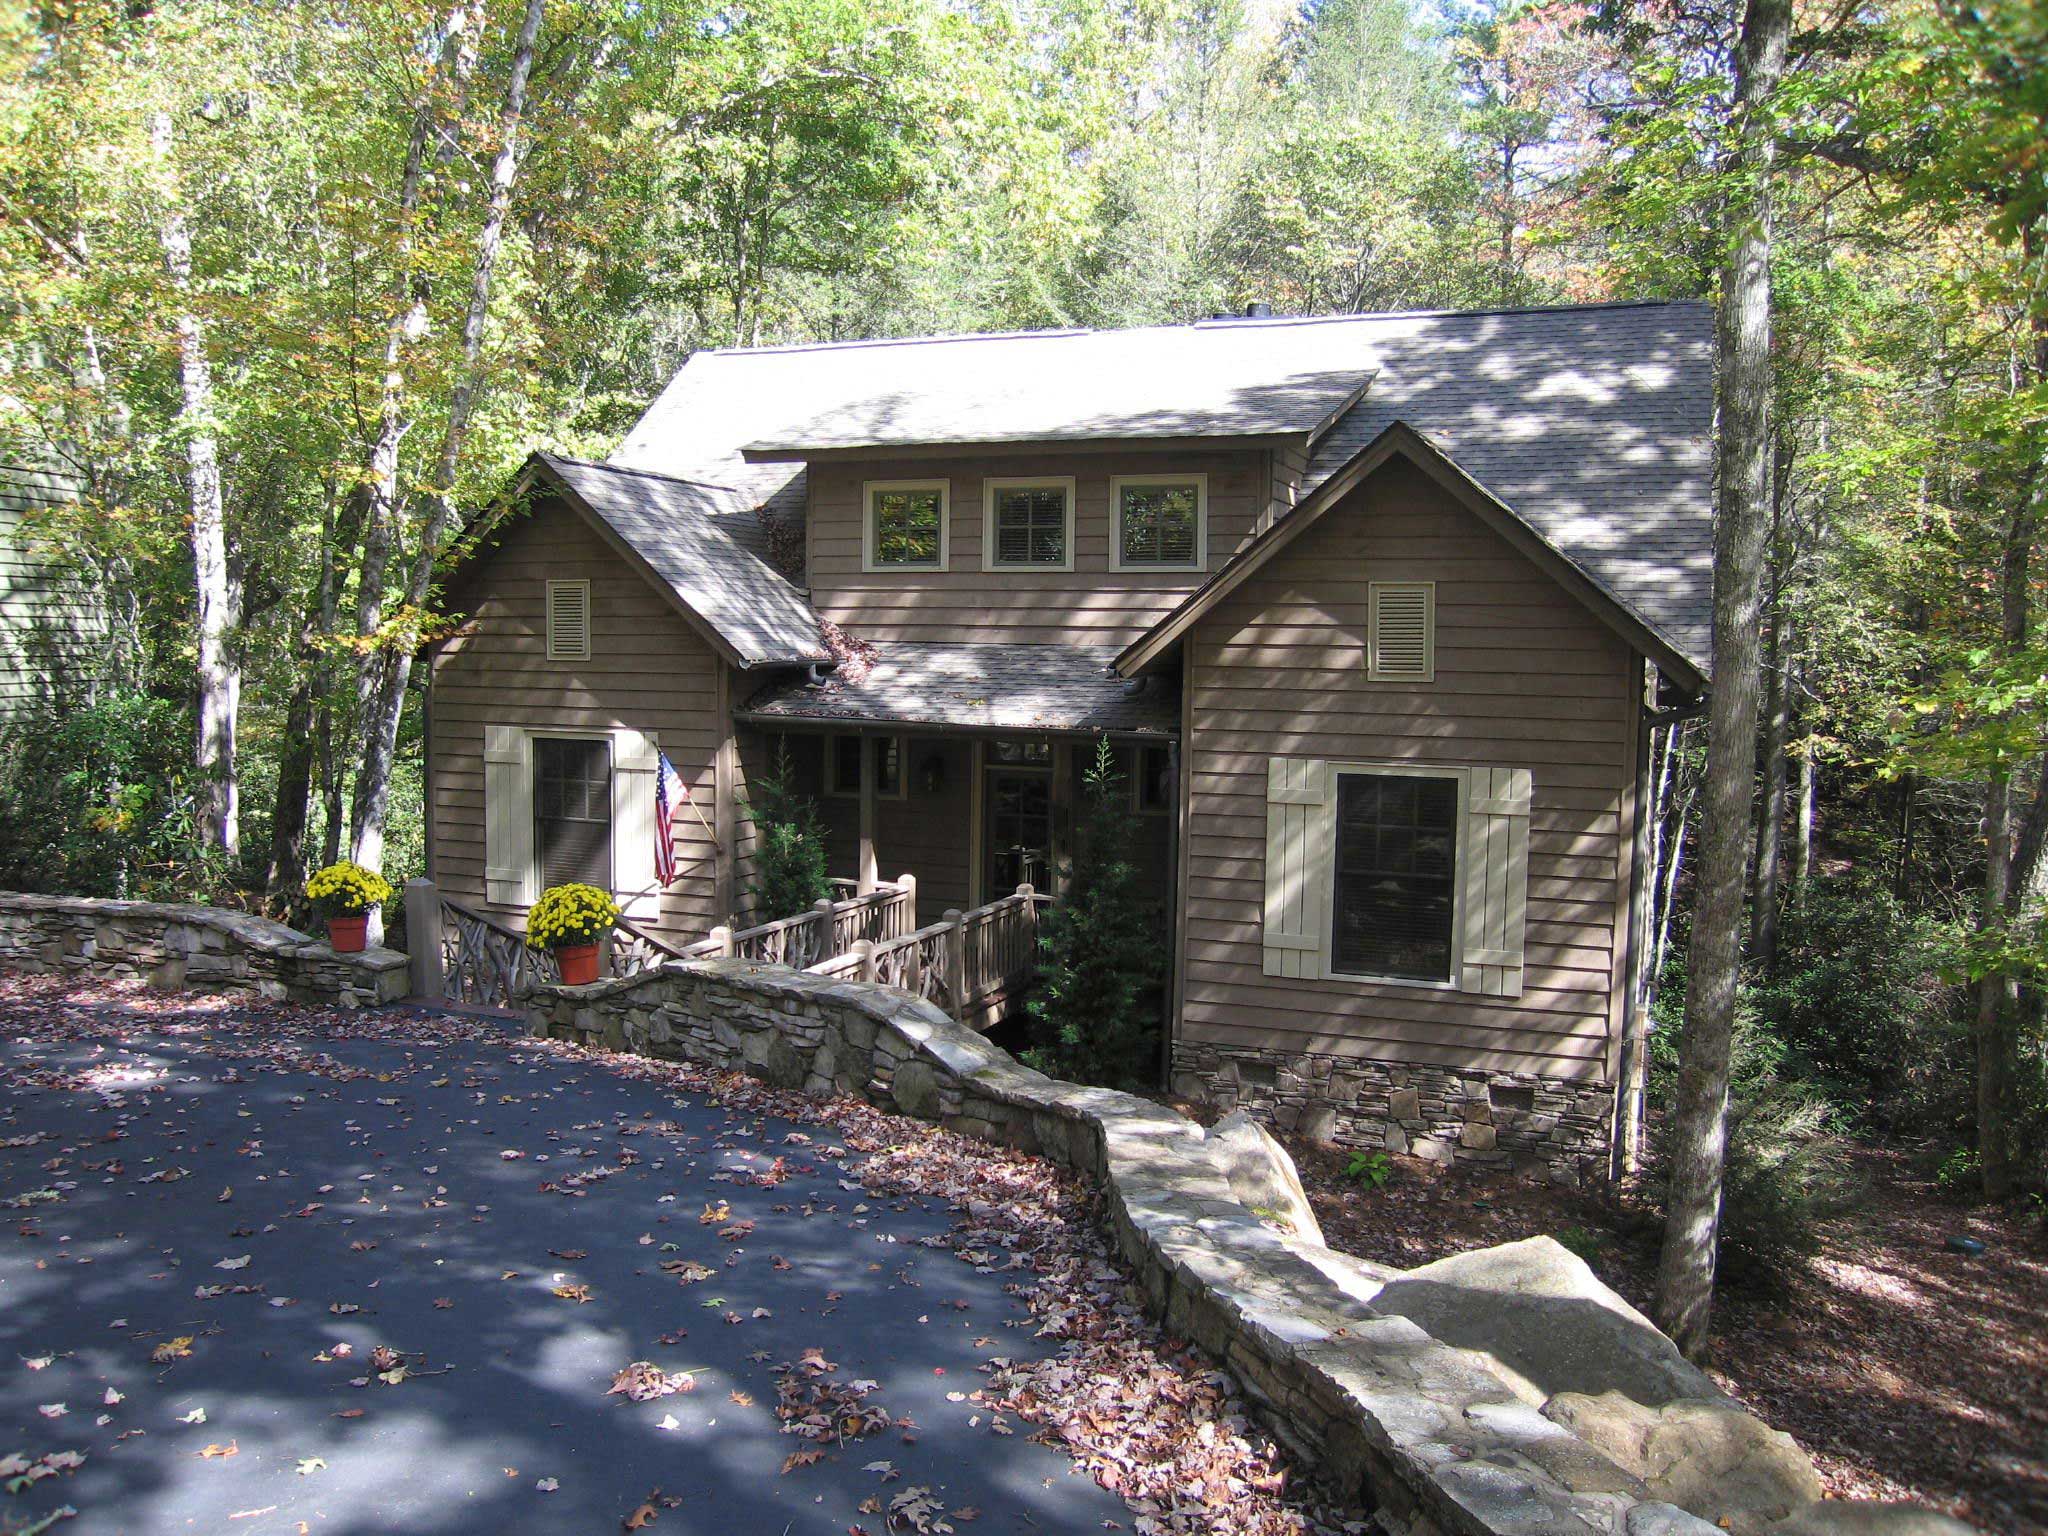
3-Bedroom, 2488 Sq Ft Country House Plan - 225-1032 - Front Exterior
Plan Collection
3-Bedroom, 2488 Sq Ft Country House Plan - 225-1032 - Front Exterior
Plan#225-1032
Starting at$1150
2488
Sq Ft
2
Story
3
Bed
3.5
Bath
0
Car
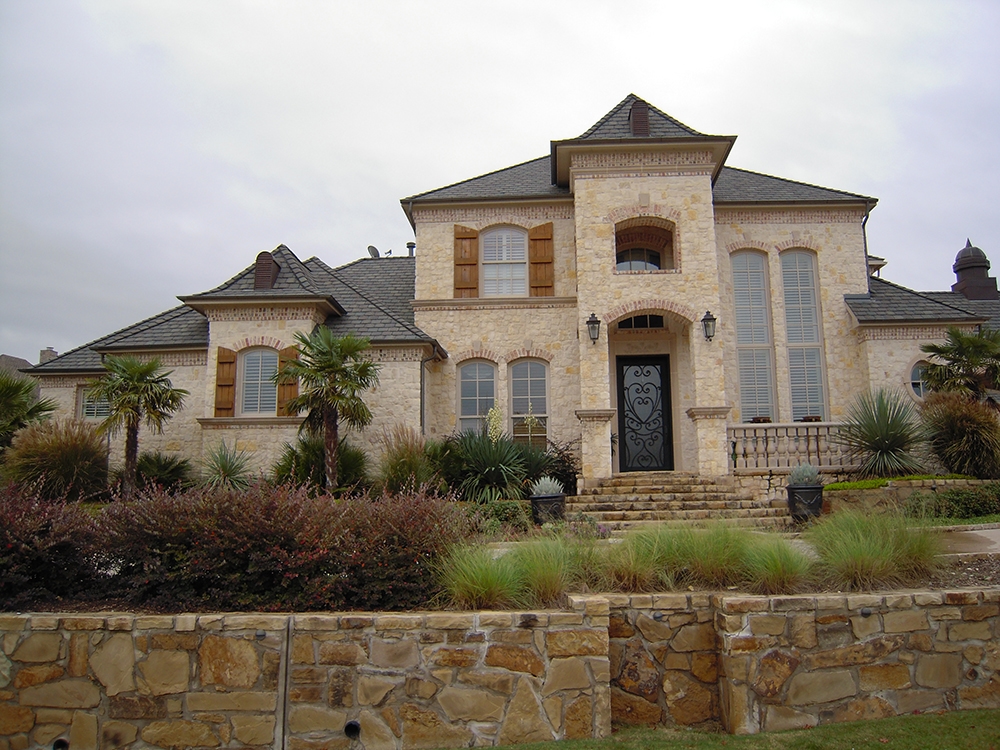
5-Bedroom, 5462 Sq Ft Luxury Home Plan - 195-1096 - Main Exterior
Plan Collection
5-Bedroom, 5462 Sq Ft Luxury Home Plan - 195-1096 - Main Exterior
Plan#195-1096
Starting at$2500
5462
Sq Ft
2
Story
5
Bed
6.5
Bath
4
Car
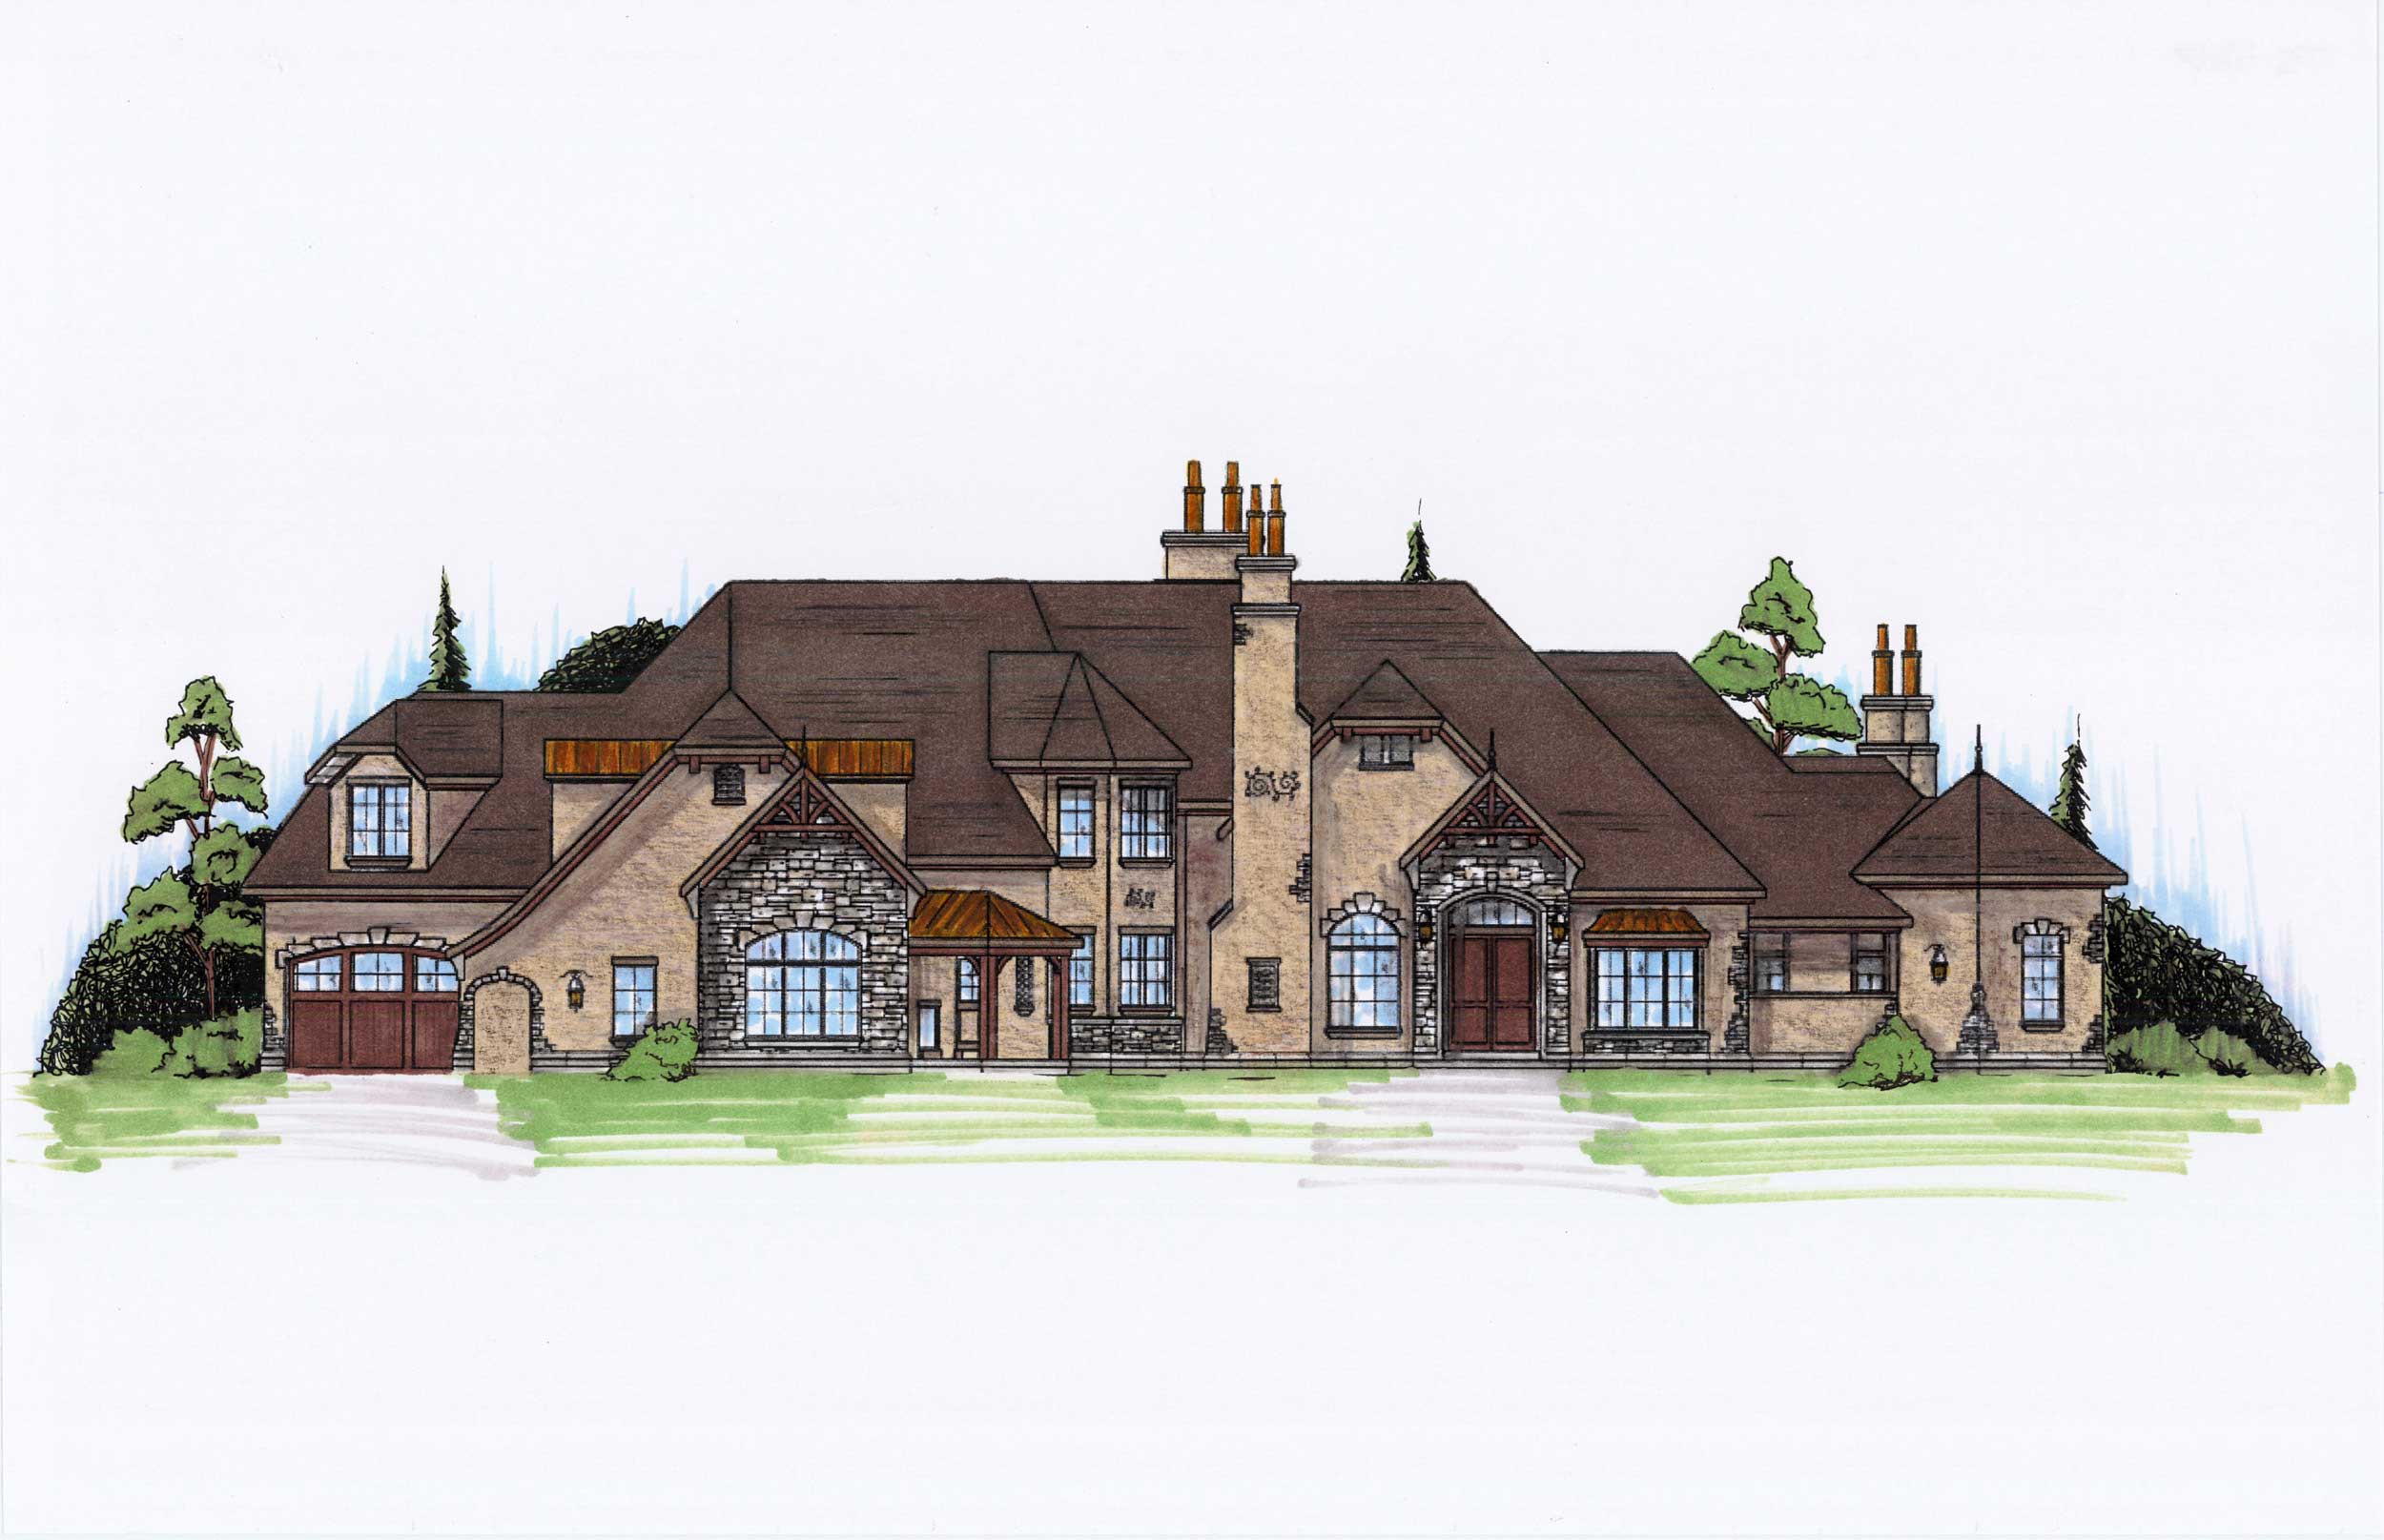
5-Bedroom, 5617 Sq Ft European Home Plan - 135-1080 - Main Exterior
Plan Collection
5-Bedroom, 5617 Sq Ft European Home Plan - 135-1080 - Main Exterior
Plan#135-1080
Starting at$7021
5617
Sq Ft
2
Story
5
Bed
6
Bath
4
Car
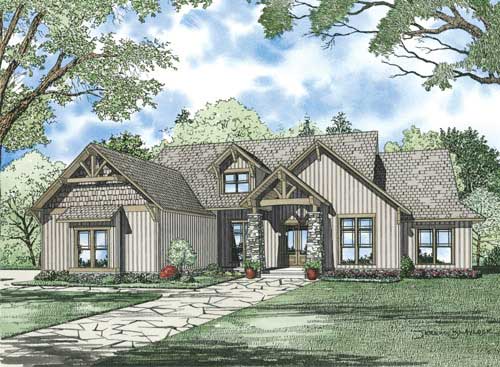
6-Bedroom, 6089 Sq Ft Craftsman Home Plan - 153-1008 - Main Exterior
Plan Collection
6-Bedroom, 6089 Sq Ft Craftsman Home Plan - 153-1008 - Main Exterior
Plan#153-1008
Starting at$1350
6089
Sq Ft
2
Story
6
Bed
4.5
Bath
3
Car
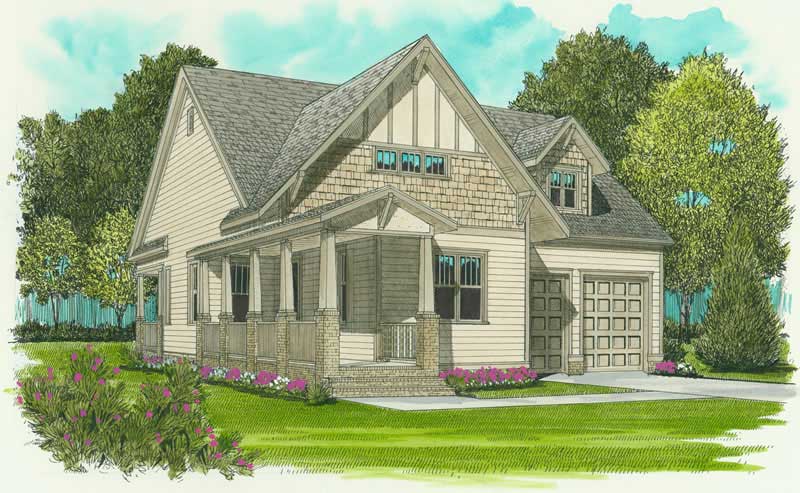
2-Bedroom, 1539 Sq Ft Craftsman House Plan - 127-1041 - Front Exterior
Plan Collection
2-Bedroom, 1539 Sq Ft Craftsman House Plan - 127-1041 - Front Exterior
Plan#127-1041
Starting at$1900
1539
Sq Ft
1
Story
2
Bed
2
Bath
2
Car
4-Bedroom, 4940 Sq Ft French House Plan - 170-2458 - Front Exterior
Plan Collection
4-Bedroom, 4940 Sq Ft French House Plan - 170-2458 - Front Exterior
Plan#170-2458
Starting at$1730
4940
Sq Ft
2
Story
4
Bed
4
Bath
3
Car
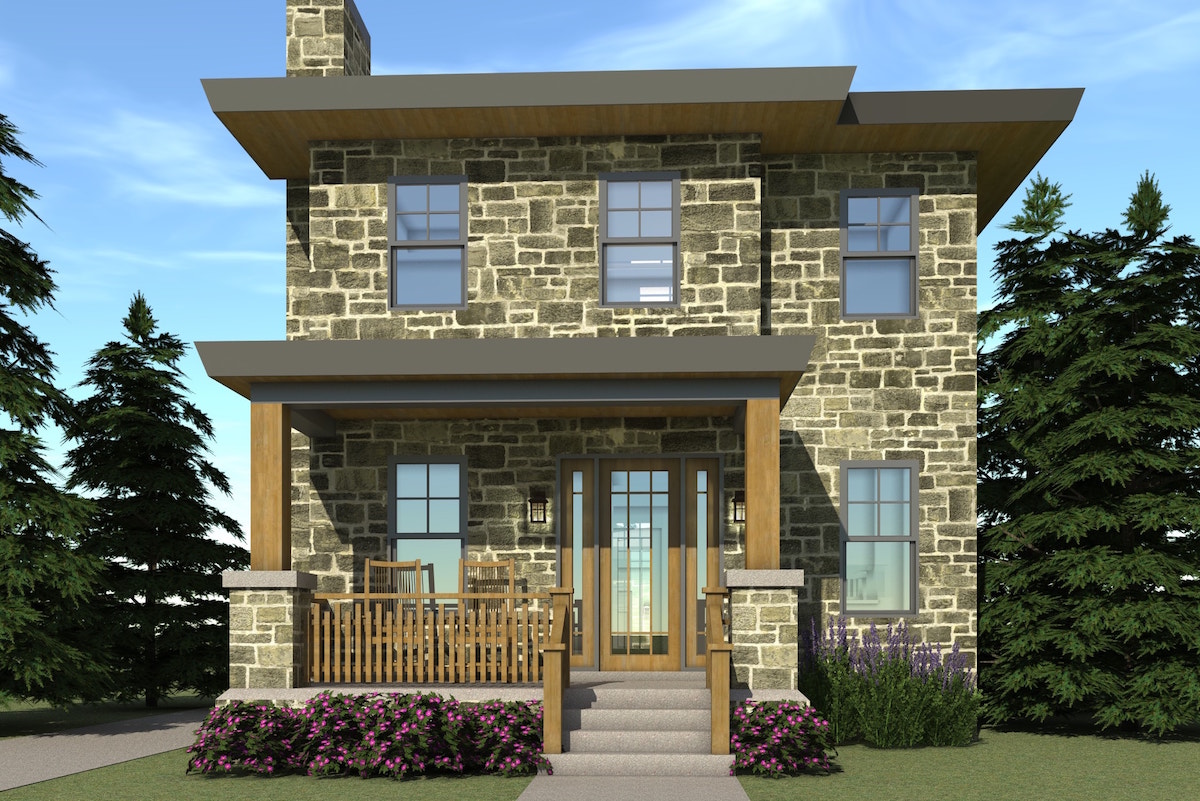
3-Bedroom, 1586 Sq Ft Country House Plan - 116-1096 - Front Exterior
Plan Collection
3-Bedroom, 1586 Sq Ft Country House Plan - 116-1096 - Front Exterior
Plan#116-1096
Starting at$1381
1586
Sq Ft
2
Story
3
Bed
2.5
Bath
2
Car
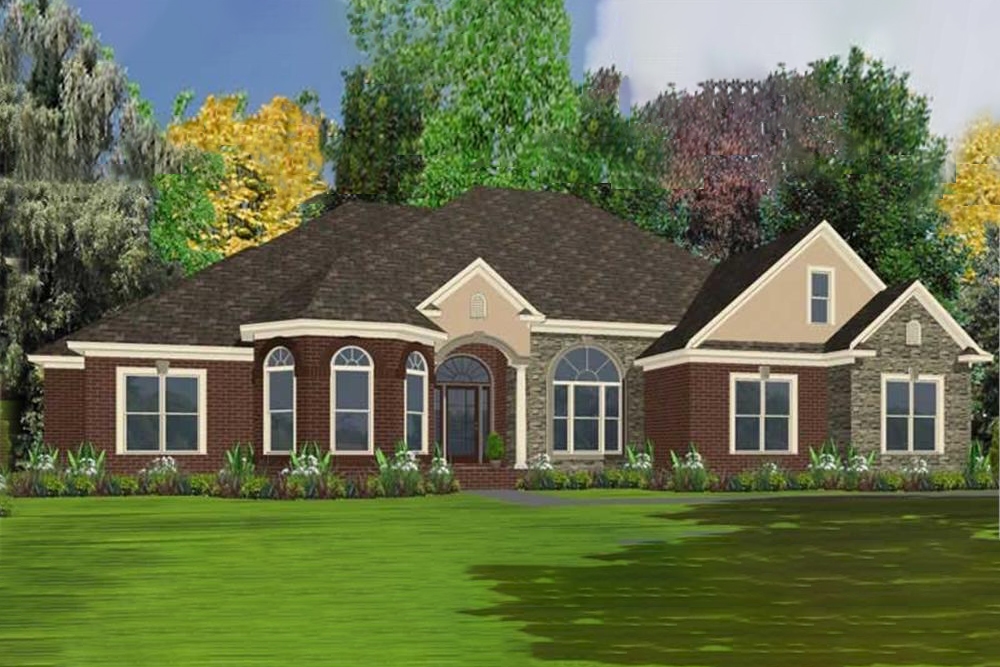
4-Bedroom, 2572 Sq Ft Ranch House Plan - 144-1053 - Front Exterior
Plan Collection
4-Bedroom, 2572 Sq Ft Ranch House Plan - 144-1053 - Front Exterior
Plan#144-1053
Starting at$1350
2572
Sq Ft
1
Story
4
Bed
3
Bath
2
Car
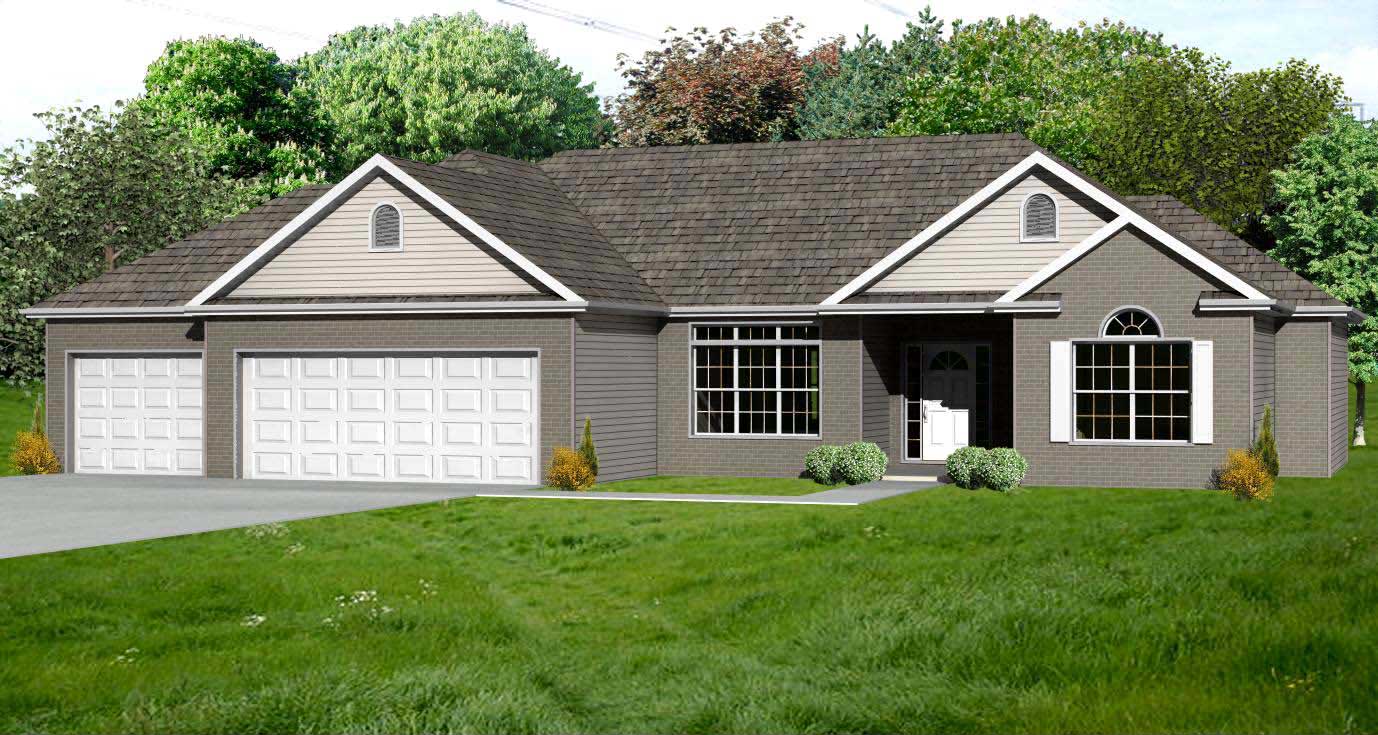
2-Bedroom, 1948 Sq Ft Country Home Plan - 148-1004 - Main Exterior
Plan Collection
2-Bedroom, 1948 Sq Ft Country Home Plan - 148-1004 - Main Exterior
Plan#148-1004
Starting at$750
1948
Sq Ft
1
Story
2
Bed
2
Bath
3
Car
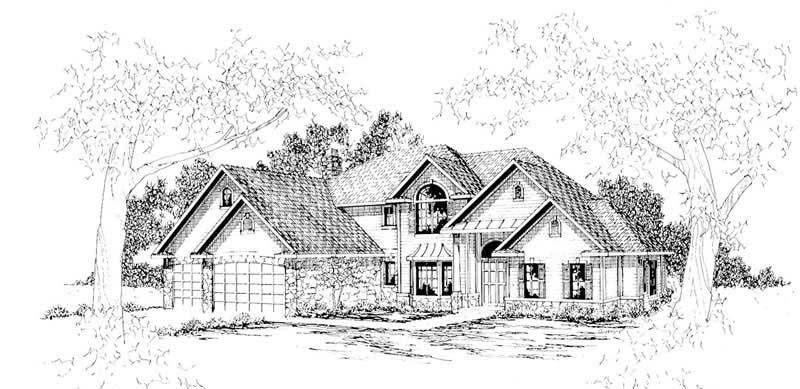
4-Bedroom, 3401 Sq Ft European Home Plan - 108-1192 - Main Exterior
Plan Collection
4-Bedroom, 3401 Sq Ft European Home Plan - 108-1192 - Main Exterior
Plan#108-1192
Starting at$1510
3401
Sq Ft
2
Story
4
Bed
3.5
Bath
3
Car
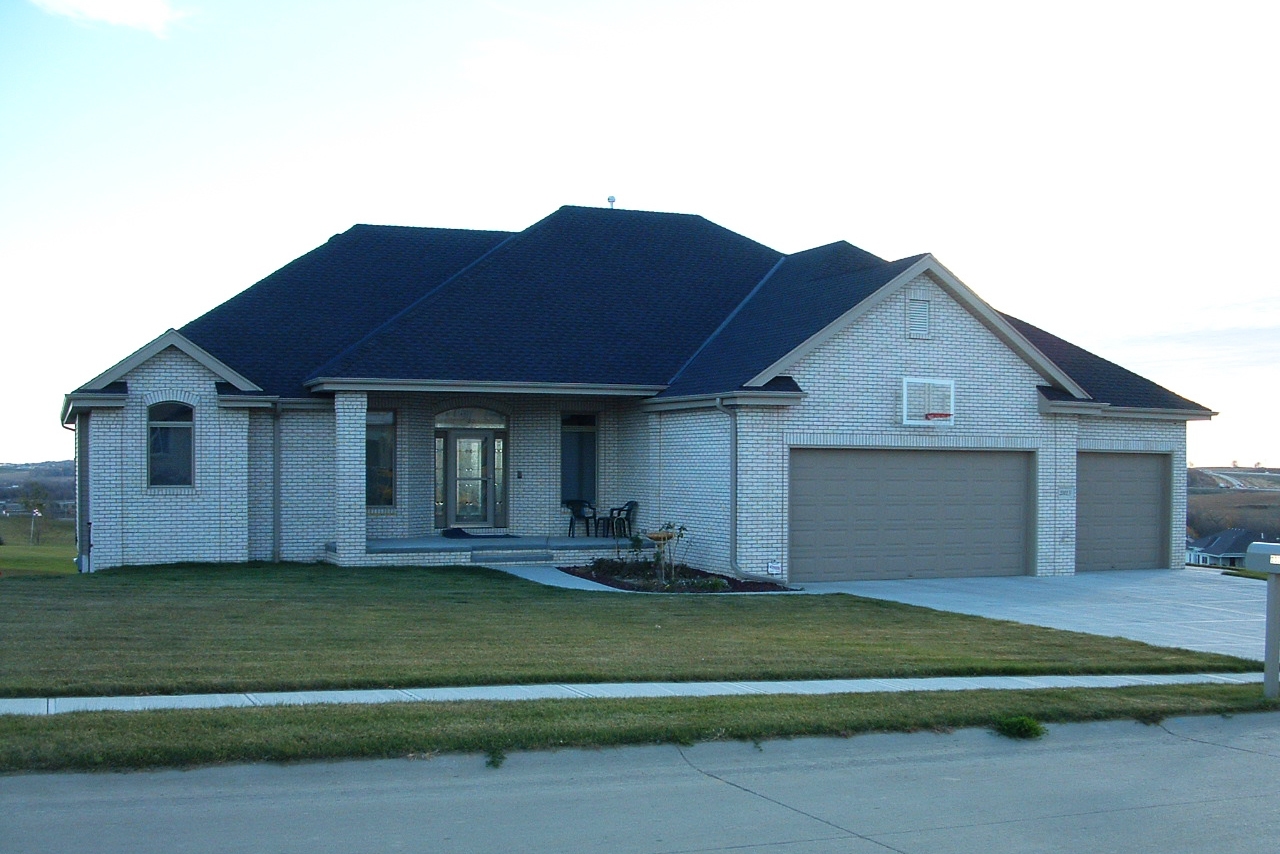
3-Bedroom, 2483 Sq Ft Traditional House Plan - 100-1216 - Front Exterior
Plan Collection
3-Bedroom, 2483 Sq Ft Traditional House Plan - 100-1216 - Front Exterior
Plan#100-1216
Starting at$1700
2483
Sq Ft
1
Story
3
Bed
3
Bath
3
Car
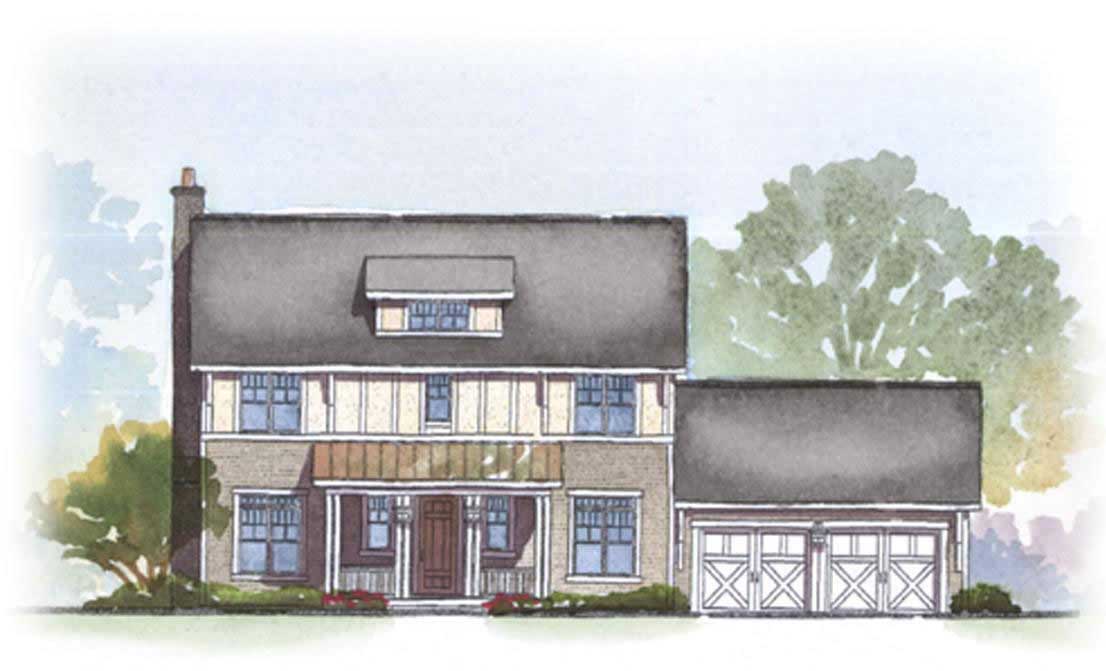
3-Bedroom, 2294 Sq Ft Ranch Home Plan - 168-1039 - Main Exterior
Plan Collection
3-Bedroom, 2294 Sq Ft Ranch Home Plan - 168-1039 - Main Exterior
Plan#168-1039
Starting at$1600
2294
Sq Ft
2
Story
3
Bed
2.5
Bath
2
Car
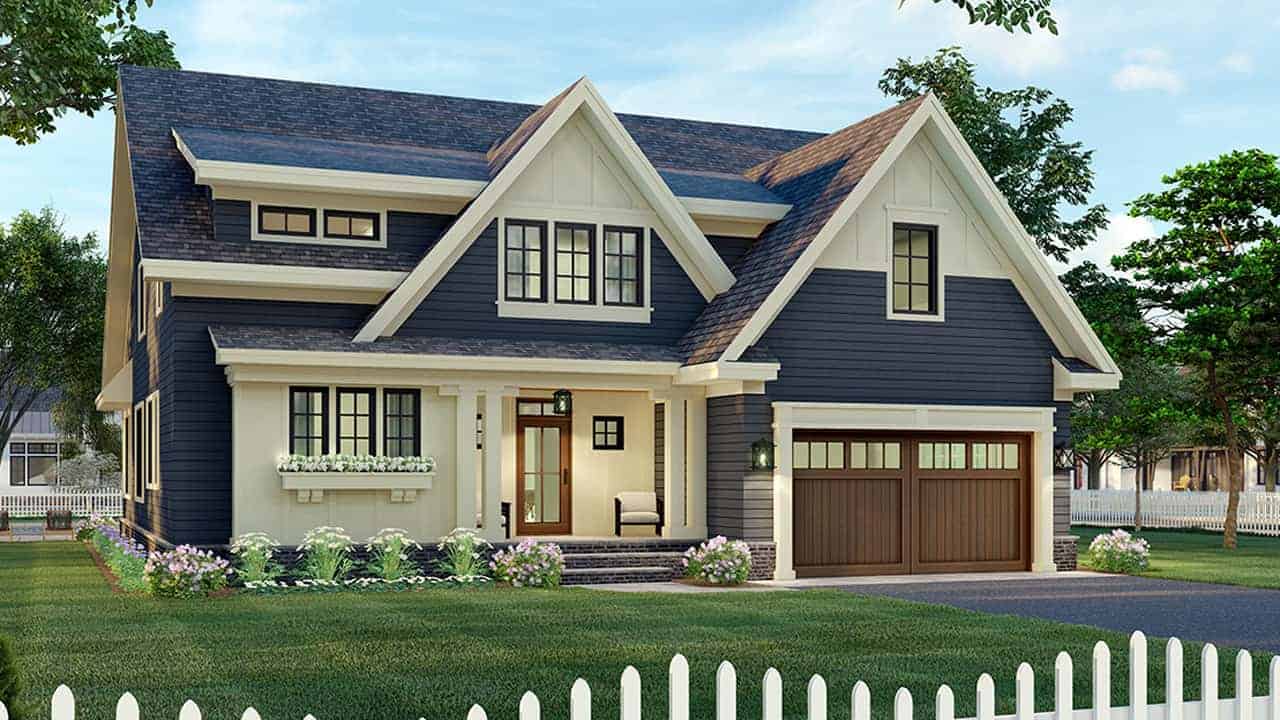
4-Bedroom, 3249 Sq Ft Transitional Home Plan - 165-1155 - Main Exterior
Plan Collection
4-Bedroom, 3249 Sq Ft Transitional Home Plan - 165-1155 - Main Exterior
Plan#165-1155
Starting at$2050
3249
Sq Ft
2
Story
4
Bed
3.5
Bath
2
Car
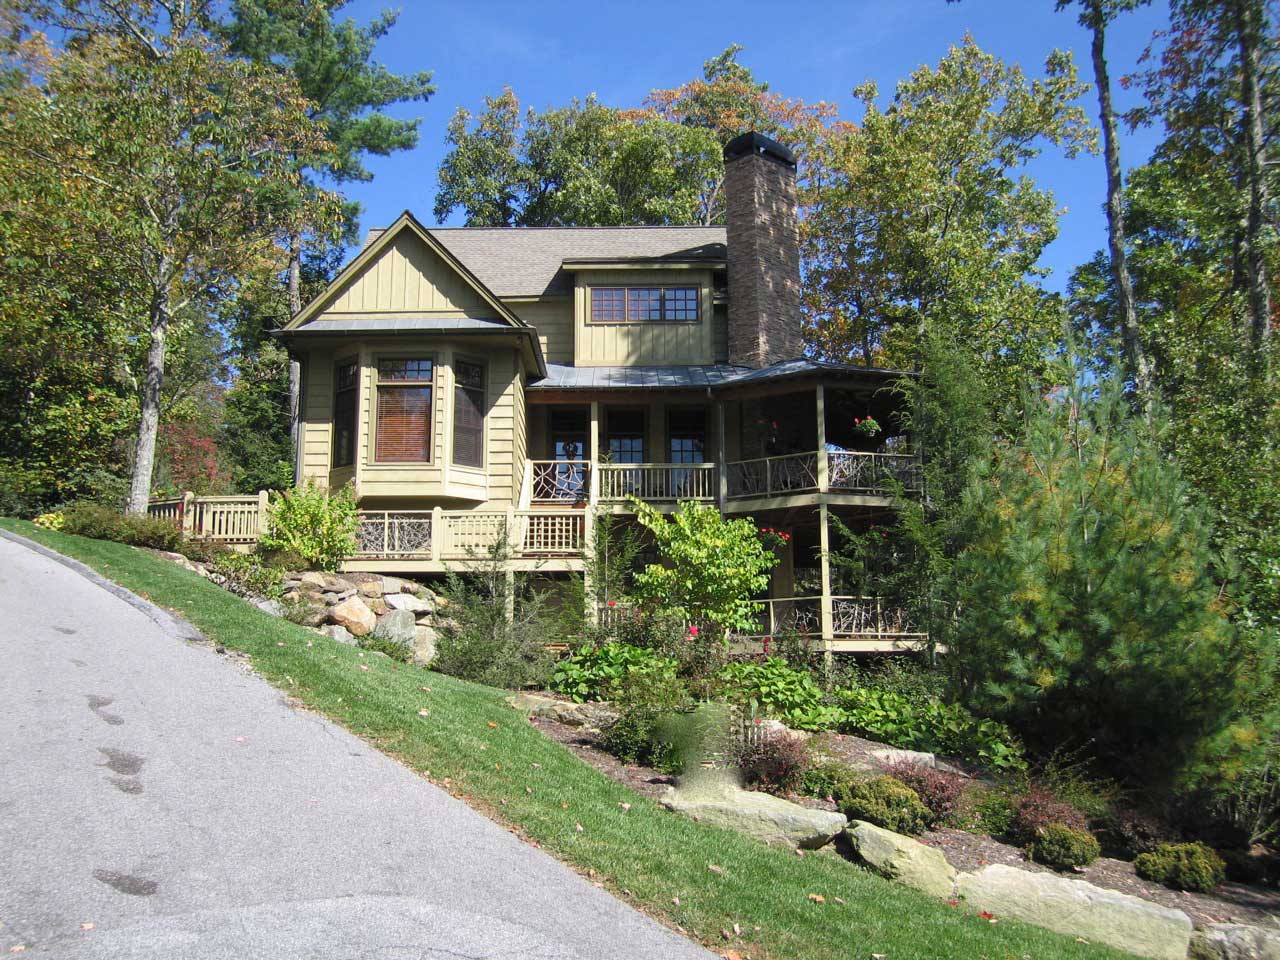
2-Bedroom, 3000 Sq Ft Country Home Plan - 163-1013 - Main Exterior
Plan Collection
2-Bedroom, 3000 Sq Ft Country Home Plan - 163-1013 - Main Exterior
Plan#163-1013
Starting at$1335
3000
Sq Ft
2
Story
2
Bed
2
Bath
0
Car
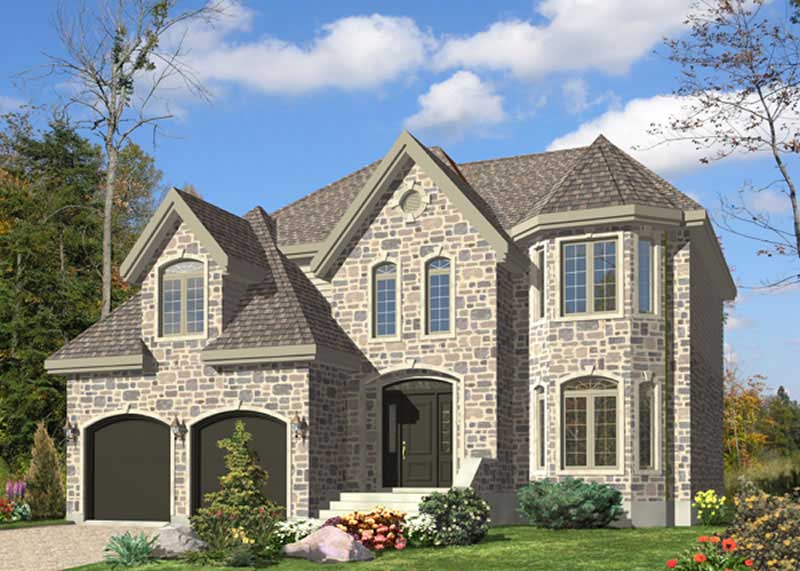
3-Bedroom, 2482 Sq Ft European Home Plan - 158-1141 - Main Exterior
Plan Collection
3-Bedroom, 2482 Sq Ft European Home Plan - 158-1141 - Main Exterior
Plan#158-1141
Starting at$2040
2482
Sq Ft
2
Story
3
Bed
2.5
Bath
2
Car
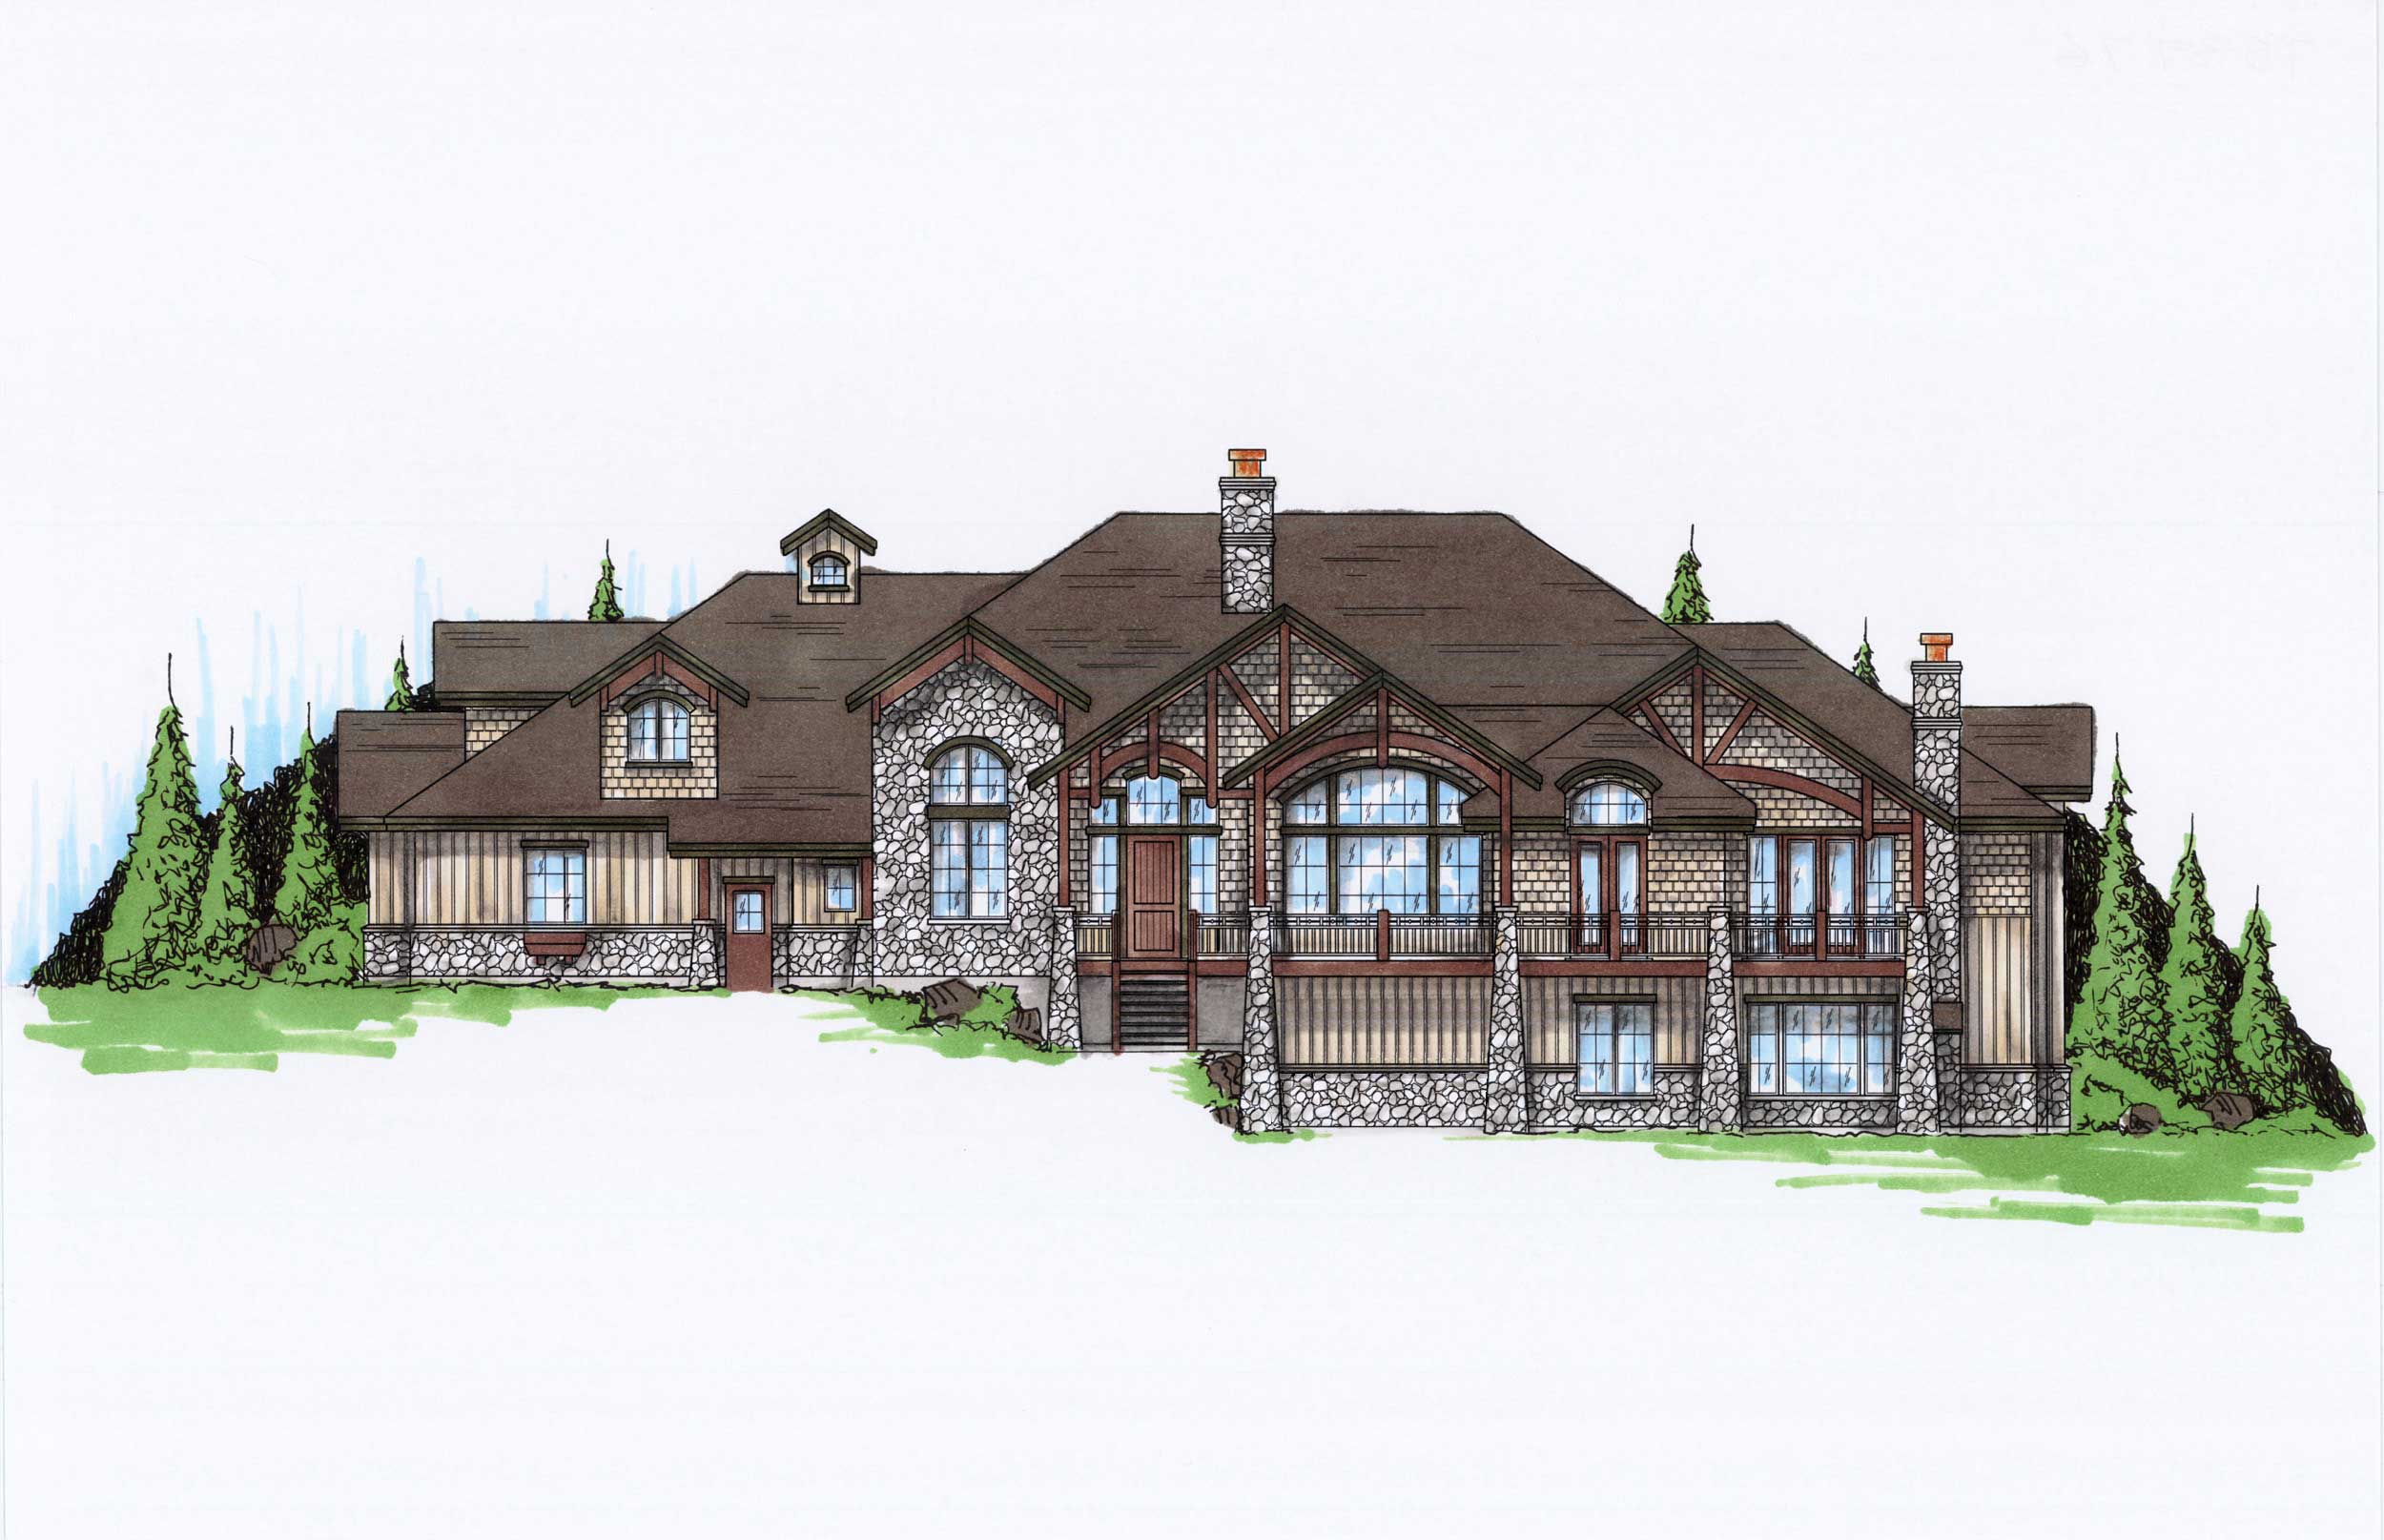
5-Bedroom, 3976 Sq Ft Craftsman House Plan - 135-1082 - Front Exterior
Plan Collection
5-Bedroom, 3976 Sq Ft Craftsman House Plan - 135-1082 - Front Exterior
Plan#135-1082
Starting at$4970
3976
Sq Ft
2
Story
5
Bed
5.5
Bath
3
Car
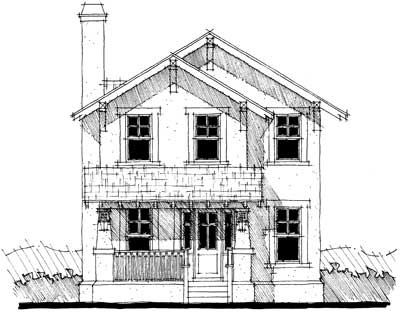
3-Bedroom, 1886 Sq Ft Traditional House Plan - 116-1000 - Front Exterior
Plan Collection
3-Bedroom, 1886 Sq Ft Traditional House Plan - 116-1000 - Front Exterior
Plan#116-1000
Starting at$1567
1886
Sq Ft
2
Story
3
Bed
2.5
Bath
2
Car
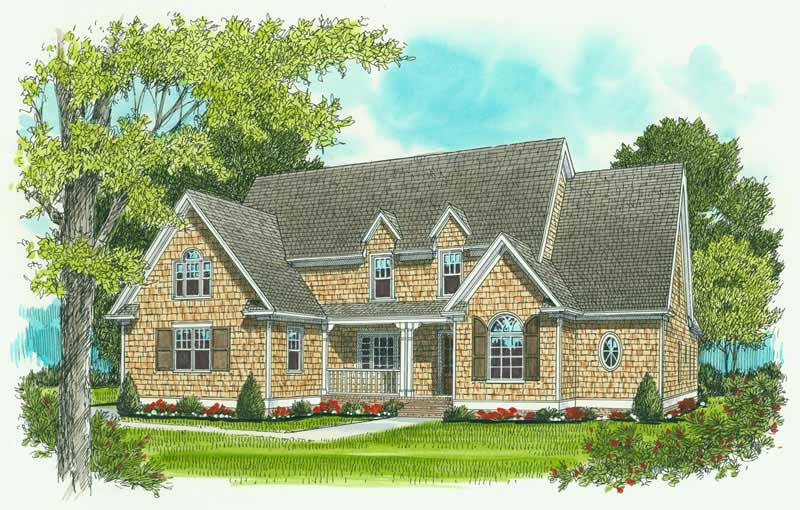
4-Bedroom, 3682 Sq Ft Craftsman Home Plan - 127-1026 - Main Exterior
Plan Collection
4-Bedroom, 3682 Sq Ft Craftsman Home Plan - 127-1026 - Main Exterior
Plan#127-1026
Starting at$2300
3682
Sq Ft
2
Story
4
Bed
4.5
Bath
3
Car
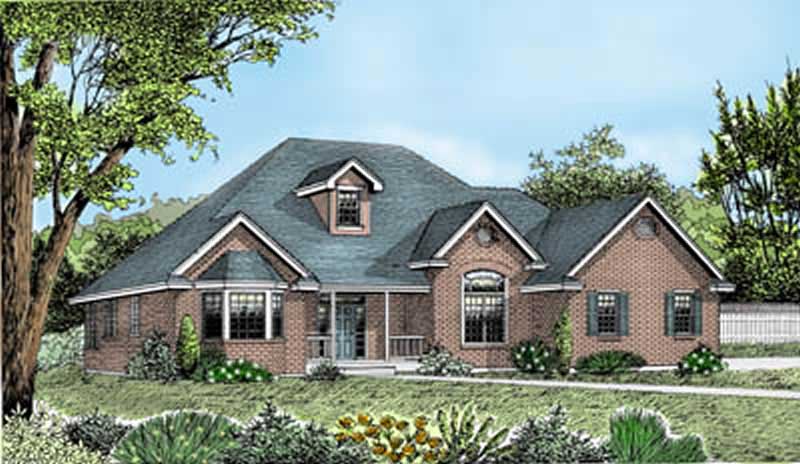
3-Bedroom, 2148 Sq Ft European House Plan - 119-1155 - Front Exterior
Plan Collection
3-Bedroom, 2148 Sq Ft European House Plan - 119-1155 - Front Exterior
Plan#119-1155
Starting at$1095
2148
Sq Ft
1
Story
3
Bed
2.5
Bath
2
Car
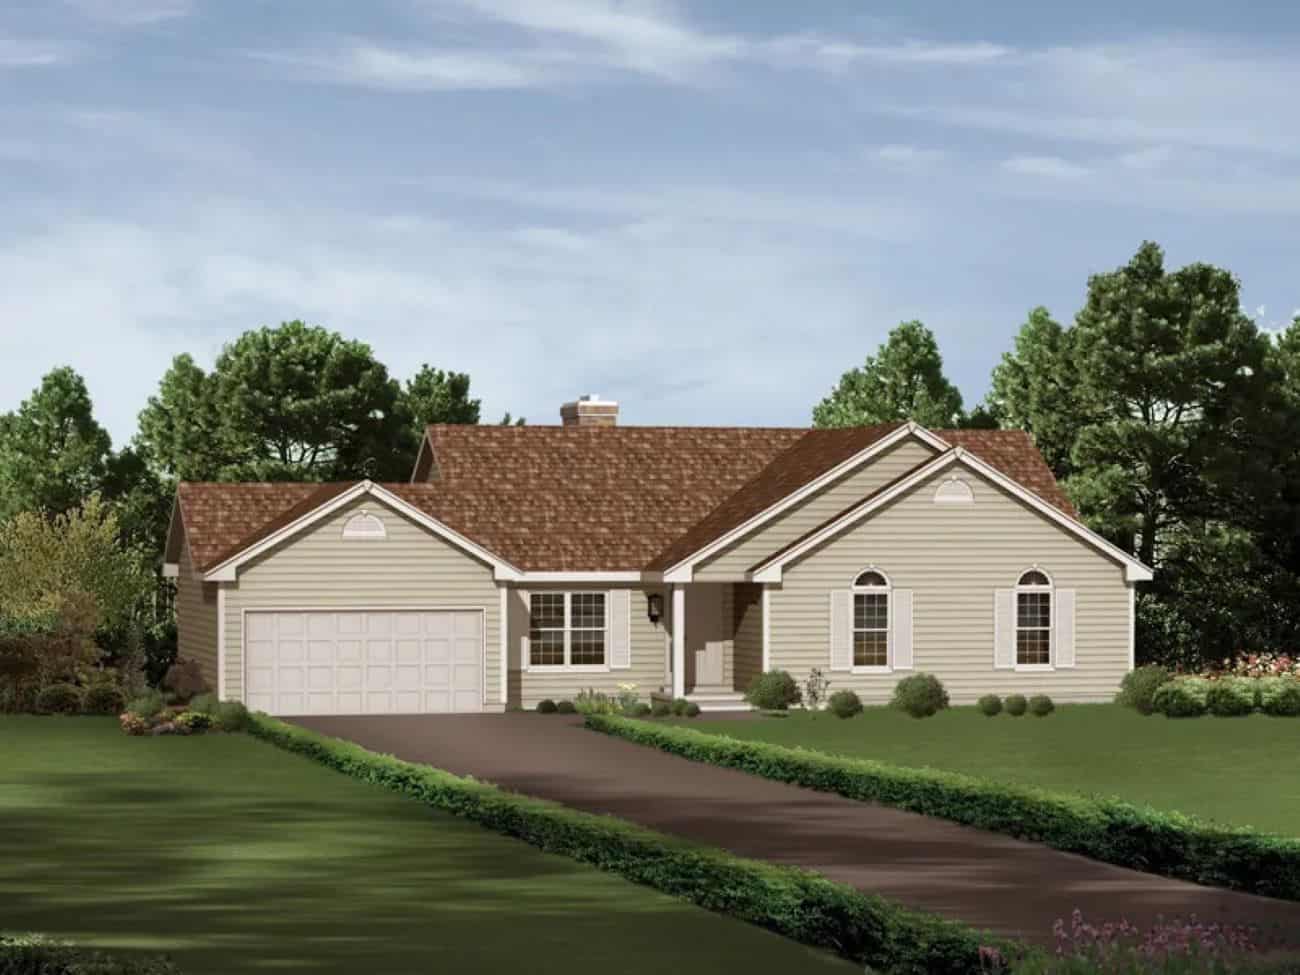
Ranch House Plan - 3 Bedrms, 2 Baths - 1605 Sq Ft - #138-1432
Plan Collection
Ranch House Plan - 3 Bedrms, 2 Baths - 1605 Sq Ft - #138-1432
Plan#138-1432
Starting at$1300
1605
Sq Ft
1
Story
3
Bed
2
Bath
4
Car
3-Bedroom, 2783 Sq Ft European House Plan - 158-1197 - Front Exterior
Plan Collection
3-Bedroom, 2783 Sq Ft European House Plan - 158-1197 - Front Exterior
Plan#158-1197
Starting at$2260
2783
Sq Ft
2
Story
3
Bed
2.5
Bath
2
Car
4-Bedroom, 3312 Sq Ft European Home Plan - 158-1114 - Main Exterior
Plan Collection
4-Bedroom, 3312 Sq Ft European Home Plan - 158-1114 - Main Exterior
Plan#158-1114
Starting at$2260
3312
Sq Ft
2
Story
4
Bed
2.5
Bath
2
Car
3-Bedroom, 1810 Sq Ft Craftsman Home Plan - 168-1086 - Main Exterior
Plan Collection
3-Bedroom, 1810 Sq Ft Craftsman Home Plan - 168-1086 - Main Exterior
Plan#168-1086
Starting at$1600
1810
Sq Ft
2
Story
3
Bed
2.5
Bath
2
Car
3-Bedroom, 1810 Sq Ft European Home Plan - 168-1130 - Main Exterior
Plan Collection
3-Bedroom, 1810 Sq Ft European Home Plan - 168-1130 - Main Exterior
Plan#168-1130
Starting at$1600
1810
Sq Ft
2
Story
3
Bed
2.5
Bath
2
Car
3-Bedroom, 2488 Sq Ft Country House Plan - 225-1032 - Front Exterior
Plan Collection
3-Bedroom, 2488 Sq Ft Country House Plan - 225-1032 - Front Exterior
Plan#225-1032
Starting at$1150
2488
Sq Ft
2
Story
3
Bed
3.5
Bath
0
Car
5-Bedroom, 5462 Sq Ft Luxury Home Plan - 195-1096 - Main Exterior
Plan Collection
5-Bedroom, 5462 Sq Ft Luxury Home Plan - 195-1096 - Main Exterior
Plan#195-1096
Starting at$2500
5462
Sq Ft
2
Story
5
Bed
6.5
Bath
4
Car
5-Bedroom, 5617 Sq Ft European Home Plan - 135-1080 - Main Exterior
Plan Collection
5-Bedroom, 5617 Sq Ft European Home Plan - 135-1080 - Main Exterior
Plan#135-1080
Starting at$7021
5617
Sq Ft
2
Story
5
Bed
6
Bath
4
Car
6-Bedroom, 6089 Sq Ft Craftsman Home Plan - 153-1008 - Main Exterior
Plan Collection
6-Bedroom, 6089 Sq Ft Craftsman Home Plan - 153-1008 - Main Exterior
Plan#153-1008
Starting at$1350
6089
Sq Ft
2
Story
6
Bed
4.5
Bath
3
Car
2-Bedroom, 1539 Sq Ft Craftsman House Plan - 127-1041 - Front Exterior
Plan Collection
2-Bedroom, 1539 Sq Ft Craftsman House Plan - 127-1041 - Front Exterior
Plan#127-1041
Starting at$1900
1539
Sq Ft
1
Story
2
Bed
2
Bath
2
Car
4-Bedroom, 4940 Sq Ft French House Plan - 170-2458 - Front Exterior
Plan Collection
4-Bedroom, 4940 Sq Ft French House Plan - 170-2458 - Front Exterior
Plan#170-2458
Starting at$1730
4940
Sq Ft
2
Story
4
Bed
4
Bath
3
Car
3-Bedroom, 1586 Sq Ft Country House Plan - 116-1096 - Front Exterior
Plan Collection
3-Bedroom, 1586 Sq Ft Country House Plan - 116-1096 - Front Exterior
Plan#116-1096
Starting at$1381
1586
Sq Ft
2
Story
3
Bed
2.5
Bath
2
Car
4-Bedroom, 2572 Sq Ft Ranch House Plan - 144-1053 - Front Exterior
Plan Collection
4-Bedroom, 2572 Sq Ft Ranch House Plan - 144-1053 - Front Exterior
Plan#144-1053
Starting at$1350
2572
Sq Ft
1
Story
4
Bed
3
Bath
2
Car
2-Bedroom, 1948 Sq Ft Country Home Plan - 148-1004 - Main Exterior
Plan Collection
2-Bedroom, 1948 Sq Ft Country Home Plan - 148-1004 - Main Exterior
Plan#148-1004
Starting at$750
1948
Sq Ft
1
Story
2
Bed
2
Bath
3
Car
4-Bedroom, 3401 Sq Ft European Home Plan - 108-1192 - Main Exterior
Plan Collection
4-Bedroom, 3401 Sq Ft European Home Plan - 108-1192 - Main Exterior
Plan#108-1192
Starting at$1510
3401
Sq Ft
2
Story
4
Bed
3.5
Bath
3
Car
3-Bedroom, 2483 Sq Ft Traditional House Plan - 100-1216 - Front Exterior
Plan Collection
3-Bedroom, 2483 Sq Ft Traditional House Plan - 100-1216 - Front Exterior
Plan#100-1216
Starting at$1700
2483
Sq Ft
1
Story
3
Bed
3
Bath
3
Car
3-Bedroom, 2294 Sq Ft Ranch Home Plan - 168-1039 - Main Exterior
Plan Collection
3-Bedroom, 2294 Sq Ft Ranch Home Plan - 168-1039 - Main Exterior
Plan#168-1039
Starting at$1600
2294
Sq Ft
2
Story
3
Bed
2.5
Bath
2
Car
4-Bedroom, 3249 Sq Ft Transitional Home Plan - 165-1155 - Main Exterior
Plan Collection
4-Bedroom, 3249 Sq Ft Transitional Home Plan - 165-1155 - Main Exterior
Plan#165-1155
Starting at$2050
3249
Sq Ft
2
Story
4
Bed
3.5
Bath
2
Car
2-Bedroom, 3000 Sq Ft Country Home Plan - 163-1013 - Main Exterior
Plan Collection
2-Bedroom, 3000 Sq Ft Country Home Plan - 163-1013 - Main Exterior
Plan#163-1013
Starting at$1335
3000
Sq Ft
2
Story
2
Bed
2
Bath
0
Car
3-Bedroom, 2482 Sq Ft European Home Plan - 158-1141 - Main Exterior
Plan Collection
3-Bedroom, 2482 Sq Ft European Home Plan - 158-1141 - Main Exterior
Plan#158-1141
Starting at$2040
2482
Sq Ft
2
Story
3
Bed
2.5
Bath
2
Car
5-Bedroom, 3976 Sq Ft Craftsman House Plan - 135-1082 - Front Exterior
Plan Collection
5-Bedroom, 3976 Sq Ft Craftsman House Plan - 135-1082 - Front Exterior
Plan#135-1082
Starting at$4970
3976
Sq Ft
2
Story
5
Bed
5.5
Bath
3
Car
3-Bedroom, 1886 Sq Ft Traditional House Plan - 116-1000 - Front Exterior
Plan Collection
3-Bedroom, 1886 Sq Ft Traditional House Plan - 116-1000 - Front Exterior
Plan#116-1000
Starting at$1567
1886
Sq Ft
2
Story
3
Bed
2.5
Bath
2
Car
4-Bedroom, 3682 Sq Ft Craftsman Home Plan - 127-1026 - Main Exterior
Plan Collection
4-Bedroom, 3682 Sq Ft Craftsman Home Plan - 127-1026 - Main Exterior
Plan#127-1026
Starting at$2300
3682
Sq Ft
2
Story
4
Bed
4.5
Bath
3
Car
3-Bedroom, 2148 Sq Ft European House Plan - 119-1155 - Front Exterior
Plan Collection
3-Bedroom, 2148 Sq Ft European House Plan - 119-1155 - Front Exterior
Plan#119-1155
Starting at$1095
2148
Sq Ft
1
Story
3
Bed
2.5
Bath
2
Car
Ranch House Plan - 3 Bedrms, 2 Baths - 1605 Sq Ft - #138-1432
Plan Collection
Ranch House Plan - 3 Bedrms, 2 Baths - 1605 Sq Ft - #138-1432
Plan#138-1432
Starting at$1300
1605
Sq Ft
1
Story
3
Bed
2
Bath
4
Car
1...125126127128129...263