Craftsman, Country House Plans

10,056
Plan Results
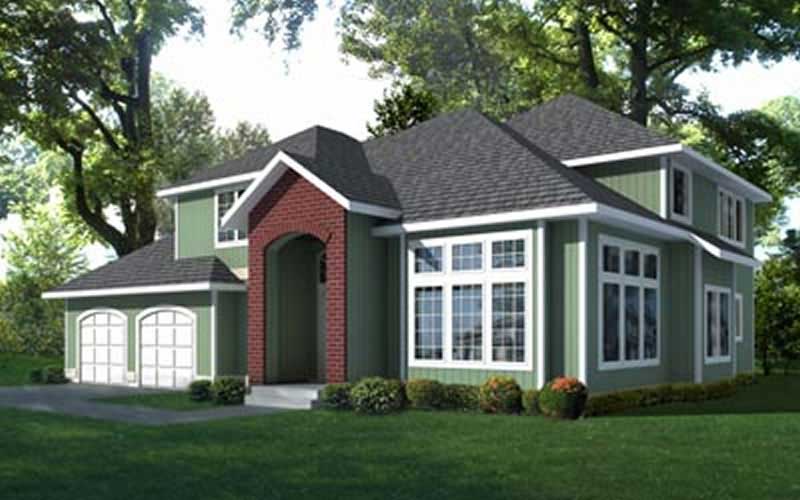
3-Bedroom, 2272 Sq Ft Craftsman House Plan - 119-1203 - Front Exterior
Plan Collection
3-Bedroom, 2272 Sq Ft Craftsman House Plan - 119-1203 - Front Exterior
Plan#119-1203
Starting at$1095
2272
Sq Ft
2
Story
3
Bed
2
Bath
2
Car
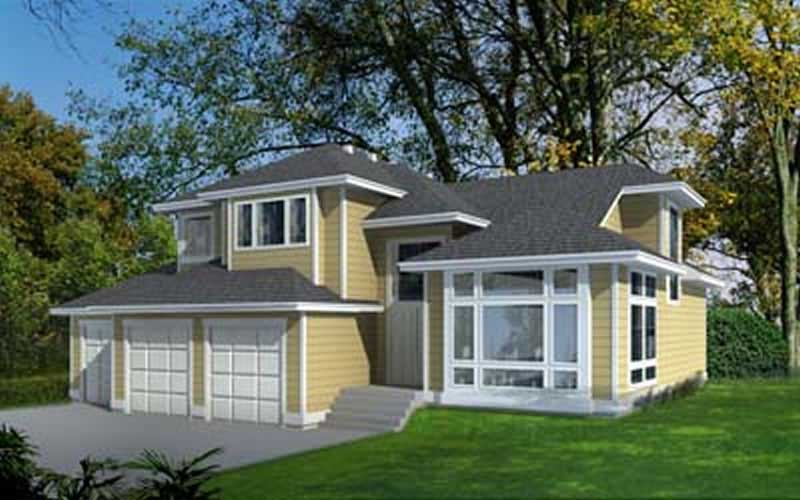
3-Bedroom, 2263 Sq Ft Craftsman House Plan - 119-1227 - Front Exterior
Plan Collection
3-Bedroom, 2263 Sq Ft Craftsman House Plan - 119-1227 - Front Exterior
Plan#119-1227
Starting at$1095
2263
Sq Ft
2
Story
3
Bed
2
Bath
3
Car
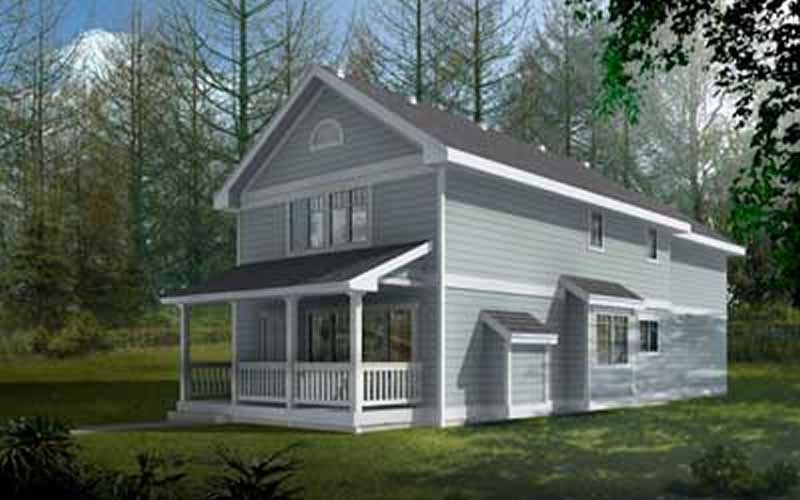
3-Bedroom, 1980 Sq Ft Country House Plan - 119-1229 - Front Exterior
Plan Collection
3-Bedroom, 1980 Sq Ft Country House Plan - 119-1229 - Front Exterior
Plan#119-1229
Starting at$1045
1980
Sq Ft
2
Story
3
Bed
2
Bath
2
Car
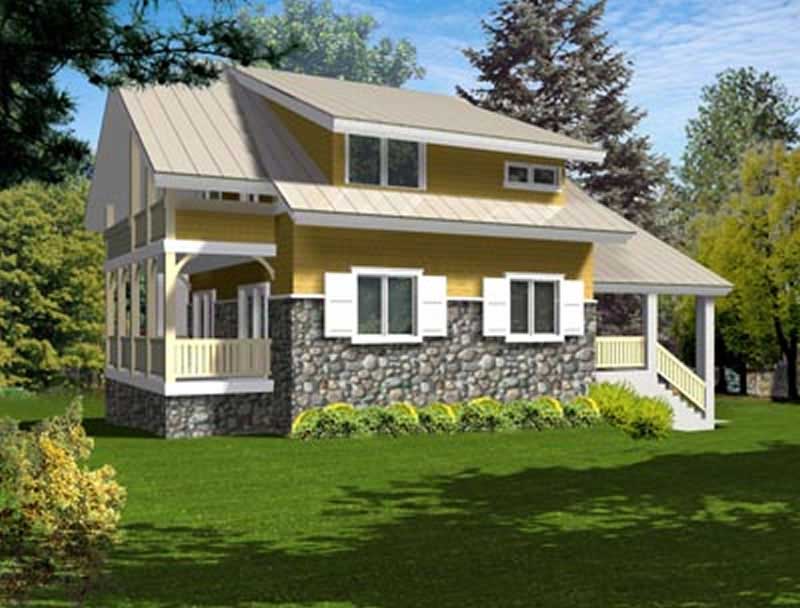
4-Bedroom, 2287 Sq Ft Ranch Home Plan - 119-1232 - Main Exterior
Plan Collection
4-Bedroom, 2287 Sq Ft Ranch Home Plan - 119-1232 - Main Exterior
Plan#119-1232
Starting at$1095
2287
Sq Ft
2
Story
4
Bed
2
Bath
3
Car
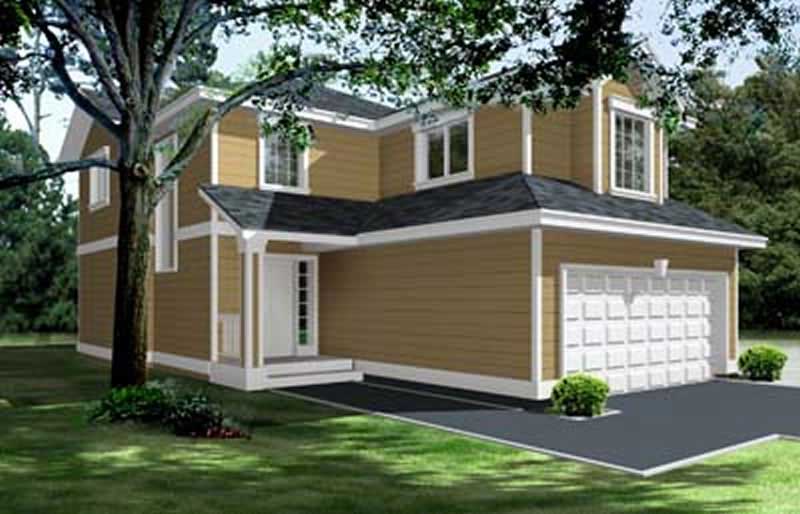
3-Bedroom, 1662 Sq Ft Craftsman Home Plan - 119-1223 - Main Exterior
Plan Collection
3-Bedroom, 1662 Sq Ft Craftsman Home Plan - 119-1223 - Main Exterior
Plan#119-1223
Starting at$1045
1662
Sq Ft
2
Story
3
Bed
2
Bath
2
Car
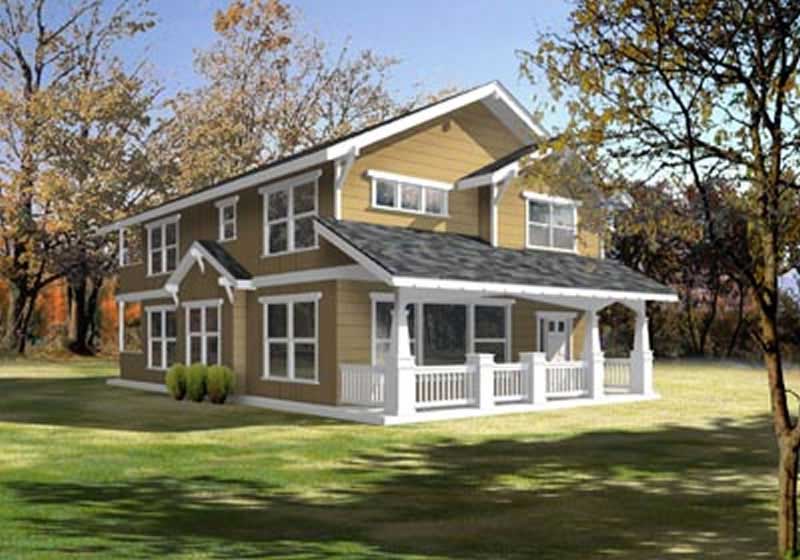
3-Bedroom, 2044 Sq Ft Country House Plan - 119-1222 - Front Exterior
Plan Collection
3-Bedroom, 2044 Sq Ft Country House Plan - 119-1222 - Front Exterior
Plan#119-1222
Starting at$1095
2044
Sq Ft
2
Story
3
Bed
2
Bath
0
Car
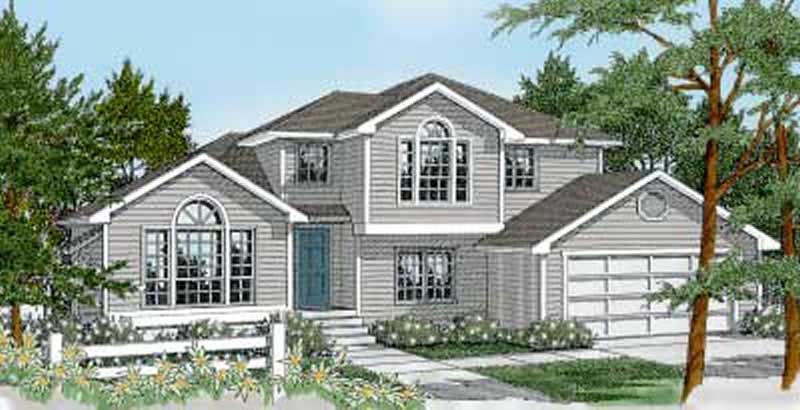
3-Bedroom, 2111 Sq Ft Craftsman House Plan - 119-1243 - Front Exterior
Plan Collection
3-Bedroom, 2111 Sq Ft Craftsman House Plan - 119-1243 - Front Exterior
Plan#119-1243
Starting at$1095
2111
Sq Ft
2
Story
3
Bed
3
Bath
2
Car
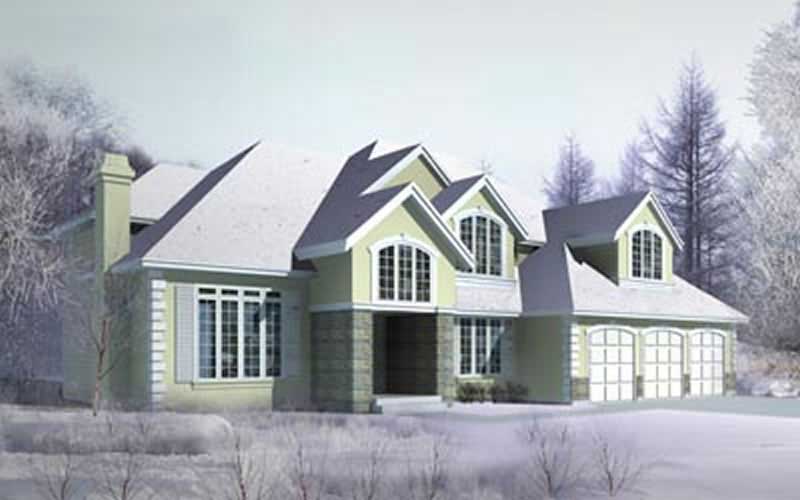
4-Bedroom, 3514 Sq Ft Craftsman House Plan - 119-1251 - Front Exterior
Plan Collection
4-Bedroom, 3514 Sq Ft Craftsman House Plan - 119-1251 - Front Exterior
Plan#119-1251
Starting at$1645
3514
Sq Ft
2
Story
4
Bed
5
Bath
3
Car
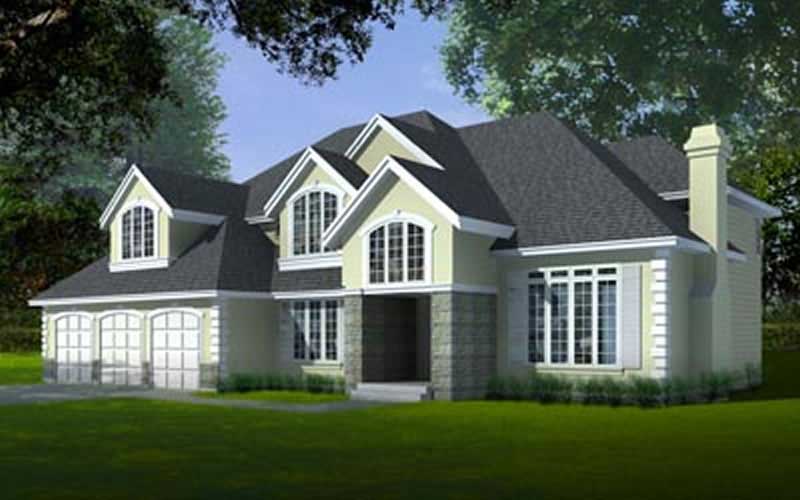
4-Bedroom, 3793 Sq Ft Craftsman House Plan - 119-1226 - Front Exterior
Plan Collection
4-Bedroom, 3793 Sq Ft Craftsman House Plan - 119-1226 - Front Exterior
Plan#119-1226
Starting at$1645
3793
Sq Ft
2
Story
4
Bed
5
Bath
3
Car
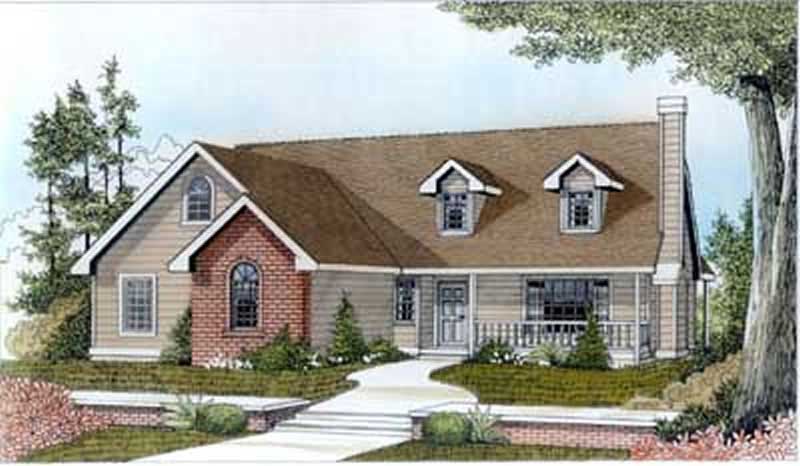
3-Bedroom, 1400 Sq Ft Bungalow Home Plan - 119-1252 - Main Exterior
Plan Collection
3-Bedroom, 1400 Sq Ft Bungalow Home Plan - 119-1252 - Main Exterior
Plan#119-1252
Starting at$995
1400
Sq Ft
1
Story
3
Bed
2
Bath
2
Car
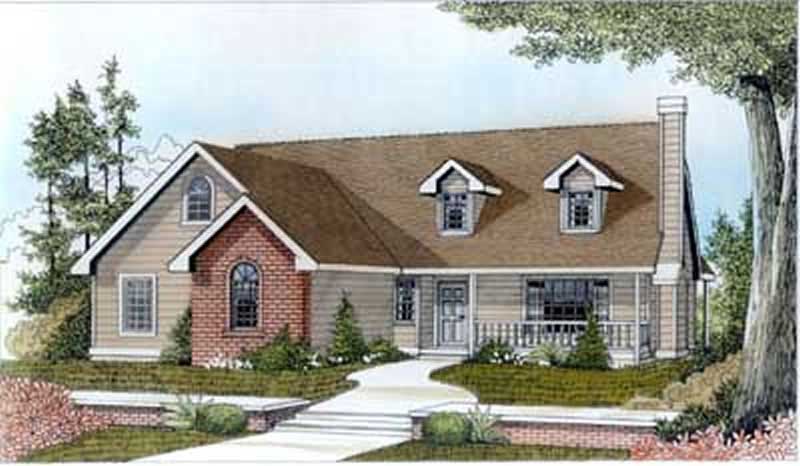
3-Bedroom, 1492 Sq Ft Bungalow Home Plan - 119-1241 - Main Exterior
Plan Collection
3-Bedroom, 1492 Sq Ft Bungalow Home Plan - 119-1241 - Main Exterior
Plan#119-1241
Starting at$995
1492
Sq Ft
1
Story
3
Bed
2
Bath
2
Car
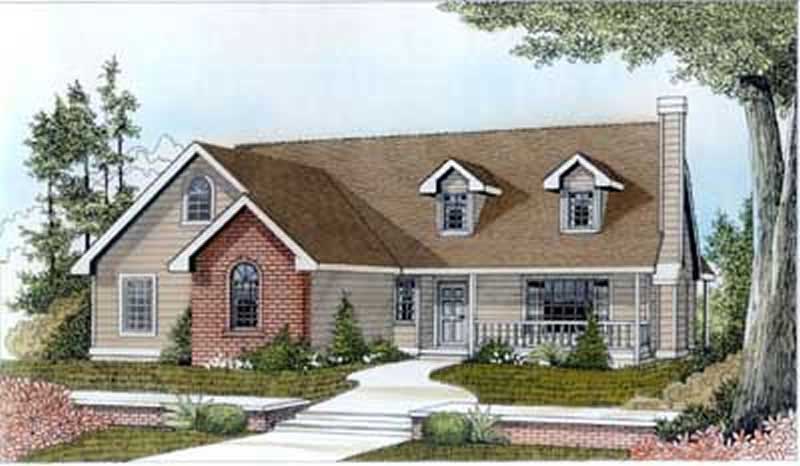
3-Bedroom, 1450 Sq Ft Bungalow Home Plan - 119-1242 - Main Exterior
Plan Collection
3-Bedroom, 1450 Sq Ft Bungalow Home Plan - 119-1242 - Main Exterior
Plan#119-1242
Starting at$995
1450
Sq Ft
1
Story
3
Bed
2
Bath
2
Car
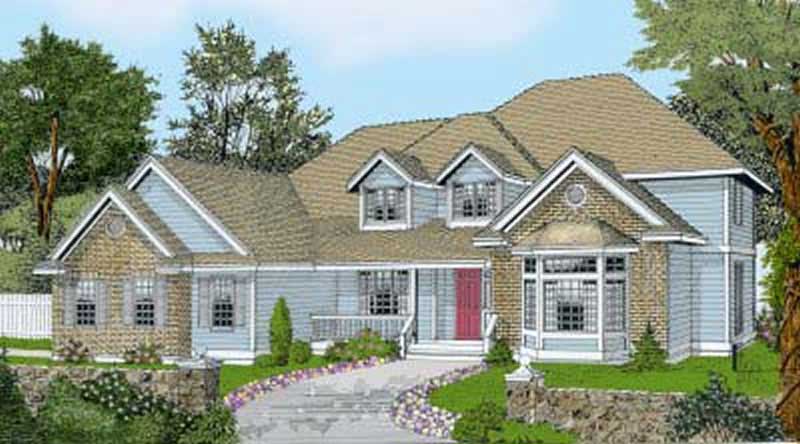
4-Bedroom, 3249 Sq Ft Cape Cod Home Plan - 119-1219 - Main Exterior
Plan Collection
4-Bedroom, 3249 Sq Ft Cape Cod Home Plan - 119-1219 - Main Exterior
Plan#119-1219
Starting at$1245
3249
Sq Ft
2
Story
4
Bed
2
Bath
2
Car
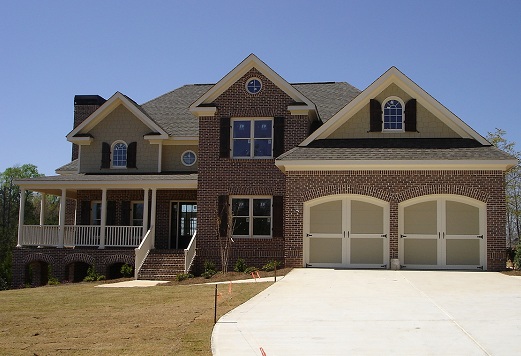
3-Bedroom, 2416 Sq Ft Country Home Plan - 109-1173 - Main Exterior
Plan Collection
3-Bedroom, 2416 Sq Ft Country Home Plan - 109-1173 - Main Exterior
Plan#109-1173
Starting at$1395
2416
Sq Ft
2
Story
3
Bed
3
Bath
2
Car
4-Bedroom, 4354 Sq Ft Country House Plan - 170-2588 - Front Exterior
Plan Collection
4-Bedroom, 4354 Sq Ft Country House Plan - 170-2588 - Front Exterior
Plan#170-2588
Starting at$1690
4354
Sq Ft
2
Story
4
Bed
4
Bath
3
Car
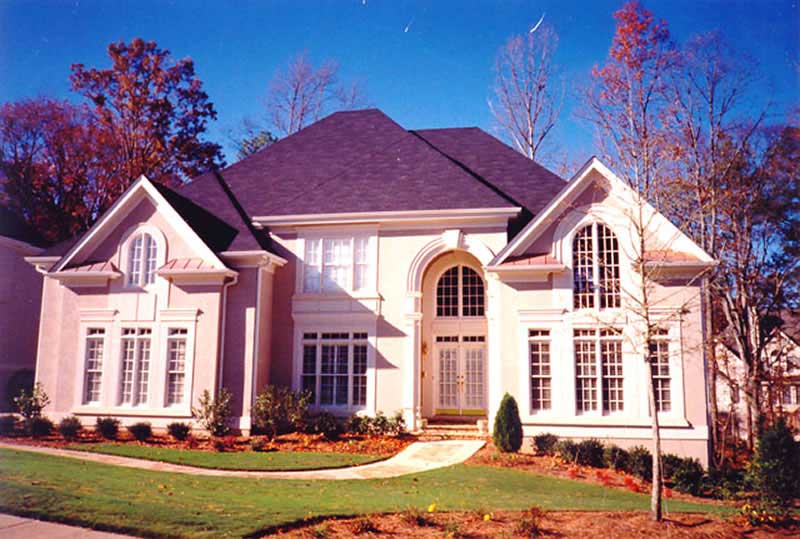
4-Bedroom, 3542 Sq Ft French Home Plan - 106-1168 - Main Exterior
Plan Collection
4-Bedroom, 3542 Sq Ft French Home Plan - 106-1168 - Main Exterior
Plan#106-1168
Starting at$1695
3542
Sq Ft
2
Story
4
Bed
3.5
Bath
3
Car
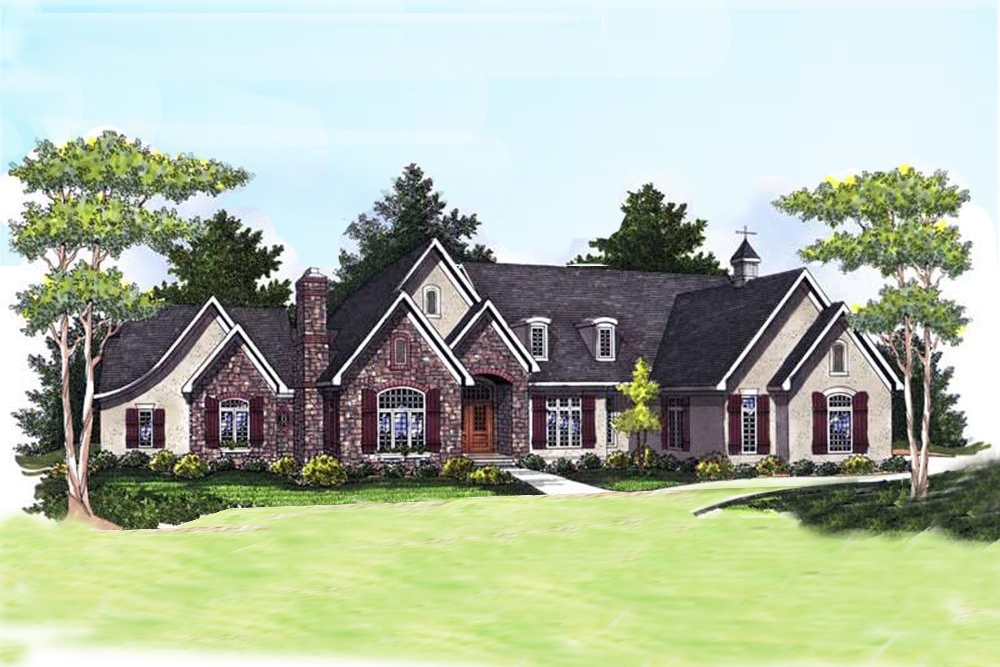
3-Bedroom, 4190 Sq Ft Traditional House Plan - 101-1671 - Front Exterior
Plan Collection
3-Bedroom, 4190 Sq Ft Traditional House Plan - 101-1671 - Front Exterior
Plan#101-1671
Starting at$4106
4190
Sq Ft
1
Story
3
Bed
3.5
Bath
3
Car
3-Bedroom, 1683 Sq Ft Country House Plan - 170-2551 - Front Exterior
Plan Collection
3-Bedroom, 1683 Sq Ft Country House Plan - 170-2551 - Front Exterior
Plan#170-2551
Starting at$905
1683
Sq Ft
2
Story
3
Bed
2
Bath
2
Car
3-Bedroom, 1619 Sq Ft Country House Plan - 170-2332 - Front Exterior
Plan Collection
3-Bedroom, 1619 Sq Ft Country House Plan - 170-2332 - Front Exterior
Plan#170-2332
Starting at$905
1619
Sq Ft
2
Story
3
Bed
2
Bath
2
Car
3-Bedroom, 2379 Sq Ft Country House Plan - 170-2565 - Front Exterior
Plan Collection
3-Bedroom, 2379 Sq Ft Country House Plan - 170-2565 - Front Exterior
Plan#170-2565
Starting at$970
2379
Sq Ft
2
Story
3
Bed
2
Bath
2
Car
3-Bedroom, 2083 Sq Ft Country House Plan - 170-2564 - Front Exterior
Plan Collection
3-Bedroom, 2083 Sq Ft Country House Plan - 170-2564 - Front Exterior
Plan#170-2564
Starting at$970
2083
Sq Ft
2
Story
3
Bed
2
Bath
2
Car
3-Bedroom, 2275 Sq Ft Traditional House Plan - 170-2368 - Front Exterior
Plan Collection
3-Bedroom, 2275 Sq Ft Traditional House Plan - 170-2368 - Front Exterior
Plan#170-2368
Starting at$970
2275
Sq Ft
2
Story
3
Bed
2
Bath
2
Car
3-Bedroom, 2078 Sq Ft Traditional House Plan - 170-2263 - Front Exterior
Plan Collection
3-Bedroom, 2078 Sq Ft Traditional House Plan - 170-2263 - Front Exterior
Plan#170-2263
Starting at$970
2078
Sq Ft
2
Story
3
Bed
2
Bath
2
Car
3-Bedroom, 2608 Sq Ft Traditional House Plan - 170-2262 - Front Exterior
Plan Collection
3-Bedroom, 2608 Sq Ft Traditional House Plan - 170-2262 - Front Exterior
Plan#170-2262
Starting at$1145
2608
Sq Ft
2
Story
3
Bed
2
Bath
2
Car
3-Bedroom, 2272 Sq Ft Craftsman House Plan - 119-1203 - Front Exterior
Plan Collection
3-Bedroom, 2272 Sq Ft Craftsman House Plan - 119-1203 - Front Exterior
Plan#119-1203
Starting at$1095
2272
Sq Ft
2
Story
3
Bed
2
Bath
2
Car
3-Bedroom, 2263 Sq Ft Craftsman House Plan - 119-1227 - Front Exterior
Plan Collection
3-Bedroom, 2263 Sq Ft Craftsman House Plan - 119-1227 - Front Exterior
Plan#119-1227
Starting at$1095
2263
Sq Ft
2
Story
3
Bed
2
Bath
3
Car
3-Bedroom, 1980 Sq Ft Country House Plan - 119-1229 - Front Exterior
Plan Collection
3-Bedroom, 1980 Sq Ft Country House Plan - 119-1229 - Front Exterior
Plan#119-1229
Starting at$1045
1980
Sq Ft
2
Story
3
Bed
2
Bath
2
Car
4-Bedroom, 2287 Sq Ft Ranch Home Plan - 119-1232 - Main Exterior
Plan Collection
4-Bedroom, 2287 Sq Ft Ranch Home Plan - 119-1232 - Main Exterior
Plan#119-1232
Starting at$1095
2287
Sq Ft
2
Story
4
Bed
2
Bath
3
Car
3-Bedroom, 1662 Sq Ft Craftsman Home Plan - 119-1223 - Main Exterior
Plan Collection
3-Bedroom, 1662 Sq Ft Craftsman Home Plan - 119-1223 - Main Exterior
Plan#119-1223
Starting at$1045
1662
Sq Ft
2
Story
3
Bed
2
Bath
2
Car
3-Bedroom, 2044 Sq Ft Country House Plan - 119-1222 - Front Exterior
Plan Collection
3-Bedroom, 2044 Sq Ft Country House Plan - 119-1222 - Front Exterior
Plan#119-1222
Starting at$1095
2044
Sq Ft
2
Story
3
Bed
2
Bath
0
Car
3-Bedroom, 2111 Sq Ft Craftsman House Plan - 119-1243 - Front Exterior
Plan Collection
3-Bedroom, 2111 Sq Ft Craftsman House Plan - 119-1243 - Front Exterior
Plan#119-1243
Starting at$1095
2111
Sq Ft
2
Story
3
Bed
3
Bath
2
Car
4-Bedroom, 3514 Sq Ft Craftsman House Plan - 119-1251 - Front Exterior
Plan Collection
4-Bedroom, 3514 Sq Ft Craftsman House Plan - 119-1251 - Front Exterior
Plan#119-1251
Starting at$1645
3514
Sq Ft
2
Story
4
Bed
5
Bath
3
Car
4-Bedroom, 3793 Sq Ft Craftsman House Plan - 119-1226 - Front Exterior
Plan Collection
4-Bedroom, 3793 Sq Ft Craftsman House Plan - 119-1226 - Front Exterior
Plan#119-1226
Starting at$1645
3793
Sq Ft
2
Story
4
Bed
5
Bath
3
Car
3-Bedroom, 1400 Sq Ft Bungalow Home Plan - 119-1252 - Main Exterior
Plan Collection
3-Bedroom, 1400 Sq Ft Bungalow Home Plan - 119-1252 - Main Exterior
Plan#119-1252
Starting at$995
1400
Sq Ft
1
Story
3
Bed
2
Bath
2
Car
3-Bedroom, 1492 Sq Ft Bungalow Home Plan - 119-1241 - Main Exterior
Plan Collection
3-Bedroom, 1492 Sq Ft Bungalow Home Plan - 119-1241 - Main Exterior
Plan#119-1241
Starting at$995
1492
Sq Ft
1
Story
3
Bed
2
Bath
2
Car
3-Bedroom, 1450 Sq Ft Bungalow Home Plan - 119-1242 - Main Exterior
Plan Collection
3-Bedroom, 1450 Sq Ft Bungalow Home Plan - 119-1242 - Main Exterior
Plan#119-1242
Starting at$995
1450
Sq Ft
1
Story
3
Bed
2
Bath
2
Car
4-Bedroom, 3249 Sq Ft Cape Cod Home Plan - 119-1219 - Main Exterior
Plan Collection
4-Bedroom, 3249 Sq Ft Cape Cod Home Plan - 119-1219 - Main Exterior
Plan#119-1219
Starting at$1245
3249
Sq Ft
2
Story
4
Bed
2
Bath
2
Car
3-Bedroom, 2416 Sq Ft Country Home Plan - 109-1173 - Main Exterior
Plan Collection
3-Bedroom, 2416 Sq Ft Country Home Plan - 109-1173 - Main Exterior
Plan#109-1173
Starting at$1395
2416
Sq Ft
2
Story
3
Bed
3
Bath
2
Car
4-Bedroom, 4354 Sq Ft Country House Plan - 170-2588 - Front Exterior
Plan Collection
4-Bedroom, 4354 Sq Ft Country House Plan - 170-2588 - Front Exterior
Plan#170-2588
Starting at$1690
4354
Sq Ft
2
Story
4
Bed
4
Bath
3
Car
4-Bedroom, 3542 Sq Ft French Home Plan - 106-1168 - Main Exterior
Plan Collection
4-Bedroom, 3542 Sq Ft French Home Plan - 106-1168 - Main Exterior
Plan#106-1168
Starting at$1695
3542
Sq Ft
2
Story
4
Bed
3.5
Bath
3
Car
3-Bedroom, 4190 Sq Ft Traditional House Plan - 101-1671 - Front Exterior
Plan Collection
3-Bedroom, 4190 Sq Ft Traditional House Plan - 101-1671 - Front Exterior
Plan#101-1671
Starting at$4106
4190
Sq Ft
1
Story
3
Bed
3.5
Bath
3
Car
3-Bedroom, 1683 Sq Ft Country House Plan - 170-2551 - Front Exterior
Plan Collection
3-Bedroom, 1683 Sq Ft Country House Plan - 170-2551 - Front Exterior
Plan#170-2551
Starting at$905
1683
Sq Ft
2
Story
3
Bed
2
Bath
2
Car
3-Bedroom, 1619 Sq Ft Country House Plan - 170-2332 - Front Exterior
Plan Collection
3-Bedroom, 1619 Sq Ft Country House Plan - 170-2332 - Front Exterior
Plan#170-2332
Starting at$905
1619
Sq Ft
2
Story
3
Bed
2
Bath
2
Car
3-Bedroom, 2379 Sq Ft Country House Plan - 170-2565 - Front Exterior
Plan Collection
3-Bedroom, 2379 Sq Ft Country House Plan - 170-2565 - Front Exterior
Plan#170-2565
Starting at$970
2379
Sq Ft
2
Story
3
Bed
2
Bath
2
Car
3-Bedroom, 2083 Sq Ft Country House Plan - 170-2564 - Front Exterior
Plan Collection
3-Bedroom, 2083 Sq Ft Country House Plan - 170-2564 - Front Exterior
Plan#170-2564
Starting at$970
2083
Sq Ft
2
Story
3
Bed
2
Bath
2
Car
3-Bedroom, 2275 Sq Ft Traditional House Plan - 170-2368 - Front Exterior
Plan Collection
3-Bedroom, 2275 Sq Ft Traditional House Plan - 170-2368 - Front Exterior
Plan#170-2368
Starting at$970
2275
Sq Ft
2
Story
3
Bed
2
Bath
2
Car
3-Bedroom, 2078 Sq Ft Traditional House Plan - 170-2263 - Front Exterior
Plan Collection
3-Bedroom, 2078 Sq Ft Traditional House Plan - 170-2263 - Front Exterior
Plan#170-2263
Starting at$970
2078
Sq Ft
2
Story
3
Bed
2
Bath
2
Car
3-Bedroom, 2608 Sq Ft Traditional House Plan - 170-2262 - Front Exterior
Plan Collection
3-Bedroom, 2608 Sq Ft Traditional House Plan - 170-2262 - Front Exterior
Plan#170-2262
Starting at$1145
2608
Sq Ft
2
Story
3
Bed
2
Bath
2
Car
1...378379380381382...419