Craftsman, Country House Plans

10,034
Plan Results

3-Bedroom, 2173 Sq Ft Bungalow Home Plan - 153-1150 - Main Exterior
Plan Collection
3-Bedroom, 2173 Sq Ft Bungalow Home Plan - 153-1150 - Main Exterior
Plan#153-1150
Starting at$1200
2173
Sq Ft
1.5
Story
3
Bed
3
Bath
2
Car
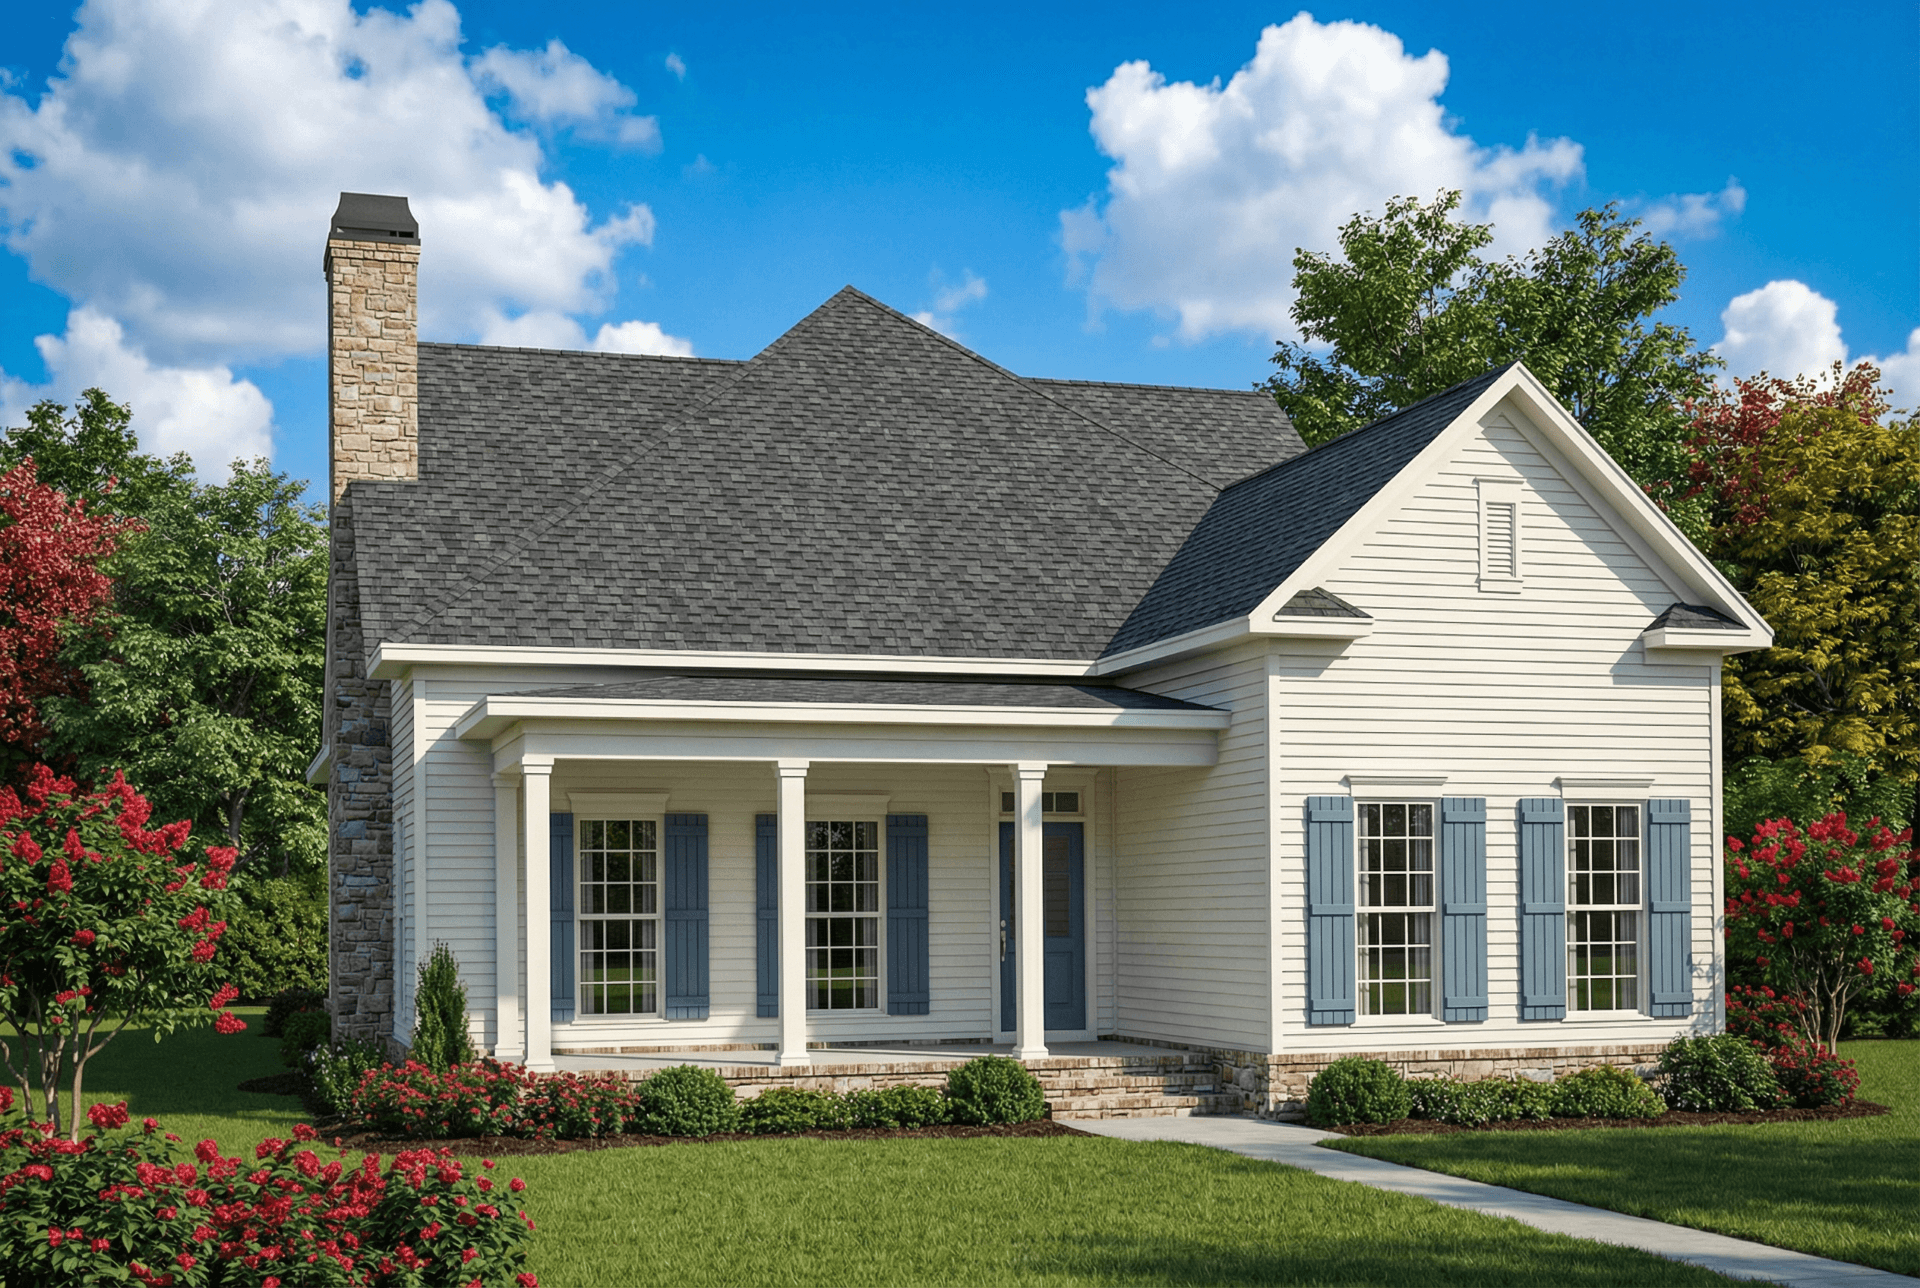
2-Bedroom, 1802 Sq Ft Country Home Plan - 153-1167 - Main Exterior
Plan Collection
2-Bedroom, 1802 Sq Ft Country Home Plan - 153-1167 - Main Exterior
Plan#153-1167
Starting at$1200
1802
Sq Ft
1
Story
2
Bed
2
Bath
2
Car

3-Bedroom, 1734 Sq Ft Country House Plan - 153-1083 - Front Exterior
Plan Collection
3-Bedroom, 1734 Sq Ft Country House Plan - 153-1083 - Front Exterior
Plan#153-1083
Starting at$1200
1734
Sq Ft
1
Story
3
Bed
2
Bath
2
Car
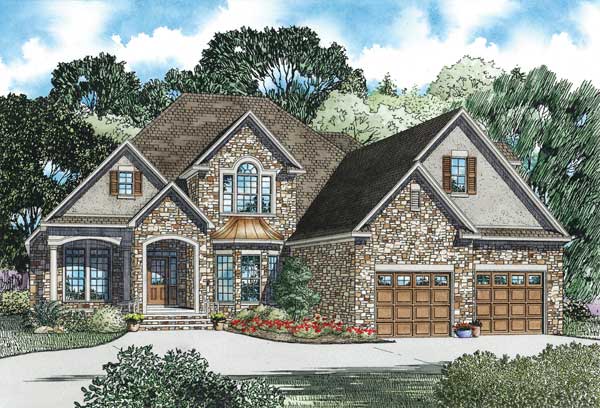
3-Bedroom, 3202 Sq Ft Craftsman House Plan - 153-1156 - Front Exterior
Plan Collection
3-Bedroom, 3202 Sq Ft Craftsman House Plan - 153-1156 - Front Exterior
Plan#153-1156
Starting at$1550
3202
Sq Ft
1
Story
3
Bed
3
Bath
2
Car
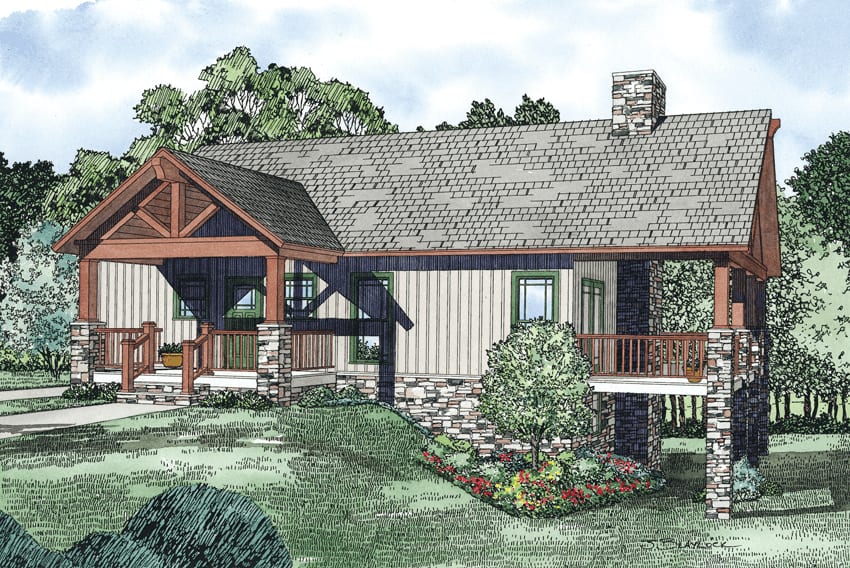
3-Bedroom, 2733 Sq Ft Rustic Home Plan - 153-1119 - Main Exterior
Plan Collection
3-Bedroom, 2733 Sq Ft Rustic Home Plan - 153-1119 - Main Exterior
Plan#153-1119
Starting at$1100
2733
Sq Ft
1
Story
3
Bed
2.5
Bath
3
Car
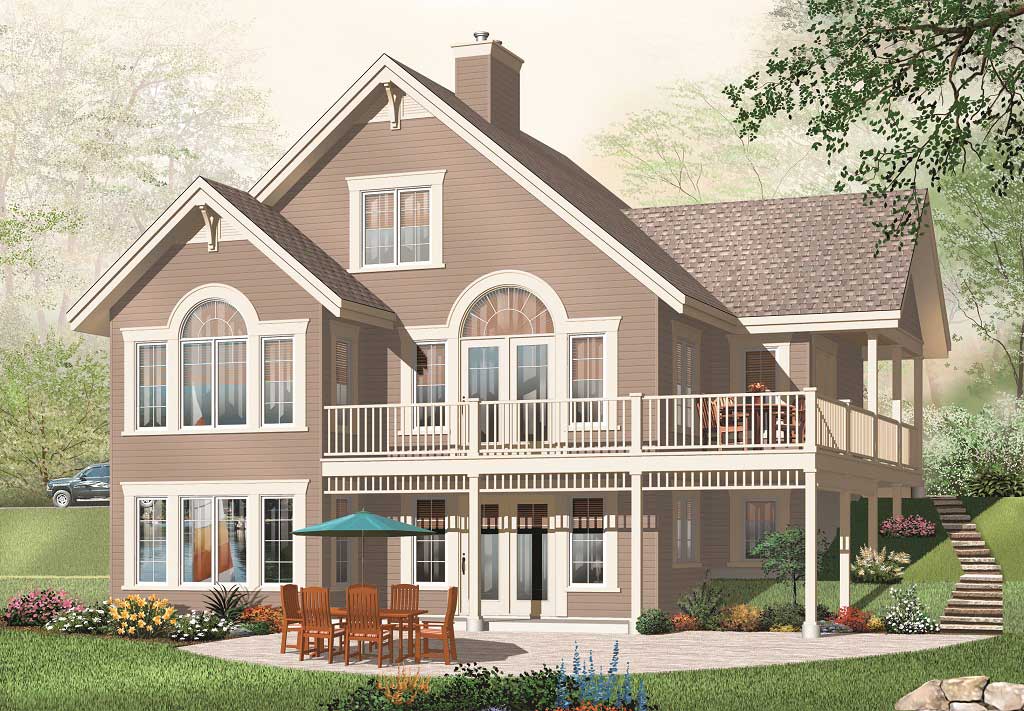
5-Bedroom, 2920 Sq Ft Country Home Plan - 126-1129 - Main Exterior
Plan Collection
5-Bedroom, 2920 Sq Ft Country Home Plan - 126-1129 - Main Exterior
Plan#126-1129
Starting at$2200
2920
Sq Ft
2
Story
5
Bed
3
Bath
0
Car
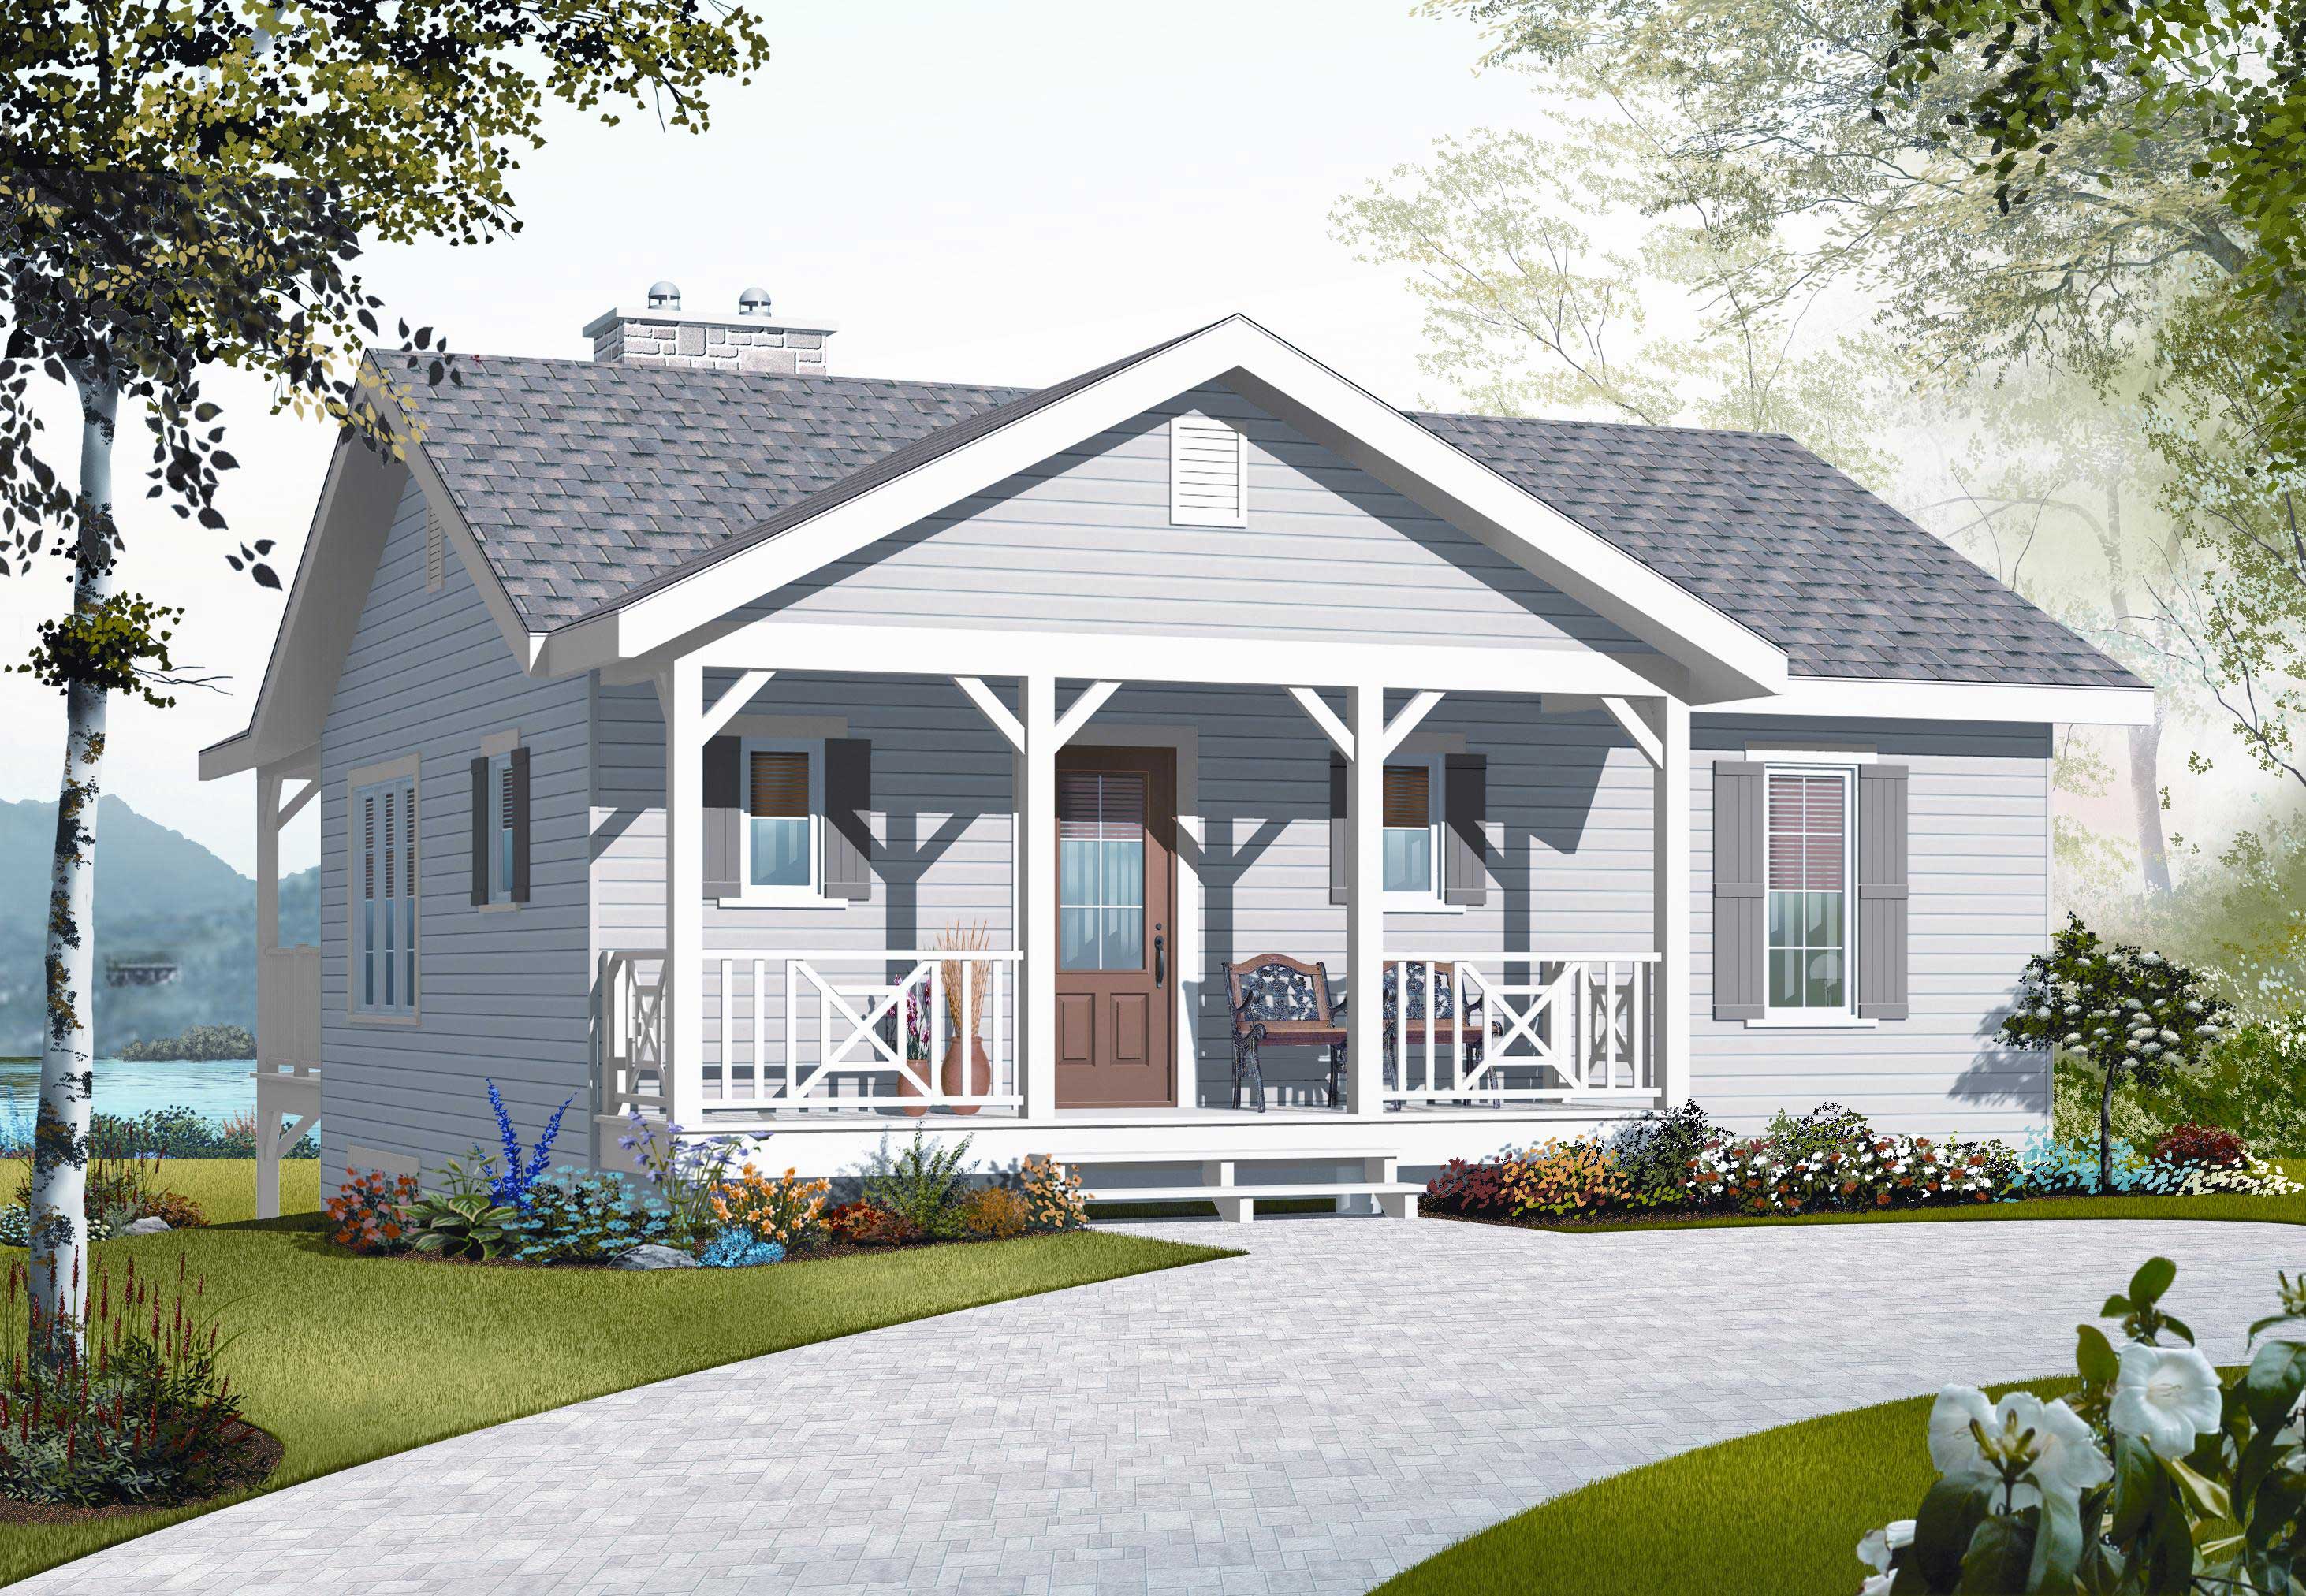
3-Bedroom, 1664 Sq Ft Country House Plan - 126-1114 - Front Exterior
Plan Collection
3-Bedroom, 1664 Sq Ft Country House Plan - 126-1114 - Front Exterior
Plan#126-1114
Starting at$1680
1664
Sq Ft
1
Story
3
Bed
2
Bath
0
Car
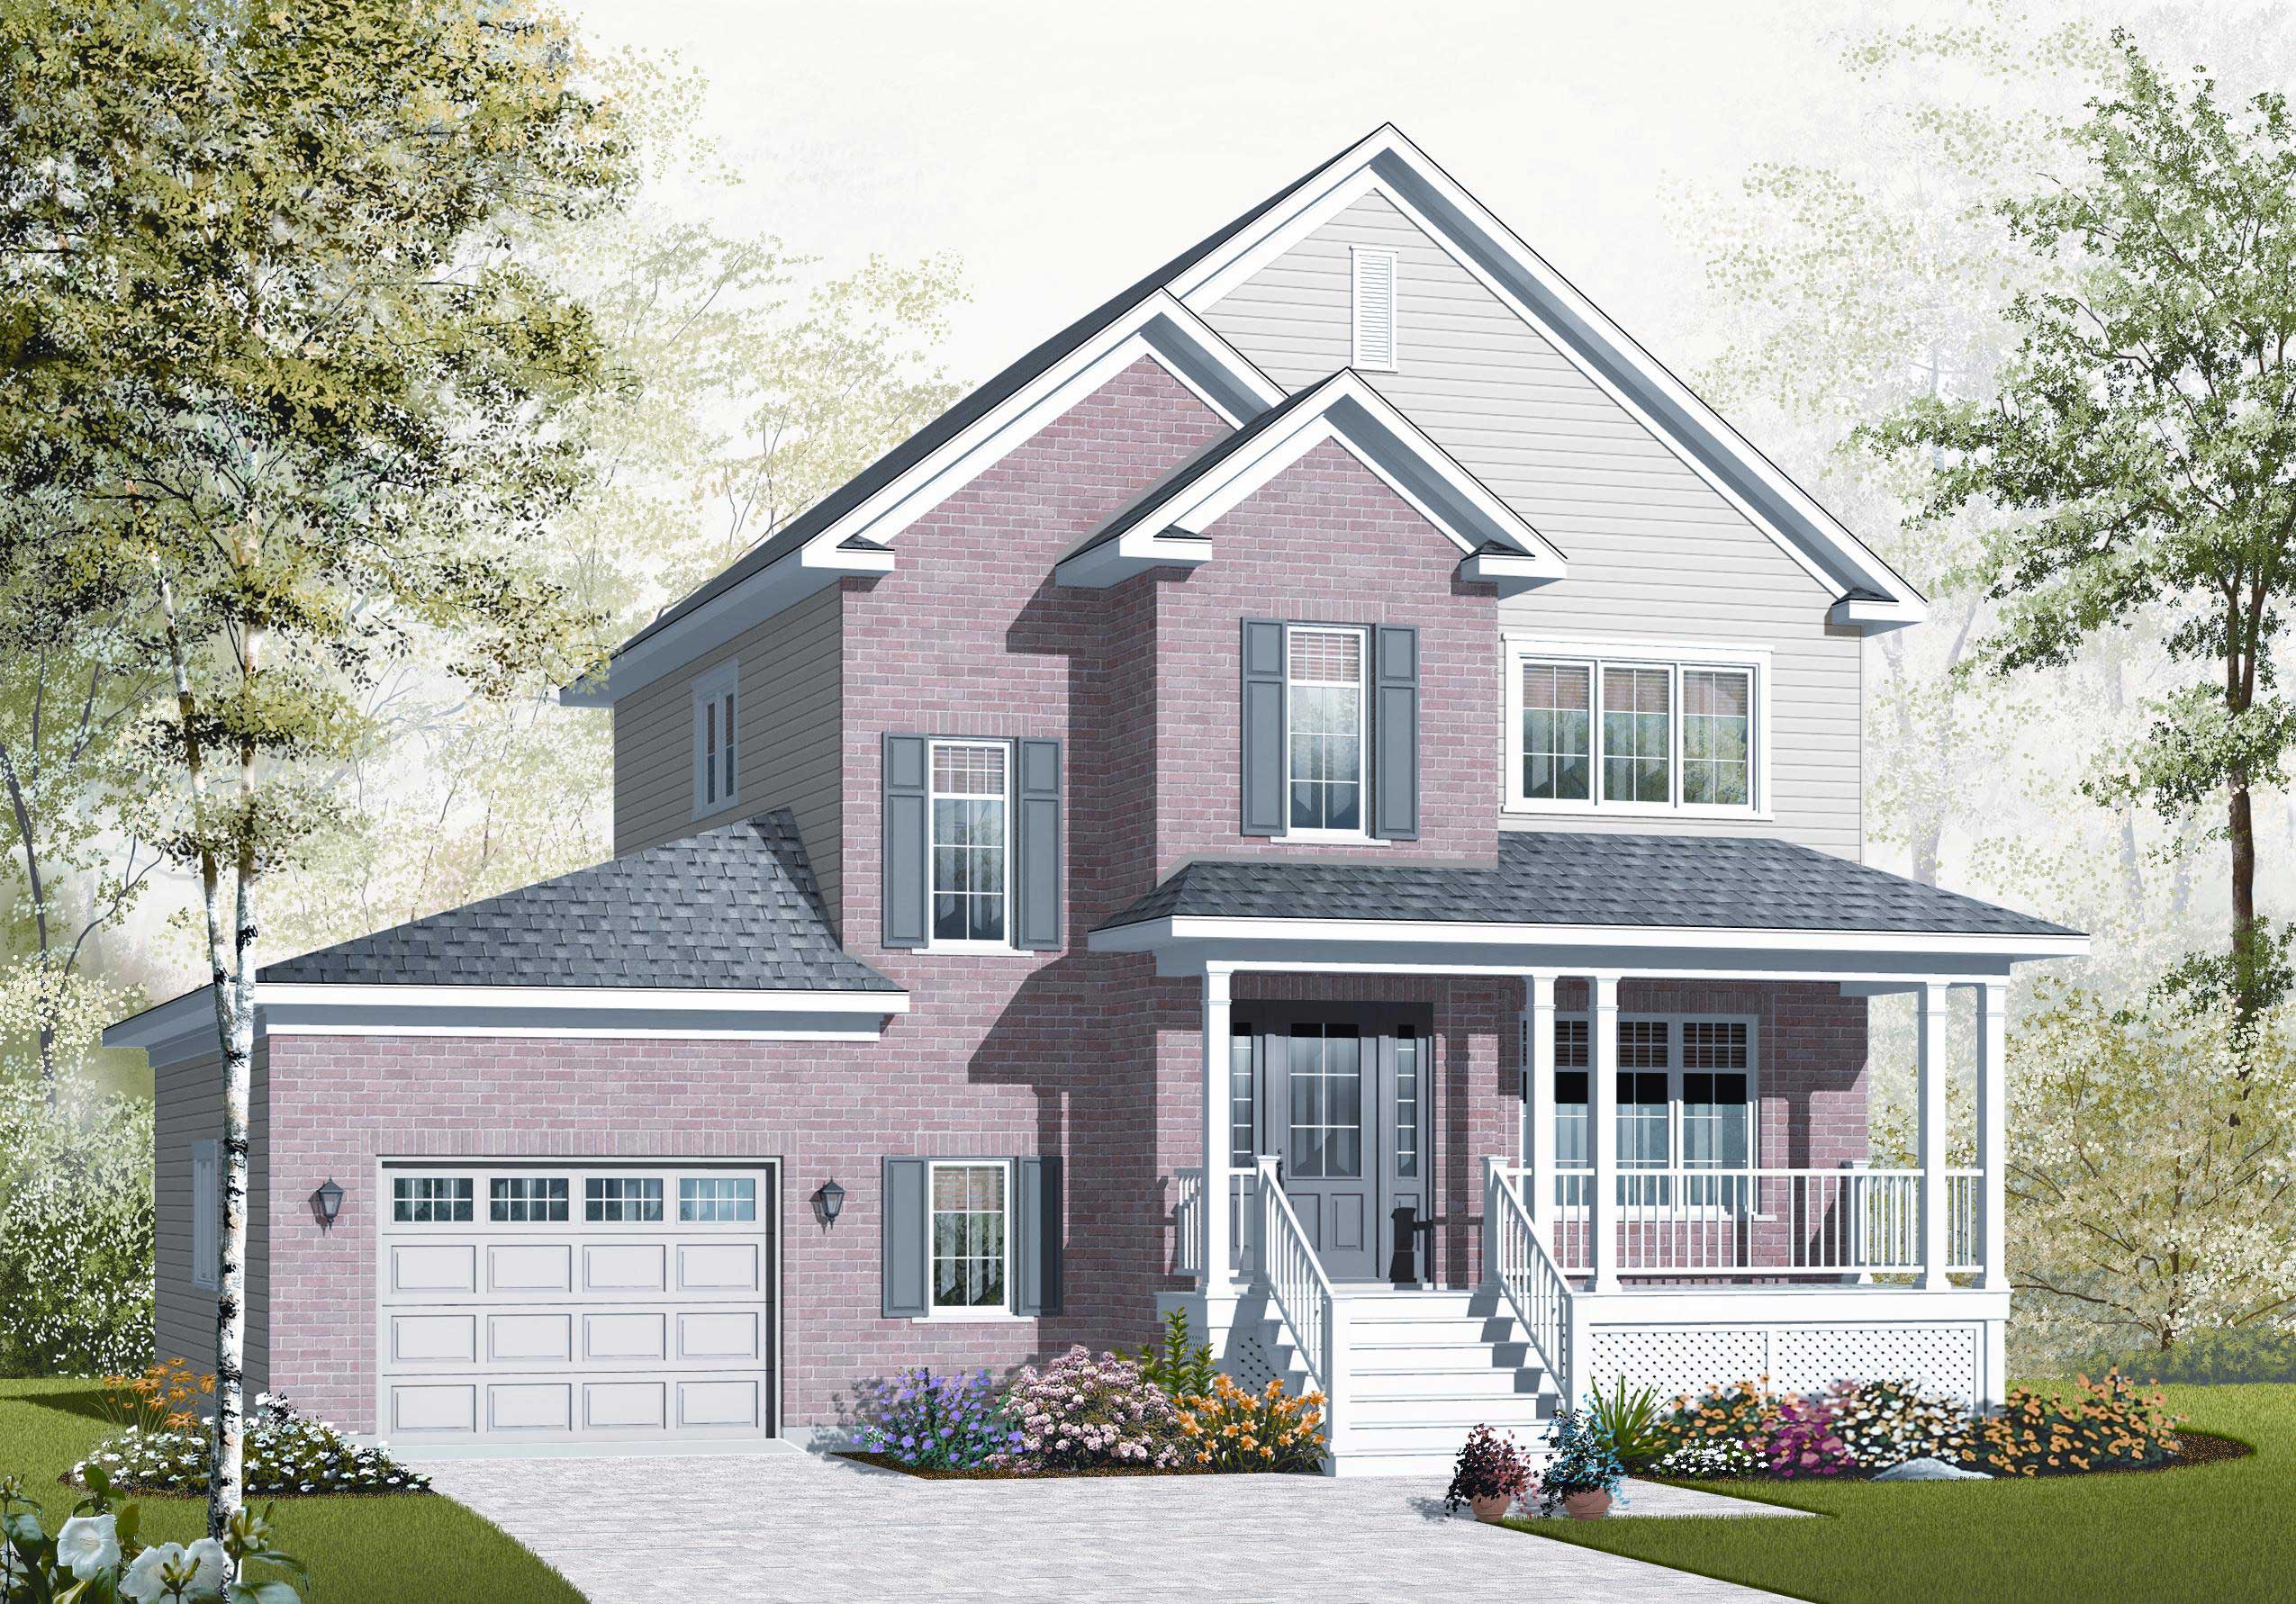
3-Bedroom, 1654 Sq Ft Country House Plan - 126-1124 - Front Exterior
Plan Collection
3-Bedroom, 1654 Sq Ft Country House Plan - 126-1124 - Front Exterior
Plan#126-1124
Starting at$1740
1654
Sq Ft
2
Story
3
Bed
1.5
Bath
1
Car
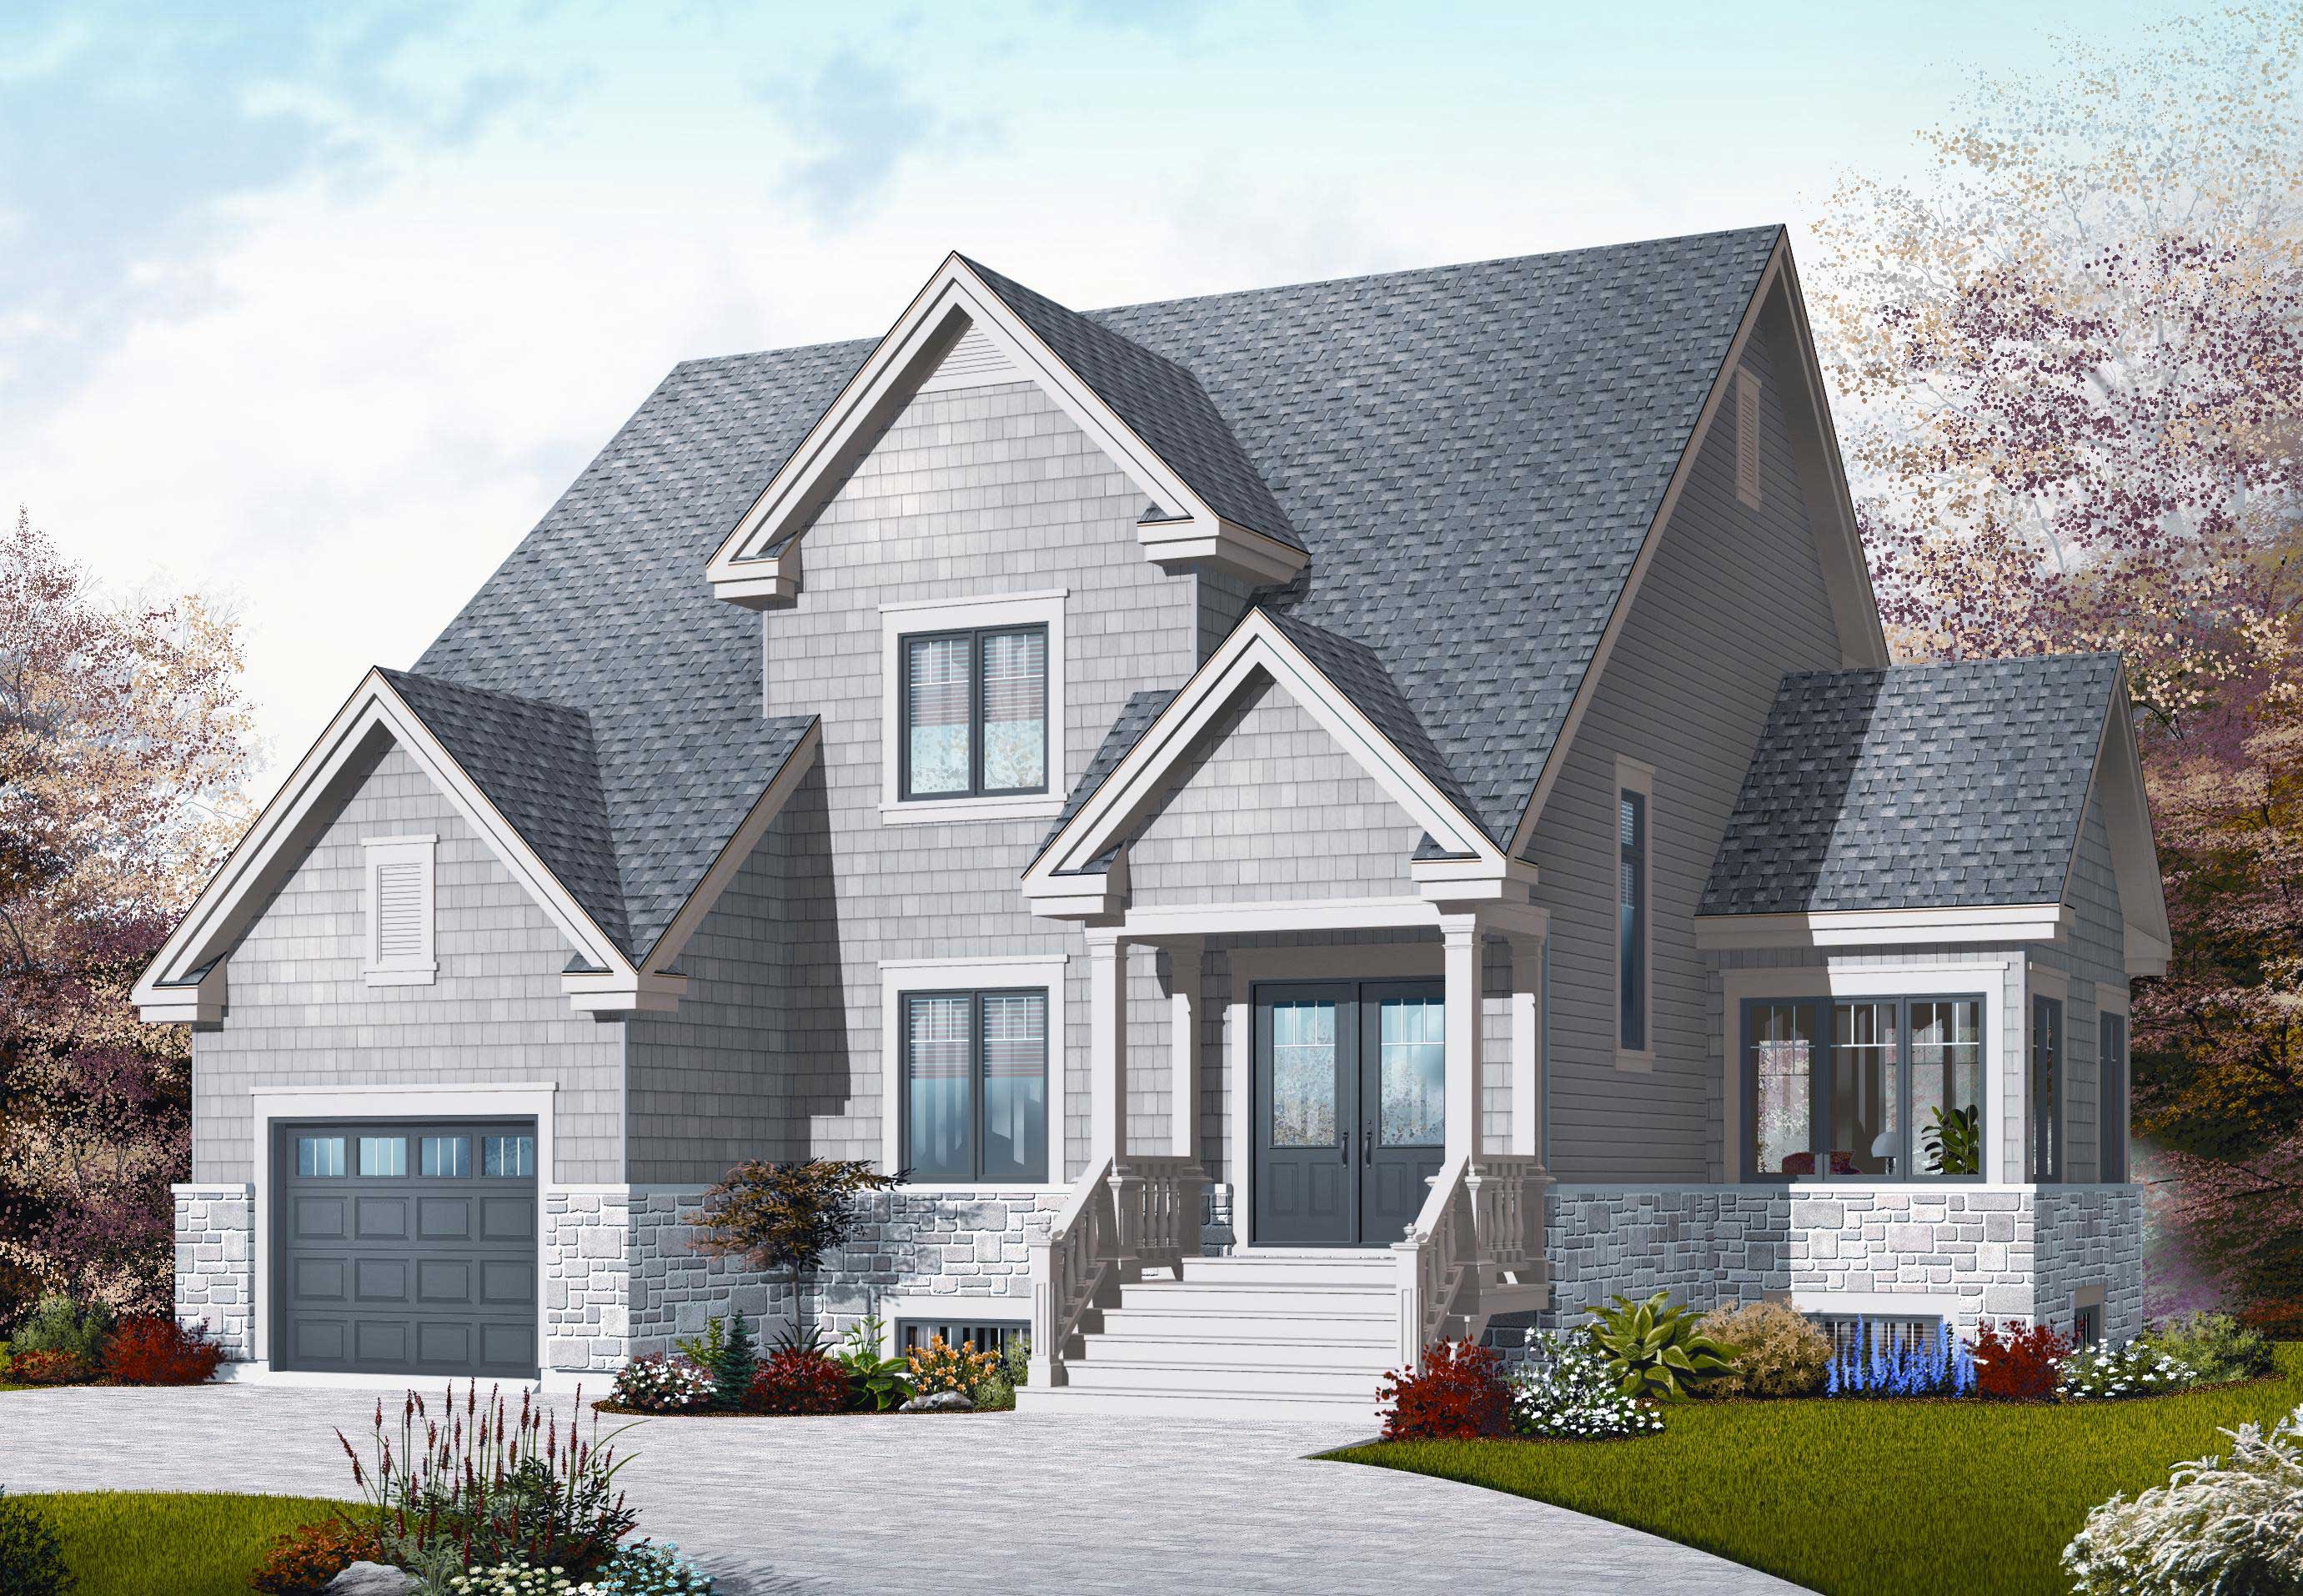
4-Bedroom, 2197 Sq Ft Country House Plan - 126-1104 - Front Exterior
Plan Collection
4-Bedroom, 2197 Sq Ft Country House Plan - 126-1104 - Front Exterior
Plan#126-1104
Starting at$1970
2197
Sq Ft
2
Story
4
Bed
2.5
Bath
1
Car
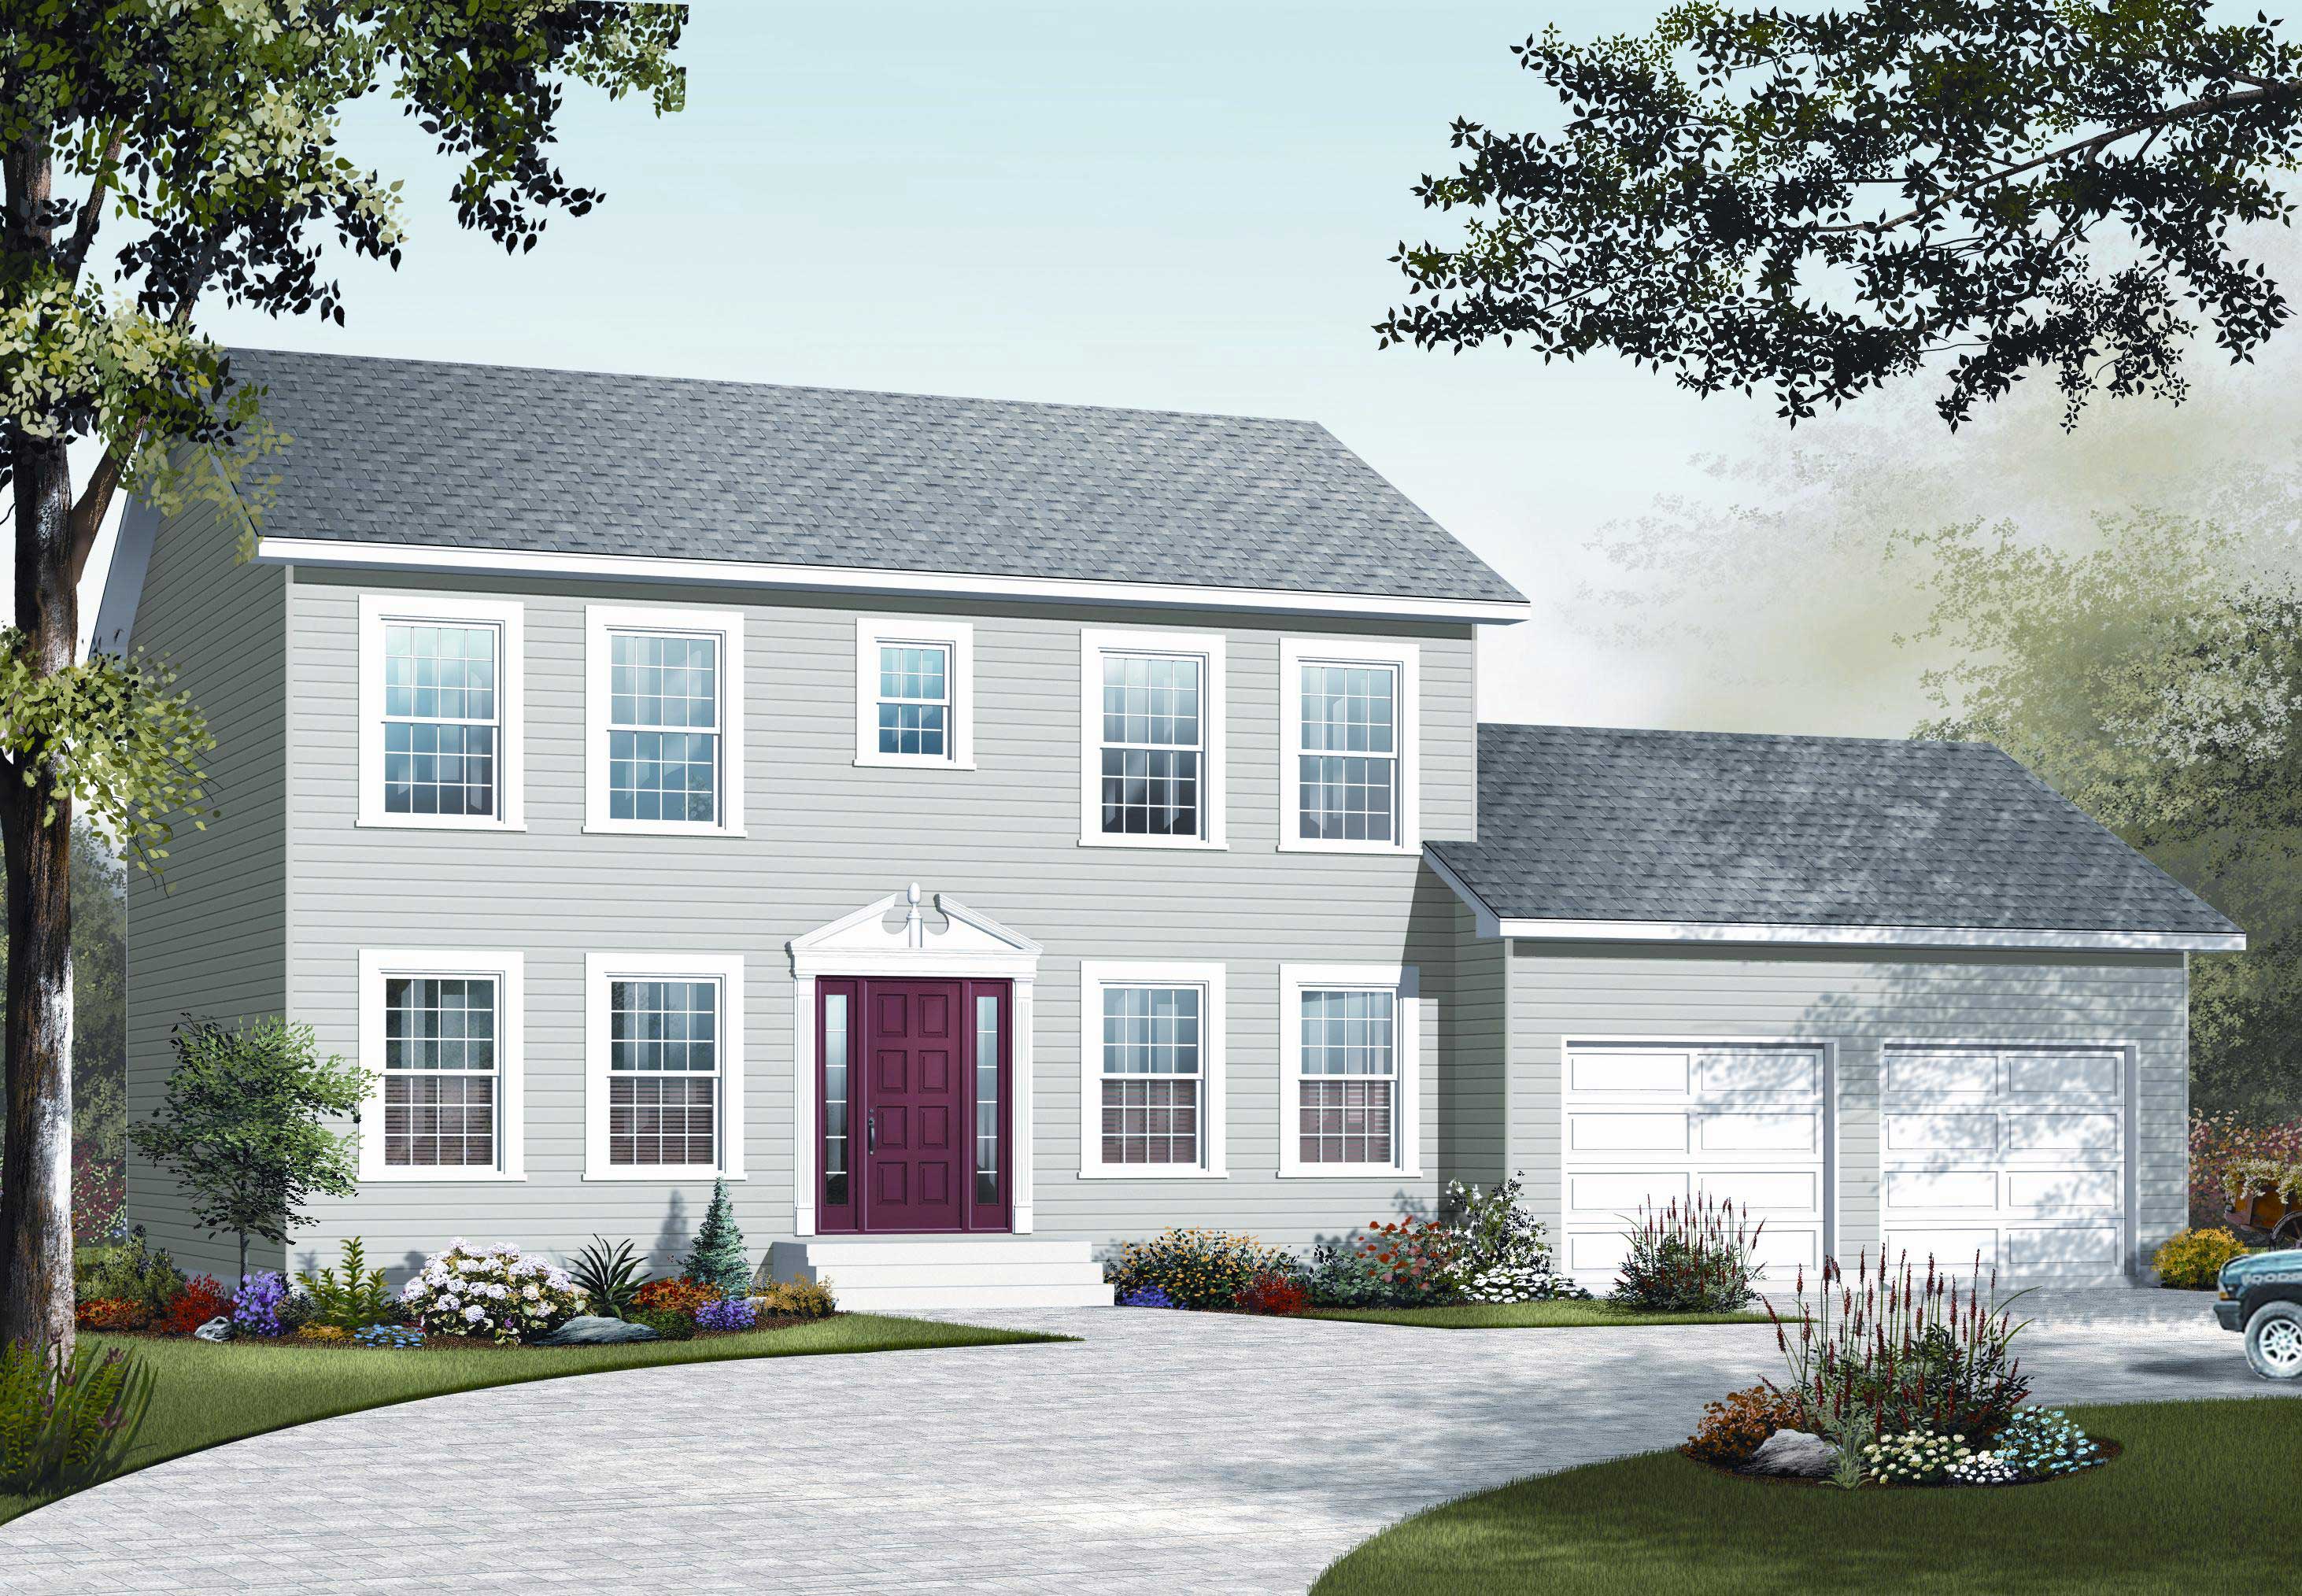
4-Bedroom, 1814 Sq Ft Country House Plan - 126-1105 - Front Exterior
Plan Collection
4-Bedroom, 1814 Sq Ft Country House Plan - 126-1105 - Front Exterior
Plan#126-1105
Starting at$1855
1814
Sq Ft
2
Story
4
Bed
1.5
Bath
2
Car
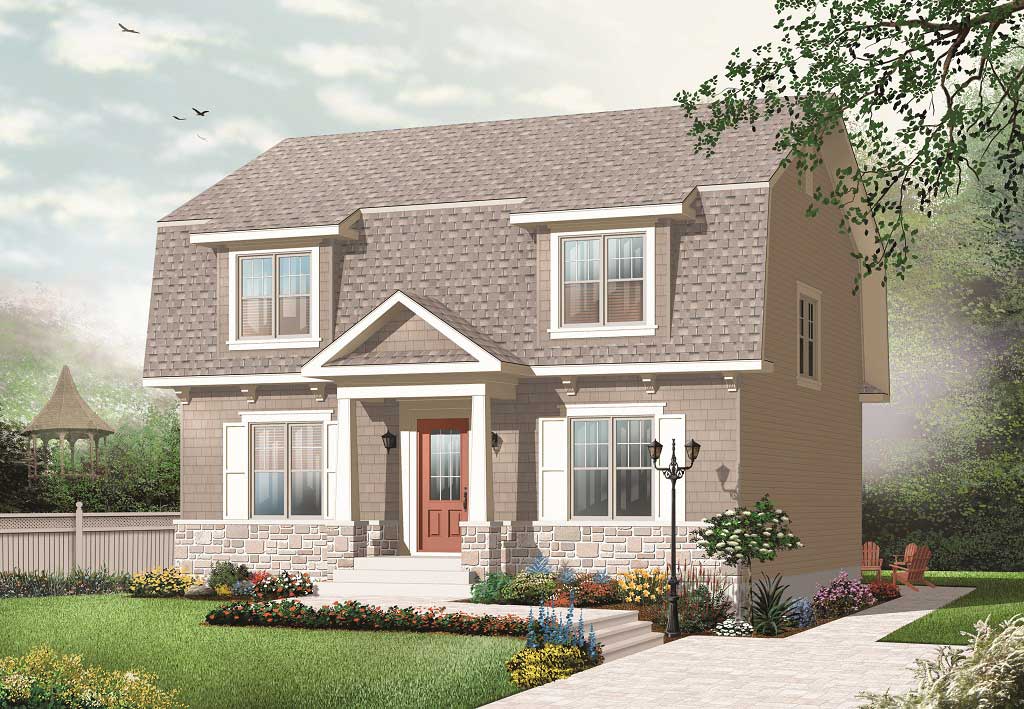
4-Bedroom, 1865 Sq Ft House Plan - 126-1117 - Front Exterior
Plan Collection
4-Bedroom, 1865 Sq Ft House Plan - 126-1117 - Front Exterior
Plan#126-1117
Starting at$1740
1865
Sq Ft
2
Story
4
Bed
2.5
Bath
0
Car
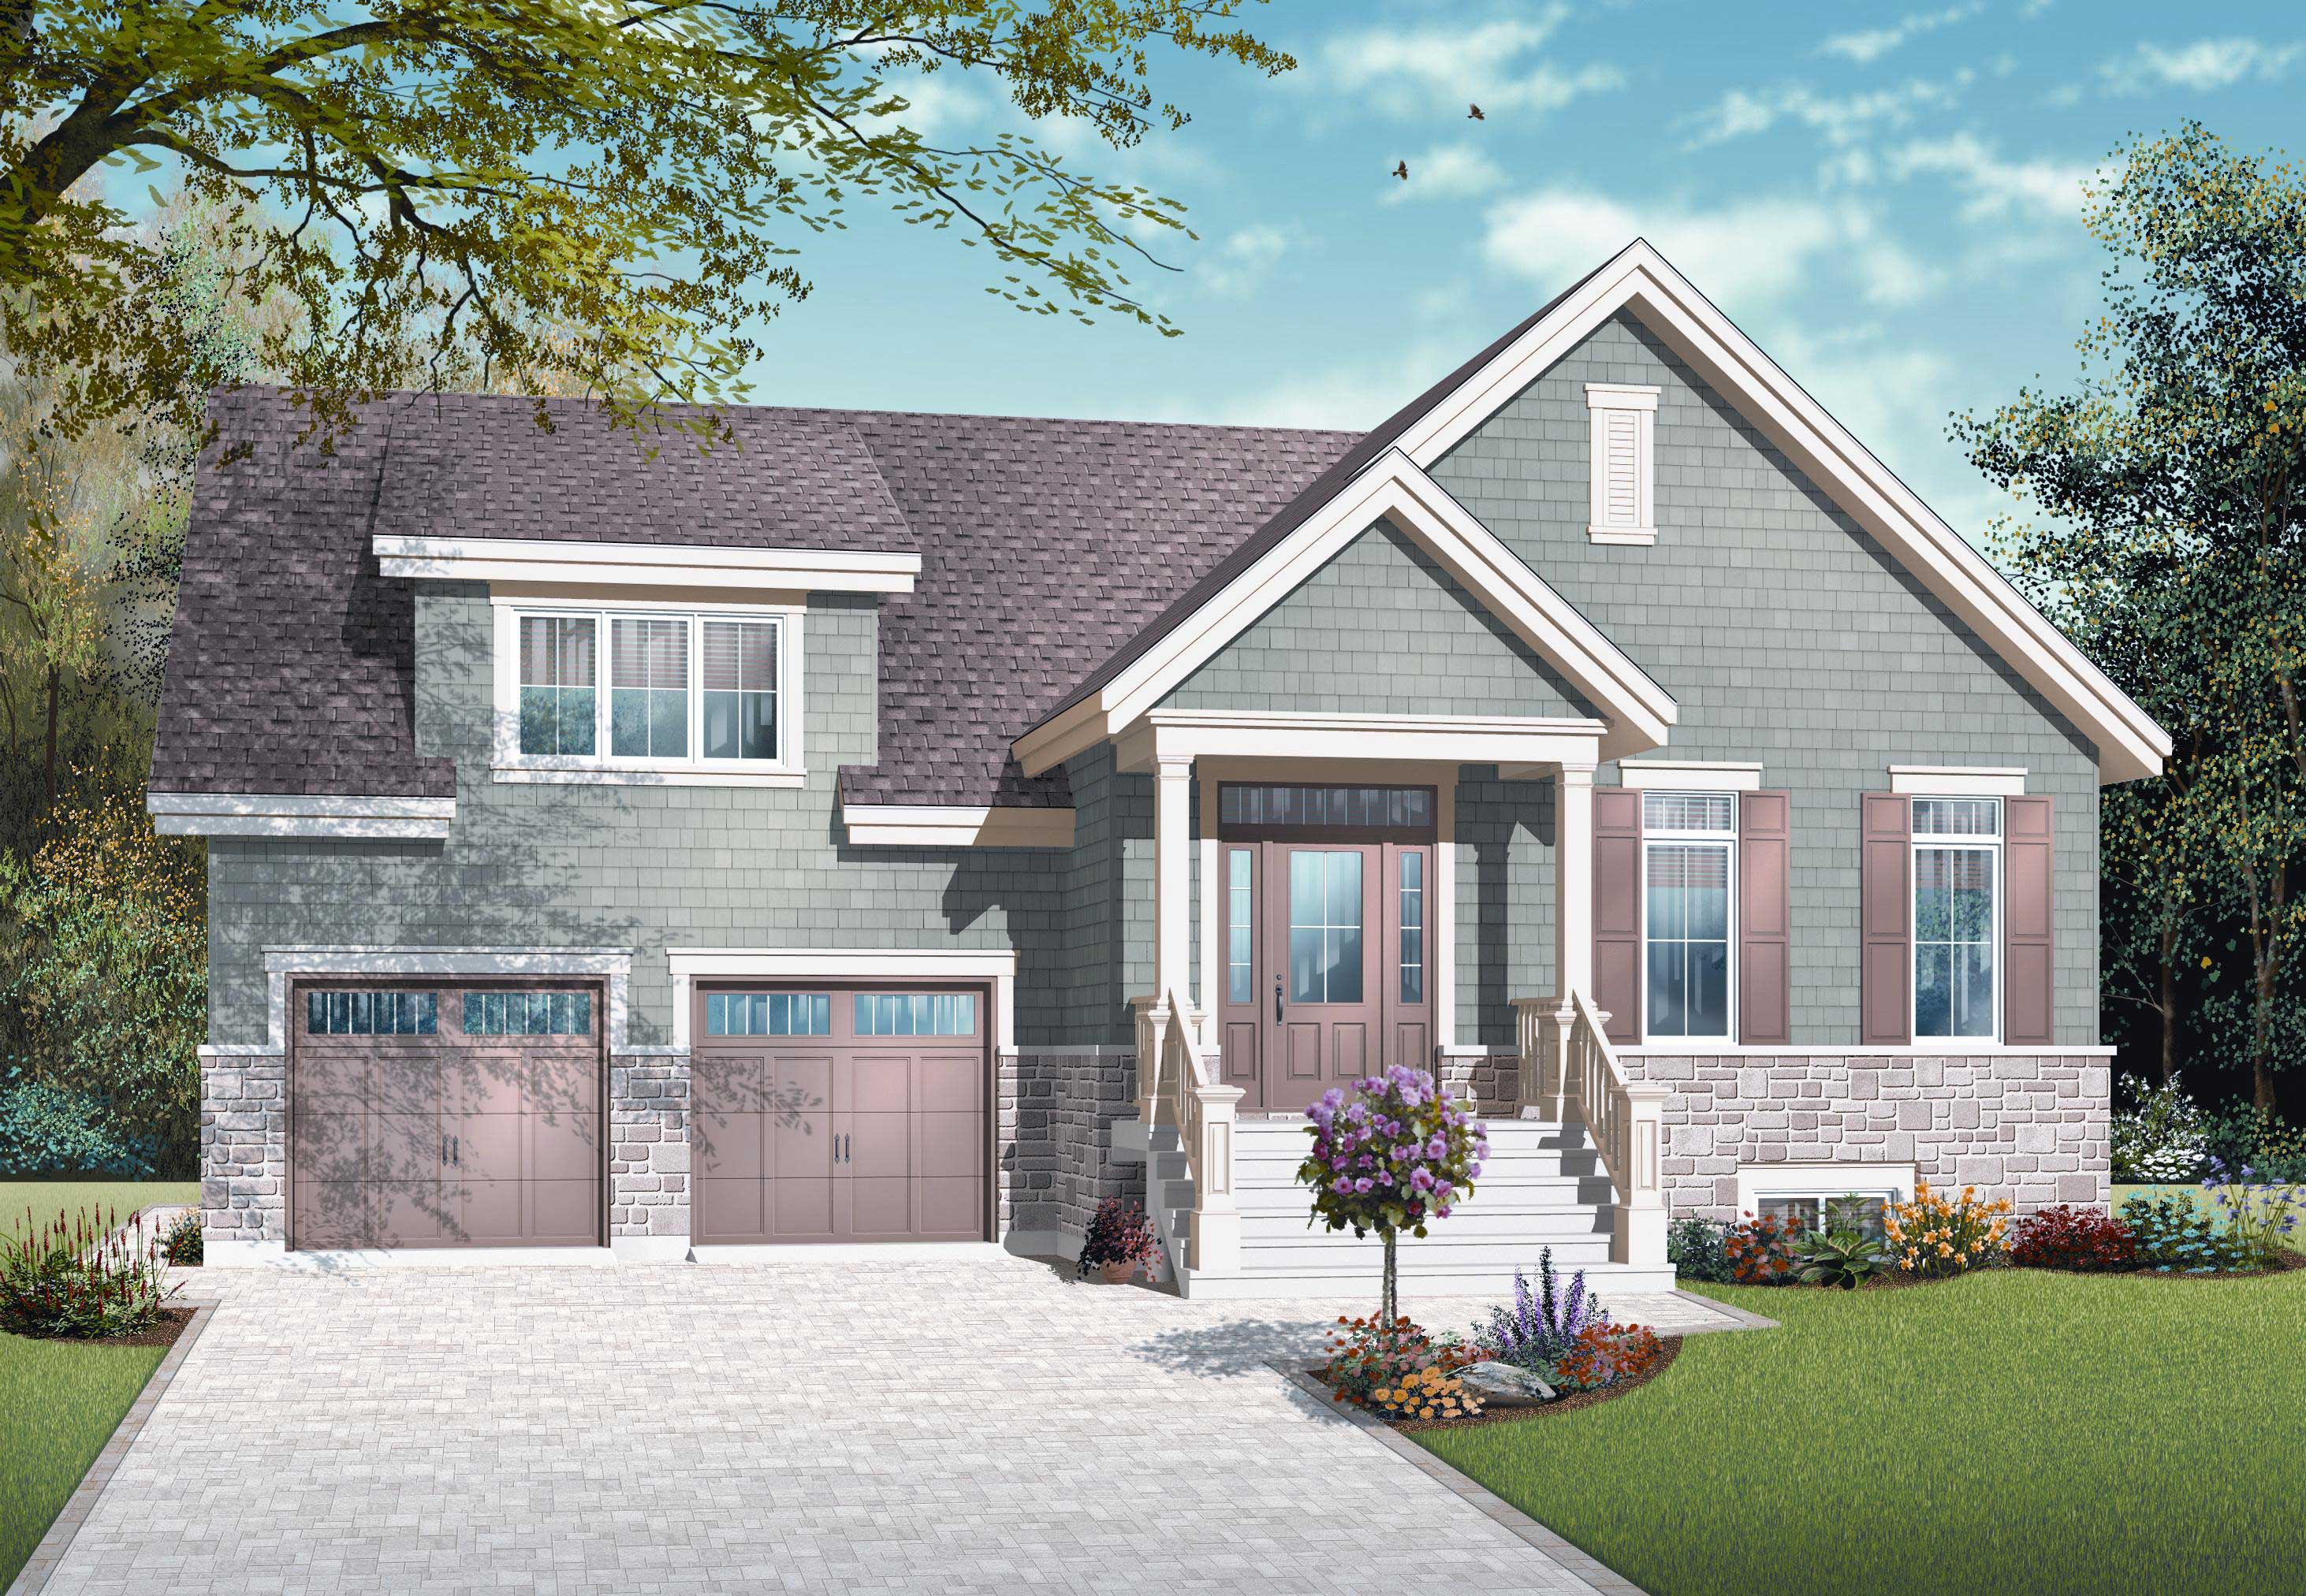
3-Bedroom, 1664 Sq Ft Cape Cod Home Plan - 126-1115 - Main Exterior
Plan Collection
3-Bedroom, 1664 Sq Ft Cape Cod Home Plan - 126-1115 - Main Exterior
Plan#126-1115
Starting at$1855
1664
Sq Ft
2
Story
3
Bed
2
Bath
2
Car
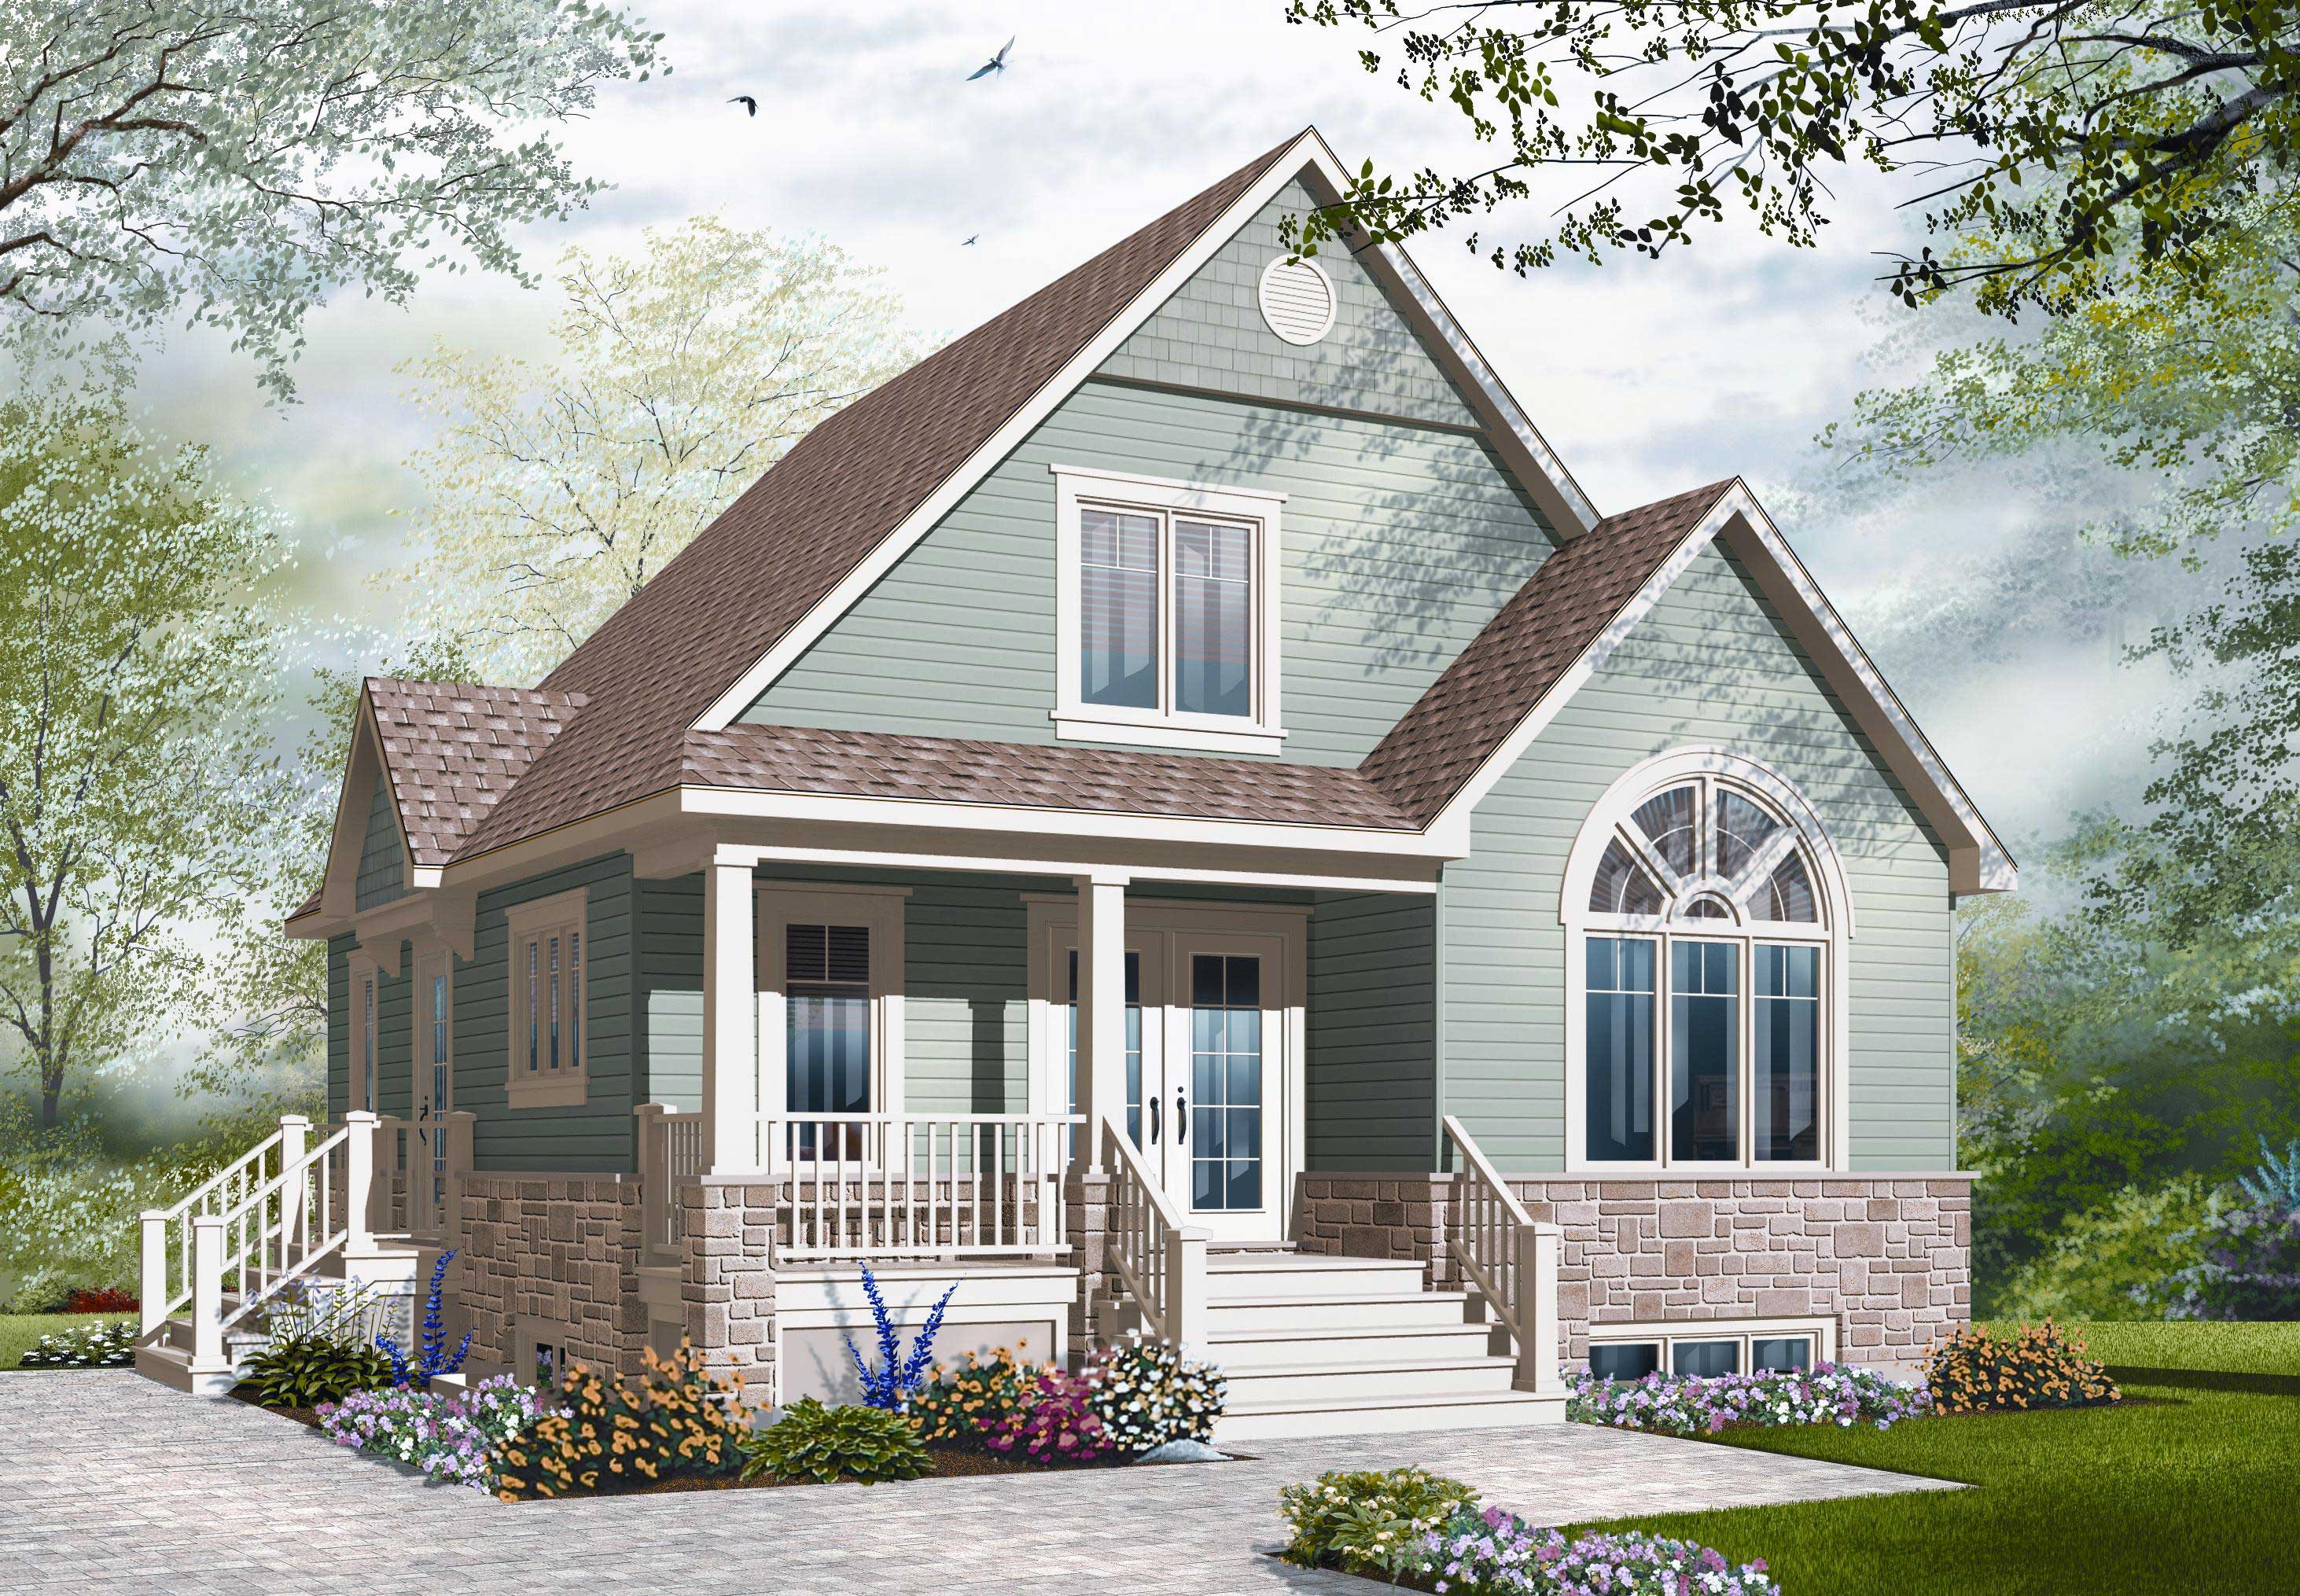
3-Bedroom, 1343 Sq Ft Craftsman Home Plan - 126-1100 - Main Exterior
Plan Collection
3-Bedroom, 1343 Sq Ft Craftsman Home Plan - 126-1100 - Main Exterior
Plan#126-1100
Starting at$1510
1343
Sq Ft
2
Story
3
Bed
2
Bath
0
Car
3-Bedroom, 1534 Sq Ft Craftsman Home Plan - 126-1162 - Main Exterior
Plan Collection
3-Bedroom, 1534 Sq Ft Craftsman Home Plan - 126-1162 - Main Exterior
Plan#126-1162
Starting at$1680
1534
Sq Ft
2
Story
3
Bed
2
Bath
0
Car
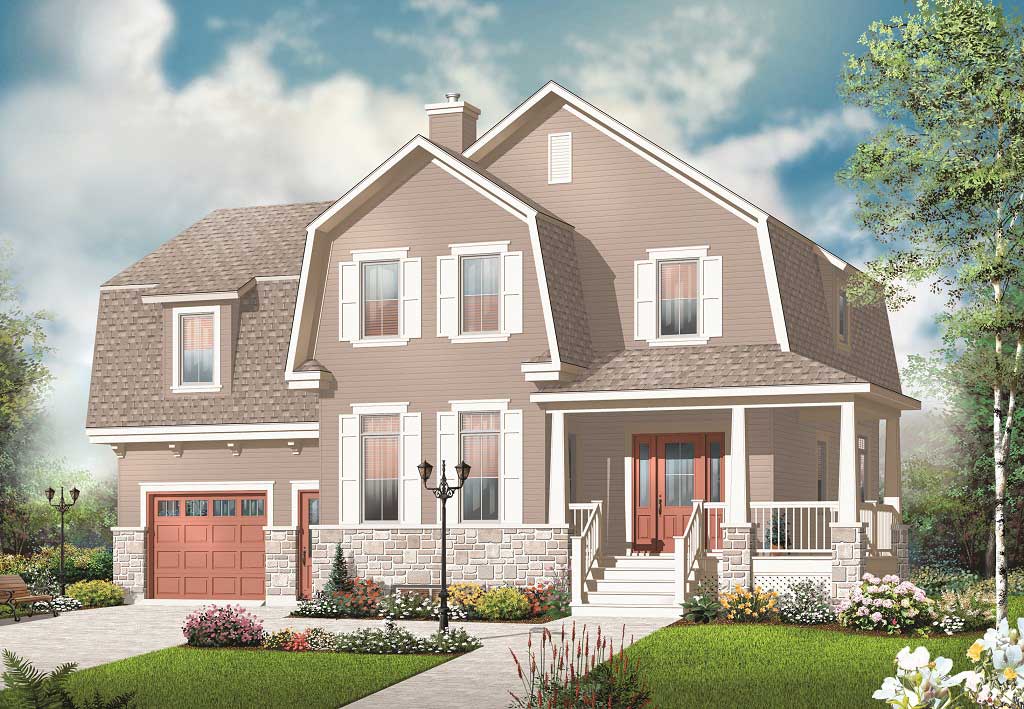
5-Bedroom, 2221 Sq Ft Farmhouse House - Plan #126-1069 - Front Exterior
Plan Collection
5-Bedroom, 2221 Sq Ft Farmhouse House - Plan #126-1069 - Front Exterior
Plan#126-1069
Starting at$1970
2221
Sq Ft
2
Story
5
Bed
2.5
Bath
1
Car
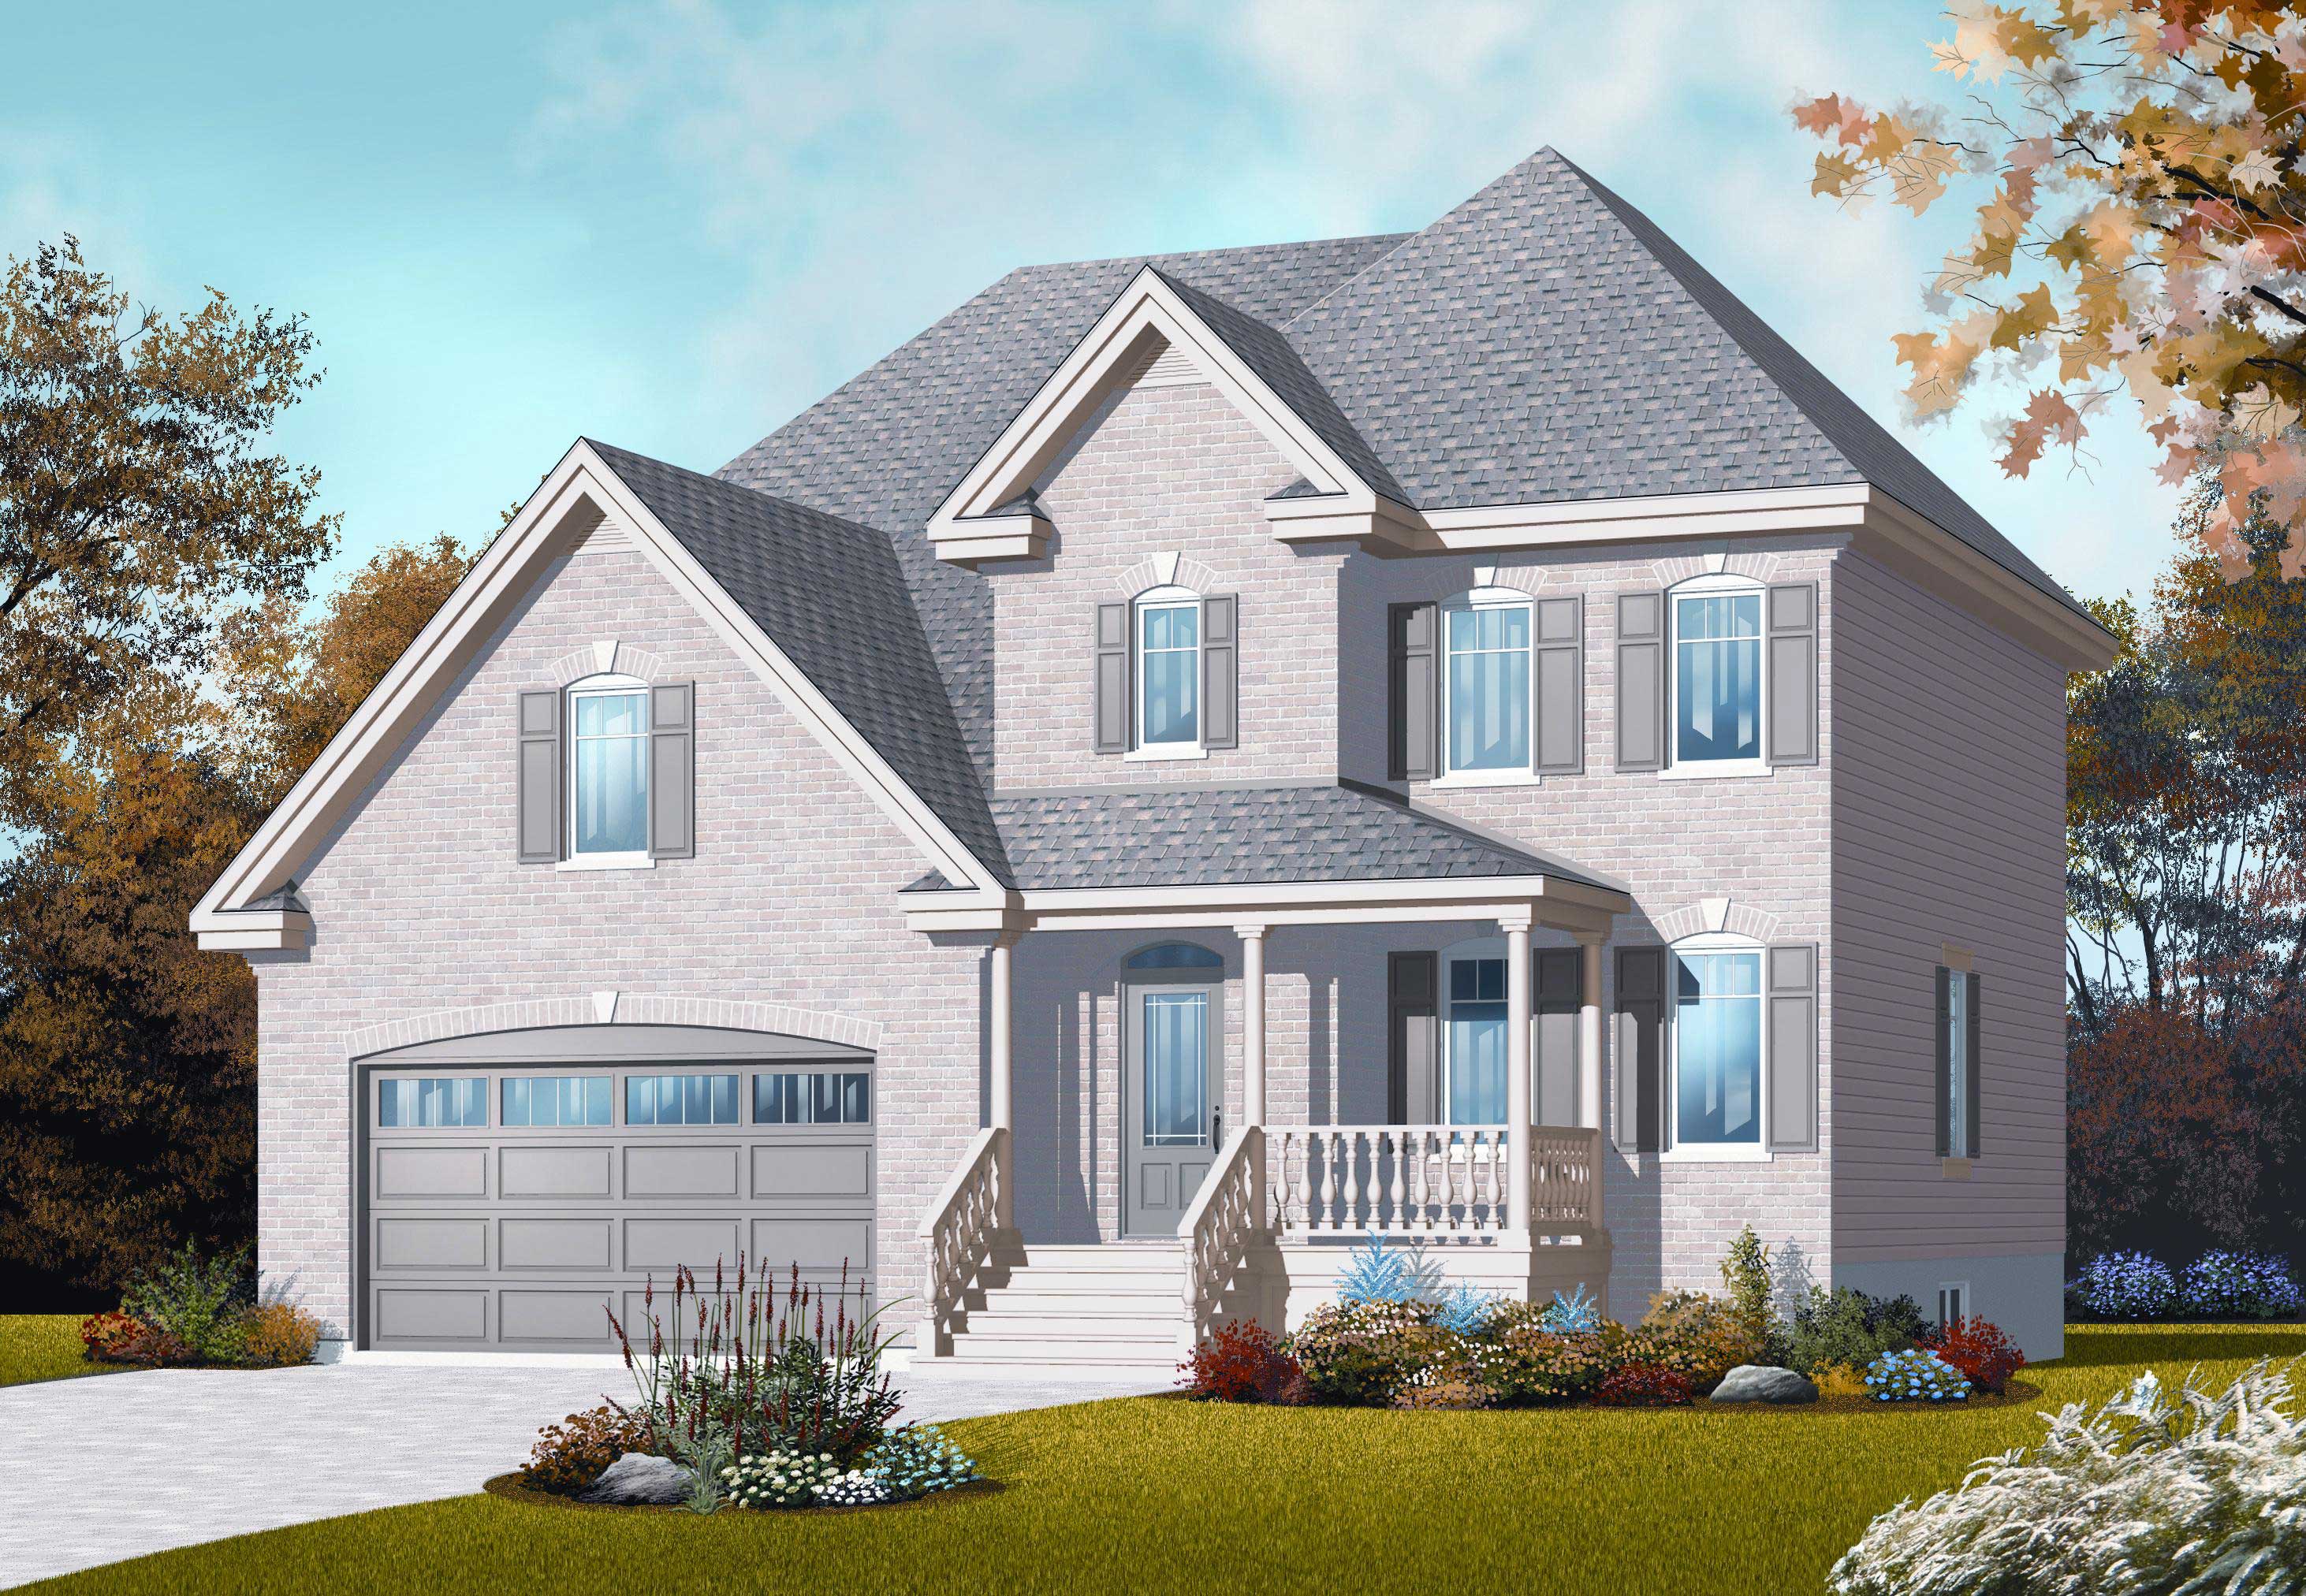
5-Bedroom, 2447 Sq Ft Country House Plan - 126-1061 - Front Exterior
Plan Collection
5-Bedroom, 2447 Sq Ft Country House Plan - 126-1061 - Front Exterior
Plan#126-1061
Starting at$2200
2447
Sq Ft
2
Story
5
Bed
2.5
Bath
2
Car
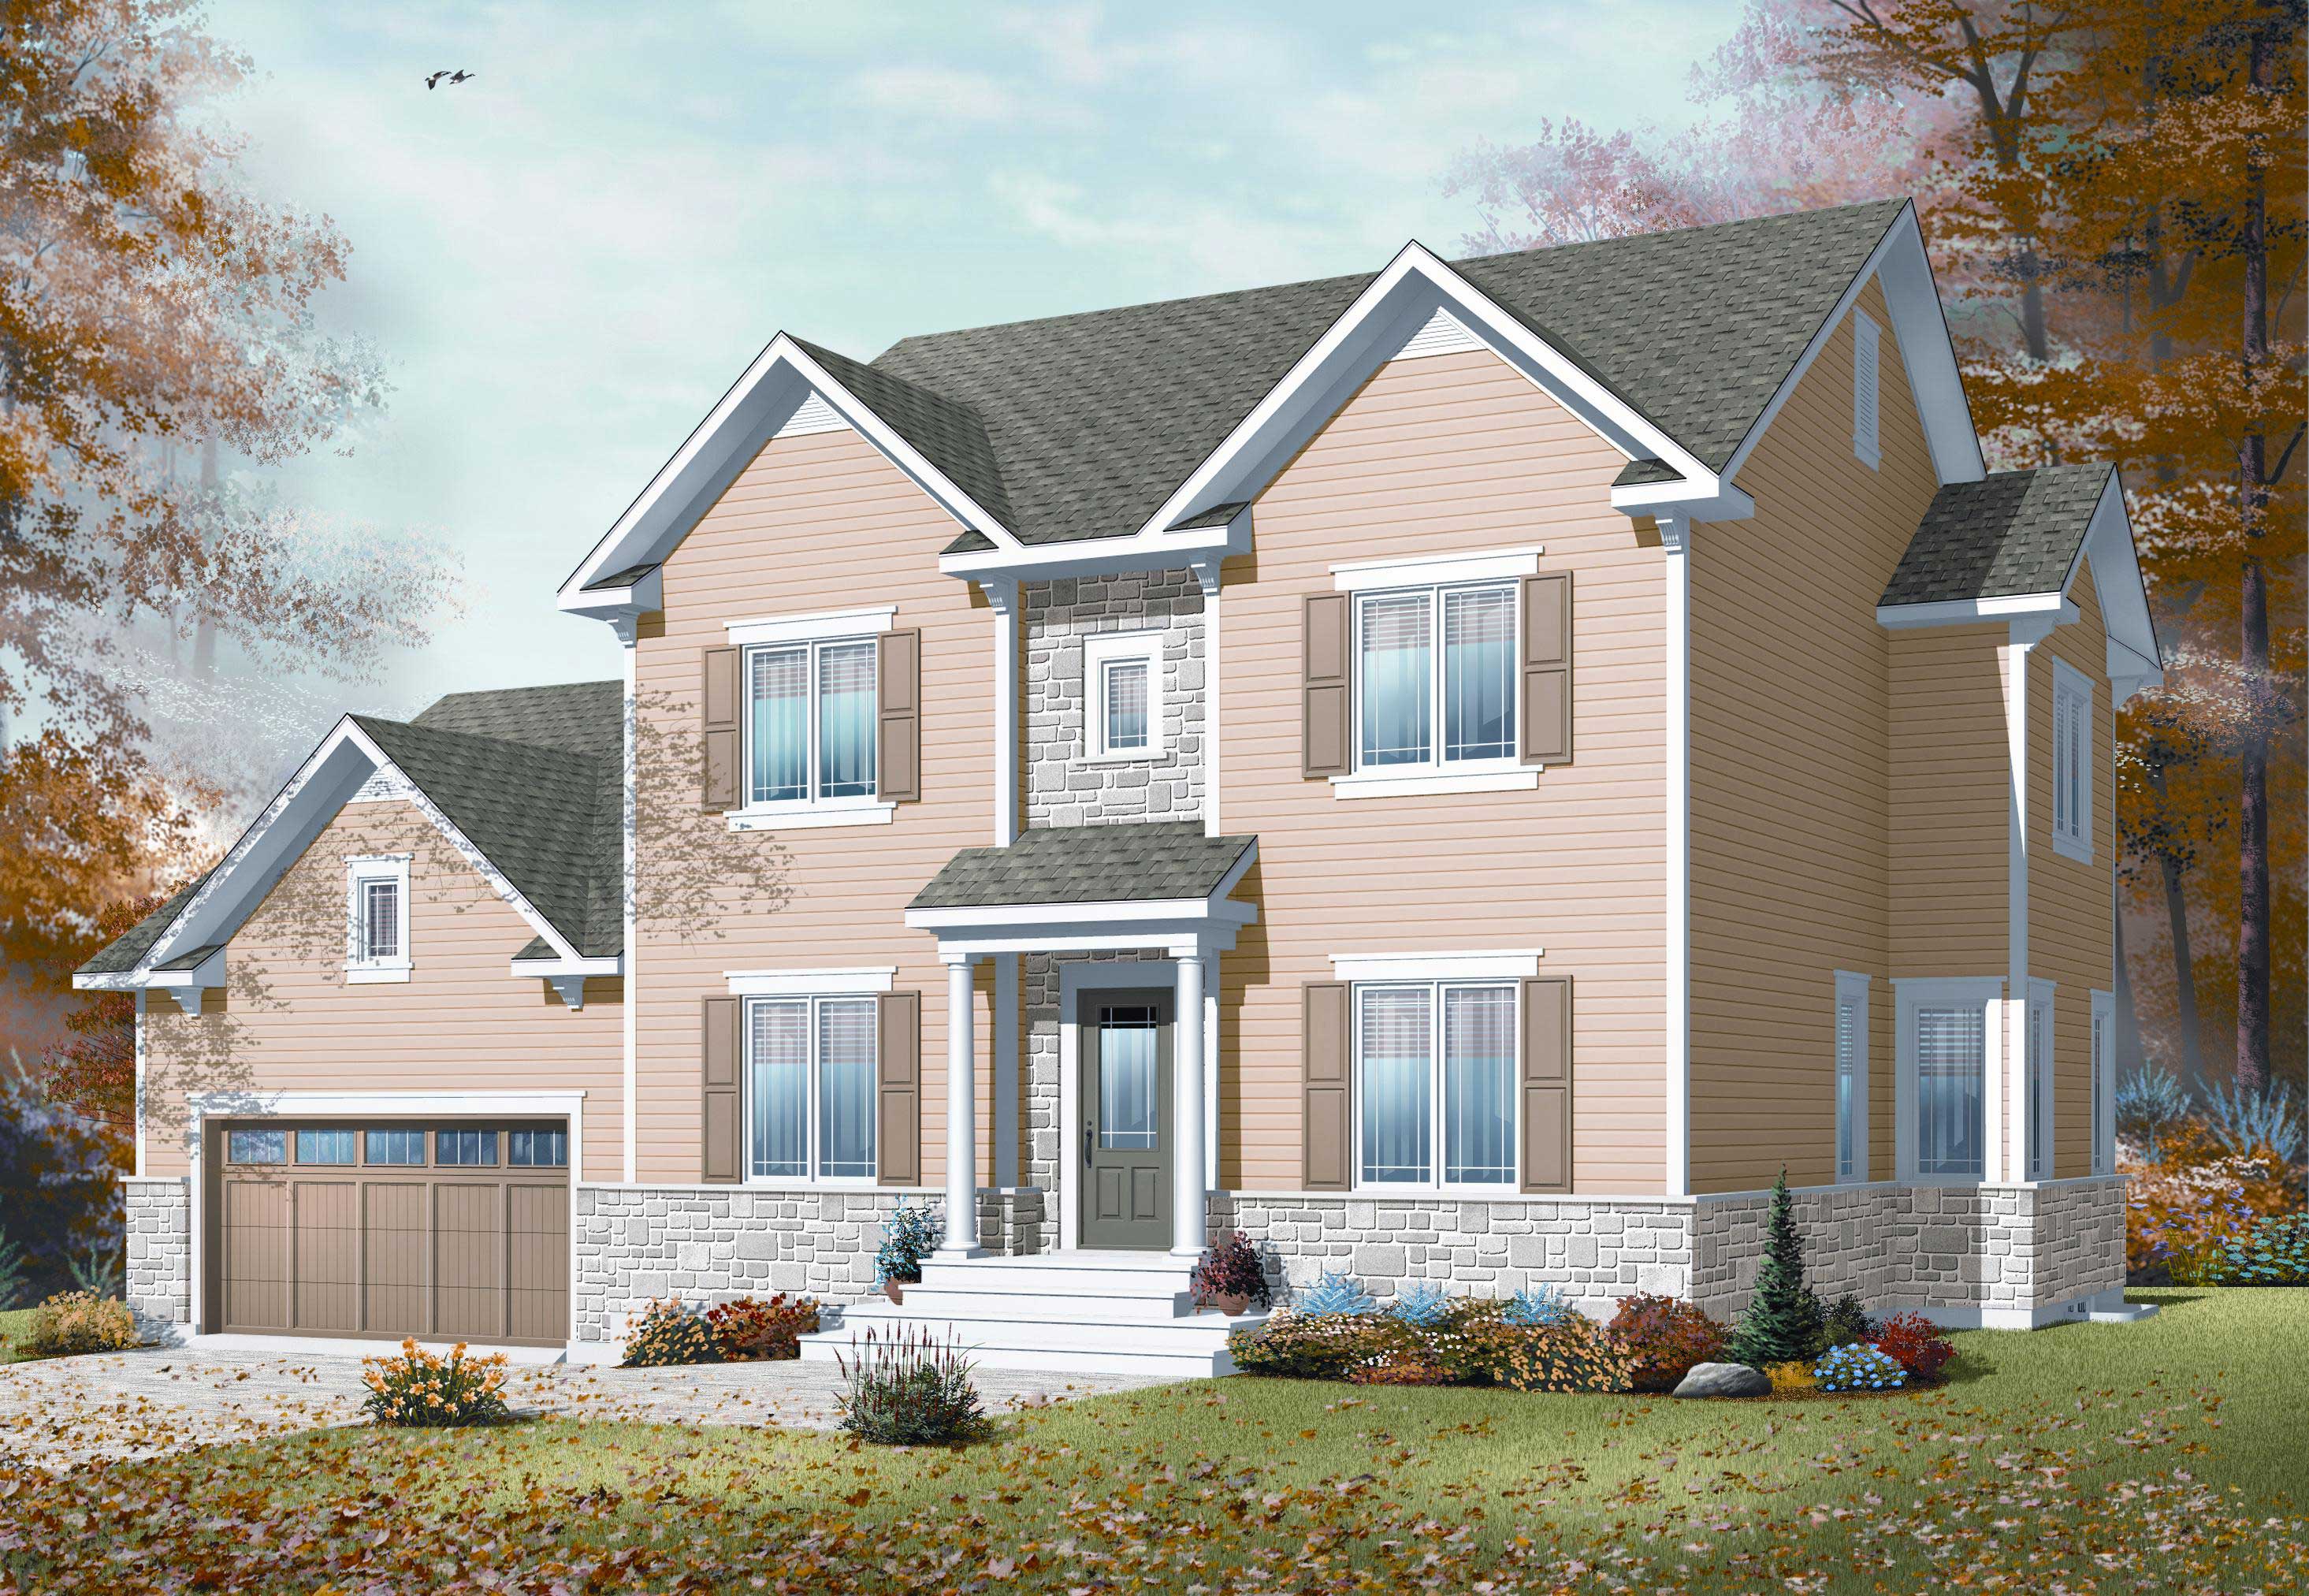
4-Bedroom, 2573 Sq Ft Country House Plan - 126-1062 - Front Exterior
Plan Collection
4-Bedroom, 2573 Sq Ft Country House Plan - 126-1062 - Front Exterior
Plan#126-1062
Starting at$2310
2573
Sq Ft
2
Story
4
Bed
2.5
Bath
2
Car
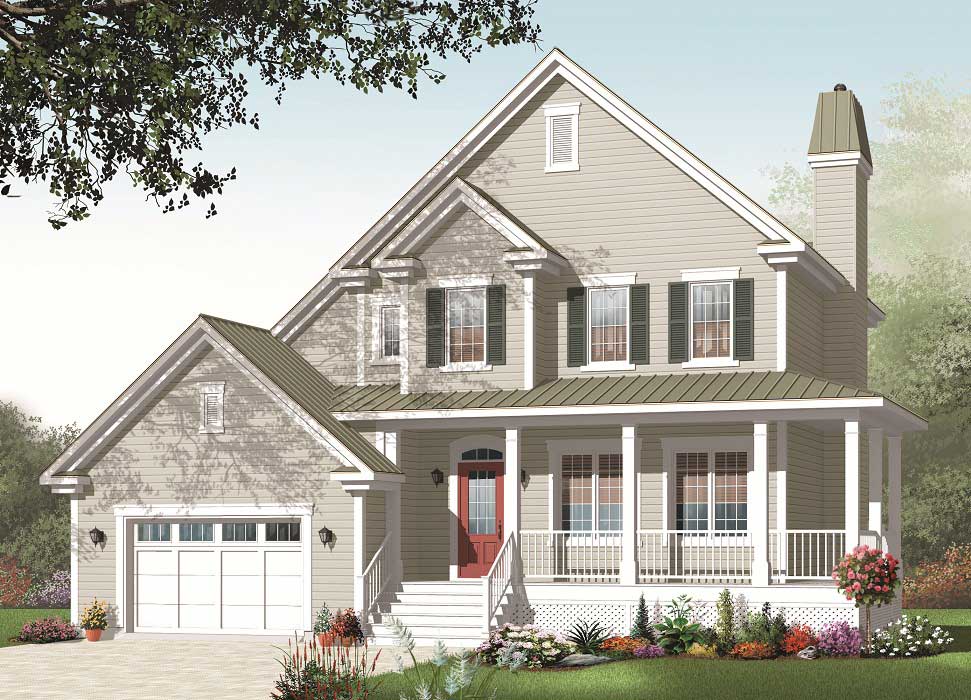
3-Bedroom, 1887 Sq Ft Country House Plan - 126-1138 - Front Exterior
Plan Collection
3-Bedroom, 1887 Sq Ft Country House Plan - 126-1138 - Front Exterior
Plan#126-1138
Starting at$1970
1887
Sq Ft
2
Story
3
Bed
2.5
Bath
1
Car
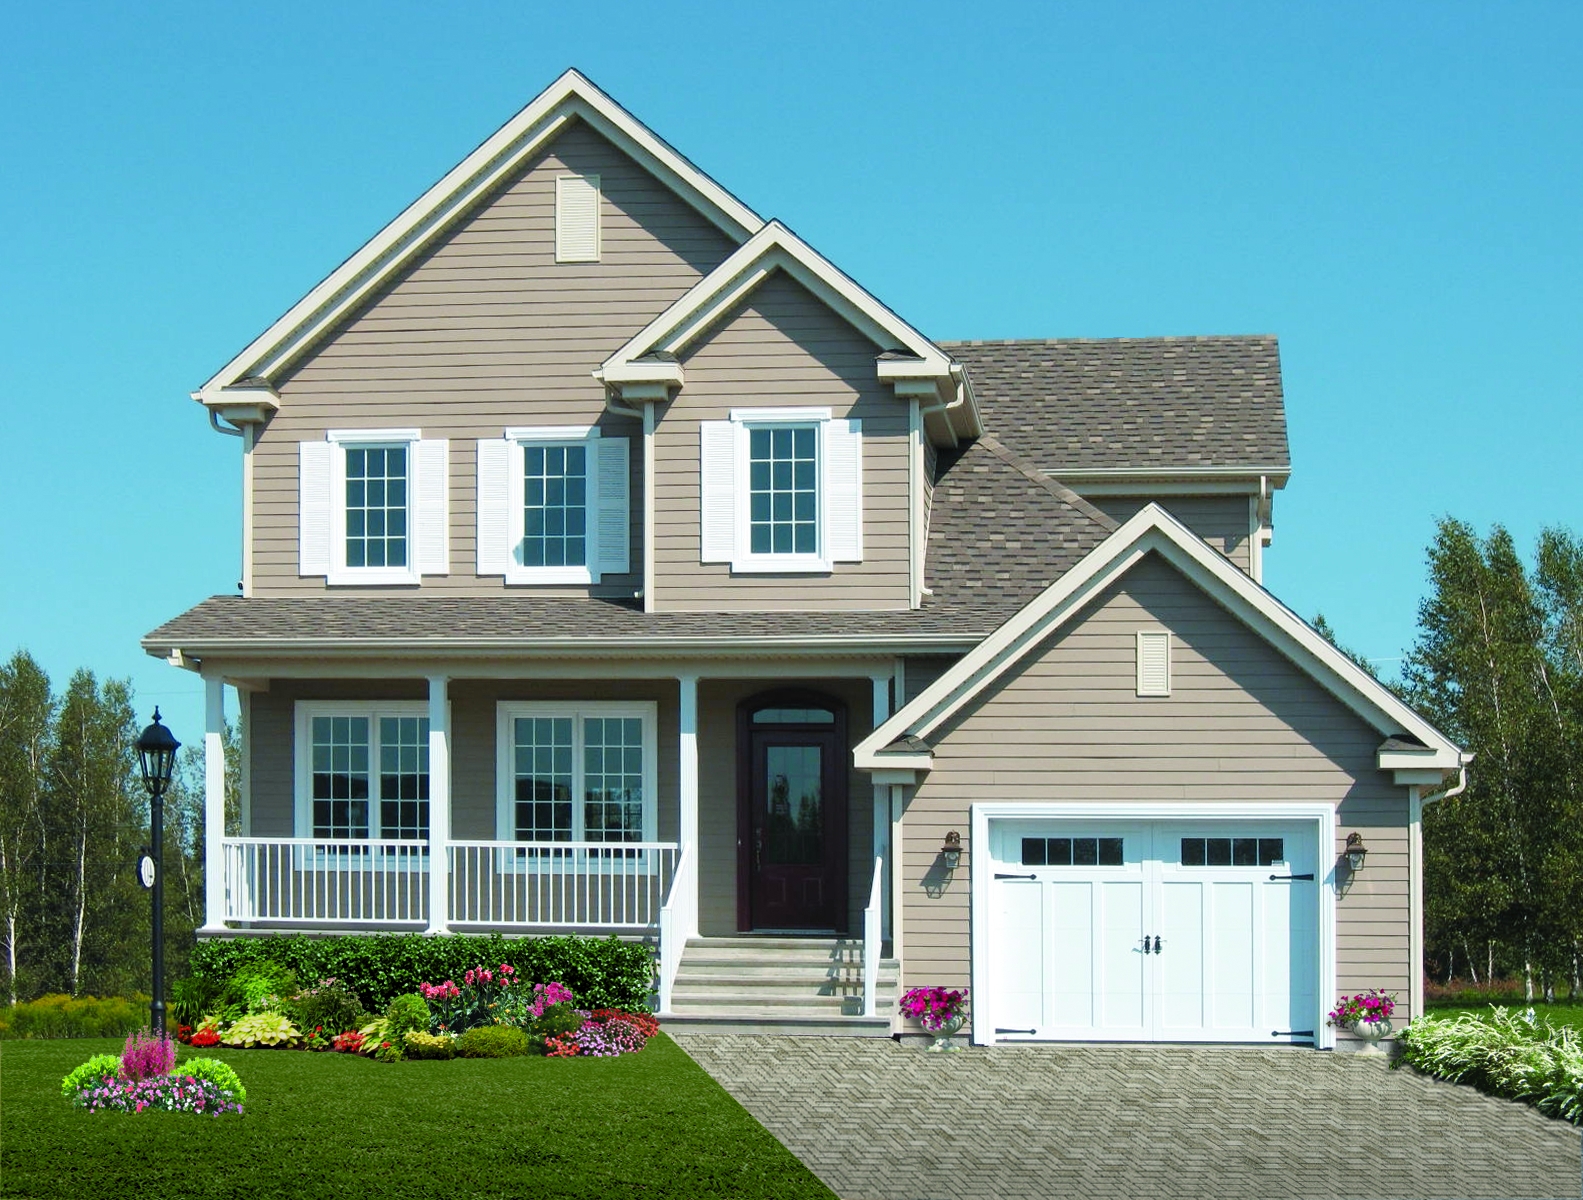
3-Bedroom, 1719 Sq Ft Country House Plan - 126-1066 - Front Exterior
Plan Collection
3-Bedroom, 1719 Sq Ft Country House Plan - 126-1066 - Front Exterior
Plan#126-1066
Starting at$1855
1719
Sq Ft
2
Story
3
Bed
2.5
Bath
1
Car
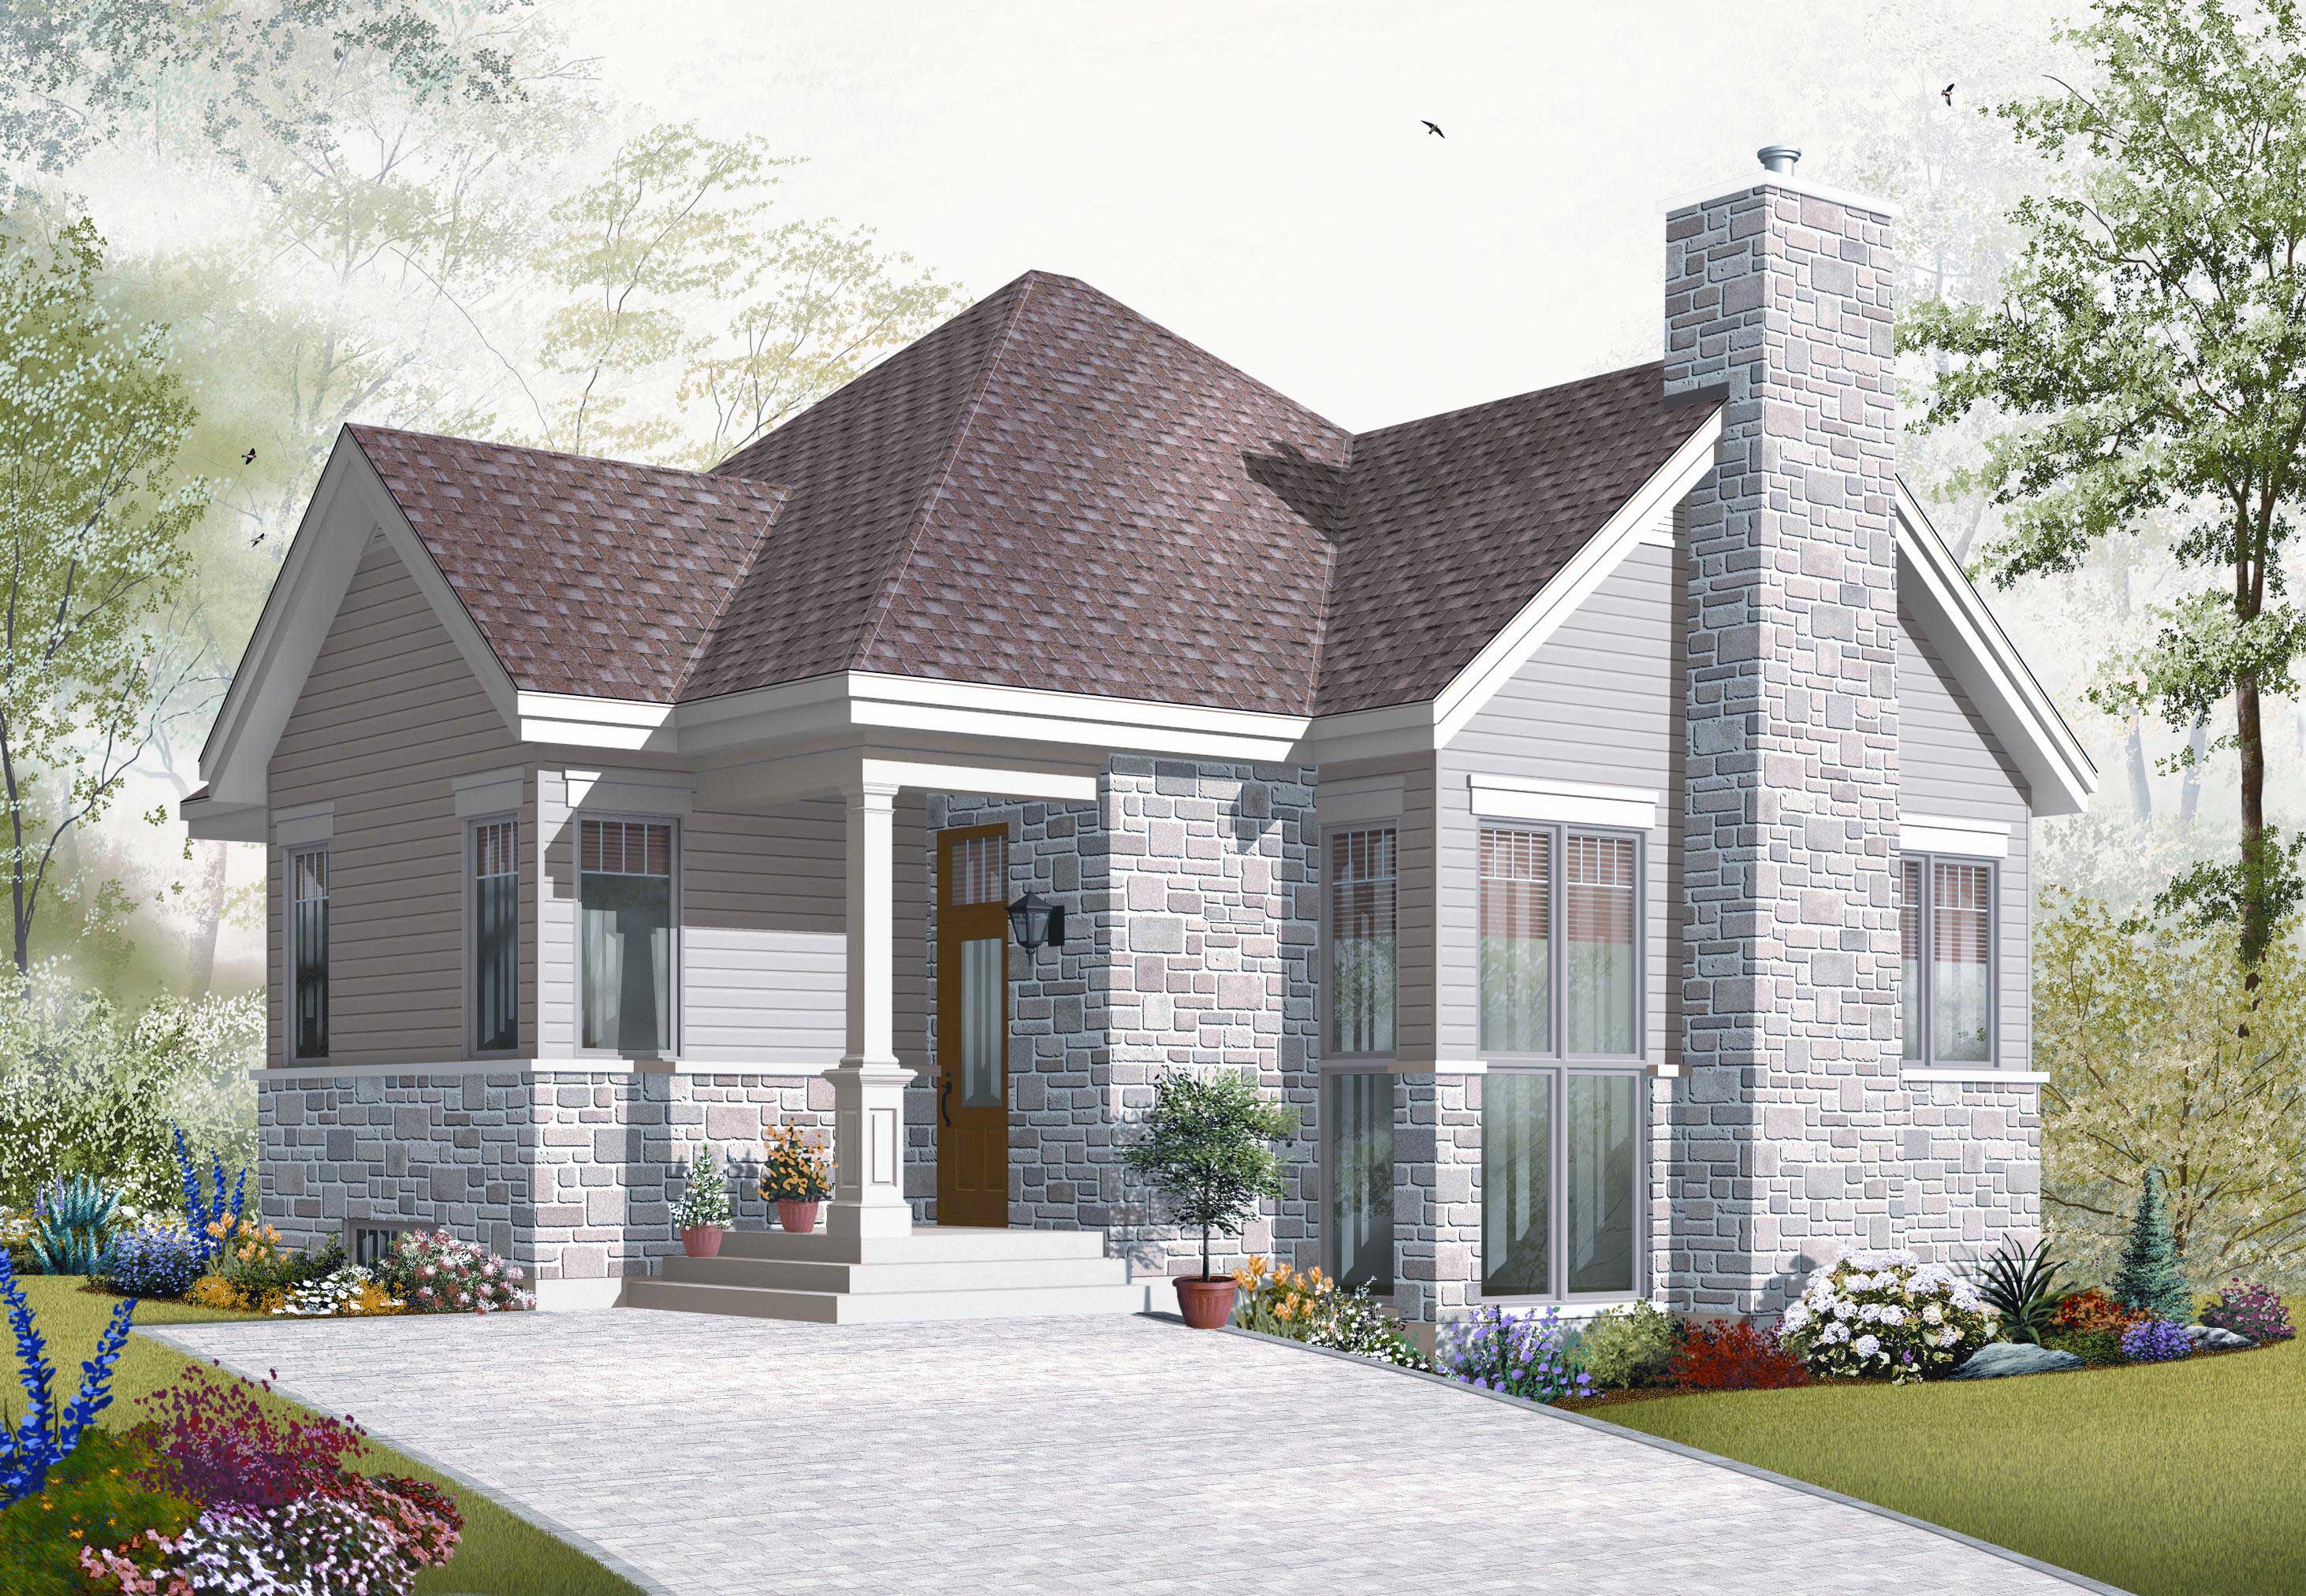
4-Bedroom, 1983 Sq Ft Multi-Level Home Plan - 126-1046 - Main Exterior
Plan Collection
4-Bedroom, 1983 Sq Ft Multi-Level Home Plan - 126-1046 - Main Exterior
Plan#126-1046
Starting at$1740
1983
Sq Ft
1.5
Story
4
Bed
2
Bath
0
Car
3-Bedroom, 1390 Sq Ft Country Home Plan - 126-1155 - Main Exterior
Plan Collection
3-Bedroom, 1390 Sq Ft Country Home Plan - 126-1155 - Main Exterior
Plan#126-1155
Starting at$1680
1390
Sq Ft
1
Story
3
Bed
1
Bath
1
Car
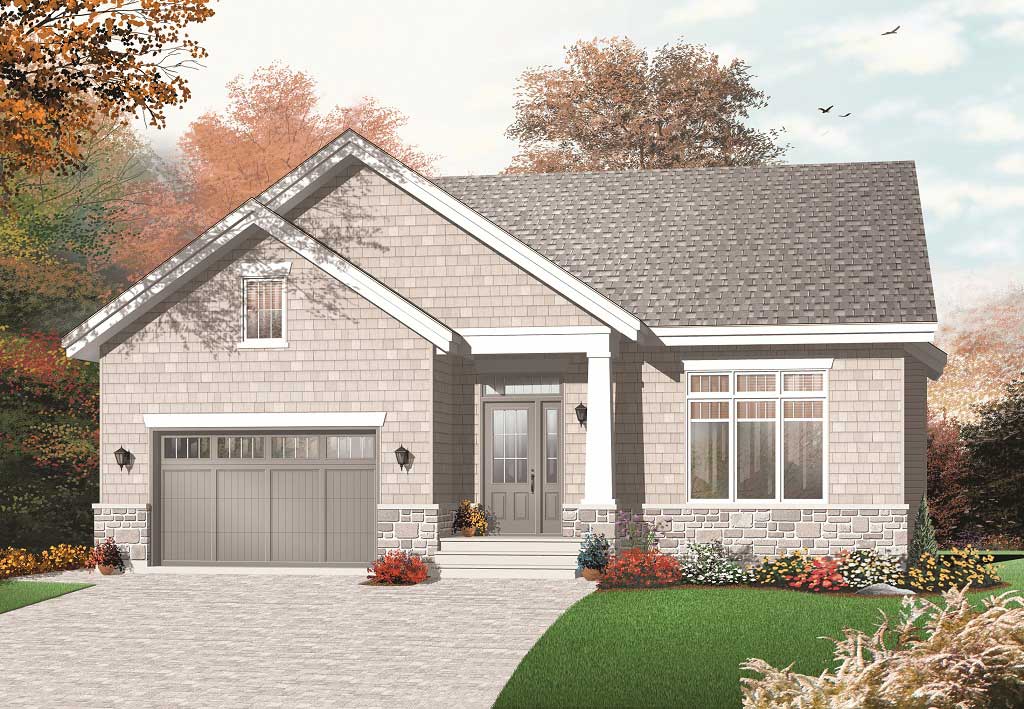
2-Bedroom, 1279 Sq Ft Country Home Plan - 126-1086 - Main Exterior
Plan Collection
2-Bedroom, 1279 Sq Ft Country Home Plan - 126-1086 - Main Exterior
Plan#126-1086
Starting at$1680
1279
Sq Ft
1
Story
2
Bed
1
Bath
1
Car
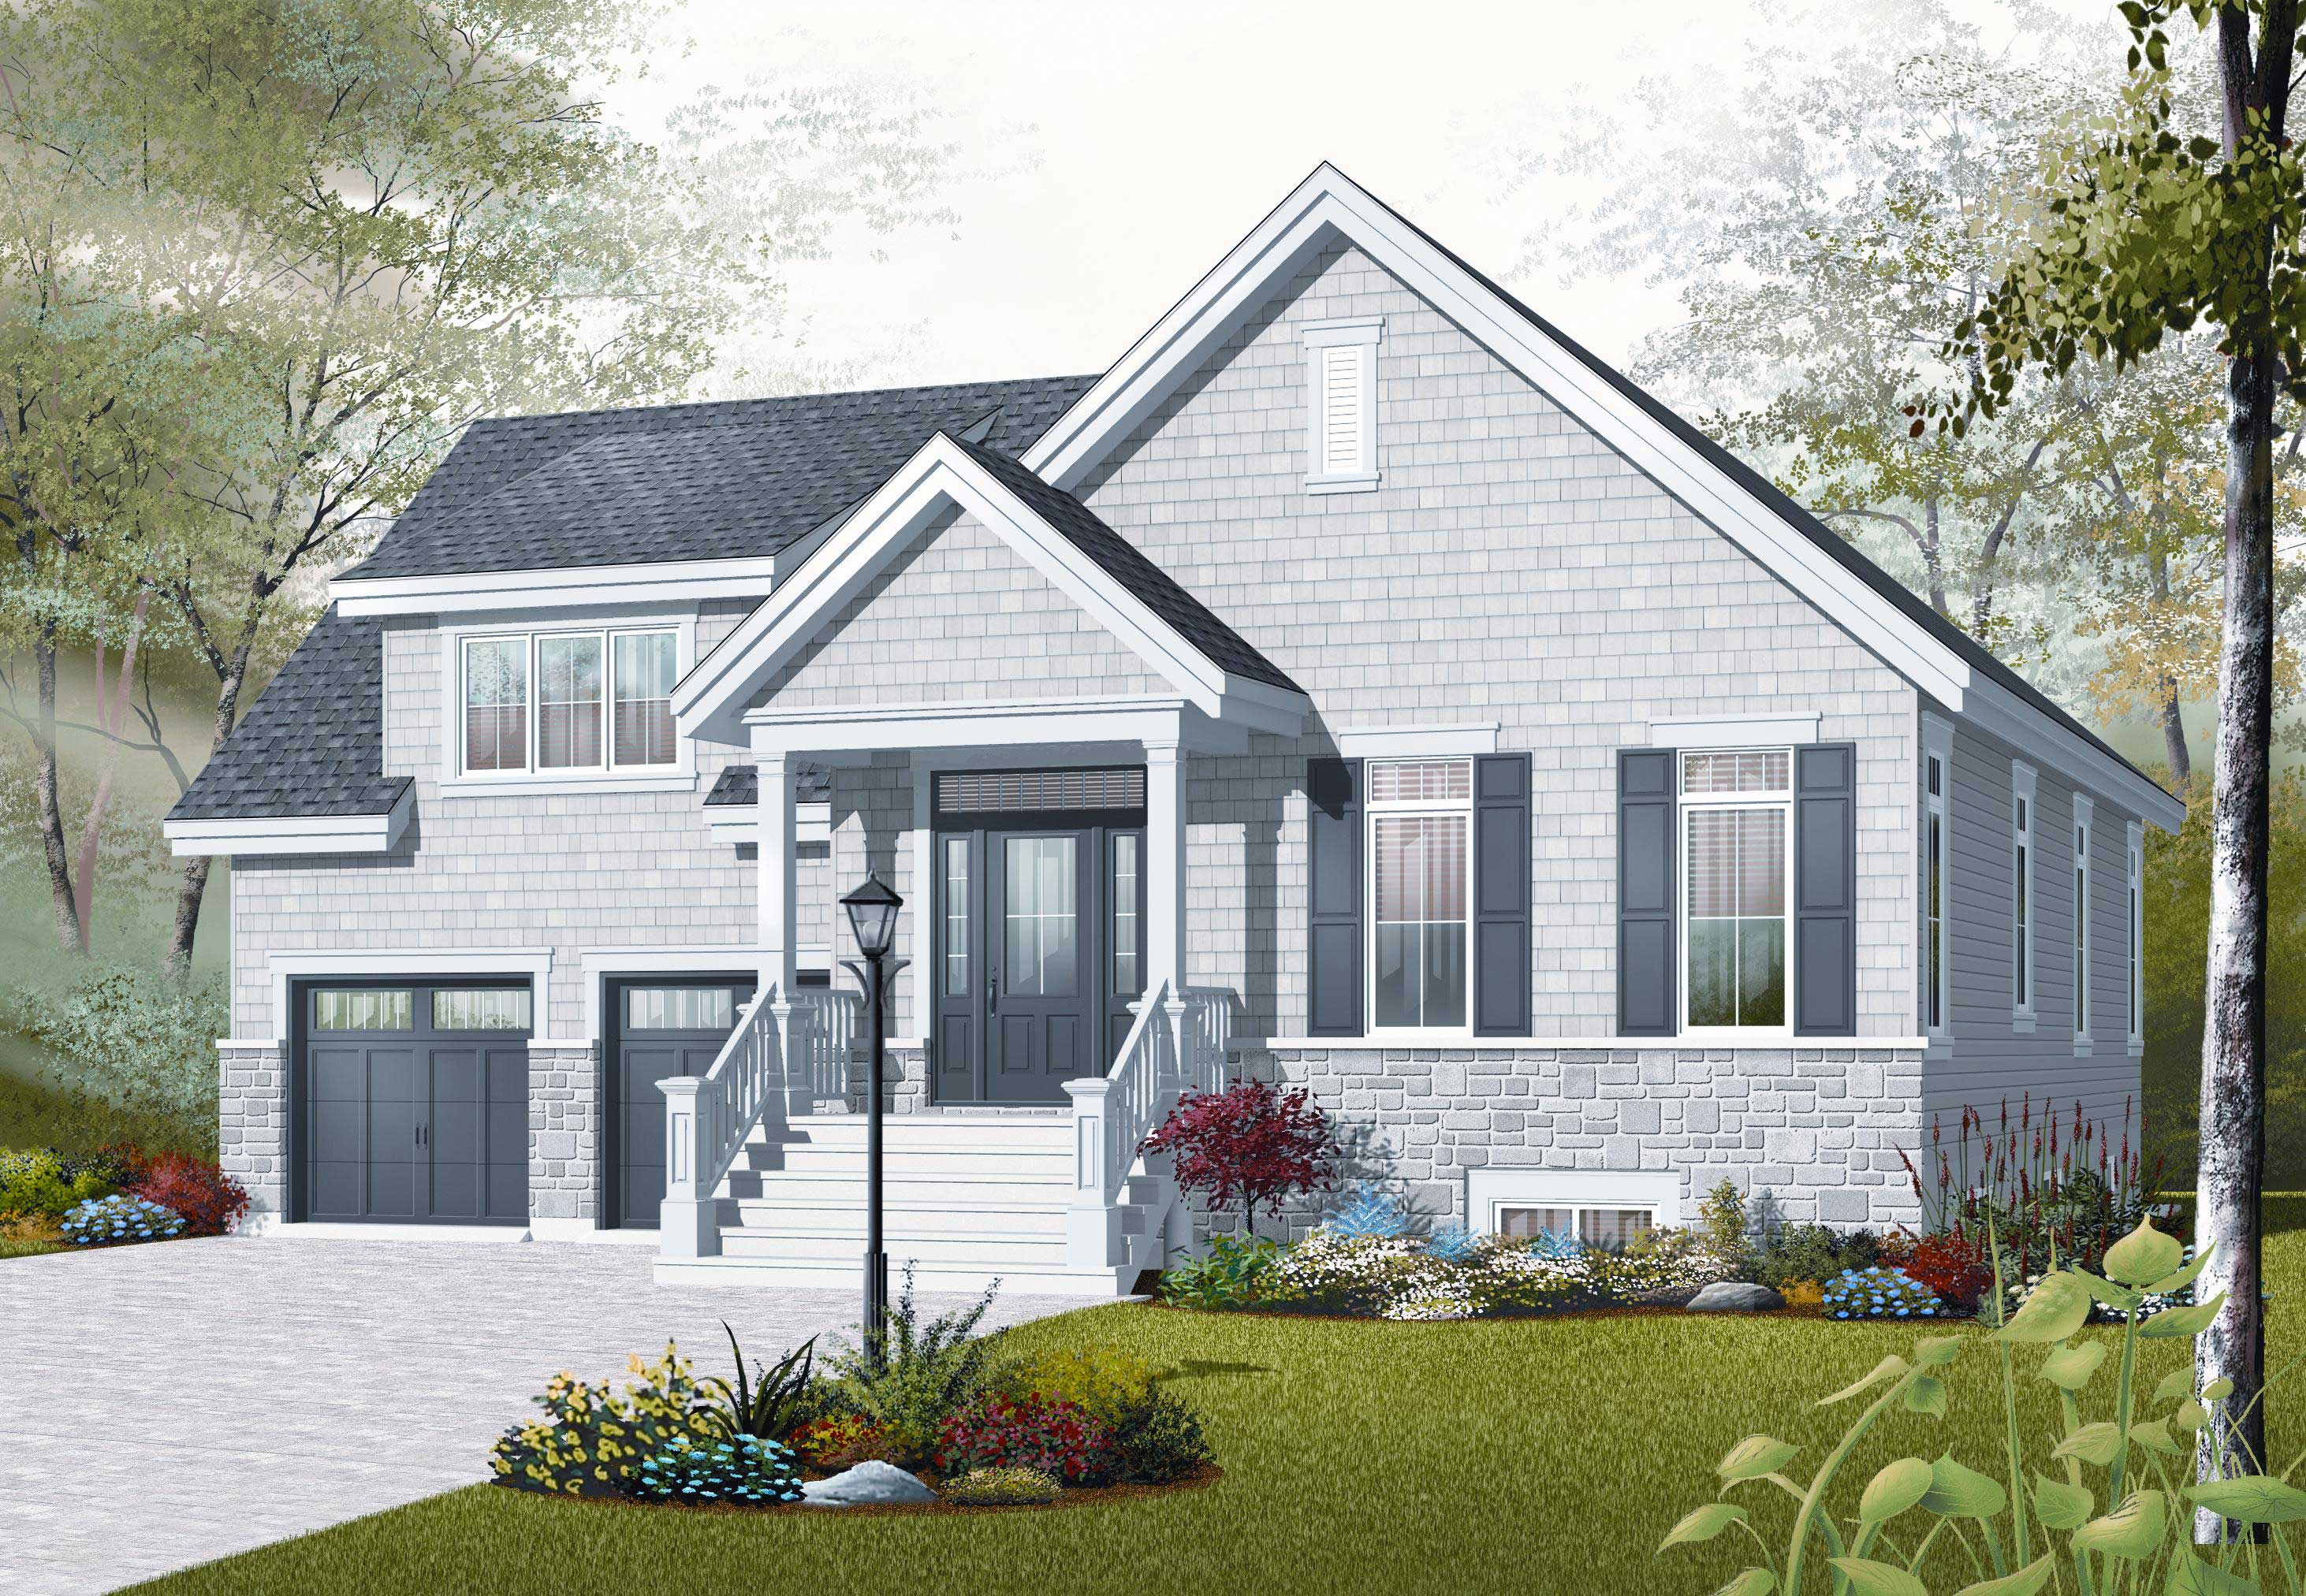
3-Bedroom, 1438 Sq Ft Country Home Plan - 126-1056 - Main Exterior
Plan Collection
3-Bedroom, 1438 Sq Ft Country Home Plan - 126-1056 - Main Exterior
Plan#126-1056
Starting at$1970
1438
Sq Ft
2
Story
3
Bed
1
Bath
2
Car
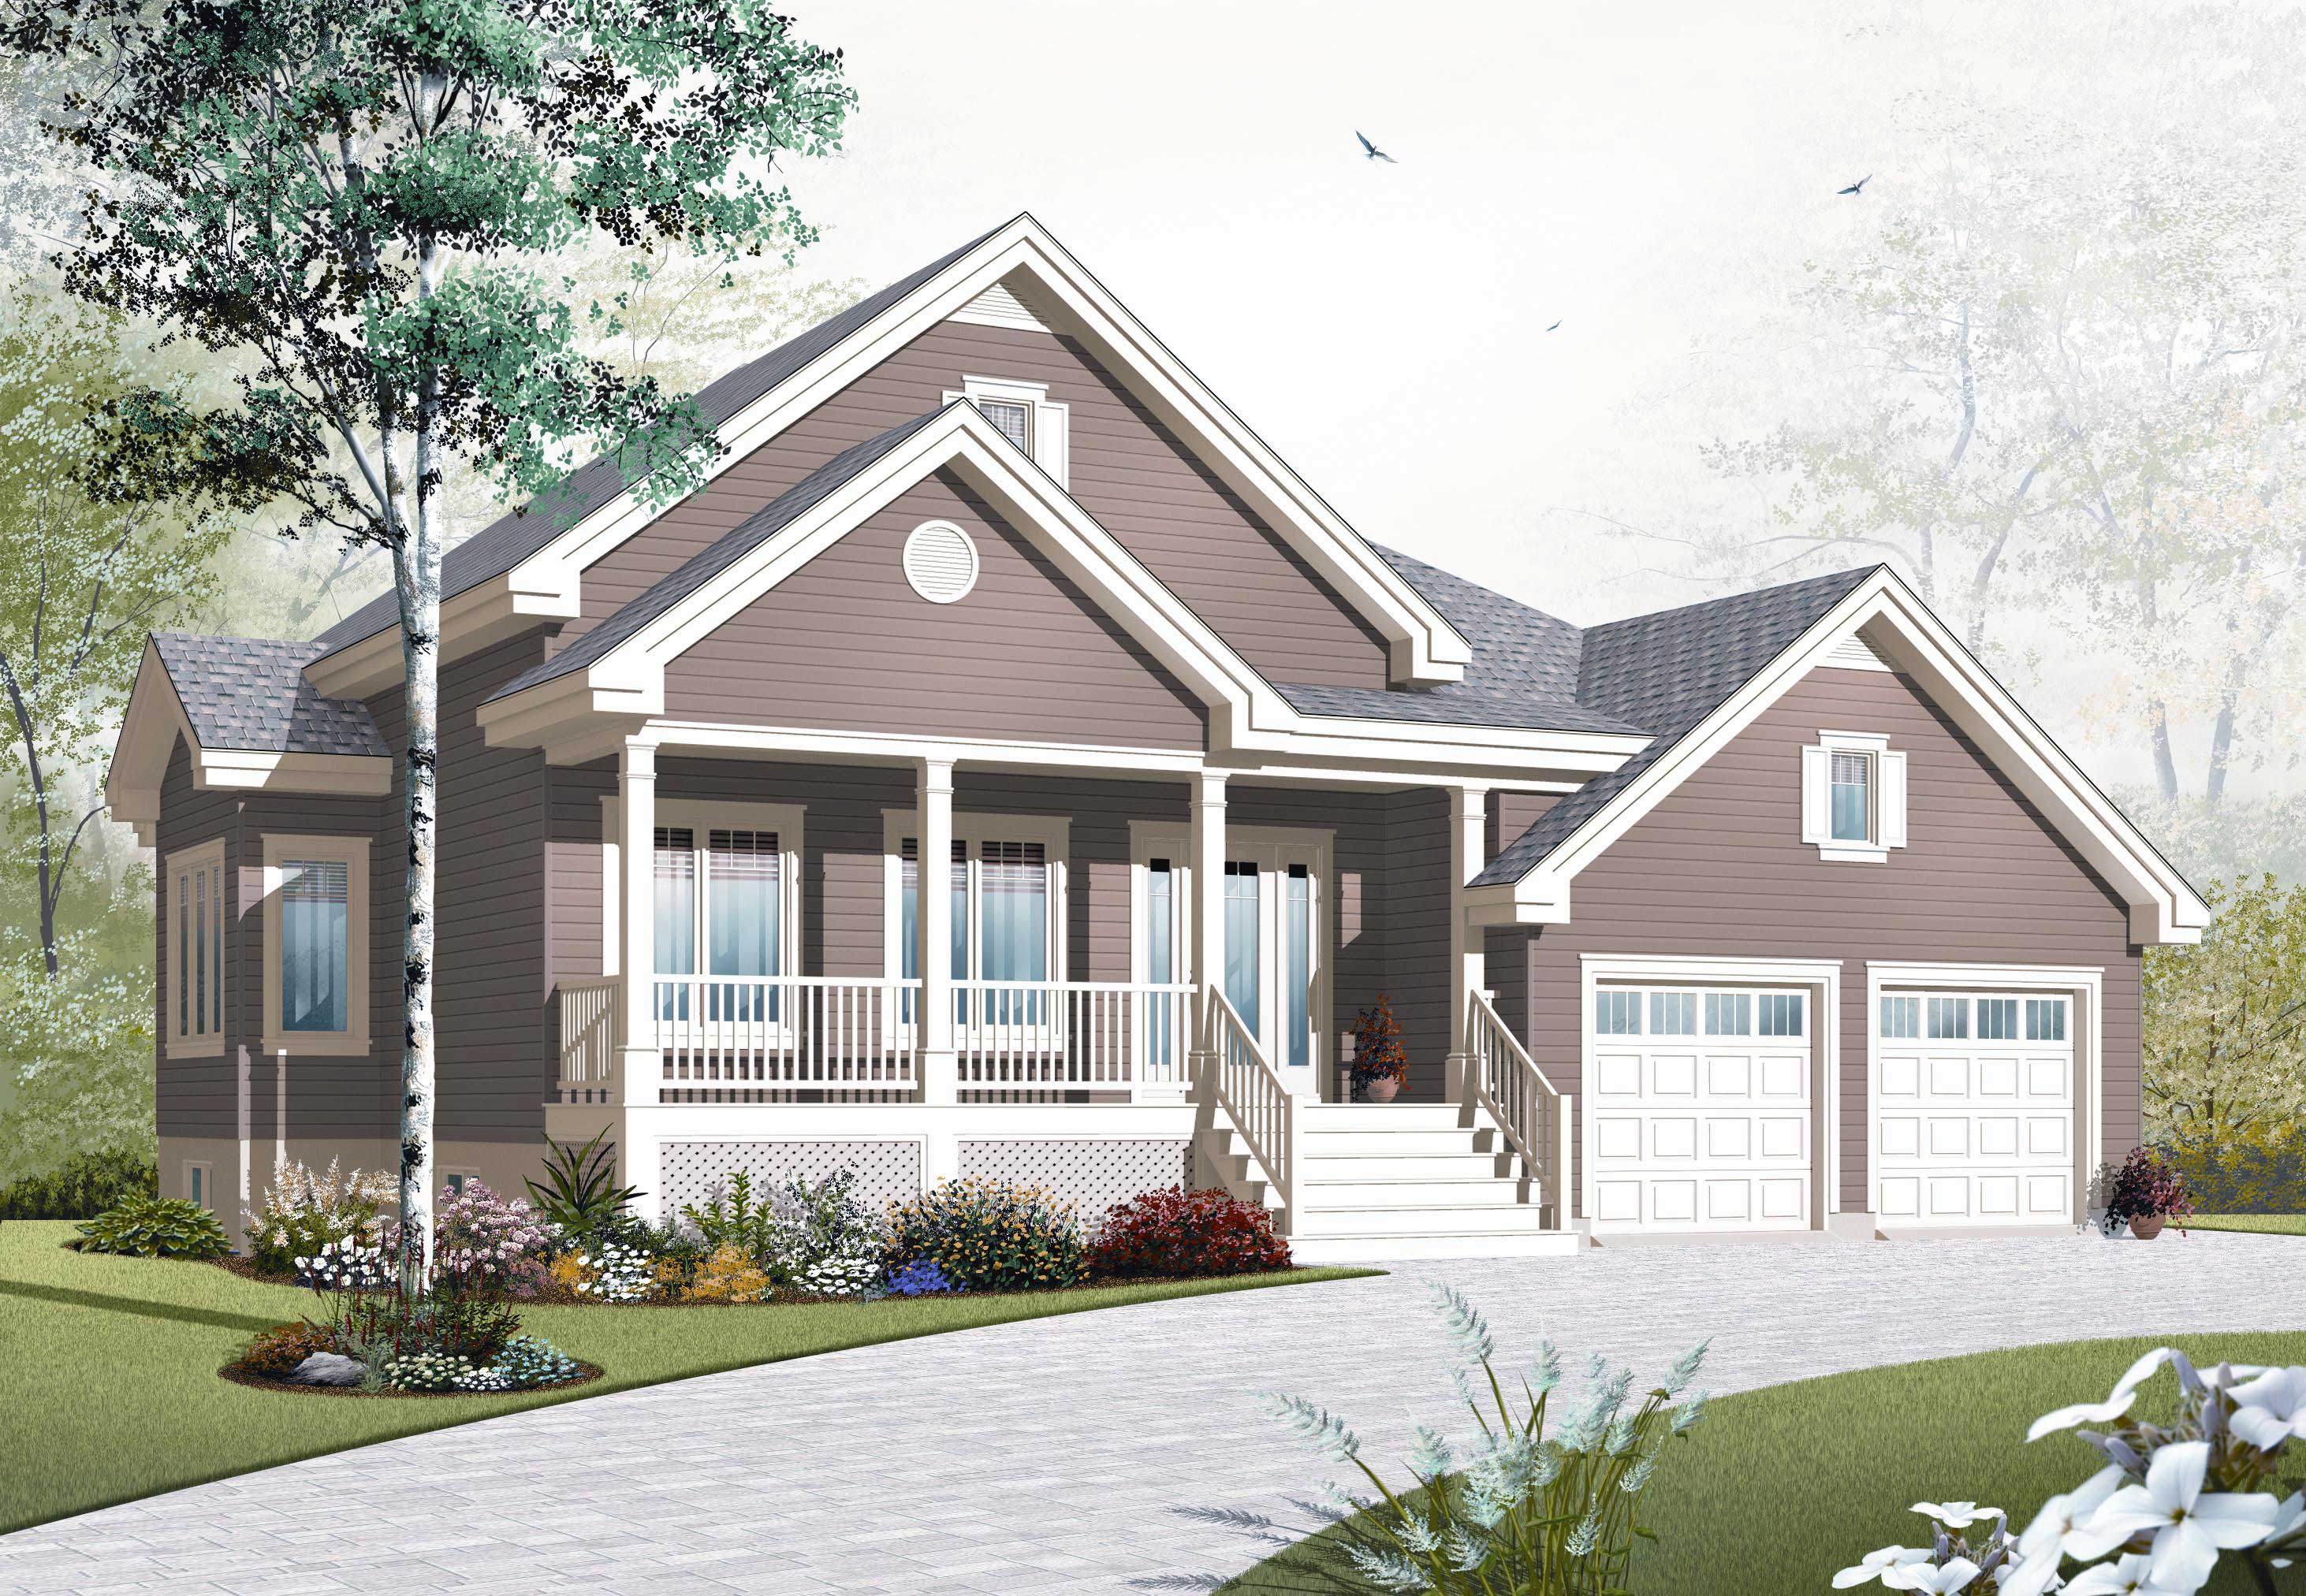
2-Bedroom, 1350 Sq Ft Country Home Plan - 126-1148 - Main Exterior
Plan Collection
2-Bedroom, 1350 Sq Ft Country Home Plan - 126-1148 - Main Exterior
Plan#126-1148
Starting at$1740
1350
Sq Ft
1
Story
2
Bed
1
Bath
2
Car
3-Bedroom, 2173 Sq Ft Bungalow Home Plan - 153-1150 - Main Exterior
Plan Collection
3-Bedroom, 2173 Sq Ft Bungalow Home Plan - 153-1150 - Main Exterior
Plan#153-1150
Starting at$1200
2173
Sq Ft
1.5
Story
3
Bed
3
Bath
2
Car
2-Bedroom, 1802 Sq Ft Country Home Plan - 153-1167 - Main Exterior
Plan Collection
2-Bedroom, 1802 Sq Ft Country Home Plan - 153-1167 - Main Exterior
Plan#153-1167
Starting at$1200
1802
Sq Ft
1
Story
2
Bed
2
Bath
2
Car
3-Bedroom, 1734 Sq Ft Country House Plan - 153-1083 - Front Exterior
Plan Collection
3-Bedroom, 1734 Sq Ft Country House Plan - 153-1083 - Front Exterior
Plan#153-1083
Starting at$1200
1734
Sq Ft
1
Story
3
Bed
2
Bath
2
Car
3-Bedroom, 3202 Sq Ft Craftsman House Plan - 153-1156 - Front Exterior
Plan Collection
3-Bedroom, 3202 Sq Ft Craftsman House Plan - 153-1156 - Front Exterior
Plan#153-1156
Starting at$1550
3202
Sq Ft
1
Story
3
Bed
3
Bath
2
Car
3-Bedroom, 2733 Sq Ft Rustic Home Plan - 153-1119 - Main Exterior
Plan Collection
3-Bedroom, 2733 Sq Ft Rustic Home Plan - 153-1119 - Main Exterior
Plan#153-1119
Starting at$1100
2733
Sq Ft
1
Story
3
Bed
2.5
Bath
3
Car
5-Bedroom, 2920 Sq Ft Country Home Plan - 126-1129 - Main Exterior
Plan Collection
5-Bedroom, 2920 Sq Ft Country Home Plan - 126-1129 - Main Exterior
Plan#126-1129
Starting at$2200
2920
Sq Ft
2
Story
5
Bed
3
Bath
0
Car
3-Bedroom, 1664 Sq Ft Country House Plan - 126-1114 - Front Exterior
Plan Collection
3-Bedroom, 1664 Sq Ft Country House Plan - 126-1114 - Front Exterior
Plan#126-1114
Starting at$1680
1664
Sq Ft
1
Story
3
Bed
2
Bath
0
Car
3-Bedroom, 1654 Sq Ft Country House Plan - 126-1124 - Front Exterior
Plan Collection
3-Bedroom, 1654 Sq Ft Country House Plan - 126-1124 - Front Exterior
Plan#126-1124
Starting at$1740
1654
Sq Ft
2
Story
3
Bed
1.5
Bath
1
Car
4-Bedroom, 2197 Sq Ft Country House Plan - 126-1104 - Front Exterior
Plan Collection
4-Bedroom, 2197 Sq Ft Country House Plan - 126-1104 - Front Exterior
Plan#126-1104
Starting at$1970
2197
Sq Ft
2
Story
4
Bed
2.5
Bath
1
Car
4-Bedroom, 1814 Sq Ft Country House Plan - 126-1105 - Front Exterior
Plan Collection
4-Bedroom, 1814 Sq Ft Country House Plan - 126-1105 - Front Exterior
Plan#126-1105
Starting at$1855
1814
Sq Ft
2
Story
4
Bed
1.5
Bath
2
Car
4-Bedroom, 1865 Sq Ft House Plan - 126-1117 - Front Exterior
Plan Collection
4-Bedroom, 1865 Sq Ft House Plan - 126-1117 - Front Exterior
Plan#126-1117
Starting at$1740
1865
Sq Ft
2
Story
4
Bed
2.5
Bath
0
Car
3-Bedroom, 1664 Sq Ft Cape Cod Home Plan - 126-1115 - Main Exterior
Plan Collection
3-Bedroom, 1664 Sq Ft Cape Cod Home Plan - 126-1115 - Main Exterior
Plan#126-1115
Starting at$1855
1664
Sq Ft
2
Story
3
Bed
2
Bath
2
Car
3-Bedroom, 1343 Sq Ft Craftsman Home Plan - 126-1100 - Main Exterior
Plan Collection
3-Bedroom, 1343 Sq Ft Craftsman Home Plan - 126-1100 - Main Exterior
Plan#126-1100
Starting at$1510
1343
Sq Ft
2
Story
3
Bed
2
Bath
0
Car
3-Bedroom, 1534 Sq Ft Craftsman Home Plan - 126-1162 - Main Exterior
Plan Collection
3-Bedroom, 1534 Sq Ft Craftsman Home Plan - 126-1162 - Main Exterior
Plan#126-1162
Starting at$1680
1534
Sq Ft
2
Story
3
Bed
2
Bath
0
Car
5-Bedroom, 2221 Sq Ft Farmhouse House - Plan #126-1069 - Front Exterior
Plan Collection
5-Bedroom, 2221 Sq Ft Farmhouse House - Plan #126-1069 - Front Exterior
Plan#126-1069
Starting at$1970
2221
Sq Ft
2
Story
5
Bed
2.5
Bath
1
Car
5-Bedroom, 2447 Sq Ft Country House Plan - 126-1061 - Front Exterior
Plan Collection
5-Bedroom, 2447 Sq Ft Country House Plan - 126-1061 - Front Exterior
Plan#126-1061
Starting at$2200
2447
Sq Ft
2
Story
5
Bed
2.5
Bath
2
Car
4-Bedroom, 2573 Sq Ft Country House Plan - 126-1062 - Front Exterior
Plan Collection
4-Bedroom, 2573 Sq Ft Country House Plan - 126-1062 - Front Exterior
Plan#126-1062
Starting at$2310
2573
Sq Ft
2
Story
4
Bed
2.5
Bath
2
Car
3-Bedroom, 1887 Sq Ft Country House Plan - 126-1138 - Front Exterior
Plan Collection
3-Bedroom, 1887 Sq Ft Country House Plan - 126-1138 - Front Exterior
Plan#126-1138
Starting at$1970
1887
Sq Ft
2
Story
3
Bed
2.5
Bath
1
Car
3-Bedroom, 1719 Sq Ft Country House Plan - 126-1066 - Front Exterior
Plan Collection
3-Bedroom, 1719 Sq Ft Country House Plan - 126-1066 - Front Exterior
Plan#126-1066
Starting at$1855
1719
Sq Ft
2
Story
3
Bed
2.5
Bath
1
Car
4-Bedroom, 1983 Sq Ft Multi-Level Home Plan - 126-1046 - Main Exterior
Plan Collection
4-Bedroom, 1983 Sq Ft Multi-Level Home Plan - 126-1046 - Main Exterior
Plan#126-1046
Starting at$1740
1983
Sq Ft
1.5
Story
4
Bed
2
Bath
0
Car
3-Bedroom, 1390 Sq Ft Country Home Plan - 126-1155 - Main Exterior
Plan Collection
3-Bedroom, 1390 Sq Ft Country Home Plan - 126-1155 - Main Exterior
Plan#126-1155
Starting at$1680
1390
Sq Ft
1
Story
3
Bed
1
Bath
1
Car
2-Bedroom, 1279 Sq Ft Country Home Plan - 126-1086 - Main Exterior
Plan Collection
2-Bedroom, 1279 Sq Ft Country Home Plan - 126-1086 - Main Exterior
Plan#126-1086
Starting at$1680
1279
Sq Ft
1
Story
2
Bed
1
Bath
1
Car
3-Bedroom, 1438 Sq Ft Country Home Plan - 126-1056 - Main Exterior
Plan Collection
3-Bedroom, 1438 Sq Ft Country Home Plan - 126-1056 - Main Exterior
Plan#126-1056
Starting at$1970
1438
Sq Ft
2
Story
3
Bed
1
Bath
2
Car
2-Bedroom, 1350 Sq Ft Country Home Plan - 126-1148 - Main Exterior
Plan Collection
2-Bedroom, 1350 Sq Ft Country Home Plan - 126-1148 - Main Exterior
Plan#126-1148
Starting at$1740
1350
Sq Ft
1
Story
2
Bed
1
Bath
2
Car
1...310311312313314...419