Craftsman, Country House Plans

10,034
Plan Results
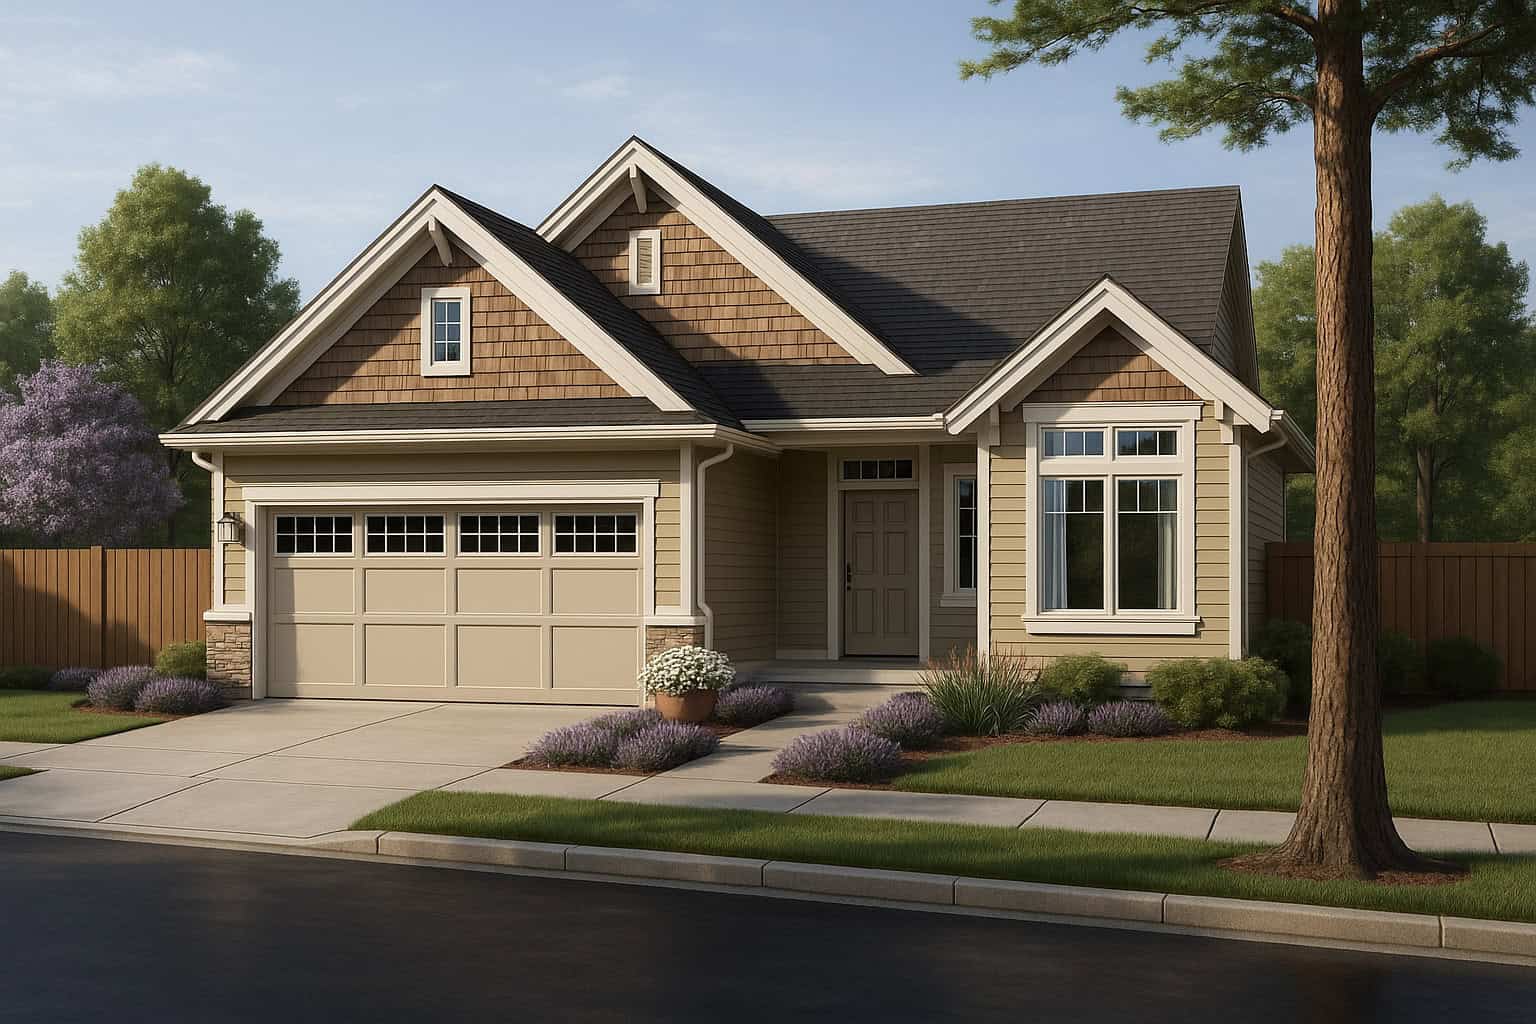
Craftsman Home Plan - 3 Bedrms, 2 Baths - 1383 Sq Ft - #162-1084
Plan Collection
Craftsman Home Plan - 3 Bedrms, 2 Baths - 1383 Sq Ft - #162-1084
Plan#162-1084
Starting at$950
1383
Sq Ft
1
Story
3
Bed
2
Bath
2
Car
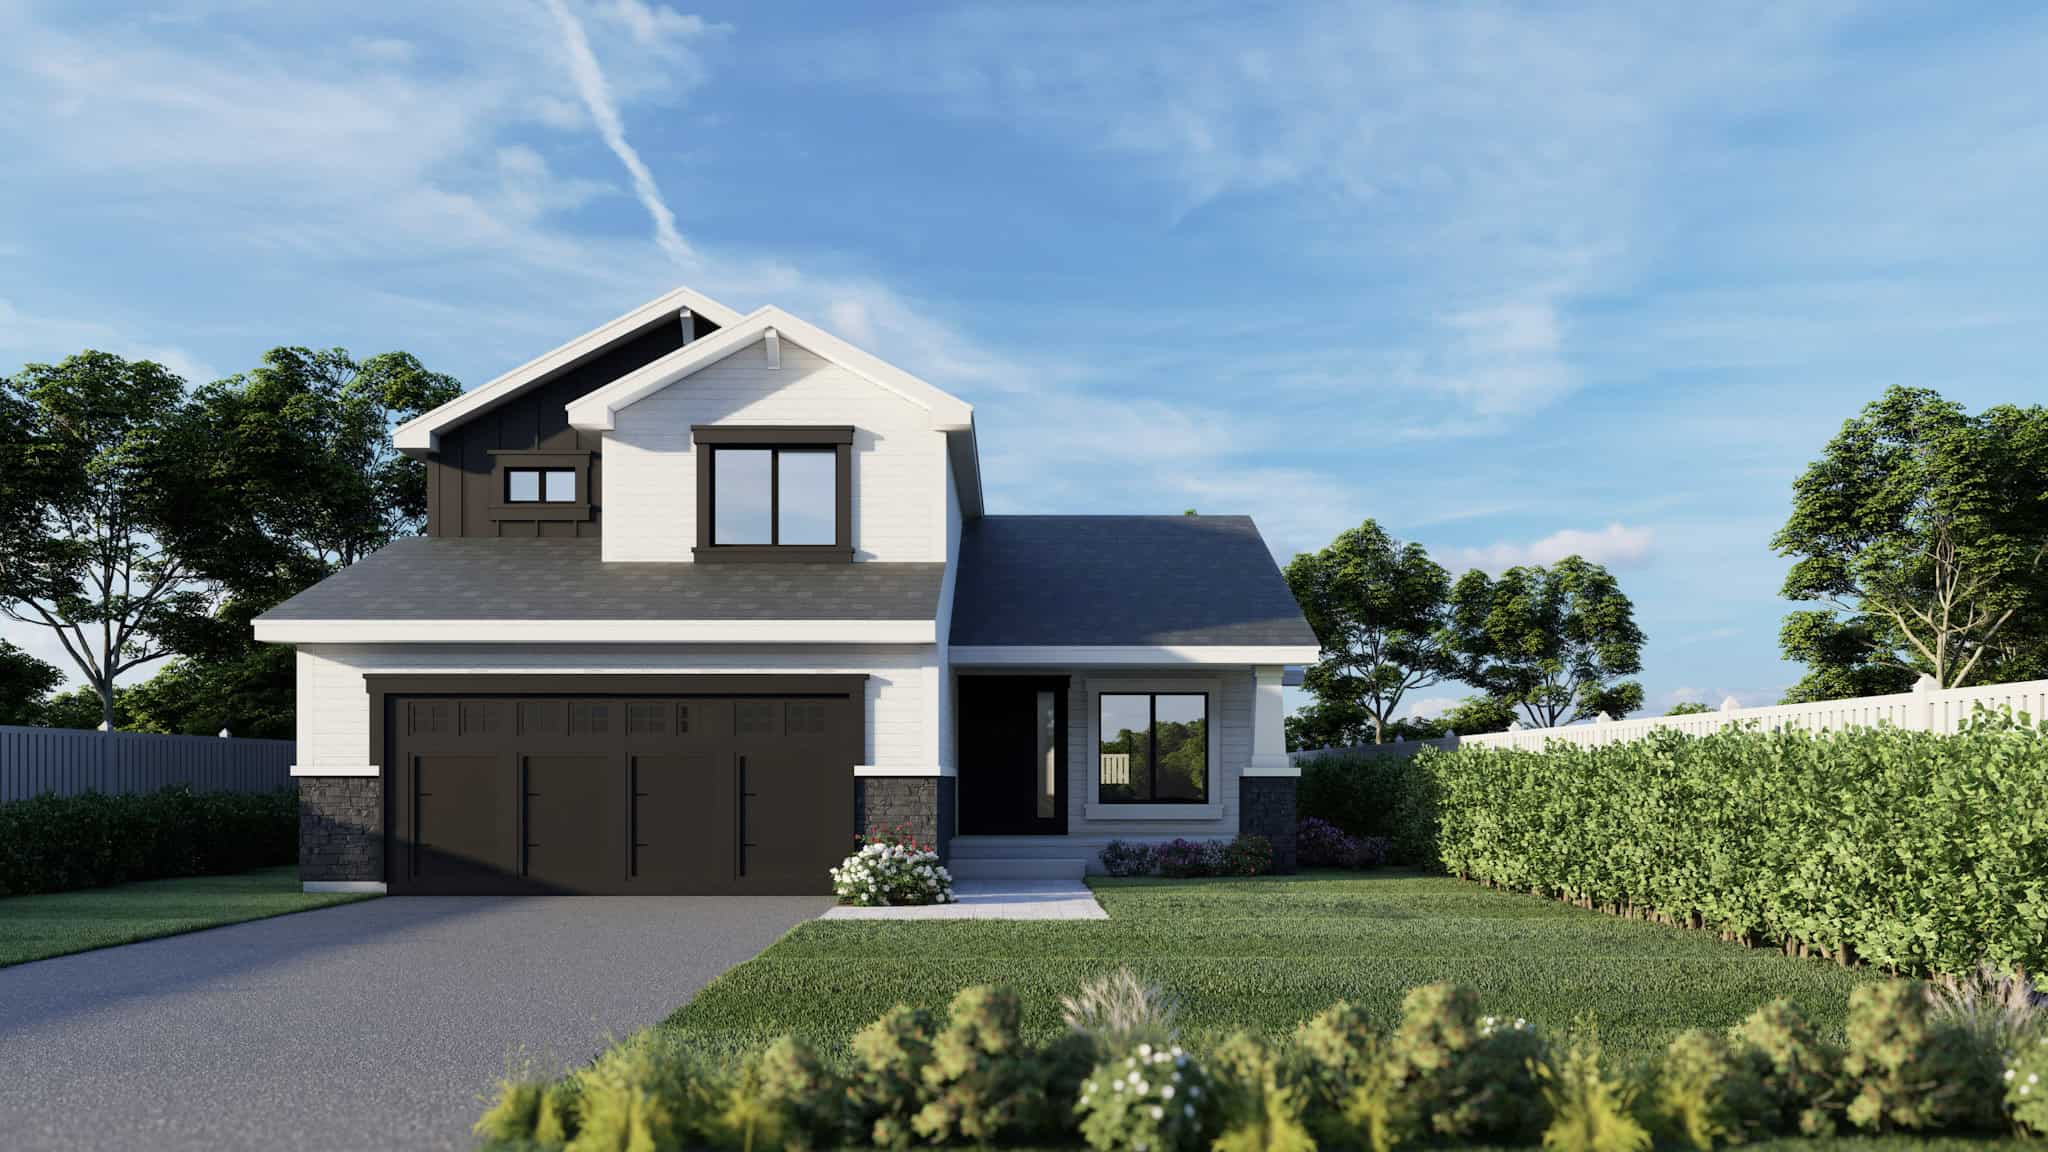
Craftsman Home Plan - 3 Bedrms, 2.5 Baths - 1331 Sq Ft - #162-1081
Plan Collection
Craftsman Home Plan - 3 Bedrms, 2.5 Baths - 1331 Sq Ft - #162-1081
Plan#162-1081
Starting at$950
1331
Sq Ft
2
Story
3
Bed
2.5
Bath
2
Car
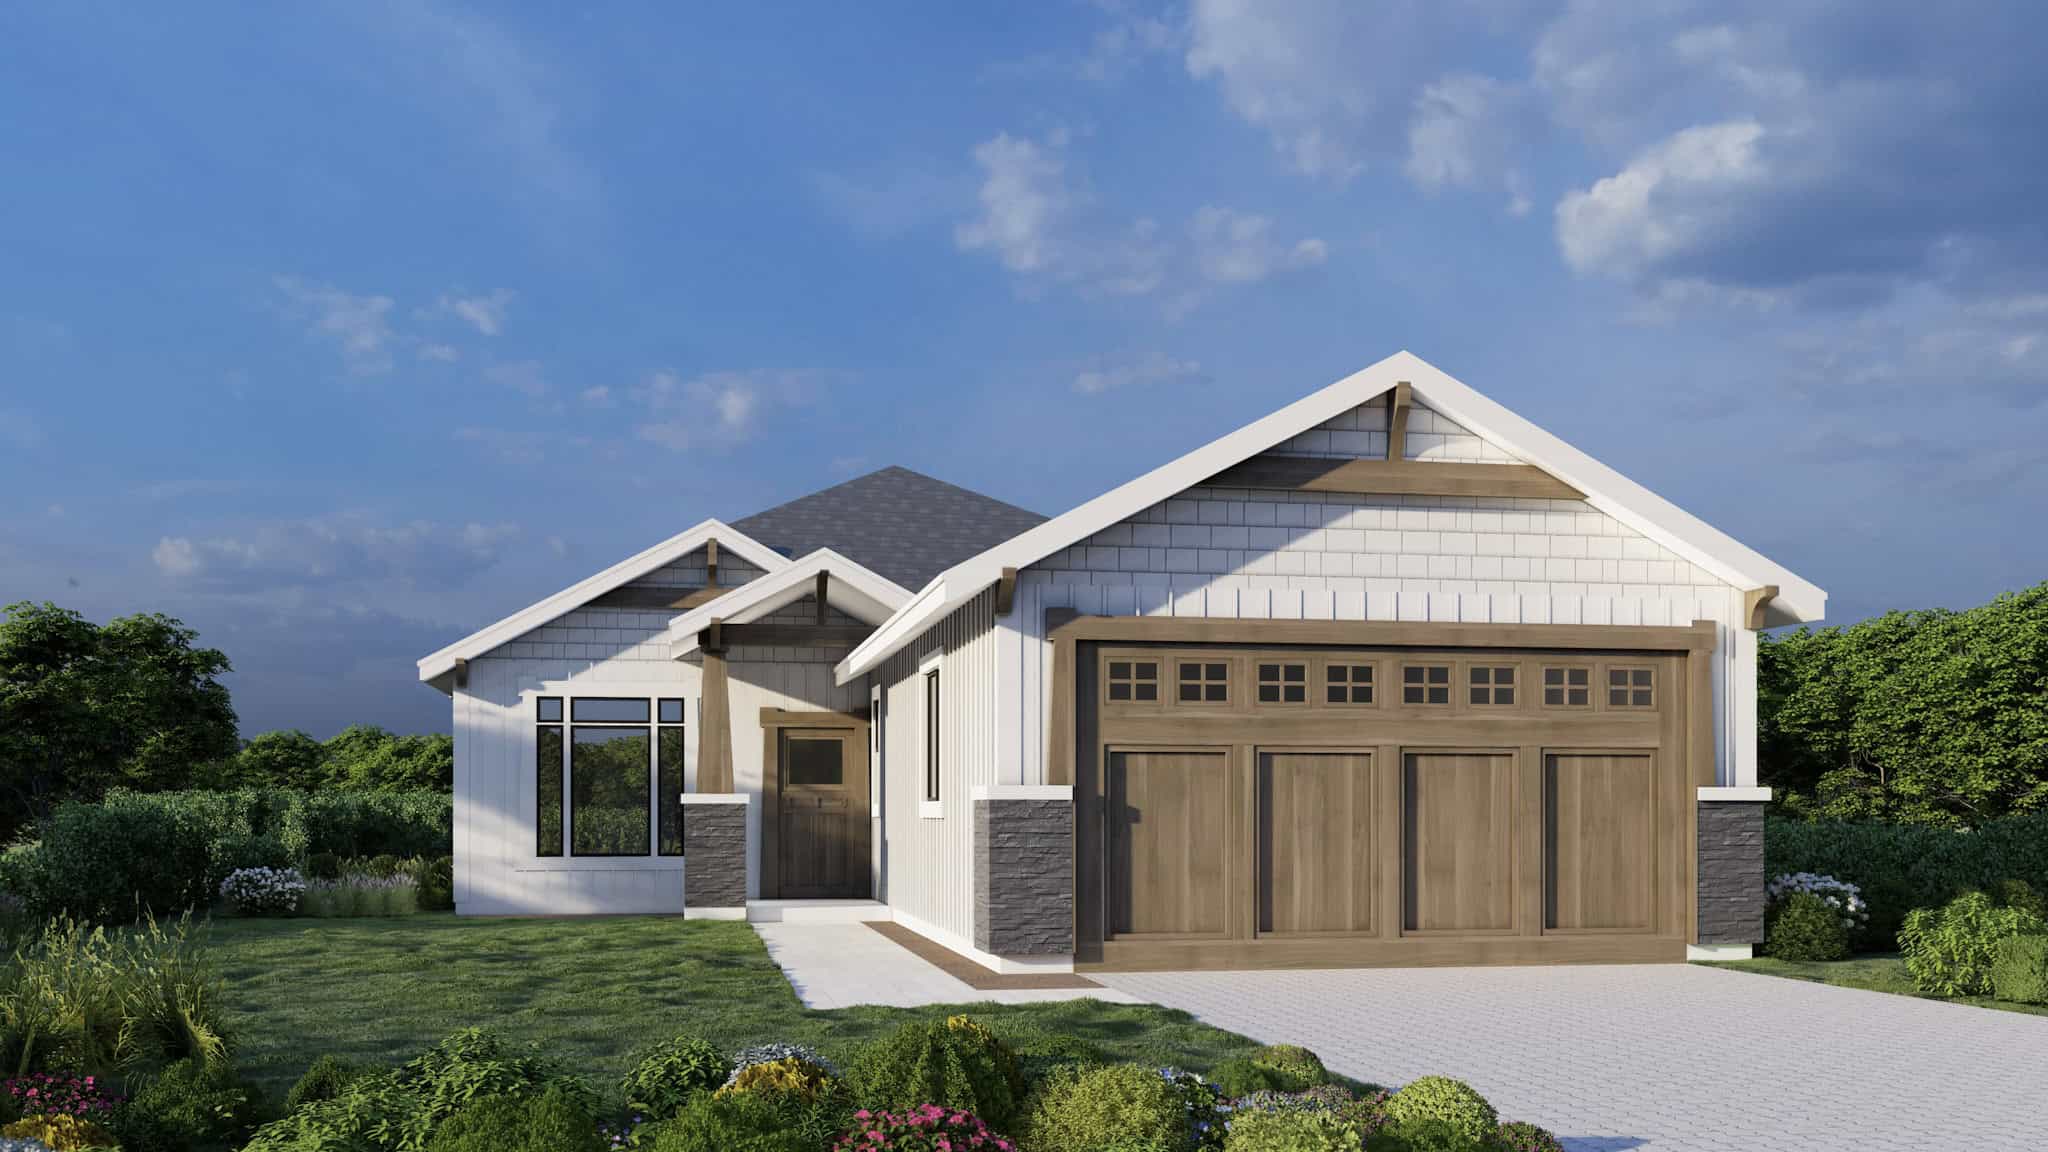
Craftsman House Plan - 3 Bedrms, 2 Baths - 1292 Sq Ft - #162-1080
Plan Collection
Craftsman House Plan - 3 Bedrms, 2 Baths - 1292 Sq Ft - #162-1080
Plan#162-1080
Starting at$950
1292
Sq Ft
1
Story
3
Bed
2
Bath
2
Car
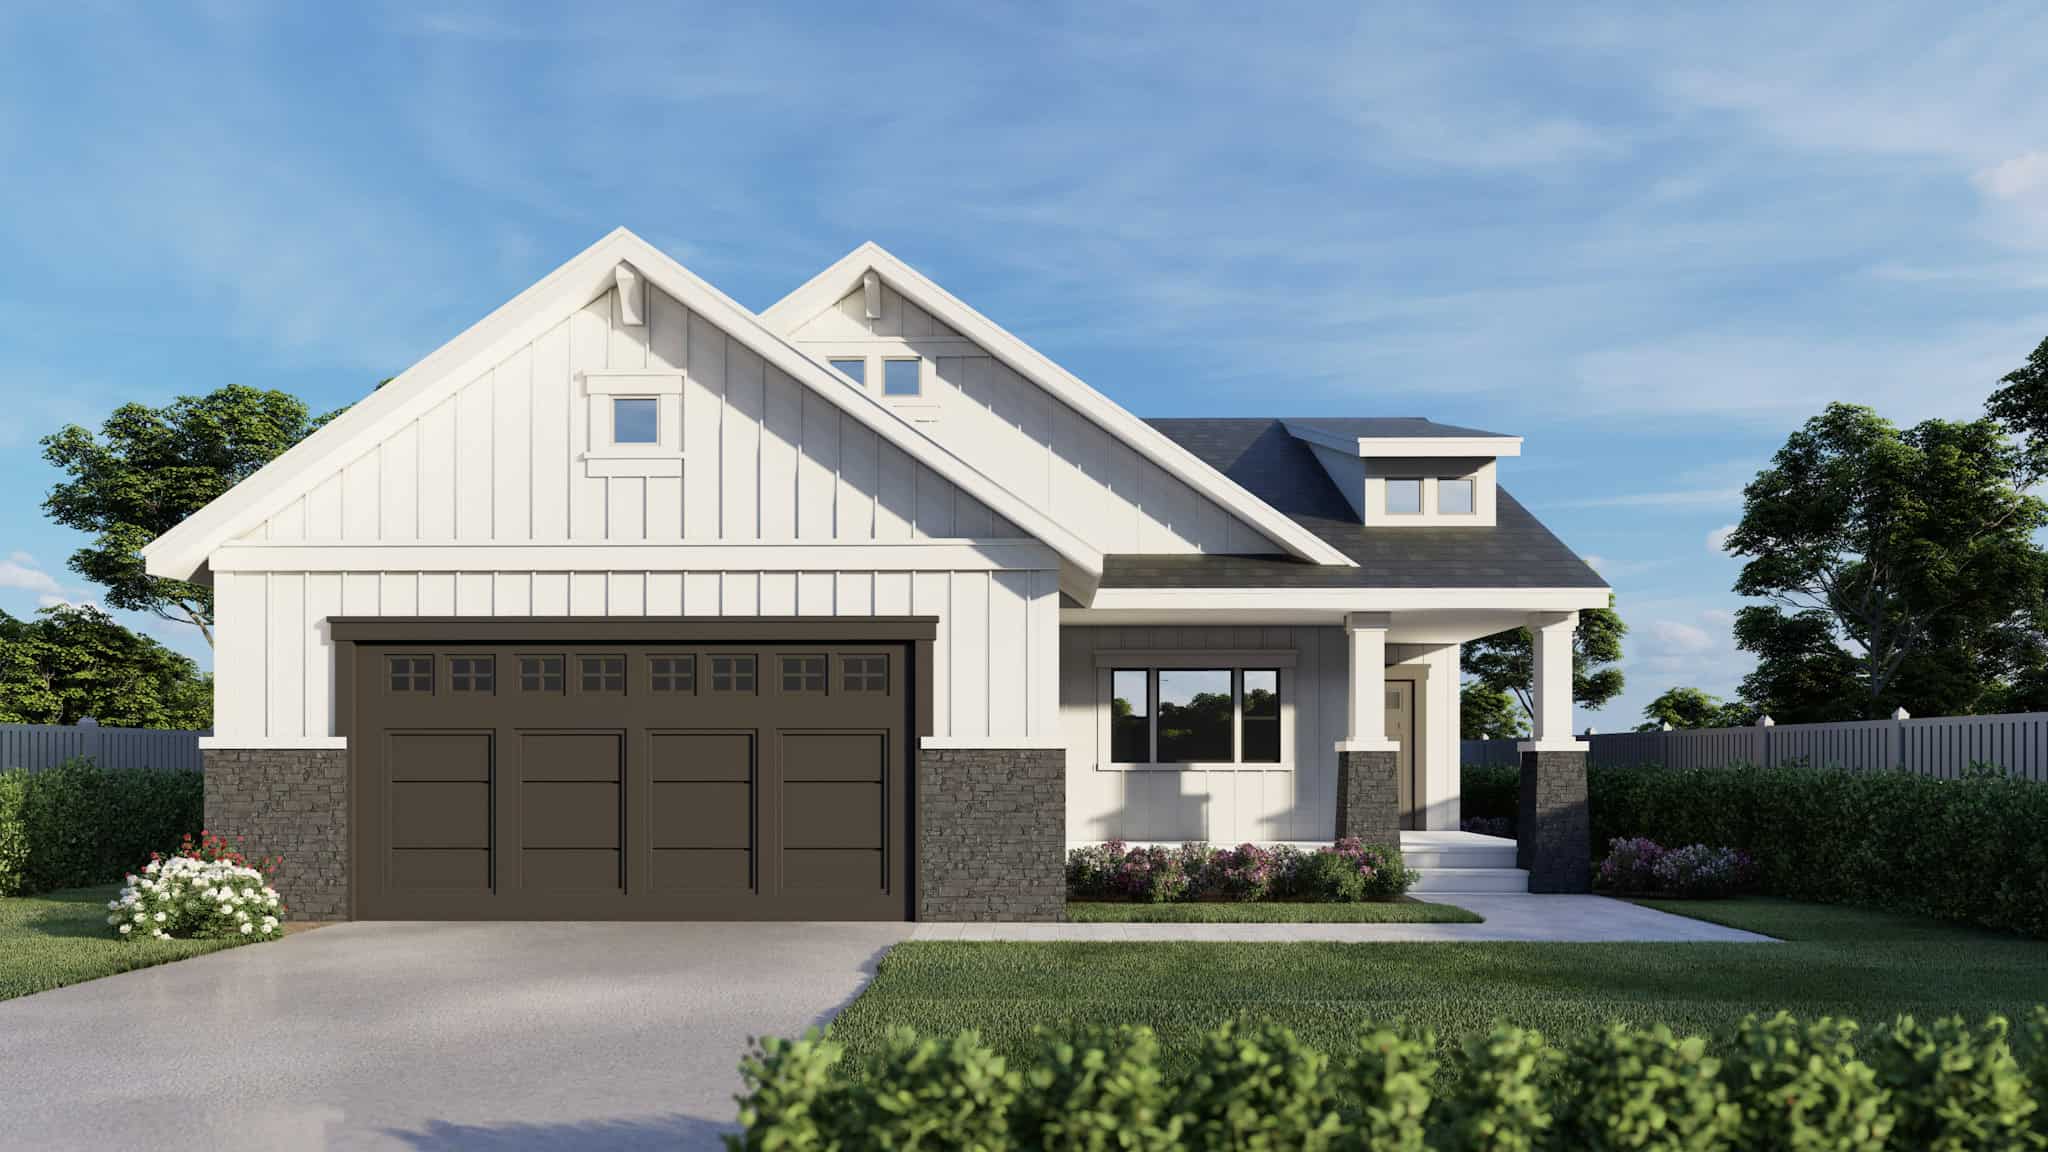
Craftsman Floor Plan - 3 Bedrms, 2 Baths - 1284 Sq Ft - #162-1079
Plan Collection
Craftsman Floor Plan - 3 Bedrms, 2 Baths - 1284 Sq Ft - #162-1079
Plan#162-1079
Starting at$950
1284
Sq Ft
1
Story
3
Bed
2
Bath
2
Car
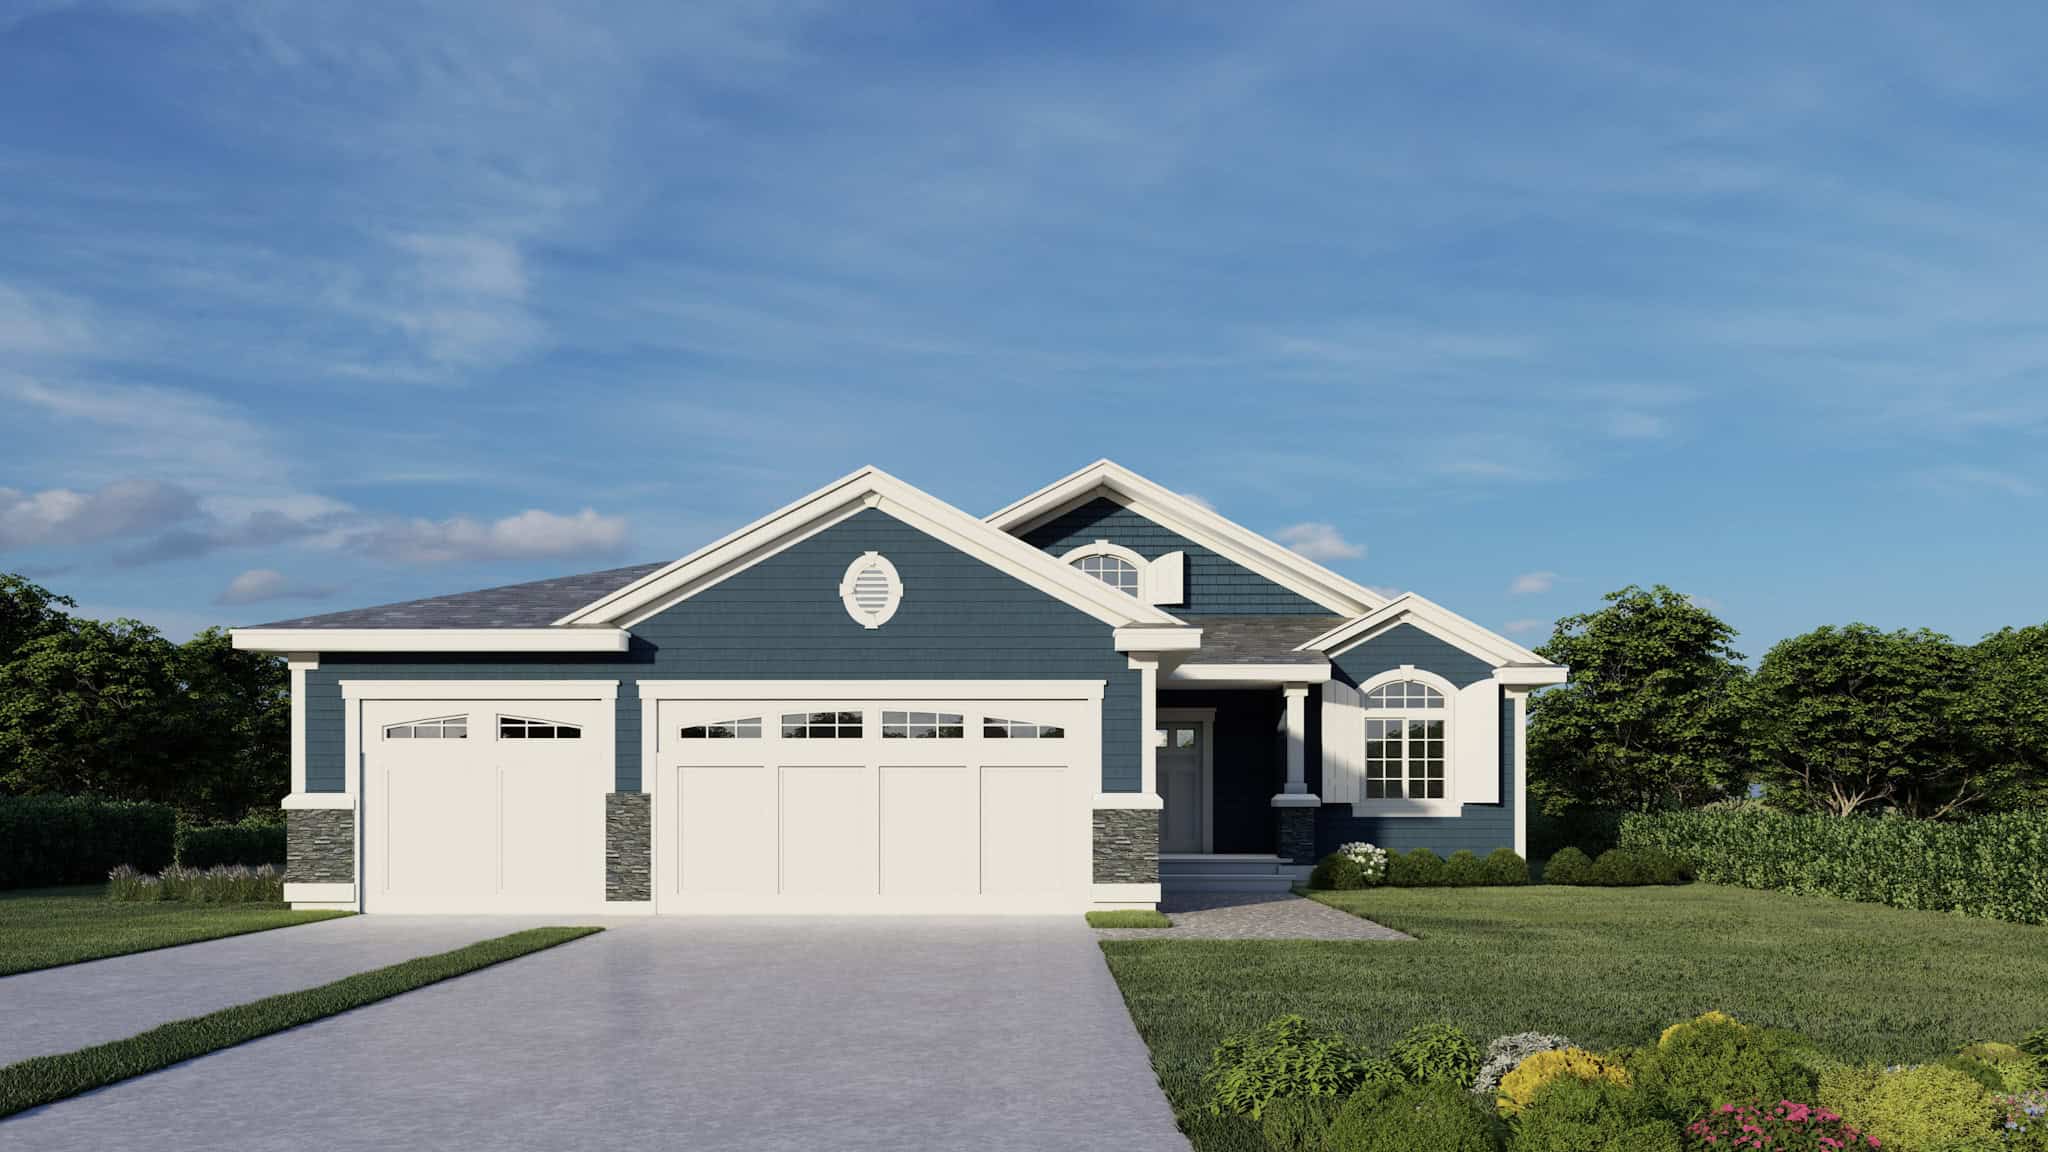
Contemporary House Plan - 3 Bedrms, 2 Baths - 1230 Sq Ft - #162-1078
Plan Collection
Contemporary House Plan - 3 Bedrms, 2 Baths - 1230 Sq Ft - #162-1078
Plan#162-1078
Starting at$950
1230
Sq Ft
1
Story
3
Bed
2
Bath
3
Car
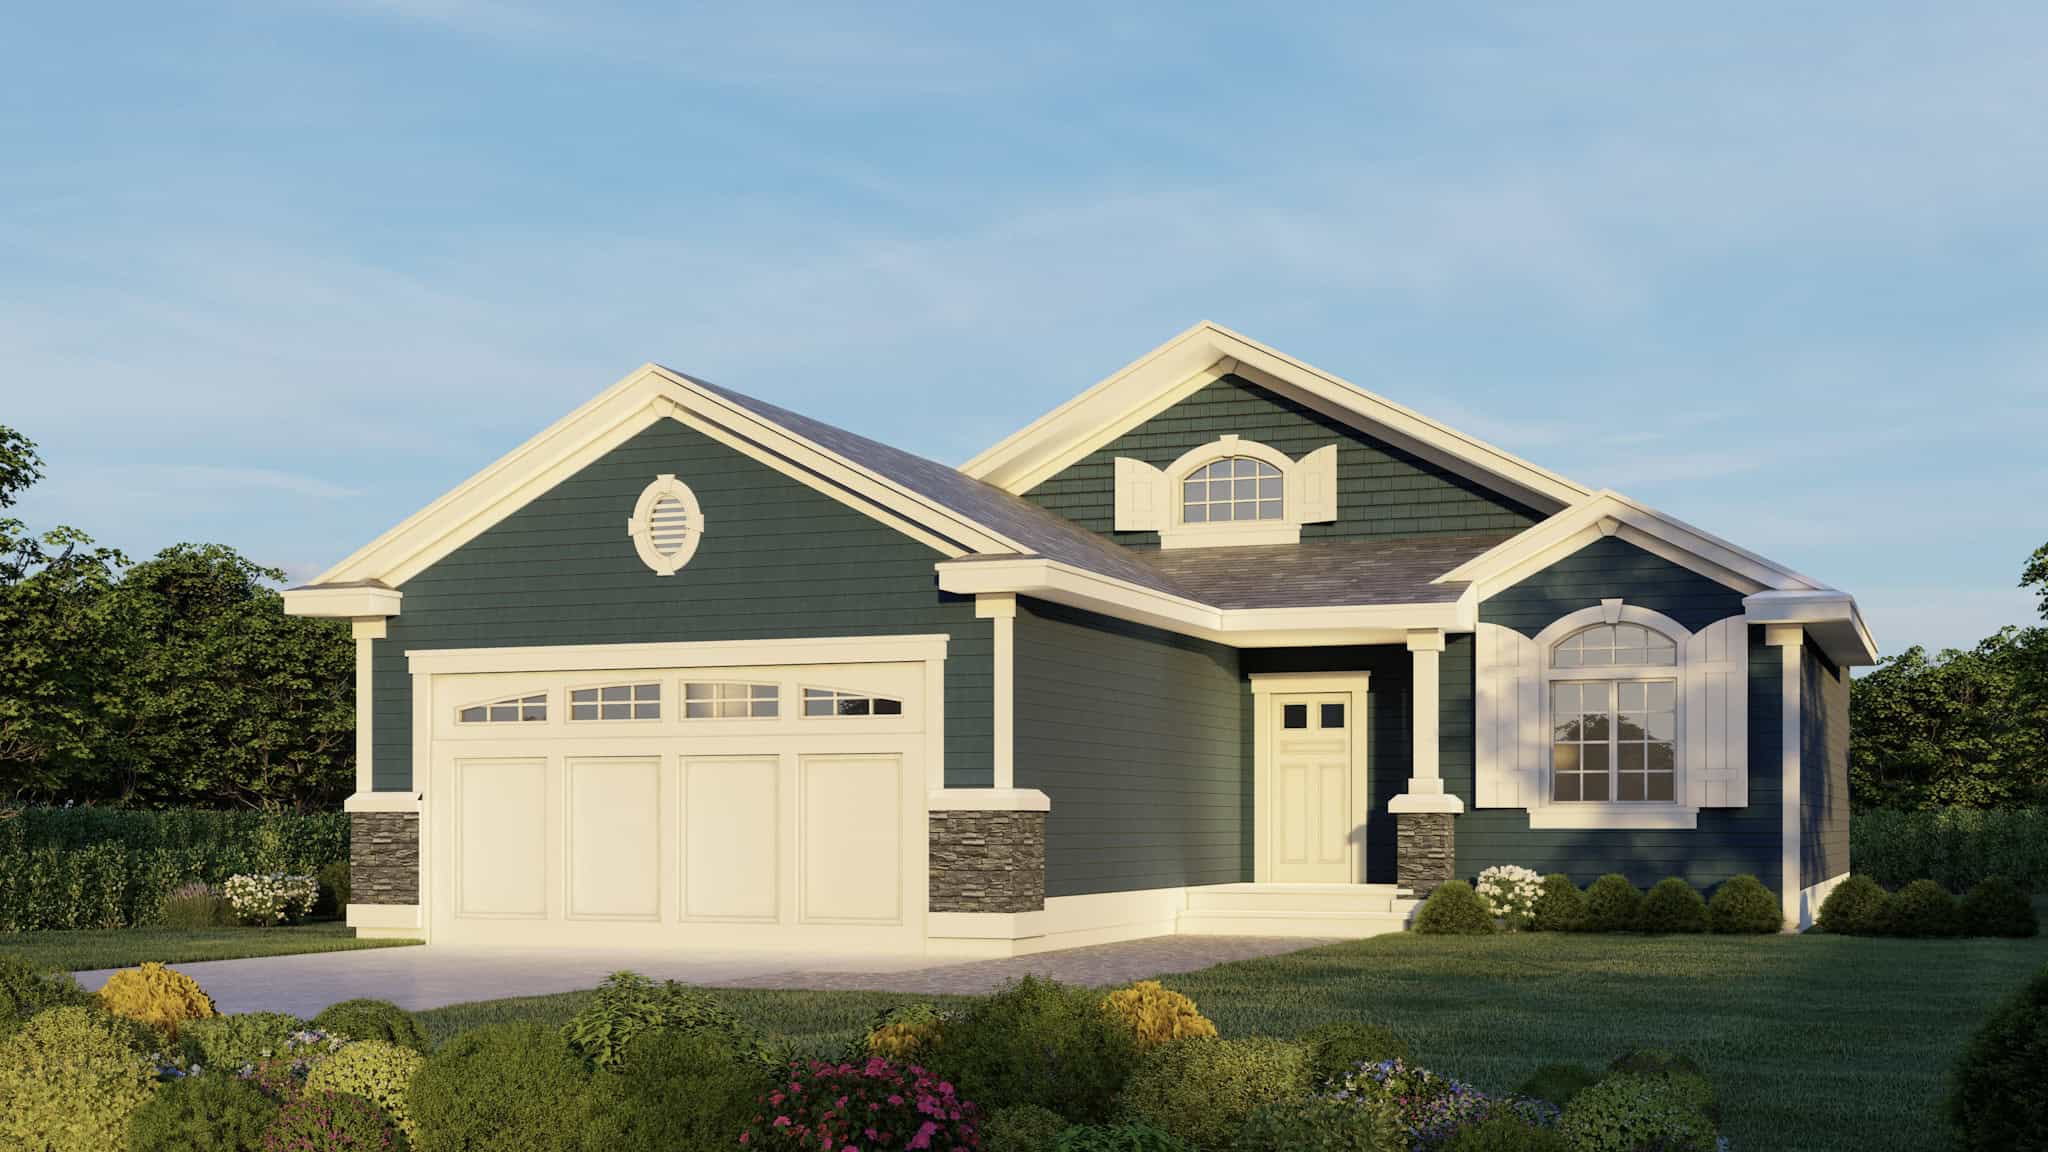
Contemporary Home Plan - 3 Bedrms, 2 Baths - 1230 Sq Ft - #162-1077
Plan Collection
Contemporary Home Plan - 3 Bedrms, 2 Baths - 1230 Sq Ft - #162-1077
Plan#162-1077
Starting at$950
1230
Sq Ft
1
Story
3
Bed
2
Bath
2
Car
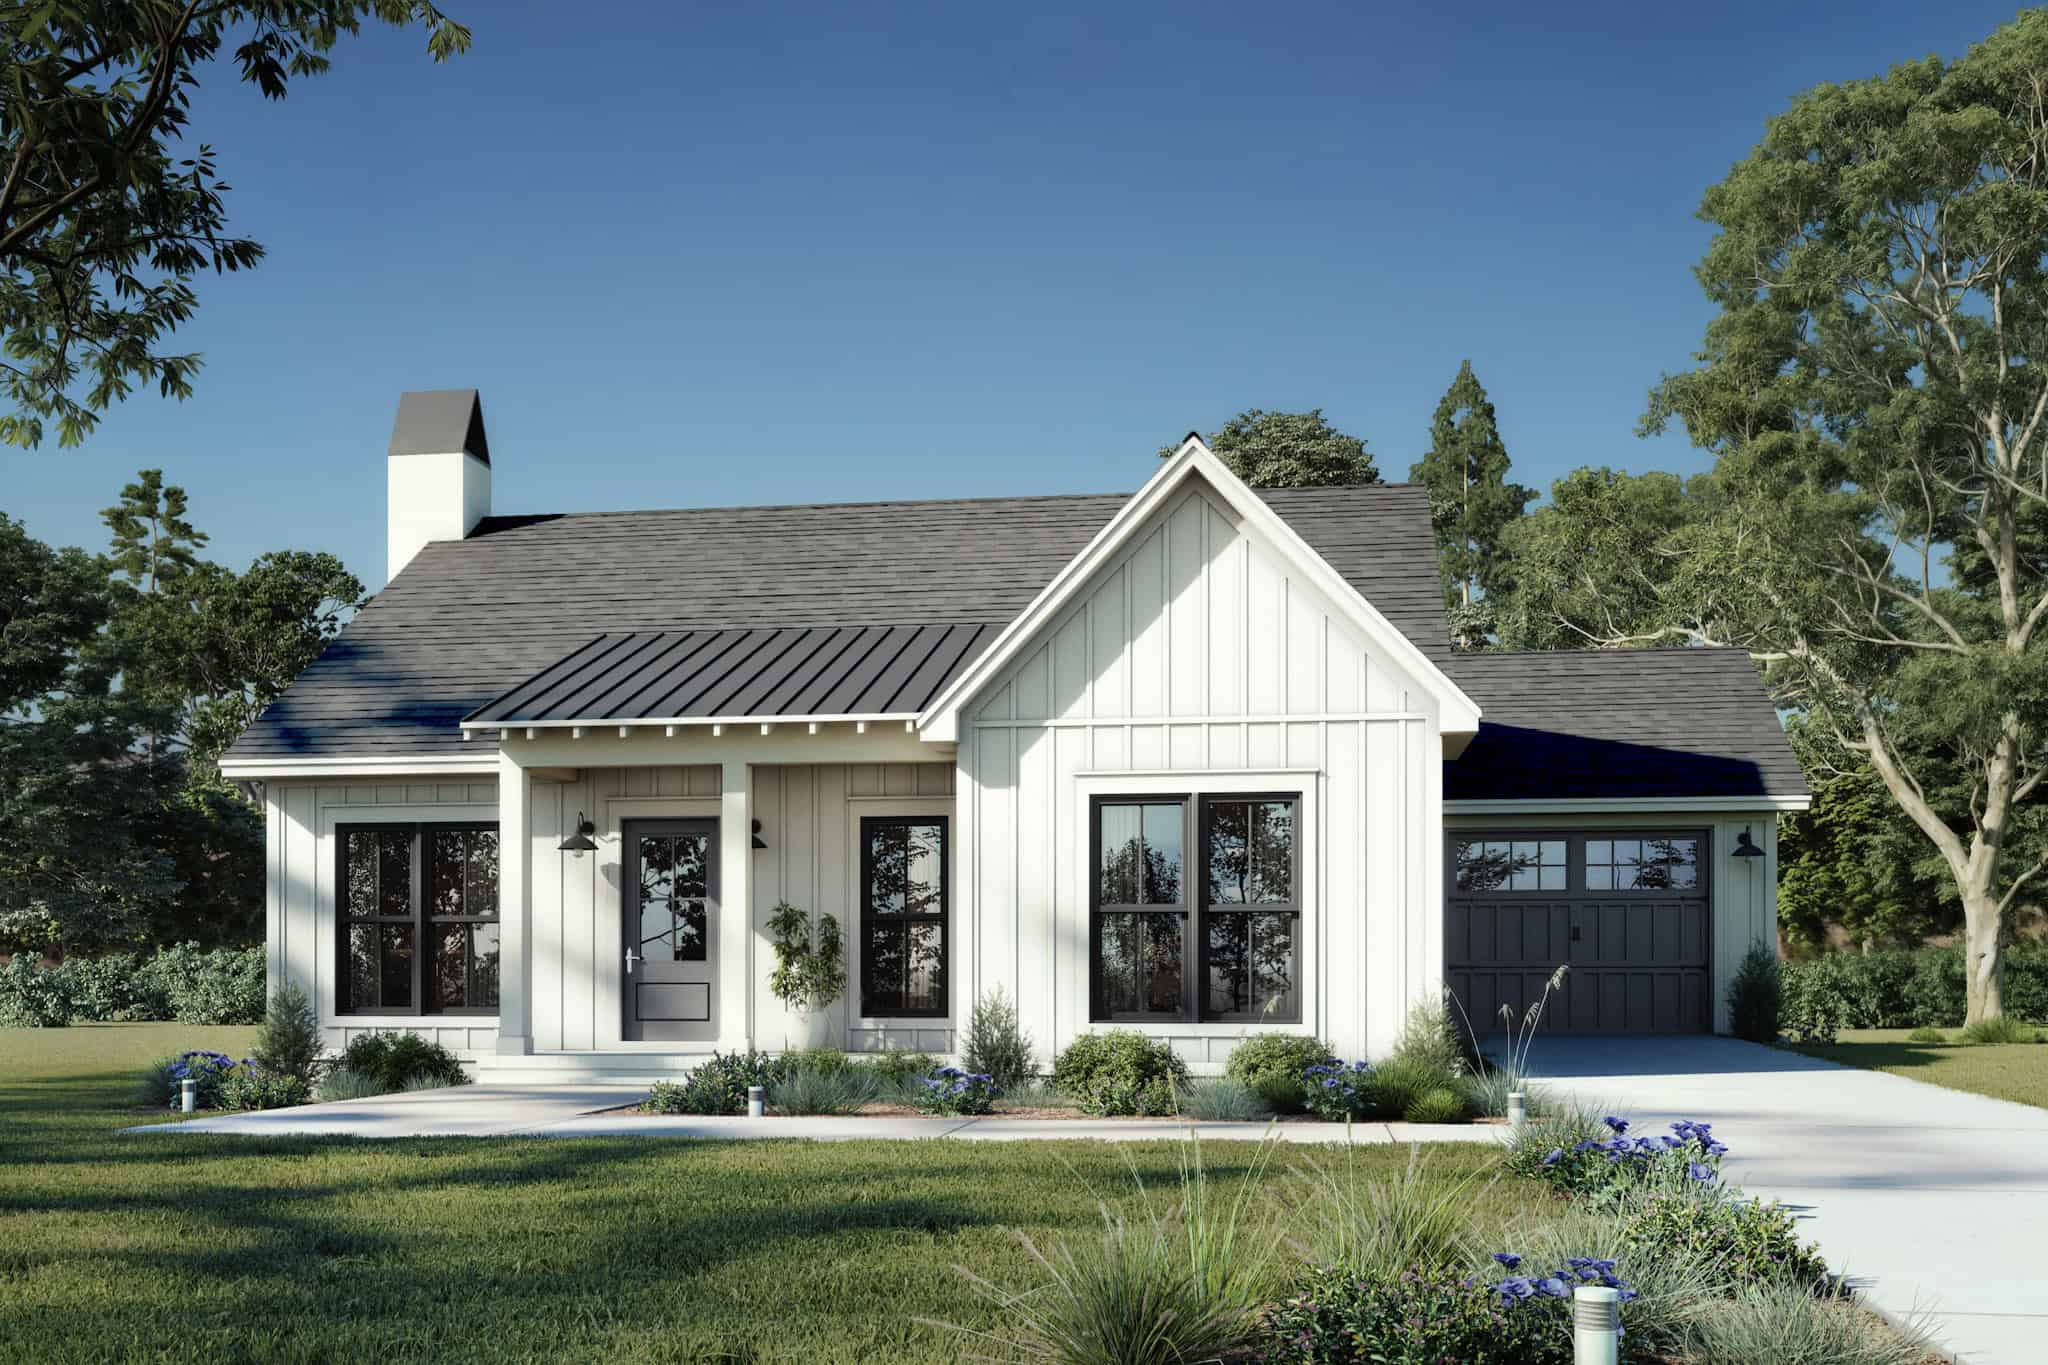
2-Bedroom, 1400 Sq Ft Country Home Plan - 142-1543 - Main Exterior
Plan Collection
2-Bedroom, 1400 Sq Ft Country Home Plan - 142-1543 - Main Exterior
Plan#142-1543
Starting at$1345
1400
Sq Ft
1
Story
2
Bed
2
Bath
1
Car
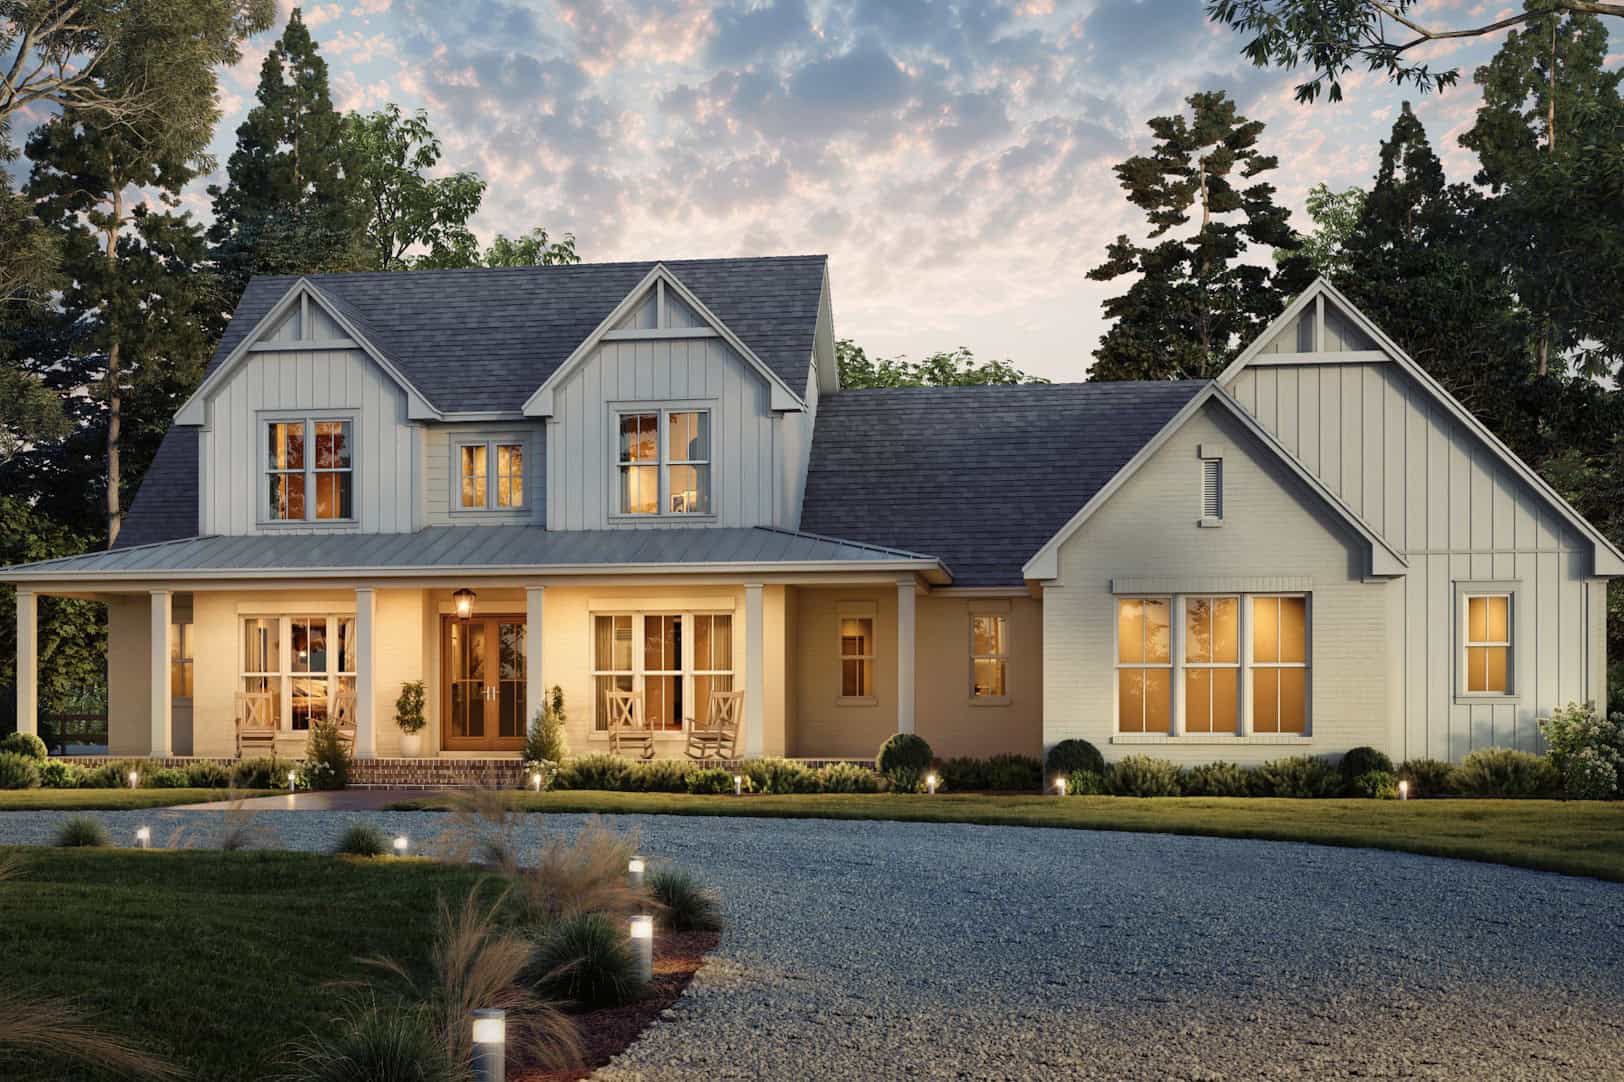
5-Bedroom, 3500 Sq Ft Modern Farmhouse House Plan - 142-1542 - Front Exterior
Plan Collection
5-Bedroom, 3500 Sq Ft Modern Farmhouse House Plan - 142-1542 - Front Exterior
Plan#142-1542
Starting at$2045
3500
Sq Ft
2
Story
5
Bed
3.5
Bath
0
Car
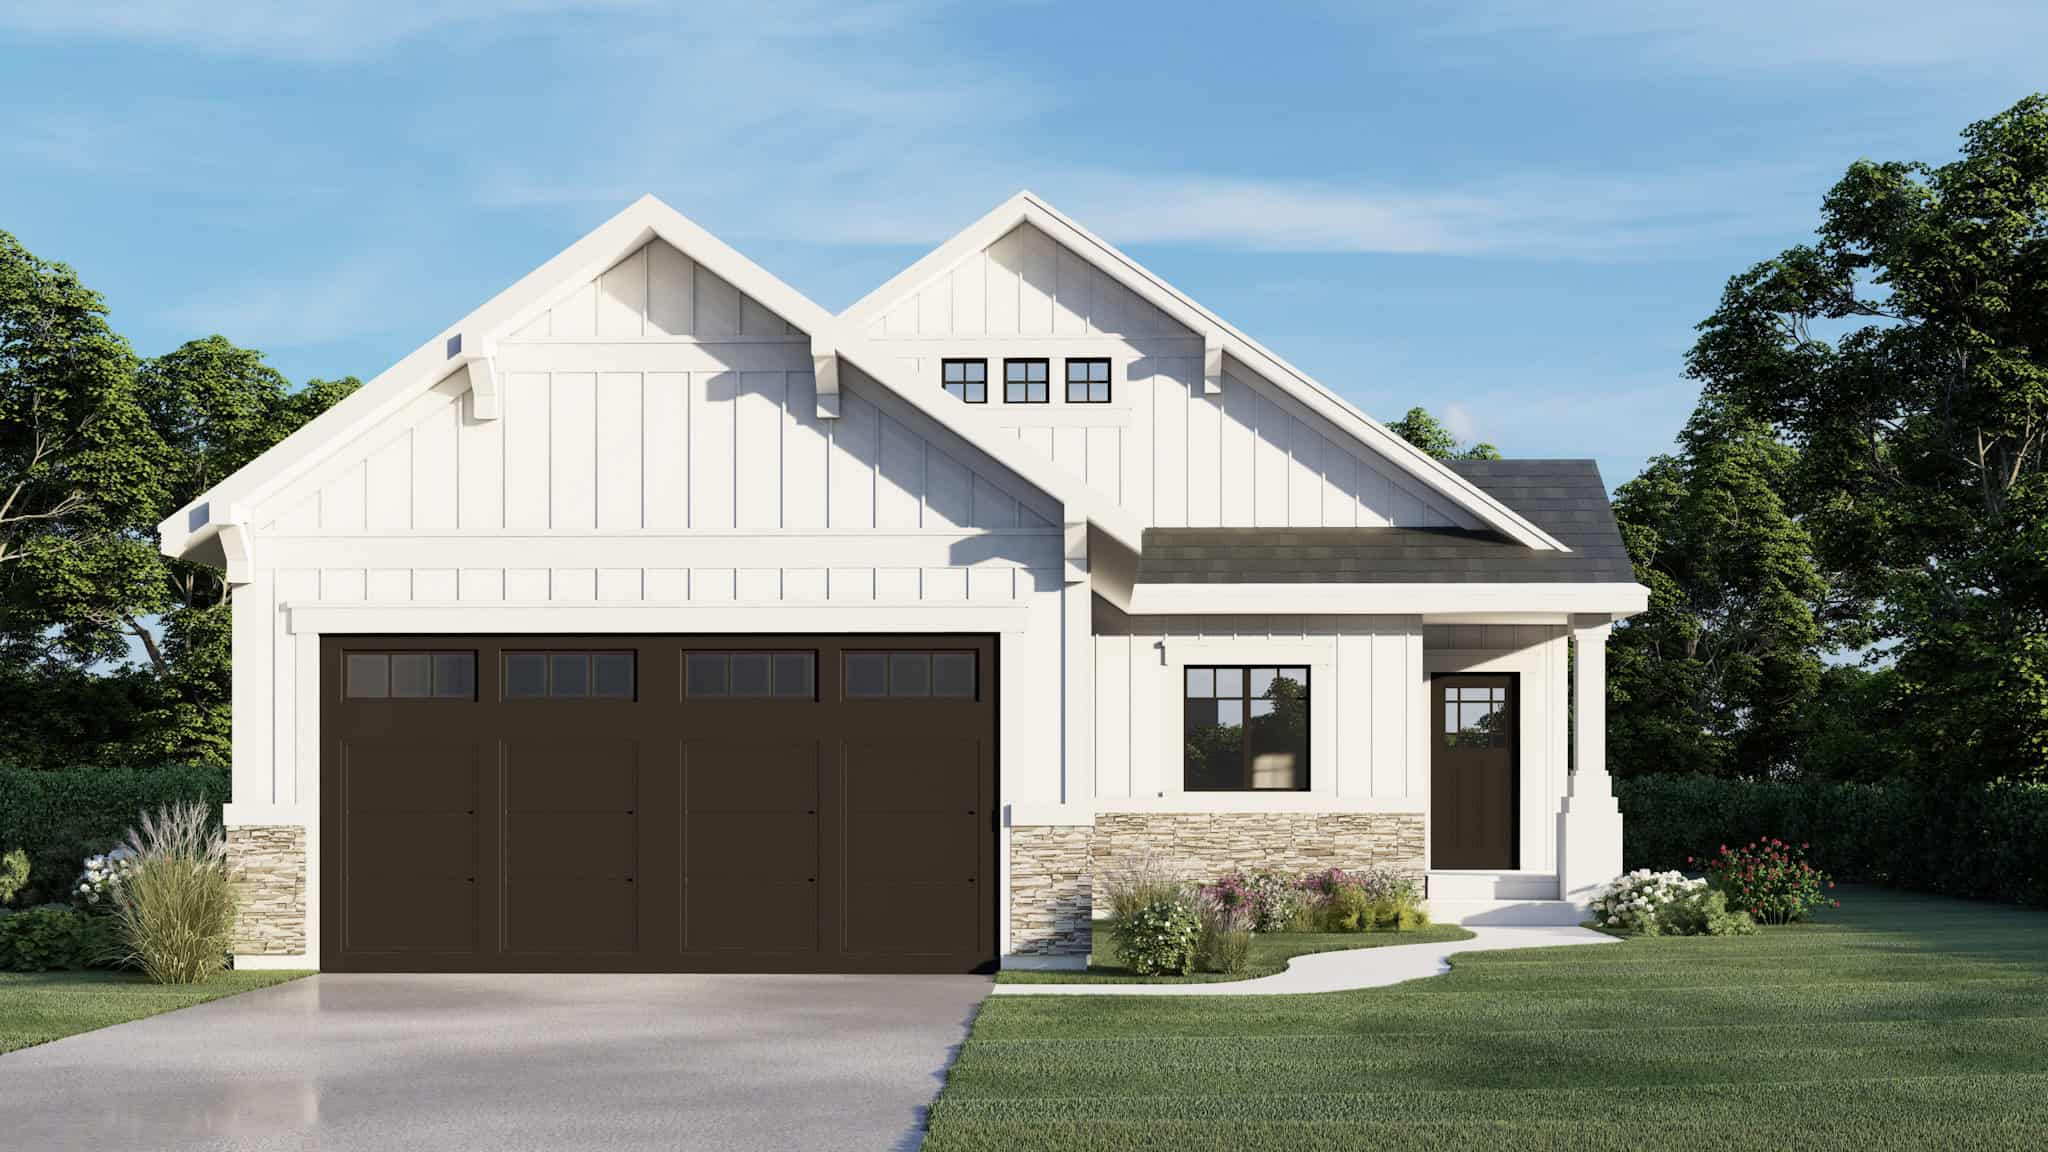
Modern Farmhouse House Plan - 3 Bedrms, 2 Baths - 1737 Sq Ft #162-1076
Plan Collection
Modern Farmhouse House Plan - 3 Bedrms, 2 Baths - 1737 Sq Ft #162-1076
Plan#162-1076
Starting at$1000
1737
Sq Ft
1.5
Story
3
Bed
2
Bath
2
Car
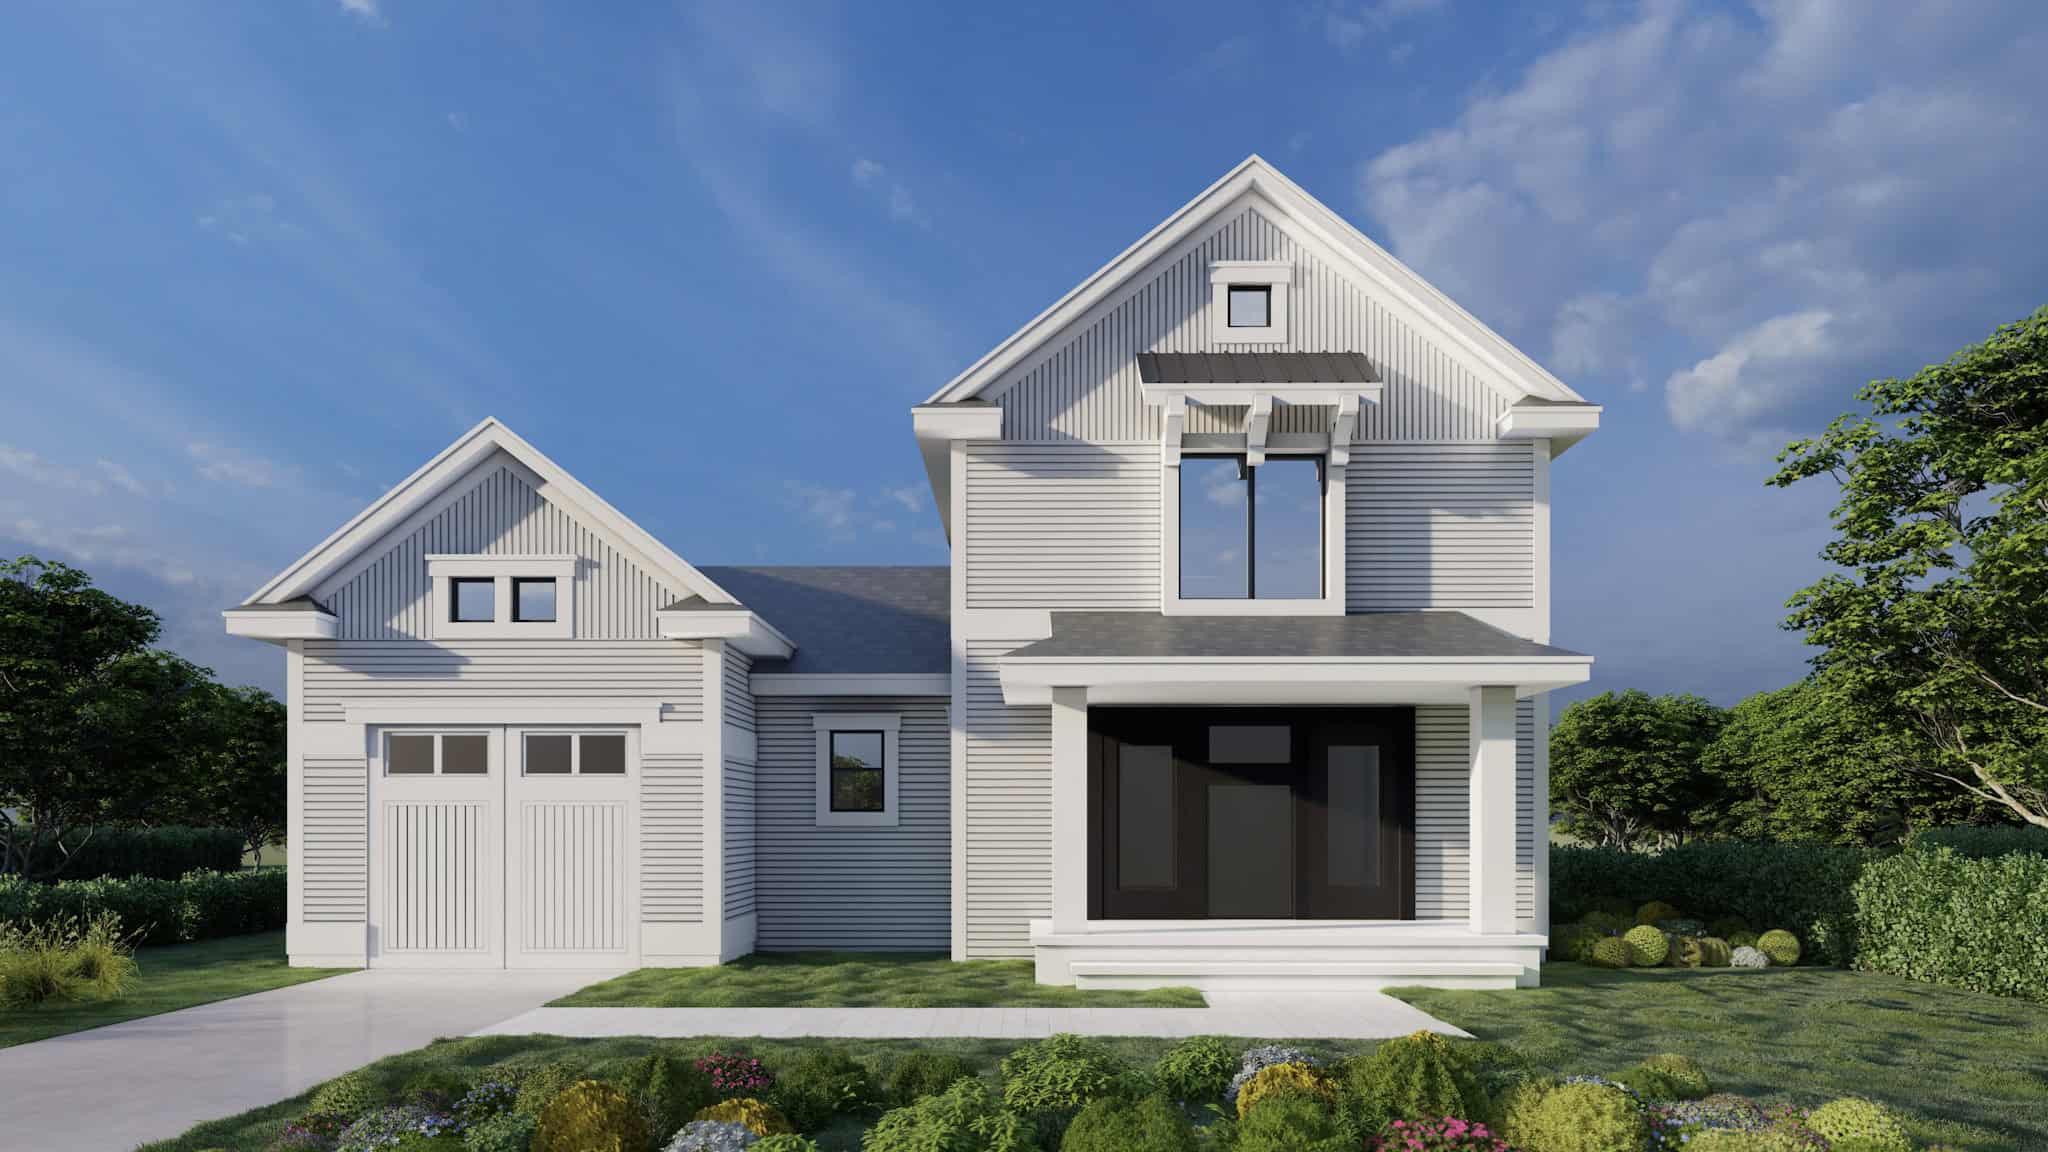
Modern Farmhouse Home Plan - 3 Bedrms, 2 Baths - 1142 Sq Ft #162-1075
Plan Collection
Modern Farmhouse Home Plan - 3 Bedrms, 2 Baths - 1142 Sq Ft #162-1075
Plan#162-1075
Starting at$950
1142
Sq Ft
2
Story
3
Bed
2
Bath
2
Car
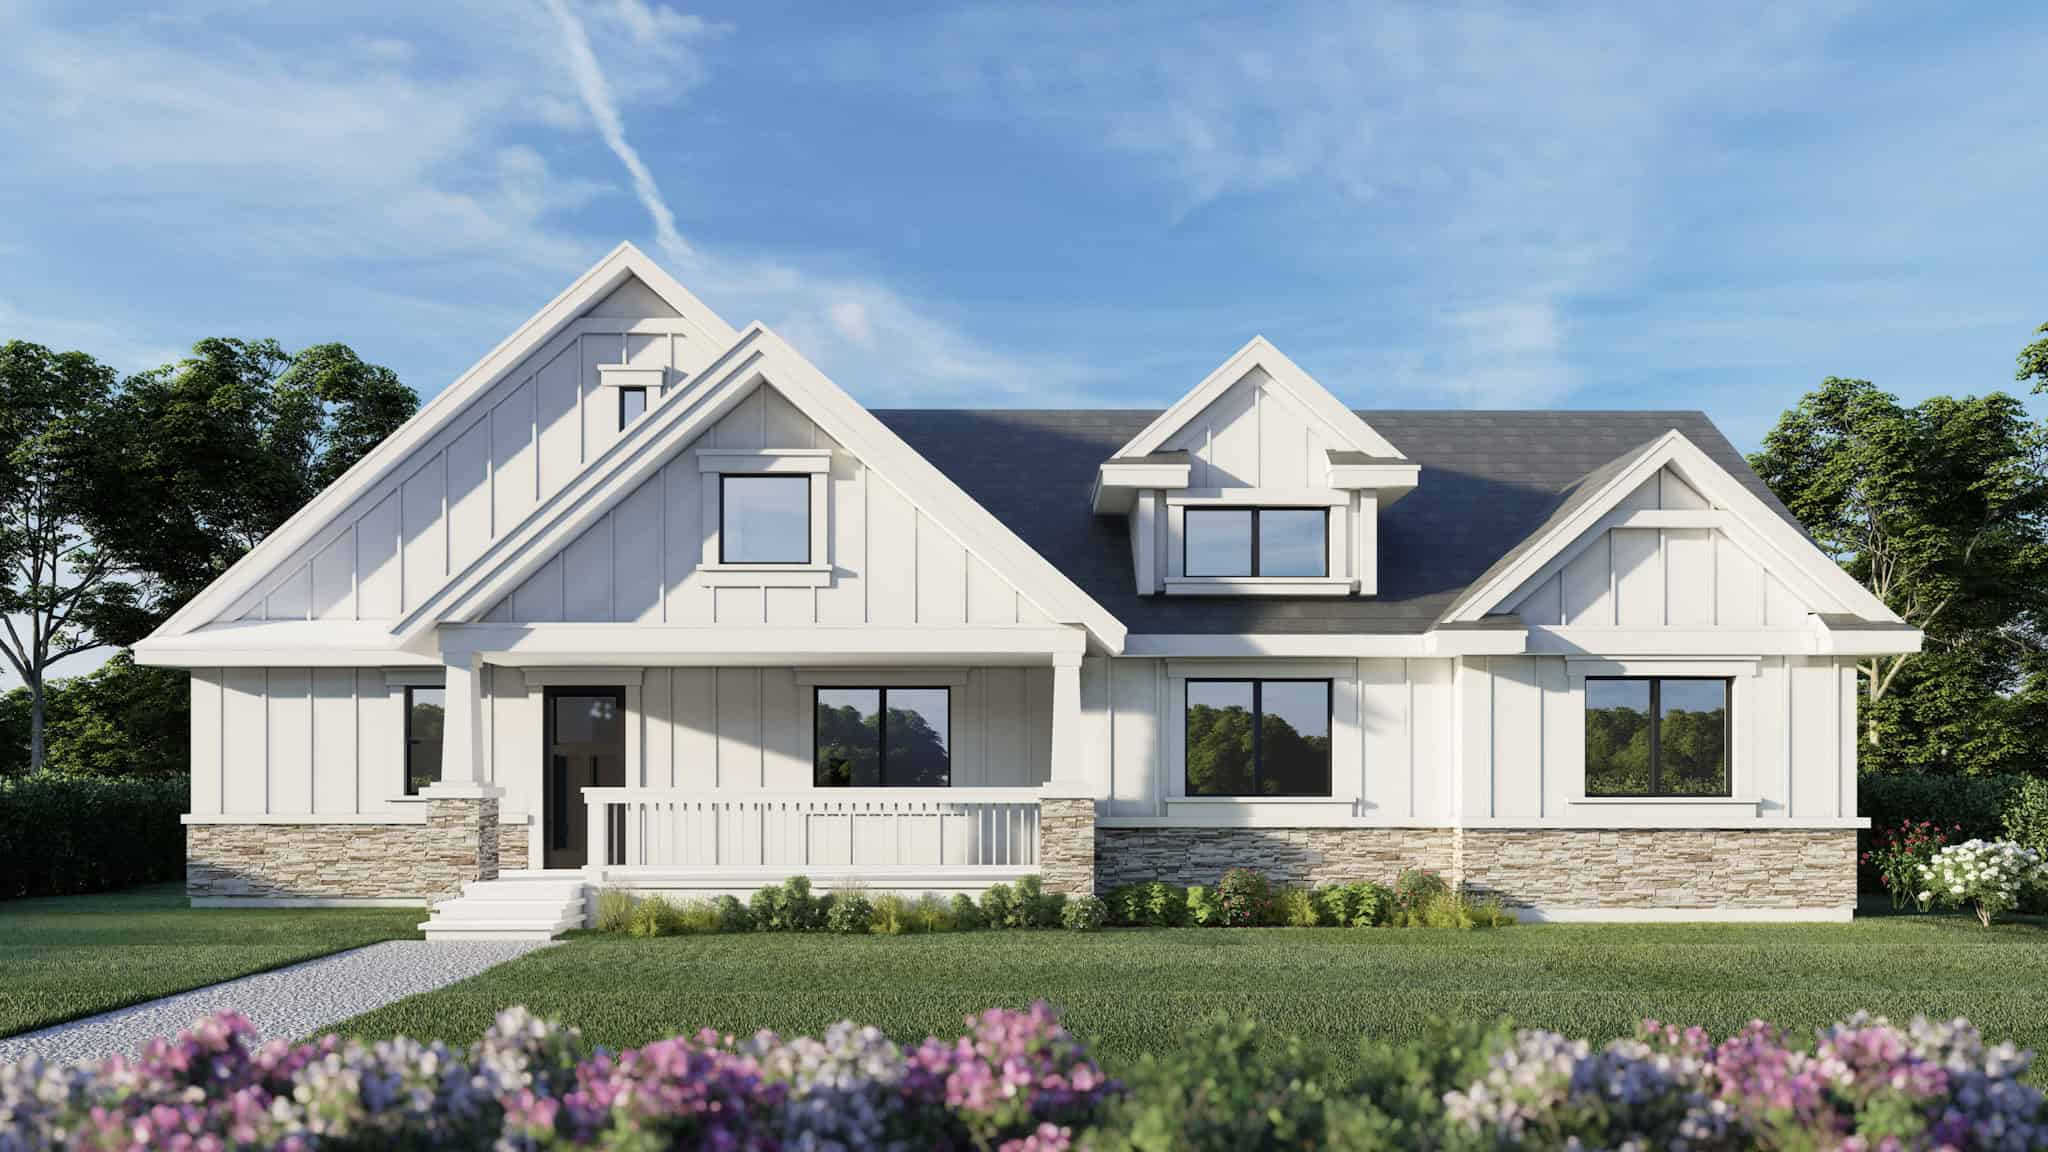
Modern Farmhouse Plan - 1 Bedrms, 1.5 Baths - 800 Sq Ft #162-1069
Plan Collection
Modern Farmhouse Plan - 1 Bedrms, 1.5 Baths - 800 Sq Ft #162-1069
Plan#162-1069
Starting at$900
800
Sq Ft
1
Story
1
Bed
1.5
Bath
2
Car
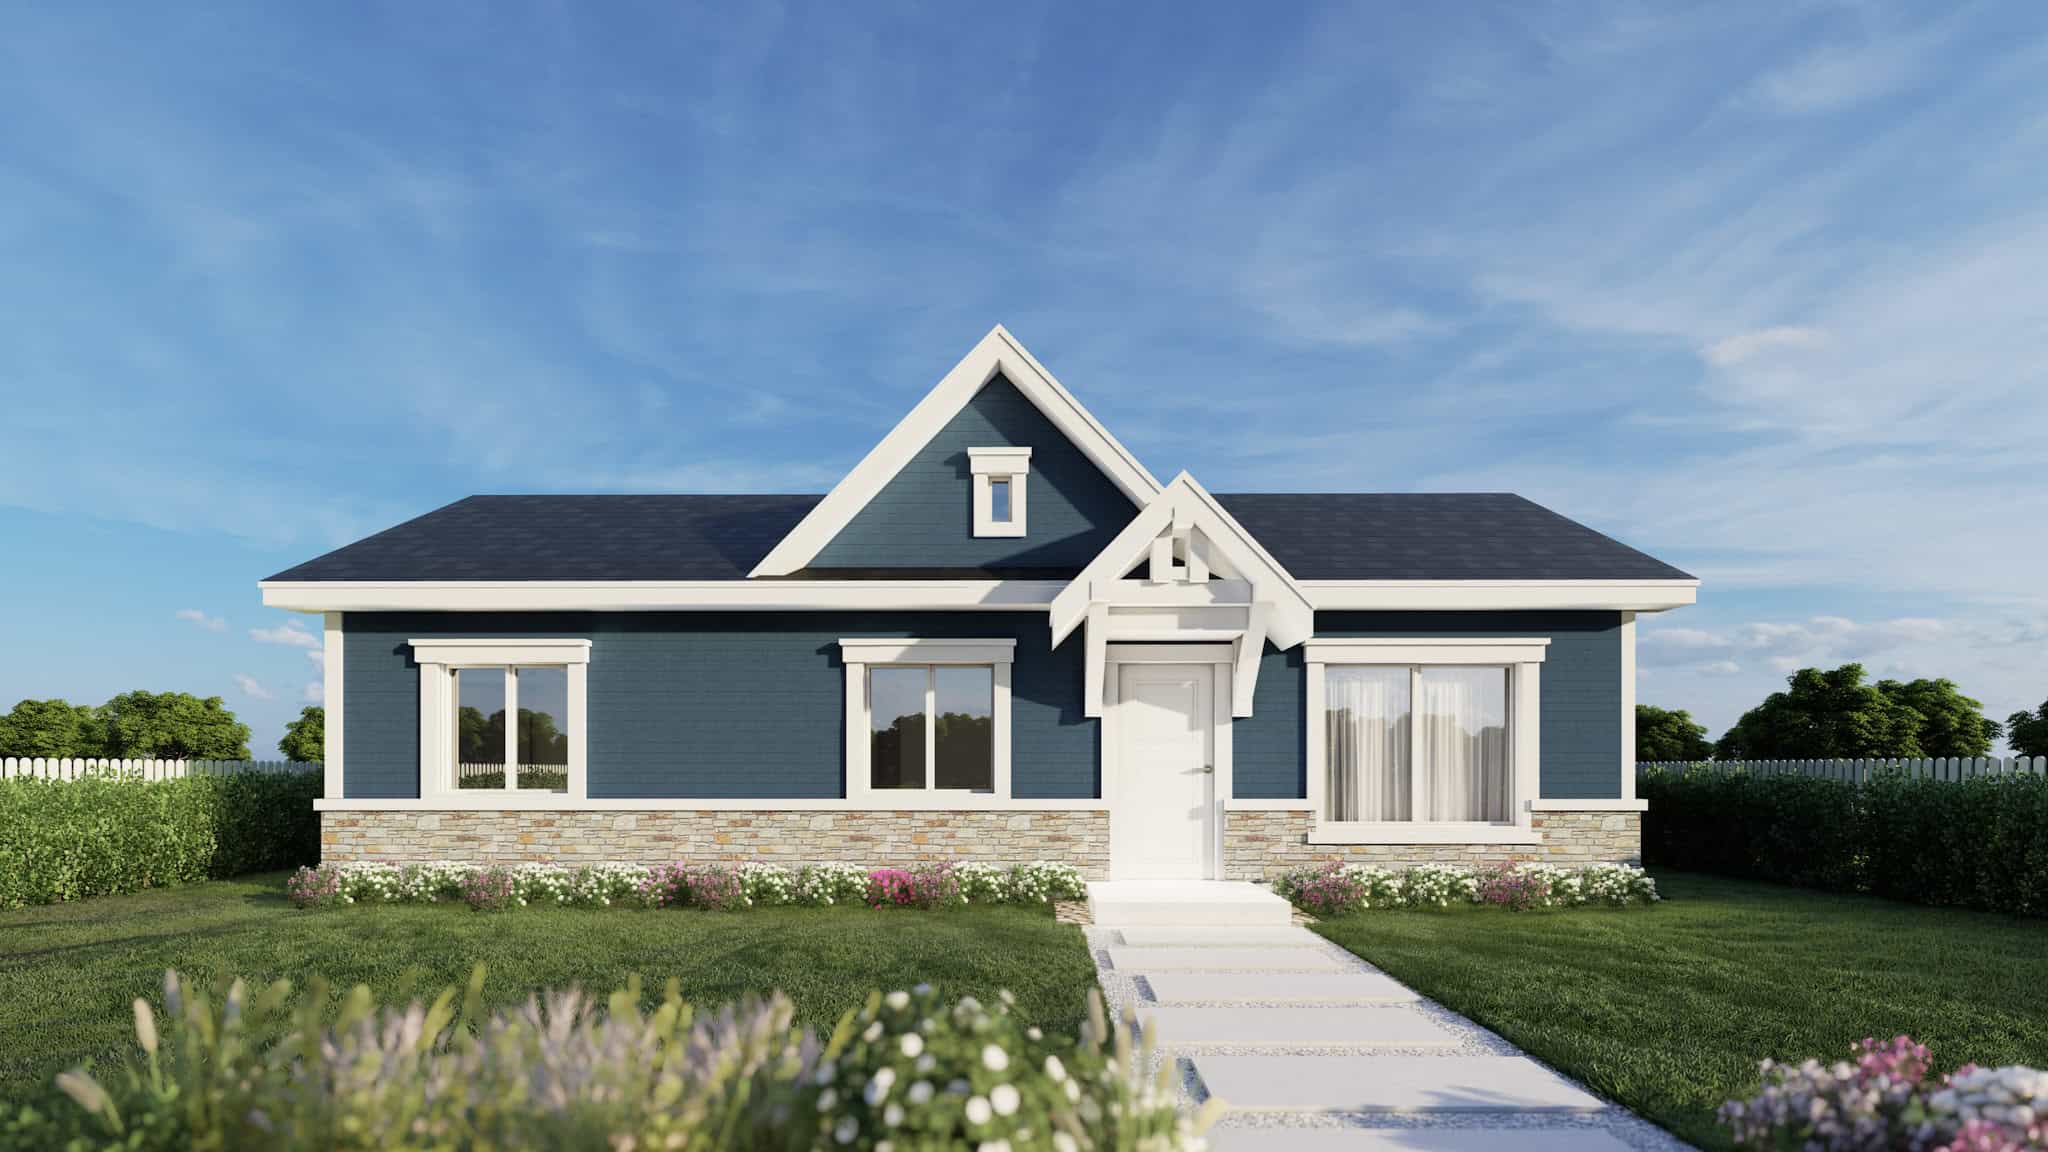
Craftsman Home Plan - 2 Bedrms, 2 Baths - 800 Sq Ft - #162-1068
Plan Collection
Craftsman Home Plan - 2 Bedrms, 2 Baths - 800 Sq Ft - #162-1068
Plan#162-1068
Starting at$900
800
Sq Ft
1
Story
2
Bed
2
Bath
0
Car
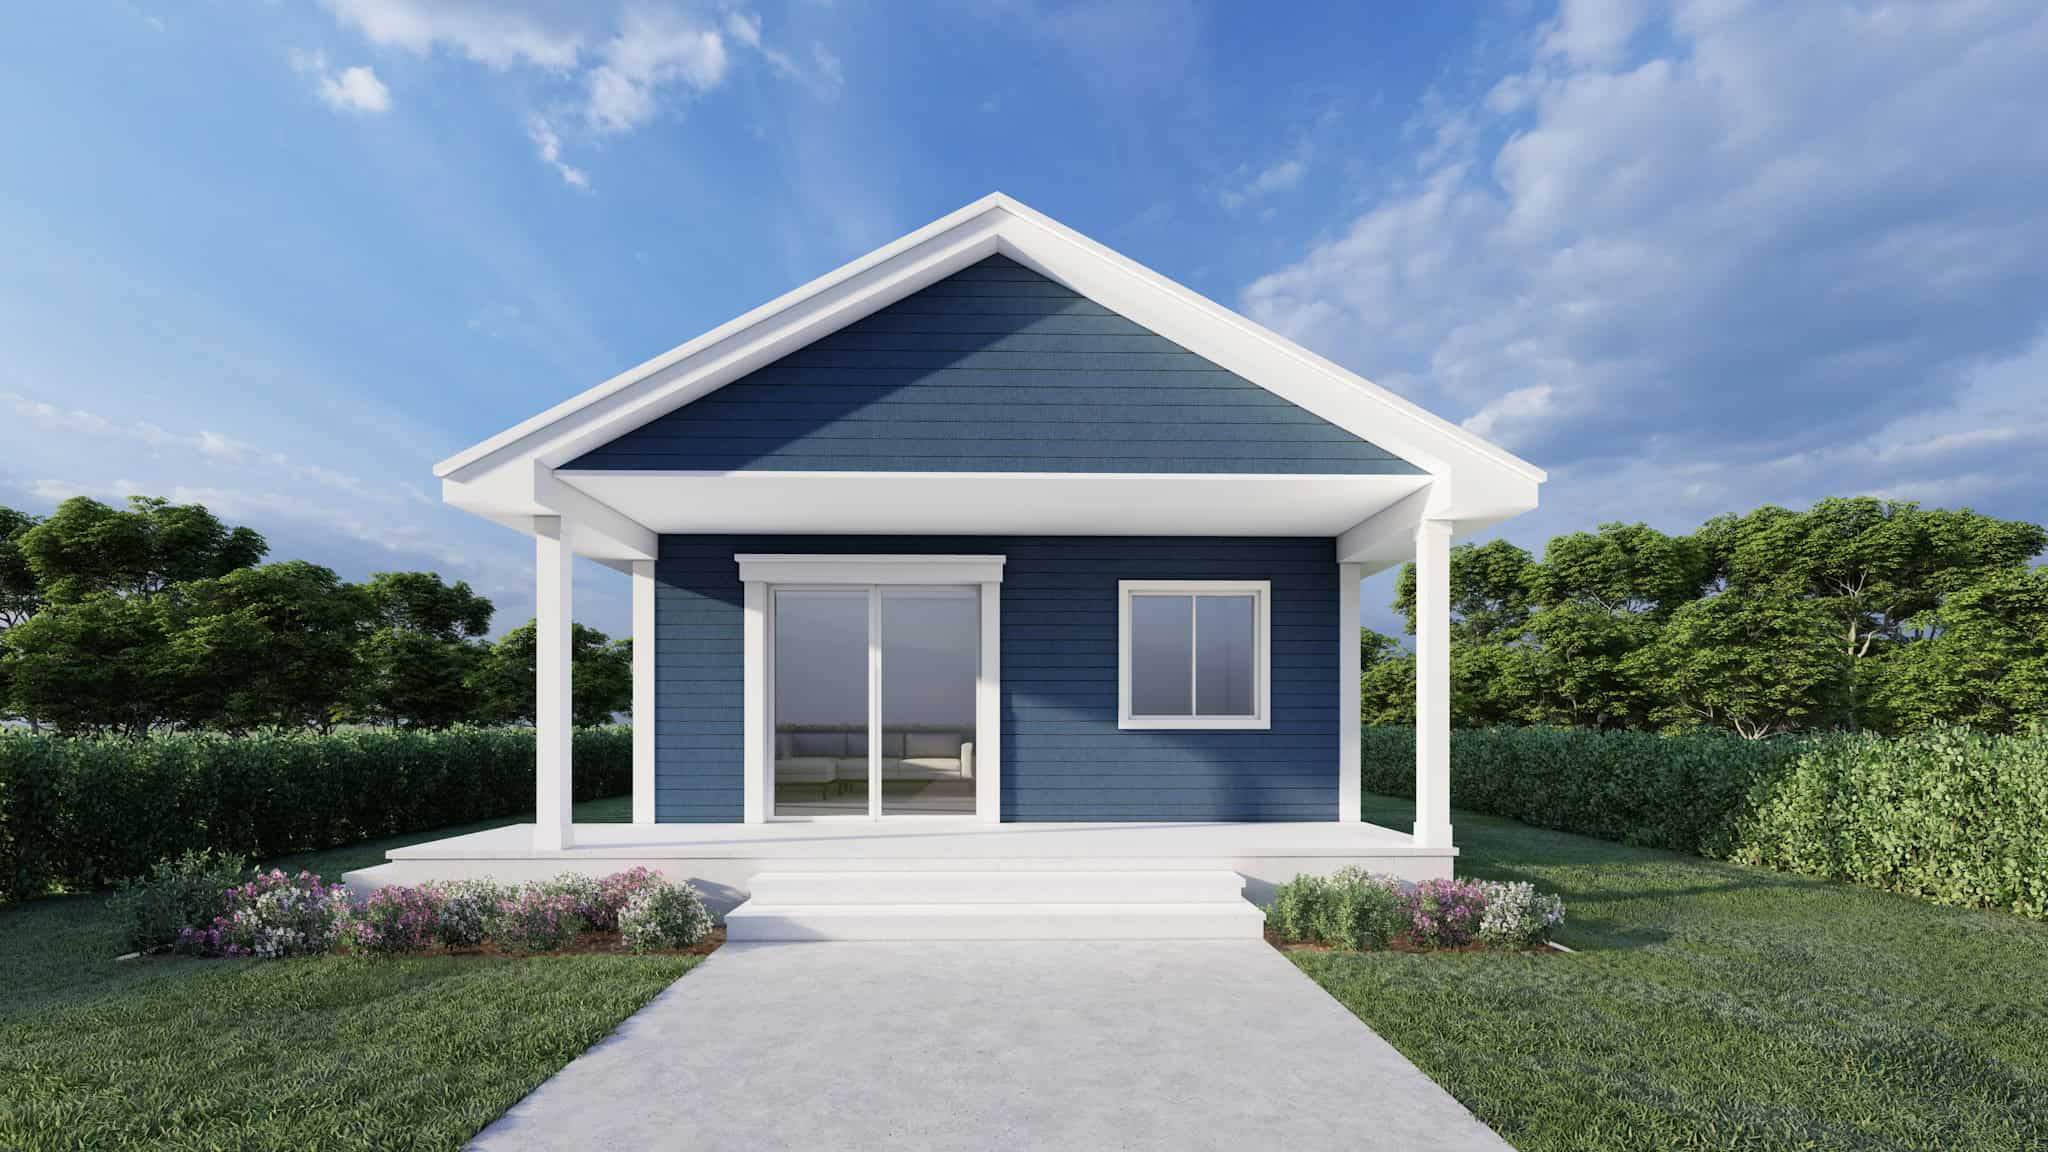
Contemporary House Plan - 2 Bedrms, 1 Baths - 620 Sq Ft - #162-1067
Plan Collection
Contemporary House Plan - 2 Bedrms, 1 Baths - 620 Sq Ft - #162-1067
Plan#162-1067
Starting at$900
620
Sq Ft
1
Story
2
Bed
1
Bath
0
Car
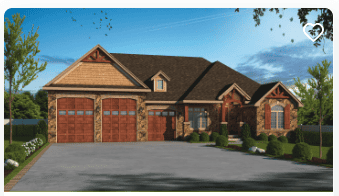
2-Bedroom, 1548 Sq Ft Craftsman Home Plan - 120-2823 - Main Exterior
Plan Collection
2-Bedroom, 1548 Sq Ft Craftsman Home Plan - 120-2823 - Main Exterior
Plan#120-2823
Starting at$1255
1548
Sq Ft
1
Story
2
Bed
2
Bath
3
Car
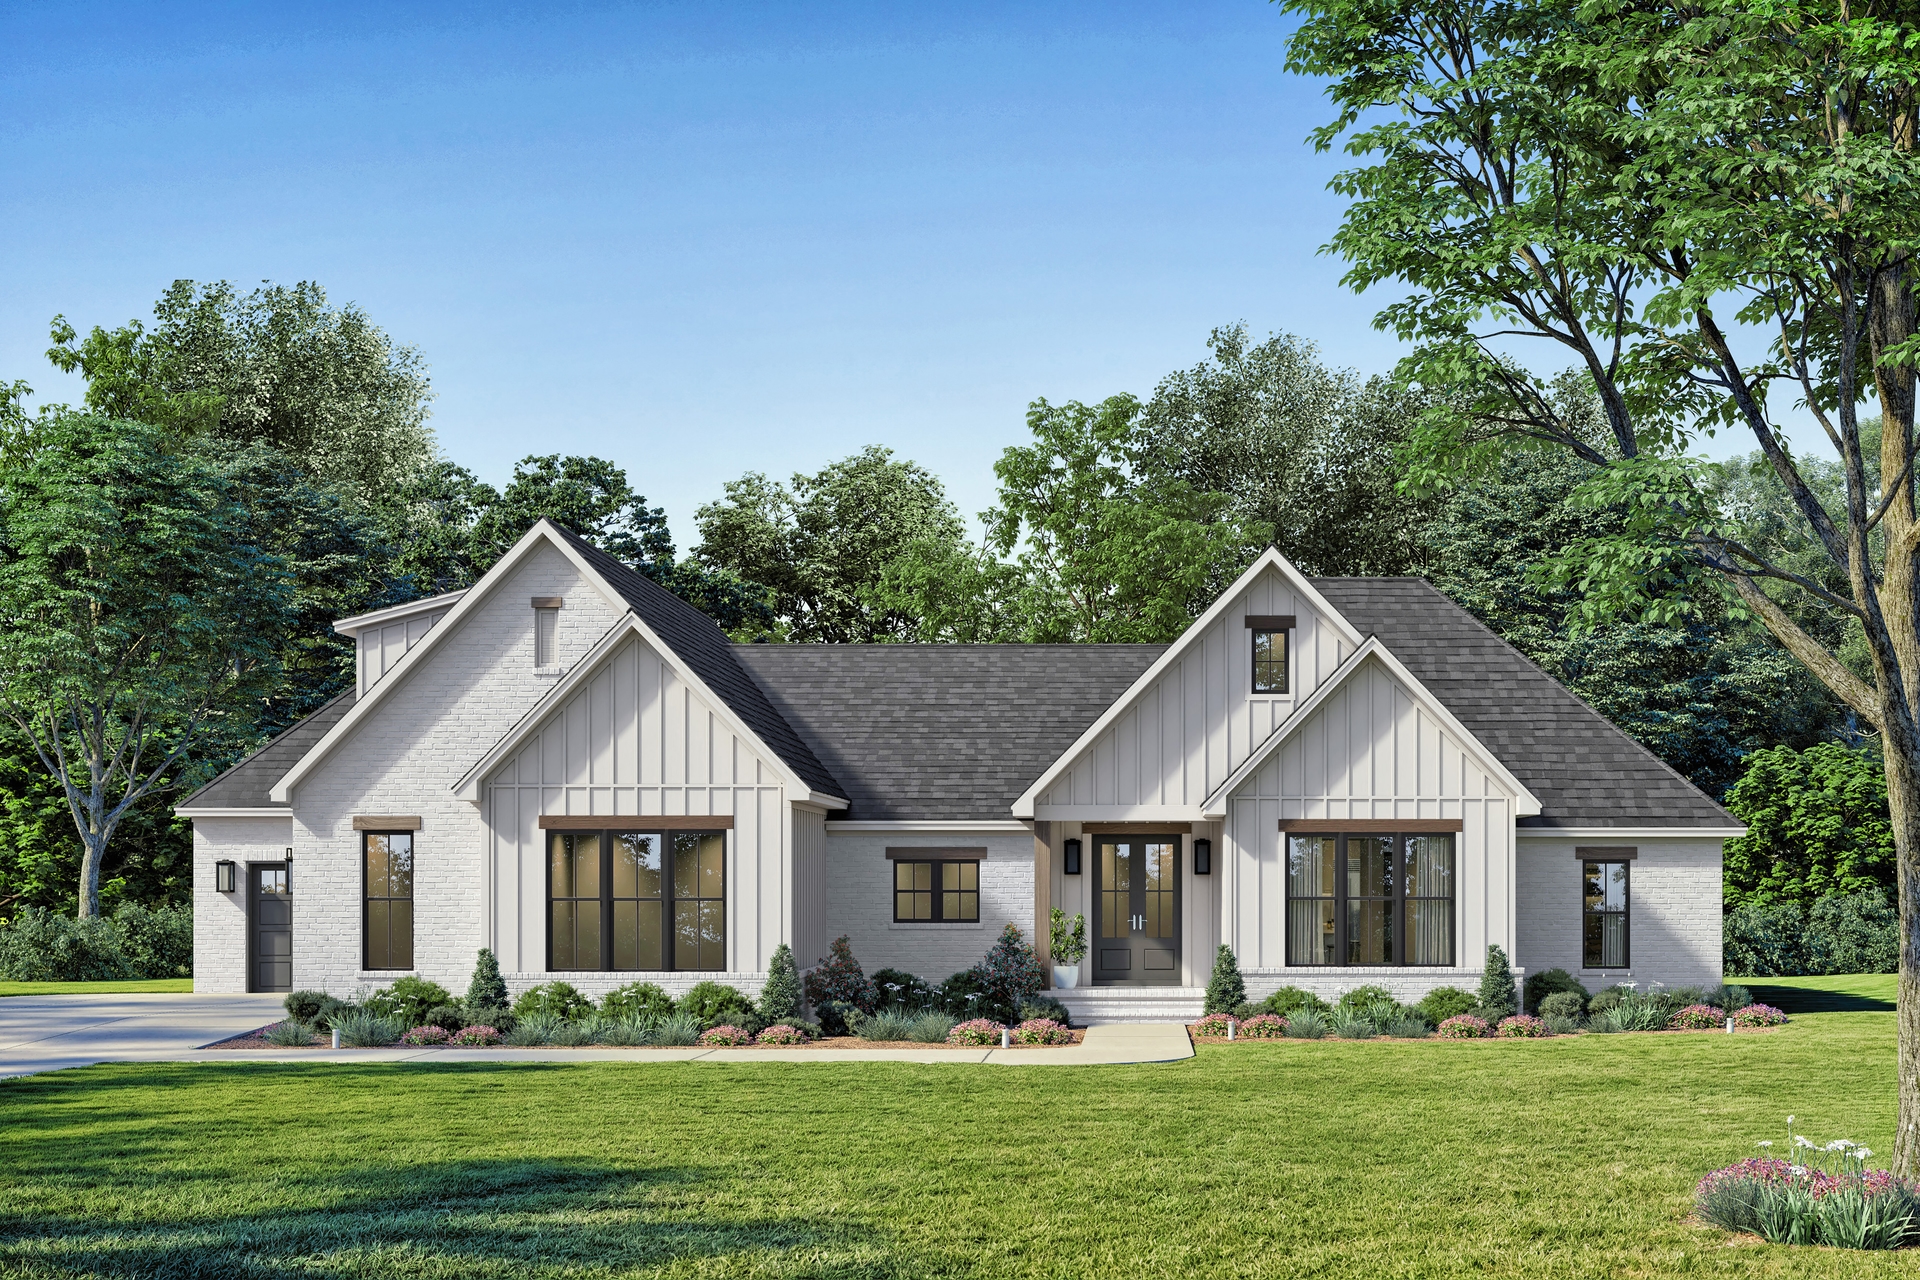
4-Bedroom, 2557 Sq Ft Traditional Home Plan - 142-1541 - Main Exterior
Plan Collection
4-Bedroom, 2557 Sq Ft Traditional Home Plan - 142-1541 - Main Exterior
Plan#142-1541
Starting at$1495
2557
Sq Ft
1.5
Story
4
Bed
3.5
Bath
3
Car

Modern Farmhouse Plan - 4 Bedrms, 2.5 Baths - 1952 Sq Ft - #142-1540
Plan Collection
Modern Farmhouse Plan - 4 Bedrms, 2.5 Baths - 1952 Sq Ft - #142-1540
Plan#142-1540
Starting at$1395
1952
Sq Ft
1
Story
4
Bed
2.5
Bath
3
Car
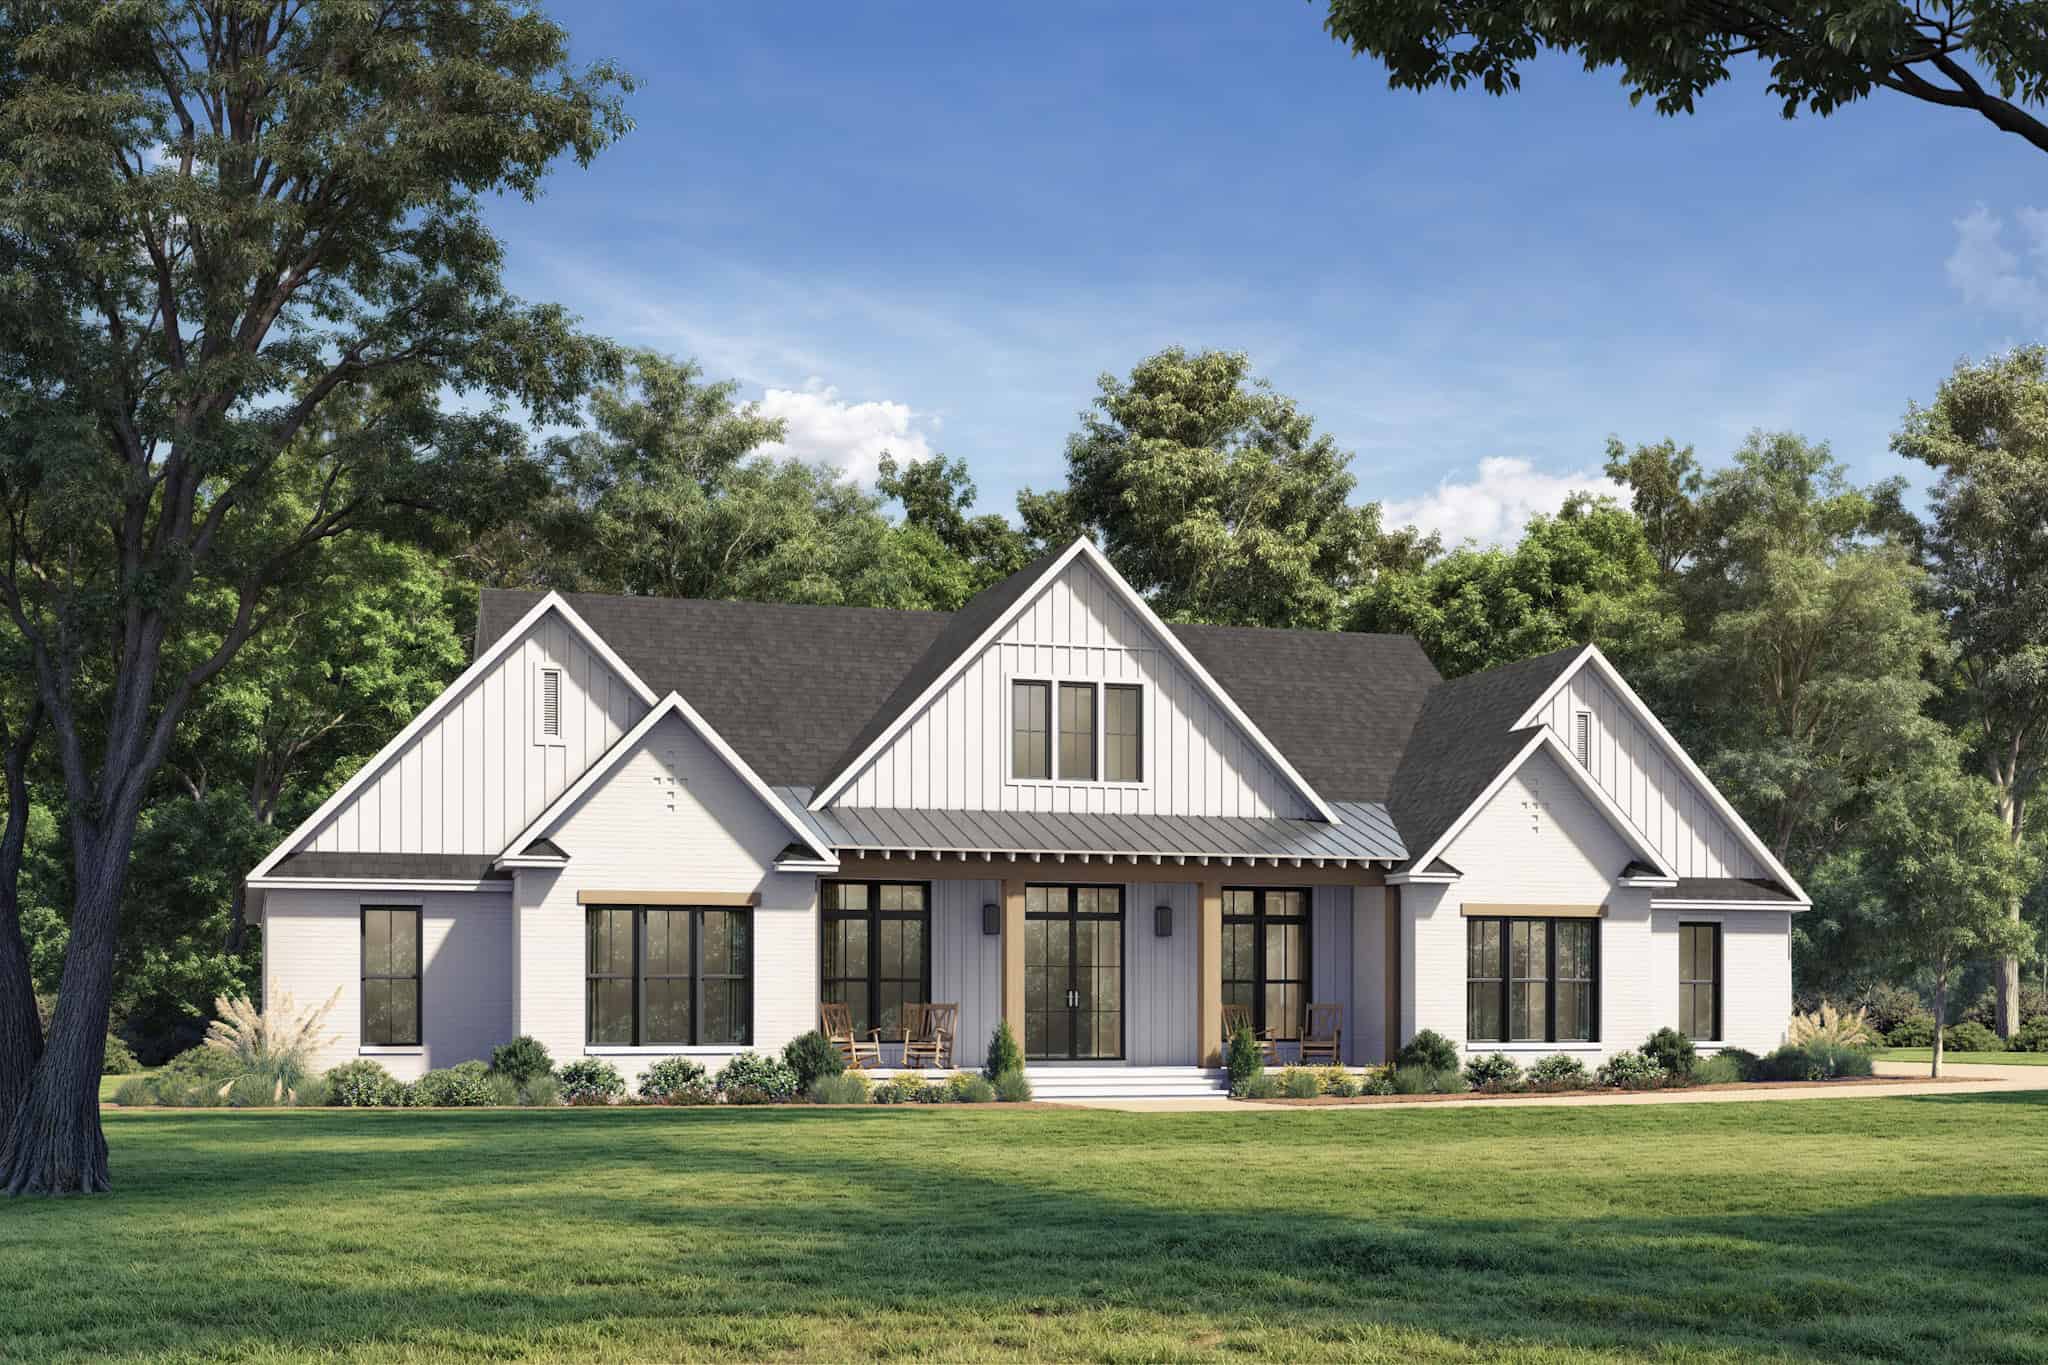
Southern Floor Plan - 4 Bedrms, 3.5 Baths - 3354 Sq Ft - #142-1539
Plan Collection
Southern Floor Plan - 4 Bedrms, 3.5 Baths - 3354 Sq Ft - #142-1539
Plan#142-1539
Starting at$1645
3354
Sq Ft
1.5
Story
4
Bed
3.5
Bath
3
Car
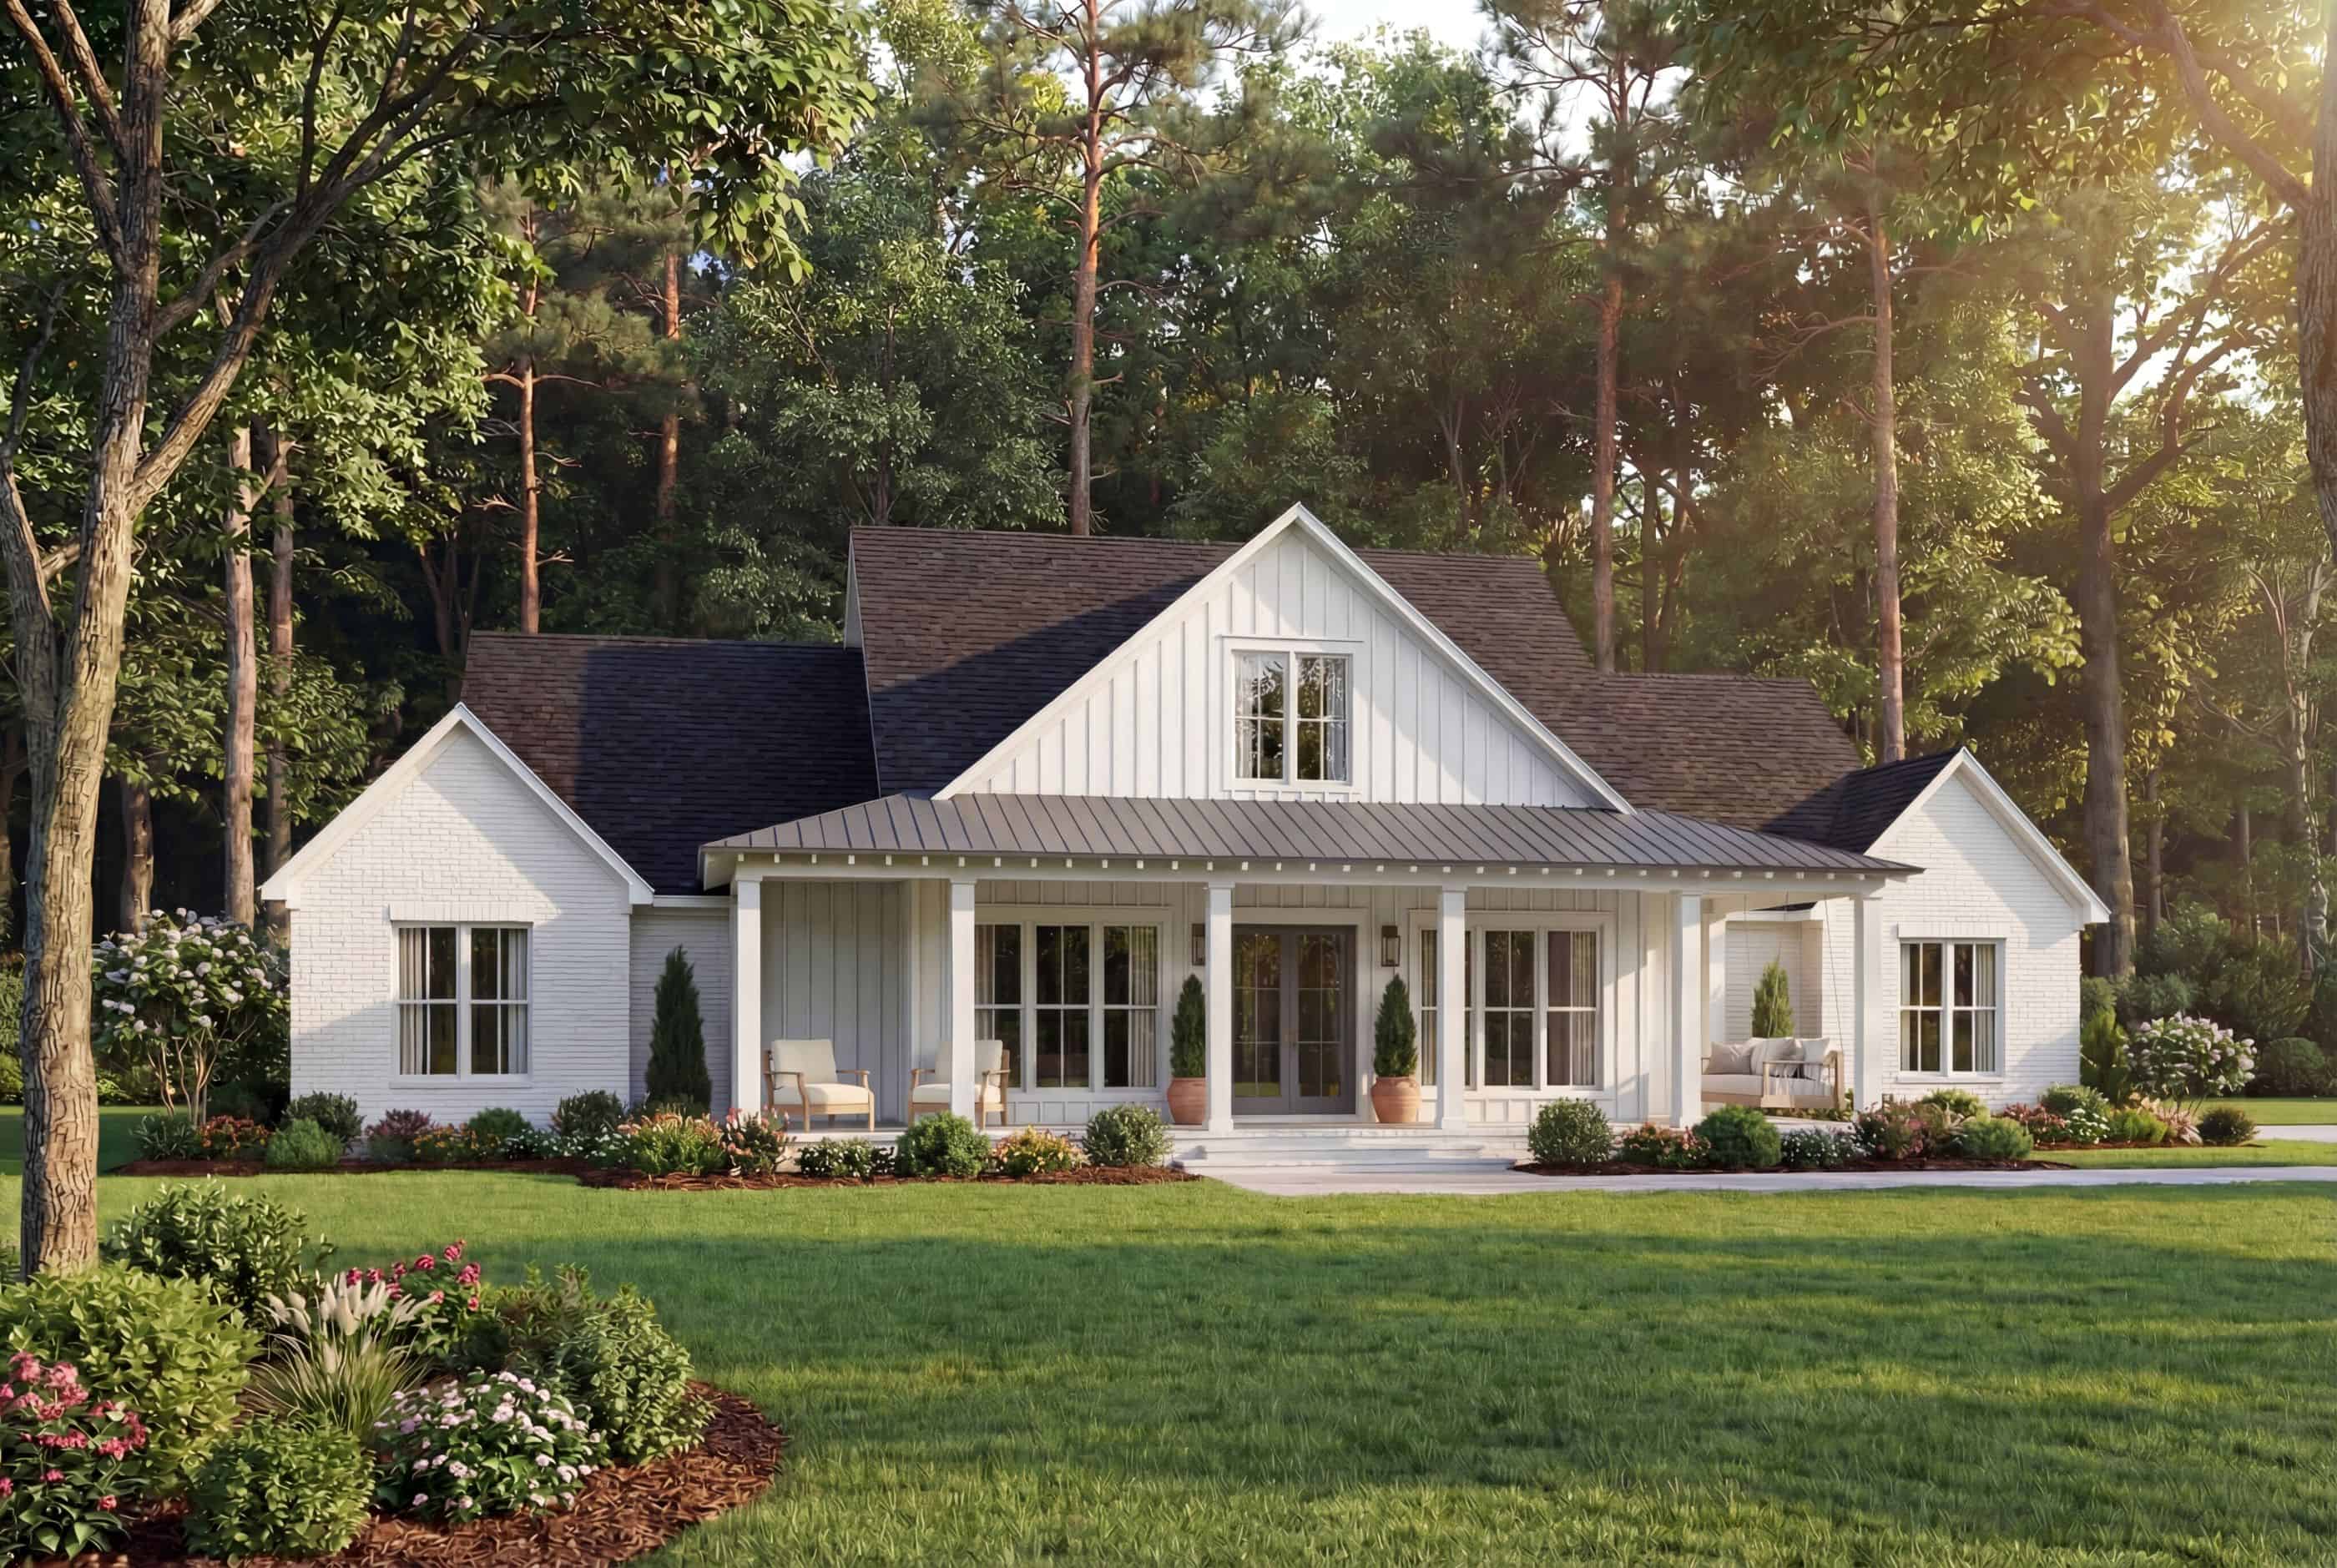
Modern Farmhouse Plan - 4 Bedrms, 3.5 Baths - 2655 Sq Ft #142-1538
Plan Collection
Modern Farmhouse Plan - 4 Bedrms, 3.5 Baths - 2655 Sq Ft #142-1538
Plan#142-1538
Starting at$1495
2655
Sq Ft
1
Story
4
Bed
3.5
Bath
2
Car
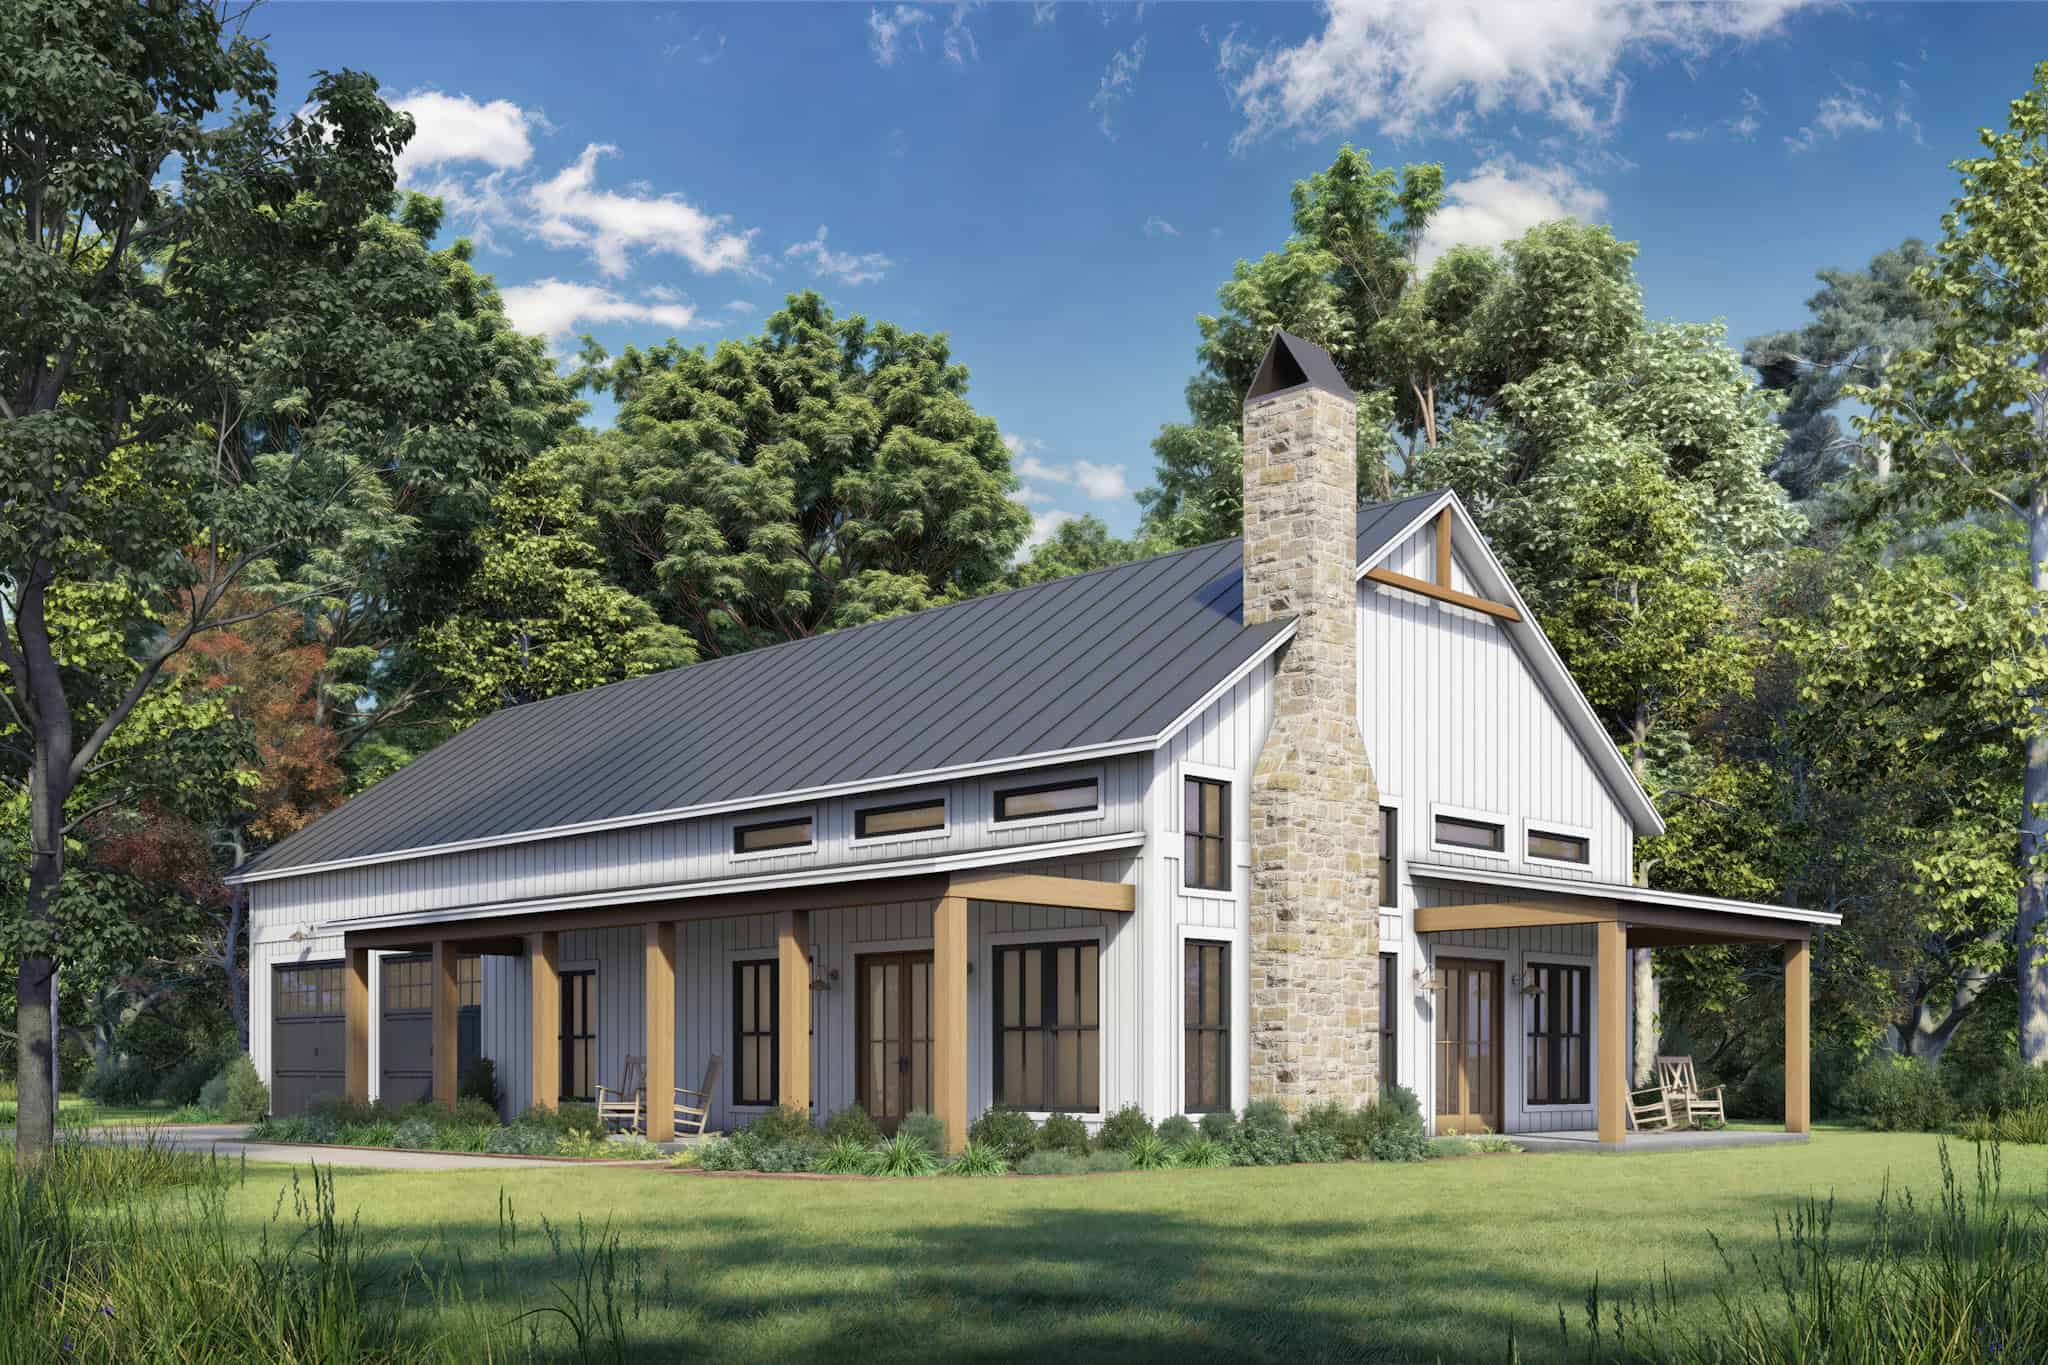
Modern Farmhouse House Plan - 3 Bedrms, 2 Baths - 1800 Sq Ft #142-1537
Plan Collection
Modern Farmhouse House Plan - 3 Bedrms, 2 Baths - 1800 Sq Ft #142-1537
Plan#142-1537
Starting at$1395
1800
Sq Ft
1
Story
3
Bed
2
Bath
2
Car
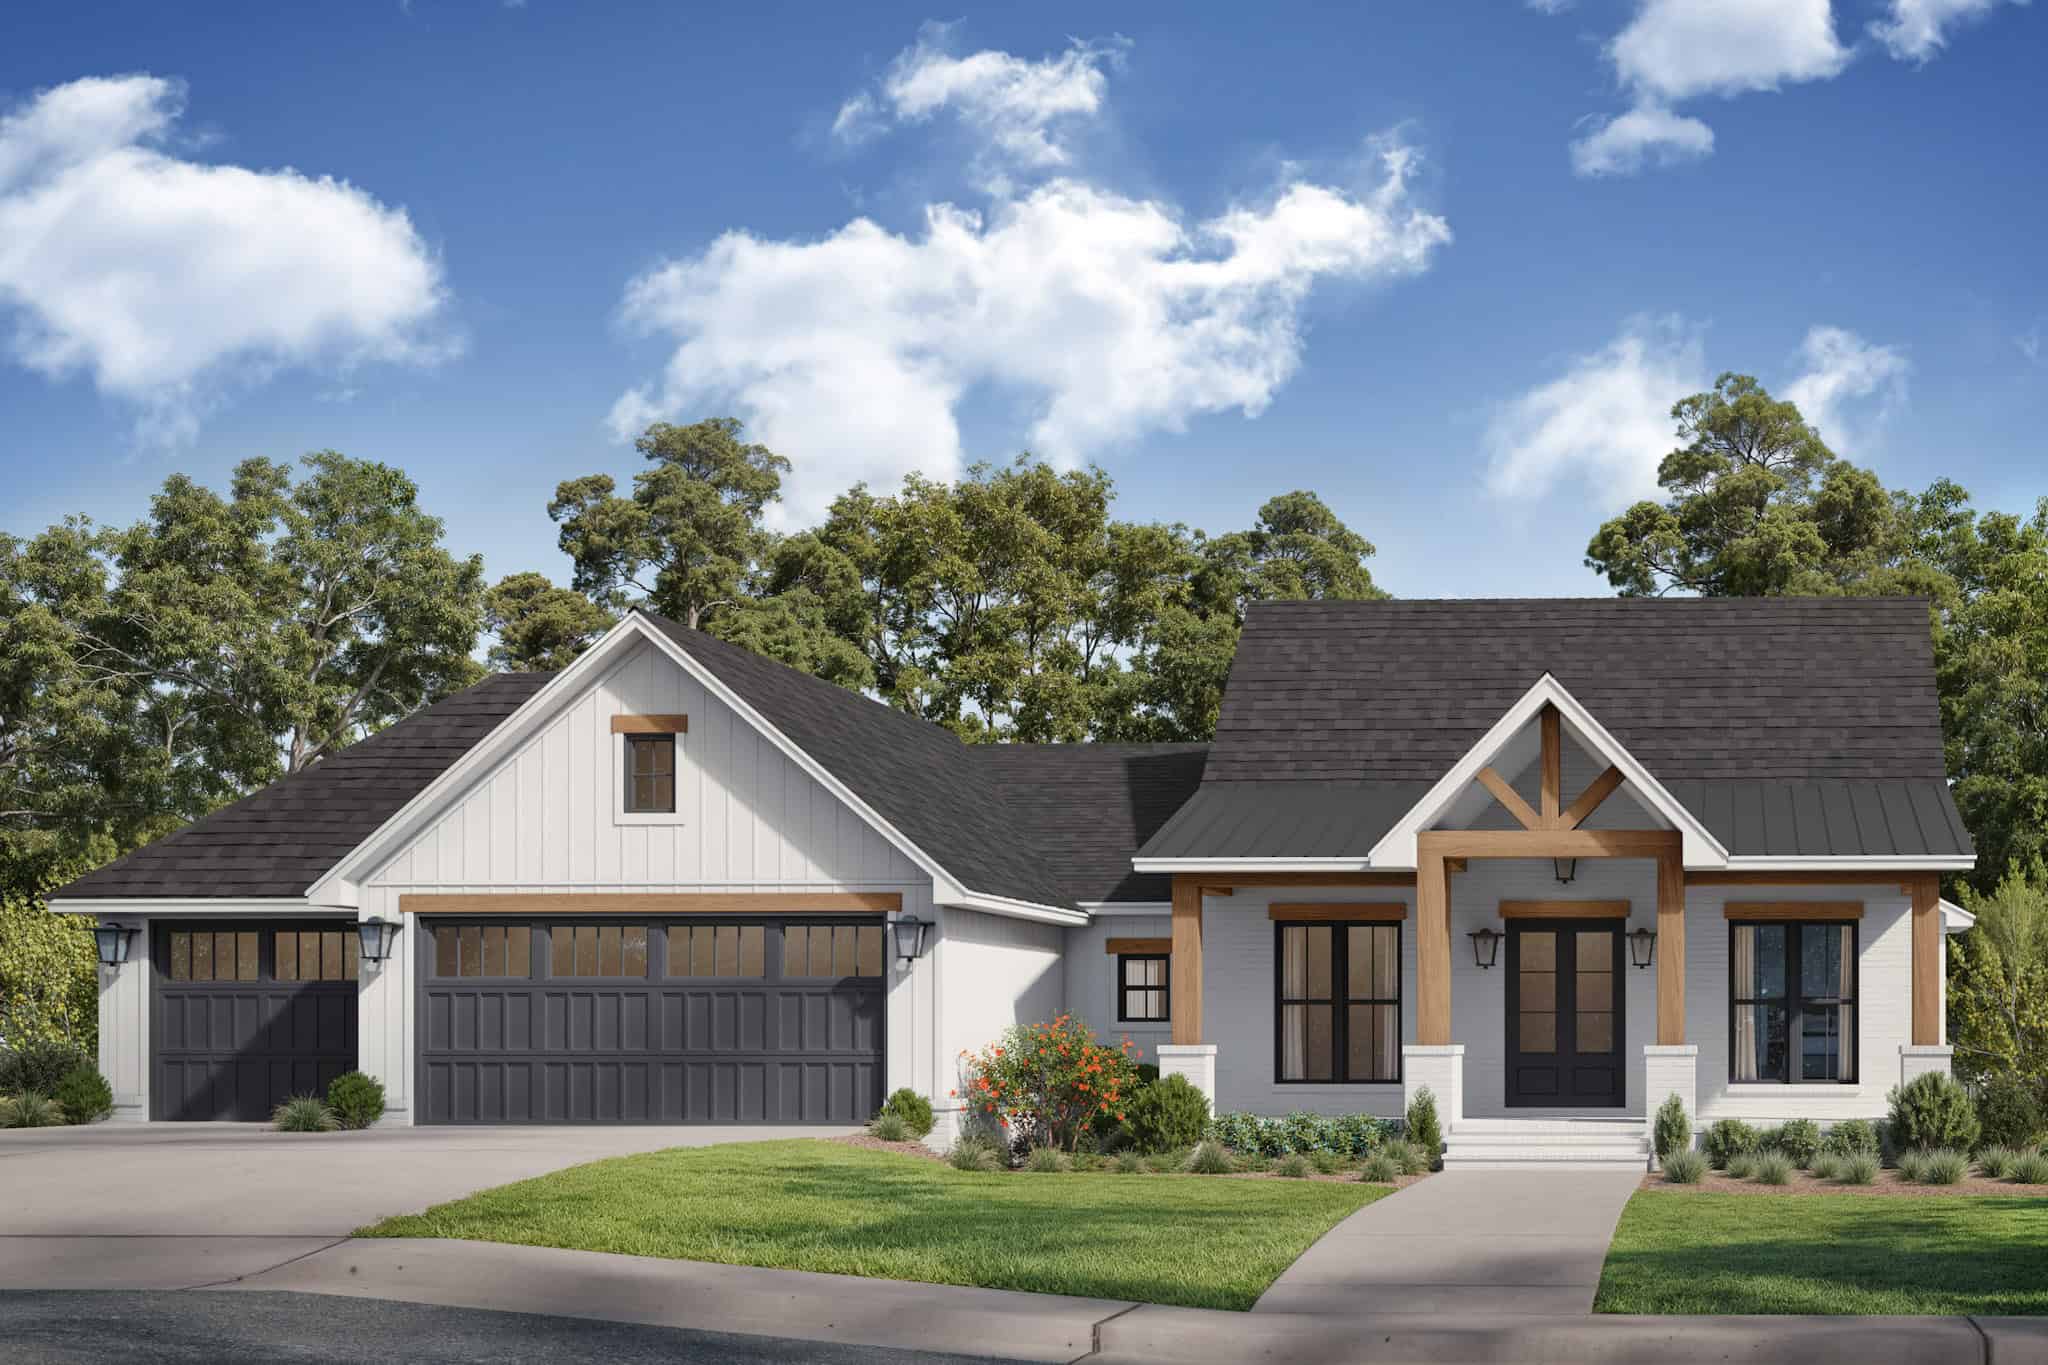
Country House Plan - 3 Bedrms, 2.5 Baths - 1698 Sq Ft - #142-1535
Plan Collection
Country House Plan - 3 Bedrms, 2.5 Baths - 1698 Sq Ft - #142-1535
Plan#142-1535
Starting at$1395
1698
Sq Ft
1
Story
3
Bed
2.5
Bath
3
Car
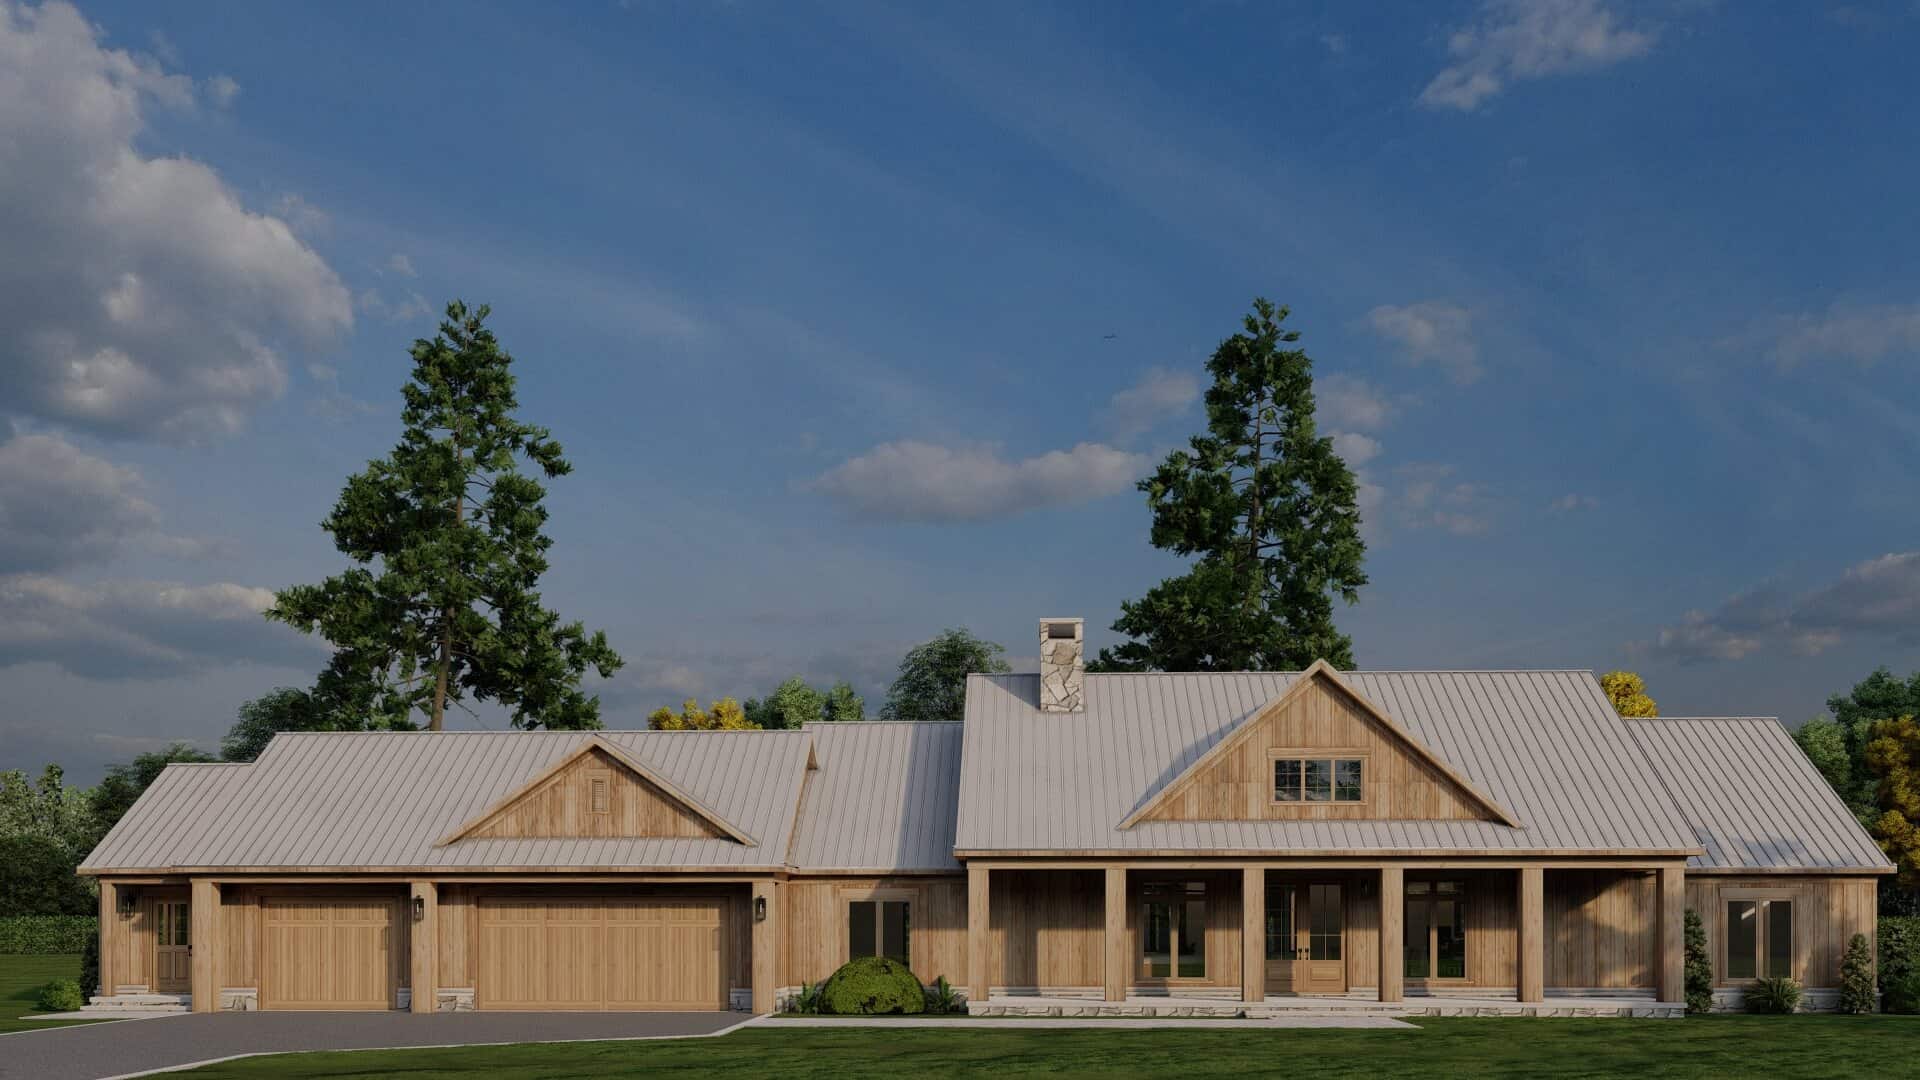
3-Bedroom, 2283 Sq Ft Country House Plan - 193-1361 - Front Exterior
Plan Collection
3-Bedroom, 2283 Sq Ft Country House Plan - 193-1361 - Front Exterior
Plan#193-1361
Starting at$1550
2283
Sq Ft
1
Story
3
Bed
2.5
Bath
3
Car
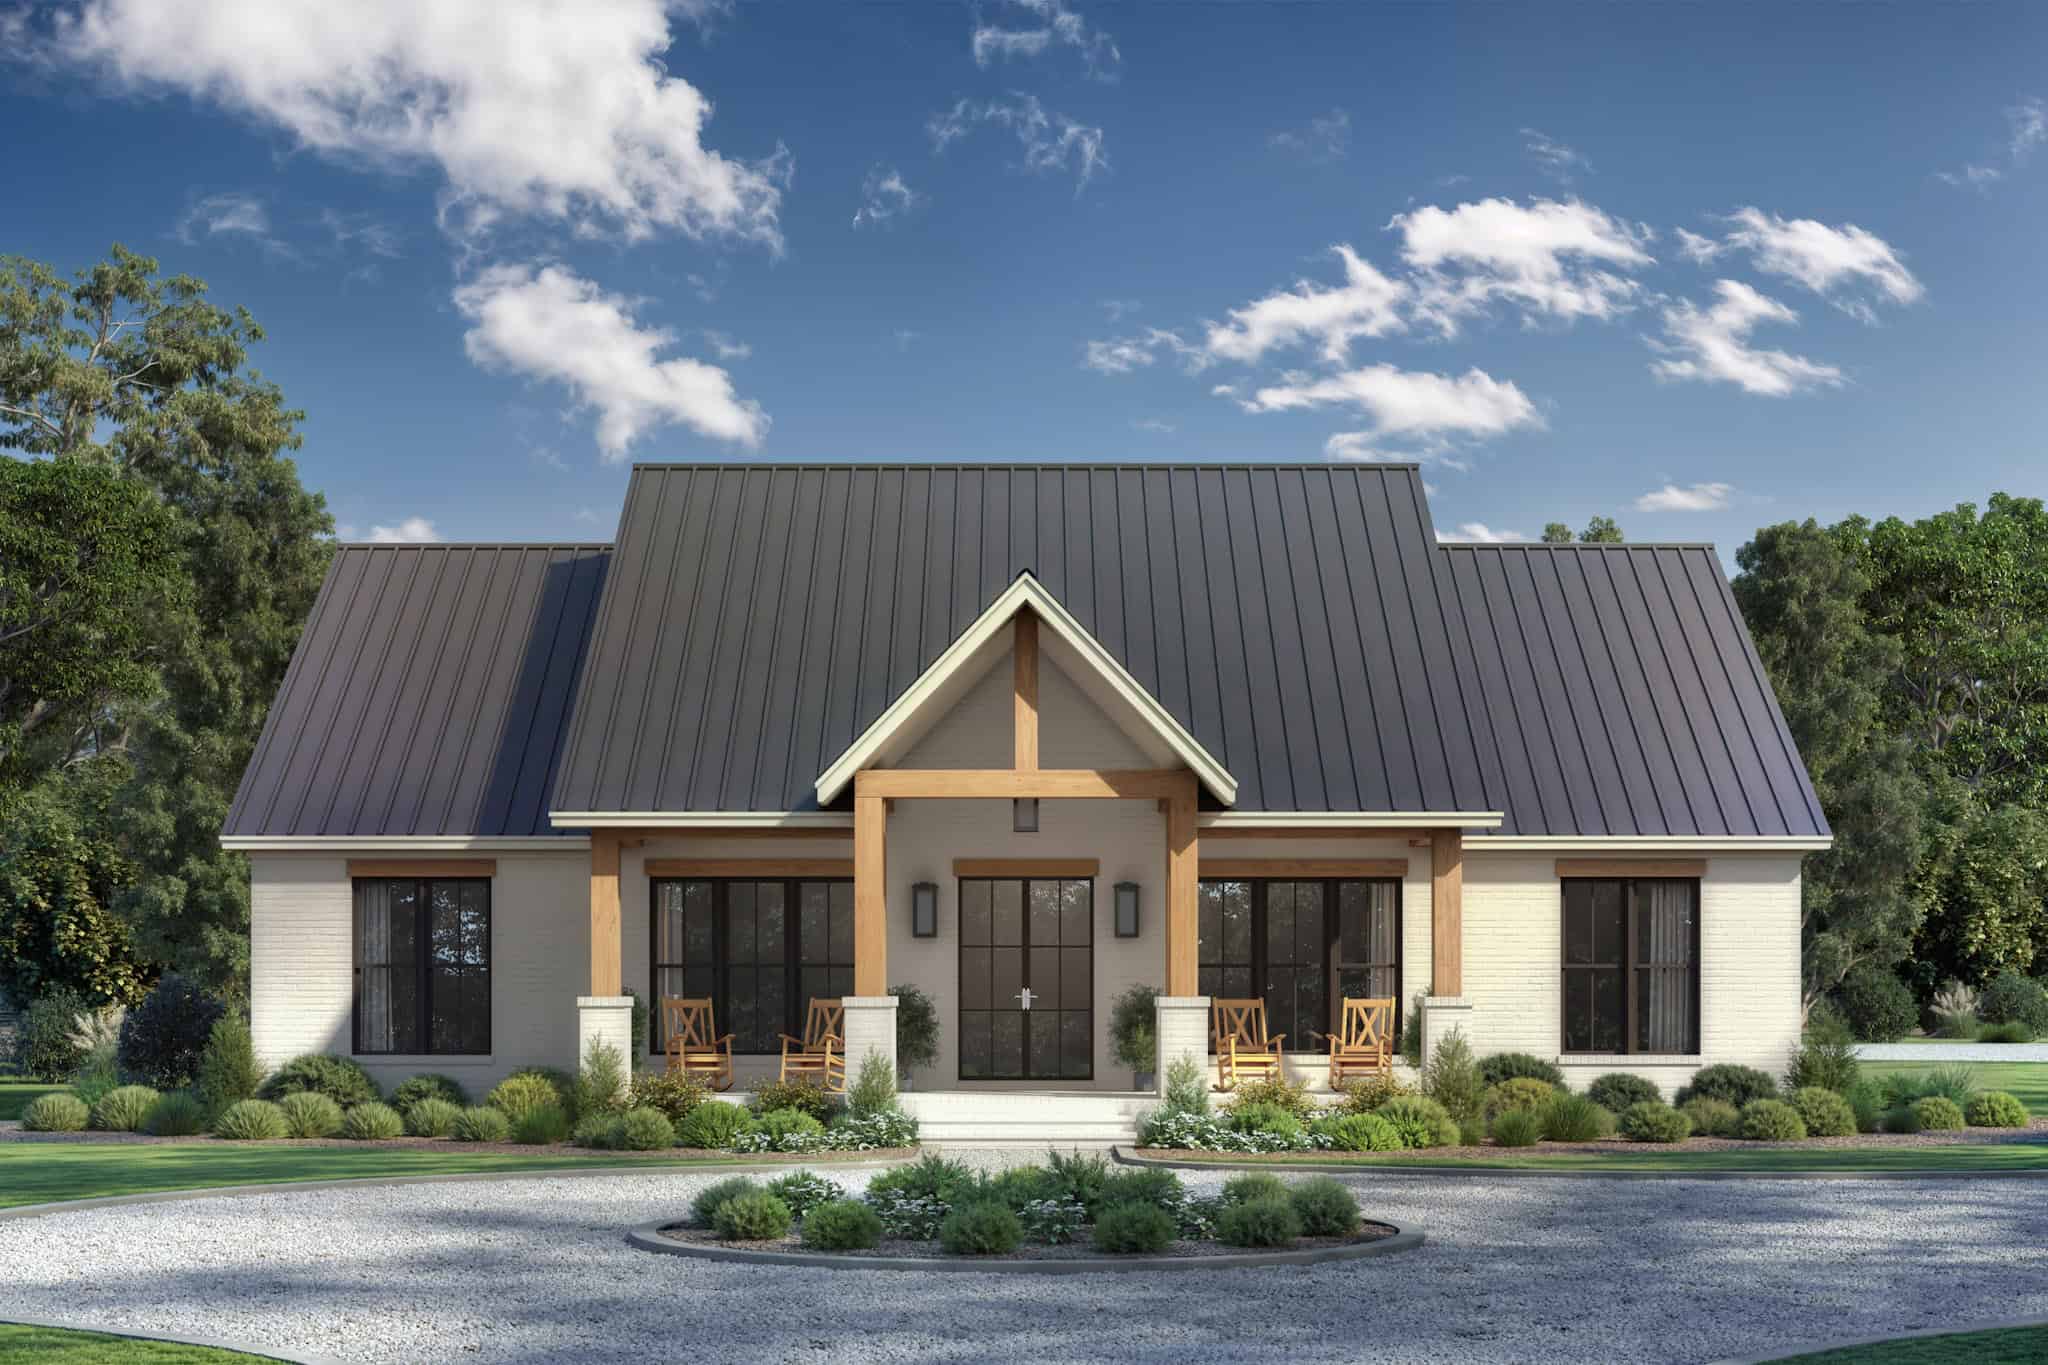
Single-story transitional home with brick and board-and-batten facade, metal gable roof, 3-car garage, covered front porch — Plan #142-1529
Plan Collection
Single-story transitional home with brick and board-and-batten facade, metal gable roof, 3-car garage, covered front porch — Plan #142-1529
Plan#142-1529
Starting at$1445
2400
Sq Ft
1
Story
3
Bed
2.5
Bath
3
Car
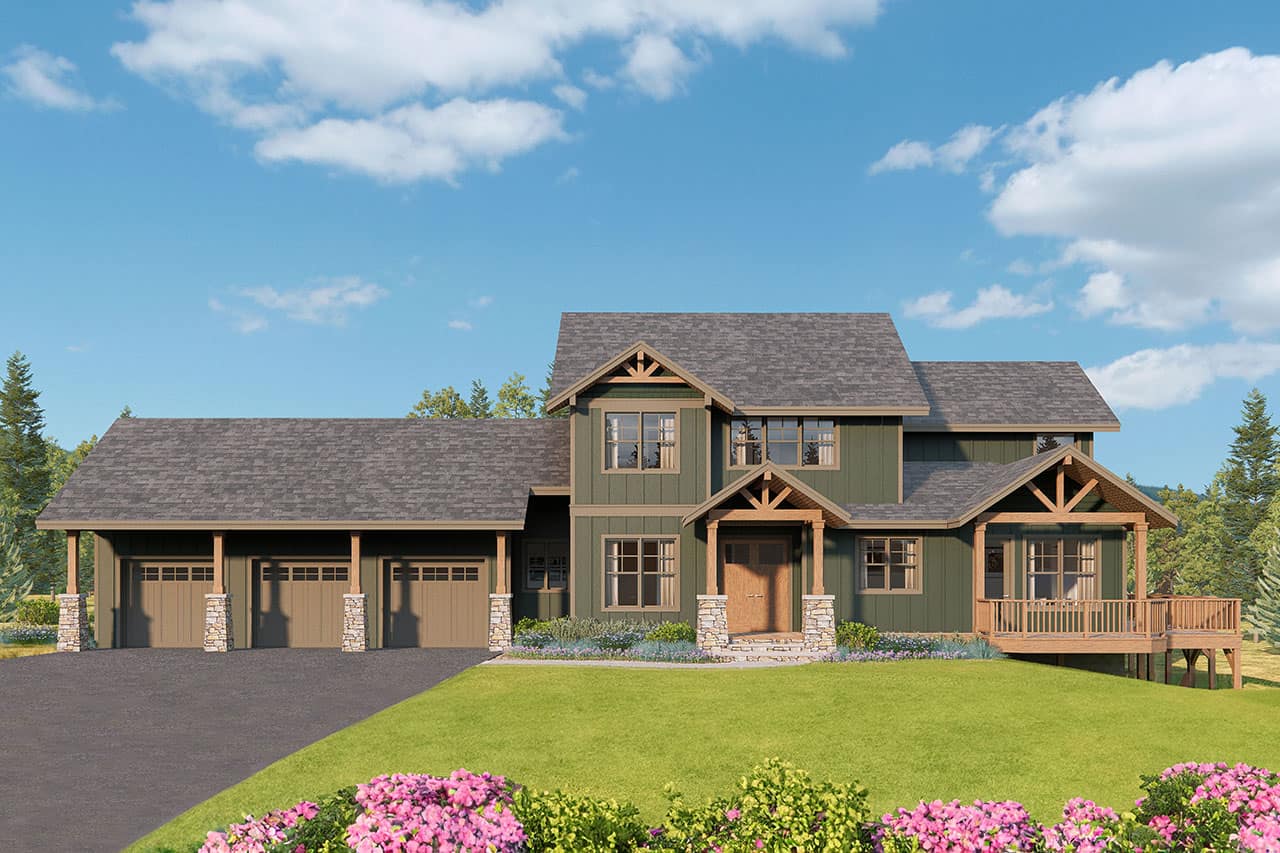
Craftsman Home Plan - 3 Bedrms, 3 Baths - 3031 Sq Ft - #108-2153
Plan Collection
Craftsman Home Plan - 3 Bedrms, 3 Baths - 3031 Sq Ft - #108-2153
Plan#108-2153
Starting at$1815
3031
Sq Ft
2
Story
3
Bed
3
Bath
3
Car
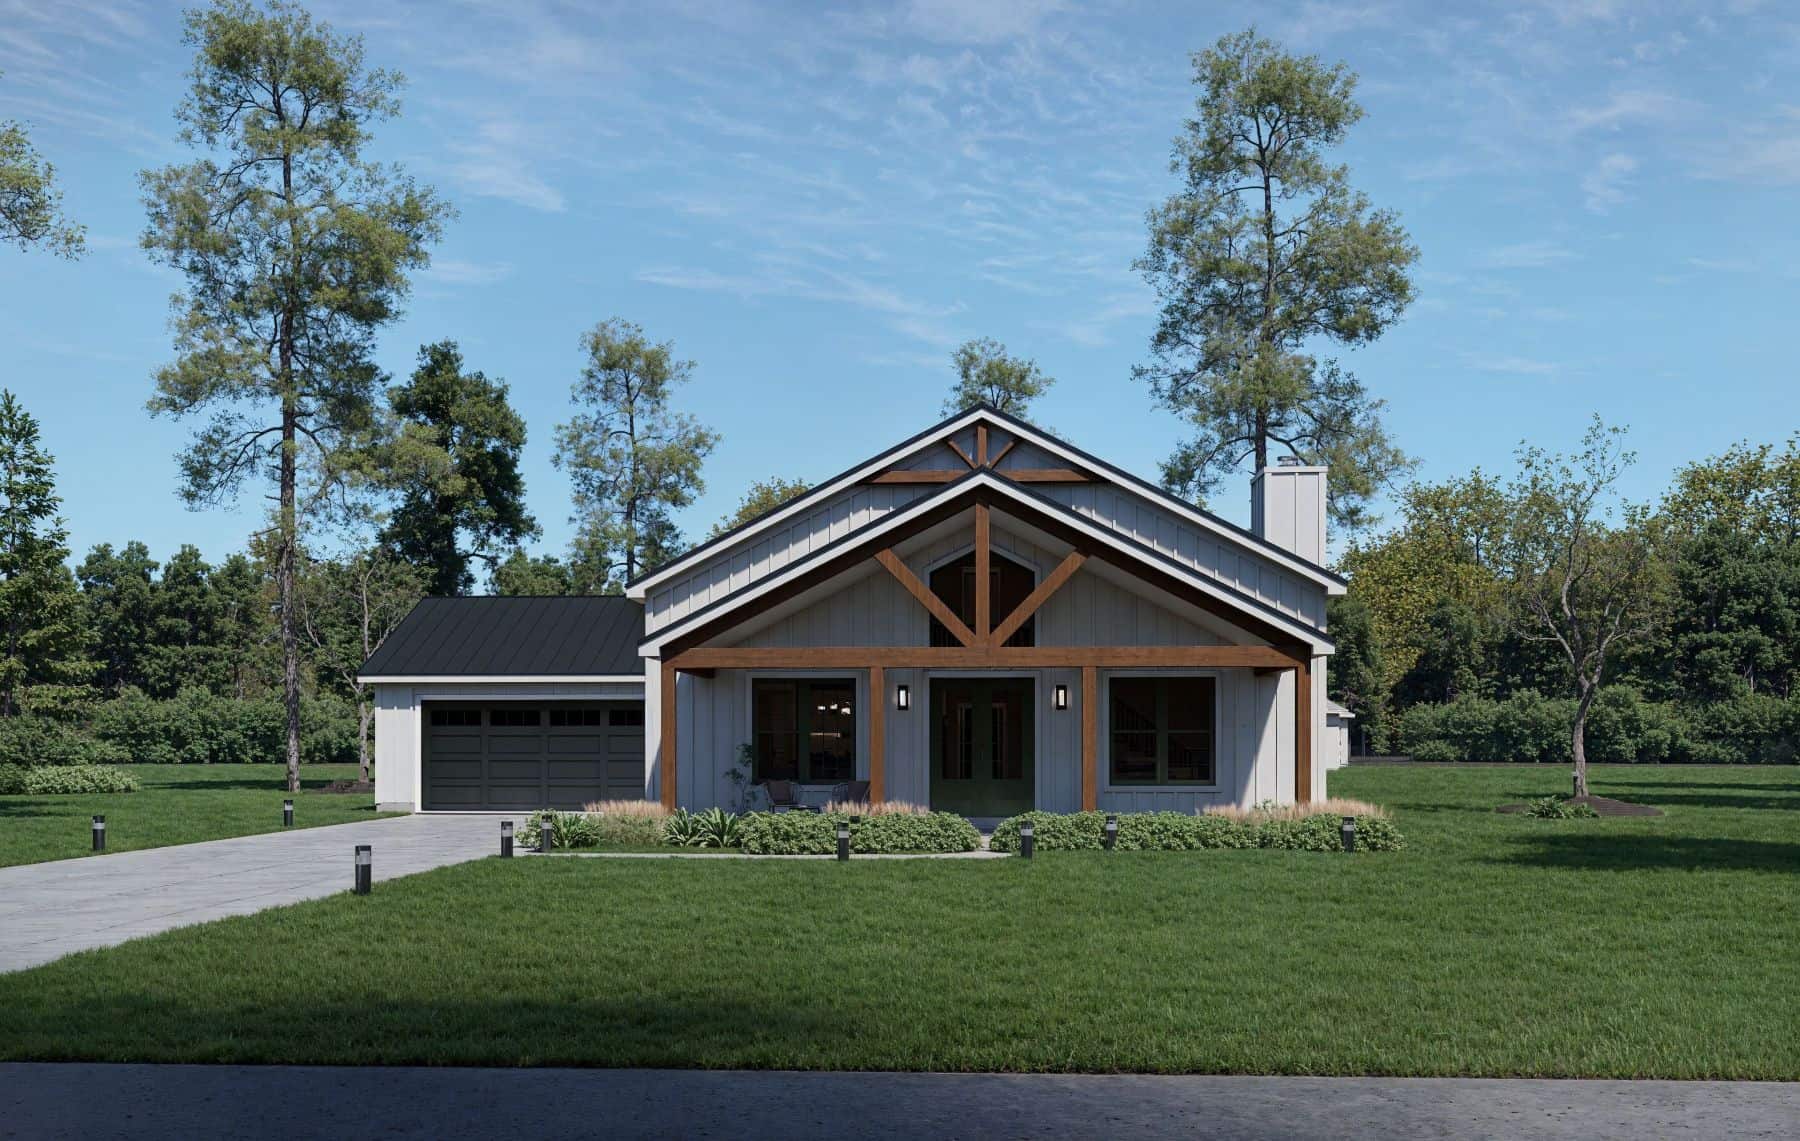
3-Bedroom, 2863 Sq Ft Modern Farmhouse Home Plan - 196-1858 - Main Exterior
Plan Collection
3-Bedroom, 2863 Sq Ft Modern Farmhouse Home Plan - 196-1858 - Main Exterior
Plan#196-1858
Starting at$1315
2863
Sq Ft
2
Story
3
Bed
2.5
Bath
2
Car
Craftsman Home Plan - 3 Bedrms, 2 Baths - 1383 Sq Ft - #162-1084
Plan Collection
Craftsman Home Plan - 3 Bedrms, 2 Baths - 1383 Sq Ft - #162-1084
Plan#162-1084
Starting at$950
1383
Sq Ft
1
Story
3
Bed
2
Bath
2
Car
Craftsman Home Plan - 3 Bedrms, 2.5 Baths - 1331 Sq Ft - #162-1081
Plan Collection
Craftsman Home Plan - 3 Bedrms, 2.5 Baths - 1331 Sq Ft - #162-1081
Plan#162-1081
Starting at$950
1331
Sq Ft
2
Story
3
Bed
2.5
Bath
2
Car
Craftsman House Plan - 3 Bedrms, 2 Baths - 1292 Sq Ft - #162-1080
Plan Collection
Craftsman House Plan - 3 Bedrms, 2 Baths - 1292 Sq Ft - #162-1080
Plan#162-1080
Starting at$950
1292
Sq Ft
1
Story
3
Bed
2
Bath
2
Car
Craftsman Floor Plan - 3 Bedrms, 2 Baths - 1284 Sq Ft - #162-1079
Plan Collection
Craftsman Floor Plan - 3 Bedrms, 2 Baths - 1284 Sq Ft - #162-1079
Plan#162-1079
Starting at$950
1284
Sq Ft
1
Story
3
Bed
2
Bath
2
Car
Contemporary House Plan - 3 Bedrms, 2 Baths - 1230 Sq Ft - #162-1078
Plan Collection
Contemporary House Plan - 3 Bedrms, 2 Baths - 1230 Sq Ft - #162-1078
Plan#162-1078
Starting at$950
1230
Sq Ft
1
Story
3
Bed
2
Bath
3
Car
Contemporary Home Plan - 3 Bedrms, 2 Baths - 1230 Sq Ft - #162-1077
Plan Collection
Contemporary Home Plan - 3 Bedrms, 2 Baths - 1230 Sq Ft - #162-1077
Plan#162-1077
Starting at$950
1230
Sq Ft
1
Story
3
Bed
2
Bath
2
Car
2-Bedroom, 1400 Sq Ft Country Home Plan - 142-1543 - Main Exterior
Plan Collection
2-Bedroom, 1400 Sq Ft Country Home Plan - 142-1543 - Main Exterior
Plan#142-1543
Starting at$1345
1400
Sq Ft
1
Story
2
Bed
2
Bath
1
Car
5-Bedroom, 3500 Sq Ft Modern Farmhouse House Plan - 142-1542 - Front Exterior
Plan Collection
5-Bedroom, 3500 Sq Ft Modern Farmhouse House Plan - 142-1542 - Front Exterior
Plan#142-1542
Starting at$2045
3500
Sq Ft
2
Story
5
Bed
3.5
Bath
0
Car
Modern Farmhouse House Plan - 3 Bedrms, 2 Baths - 1737 Sq Ft #162-1076
Plan Collection
Modern Farmhouse House Plan - 3 Bedrms, 2 Baths - 1737 Sq Ft #162-1076
Plan#162-1076
Starting at$1000
1737
Sq Ft
1.5
Story
3
Bed
2
Bath
2
Car
Modern Farmhouse Home Plan - 3 Bedrms, 2 Baths - 1142 Sq Ft #162-1075
Plan Collection
Modern Farmhouse Home Plan - 3 Bedrms, 2 Baths - 1142 Sq Ft #162-1075
Plan#162-1075
Starting at$950
1142
Sq Ft
2
Story
3
Bed
2
Bath
2
Car
Modern Farmhouse Plan - 1 Bedrms, 1.5 Baths - 800 Sq Ft #162-1069
Plan Collection
Modern Farmhouse Plan - 1 Bedrms, 1.5 Baths - 800 Sq Ft #162-1069
Plan#162-1069
Starting at$900
800
Sq Ft
1
Story
1
Bed
1.5
Bath
2
Car
Craftsman Home Plan - 2 Bedrms, 2 Baths - 800 Sq Ft - #162-1068
Plan Collection
Craftsman Home Plan - 2 Bedrms, 2 Baths - 800 Sq Ft - #162-1068
Plan#162-1068
Starting at$900
800
Sq Ft
1
Story
2
Bed
2
Bath
0
Car
Contemporary House Plan - 2 Bedrms, 1 Baths - 620 Sq Ft - #162-1067
Plan Collection
Contemporary House Plan - 2 Bedrms, 1 Baths - 620 Sq Ft - #162-1067
Plan#162-1067
Starting at$900
620
Sq Ft
1
Story
2
Bed
1
Bath
0
Car
2-Bedroom, 1548 Sq Ft Craftsman Home Plan - 120-2823 - Main Exterior
Plan Collection
2-Bedroom, 1548 Sq Ft Craftsman Home Plan - 120-2823 - Main Exterior
Plan#120-2823
Starting at$1255
1548
Sq Ft
1
Story
2
Bed
2
Bath
3
Car
4-Bedroom, 2557 Sq Ft Traditional Home Plan - 142-1541 - Main Exterior
Plan Collection
4-Bedroom, 2557 Sq Ft Traditional Home Plan - 142-1541 - Main Exterior
Plan#142-1541
Starting at$1495
2557
Sq Ft
1.5
Story
4
Bed
3.5
Bath
3
Car
Modern Farmhouse Plan - 4 Bedrms, 2.5 Baths - 1952 Sq Ft - #142-1540
Plan Collection
Modern Farmhouse Plan - 4 Bedrms, 2.5 Baths - 1952 Sq Ft - #142-1540
Plan#142-1540
Starting at$1395
1952
Sq Ft
1
Story
4
Bed
2.5
Bath
3
Car
Southern Floor Plan - 4 Bedrms, 3.5 Baths - 3354 Sq Ft - #142-1539
Plan Collection
Southern Floor Plan - 4 Bedrms, 3.5 Baths - 3354 Sq Ft - #142-1539
Plan#142-1539
Starting at$1645
3354
Sq Ft
1.5
Story
4
Bed
3.5
Bath
3
Car
Modern Farmhouse Plan - 4 Bedrms, 3.5 Baths - 2655 Sq Ft #142-1538
Plan Collection
Modern Farmhouse Plan - 4 Bedrms, 3.5 Baths - 2655 Sq Ft #142-1538
Plan#142-1538
Starting at$1495
2655
Sq Ft
1
Story
4
Bed
3.5
Bath
2
Car
Modern Farmhouse House Plan - 3 Bedrms, 2 Baths - 1800 Sq Ft #142-1537
Plan Collection
Modern Farmhouse House Plan - 3 Bedrms, 2 Baths - 1800 Sq Ft #142-1537
Plan#142-1537
Starting at$1395
1800
Sq Ft
1
Story
3
Bed
2
Bath
2
Car
Country House Plan - 3 Bedrms, 2.5 Baths - 1698 Sq Ft - #142-1535
Plan Collection
Country House Plan - 3 Bedrms, 2.5 Baths - 1698 Sq Ft - #142-1535
Plan#142-1535
Starting at$1395
1698
Sq Ft
1
Story
3
Bed
2.5
Bath
3
Car
3-Bedroom, 2283 Sq Ft Country House Plan - 193-1361 - Front Exterior
Plan Collection
3-Bedroom, 2283 Sq Ft Country House Plan - 193-1361 - Front Exterior
Plan#193-1361
Starting at$1550
2283
Sq Ft
1
Story
3
Bed
2.5
Bath
3
Car
Single-story transitional home with brick and board-and-batten facade, metal gable roof, 3-car garage, covered front porch — Plan #142-1529
Plan Collection
Single-story transitional home with brick and board-and-batten facade, metal gable roof, 3-car garage, covered front porch — Plan #142-1529
Plan#142-1529
Starting at$1445
2400
Sq Ft
1
Story
3
Bed
2.5
Bath
3
Car
Craftsman Home Plan - 3 Bedrms, 3 Baths - 3031 Sq Ft - #108-2153
Plan Collection
Craftsman Home Plan - 3 Bedrms, 3 Baths - 3031 Sq Ft - #108-2153
Plan#108-2153
Starting at$1815
3031
Sq Ft
2
Story
3
Bed
3
Bath
3
Car
3-Bedroom, 2863 Sq Ft Modern Farmhouse Home Plan - 196-1858 - Main Exterior
Plan Collection
3-Bedroom, 2863 Sq Ft Modern Farmhouse Home Plan - 196-1858 - Main Exterior
Plan#196-1858
Starting at$1315
2863
Sq Ft
2
Story
3
Bed
2.5
Bath
2
Car
1...281282283284285...419