Craftsman, Country House Plans

10,029
Plan Results
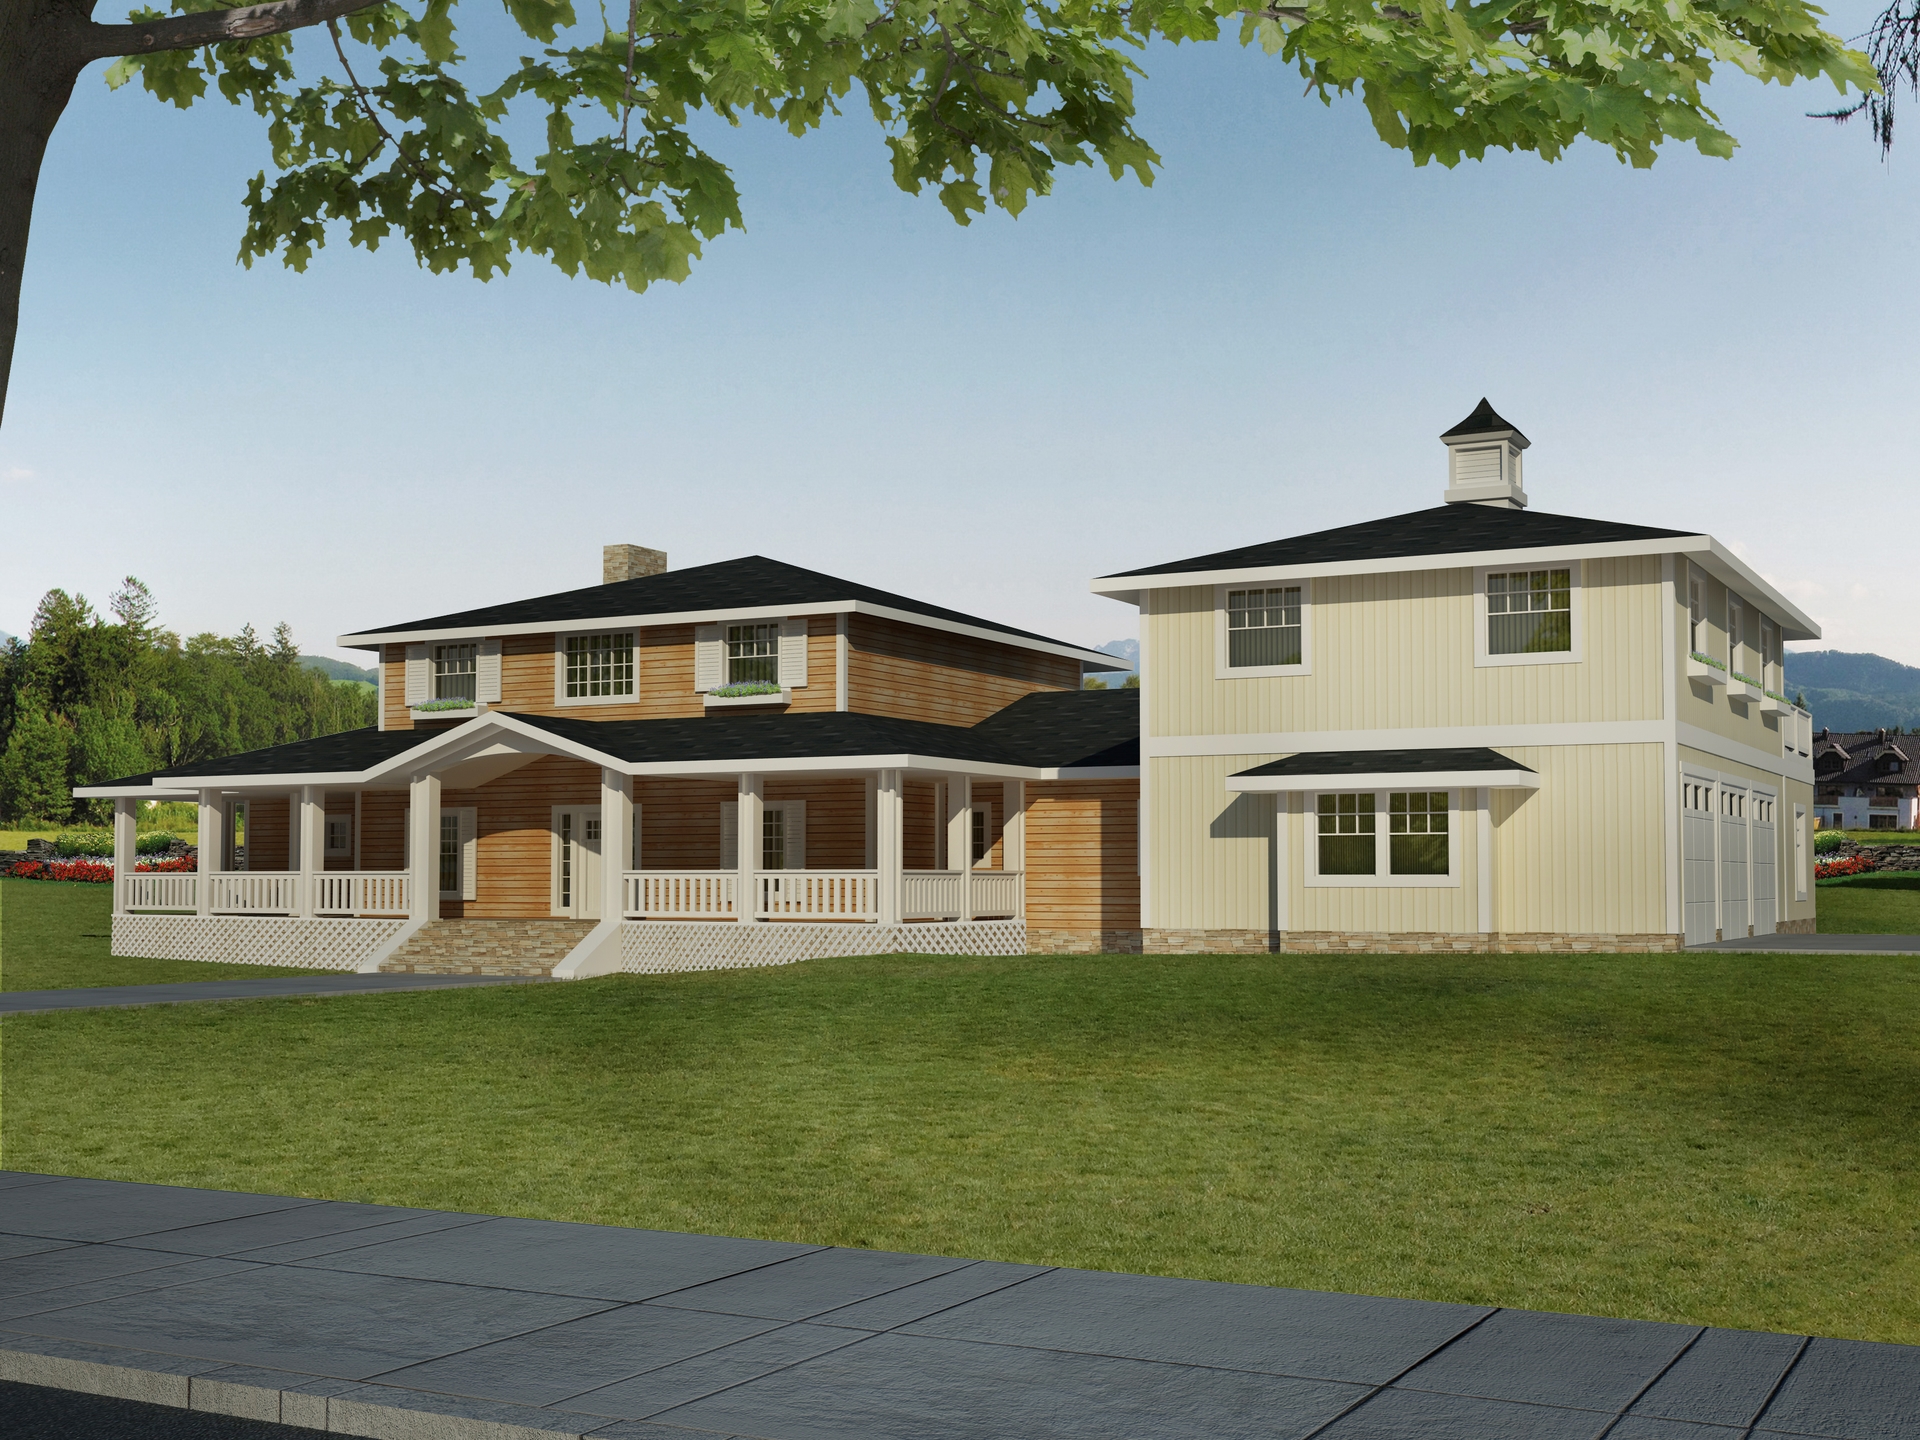
4-Bedroom, 3579 Sq Ft Transitional House Plan - 132-1547 - Front Exterior
Plan Collection
4-Bedroom, 3579 Sq Ft Transitional House Plan - 132-1547 - Front Exterior
Plan#132-1547
Starting at$2085
3579
Sq Ft
2
Story
4
Bed
4.5
Bath
3
Car
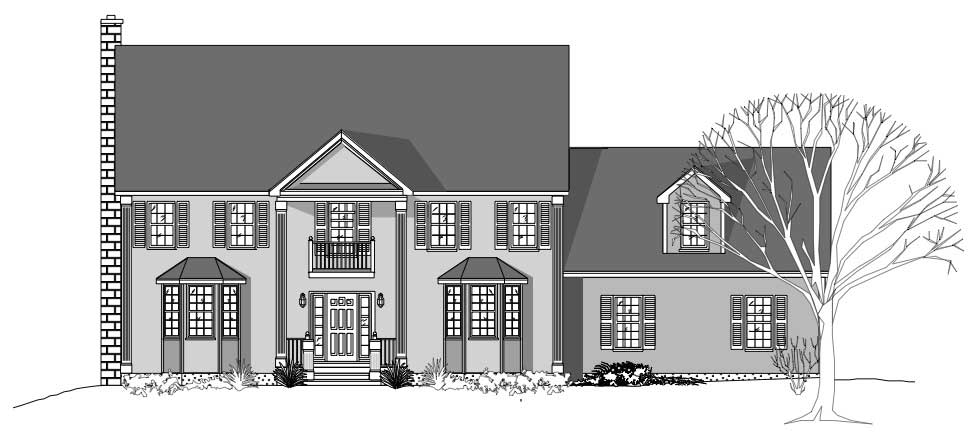
4-Bedroom, 2969 Sq Ft Colonial House Plan - 110-1208 - Front Exterior
Plan Collection
4-Bedroom, 2969 Sq Ft Colonial House Plan - 110-1208 - Front Exterior
Plan#110-1208
Starting at$775
2969
Sq Ft
2
Story
4
Bed
2.5
Bath
2
Car
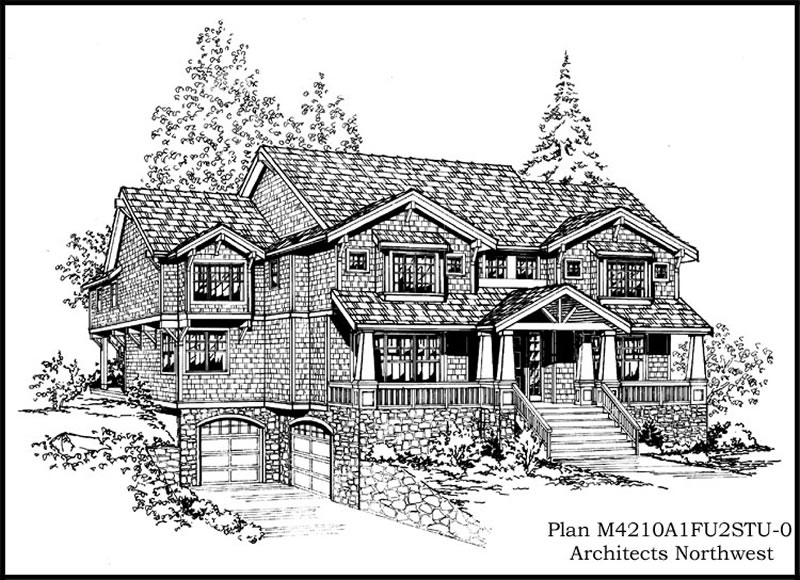
4-Bedroom, 4210 Sq Ft Country Home Plan - 115-1179 - Main Exterior
Plan Collection
4-Bedroom, 4210 Sq Ft Country Home Plan - 115-1179 - Main Exterior
Plan#115-1179
Starting at$2600
4210
Sq Ft
2
Story
4
Bed
4
Bath
3
Car
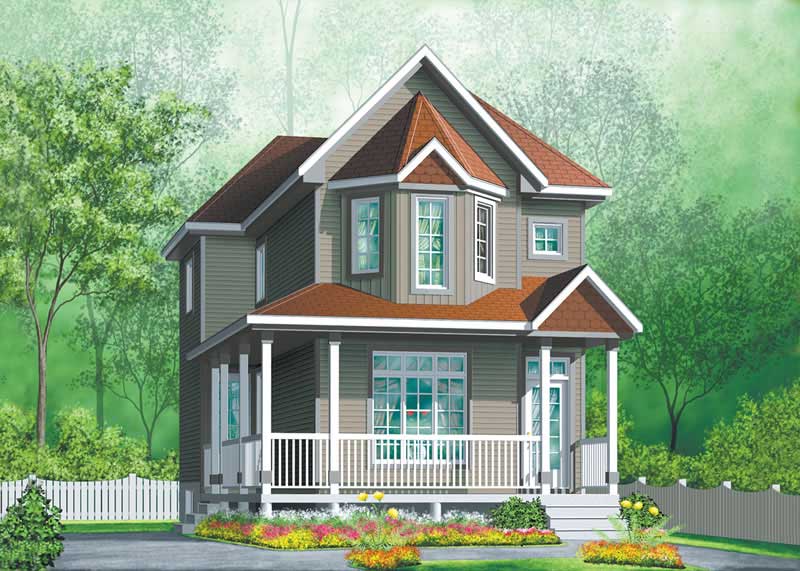
3-Bedroom, 1404 Sq Ft Country Home Plan - 157-1535 - Main Exterior
Plan Collection
3-Bedroom, 1404 Sq Ft Country Home Plan - 157-1535 - Main Exterior
Plan#157-1535
Starting at$1255
1404
Sq Ft
2
Story
3
Bed
1
Bath
0
Car

3-Bedroom, 1762 Sq Ft Country House Plan - 110-1190 - Front Exterior
Plan Collection
3-Bedroom, 1762 Sq Ft Country House Plan - 110-1190 - Front Exterior
Plan#110-1190
Starting at$725
1762
Sq Ft
2
Story
3
Bed
2
Bath
2
Car
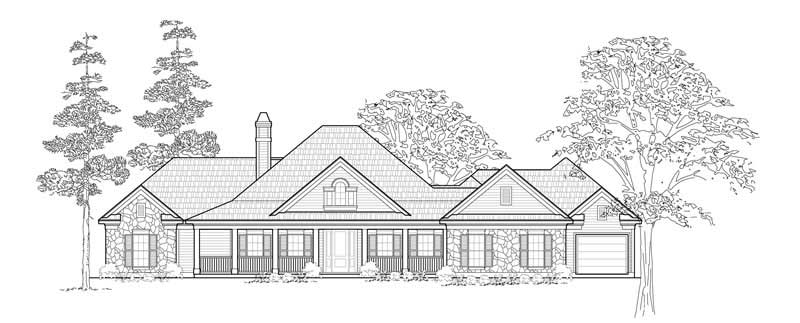
3-Bedroom, 2958 Sq Ft Country House Plan - 134-1208 - Front Exterior
Plan Collection
3-Bedroom, 2958 Sq Ft Country House Plan - 134-1208 - Front Exterior
Plan#134-1208
Starting at$9761
2958
Sq Ft
1
Story
3
Bed
2.5
Bath
3
Car
3-Bedroom, 2484 Sq Ft Ranch Home Plan - 132-1561 - Main Exterior
Plan Collection
3-Bedroom, 2484 Sq Ft Ranch Home Plan - 132-1561 - Main Exterior
Plan#132-1561
Starting at$1480
2484
Sq Ft
1
Story
3
Bed
2
Bath
0
Car
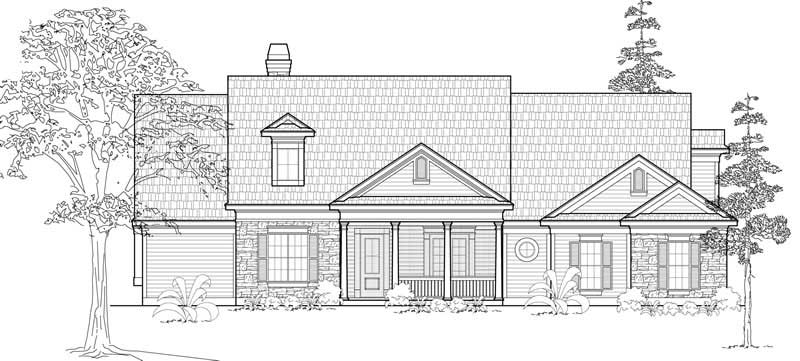
4-Bedroom, 3242 Sq Ft Country Home Plan - 134-1119 - Main Exterior
Plan Collection
4-Bedroom, 3242 Sq Ft Country Home Plan - 134-1119 - Main Exterior
Plan#134-1119
Starting at$7781
3242
Sq Ft
1
Story
4
Bed
3.5
Bath
3
Car
3-Bedroom, 1460 Sq Ft Craftsman Home Plan - 115-1019 - Main Exterior
Plan Collection
3-Bedroom, 1460 Sq Ft Craftsman Home Plan - 115-1019 - Main Exterior
Plan#115-1019
Starting at$1500
1460
Sq Ft
2
Story
3
Bed
2
Bath
2
Car
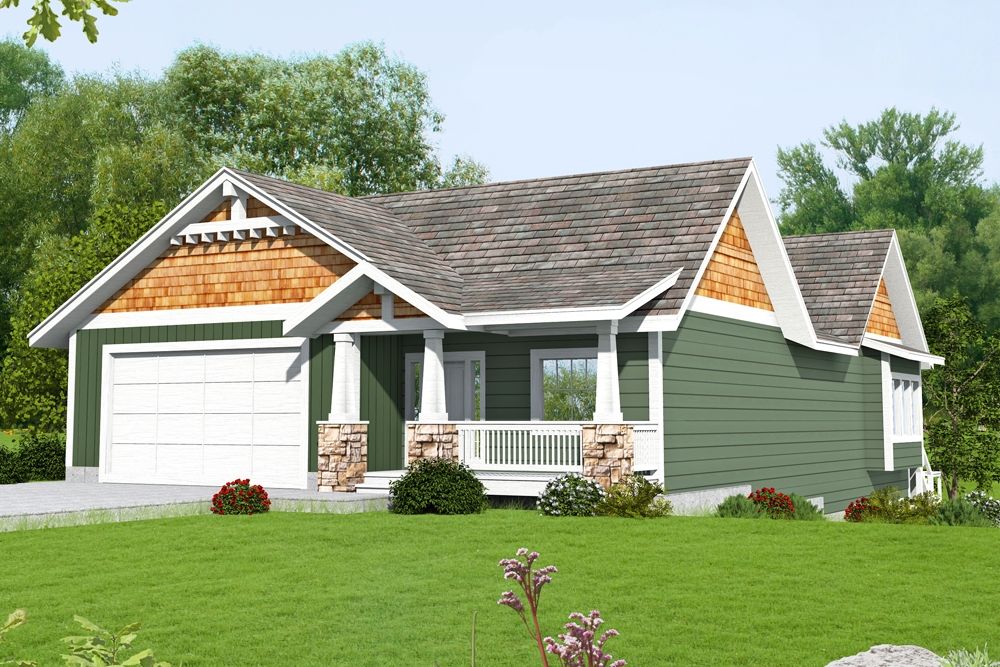
3-Bedroom, 3233 Sq Ft Cottage Home Plan - 132-1682 - Main Exterior
Plan Collection
3-Bedroom, 3233 Sq Ft Cottage Home Plan - 132-1682 - Main Exterior
Plan#132-1682
Starting at$1480
3233
Sq Ft
1
Story
3
Bed
3
Bath
1
Car
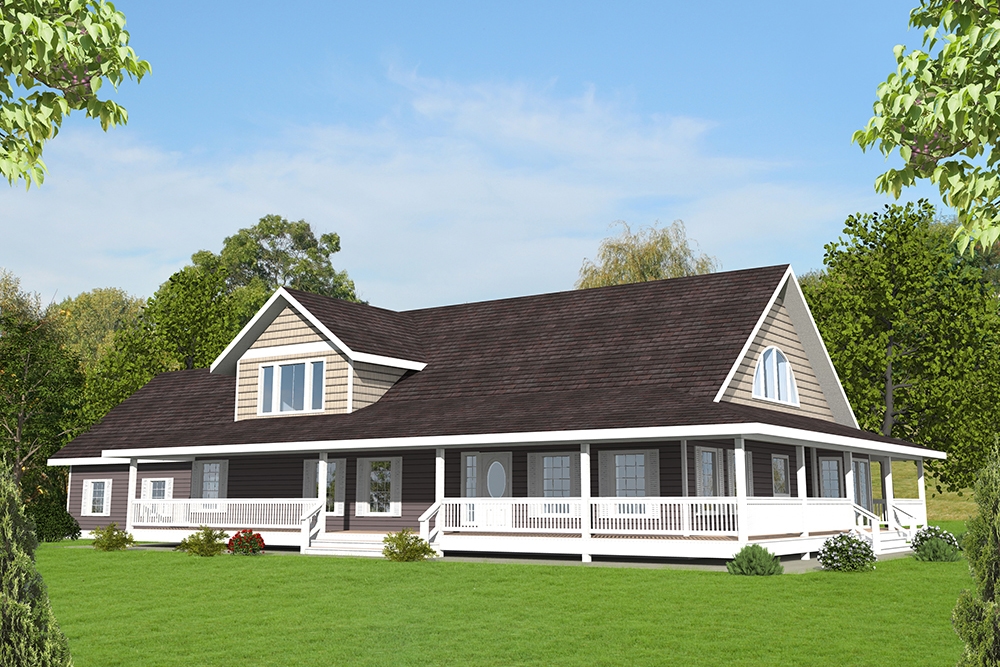
3-Bedroom, 3471 Sq Ft Craftsman House Plan - 132-1575 - Front Exterior
Plan Collection
3-Bedroom, 3471 Sq Ft Craftsman House Plan - 132-1575 - Front Exterior
Plan#132-1575
Starting at$1480
3471
Sq Ft
2
Story
3
Bed
4
Bath
2
Car
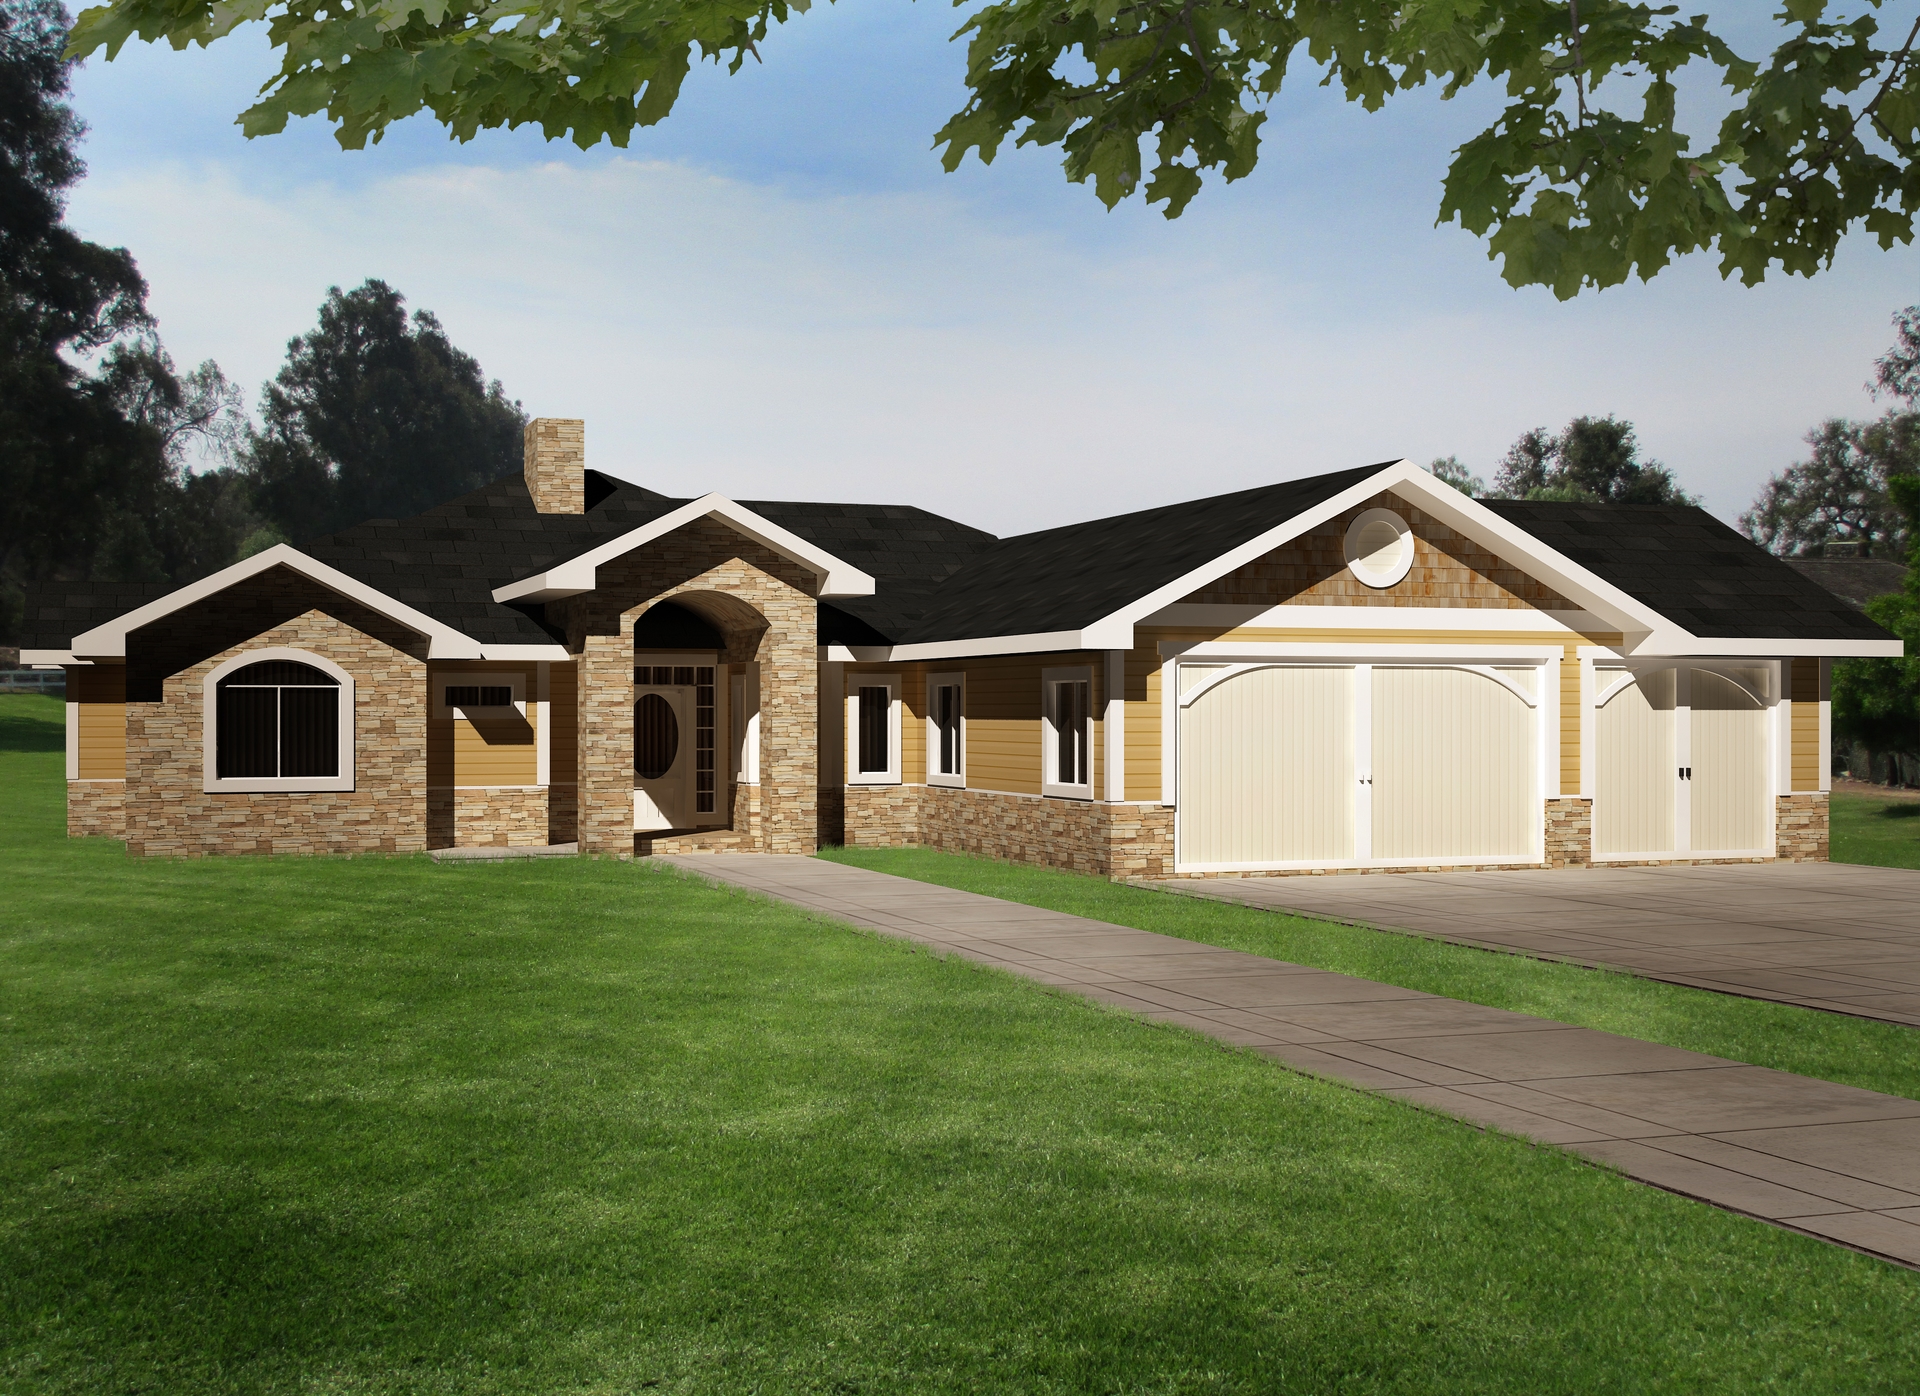
2-Bedroom, 3261 Sq Ft Traditional Home Plan - 132-1529 - Main Exterior
Plan Collection
2-Bedroom, 3261 Sq Ft Traditional Home Plan - 132-1529 - Main Exterior
Plan#132-1529
Starting at$1480
3261
Sq Ft
1
Story
2
Bed
2.5
Bath
3
Car
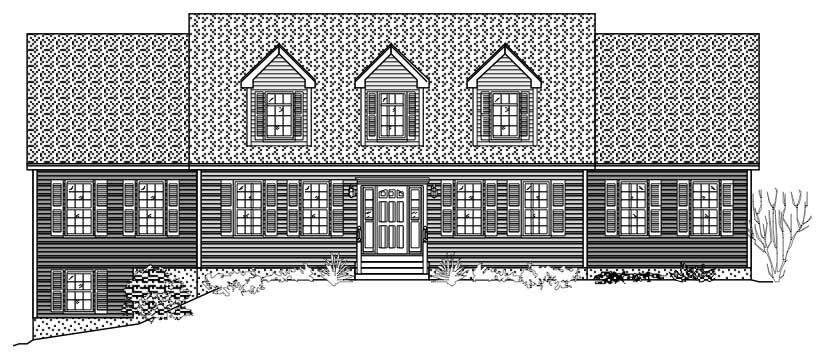
4-Bedroom, 2677 Sq Ft Country House Plan - 110-1064 - Front Exterior
Plan Collection
4-Bedroom, 2677 Sq Ft Country House Plan - 110-1064 - Front Exterior
Plan#110-1064
Starting at$775
2677
Sq Ft
2
Story
4
Bed
2.5
Bath
2
Car
4-Bedroom, 3068 Sq Ft Country Home Plan - 115-1016 - Main Exterior
Plan Collection
4-Bedroom, 3068 Sq Ft Country Home Plan - 115-1016 - Main Exterior
Plan#115-1016
Starting at$2150
3068
Sq Ft
2
Story
4
Bed
3
Bath
3
Car
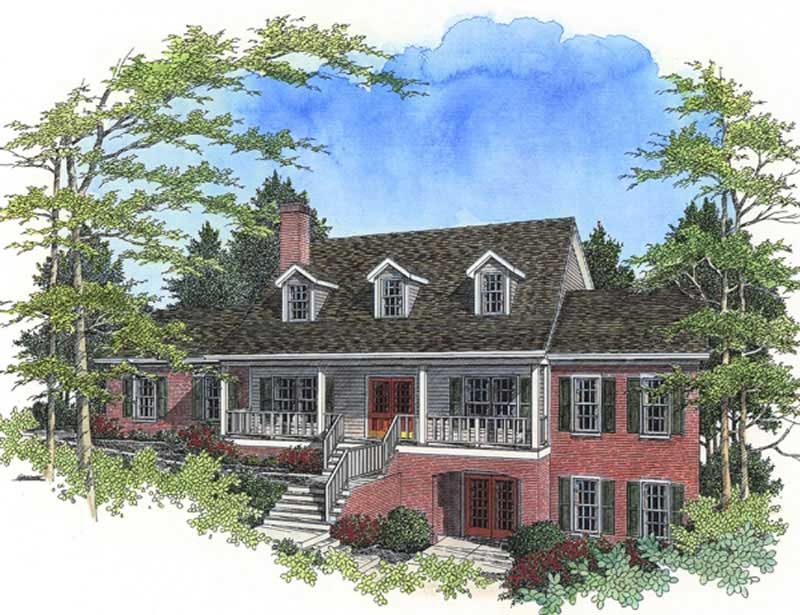
3-Bedroom, 2340 Sq Ft Cape Cod Home Plan - 109-1099 - Main Exterior
Plan Collection
3-Bedroom, 2340 Sq Ft Cape Cod Home Plan - 109-1099 - Main Exterior
Plan#109-1099
Starting at$1395
2340
Sq Ft
2
Story
3
Bed
2
Bath
0
Car
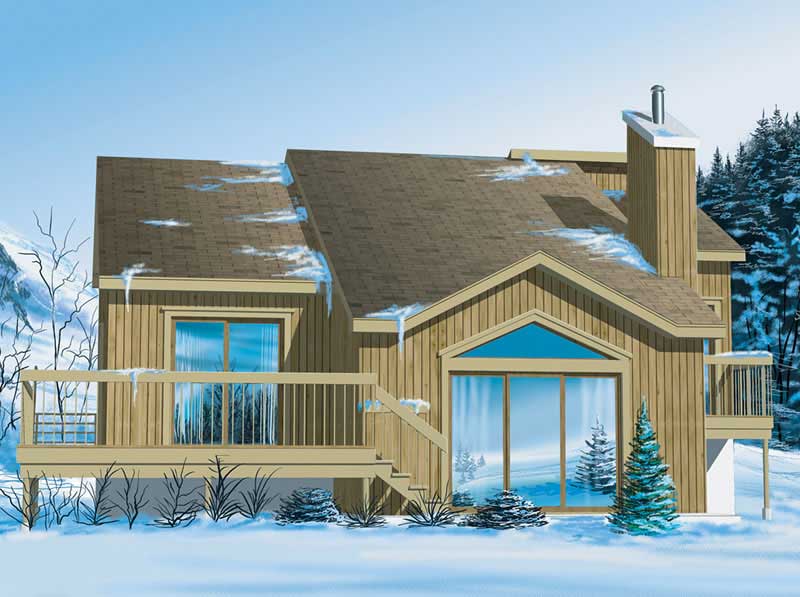
3-Bedroom, 1220 Sq Ft Country Home Plan - 157-1610 - Main Exterior
Plan Collection
3-Bedroom, 1220 Sq Ft Country Home Plan - 157-1610 - Main Exterior
Plan#157-1610
Starting at$1055
1220
Sq Ft
1
Story
3
Bed
1
Bath
0
Car
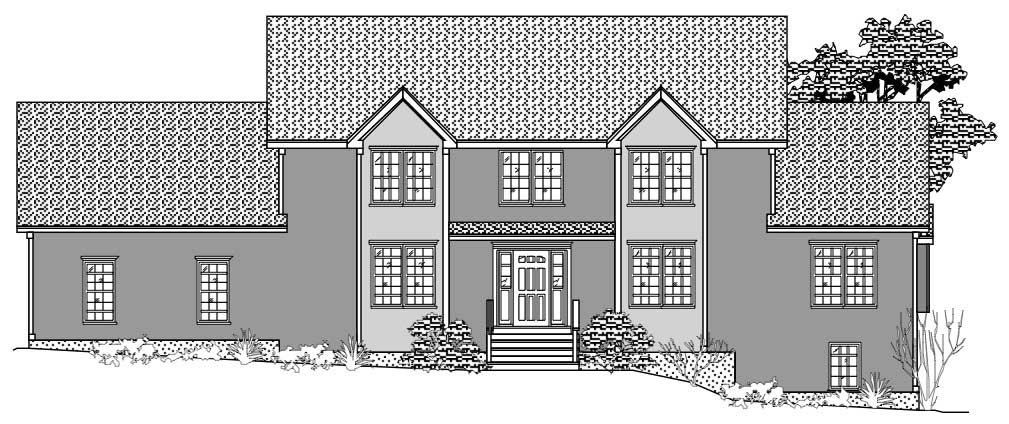
3-Bedroom, 2043 Sq Ft Country House Plan - 110-1118 - Front Exterior
Plan Collection
3-Bedroom, 2043 Sq Ft Country House Plan - 110-1118 - Front Exterior
Plan#110-1118
Starting at$840
2043
Sq Ft
2
Story
3
Bed
3
Bath
2
Car

3-Bedroom, 1782 Sq Ft Colonial House Plan - 110-1182 - Front Exterior
Plan Collection
3-Bedroom, 1782 Sq Ft Colonial House Plan - 110-1182 - Front Exterior
Plan#110-1182
Starting at$725
1782
Sq Ft
2
Story
3
Bed
2
Bath
0
Car
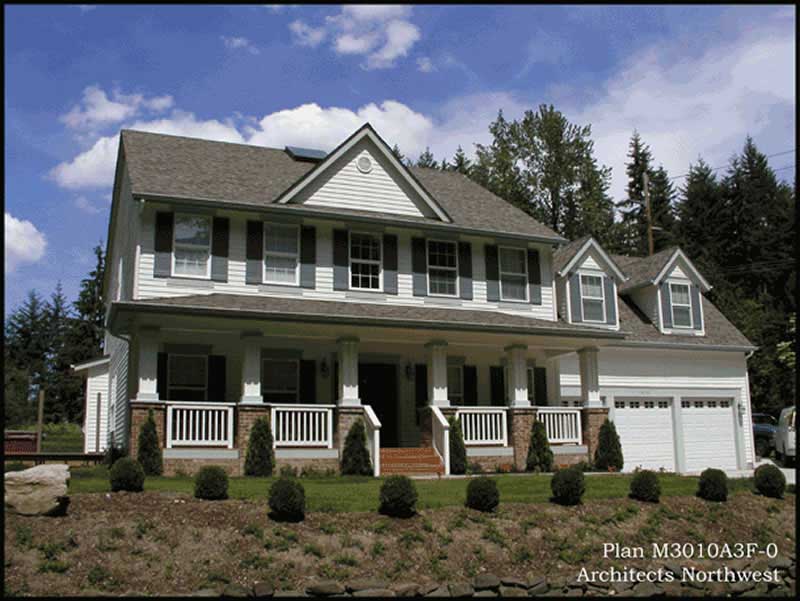
3-Bedroom, 3010 Sq Ft Country Home Plan - 115-1387 - Main Exterior
Plan Collection
3-Bedroom, 3010 Sq Ft Country Home Plan - 115-1387 - Main Exterior
Plan#115-1387
Starting at$2150
3010
Sq Ft
2
Story
3
Bed
2
Bath
3
Car

4-Bedroom, 2483 Sq Ft Cape Cod Home Plan - 174-1008 - Main Exterior
Plan Collection
4-Bedroom, 2483 Sq Ft Cape Cod Home Plan - 174-1008 - Main Exterior
Plan#174-1008
Starting at$760
2483
Sq Ft
1
Story
4
Bed
3
Bath
2
Car
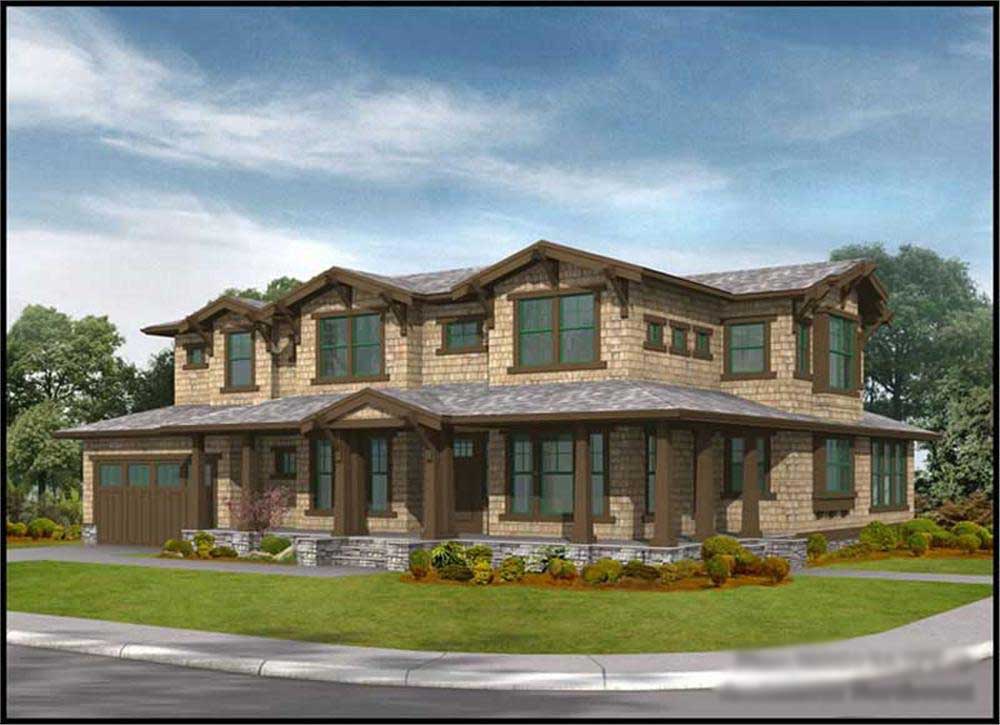
3-Bedroom, 3315 Sq Ft Craftsman Home Plan - 115-1432 - Main Exterior
Plan Collection
3-Bedroom, 3315 Sq Ft Craftsman Home Plan - 115-1432 - Main Exterior
Plan#115-1432
Starting at$2150
3315
Sq Ft
2
Story
3
Bed
2.5
Bath
3
Car
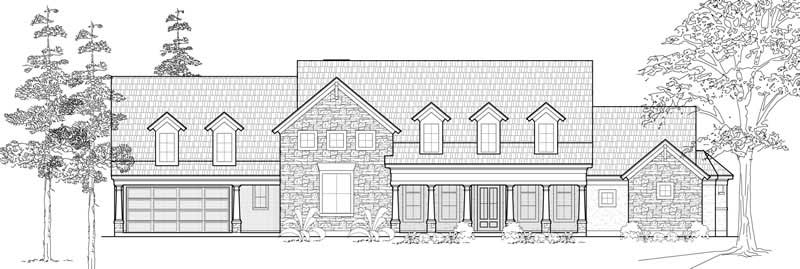
3-Bedroom, 3538 Sq Ft Country Home Plan - 134-1076 - Main Exterior
Plan Collection
3-Bedroom, 3538 Sq Ft Country Home Plan - 134-1076 - Main Exterior
Plan#134-1076
Starting at$11675
3538
Sq Ft
2
Story
3
Bed
2.5
Bath
2
Car
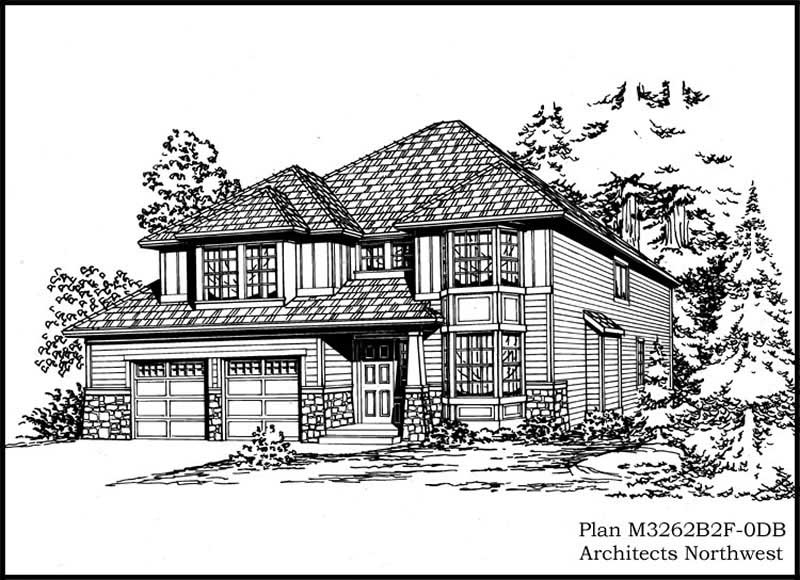
3-Bedroom, 3262 Sq Ft Craftsman Home Plan - 115-1050 - Main Exterior
Plan Collection
3-Bedroom, 3262 Sq Ft Craftsman Home Plan - 115-1050 - Main Exterior
Plan#115-1050
Starting at$2150
3262
Sq Ft
2
Story
3
Bed
2
Bath
2
Car
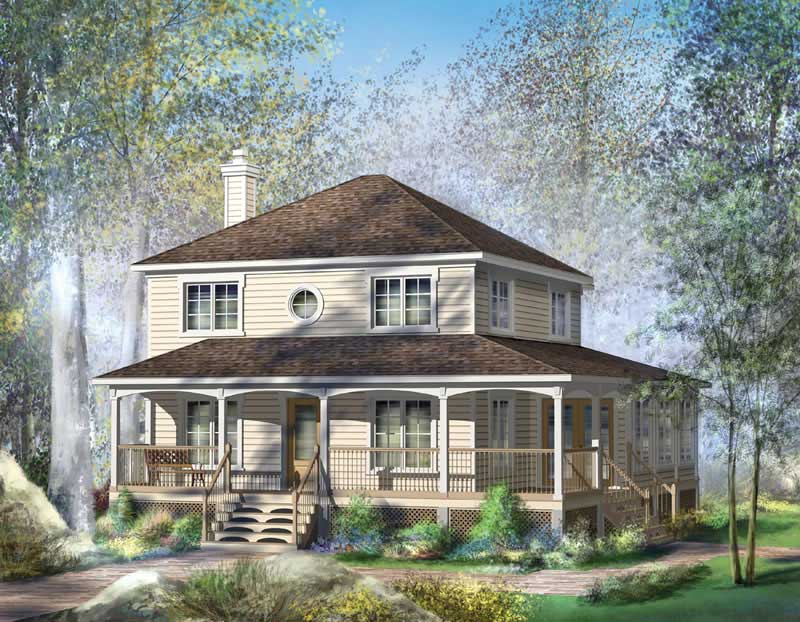
3-Bedroom, 1830 Sq Ft Country Home Plan - 157-1620 - Main Exterior
Plan Collection
3-Bedroom, 1830 Sq Ft Country Home Plan - 157-1620 - Main Exterior
Plan#157-1620
Starting at$1350
1830
Sq Ft
2
Story
3
Bed
1
Bath
1
Car
4-Bedroom, 3579 Sq Ft Transitional House Plan - 132-1547 - Front Exterior
Plan Collection
4-Bedroom, 3579 Sq Ft Transitional House Plan - 132-1547 - Front Exterior
Plan#132-1547
Starting at$2085
3579
Sq Ft
2
Story
4
Bed
4.5
Bath
3
Car
4-Bedroom, 2969 Sq Ft Colonial House Plan - 110-1208 - Front Exterior
Plan Collection
4-Bedroom, 2969 Sq Ft Colonial House Plan - 110-1208 - Front Exterior
Plan#110-1208
Starting at$775
2969
Sq Ft
2
Story
4
Bed
2.5
Bath
2
Car
4-Bedroom, 4210 Sq Ft Country Home Plan - 115-1179 - Main Exterior
Plan Collection
4-Bedroom, 4210 Sq Ft Country Home Plan - 115-1179 - Main Exterior
Plan#115-1179
Starting at$2600
4210
Sq Ft
2
Story
4
Bed
4
Bath
3
Car
3-Bedroom, 1404 Sq Ft Country Home Plan - 157-1535 - Main Exterior
Plan Collection
3-Bedroom, 1404 Sq Ft Country Home Plan - 157-1535 - Main Exterior
Plan#157-1535
Starting at$1255
1404
Sq Ft
2
Story
3
Bed
1
Bath
0
Car
3-Bedroom, 1762 Sq Ft Country House Plan - 110-1190 - Front Exterior
Plan Collection
3-Bedroom, 1762 Sq Ft Country House Plan - 110-1190 - Front Exterior
Plan#110-1190
Starting at$725
1762
Sq Ft
2
Story
3
Bed
2
Bath
2
Car
3-Bedroom, 2958 Sq Ft Country House Plan - 134-1208 - Front Exterior
Plan Collection
3-Bedroom, 2958 Sq Ft Country House Plan - 134-1208 - Front Exterior
Plan#134-1208
Starting at$9761
2958
Sq Ft
1
Story
3
Bed
2.5
Bath
3
Car
3-Bedroom, 2484 Sq Ft Ranch Home Plan - 132-1561 - Main Exterior
Plan Collection
3-Bedroom, 2484 Sq Ft Ranch Home Plan - 132-1561 - Main Exterior
Plan#132-1561
Starting at$1480
2484
Sq Ft
1
Story
3
Bed
2
Bath
0
Car
4-Bedroom, 3242 Sq Ft Country Home Plan - 134-1119 - Main Exterior
Plan Collection
4-Bedroom, 3242 Sq Ft Country Home Plan - 134-1119 - Main Exterior
Plan#134-1119
Starting at$7781
3242
Sq Ft
1
Story
4
Bed
3.5
Bath
3
Car
3-Bedroom, 1460 Sq Ft Craftsman Home Plan - 115-1019 - Main Exterior
Plan Collection
3-Bedroom, 1460 Sq Ft Craftsman Home Plan - 115-1019 - Main Exterior
Plan#115-1019
Starting at$1500
1460
Sq Ft
2
Story
3
Bed
2
Bath
2
Car
3-Bedroom, 3233 Sq Ft Cottage Home Plan - 132-1682 - Main Exterior
Plan Collection
3-Bedroom, 3233 Sq Ft Cottage Home Plan - 132-1682 - Main Exterior
Plan#132-1682
Starting at$1480
3233
Sq Ft
1
Story
3
Bed
3
Bath
1
Car
3-Bedroom, 3471 Sq Ft Craftsman House Plan - 132-1575 - Front Exterior
Plan Collection
3-Bedroom, 3471 Sq Ft Craftsman House Plan - 132-1575 - Front Exterior
Plan#132-1575
Starting at$1480
3471
Sq Ft
2
Story
3
Bed
4
Bath
2
Car
2-Bedroom, 3261 Sq Ft Traditional Home Plan - 132-1529 - Main Exterior
Plan Collection
2-Bedroom, 3261 Sq Ft Traditional Home Plan - 132-1529 - Main Exterior
Plan#132-1529
Starting at$1480
3261
Sq Ft
1
Story
2
Bed
2.5
Bath
3
Car
4-Bedroom, 2677 Sq Ft Country House Plan - 110-1064 - Front Exterior
Plan Collection
4-Bedroom, 2677 Sq Ft Country House Plan - 110-1064 - Front Exterior
Plan#110-1064
Starting at$775
2677
Sq Ft
2
Story
4
Bed
2.5
Bath
2
Car
4-Bedroom, 3068 Sq Ft Country Home Plan - 115-1016 - Main Exterior
Plan Collection
4-Bedroom, 3068 Sq Ft Country Home Plan - 115-1016 - Main Exterior
Plan#115-1016
Starting at$2150
3068
Sq Ft
2
Story
4
Bed
3
Bath
3
Car
3-Bedroom, 2340 Sq Ft Cape Cod Home Plan - 109-1099 - Main Exterior
Plan Collection
3-Bedroom, 2340 Sq Ft Cape Cod Home Plan - 109-1099 - Main Exterior
Plan#109-1099
Starting at$1395
2340
Sq Ft
2
Story
3
Bed
2
Bath
0
Car
3-Bedroom, 1220 Sq Ft Country Home Plan - 157-1610 - Main Exterior
Plan Collection
3-Bedroom, 1220 Sq Ft Country Home Plan - 157-1610 - Main Exterior
Plan#157-1610
Starting at$1055
1220
Sq Ft
1
Story
3
Bed
1
Bath
0
Car
3-Bedroom, 2043 Sq Ft Country House Plan - 110-1118 - Front Exterior
Plan Collection
3-Bedroom, 2043 Sq Ft Country House Plan - 110-1118 - Front Exterior
Plan#110-1118
Starting at$840
2043
Sq Ft
2
Story
3
Bed
3
Bath
2
Car
3-Bedroom, 1782 Sq Ft Colonial House Plan - 110-1182 - Front Exterior
Plan Collection
3-Bedroom, 1782 Sq Ft Colonial House Plan - 110-1182 - Front Exterior
Plan#110-1182
Starting at$725
1782
Sq Ft
2
Story
3
Bed
2
Bath
0
Car
3-Bedroom, 3010 Sq Ft Country Home Plan - 115-1387 - Main Exterior
Plan Collection
3-Bedroom, 3010 Sq Ft Country Home Plan - 115-1387 - Main Exterior
Plan#115-1387
Starting at$2150
3010
Sq Ft
2
Story
3
Bed
2
Bath
3
Car
4-Bedroom, 2483 Sq Ft Cape Cod Home Plan - 174-1008 - Main Exterior
Plan Collection
4-Bedroom, 2483 Sq Ft Cape Cod Home Plan - 174-1008 - Main Exterior
Plan#174-1008
Starting at$760
2483
Sq Ft
1
Story
4
Bed
3
Bath
2
Car
3-Bedroom, 3315 Sq Ft Craftsman Home Plan - 115-1432 - Main Exterior
Plan Collection
3-Bedroom, 3315 Sq Ft Craftsman Home Plan - 115-1432 - Main Exterior
Plan#115-1432
Starting at$2150
3315
Sq Ft
2
Story
3
Bed
2.5
Bath
3
Car
3-Bedroom, 3538 Sq Ft Country Home Plan - 134-1076 - Main Exterior
Plan Collection
3-Bedroom, 3538 Sq Ft Country Home Plan - 134-1076 - Main Exterior
Plan#134-1076
Starting at$11675
3538
Sq Ft
2
Story
3
Bed
2.5
Bath
2
Car
3-Bedroom, 3262 Sq Ft Craftsman Home Plan - 115-1050 - Main Exterior
Plan Collection
3-Bedroom, 3262 Sq Ft Craftsman Home Plan - 115-1050 - Main Exterior
Plan#115-1050
Starting at$2150
3262
Sq Ft
2
Story
3
Bed
2
Bath
2
Car
3-Bedroom, 1830 Sq Ft Country Home Plan - 157-1620 - Main Exterior
Plan Collection
3-Bedroom, 1830 Sq Ft Country Home Plan - 157-1620 - Main Exterior
Plan#157-1620
Starting at$1350
1830
Sq Ft
2
Story
3
Bed
1
Bath
1
Car
1...236237238239240...418