Craftsman, Bungalow House Plans

3,591
Plan Results
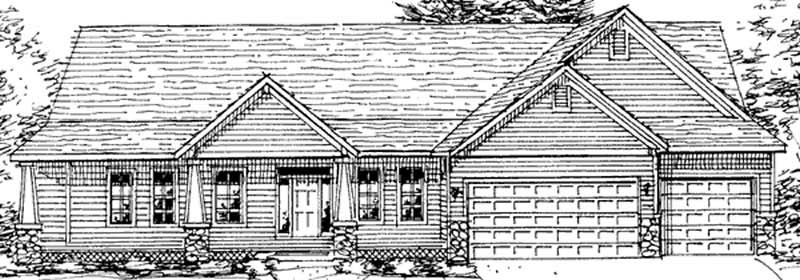
1-Bedroom, 1792 Sq Ft Ranch House Plan - 146-2349 - Front Exterior
Plan Collection
1-Bedroom, 1792 Sq Ft Ranch House Plan - 146-2349 - Front Exterior
Plan#146-2349
Starting at$980
1792
Sq Ft
1
Story
1
Bed
1.5
Bath
3
Car
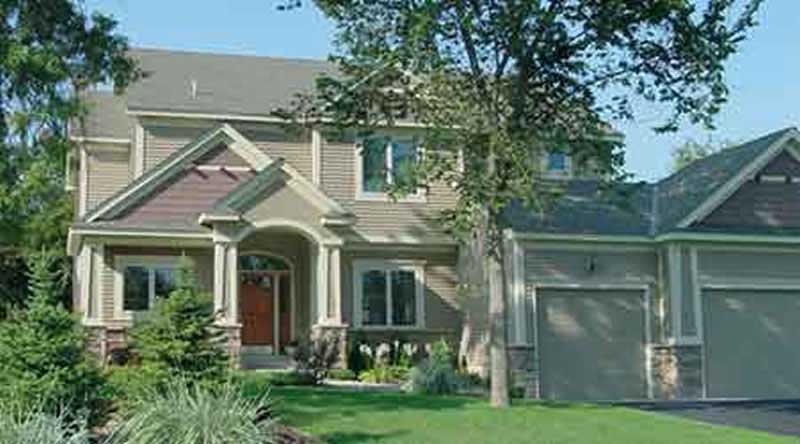
3-Bedroom, 2476 Sq Ft Colonial House Plan - 146-1935 - Front Exterior
Plan Collection
3-Bedroom, 2476 Sq Ft Colonial House Plan - 146-1935 - Front Exterior
Plan#146-1935
Starting at$1015
2476
Sq Ft
2
Story
3
Bed
2
Bath
3
Car
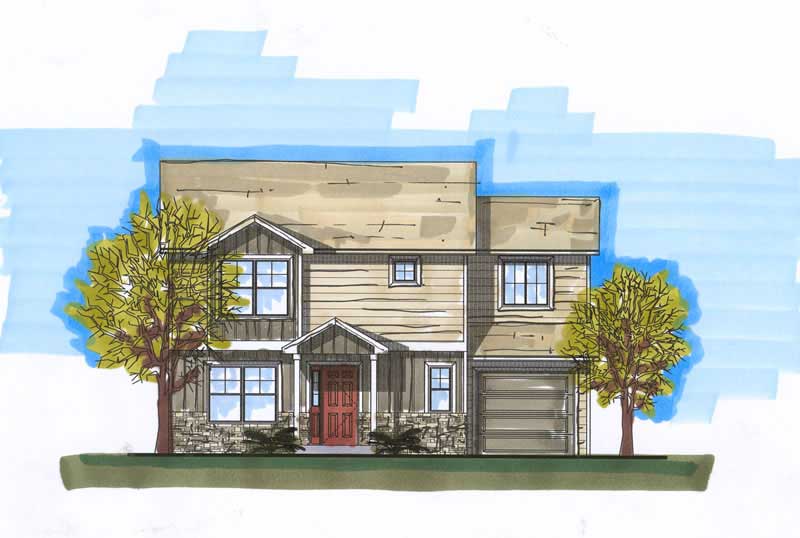
3-Bedroom, 1658 Sq Ft Craftsman Home Plan - 161-1015 - Main Exterior
Plan Collection
3-Bedroom, 1658 Sq Ft Craftsman Home Plan - 161-1015 - Main Exterior
Plan#161-1015
Starting at$1450
1658
Sq Ft
2
Story
3
Bed
2.5
Bath
1
Car
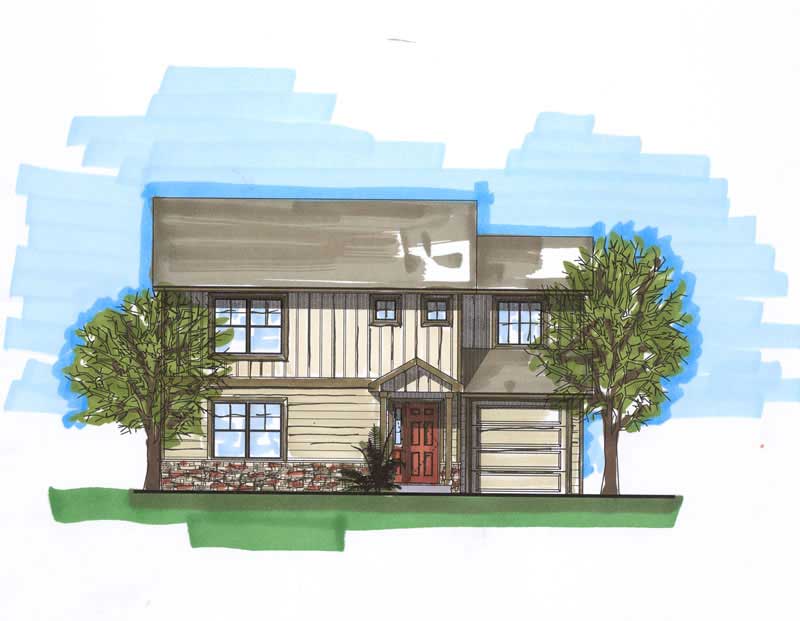
3-Bedroom, 1501 Sq Ft Arts & Crafts Home Plan - 161-1032 - Main Exterior
Plan Collection
3-Bedroom, 1501 Sq Ft Arts & Crafts Home Plan - 161-1032 - Main Exterior
Plan#161-1032
Starting at$1450
1501
Sq Ft
2
Story
3
Bed
2.5
Bath
1
Car
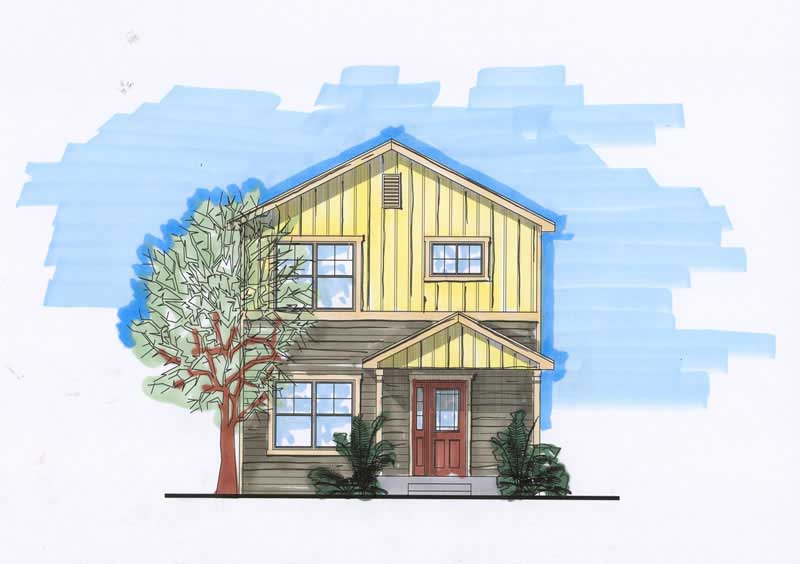
2-Bedroom, 1739 Sq Ft Craftsman Home Plan - 161-1025 - Main Exterior
Plan Collection
2-Bedroom, 1739 Sq Ft Craftsman Home Plan - 161-1025 - Main Exterior
Plan#161-1025
Starting at$1450
1739
Sq Ft
1
Story
2
Bed
2.5
Bath
2
Car
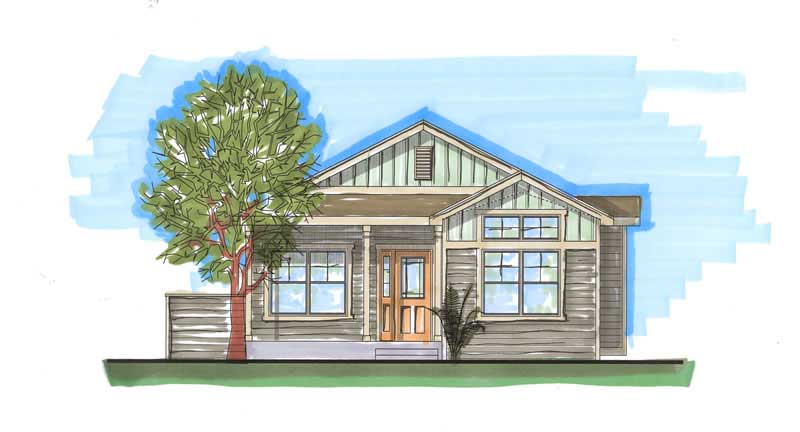
2-Bedroom, 2198 Sq Ft Craftsman Home Plan - 161-1024 - Main Exterior
Plan Collection
2-Bedroom, 2198 Sq Ft Craftsman Home Plan - 161-1024 - Main Exterior
Plan#161-1024
Starting at$1450
2198
Sq Ft
1
Story
2
Bed
1
Bath
2
Car
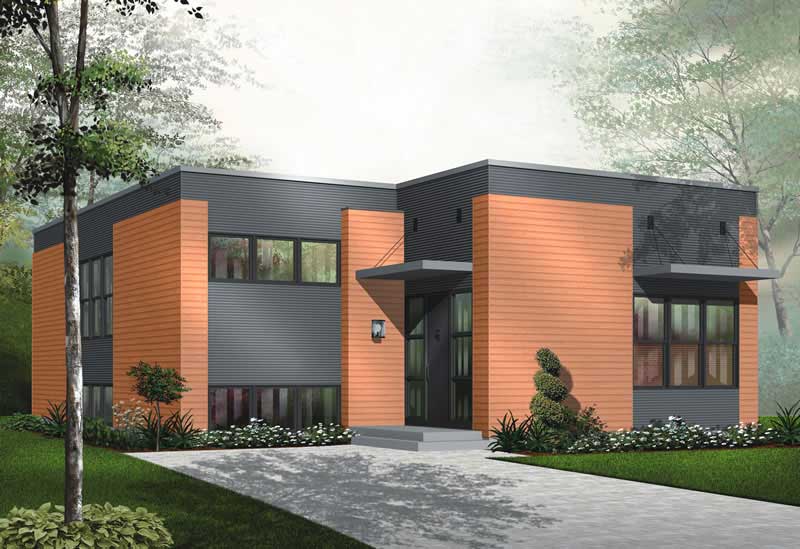
2-Bedroom, 1372 Sq Ft Bungalow House Plan - 126-1010 - Front Exterior
Plan Collection
2-Bedroom, 1372 Sq Ft Bungalow House Plan - 126-1010 - Front Exterior
Plan#126-1010
Starting at$1510
1372
Sq Ft
1
Story
2
Bed
1
Bath
0
Car
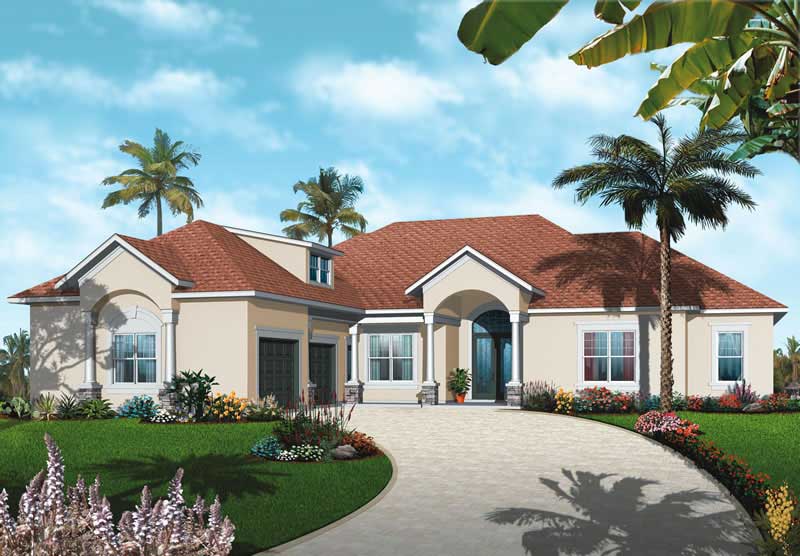
3-Bedroom, 2489 Sq Ft Ranch Home Plan - 126-1015 - Main Exterior
Plan Collection
3-Bedroom, 2489 Sq Ft Ranch Home Plan - 126-1015 - Main Exterior
Plan#126-1015
Starting at$1855
2489
Sq Ft
1
Story
3
Bed
3
Bath
2
Car
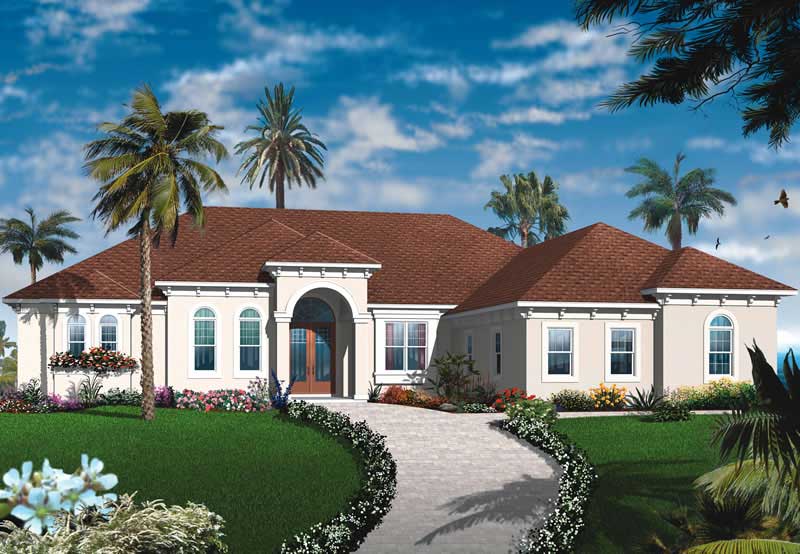
1-Bedroom, 2901 Sq Ft Bungalow House Plan - 126-1811 - Front Exterior
Plan Collection
1-Bedroom, 2901 Sq Ft Bungalow House Plan - 126-1811 - Front Exterior
Plan#126-1811
Starting at$2200
2901
Sq Ft
1
Story
1
Bed
0
Bath
3
Car
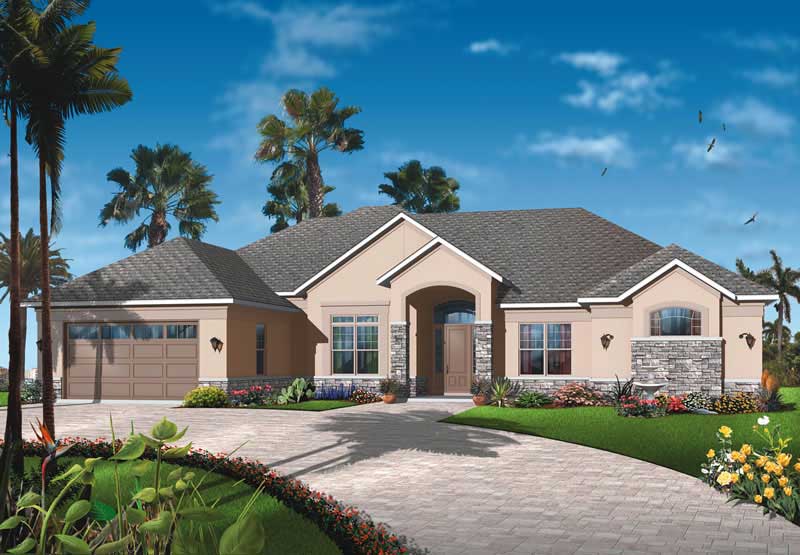
4-Bedroom, 2842 Sq Ft Ranch House Plan - 126-1802 - Front Exterior
Plan Collection
4-Bedroom, 2842 Sq Ft Ranch House Plan - 126-1802 - Front Exterior
Plan#126-1802
Starting at$2200
2842
Sq Ft
1
Story
4
Bed
3.5
Bath
2
Car
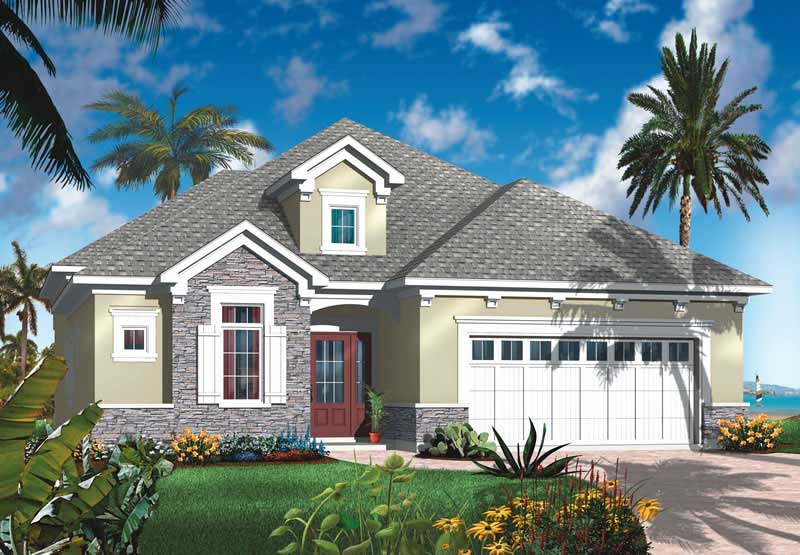
1-Bedroom, 2052 Sq Ft Bungalow House Plan - 126-1793 - Front Exterior
Plan Collection
1-Bedroom, 2052 Sq Ft Bungalow House Plan - 126-1793 - Front Exterior
Plan#126-1793
Starting at$1740
2052
Sq Ft
1
Story
1
Bed
0
Bath
2
Car
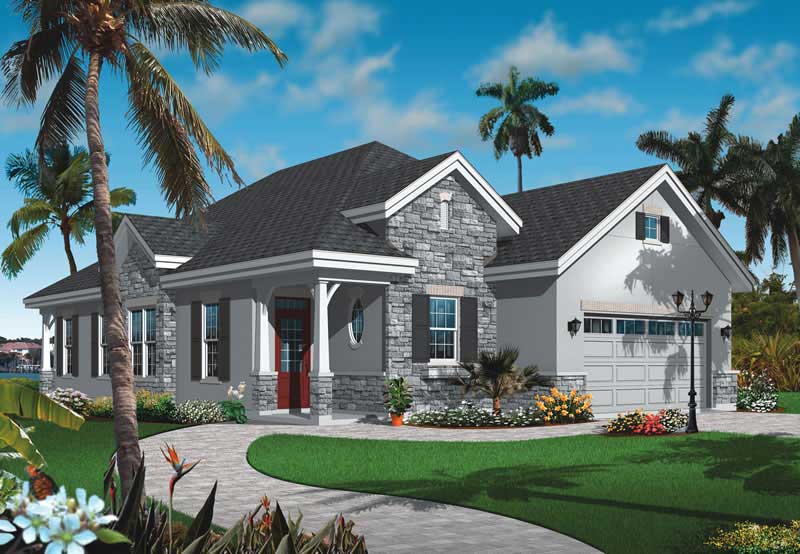
3-Bedroom, 1634 Sq Ft Bungalow House Plan - 126-1003 - Front Exterior
Plan Collection
3-Bedroom, 1634 Sq Ft Bungalow House Plan - 126-1003 - Front Exterior
Plan#126-1003
Starting at$1680
1634
Sq Ft
1
Story
3
Bed
2
Bath
2
Car
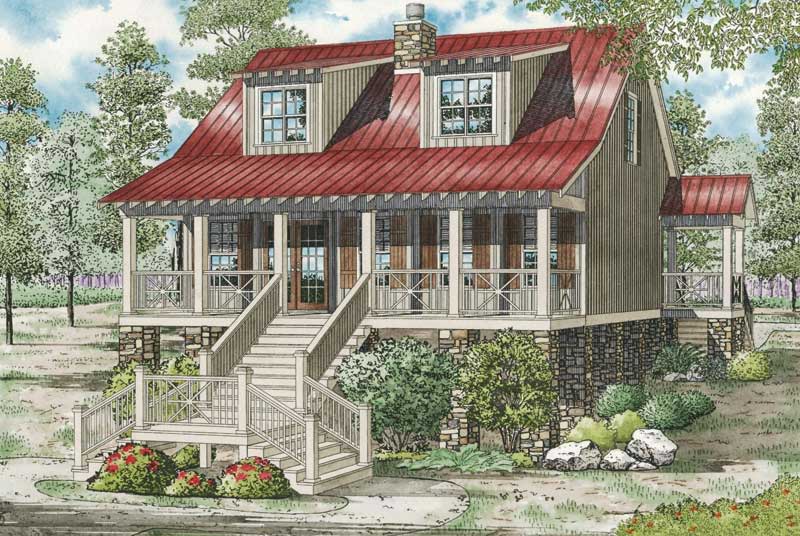
3-Bedroom, 1451 Sq Ft Country House Plan - 153-1064 - Front Exterior
Plan Collection
3-Bedroom, 1451 Sq Ft Country House Plan - 153-1064 - Front Exterior
Plan#153-1064
Starting at$1200
1451
Sq Ft
2
Story
3
Bed
2
Bath
0
Car
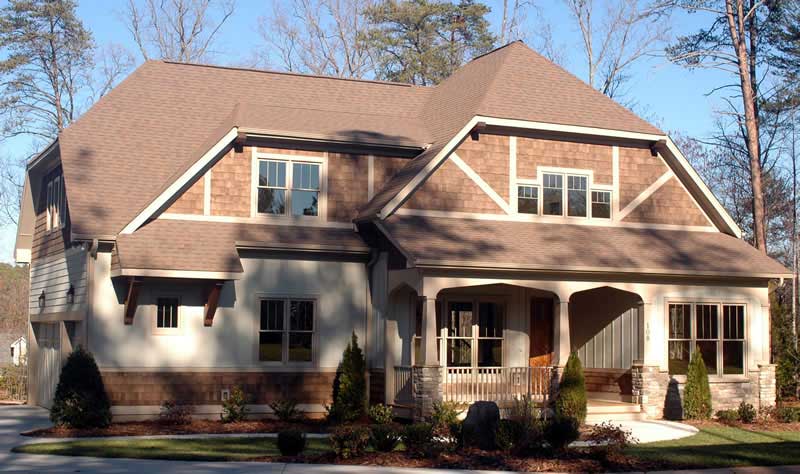
4-Bedroom, 2877 Sq Ft Craftsman House Plan - 127-1000 - Front Exterior
Plan Collection
4-Bedroom, 2877 Sq Ft Craftsman House Plan - 127-1000 - Front Exterior
Plan#127-1000
Starting at$1900
2877
Sq Ft
2
Story
4
Bed
3
Bath
3
Car
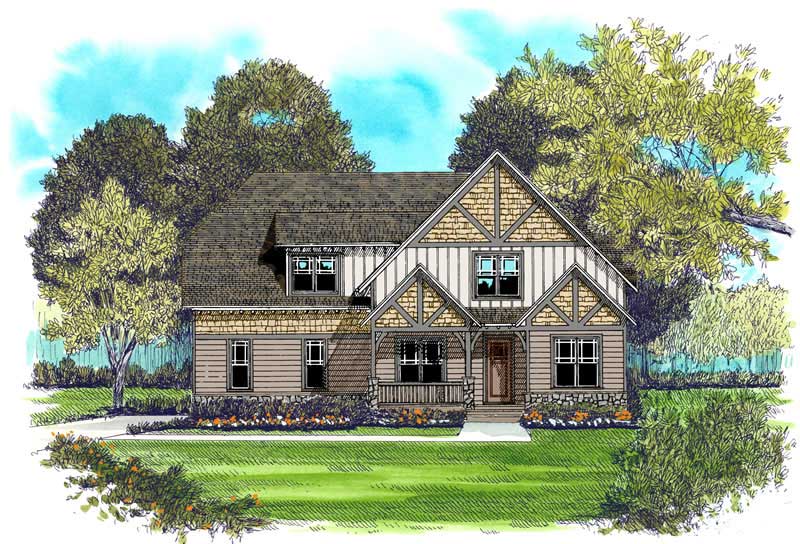
4-Bedroom, 2877 Sq Ft Craftsman Home Plan - 127-1046 - Main Exterior
Plan Collection
4-Bedroom, 2877 Sq Ft Craftsman Home Plan - 127-1046 - Main Exterior
Plan#127-1046
Starting at$1900
2877
Sq Ft
2
Story
4
Bed
3
Bath
3
Car
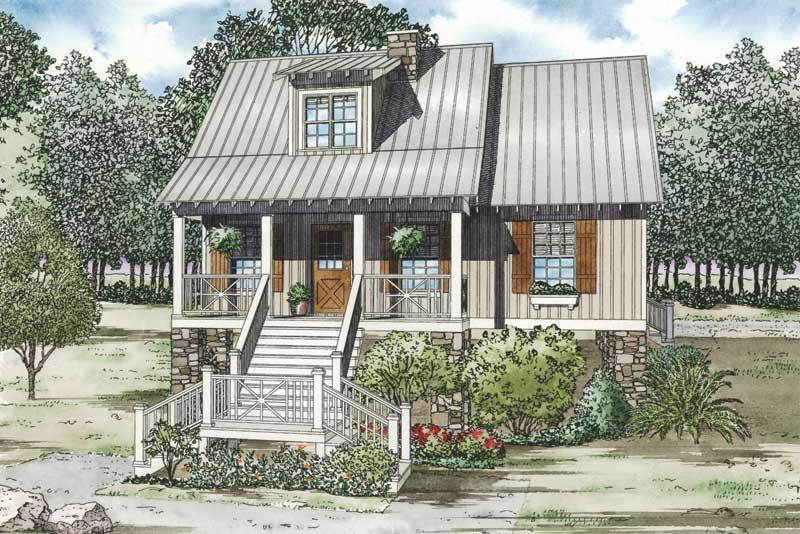
3-Bedroom, 1379 Sq Ft Ranch Home Plan - 153-1111 - Main Exterior
Plan Collection
3-Bedroom, 1379 Sq Ft Ranch Home Plan - 153-1111 - Main Exterior
Plan#153-1111
Starting at$1200
1379
Sq Ft
2
Story
3
Bed
2
Bath
0
Car
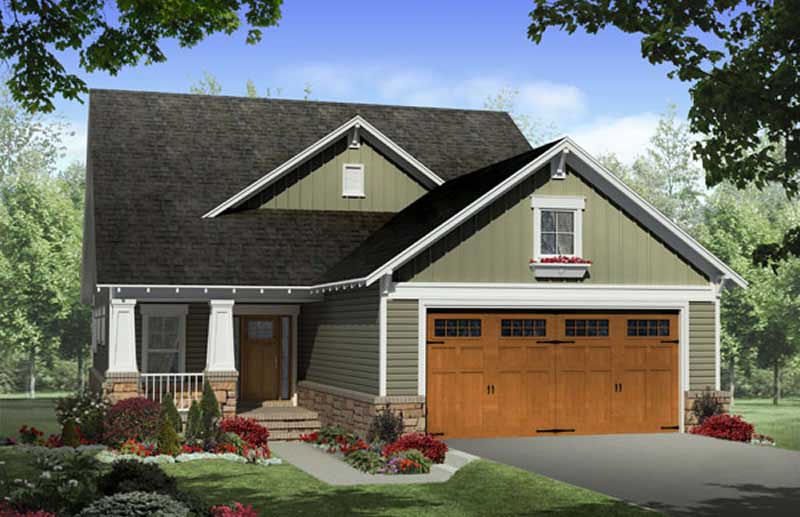
3-Bedroom, 2104 Sq Ft Country Home Plan - 141-1235 - Main Exterior
Plan Collection
3-Bedroom, 2104 Sq Ft Country Home Plan - 141-1235 - Main Exterior
Plan#141-1235
Starting at$1400
2104
Sq Ft
2
Story
3
Bed
2
Bath
2
Car
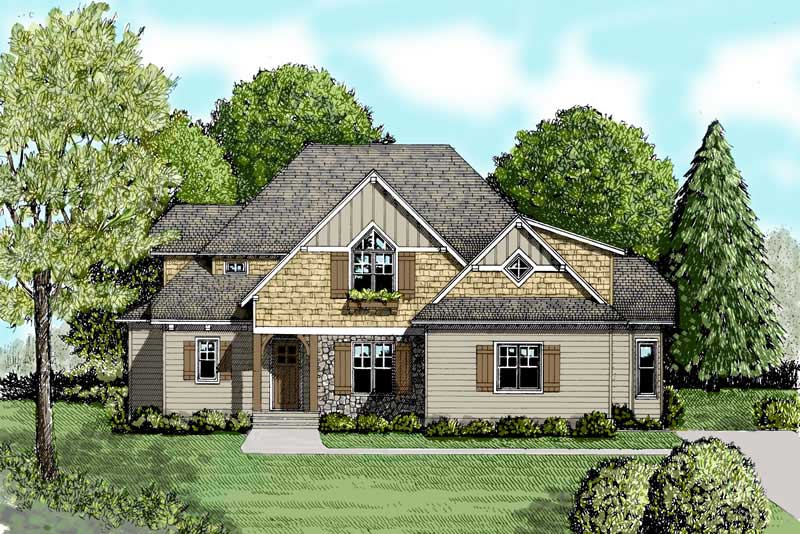
4-Bedroom, 2916 Sq Ft Craftsman House Plan - 127-1039 - Front Exterior
Plan Collection
4-Bedroom, 2916 Sq Ft Craftsman House Plan - 127-1039 - Front Exterior
Plan#127-1039
Starting at$1900
2916
Sq Ft
2
Story
4
Bed
3.5
Bath
2
Car
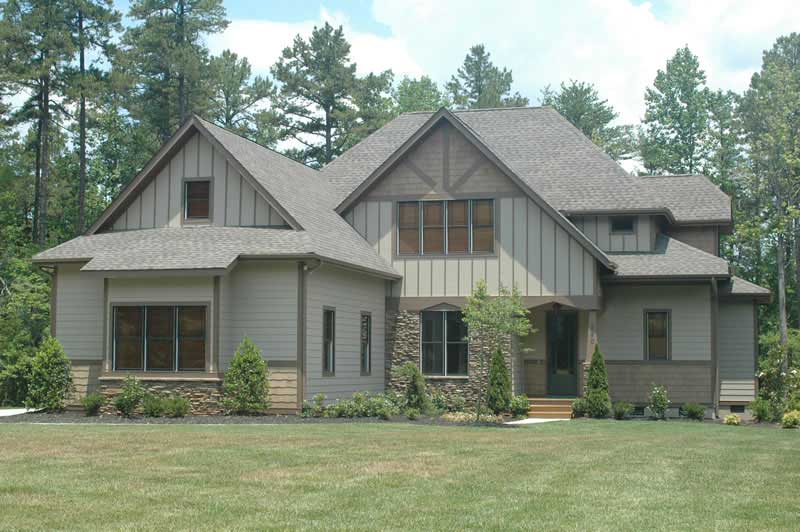
4-Bedroom, 2916 Sq Ft Craftsman Home Plan - 127-1052 - Main Exterior
Plan Collection
4-Bedroom, 2916 Sq Ft Craftsman Home Plan - 127-1052 - Main Exterior
Plan#127-1052
Starting at$1900
2916
Sq Ft
2
Story
4
Bed
3.5
Bath
2
Car
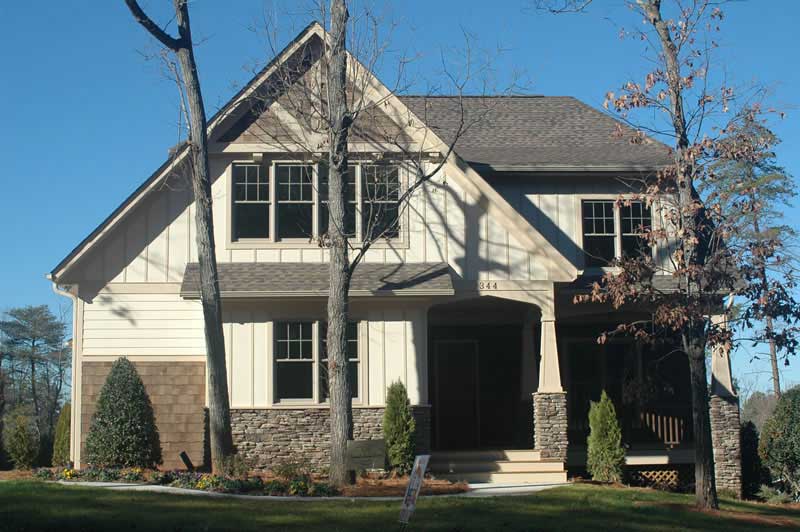
4-Bedroom, 3493 Sq Ft Craftsman House Plan - 127-1064 - Front Exterior
Plan Collection
4-Bedroom, 3493 Sq Ft Craftsman House Plan - 127-1064 - Front Exterior
Plan#127-1064
Starting at$1900
3493
Sq Ft
2
Story
4
Bed
3.5
Bath
2
Car
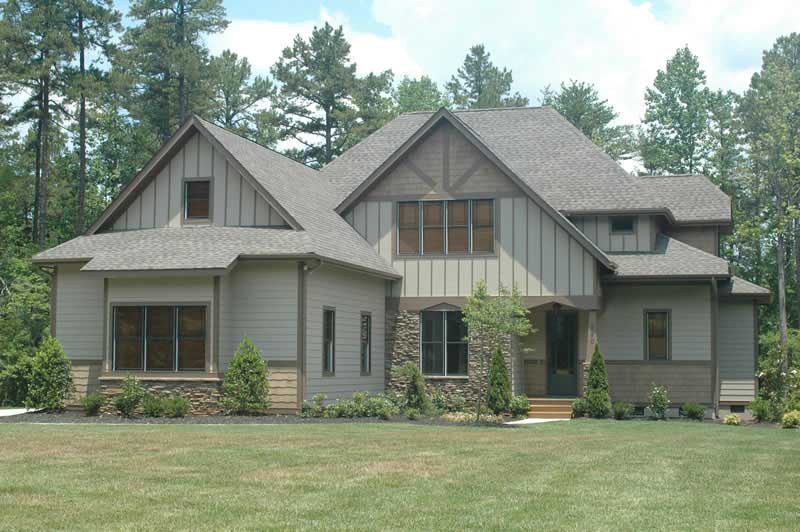
4-Bedroom, 3233 Sq Ft Craftsman House Plan - 127-1063 - Front Exterior
Plan Collection
4-Bedroom, 3233 Sq Ft Craftsman House Plan - 127-1063 - Front Exterior
Plan#127-1063
Starting at$1900
3233
Sq Ft
2
Story
4
Bed
3.5
Bath
3
Car
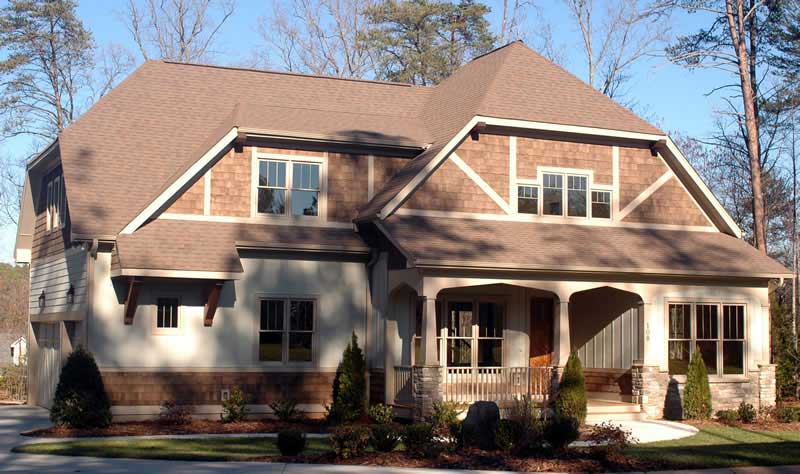
4-Bedroom, 3134 Sq Ft Craftsman House Plan - 127-1032 - Front Exterior
Plan Collection
4-Bedroom, 3134 Sq Ft Craftsman House Plan - 127-1032 - Front Exterior
Plan#127-1032
Starting at$1900
3134
Sq Ft
2
Story
4
Bed
3
Bath
3
Car
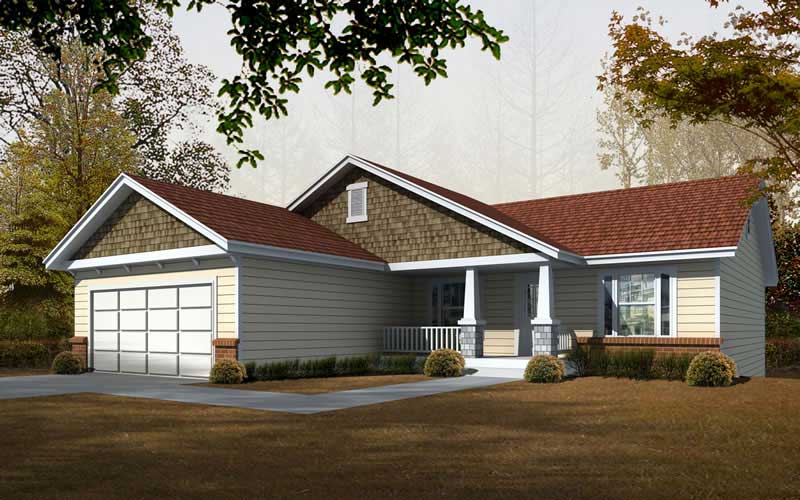
5-Bedroom, 2763 Sq Ft Bungalow House Plan - 162-1061 - Front Exterior
Plan Collection
5-Bedroom, 2763 Sq Ft Bungalow House Plan - 162-1061 - Front Exterior
Plan#162-1061
Starting at$1200
2763
Sq Ft
1
Story
5
Bed
3
Bath
2
Car
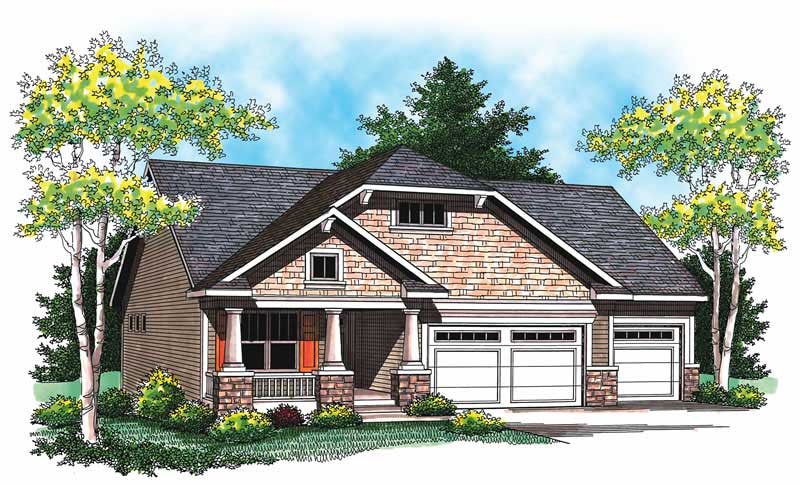
3-Bedroom, 1752 Sq Ft Ranch Home Plan - 101-1058 - Main Exterior
Plan Collection
3-Bedroom, 1752 Sq Ft Ranch Home Plan - 101-1058 - Main Exterior
Plan#101-1058
Starting at$1055
1752
Sq Ft
1
Story
3
Bed
2.5
Bath
3
Car
1-Bedroom, 1792 Sq Ft Ranch House Plan - 146-2349 - Front Exterior
Plan Collection
1-Bedroom, 1792 Sq Ft Ranch House Plan - 146-2349 - Front Exterior
Plan#146-2349
Starting at$980
1792
Sq Ft
1
Story
1
Bed
1.5
Bath
3
Car
3-Bedroom, 2476 Sq Ft Colonial House Plan - 146-1935 - Front Exterior
Plan Collection
3-Bedroom, 2476 Sq Ft Colonial House Plan - 146-1935 - Front Exterior
Plan#146-1935
Starting at$1015
2476
Sq Ft
2
Story
3
Bed
2
Bath
3
Car
3-Bedroom, 1658 Sq Ft Craftsman Home Plan - 161-1015 - Main Exterior
Plan Collection
3-Bedroom, 1658 Sq Ft Craftsman Home Plan - 161-1015 - Main Exterior
Plan#161-1015
Starting at$1450
1658
Sq Ft
2
Story
3
Bed
2.5
Bath
1
Car
3-Bedroom, 1501 Sq Ft Arts & Crafts Home Plan - 161-1032 - Main Exterior
Plan Collection
3-Bedroom, 1501 Sq Ft Arts & Crafts Home Plan - 161-1032 - Main Exterior
Plan#161-1032
Starting at$1450
1501
Sq Ft
2
Story
3
Bed
2.5
Bath
1
Car
2-Bedroom, 1739 Sq Ft Craftsman Home Plan - 161-1025 - Main Exterior
Plan Collection
2-Bedroom, 1739 Sq Ft Craftsman Home Plan - 161-1025 - Main Exterior
Plan#161-1025
Starting at$1450
1739
Sq Ft
1
Story
2
Bed
2.5
Bath
2
Car
2-Bedroom, 2198 Sq Ft Craftsman Home Plan - 161-1024 - Main Exterior
Plan Collection
2-Bedroom, 2198 Sq Ft Craftsman Home Plan - 161-1024 - Main Exterior
Plan#161-1024
Starting at$1450
2198
Sq Ft
1
Story
2
Bed
1
Bath
2
Car
2-Bedroom, 1372 Sq Ft Bungalow House Plan - 126-1010 - Front Exterior
Plan Collection
2-Bedroom, 1372 Sq Ft Bungalow House Plan - 126-1010 - Front Exterior
Plan#126-1010
Starting at$1510
1372
Sq Ft
1
Story
2
Bed
1
Bath
0
Car
3-Bedroom, 2489 Sq Ft Ranch Home Plan - 126-1015 - Main Exterior
Plan Collection
3-Bedroom, 2489 Sq Ft Ranch Home Plan - 126-1015 - Main Exterior
Plan#126-1015
Starting at$1855
2489
Sq Ft
1
Story
3
Bed
3
Bath
2
Car
1-Bedroom, 2901 Sq Ft Bungalow House Plan - 126-1811 - Front Exterior
Plan Collection
1-Bedroom, 2901 Sq Ft Bungalow House Plan - 126-1811 - Front Exterior
Plan#126-1811
Starting at$2200
2901
Sq Ft
1
Story
1
Bed
0
Bath
3
Car
4-Bedroom, 2842 Sq Ft Ranch House Plan - 126-1802 - Front Exterior
Plan Collection
4-Bedroom, 2842 Sq Ft Ranch House Plan - 126-1802 - Front Exterior
Plan#126-1802
Starting at$2200
2842
Sq Ft
1
Story
4
Bed
3.5
Bath
2
Car
1-Bedroom, 2052 Sq Ft Bungalow House Plan - 126-1793 - Front Exterior
Plan Collection
1-Bedroom, 2052 Sq Ft Bungalow House Plan - 126-1793 - Front Exterior
Plan#126-1793
Starting at$1740
2052
Sq Ft
1
Story
1
Bed
0
Bath
2
Car
3-Bedroom, 1634 Sq Ft Bungalow House Plan - 126-1003 - Front Exterior
Plan Collection
3-Bedroom, 1634 Sq Ft Bungalow House Plan - 126-1003 - Front Exterior
Plan#126-1003
Starting at$1680
1634
Sq Ft
1
Story
3
Bed
2
Bath
2
Car
3-Bedroom, 1451 Sq Ft Country House Plan - 153-1064 - Front Exterior
Plan Collection
3-Bedroom, 1451 Sq Ft Country House Plan - 153-1064 - Front Exterior
Plan#153-1064
Starting at$1200
1451
Sq Ft
2
Story
3
Bed
2
Bath
0
Car
4-Bedroom, 2877 Sq Ft Craftsman House Plan - 127-1000 - Front Exterior
Plan Collection
4-Bedroom, 2877 Sq Ft Craftsman House Plan - 127-1000 - Front Exterior
Plan#127-1000
Starting at$1900
2877
Sq Ft
2
Story
4
Bed
3
Bath
3
Car
4-Bedroom, 2877 Sq Ft Craftsman Home Plan - 127-1046 - Main Exterior
Plan Collection
4-Bedroom, 2877 Sq Ft Craftsman Home Plan - 127-1046 - Main Exterior
Plan#127-1046
Starting at$1900
2877
Sq Ft
2
Story
4
Bed
3
Bath
3
Car
3-Bedroom, 1379 Sq Ft Ranch Home Plan - 153-1111 - Main Exterior
Plan Collection
3-Bedroom, 1379 Sq Ft Ranch Home Plan - 153-1111 - Main Exterior
Plan#153-1111
Starting at$1200
1379
Sq Ft
2
Story
3
Bed
2
Bath
0
Car
3-Bedroom, 2104 Sq Ft Country Home Plan - 141-1235 - Main Exterior
Plan Collection
3-Bedroom, 2104 Sq Ft Country Home Plan - 141-1235 - Main Exterior
Plan#141-1235
Starting at$1400
2104
Sq Ft
2
Story
3
Bed
2
Bath
2
Car
4-Bedroom, 2916 Sq Ft Craftsman House Plan - 127-1039 - Front Exterior
Plan Collection
4-Bedroom, 2916 Sq Ft Craftsman House Plan - 127-1039 - Front Exterior
Plan#127-1039
Starting at$1900
2916
Sq Ft
2
Story
4
Bed
3.5
Bath
2
Car
4-Bedroom, 2916 Sq Ft Craftsman Home Plan - 127-1052 - Main Exterior
Plan Collection
4-Bedroom, 2916 Sq Ft Craftsman Home Plan - 127-1052 - Main Exterior
Plan#127-1052
Starting at$1900
2916
Sq Ft
2
Story
4
Bed
3.5
Bath
2
Car
4-Bedroom, 3493 Sq Ft Craftsman House Plan - 127-1064 - Front Exterior
Plan Collection
4-Bedroom, 3493 Sq Ft Craftsman House Plan - 127-1064 - Front Exterior
Plan#127-1064
Starting at$1900
3493
Sq Ft
2
Story
4
Bed
3.5
Bath
2
Car
4-Bedroom, 3233 Sq Ft Craftsman House Plan - 127-1063 - Front Exterior
Plan Collection
4-Bedroom, 3233 Sq Ft Craftsman House Plan - 127-1063 - Front Exterior
Plan#127-1063
Starting at$1900
3233
Sq Ft
2
Story
4
Bed
3.5
Bath
3
Car
4-Bedroom, 3134 Sq Ft Craftsman House Plan - 127-1032 - Front Exterior
Plan Collection
4-Bedroom, 3134 Sq Ft Craftsman House Plan - 127-1032 - Front Exterior
Plan#127-1032
Starting at$1900
3134
Sq Ft
2
Story
4
Bed
3
Bath
3
Car
5-Bedroom, 2763 Sq Ft Bungalow House Plan - 162-1061 - Front Exterior
Plan Collection
5-Bedroom, 2763 Sq Ft Bungalow House Plan - 162-1061 - Front Exterior
Plan#162-1061
Starting at$1200
2763
Sq Ft
1
Story
5
Bed
3
Bath
2
Car
3-Bedroom, 1752 Sq Ft Ranch Home Plan - 101-1058 - Main Exterior
Plan Collection
3-Bedroom, 1752 Sq Ft Ranch Home Plan - 101-1058 - Main Exterior
Plan#101-1058
Starting at$1055
1752
Sq Ft
1
Story
3
Bed
2.5
Bath
3
Car
1...133134135136137...150