Craftsman, Arts And Crafts House Plans

3,169
Plan Results
1-Bedroom, 1453 Sq Ft Cottage Home Plan - 132-1577 - Main Exterior
Plan Collection
1-Bedroom, 1453 Sq Ft Cottage Home Plan - 132-1577 - Main Exterior
Plan#132-1577
Starting at$1315
1453
Sq Ft
2
Story
1
Bed
2
Bath
1
Car
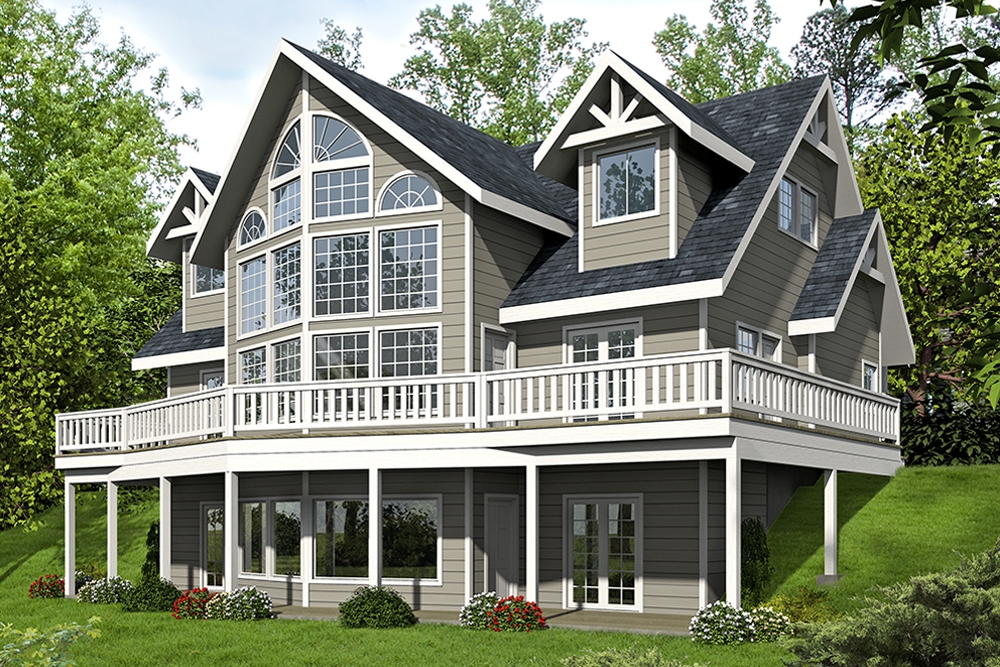
3-Bedroom, 2281 Sq Ft Contemporary Home Plan - 132-1594 - Main Exterior
Plan Collection
3-Bedroom, 2281 Sq Ft Contemporary Home Plan - 132-1594 - Main Exterior
Plan#132-1594
Starting at$1480
2281
Sq Ft
2
Story
3
Bed
2.5
Bath
0
Car

3-Bedroom, 1448 Sq Ft Ranch Home Plan - 163-1065 - Main Exterior
Plan Collection
3-Bedroom, 1448 Sq Ft Ranch Home Plan - 163-1065 - Main Exterior
Plan#163-1065
Starting at$990
1448
Sq Ft
1
Story
3
Bed
2.5
Bath
2
Car

4-Bedroom, 2616 Sq Ft Craftsman House Plan - 171-1301 - Front Exterior
Plan Collection
4-Bedroom, 2616 Sq Ft Craftsman House Plan - 171-1301 - Front Exterior
Plan#171-1301
Starting at$1695
2616
Sq Ft
2
Story
4
Bed
2.5
Bath
2
Car

4-Bedroom, 2000 Sq Ft Craftsman Home Plan - 109-1046 - Main Exterior
Plan Collection
4-Bedroom, 2000 Sq Ft Craftsman Home Plan - 109-1046 - Main Exterior
Plan#109-1046
Starting at$1395
2000
Sq Ft
1
Story
4
Bed
2.5
Bath
3
Car

4-Bedroom, 2514 Sq Ft Concrete Block/ ICF Design Home Plan - 132-1484 - Main Exterior
Plan Collection
4-Bedroom, 2514 Sq Ft Concrete Block/ ICF Design Home Plan - 132-1484 - Main Exterior
Plan#132-1484
Starting at$2085
2514
Sq Ft
2
Story
4
Bed
4
Bath
2
Car
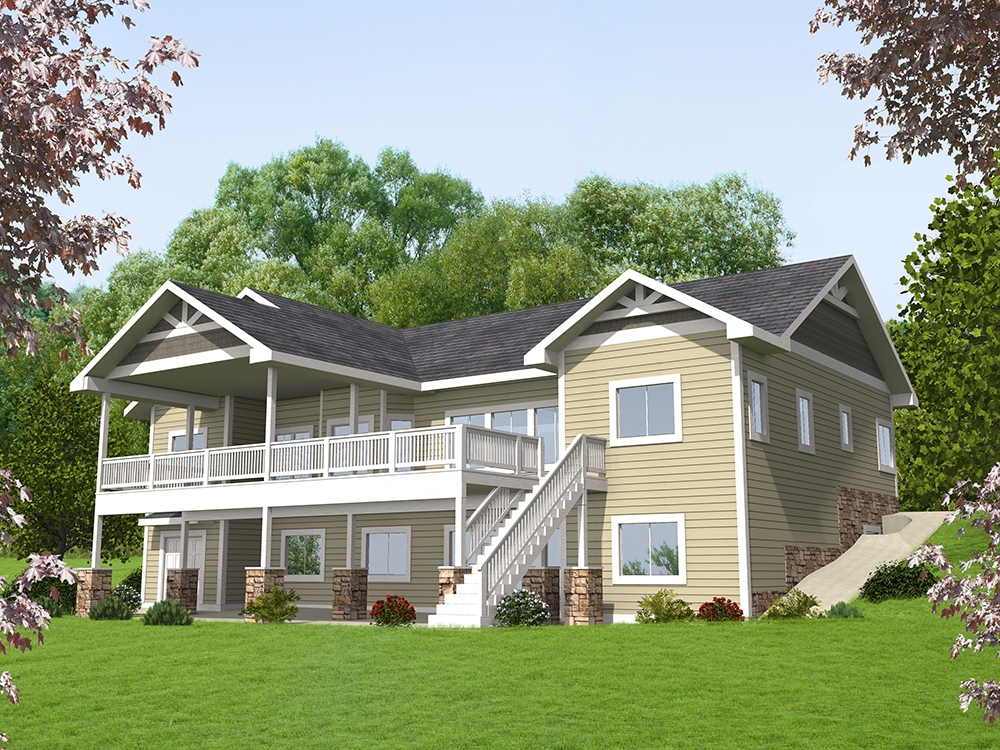
5-Bedroom, 4364 Sq Ft Craftsman House Plan - 132-1635 - Front Exterior
Plan Collection
5-Bedroom, 4364 Sq Ft Craftsman House Plan - 132-1635 - Front Exterior
Plan#132-1635
Starting at$2085
4364
Sq Ft
1
Story
5
Bed
3.5
Bath
2
Car
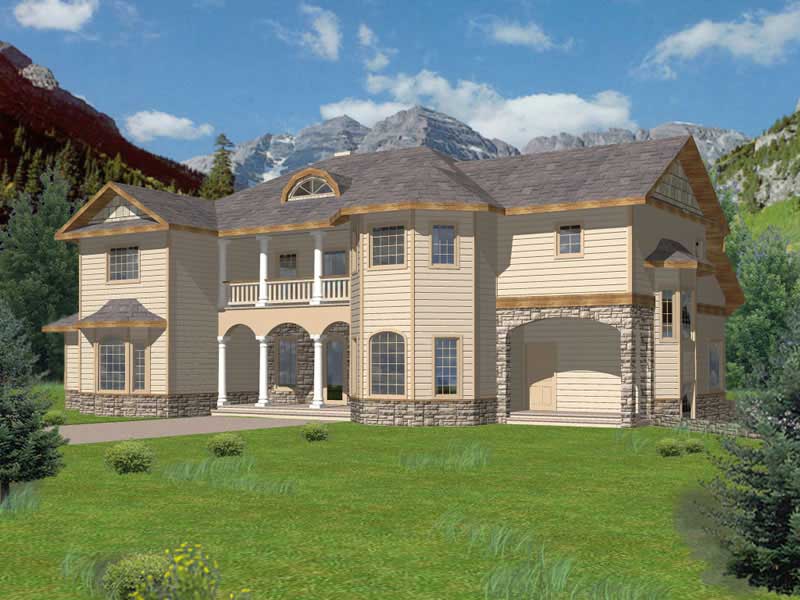
6-Bedroom, 3798 Sq Ft Craftsman Home Plan - 132-1191 - Main Exterior
Plan Collection
6-Bedroom, 3798 Sq Ft Craftsman Home Plan - 132-1191 - Main Exterior
Plan#132-1191
Starting at$2085
3798
Sq Ft
2
Story
6
Bed
6
Bath
0
Car

4-Bedroom, 3075 Sq Ft Cottage Home Plan - 132-1668 - Main Exterior
Plan Collection
4-Bedroom, 3075 Sq Ft Cottage Home Plan - 132-1668 - Main Exterior
Plan#132-1668
Starting at$1480
3075
Sq Ft
1.5
Story
4
Bed
2.5
Bath
2
Car
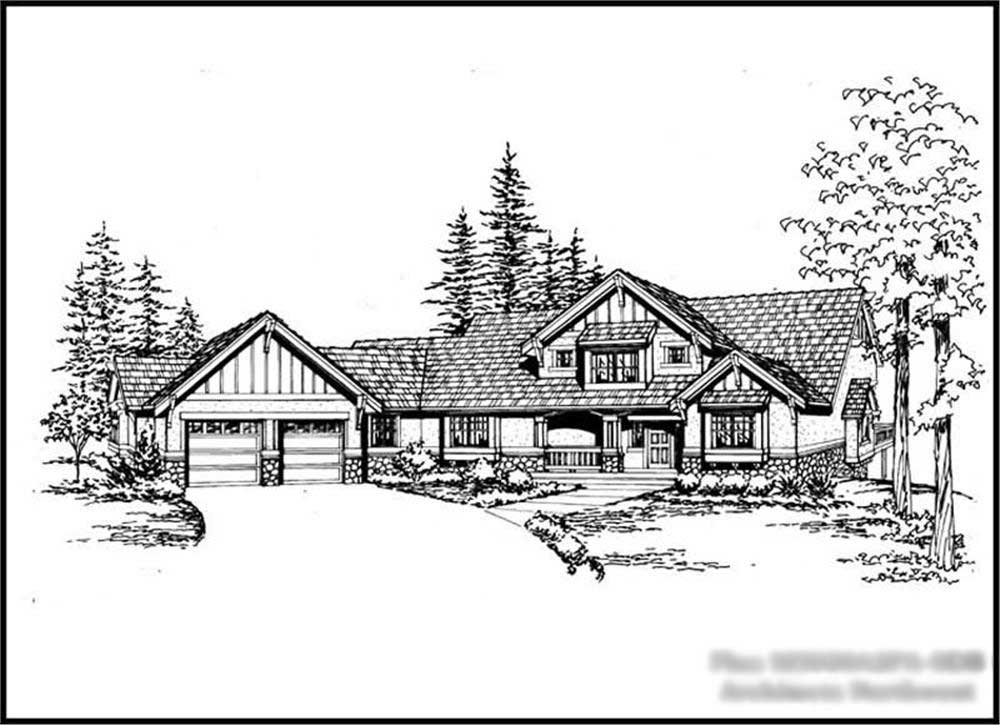
5-Bedroom, 4720 Sq Ft Craftsman Home Plan - 115-1173 - Main Exterior
Plan Collection
5-Bedroom, 4720 Sq Ft Craftsman Home Plan - 115-1173 - Main Exterior
Plan#115-1173
Starting at$2900
4720
Sq Ft
2
Story
5
Bed
4
Bath
2
Car

3-Bedroom, 2099 Sq Ft Contemporary Home Plan - 169-1130 - Main Exterior
Plan Collection
3-Bedroom, 2099 Sq Ft Contemporary Home Plan - 169-1130 - Main Exterior
Plan#169-1130
Starting at$870
2099
Sq Ft
1
Story
3
Bed
2
Bath
3
Car
2-Bedroom, 2732 Sq Ft Cottage Home Plan - 132-1664 - Main Exterior
Plan Collection
2-Bedroom, 2732 Sq Ft Cottage Home Plan - 132-1664 - Main Exterior
Plan#132-1664
Starting at$1480
2732
Sq Ft
1
Story
2
Bed
2.5
Bath
2
Car

3-Bedroom, 1572 Sq Ft Country Home Plan - 148-1031 - Main Exterior
Plan Collection
3-Bedroom, 1572 Sq Ft Country Home Plan - 148-1031 - Main Exterior
Plan#148-1031
Starting at$750
1572
Sq Ft
1
Story
3
Bed
2
Bath
2
Car

2-Bedroom, 2504 Sq Ft Ranch Home Plan - 132-1702 - Main Exterior
Plan Collection
2-Bedroom, 2504 Sq Ft Ranch Home Plan - 132-1702 - Main Exterior
Plan#132-1702
Starting at$1480
2504
Sq Ft
1
Story
2
Bed
2
Bath
2
Car
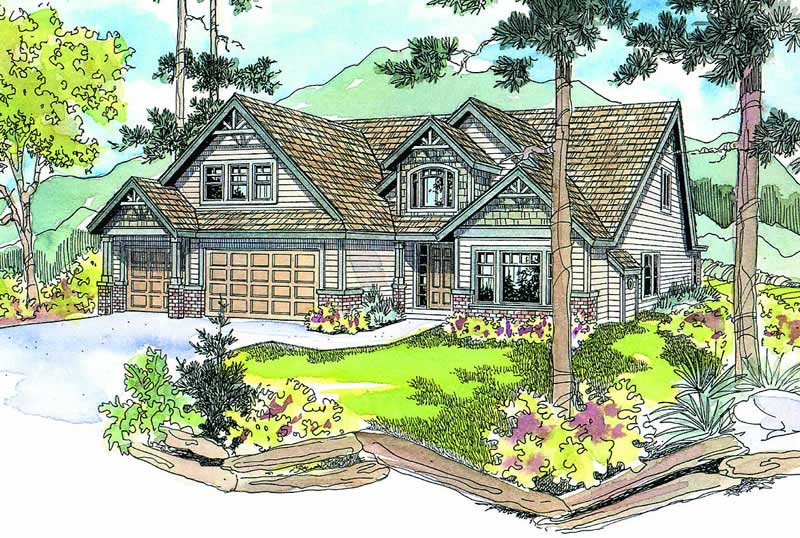
4-Bedroom, 2965 Sq Ft Craftsman House Plan - 108-1041 - Front Exterior
Plan Collection
4-Bedroom, 2965 Sq Ft Craftsman House Plan - 108-1041 - Front Exterior
Plan#108-1041
Starting at$1280
2965
Sq Ft
2
Story
4
Bed
3
Bath
3
Car

3-Bedroom, 3773 Sq Ft Craftsman Home Plan - 195-1158 - Main Exterior
Plan Collection
3-Bedroom, 3773 Sq Ft Craftsman Home Plan - 195-1158 - Main Exterior
Plan#195-1158
Starting at$1290
3773
Sq Ft
2
Story
3
Bed
3.5
Bath
3
Car

3-Bedroom, 2093 Sq Ft Craftsman House Plan - 180-1008 - Front Exterior
Plan Collection
3-Bedroom, 2093 Sq Ft Craftsman House Plan - 180-1008 - Front Exterior
Plan#180-1008
Starting at$1250
2093
Sq Ft
1
Story
3
Bed
3.5
Bath
2
Car
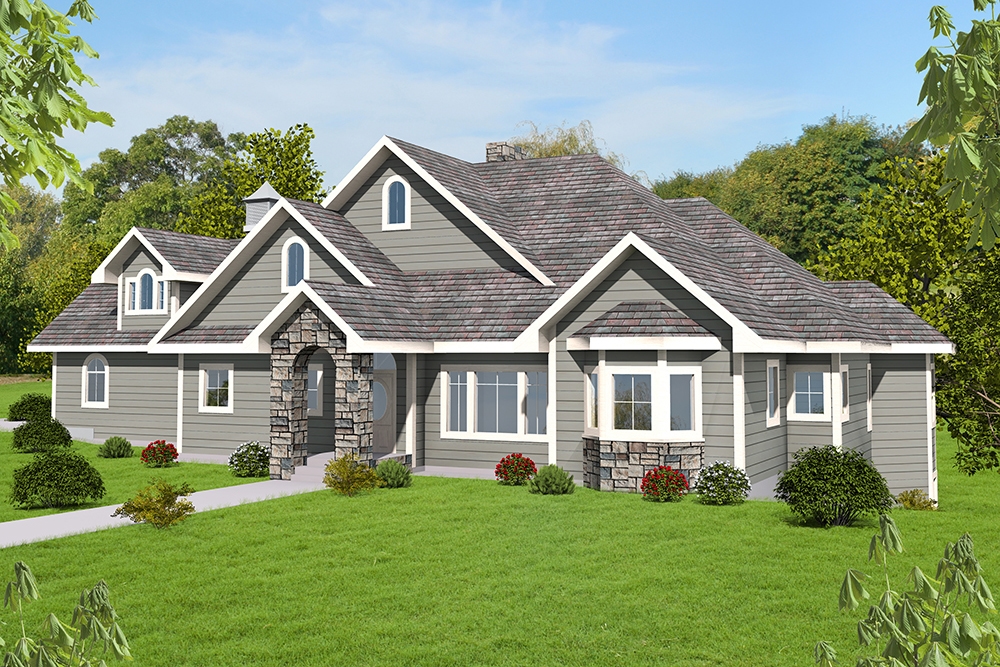
5-Bedroom, 3692 Sq Ft Victorian Home Plan - 132-1695 - Main Exterior
Plan Collection
5-Bedroom, 3692 Sq Ft Victorian Home Plan - 132-1695 - Main Exterior
Plan#132-1695
Starting at$2085
3692
Sq Ft
2
Story
5
Bed
4
Bath
2
Car

3-Bedroom, 2513 Sq Ft Country House Plan - 108-1830 - Front Exterior
Plan Collection
3-Bedroom, 2513 Sq Ft Country House Plan - 108-1830 - Front Exterior
Plan#108-1830
Starting at$1100
2513
Sq Ft
2
Story
3
Bed
2.5
Bath
2
Car

2-Bedroom, 2588 Sq Ft Craftsman House Plan - 132-1608 - Front Exterior
Plan Collection
2-Bedroom, 2588 Sq Ft Craftsman House Plan - 132-1608 - Front Exterior
Plan#132-1608
Starting at$1480
2588
Sq Ft
1
Story
2
Bed
2
Bath
2
Car

2-Bedroom, 2176 Sq Ft Ranch Home Plan - 132-1591 - Main Exterior
Plan Collection
2-Bedroom, 2176 Sq Ft Ranch Home Plan - 132-1591 - Main Exterior
Plan#132-1591
Starting at$1370
2176
Sq Ft
1
Story
2
Bed
2.5
Bath
3
Car

4-Bedroom, 4242 Sq Ft Transitional Home Plan - 132-1542 - Main Exterior
Plan Collection
4-Bedroom, 4242 Sq Ft Transitional Home Plan - 132-1542 - Main Exterior
Plan#132-1542
Starting at$2085
4242
Sq Ft
1
Story
4
Bed
4
Bath
2
Car

3-Bedroom, 1997 Sq Ft Cottage Home Plan - 168-1128 - Main Exterior
Plan Collection
3-Bedroom, 1997 Sq Ft Cottage Home Plan - 168-1128 - Main Exterior
Plan#168-1128
Starting at$2500
1997
Sq Ft
2
Story
3
Bed
2.5
Bath
2
Car

2-Bedroom, 1890 Sq Ft Ranch Home Plan - 132-1680 - Main Exterior
Plan Collection
2-Bedroom, 1890 Sq Ft Ranch Home Plan - 132-1680 - Main Exterior
Plan#132-1680
Starting at$1370
1890
Sq Ft
2
Story
2
Bed
2.5
Bath
2
Car
1-Bedroom, 1453 Sq Ft Cottage Home Plan - 132-1577 - Main Exterior
Plan Collection
1-Bedroom, 1453 Sq Ft Cottage Home Plan - 132-1577 - Main Exterior
Plan#132-1577
Starting at$1315
1453
Sq Ft
2
Story
1
Bed
2
Bath
1
Car
3-Bedroom, 2281 Sq Ft Contemporary Home Plan - 132-1594 - Main Exterior
Plan Collection
3-Bedroom, 2281 Sq Ft Contemporary Home Plan - 132-1594 - Main Exterior
Plan#132-1594
Starting at$1480
2281
Sq Ft
2
Story
3
Bed
2.5
Bath
0
Car
3-Bedroom, 1448 Sq Ft Ranch Home Plan - 163-1065 - Main Exterior
Plan Collection
3-Bedroom, 1448 Sq Ft Ranch Home Plan - 163-1065 - Main Exterior
Plan#163-1065
Starting at$990
1448
Sq Ft
1
Story
3
Bed
2.5
Bath
2
Car
4-Bedroom, 2616 Sq Ft Craftsman House Plan - 171-1301 - Front Exterior
Plan Collection
4-Bedroom, 2616 Sq Ft Craftsman House Plan - 171-1301 - Front Exterior
Plan#171-1301
Starting at$1695
2616
Sq Ft
2
Story
4
Bed
2.5
Bath
2
Car
4-Bedroom, 2000 Sq Ft Craftsman Home Plan - 109-1046 - Main Exterior
Plan Collection
4-Bedroom, 2000 Sq Ft Craftsman Home Plan - 109-1046 - Main Exterior
Plan#109-1046
Starting at$1395
2000
Sq Ft
1
Story
4
Bed
2.5
Bath
3
Car
4-Bedroom, 2514 Sq Ft Concrete Block/ ICF Design Home Plan - 132-1484 - Main Exterior
Plan Collection
4-Bedroom, 2514 Sq Ft Concrete Block/ ICF Design Home Plan - 132-1484 - Main Exterior
Plan#132-1484
Starting at$2085
2514
Sq Ft
2
Story
4
Bed
4
Bath
2
Car
5-Bedroom, 4364 Sq Ft Craftsman House Plan - 132-1635 - Front Exterior
Plan Collection
5-Bedroom, 4364 Sq Ft Craftsman House Plan - 132-1635 - Front Exterior
Plan#132-1635
Starting at$2085
4364
Sq Ft
1
Story
5
Bed
3.5
Bath
2
Car
6-Bedroom, 3798 Sq Ft Craftsman Home Plan - 132-1191 - Main Exterior
Plan Collection
6-Bedroom, 3798 Sq Ft Craftsman Home Plan - 132-1191 - Main Exterior
Plan#132-1191
Starting at$2085
3798
Sq Ft
2
Story
6
Bed
6
Bath
0
Car
4-Bedroom, 3075 Sq Ft Cottage Home Plan - 132-1668 - Main Exterior
Plan Collection
4-Bedroom, 3075 Sq Ft Cottage Home Plan - 132-1668 - Main Exterior
Plan#132-1668
Starting at$1480
3075
Sq Ft
1.5
Story
4
Bed
2.5
Bath
2
Car
5-Bedroom, 4720 Sq Ft Craftsman Home Plan - 115-1173 - Main Exterior
Plan Collection
5-Bedroom, 4720 Sq Ft Craftsman Home Plan - 115-1173 - Main Exterior
Plan#115-1173
Starting at$2900
4720
Sq Ft
2
Story
5
Bed
4
Bath
2
Car
3-Bedroom, 2099 Sq Ft Contemporary Home Plan - 169-1130 - Main Exterior
Plan Collection
3-Bedroom, 2099 Sq Ft Contemporary Home Plan - 169-1130 - Main Exterior
Plan#169-1130
Starting at$870
2099
Sq Ft
1
Story
3
Bed
2
Bath
3
Car
2-Bedroom, 2732 Sq Ft Cottage Home Plan - 132-1664 - Main Exterior
Plan Collection
2-Bedroom, 2732 Sq Ft Cottage Home Plan - 132-1664 - Main Exterior
Plan#132-1664
Starting at$1480
2732
Sq Ft
1
Story
2
Bed
2.5
Bath
2
Car
3-Bedroom, 1572 Sq Ft Country Home Plan - 148-1031 - Main Exterior
Plan Collection
3-Bedroom, 1572 Sq Ft Country Home Plan - 148-1031 - Main Exterior
Plan#148-1031
Starting at$750
1572
Sq Ft
1
Story
3
Bed
2
Bath
2
Car
2-Bedroom, 2504 Sq Ft Ranch Home Plan - 132-1702 - Main Exterior
Plan Collection
2-Bedroom, 2504 Sq Ft Ranch Home Plan - 132-1702 - Main Exterior
Plan#132-1702
Starting at$1480
2504
Sq Ft
1
Story
2
Bed
2
Bath
2
Car
4-Bedroom, 2965 Sq Ft Craftsman House Plan - 108-1041 - Front Exterior
Plan Collection
4-Bedroom, 2965 Sq Ft Craftsman House Plan - 108-1041 - Front Exterior
Plan#108-1041
Starting at$1280
2965
Sq Ft
2
Story
4
Bed
3
Bath
3
Car
3-Bedroom, 3773 Sq Ft Craftsman Home Plan - 195-1158 - Main Exterior
Plan Collection
3-Bedroom, 3773 Sq Ft Craftsman Home Plan - 195-1158 - Main Exterior
Plan#195-1158
Starting at$1290
3773
Sq Ft
2
Story
3
Bed
3.5
Bath
3
Car
3-Bedroom, 2093 Sq Ft Craftsman House Plan - 180-1008 - Front Exterior
Plan Collection
3-Bedroom, 2093 Sq Ft Craftsman House Plan - 180-1008 - Front Exterior
Plan#180-1008
Starting at$1250
2093
Sq Ft
1
Story
3
Bed
3.5
Bath
2
Car
5-Bedroom, 3692 Sq Ft Victorian Home Plan - 132-1695 - Main Exterior
Plan Collection
5-Bedroom, 3692 Sq Ft Victorian Home Plan - 132-1695 - Main Exterior
Plan#132-1695
Starting at$2085
3692
Sq Ft
2
Story
5
Bed
4
Bath
2
Car
3-Bedroom, 2513 Sq Ft Country House Plan - 108-1830 - Front Exterior
Plan Collection
3-Bedroom, 2513 Sq Ft Country House Plan - 108-1830 - Front Exterior
Plan#108-1830
Starting at$1100
2513
Sq Ft
2
Story
3
Bed
2.5
Bath
2
Car
2-Bedroom, 2588 Sq Ft Craftsman House Plan - 132-1608 - Front Exterior
Plan Collection
2-Bedroom, 2588 Sq Ft Craftsman House Plan - 132-1608 - Front Exterior
Plan#132-1608
Starting at$1480
2588
Sq Ft
1
Story
2
Bed
2
Bath
2
Car
2-Bedroom, 2176 Sq Ft Ranch Home Plan - 132-1591 - Main Exterior
Plan Collection
2-Bedroom, 2176 Sq Ft Ranch Home Plan - 132-1591 - Main Exterior
Plan#132-1591
Starting at$1370
2176
Sq Ft
1
Story
2
Bed
2.5
Bath
3
Car
4-Bedroom, 4242 Sq Ft Transitional Home Plan - 132-1542 - Main Exterior
Plan Collection
4-Bedroom, 4242 Sq Ft Transitional Home Plan - 132-1542 - Main Exterior
Plan#132-1542
Starting at$2085
4242
Sq Ft
1
Story
4
Bed
4
Bath
2
Car
3-Bedroom, 1997 Sq Ft Cottage Home Plan - 168-1128 - Main Exterior
Plan Collection
3-Bedroom, 1997 Sq Ft Cottage Home Plan - 168-1128 - Main Exterior
Plan#168-1128
Starting at$2500
1997
Sq Ft
2
Story
3
Bed
2.5
Bath
2
Car
2-Bedroom, 1890 Sq Ft Ranch Home Plan - 132-1680 - Main Exterior
Plan Collection
2-Bedroom, 1890 Sq Ft Ranch Home Plan - 132-1680 - Main Exterior
Plan#132-1680
Starting at$1370
1890
Sq Ft
2
Story
2
Bed
2.5
Bath
2
Car
1...6364656667...133
