Country, Victorian House Plans

8,462
Plan Results
4-Bedroom, 3072 Sq Ft Transitional Home Plan - 108-1231 - Main Exterior
Plan Collection
4-Bedroom, 3072 Sq Ft Transitional Home Plan - 108-1231 - Main Exterior
Plan#108-1231
Starting at$1510
3072
Sq Ft
1
Story
4
Bed
2.5
Bath
2
Car

3-Bedroom, 3054 Sq Ft French House - Plan #193-1167 - Front Exterior
Plan Collection
3-Bedroom, 3054 Sq Ft French House - Plan #193-1167 - Front Exterior
Plan#193-1167
Starting at$1350
3054
Sq Ft
1
Story
3
Bed
3.5
Bath
3
Car
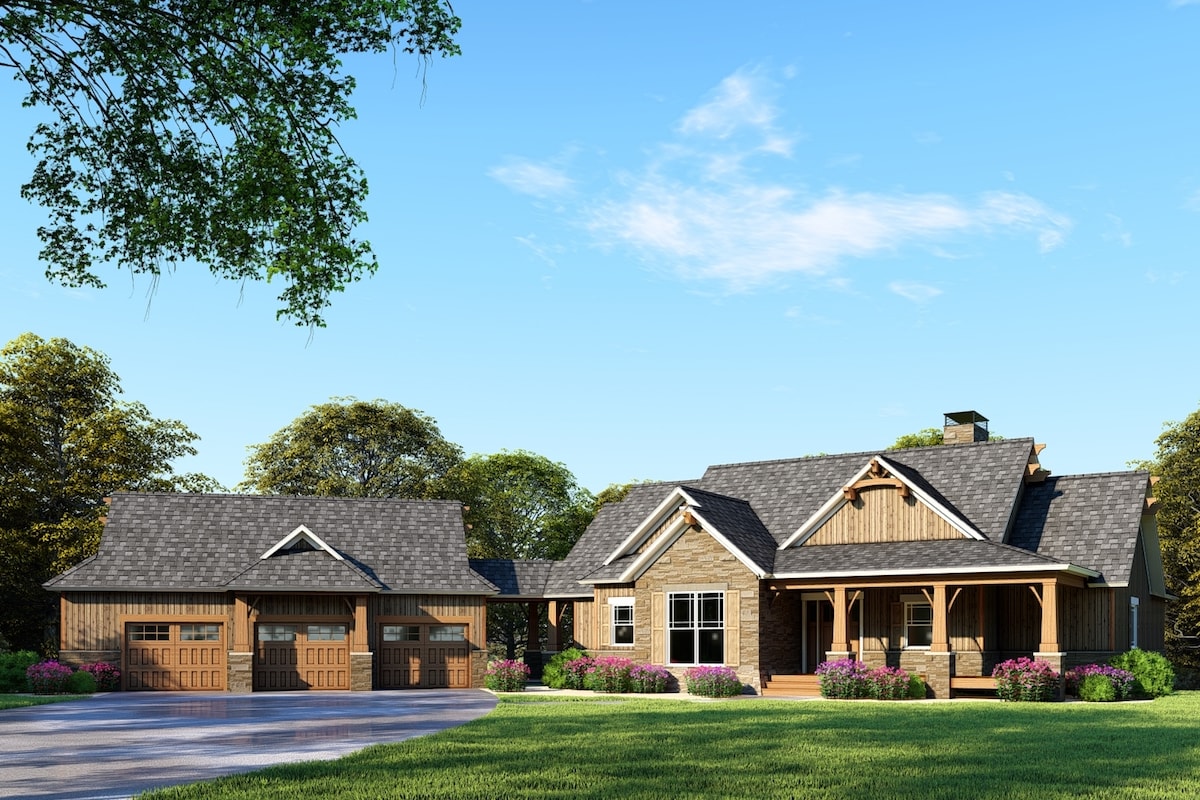
4-Bedroom, 3734 Sq Ft Country House Plan - 153-2053 - Front Exterior
Plan Collection
4-Bedroom, 3734 Sq Ft Country House Plan - 153-2053 - Front Exterior
Plan#153-2053
Starting at$1650
3734
Sq Ft
2
Story
4
Bed
4.5
Bath
3
Car

3-Bedroom, 2190 Sq Ft Craftsman House Plan - 178-1263 - Front Exterior
Plan Collection
3-Bedroom, 2190 Sq Ft Craftsman House Plan - 178-1263 - Front Exterior
Plan#178-1263
Starting at$1125
2190
Sq Ft
2
Story
3
Bed
2.5
Bath
2
Car

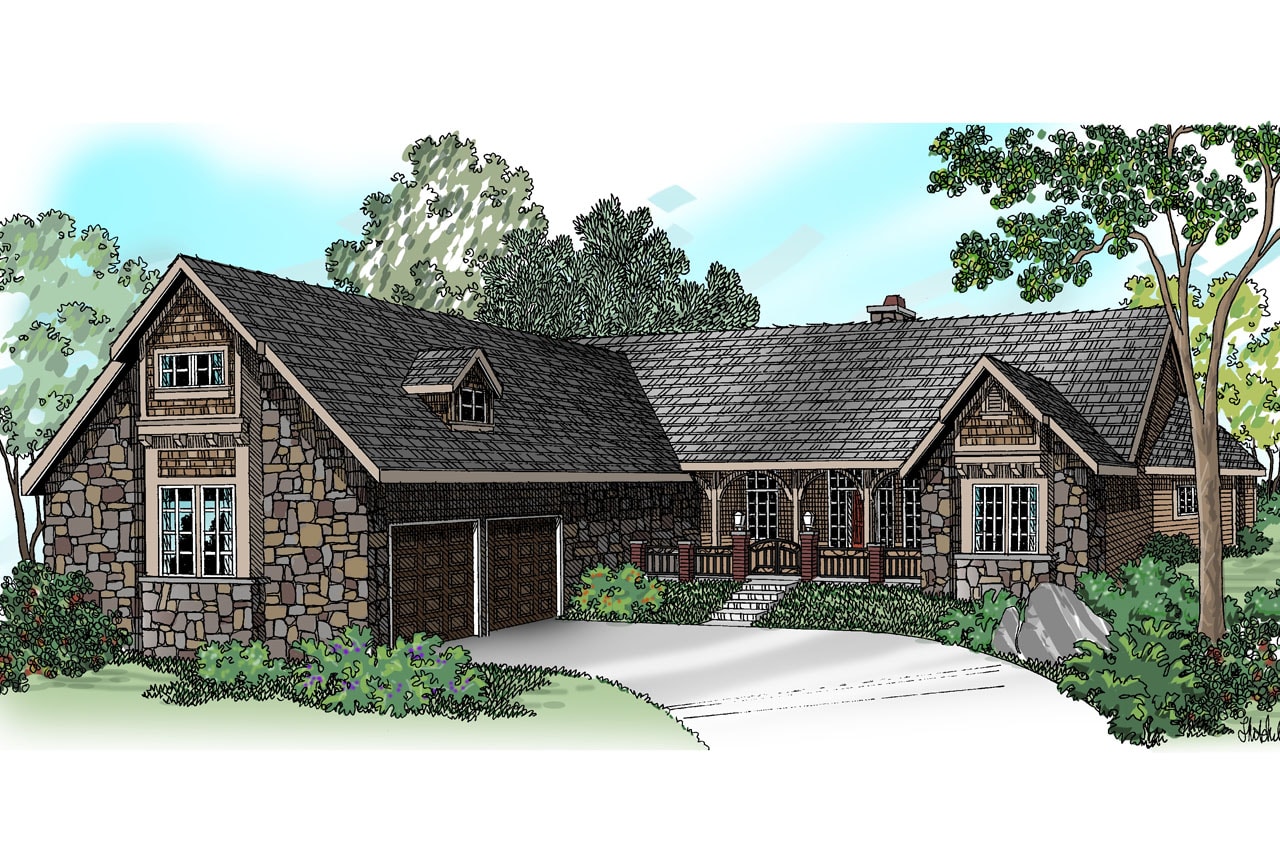
4-Bedroom, 2501 Sq Ft Country Home Plan - 141-1212 - Main Exterior
Plan Collection
4-Bedroom, 2501 Sq Ft Country Home Plan - 141-1212 - Main Exterior
Plan#141-1212
Starting at$1550
2501
Sq Ft
1
Story
4
Bed
3
Bath
2
Car

3-Bedroom, 3159 Sq Ft Craftsman Home Plan - 108-1795 - Main Exterior
Plan Collection
3-Bedroom, 3159 Sq Ft Craftsman Home Plan - 108-1795 - Main Exterior
Plan#108-1795
Starting at$1510
3159
Sq Ft
1
Story
3
Bed
2.5
Bath
3
Car
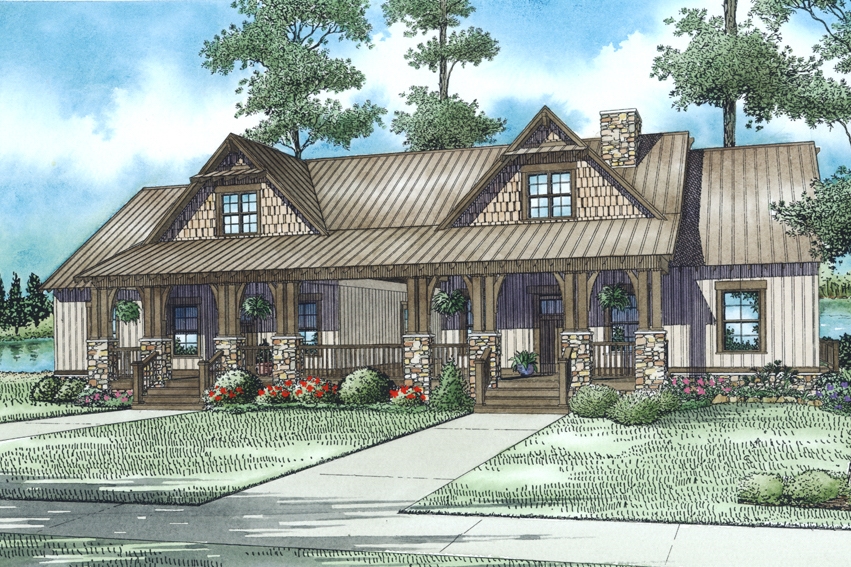
6-Bedroom, 2758 Sq Ft Multi-Unit House Plan - 153-2016 - Front Exterior
Plan Collection
6-Bedroom, 2758 Sq Ft Multi-Unit House Plan - 153-2016 - Front Exterior
Plan#153-2016
Starting at$2050
2758
Sq Ft
1.5
Story
6
Bed
4
Bath
0
Car
3-Bedroom, 3509 Sq Ft European House Plan - 153-1947 - Front Exterior
Plan Collection
3-Bedroom, 3509 Sq Ft European House Plan - 153-1947 - Front Exterior
Plan#153-1947
Starting at$1650
3509
Sq Ft
1
Story
3
Bed
2.5
Bath
4
Car
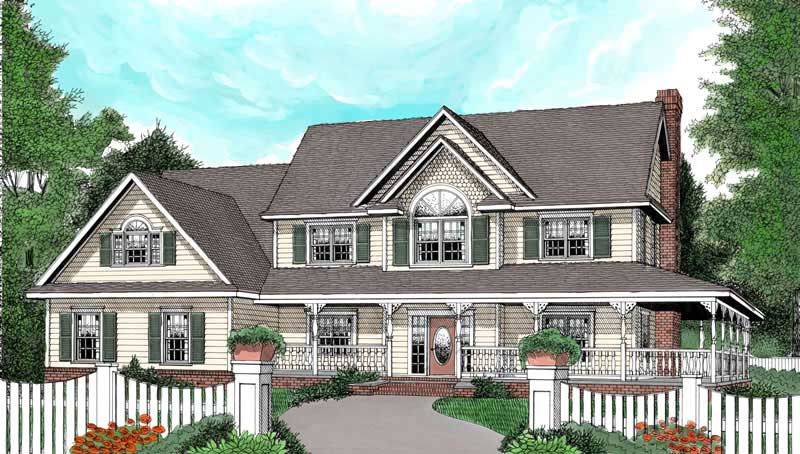
4-Bedroom, 2989 Sq Ft Country Home Plan - 173-1003 - Main Exterior
Plan Collection
4-Bedroom, 2989 Sq Ft Country Home Plan - 173-1003 - Main Exterior
Plan#173-1003
Starting at$1300
2989
Sq Ft
2
Story
4
Bed
2.5
Bath
3
Car

3-Bedroom, 1867 Sq Ft Traditional Home Plan - 169-1139 - Main Exterior
Plan Collection
3-Bedroom, 1867 Sq Ft Traditional Home Plan - 169-1139 - Main Exterior
Plan#169-1139
Starting at$770
1867
Sq Ft
1
Story
3
Bed
2.5
Bath
2
Car
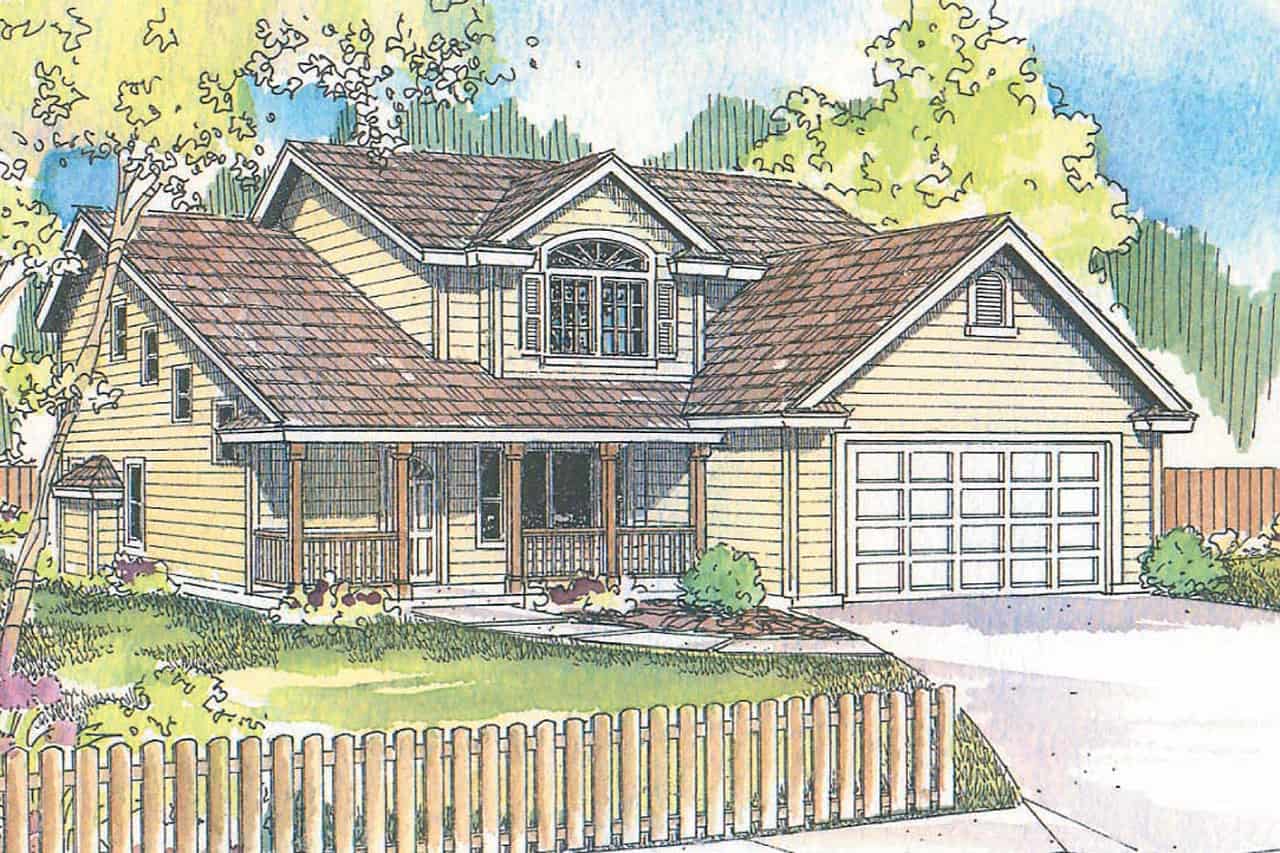
4-Bedroom, 2256 Sq Ft Traditional House - Plan #108-1965 - Front Exterior
Plan Collection
4-Bedroom, 2256 Sq Ft Traditional House - Plan #108-1965 - Front Exterior
Plan#108-1965
Starting at$945
2256
Sq Ft
1
Story
4
Bed
3
Bath
2
Car
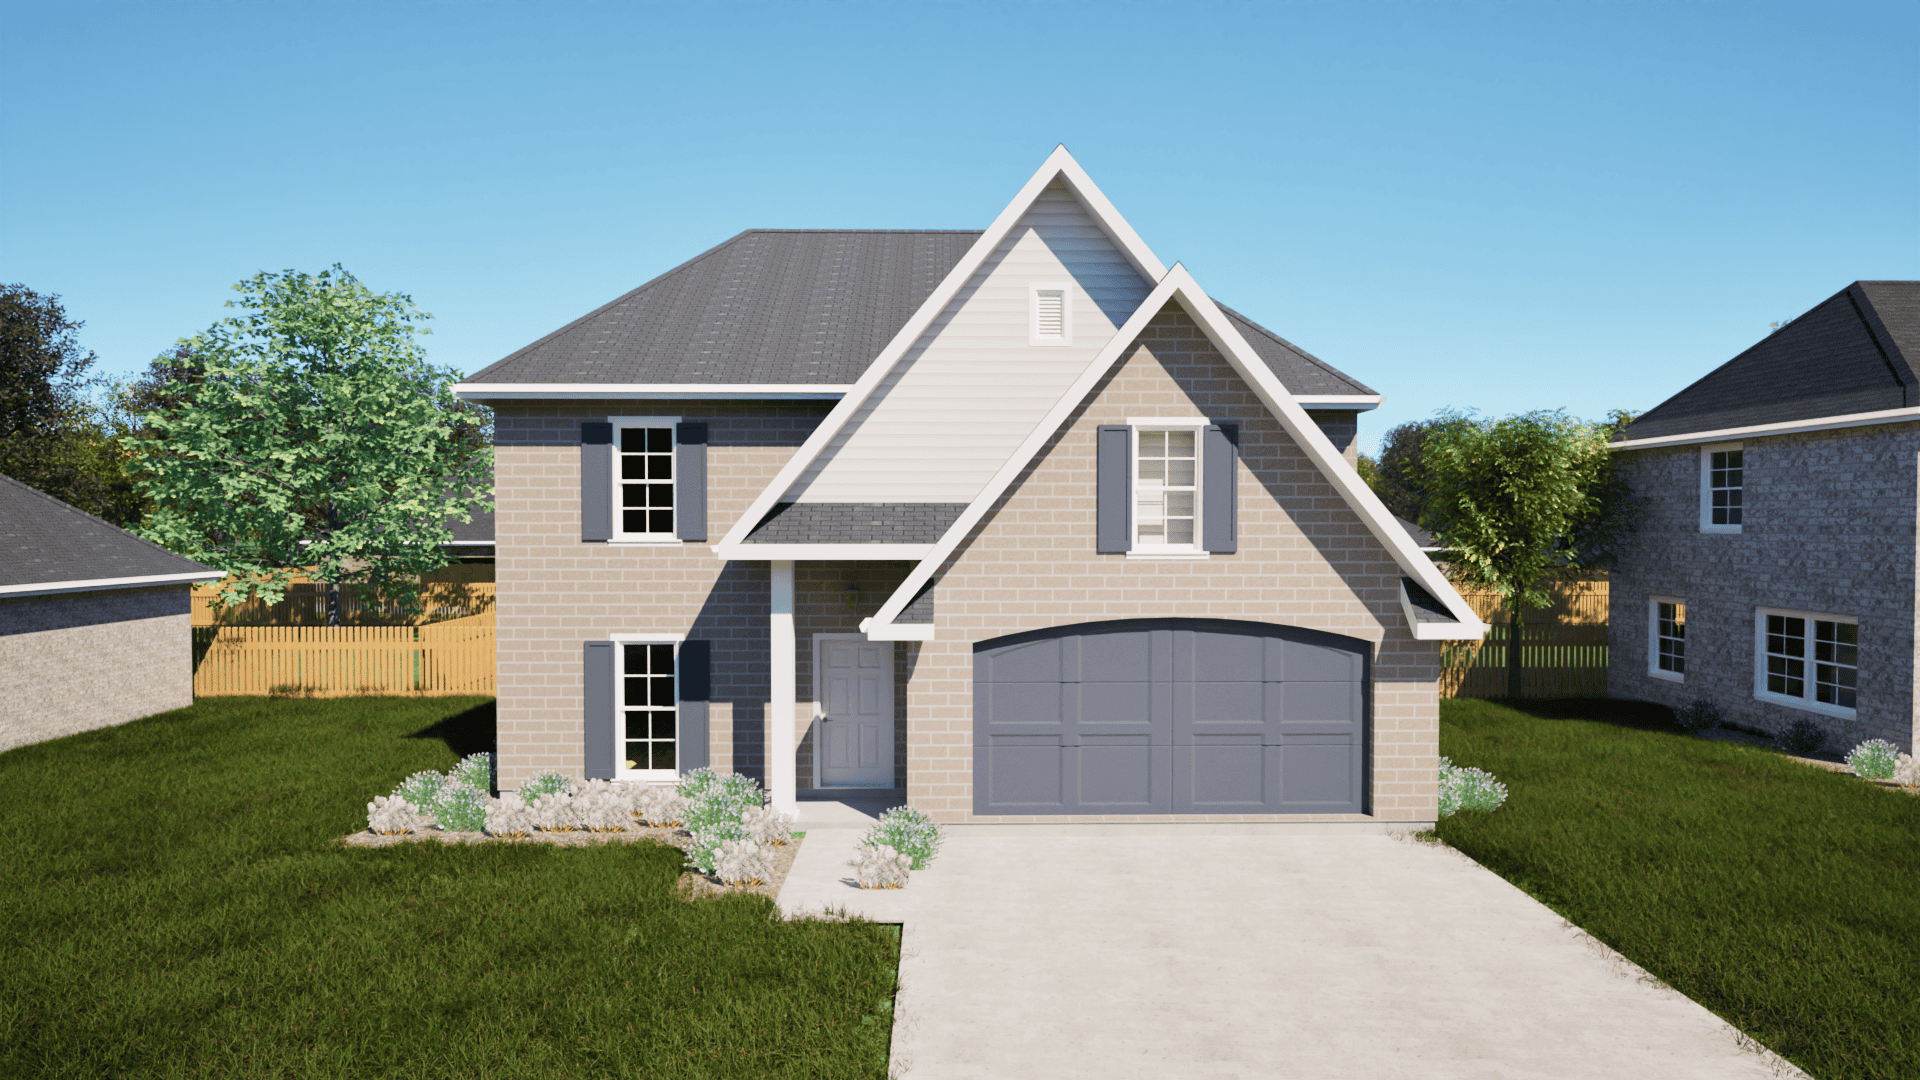
4-Bedroom, 1681 Sq Ft Traditional Home - Plan #203-1034 - Main Exterior
Plan Collection
4-Bedroom, 1681 Sq Ft Traditional Home - Plan #203-1034 - Main Exterior
Plan#203-1034
Starting at$1250
1681
Sq Ft
2
Story
4
Bed
2.5
Bath
2
Car

3-Bedroom, 1901 Sq Ft Country House Plan - 108-1814 - Front Exterior
Plan Collection
3-Bedroom, 1901 Sq Ft Country House Plan - 108-1814 - Front Exterior
Plan#108-1814
Starting at$845
1901
Sq Ft
2
Story
3
Bed
2.5
Bath
2
Car

3-Bedroom, 1600 Sq Ft Acadian House Plan - 141-1231 - Front Exterior
Plan Collection
3-Bedroom, 1600 Sq Ft Acadian House Plan - 141-1231 - Front Exterior
Plan#141-1231
Starting at$1300
1600
Sq Ft
1
Story
3
Bed
2
Bath
2
Car
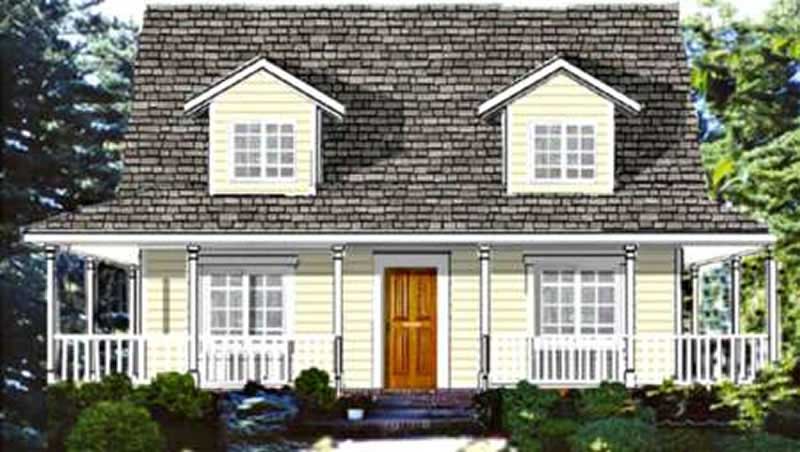
4-Bedroom, 1758 Sq Ft Country House Plan - 105-1072 - Front Exterior
Plan Collection
4-Bedroom, 1758 Sq Ft Country House Plan - 105-1072 - Front Exterior
Plan#105-1072
Starting at$530
1758
Sq Ft
2
Story
4
Bed
2
Bath
0
Car

3-Bedroom, 1984 Sq Ft Ranch House - Plan #140-1095 - Front Exterior
Plan Collection
3-Bedroom, 1984 Sq Ft Ranch House - Plan #140-1095 - Front Exterior
Plan#140-1095
Starting at$845
1984
Sq Ft
1
Story
3
Bed
2.5
Bath
2
Car
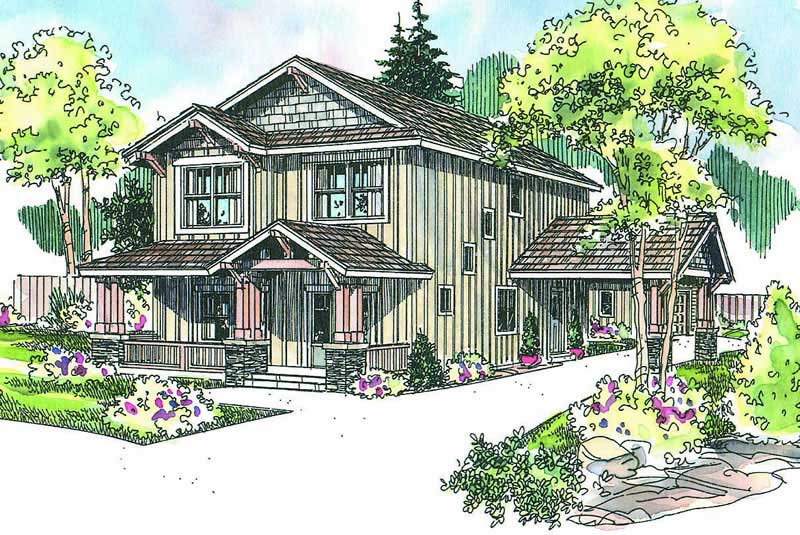
3-Bedroom, 2119 Sq Ft Ranch Home Plan - 108-1574 - Main Exterior
Plan Collection
3-Bedroom, 2119 Sq Ft Ranch Home Plan - 108-1574 - Main Exterior
Plan#108-1574
Starting at$945
2119
Sq Ft
2
Story
3
Bed
2
Bath
2
Car

3-Bedroom, 1937 Sq Ft Acadian Home Plan - 142-1124 - Main Exterior
Plan Collection
3-Bedroom, 1937 Sq Ft Acadian Home Plan - 142-1124 - Main Exterior
Plan#142-1124
Starting at$1395
1937
Sq Ft
1
Story
3
Bed
2
Bath
2
Car
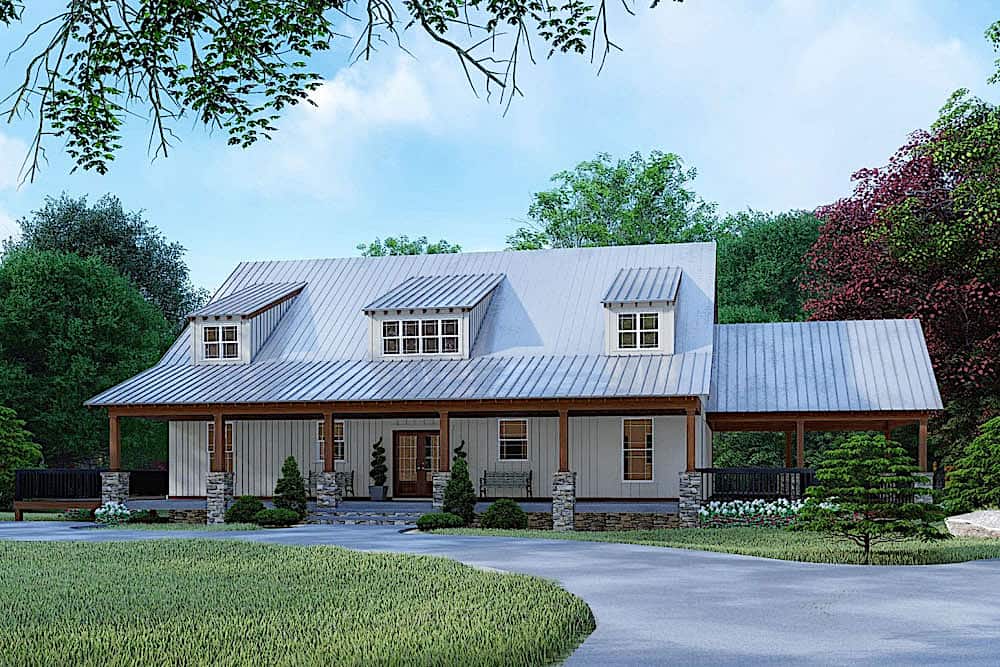
3-Bedroom, 3830 Sq Ft Farmhouse House - Plan #193-1098 - Front Exterior
Plan Collection
3-Bedroom, 3830 Sq Ft Farmhouse House - Plan #193-1098 - Front Exterior
Plan#193-1098
Starting at$1650
3870
Sq Ft
1.5
Story
3
Bed
4
Bath
2
Car

3-Bedroom, 2619 Sq Ft Ranch House Plan - 106-1286 - Front Exterior
Plan Collection
3-Bedroom, 2619 Sq Ft Ranch House Plan - 106-1286 - Front Exterior
Plan#106-1286
Starting at$1295
2619
Sq Ft
1
Story
3
Bed
2.5
Bath
2
Car

3-Bedroom, 1493 Sq Ft French House - Plan #193-1154 - Front Exterior
Plan Collection
3-Bedroom, 1493 Sq Ft French House - Plan #193-1154 - Front Exterior
Plan#193-1154
Starting at$1200
1493
Sq Ft
1
Story
3
Bed
2
Bath
2
Car
4-Bedroom, 5194 Sq Ft Country Home Plan - 108-1131 - Main Exterior
Plan Collection
4-Bedroom, 5194 Sq Ft Country Home Plan - 108-1131 - Main Exterior
Plan#108-1131
Starting at$2430
5194
Sq Ft
2
Story
4
Bed
4.5
Bath
4
Car

3-Bedroom, 1593 Sq Ft Country Home Plan - 108-1008 - Main Exterior
Plan Collection
3-Bedroom, 1593 Sq Ft Country Home Plan - 108-1008 - Main Exterior
Plan#108-1008
Starting at$920
1593
Sq Ft
1
Story
3
Bed
2
Bath
2
Car
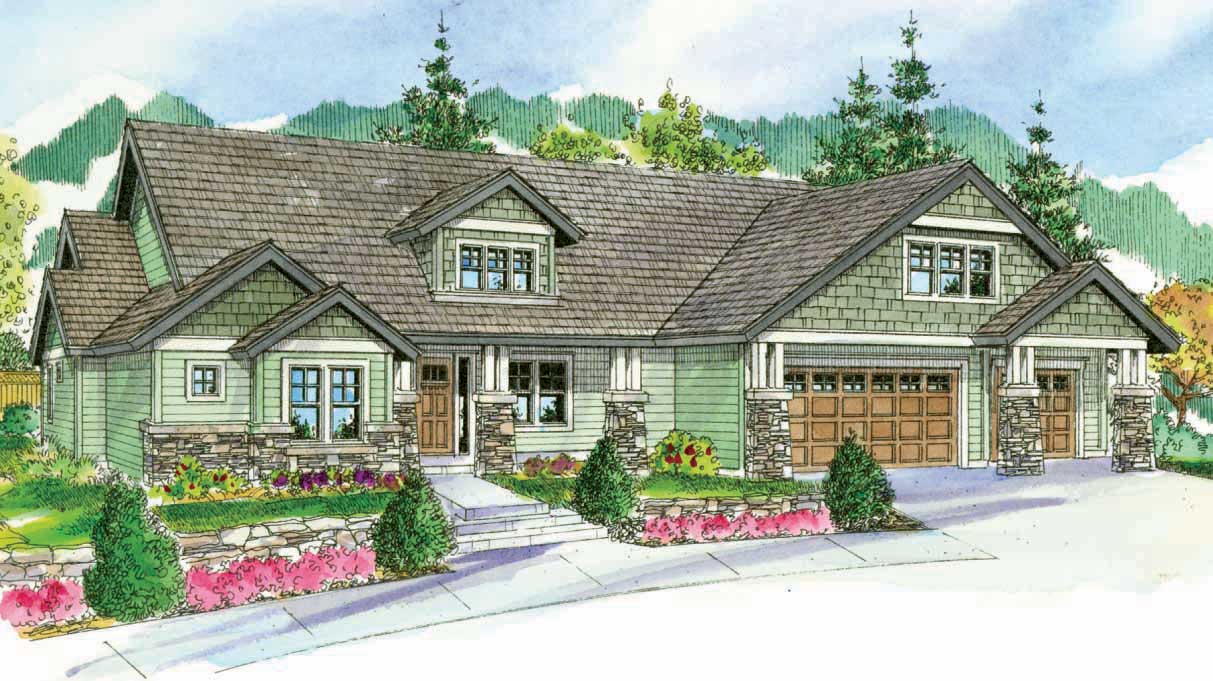
4-Bedroom, 3739 Sq Ft Cape Cod House Plan - 108-1068 - Front Exterior
Plan Collection
4-Bedroom, 3739 Sq Ft Cape Cod House Plan - 108-1068 - Front Exterior
Plan#108-1068
Starting at$1765
3739
Sq Ft
2
Story
4
Bed
3.5
Bath
3
Car
4-Bedroom, 3072 Sq Ft Transitional Home Plan - 108-1231 - Main Exterior
Plan Collection
4-Bedroom, 3072 Sq Ft Transitional Home Plan - 108-1231 - Main Exterior
Plan#108-1231
Starting at$1510
3072
Sq Ft
1
Story
4
Bed
2.5
Bath
2
Car
3-Bedroom, 3054 Sq Ft French House - Plan #193-1167 - Front Exterior
Plan Collection
3-Bedroom, 3054 Sq Ft French House - Plan #193-1167 - Front Exterior
Plan#193-1167
Starting at$1350
3054
Sq Ft
1
Story
3
Bed
3.5
Bath
3
Car
4-Bedroom, 3734 Sq Ft Country House Plan - 153-2053 - Front Exterior
Plan Collection
4-Bedroom, 3734 Sq Ft Country House Plan - 153-2053 - Front Exterior
Plan#153-2053
Starting at$1650
3734
Sq Ft
2
Story
4
Bed
4.5
Bath
3
Car
3-Bedroom, 2190 Sq Ft Craftsman House Plan - 178-1263 - Front Exterior
Plan Collection
3-Bedroom, 2190 Sq Ft Craftsman House Plan - 178-1263 - Front Exterior
Plan#178-1263
Starting at$1125
2190
Sq Ft
2
Story
3
Bed
2.5
Bath
2
Car
4-Bedroom, 2501 Sq Ft Country Home Plan - 141-1212 - Main Exterior
Plan Collection
4-Bedroom, 2501 Sq Ft Country Home Plan - 141-1212 - Main Exterior
Plan#141-1212
Starting at$1550
2501
Sq Ft
1
Story
4
Bed
3
Bath
2
Car
3-Bedroom, 3159 Sq Ft Craftsman Home Plan - 108-1795 - Main Exterior
Plan Collection
3-Bedroom, 3159 Sq Ft Craftsman Home Plan - 108-1795 - Main Exterior
Plan#108-1795
Starting at$1510
3159
Sq Ft
1
Story
3
Bed
2.5
Bath
3
Car
6-Bedroom, 2758 Sq Ft Multi-Unit House Plan - 153-2016 - Front Exterior
Plan Collection
6-Bedroom, 2758 Sq Ft Multi-Unit House Plan - 153-2016 - Front Exterior
Plan#153-2016
Starting at$2050
2758
Sq Ft
1.5
Story
6
Bed
4
Bath
0
Car
3-Bedroom, 3509 Sq Ft European House Plan - 153-1947 - Front Exterior
Plan Collection
3-Bedroom, 3509 Sq Ft European House Plan - 153-1947 - Front Exterior
Plan#153-1947
Starting at$1650
3509
Sq Ft
1
Story
3
Bed
2.5
Bath
4
Car
4-Bedroom, 2989 Sq Ft Country Home Plan - 173-1003 - Main Exterior
Plan Collection
4-Bedroom, 2989 Sq Ft Country Home Plan - 173-1003 - Main Exterior
Plan#173-1003
Starting at$1300
2989
Sq Ft
2
Story
4
Bed
2.5
Bath
3
Car
3-Bedroom, 1867 Sq Ft Traditional Home Plan - 169-1139 - Main Exterior
Plan Collection
3-Bedroom, 1867 Sq Ft Traditional Home Plan - 169-1139 - Main Exterior
Plan#169-1139
Starting at$770
1867
Sq Ft
1
Story
3
Bed
2.5
Bath
2
Car
4-Bedroom, 2256 Sq Ft Traditional House - Plan #108-1965 - Front Exterior
Plan Collection
4-Bedroom, 2256 Sq Ft Traditional House - Plan #108-1965 - Front Exterior
Plan#108-1965
Starting at$945
2256
Sq Ft
1
Story
4
Bed
3
Bath
2
Car
4-Bedroom, 1681 Sq Ft Traditional Home - Plan #203-1034 - Main Exterior
Plan Collection
4-Bedroom, 1681 Sq Ft Traditional Home - Plan #203-1034 - Main Exterior
Plan#203-1034
Starting at$1250
1681
Sq Ft
2
Story
4
Bed
2.5
Bath
2
Car
3-Bedroom, 1901 Sq Ft Country House Plan - 108-1814 - Front Exterior
Plan Collection
3-Bedroom, 1901 Sq Ft Country House Plan - 108-1814 - Front Exterior
Plan#108-1814
Starting at$845
1901
Sq Ft
2
Story
3
Bed
2.5
Bath
2
Car
3-Bedroom, 1600 Sq Ft Acadian House Plan - 141-1231 - Front Exterior
Plan Collection
3-Bedroom, 1600 Sq Ft Acadian House Plan - 141-1231 - Front Exterior
Plan#141-1231
Starting at$1300
1600
Sq Ft
1
Story
3
Bed
2
Bath
2
Car
4-Bedroom, 1758 Sq Ft Country House Plan - 105-1072 - Front Exterior
Plan Collection
4-Bedroom, 1758 Sq Ft Country House Plan - 105-1072 - Front Exterior
Plan#105-1072
Starting at$530
1758
Sq Ft
2
Story
4
Bed
2
Bath
0
Car
3-Bedroom, 1984 Sq Ft Ranch House - Plan #140-1095 - Front Exterior
Plan Collection
3-Bedroom, 1984 Sq Ft Ranch House - Plan #140-1095 - Front Exterior
Plan#140-1095
Starting at$845
1984
Sq Ft
1
Story
3
Bed
2.5
Bath
2
Car
3-Bedroom, 2119 Sq Ft Ranch Home Plan - 108-1574 - Main Exterior
Plan Collection
3-Bedroom, 2119 Sq Ft Ranch Home Plan - 108-1574 - Main Exterior
Plan#108-1574
Starting at$945
2119
Sq Ft
2
Story
3
Bed
2
Bath
2
Car
3-Bedroom, 1937 Sq Ft Acadian Home Plan - 142-1124 - Main Exterior
Plan Collection
3-Bedroom, 1937 Sq Ft Acadian Home Plan - 142-1124 - Main Exterior
Plan#142-1124
Starting at$1395
1937
Sq Ft
1
Story
3
Bed
2
Bath
2
Car
3-Bedroom, 3830 Sq Ft Farmhouse House - Plan #193-1098 - Front Exterior
Plan Collection
3-Bedroom, 3830 Sq Ft Farmhouse House - Plan #193-1098 - Front Exterior
Plan#193-1098
Starting at$1650
3870
Sq Ft
1.5
Story
3
Bed
4
Bath
2
Car
3-Bedroom, 2619 Sq Ft Ranch House Plan - 106-1286 - Front Exterior
Plan Collection
3-Bedroom, 2619 Sq Ft Ranch House Plan - 106-1286 - Front Exterior
Plan#106-1286
Starting at$1295
2619
Sq Ft
1
Story
3
Bed
2.5
Bath
2
Car
3-Bedroom, 1493 Sq Ft French House - Plan #193-1154 - Front Exterior
Plan Collection
3-Bedroom, 1493 Sq Ft French House - Plan #193-1154 - Front Exterior
Plan#193-1154
Starting at$1200
1493
Sq Ft
1
Story
3
Bed
2
Bath
2
Car
4-Bedroom, 5194 Sq Ft Country Home Plan - 108-1131 - Main Exterior
Plan Collection
4-Bedroom, 5194 Sq Ft Country Home Plan - 108-1131 - Main Exterior
Plan#108-1131
Starting at$2430
5194
Sq Ft
2
Story
4
Bed
4.5
Bath
4
Car
3-Bedroom, 1593 Sq Ft Country Home Plan - 108-1008 - Main Exterior
Plan Collection
3-Bedroom, 1593 Sq Ft Country Home Plan - 108-1008 - Main Exterior
Plan#108-1008
Starting at$920
1593
Sq Ft
1
Story
3
Bed
2
Bath
2
Car
4-Bedroom, 3739 Sq Ft Cape Cod House Plan - 108-1068 - Front Exterior
Plan Collection
4-Bedroom, 3739 Sq Ft Cape Cod House Plan - 108-1068 - Front Exterior
Plan#108-1068
Starting at$1765
3739
Sq Ft
2
Story
4
Bed
3.5
Bath
3
Car
1...8182838485...353