Country, Two+story House Plans

3,898
Plan Results
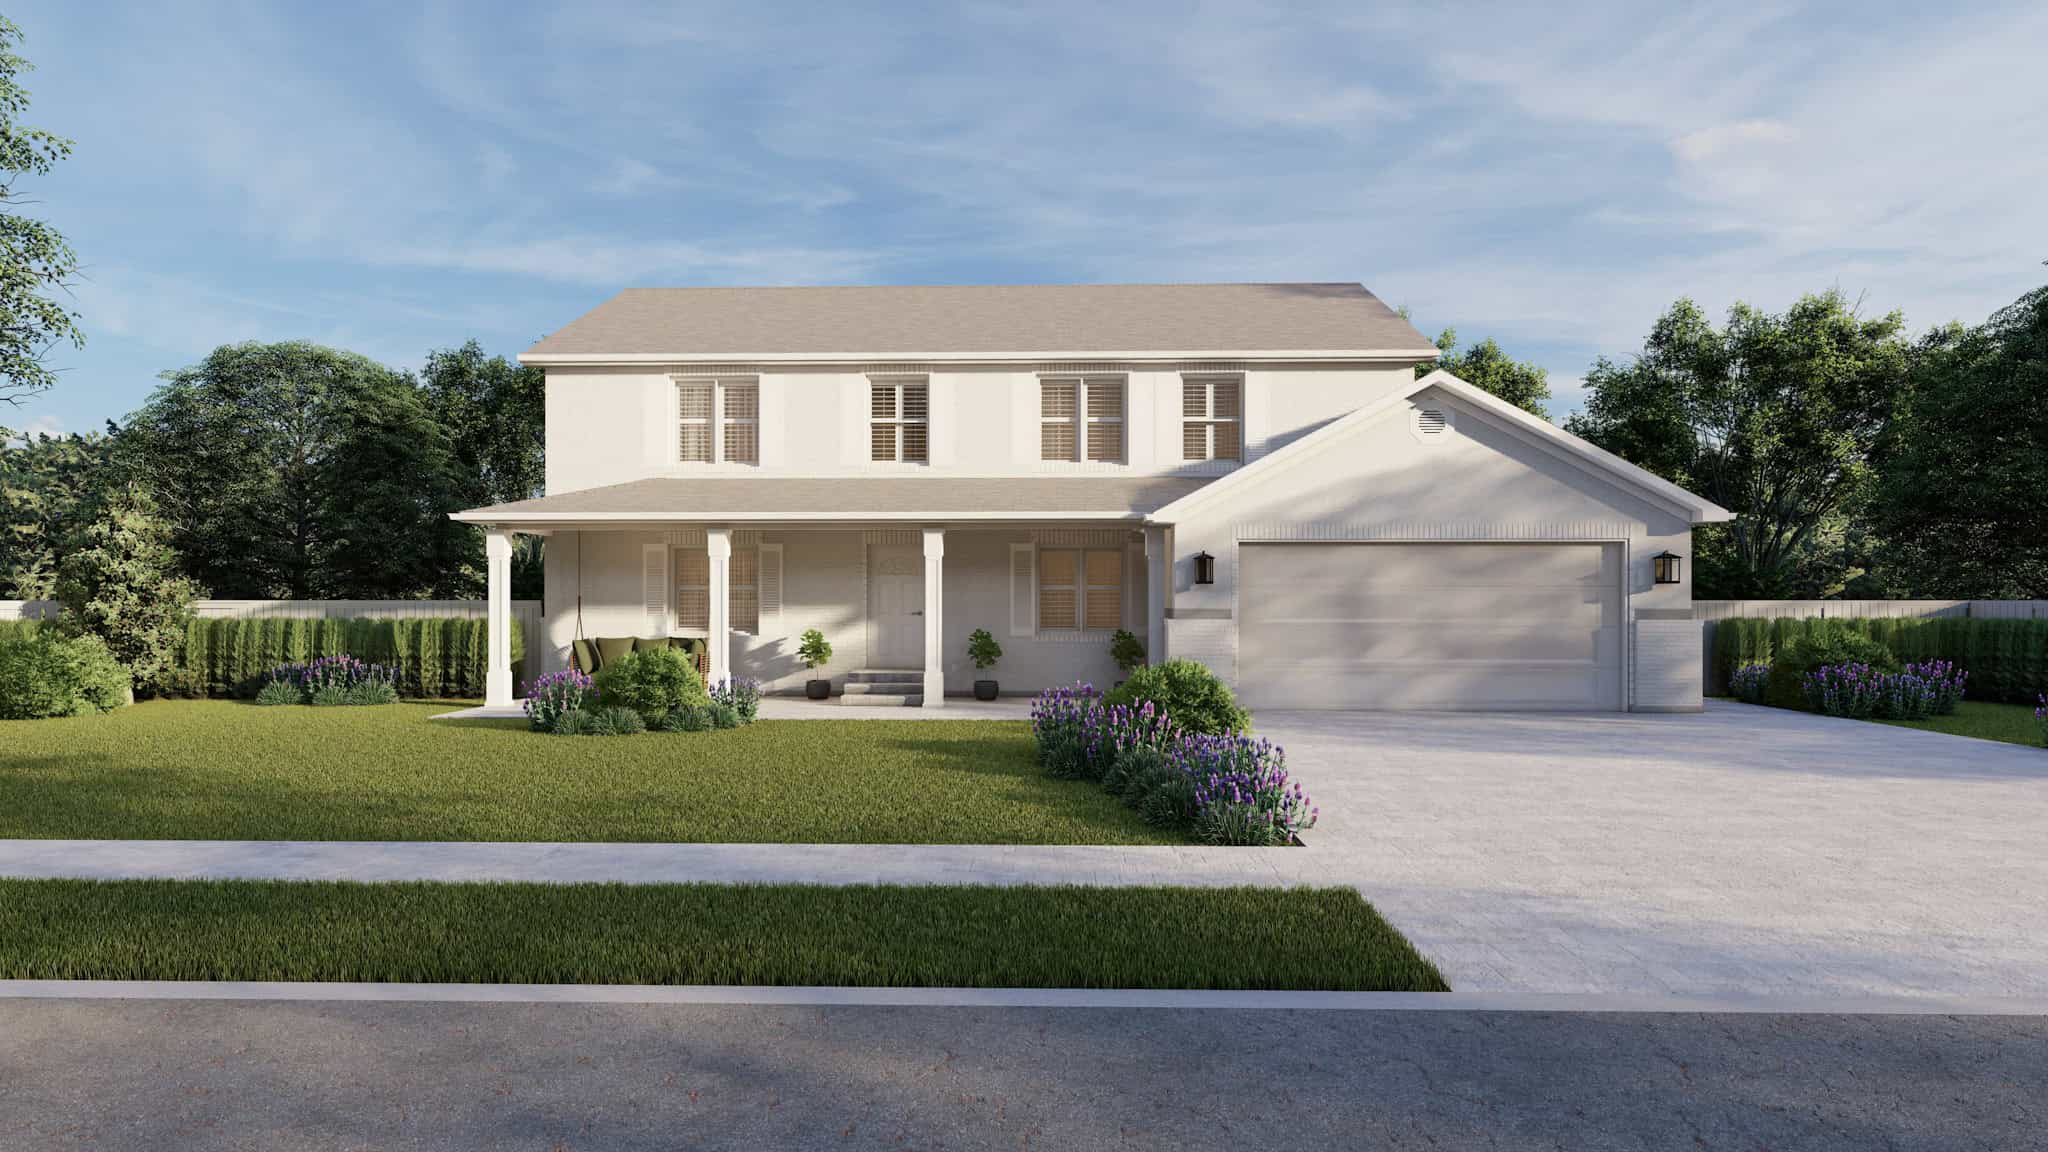
Country House Plan, 4-7 Bedrms, 3-4 Baths, 2627-3841 Sq Ft #187-1221
Plan Collection
Country House Plan, 4-7 Bedrms, 3-4 Baths, 2627-3841 Sq Ft #187-1221
Plan#187-1221
Starting at$1350
2627
Sq Ft
2
Story
4
Bed
3
Bath
2
Car
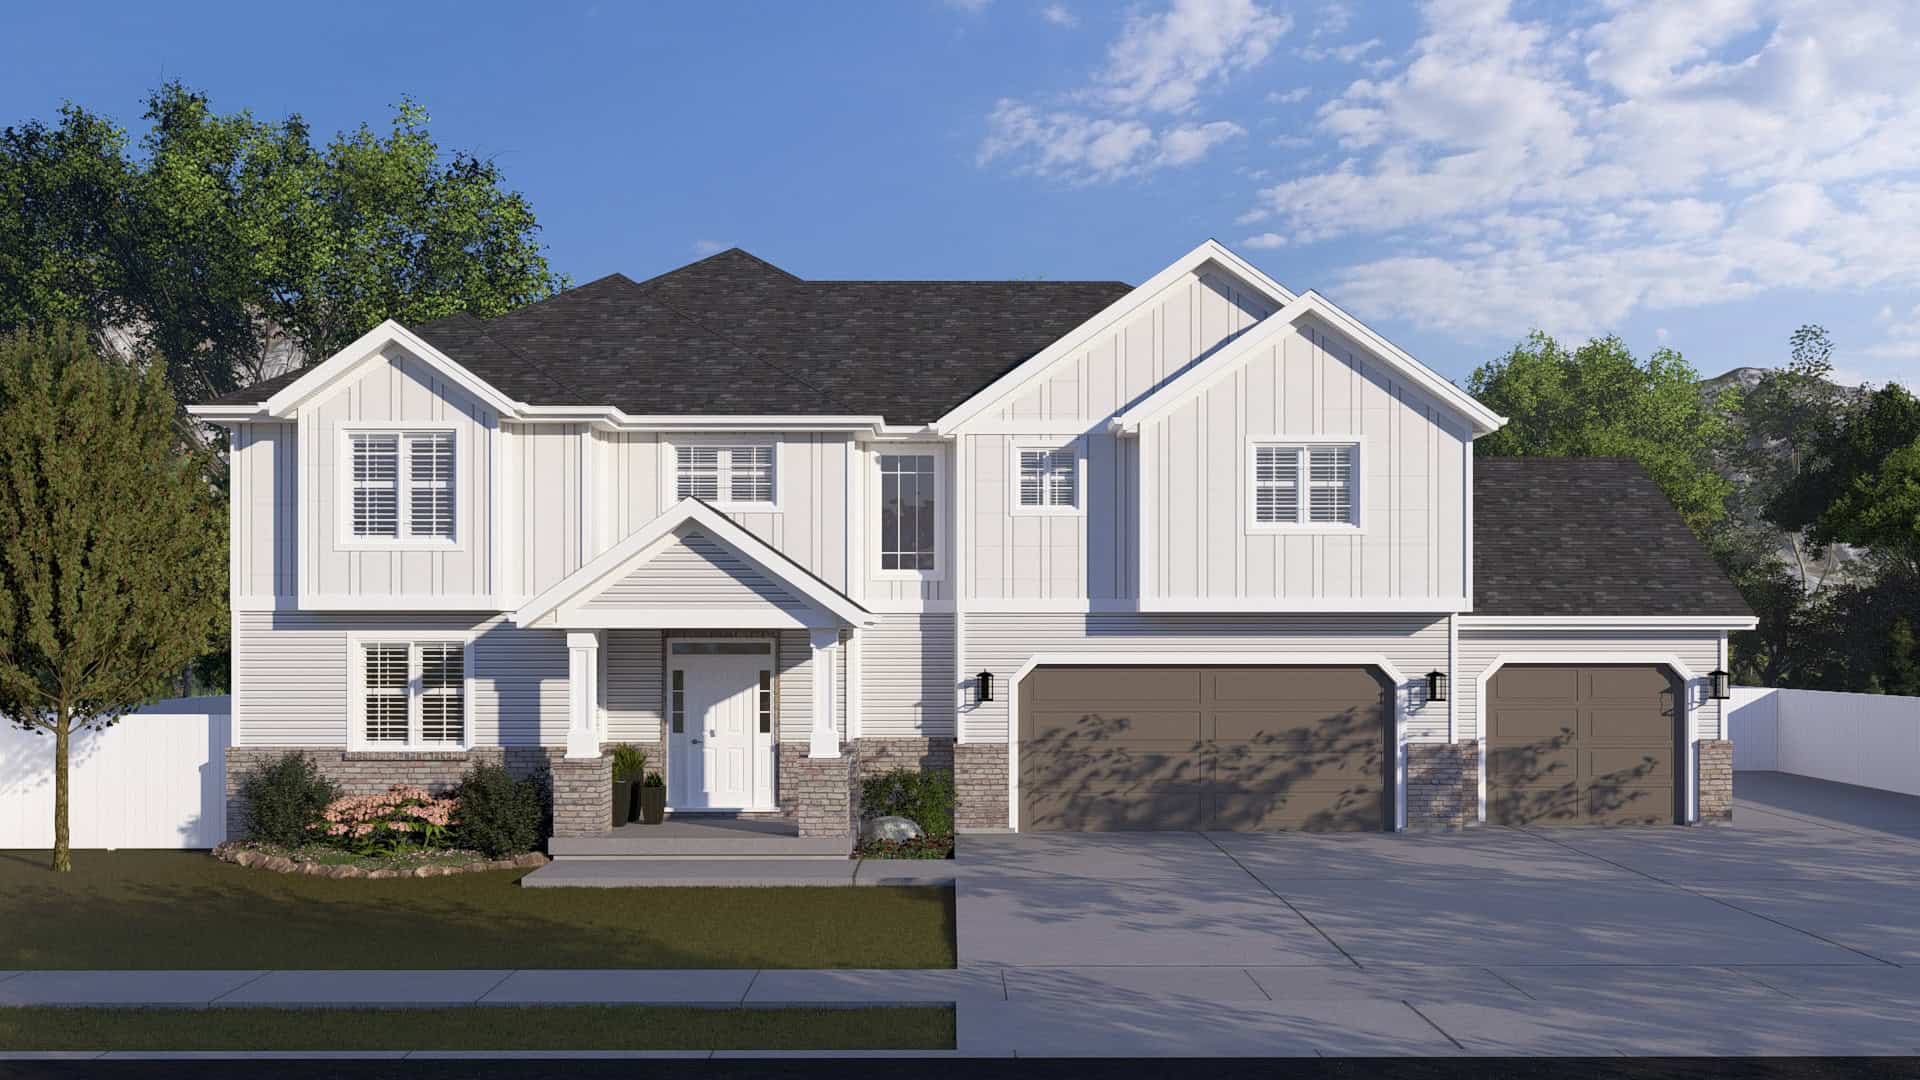
Country Floor Plan - 4-6 Bedrms, 4.5 Baths - 3136-4639 Sq Ft #187-1216
Plan Collection
Country Floor Plan - 4-6 Bedrms, 4.5 Baths - 3136-4639 Sq Ft #187-1216
Plan#187-1216
Starting at$1450
3136
Sq Ft
2
Story
4
Bed
3.5
Bath
3
Car
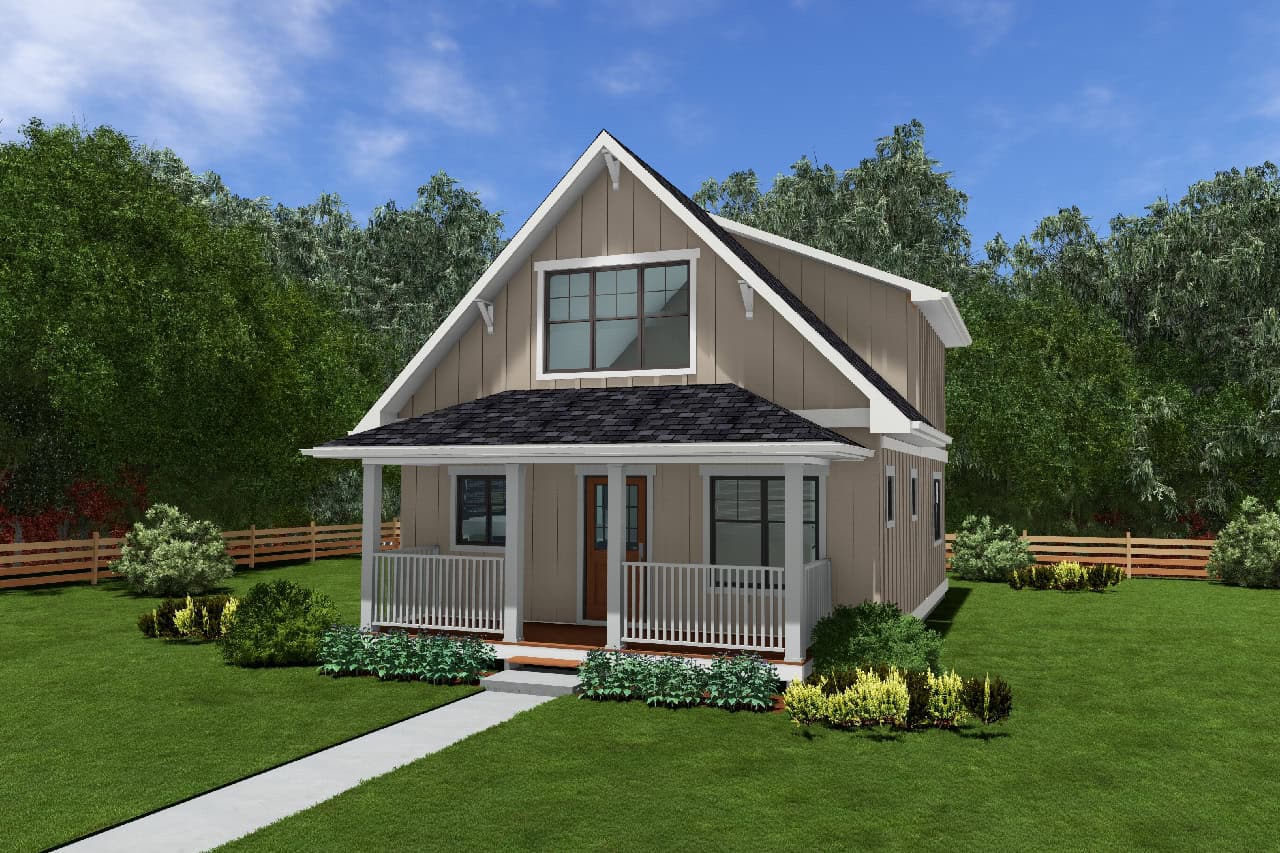
2-Bedroom, 1124 Sq Ft Country House Plan - 177-1074 - Front Exterior
Plan Collection
2-Bedroom, 1124 Sq Ft Country House Plan - 177-1074 - Front Exterior
Plan#177-1074
Starting at$1295
1124
Sq Ft
2
Story
2
Bed
2
Bath
0
Car
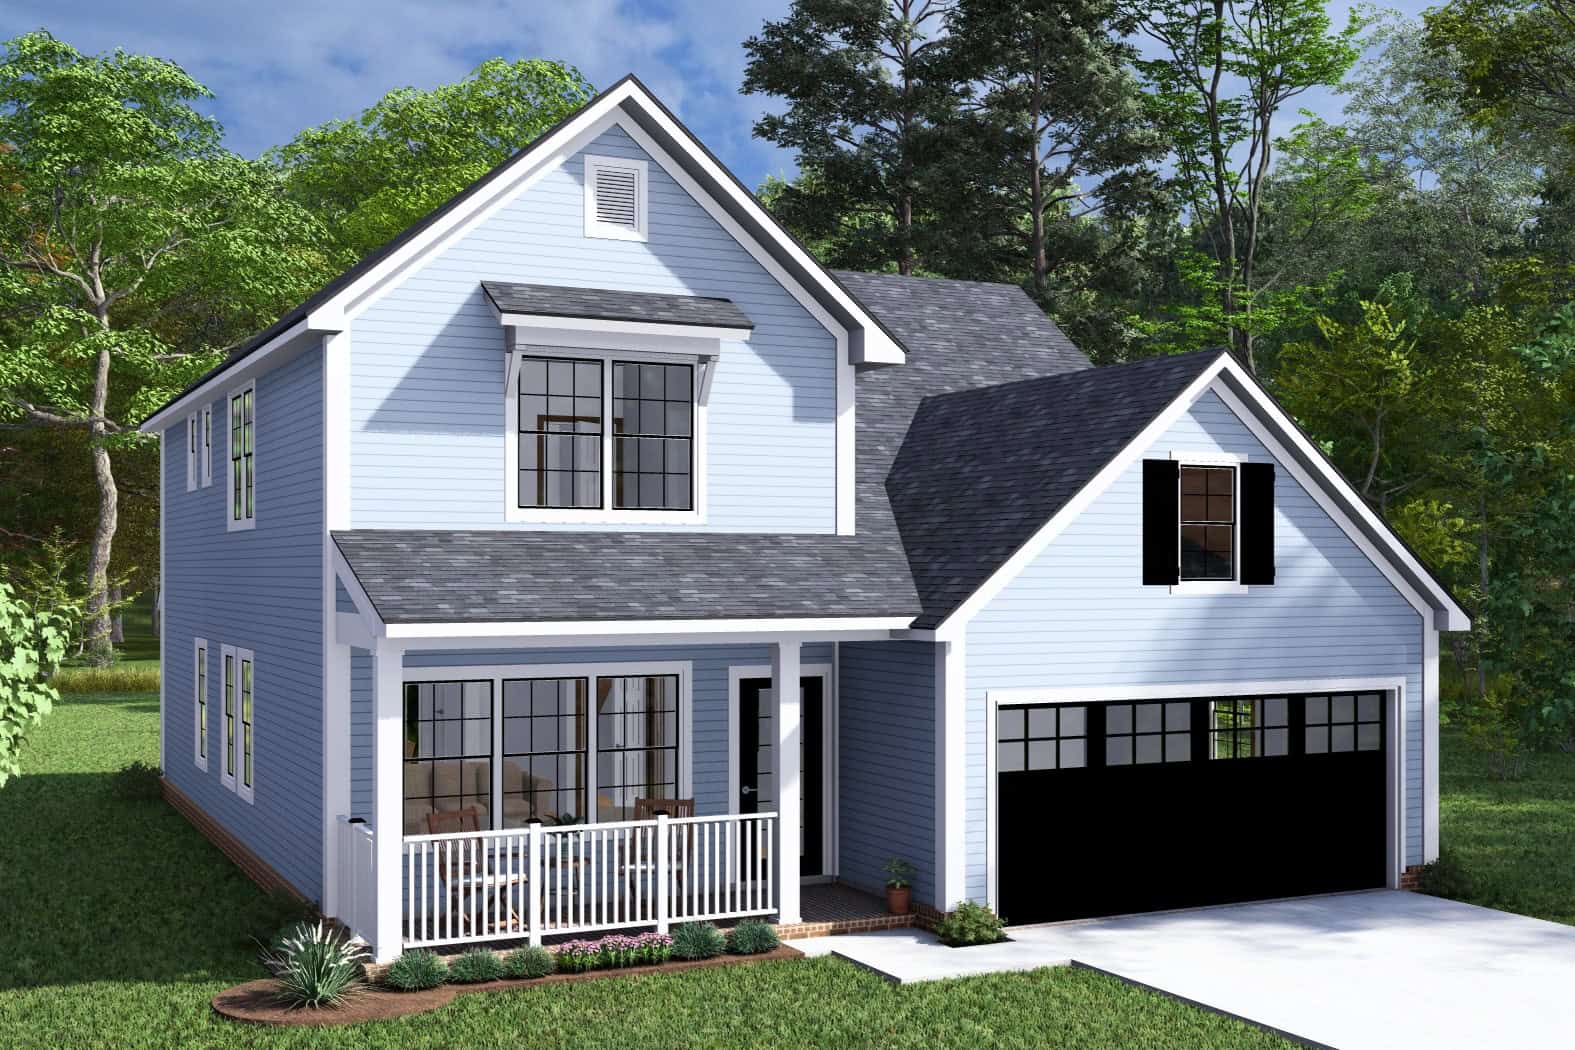
Cottage Home Plan - 4 Bedrms, 3.5 Baths - 2305 Sq Ft - #178-1469
Plan Collection
Cottage Home Plan - 4 Bedrms, 3.5 Baths - 2305 Sq Ft - #178-1469
Plan#178-1469
Starting at$1155
2305
Sq Ft
2
Story
4
Bed
3.5
Bath
2
Car
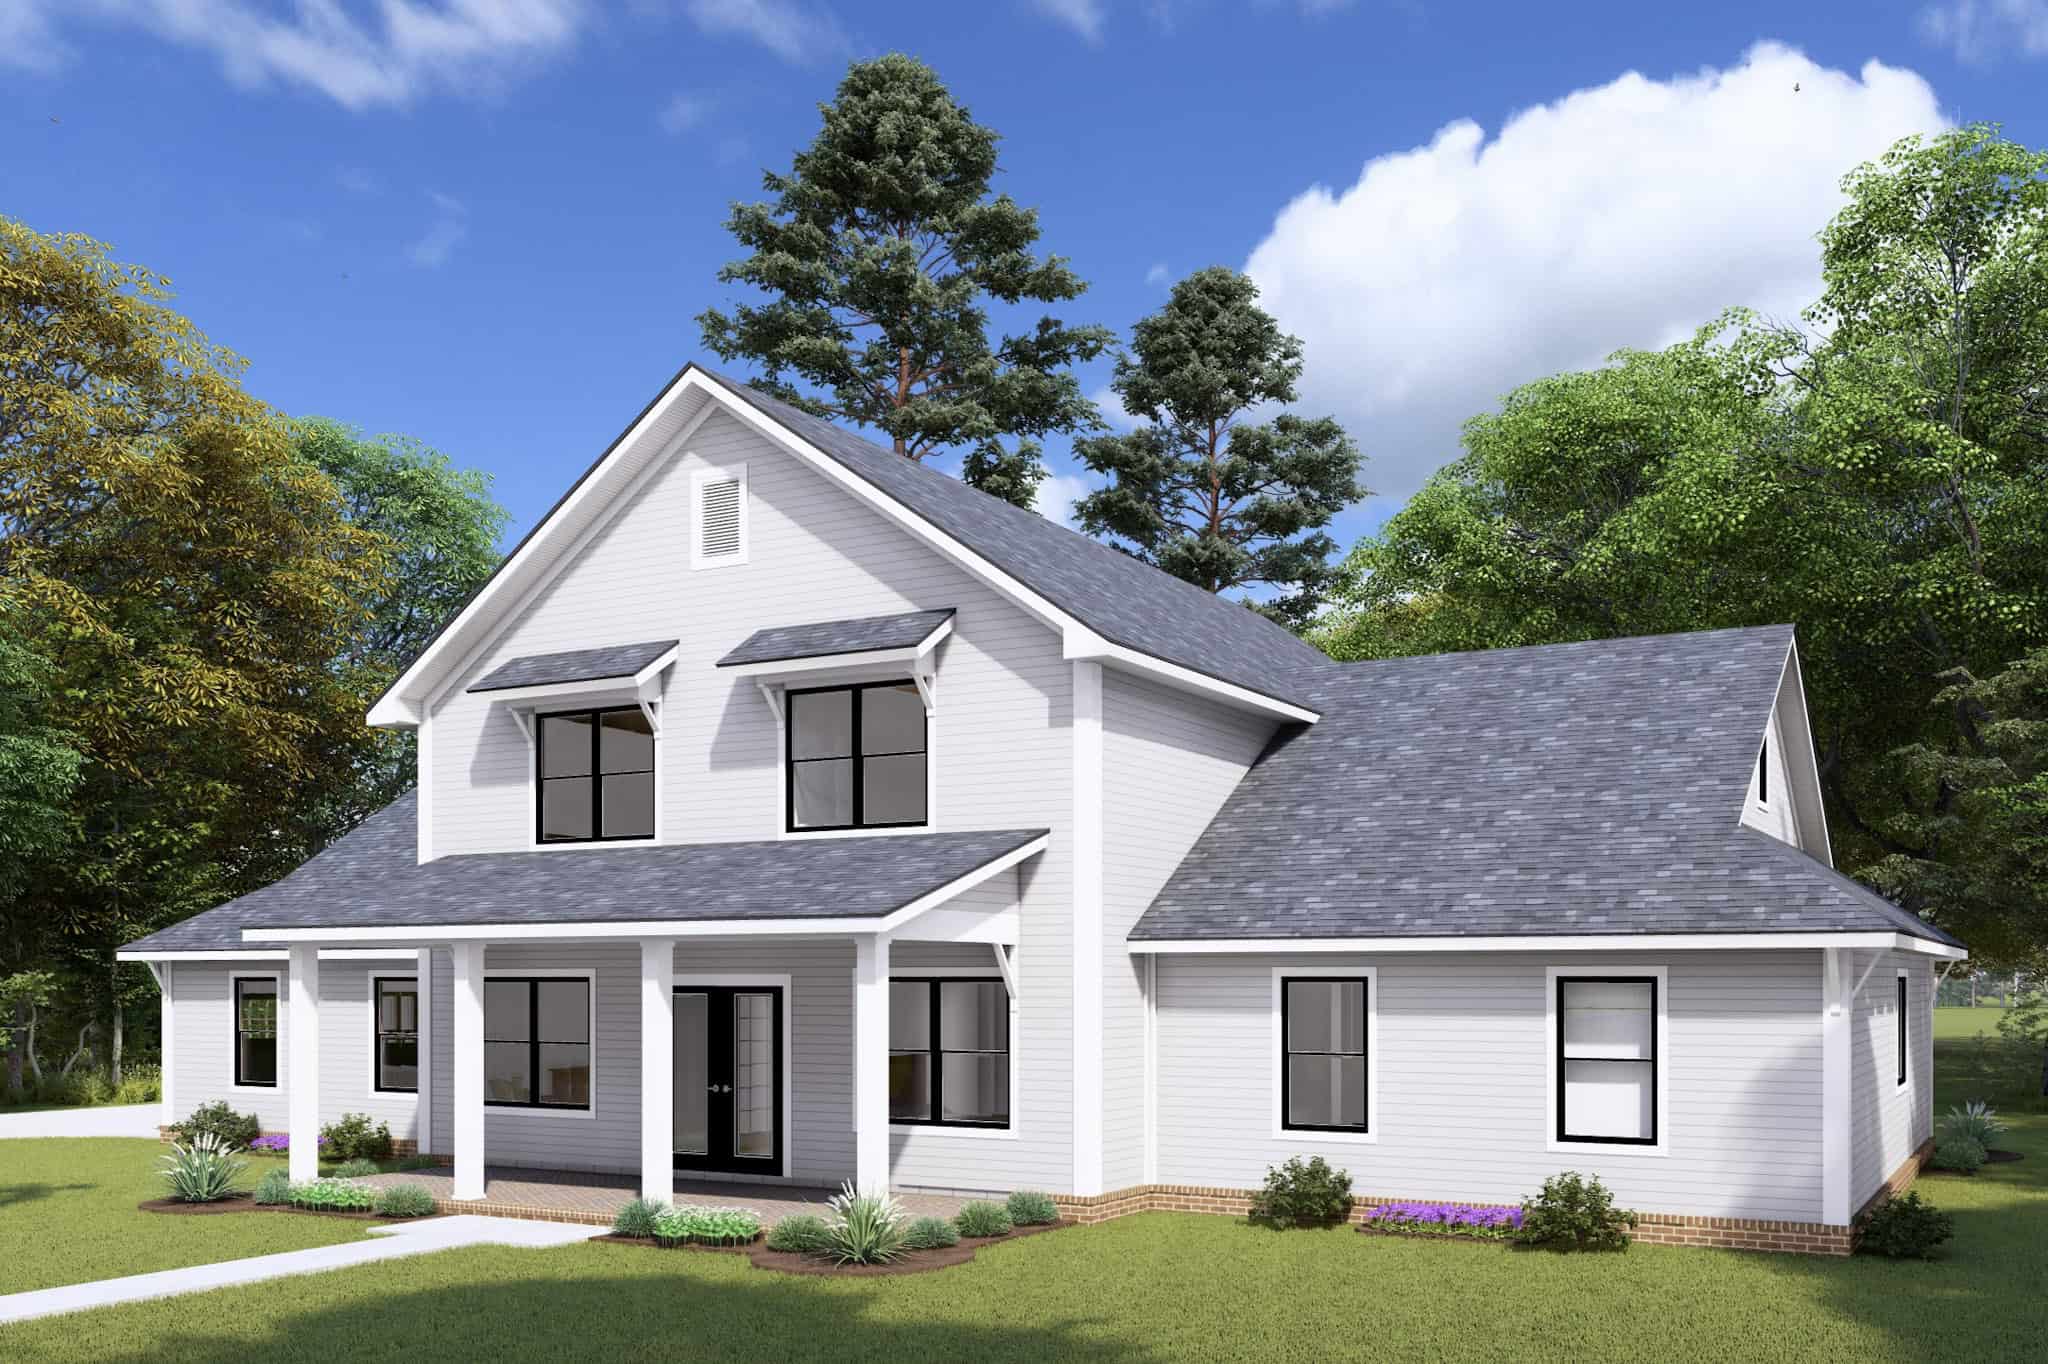
Farmhouse House Plan - 4 Bedrms, 3.5 Baths - 2695 Sq Ft - #178-1466
Plan Collection
Farmhouse House Plan - 4 Bedrms, 3.5 Baths - 2695 Sq Ft - #178-1466
Plan#178-1466
Starting at$1185
2695
Sq Ft
2
Story
4
Bed
3.5
Bath
3
Car
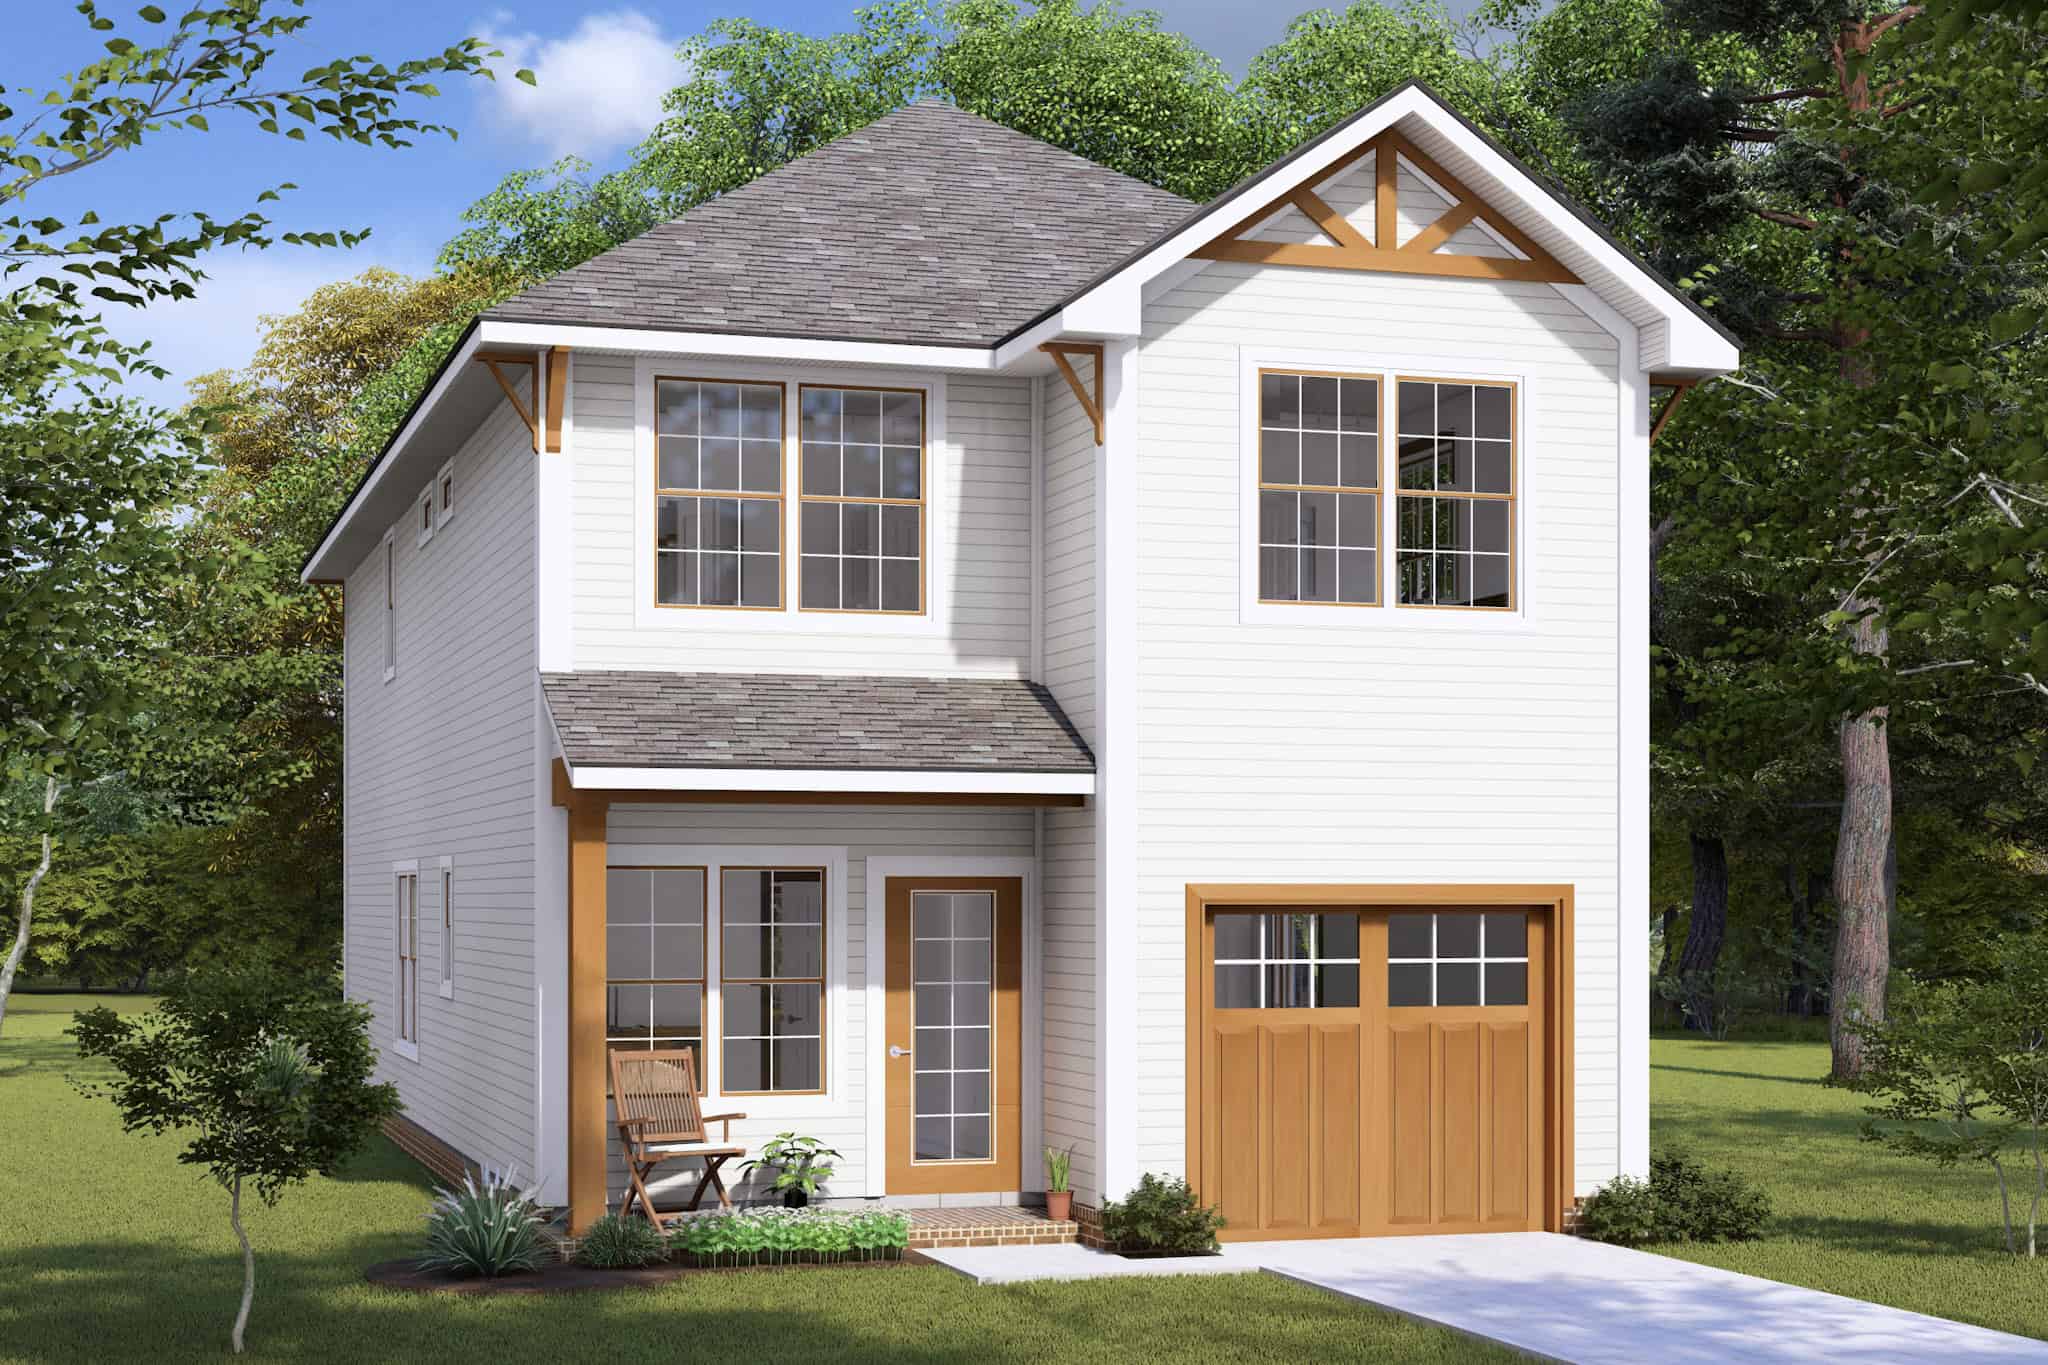
Cottage Home Plan - 3 Bedrms, 2.5 Baths - 1851 Sq Ft - #178-1464
Plan Collection
Cottage Home Plan - 3 Bedrms, 2.5 Baths - 1851 Sq Ft - #178-1464
Plan#178-1464
Starting at$1105
1851
Sq Ft
2
Story
3
Bed
2.5
Bath
1
Car
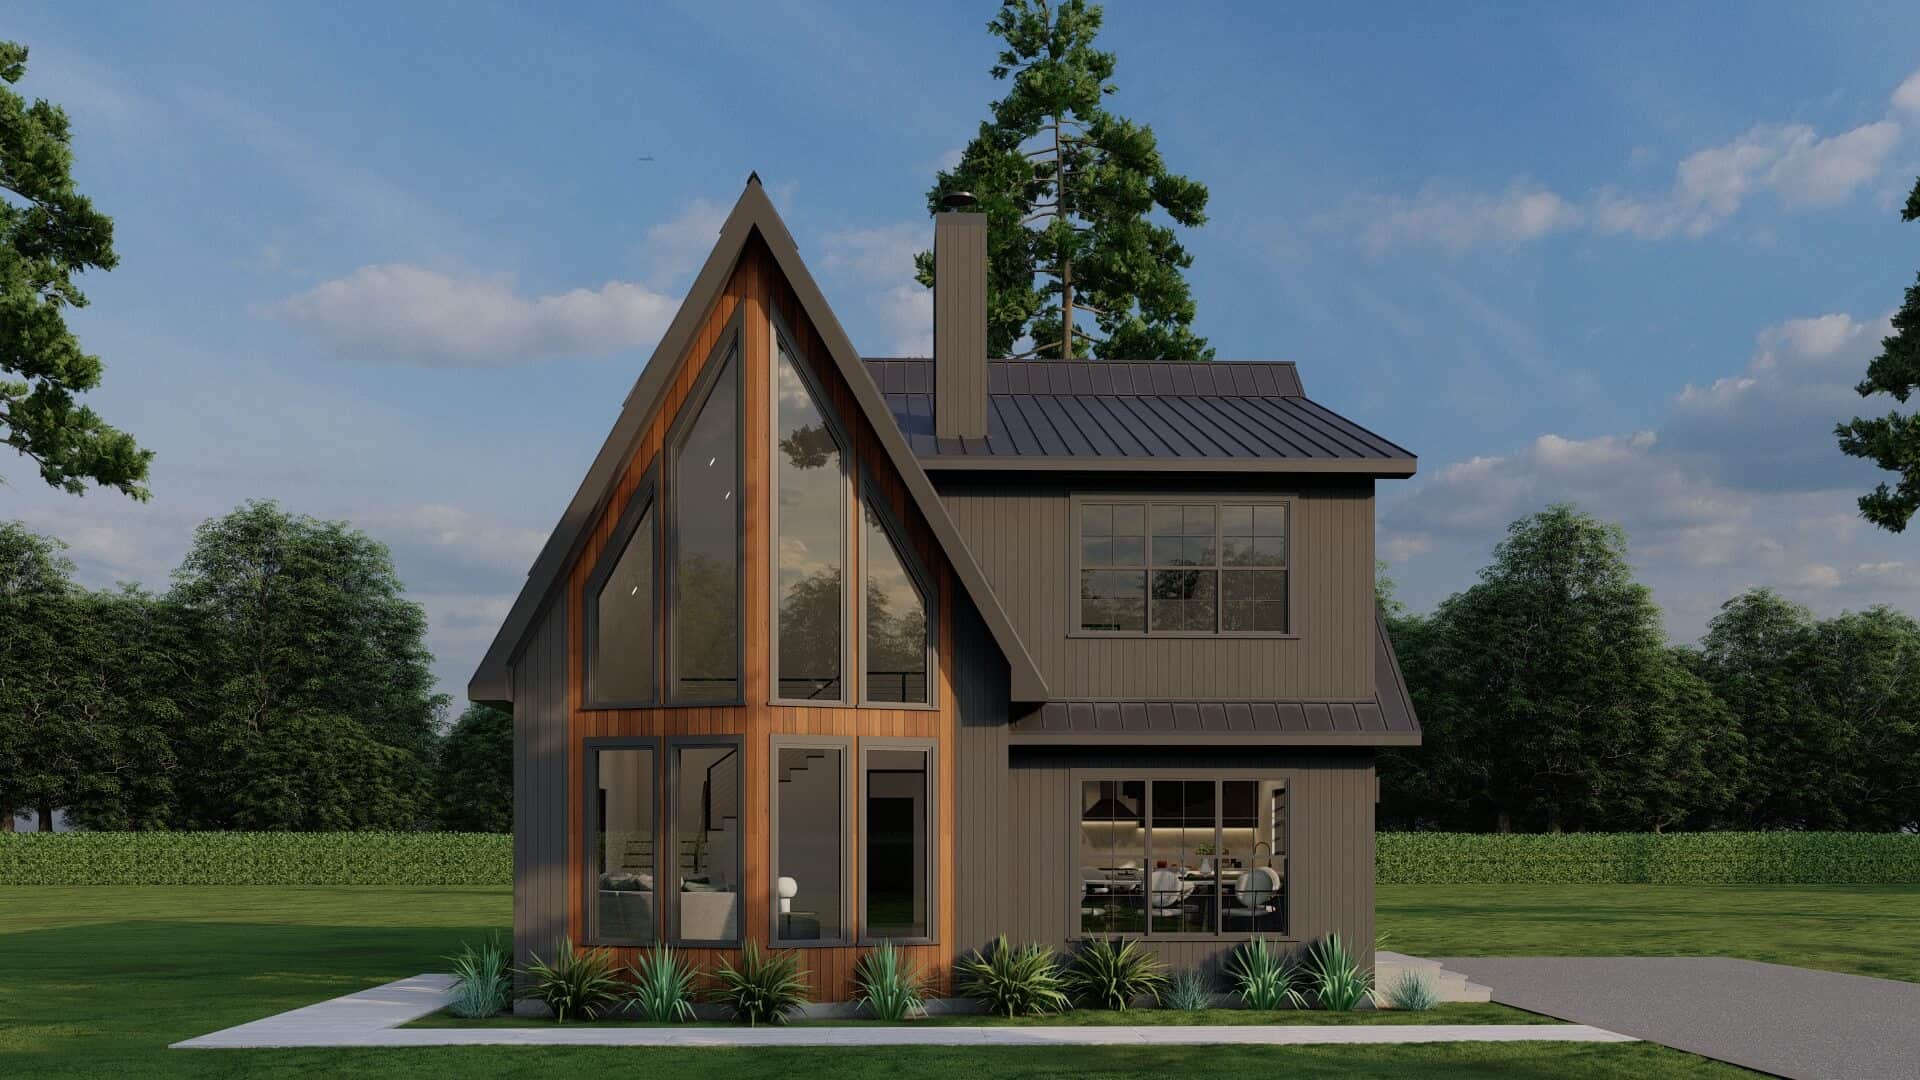
Cabin House Plan - 3 Bedrms, 2.5 Baths - 2321 Sq Ft - #193-1346
Plan Collection
Cabin House Plan - 3 Bedrms, 2.5 Baths - 2321 Sq Ft - #193-1346
Plan#193-1346
Starting at$1200
2321
Sq Ft
2
Story
3
Bed
2.5
Bath
0
Car
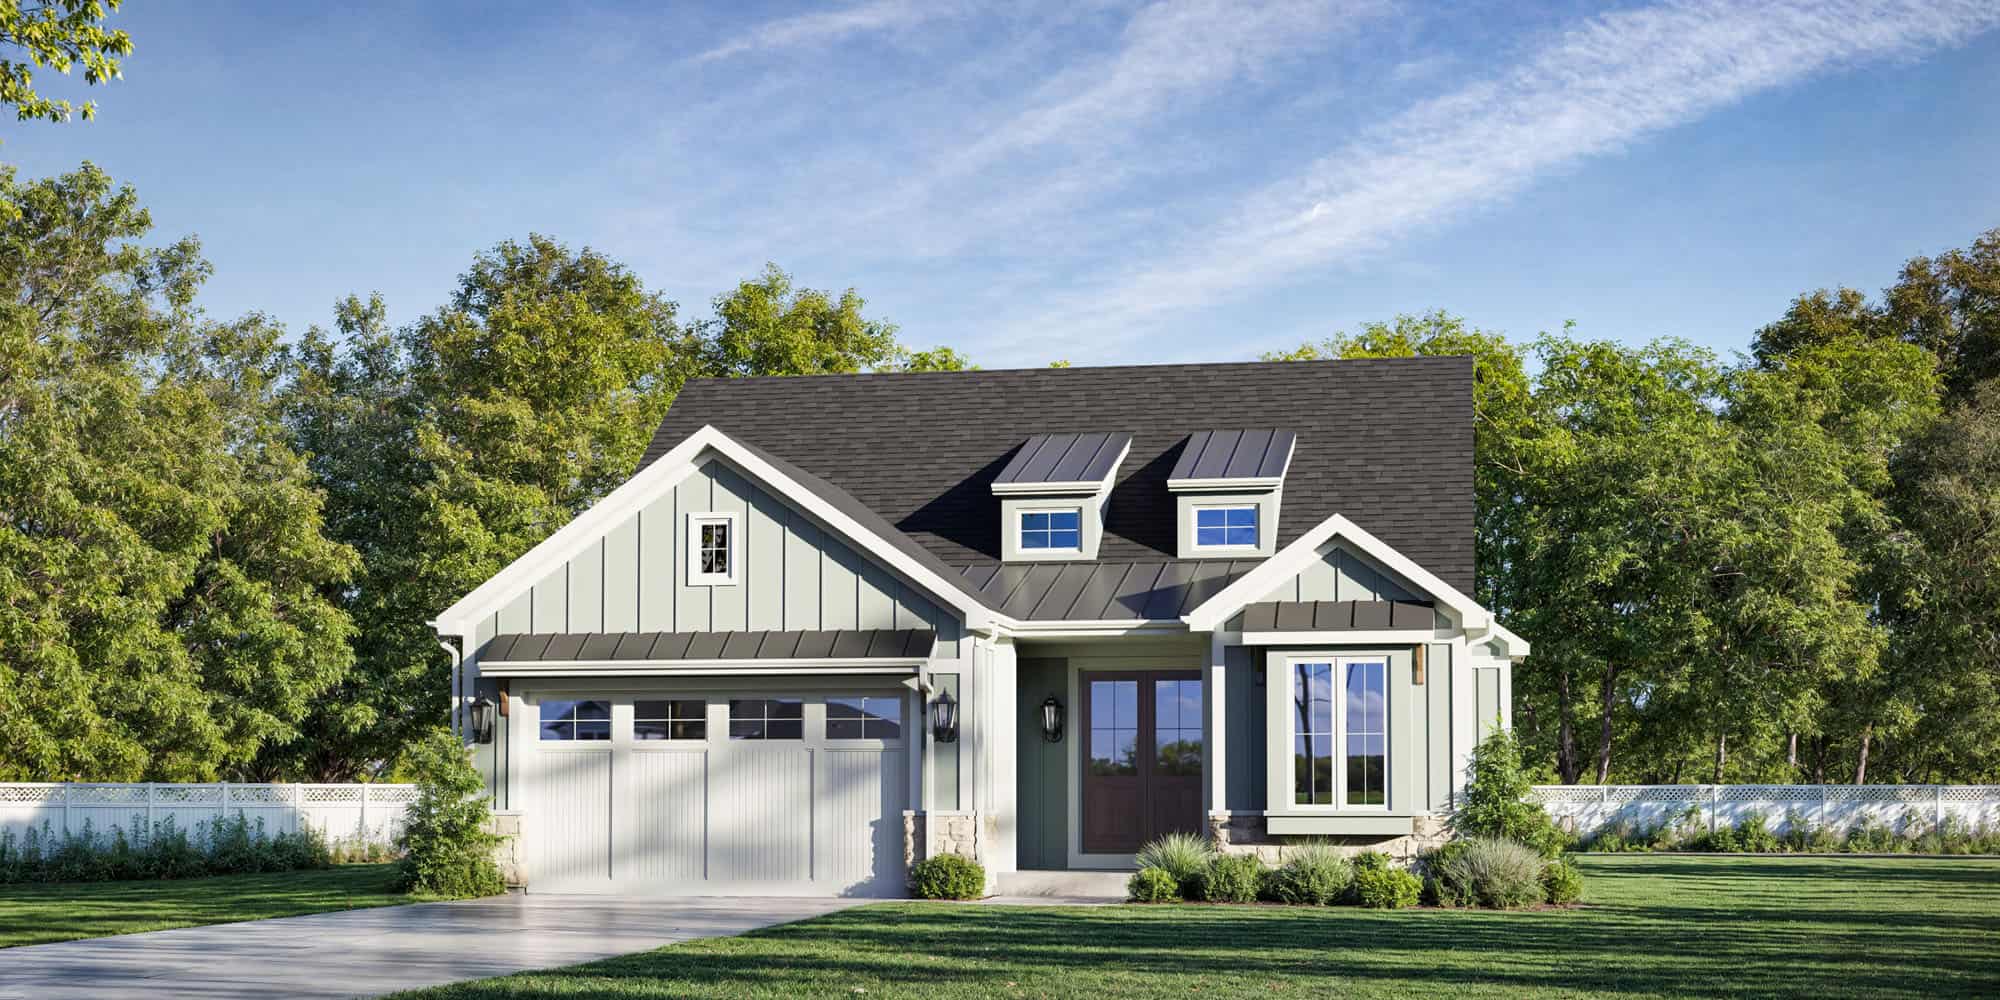
3-Bedroom, 1994 Sq Ft Country House Plan - 169-1205 - Front Exterior
Plan Collection
3-Bedroom, 1994 Sq Ft Country House Plan - 169-1205 - Front Exterior
Plan#169-1205
Starting at$770
1994
Sq Ft
2
Story
3
Bed
2.5
Bath
0
Car
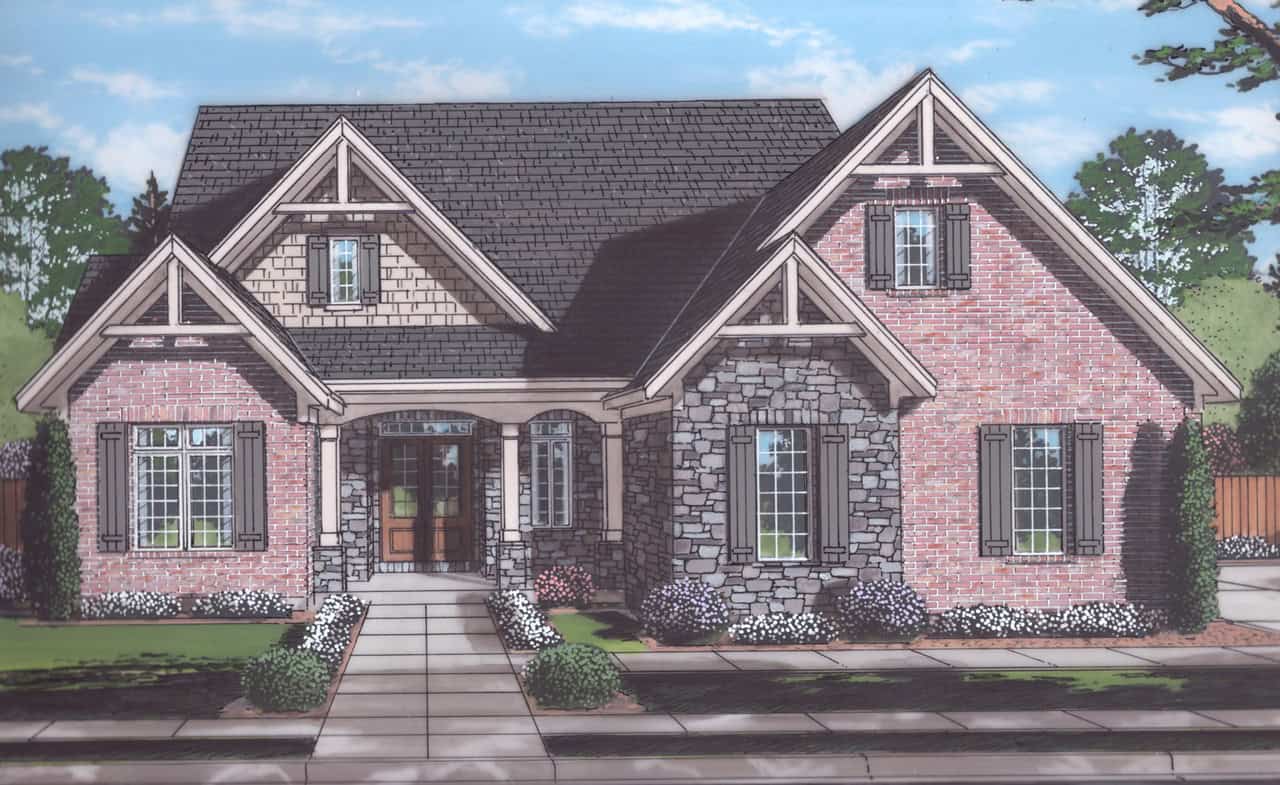
4-Bedroom, 2794 Sq Ft Craftsman House Plan - 169-1202 - Front Exterior
Plan Collection
4-Bedroom, 2794 Sq Ft Craftsman House Plan - 169-1202 - Front Exterior
Plan#169-1202
Starting at$870
2794
Sq Ft
2
Story
4
Bed
2.5
Bath
3
Car
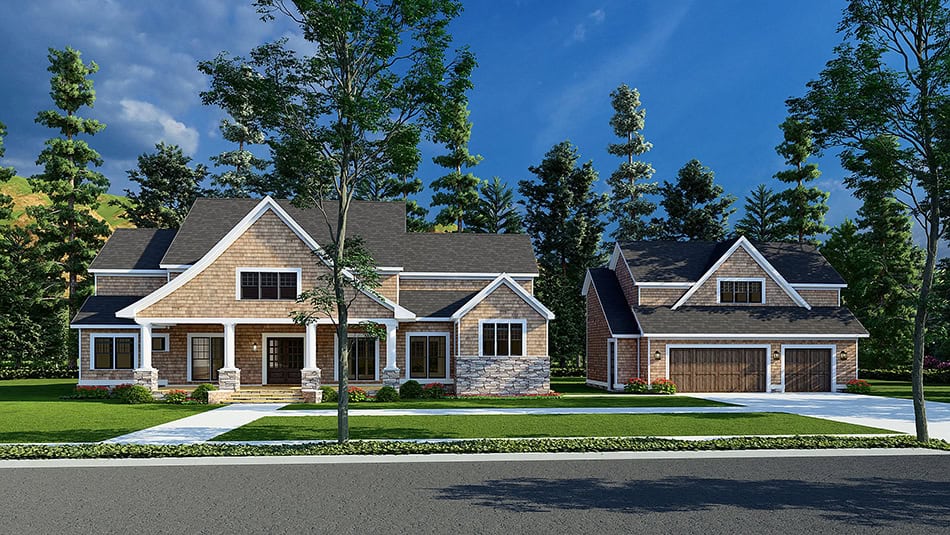
Country House Plan - 6 Bedrms, 5.5 Baths - 3448 Sq Ft - #193-1327
Plan Collection
Country House Plan - 6 Bedrms, 5.5 Baths - 3448 Sq Ft - #193-1327
Plan#193-1327
Starting at$2250
3448
Sq Ft
2
Story
6
Bed
5.5
Bath
3
Car

Country Floor Plan - 3 Bedrms, 2 Baths - 1903 Sq Ft - #153-2124
Plan Collection
Country Floor Plan - 3 Bedrms, 2 Baths - 1903 Sq Ft - #153-2124
Plan#153-2124
Starting at$1200
1903
Sq Ft
2
Story
3
Bed
2
Bath
2
Car
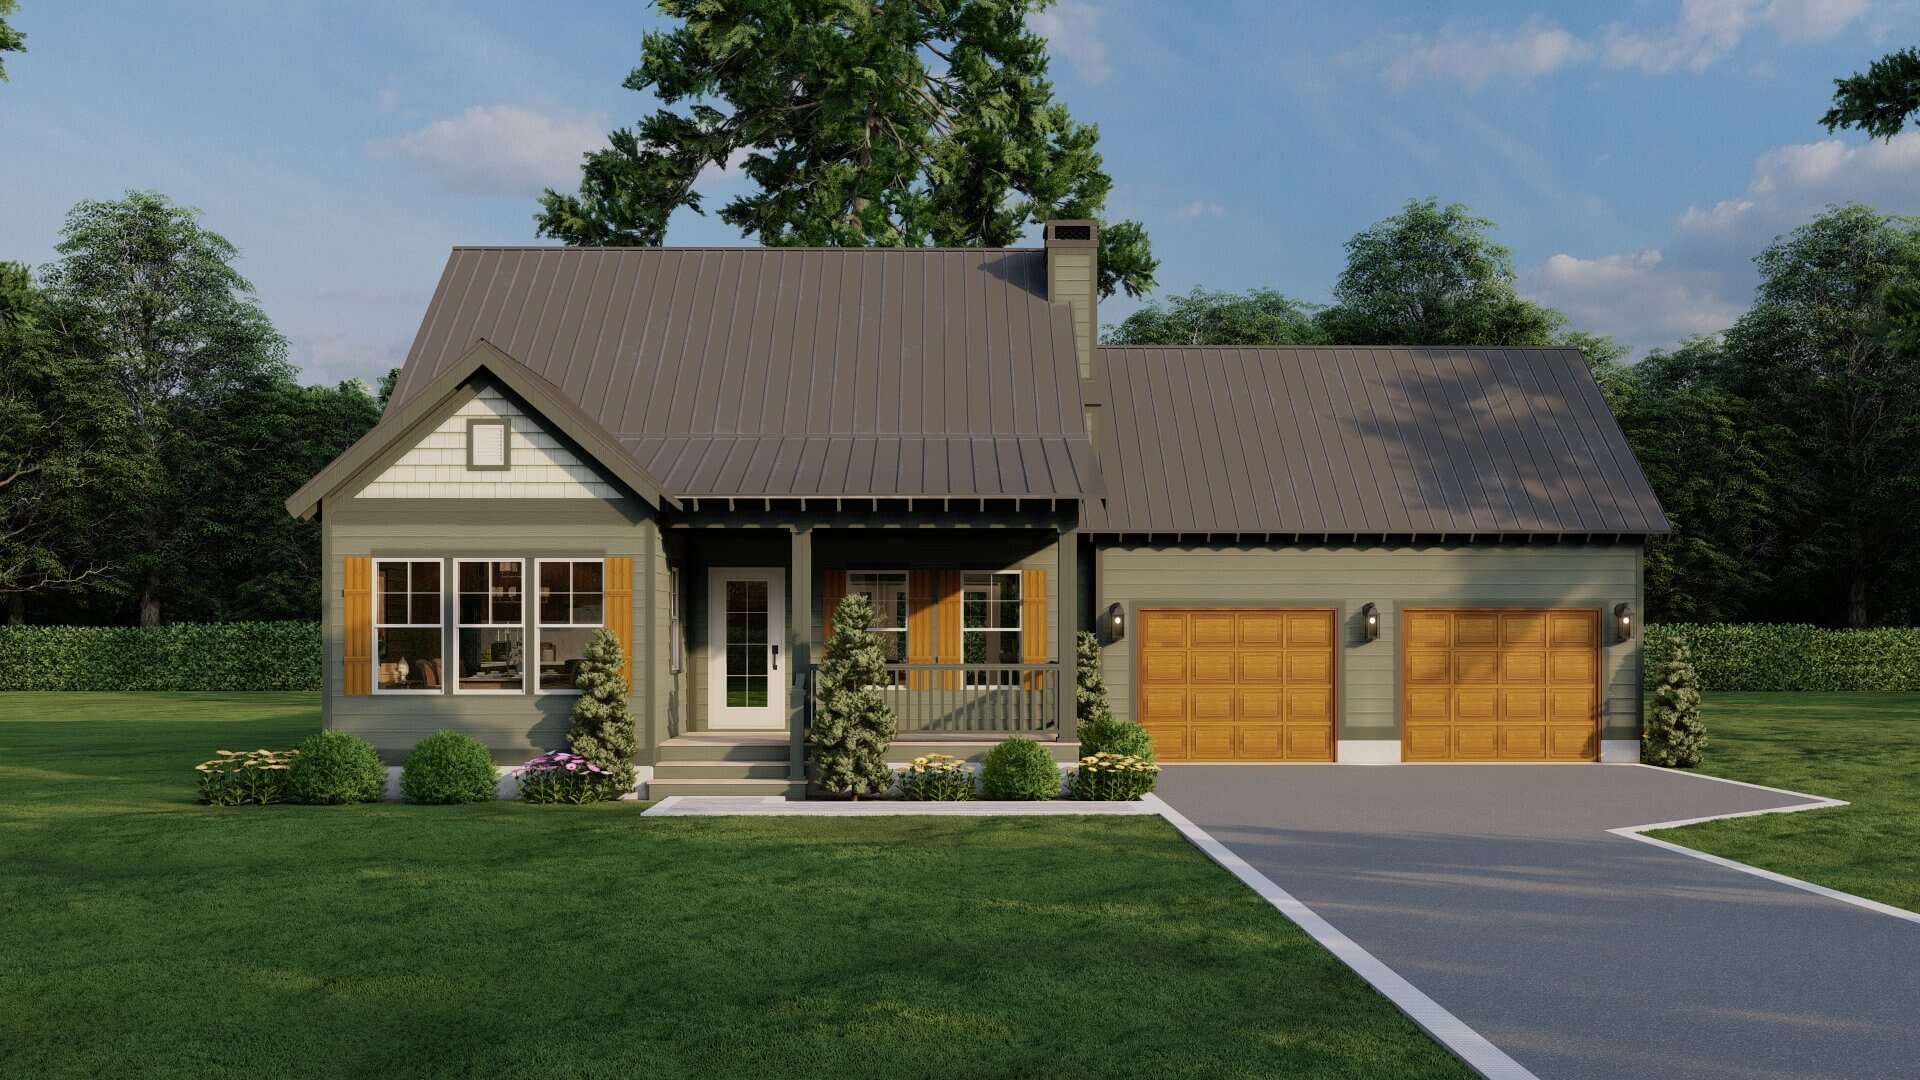
Modern Farmhouse Home Plan - 2 Bedrms, 2 Baths - 1294 Sq Ft - #153-2123
Plan Collection
Modern Farmhouse Home Plan - 2 Bedrms, 2 Baths - 1294 Sq Ft - #153-2123
Plan#153-2123
Starting at$1100
1294
Sq Ft
2
Story
2
Bed
2
Bath
2
Car
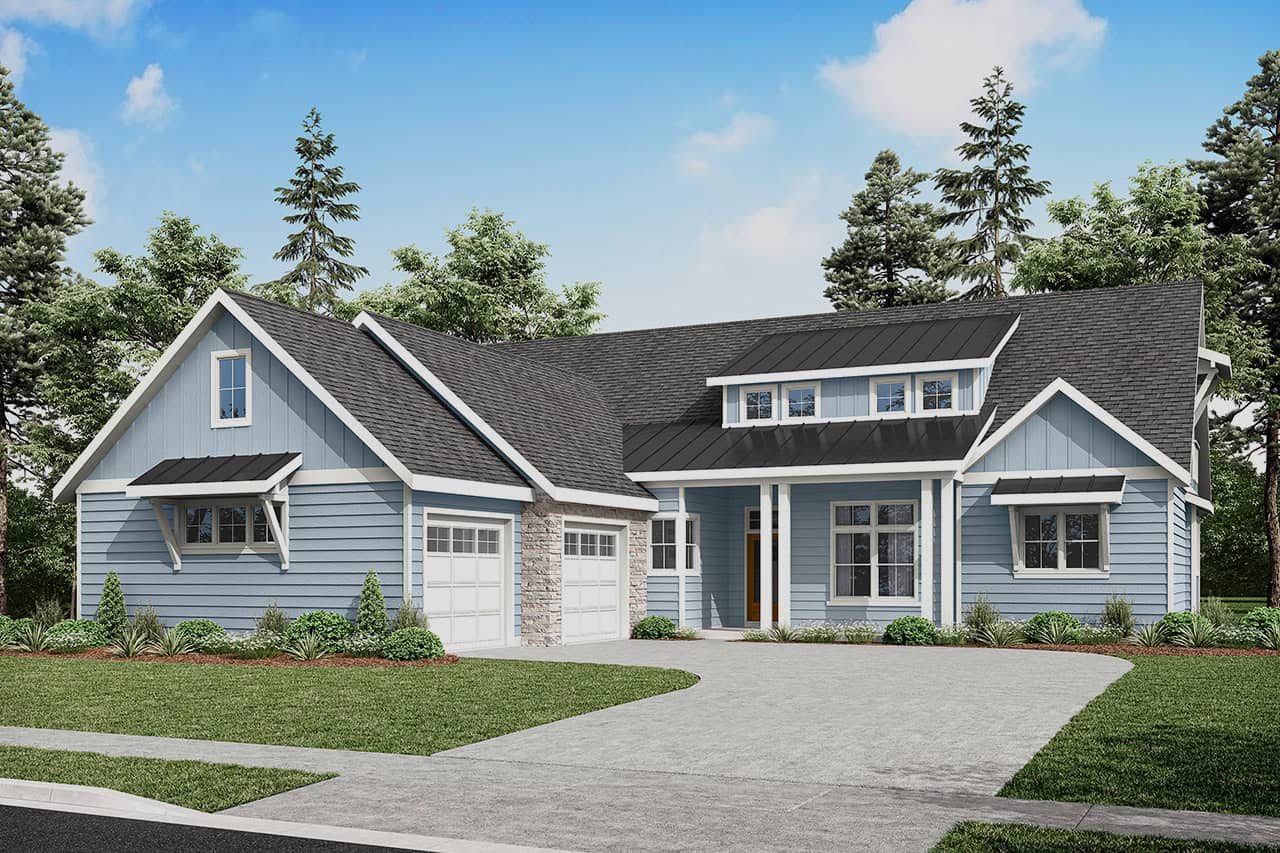
Craftsman House Plan - 5 Bedrms, 3.5 Baths - 4089 Sq Ft - #108-2116
Plan Collection
Craftsman House Plan - 5 Bedrms, 3.5 Baths - 4089 Sq Ft - #108-2116
Plan#108-2116
Starting at$1970
4089
Sq Ft
2
Story
5
Bed
3.5
Bath
2
Car
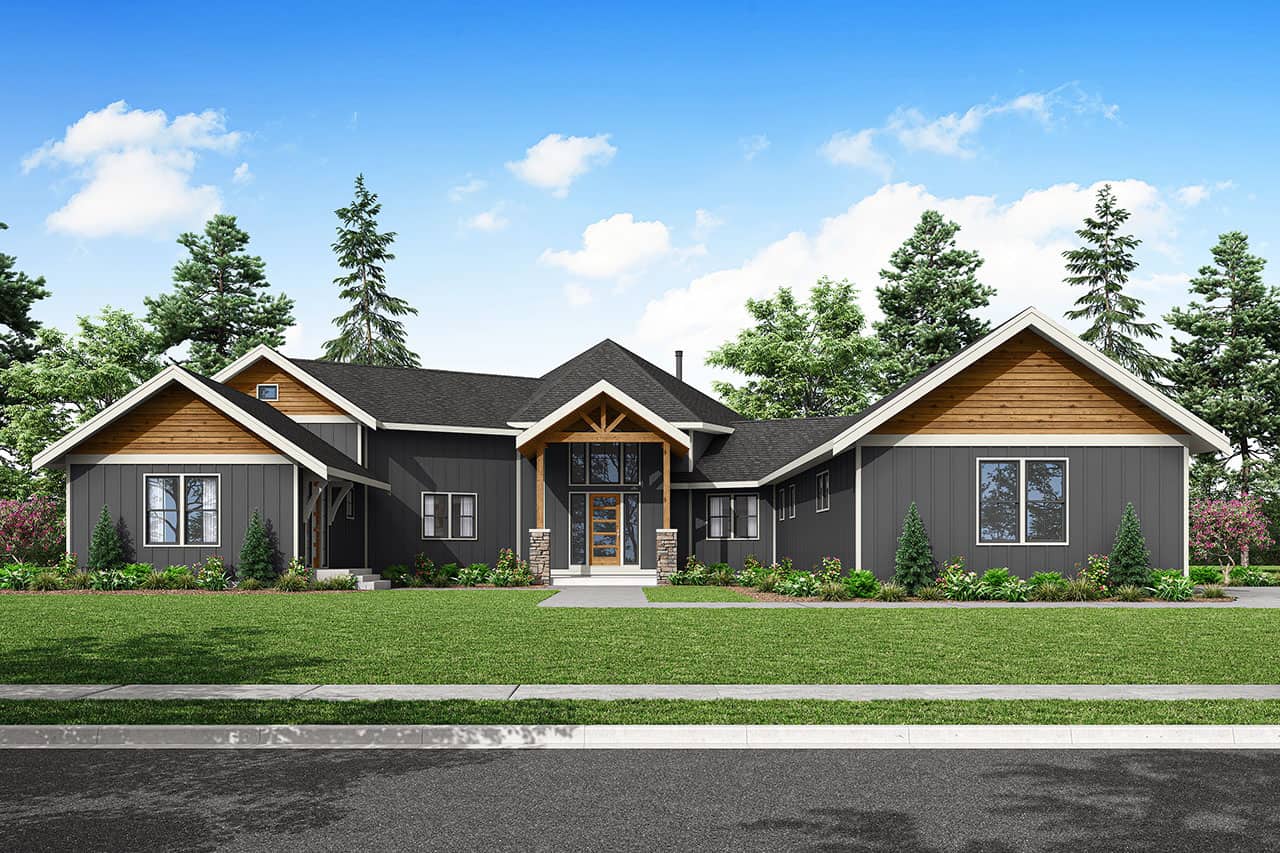
Craftsman Home Plan - 3 Bedrms, 2.5 Baths - 3713 Sq Ft - #108-2112
Plan Collection
Craftsman Home Plan - 3 Bedrms, 2.5 Baths - 3713 Sq Ft - #108-2112
Plan#108-2112
Starting at$1765
3713
Sq Ft
2
Story
3
Bed
2.5
Bath
2
Car
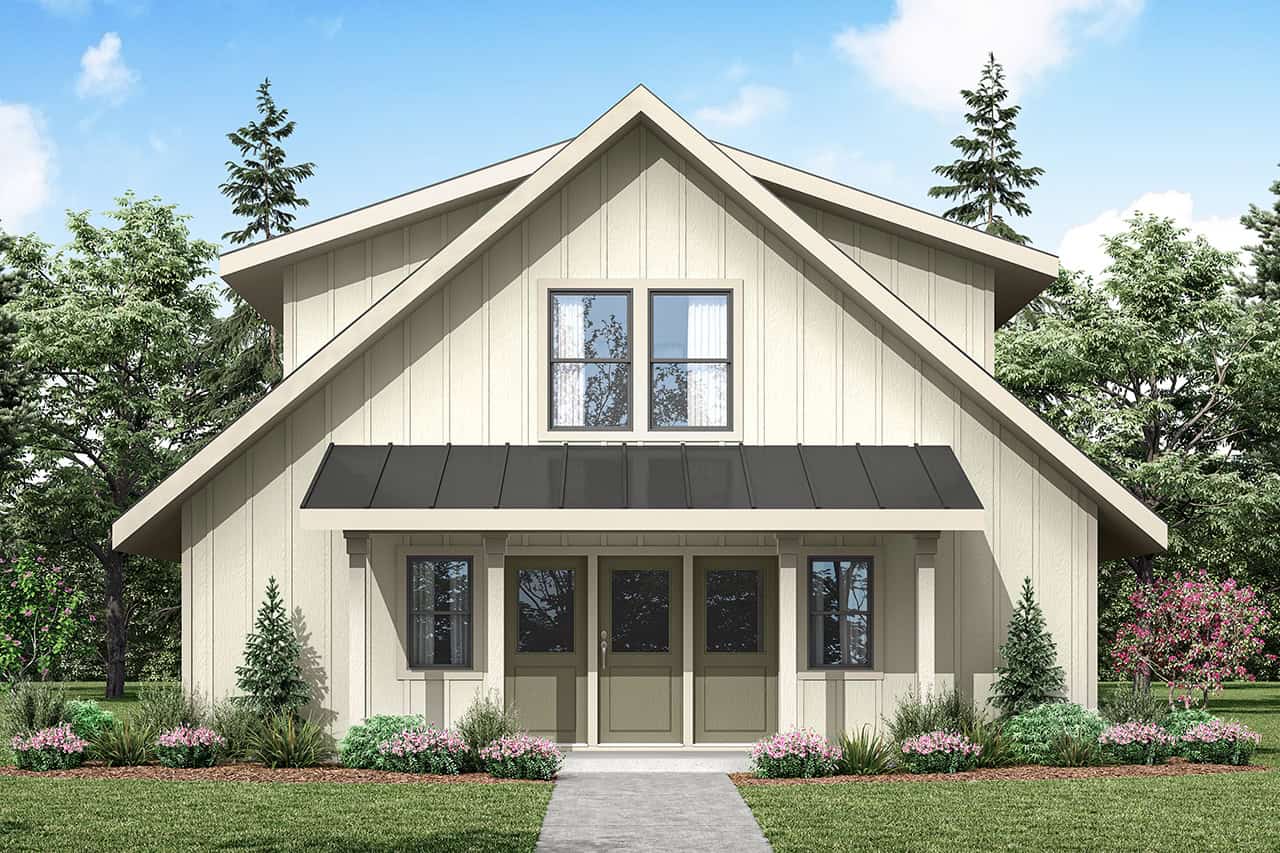
2-Bedroom, 1752 Sq Ft Farmhouse Home Plan - 108-2103 - Main Exterior
Plan Collection
2-Bedroom, 1752 Sq Ft Farmhouse Home Plan - 108-2103 - Main Exterior
Plan#108-2103
Starting at$845
1752
Sq Ft
2
Story
2
Bed
2.5
Bath
0
Car
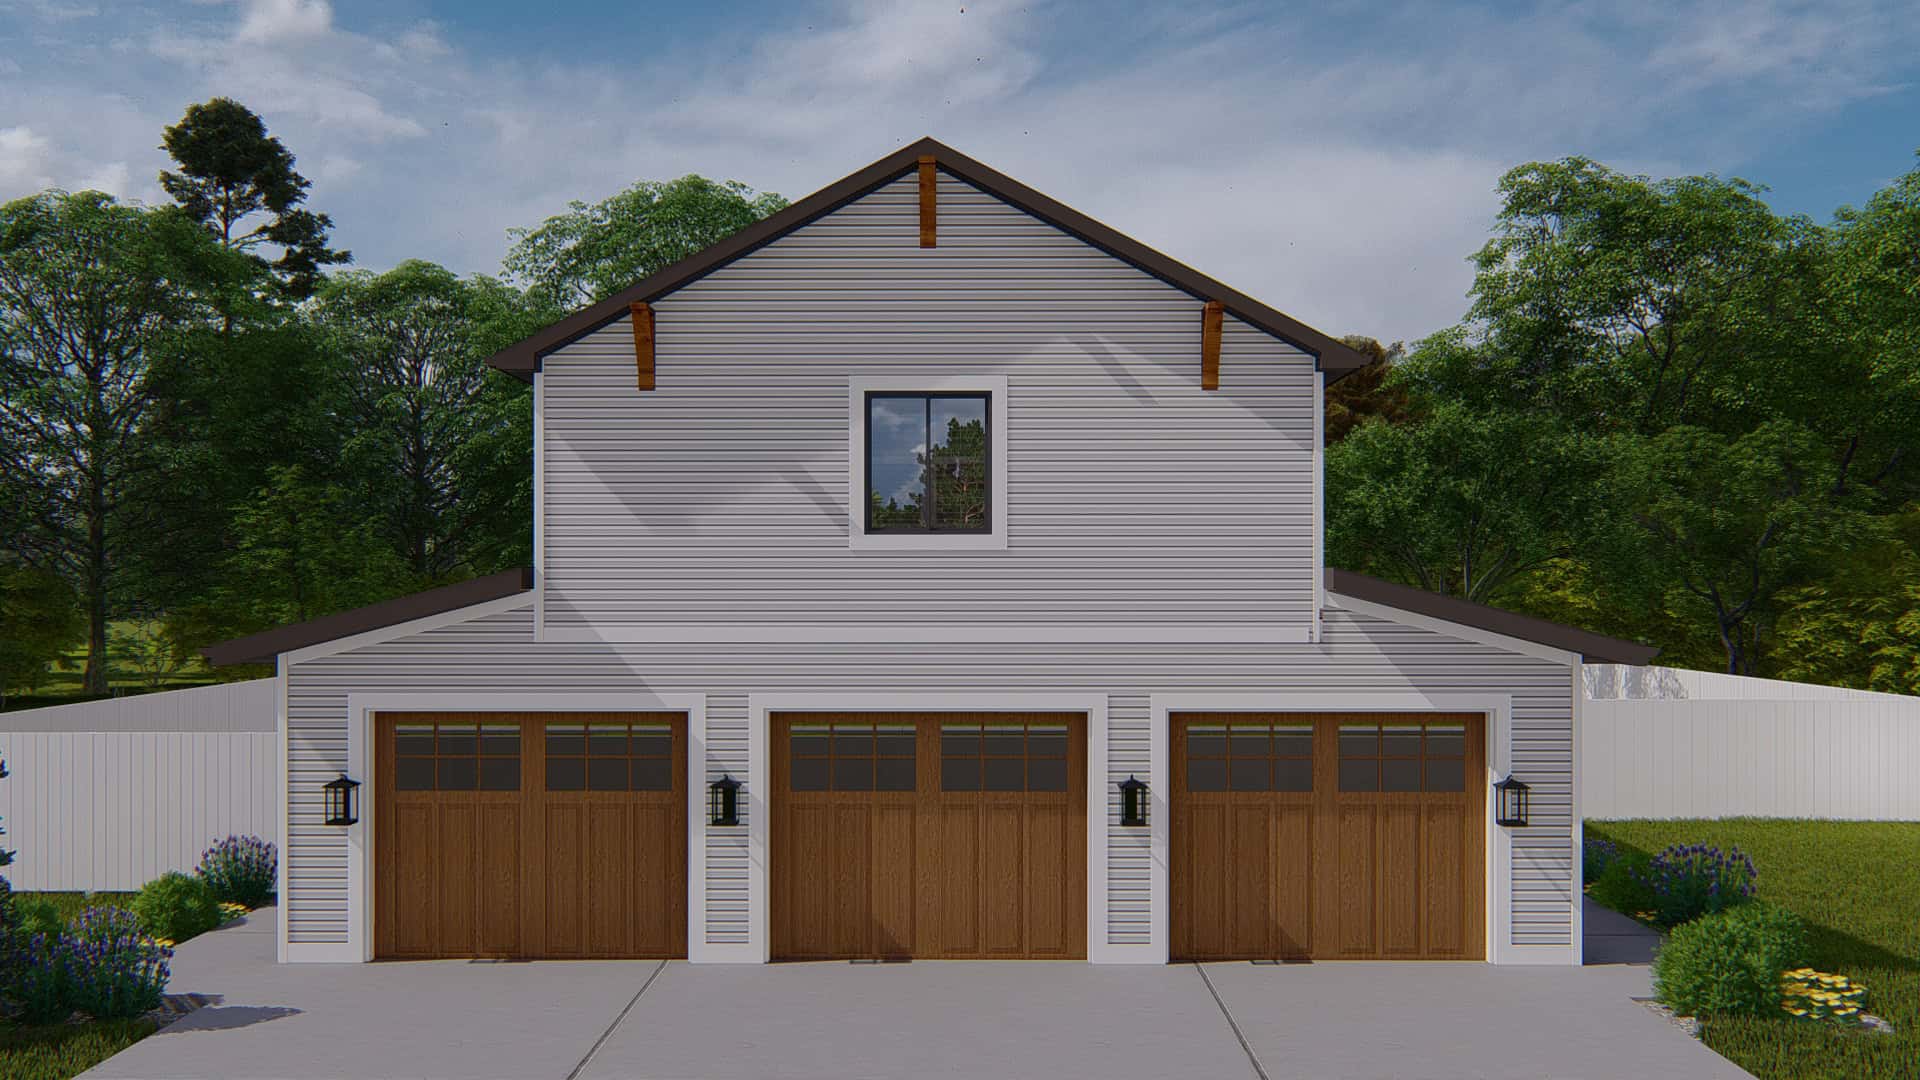
3-Bedroom, 1907 Sq Ft Barndominium Home Plan - 187-1213 - Main Exterior
Plan Collection
3-Bedroom, 1907 Sq Ft Barndominium Home Plan - 187-1213 - Main Exterior
Plan#187-1213
Starting at$1150
1907
Sq Ft
2
Story
3
Bed
2.5
Bath
3
Car
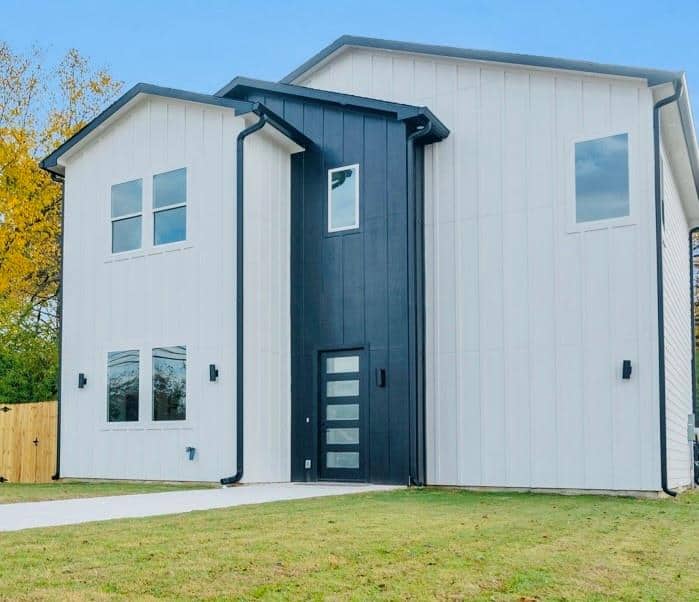
Barndominium House Plan - 3 Bedrms, 2.5 Baths - 1594 Sq Ft - #223-1017
Plan Collection
Barndominium House Plan - 3 Bedrms, 2.5 Baths - 1594 Sq Ft - #223-1017
Plan#223-1017
Starting at$1100
1594
Sq Ft
2
Story
3
Bed
2.5
Bath
2
Car
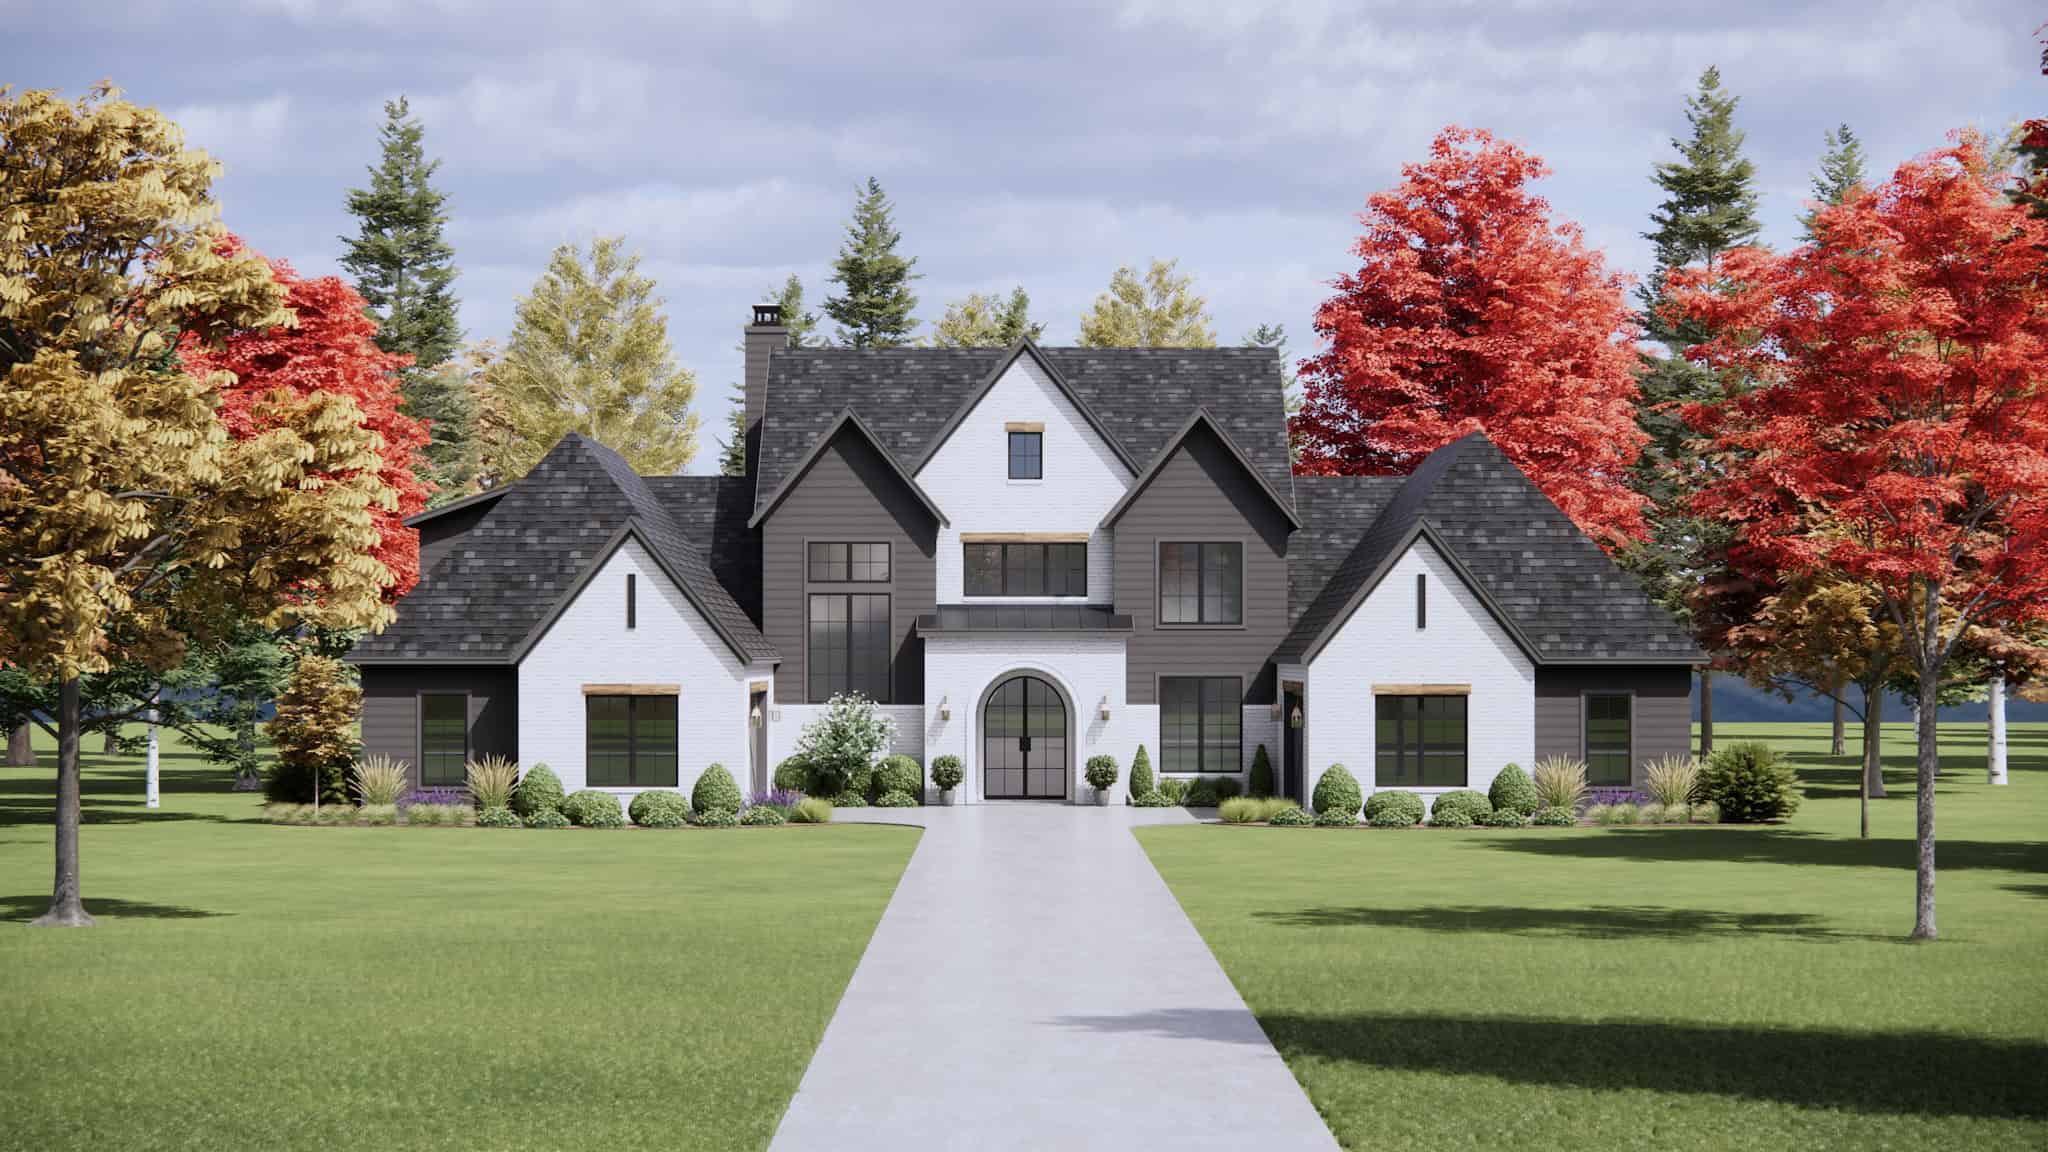
Southern House Plan - 4 Bedrms, 4.5 Baths - 4146 Sq Ft - #220-1016
Plan Collection
Southern House Plan - 4 Bedrms, 4.5 Baths - 4146 Sq Ft - #220-1016
Plan#220-1016
Starting at$2330
4146
Sq Ft
2
Story
4
Bed
4.5
Bath
4
Car
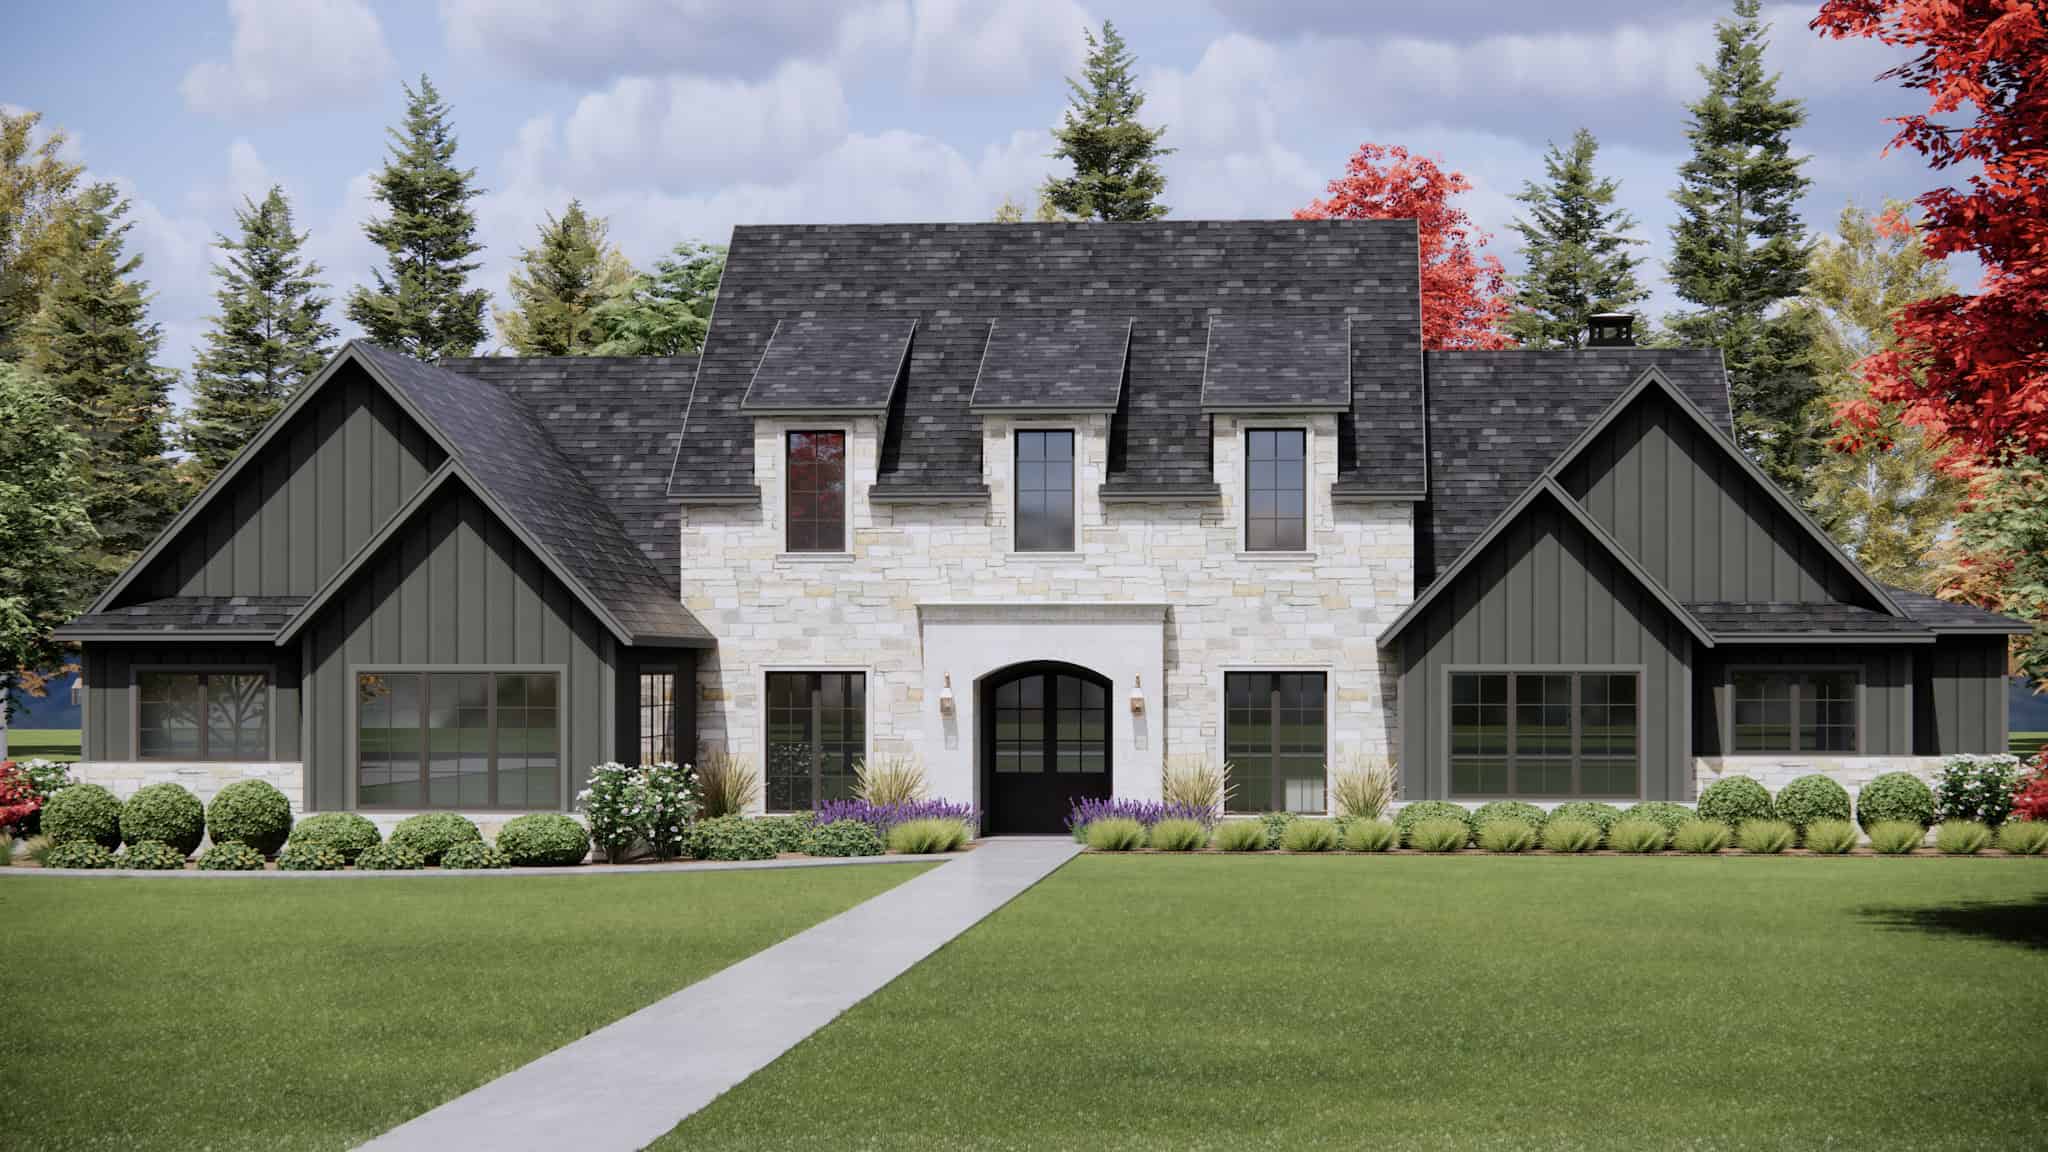
Front exterior view of a luxurious country manor with gables, 3-car garage, and covered entry- #220-1015
Plan Collection
Front exterior view of a luxurious country manor with gables, 3-car garage, and covered entry- #220-1015
Plan#220-1015
Starting at$2330
4130
Sq Ft
2
Story
4
Bed
4.5
Bath
3
Car
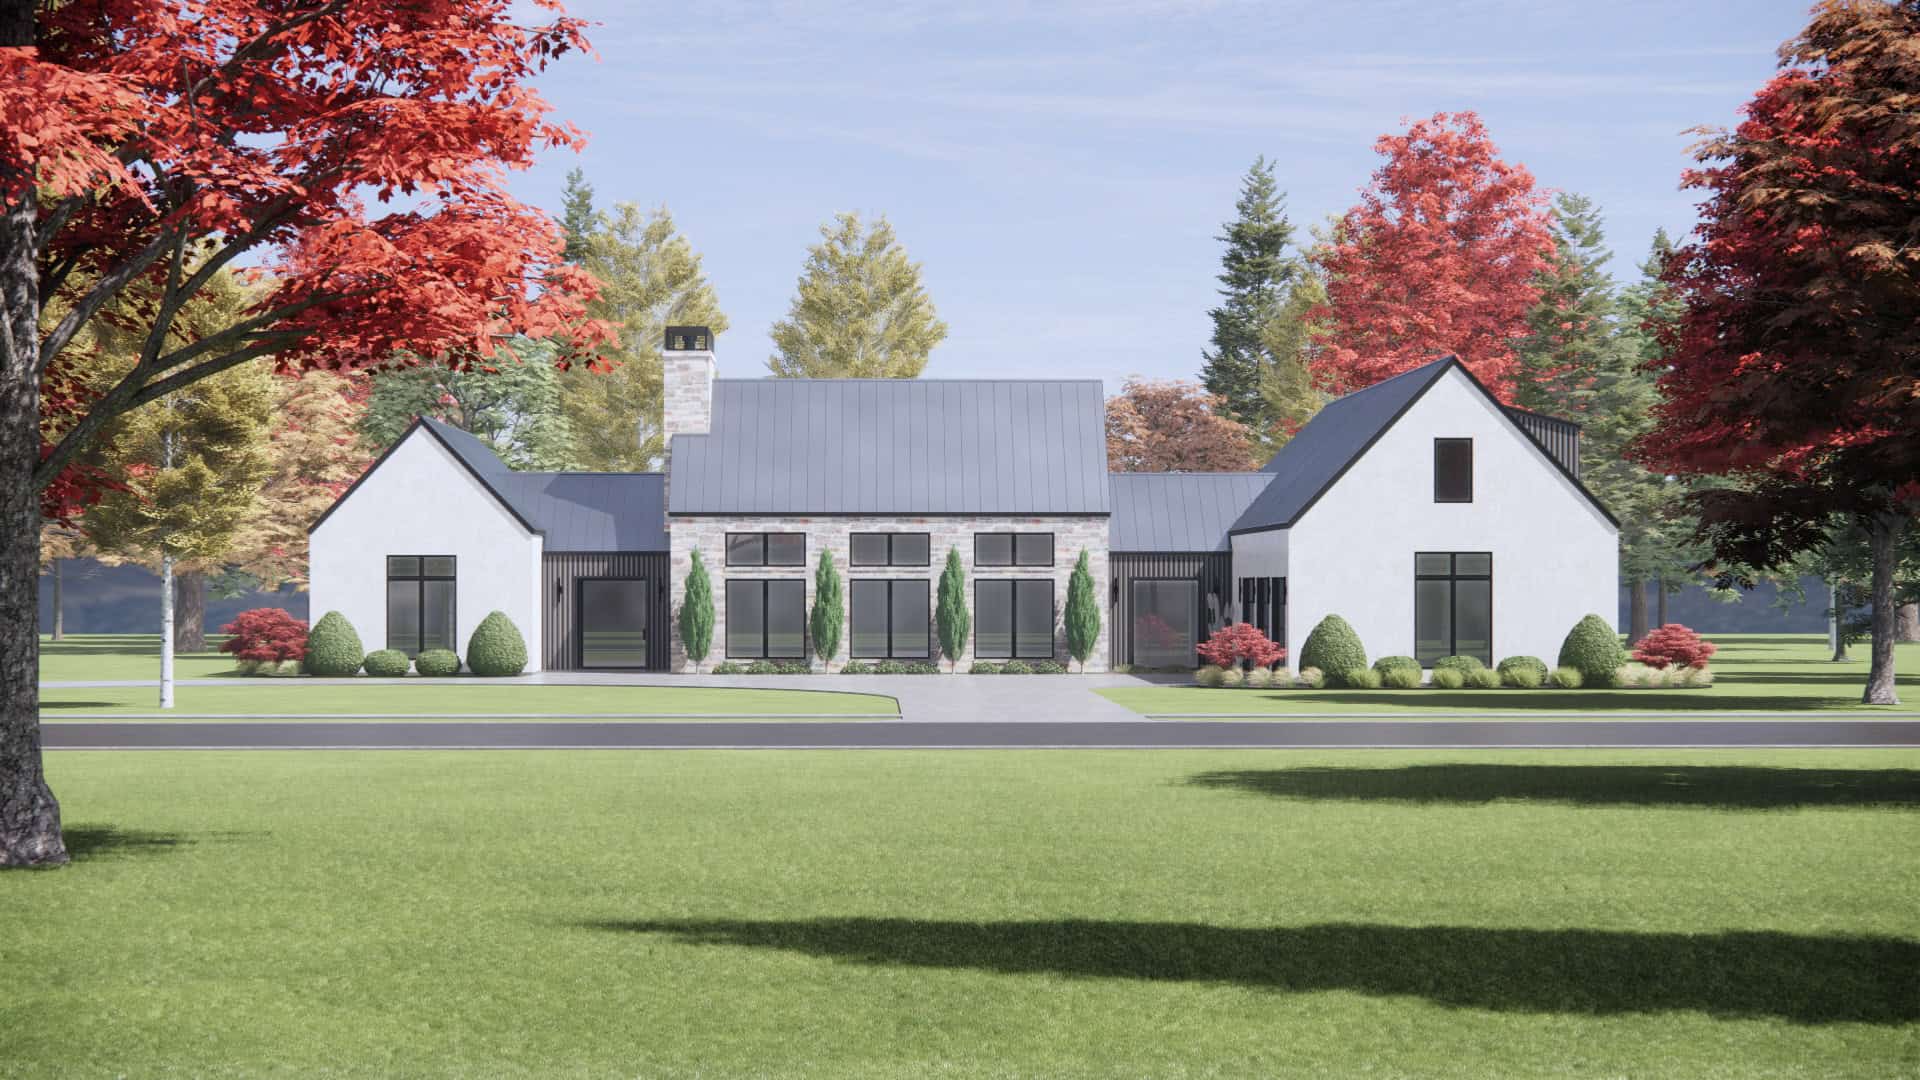
4-Bedroom, 4081 Sq Ft Luxury House Plan - 220-1011 - Front Exterior
Plan Collection
4-Bedroom, 4081 Sq Ft Luxury House Plan - 220-1011 - Front Exterior
Plan#220-1011
Starting at$2330
4081
Sq Ft
2
Story
4
Bed
4.5
Bath
3
Car
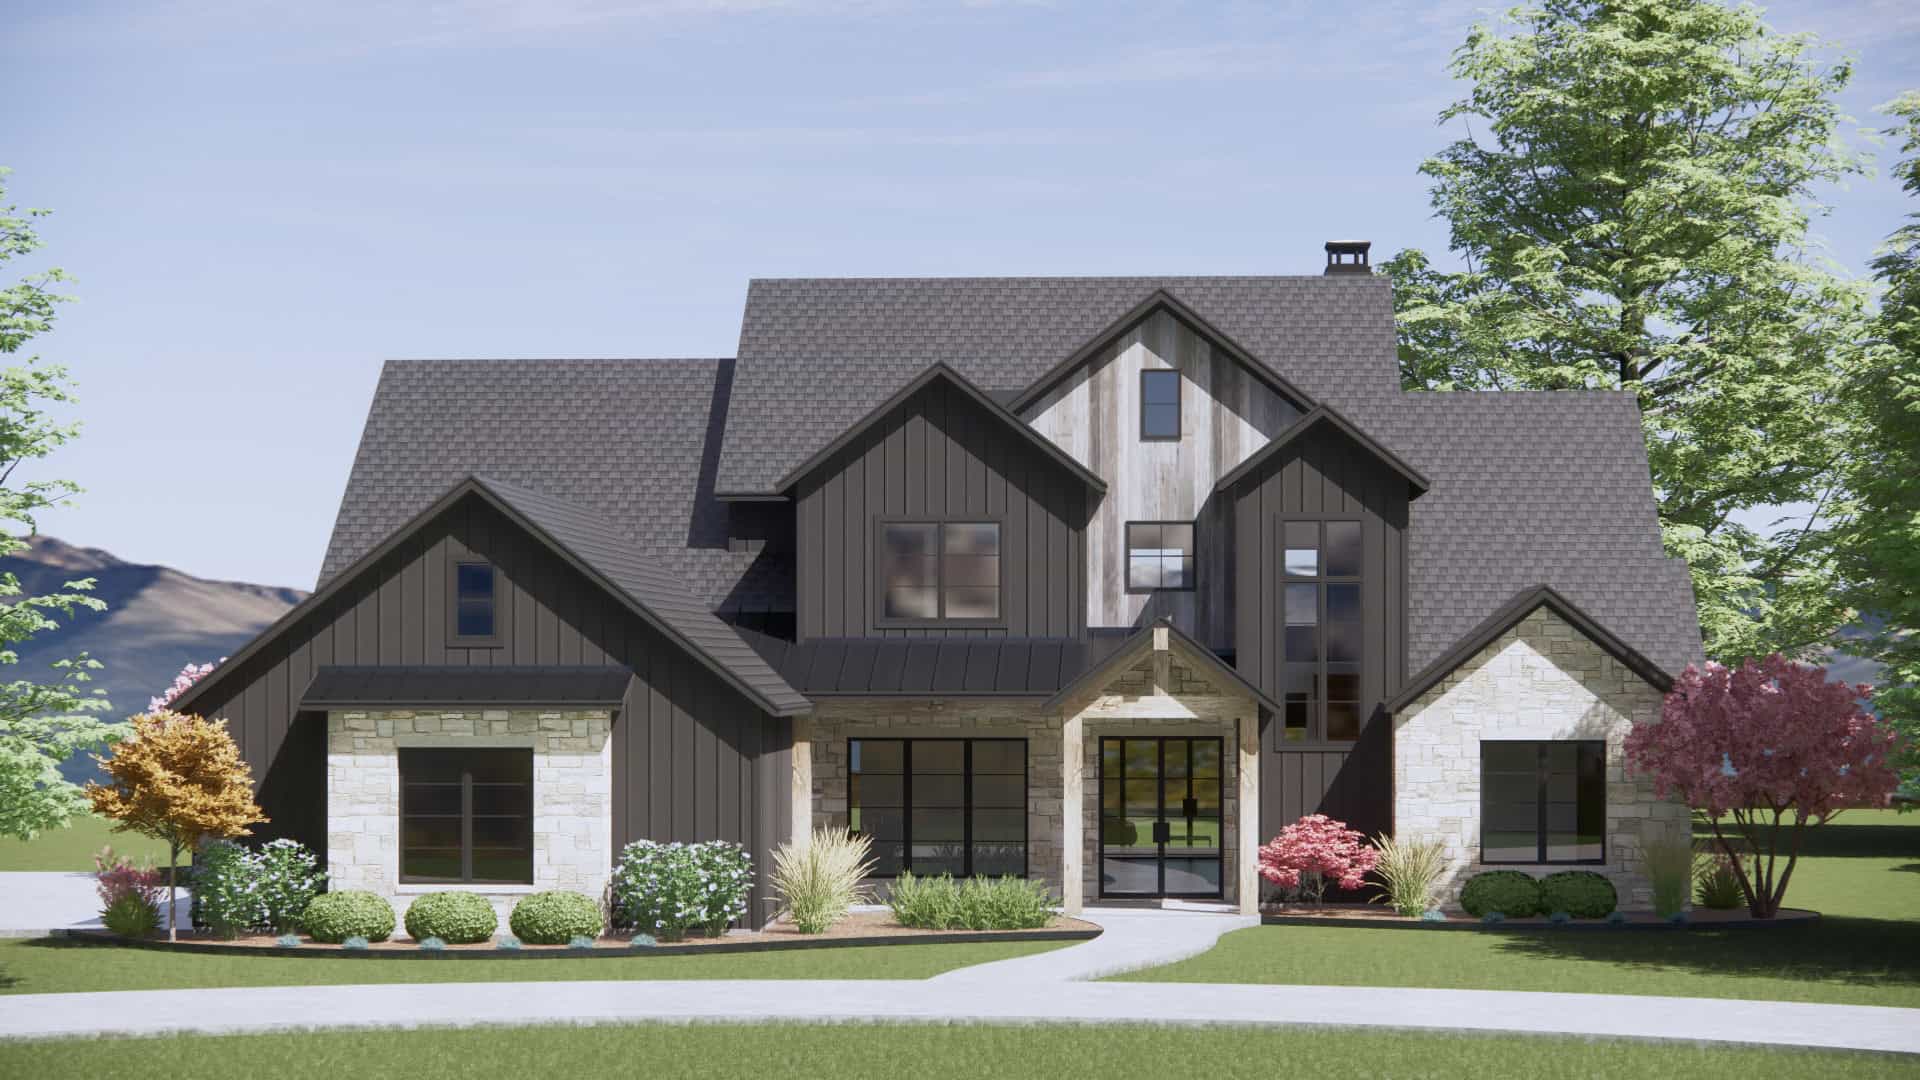
French House Plan - 4 Bedrms, 3.5 Baths - 3880 Sq Ft - #220-1006
Plan Collection
French House Plan - 4 Bedrms, 3.5 Baths - 3880 Sq Ft - #220-1006
Plan#220-1006
Starting at$2115
3880
Sq Ft
2
Story
4
Bed
3.5
Bath
3
Car
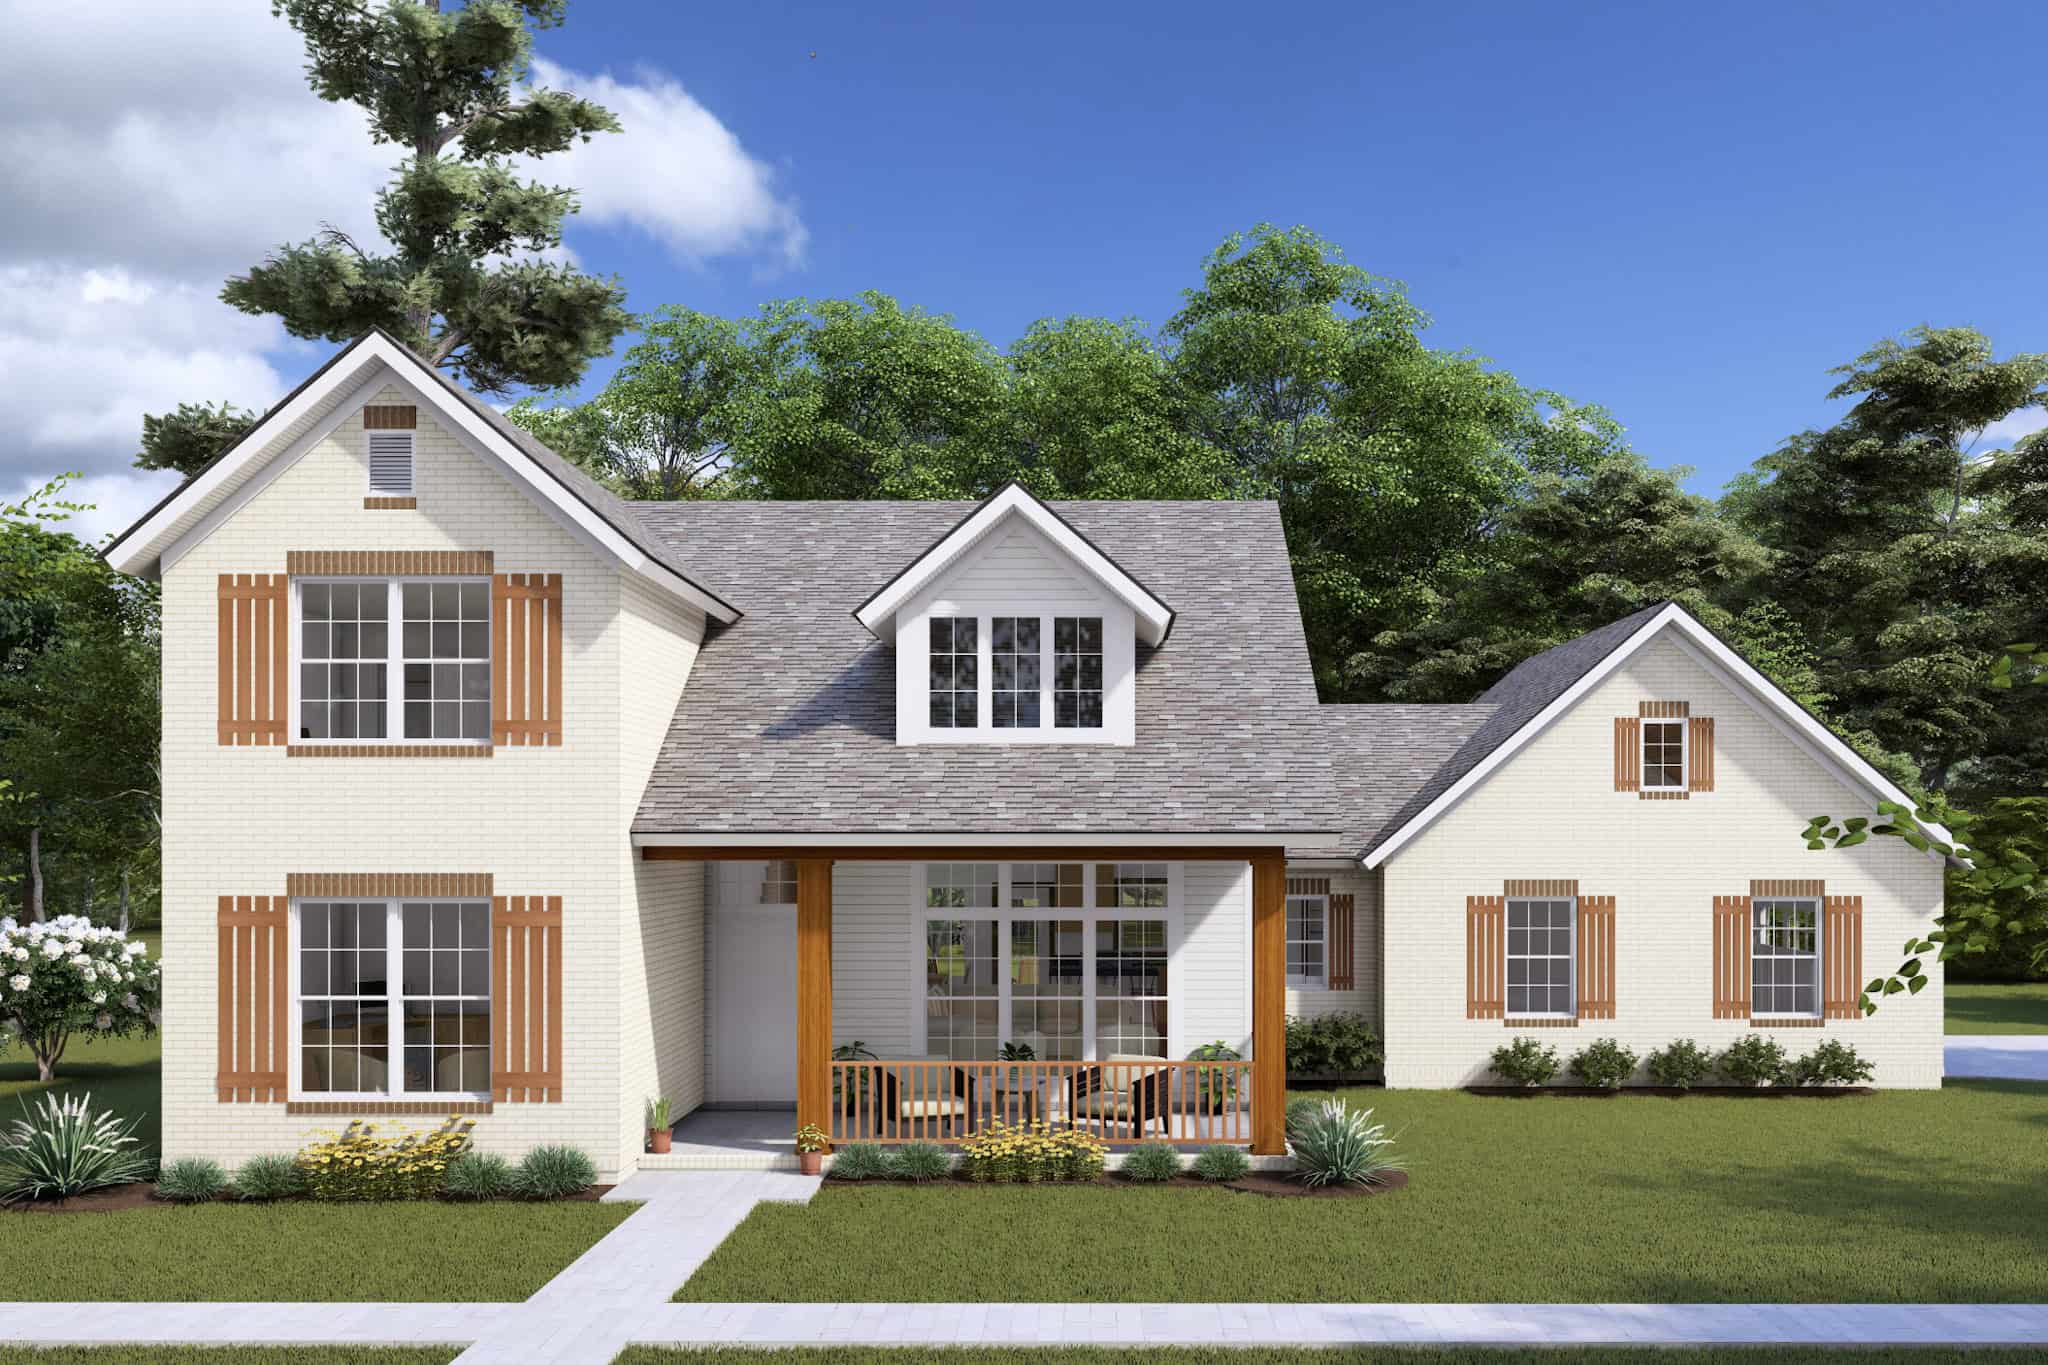
Traditional Home Plan - 3 Bedrms, 2.5 Baths - 1795 Sq Ft - #178-1428
Plan Collection
Traditional Home Plan - 3 Bedrms, 2.5 Baths - 1795 Sq Ft - #178-1428
Plan#178-1428
Starting at$1085
1795
Sq Ft
2
Story
3
Bed
2.5
Bath
2
Car
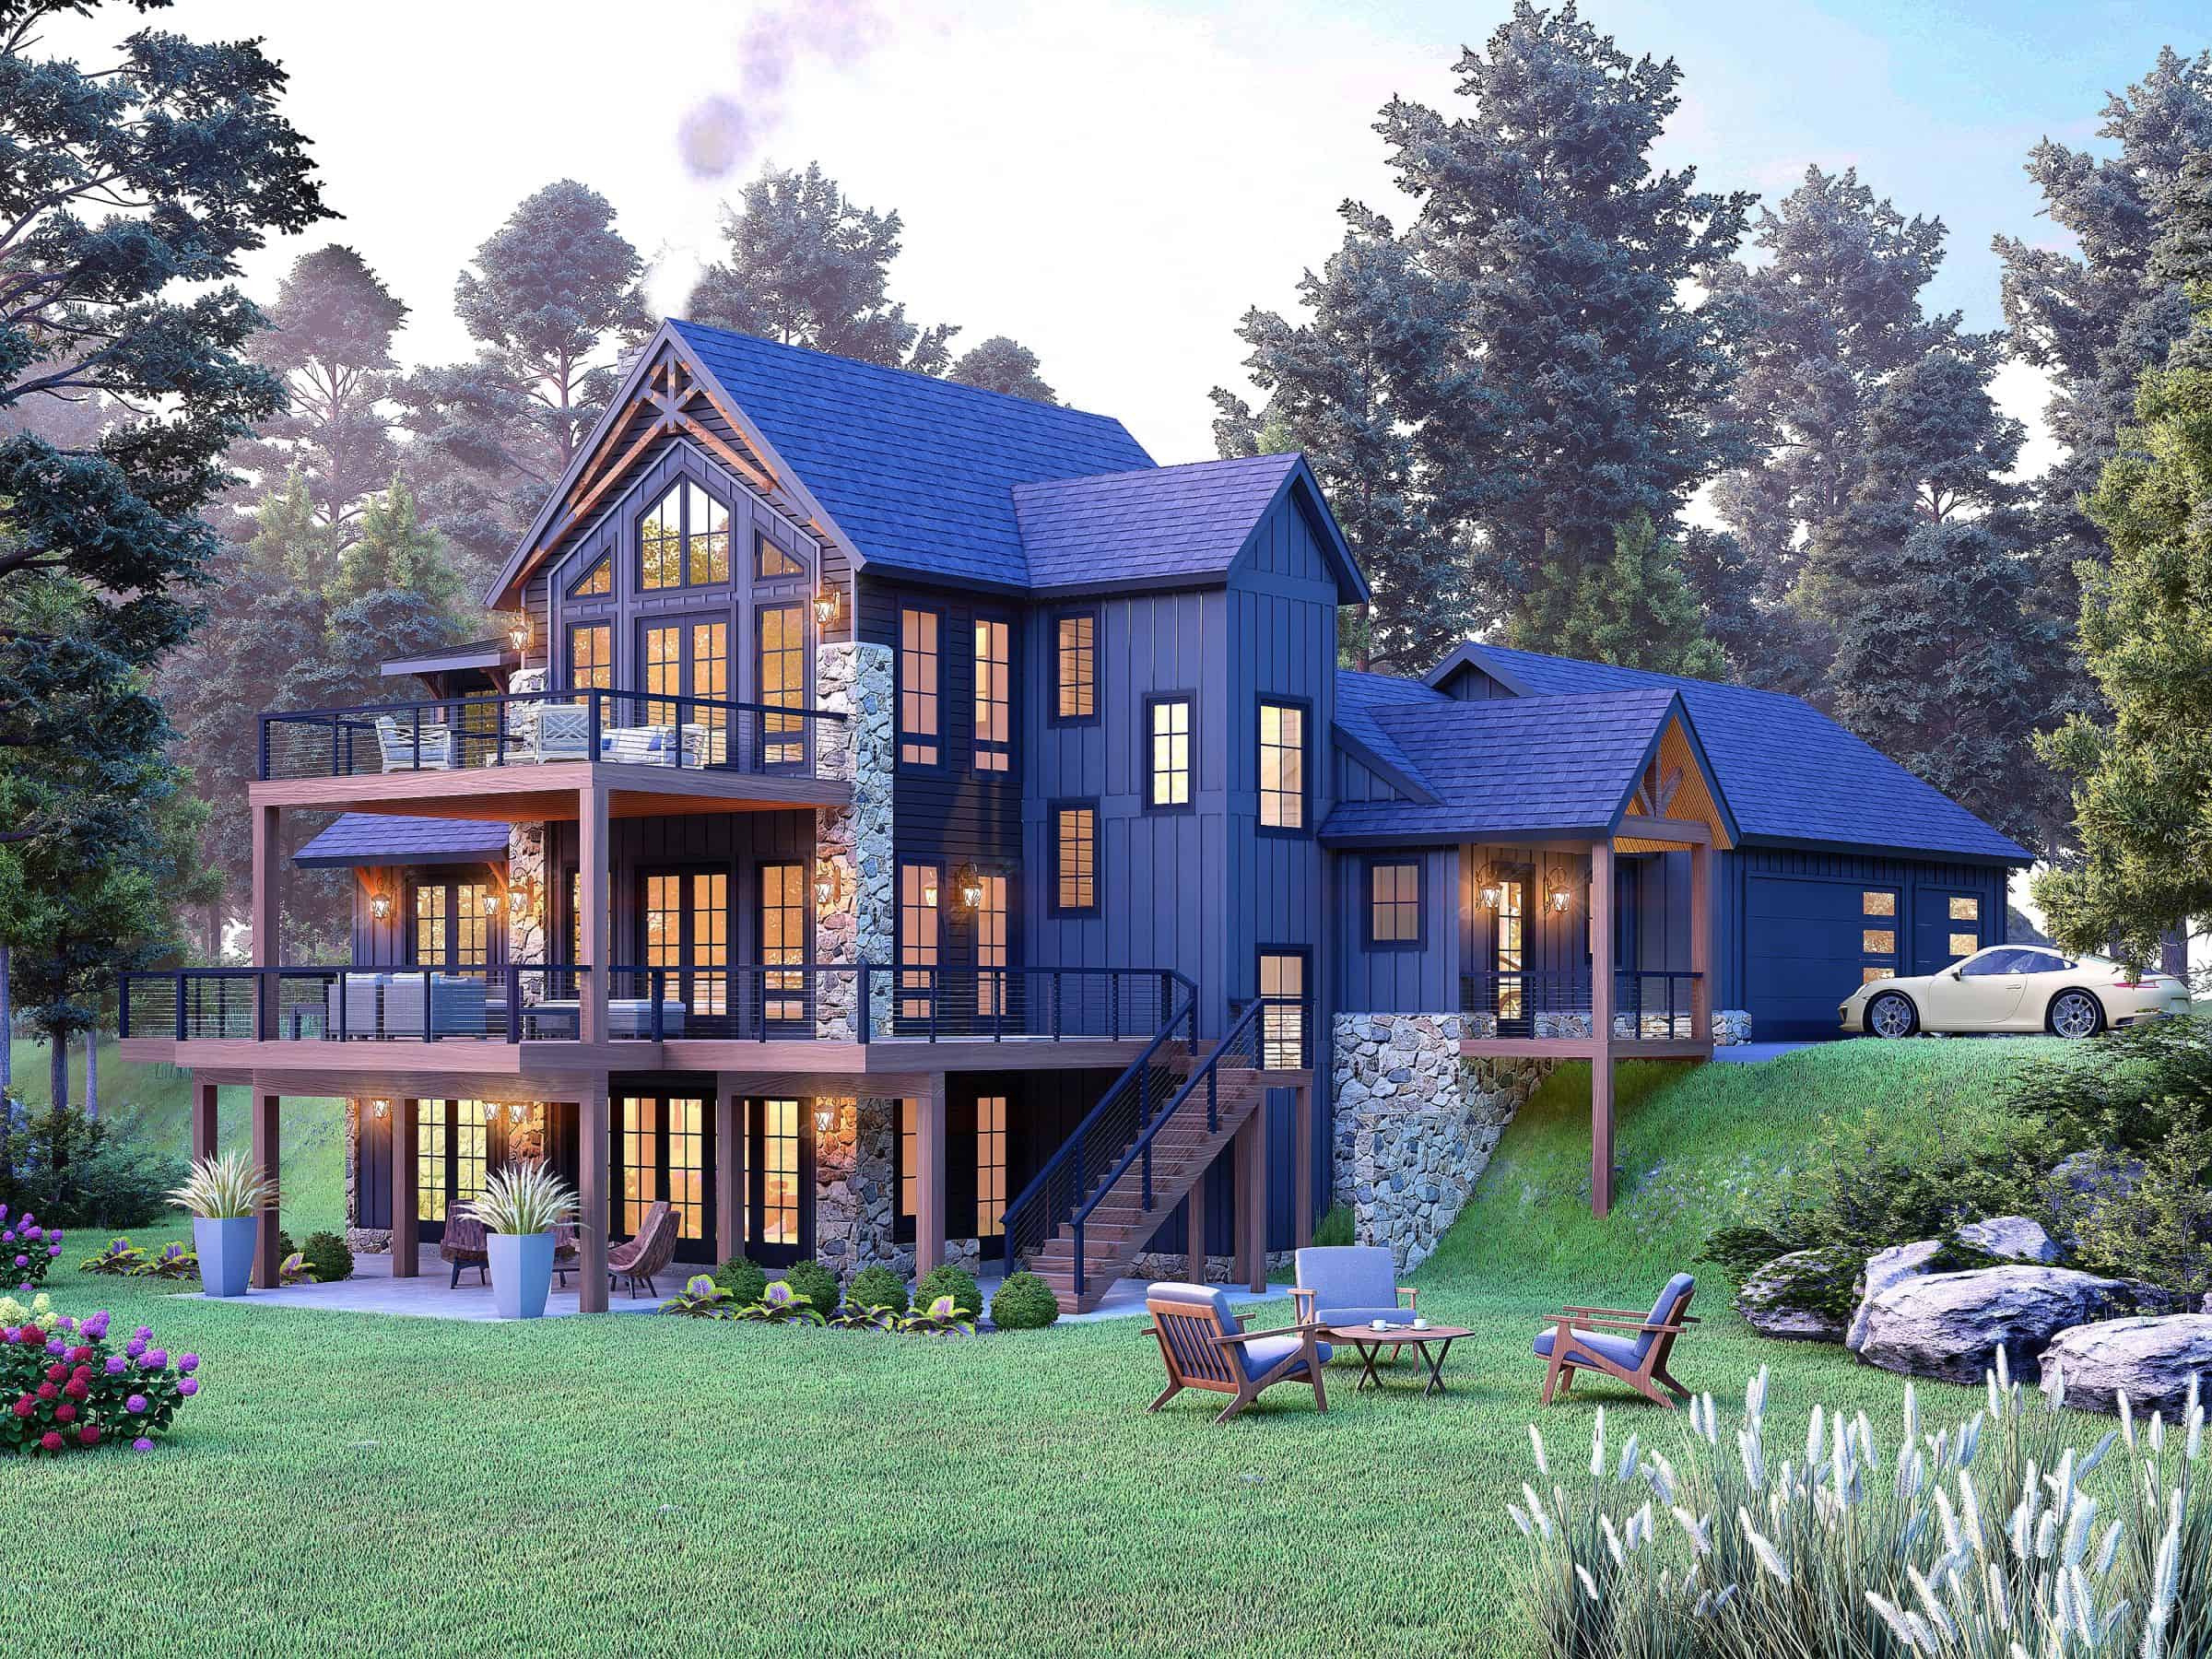
4-Bedroom, 4003 Sq Ft Transitional Home Plan - 196-1843 - Main Exterior
Plan Collection
4-Bedroom, 4003 Sq Ft Transitional Home Plan - 196-1843 - Main Exterior
Plan#196-1843
Starting at$1840
4003
Sq Ft
2
Story
4
Bed
3.5
Bath
0
Car
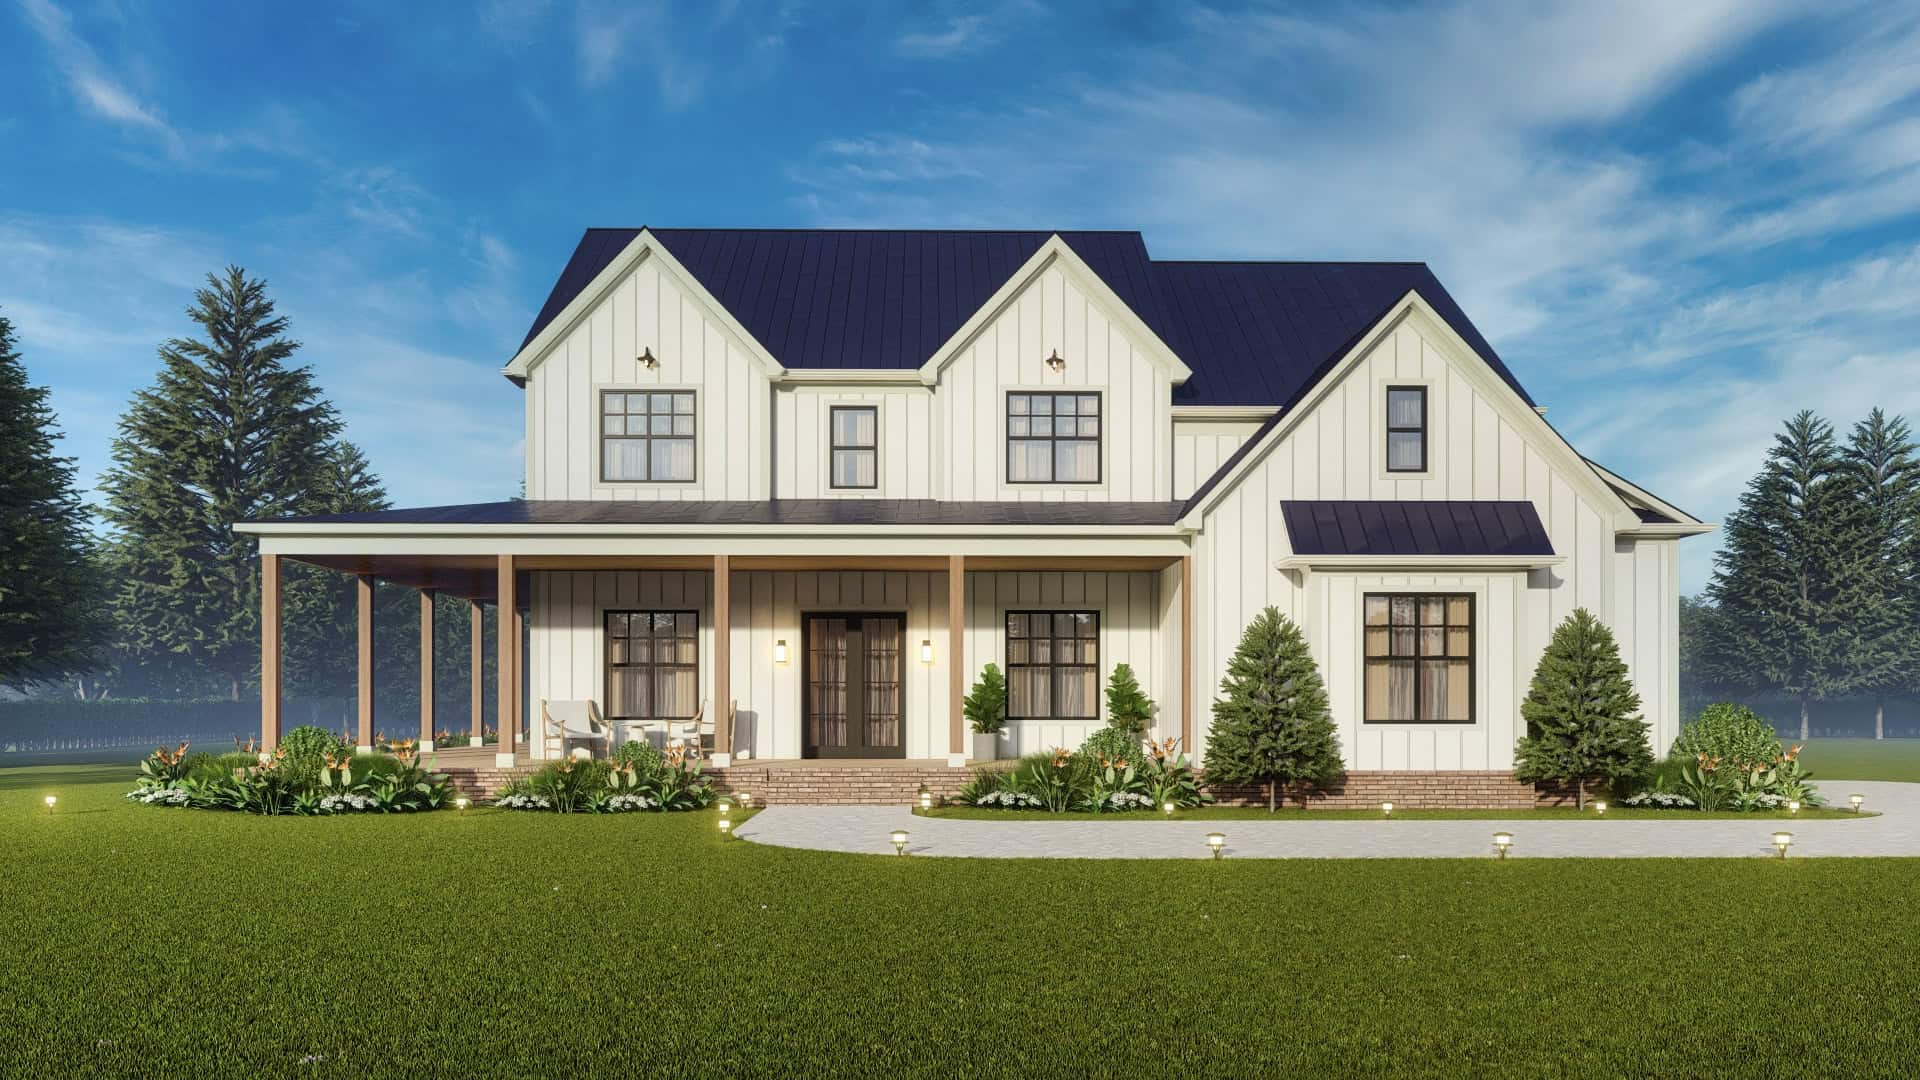
4-Bedroom, 3694 Sq Ft Modern Farmhouse House Plan - 198-1168 - Front Exterior
Plan Collection
4-Bedroom, 3694 Sq Ft Modern Farmhouse House Plan - 198-1168 - Front Exterior
Plan#198-1168
Starting at$1195
3694
Sq Ft
2
Story
4
Bed
3
Bath
2
Car
Country House Plan, 4-7 Bedrms, 3-4 Baths, 2627-3841 Sq Ft #187-1221
Plan Collection
Country House Plan, 4-7 Bedrms, 3-4 Baths, 2627-3841 Sq Ft #187-1221
Plan#187-1221
Starting at$1350
2627
Sq Ft
2
Story
4
Bed
3
Bath
2
Car
Country Floor Plan - 4-6 Bedrms, 4.5 Baths - 3136-4639 Sq Ft #187-1216
Plan Collection
Country Floor Plan - 4-6 Bedrms, 4.5 Baths - 3136-4639 Sq Ft #187-1216
Plan#187-1216
Starting at$1450
3136
Sq Ft
2
Story
4
Bed
3.5
Bath
3
Car
2-Bedroom, 1124 Sq Ft Country House Plan - 177-1074 - Front Exterior
Plan Collection
2-Bedroom, 1124 Sq Ft Country House Plan - 177-1074 - Front Exterior
Plan#177-1074
Starting at$1295
1124
Sq Ft
2
Story
2
Bed
2
Bath
0
Car
Cottage Home Plan - 4 Bedrms, 3.5 Baths - 2305 Sq Ft - #178-1469
Plan Collection
Cottage Home Plan - 4 Bedrms, 3.5 Baths - 2305 Sq Ft - #178-1469
Plan#178-1469
Starting at$1155
2305
Sq Ft
2
Story
4
Bed
3.5
Bath
2
Car
Farmhouse House Plan - 4 Bedrms, 3.5 Baths - 2695 Sq Ft - #178-1466
Plan Collection
Farmhouse House Plan - 4 Bedrms, 3.5 Baths - 2695 Sq Ft - #178-1466
Plan#178-1466
Starting at$1185
2695
Sq Ft
2
Story
4
Bed
3.5
Bath
3
Car
Cottage Home Plan - 3 Bedrms, 2.5 Baths - 1851 Sq Ft - #178-1464
Plan Collection
Cottage Home Plan - 3 Bedrms, 2.5 Baths - 1851 Sq Ft - #178-1464
Plan#178-1464
Starting at$1105
1851
Sq Ft
2
Story
3
Bed
2.5
Bath
1
Car
Cabin House Plan - 3 Bedrms, 2.5 Baths - 2321 Sq Ft - #193-1346
Plan Collection
Cabin House Plan - 3 Bedrms, 2.5 Baths - 2321 Sq Ft - #193-1346
Plan#193-1346
Starting at$1200
2321
Sq Ft
2
Story
3
Bed
2.5
Bath
0
Car
3-Bedroom, 1994 Sq Ft Country House Plan - 169-1205 - Front Exterior
Plan Collection
3-Bedroom, 1994 Sq Ft Country House Plan - 169-1205 - Front Exterior
Plan#169-1205
Starting at$770
1994
Sq Ft
2
Story
3
Bed
2.5
Bath
0
Car
4-Bedroom, 2794 Sq Ft Craftsman House Plan - 169-1202 - Front Exterior
Plan Collection
4-Bedroom, 2794 Sq Ft Craftsman House Plan - 169-1202 - Front Exterior
Plan#169-1202
Starting at$870
2794
Sq Ft
2
Story
4
Bed
2.5
Bath
3
Car
Country House Plan - 6 Bedrms, 5.5 Baths - 3448 Sq Ft - #193-1327
Plan Collection
Country House Plan - 6 Bedrms, 5.5 Baths - 3448 Sq Ft - #193-1327
Plan#193-1327
Starting at$2250
3448
Sq Ft
2
Story
6
Bed
5.5
Bath
3
Car
Country Floor Plan - 3 Bedrms, 2 Baths - 1903 Sq Ft - #153-2124
Plan Collection
Country Floor Plan - 3 Bedrms, 2 Baths - 1903 Sq Ft - #153-2124
Plan#153-2124
Starting at$1200
1903
Sq Ft
2
Story
3
Bed
2
Bath
2
Car
Modern Farmhouse Home Plan - 2 Bedrms, 2 Baths - 1294 Sq Ft - #153-2123
Plan Collection
Modern Farmhouse Home Plan - 2 Bedrms, 2 Baths - 1294 Sq Ft - #153-2123
Plan#153-2123
Starting at$1100
1294
Sq Ft
2
Story
2
Bed
2
Bath
2
Car
Craftsman House Plan - 5 Bedrms, 3.5 Baths - 4089 Sq Ft - #108-2116
Plan Collection
Craftsman House Plan - 5 Bedrms, 3.5 Baths - 4089 Sq Ft - #108-2116
Plan#108-2116
Starting at$1970
4089
Sq Ft
2
Story
5
Bed
3.5
Bath
2
Car
Craftsman Home Plan - 3 Bedrms, 2.5 Baths - 3713 Sq Ft - #108-2112
Plan Collection
Craftsman Home Plan - 3 Bedrms, 2.5 Baths - 3713 Sq Ft - #108-2112
Plan#108-2112
Starting at$1765
3713
Sq Ft
2
Story
3
Bed
2.5
Bath
2
Car
2-Bedroom, 1752 Sq Ft Farmhouse Home Plan - 108-2103 - Main Exterior
Plan Collection
2-Bedroom, 1752 Sq Ft Farmhouse Home Plan - 108-2103 - Main Exterior
Plan#108-2103
Starting at$845
1752
Sq Ft
2
Story
2
Bed
2.5
Bath
0
Car
3-Bedroom, 1907 Sq Ft Barndominium Home Plan - 187-1213 - Main Exterior
Plan Collection
3-Bedroom, 1907 Sq Ft Barndominium Home Plan - 187-1213 - Main Exterior
Plan#187-1213
Starting at$1150
1907
Sq Ft
2
Story
3
Bed
2.5
Bath
3
Car
Barndominium House Plan - 3 Bedrms, 2.5 Baths - 1594 Sq Ft - #223-1017
Plan Collection
Barndominium House Plan - 3 Bedrms, 2.5 Baths - 1594 Sq Ft - #223-1017
Plan#223-1017
Starting at$1100
1594
Sq Ft
2
Story
3
Bed
2.5
Bath
2
Car
Southern House Plan - 4 Bedrms, 4.5 Baths - 4146 Sq Ft - #220-1016
Plan Collection
Southern House Plan - 4 Bedrms, 4.5 Baths - 4146 Sq Ft - #220-1016
Plan#220-1016
Starting at$2330
4146
Sq Ft
2
Story
4
Bed
4.5
Bath
4
Car
Front exterior view of a luxurious country manor with gables, 3-car garage, and covered entry- #220-1015
Plan Collection
Front exterior view of a luxurious country manor with gables, 3-car garage, and covered entry- #220-1015
Plan#220-1015
Starting at$2330
4130
Sq Ft
2
Story
4
Bed
4.5
Bath
3
Car
4-Bedroom, 4081 Sq Ft Luxury House Plan - 220-1011 - Front Exterior
Plan Collection
4-Bedroom, 4081 Sq Ft Luxury House Plan - 220-1011 - Front Exterior
Plan#220-1011
Starting at$2330
4081
Sq Ft
2
Story
4
Bed
4.5
Bath
3
Car
French House Plan - 4 Bedrms, 3.5 Baths - 3880 Sq Ft - #220-1006
Plan Collection
French House Plan - 4 Bedrms, 3.5 Baths - 3880 Sq Ft - #220-1006
Plan#220-1006
Starting at$2115
3880
Sq Ft
2
Story
4
Bed
3.5
Bath
3
Car
Traditional Home Plan - 3 Bedrms, 2.5 Baths - 1795 Sq Ft - #178-1428
Plan Collection
Traditional Home Plan - 3 Bedrms, 2.5 Baths - 1795 Sq Ft - #178-1428
Plan#178-1428
Starting at$1085
1795
Sq Ft
2
Story
3
Bed
2.5
Bath
2
Car
4-Bedroom, 4003 Sq Ft Transitional Home Plan - 196-1843 - Main Exterior
Plan Collection
4-Bedroom, 4003 Sq Ft Transitional Home Plan - 196-1843 - Main Exterior
Plan#196-1843
Starting at$1840
4003
Sq Ft
2
Story
4
Bed
3.5
Bath
0
Car
4-Bedroom, 3694 Sq Ft Modern Farmhouse House Plan - 198-1168 - Front Exterior
Plan Collection
4-Bedroom, 3694 Sq Ft Modern Farmhouse House Plan - 198-1168 - Front Exterior
Plan#198-1168
Starting at$1195
3694
Sq Ft
2
Story
4
Bed
3
Bath
2
Car
1...9192939495...163