Country, Tudor House Plans

8,608
Plan Results
3-Bedroom, 1887 Sq Ft Country Home Plan - 108-1213 - Main Exterior
Plan Collection
3-Bedroom, 1887 Sq Ft Country Home Plan - 108-1213 - Main Exterior
Plan#108-1213
Starting at$845
1887
Sq Ft
2
Story
3
Bed
2.5
Bath
3
Car
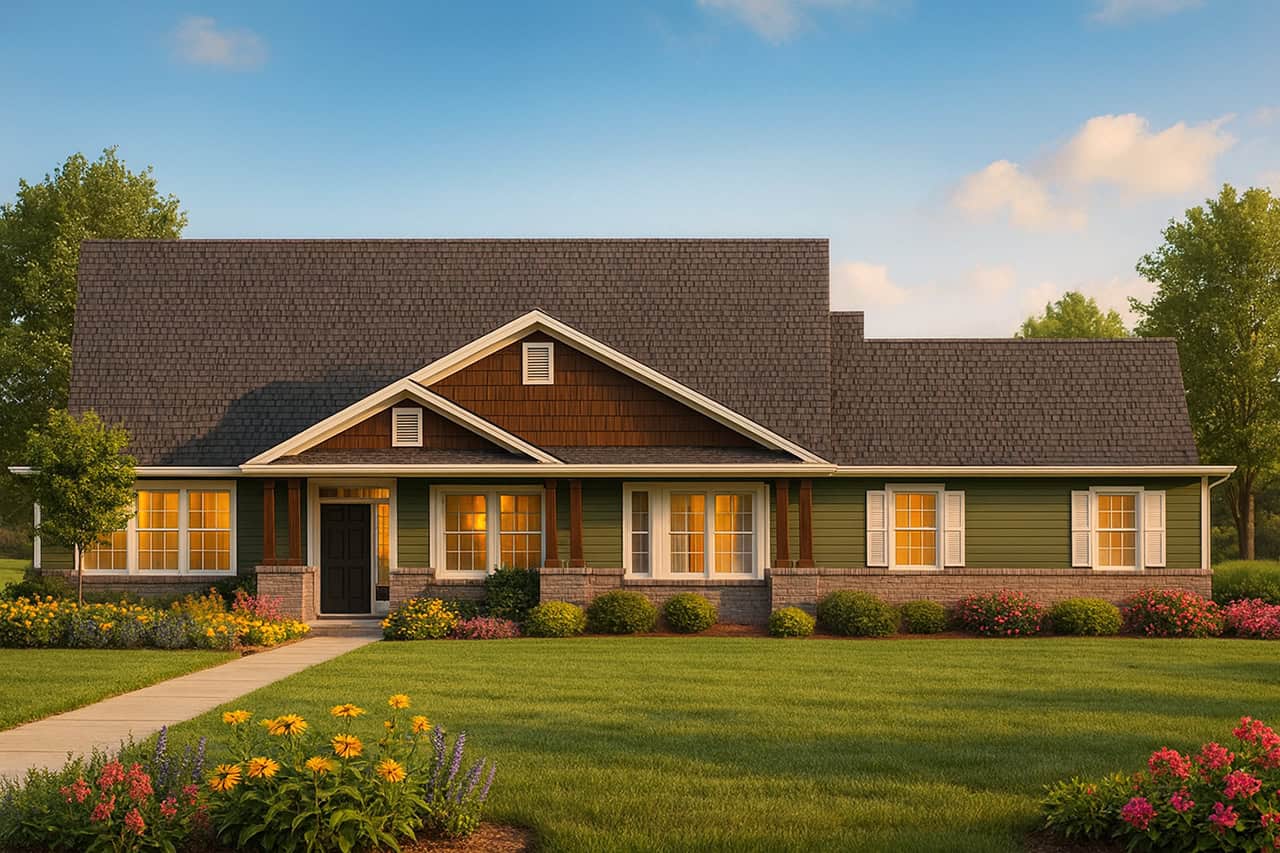
4-Bedroom, 2591 Sq Ft Country Home Plan - 108-1266 - Main Exterior
Plan Collection
4-Bedroom, 2591 Sq Ft Country Home Plan - 108-1266 - Main Exterior
Plan#108-1266
Starting at$1100
2591
Sq Ft
1
Story
4
Bed
3
Bath
2
Car
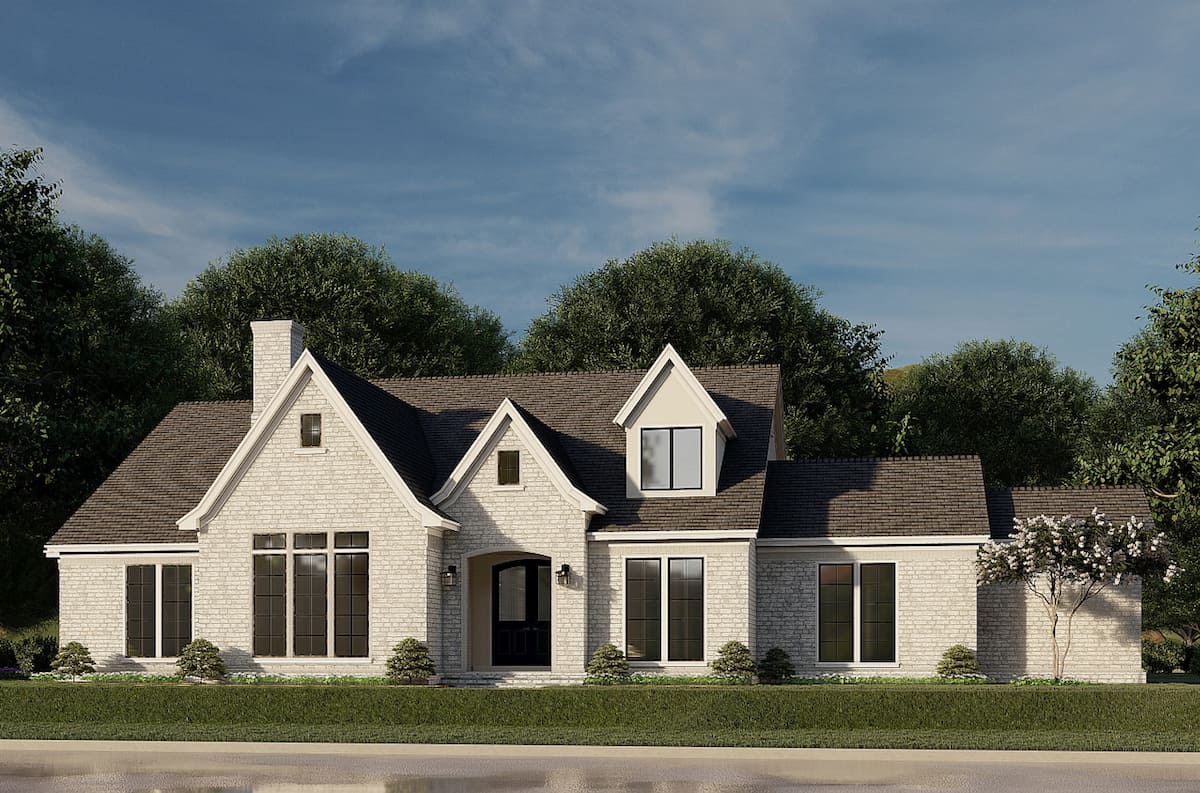
3-Bedroom, 3601 Sq Ft French House Plan - 193-1188 - Front Exterior
Plan Collection
3-Bedroom, 3601 Sq Ft French House Plan - 193-1188 - Front Exterior
Plan#193-1188
Starting at$1550
3601
Sq Ft
2
Story
3
Bed
3.5
Bath
2
Car
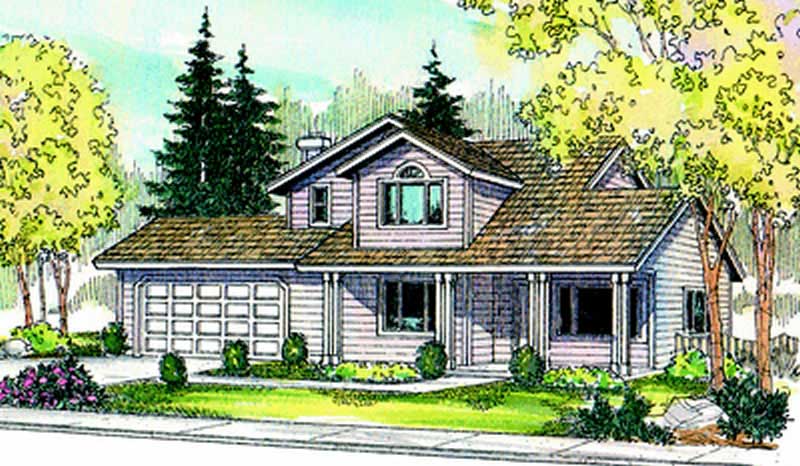
4-Bedroom, 1471 Sq Ft Country House Plan - 108-1545 - Front Exterior
Plan Collection
4-Bedroom, 1471 Sq Ft Country House Plan - 108-1545 - Front Exterior
Plan#108-1545
Starting at$690
1471
Sq Ft
2
Story
4
Bed
2.5
Bath
2
Car
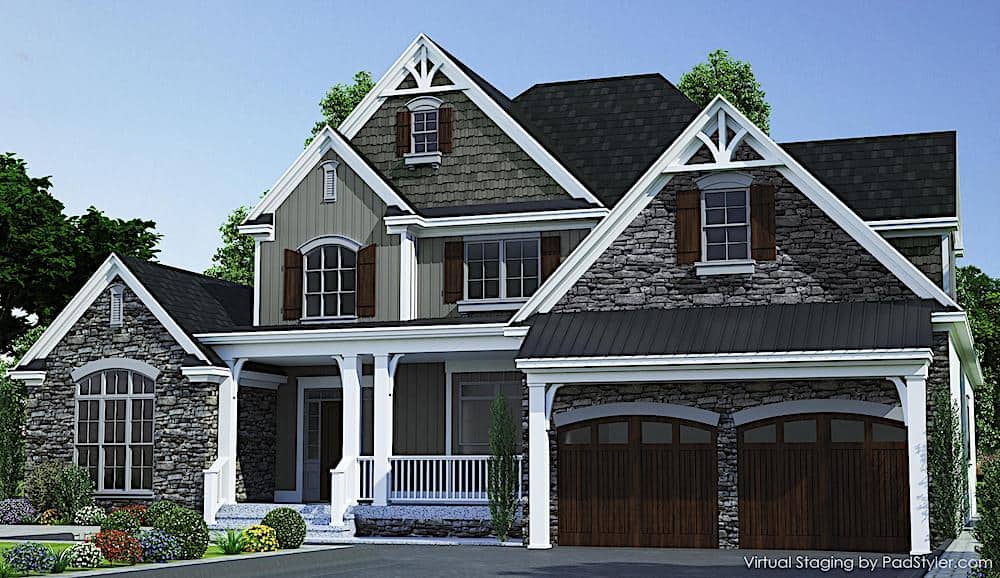
4-Bedroom, 1802 Sq Ft Country Home Plan - 108-1466 - Main Exterior
Plan Collection
4-Bedroom, 1802 Sq Ft Country Home Plan - 108-1466 - Main Exterior
Plan#108-1466
Starting at$845
1802
Sq Ft
2
Story
4
Bed
3
Bath
2
Car
3-Bedroom, 2683 Sq Ft Farmhouse House - Plan #153-2098 - Front Exterior
Plan Collection
3-Bedroom, 2683 Sq Ft Farmhouse House - Plan #153-2098 - Front Exterior
Plan#153-2098
Starting at$1550
2683
Sq Ft
1.5
Story
3
Bed
3.5
Bath
2
Car
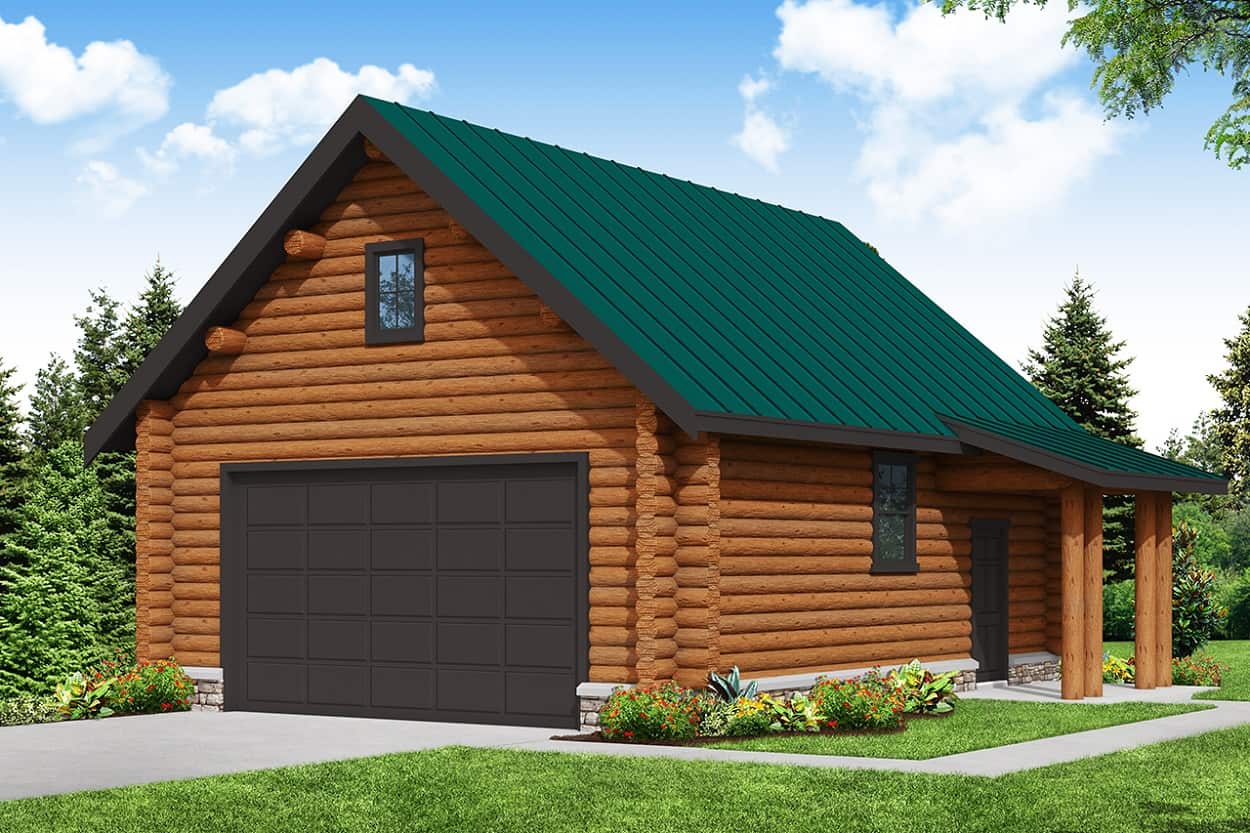
0-Bedroom, 50 Sq Ft Garage Home Plan - 108-1046 - Main Exterior
Plan Collection
0-Bedroom, 50 Sq Ft Garage Home Plan - 108-1046 - Main Exterior
Plan#108-1046
Starting at$190
50
Sq Ft
1
Story
0
Bed
0
Bath
2
Car

3-Bedroom, 2009 Sq Ft Country House Plan - 108-1823 - Front Exterior
Plan Collection
3-Bedroom, 2009 Sq Ft Country House Plan - 108-1823 - Front Exterior
Plan#108-1823
Starting at$945
2009
Sq Ft
1
Story
3
Bed
2
Bath
2
Car
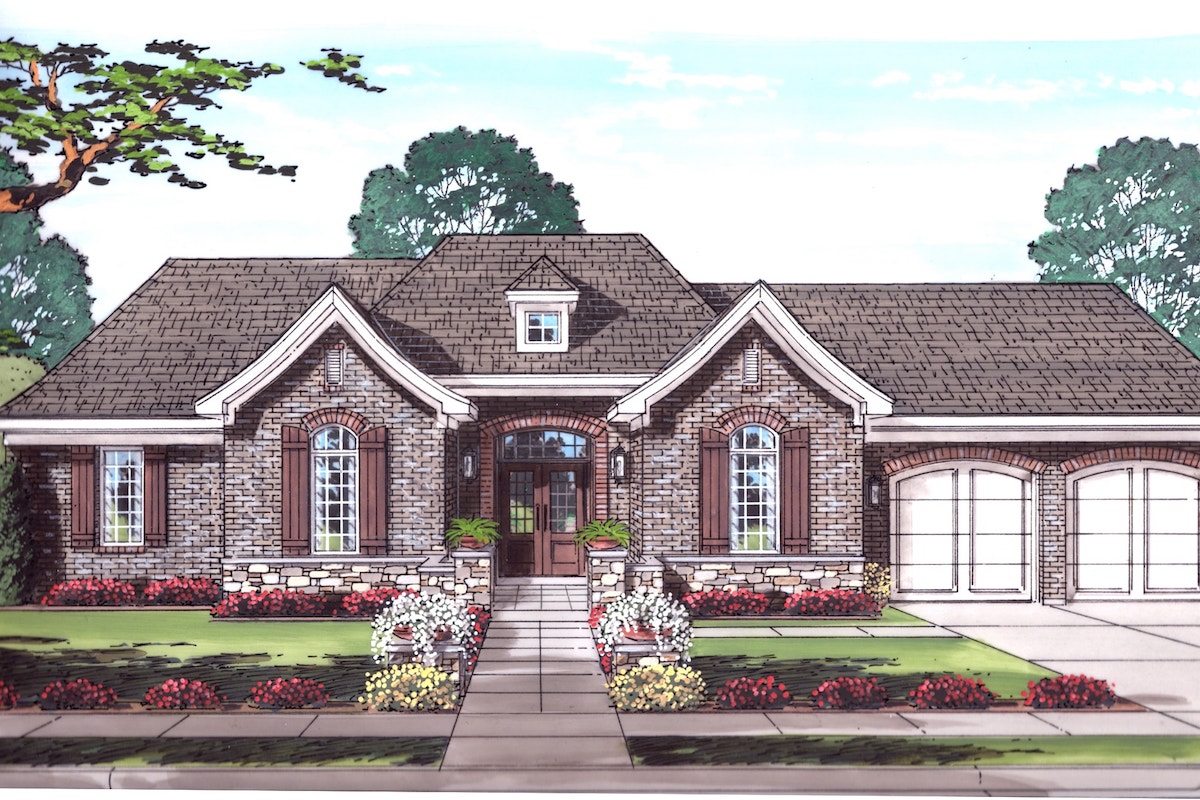
3-Bedroom, 1948 Sq Ft Traditional House Plan - 169-1034 - Front Exterior
Plan Collection
3-Bedroom, 1948 Sq Ft Traditional House Plan - 169-1034 - Front Exterior
Plan#169-1034
Starting at$770
1948
Sq Ft
1
Story
3
Bed
2
Bath
2
Car
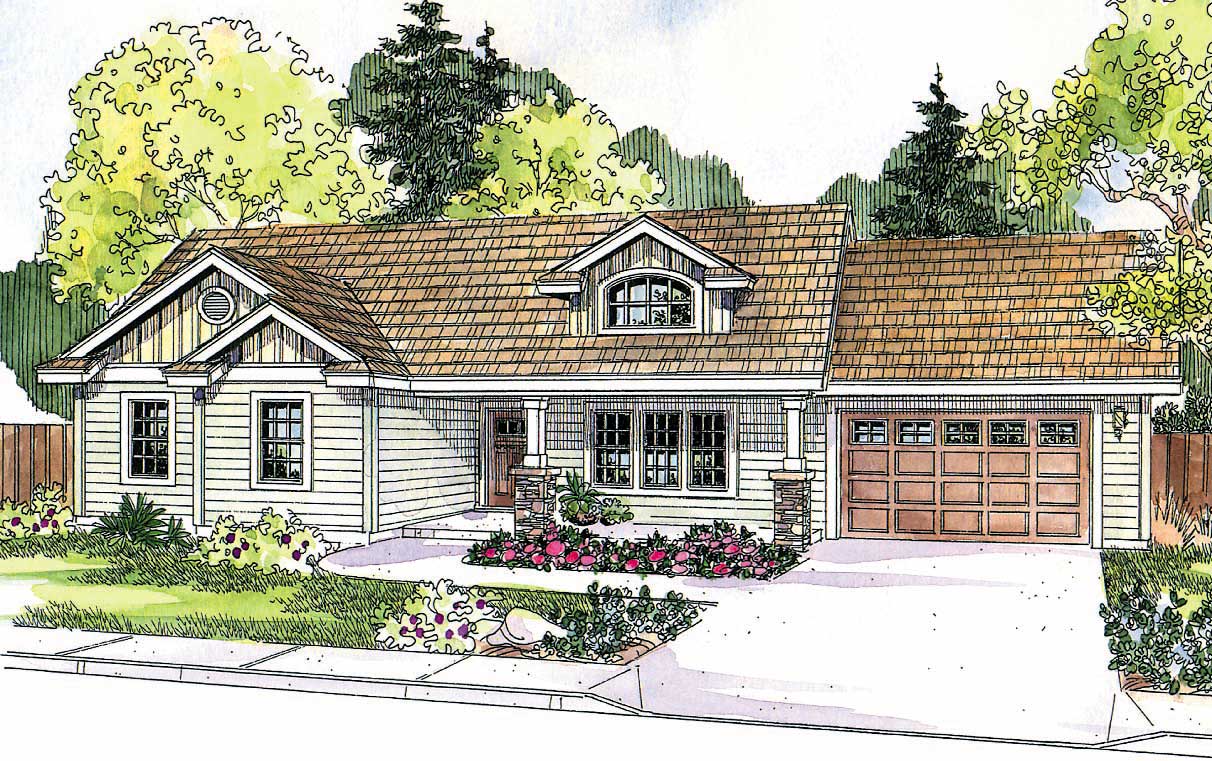
3-Bedroom, 1510 Sq Ft Country Home Plan - 108-1143 - Main Exterior
Plan Collection
3-Bedroom, 1510 Sq Ft Country Home Plan - 108-1143 - Main Exterior
Plan#108-1143
Starting at$920
1510
Sq Ft
1
Story
3
Bed
2
Bath
2
Car
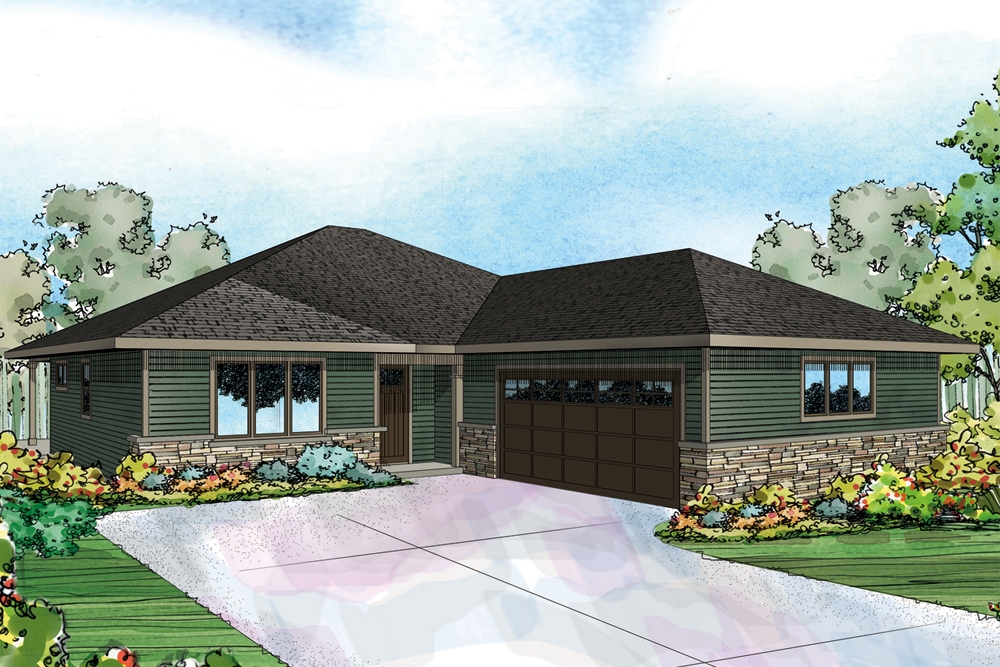
3-Bedroom, 2195 Sq Ft Prairie House Plan - 108-1826 - Front Exterior
Plan Collection
3-Bedroom, 2195 Sq Ft Prairie House Plan - 108-1826 - Front Exterior
Plan#108-1826
Starting at$945
2195
Sq Ft
1
Story
3
Bed
2
Bath
2
Car
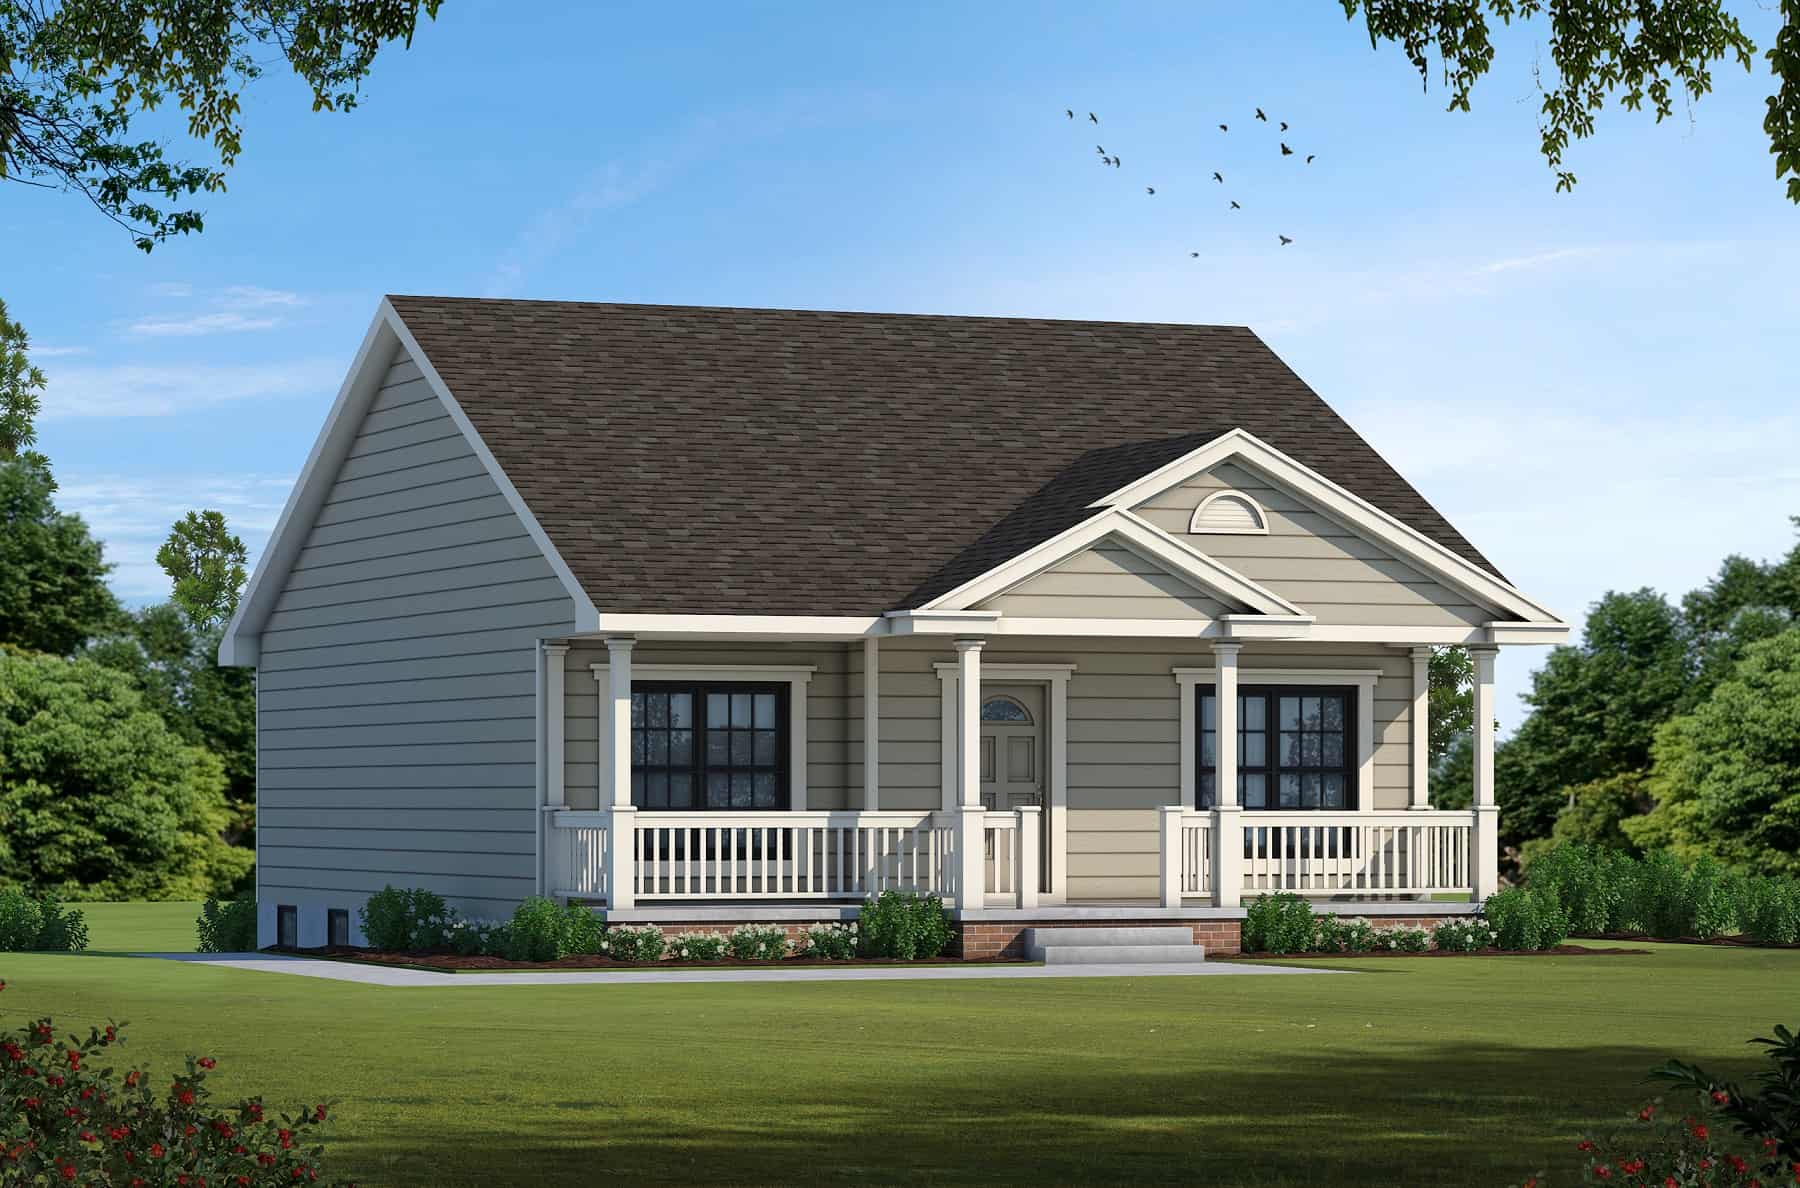
2-Bedroom, 1142 Sq Ft Small House Plans - 120-1790 - Front Exterior
Plan Collection
2-Bedroom, 1142 Sq Ft Small House Plans - 120-1790 - Front Exterior
Plan#120-1790
Starting at$1205
1142
Sq Ft
1
Story
2
Bed
2
Bath
1
Car
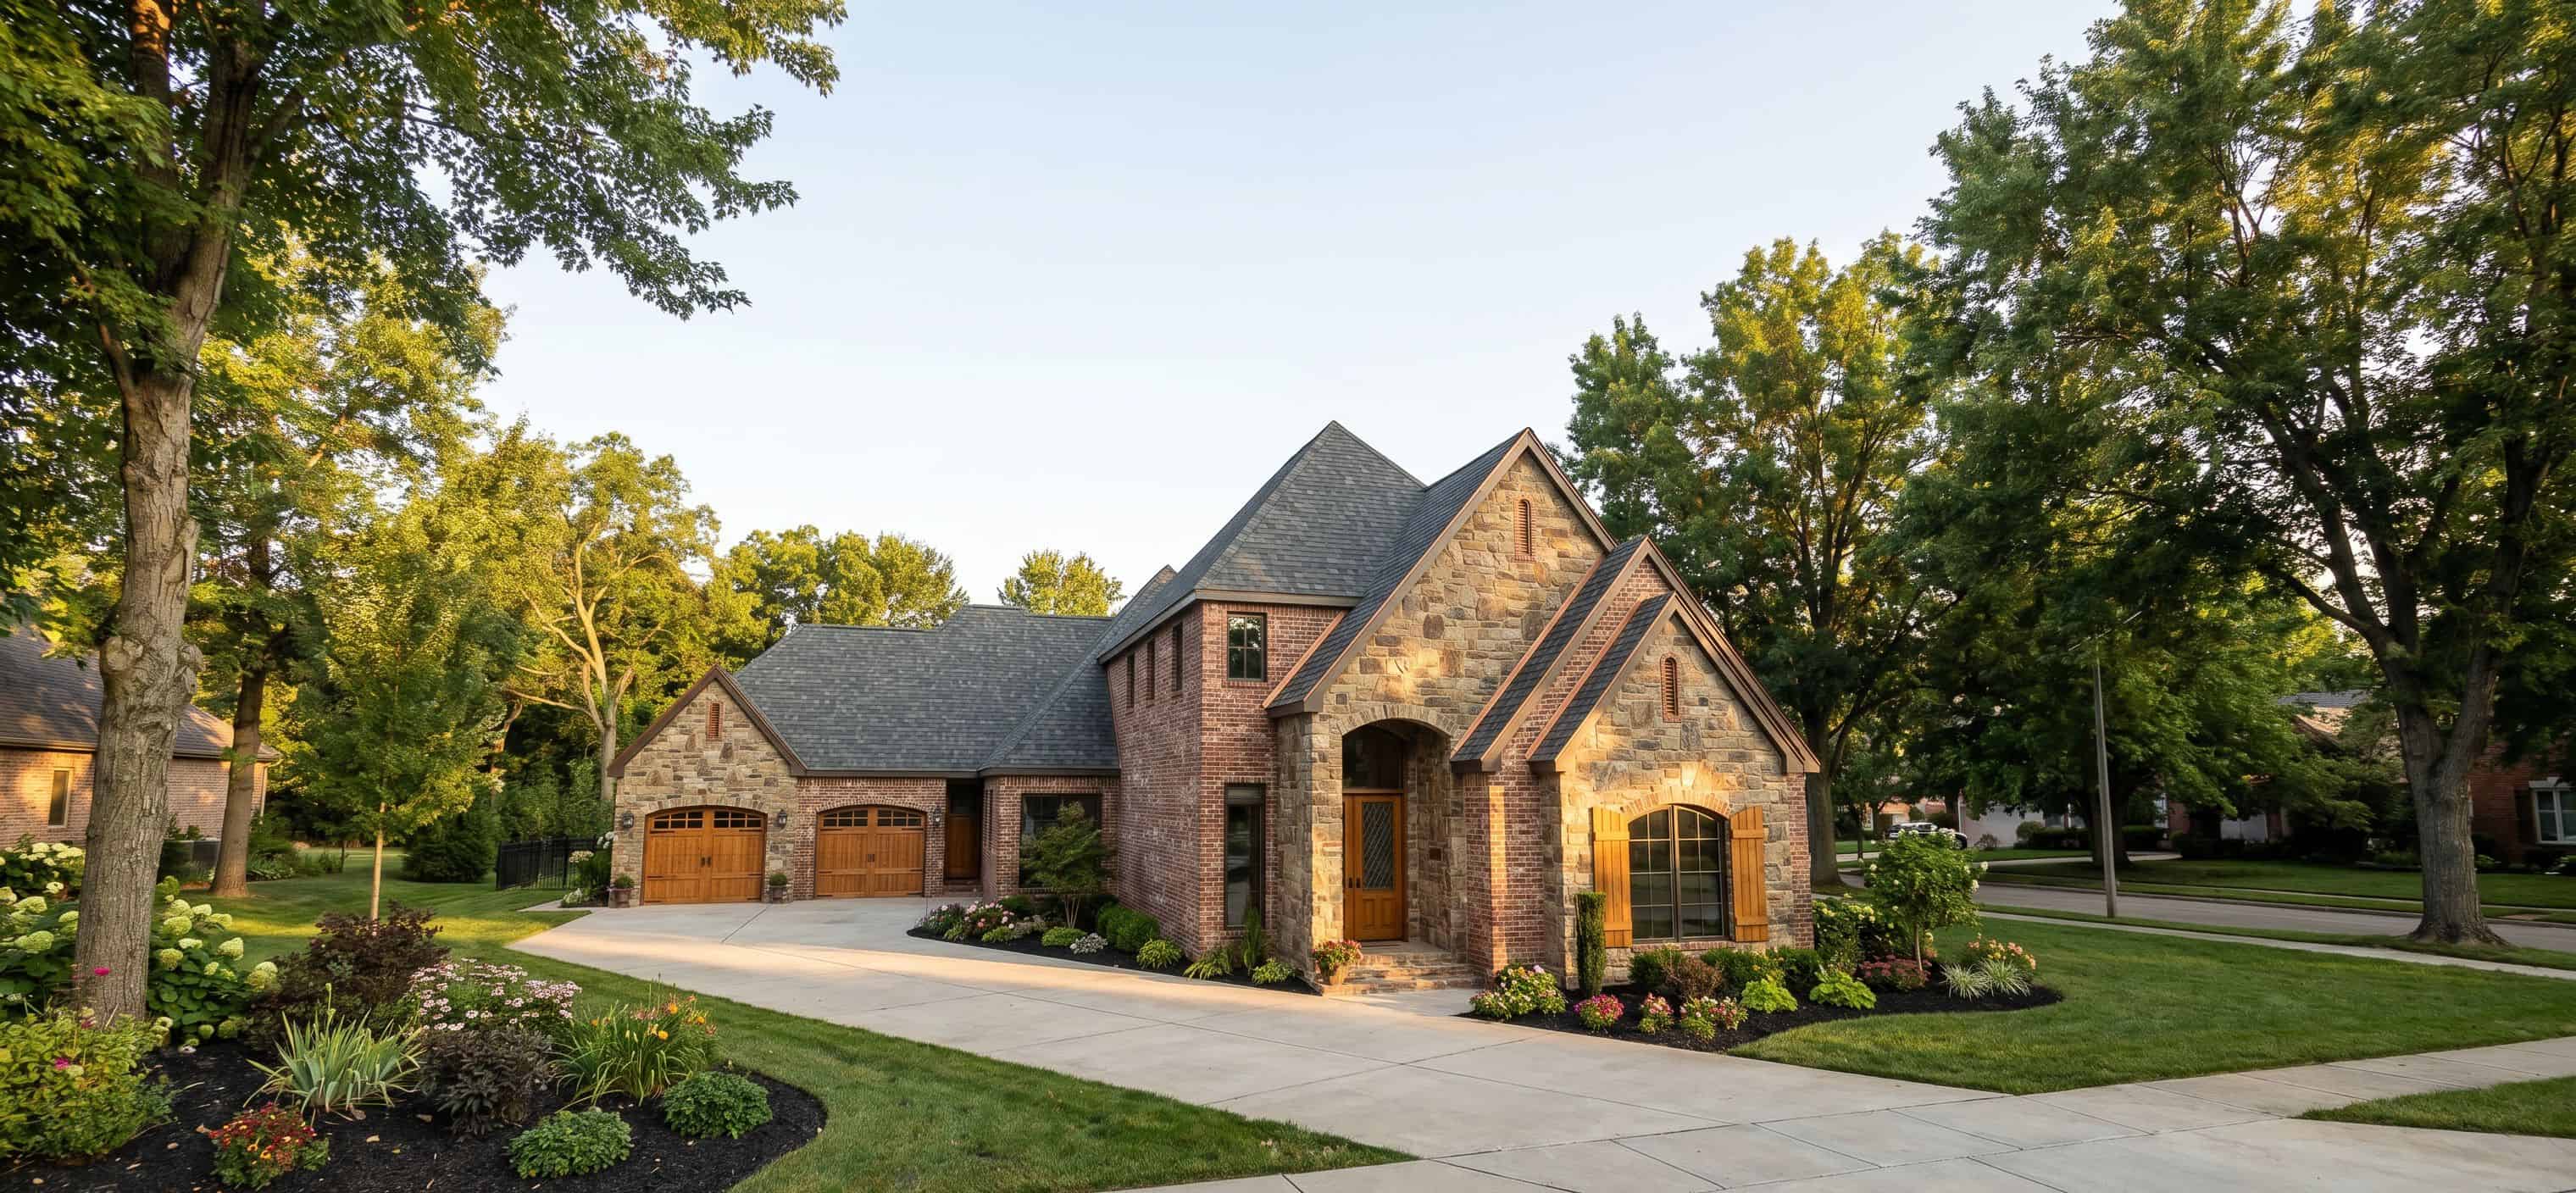
3-Bedroom, 3020 Sq Ft European Home - Plan #193-1163 - Main Exterior
Plan Collection
3-Bedroom, 3020 Sq Ft European Home - Plan #193-1163 - Main Exterior
Plan#193-1163
Starting at$2050
3020
Sq Ft
1.5
Story
3
Bed
3.5
Bath
2
Car
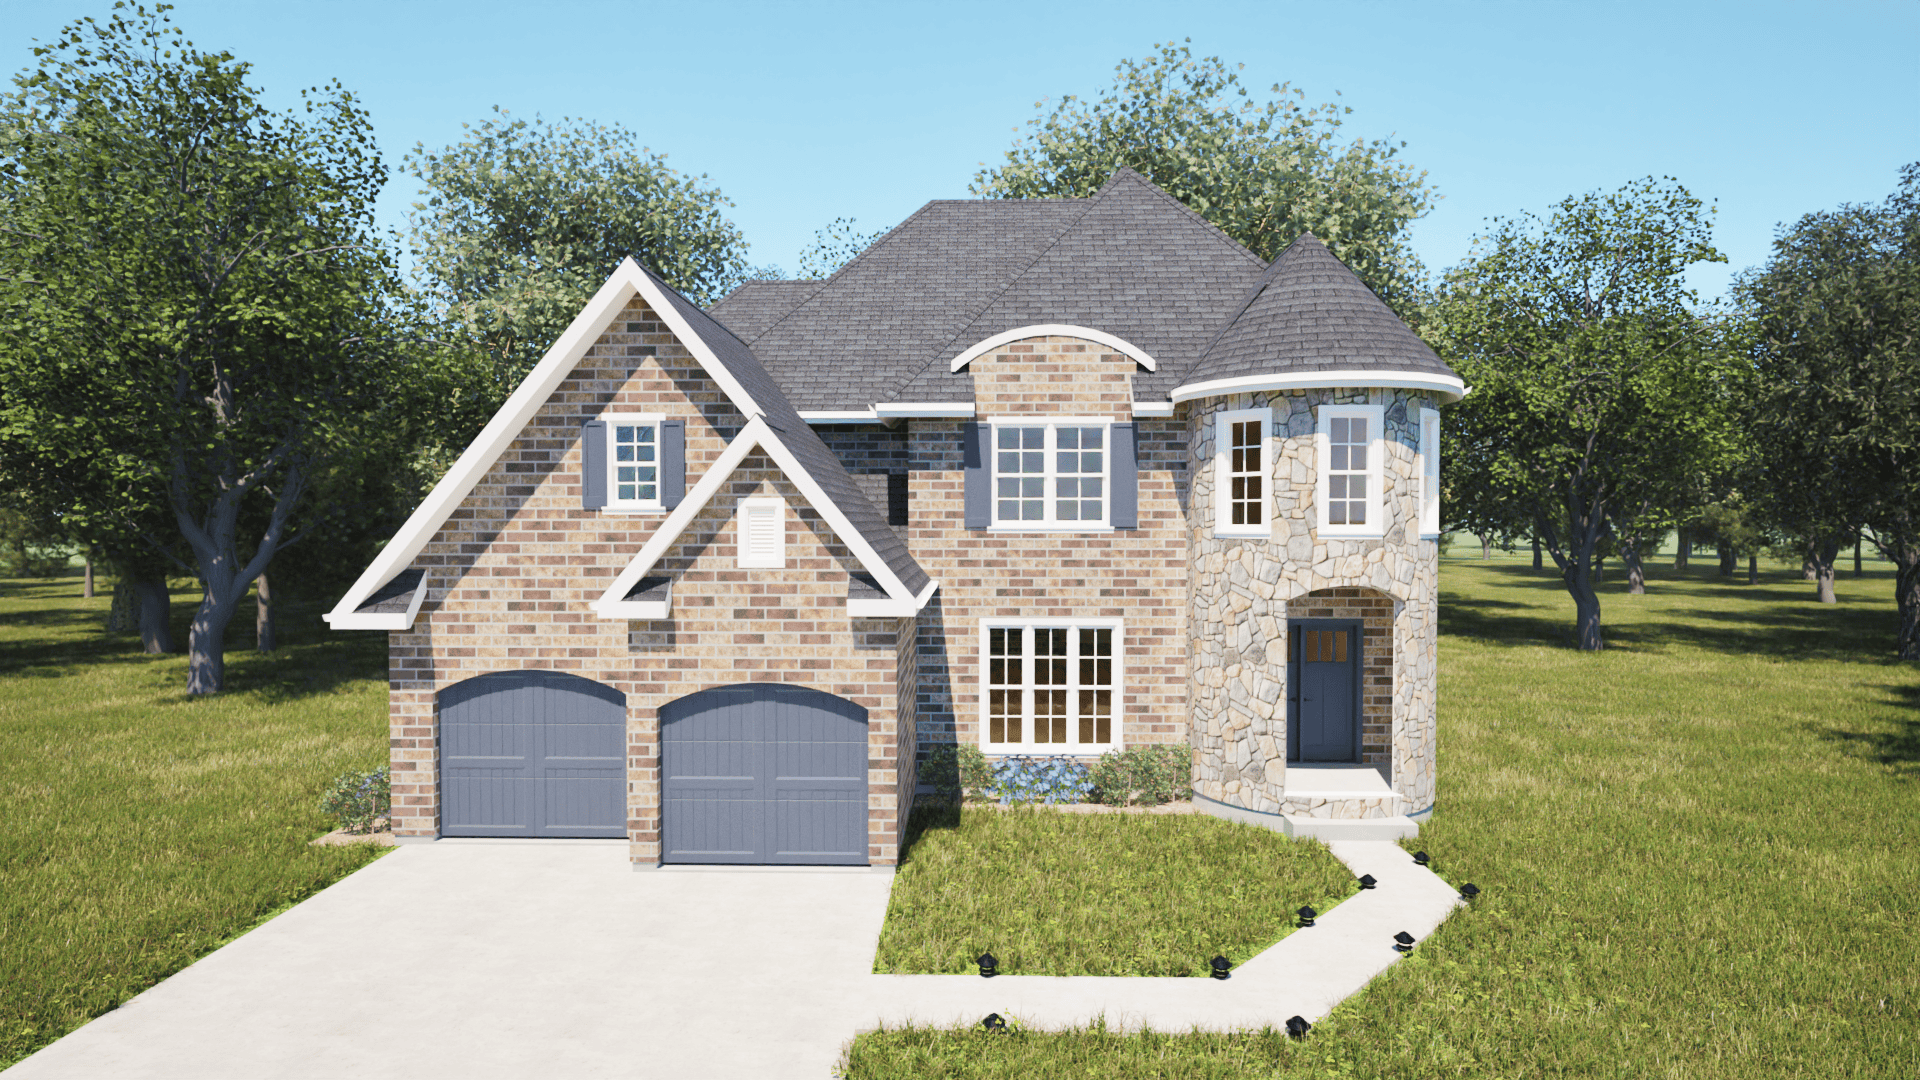
4-Bedroom, 2640 Sq Ft French Home - Plan #203-1042 - Main Exterior
Plan Collection
4-Bedroom, 2640 Sq Ft French Home - Plan #203-1042 - Main Exterior
Plan#203-1042
Starting at$2000
2640
Sq Ft
2
Story
4
Bed
3.5
Bath
2
Car
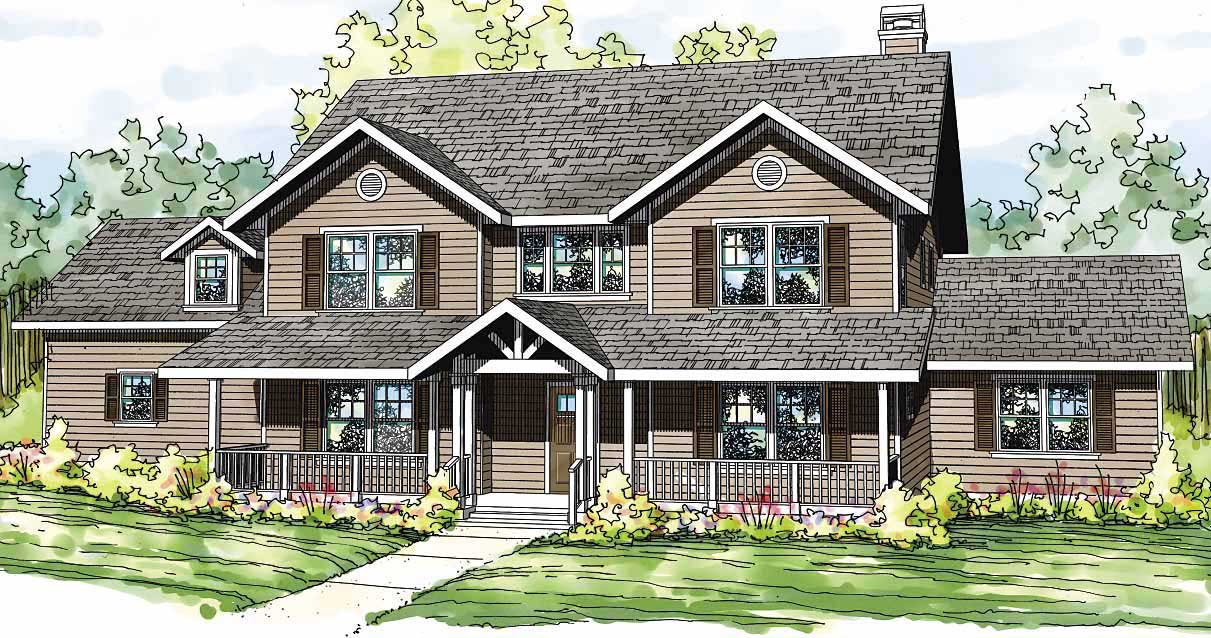
4-Bedroom, 3588 Sq Ft Country House Plan - 108-1504 - Front Exterior
Plan Collection
4-Bedroom, 3588 Sq Ft Country House Plan - 108-1504 - Front Exterior
Plan#108-1504
Starting at$1765
3588
Sq Ft
2
Story
4
Bed
4
Bath
3
Car
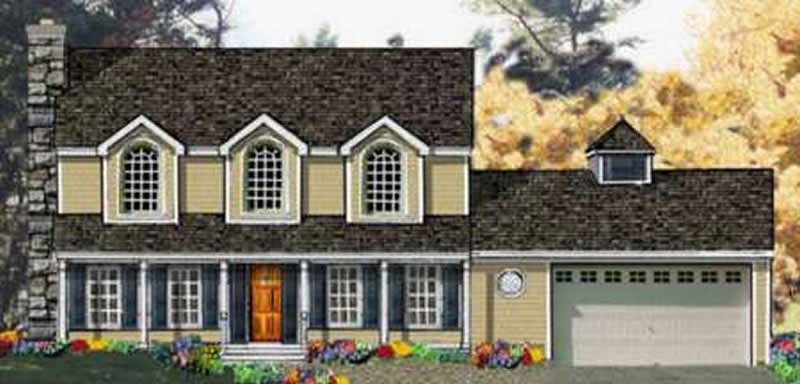
5-Bedroom, 2212 Sq Ft Colonial House Plan - 105-1012 - Front Exterior
Plan Collection
5-Bedroom, 2212 Sq Ft Colonial House Plan - 105-1012 - Front Exterior
Plan#105-1012
Starting at$575
2212
Sq Ft
2
Story
5
Bed
3
Bath
2
Car
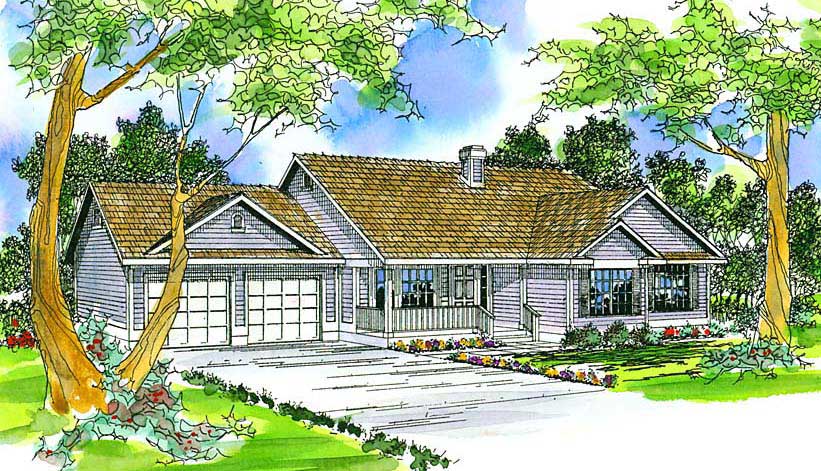
3-Bedroom, 1683 Sq Ft Country Home Plan - 108-1430 - Main Exterior
Plan Collection
3-Bedroom, 1683 Sq Ft Country Home Plan - 108-1430 - Main Exterior
Plan#108-1430
Starting at$920
1683
Sq Ft
1
Story
3
Bed
2
Bath
2
Car
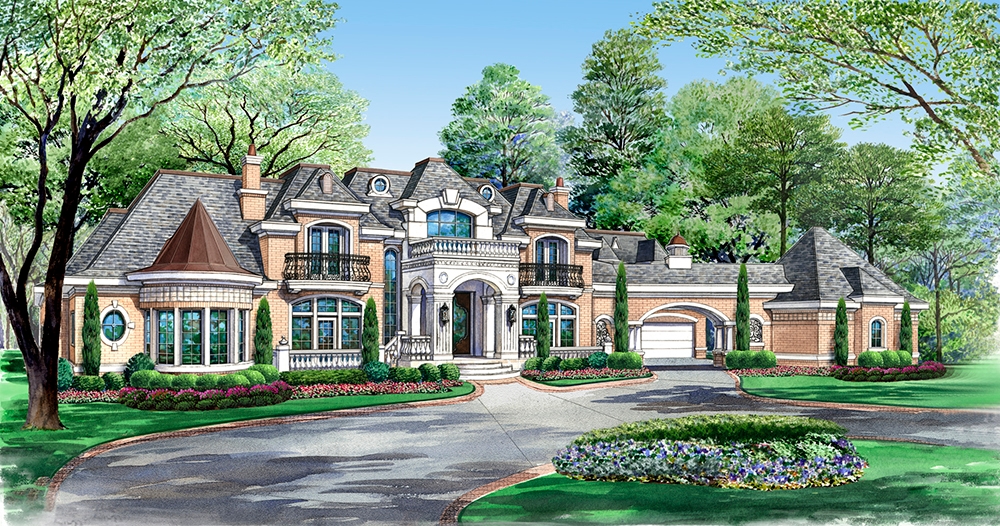
7-Bedroom, 15079 Sq Ft Tudor Home Plan - 195-1012 - Main Exterior
Plan Collection
7-Bedroom, 15079 Sq Ft Tudor Home Plan - 195-1012 - Main Exterior
Plan#195-1012
Starting at$9995
15079
Sq Ft
2
Story
7
Bed
7.5
Bath
6
Car

3-Bedroom, 1848 Sq Ft European Home - Plan #153-1075 - Main Exterior
Plan Collection
3-Bedroom, 1848 Sq Ft European Home - Plan #153-1075 - Main Exterior
Plan#153-1075
Starting at$1200
1848
Sq Ft
1
Story
3
Bed
2
Bath
2
Car

3-Bedroom, 2619 Sq Ft Ranch House Plan - 106-1286 - Front Exterior
Plan Collection
3-Bedroom, 2619 Sq Ft Ranch House Plan - 106-1286 - Front Exterior
Plan#106-1286
Starting at$1295
2619
Sq Ft
1
Story
3
Bed
2.5
Bath
2
Car
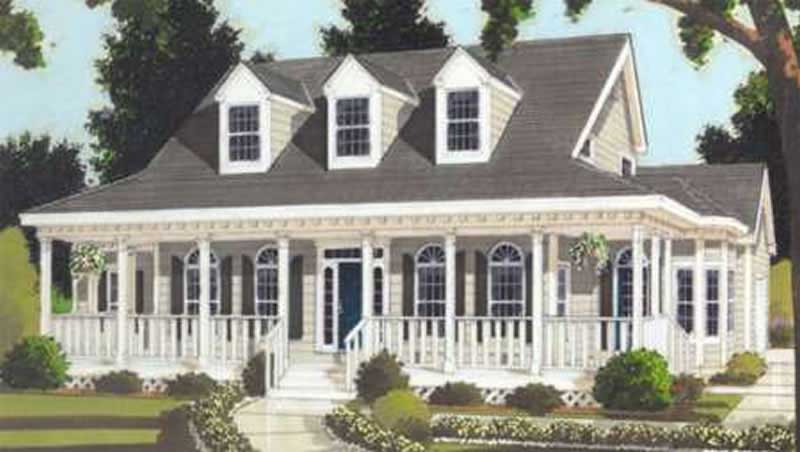
3-Bedroom, 2252 Sq Ft Colonial House Plan - 105-1106 - Front Exterior
Plan Collection
3-Bedroom, 2252 Sq Ft Colonial House Plan - 105-1106 - Front Exterior
Plan#105-1106
Starting at$575
2252
Sq Ft
2
Story
3
Bed
2
Bath
2
Car
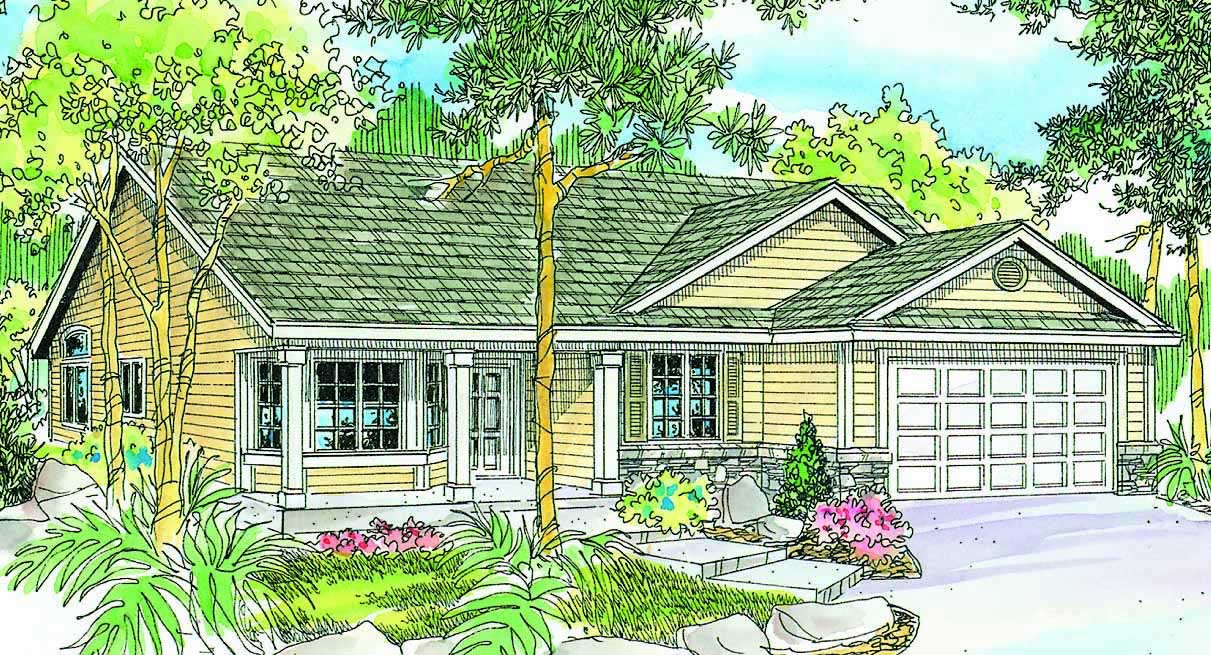
3-Bedroom, 1802 Sq Ft Country Home Plan - 108-1462 - Main Exterior
Plan Collection
3-Bedroom, 1802 Sq Ft Country Home Plan - 108-1462 - Main Exterior
Plan#108-1462
Starting at$845
1802
Sq Ft
1
Story
3
Bed
2
Bath
2
Car

3-Bedroom, 2828 Sq Ft Cape Cod Home Plan - 108-1561 - Main Exterior
Plan Collection
3-Bedroom, 2828 Sq Ft Cape Cod Home Plan - 108-1561 - Main Exterior
Plan#108-1561
Starting at$1280
2828
Sq Ft
2
Story
3
Bed
3
Bath
2
Car
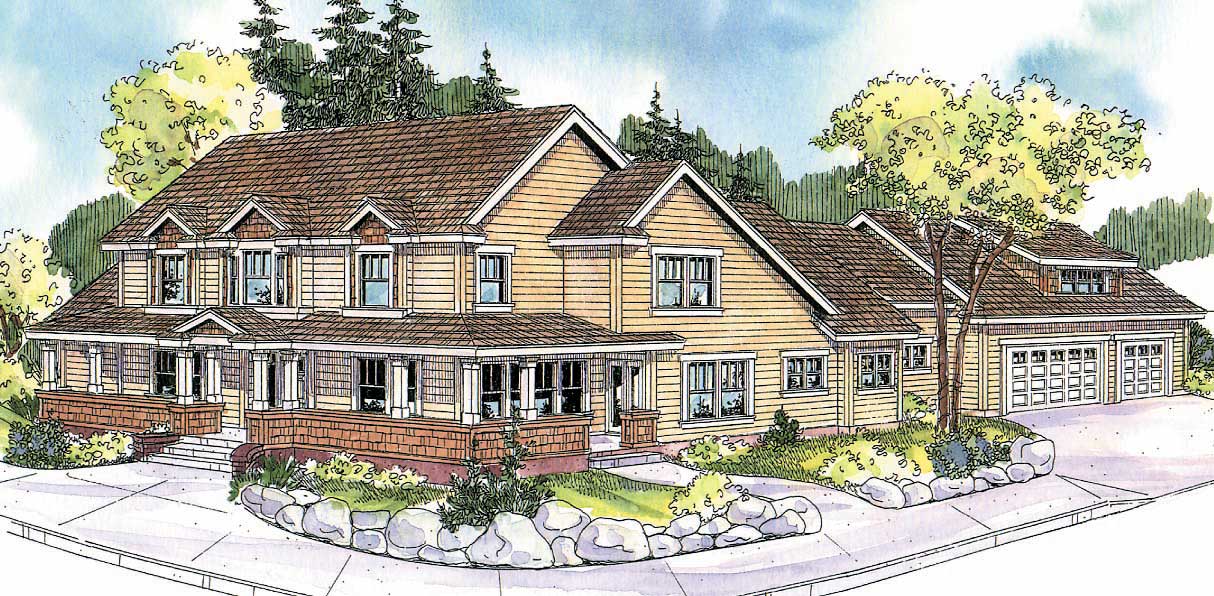
4-Bedroom, 3370 Sq Ft Country House Plan - 108-1149 - Front Exterior
Plan Collection
4-Bedroom, 3370 Sq Ft Country House Plan - 108-1149 - Front Exterior
Plan#108-1149
Starting at$1510
3370
Sq Ft
2
Story
4
Bed
4
Bath
3
Car
3-Bedroom, 1887 Sq Ft Country Home Plan - 108-1213 - Main Exterior
Plan Collection
3-Bedroom, 1887 Sq Ft Country Home Plan - 108-1213 - Main Exterior
Plan#108-1213
Starting at$845
1887
Sq Ft
2
Story
3
Bed
2.5
Bath
3
Car
4-Bedroom, 2591 Sq Ft Country Home Plan - 108-1266 - Main Exterior
Plan Collection
4-Bedroom, 2591 Sq Ft Country Home Plan - 108-1266 - Main Exterior
Plan#108-1266
Starting at$1100
2591
Sq Ft
1
Story
4
Bed
3
Bath
2
Car
3-Bedroom, 3601 Sq Ft French House Plan - 193-1188 - Front Exterior
Plan Collection
3-Bedroom, 3601 Sq Ft French House Plan - 193-1188 - Front Exterior
Plan#193-1188
Starting at$1550
3601
Sq Ft
2
Story
3
Bed
3.5
Bath
2
Car
4-Bedroom, 1471 Sq Ft Country House Plan - 108-1545 - Front Exterior
Plan Collection
4-Bedroom, 1471 Sq Ft Country House Plan - 108-1545 - Front Exterior
Plan#108-1545
Starting at$690
1471
Sq Ft
2
Story
4
Bed
2.5
Bath
2
Car
4-Bedroom, 1802 Sq Ft Country Home Plan - 108-1466 - Main Exterior
Plan Collection
4-Bedroom, 1802 Sq Ft Country Home Plan - 108-1466 - Main Exterior
Plan#108-1466
Starting at$845
1802
Sq Ft
2
Story
4
Bed
3
Bath
2
Car
3-Bedroom, 2683 Sq Ft Farmhouse House - Plan #153-2098 - Front Exterior
Plan Collection
3-Bedroom, 2683 Sq Ft Farmhouse House - Plan #153-2098 - Front Exterior
Plan#153-2098
Starting at$1550
2683
Sq Ft
1.5
Story
3
Bed
3.5
Bath
2
Car
0-Bedroom, 50 Sq Ft Garage Home Plan - 108-1046 - Main Exterior
Plan Collection
0-Bedroom, 50 Sq Ft Garage Home Plan - 108-1046 - Main Exterior
Plan#108-1046
Starting at$190
50
Sq Ft
1
Story
0
Bed
0
Bath
2
Car
3-Bedroom, 2009 Sq Ft Country House Plan - 108-1823 - Front Exterior
Plan Collection
3-Bedroom, 2009 Sq Ft Country House Plan - 108-1823 - Front Exterior
Plan#108-1823
Starting at$945
2009
Sq Ft
1
Story
3
Bed
2
Bath
2
Car
3-Bedroom, 1948 Sq Ft Traditional House Plan - 169-1034 - Front Exterior
Plan Collection
3-Bedroom, 1948 Sq Ft Traditional House Plan - 169-1034 - Front Exterior
Plan#169-1034
Starting at$770
1948
Sq Ft
1
Story
3
Bed
2
Bath
2
Car
3-Bedroom, 1510 Sq Ft Country Home Plan - 108-1143 - Main Exterior
Plan Collection
3-Bedroom, 1510 Sq Ft Country Home Plan - 108-1143 - Main Exterior
Plan#108-1143
Starting at$920
1510
Sq Ft
1
Story
3
Bed
2
Bath
2
Car
3-Bedroom, 2195 Sq Ft Prairie House Plan - 108-1826 - Front Exterior
Plan Collection
3-Bedroom, 2195 Sq Ft Prairie House Plan - 108-1826 - Front Exterior
Plan#108-1826
Starting at$945
2195
Sq Ft
1
Story
3
Bed
2
Bath
2
Car
2-Bedroom, 1142 Sq Ft Small House Plans - 120-1790 - Front Exterior
Plan Collection
2-Bedroom, 1142 Sq Ft Small House Plans - 120-1790 - Front Exterior
Plan#120-1790
Starting at$1205
1142
Sq Ft
1
Story
2
Bed
2
Bath
1
Car
3-Bedroom, 3020 Sq Ft European Home - Plan #193-1163 - Main Exterior
Plan Collection
3-Bedroom, 3020 Sq Ft European Home - Plan #193-1163 - Main Exterior
Plan#193-1163
Starting at$2050
3020
Sq Ft
1.5
Story
3
Bed
3.5
Bath
2
Car
4-Bedroom, 2640 Sq Ft French Home - Plan #203-1042 - Main Exterior
Plan Collection
4-Bedroom, 2640 Sq Ft French Home - Plan #203-1042 - Main Exterior
Plan#203-1042
Starting at$2000
2640
Sq Ft
2
Story
4
Bed
3.5
Bath
2
Car
4-Bedroom, 3588 Sq Ft Country House Plan - 108-1504 - Front Exterior
Plan Collection
4-Bedroom, 3588 Sq Ft Country House Plan - 108-1504 - Front Exterior
Plan#108-1504
Starting at$1765
3588
Sq Ft
2
Story
4
Bed
4
Bath
3
Car
5-Bedroom, 2212 Sq Ft Colonial House Plan - 105-1012 - Front Exterior
Plan Collection
5-Bedroom, 2212 Sq Ft Colonial House Plan - 105-1012 - Front Exterior
Plan#105-1012
Starting at$575
2212
Sq Ft
2
Story
5
Bed
3
Bath
2
Car
3-Bedroom, 1683 Sq Ft Country Home Plan - 108-1430 - Main Exterior
Plan Collection
3-Bedroom, 1683 Sq Ft Country Home Plan - 108-1430 - Main Exterior
Plan#108-1430
Starting at$920
1683
Sq Ft
1
Story
3
Bed
2
Bath
2
Car
7-Bedroom, 15079 Sq Ft Tudor Home Plan - 195-1012 - Main Exterior
Plan Collection
7-Bedroom, 15079 Sq Ft Tudor Home Plan - 195-1012 - Main Exterior
Plan#195-1012
Starting at$9995
15079
Sq Ft
2
Story
7
Bed
7.5
Bath
6
Car
3-Bedroom, 1848 Sq Ft European Home - Plan #153-1075 - Main Exterior
Plan Collection
3-Bedroom, 1848 Sq Ft European Home - Plan #153-1075 - Main Exterior
Plan#153-1075
Starting at$1200
1848
Sq Ft
1
Story
3
Bed
2
Bath
2
Car
3-Bedroom, 2619 Sq Ft Ranch House Plan - 106-1286 - Front Exterior
Plan Collection
3-Bedroom, 2619 Sq Ft Ranch House Plan - 106-1286 - Front Exterior
Plan#106-1286
Starting at$1295
2619
Sq Ft
1
Story
3
Bed
2.5
Bath
2
Car
3-Bedroom, 2252 Sq Ft Colonial House Plan - 105-1106 - Front Exterior
Plan Collection
3-Bedroom, 2252 Sq Ft Colonial House Plan - 105-1106 - Front Exterior
Plan#105-1106
Starting at$575
2252
Sq Ft
2
Story
3
Bed
2
Bath
2
Car
3-Bedroom, 1802 Sq Ft Country Home Plan - 108-1462 - Main Exterior
Plan Collection
3-Bedroom, 1802 Sq Ft Country Home Plan - 108-1462 - Main Exterior
Plan#108-1462
Starting at$845
1802
Sq Ft
1
Story
3
Bed
2
Bath
2
Car
3-Bedroom, 2828 Sq Ft Cape Cod Home Plan - 108-1561 - Main Exterior
Plan Collection
3-Bedroom, 2828 Sq Ft Cape Cod Home Plan - 108-1561 - Main Exterior
Plan#108-1561
Starting at$1280
2828
Sq Ft
2
Story
3
Bed
3
Bath
2
Car
4-Bedroom, 3370 Sq Ft Country House Plan - 108-1149 - Front Exterior
Plan Collection
4-Bedroom, 3370 Sq Ft Country House Plan - 108-1149 - Front Exterior
Plan#108-1149
Starting at$1510
3370
Sq Ft
2
Story
4
Bed
4
Bath
3
Car
1...8788899091...359
