Country, Traditional House Plans

14,060
Plan Results
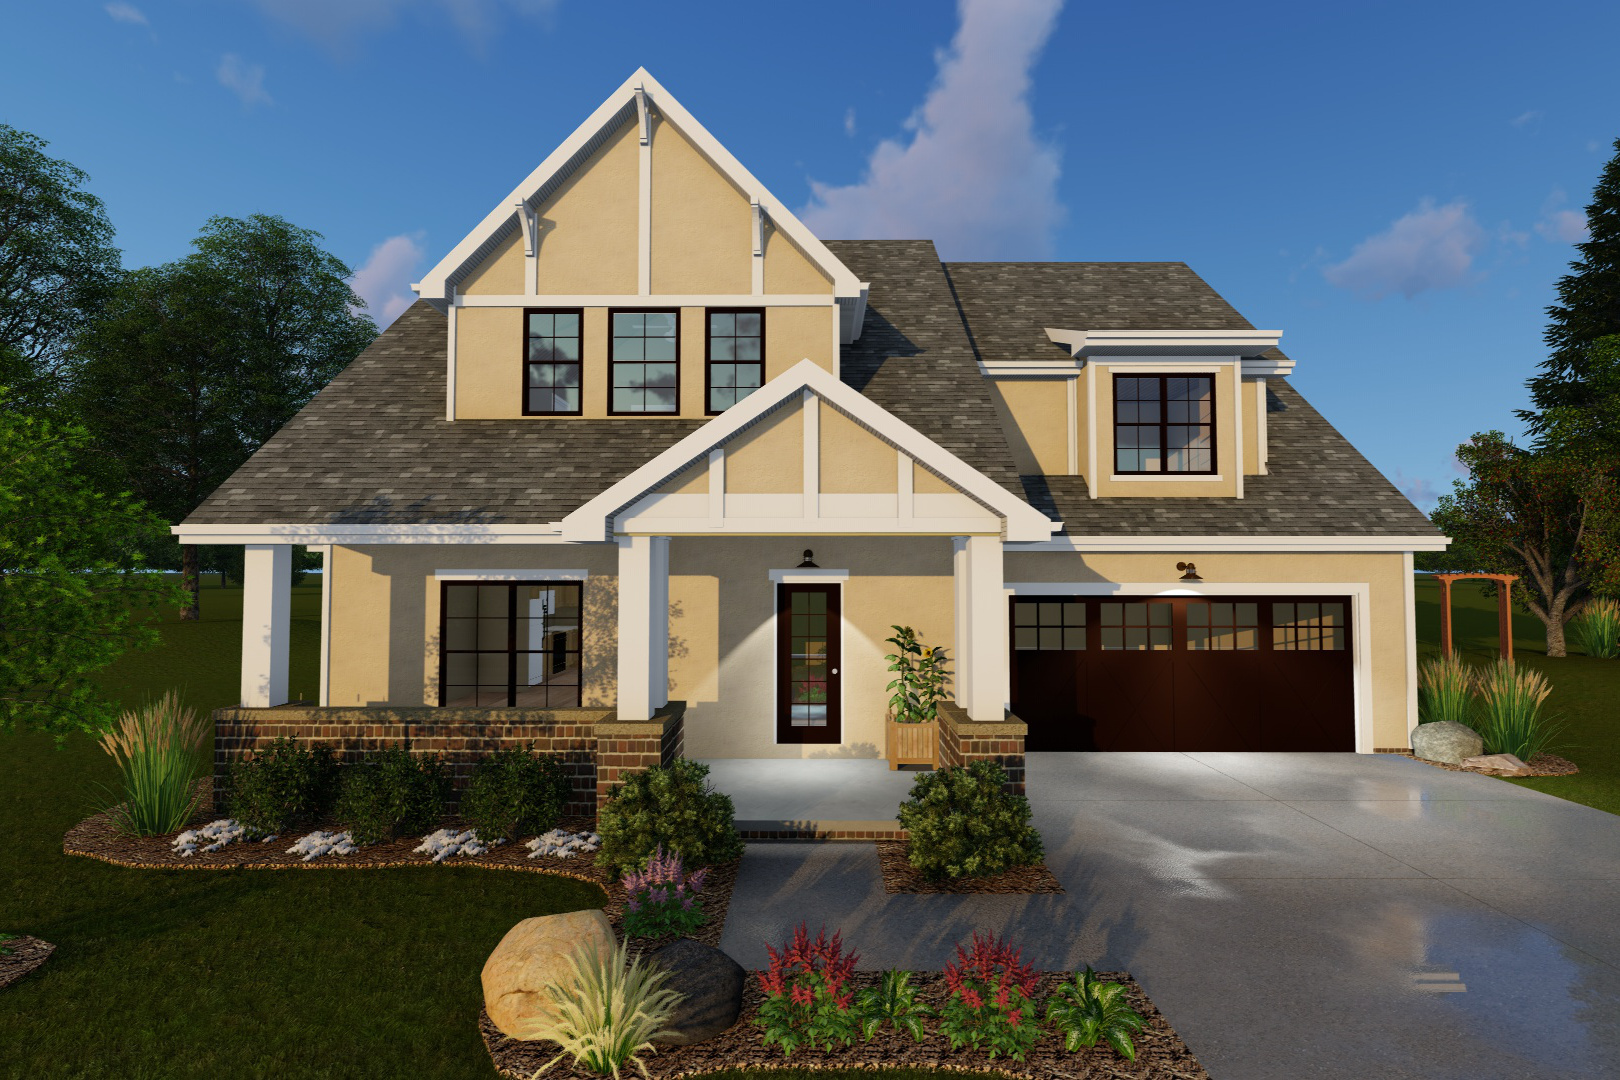
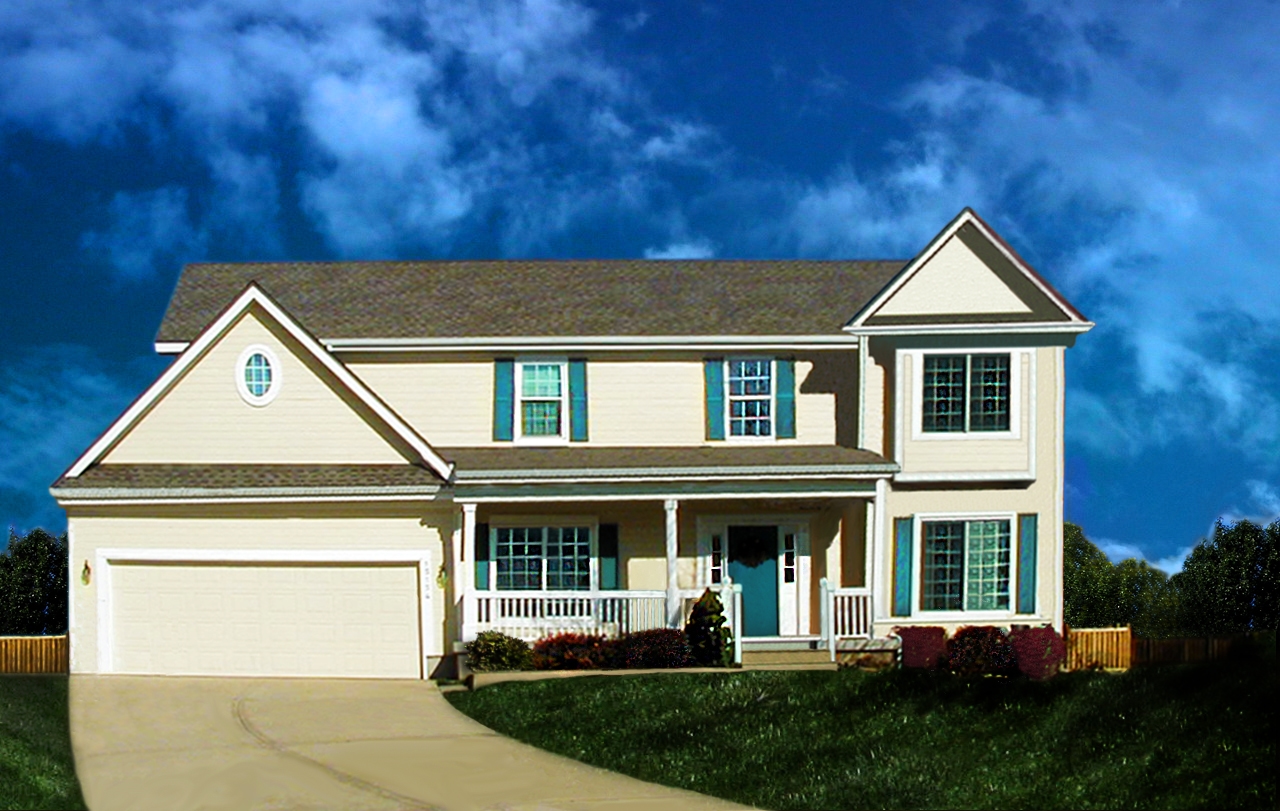
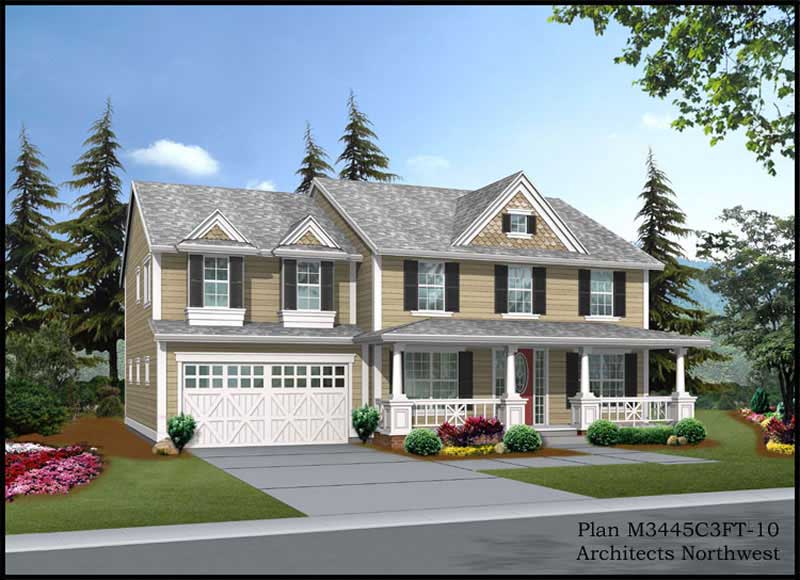
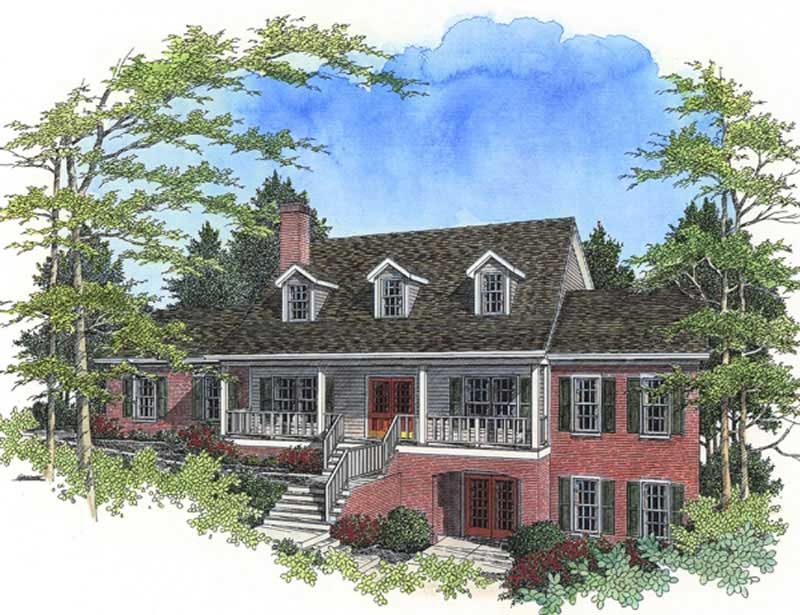
4-Bedroom, 3676 Sq Ft Country House Plan - 134-1056 - Front Exterior
Plan Collection
4-Bedroom, 3676 Sq Ft Country House Plan - 134-1056 - Front Exterior
Plan#134-1056
Starting at$12131
3676
Sq Ft
2
Story
4
Bed
3.5
Bath
0
Car
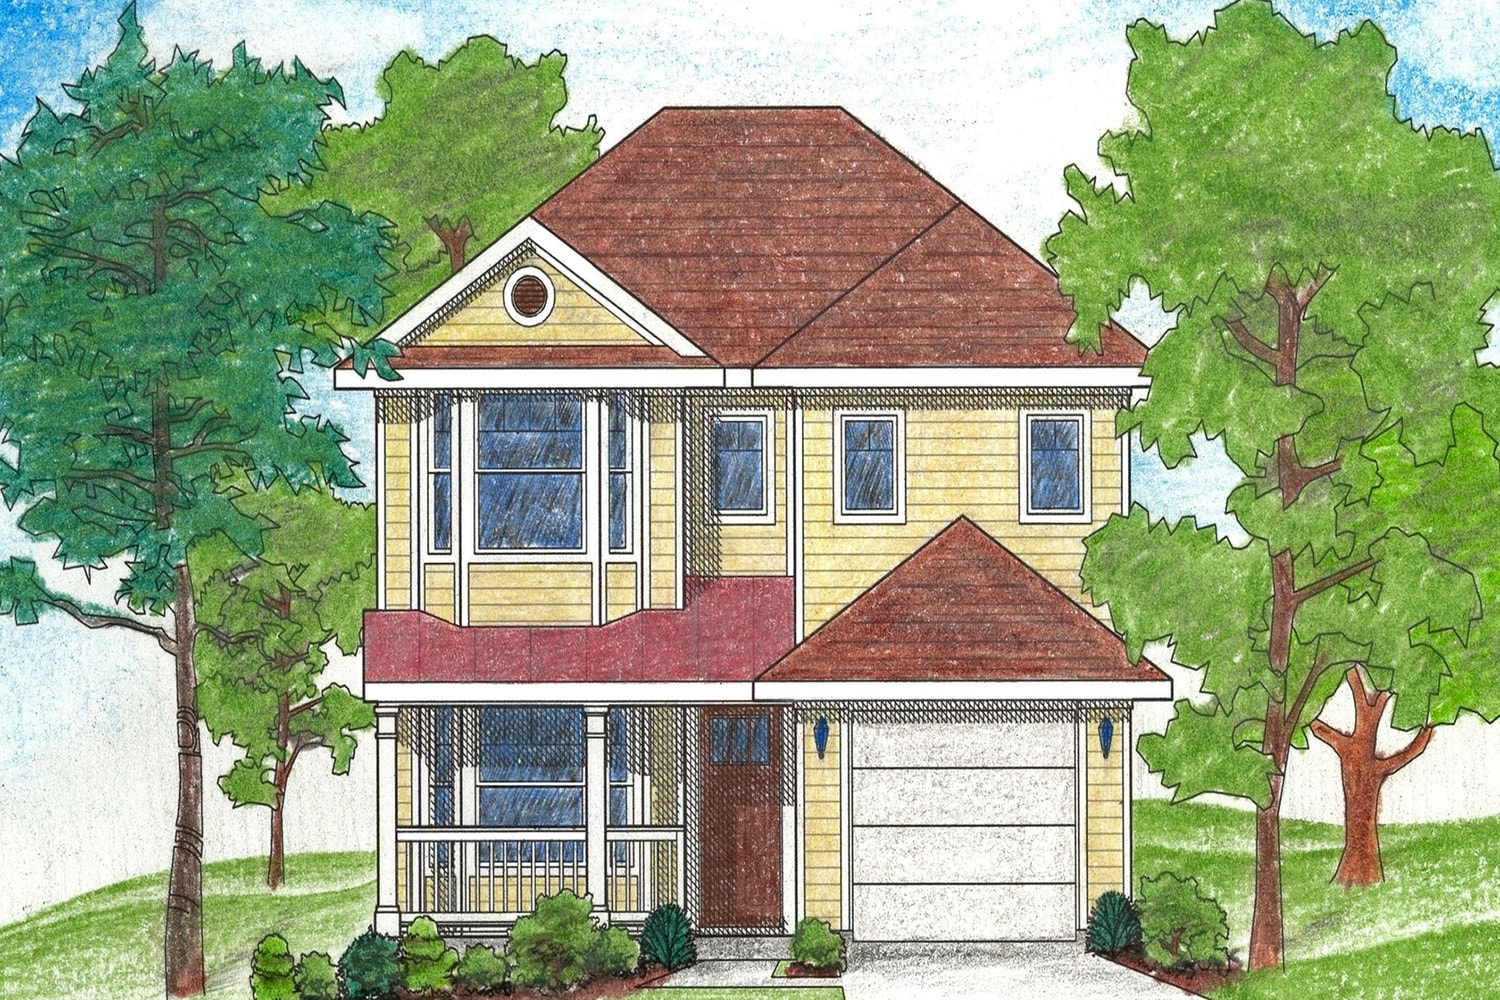
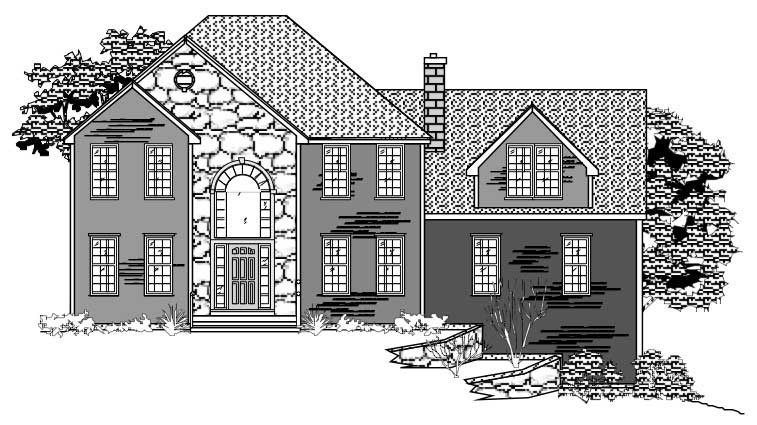
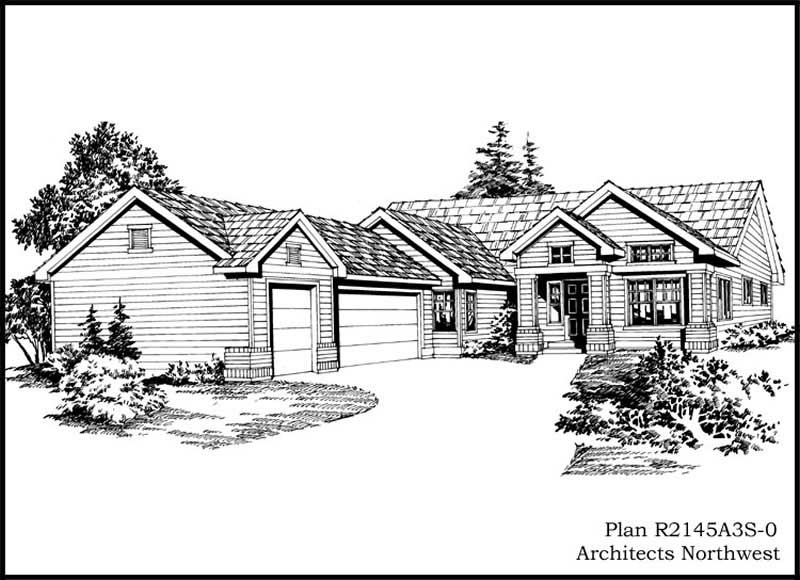
2-Bedroom, 1968 Sq Ft Ranch Home Plan - 134-1033 - Main Exterior
Plan Collection
2-Bedroom, 1968 Sq Ft Ranch Home Plan - 134-1033 - Main Exterior
Plan#134-1033
Starting at$6494
1968
Sq Ft
1
Story
2
Bed
3
Bath
3
Car
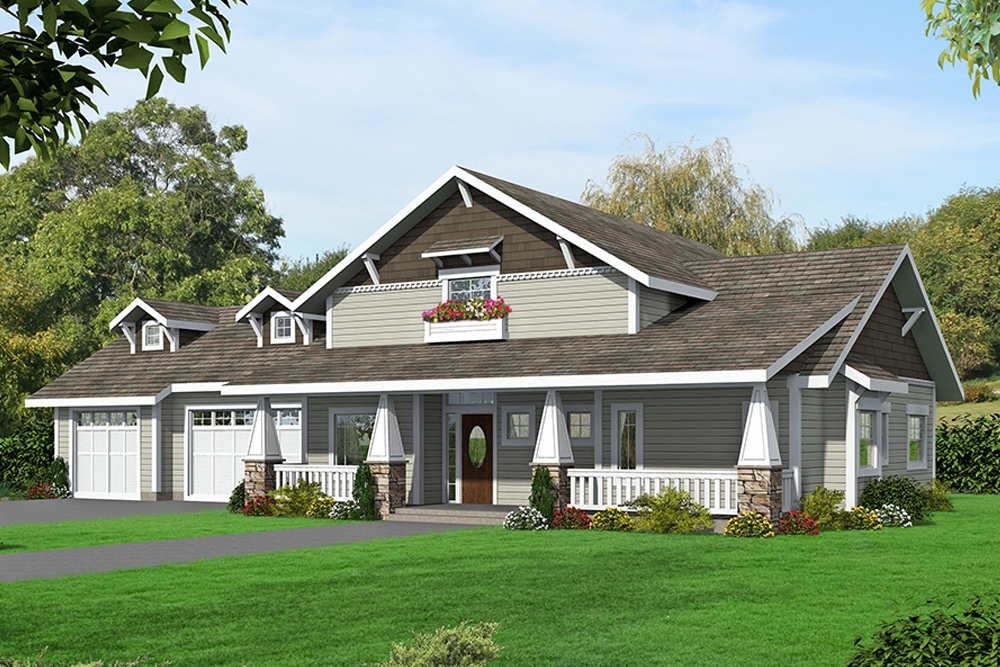
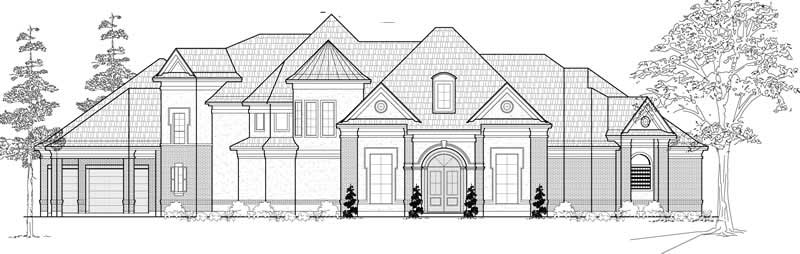
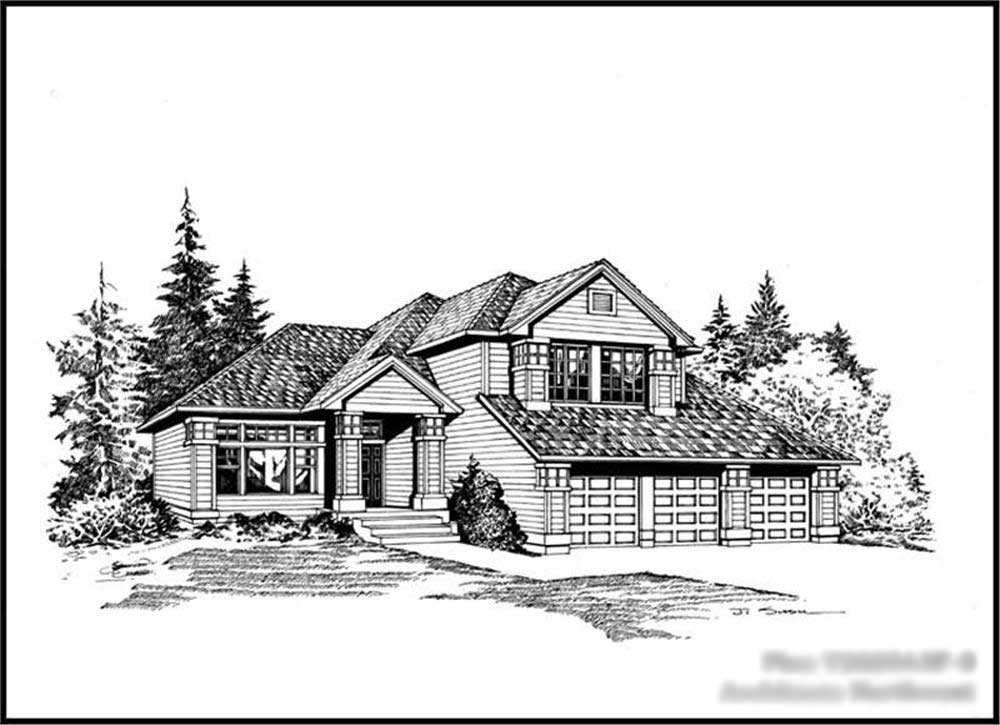
4-Bedroom, 3476 Sq Ft Craftsman Home Plan - 157-1247 - Main Exterior
Plan Collection
4-Bedroom, 3476 Sq Ft Craftsman Home Plan - 157-1247 - Main Exterior
Plan#157-1247
Starting at$1795
3476
Sq Ft
2
Story
4
Bed
3
Bath
2
Car
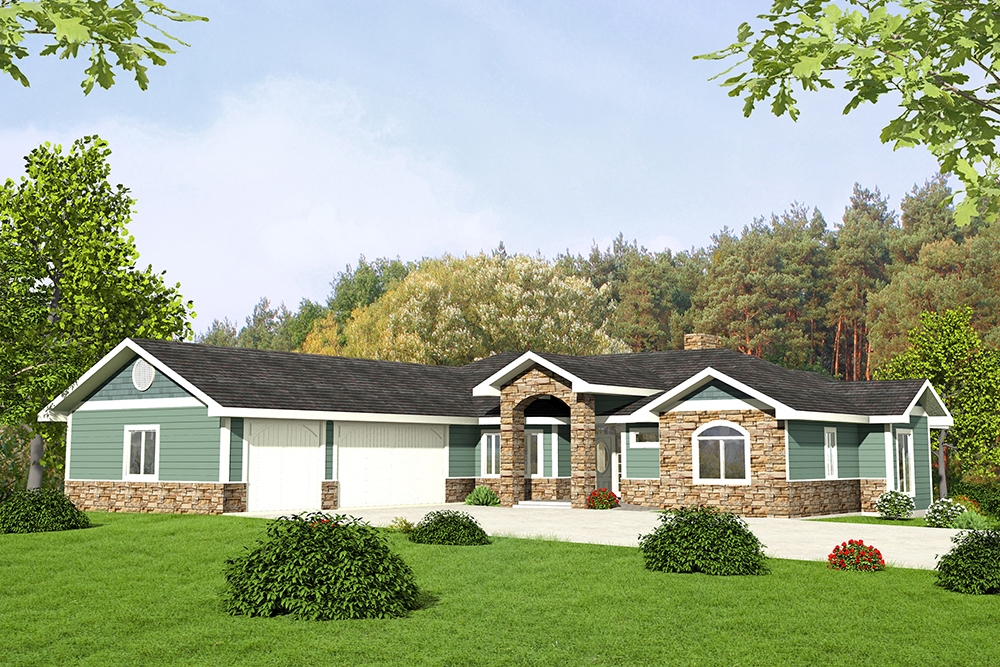
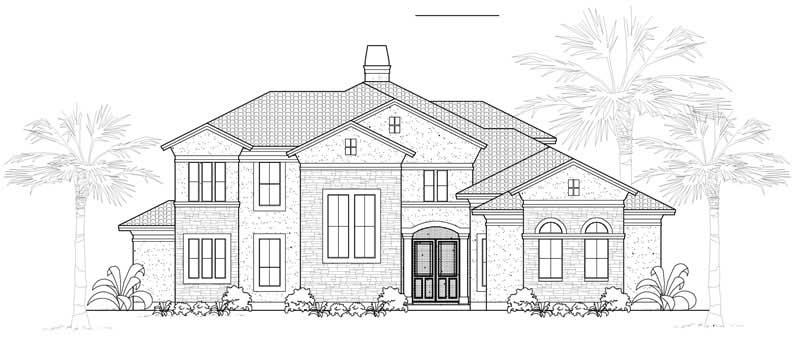
3-Bedroom, 3450 Sq Ft Country House Plan - 135-1250 - Front Exterior
Plan Collection
3-Bedroom, 3450 Sq Ft Country House Plan - 135-1250 - Front Exterior
Plan#135-1250
Starting at$1840
3450
Sq Ft
2
Story
3
Bed
3
Bath
3
Car
3-Bedroom, 3696 Sq Ft Luxury Home Plan - 134-1150 - Main Exterior
Plan Collection
3-Bedroom, 3696 Sq Ft Luxury Home Plan - 134-1150 - Main Exterior
Plan#134-1150
Starting at$12197
3696
Sq Ft
1
Story
3
Bed
4
Bath
4
Car
4-Bedroom, 2717 Sq Ft House Plan - 121-1046 - Front Exterior
Plan Collection
4-Bedroom, 2717 Sq Ft House Plan - 121-1046 - Front Exterior
Plan#121-1046
Starting at$1350
2717
Sq Ft
2
Story
4
Bed
2.5
Bath
2
Car
2-Bedroom, 2158 Sq Ft Cape Cod Home Plan - 110-1065 - Main Exterior
Plan Collection
2-Bedroom, 2158 Sq Ft Cape Cod Home Plan - 110-1065 - Main Exterior
Plan#110-1065
Starting at$775
2158
Sq Ft
2
Story
2
Bed
2.5
Bath
2
Car
4-Bedroom, 3635 Sq Ft European House Plan - 165-1006 - Front Exterior
Plan Collection
4-Bedroom, 3635 Sq Ft European House Plan - 165-1006 - Front Exterior
Plan#165-1006
Starting at$2050
3635
Sq Ft
2
Story
4
Bed
4
Bath
3
Car
2-Bedroom, 3291 Sq Ft European House Plan - 135-1193 - Front Exterior
Plan Collection
2-Bedroom, 3291 Sq Ft European House Plan - 135-1193 - Front Exterior
Plan#135-1193
Starting at$1840
3291
Sq Ft
2
Story
2
Bed
2
Bath
3
Car
2-Bedroom, 2030 Sq Ft Country House Plan - 146-2812 - Front Exterior
Plan Collection
2-Bedroom, 2030 Sq Ft Country House Plan - 146-2812 - Front Exterior
Plan#146-2812
Starting at$1015
2030
Sq Ft
1
Story
2
Bed
2
Bath
3
Car
3-Bedroom, 2838 Sq Ft Multi-Unit Home Plan - 110-1155 - Main Exterior
Plan Collection
3-Bedroom, 2838 Sq Ft Multi-Unit Home Plan - 110-1155 - Main Exterior
Plan#110-1155
Starting at$775
2838
Sq Ft
2
Story
3
Bed
1.5
Bath
0
Car
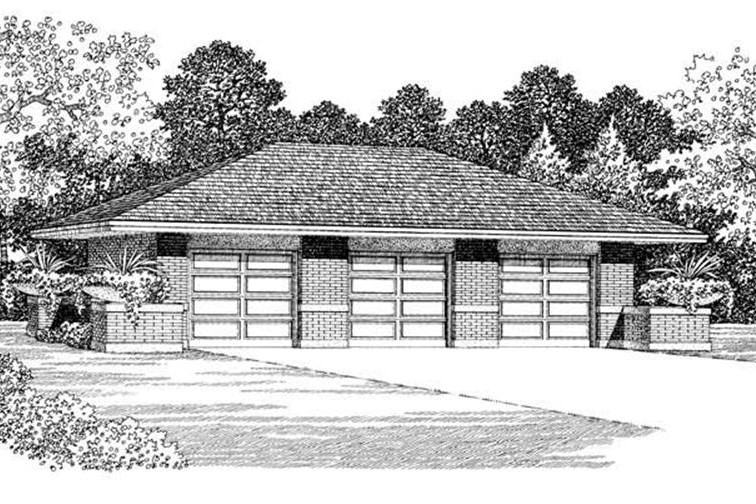
0-Bedroom, 795 Sq Ft Garage Home Plan - 110-1138 - Main Exterior
Plan Collection
0-Bedroom, 795 Sq Ft Garage Home Plan - 110-1138 - Main Exterior
Plan#110-1138
Starting at$500
795
Sq Ft
2
Story
0
Bed
0
Bath
3
Car
4-Bedroom, 4167 Sq Ft Luxury House Plan - 147-1040 - Front Exterior
Plan Collection
4-Bedroom, 4167 Sq Ft Luxury House Plan - 147-1040 - Front Exterior
Plan#147-1040
Starting at$1323
4167
Sq Ft
2
Story
4
Bed
3.5
Bath
3
Car
4-Bedroom, 2988 Sq Ft Mediterranean House Plan - 147-1115 - Front Exterior
Plan Collection
4-Bedroom, 2988 Sq Ft Mediterranean House Plan - 147-1115 - Front Exterior
Plan#147-1115
Starting at$1234
2988
Sq Ft
2
Story
4
Bed
3
Bath
3
Car
4-Bedroom, 4221 Sq Ft Country Home Plan - 134-1118 - Main Exterior
Plan Collection
4-Bedroom, 4221 Sq Ft Country Home Plan - 134-1118 - Main Exterior
Plan#134-1118
Starting at$10130
4221
Sq Ft
2
Story
4
Bed
3.5
Bath
3
Car
4-Bedroom, 3525 Sq Ft Luxury Home Plan - 134-1044 - Main Exterior
Plan Collection
4-Bedroom, 3525 Sq Ft Luxury Home Plan - 134-1044 - Main Exterior
Plan#134-1044
Starting at$11633
3525
Sq Ft
1
Story
4
Bed
3.5
Bath
3
Car
4-Bedroom, 3683 Sq Ft Craftsman House Plan - 115-1308 - Front Exterior
Plan Collection
4-Bedroom, 3683 Sq Ft Craftsman House Plan - 115-1308 - Front Exterior
Plan#115-1308
Starting at$2400
3683
Sq Ft
2
Story
4
Bed
3.5
Bath
3
Car
2-Bedroom, 1421 Sq Ft House Plan - 157-1074 - Front Exterior
Plan Collection
2-Bedroom, 1421 Sq Ft House Plan - 157-1074 - Front Exterior
Plan#157-1074
Starting at$1255
1421
Sq Ft
1
Story
2
Bed
2
Bath
1
Car
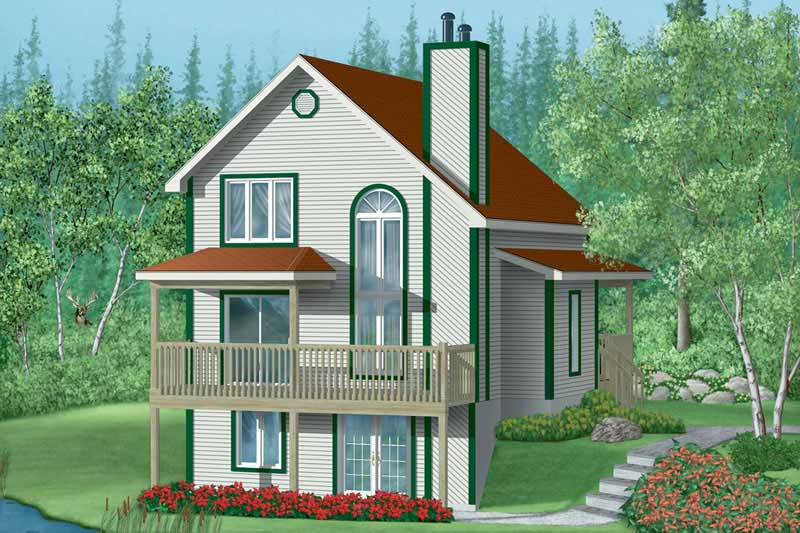
3-Bedroom, 1283 Sq Ft Craftsman House Plan - 157-1042 - Front Exterior
Plan Collection
3-Bedroom, 1283 Sq Ft Craftsman House Plan - 157-1042 - Front Exterior
Plan#157-1042
Starting at$1055
1283
Sq Ft
2
Story
3
Bed
1
Bath
1
Car
4-Bedroom, 4405 Sq Ft Country Home Plan - 134-1320 - Main Exterior
Plan Collection
4-Bedroom, 4405 Sq Ft Country Home Plan - 134-1320 - Main Exterior
Plan#134-1320
Starting at$10572
4405
Sq Ft
2
Story
4
Bed
3.5
Bath
3
Car
4-Bedroom, 3896 Sq Ft Luxury House Plan - 134-1146 - Front Exterior
Plan Collection
4-Bedroom, 3896 Sq Ft Luxury House Plan - 134-1146 - Front Exterior
Plan#134-1146
Starting at$12857
3896
Sq Ft
2
Story
4
Bed
3.5
Bath
3
Car
4-Bedroom, 3452 Sq Ft Luxury Home Plan - 134-1149 - Main Exterior
Plan Collection
4-Bedroom, 3452 Sq Ft Luxury Home Plan - 134-1149 - Main Exterior
Plan#134-1149
Starting at$11392
3452
Sq Ft
2
Story
4
Bed
3.5
Bath
3
Car
3-Bedroom, 2753 Sq Ft Traditional House Plan - 134-1274 - Front Exterior
Plan Collection
3-Bedroom, 2753 Sq Ft Traditional House Plan - 134-1274 - Front Exterior
Plan#134-1274
Starting at$9085
2753
Sq Ft
2
Story
3
Bed
3.5
Bath
2
Car
3-Bedroom, 2591 Sq Ft Contemporary House Plan - 134-1285 - Front Exterior
Plan Collection
3-Bedroom, 2591 Sq Ft Contemporary House Plan - 134-1285 - Front Exterior
Plan#134-1285
Starting at$8550
2591
Sq Ft
2
Story
3
Bed
2.5
Bath
2
Car
4-Bedroom, 3676 Sq Ft Country House Plan - 134-1056 - Front Exterior
Plan Collection
4-Bedroom, 3676 Sq Ft Country House Plan - 134-1056 - Front Exterior
Plan#134-1056
Starting at$12131
3676
Sq Ft
2
Story
4
Bed
3.5
Bath
0
Car
2-Bedroom, 1968 Sq Ft Ranch Home Plan - 134-1033 - Main Exterior
Plan Collection
2-Bedroom, 1968 Sq Ft Ranch Home Plan - 134-1033 - Main Exterior
Plan#134-1033
Starting at$6494
1968
Sq Ft
1
Story
2
Bed
3
Bath
3
Car
4-Bedroom, 3476 Sq Ft Craftsman Home Plan - 157-1247 - Main Exterior
Plan Collection
4-Bedroom, 3476 Sq Ft Craftsman Home Plan - 157-1247 - Main Exterior
Plan#157-1247
Starting at$1795
3476
Sq Ft
2
Story
4
Bed
3
Bath
2
Car
3-Bedroom, 3450 Sq Ft Country House Plan - 135-1250 - Front Exterior
Plan Collection
3-Bedroom, 3450 Sq Ft Country House Plan - 135-1250 - Front Exterior
Plan#135-1250
Starting at$1840
3450
Sq Ft
2
Story
3
Bed
3
Bath
3
Car
3-Bedroom, 3696 Sq Ft Luxury Home Plan - 134-1150 - Main Exterior
Plan Collection
3-Bedroom, 3696 Sq Ft Luxury Home Plan - 134-1150 - Main Exterior
Plan#134-1150
Starting at$12197
3696
Sq Ft
1
Story
3
Bed
4
Bath
4
Car
4-Bedroom, 2717 Sq Ft House Plan - 121-1046 - Front Exterior
Plan Collection
4-Bedroom, 2717 Sq Ft House Plan - 121-1046 - Front Exterior
Plan#121-1046
Starting at$1350
2717
Sq Ft
2
Story
4
Bed
2.5
Bath
2
Car
2-Bedroom, 2158 Sq Ft Cape Cod Home Plan - 110-1065 - Main Exterior
Plan Collection
2-Bedroom, 2158 Sq Ft Cape Cod Home Plan - 110-1065 - Main Exterior
Plan#110-1065
Starting at$775
2158
Sq Ft
2
Story
2
Bed
2.5
Bath
2
Car
4-Bedroom, 3635 Sq Ft European House Plan - 165-1006 - Front Exterior
Plan Collection
4-Bedroom, 3635 Sq Ft European House Plan - 165-1006 - Front Exterior
Plan#165-1006
Starting at$2050
3635
Sq Ft
2
Story
4
Bed
4
Bath
3
Car
2-Bedroom, 3291 Sq Ft European House Plan - 135-1193 - Front Exterior
Plan Collection
2-Bedroom, 3291 Sq Ft European House Plan - 135-1193 - Front Exterior
Plan#135-1193
Starting at$1840
3291
Sq Ft
2
Story
2
Bed
2
Bath
3
Car
2-Bedroom, 2030 Sq Ft Country House Plan - 146-2812 - Front Exterior
Plan Collection
2-Bedroom, 2030 Sq Ft Country House Plan - 146-2812 - Front Exterior
Plan#146-2812
Starting at$1015
2030
Sq Ft
1
Story
2
Bed
2
Bath
3
Car
3-Bedroom, 2838 Sq Ft Multi-Unit Home Plan - 110-1155 - Main Exterior
Plan Collection
3-Bedroom, 2838 Sq Ft Multi-Unit Home Plan - 110-1155 - Main Exterior
Plan#110-1155
Starting at$775
2838
Sq Ft
2
Story
3
Bed
1.5
Bath
0
Car
0-Bedroom, 795 Sq Ft Garage Home Plan - 110-1138 - Main Exterior
Plan Collection
0-Bedroom, 795 Sq Ft Garage Home Plan - 110-1138 - Main Exterior
Plan#110-1138
Starting at$500
795
Sq Ft
2
Story
0
Bed
0
Bath
3
Car
4-Bedroom, 4167 Sq Ft Luxury House Plan - 147-1040 - Front Exterior
Plan Collection
4-Bedroom, 4167 Sq Ft Luxury House Plan - 147-1040 - Front Exterior
Plan#147-1040
Starting at$1323
4167
Sq Ft
2
Story
4
Bed
3.5
Bath
3
Car
4-Bedroom, 2988 Sq Ft Mediterranean House Plan - 147-1115 - Front Exterior
Plan Collection
4-Bedroom, 2988 Sq Ft Mediterranean House Plan - 147-1115 - Front Exterior
Plan#147-1115
Starting at$1234
2988
Sq Ft
2
Story
4
Bed
3
Bath
3
Car
4-Bedroom, 4221 Sq Ft Country Home Plan - 134-1118 - Main Exterior
Plan Collection
4-Bedroom, 4221 Sq Ft Country Home Plan - 134-1118 - Main Exterior
Plan#134-1118
Starting at$10130
4221
Sq Ft
2
Story
4
Bed
3.5
Bath
3
Car
4-Bedroom, 3525 Sq Ft Luxury Home Plan - 134-1044 - Main Exterior
Plan Collection
4-Bedroom, 3525 Sq Ft Luxury Home Plan - 134-1044 - Main Exterior
Plan#134-1044
Starting at$11633
3525
Sq Ft
1
Story
4
Bed
3.5
Bath
3
Car
4-Bedroom, 3683 Sq Ft Craftsman House Plan - 115-1308 - Front Exterior
Plan Collection
4-Bedroom, 3683 Sq Ft Craftsman House Plan - 115-1308 - Front Exterior
Plan#115-1308
Starting at$2400
3683
Sq Ft
2
Story
4
Bed
3.5
Bath
3
Car
2-Bedroom, 1421 Sq Ft House Plan - 157-1074 - Front Exterior
Plan Collection
2-Bedroom, 1421 Sq Ft House Plan - 157-1074 - Front Exterior
Plan#157-1074
Starting at$1255
1421
Sq Ft
1
Story
2
Bed
2
Bath
1
Car
3-Bedroom, 1283 Sq Ft Craftsman House Plan - 157-1042 - Front Exterior
Plan Collection
3-Bedroom, 1283 Sq Ft Craftsman House Plan - 157-1042 - Front Exterior
Plan#157-1042
Starting at$1055
1283
Sq Ft
2
Story
3
Bed
1
Bath
1
Car
4-Bedroom, 4405 Sq Ft Country Home Plan - 134-1320 - Main Exterior
Plan Collection
4-Bedroom, 4405 Sq Ft Country Home Plan - 134-1320 - Main Exterior
Plan#134-1320
Starting at$10572
4405
Sq Ft
2
Story
4
Bed
3.5
Bath
3
Car
4-Bedroom, 3896 Sq Ft Luxury House Plan - 134-1146 - Front Exterior
Plan Collection
4-Bedroom, 3896 Sq Ft Luxury House Plan - 134-1146 - Front Exterior
Plan#134-1146
Starting at$12857
3896
Sq Ft
2
Story
4
Bed
3.5
Bath
3
Car
4-Bedroom, 3452 Sq Ft Luxury Home Plan - 134-1149 - Main Exterior
Plan Collection
4-Bedroom, 3452 Sq Ft Luxury Home Plan - 134-1149 - Main Exterior
Plan#134-1149
Starting at$11392
3452
Sq Ft
2
Story
4
Bed
3.5
Bath
3
Car
3-Bedroom, 2753 Sq Ft Traditional House Plan - 134-1274 - Front Exterior
Plan Collection
3-Bedroom, 2753 Sq Ft Traditional House Plan - 134-1274 - Front Exterior
Plan#134-1274
Starting at$9085
2753
Sq Ft
2
Story
3
Bed
3.5
Bath
2
Car
3-Bedroom, 2591 Sq Ft Contemporary House Plan - 134-1285 - Front Exterior
Plan Collection
3-Bedroom, 2591 Sq Ft Contemporary House Plan - 134-1285 - Front Exterior
Plan#134-1285
Starting at$8550
2591
Sq Ft
2
Story
3
Bed
2.5
Bath
2
Car
1...309310311312313...586