Country, Traditional House Plans

14,131
Plan Results
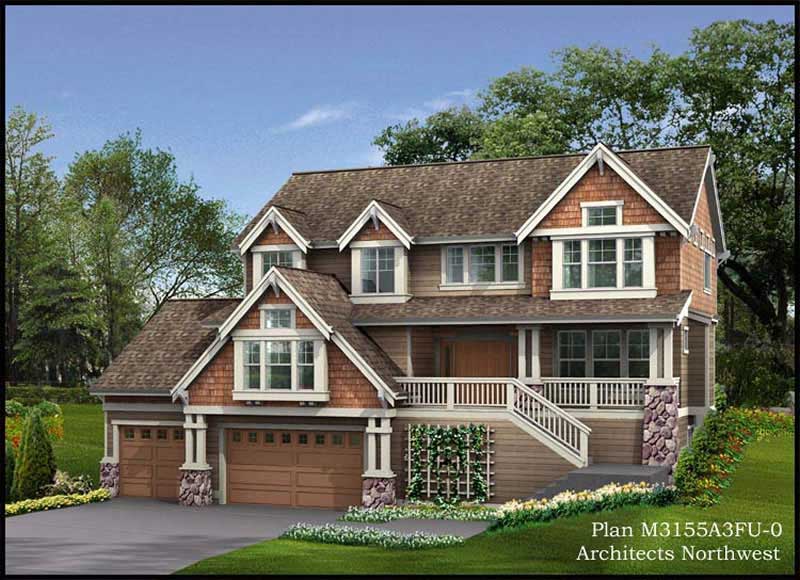
2-Bedroom, 1998 Sq Ft Ranch House Plan - 100-1082 - Front Exterior
Plan Collection
2-Bedroom, 1998 Sq Ft Ranch House Plan - 100-1082 - Front Exterior
Plan#100-1082
Starting at$1500
1998
Sq Ft
1
Story
2
Bed
2
Bath
3
Car
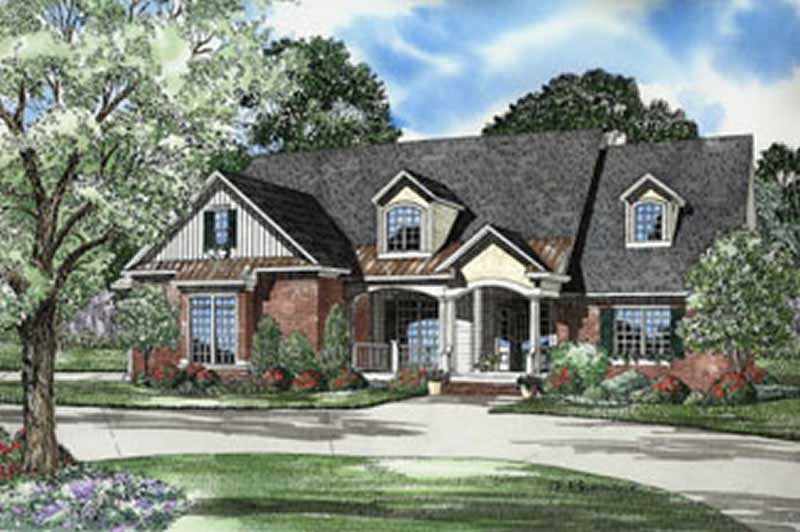
3-Bedroom, 1208 Sq Ft Ranch Home Plan - 103-1102 - Main Exterior
Plan Collection
3-Bedroom, 1208 Sq Ft Ranch Home Plan - 103-1102 - Main Exterior
Plan#103-1102
Starting at$895
1208
Sq Ft
1
Story
3
Bed
2
Bath
2
Car
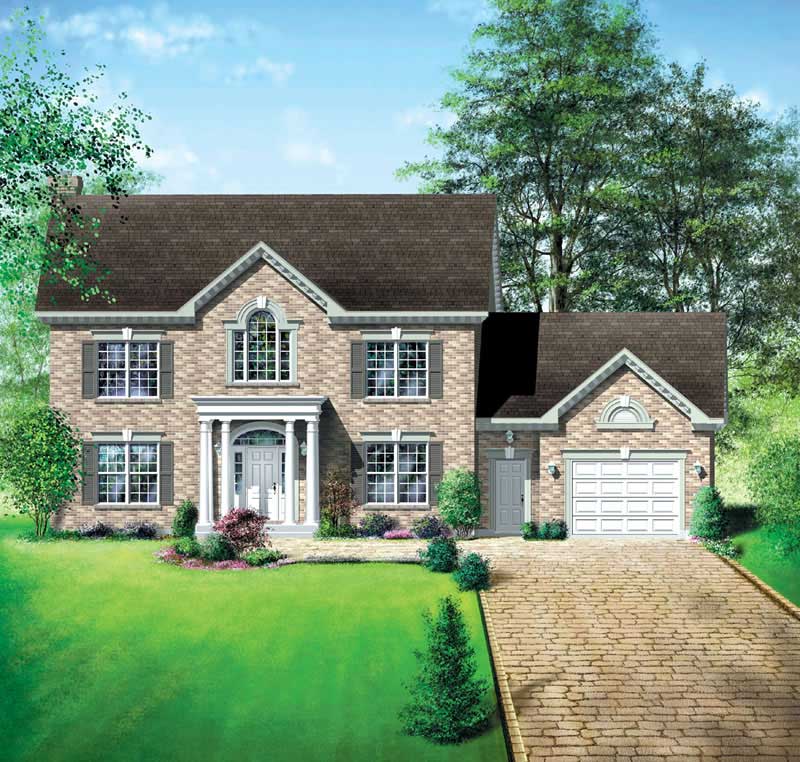
4-Bedroom, 2694 Sq Ft Traditional House Plan - 138-1178 - Front Exterior
Plan Collection
4-Bedroom, 2694 Sq Ft Traditional House Plan - 138-1178 - Front Exterior
Plan#138-1178
Starting at$1500
2694
Sq Ft
2
Story
4
Bed
2.5
Bath
2
Car
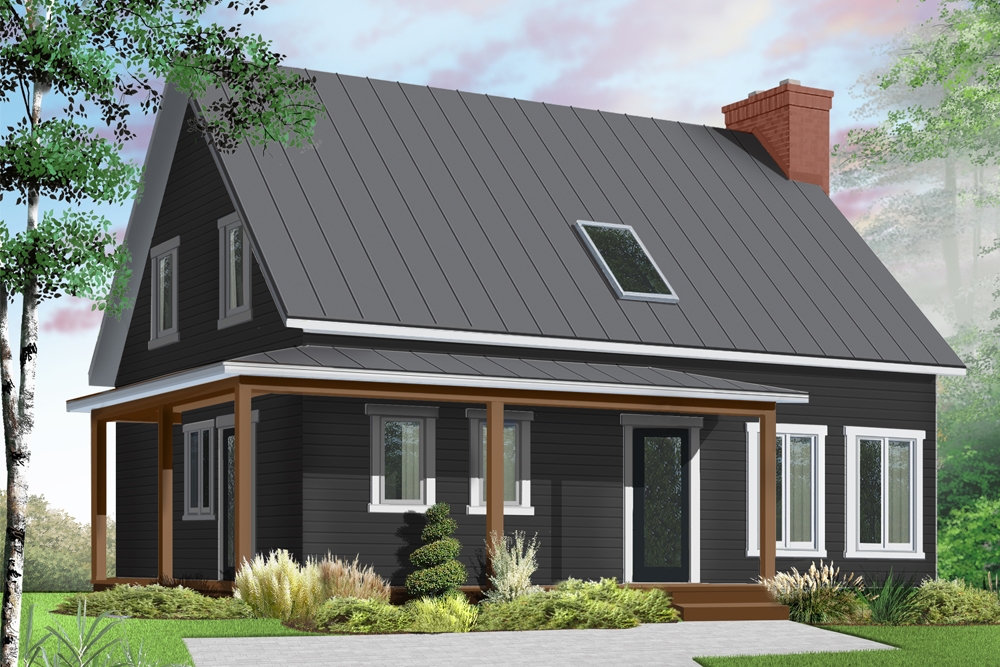
4-Bedroom, 3230 Sq Ft Cape Cod House Plan - 101-1790 - Front Exterior
Plan Collection
4-Bedroom, 3230 Sq Ft Cape Cod House Plan - 101-1790 - Front Exterior
Plan#101-1790
Starting at$1240
3230
Sq Ft
2
Story
4
Bed
3
Bath
3
Car
2-Bedroom, 1435 Sq Ft Ranch Home Plan - 103-1049 - Main Exterior
Plan Collection
2-Bedroom, 1435 Sq Ft Ranch Home Plan - 103-1049 - Main Exterior
Plan#103-1049
Starting at$895
1435
Sq Ft
1
Story
2
Bed
2
Bath
3
Car
2-Bedroom, 1012 Sq Ft Traditional House - Plan #103-1117 - Front Exterior
Plan Collection
2-Bedroom, 1012 Sq Ft Traditional House - Plan #103-1117 - Front Exterior
Plan#103-1117
Starting at$870
1012
Sq Ft
1
Story
2
Bed
1
Bath
2
Car
3-Bedroom, 1172 Sq Ft Ranch Home Plan - 103-1089 - Main Exterior
Plan Collection
3-Bedroom, 1172 Sq Ft Ranch Home Plan - 103-1089 - Main Exterior
Plan#103-1089
Starting at$870
1172
Sq Ft
1
Story
3
Bed
2
Bath
2
Car
3-Bedroom, 1638 Sq Ft Colonial House - Plan #120-2139 - Front Exterior
Plan Collection
3-Bedroom, 1638 Sq Ft Colonial House - Plan #120-2139 - Front Exterior
Plan#120-2139
Starting at$1255
1638
Sq Ft
1.5
Story
3
Bed
2.5
Bath
2
Car
3-Bedroom, 1603 Sq Ft Ranch House Plan - 101-1545 - Front Exterior
Plan Collection
3-Bedroom, 1603 Sq Ft Ranch House Plan - 101-1545 - Front Exterior
Plan#101-1545
Starting at$1025
1603
Sq Ft
1
Story
3
Bed
2
Bath
2
Car
3-Bedroom, 1991 Sq Ft Ranch House Plan - 138-1146 - Front Exterior
Plan Collection
3-Bedroom, 1991 Sq Ft Ranch House Plan - 138-1146 - Front Exterior
Plan#138-1146
Starting at$1300
1991
Sq Ft
1
Story
3
Bed
3.5
Bath
2
Car
3-Bedroom, 1281 Sq Ft Traditional House Plan - 138-1294 - Front Exterior
Plan Collection
3-Bedroom, 1281 Sq Ft Traditional House Plan - 138-1294 - Front Exterior
Plan#138-1294
Starting at$1200
1281
Sq Ft
1
Story
3
Bed
2
Bath
2
Car
4-Bedroom, 3527 Sq Ft European House - Plan #106-1049 - Front Exterior
Plan Collection
4-Bedroom, 3527 Sq Ft European House - Plan #106-1049 - Front Exterior
Plan#106-1049
Starting at$1695
3527
Sq Ft
2
Story
4
Bed
3.5
Bath
3
Car
2-Bedroom, 1525 Sq Ft Ranch Home Plan - 103-1110 - Main Exterior
Plan Collection
2-Bedroom, 1525 Sq Ft Ranch Home Plan - 103-1110 - Main Exterior
Plan#103-1110
Starting at$920
1525
Sq Ft
1
Story
2
Bed
2
Bath
2
Car
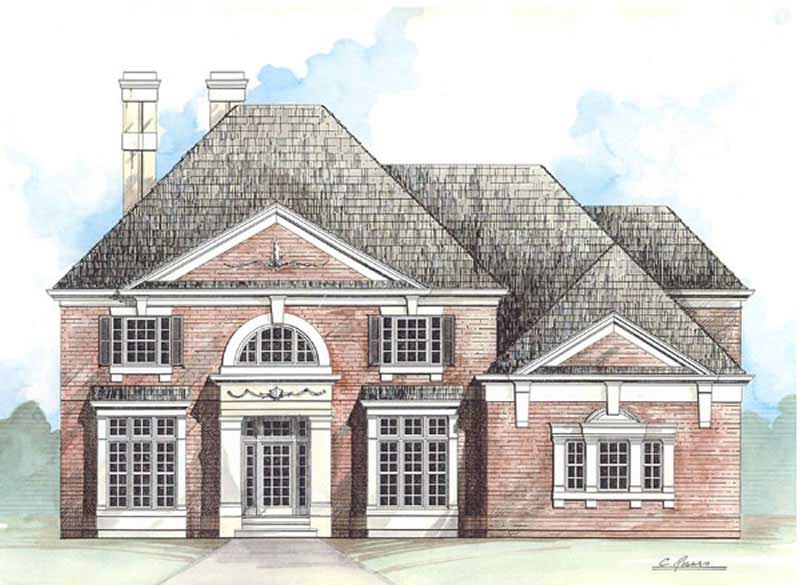
3-Bedroom, 1315 Sq Ft Ranch Home - Plan #103-1130 - Main Exterior
Plan Collection
3-Bedroom, 1315 Sq Ft Ranch Home - Plan #103-1130 - Main Exterior
Plan#103-1130
Starting at$895
1315
Sq Ft
1
Story
3
Bed
2
Bath
3
Car
5-Bedroom, 1462 Sq Ft Traditional Home Plan - 187-1026 - Main Exterior
Plan Collection
5-Bedroom, 1462 Sq Ft Traditional Home Plan - 187-1026 - Main Exterior
Plan#187-1026
Starting at$950
1462
Sq Ft
1
Story
5
Bed
3
Bath
2
Car
4-Bedroom, 2241 Sq Ft Traditional House Plan - 138-1295 - Front Exterior
Plan Collection
4-Bedroom, 2241 Sq Ft Traditional House Plan - 138-1295 - Front Exterior
Plan#138-1295
Starting at$1300
2241
Sq Ft
1
Story
4
Bed
2.5
Bath
2
Car
3-Bedroom, 1260 Sq Ft Traditional Home Plan - 138-1013 - Main Exterior
Plan Collection
3-Bedroom, 1260 Sq Ft Traditional Home Plan - 138-1013 - Main Exterior
Plan#138-1013
Starting at$1200
1260
Sq Ft
1
Story
3
Bed
2
Bath
2
Car
3-Bedroom, 1864 Sq Ft Country Home Plan - 101-1303 - Main Exterior
Plan Collection
3-Bedroom, 1864 Sq Ft Country Home Plan - 101-1303 - Main Exterior
Plan#101-1303
Starting at$1055
1864
Sq Ft
2
Story
3
Bed
2
Bath
2
Car
4-Bedroom, 1950 Sq Ft Country House Plan - 101-1220 - Front Exterior
Plan Collection
4-Bedroom, 1950 Sq Ft Country House Plan - 101-1220 - Front Exterior
Plan#101-1220
Starting at$1055
1950
Sq Ft
2
Story
4
Bed
3
Bath
3
Car
4-Bedroom, 2287 Sq Ft Country House Plan - 101-1703 - Front Exterior
Plan Collection
4-Bedroom, 2287 Sq Ft Country House Plan - 101-1703 - Front Exterior
Plan#101-1703
Starting at$1130
2287
Sq Ft
2
Story
4
Bed
3
Bath
2
Car
3-Bedroom, 1360 Sq Ft Ranch Home Plan - 101-1795 - Main Exterior
Plan Collection
3-Bedroom, 1360 Sq Ft Ranch Home Plan - 101-1795 - Main Exterior
Plan#101-1795
Starting at$985
1360
Sq Ft
1
Story
3
Bed
2
Bath
2
Car
3-Bedroom, 1540 Sq Ft Ranch Home Plan - 103-1066 - Main Exterior
Plan Collection
3-Bedroom, 1540 Sq Ft Ranch Home Plan - 103-1066 - Main Exterior
Plan#103-1066
Starting at$920
1540
Sq Ft
1
Story
3
Bed
2
Bath
3
Car
4-Bedroom, 3155 Sq Ft Multi-Level Home Plan - 115-1430 - Main Exterior
Plan Collection
4-Bedroom, 3155 Sq Ft Multi-Level Home Plan - 115-1430 - Main Exterior
Plan#115-1430
Starting at$2150
3155
Sq Ft
2
Story
4
Bed
3.5
Bath
3
Car

4-Bedroom, 1977 Sq Ft Country Home Plan - 138-1205 - Main Exterior
Plan Collection
4-Bedroom, 1977 Sq Ft Country Home Plan - 138-1205 - Main Exterior
Plan#138-1205
Starting at$1200
1977
Sq Ft
1
Story
4
Bed
2.5
Bath
2
Car
2-Bedroom, 1998 Sq Ft Ranch House Plan - 100-1082 - Front Exterior
Plan Collection
2-Bedroom, 1998 Sq Ft Ranch House Plan - 100-1082 - Front Exterior
Plan#100-1082
Starting at$1500
1998
Sq Ft
1
Story
2
Bed
2
Bath
3
Car
3-Bedroom, 1208 Sq Ft Ranch Home Plan - 103-1102 - Main Exterior
Plan Collection
3-Bedroom, 1208 Sq Ft Ranch Home Plan - 103-1102 - Main Exterior
Plan#103-1102
Starting at$895
1208
Sq Ft
1
Story
3
Bed
2
Bath
2
Car
4-Bedroom, 2694 Sq Ft Traditional House Plan - 138-1178 - Front Exterior
Plan Collection
4-Bedroom, 2694 Sq Ft Traditional House Plan - 138-1178 - Front Exterior
Plan#138-1178
Starting at$1500
2694
Sq Ft
2
Story
4
Bed
2.5
Bath
2
Car
4-Bedroom, 3230 Sq Ft Cape Cod House Plan - 101-1790 - Front Exterior
Plan Collection
4-Bedroom, 3230 Sq Ft Cape Cod House Plan - 101-1790 - Front Exterior
Plan#101-1790
Starting at$1240
3230
Sq Ft
2
Story
4
Bed
3
Bath
3
Car
2-Bedroom, 1435 Sq Ft Ranch Home Plan - 103-1049 - Main Exterior
Plan Collection
2-Bedroom, 1435 Sq Ft Ranch Home Plan - 103-1049 - Main Exterior
Plan#103-1049
Starting at$895
1435
Sq Ft
1
Story
2
Bed
2
Bath
3
Car
2-Bedroom, 1012 Sq Ft Traditional House - Plan #103-1117 - Front Exterior
Plan Collection
2-Bedroom, 1012 Sq Ft Traditional House - Plan #103-1117 - Front Exterior
Plan#103-1117
Starting at$870
1012
Sq Ft
1
Story
2
Bed
1
Bath
2
Car

3-Bedroom, 1172 Sq Ft Ranch Home Plan - 103-1089 - Main Exterior
Plan Collection
3-Bedroom, 1172 Sq Ft Ranch Home Plan - 103-1089 - Main Exterior
Plan#103-1089
Starting at$870
1172
Sq Ft
1
Story
3
Bed
2
Bath
2
Car
3-Bedroom, 1638 Sq Ft Colonial House - Plan #120-2139 - Front Exterior
Plan Collection
3-Bedroom, 1638 Sq Ft Colonial House - Plan #120-2139 - Front Exterior
Plan#120-2139
Starting at$1255
1638
Sq Ft
1.5
Story
3
Bed
2.5
Bath
2
Car

3-Bedroom, 1603 Sq Ft Ranch House Plan - 101-1545 - Front Exterior
Plan Collection
3-Bedroom, 1603 Sq Ft Ranch House Plan - 101-1545 - Front Exterior
Plan#101-1545
Starting at$1025
1603
Sq Ft
1
Story
3
Bed
2
Bath
2
Car
3-Bedroom, 1991 Sq Ft Ranch House Plan - 138-1146 - Front Exterior
Plan Collection
3-Bedroom, 1991 Sq Ft Ranch House Plan - 138-1146 - Front Exterior
Plan#138-1146
Starting at$1300
1991
Sq Ft
1
Story
3
Bed
3.5
Bath
2
Car
3-Bedroom, 1281 Sq Ft Traditional House Plan - 138-1294 - Front Exterior
Plan Collection
3-Bedroom, 1281 Sq Ft Traditional House Plan - 138-1294 - Front Exterior
Plan#138-1294
Starting at$1200
1281
Sq Ft
1
Story
3
Bed
2
Bath
2
Car
4-Bedroom, 3527 Sq Ft European House - Plan #106-1049 - Front Exterior
Plan Collection
4-Bedroom, 3527 Sq Ft European House - Plan #106-1049 - Front Exterior
Plan#106-1049
Starting at$1695
3527
Sq Ft
2
Story
4
Bed
3.5
Bath
3
Car
2-Bedroom, 1525 Sq Ft Ranch Home Plan - 103-1110 - Main Exterior
Plan Collection
2-Bedroom, 1525 Sq Ft Ranch Home Plan - 103-1110 - Main Exterior
Plan#103-1110
Starting at$920
1525
Sq Ft
1
Story
2
Bed
2
Bath
2
Car
3-Bedroom, 1315 Sq Ft Ranch Home - Plan #103-1130 - Main Exterior
Plan Collection
3-Bedroom, 1315 Sq Ft Ranch Home - Plan #103-1130 - Main Exterior
Plan#103-1130
Starting at$895
1315
Sq Ft
1
Story
3
Bed
2
Bath
3
Car
5-Bedroom, 1462 Sq Ft Traditional Home Plan - 187-1026 - Main Exterior
Plan Collection
5-Bedroom, 1462 Sq Ft Traditional Home Plan - 187-1026 - Main Exterior
Plan#187-1026
Starting at$950
1462
Sq Ft
1
Story
5
Bed
3
Bath
2
Car
4-Bedroom, 2241 Sq Ft Traditional House Plan - 138-1295 - Front Exterior
Plan Collection
4-Bedroom, 2241 Sq Ft Traditional House Plan - 138-1295 - Front Exterior
Plan#138-1295
Starting at$1300
2241
Sq Ft
1
Story
4
Bed
2.5
Bath
2
Car
3-Bedroom, 1260 Sq Ft Traditional Home Plan - 138-1013 - Main Exterior
Plan Collection
3-Bedroom, 1260 Sq Ft Traditional Home Plan - 138-1013 - Main Exterior
Plan#138-1013
Starting at$1200
1260
Sq Ft
1
Story
3
Bed
2
Bath
2
Car
3-Bedroom, 1864 Sq Ft Country Home Plan - 101-1303 - Main Exterior
Plan Collection
3-Bedroom, 1864 Sq Ft Country Home Plan - 101-1303 - Main Exterior
Plan#101-1303
Starting at$1055
1864
Sq Ft
2
Story
3
Bed
2
Bath
2
Car
4-Bedroom, 1950 Sq Ft Country House Plan - 101-1220 - Front Exterior
Plan Collection
4-Bedroom, 1950 Sq Ft Country House Plan - 101-1220 - Front Exterior
Plan#101-1220
Starting at$1055
1950
Sq Ft
2
Story
4
Bed
3
Bath
3
Car
4-Bedroom, 2287 Sq Ft Country House Plan - 101-1703 - Front Exterior
Plan Collection
4-Bedroom, 2287 Sq Ft Country House Plan - 101-1703 - Front Exterior
Plan#101-1703
Starting at$1130
2287
Sq Ft
2
Story
4
Bed
3
Bath
2
Car
3-Bedroom, 1360 Sq Ft Ranch Home Plan - 101-1795 - Main Exterior
Plan Collection
3-Bedroom, 1360 Sq Ft Ranch Home Plan - 101-1795 - Main Exterior
Plan#101-1795
Starting at$985
1360
Sq Ft
1
Story
3
Bed
2
Bath
2
Car
3-Bedroom, 1540 Sq Ft Ranch Home Plan - 103-1066 - Main Exterior
Plan Collection
3-Bedroom, 1540 Sq Ft Ranch Home Plan - 103-1066 - Main Exterior
Plan#103-1066
Starting at$920
1540
Sq Ft
1
Story
3
Bed
2
Bath
3
Car
4-Bedroom, 3155 Sq Ft Multi-Level Home Plan - 115-1430 - Main Exterior
Plan Collection
4-Bedroom, 3155 Sq Ft Multi-Level Home Plan - 115-1430 - Main Exterior
Plan#115-1430
Starting at$2150
3155
Sq Ft
2
Story
4
Bed
3.5
Bath
3
Car
4-Bedroom, 1977 Sq Ft Country Home Plan - 138-1205 - Main Exterior
Plan Collection
4-Bedroom, 1977 Sq Ft Country Home Plan - 138-1205 - Main Exterior
Plan#138-1205
Starting at$1200
1977
Sq Ft
1
Story
4
Bed
2.5
Bath
2
Car
1...261262263264265...589