Country, Traditional House Plans

14,044
Plan Results
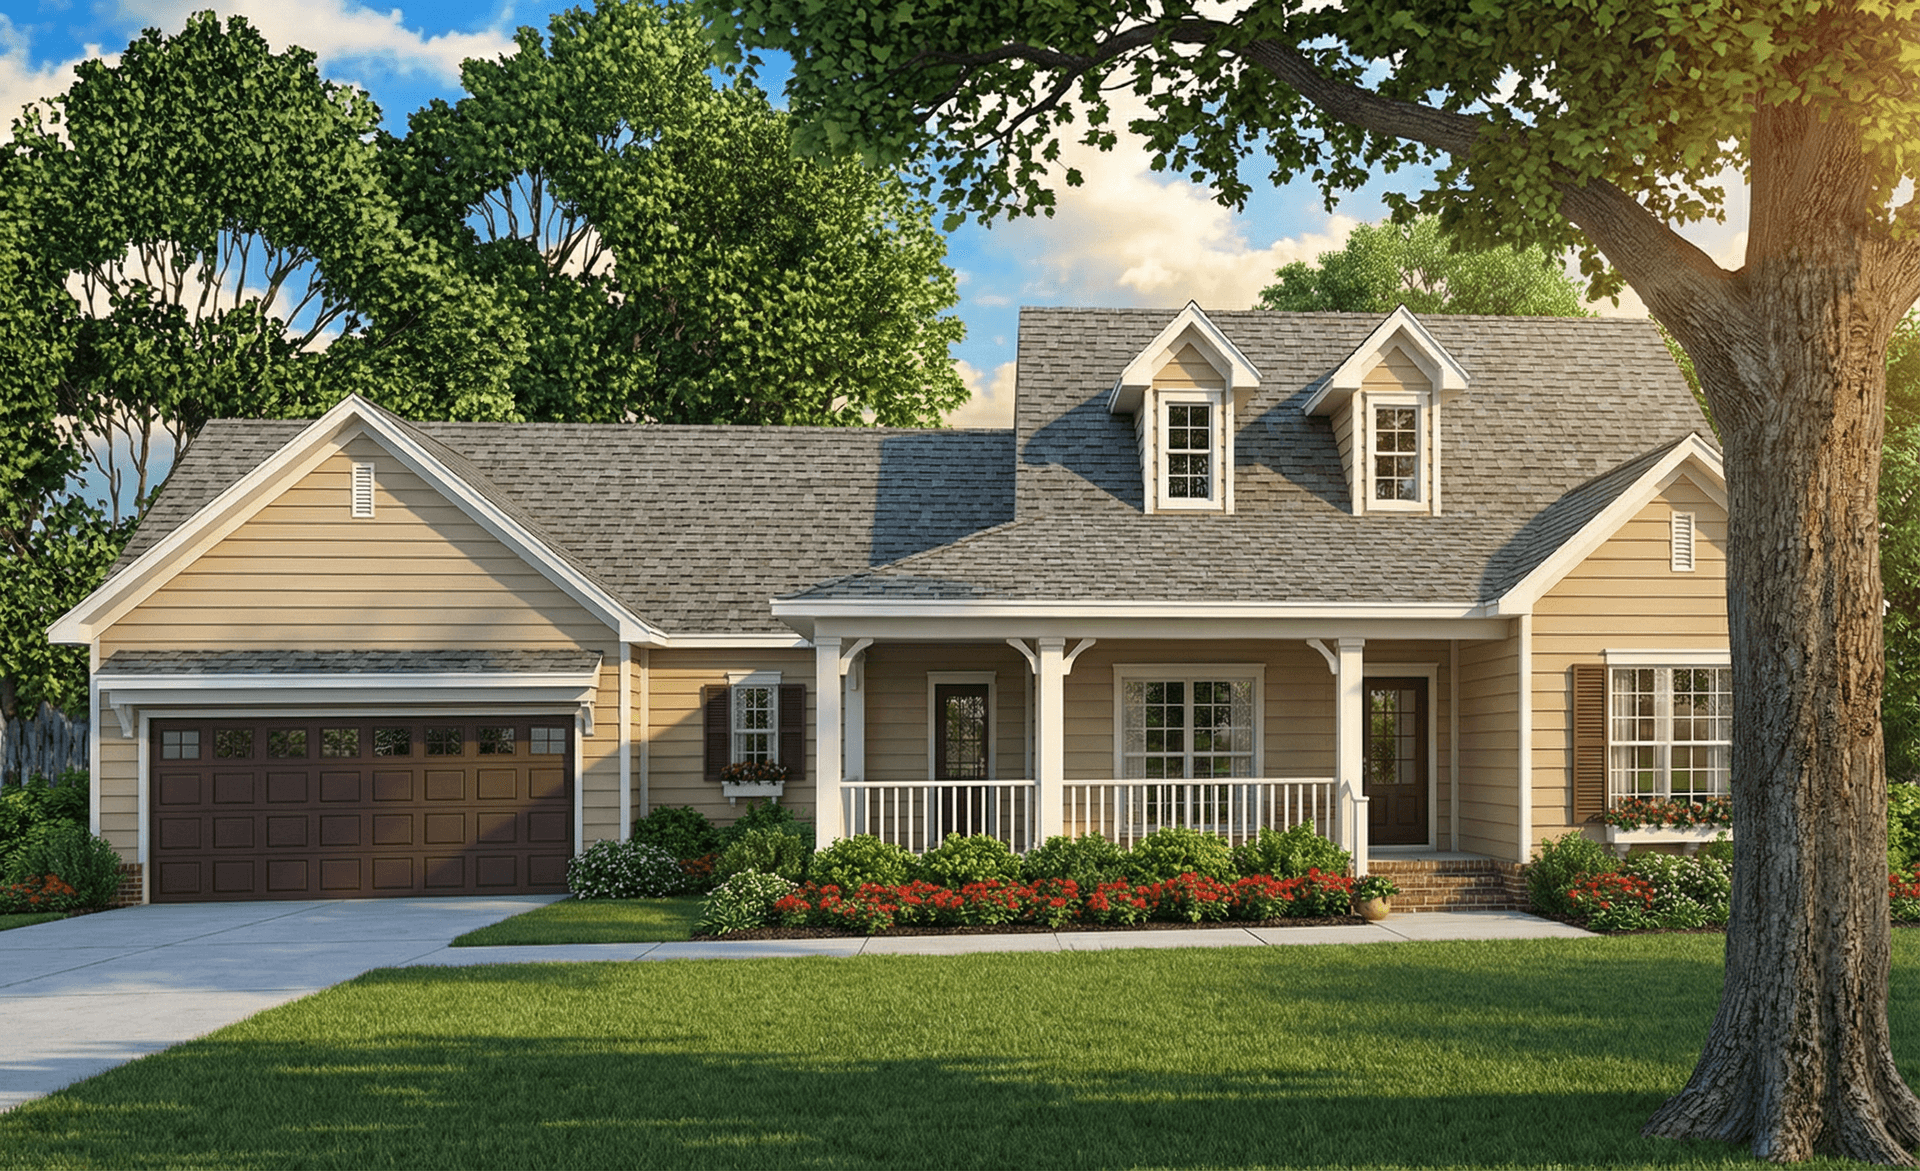
4-Bedroom, 1271 Sq Ft Ranch Home Plan - 153-1461 - Main Exterior
Plan Collection
4-Bedroom, 1271 Sq Ft Ranch Home Plan - 153-1461 - Main Exterior
Plan#153-1461
Starting at$1000
1271
Sq Ft
1
Story
4
Bed
2
Bath
2
Car
4-Bedroom, 2286 Sq Ft Southern Home Plan - 153-1556 - Main Exterior
Plan Collection
4-Bedroom, 2286 Sq Ft Southern Home Plan - 153-1556 - Main Exterior
Plan#153-1556
Starting at$1350
2286
Sq Ft
2
Story
4
Bed
3
Bath
2
Car
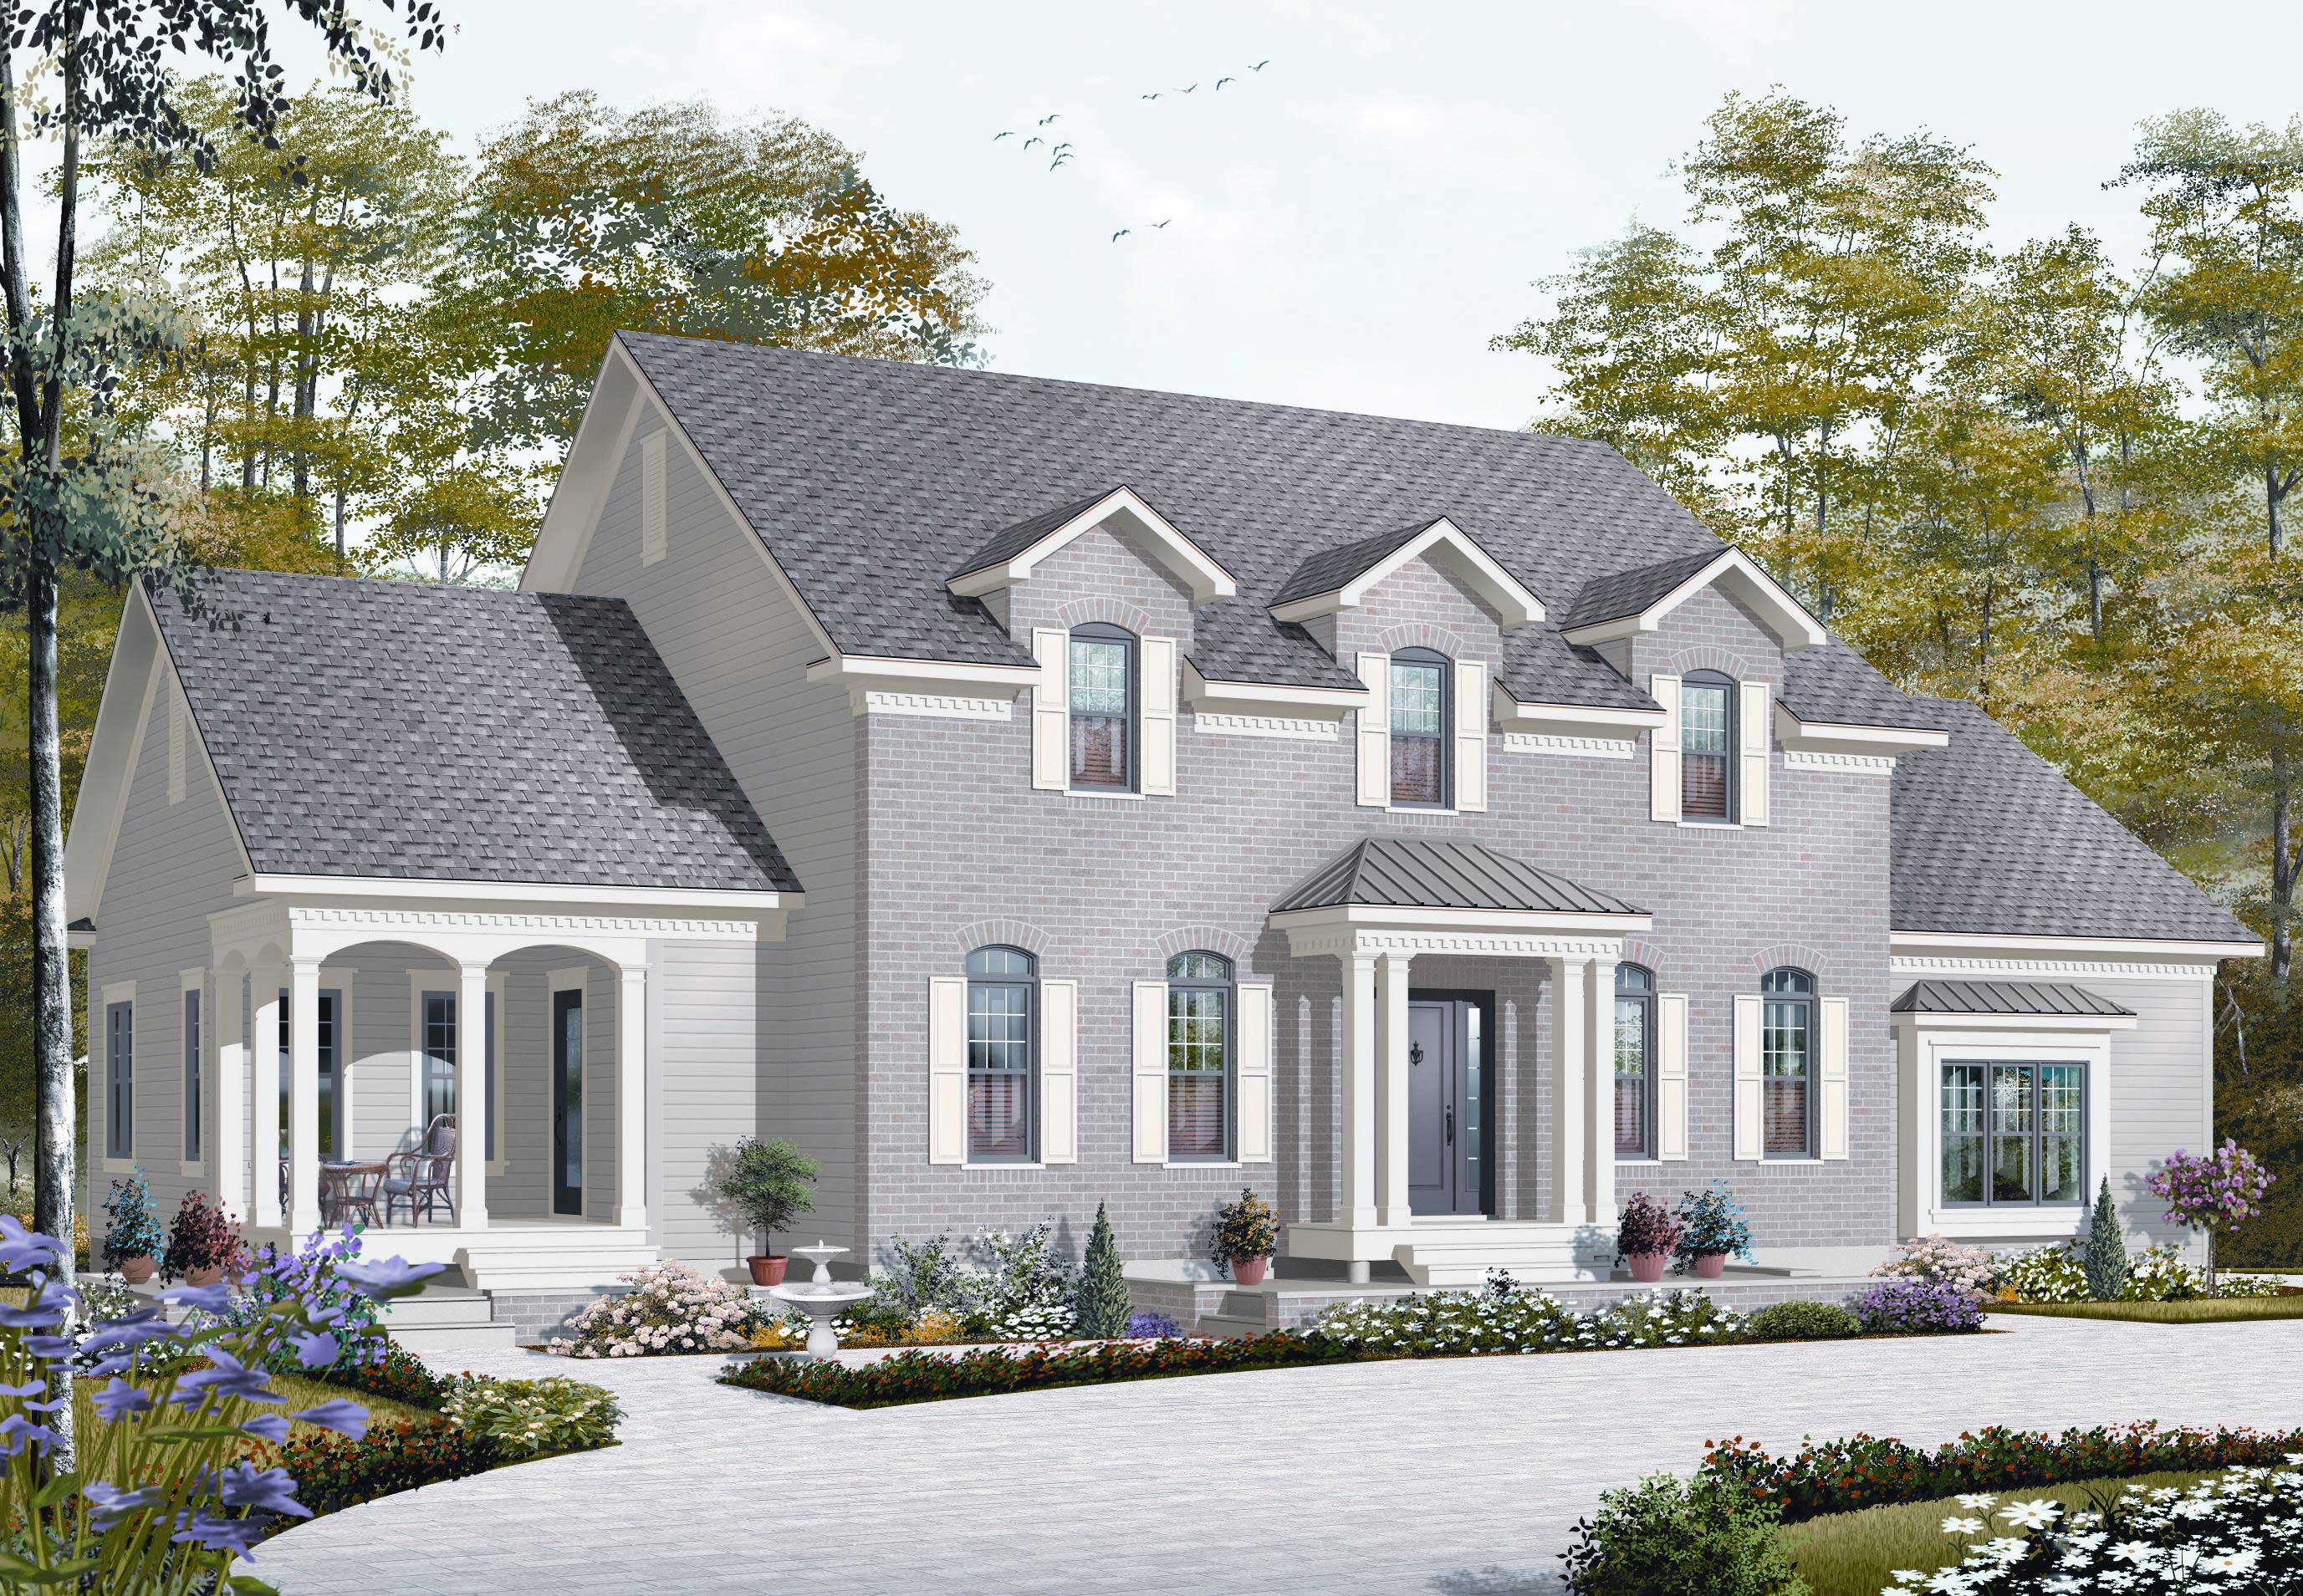
3-Bedroom, 1813 Sq Ft Cape Cod House Plan - 153-1483 - Front Exterior
Plan Collection
3-Bedroom, 1813 Sq Ft Cape Cod House Plan - 153-1483 - Front Exterior
Plan#153-1483
Starting at$800
1813
Sq Ft
1
Story
3
Bed
2.5
Bath
2
Car
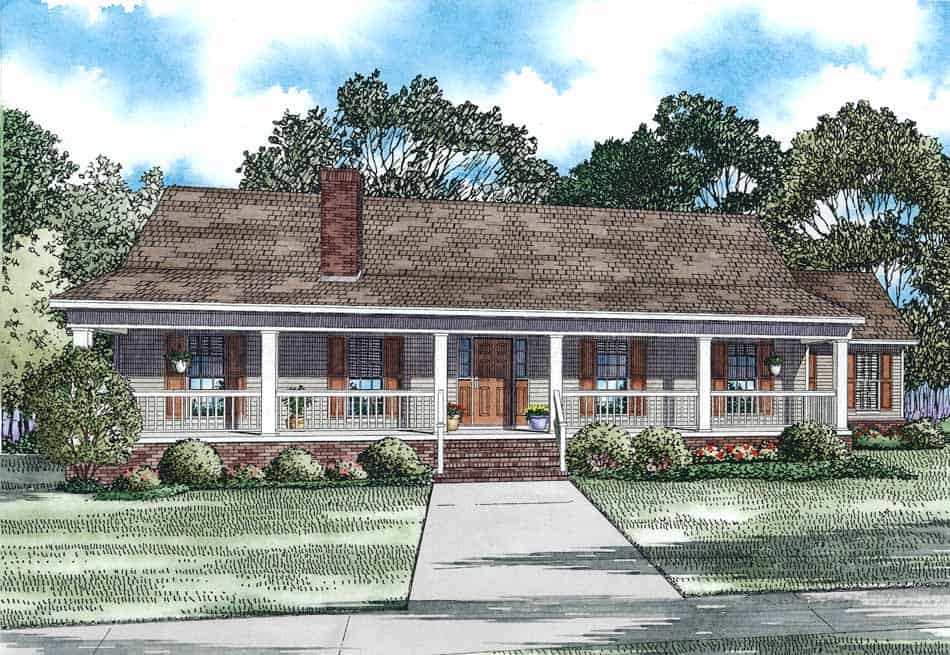
3-Bedroom, 2247 Sq Ft Country Home Plan - 153-1132 - Main Exterior
Plan Collection
3-Bedroom, 2247 Sq Ft Country Home Plan - 153-1132 - Main Exterior
Plan#153-1132
Starting at$1100
2247
Sq Ft
1
Story
3
Bed
2
Bath
2
Car
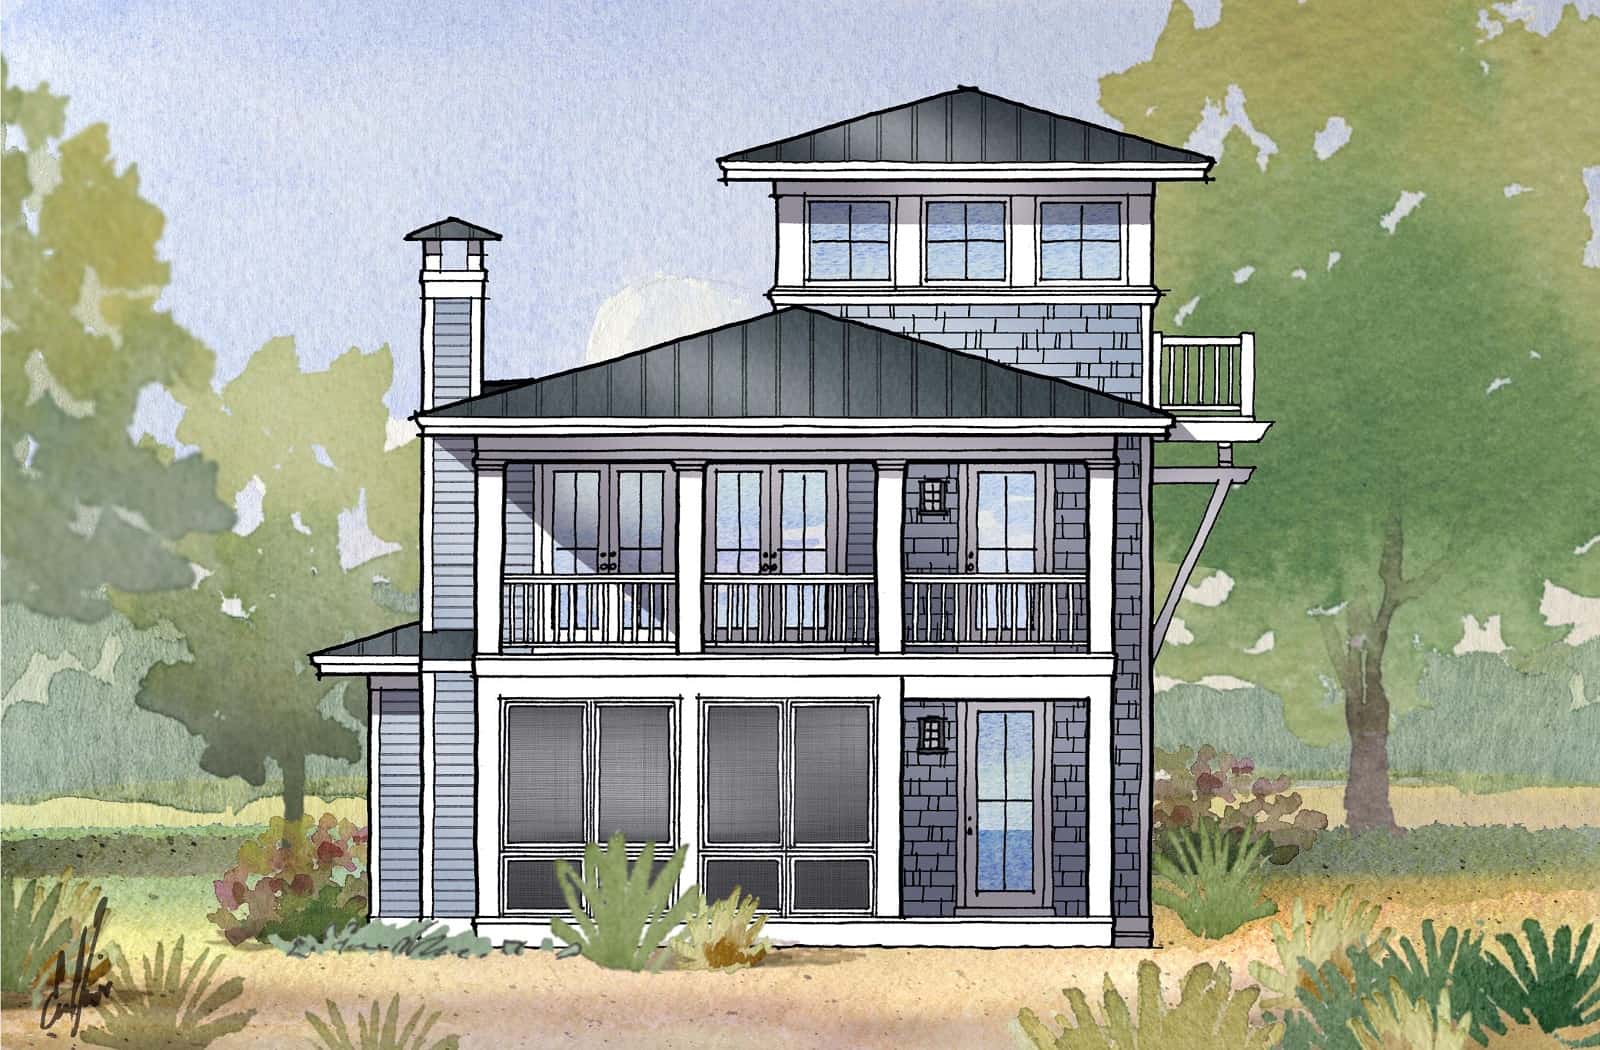
3-Bedroom, 2157 Sq Ft Coastal House Plan - 168-1164 - Front Exterior
Plan Collection
3-Bedroom, 2157 Sq Ft Coastal House Plan - 168-1164 - Front Exterior
Plan#168-1164
Starting at$2400
2157
Sq Ft
2
Story
3
Bed
2
Bath
0
Car

3-Bedroom, 2231 Sq Ft Contemporary House Plan - 153-1678 - Front Exterior
Plan Collection
3-Bedroom, 2231 Sq Ft Contemporary House Plan - 153-1678 - Front Exterior
Plan#153-1678
Starting at$1200
2231
Sq Ft
1.5
Story
3
Bed
2.5
Bath
2
Car
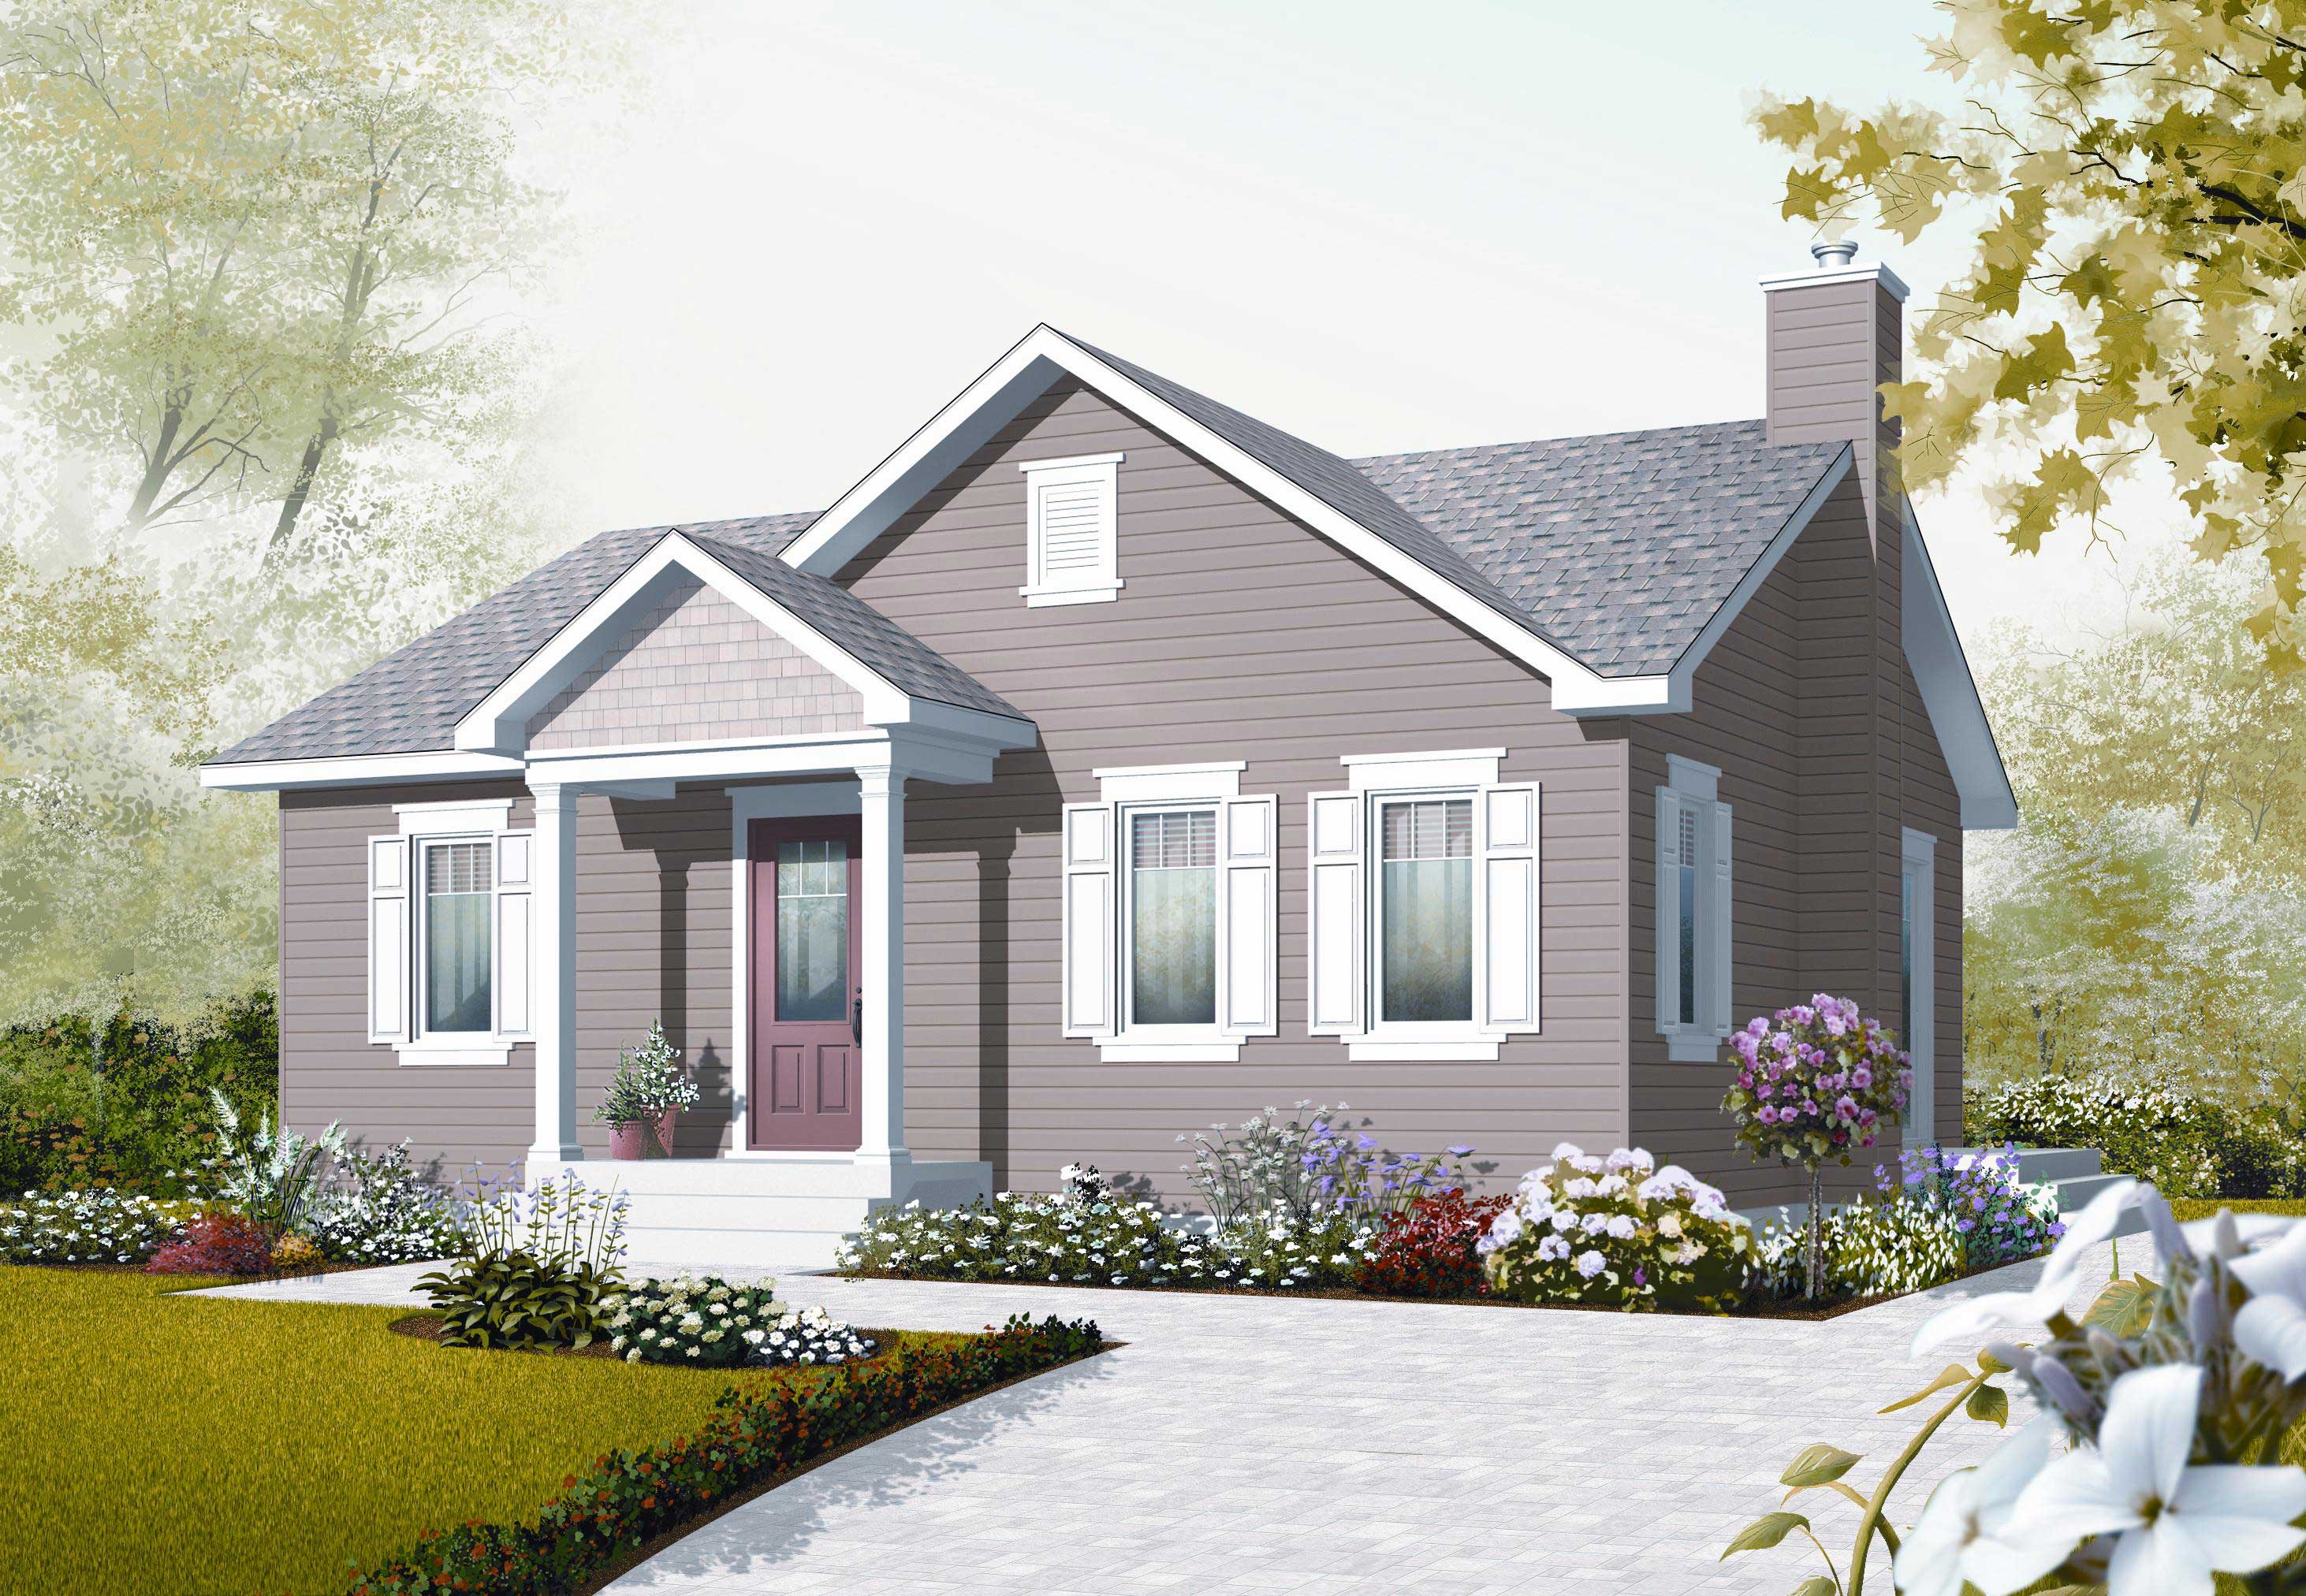
2-Bedroom, 896 Sq Ft Country Home Plan - 126-1120 - Main Exterior
Plan Collection
2-Bedroom, 896 Sq Ft Country Home Plan - 126-1120 - Main Exterior
Plan#126-1120
Starting at$1275
896
Sq Ft
1
Story
2
Bed
1
Bath
0
Car
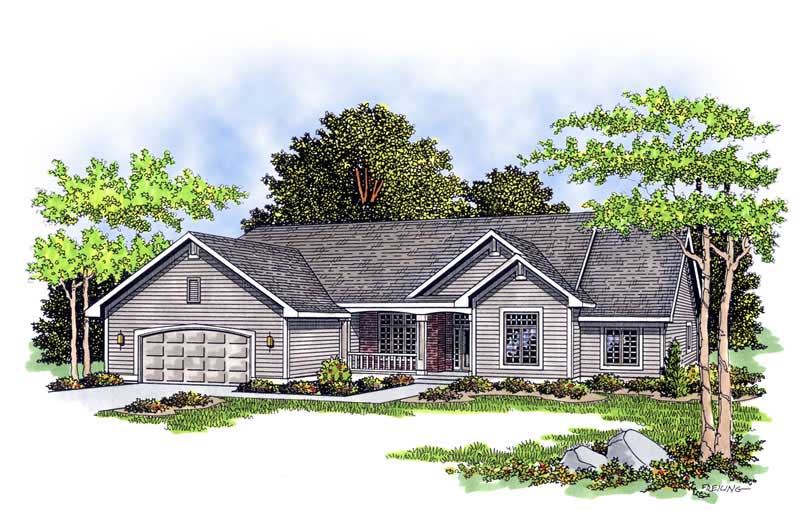
4-Bedroom, 4214 Sq Ft European House Plan - 106-1022 - Front Exterior
Plan Collection
4-Bedroom, 4214 Sq Ft European House Plan - 106-1022 - Front Exterior
Plan#106-1022
Starting at$1695
4214
Sq Ft
2
Story
4
Bed
4.5
Bath
3
Car
4-Bedroom, 3581 Sq Ft European House Plan - 106-1050 - Front Exterior
Plan Collection
4-Bedroom, 3581 Sq Ft European House Plan - 106-1050 - Front Exterior
Plan#106-1050
Starting at$1695
3581
Sq Ft
2
Story
4
Bed
3.5
Bath
3
Car
2-Bedroom, 2194 Sq Ft Ranch Home Plan - 101-1519 - Main Exterior
Plan Collection
2-Bedroom, 2194 Sq Ft Ranch Home Plan - 101-1519 - Main Exterior
Plan#101-1519
Starting at$1090
2194
Sq Ft
1
Story
2
Bed
1
Bath
3
Car
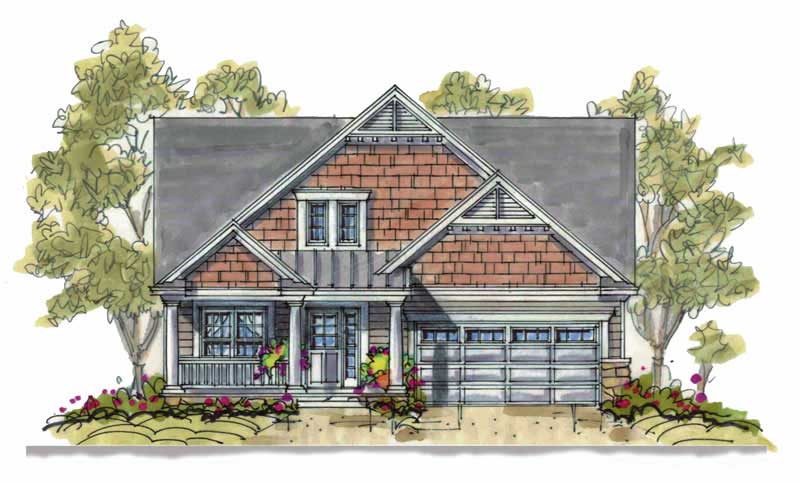
3-Bedroom, 2731 Sq Ft Craftsman House Plan - 101-1267 - Front Exterior
Plan Collection
3-Bedroom, 2731 Sq Ft Craftsman House Plan - 101-1267 - Front Exterior
Plan#101-1267
Starting at$1155
2731
Sq Ft
1
Story
3
Bed
3
Bath
3
Car
4-Bedroom, 2368 Sq Ft Country House Plan - 101-1802 - Front Exterior
Plan Collection
4-Bedroom, 2368 Sq Ft Country House Plan - 101-1802 - Front Exterior
Plan#101-1802
Starting at$1055
2368
Sq Ft
1
Story
4
Bed
2
Bath
2
Car

4-Bedroom, 2126 Sq Ft Traditional Home Plan - 120-1312 - Main Exterior
Plan Collection
4-Bedroom, 2126 Sq Ft Traditional Home Plan - 120-1312 - Main Exterior
Plan#120-1312
Starting at$1305
2126
Sq Ft
2
Story
4
Bed
2
Bath
2
Car
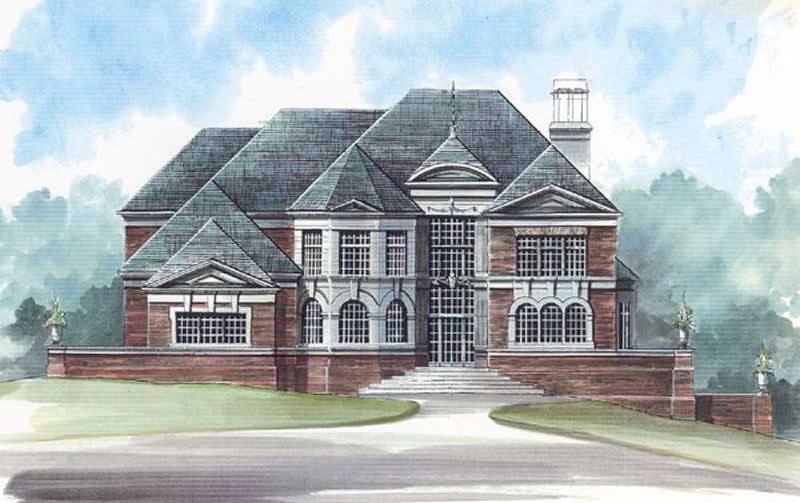
5-Bedroom, 4380 Sq Ft Cape Cod House Plan - 225-1108 - Front Exterior
Plan Collection
5-Bedroom, 4380 Sq Ft Cape Cod House Plan - 225-1108 - Front Exterior
Plan#225-1108
Starting at$1440
4380
Sq Ft
2
Story
5
Bed
5.5
Bath
3
Car
Traditional Home Plan - 5 Bedrms, 5.5 Baths - 8194 Sq Ft - #195-1331
Plan Collection
Traditional Home Plan - 5 Bedrms, 5.5 Baths - 8194 Sq Ft - #195-1331
Plan#195-1331
Starting at$3870
8194
Sq Ft
2
Story
5
Bed
5.5
Bath
8
Car
Modern Farmhouse Floor Plan - 4 Bedrms, 4.5 Baths - 4041 Sq Ft - #195-1323
Plan Collection
Modern Farmhouse Floor Plan - 4 Bedrms, 4.5 Baths - 4041 Sq Ft - #195-1323
Plan#195-1323
Starting at$1570
4041
Sq Ft
1
Story
4
Bed
4.5
Bath
3
Car
Tudor House Plan - 5 Bedrms, 6.5 Baths - 9528 Sq Ft - #195-1311
Plan Collection
Tudor House Plan - 5 Bedrms, 6.5 Baths - 9528 Sq Ft - #195-1311
Plan#195-1311
Starting at$4320
9528
Sq Ft
2
Story
5
Bed
6.5
Bath
3
Car
Craftsman Home Plan - 4 Bedrms, 4 Baths - 3337 Sq Ft
Plan Collection
Craftsman Home Plan - 4 Bedrms, 4 Baths - 3337 Sq Ft
Plan#213-1022
Starting at$2295
3337
Sq Ft
1
Story
4
Bed
4
Bath
3
Car
0-Bedroom, 309 Sq Ft Cottage Home Plan - 126-2001 - Main Exterior
Plan Collection
0-Bedroom, 309 Sq Ft Cottage Home Plan - 126-2001 - Main Exterior
Plan#126-2001
Starting at$420
309
Sq Ft
1
Story
0
Bed
0
Bath
0
Car
3-5 Bedroom, 1493 Sq Ft Craftsman House Plan - 187-1145 - Front Exterior
Plan Collection
3-5 Bedroom, 1493 Sq Ft Craftsman House Plan - 187-1145 - Front Exterior
Plan#187-1145
Starting at$950
1493
Sq Ft
1
Story
3
Bed
2
Bath
3
Car
3-Bedroom, 1453 Sq Ft Traditional House Plan - 120-2534 - Front Exterior
Plan Collection
3-Bedroom, 1453 Sq Ft Traditional House Plan - 120-2534 - Front Exterior
Plan#120-2534
Starting at$1205
1453
Sq Ft
1
Story
3
Bed
2
Bath
2
Car
4-Bedroom, 3338 Sq Ft Southern Home Plan - 180-1018 - Main Exterior
Plan Collection
4-Bedroom, 3338 Sq Ft Southern Home Plan - 180-1018 - Main Exterior
Plan#180-1018
Starting at$1550
3338
Sq Ft
2
Story
4
Bed
3.5
Bath
2
Car
3-Bedroom, 4215 Sq Ft European House Plan - 153-1133 - Front Exterior
Plan Collection
3-Bedroom, 4215 Sq Ft European House Plan - 153-1133 - Front Exterior
Plan#153-1133
Starting at$1850
4215
Sq Ft
1.5
Story
3
Bed
4.5
Bath
3
Car
5-Bedroom, 7784 Sq Ft European Home Plan - 153-1107 - Main Exterior
Plan Collection
5-Bedroom, 7784 Sq Ft European Home Plan - 153-1107 - Main Exterior
Plan#153-1107
Starting at$3250
7784
Sq Ft
2
Story
5
Bed
4.5
Bath
4
Car
4-Bedroom, 1271 Sq Ft Ranch Home Plan - 153-1461 - Main Exterior
Plan Collection
4-Bedroom, 1271 Sq Ft Ranch Home Plan - 153-1461 - Main Exterior
Plan#153-1461
Starting at$1000
1271
Sq Ft
1
Story
4
Bed
2
Bath
2
Car
4-Bedroom, 2286 Sq Ft Southern Home Plan - 153-1556 - Main Exterior
Plan Collection
4-Bedroom, 2286 Sq Ft Southern Home Plan - 153-1556 - Main Exterior
Plan#153-1556
Starting at$1350
2286
Sq Ft
2
Story
4
Bed
3
Bath
2
Car
3-Bedroom, 1813 Sq Ft Cape Cod House Plan - 153-1483 - Front Exterior
Plan Collection
3-Bedroom, 1813 Sq Ft Cape Cod House Plan - 153-1483 - Front Exterior
Plan#153-1483
Starting at$800
1813
Sq Ft
1
Story
3
Bed
2.5
Bath
2
Car
3-Bedroom, 2247 Sq Ft Country Home Plan - 153-1132 - Main Exterior
Plan Collection
3-Bedroom, 2247 Sq Ft Country Home Plan - 153-1132 - Main Exterior
Plan#153-1132
Starting at$1100
2247
Sq Ft
1
Story
3
Bed
2
Bath
2
Car
3-Bedroom, 2157 Sq Ft Coastal House Plan - 168-1164 - Front Exterior
Plan Collection
3-Bedroom, 2157 Sq Ft Coastal House Plan - 168-1164 - Front Exterior
Plan#168-1164
Starting at$2400
2157
Sq Ft
2
Story
3
Bed
2
Bath
0
Car
3-Bedroom, 2231 Sq Ft Contemporary House Plan - 153-1678 - Front Exterior
Plan Collection
3-Bedroom, 2231 Sq Ft Contemporary House Plan - 153-1678 - Front Exterior
Plan#153-1678
Starting at$1200
2231
Sq Ft
1.5
Story
3
Bed
2.5
Bath
2
Car
2-Bedroom, 896 Sq Ft Country Home Plan - 126-1120 - Main Exterior
Plan Collection
2-Bedroom, 896 Sq Ft Country Home Plan - 126-1120 - Main Exterior
Plan#126-1120
Starting at$1275
896
Sq Ft
1
Story
2
Bed
1
Bath
0
Car
4-Bedroom, 4214 Sq Ft European House Plan - 106-1022 - Front Exterior
Plan Collection
4-Bedroom, 4214 Sq Ft European House Plan - 106-1022 - Front Exterior
Plan#106-1022
Starting at$1695
4214
Sq Ft
2
Story
4
Bed
4.5
Bath
3
Car
4-Bedroom, 3581 Sq Ft European House Plan - 106-1050 - Front Exterior
Plan Collection
4-Bedroom, 3581 Sq Ft European House Plan - 106-1050 - Front Exterior
Plan#106-1050
Starting at$1695
3581
Sq Ft
2
Story
4
Bed
3.5
Bath
3
Car
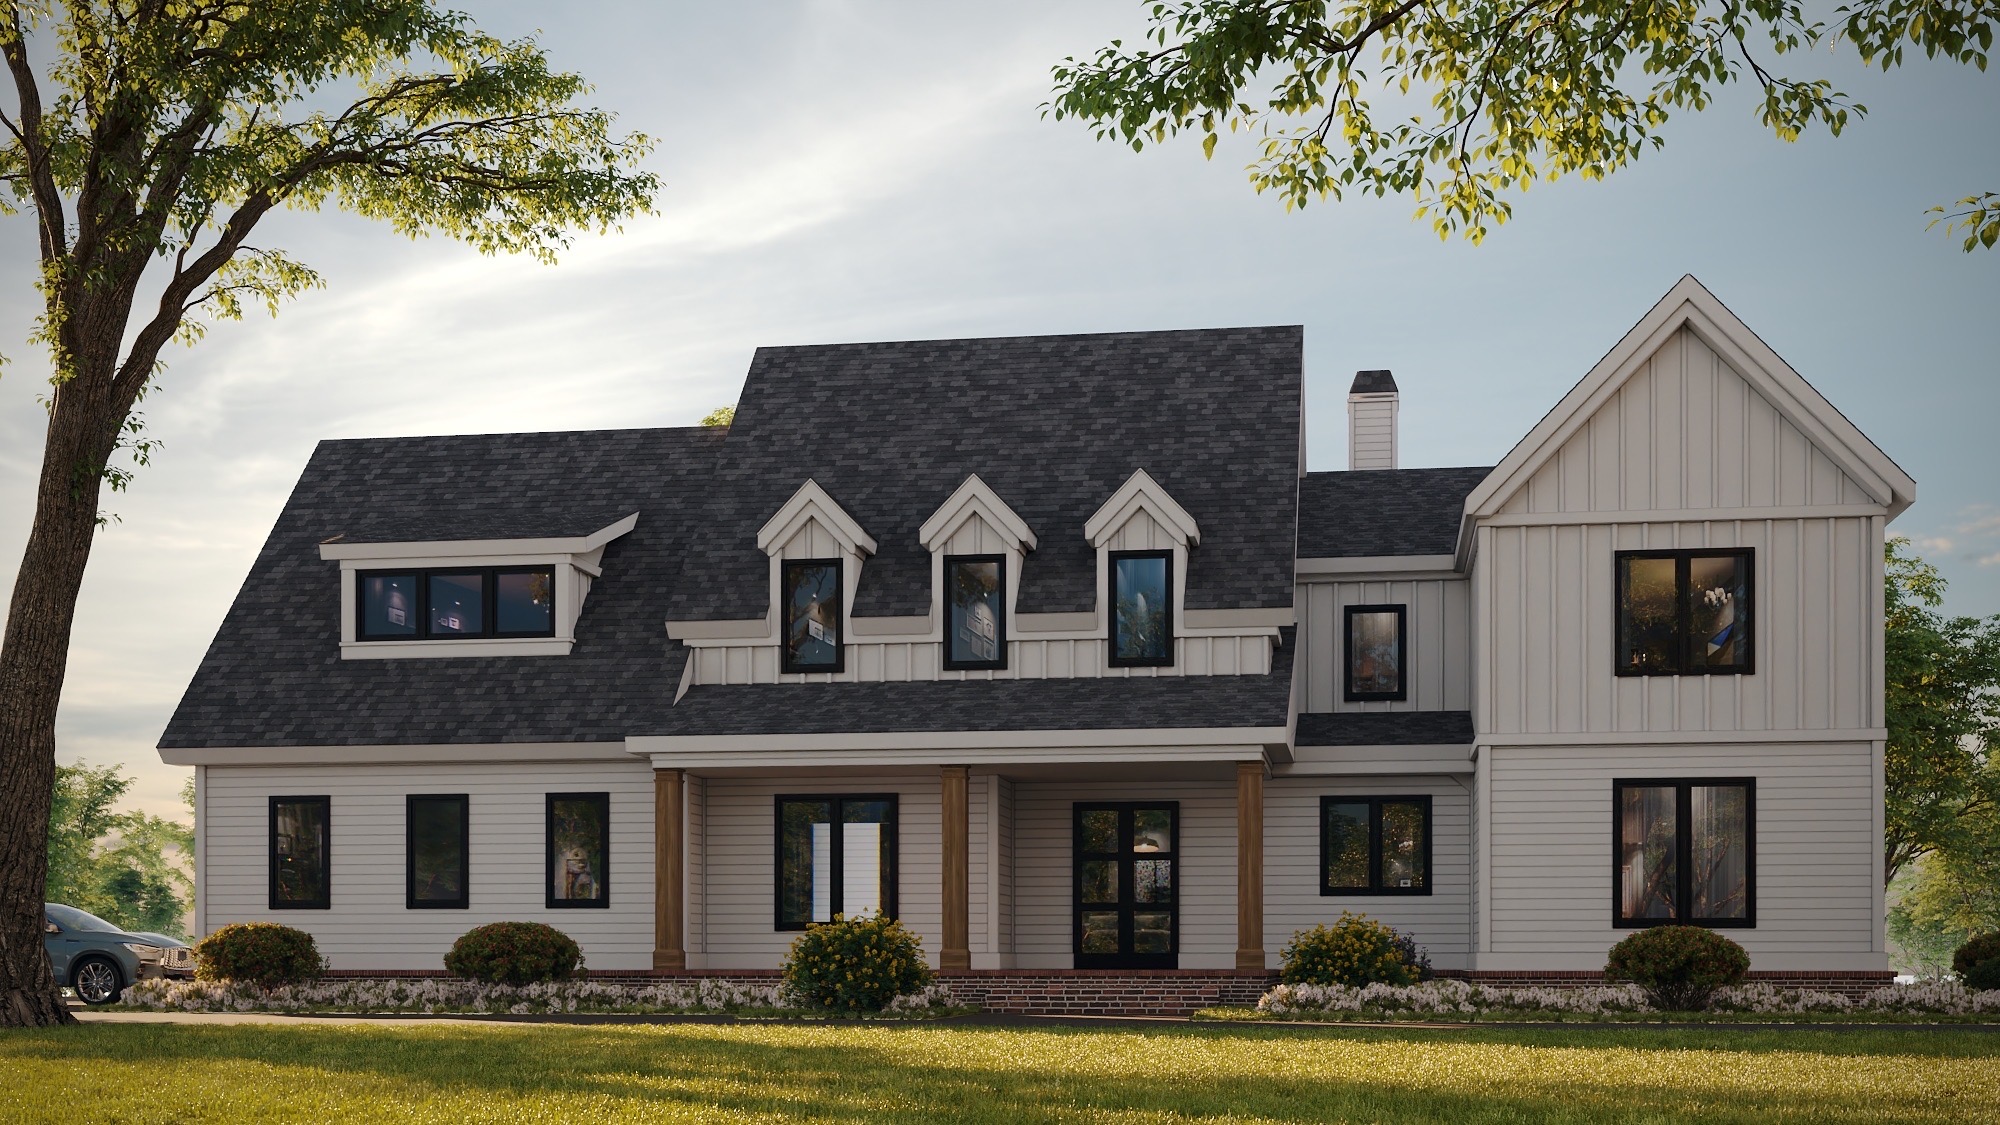
2-Bedroom, 2194 Sq Ft Ranch Home Plan - 101-1519 - Main Exterior
Plan Collection
2-Bedroom, 2194 Sq Ft Ranch Home Plan - 101-1519 - Main Exterior
Plan#101-1519
Starting at$1090
2194
Sq Ft
1
Story
2
Bed
1
Bath
3
Car
3-Bedroom, 2731 Sq Ft Craftsman House Plan - 101-1267 - Front Exterior
Plan Collection
3-Bedroom, 2731 Sq Ft Craftsman House Plan - 101-1267 - Front Exterior
Plan#101-1267
Starting at$1155
2731
Sq Ft
1
Story
3
Bed
3
Bath
3
Car
4-Bedroom, 2368 Sq Ft Country House Plan - 101-1802 - Front Exterior
Plan Collection
4-Bedroom, 2368 Sq Ft Country House Plan - 101-1802 - Front Exterior
Plan#101-1802
Starting at$1055
2368
Sq Ft
1
Story
4
Bed
2
Bath
2
Car
4-Bedroom, 2126 Sq Ft Traditional Home Plan - 120-1312 - Main Exterior
Plan Collection
4-Bedroom, 2126 Sq Ft Traditional Home Plan - 120-1312 - Main Exterior
Plan#120-1312
Starting at$1305
2126
Sq Ft
2
Story
4
Bed
2
Bath
2
Car
5-Bedroom, 4380 Sq Ft Cape Cod House Plan - 225-1108 - Front Exterior
Plan Collection
5-Bedroom, 4380 Sq Ft Cape Cod House Plan - 225-1108 - Front Exterior
Plan#225-1108
Starting at$1440
4380
Sq Ft
2
Story
5
Bed
5.5
Bath
3
Car
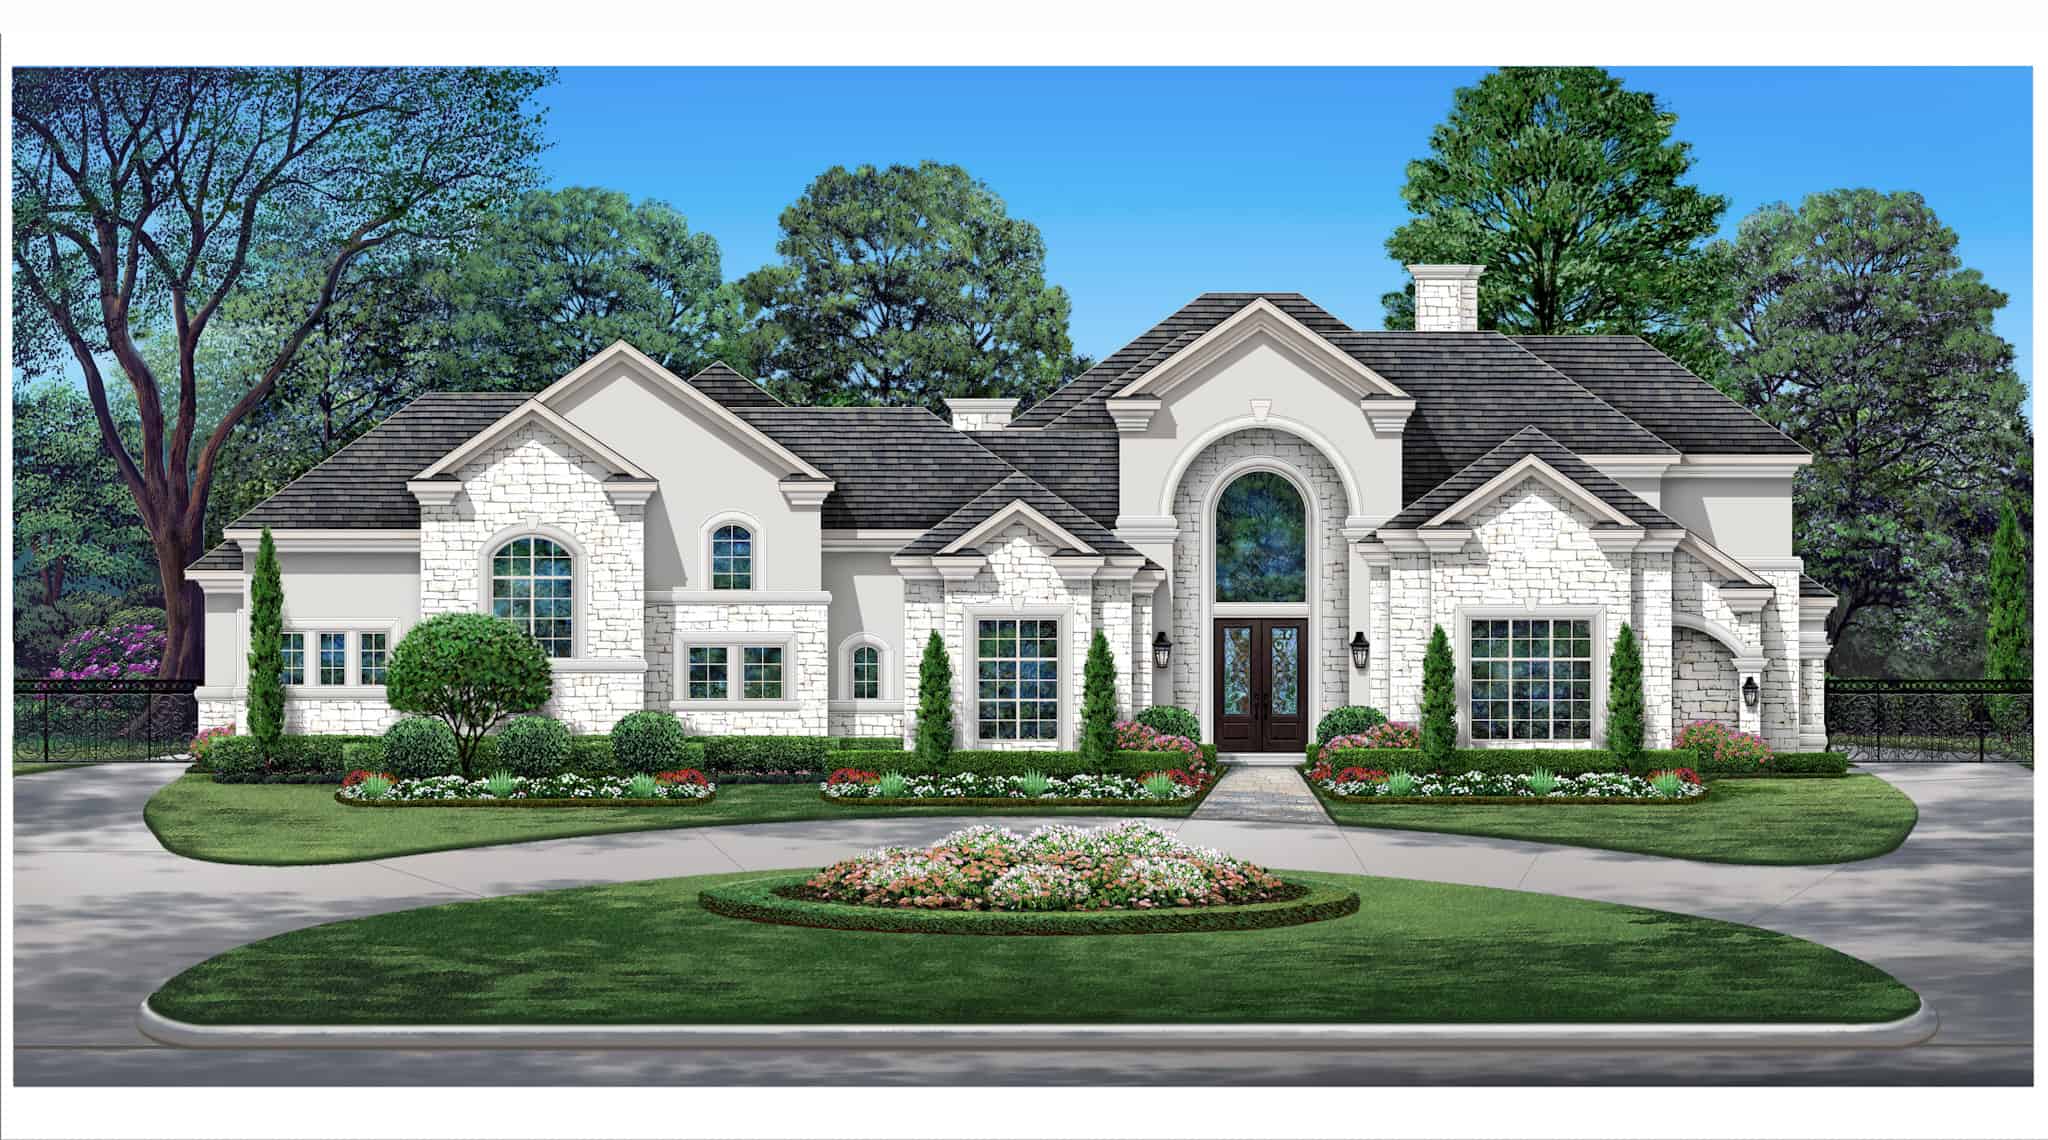
Traditional Home Plan - 5 Bedrms, 5.5 Baths - 8194 Sq Ft - #195-1331
Plan Collection
Traditional Home Plan - 5 Bedrms, 5.5 Baths - 8194 Sq Ft - #195-1331
Plan#195-1331
Starting at$3870
8194
Sq Ft
2
Story
5
Bed
5.5
Bath
8
Car
Modern Farmhouse Floor Plan - 4 Bedrms, 4.5 Baths - 4041 Sq Ft - #195-1323
Plan Collection
Modern Farmhouse Floor Plan - 4 Bedrms, 4.5 Baths - 4041 Sq Ft - #195-1323
Plan#195-1323
Starting at$1570
4041
Sq Ft
1
Story
4
Bed
4.5
Bath
3
Car
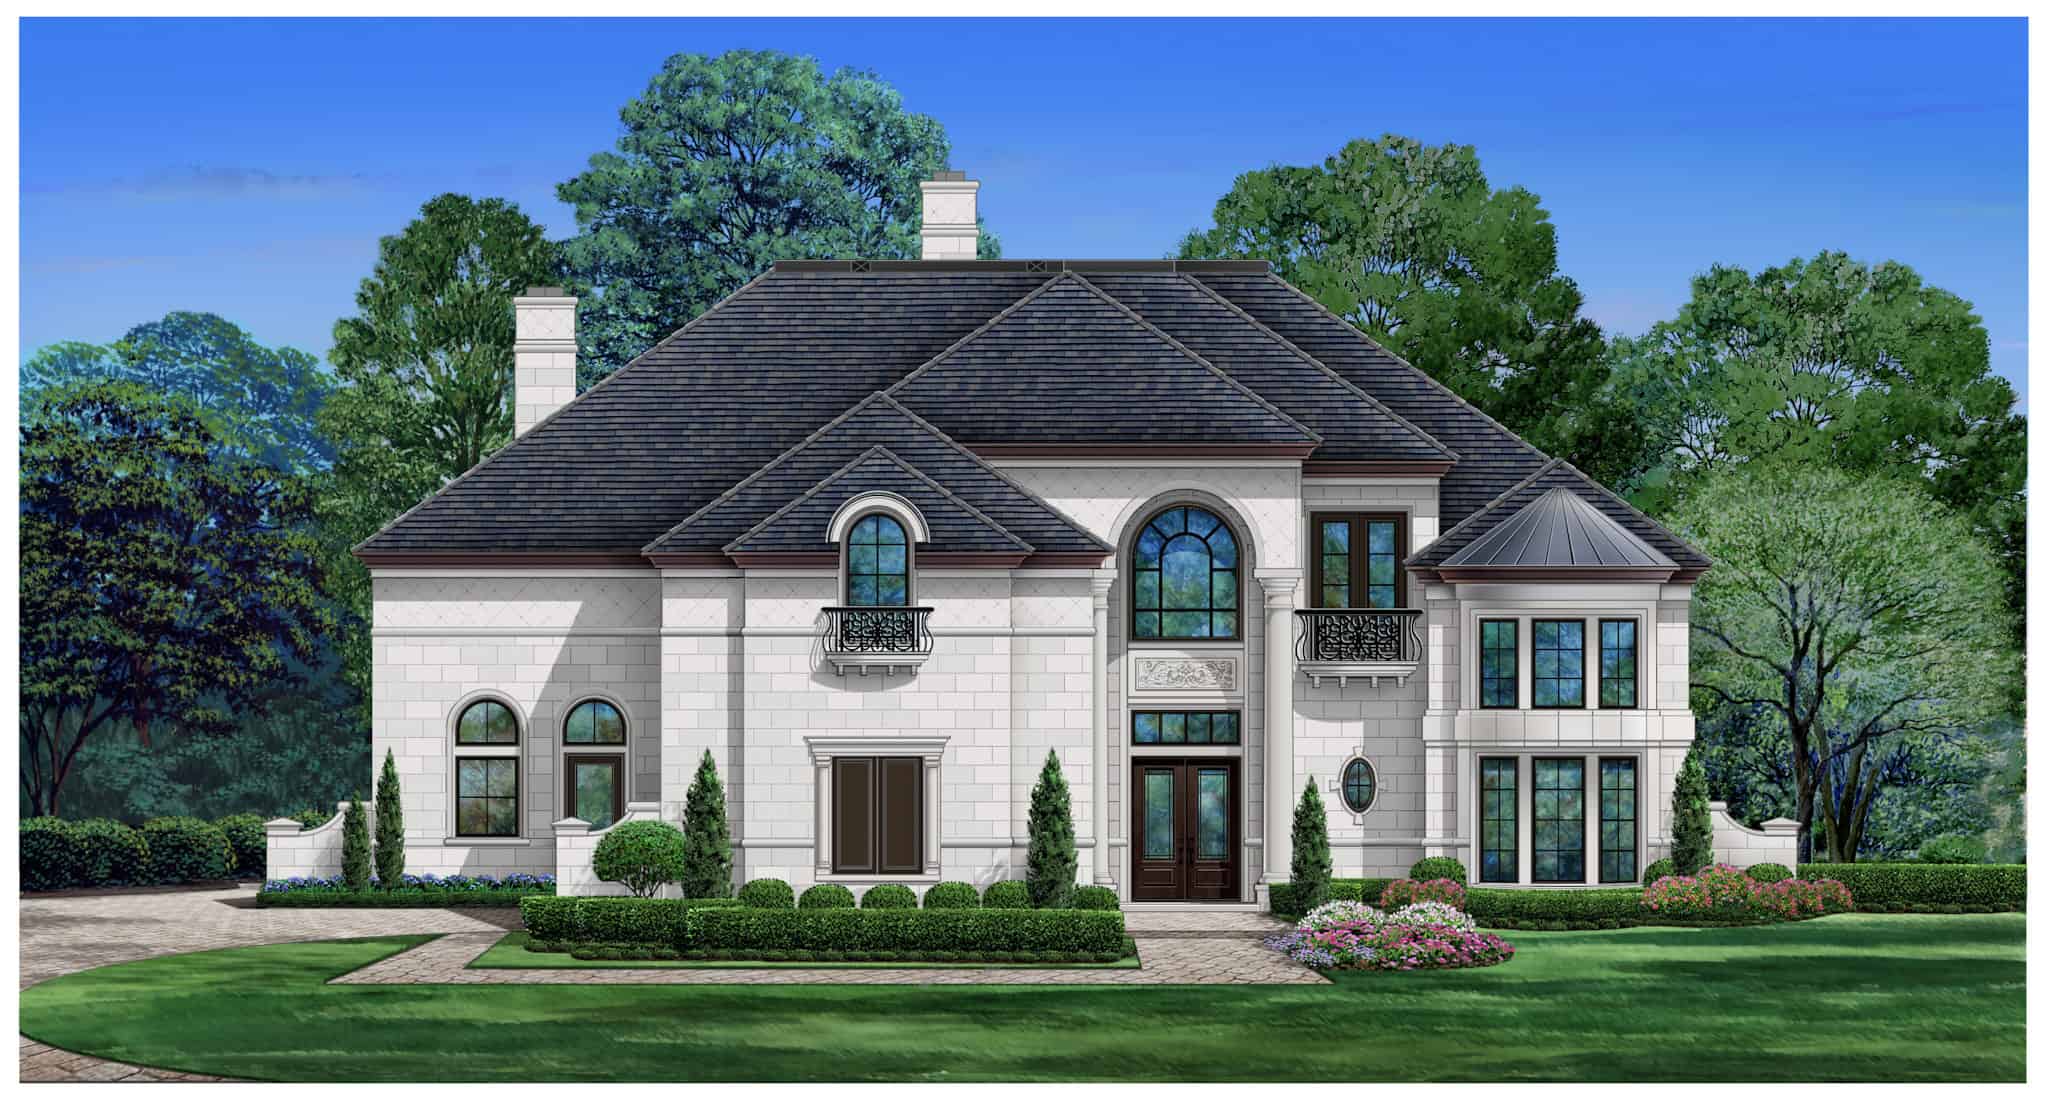
Tudor House Plan - 5 Bedrms, 6.5 Baths - 9528 Sq Ft - #195-1311
Plan Collection
Tudor House Plan - 5 Bedrms, 6.5 Baths - 9528 Sq Ft - #195-1311
Plan#195-1311
Starting at$4320
9528
Sq Ft
2
Story
5
Bed
6.5
Bath
3
Car
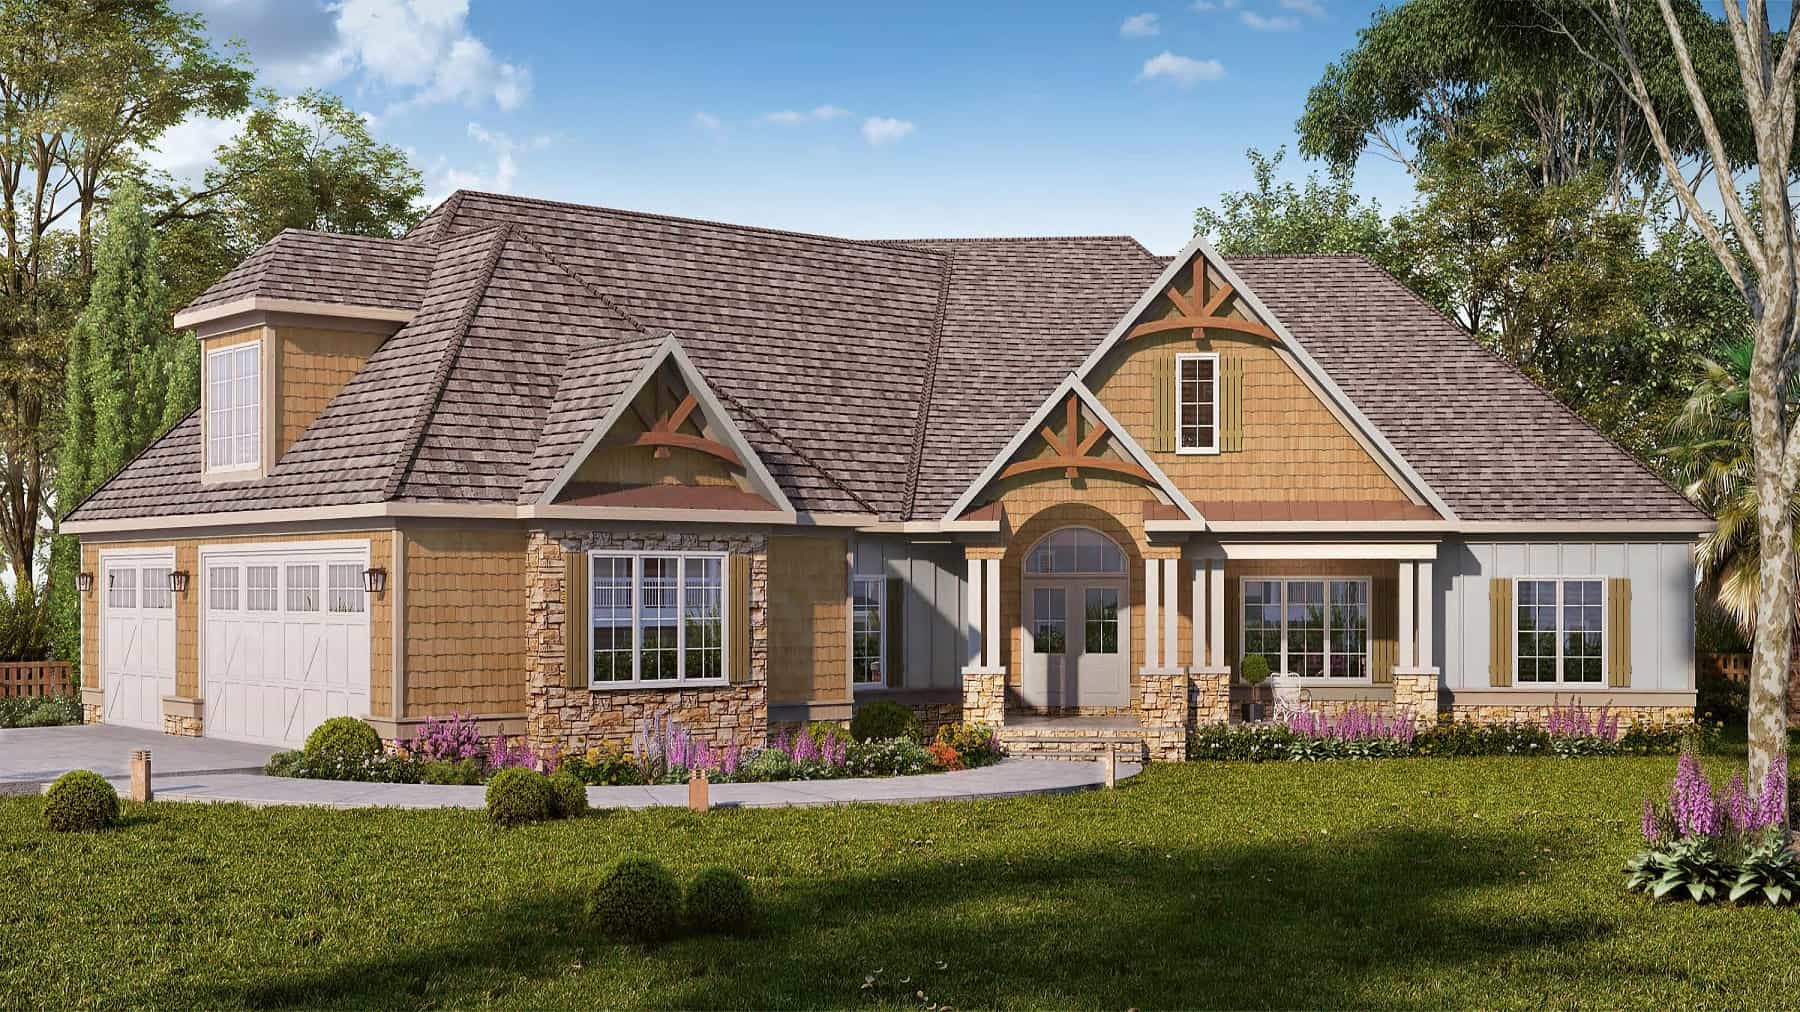
Craftsman Home Plan - 4 Bedrms, 4 Baths - 3337 Sq Ft
Plan Collection
Craftsman Home Plan - 4 Bedrms, 4 Baths - 3337 Sq Ft
Plan#213-1022
Starting at$2295
3337
Sq Ft
1
Story
4
Bed
4
Bath
3
Car
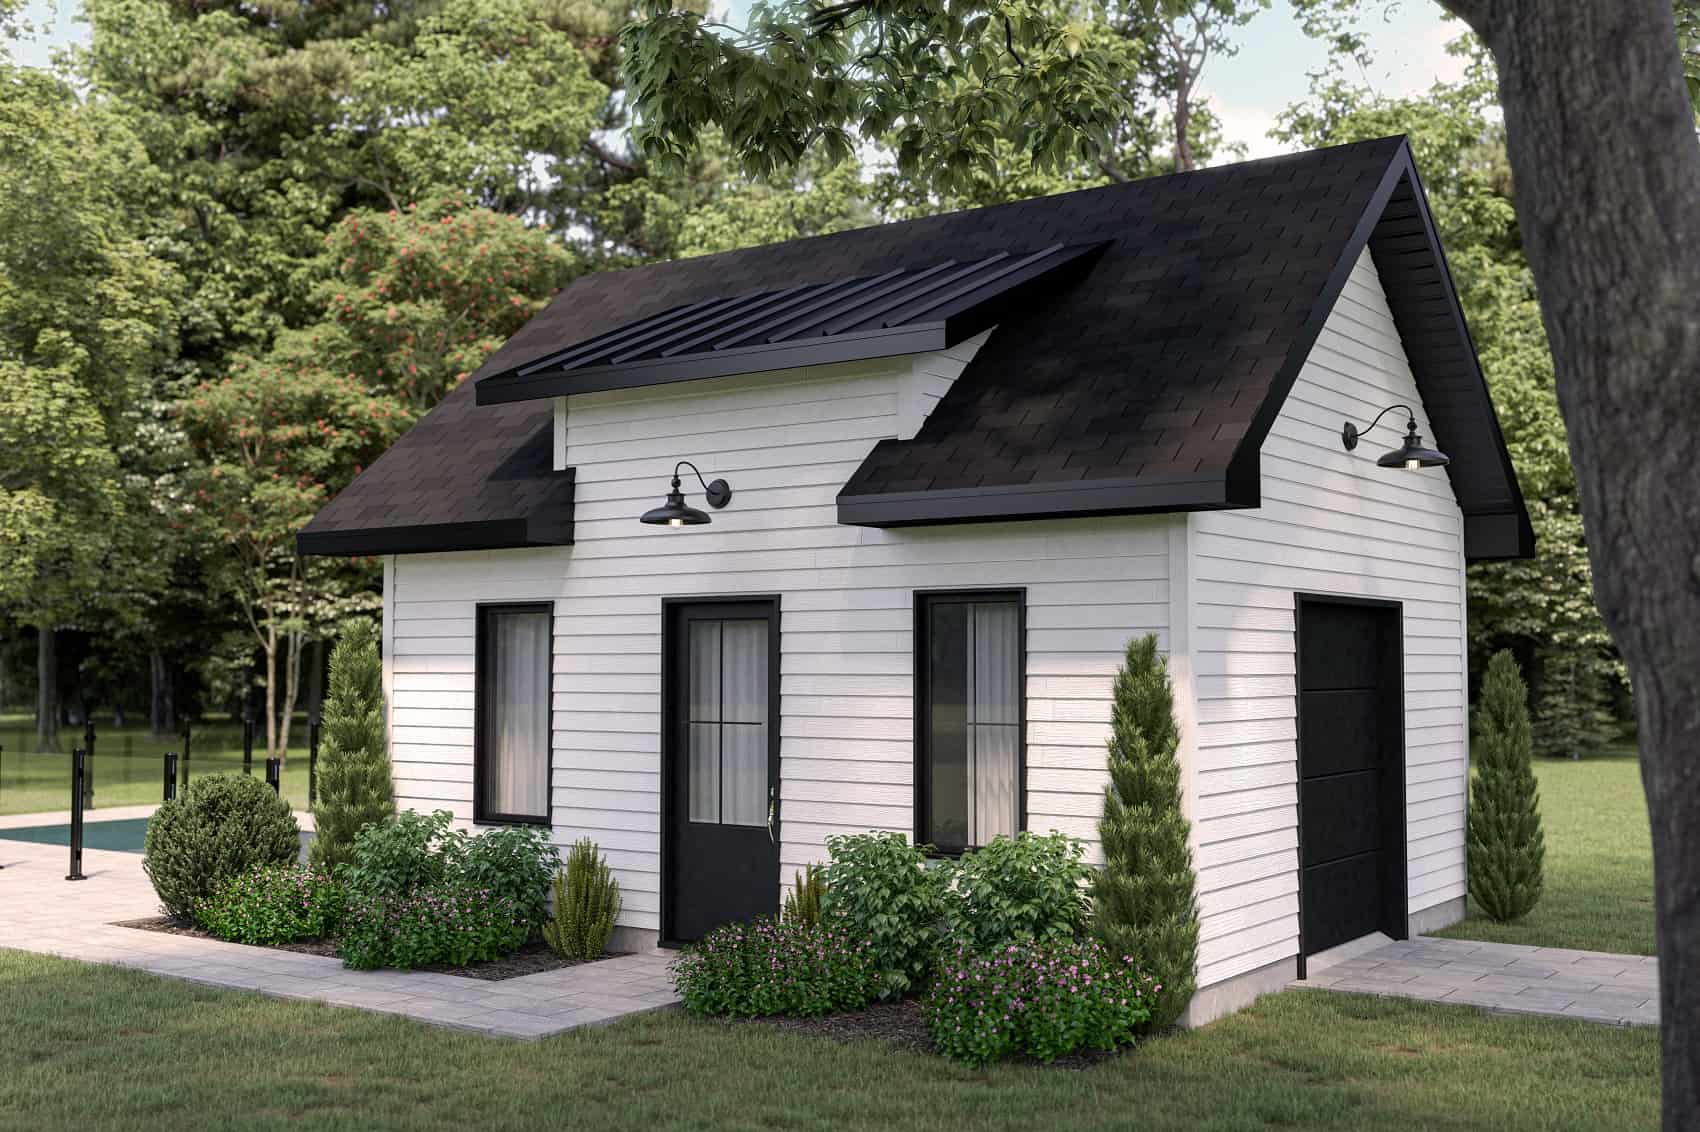
0-Bedroom, 309 Sq Ft Cottage Home Plan - 126-2001 - Main Exterior
Plan Collection
0-Bedroom, 309 Sq Ft Cottage Home Plan - 126-2001 - Main Exterior
Plan#126-2001
Starting at$420
309
Sq Ft
1
Story
0
Bed
0
Bath
0
Car
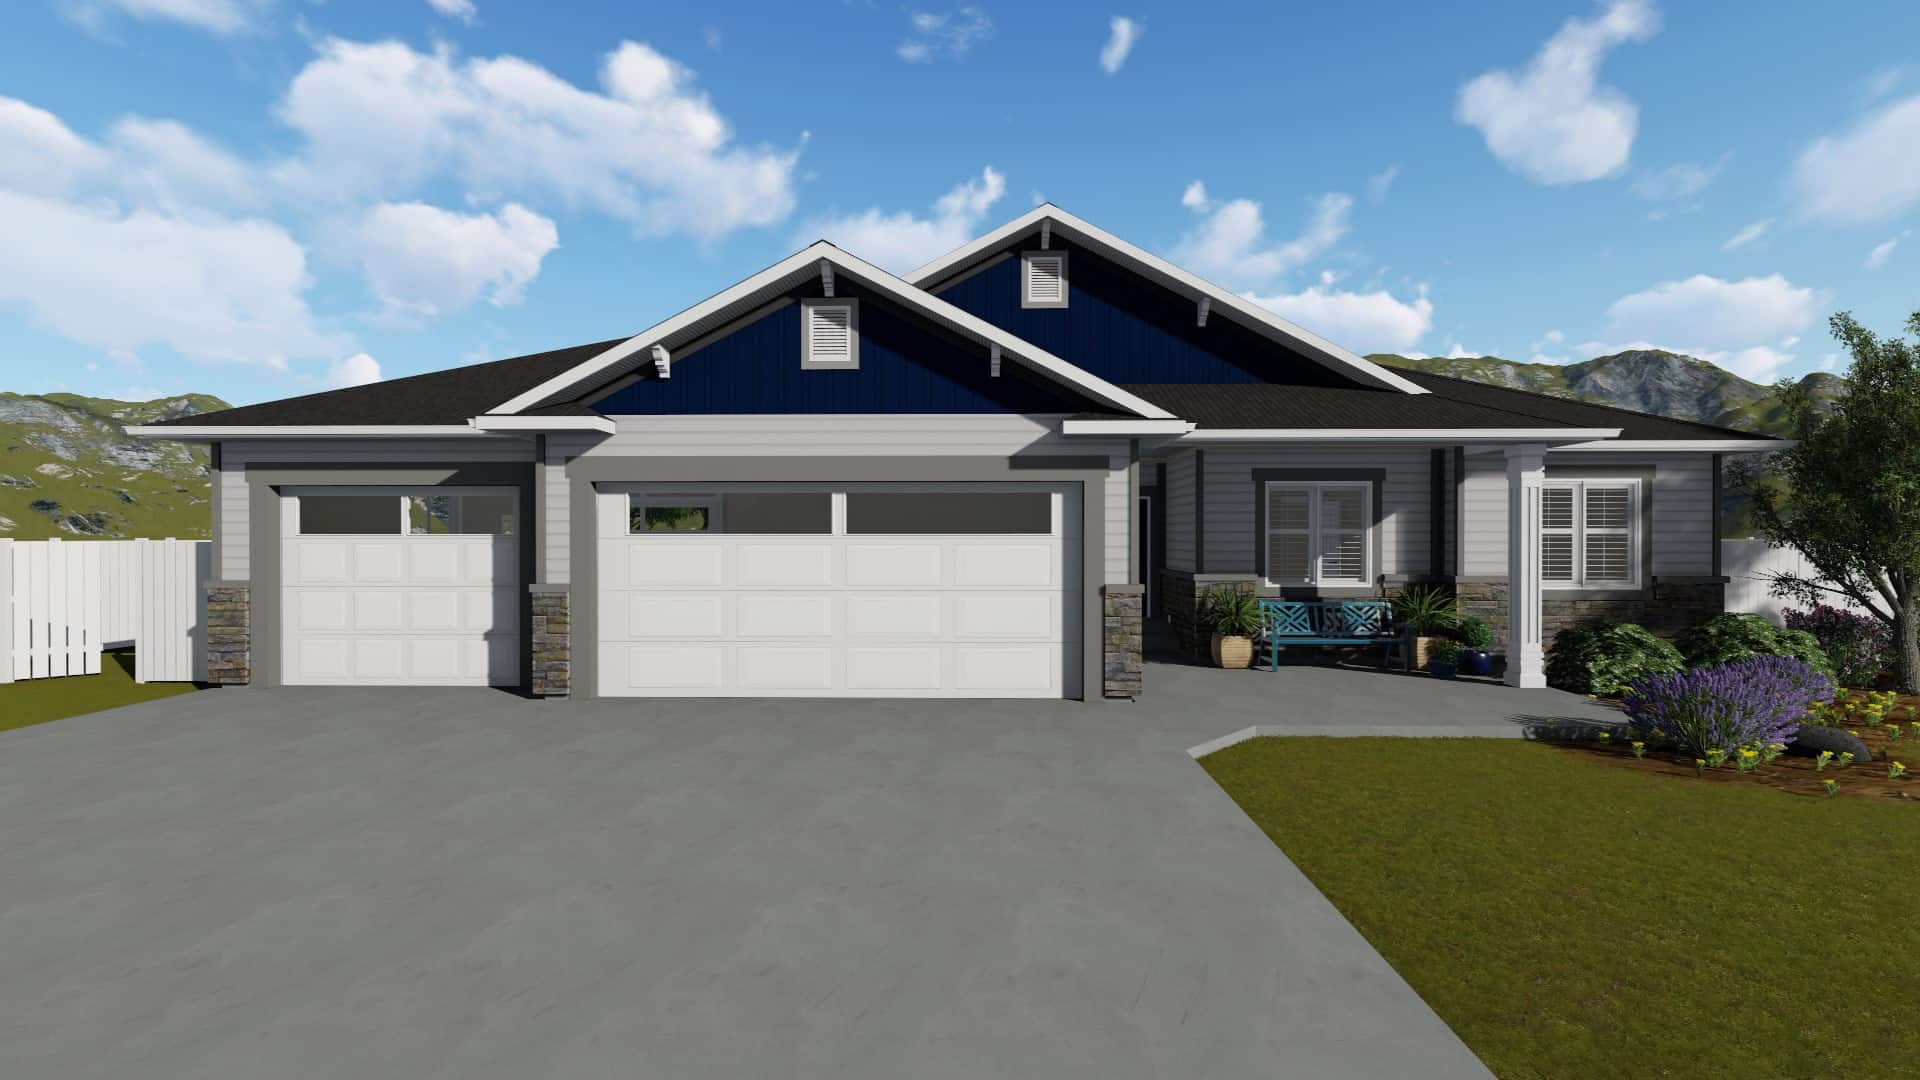
3-5 Bedroom, 1493 Sq Ft Craftsman House Plan - 187-1145 - Front Exterior
Plan Collection
3-5 Bedroom, 1493 Sq Ft Craftsman House Plan - 187-1145 - Front Exterior
Plan#187-1145
Starting at$950
1493
Sq Ft
1
Story
3
Bed
2
Bath
3
Car
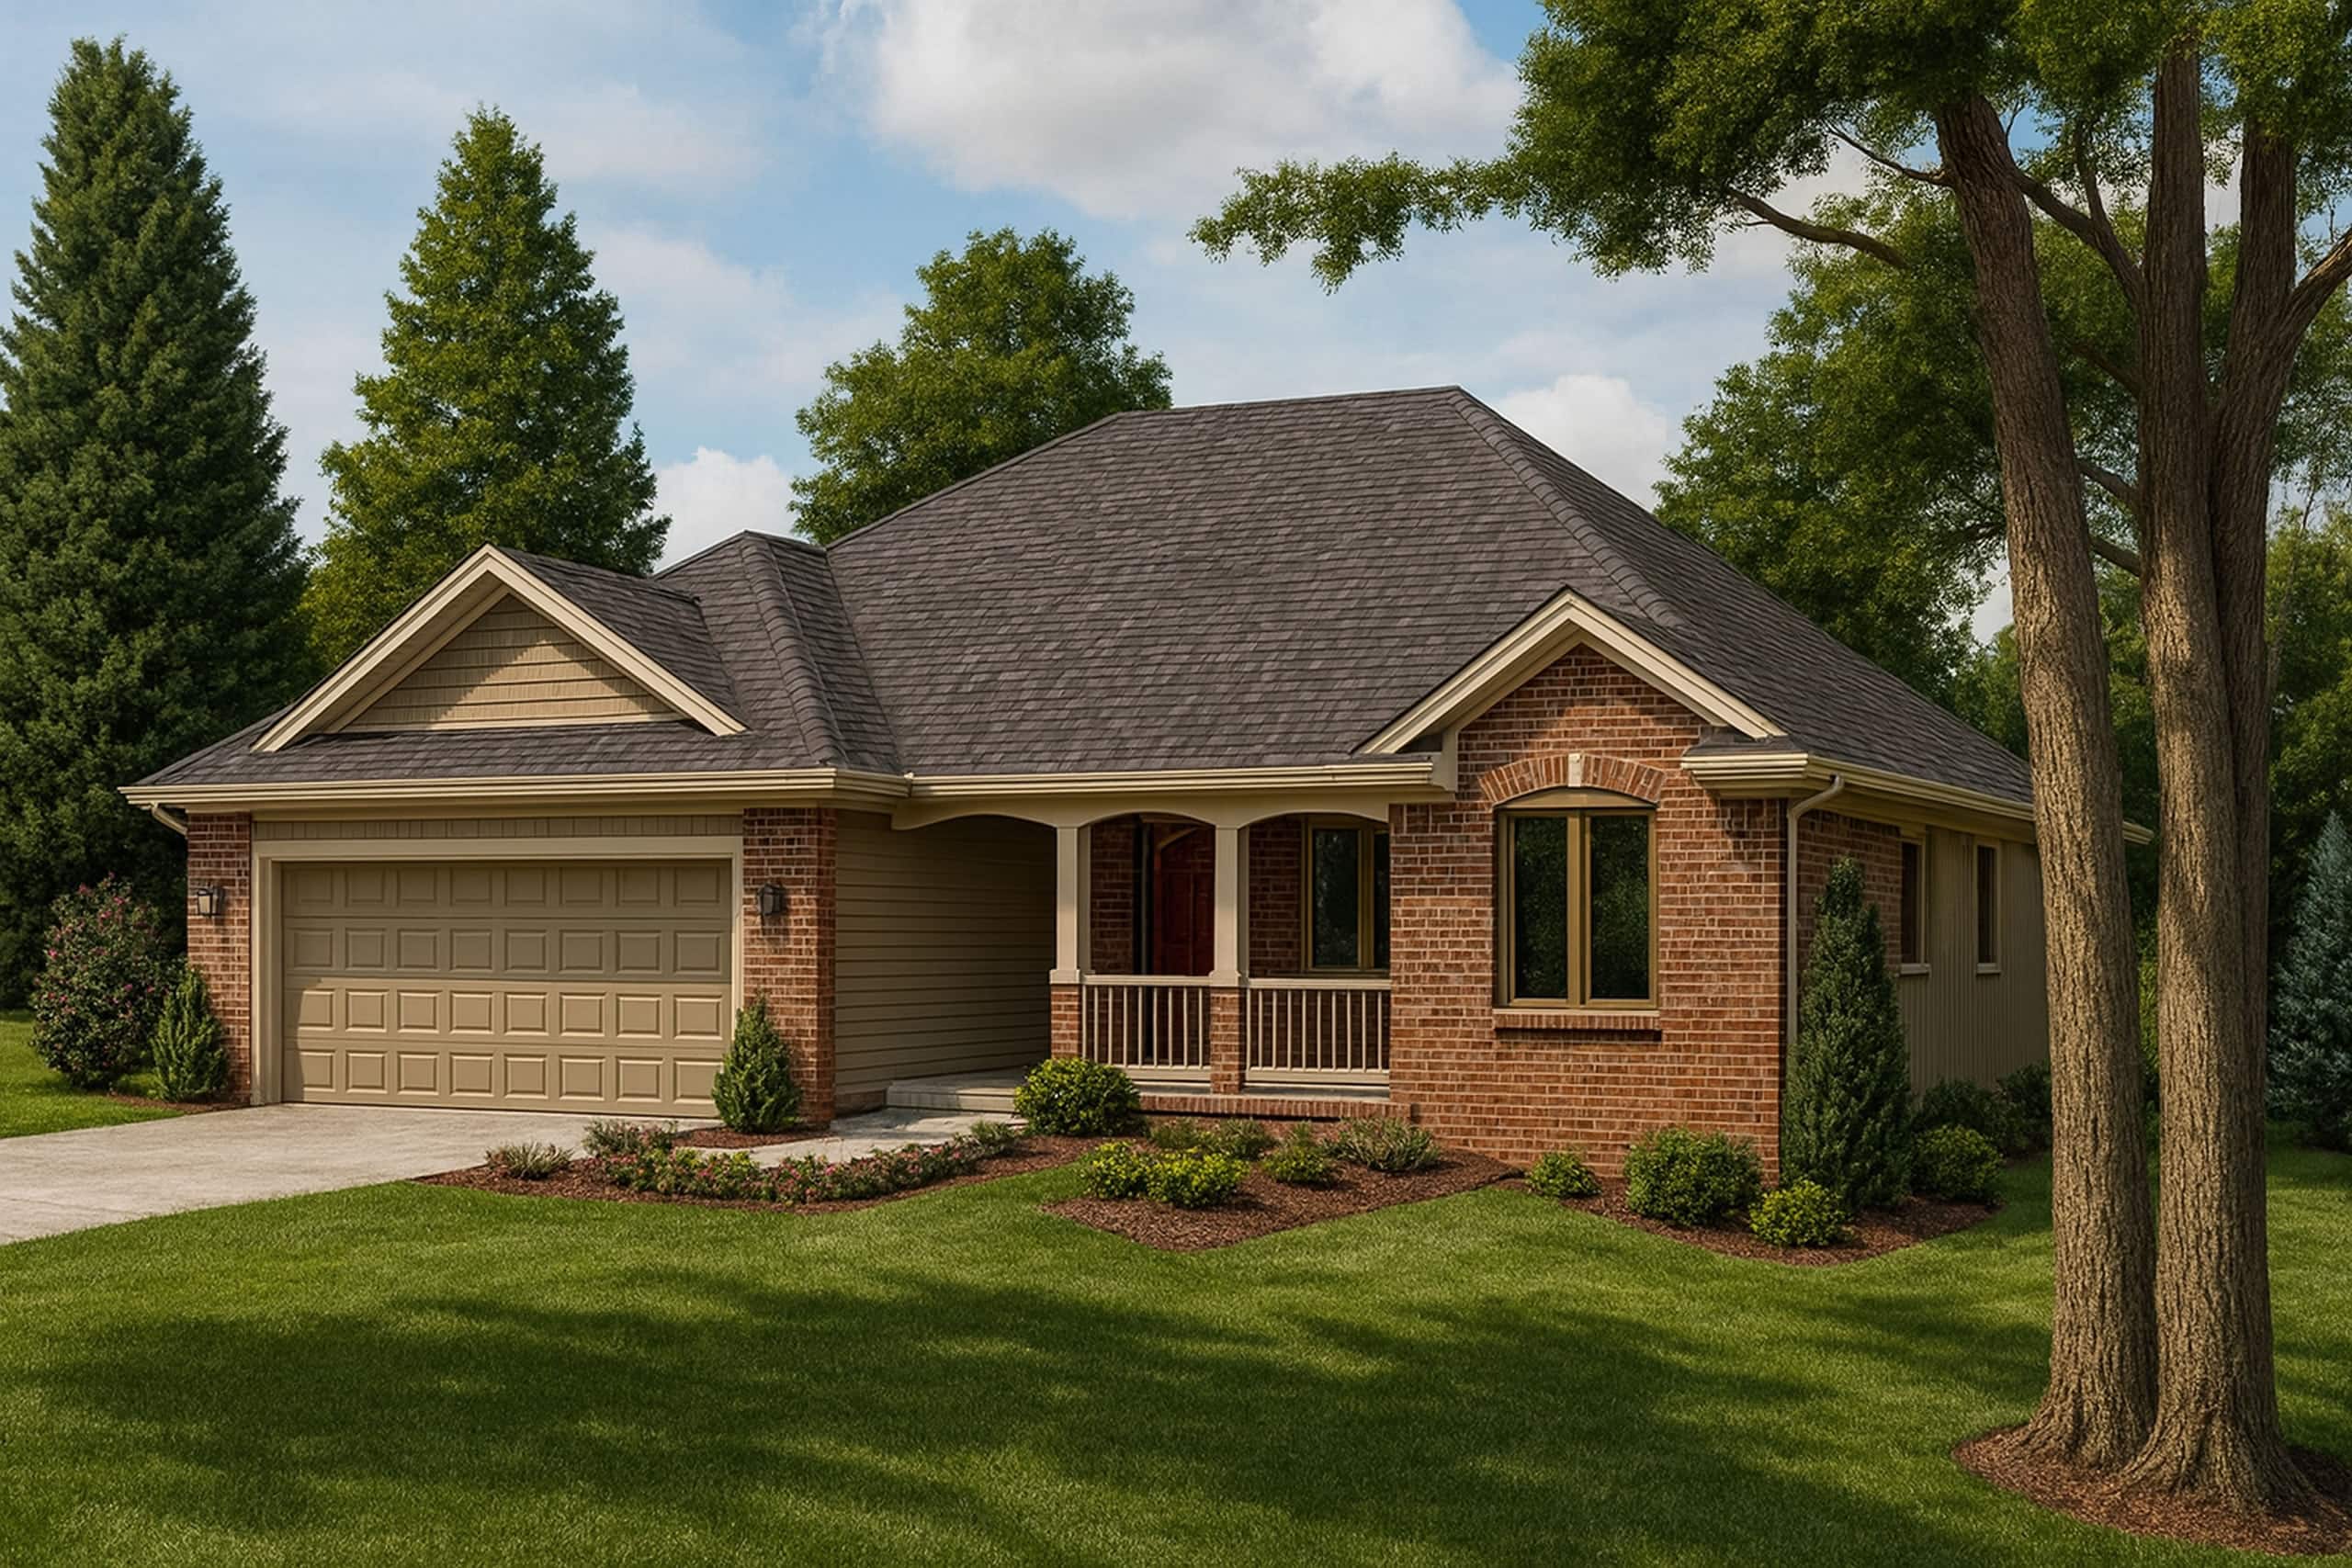
3-Bedroom, 1453 Sq Ft Traditional House Plan - 120-2534 - Front Exterior
Plan Collection
3-Bedroom, 1453 Sq Ft Traditional House Plan - 120-2534 - Front Exterior
Plan#120-2534
Starting at$1205
1453
Sq Ft
1
Story
3
Bed
2
Bath
2
Car
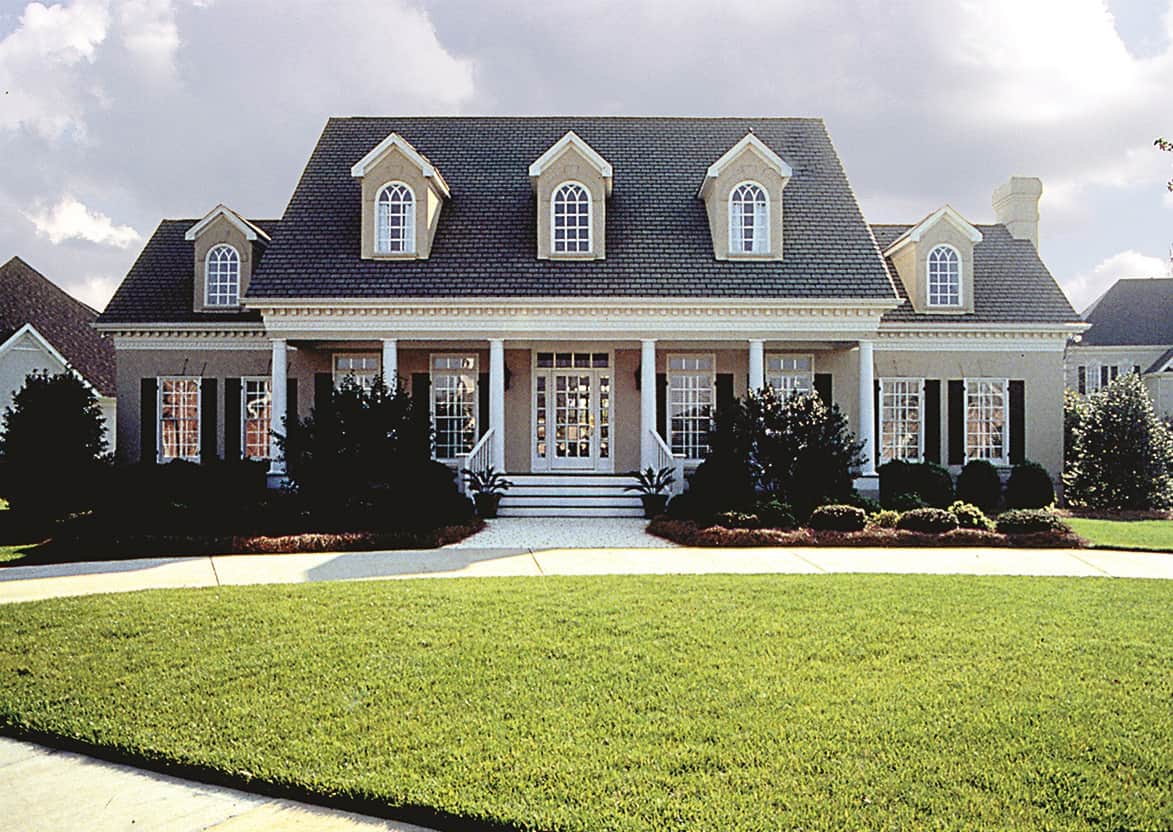
4-Bedroom, 3338 Sq Ft Southern Home Plan - 180-1018 - Main Exterior
Plan Collection
4-Bedroom, 3338 Sq Ft Southern Home Plan - 180-1018 - Main Exterior
Plan#180-1018
Starting at$1550
3338
Sq Ft
2
Story
4
Bed
3.5
Bath
2
Car
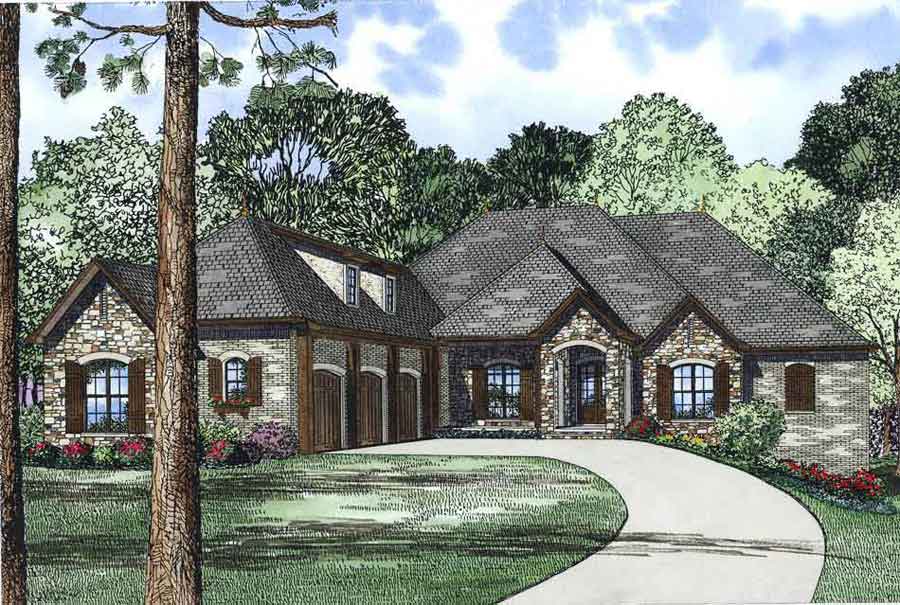
3-Bedroom, 4215 Sq Ft European House Plan - 153-1133 - Front Exterior
Plan Collection
3-Bedroom, 4215 Sq Ft European House Plan - 153-1133 - Front Exterior
Plan#153-1133
Starting at$1850
4215
Sq Ft
1.5
Story
3
Bed
4.5
Bath
3
Car
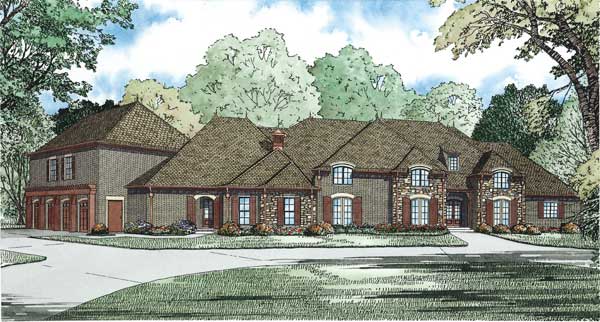
5-Bedroom, 7784 Sq Ft European Home Plan - 153-1107 - Main Exterior
Plan Collection
5-Bedroom, 7784 Sq Ft European Home Plan - 153-1107 - Main Exterior
Plan#153-1107
Starting at$3250
7784
Sq Ft
2
Story
5
Bed
4.5
Bath
4
Car
1...185186187188189...586