1500-2000 Square Foot, Country House Plans

2,068
Plan Results
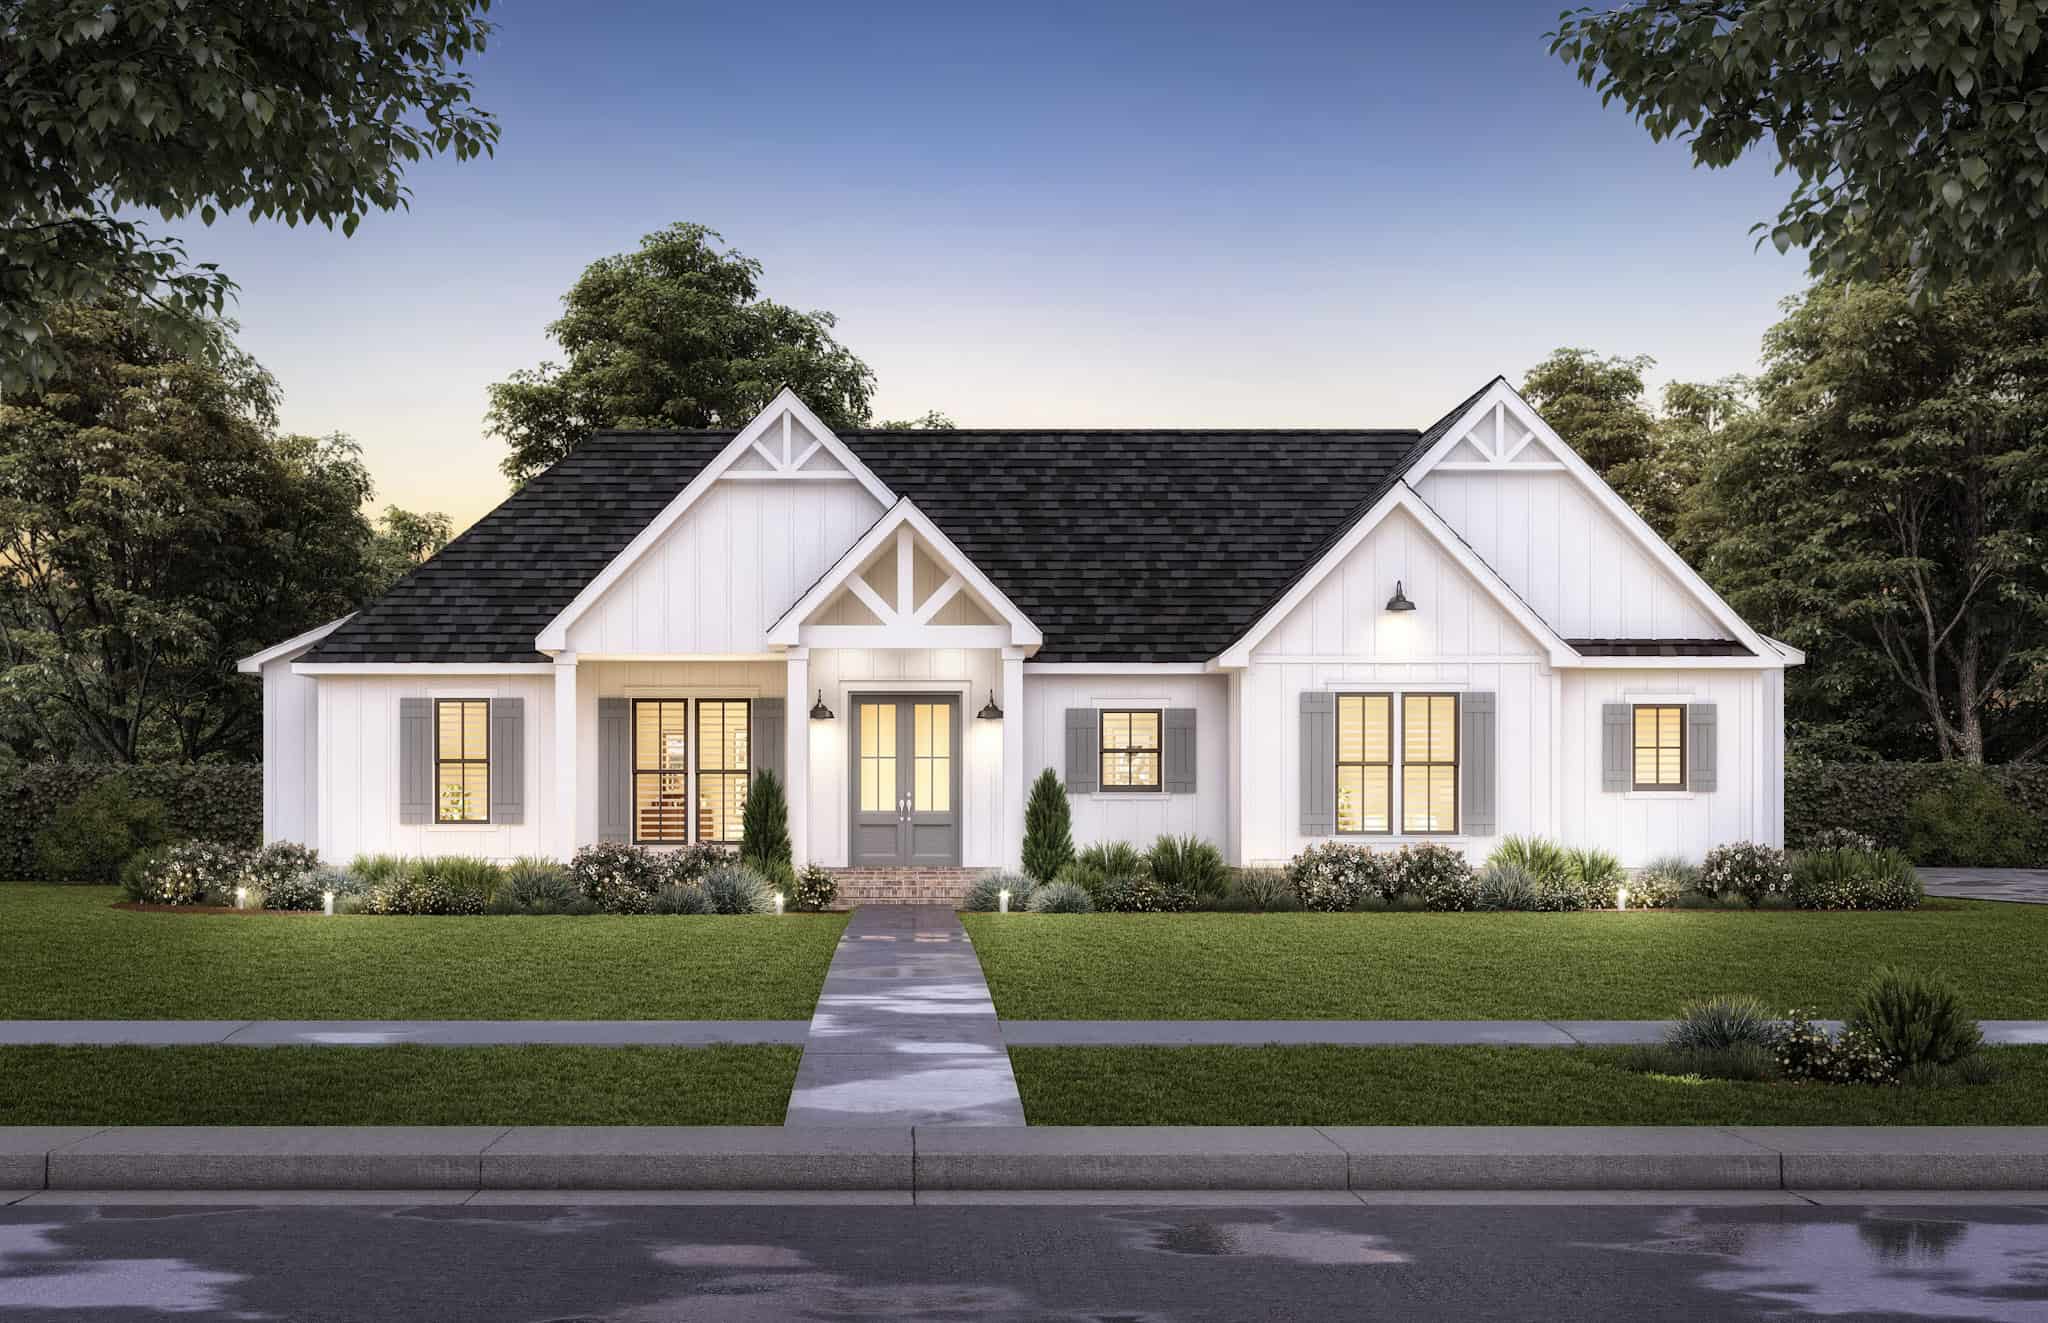
Farmhouse House Plan - 3 Bedrms, 2.5 Baths - 1993 Sq Ft - #206-1090
Plan Collection
Farmhouse House Plan - 3 Bedrms, 2.5 Baths - 1993 Sq Ft - #206-1090
Plan#206-1090
Starting at$1245
1993
Sq Ft
1
Story
3
Bed
2.5
Bath
2
Car
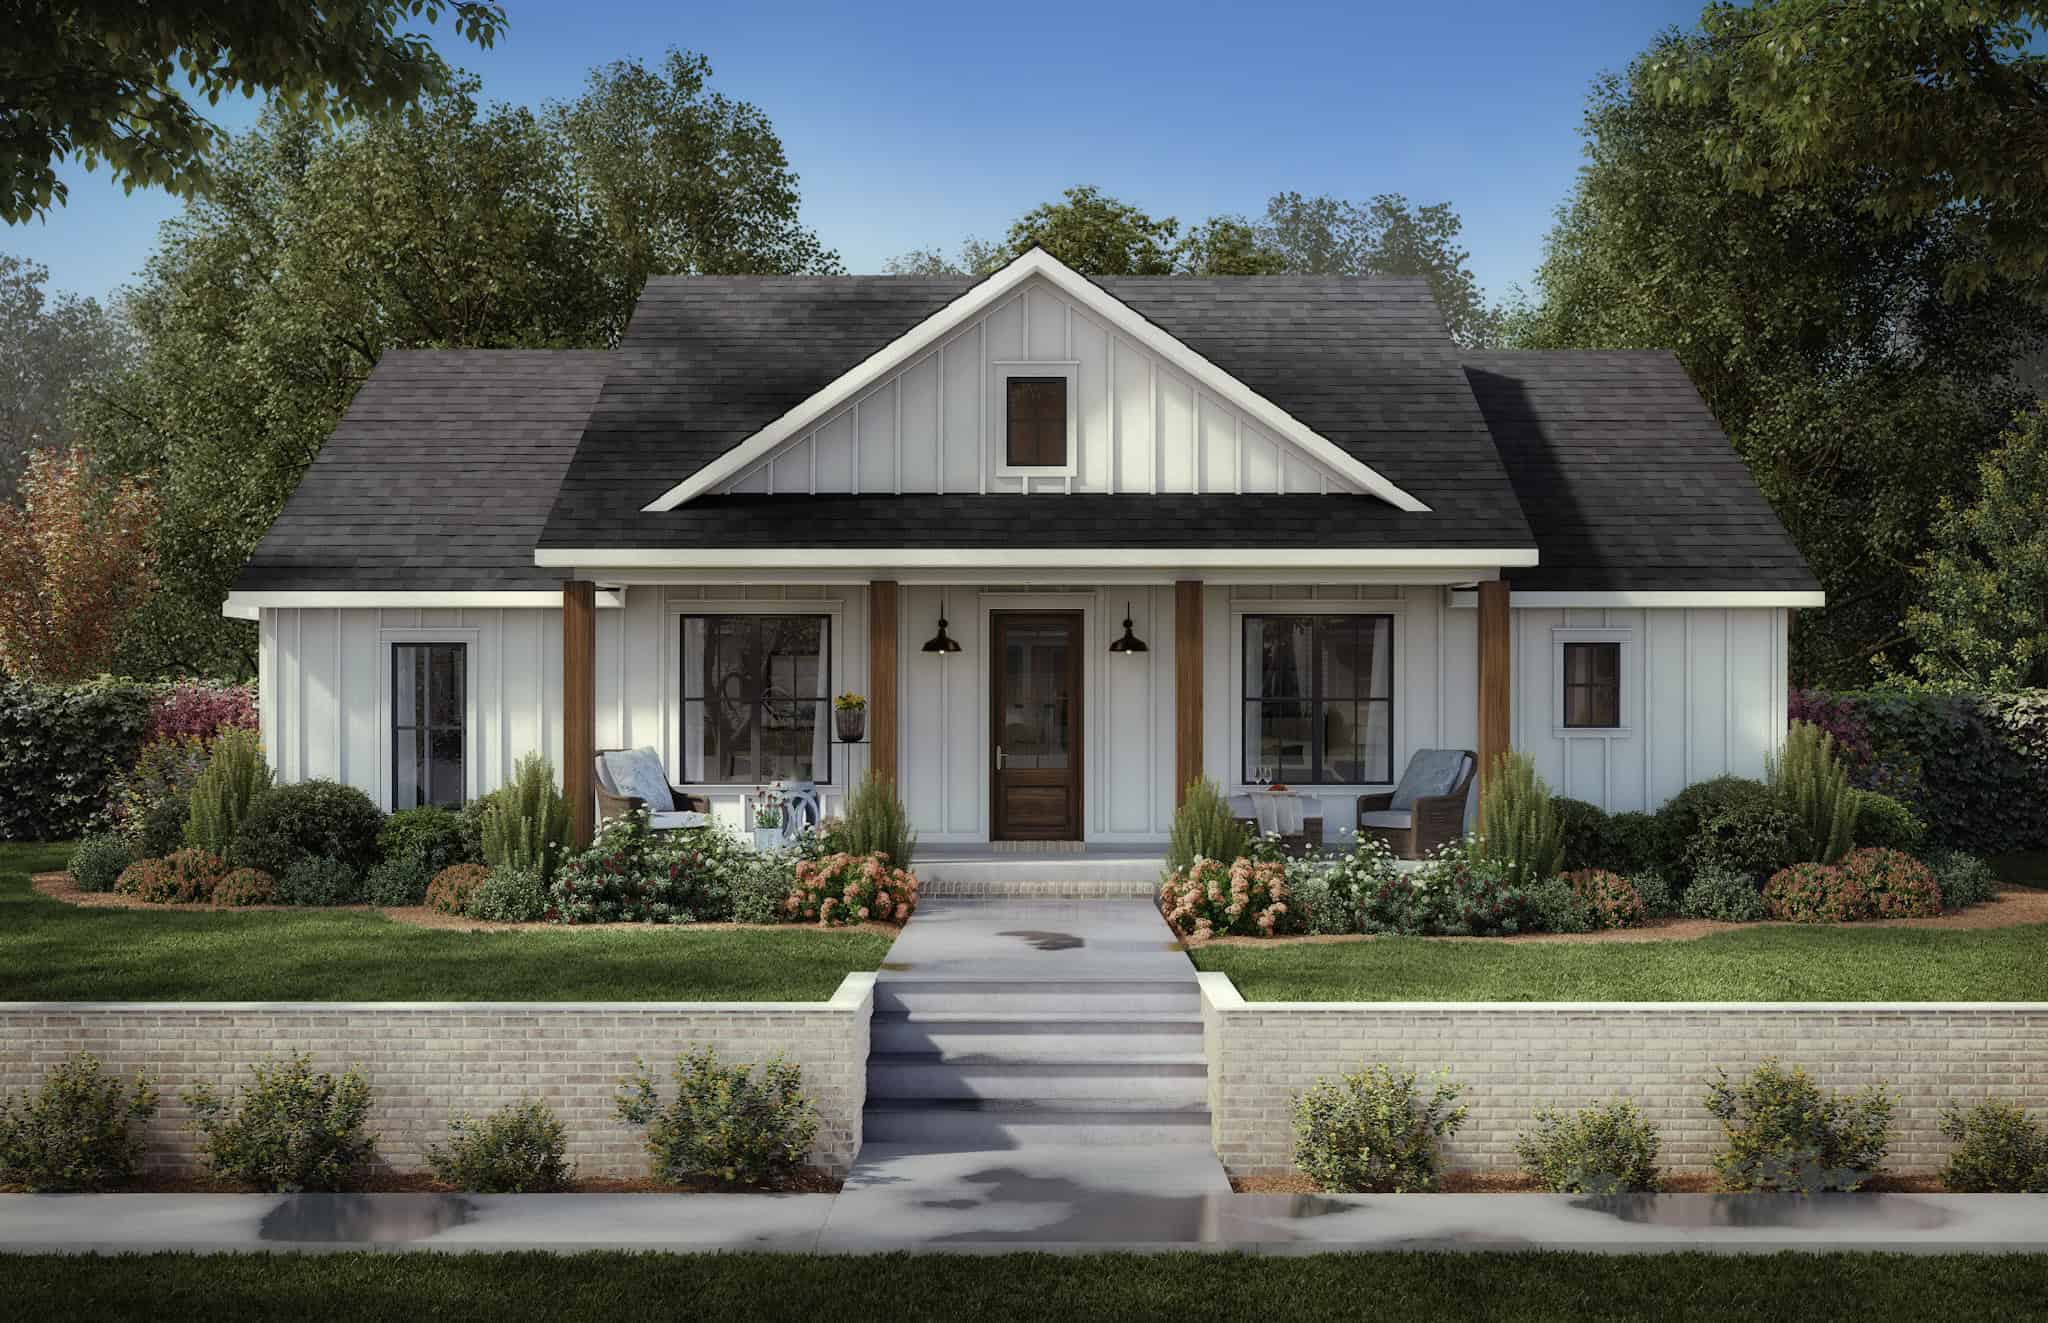
Farmhouse Home Plan - 3 Bedrms, 2.5 Baths - 1591 Sq Ft - #206-1086
Plan Collection
Farmhouse Home Plan - 3 Bedrms, 2.5 Baths - 1591 Sq Ft - #206-1086
Plan#206-1086
Starting at$1245
1591
Sq Ft
1
Story
3
Bed
2.5
Bath
2
Car
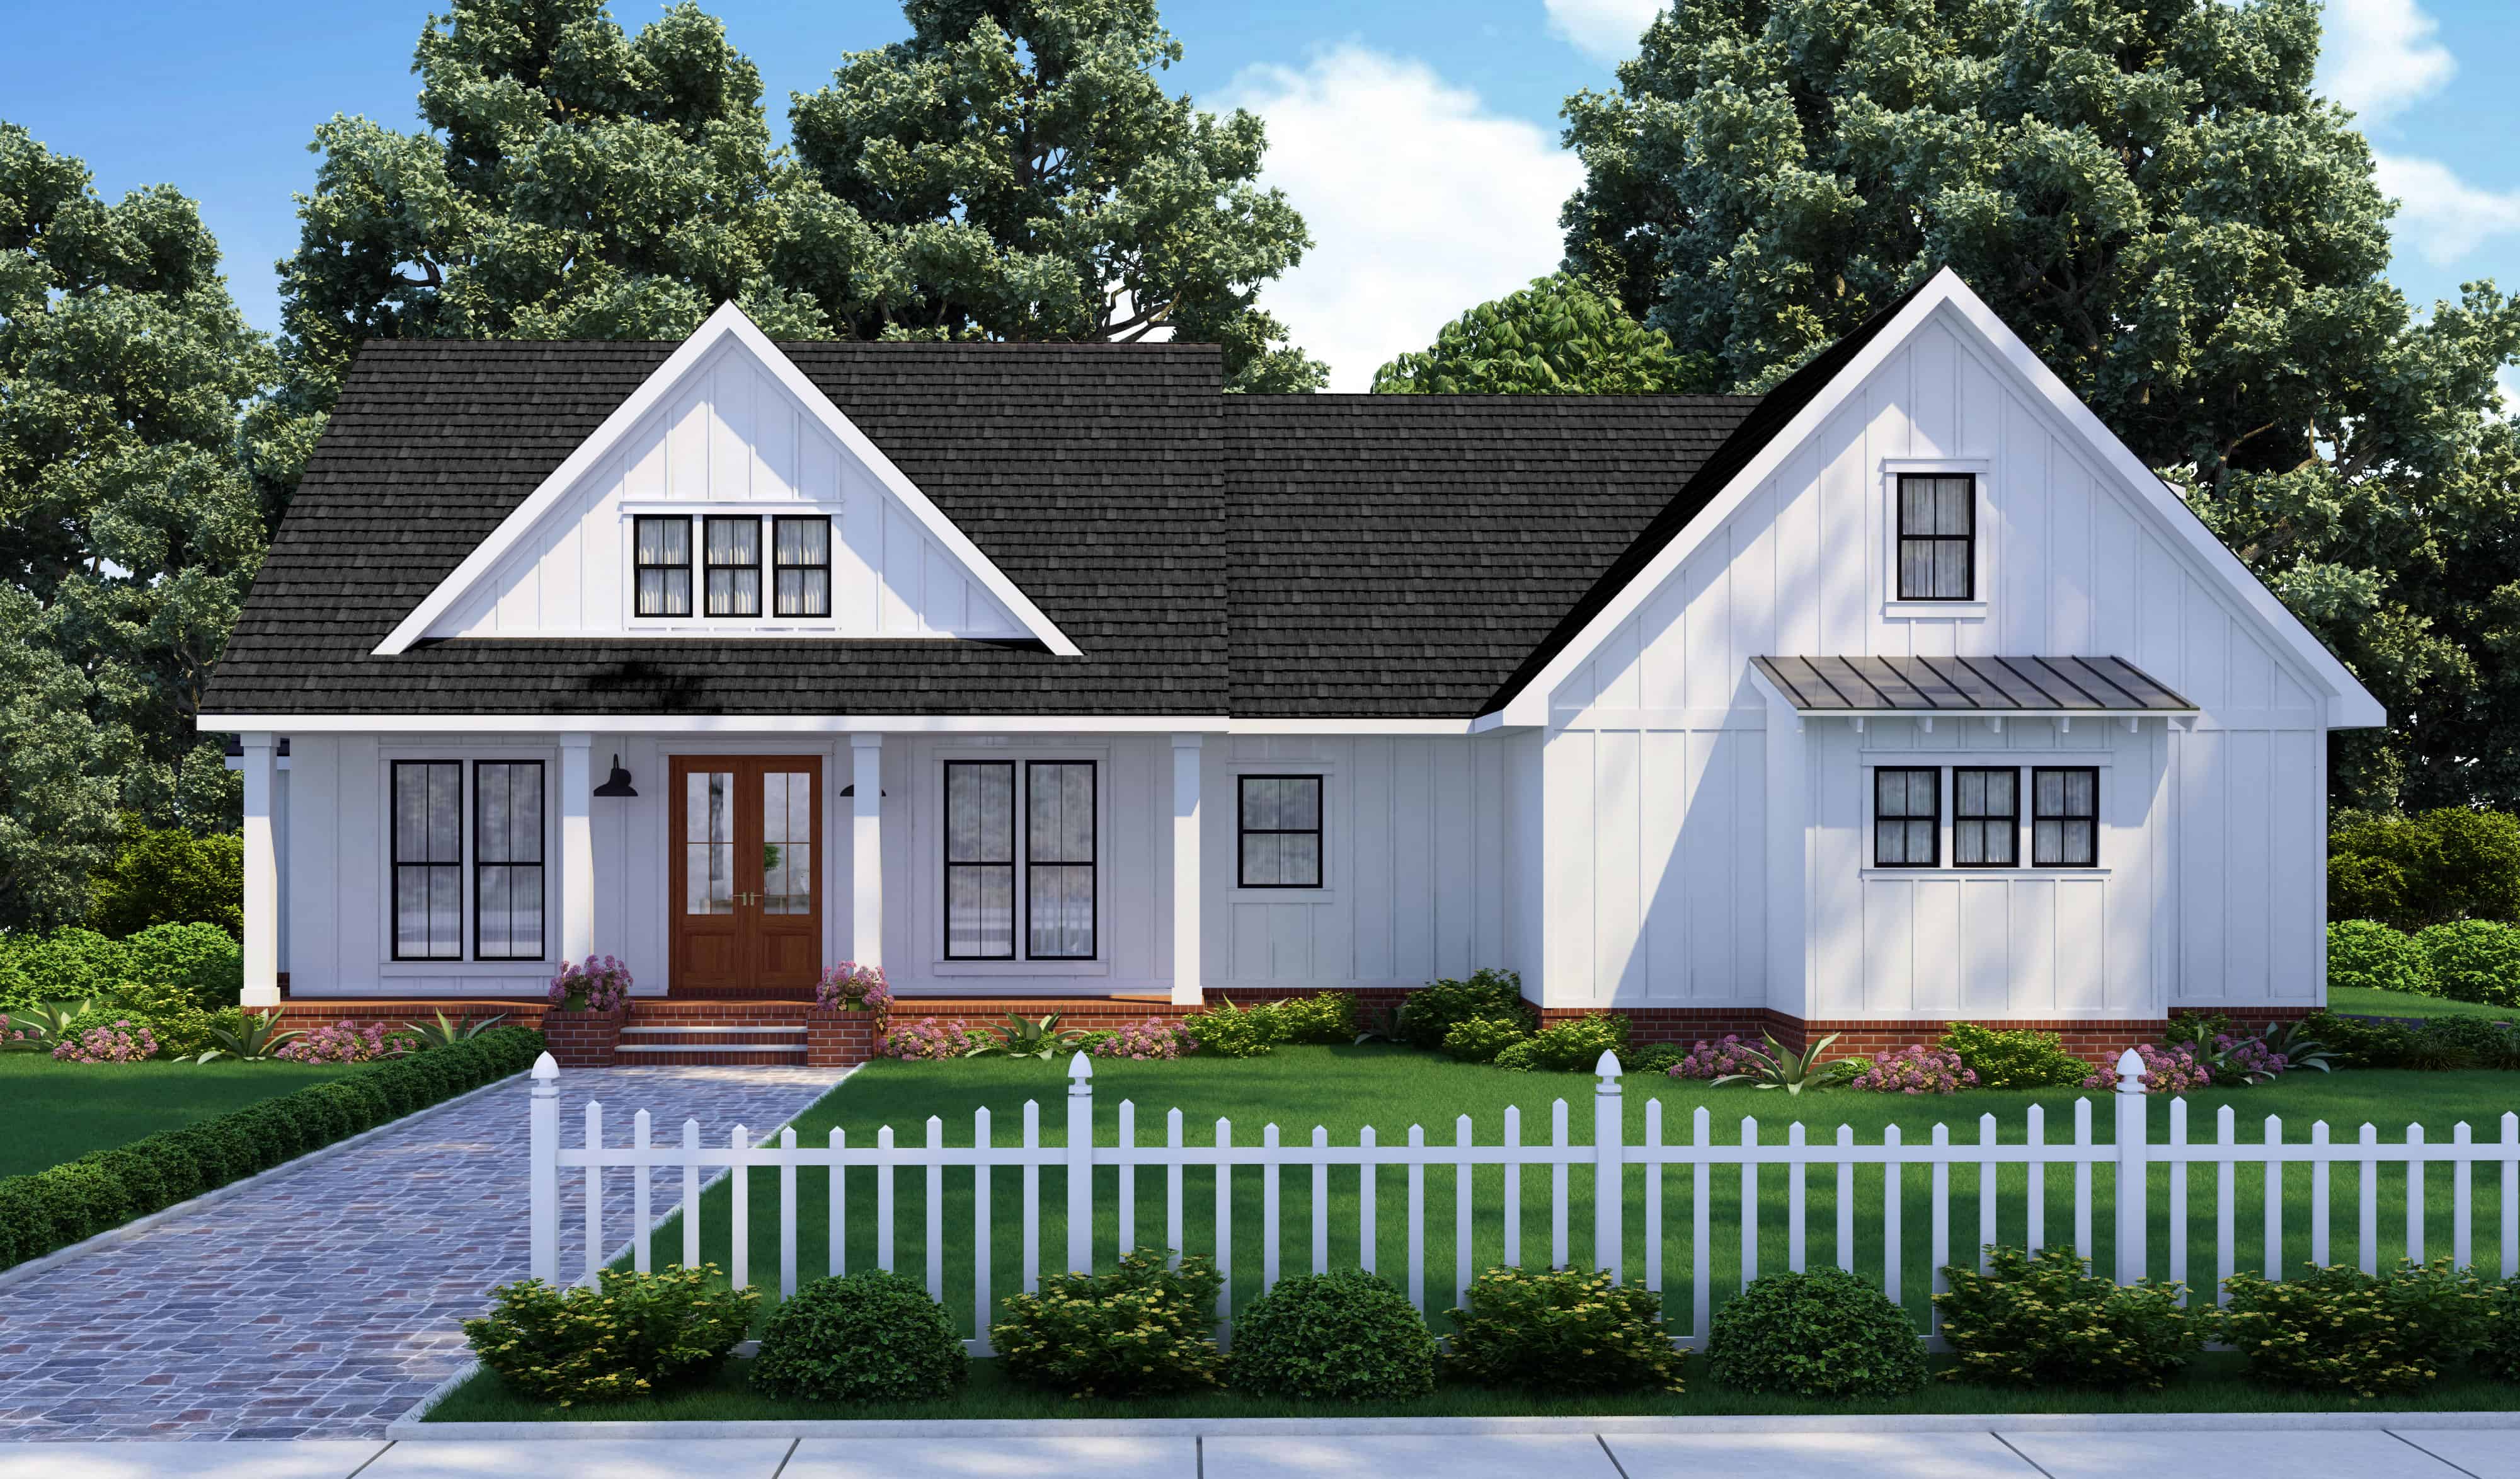
Farmhouse Floor Plan - 3 Bedrms, 2.5 Baths - 1983 Sq Ft - #206-1083
Plan Collection
Farmhouse Floor Plan - 3 Bedrms, 2.5 Baths - 1983 Sq Ft - #206-1083
Plan#206-1083
Starting at$1245
1983
Sq Ft
1
Story
3
Bed
2.5
Bath
2
Car

Country House Plan - 4 Bedrms, 2 Baths - 1939 Sq Ft - #206-1079
Plan Collection
Country House Plan - 4 Bedrms, 2 Baths - 1939 Sq Ft - #206-1079
Plan#206-1079
Starting at$1245
1939
Sq Ft
1
Story
4
Bed
2
Bath
2
Car
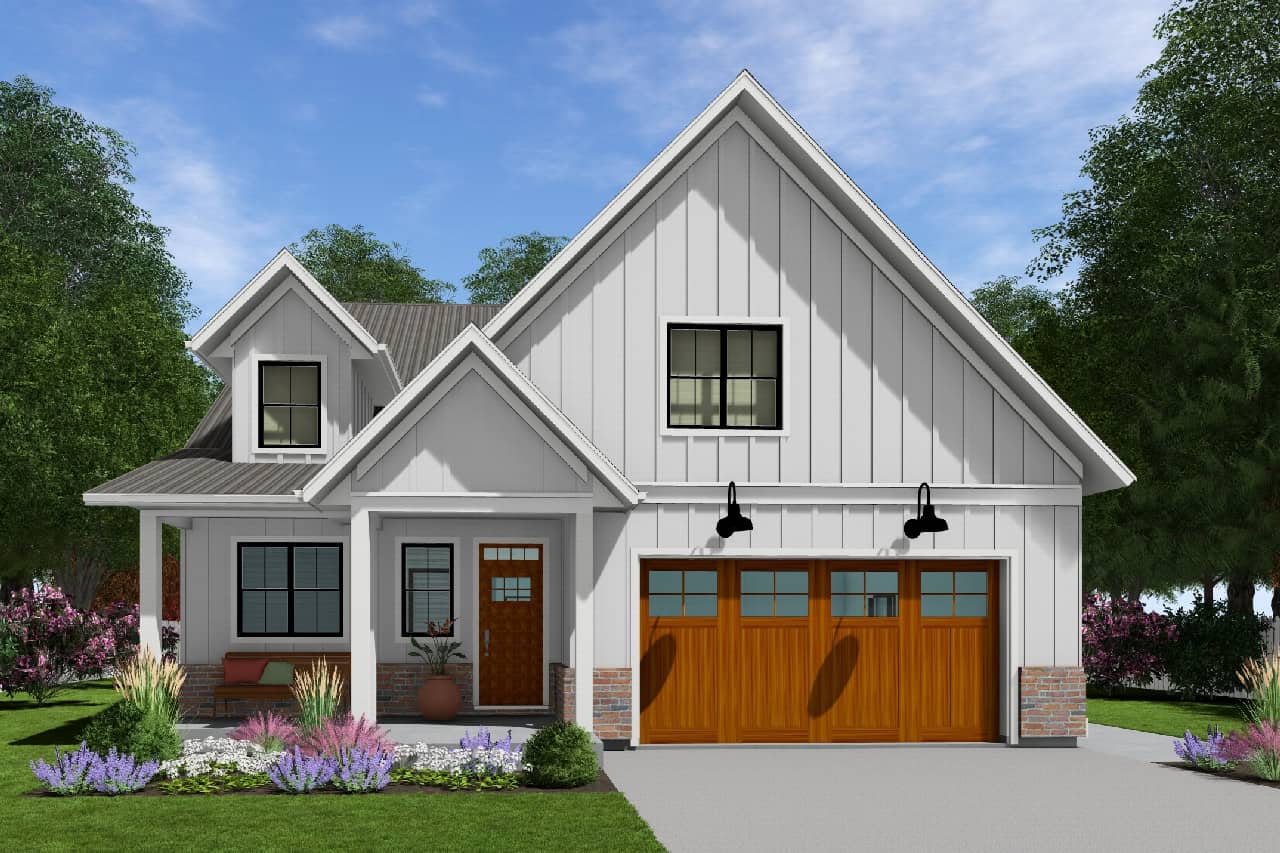
Modern Farmhouse House Plan - 3 Bedrms, 2 Baths - 1761 Sq Ft - #177-1079
Plan Collection
Modern Farmhouse House Plan - 3 Bedrms, 2 Baths - 1761 Sq Ft - #177-1079
Plan#177-1079
Starting at$1495
1761
Sq Ft
1
Story
3
Bed
2
Bath
2
Car
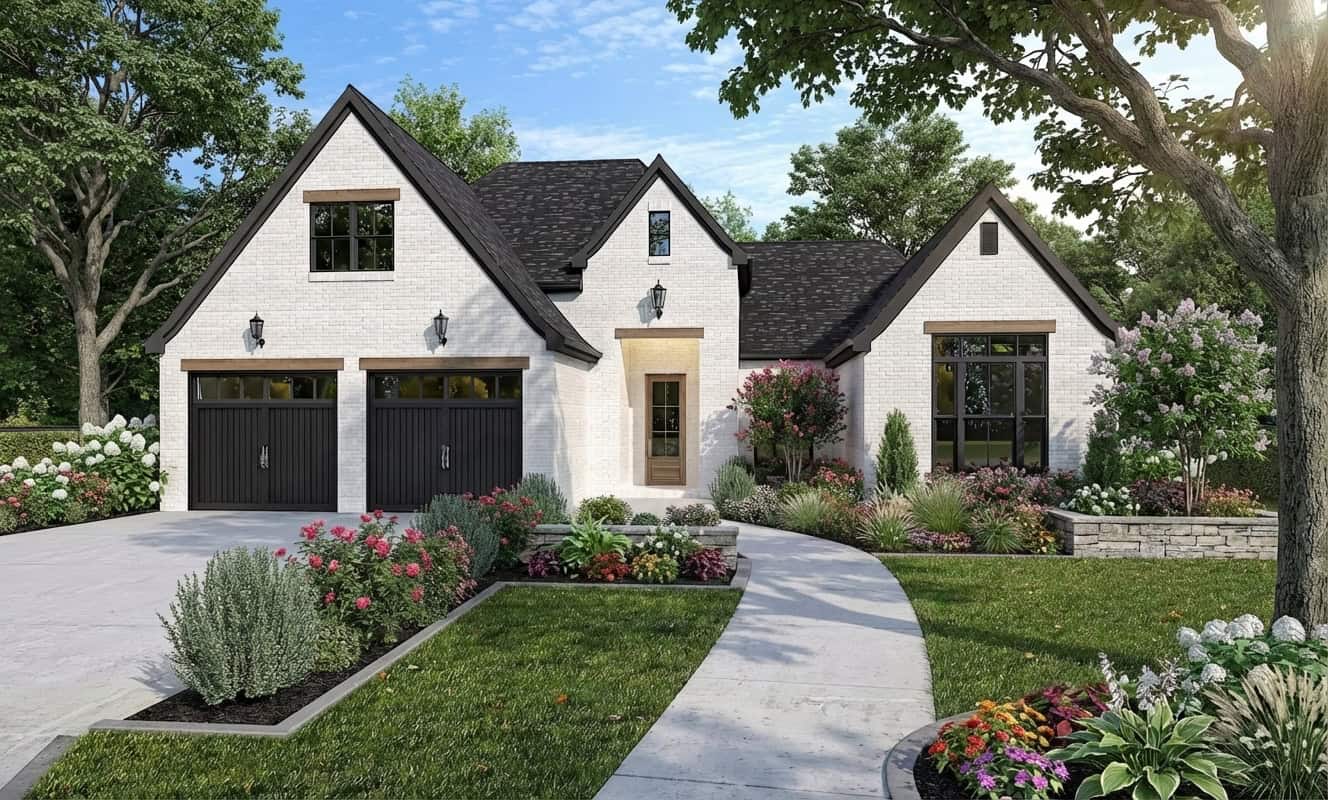
French Home Plan - 3 Bedrms, 2 Baths - 1829 Sq Ft - #204-1043
Plan Collection
French Home Plan - 3 Bedrms, 2 Baths - 1829 Sq Ft - #204-1043
Plan#204-1043
Starting at$1440
1829
Sq Ft
1
Story
3
Bed
2
Bath
2
Car

European House Plan - 4 Bedrms, 2 Baths - 1761 Sq Ft - #204-1042
Plan Collection
European House Plan - 4 Bedrms, 2 Baths - 1761 Sq Ft - #204-1042
Plan#204-1042
Starting at$1440
1761
Sq Ft
1
Story
4
Bed
2
Bath
2
Car
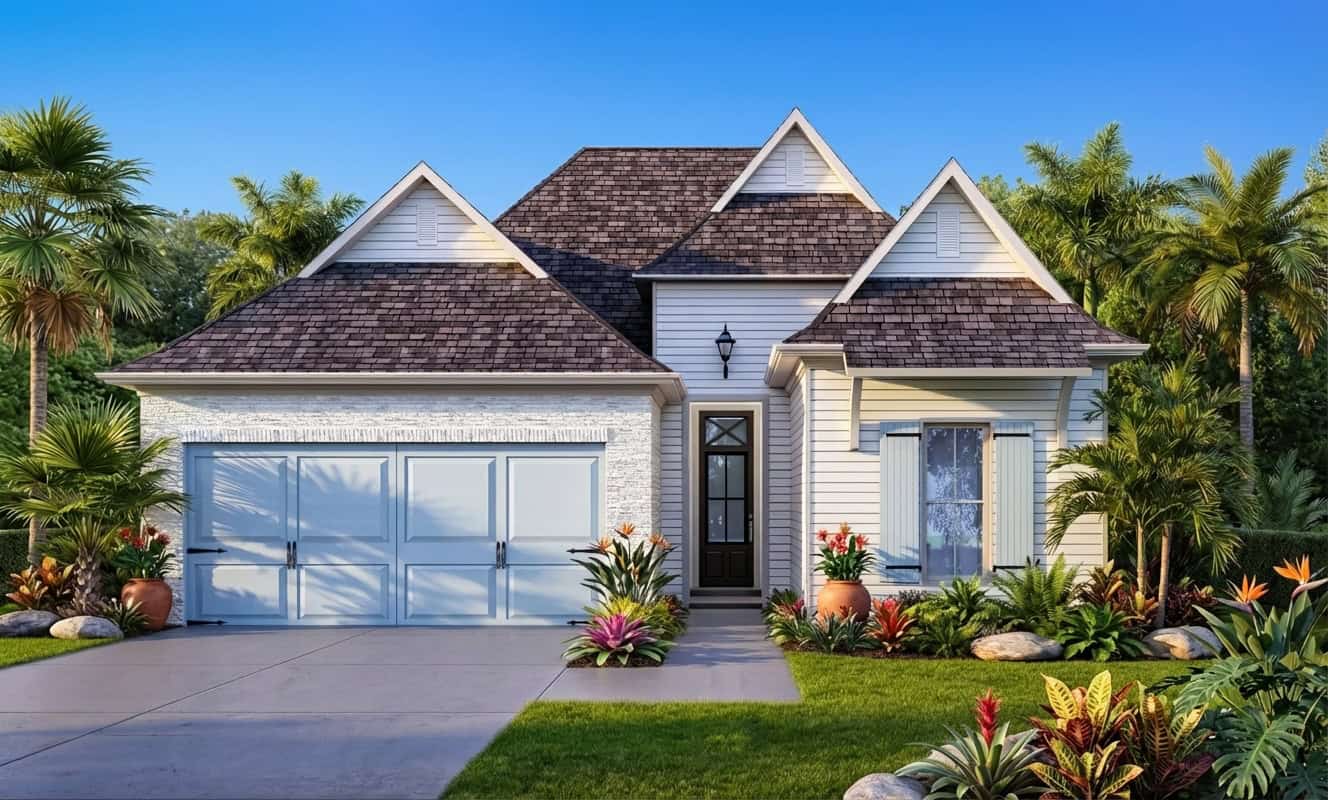
Southern House Plan - 3 Bedrms, 2 Baths - 1541 Sq Ft - #204-1040
Plan Collection
Southern House Plan - 3 Bedrms, 2 Baths - 1541 Sq Ft - #204-1040
Plan#204-1040
Starting at$1440
1541
Sq Ft
1
Story
3
Bed
2
Bath
2
Car
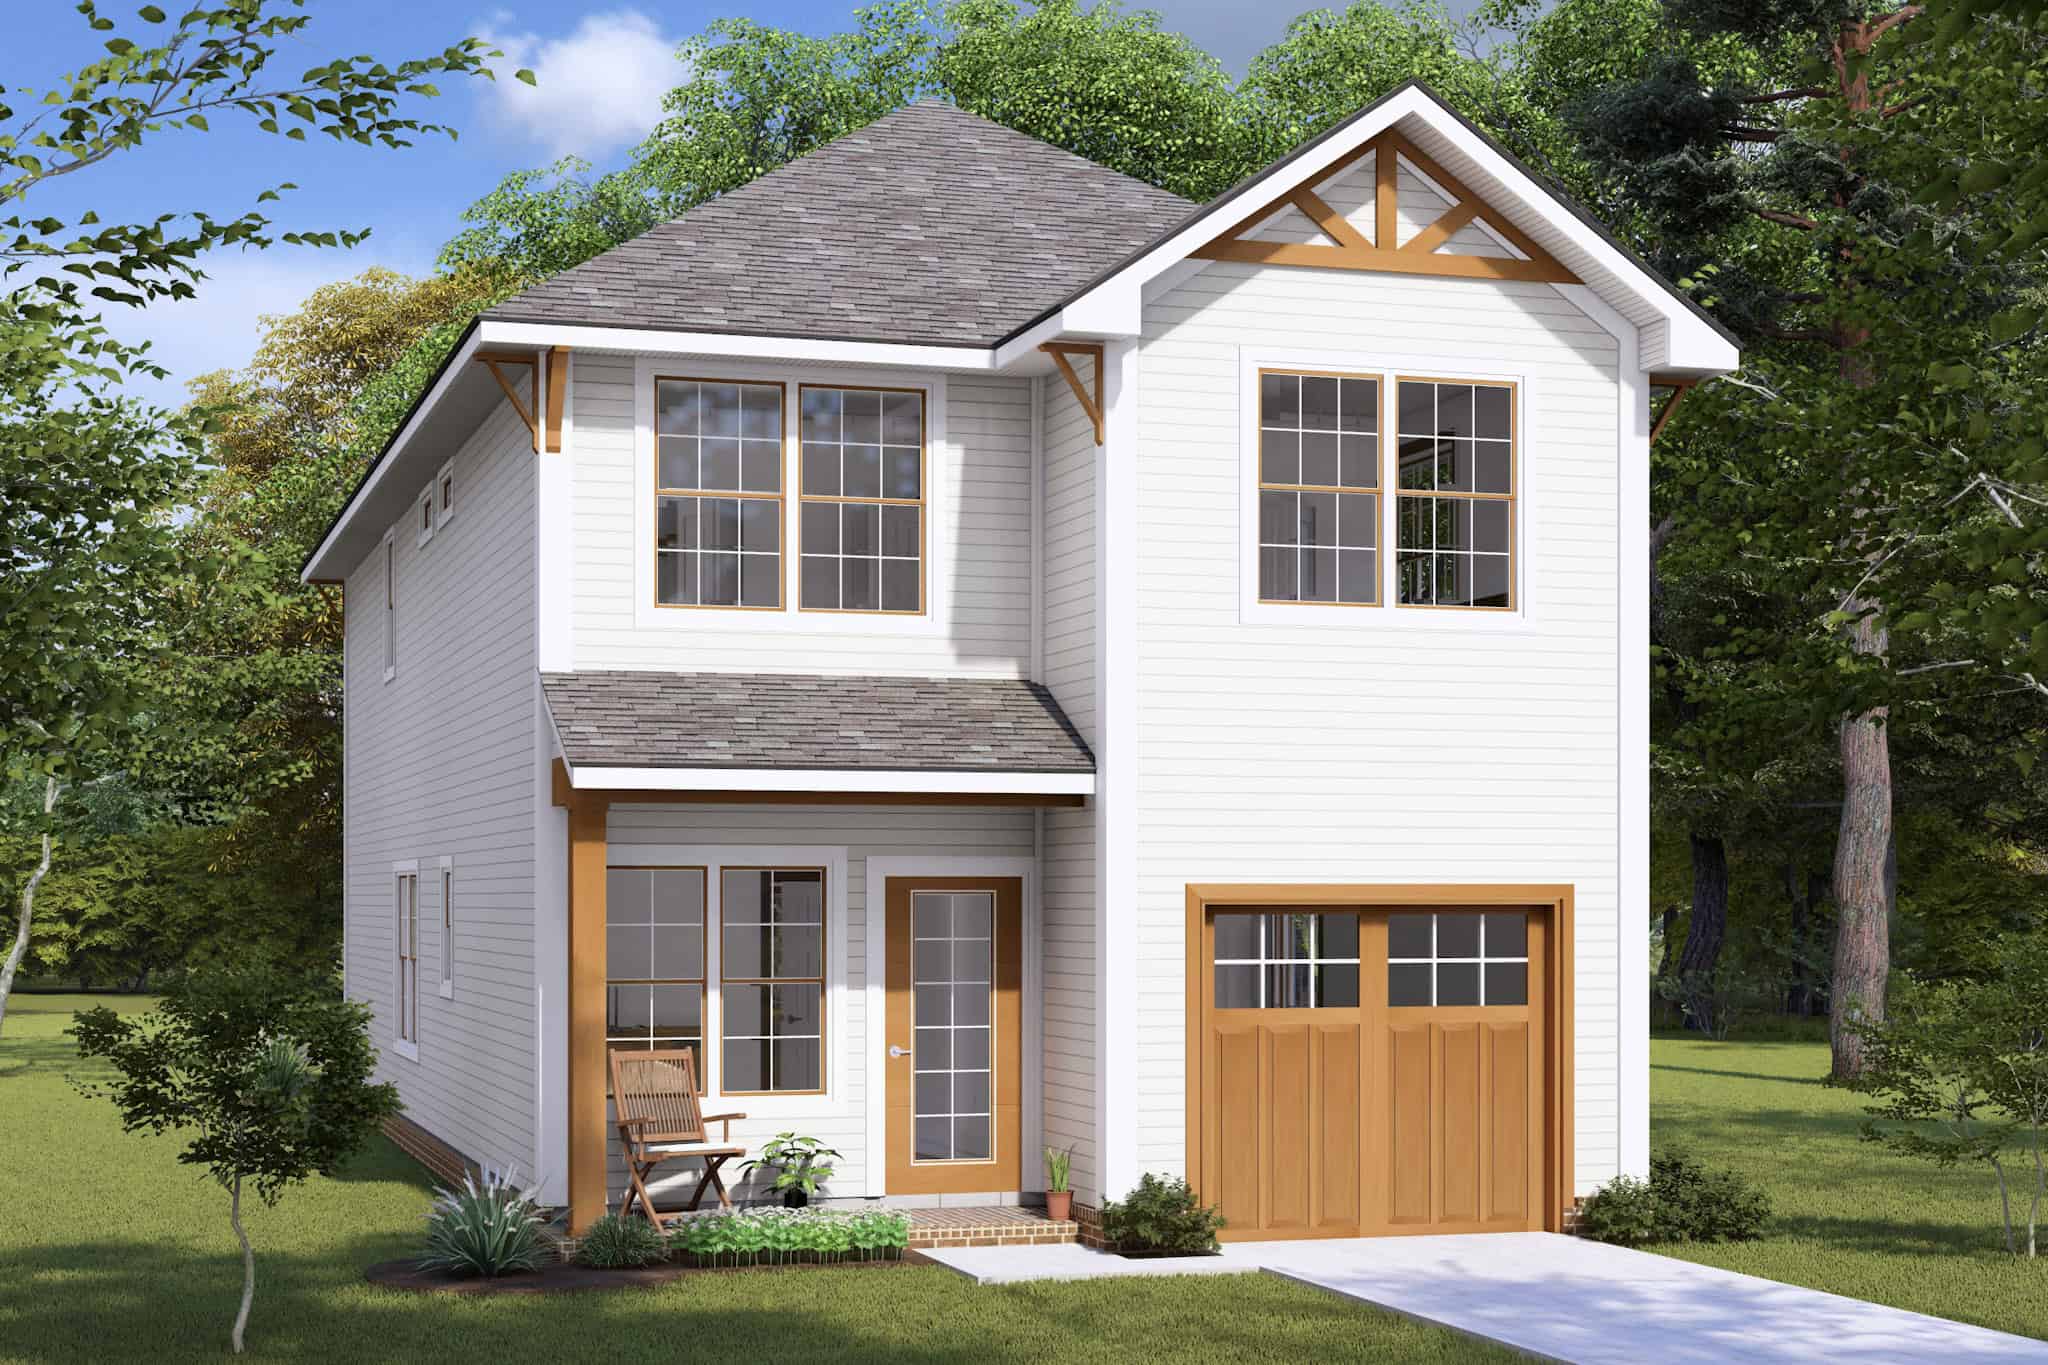
Cottage Home Plan - 3 Bedrms, 2.5 Baths - 1851 Sq Ft - #178-1464
Plan Collection
Cottage Home Plan - 3 Bedrms, 2.5 Baths - 1851 Sq Ft - #178-1464
Plan#178-1464
Starting at$1105
1851
Sq Ft
2
Story
3
Bed
2.5
Bath
1
Car
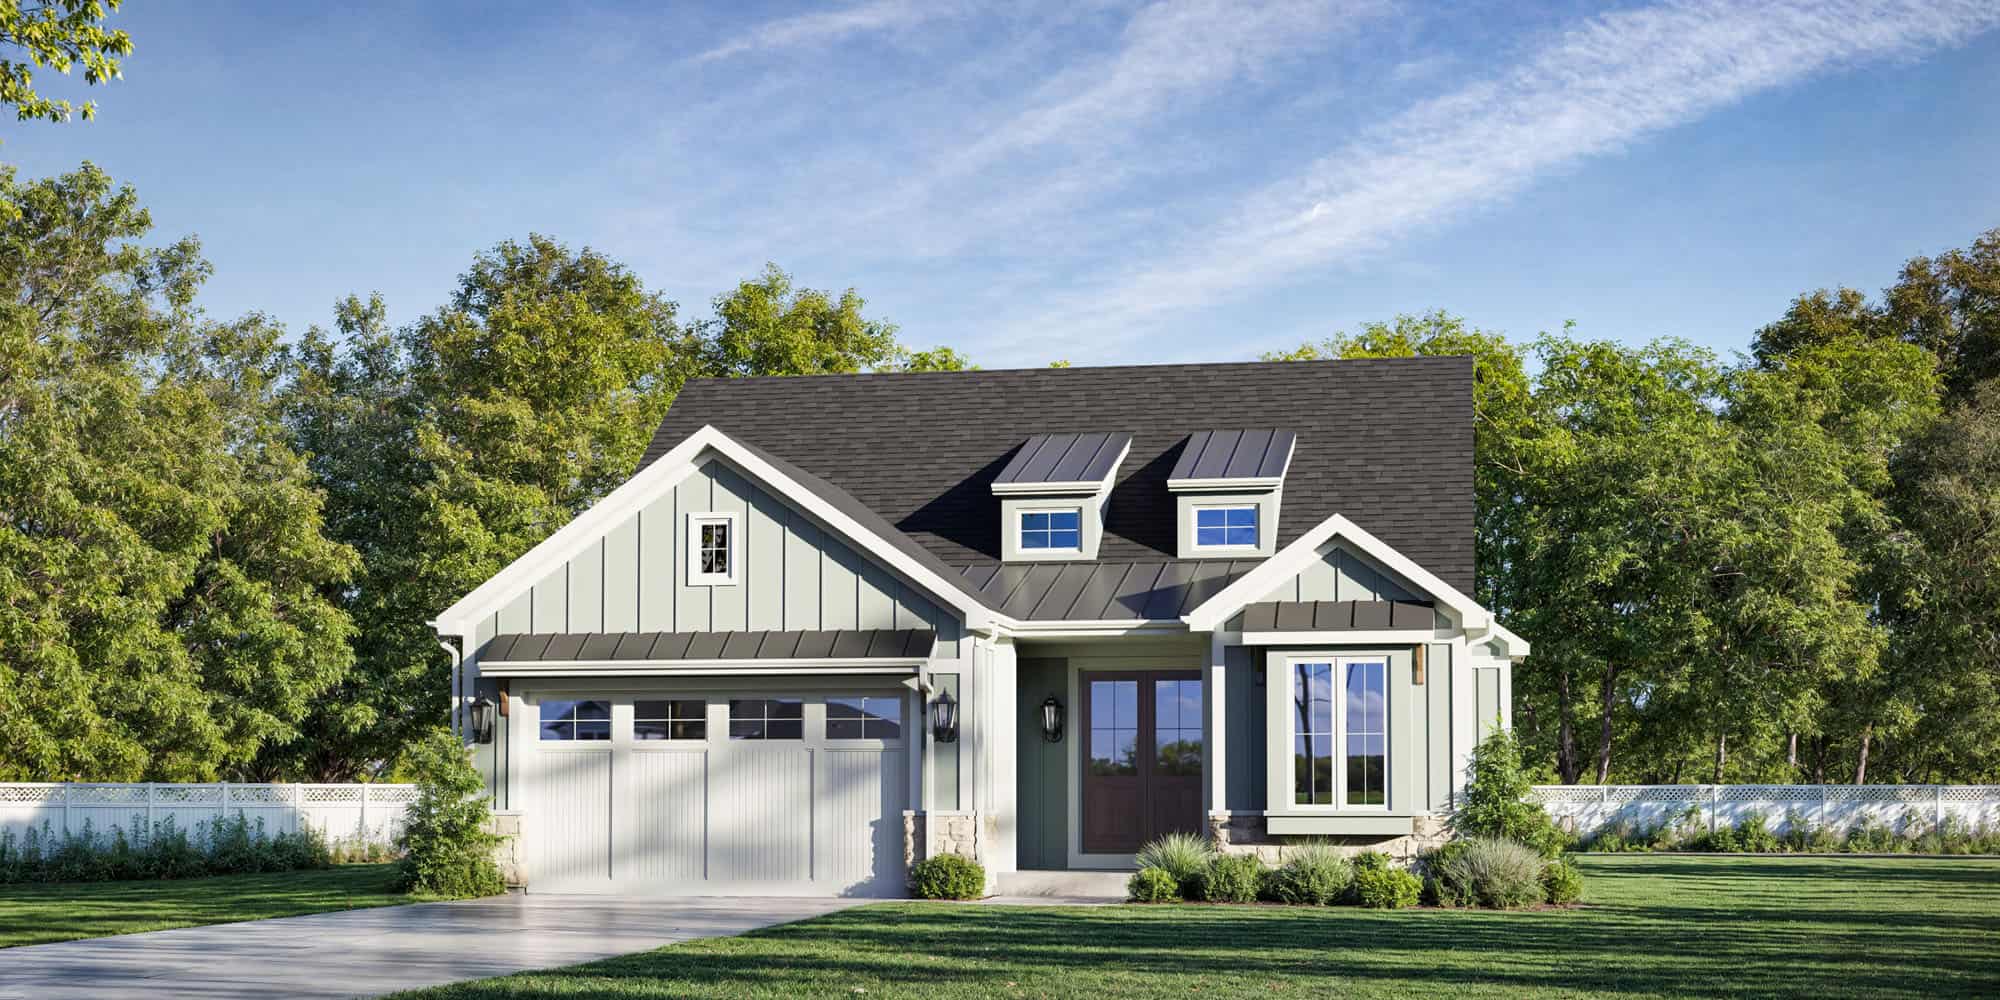
3-Bedroom, 1994 Sq Ft Country House Plan - 169-1205 - Front Exterior
Plan Collection
3-Bedroom, 1994 Sq Ft Country House Plan - 169-1205 - Front Exterior
Plan#169-1205
Starting at$770
1994
Sq Ft
2
Story
3
Bed
2.5
Bath
0
Car

Country Floor Plan - 3 Bedrms, 2 Baths - 1903 Sq Ft - #153-2124
Plan Collection
Country Floor Plan - 3 Bedrms, 2 Baths - 1903 Sq Ft - #153-2124
Plan#153-2124
Starting at$1200
1903
Sq Ft
2
Story
3
Bed
2
Bath
2
Car
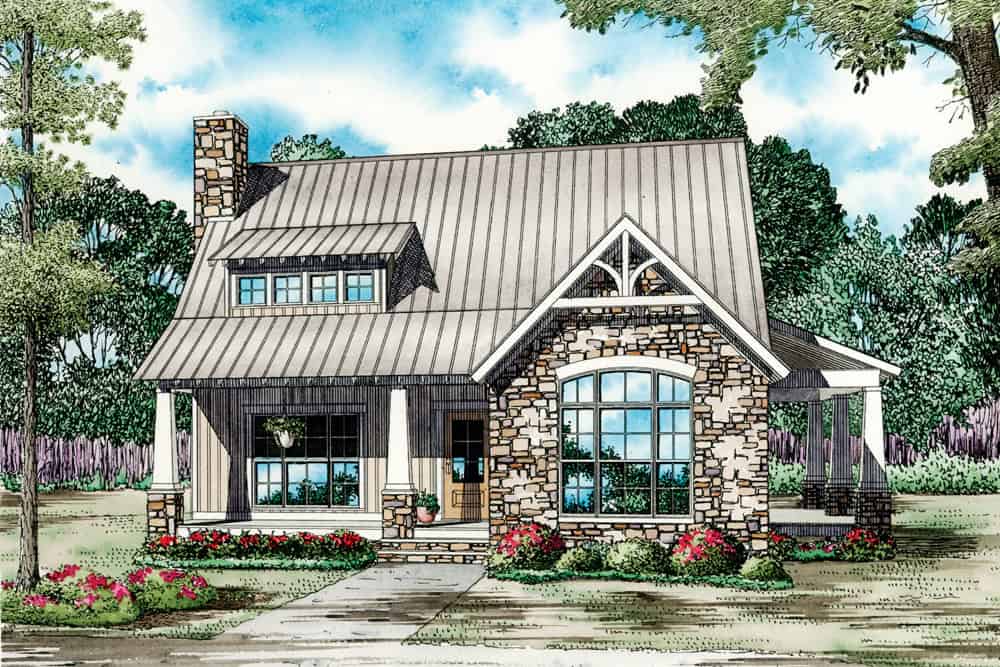
3-Bedroom, 1874 Sq Ft Craftsman Home Plan - 153-2120 - Main Exterior
Plan Collection
3-Bedroom, 1874 Sq Ft Craftsman Home Plan - 153-2120 - Main Exterior
Plan#153-2120
Starting at$1100
1874
Sq Ft
1.5
Story
3
Bed
2.5
Bath
0
Car
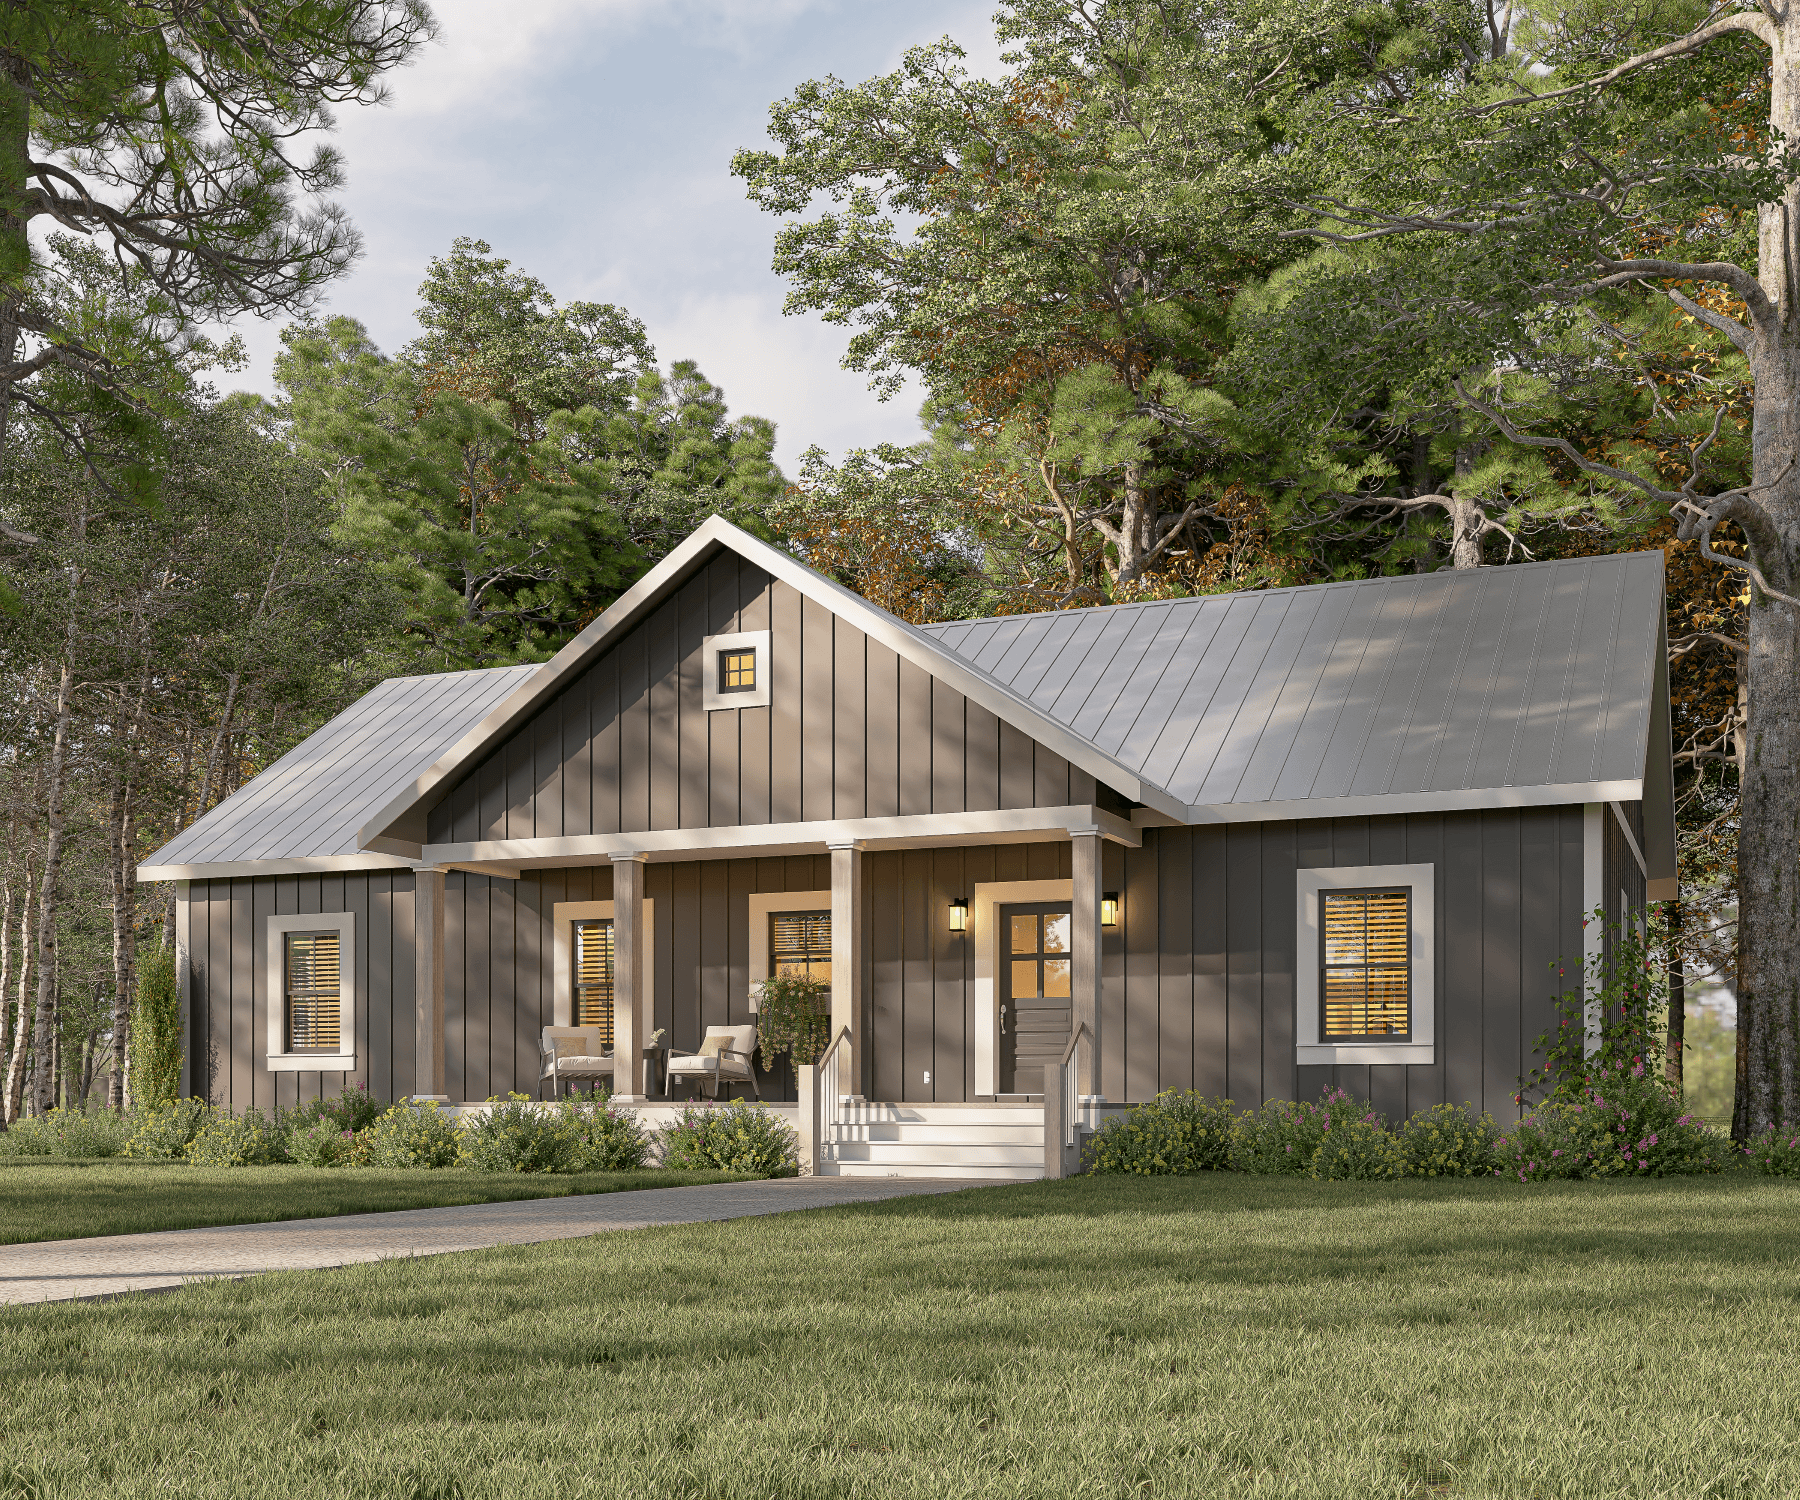
3-Bedroom, 1622 Sq Ft Country House Plan - 123-1138 - Front Exterior
Plan Collection
3-Bedroom, 1622 Sq Ft Country House Plan - 123-1138 - Front Exterior
Plan#123-1138
Starting at$1120
1622
Sq Ft
1
Story
3
Bed
2
Bath
0
Car
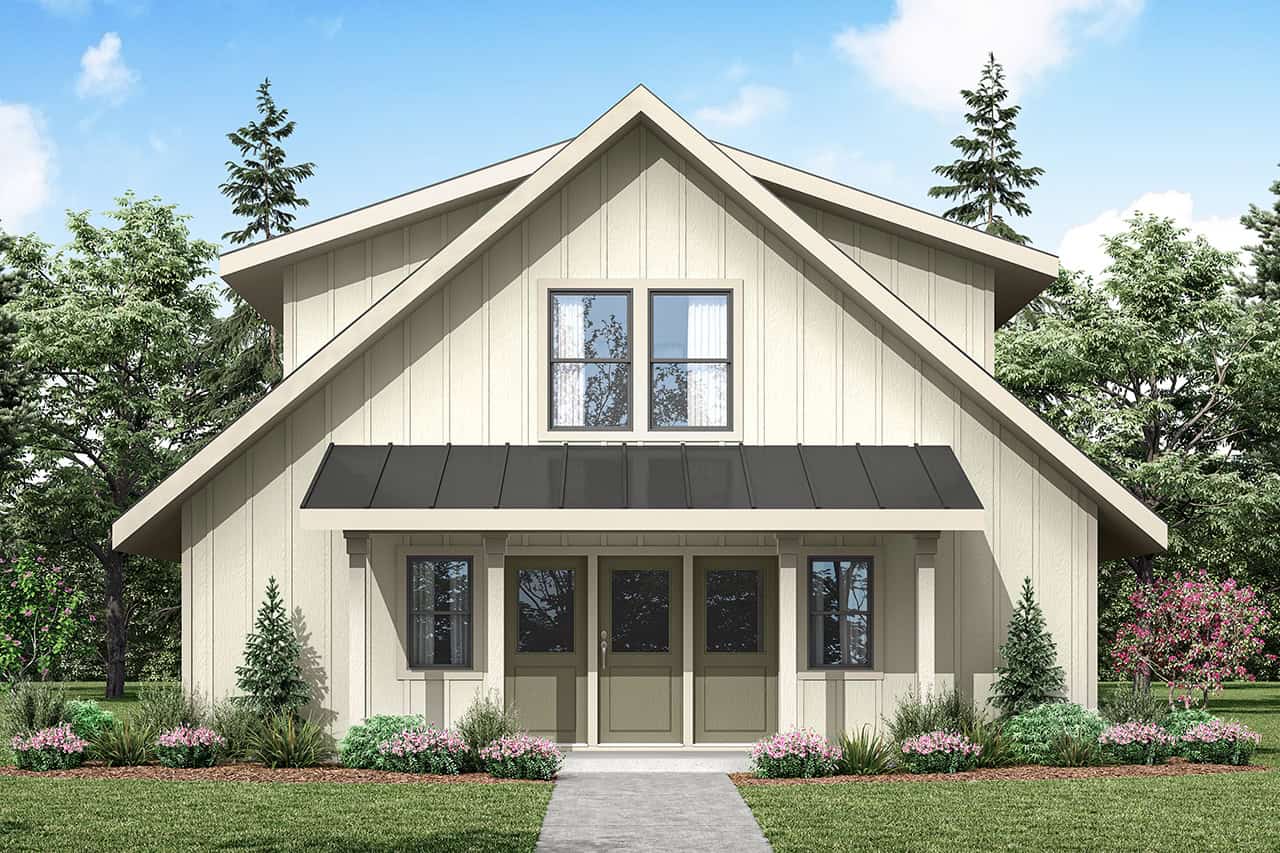
2-Bedroom, 1752 Sq Ft Farmhouse Home Plan - 108-2103 - Main Exterior
Plan Collection
2-Bedroom, 1752 Sq Ft Farmhouse Home Plan - 108-2103 - Main Exterior
Plan#108-2103
Starting at$845
1752
Sq Ft
2
Story
2
Bed
2.5
Bath
0
Car
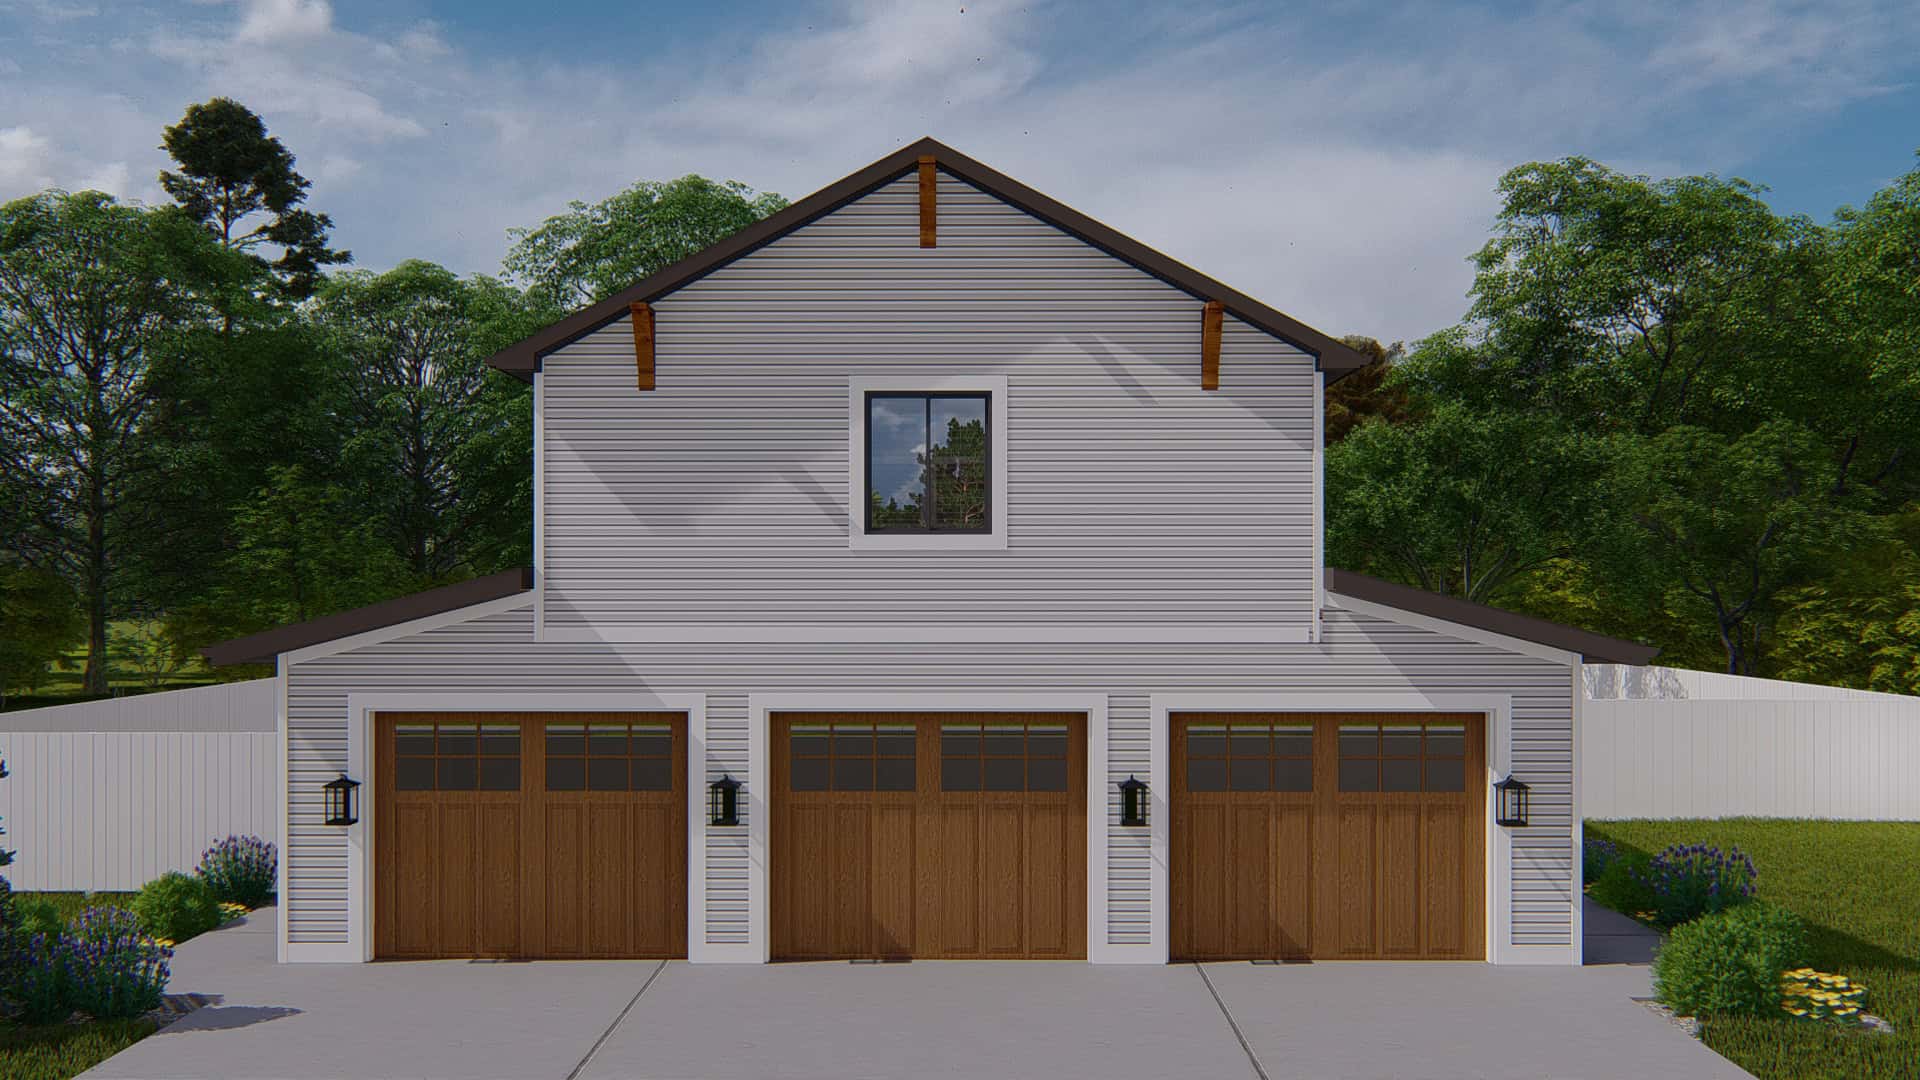
3-Bedroom, 1907 Sq Ft Barndominium Home Plan - 187-1213 - Main Exterior
Plan Collection
3-Bedroom, 1907 Sq Ft Barndominium Home Plan - 187-1213 - Main Exterior
Plan#187-1213
Starting at$1150
1907
Sq Ft
2
Story
3
Bed
2.5
Bath
3
Car
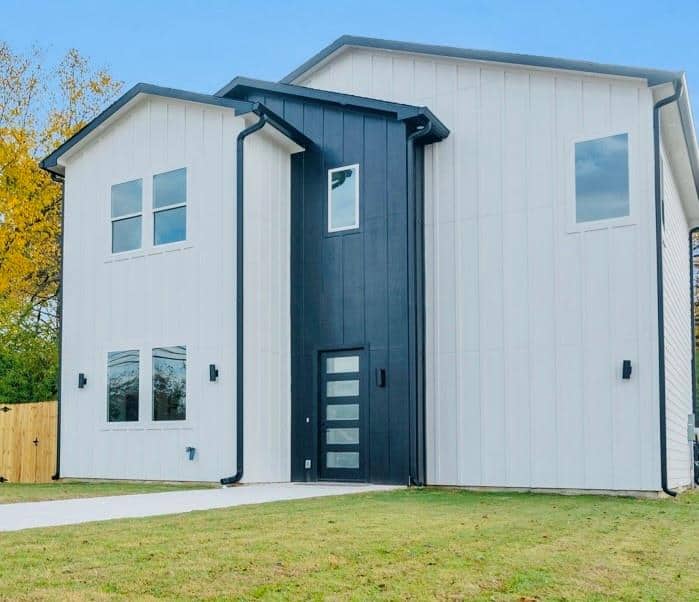
Barndominium House Plan - 3 Bedrms, 2.5 Baths - 1594 Sq Ft - #223-1017
Plan Collection
Barndominium House Plan - 3 Bedrms, 2.5 Baths - 1594 Sq Ft - #223-1017
Plan#223-1017
Starting at$1100
1594
Sq Ft
2
Story
3
Bed
2.5
Bath
2
Car

Modern Country Floor Plan - 3 Bedrms, 2 Baths - 1625 Sq Ft - #223-1016
Plan Collection
Modern Country Floor Plan - 3 Bedrms, 2 Baths - 1625 Sq Ft - #223-1016
Plan#223-1016
Starting at$1100
1625
Sq Ft
1
Story
3
Bed
2
Bath
2
Car
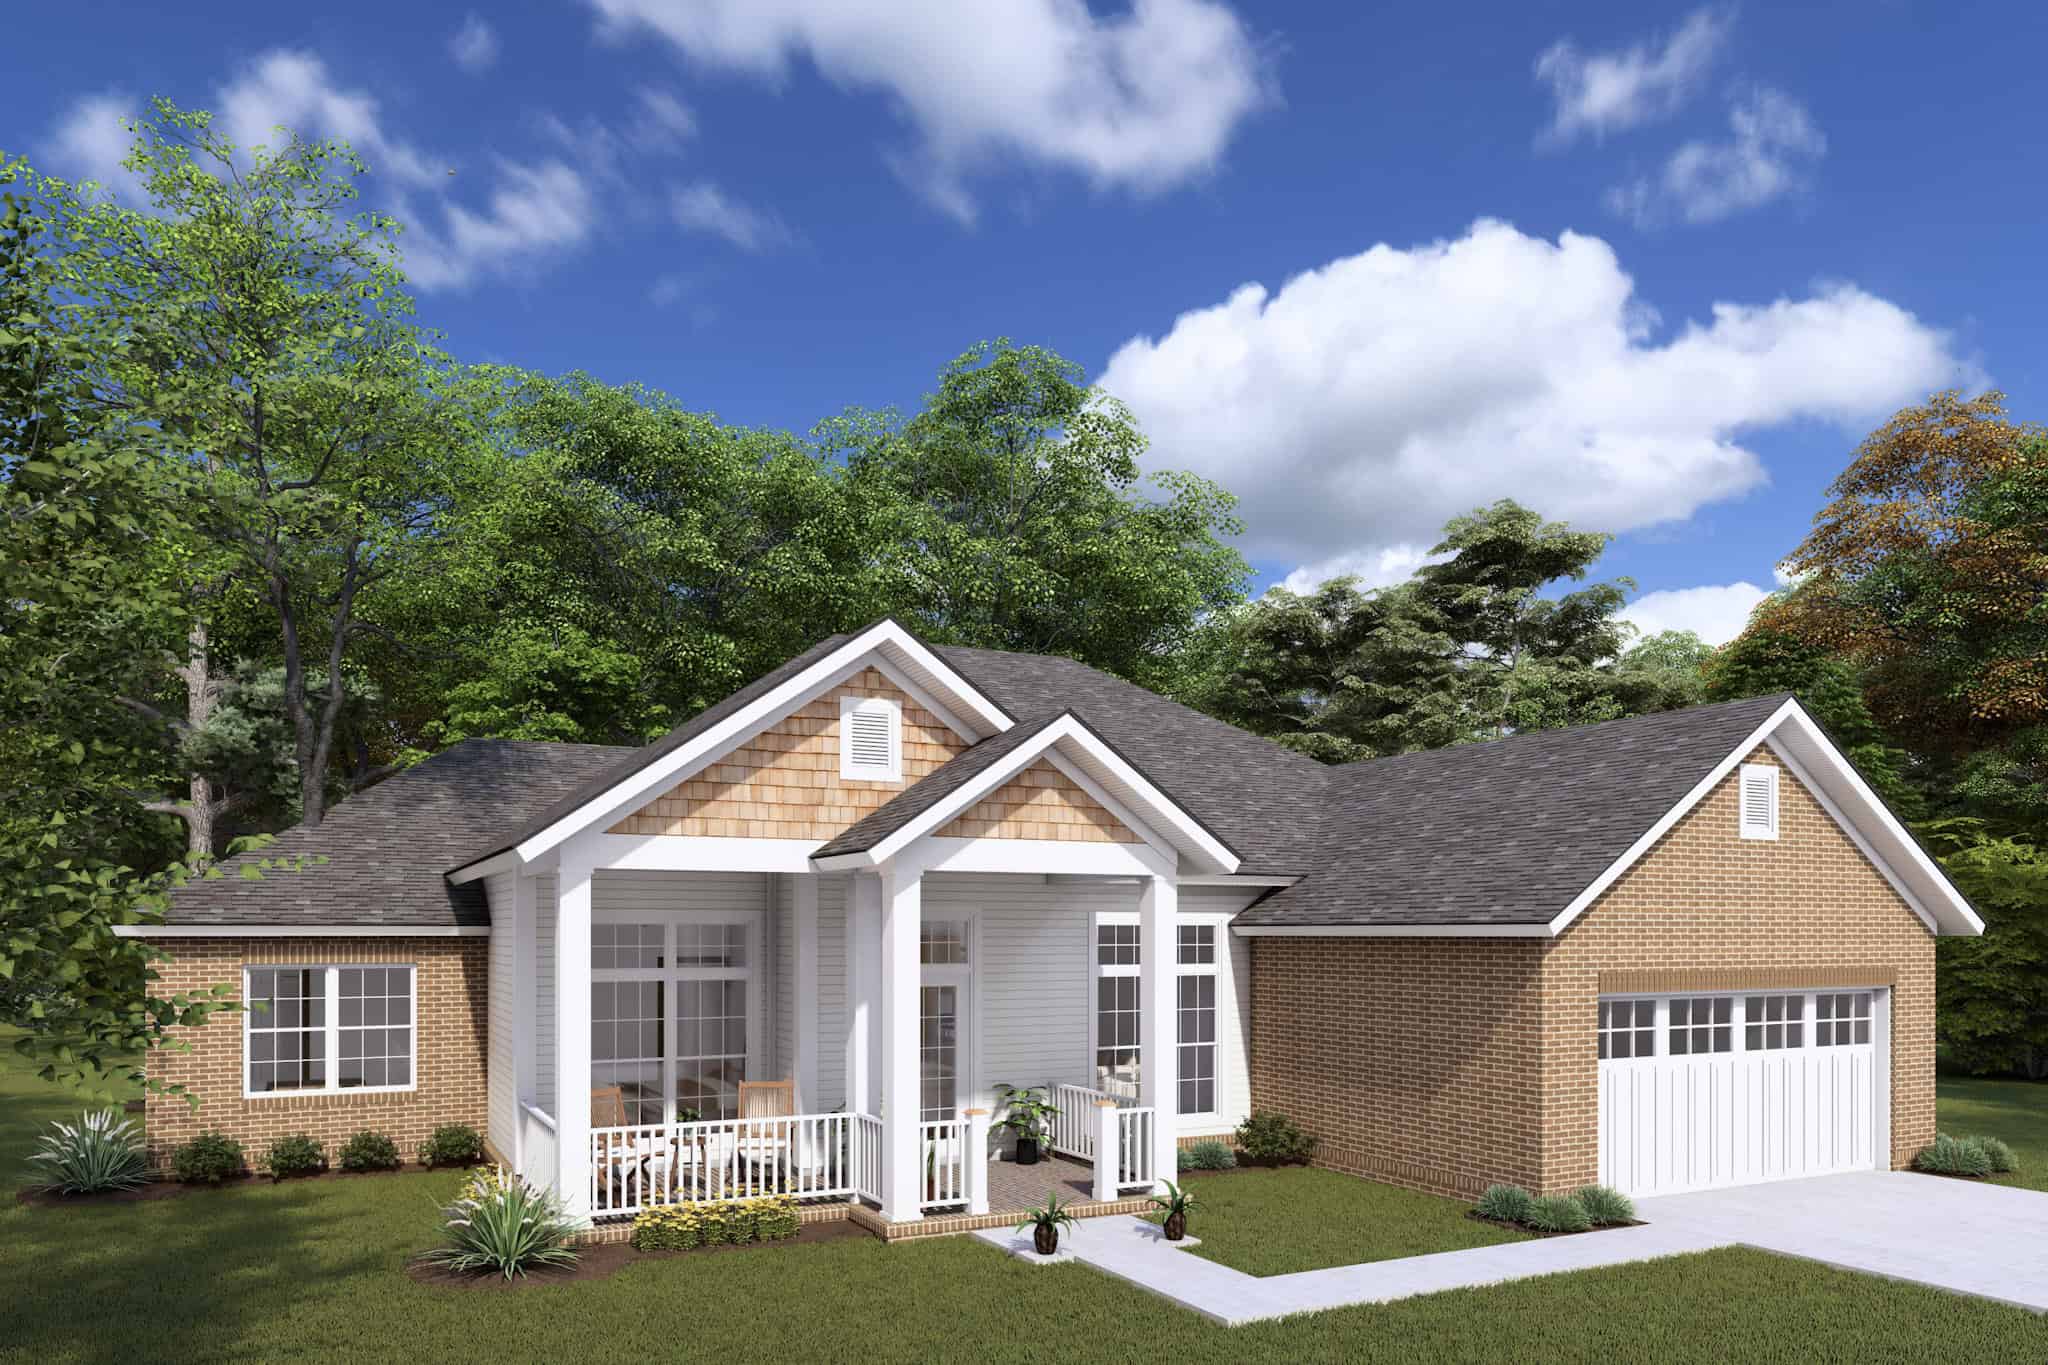
Traditional House Plan - 4 Bedrms, 2 Baths - 1636 Sq Ft - #178-1429
Plan Collection
Traditional House Plan - 4 Bedrms, 2 Baths - 1636 Sq Ft - #178-1429
Plan#178-1429
Starting at$1085
1636
Sq Ft
1
Story
4
Bed
2
Bath
2
Car
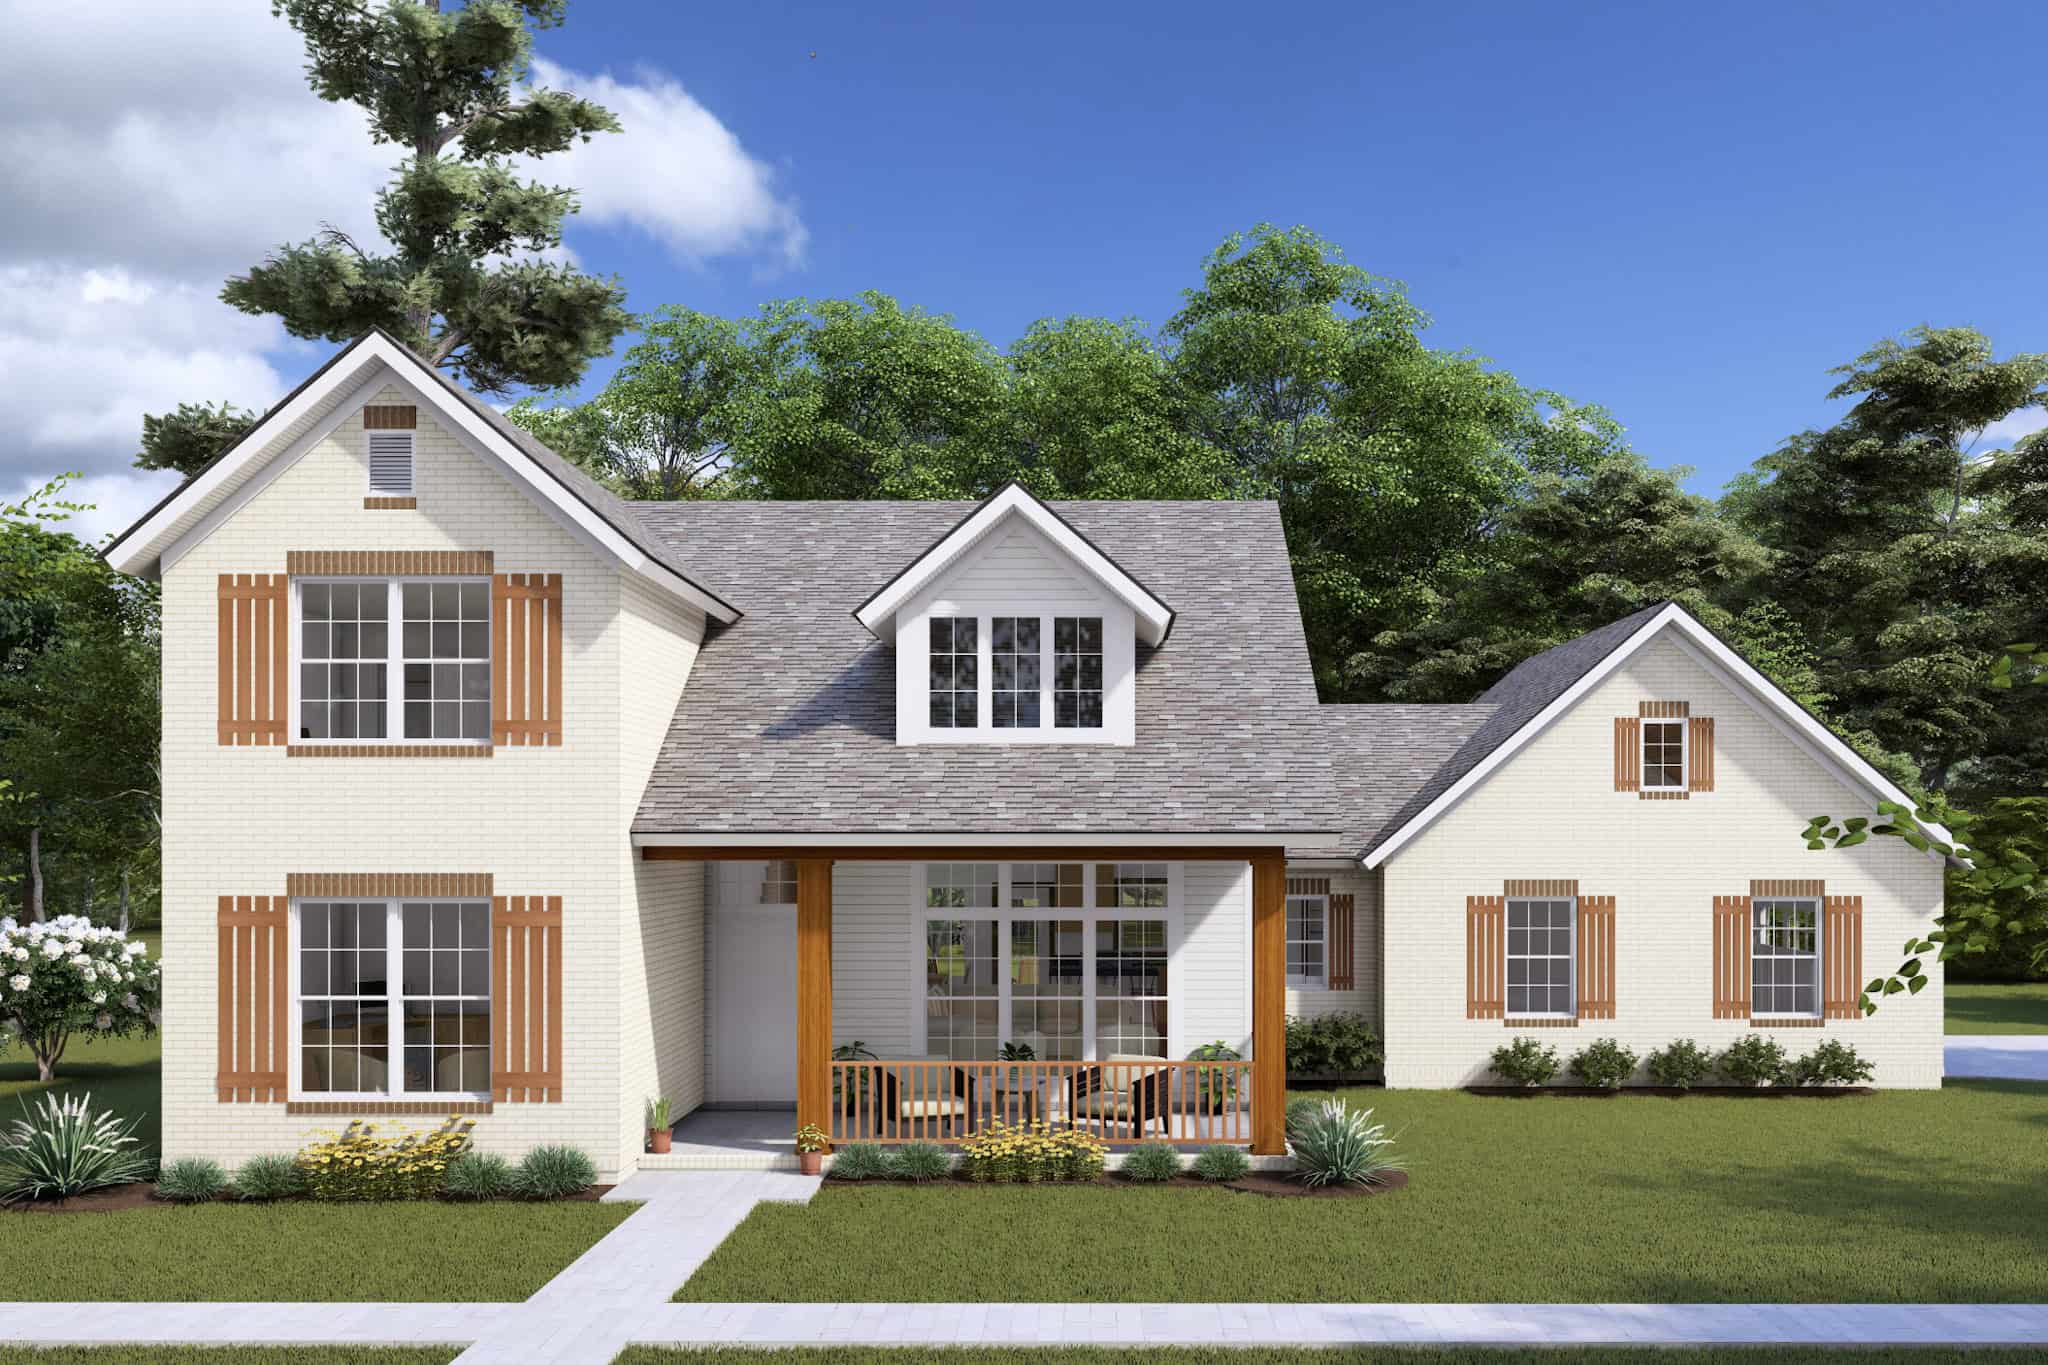
Traditional Home Plan - 3 Bedrms, 2.5 Baths - 1795 Sq Ft - #178-1428
Plan Collection
Traditional Home Plan - 3 Bedrms, 2.5 Baths - 1795 Sq Ft - #178-1428
Plan#178-1428
Starting at$1085
1795
Sq Ft
2
Story
3
Bed
2.5
Bath
2
Car

Image of brick, 4-bedroom, 2 bath ranch with 2-car garage and 1854 square feet
Plan Collection
Image of brick, 4-bedroom, 2 bath ranch with 2-car garage and 1854 square feet
Plan#153-2117
Starting at$1100
1854
Sq Ft
1
Story
4
Bed
2
Bath
2
Car
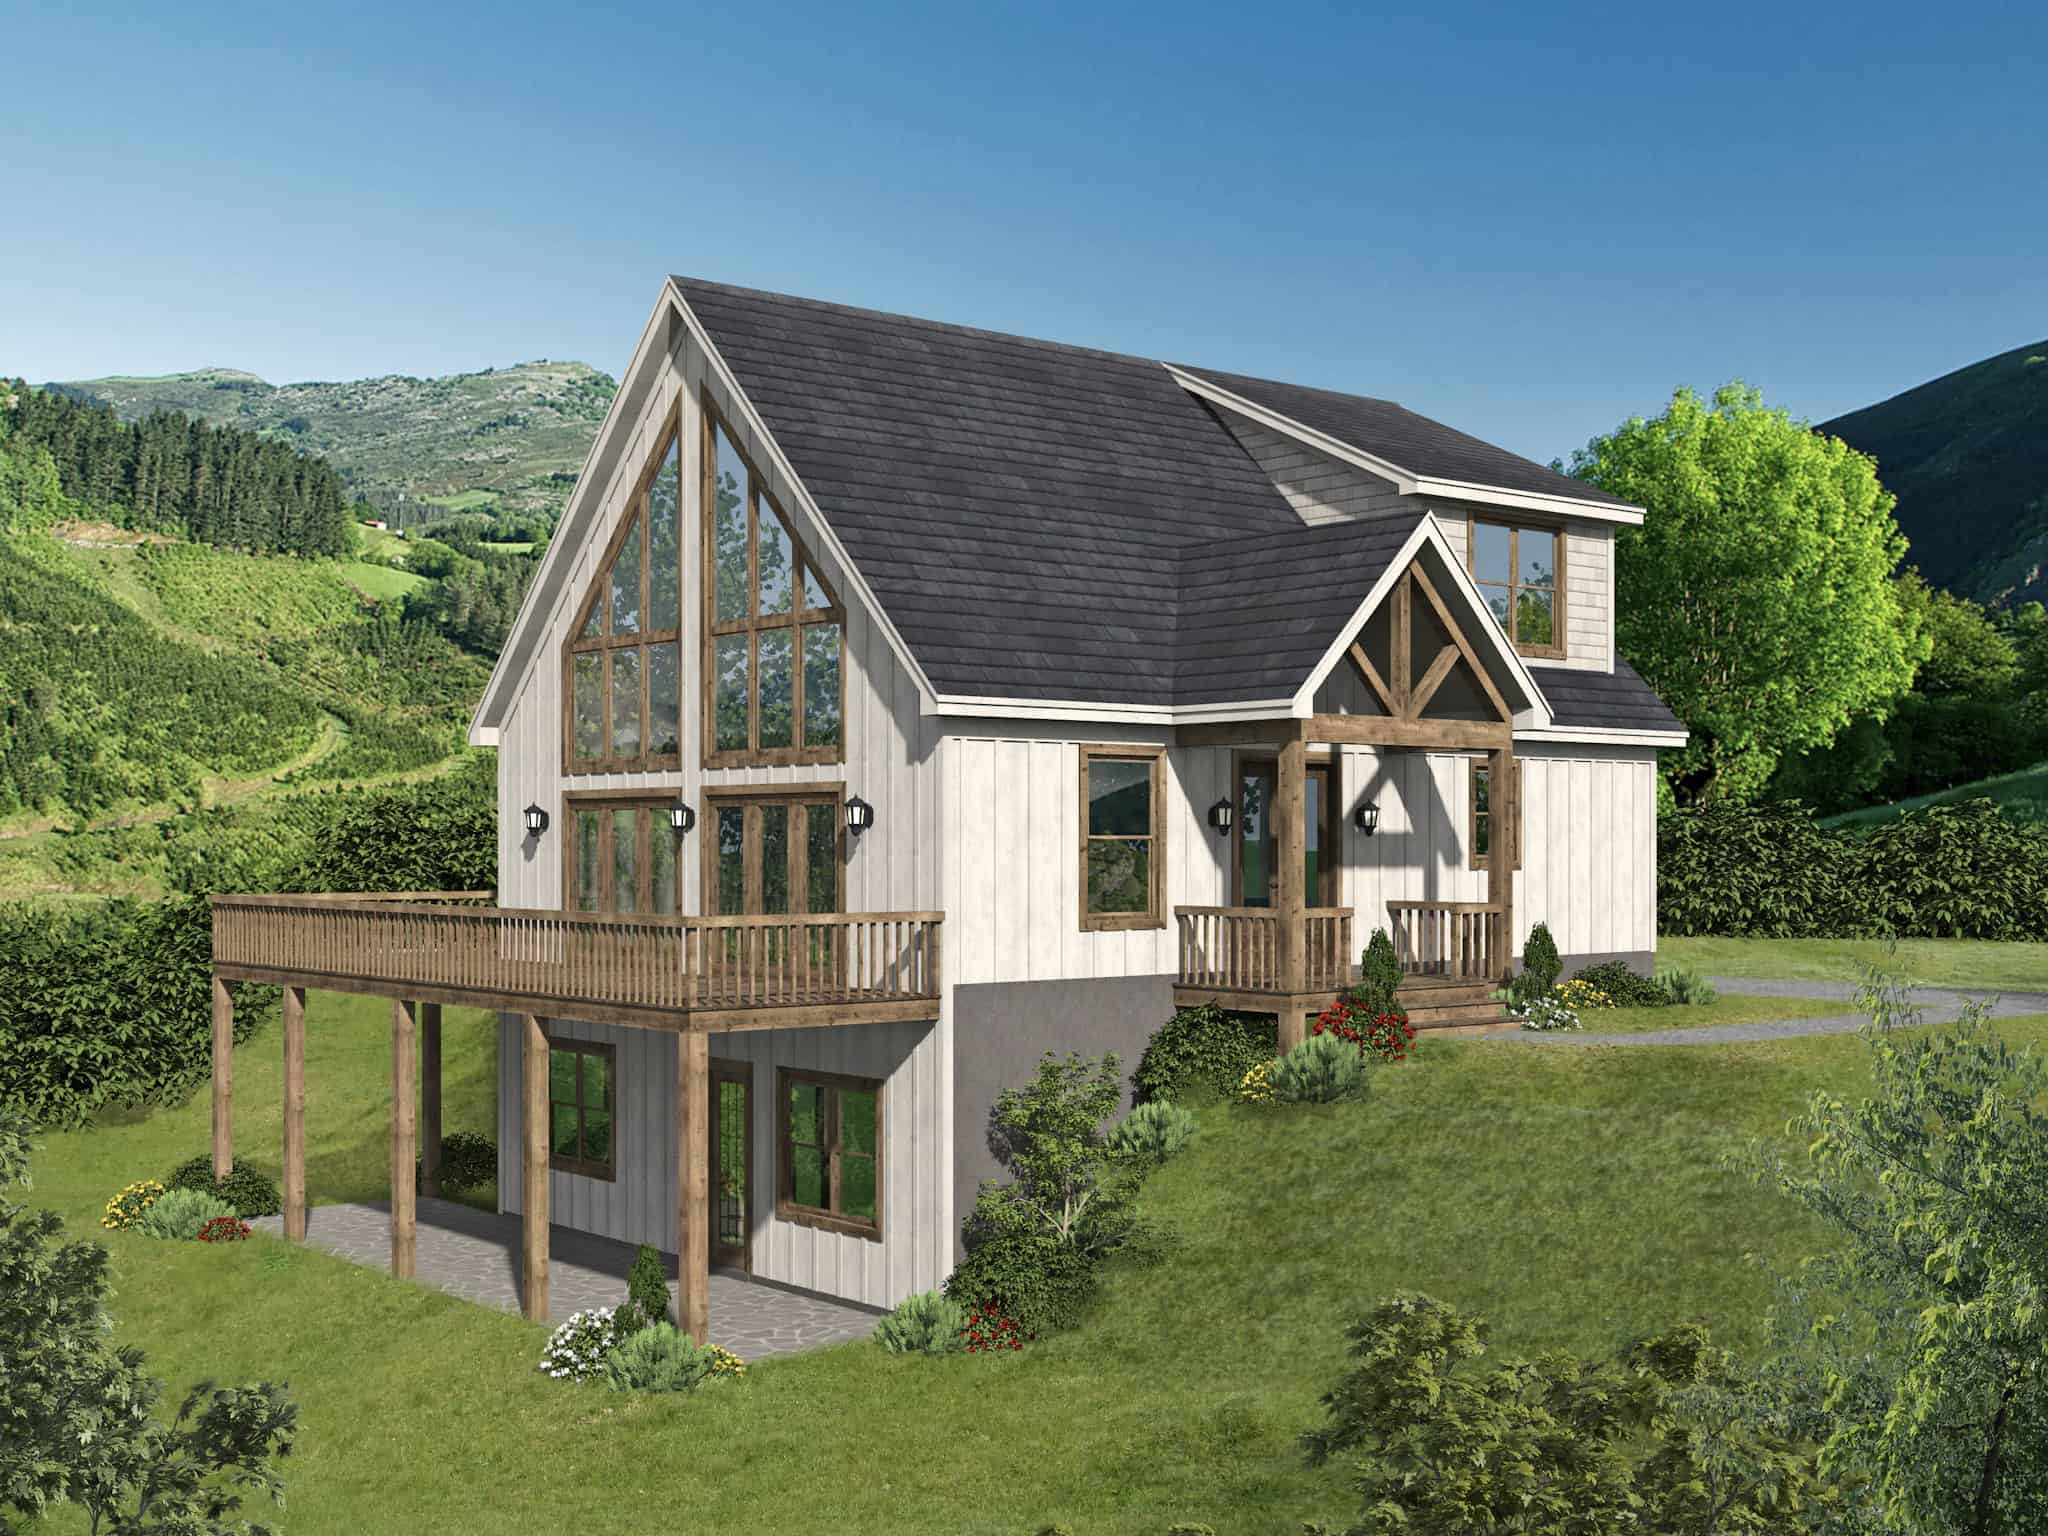
3-5 Bedroom, 1952-3118 Sq Ft Country Cabin Plan - 196-1289 - Front Exterior
Plan Collection
3-5 Bedroom, 1952-3118 Sq Ft Country Cabin Plan - 196-1289 - Front Exterior
Plan#196-1289
Starting at$1540
1952
Sq Ft
2
Story
3
Bed
2.5
Bath
0
Car

3-Bedroom, 1540 Sq Ft Ranch Home Plan - 138-1473 - Main Exterior
Plan Collection
3-Bedroom, 1540 Sq Ft Ranch Home Plan - 138-1473 - Main Exterior
Plan#138-1473
Starting at$1300
1540
Sq Ft
1
Story
3
Bed
2
Bath
2
Car
4-Bedroom, 1741 Sq Ft Ranch Home Plan - 138-1463 - Main Exterior
Plan Collection
4-Bedroom, 1741 Sq Ft Ranch Home Plan - 138-1463 - Main Exterior
Plan#138-1463
Starting at$1300
1741
Sq Ft
1
Story
4
Bed
2
Bath
2
Car
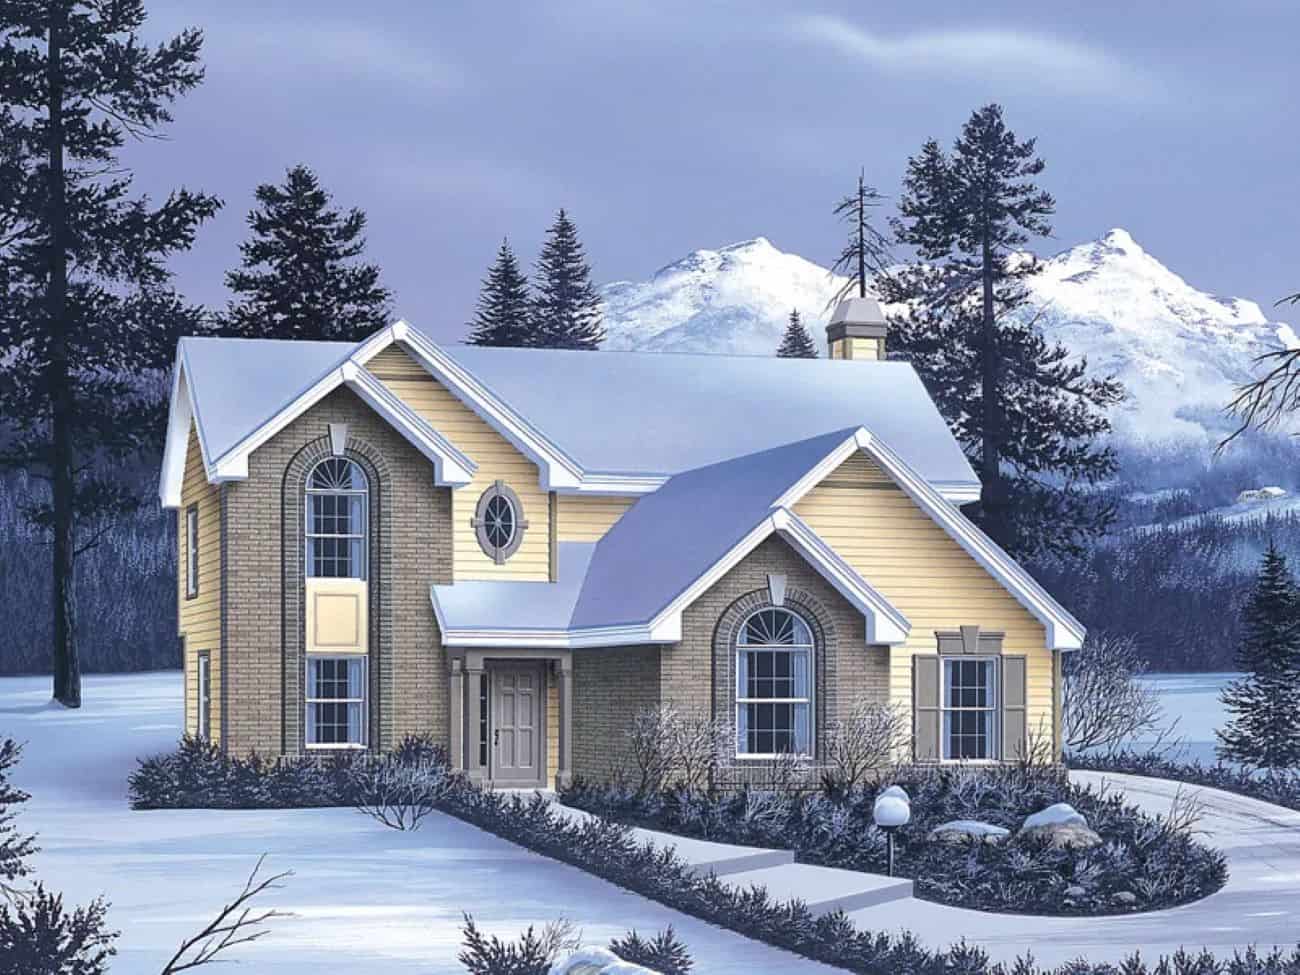
Tuscan Floor Plan - 4 Bedrms, 2.5 Baths - 1700 Sq Ft - #138-1462
Plan Collection
Tuscan Floor Plan - 4 Bedrms, 2.5 Baths - 1700 Sq Ft - #138-1462
Plan#138-1462
Starting at$1300
1700
Sq Ft
2
Story
4
Bed
2.5
Bath
2
Car
Farmhouse House Plan - 3 Bedrms, 2.5 Baths - 1993 Sq Ft - #206-1090
Plan Collection
Farmhouse House Plan - 3 Bedrms, 2.5 Baths - 1993 Sq Ft - #206-1090
Plan#206-1090
Starting at$1245
1993
Sq Ft
1
Story
3
Bed
2.5
Bath
2
Car
Farmhouse Home Plan - 3 Bedrms, 2.5 Baths - 1591 Sq Ft - #206-1086
Plan Collection
Farmhouse Home Plan - 3 Bedrms, 2.5 Baths - 1591 Sq Ft - #206-1086
Plan#206-1086
Starting at$1245
1591
Sq Ft
1
Story
3
Bed
2.5
Bath
2
Car
Farmhouse Floor Plan - 3 Bedrms, 2.5 Baths - 1983 Sq Ft - #206-1083
Plan Collection
Farmhouse Floor Plan - 3 Bedrms, 2.5 Baths - 1983 Sq Ft - #206-1083
Plan#206-1083
Starting at$1245
1983
Sq Ft
1
Story
3
Bed
2.5
Bath
2
Car
Country House Plan - 4 Bedrms, 2 Baths - 1939 Sq Ft - #206-1079
Plan Collection
Country House Plan - 4 Bedrms, 2 Baths - 1939 Sq Ft - #206-1079
Plan#206-1079
Starting at$1245
1939
Sq Ft
1
Story
4
Bed
2
Bath
2
Car
Modern Farmhouse House Plan - 3 Bedrms, 2 Baths - 1761 Sq Ft - #177-1079
Plan Collection
Modern Farmhouse House Plan - 3 Bedrms, 2 Baths - 1761 Sq Ft - #177-1079
Plan#177-1079
Starting at$1495
1761
Sq Ft
1
Story
3
Bed
2
Bath
2
Car
French Home Plan - 3 Bedrms, 2 Baths - 1829 Sq Ft - #204-1043
Plan Collection
French Home Plan - 3 Bedrms, 2 Baths - 1829 Sq Ft - #204-1043
Plan#204-1043
Starting at$1440
1829
Sq Ft
1
Story
3
Bed
2
Bath
2
Car
European House Plan - 4 Bedrms, 2 Baths - 1761 Sq Ft - #204-1042
Plan Collection
European House Plan - 4 Bedrms, 2 Baths - 1761 Sq Ft - #204-1042
Plan#204-1042
Starting at$1440
1761
Sq Ft
1
Story
4
Bed
2
Bath
2
Car
Southern House Plan - 3 Bedrms, 2 Baths - 1541 Sq Ft - #204-1040
Plan Collection
Southern House Plan - 3 Bedrms, 2 Baths - 1541 Sq Ft - #204-1040
Plan#204-1040
Starting at$1440
1541
Sq Ft
1
Story
3
Bed
2
Bath
2
Car
Cottage Home Plan - 3 Bedrms, 2.5 Baths - 1851 Sq Ft - #178-1464
Plan Collection
Cottage Home Plan - 3 Bedrms, 2.5 Baths - 1851 Sq Ft - #178-1464
Plan#178-1464
Starting at$1105
1851
Sq Ft
2
Story
3
Bed
2.5
Bath
1
Car
3-Bedroom, 1994 Sq Ft Country House Plan - 169-1205 - Front Exterior
Plan Collection
3-Bedroom, 1994 Sq Ft Country House Plan - 169-1205 - Front Exterior
Plan#169-1205
Starting at$770
1994
Sq Ft
2
Story
3
Bed
2.5
Bath
0
Car
Country Floor Plan - 3 Bedrms, 2 Baths - 1903 Sq Ft - #153-2124
Plan Collection
Country Floor Plan - 3 Bedrms, 2 Baths - 1903 Sq Ft - #153-2124
Plan#153-2124
Starting at$1200
1903
Sq Ft
2
Story
3
Bed
2
Bath
2
Car
3-Bedroom, 1874 Sq Ft Craftsman Home Plan - 153-2120 - Main Exterior
Plan Collection
3-Bedroom, 1874 Sq Ft Craftsman Home Plan - 153-2120 - Main Exterior
Plan#153-2120
Starting at$1100
1874
Sq Ft
1.5
Story
3
Bed
2.5
Bath
0
Car
3-Bedroom, 1622 Sq Ft Country House Plan - 123-1138 - Front Exterior
Plan Collection
3-Bedroom, 1622 Sq Ft Country House Plan - 123-1138 - Front Exterior
Plan#123-1138
Starting at$1120
1622
Sq Ft
1
Story
3
Bed
2
Bath
0
Car
2-Bedroom, 1752 Sq Ft Farmhouse Home Plan - 108-2103 - Main Exterior
Plan Collection
2-Bedroom, 1752 Sq Ft Farmhouse Home Plan - 108-2103 - Main Exterior
Plan#108-2103
Starting at$845
1752
Sq Ft
2
Story
2
Bed
2.5
Bath
0
Car
3-Bedroom, 1907 Sq Ft Barndominium Home Plan - 187-1213 - Main Exterior
Plan Collection
3-Bedroom, 1907 Sq Ft Barndominium Home Plan - 187-1213 - Main Exterior
Plan#187-1213
Starting at$1150
1907
Sq Ft
2
Story
3
Bed
2.5
Bath
3
Car
Barndominium House Plan - 3 Bedrms, 2.5 Baths - 1594 Sq Ft - #223-1017
Plan Collection
Barndominium House Plan - 3 Bedrms, 2.5 Baths - 1594 Sq Ft - #223-1017
Plan#223-1017
Starting at$1100
1594
Sq Ft
2
Story
3
Bed
2.5
Bath
2
Car
Modern Country Floor Plan - 3 Bedrms, 2 Baths - 1625 Sq Ft - #223-1016
Plan Collection
Modern Country Floor Plan - 3 Bedrms, 2 Baths - 1625 Sq Ft - #223-1016
Plan#223-1016
Starting at$1100
1625
Sq Ft
1
Story
3
Bed
2
Bath
2
Car
Traditional House Plan - 4 Bedrms, 2 Baths - 1636 Sq Ft - #178-1429
Plan Collection
Traditional House Plan - 4 Bedrms, 2 Baths - 1636 Sq Ft - #178-1429
Plan#178-1429
Starting at$1085
1636
Sq Ft
1
Story
4
Bed
2
Bath
2
Car
Traditional Home Plan - 3 Bedrms, 2.5 Baths - 1795 Sq Ft - #178-1428
Plan Collection
Traditional Home Plan - 3 Bedrms, 2.5 Baths - 1795 Sq Ft - #178-1428
Plan#178-1428
Starting at$1085
1795
Sq Ft
2
Story
3
Bed
2.5
Bath
2
Car
Image of brick, 4-bedroom, 2 bath ranch with 2-car garage and 1854 square feet
Plan Collection
Image of brick, 4-bedroom, 2 bath ranch with 2-car garage and 1854 square feet
Plan#153-2117
Starting at$1100
1854
Sq Ft
1
Story
4
Bed
2
Bath
2
Car
3-5 Bedroom, 1952-3118 Sq Ft Country Cabin Plan - 196-1289 - Front Exterior
Plan Collection
3-5 Bedroom, 1952-3118 Sq Ft Country Cabin Plan - 196-1289 - Front Exterior
Plan#196-1289
Starting at$1540
1952
Sq Ft
2
Story
3
Bed
2.5
Bath
0
Car
3-Bedroom, 1540 Sq Ft Ranch Home Plan - 138-1473 - Main Exterior
Plan Collection
3-Bedroom, 1540 Sq Ft Ranch Home Plan - 138-1473 - Main Exterior
Plan#138-1473
Starting at$1300
1540
Sq Ft
1
Story
3
Bed
2
Bath
2
Car
4-Bedroom, 1741 Sq Ft Ranch Home Plan - 138-1463 - Main Exterior
Plan Collection
4-Bedroom, 1741 Sq Ft Ranch Home Plan - 138-1463 - Main Exterior
Plan#138-1463
Starting at$1300
1741
Sq Ft
1
Story
4
Bed
2
Bath
2
Car
Tuscan Floor Plan - 4 Bedrms, 2.5 Baths - 1700 Sq Ft - #138-1462
Plan Collection
Tuscan Floor Plan - 4 Bedrms, 2.5 Baths - 1700 Sq Ft - #138-1462
Plan#138-1462
Starting at$1300
1700
Sq Ft
2
Story
4
Bed
2.5
Bath
2
Car
1...5859606162...87