Country, Specialty House Plans

8,348
Plan Results
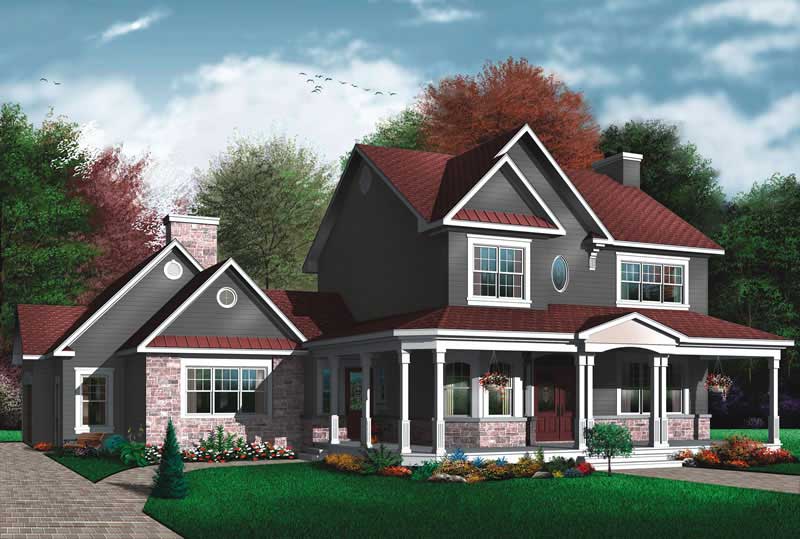
3-Bedroom, 2448 Sq Ft Country Home Plan - 126-1575 - Main Exterior
Plan Collection
3-Bedroom, 2448 Sq Ft Country Home Plan - 126-1575 - Main Exterior
Plan#126-1575
Starting at$2360
2448
Sq Ft
2
Story
3
Bed
2
Bath
4
Car

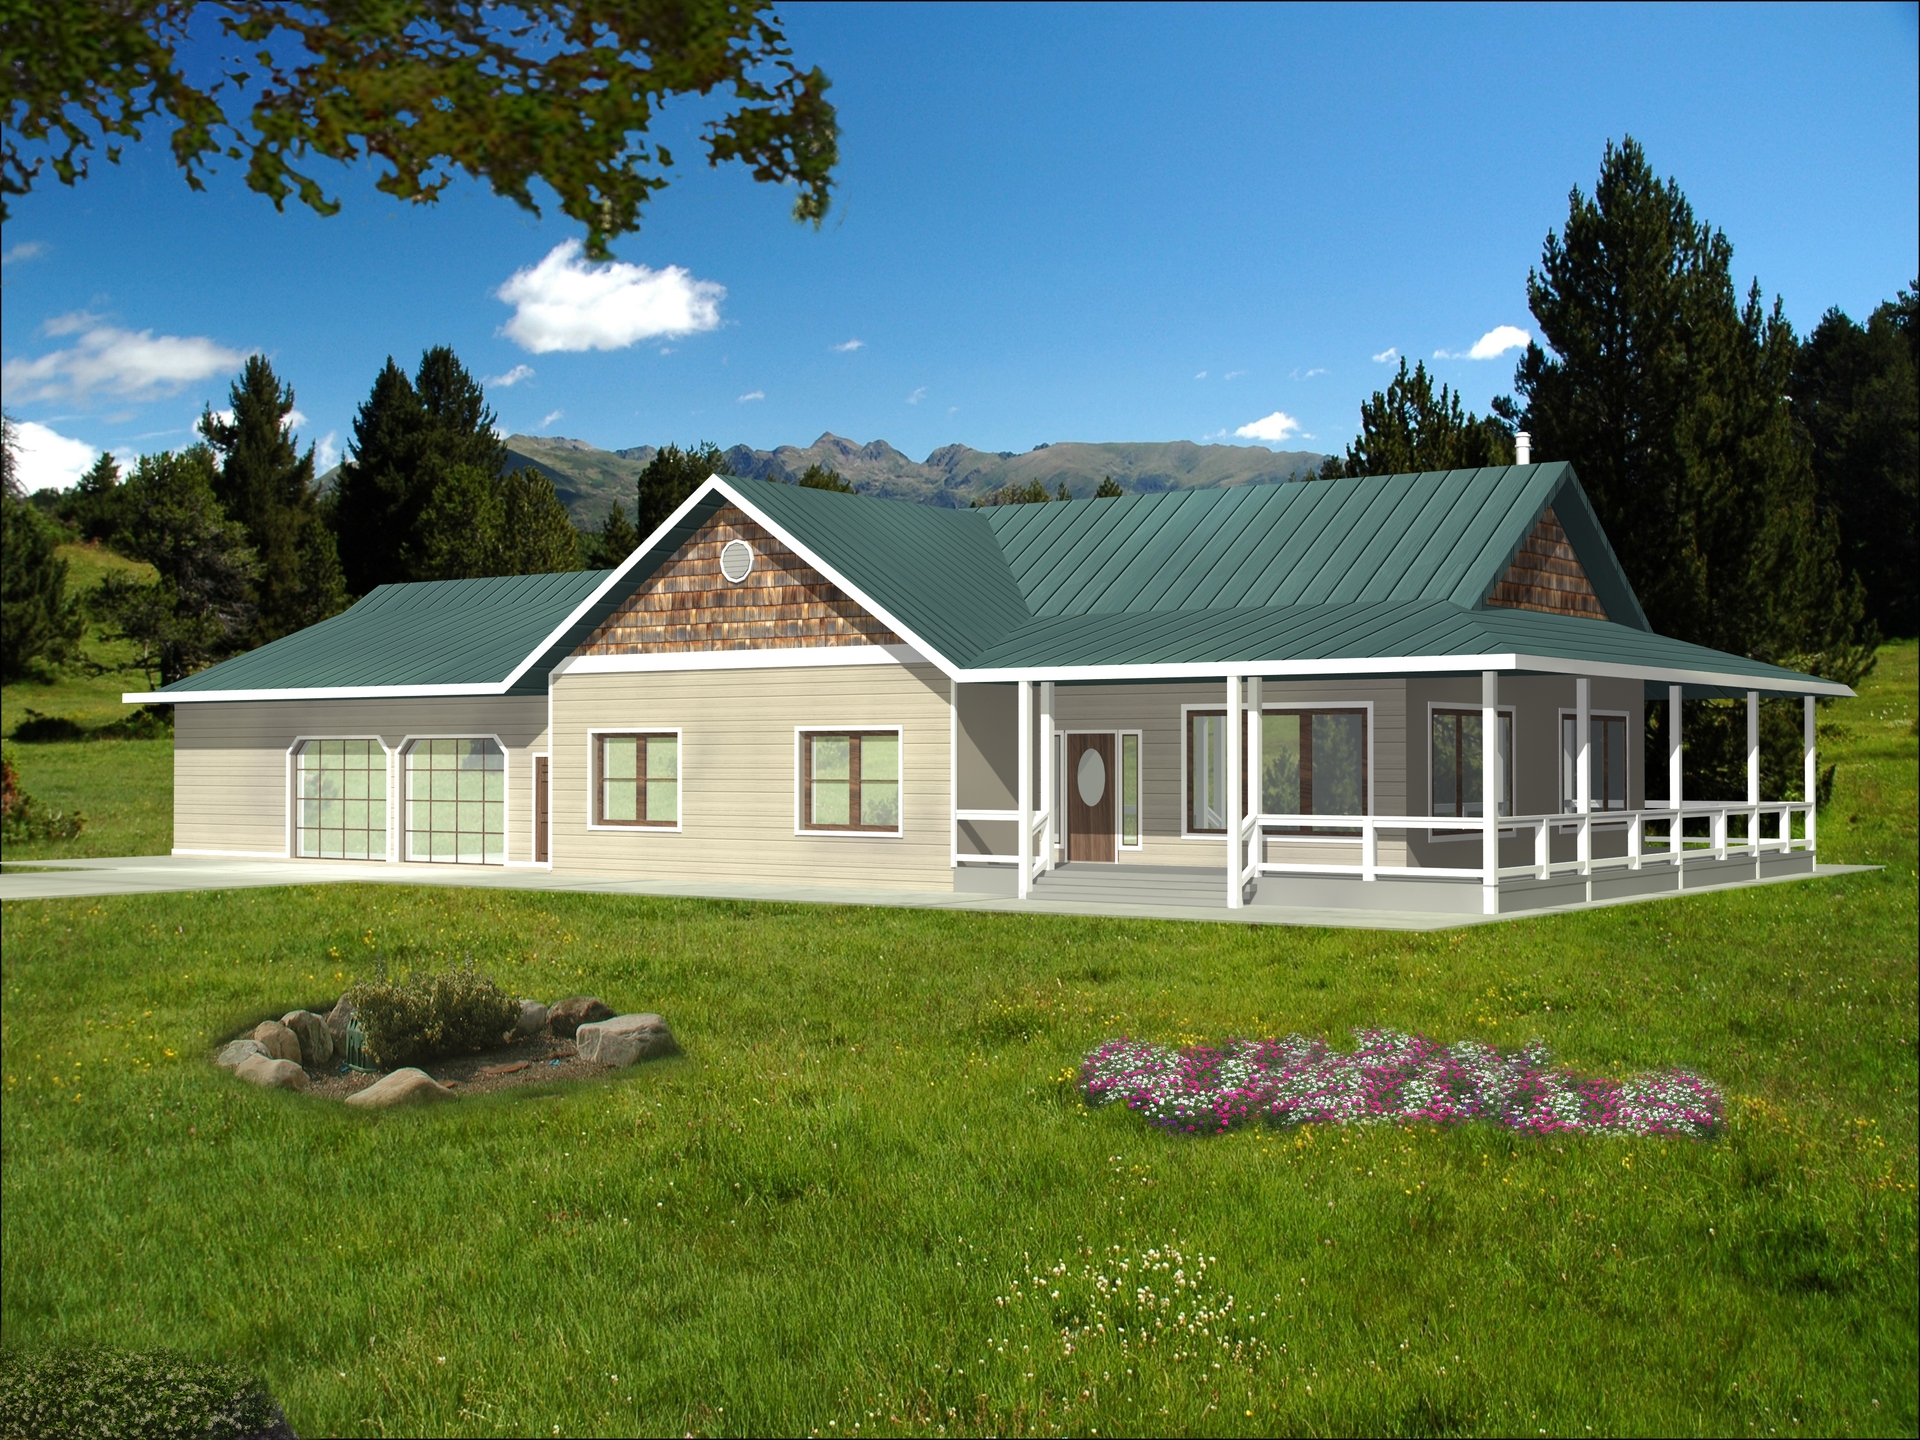
3-Bedroom, 1512 Sq Ft Cottage House Plan - 171-1326 - Front Exterior
Plan Collection
3-Bedroom, 1512 Sq Ft Cottage House Plan - 171-1326 - Front Exterior
Plan#171-1326
Starting at$1495
1512
Sq Ft
1
Story
3
Bed
2
Bath
2
Car
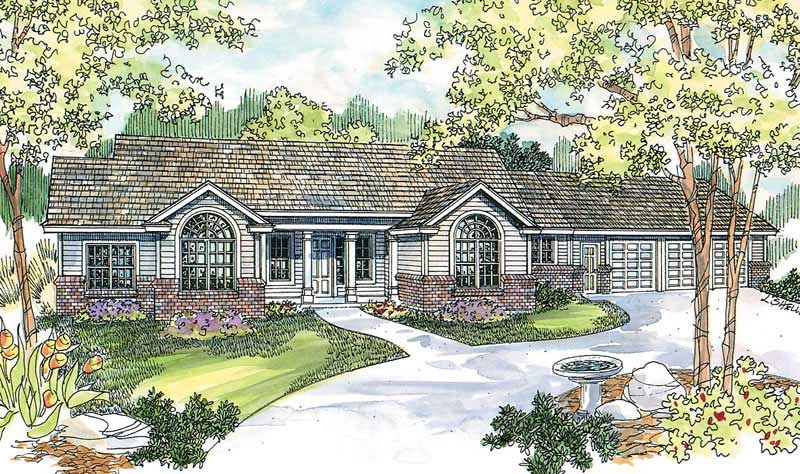
4-Bedroom, 4026 Sq Ft Traditional House Plan - 132-1525 - Front Exterior
Plan Collection
4-Bedroom, 4026 Sq Ft Traditional House Plan - 132-1525 - Front Exterior
Plan#132-1525
Starting at$2085
4026
Sq Ft
1
Story
4
Bed
3
Bath
2
Car
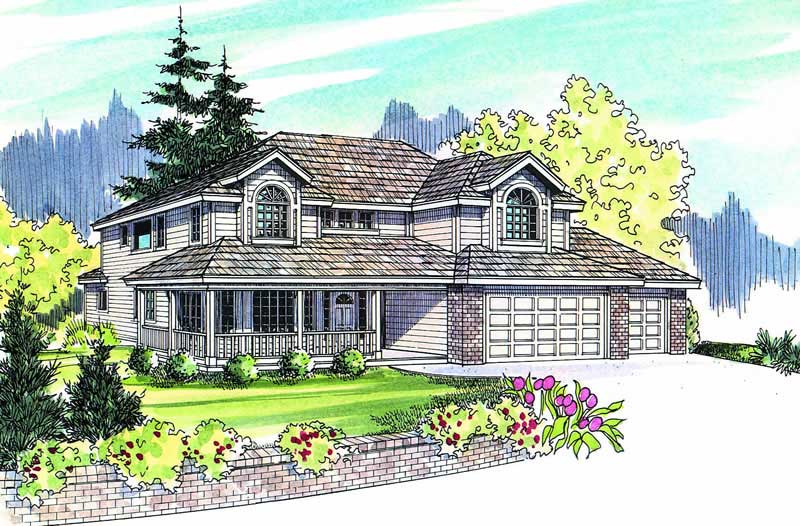
3-Bedroom, 3605 Sq Ft Country House Plan - 108-1678 - Front Exterior
Plan Collection
3-Bedroom, 3605 Sq Ft Country House Plan - 108-1678 - Front Exterior
Plan#108-1678
Starting at$945
3605
Sq Ft
1
Story
3
Bed
2
Bath
3
Car

4-Bedroom, 3794 Sq Ft Country Home Plan - 132-1338 - Main Exterior
Plan Collection
4-Bedroom, 3794 Sq Ft Country Home Plan - 132-1338 - Main Exterior
Plan#132-1338
Starting at$2085
3794
Sq Ft
2
Story
4
Bed
3.5
Bath
3
Car

3-Bedroom, 2140 Sq Ft Colonial House Plan - 153-1714 - Front Exterior
Plan Collection
3-Bedroom, 2140 Sq Ft Colonial House Plan - 153-1714 - Front Exterior
Plan#153-1714
Starting at$1000
2140
Sq Ft
2
Story
3
Bed
2.5
Bath
2
Car
3-Bedroom, 2013 Sq Ft Country Home Plan - 108-1158 - Main Exterior
Plan Collection
3-Bedroom, 2013 Sq Ft Country Home Plan - 108-1158 - Main Exterior
Plan#108-1158
Starting at$945
2013
Sq Ft
2
Story
3
Bed
2.5
Bath
3
Car
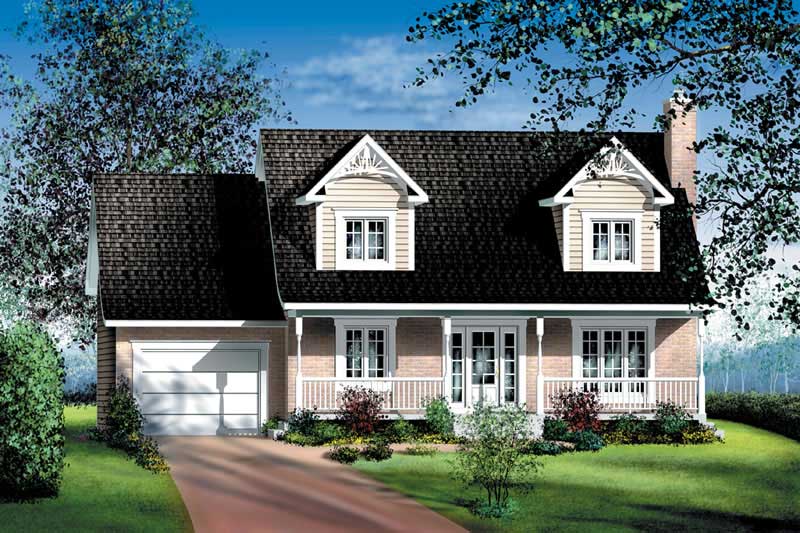
4-Bedroom, 1564 Sq Ft Cape Cod House Plan - 157-1618 - Front Exterior
Plan Collection
4-Bedroom, 1564 Sq Ft Cape Cod House Plan - 157-1618 - Front Exterior
Plan#157-1618
Starting at$1350
1564
Sq Ft
2
Story
4
Bed
1
Bath
1
Car

3-Bedroom, 2444 Sq Ft Country House Plan - 108-1505 - Front Exterior
Plan Collection
3-Bedroom, 2444 Sq Ft Country House Plan - 108-1505 - Front Exterior
Plan#108-1505
Starting at$1050
2444
Sq Ft
1
Story
3
Bed
2.5
Bath
2
Car

3-Bedroom, 2239 Sq Ft Country House Plan - 109-1109 - Front Exterior
Plan Collection
3-Bedroom, 2239 Sq Ft Country House Plan - 109-1109 - Front Exterior
Plan#109-1109
Starting at$1395
2239
Sq Ft
2
Story
3
Bed
2
Bath
0
Car
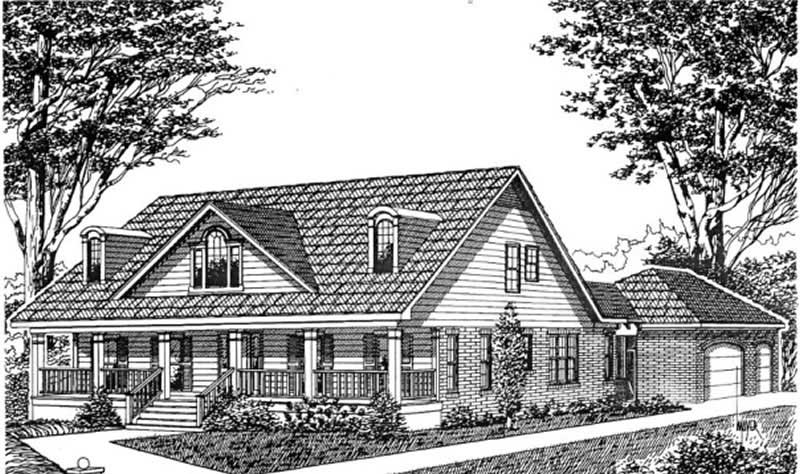
3-Bedroom, 2899 Sq Ft Country House Plan - 113-1074 - Front Exterior
Plan Collection
3-Bedroom, 2899 Sq Ft Country House Plan - 113-1074 - Front Exterior
Plan#113-1074
Starting at$400
2899
Sq Ft
2
Story
3
Bed
3
Bath
3
Car
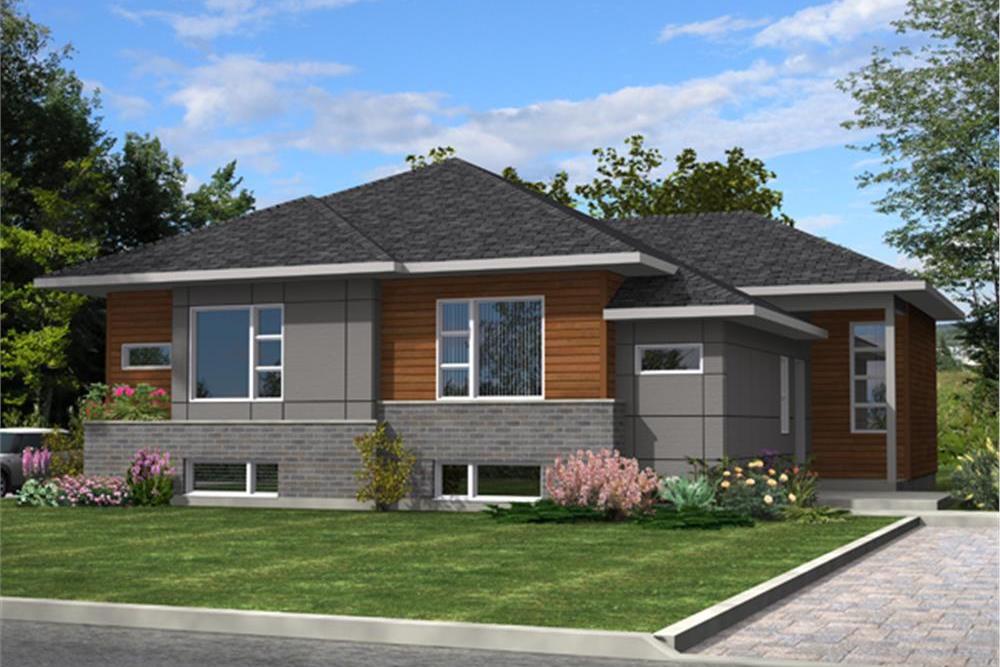
6-Bedroom, 3318 Sq Ft Contemporary House Plan - 158-1283 - Front Exterior
Plan Collection
6-Bedroom, 3318 Sq Ft Contemporary House Plan - 158-1283 - Front Exterior
Plan#158-1283
Starting at$2260
3318
Sq Ft
1
Story
6
Bed
4
Bath
0
Car
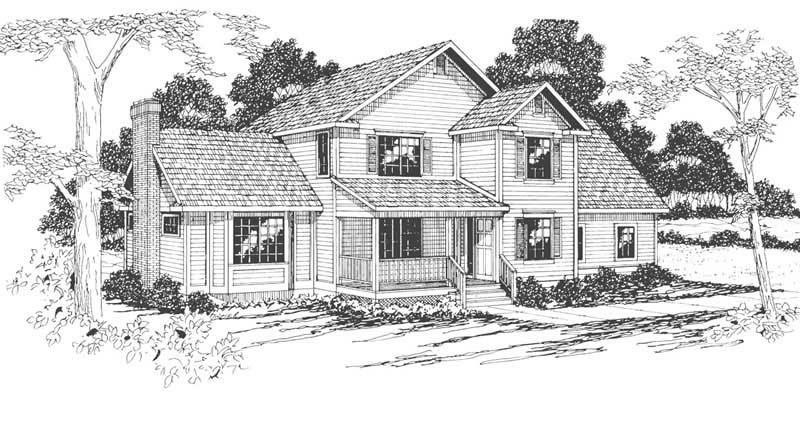
3-Bedroom, 2210 Sq Ft Country House Plan - 108-1414 - Front Exterior
Plan Collection
3-Bedroom, 2210 Sq Ft Country House Plan - 108-1414 - Front Exterior
Plan#108-1414
Starting at$945
2210
Sq Ft
2
Story
3
Bed
2.5
Bath
2
Car

3-Bedroom, 2316 Sq Ft Farmhouse House - Plan #191-1028 - Front Exterior
Plan Collection
3-Bedroom, 2316 Sq Ft Farmhouse House - Plan #191-1028 - Front Exterior
Plan#191-1028
Starting at$1575
2316
Sq Ft
1.5
Story
3
Bed
2.5
Bath
2
Car

2-Bedroom, 4200 Sq Ft Country House Plan - 132-1511 - Front Exterior
Plan Collection
2-Bedroom, 4200 Sq Ft Country House Plan - 132-1511 - Front Exterior
Plan#132-1511
Starting at$2085
4200
Sq Ft
2
Story
2
Bed
2
Bath
0
Car

3-Bedroom, 2034 Sq Ft Country Home Plan - 124-1026 - Main Exterior
Plan Collection
3-Bedroom, 2034 Sq Ft Country Home Plan - 124-1026 - Main Exterior
Plan#124-1026
Starting at$745
2034
Sq Ft
1.5
Story
3
Bed
2.5
Bath
0
Car
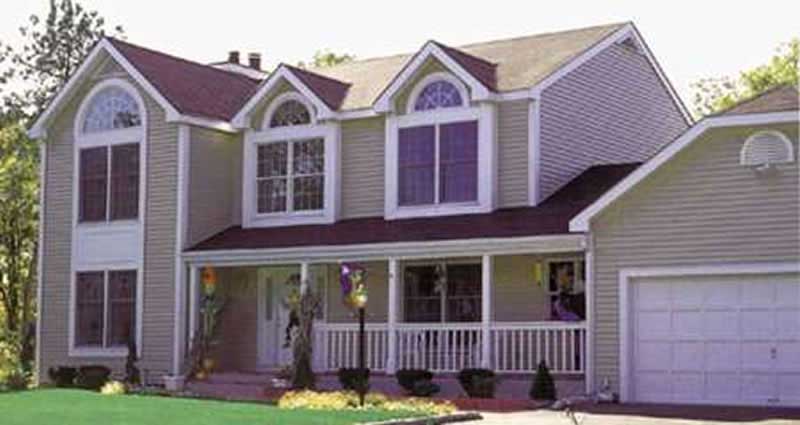
4-Bedroom, 2146 Sq Ft Country Home Plan - 105-1038 - Main Exterior
Plan Collection
4-Bedroom, 2146 Sq Ft Country Home Plan - 105-1038 - Main Exterior
Plan#105-1038
Starting at$575
2146
Sq Ft
2
Story
4
Bed
2
Bath
2
Car

3-Bedroom, 1815 Sq Ft Cape Cod House Plan - 174-1085 - Front Exterior
Plan Collection
3-Bedroom, 1815 Sq Ft Cape Cod House Plan - 174-1085 - Front Exterior
Plan#174-1085
Starting at$710
1815
Sq Ft
2
Story
3
Bed
2
Bath
2
Car

4-Bedroom, 2519 Sq Ft Cape Cod House Plan - 191-1016 - Front Exterior
Plan Collection
4-Bedroom, 2519 Sq Ft Cape Cod House Plan - 191-1016 - Front Exterior
Plan#191-1016
Starting at$1575
2519
Sq Ft
2
Story
4
Bed
2.5
Bath
2
Car

3-Car, 720 Sq Ft Garage Home Plan - 132-1370 - Main Exterior
Plan Collection
3-Car, 720 Sq Ft Garage Home Plan - 132-1370 - Main Exterior
Plan#132-1370
Starting at$1205
720
Sq Ft
1
Story
0
Bed
0
Bath
3
Car

3-Bedroom, 3407 Sq Ft Tudor Home Plan - 195-1060 - Main Exterior
Plan Collection
3-Bedroom, 3407 Sq Ft Tudor Home Plan - 195-1060 - Main Exterior
Plan#195-1060
Starting at$1200
3407
Sq Ft
2
Story
3
Bed
3.5
Bath
3
Car

5-Bedroom, 4410 Sq Ft Shingle Home Plan - 115-1470 - Main Exterior
Plan Collection
5-Bedroom, 4410 Sq Ft Shingle Home Plan - 115-1470 - Main Exterior
Plan#115-1470
Starting at$2600
4410
Sq Ft
3
Story
5
Bed
3.5
Bath
3
Car

4-Bedroom, 3002 Sq Ft Country House Plan - 113-1031 - Front Exterior
Plan Collection
4-Bedroom, 3002 Sq Ft Country House Plan - 113-1031 - Front Exterior
Plan#113-1031
Starting at$400
3002
Sq Ft
2
Story
4
Bed
4
Bath
2
Car

3-Bedroom, 1754 Sq Ft Cottage House - Plan - 196-1004 - Front Exterior
Plan Collection
3-Bedroom, 1754 Sq Ft Cottage House - Plan - 196-1004 - Front Exterior
Plan#196-1004
Starting at$940
1754
Sq Ft
2
Story
3
Bed
2
Bath
2
Car
3-Bedroom, 2448 Sq Ft Country Home Plan - 126-1575 - Main Exterior
Plan Collection
3-Bedroom, 2448 Sq Ft Country Home Plan - 126-1575 - Main Exterior
Plan#126-1575
Starting at$2360
2448
Sq Ft
2
Story
3
Bed
2
Bath
4
Car
3-Bedroom, 1512 Sq Ft Cottage House Plan - 171-1326 - Front Exterior
Plan Collection
3-Bedroom, 1512 Sq Ft Cottage House Plan - 171-1326 - Front Exterior
Plan#171-1326
Starting at$1495
1512
Sq Ft
1
Story
3
Bed
2
Bath
2
Car
4-Bedroom, 4026 Sq Ft Traditional House Plan - 132-1525 - Front Exterior
Plan Collection
4-Bedroom, 4026 Sq Ft Traditional House Plan - 132-1525 - Front Exterior
Plan#132-1525
Starting at$2085
4026
Sq Ft
1
Story
4
Bed
3
Bath
2
Car
3-Bedroom, 3605 Sq Ft Country House Plan - 108-1678 - Front Exterior
Plan Collection
3-Bedroom, 3605 Sq Ft Country House Plan - 108-1678 - Front Exterior
Plan#108-1678
Starting at$945
3605
Sq Ft
1
Story
3
Bed
2
Bath
3
Car
4-Bedroom, 3794 Sq Ft Country Home Plan - 132-1338 - Main Exterior
Plan Collection
4-Bedroom, 3794 Sq Ft Country Home Plan - 132-1338 - Main Exterior
Plan#132-1338
Starting at$2085
3794
Sq Ft
2
Story
4
Bed
3.5
Bath
3
Car
3-Bedroom, 2140 Sq Ft Colonial House Plan - 153-1714 - Front Exterior
Plan Collection
3-Bedroom, 2140 Sq Ft Colonial House Plan - 153-1714 - Front Exterior
Plan#153-1714
Starting at$1000
2140
Sq Ft
2
Story
3
Bed
2.5
Bath
2
Car
3-Bedroom, 2013 Sq Ft Country Home Plan - 108-1158 - Main Exterior
Plan Collection
3-Bedroom, 2013 Sq Ft Country Home Plan - 108-1158 - Main Exterior
Plan#108-1158
Starting at$945
2013
Sq Ft
2
Story
3
Bed
2.5
Bath
3
Car
4-Bedroom, 1564 Sq Ft Cape Cod House Plan - 157-1618 - Front Exterior
Plan Collection
4-Bedroom, 1564 Sq Ft Cape Cod House Plan - 157-1618 - Front Exterior
Plan#157-1618
Starting at$1350
1564
Sq Ft
2
Story
4
Bed
1
Bath
1
Car
3-Bedroom, 2444 Sq Ft Country House Plan - 108-1505 - Front Exterior
Plan Collection
3-Bedroom, 2444 Sq Ft Country House Plan - 108-1505 - Front Exterior
Plan#108-1505
Starting at$1050
2444
Sq Ft
1
Story
3
Bed
2.5
Bath
2
Car
3-Bedroom, 2239 Sq Ft Country House Plan - 109-1109 - Front Exterior
Plan Collection
3-Bedroom, 2239 Sq Ft Country House Plan - 109-1109 - Front Exterior
Plan#109-1109
Starting at$1395
2239
Sq Ft
2
Story
3
Bed
2
Bath
0
Car
3-Bedroom, 2899 Sq Ft Country House Plan - 113-1074 - Front Exterior
Plan Collection
3-Bedroom, 2899 Sq Ft Country House Plan - 113-1074 - Front Exterior
Plan#113-1074
Starting at$400
2899
Sq Ft
2
Story
3
Bed
3
Bath
3
Car
6-Bedroom, 3318 Sq Ft Contemporary House Plan - 158-1283 - Front Exterior
Plan Collection
6-Bedroom, 3318 Sq Ft Contemporary House Plan - 158-1283 - Front Exterior
Plan#158-1283
Starting at$2260
3318
Sq Ft
1
Story
6
Bed
4
Bath
0
Car
3-Bedroom, 2210 Sq Ft Country House Plan - 108-1414 - Front Exterior
Plan Collection
3-Bedroom, 2210 Sq Ft Country House Plan - 108-1414 - Front Exterior
Plan#108-1414
Starting at$945
2210
Sq Ft
2
Story
3
Bed
2.5
Bath
2
Car
3-Bedroom, 2316 Sq Ft Farmhouse House - Plan #191-1028 - Front Exterior
Plan Collection
3-Bedroom, 2316 Sq Ft Farmhouse House - Plan #191-1028 - Front Exterior
Plan#191-1028
Starting at$1575
2316
Sq Ft
1.5
Story
3
Bed
2.5
Bath
2
Car
2-Bedroom, 4200 Sq Ft Country House Plan - 132-1511 - Front Exterior
Plan Collection
2-Bedroom, 4200 Sq Ft Country House Plan - 132-1511 - Front Exterior
Plan#132-1511
Starting at$2085
4200
Sq Ft
2
Story
2
Bed
2
Bath
0
Car
3-Bedroom, 2034 Sq Ft Country Home Plan - 124-1026 - Main Exterior
Plan Collection
3-Bedroom, 2034 Sq Ft Country Home Plan - 124-1026 - Main Exterior
Plan#124-1026
Starting at$745
2034
Sq Ft
1.5
Story
3
Bed
2.5
Bath
0
Car
4-Bedroom, 2146 Sq Ft Country Home Plan - 105-1038 - Main Exterior
Plan Collection
4-Bedroom, 2146 Sq Ft Country Home Plan - 105-1038 - Main Exterior
Plan#105-1038
Starting at$575
2146
Sq Ft
2
Story
4
Bed
2
Bath
2
Car
3-Bedroom, 1815 Sq Ft Cape Cod House Plan - 174-1085 - Front Exterior
Plan Collection
3-Bedroom, 1815 Sq Ft Cape Cod House Plan - 174-1085 - Front Exterior
Plan#174-1085
Starting at$710
1815
Sq Ft
2
Story
3
Bed
2
Bath
2
Car
4-Bedroom, 2519 Sq Ft Cape Cod House Plan - 191-1016 - Front Exterior
Plan Collection
4-Bedroom, 2519 Sq Ft Cape Cod House Plan - 191-1016 - Front Exterior
Plan#191-1016
Starting at$1575
2519
Sq Ft
2
Story
4
Bed
2.5
Bath
2
Car
3-Car, 720 Sq Ft Garage Home Plan - 132-1370 - Main Exterior
Plan Collection
3-Car, 720 Sq Ft Garage Home Plan - 132-1370 - Main Exterior
Plan#132-1370
Starting at$1205
720
Sq Ft
1
Story
0
Bed
0
Bath
3
Car
3-Bedroom, 3407 Sq Ft Tudor Home Plan - 195-1060 - Main Exterior
Plan Collection
3-Bedroom, 3407 Sq Ft Tudor Home Plan - 195-1060 - Main Exterior
Plan#195-1060
Starting at$1200
3407
Sq Ft
2
Story
3
Bed
3.5
Bath
3
Car
5-Bedroom, 4410 Sq Ft Shingle Home Plan - 115-1470 - Main Exterior
Plan Collection
5-Bedroom, 4410 Sq Ft Shingle Home Plan - 115-1470 - Main Exterior
Plan#115-1470
Starting at$2600
4410
Sq Ft
3
Story
5
Bed
3.5
Bath
3
Car
4-Bedroom, 3002 Sq Ft Country House Plan - 113-1031 - Front Exterior
Plan Collection
4-Bedroom, 3002 Sq Ft Country House Plan - 113-1031 - Front Exterior
Plan#113-1031
Starting at$400
3002
Sq Ft
2
Story
4
Bed
4
Bath
2
Car
3-Bedroom, 1754 Sq Ft Cottage House - Plan - 196-1004 - Front Exterior
Plan Collection
3-Bedroom, 1754 Sq Ft Cottage House - Plan - 196-1004 - Front Exterior
Plan#196-1004
Starting at$940
1754
Sq Ft
2
Story
3
Bed
2
Bath
2
Car
1...150151152153154...348