Country, Ranch House Plans
Clear AllSort ByTrending
11,057
Plan Results
Plan Results
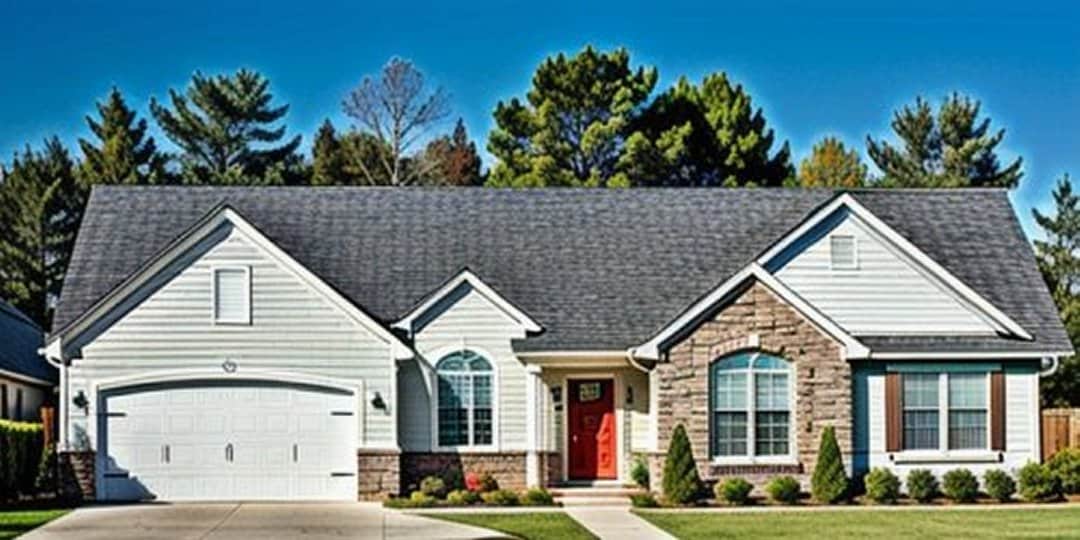
Plan#103-1002
Starting at$920
1504
Sq Ft
1
Story
3
Bed
2
Bath
3
Car
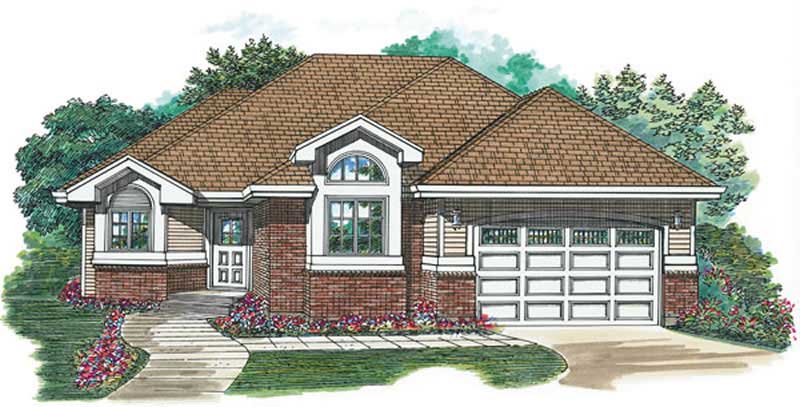
Plan#167-1136
Starting at$970
1475
Sq Ft
1
Story
2
Bed
2
Bath
2
Car
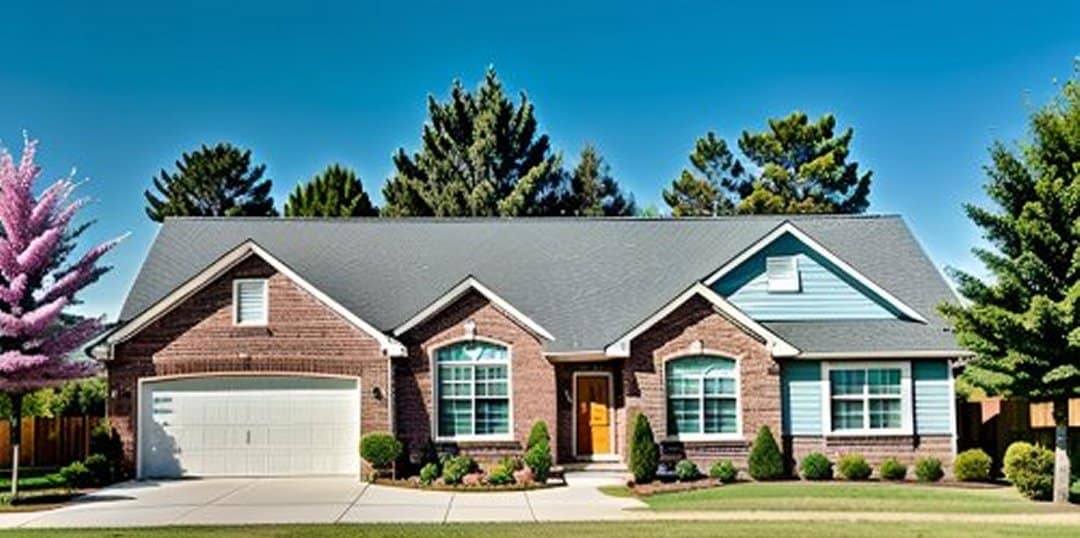
Plan#103-1008
Starting at$895
1436
Sq Ft
1
Story
3
Bed
2
Bath
3
Car
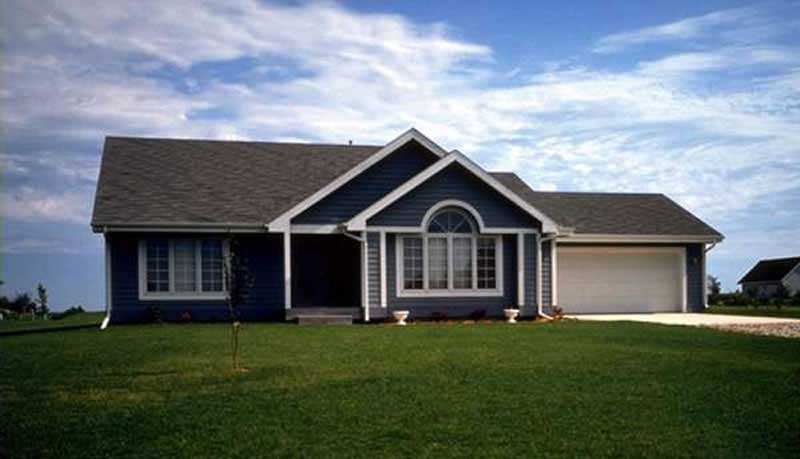
Plan#146-1345
Starting at$885
1452
Sq Ft
1.5
Story
2
Bed
2
Bath
2
Car
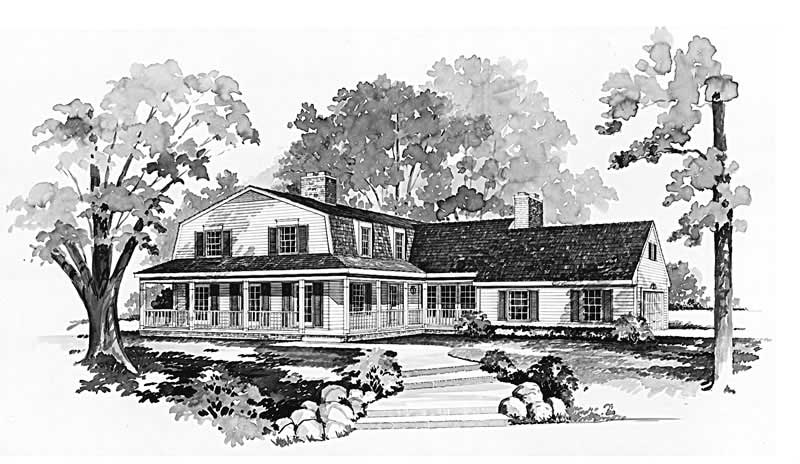
Plan#137-1599
Starting at$865
2690
Sq Ft
2
Story
4
Bed
2.5
Bath
2
Car
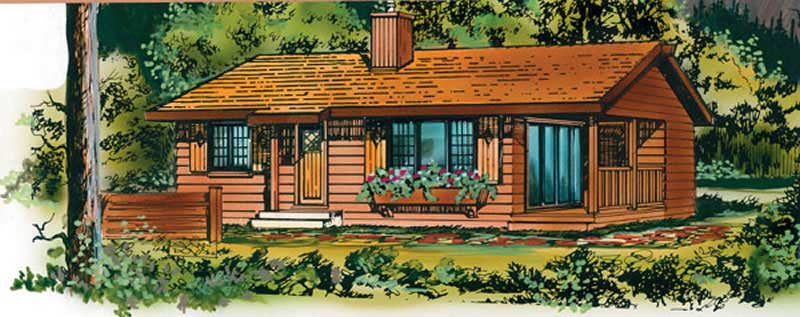
Plan#167-1480
Starting at$650
839
Sq Ft
1
Story
2
Bed
1
Bath
0
Car
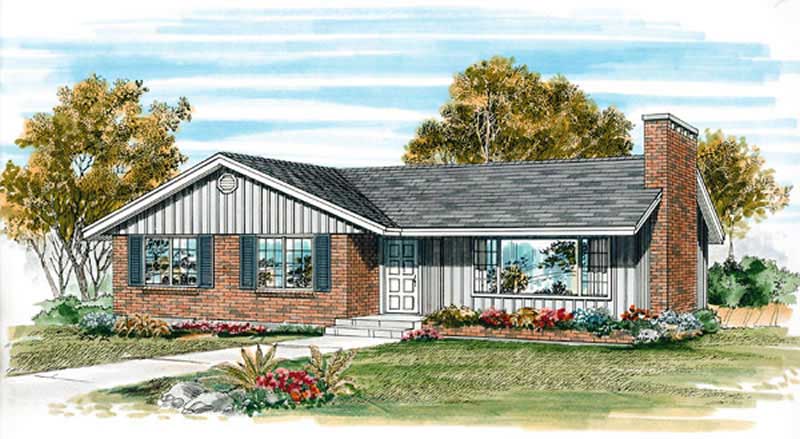
Plan#167-1493
Starting at$700
1139
Sq Ft
1
Story
3
Bed
1
Bath
1
Car
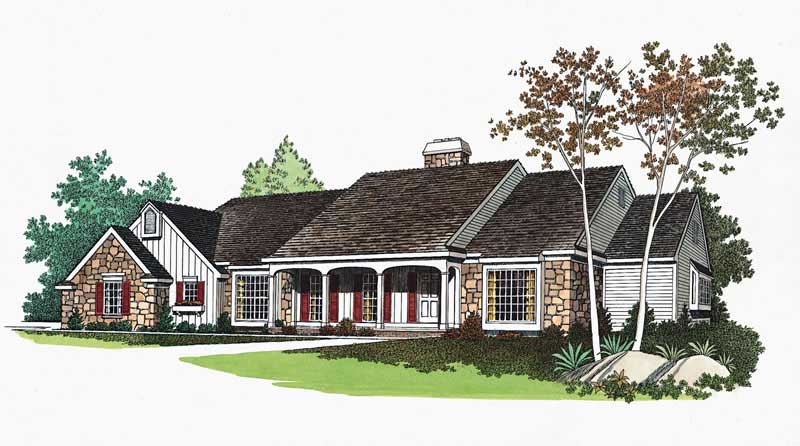
Plan#137-1571
Starting at$865
2681
Sq Ft
2
Story
4
Bed
2.5
Bath
3
Car
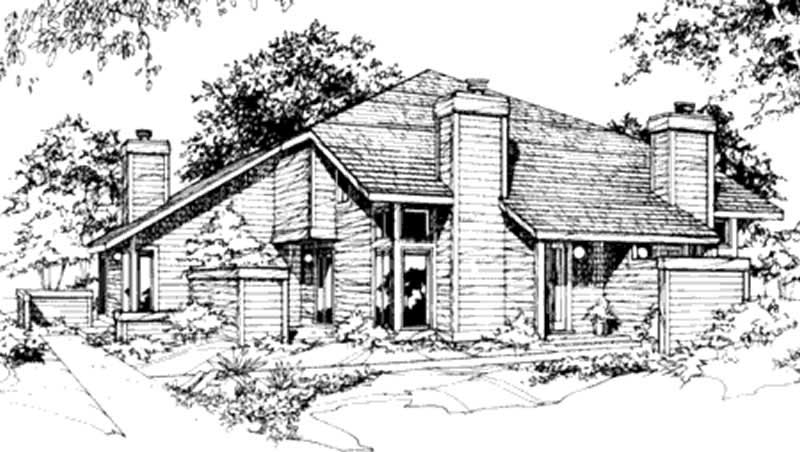
Plan#146-2479
Starting at$1425
648
Sq Ft
1
Story
2
Bed
1
Bath
0
Car
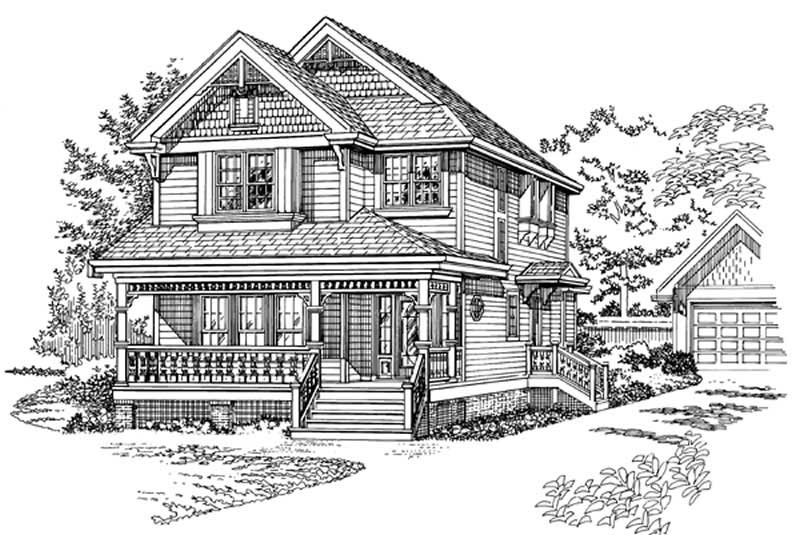
Plan#167-1369
Starting at$905
2219
Sq Ft
2
Story
4
Bed
2.5
Bath
2
Car
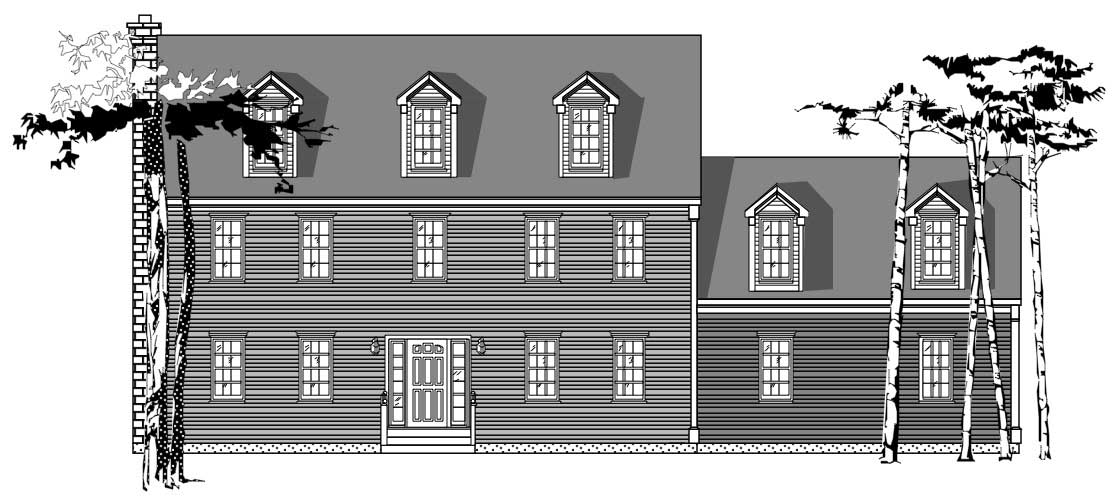
Plan#110-1168
Starting at$775
2290
Sq Ft
2
Story
3
Bed
2.5
Bath
2
Car
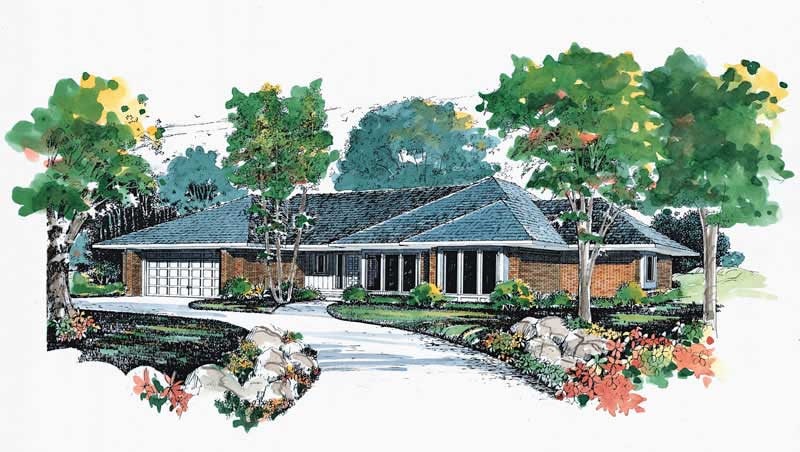
Plan#137-1616
Starting at$865
2722
Sq Ft
1
Story
3
Bed
2.5
Bath
2
Car
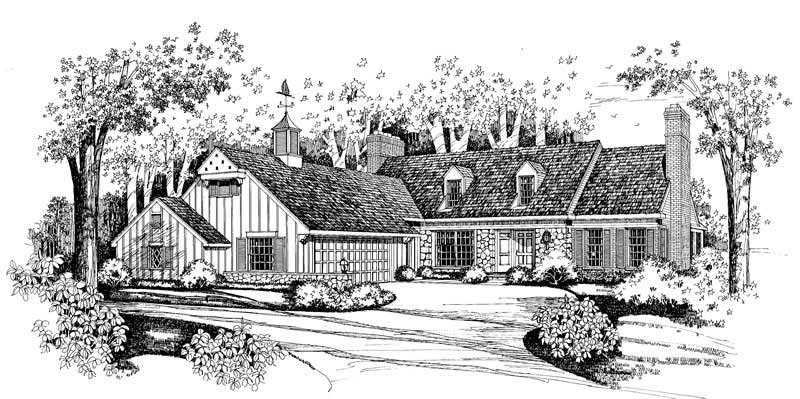
Plan#137-1579
Starting at$1030
1926
Sq Ft
2
Story
3
Bed
2.5
Bath
2
Car
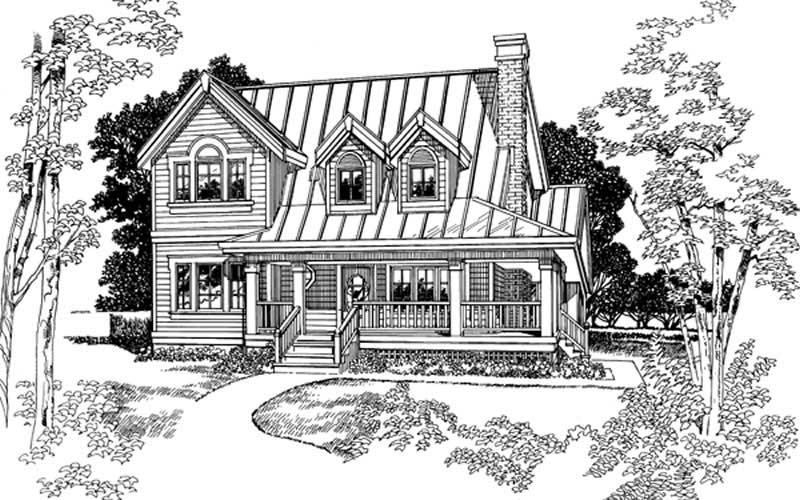
Plan#167-1432
Starting at$840
1583
Sq Ft
2
Story
3
Bed
2
Bath
0
Car
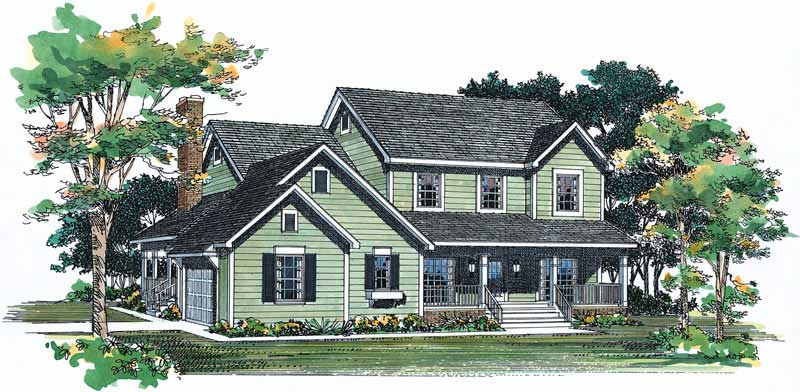
Plan#137-1277
Starting at$800
2190
Sq Ft
2
Story
4
Bed
2.5
Bath
2
Car
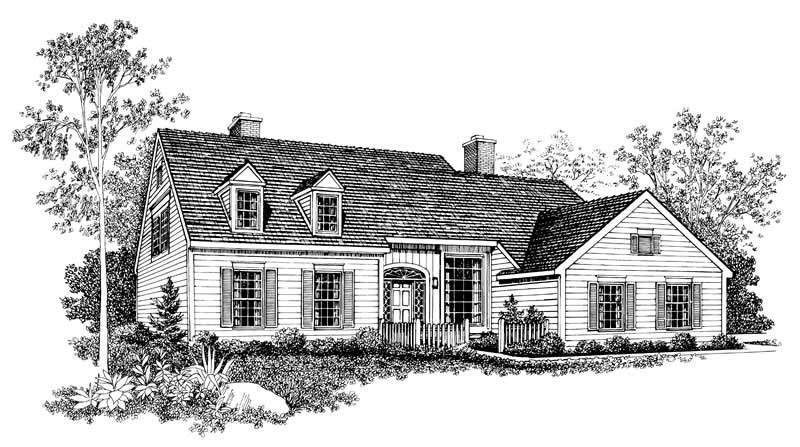
Plan#137-1487
Starting at$960
2848
Sq Ft
2
Story
4
Bed
2.5
Bath
2
Car
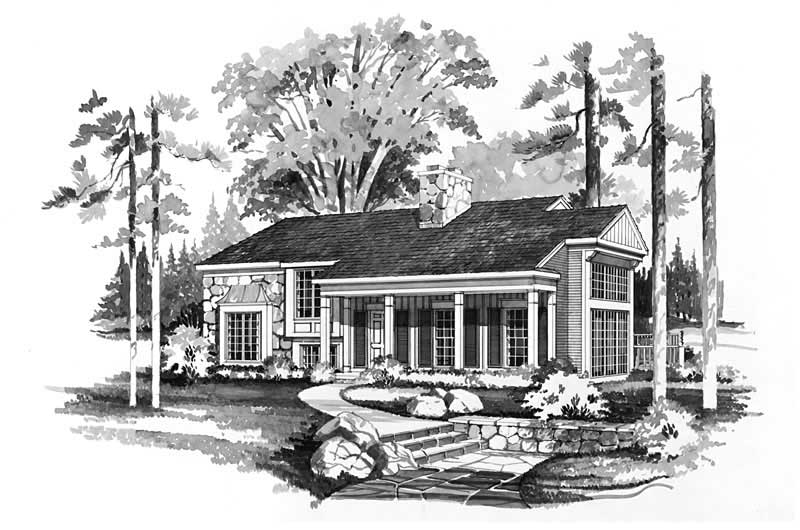
Plan#137-1632
Starting at$735
1636
Sq Ft
2
Story
3
Bed
2.5
Bath
0
Car
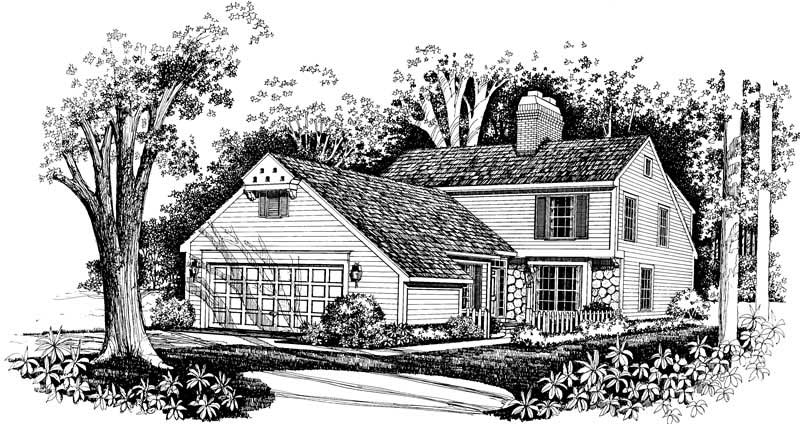
Plan#137-1506
Starting at$735
1988
Sq Ft
2
Story
3
Bed
2.5
Bath
2
Car
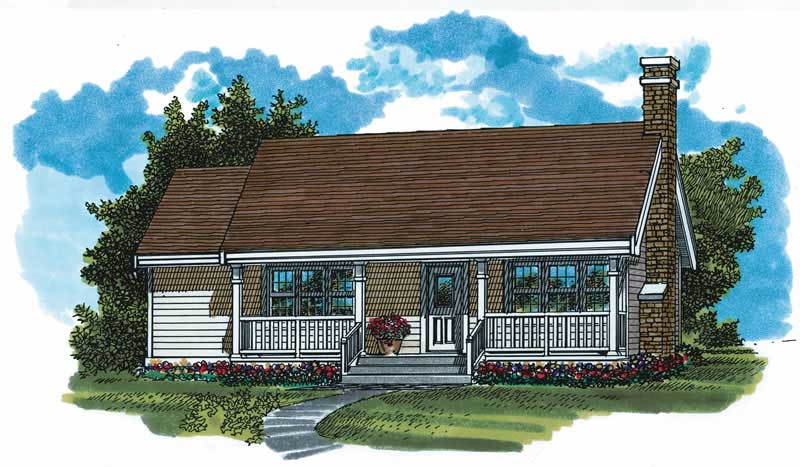
Plan#167-1492
Starting at$650
988
Sq Ft
1
Story
3
Bed
1
Bath
1
Car
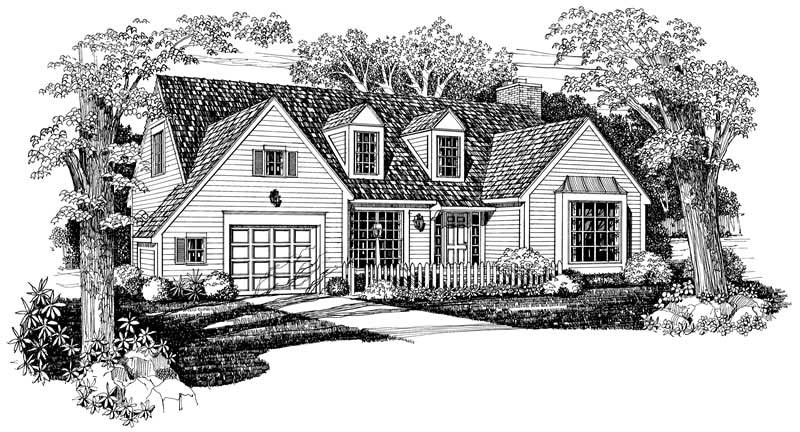
Plan#137-1005
Starting at$925
2201
Sq Ft
2
Story
3
Bed
2.5
Bath
1
Car
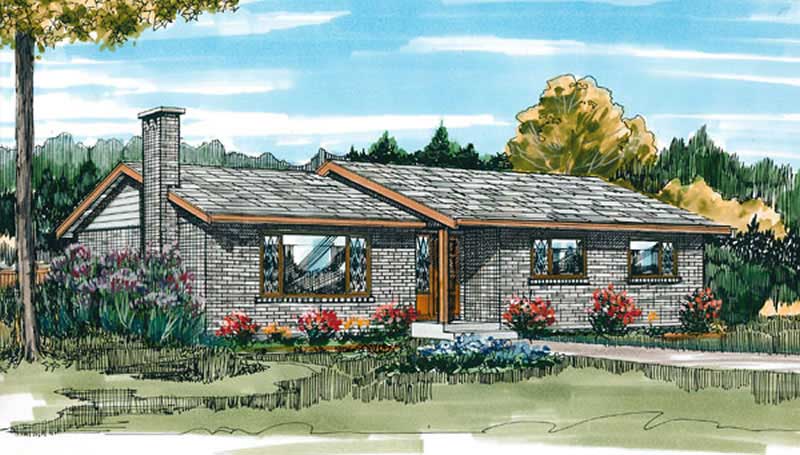
Plan#167-1353
Starting at$700
1248
Sq Ft
1
Story
3
Bed
1
Bath
0
Car
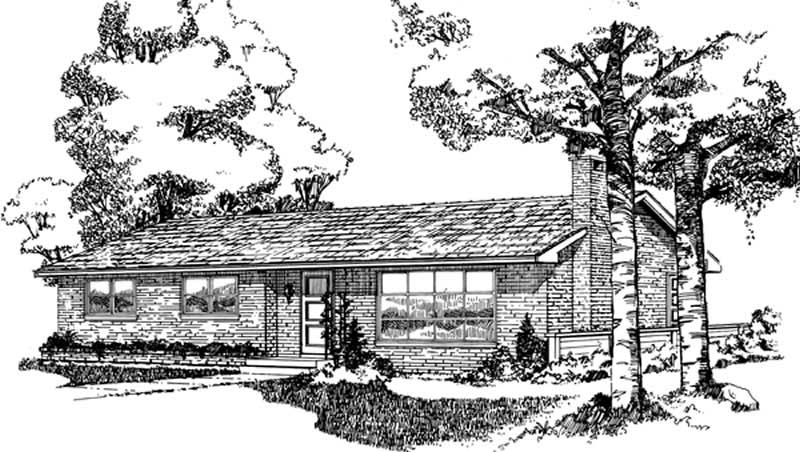
Plan#167-1441
Starting at$700
1295
Sq Ft
1
Story
3
Bed
2
Bath
1
Car
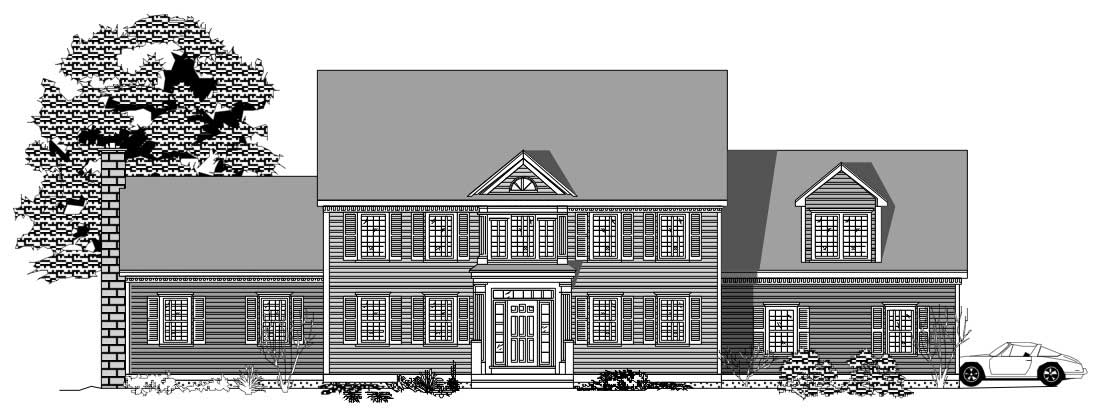
Plan#110-1194
Starting at$725
3202
Sq Ft
2
Story
4
Bed
3
Bath
2
Car
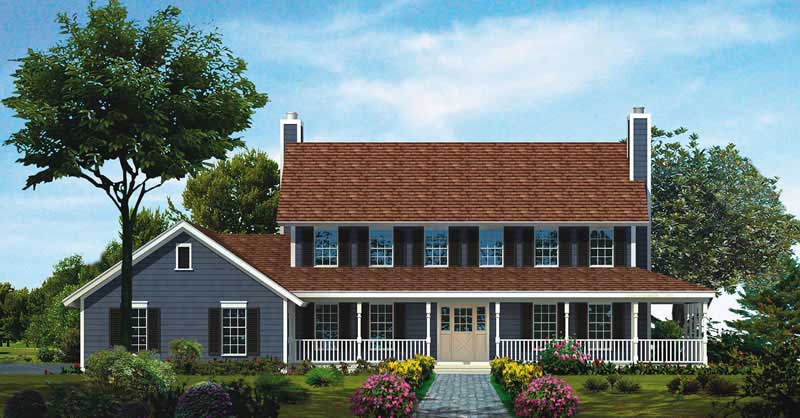
Plan#137-1564
Starting at$1030
3073
Sq Ft
2
Story
4
Bed
3.5
Bath
2
Car
Plan#103-1002
Starting at$920
1504
Sq Ft
1
Story
3
Bed
2
Bath
3
Car
Plan#167-1136
Starting at$970
1475
Sq Ft
1
Story
2
Bed
2
Bath
2
Car
Plan#103-1008
Starting at$895
1436
Sq Ft
1
Story
3
Bed
2
Bath
3
Car
Plan#146-1345
Starting at$885
1452
Sq Ft
1.5
Story
2
Bed
2
Bath
2
Car
Plan#137-1599
Starting at$865
2690
Sq Ft
2
Story
4
Bed
2.5
Bath
2
Car
Plan#167-1480
Starting at$650
839
Sq Ft
1
Story
2
Bed
1
Bath
0
Car
Plan#167-1493
Starting at$700
1139
Sq Ft
1
Story
3
Bed
1
Bath
1
Car
Plan#137-1571
Starting at$865
2681
Sq Ft
2
Story
4
Bed
2.5
Bath
3
Car
Plan#146-2479
Starting at$1425
648
Sq Ft
1
Story
2
Bed
1
Bath
0
Car
Plan#167-1369
Starting at$905
2219
Sq Ft
2
Story
4
Bed
2.5
Bath
2
Car
Plan#110-1168
Starting at$775
2290
Sq Ft
2
Story
3
Bed
2.5
Bath
2
Car
Plan#137-1616
Starting at$865
2722
Sq Ft
1
Story
3
Bed
2.5
Bath
2
Car
Plan#137-1579
Starting at$1030
1926
Sq Ft
2
Story
3
Bed
2.5
Bath
2
Car
Plan#167-1432
Starting at$840
1583
Sq Ft
2
Story
3
Bed
2
Bath
0
Car
Plan#137-1277
Starting at$800
2190
Sq Ft
2
Story
4
Bed
2.5
Bath
2
Car
Plan#137-1487
Starting at$960
2848
Sq Ft
2
Story
4
Bed
2.5
Bath
2
Car
Plan#137-1632
Starting at$735
1636
Sq Ft
2
Story
3
Bed
2.5
Bath
0
Car
Plan#137-1506
Starting at$735
1988
Sq Ft
2
Story
3
Bed
2.5
Bath
2
Car
Plan#167-1492
Starting at$650
988
Sq Ft
1
Story
3
Bed
1
Bath
1
Car
Plan#137-1005
Starting at$925
2201
Sq Ft
2
Story
3
Bed
2.5
Bath
1
Car
Plan#167-1353
Starting at$700
1248
Sq Ft
1
Story
3
Bed
1
Bath
0
Car
Plan#167-1441
Starting at$700
1295
Sq Ft
1
Story
3
Bed
2
Bath
1
Car
Plan#110-1194
Starting at$725
3202
Sq Ft
2
Story
4
Bed
3
Bath
2
Car
Plan#137-1564
Starting at$1030
3073
Sq Ft
2
Story
4
Bed
3.5
Bath
2
Car