Country, Ranch House Plans

11,002
Plan Results
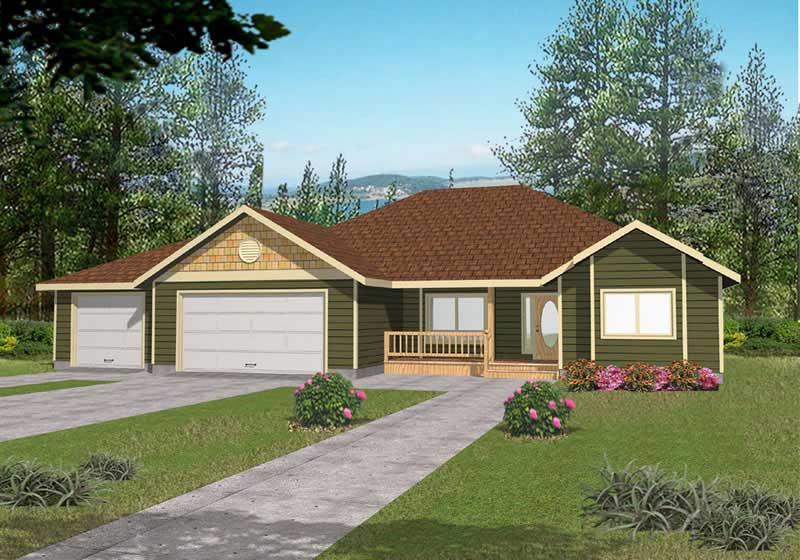
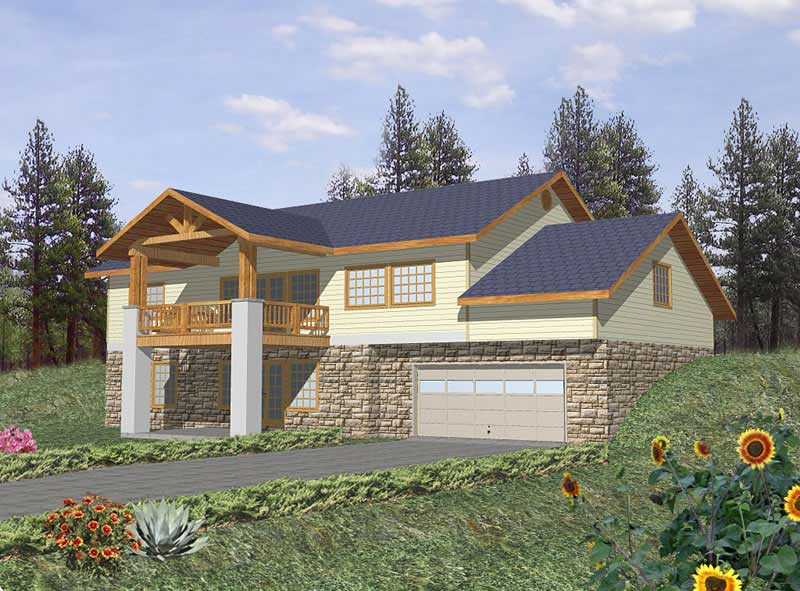
2-Bedroom, 2042 Sq Ft Ranch Home Plan - 135-1300 - Main Exterior
Plan Collection
2-Bedroom, 2042 Sq Ft Ranch Home Plan - 135-1300 - Main Exterior
Plan#135-1300
Starting at$1610
2042
Sq Ft
1
Story
2
Bed
3
Bath
2
Car
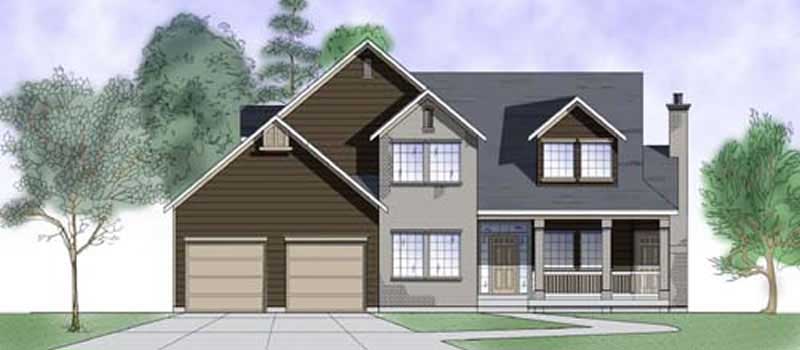
3-Bedroom, 1848 Sq Ft Ranch Home Plan - 113-1021 - Main Exterior
Plan Collection
3-Bedroom, 1848 Sq Ft Ranch Home Plan - 113-1021 - Main Exterior
Plan#113-1021
Starting at$350
1848
Sq Ft
1
Story
3
Bed
2
Bath
2
Car
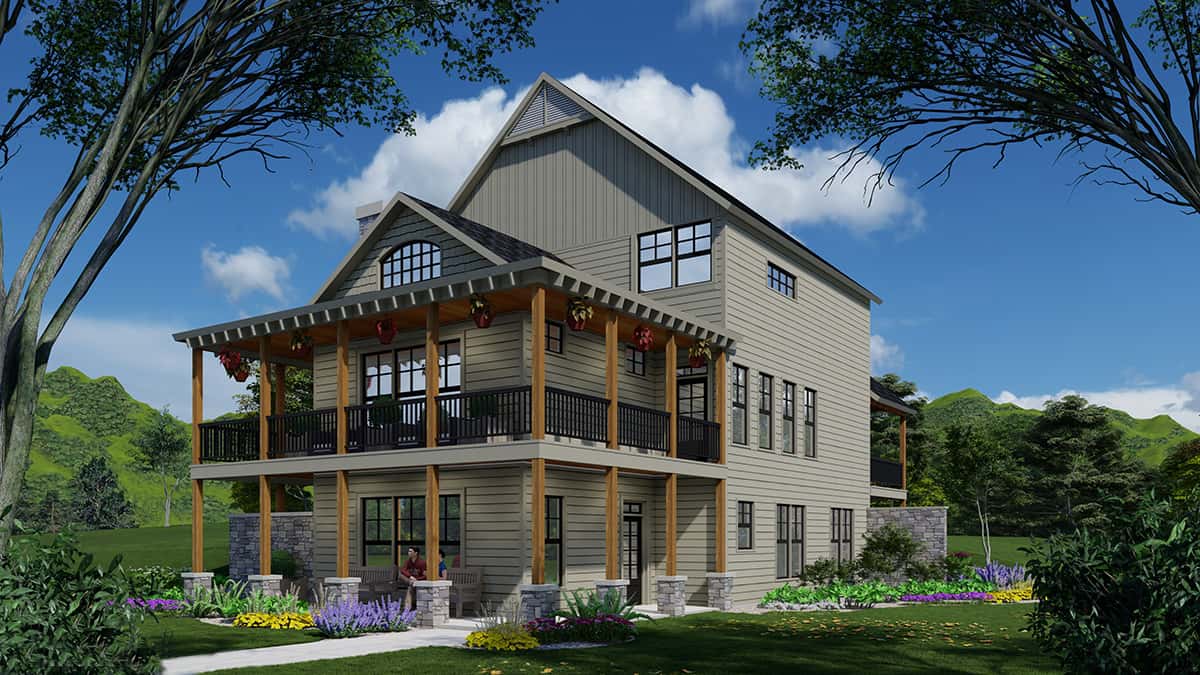
3-Bedroom, 1572 Sq Ft Ranch Home Plan - 124-1150 - Main Exterior
Plan Collection
3-Bedroom, 1572 Sq Ft Ranch Home Plan - 124-1150 - Main Exterior
Plan#124-1150
Starting at$725
1572
Sq Ft
1.5
Story
3
Bed
2
Bath
2
Car
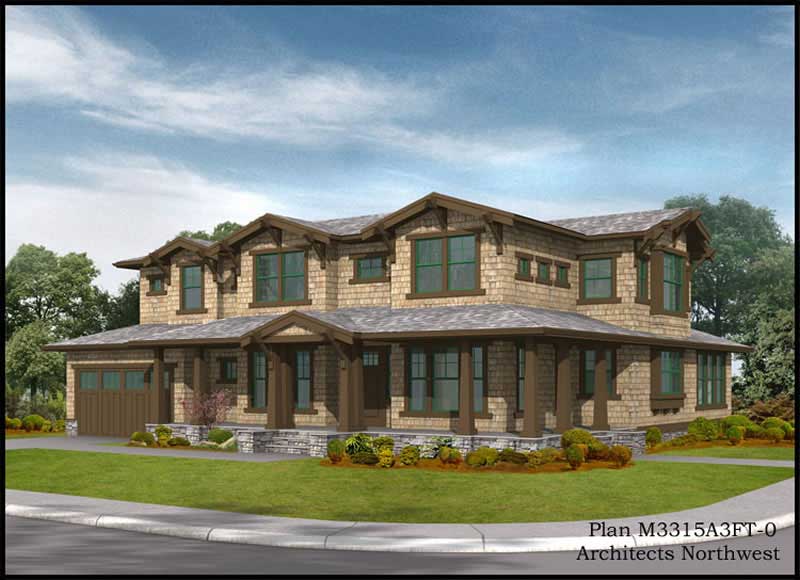
3-Bedroom, 1994 Sq Ft Country Home Plan - 132-1414 - Main Exterior
Plan Collection
3-Bedroom, 1994 Sq Ft Country Home Plan - 132-1414 - Main Exterior
Plan#132-1414
Starting at$1370
1994
Sq Ft
1
Story
3
Bed
2
Bath
2
Car
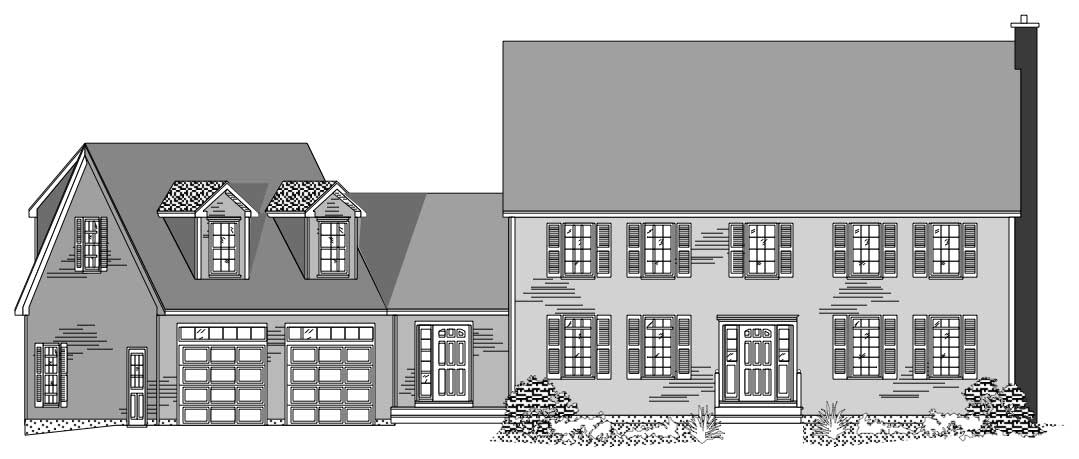
3-Bedroom, 2332 Sq Ft Country Home Plan - 135-1352 - Main Exterior
Plan Collection
3-Bedroom, 2332 Sq Ft Country Home Plan - 135-1352 - Main Exterior
Plan#135-1352
Starting at$1610
2332
Sq Ft
1
Story
3
Bed
2
Bath
2
Car

3-Bedroom, 2442 Sq Ft Country House Plan - 124-1120 - Front Exterior
Plan Collection
3-Bedroom, 2442 Sq Ft Country House Plan - 124-1120 - Front Exterior
Plan#124-1120
Starting at$745
2442
Sq Ft
2
Story
3
Bed
2
Bath
2
Car
4-Bedroom, 3246 Sq Ft Country Home Plan - 134-1037 - Main Exterior
Plan Collection
4-Bedroom, 3246 Sq Ft Country Home Plan - 134-1037 - Main Exterior
Plan#134-1037
Starting at$7790
3246
Sq Ft
1
Story
4
Bed
3.5
Bath
3
Car
3-Bedroom, 2797 Sq Ft Country House Plan - 134-1147 - Front Exterior
Plan Collection
3-Bedroom, 2797 Sq Ft Country House Plan - 134-1147 - Front Exterior
Plan#134-1147
Starting at$9230
2797
Sq Ft
1
Story
3
Bed
2.5
Bath
3
Car
3-Bedroom, 2426 Sq Ft Home Plan - 121-1005 - Main Exterior
Plan Collection
3-Bedroom, 2426 Sq Ft Home Plan - 121-1005 - Main Exterior
Plan#121-1005
Starting at$1350
2426
Sq Ft
2
Story
3
Bed
2.5
Bath
2
Car
4-Bedroom, 2340 Sq Ft Traditional House Plan - 147-1124 - Front Exterior
Plan Collection
4-Bedroom, 2340 Sq Ft Traditional House Plan - 147-1124 - Front Exterior
Plan#147-1124
Starting at$1097
2340
Sq Ft
2
Story
4
Bed
2.5
Bath
2
Car
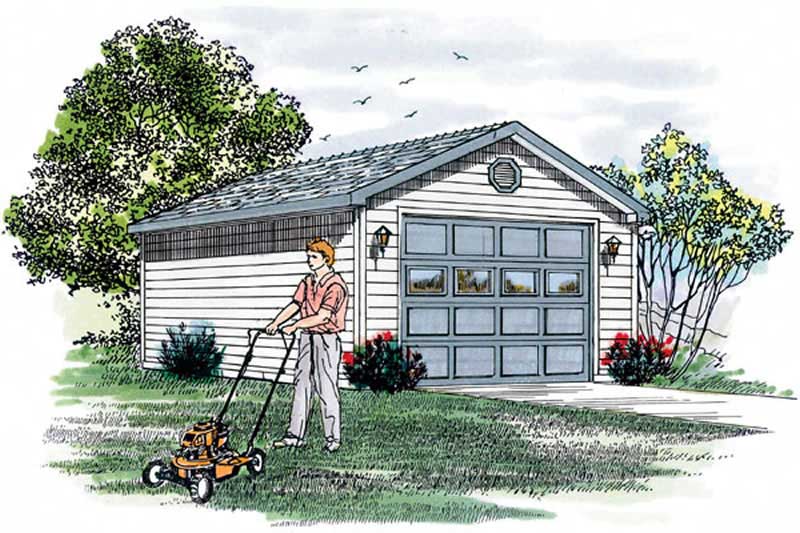
0-Bedroom, 2416 Sq Ft Garage House Plan - 132-1549 - Front Exterior
Plan Collection
0-Bedroom, 2416 Sq Ft Garage House Plan - 132-1549 - Front Exterior
Plan#132-1549
Starting at$1040
2416
Sq Ft
1
Story
0
Bed
0.5
Bath
0
Car
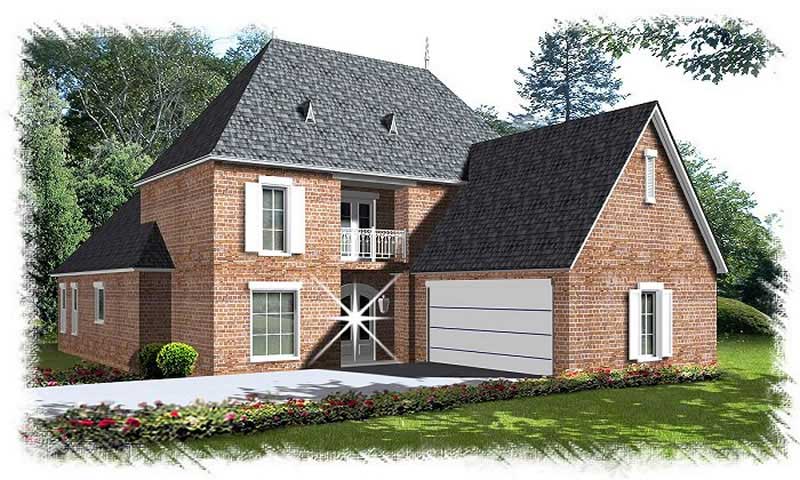
4-Bedroom, 2725 Sq Ft European House Plan - 115-1012 - Front Exterior
Plan Collection
4-Bedroom, 2725 Sq Ft European House Plan - 115-1012 - Front Exterior
Plan#115-1012
Starting at$1950
2725
Sq Ft
2
Story
4
Bed
2
Bath
3
Car
3-Bedroom, 1588 Sq Ft Country House Plan - 157-1045 - Front Exterior
Plan Collection
3-Bedroom, 1588 Sq Ft Country House Plan - 157-1045 - Front Exterior
Plan#157-1045
Starting at$1350
1588
Sq Ft
2
Story
3
Bed
1
Bath
1
Car
4-Bedroom, 4530 Sq Ft Country Home Plan - 115-1221 - Main Exterior
Plan Collection
4-Bedroom, 4530 Sq Ft Country Home Plan - 115-1221 - Main Exterior
Plan#115-1221
Starting at$2900
4530
Sq Ft
2
Story
4
Bed
3
Bath
3
Car
4-Bedroom, 2318 Sq Ft Country Home Plan - 109-1134 - Main Exterior
Plan Collection
4-Bedroom, 2318 Sq Ft Country Home Plan - 109-1134 - Main Exterior
Plan#109-1134
Starting at$1295
2318
Sq Ft
2
Story
4
Bed
2
Bath
2
Car
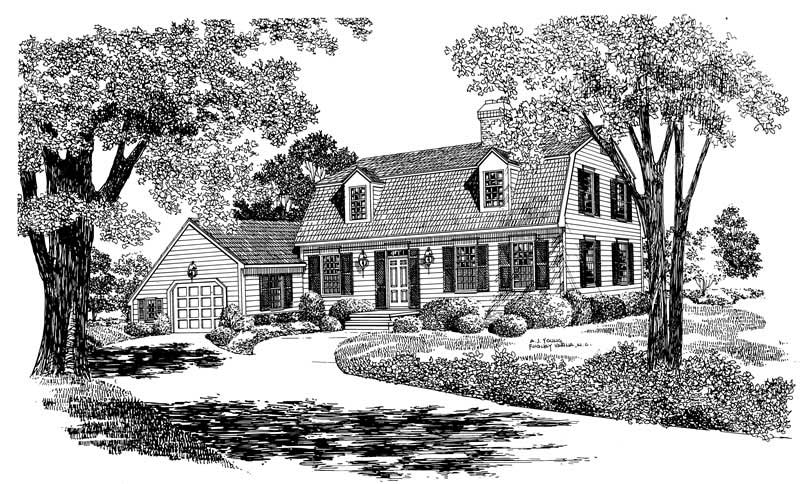
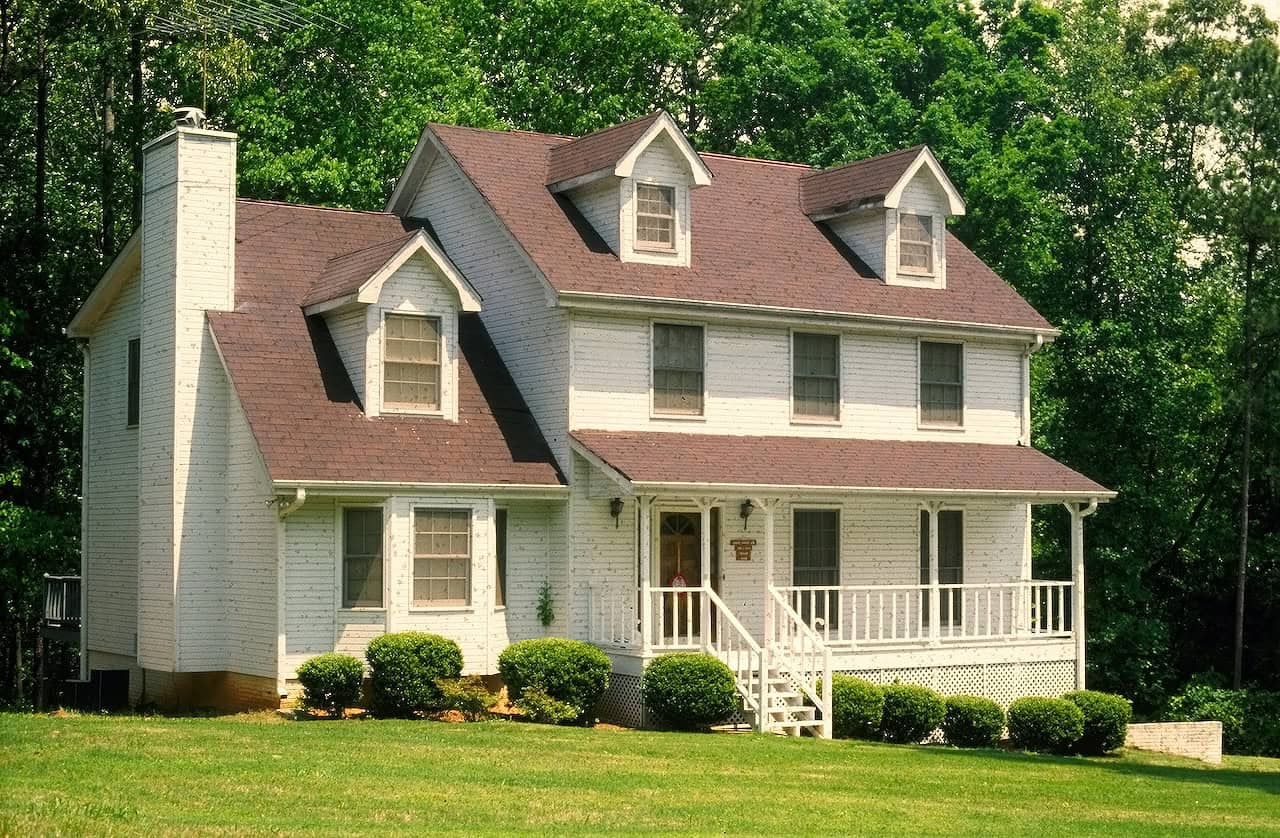
3-Bedroom, 2109 Sq Ft Cape Cod House Plan - 135-1211 - Front Exterior
Plan Collection
3-Bedroom, 2109 Sq Ft Cape Cod House Plan - 135-1211 - Front Exterior
Plan#135-1211
Starting at$1610
2109
Sq Ft
2
Story
3
Bed
2
Bath
0
Car
3-Bedroom, 2430 Sq Ft Victorian Home Plan - 132-1340 - Main Exterior
Plan Collection
3-Bedroom, 2430 Sq Ft Victorian Home Plan - 132-1340 - Main Exterior
Plan#132-1340
Starting at$1480
2430
Sq Ft
2
Story
3
Bed
2
Bath
0
Car
4-Bedroom, 3693 Sq Ft Country Home Plan - 134-1160 - Main Exterior
Plan Collection
4-Bedroom, 3693 Sq Ft Country Home Plan - 134-1160 - Main Exterior
Plan#134-1160
Starting at$12187
3693
Sq Ft
2
Story
4
Bed
3.5
Bath
3
Car
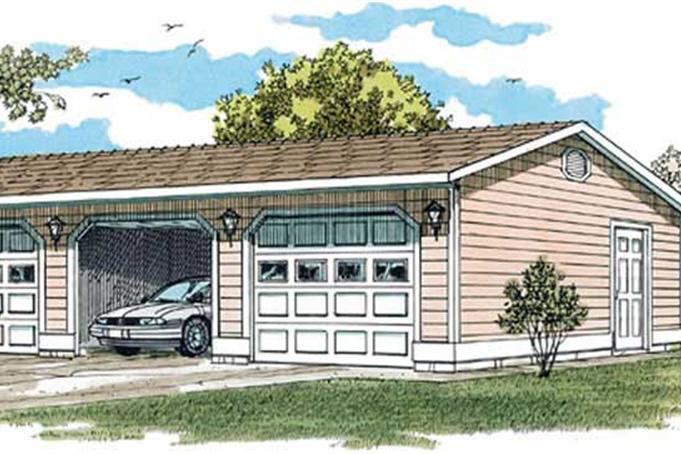
3-Car, 0-Bedroom, 704 Sq Ft Garage Home Plan - 167-1393 - Main Exterior
Plan Collection
3-Car, 0-Bedroom, 704 Sq Ft Garage Home Plan - 167-1393 - Main Exterior
Plan#167-1393
Starting at$650
1
Sq Ft
1
Story
0
Bed
0
Bath
3
Car

3-Bedroom, 2712 Sq Ft Country House Plan - 134-1235 - Front Exterior
Plan Collection
3-Bedroom, 2712 Sq Ft Country House Plan - 134-1235 - Front Exterior
Plan#134-1235
Starting at$8950
2712
Sq Ft
1
Story
3
Bed
2.5
Bath
0
Car
4-Bedroom, 3260 Sq Ft Ranch Home Plan - 115-1051 - Main Exterior
Plan Collection
4-Bedroom, 3260 Sq Ft Ranch Home Plan - 115-1051 - Main Exterior
Plan#115-1051
Starting at$2150
3260
Sq Ft
2
Story
4
Bed
2
Bath
3
Car
3-Bedroom, 1765 Sq Ft Country House Plan - 110-1103 - Front Exterior
Plan Collection
3-Bedroom, 1765 Sq Ft Country House Plan - 110-1103 - Front Exterior
Plan#110-1103
Starting at$725
1765
Sq Ft
1
Story
3
Bed
2
Bath
2
Car
5-Bedroom, 3628 Sq Ft Country Home Plan - 132-1686 - Main Exterior
Plan Collection
5-Bedroom, 3628 Sq Ft Country Home Plan - 132-1686 - Main Exterior
Plan#132-1686
Starting at$2085
3628
Sq Ft
1.5
Story
5
Bed
3.5
Bath
2
Car
3-Bedroom, 1750 Sq Ft Ranch House Plan - 115-1234 - Front Exterior
Plan Collection
3-Bedroom, 1750 Sq Ft Ranch House Plan - 115-1234 - Front Exterior
Plan#115-1234
Starting at$1600
1750
Sq Ft
1.5
Story
3
Bed
2
Bath
2
Car
2-Bedroom, 2042 Sq Ft Ranch Home Plan - 135-1300 - Main Exterior
Plan Collection
2-Bedroom, 2042 Sq Ft Ranch Home Plan - 135-1300 - Main Exterior
Plan#135-1300
Starting at$1610
2042
Sq Ft
1
Story
2
Bed
3
Bath
2
Car
3-Bedroom, 1848 Sq Ft Ranch Home Plan - 113-1021 - Main Exterior
Plan Collection
3-Bedroom, 1848 Sq Ft Ranch Home Plan - 113-1021 - Main Exterior
Plan#113-1021
Starting at$350
1848
Sq Ft
1
Story
3
Bed
2
Bath
2
Car
3-Bedroom, 1572 Sq Ft Ranch Home Plan - 124-1150 - Main Exterior
Plan Collection
3-Bedroom, 1572 Sq Ft Ranch Home Plan - 124-1150 - Main Exterior
Plan#124-1150
Starting at$725
1572
Sq Ft
1.5
Story
3
Bed
2
Bath
2
Car
3-Bedroom, 1994 Sq Ft Country Home Plan - 132-1414 - Main Exterior
Plan Collection
3-Bedroom, 1994 Sq Ft Country Home Plan - 132-1414 - Main Exterior
Plan#132-1414
Starting at$1370
1994
Sq Ft
1
Story
3
Bed
2
Bath
2
Car
3-Bedroom, 2332 Sq Ft Country Home Plan - 135-1352 - Main Exterior
Plan Collection
3-Bedroom, 2332 Sq Ft Country Home Plan - 135-1352 - Main Exterior
Plan#135-1352
Starting at$1610
2332
Sq Ft
1
Story
3
Bed
2
Bath
2
Car
3-Bedroom, 2442 Sq Ft Country House Plan - 124-1120 - Front Exterior
Plan Collection
3-Bedroom, 2442 Sq Ft Country House Plan - 124-1120 - Front Exterior
Plan#124-1120
Starting at$745
2442
Sq Ft
2
Story
3
Bed
2
Bath
2
Car
4-Bedroom, 3246 Sq Ft Country Home Plan - 134-1037 - Main Exterior
Plan Collection
4-Bedroom, 3246 Sq Ft Country Home Plan - 134-1037 - Main Exterior
Plan#134-1037
Starting at$7790
3246
Sq Ft
1
Story
4
Bed
3.5
Bath
3
Car
3-Bedroom, 2797 Sq Ft Country House Plan - 134-1147 - Front Exterior
Plan Collection
3-Bedroom, 2797 Sq Ft Country House Plan - 134-1147 - Front Exterior
Plan#134-1147
Starting at$9230
2797
Sq Ft
1
Story
3
Bed
2.5
Bath
3
Car
3-Bedroom, 2426 Sq Ft Home Plan - 121-1005 - Main Exterior
Plan Collection
3-Bedroom, 2426 Sq Ft Home Plan - 121-1005 - Main Exterior
Plan#121-1005
Starting at$1350
2426
Sq Ft
2
Story
3
Bed
2.5
Bath
2
Car
4-Bedroom, 2340 Sq Ft Traditional House Plan - 147-1124 - Front Exterior
Plan Collection
4-Bedroom, 2340 Sq Ft Traditional House Plan - 147-1124 - Front Exterior
Plan#147-1124
Starting at$1097
2340
Sq Ft
2
Story
4
Bed
2.5
Bath
2
Car
0-Bedroom, 2416 Sq Ft Garage House Plan - 132-1549 - Front Exterior
Plan Collection
0-Bedroom, 2416 Sq Ft Garage House Plan - 132-1549 - Front Exterior
Plan#132-1549
Starting at$1040
2416
Sq Ft
1
Story
0
Bed
0.5
Bath
0
Car
4-Bedroom, 2725 Sq Ft European House Plan - 115-1012 - Front Exterior
Plan Collection
4-Bedroom, 2725 Sq Ft European House Plan - 115-1012 - Front Exterior
Plan#115-1012
Starting at$1950
2725
Sq Ft
2
Story
4
Bed
2
Bath
3
Car
3-Bedroom, 1588 Sq Ft Country House Plan - 157-1045 - Front Exterior
Plan Collection
3-Bedroom, 1588 Sq Ft Country House Plan - 157-1045 - Front Exterior
Plan#157-1045
Starting at$1350
1588
Sq Ft
2
Story
3
Bed
1
Bath
1
Car
4-Bedroom, 4530 Sq Ft Country Home Plan - 115-1221 - Main Exterior
Plan Collection
4-Bedroom, 4530 Sq Ft Country Home Plan - 115-1221 - Main Exterior
Plan#115-1221
Starting at$2900
4530
Sq Ft
2
Story
4
Bed
3
Bath
3
Car
4-Bedroom, 2318 Sq Ft Country Home Plan - 109-1134 - Main Exterior
Plan Collection
4-Bedroom, 2318 Sq Ft Country Home Plan - 109-1134 - Main Exterior
Plan#109-1134
Starting at$1295
2318
Sq Ft
2
Story
4
Bed
2
Bath
2
Car
3-Bedroom, 2109 Sq Ft Cape Cod House Plan - 135-1211 - Front Exterior
Plan Collection
3-Bedroom, 2109 Sq Ft Cape Cod House Plan - 135-1211 - Front Exterior
Plan#135-1211
Starting at$1610
2109
Sq Ft
2
Story
3
Bed
2
Bath
0
Car
3-Bedroom, 2430 Sq Ft Victorian Home Plan - 132-1340 - Main Exterior
Plan Collection
3-Bedroom, 2430 Sq Ft Victorian Home Plan - 132-1340 - Main Exterior
Plan#132-1340
Starting at$1480
2430
Sq Ft
2
Story
3
Bed
2
Bath
0
Car
4-Bedroom, 3693 Sq Ft Country Home Plan - 134-1160 - Main Exterior
Plan Collection
4-Bedroom, 3693 Sq Ft Country Home Plan - 134-1160 - Main Exterior
Plan#134-1160
Starting at$12187
3693
Sq Ft
2
Story
4
Bed
3.5
Bath
3
Car
3-Car, 0-Bedroom, 704 Sq Ft Garage Home Plan - 167-1393 - Main Exterior
Plan Collection
3-Car, 0-Bedroom, 704 Sq Ft Garage Home Plan - 167-1393 - Main Exterior
Plan#167-1393
Starting at$650
1
Sq Ft
1
Story
0
Bed
0
Bath
3
Car
3-Bedroom, 2712 Sq Ft Country House Plan - 134-1235 - Front Exterior
Plan Collection
3-Bedroom, 2712 Sq Ft Country House Plan - 134-1235 - Front Exterior
Plan#134-1235
Starting at$8950
2712
Sq Ft
1
Story
3
Bed
2.5
Bath
0
Car
4-Bedroom, 3260 Sq Ft Ranch Home Plan - 115-1051 - Main Exterior
Plan Collection
4-Bedroom, 3260 Sq Ft Ranch Home Plan - 115-1051 - Main Exterior
Plan#115-1051
Starting at$2150
3260
Sq Ft
2
Story
4
Bed
2
Bath
3
Car
3-Bedroom, 1765 Sq Ft Country House Plan - 110-1103 - Front Exterior
Plan Collection
3-Bedroom, 1765 Sq Ft Country House Plan - 110-1103 - Front Exterior
Plan#110-1103
Starting at$725
1765
Sq Ft
1
Story
3
Bed
2
Bath
2
Car
5-Bedroom, 3628 Sq Ft Country Home Plan - 132-1686 - Main Exterior
Plan Collection
5-Bedroom, 3628 Sq Ft Country Home Plan - 132-1686 - Main Exterior
Plan#132-1686
Starting at$2085
3628
Sq Ft
1.5
Story
5
Bed
3.5
Bath
2
Car
3-Bedroom, 1750 Sq Ft Ranch House Plan - 115-1234 - Front Exterior
Plan Collection
3-Bedroom, 1750 Sq Ft Ranch House Plan - 115-1234 - Front Exterior
Plan#115-1234
Starting at$1600
1750
Sq Ft
1.5
Story
3
Bed
2
Bath
2
Car
1...250251252253254...459