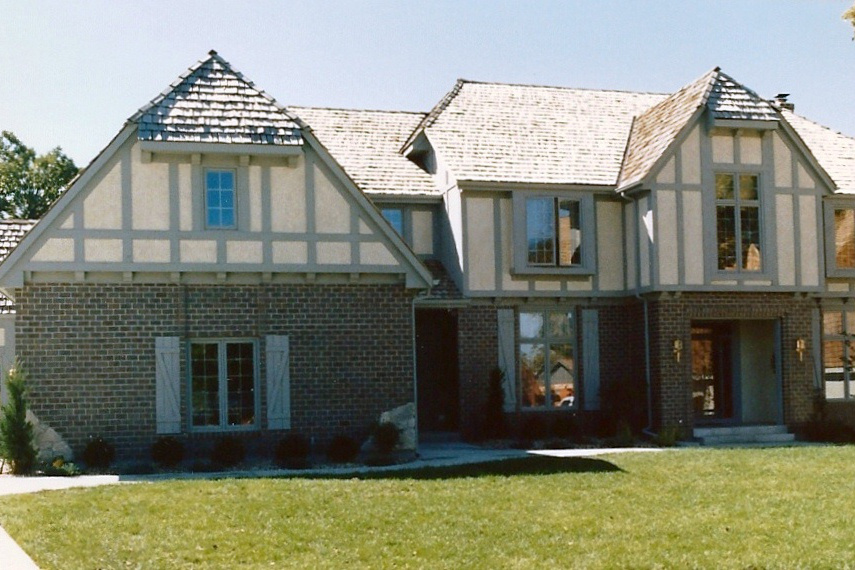
Country, Ranch House Plans

10,881
Plan Results
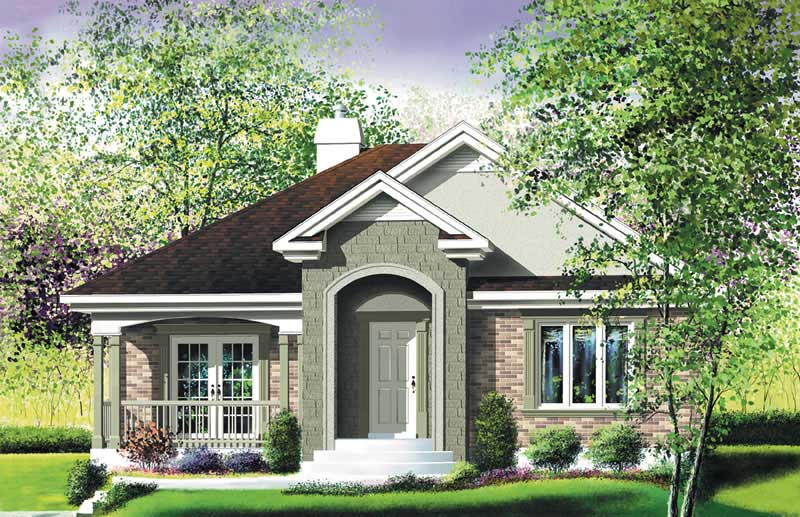
1-Car, 247 Sq Ft Garage Home Plan - 167-1147 - Main Exterior
Plan Collection
1-Car, 247 Sq Ft Garage Home Plan - 167-1147 - Main Exterior
Plan#167-1147
Starting at$650
1
Sq Ft
1
Story
0
Bed
0
Bath
1
Car
2-Bedroom, 1142 Sq Ft Ranch Home Plan - 157-1378 - Main Exterior
Plan Collection
2-Bedroom, 1142 Sq Ft Ranch Home Plan - 157-1378 - Main Exterior
Plan#157-1378
Starting at$1055
1142
Sq Ft
1
Story
2
Bed
1
Bath
0
Car
3-Bedroom, 1388 Sq Ft Log Cabin Home Plan - 157-1490 - Main Exterior
Plan Collection
3-Bedroom, 1388 Sq Ft Log Cabin Home Plan - 157-1490 - Main Exterior
Plan#157-1490
Starting at$1255
1388
Sq Ft
2
Story
3
Bed
2
Bath
0
Car
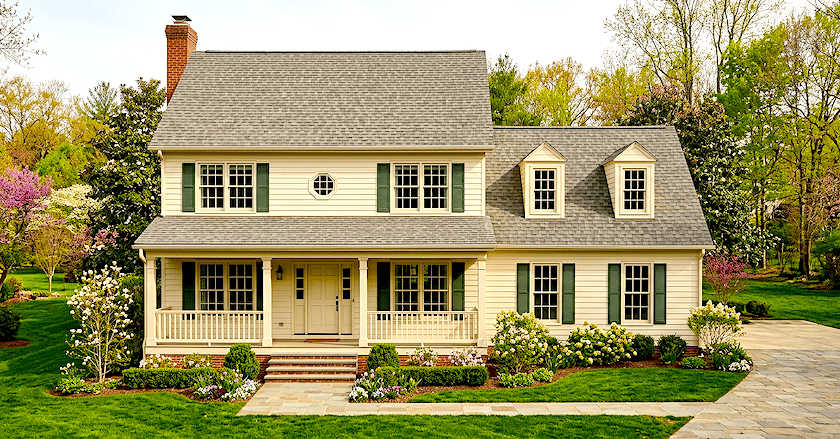
2-Bedroom, 1428 Sq Ft Colonial House Plan - 137-1316 - Front Exterior
Plan Collection
2-Bedroom, 1428 Sq Ft Colonial House Plan - 137-1316 - Front Exterior
Plan#137-1316
Starting at$600
1428
Sq Ft
2
Story
2
Bed
2.5
Bath
1
Car
3-Bedroom, 2006 Sq Ft Colonial Home Plan - 137-1716 - Main Exterior
Plan Collection
3-Bedroom, 2006 Sq Ft Colonial Home Plan - 137-1716 - Main Exterior
Plan#137-1716
Starting at$800
2006
Sq Ft
2
Story
3
Bed
2.5
Bath
1
Car
3-Bedroom, 1988 Sq Ft Southwest House Plan - 136-1018 - Front Exterior
Plan Collection
3-Bedroom, 1988 Sq Ft Southwest House Plan - 136-1018 - Front Exterior
Plan#136-1018
Starting at$1650
1988
Sq Ft
1
Story
3
Bed
2
Bath
2
Car
3-Bedroom, 2276 Sq Ft Cape Cod House Plan - 174-1077 - Front Exterior
Plan Collection
3-Bedroom, 2276 Sq Ft Cape Cod House Plan - 174-1077 - Front Exterior
Plan#174-1077
Starting at$760
2276
Sq Ft
1
Story
3
Bed
2
Bath
2
Car
5-Bedroom, 3322 Sq Ft Contemporary House Plan - 136-1033 - Front Exterior
Plan Collection
5-Bedroom, 3322 Sq Ft Contemporary House Plan - 136-1033 - Front Exterior
Plan#136-1033
Starting at$1950
3322
Sq Ft
1
Story
5
Bed
4
Bath
3
Car
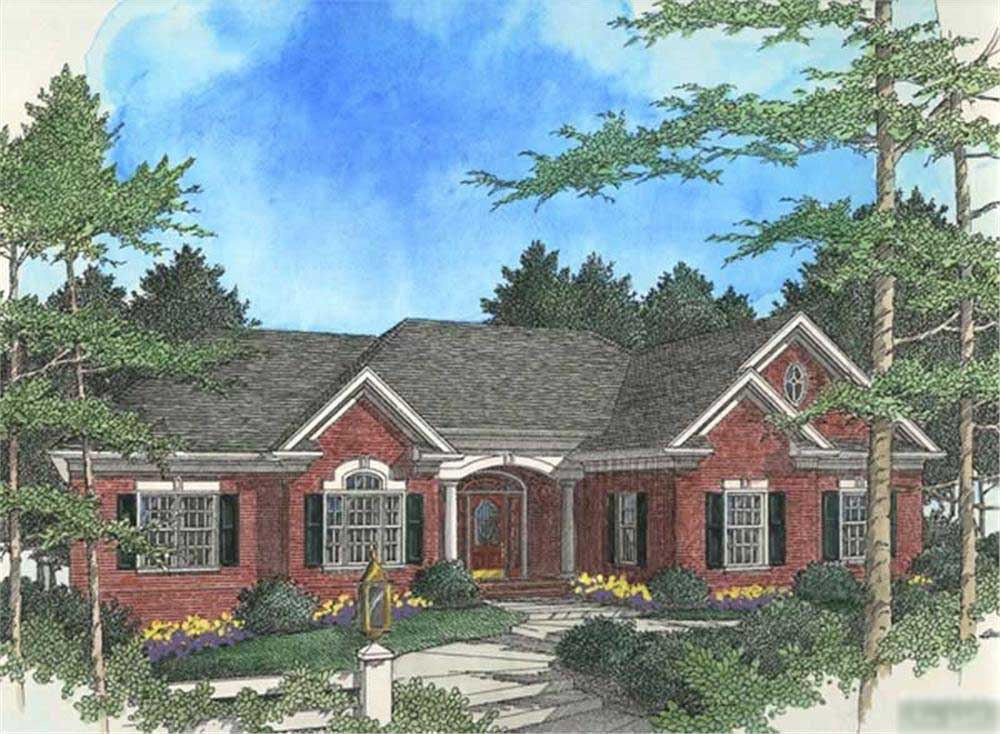
3-Bedroom, 1603 Sq Ft Contemporary Home Plan - 124-1147 - Main Exterior
Plan Collection
3-Bedroom, 1603 Sq Ft Contemporary Home Plan - 124-1147 - Main Exterior
Plan#124-1147
Starting at$725
1603
Sq Ft
2
Story
3
Bed
2
Bath
2
Car
1-Bedroom, 1111 Sq Ft Cape Cod House Plan - 110-1203 - Front Exterior
Plan Collection
1-Bedroom, 1111 Sq Ft Cape Cod House Plan - 110-1203 - Front Exterior
Plan#110-1203
Starting at$725
1111
Sq Ft
2
Story
1
Bed
1
Bath
1
Car
3-Bedroom, 6509 Sq Ft Country House Plan - 165-1122 - Front Exterior
Plan Collection
3-Bedroom, 6509 Sq Ft Country House Plan - 165-1122 - Front Exterior
Plan#165-1122
Starting at$2450
6509
Sq Ft
1
Story
3
Bed
4
Bath
3
Car
2-Bedroom, 1166 Sq Ft Ranch House Plan - 157-1202 - Front Exterior
Plan Collection
2-Bedroom, 1166 Sq Ft Ranch House Plan - 157-1202 - Front Exterior
Plan#157-1202
Starting at$1055
1166
Sq Ft
1
Story
2
Bed
1
Bath
0
Car
2-Bedroom, 962 Living Sq Ft Garage with Apartment Plan - 132-1312 - Front Exterior
Plan Collection
2-Bedroom, 962 Living Sq Ft Garage with Apartment Plan - 132-1312 - Front Exterior
Plan#132-1312
Starting at$1205
962
Sq Ft
2
Story
2
Bed
1
Bath
4
Car
2-Bedroom, 2177 Sq Ft Country House Plan - 132-1408 - Front Exterior
Plan Collection
2-Bedroom, 2177 Sq Ft Country House Plan - 132-1408 - Front Exterior
Plan#132-1408
Starting at$1370
2177
Sq Ft
2
Story
2
Bed
2
Bath
2
Car
4-Bedroom, 2862 Sq Ft Luxury Home Plan - 147-1154 - Main Exterior
Plan Collection
4-Bedroom, 2862 Sq Ft Luxury Home Plan - 147-1154 - Main Exterior
Plan#147-1154
Starting at$1234
2862
Sq Ft
2
Story
4
Bed
3.5
Bath
3
Car
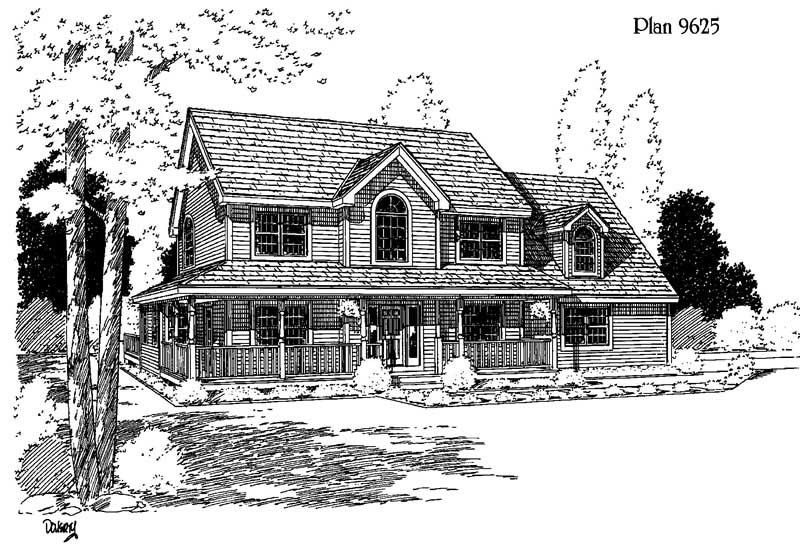
3-Bedroom, 1566 Sq Ft Country House Plan - 157-1188 - Front Exterior
Plan Collection
3-Bedroom, 1566 Sq Ft Country House Plan - 157-1188 - Front Exterior
Plan#157-1188
Starting at$1350
1566
Sq Ft
2
Story
3
Bed
1.5
Bath
1
Car
4-Bedroom, 3461 Sq Ft Cape Cod House Plan - 110-1183 - Front Exterior
Plan Collection
4-Bedroom, 3461 Sq Ft Cape Cod House Plan - 110-1183 - Front Exterior
Plan#110-1183
Starting at$840
3461
Sq Ft
2
Story
4
Bed
3.5
Bath
2
Car
4-Bedroom, 3080 Sq Ft Country Home Plan - 115-1321 - Main Exterior
Plan Collection
4-Bedroom, 3080 Sq Ft Country Home Plan - 115-1321 - Main Exterior
Plan#115-1321
Starting at$2150
3080
Sq Ft
2
Story
4
Bed
2.5
Bath
3
Car
4-Bedroom, 3727 Sq Ft Contemporary Home Plan - 136-1035 - Main Exterior
Plan Collection
4-Bedroom, 3727 Sq Ft Contemporary Home Plan - 136-1035 - Main Exterior
Plan#136-1035
Starting at$2250
3727
Sq Ft
2
Story
4
Bed
4
Bath
3
Car

3-Bedroom, 1820 Sq Ft Country Home Plan - 157-1183 - Main Exterior
Plan Collection
3-Bedroom, 1820 Sq Ft Country Home Plan - 157-1183 - Main Exterior
Plan#157-1183
Starting at$1350
1820
Sq Ft
2
Story
3
Bed
1
Bath
0
Car
3-Bedroom, 2797 Sq Ft Country House Plan - 134-1147 - Front Exterior
Plan Collection
3-Bedroom, 2797 Sq Ft Country House Plan - 134-1147 - Front Exterior
Plan#134-1147
Starting at$9230
2797
Sq Ft
1
Story
3
Bed
2.5
Bath
3
Car
3-Bedroom, 3124 Sq Ft Ranch Home Plan - 132-1471 - Main Exterior
Plan Collection
3-Bedroom, 3124 Sq Ft Ranch Home Plan - 132-1471 - Main Exterior
Plan#132-1471
Starting at$1480
3124
Sq Ft
2
Story
3
Bed
3.5
Bath
3
Car
5-Bedroom, 2864 Sq Ft Country House Plan - 135-1176 - Front Exterior
Plan Collection
5-Bedroom, 2864 Sq Ft Country House Plan - 135-1176 - Front Exterior
Plan#135-1176
Starting at$1725
2864
Sq Ft
2
Story
5
Bed
4
Bath
3
Car
3-Bedroom, 1572 Sq Ft Ranch Home Plan - 124-1150 - Main Exterior
Plan Collection
3-Bedroom, 1572 Sq Ft Ranch Home Plan - 124-1150 - Main Exterior
Plan#124-1150
Starting at$725
1572
Sq Ft
1.5
Story
3
Bed
2
Bath
2
Car
1-Car, 247 Sq Ft Garage Home Plan - 167-1147 - Main Exterior
Plan Collection
1-Car, 247 Sq Ft Garage Home Plan - 167-1147 - Main Exterior
Plan#167-1147
Starting at$650
1
Sq Ft
1
Story
0
Bed
0
Bath
1
Car
2-Bedroom, 1142 Sq Ft Ranch Home Plan - 157-1378 - Main Exterior
Plan Collection
2-Bedroom, 1142 Sq Ft Ranch Home Plan - 157-1378 - Main Exterior
Plan#157-1378
Starting at$1055
1142
Sq Ft
1
Story
2
Bed
1
Bath
0
Car
3-Bedroom, 1388 Sq Ft Log Cabin Home Plan - 157-1490 - Main Exterior
Plan Collection
3-Bedroom, 1388 Sq Ft Log Cabin Home Plan - 157-1490 - Main Exterior
Plan#157-1490
Starting at$1255
1388
Sq Ft
2
Story
3
Bed
2
Bath
0
Car
2-Bedroom, 1428 Sq Ft Colonial House Plan - 137-1316 - Front Exterior
Plan Collection
2-Bedroom, 1428 Sq Ft Colonial House Plan - 137-1316 - Front Exterior
Plan#137-1316
Starting at$600
1428
Sq Ft
2
Story
2
Bed
2.5
Bath
1
Car
3-Bedroom, 2006 Sq Ft Colonial Home Plan - 137-1716 - Main Exterior
Plan Collection
3-Bedroom, 2006 Sq Ft Colonial Home Plan - 137-1716 - Main Exterior
Plan#137-1716
Starting at$800
2006
Sq Ft
2
Story
3
Bed
2.5
Bath
1
Car
3-Bedroom, 1988 Sq Ft Southwest House Plan - 136-1018 - Front Exterior
Plan Collection
3-Bedroom, 1988 Sq Ft Southwest House Plan - 136-1018 - Front Exterior
Plan#136-1018
Starting at$1650
1988
Sq Ft
1
Story
3
Bed
2
Bath
2
Car
3-Bedroom, 2276 Sq Ft Cape Cod House Plan - 174-1077 - Front Exterior
Plan Collection
3-Bedroom, 2276 Sq Ft Cape Cod House Plan - 174-1077 - Front Exterior
Plan#174-1077
Starting at$760
2276
Sq Ft
1
Story
3
Bed
2
Bath
2
Car
5-Bedroom, 3322 Sq Ft Contemporary House Plan - 136-1033 - Front Exterior
Plan Collection
5-Bedroom, 3322 Sq Ft Contemporary House Plan - 136-1033 - Front Exterior
Plan#136-1033
Starting at$1950
3322
Sq Ft
1
Story
5
Bed
4
Bath
3
Car
3-Bedroom, 1603 Sq Ft Contemporary Home Plan - 124-1147 - Main Exterior
Plan Collection
3-Bedroom, 1603 Sq Ft Contemporary Home Plan - 124-1147 - Main Exterior
Plan#124-1147
Starting at$725
1603
Sq Ft
2
Story
3
Bed
2
Bath
2
Car
1-Bedroom, 1111 Sq Ft Cape Cod House Plan - 110-1203 - Front Exterior
Plan Collection
1-Bedroom, 1111 Sq Ft Cape Cod House Plan - 110-1203 - Front Exterior
Plan#110-1203
Starting at$725
1111
Sq Ft
2
Story
1
Bed
1
Bath
1
Car

3-Bedroom, 6509 Sq Ft Country House Plan - 165-1122 - Front Exterior
Plan Collection
3-Bedroom, 6509 Sq Ft Country House Plan - 165-1122 - Front Exterior
Plan#165-1122
Starting at$2450
6509
Sq Ft
1
Story
3
Bed
4
Bath
3
Car
2-Bedroom, 1166 Sq Ft Ranch House Plan - 157-1202 - Front Exterior
Plan Collection
2-Bedroom, 1166 Sq Ft Ranch House Plan - 157-1202 - Front Exterior
Plan#157-1202
Starting at$1055
1166
Sq Ft
1
Story
2
Bed
1
Bath
0
Car
2-Bedroom, 962 Living Sq Ft Garage with Apartment Plan - 132-1312 - Front Exterior
Plan Collection
2-Bedroom, 962 Living Sq Ft Garage with Apartment Plan - 132-1312 - Front Exterior
Plan#132-1312
Starting at$1205
962
Sq Ft
2
Story
2
Bed
1
Bath
4
Car
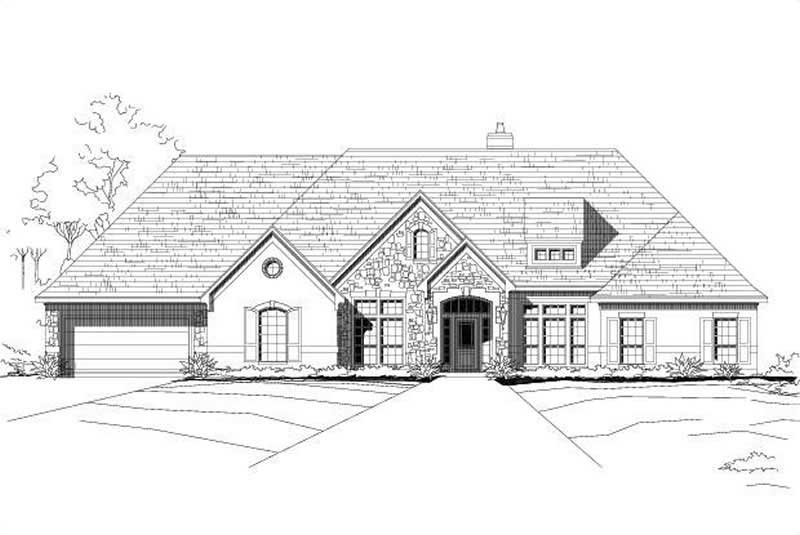
2-Bedroom, 2177 Sq Ft Country House Plan - 132-1408 - Front Exterior
Plan Collection
2-Bedroom, 2177 Sq Ft Country House Plan - 132-1408 - Front Exterior
Plan#132-1408
Starting at$1370
2177
Sq Ft
2
Story
2
Bed
2
Bath
2
Car
4-Bedroom, 2862 Sq Ft Luxury Home Plan - 147-1154 - Main Exterior
Plan Collection
4-Bedroom, 2862 Sq Ft Luxury Home Plan - 147-1154 - Main Exterior
Plan#147-1154
Starting at$1234
2862
Sq Ft
2
Story
4
Bed
3.5
Bath
3
Car
3-Bedroom, 1566 Sq Ft Country House Plan - 157-1188 - Front Exterior
Plan Collection
3-Bedroom, 1566 Sq Ft Country House Plan - 157-1188 - Front Exterior
Plan#157-1188
Starting at$1350
1566
Sq Ft
2
Story
3
Bed
1.5
Bath
1
Car
4-Bedroom, 3461 Sq Ft Cape Cod House Plan - 110-1183 - Front Exterior
Plan Collection
4-Bedroom, 3461 Sq Ft Cape Cod House Plan - 110-1183 - Front Exterior
Plan#110-1183
Starting at$840
3461
Sq Ft
2
Story
4
Bed
3.5
Bath
2
Car
4-Bedroom, 3080 Sq Ft Country Home Plan - 115-1321 - Main Exterior
Plan Collection
4-Bedroom, 3080 Sq Ft Country Home Plan - 115-1321 - Main Exterior
Plan#115-1321
Starting at$2150
3080
Sq Ft
2
Story
4
Bed
2.5
Bath
3
Car
4-Bedroom, 3727 Sq Ft Contemporary Home Plan - 136-1035 - Main Exterior
Plan Collection
4-Bedroom, 3727 Sq Ft Contemporary Home Plan - 136-1035 - Main Exterior
Plan#136-1035
Starting at$2250
3727
Sq Ft
2
Story
4
Bed
4
Bath
3
Car
3-Bedroom, 1820 Sq Ft Country Home Plan - 157-1183 - Main Exterior
Plan Collection
3-Bedroom, 1820 Sq Ft Country Home Plan - 157-1183 - Main Exterior
Plan#157-1183
Starting at$1350
1820
Sq Ft
2
Story
3
Bed
1
Bath
0
Car
3-Bedroom, 2797 Sq Ft Country House Plan - 134-1147 - Front Exterior
Plan Collection
3-Bedroom, 2797 Sq Ft Country House Plan - 134-1147 - Front Exterior
Plan#134-1147
Starting at$9230
2797
Sq Ft
1
Story
3
Bed
2.5
Bath
3
Car
3-Bedroom, 3124 Sq Ft Ranch Home Plan - 132-1471 - Main Exterior
Plan Collection
3-Bedroom, 3124 Sq Ft Ranch Home Plan - 132-1471 - Main Exterior
Plan#132-1471
Starting at$1480
3124
Sq Ft
2
Story
3
Bed
3.5
Bath
3
Car
5-Bedroom, 2864 Sq Ft Country House Plan - 135-1176 - Front Exterior
Plan Collection
5-Bedroom, 2864 Sq Ft Country House Plan - 135-1176 - Front Exterior
Plan#135-1176
Starting at$1725
2864
Sq Ft
2
Story
5
Bed
4
Bath
3
Car
3-Bedroom, 1572 Sq Ft Ranch Home Plan - 124-1150 - Main Exterior
Plan Collection
3-Bedroom, 1572 Sq Ft Ranch Home Plan - 124-1150 - Main Exterior
Plan#124-1150
Starting at$725
1572
Sq Ft
1.5
Story
3
Bed
2
Bath
2
Car
1...248249250251252...454