Country, Ranch House Plans

10,872
Plan Results
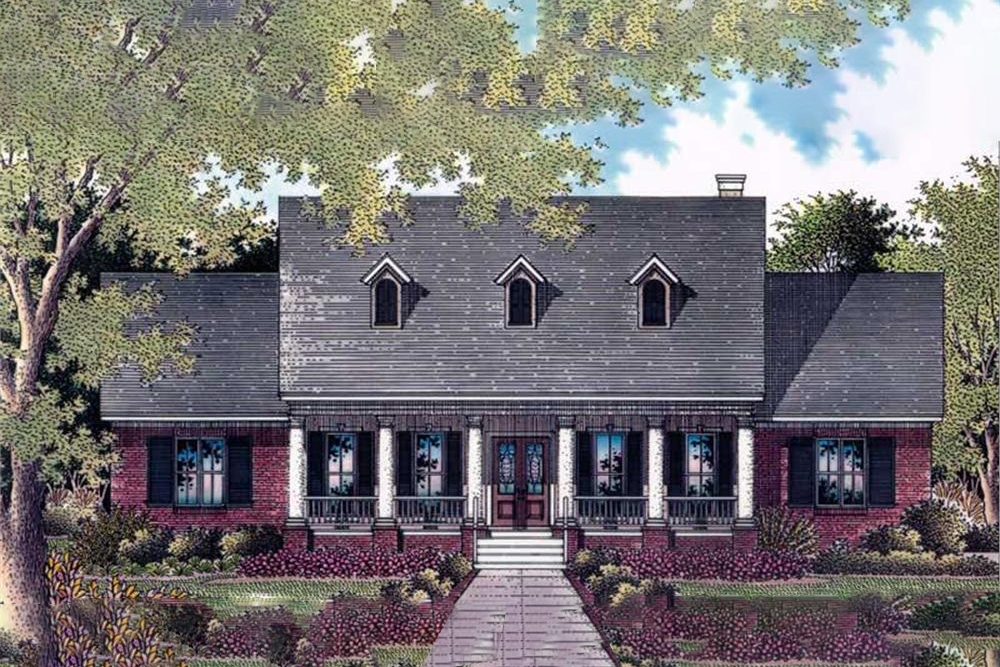
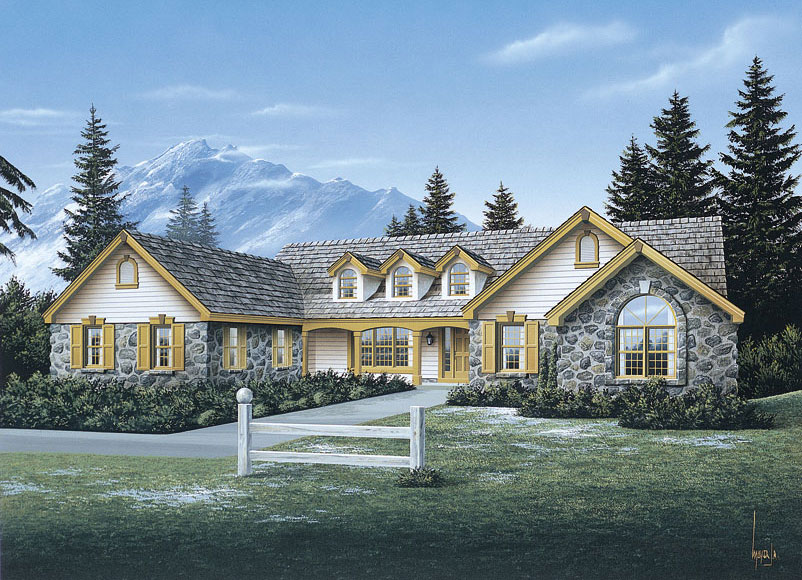
3-Bedroom, 2778 Sq Ft Country House Plan - 145-1567 - Front Exterior
Plan Collection
3-Bedroom, 2778 Sq Ft Country House Plan - 145-1567 - Front Exterior
Plan#145-1567
Starting at$1000
2778
Sq Ft
1
Story
3
Bed
2.5
Bath
2
Car
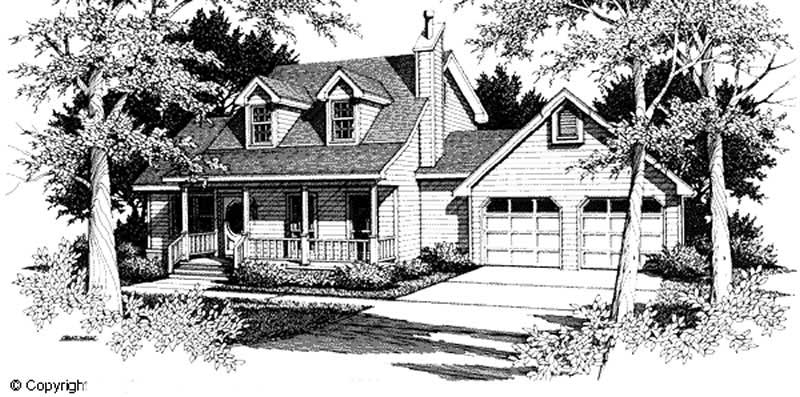
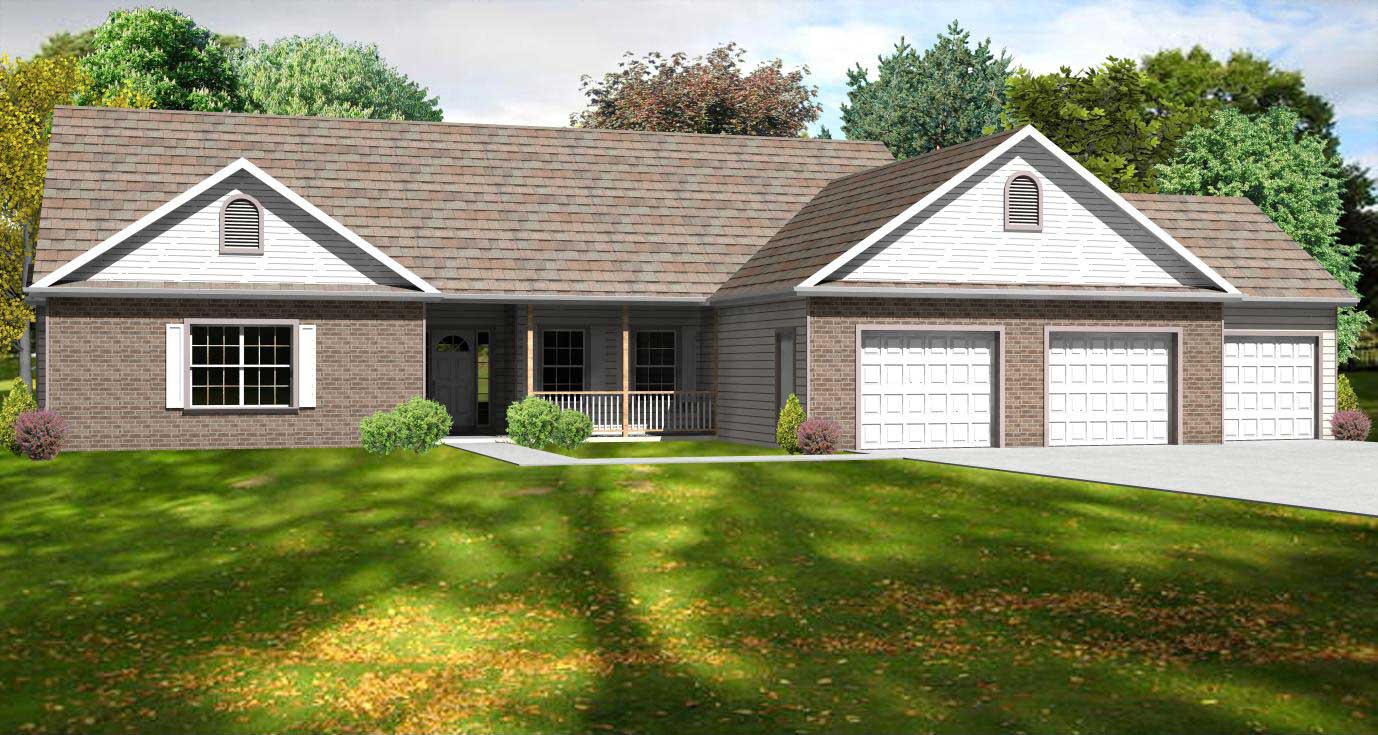
4-Bedroom, 2758 Sq Ft Ranch Home Plan - 138-1078 - Main Exterior
Plan Collection
4-Bedroom, 2758 Sq Ft Ranch Home Plan - 138-1078 - Main Exterior
Plan#138-1078
Starting at$1500
2758
Sq Ft
1
Story
4
Bed
2.5
Bath
3
Car
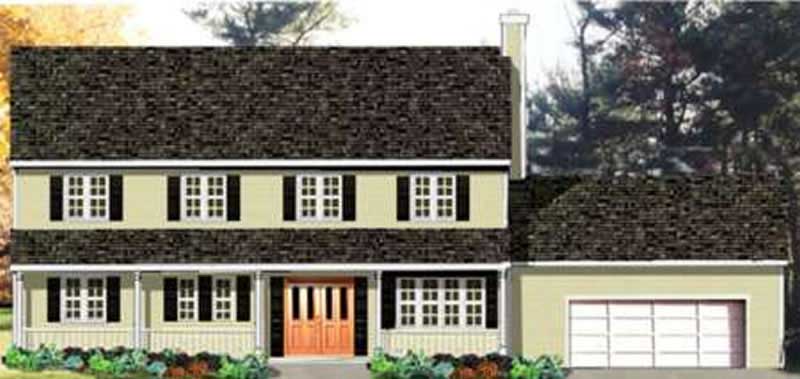
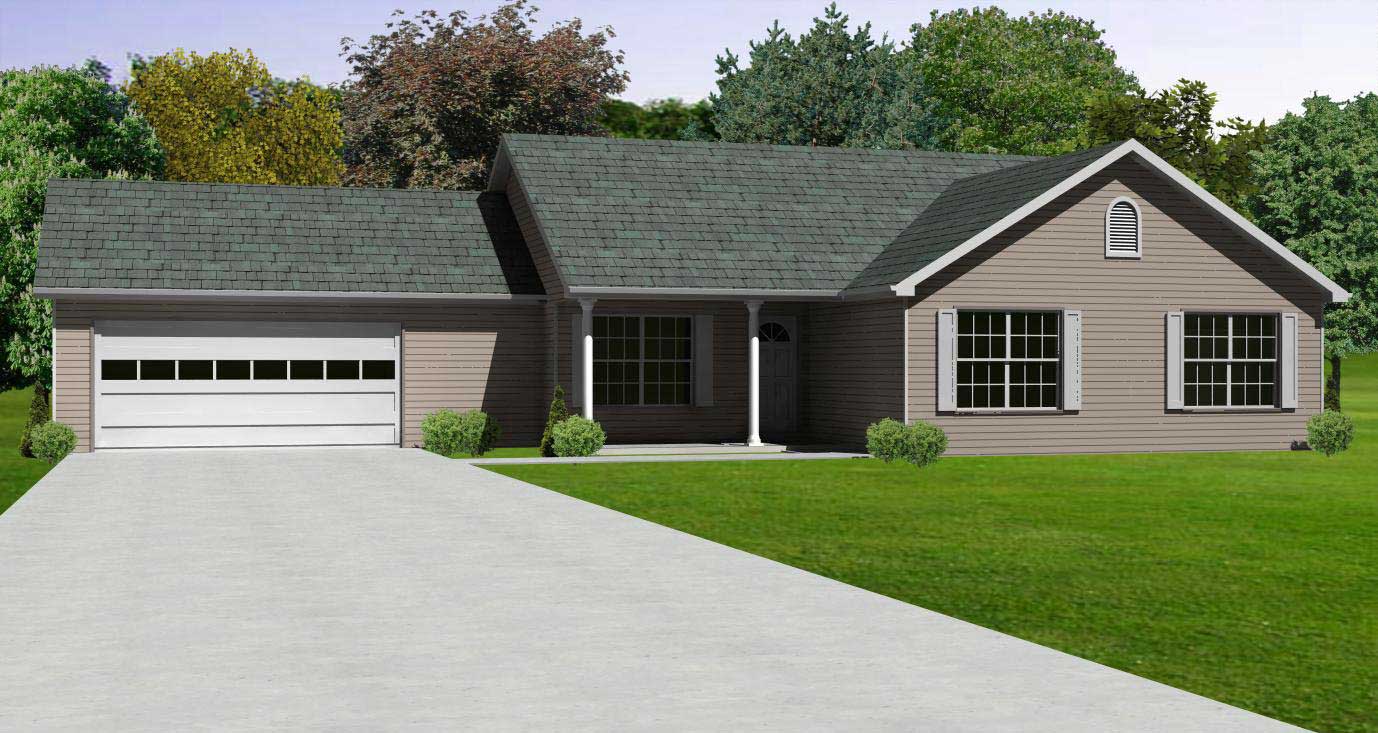
3-Bedroom, 2246 Sq Ft Country Home Plan - 148-1081 - Main Exterior
Plan Collection
3-Bedroom, 2246 Sq Ft Country Home Plan - 148-1081 - Main Exterior
Plan#148-1081
Starting at$750
2246
Sq Ft
1
Story
3
Bed
2.5
Bath
3
Car
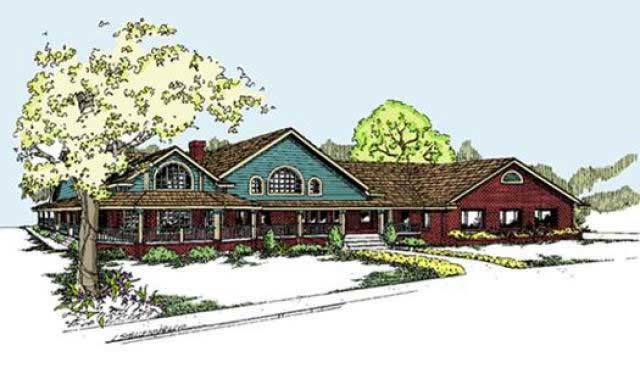
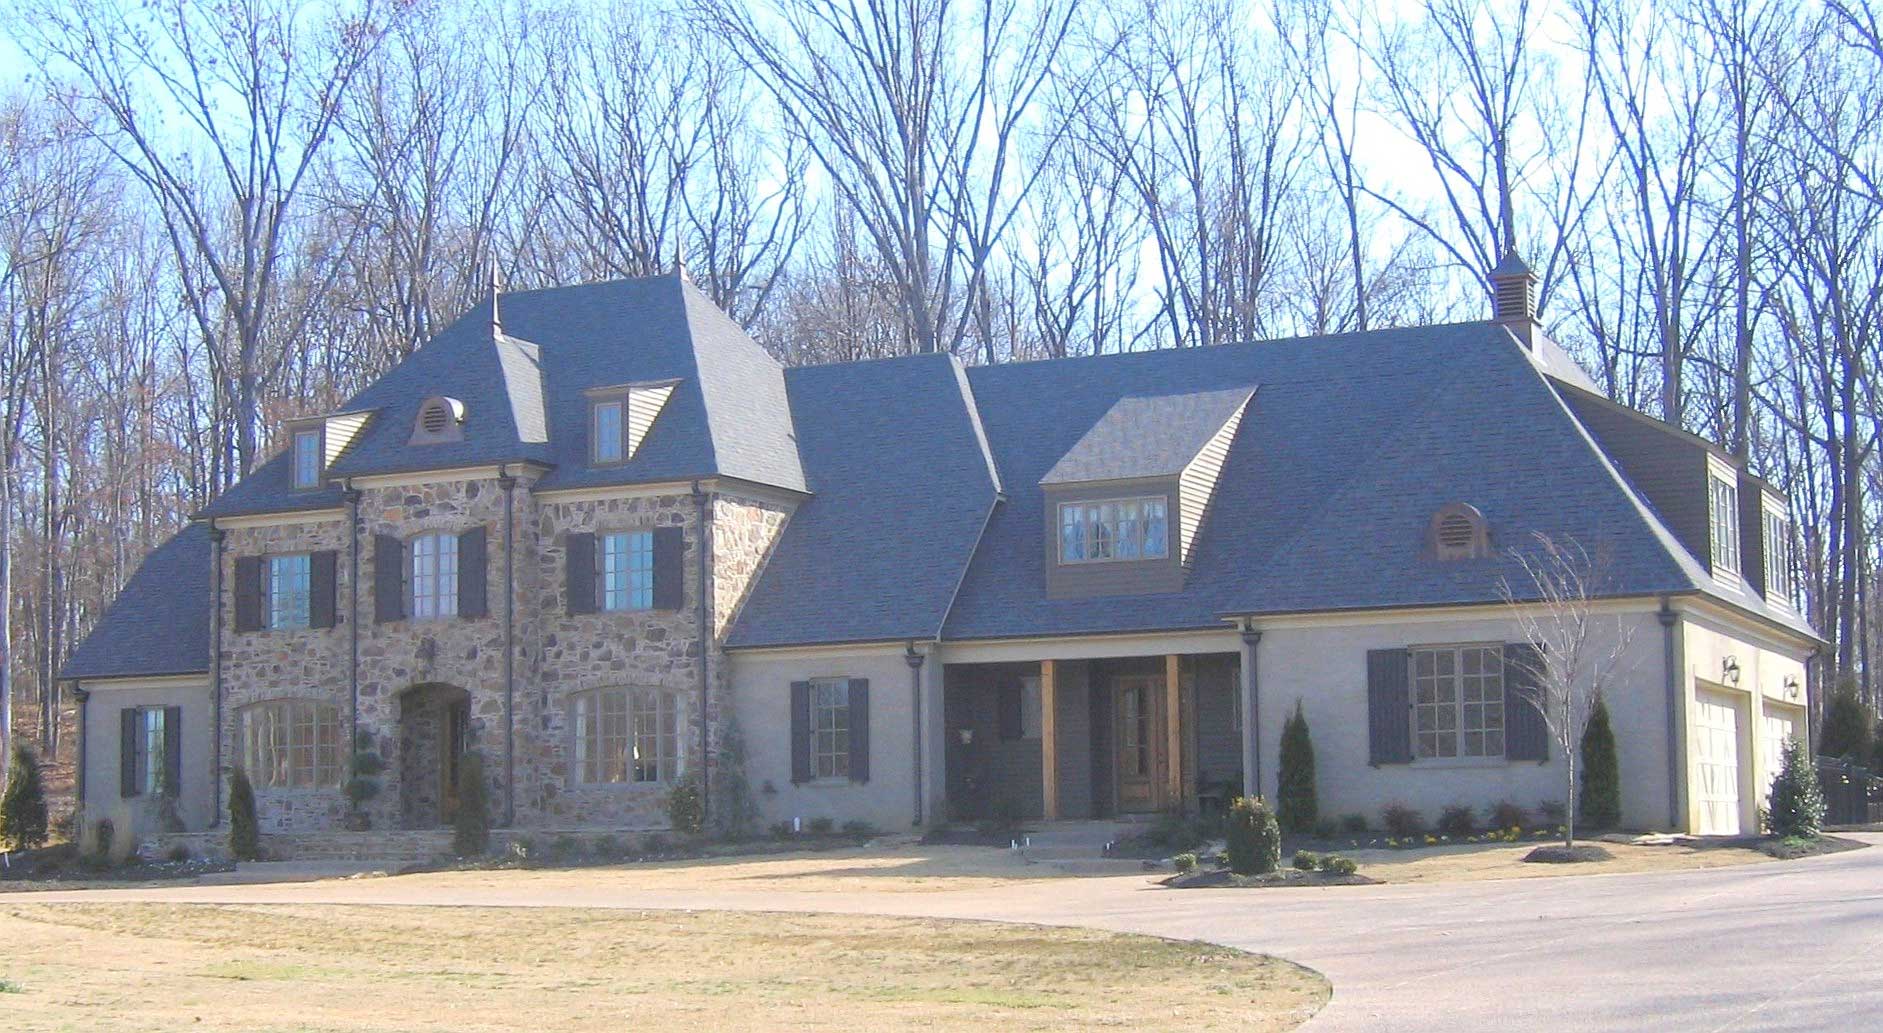
3-Bedroom, 1478 Sq Ft Country Home Plan - 148-1015 - Main Exterior
Plan Collection
3-Bedroom, 1478 Sq Ft Country Home Plan - 148-1015 - Main Exterior
Plan#148-1015
Starting at$750
1478
Sq Ft
1
Story
3
Bed
2
Bath
2
Car
5-Bedroom, 6130 Sq Ft Country House Plan - 170-1614 - Front Exterior
Plan Collection
5-Bedroom, 6130 Sq Ft Country House Plan - 170-1614 - Front Exterior
Plan#170-1614
Starting at$2490
6130
Sq Ft
2
Story
5
Bed
4.5
Bath
4
Car
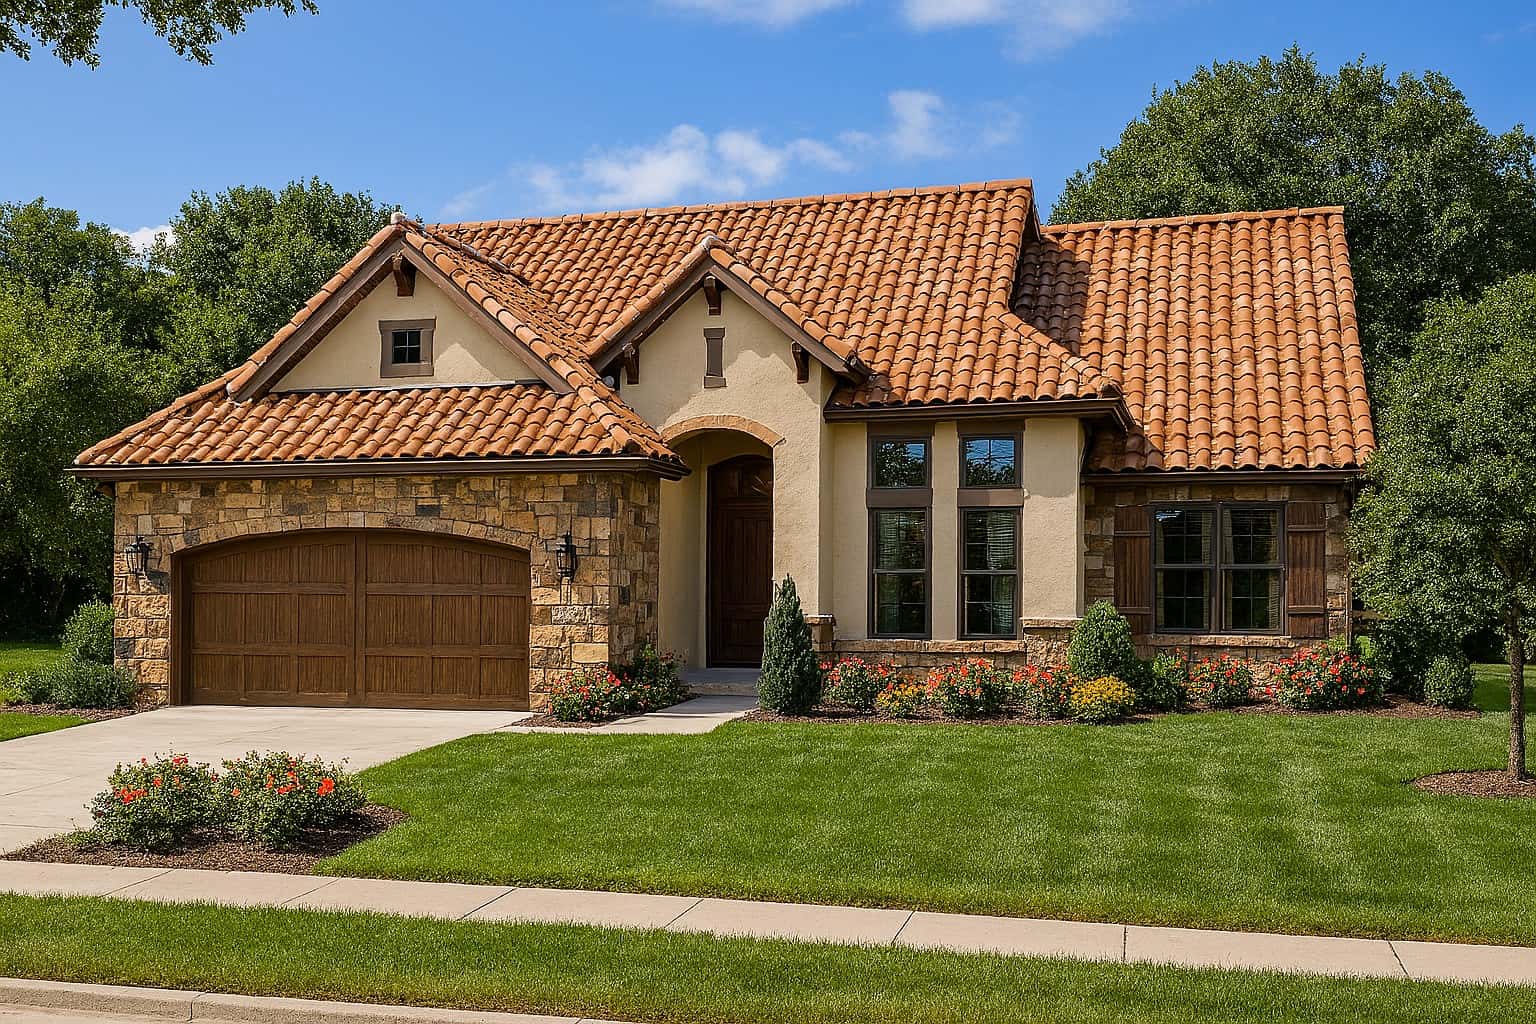
3-Bedroom, 2110 Sq Ft Tuscan House Plan - 153-1125 - Front Exterior
Plan Collection
3-Bedroom, 2110 Sq Ft Tuscan House Plan - 153-1125 - Front Exterior
Plan#153-1125
Starting at$1200
2110
Sq Ft
1.5
Story
3
Bed
2
Bath
2
Car
3-Bedroom, 2907 Sq Ft Country House Plan - 170-3206 - Front Exterior
Plan Collection
3-Bedroom, 2907 Sq Ft Country House Plan - 170-3206 - Front Exterior
Plan#170-3206
Starting at$1205
2907
Sq Ft
1
Story
3
Bed
2
Bath
2
Car
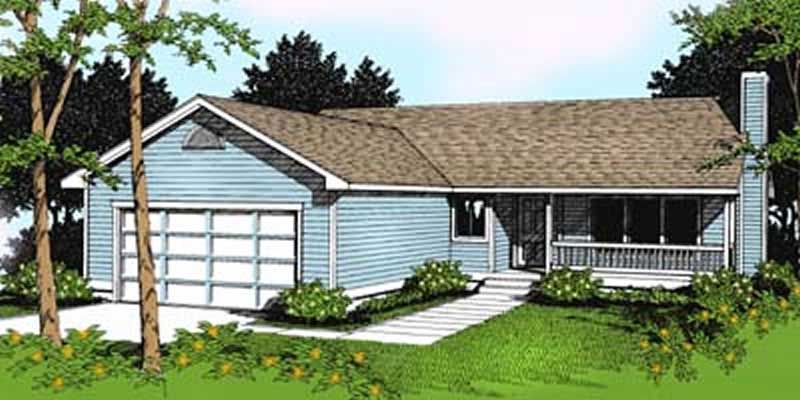
3-Bedroom, 1506 Sq Ft Ranch House Plan - 119-1136 - Front Exterior
Plan Collection
3-Bedroom, 1506 Sq Ft Ranch House Plan - 119-1136 - Front Exterior
Plan#119-1136
Starting at$1045
1506
Sq Ft
1
Story
3
Bed
2.5
Bath
2
Car
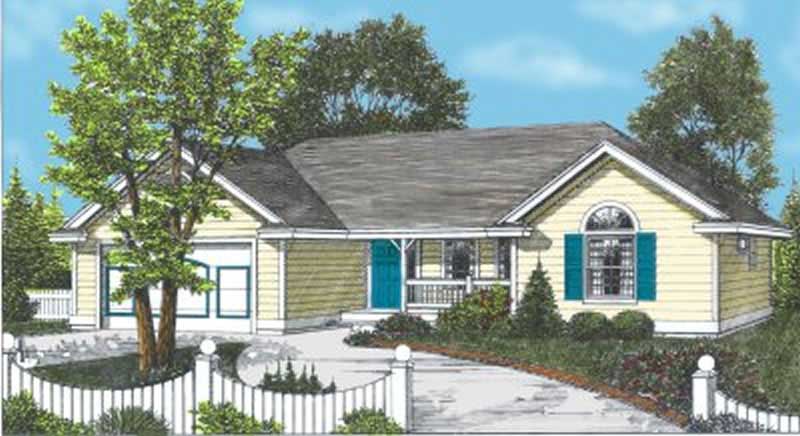
2-Bedroom, 1288 Sq Ft Ranch House Plan - 119-1139 - Front Exterior
Plan Collection
2-Bedroom, 1288 Sq Ft Ranch House Plan - 119-1139 - Front Exterior
Plan#119-1139
Starting at$995
1288
Sq Ft
1
Story
2
Bed
2.5
Bath
2
Car
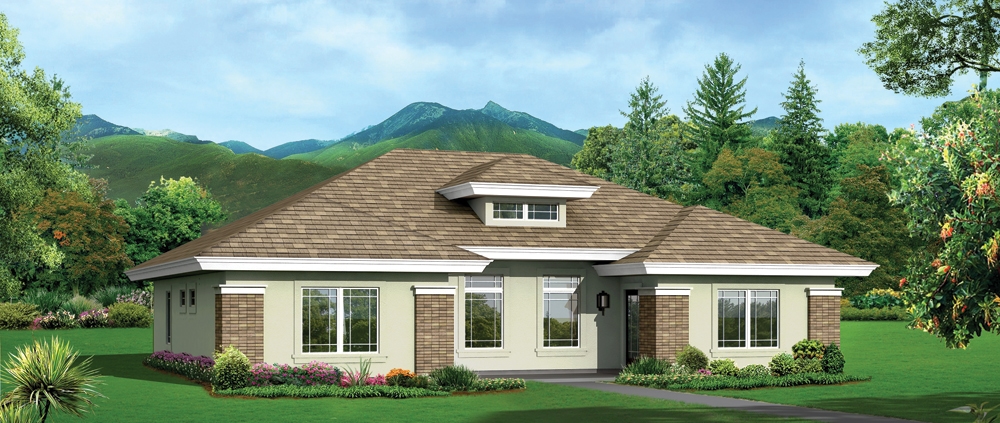
4-Bedroom, 2040 Sq Ft Multi-Unit House Plan - 138-1279 - Front Exterior
Plan Collection
4-Bedroom, 2040 Sq Ft Multi-Unit House Plan - 138-1279 - Front Exterior
Plan#138-1279
Starting at$1400
2040
Sq Ft
1
Story
4
Bed
4
Bath
0
Car
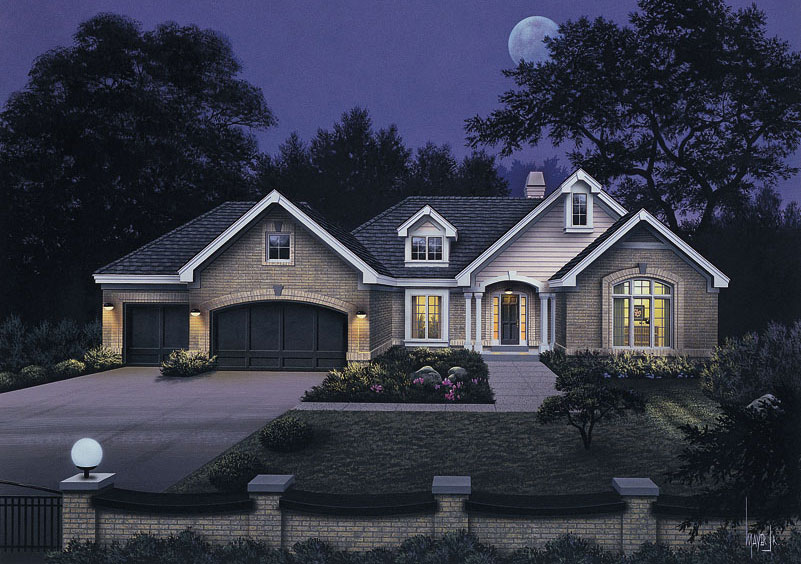
3-Bedroom, 2452 Sq Ft Ranch House Plan - 138-1039 - Front Exterior
Plan Collection
3-Bedroom, 2452 Sq Ft Ranch House Plan - 138-1039 - Front Exterior
Plan#138-1039
Starting at$1400
2452
Sq Ft
1
Story
3
Bed
2.5
Bath
3
Car
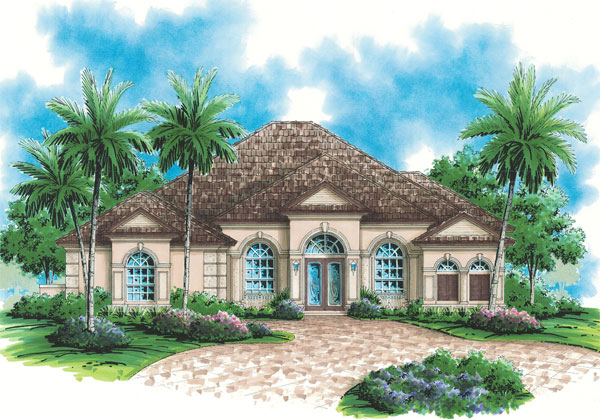
3-Bedroom, 2897 Sq Ft Mediterranean House Plan - 133-1063 - Front Exterior
Plan Collection
3-Bedroom, 2897 Sq Ft Mediterranean House Plan - 133-1063 - Front Exterior
Plan#133-1063
Starting at$2607
2897
Sq Ft
1
Story
3
Bed
3
Bath
3
Car
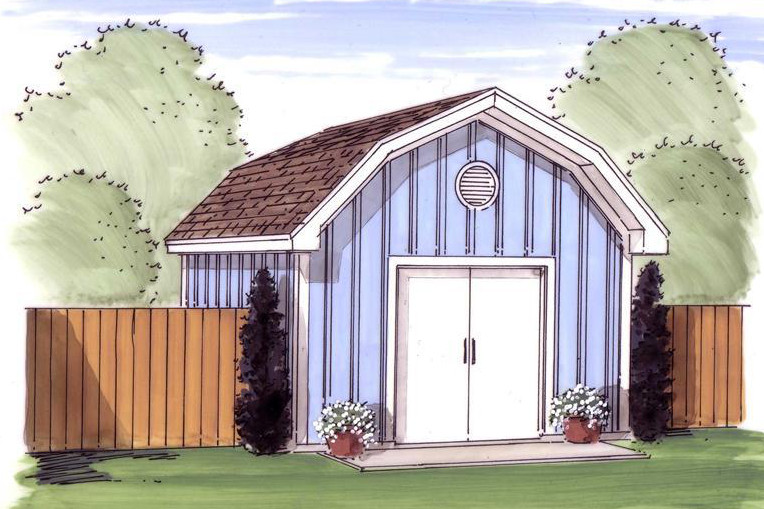
224 Sq Ft Barn-Style Shed Plan - 100-1049 - Main Exterior
Plan Collection
224 Sq Ft Barn-Style Shed Plan - 100-1049 - Main Exterior
Plan#100-1049
Starting at$400
224
Sq Ft
1
Story
0
Bed
0
Bath
0
Car
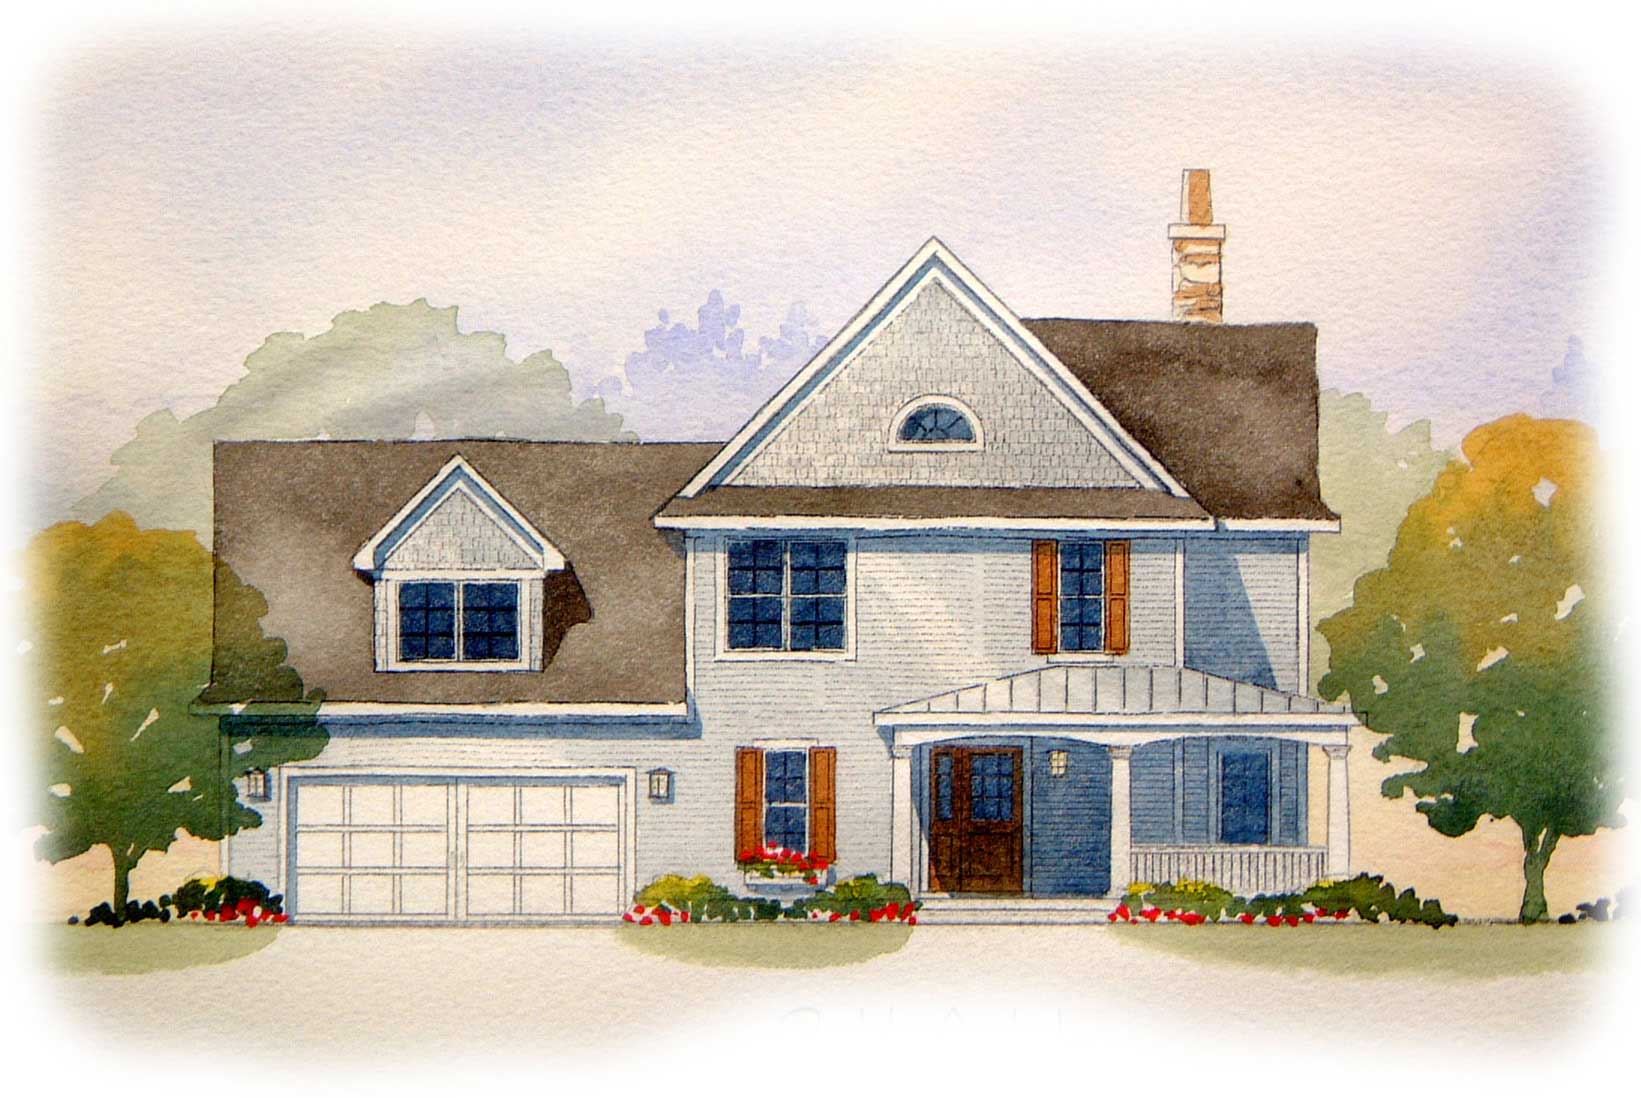
4-Bedroom, 1920 Sq Ft Country House Plan - 168-1083 - Front Exterior
Plan Collection
4-Bedroom, 1920 Sq Ft Country House Plan - 168-1083 - Front Exterior
Plan#168-1083
Starting at$1600
1920
Sq Ft
2
Story
4
Bed
3.5
Bath
2
Car
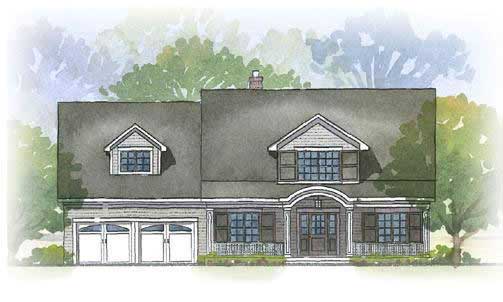
4-Bedroom, 2739 Sq Ft Cape Cod Home Plan - 168-1018 - Main Exterior
Plan Collection
4-Bedroom, 2739 Sq Ft Cape Cod Home Plan - 168-1018 - Main Exterior
Plan#168-1018
Starting at$1600
2739
Sq Ft
2
Story
4
Bed
2.5
Bath
2
Car
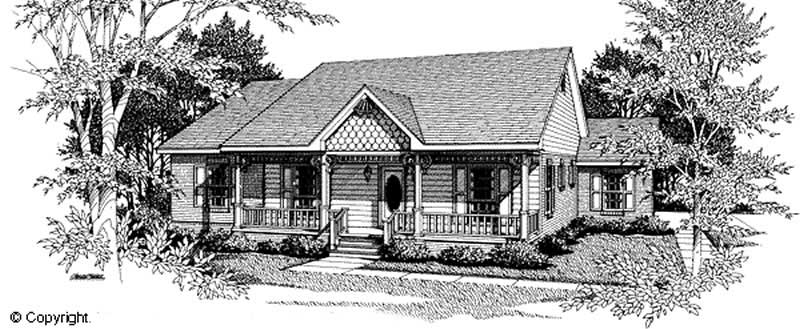
3-Bedroom, 1463 Sq Ft Cape Cod House Plan - 174-1020 - Front Exterior
Plan Collection
3-Bedroom, 1463 Sq Ft Cape Cod House Plan - 174-1020 - Front Exterior
Plan#174-1020
Starting at$660
1463
Sq Ft
1
Story
3
Bed
2
Bath
2
Car
4-Bedroom, 1968 Sq Ft Country House Plan - 170-2866 - Front Exterior
Plan Collection
4-Bedroom, 1968 Sq Ft Country House Plan - 170-2866 - Front Exterior
Plan#170-2866
Starting at$910
1968
Sq Ft
1
Story
4
Bed
2
Bath
2
Car
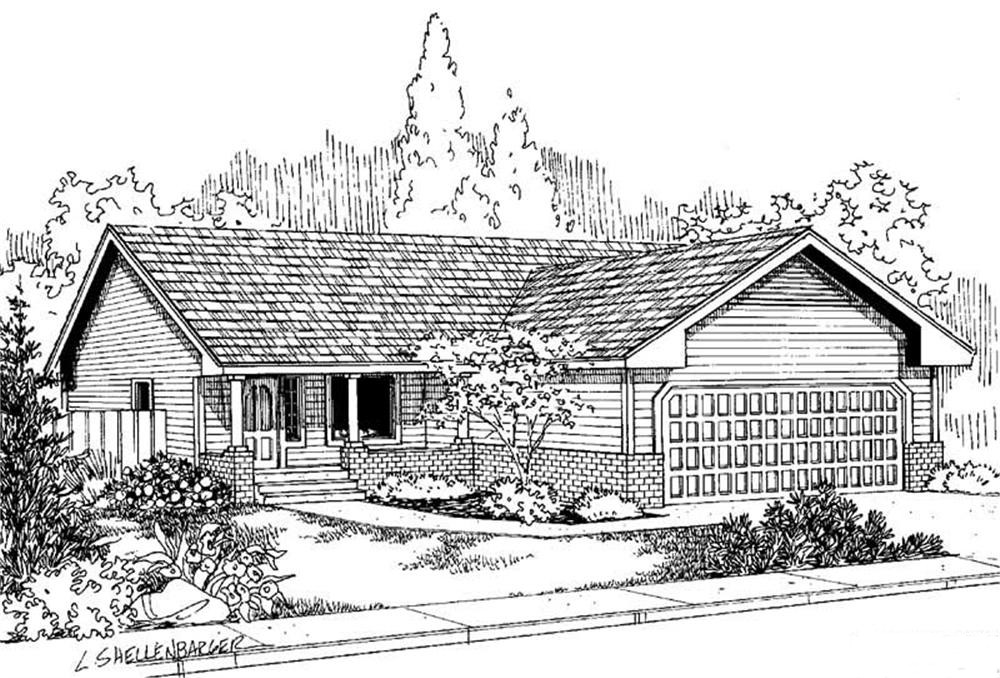
3-Bedroom, 978 Sq Ft Country House Plan - 145-1978 - Front Exterior
Plan Collection
3-Bedroom, 978 Sq Ft Country House Plan - 145-1978 - Front Exterior
Plan#145-1978
Starting at$800
978
Sq Ft
1
Story
3
Bed
2
Bath
2
Car
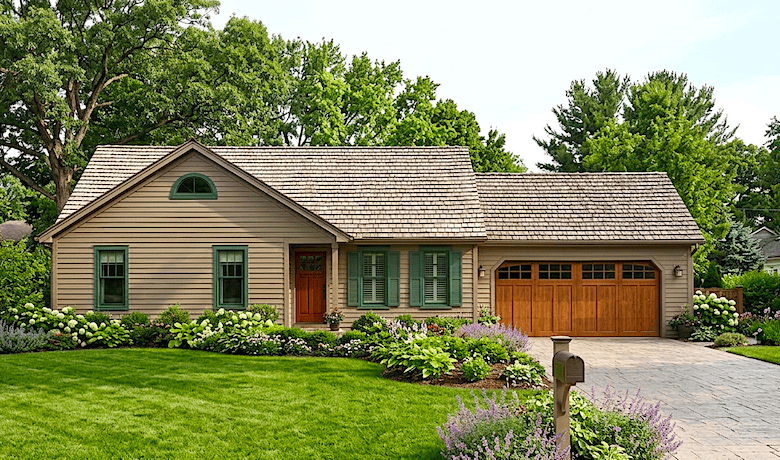
3-Bedroom, 1368 Sq Ft Ranch Home Plan - 124-1114 - Main Exterior
Plan Collection
3-Bedroom, 1368 Sq Ft Ranch Home Plan - 124-1114 - Main Exterior
Plan#124-1114
Starting at$645
1368
Sq Ft
1
Story
3
Bed
2
Bath
2
Car
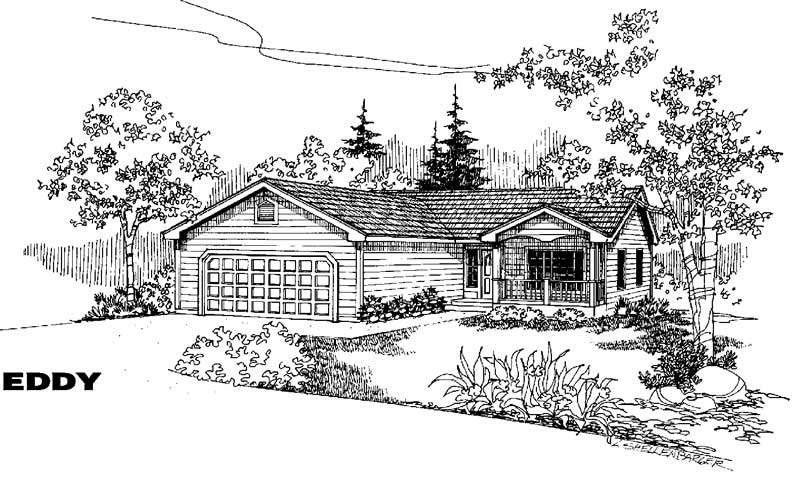
3-Bedroom, 1292 Sq Ft Country House Plan - 145-1398 - Front Exterior
Plan Collection
3-Bedroom, 1292 Sq Ft Country House Plan - 145-1398 - Front Exterior
Plan#145-1398
Starting at$850
1292
Sq Ft
1
Story
3
Bed
2
Bath
2
Car
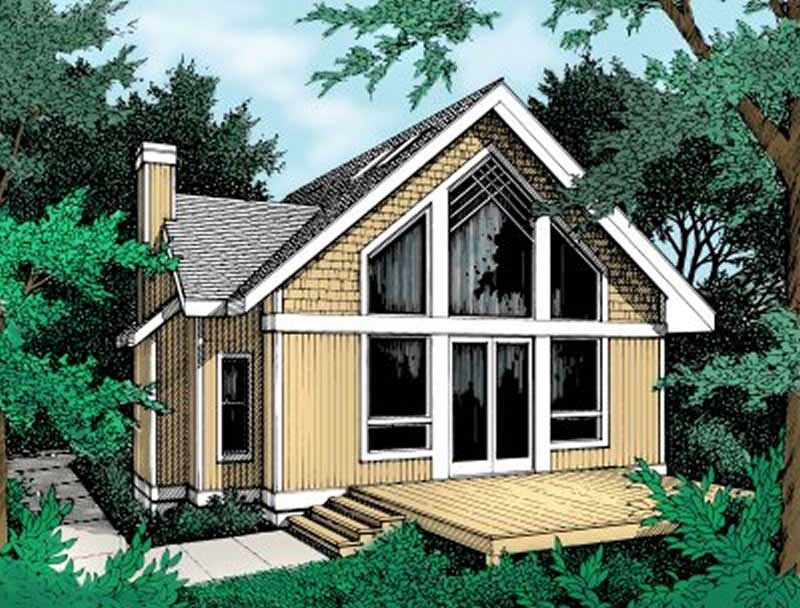
1-Bedroom, 1426 Sq Ft Country House Plan - 119-1117 - Front Exterior
Plan Collection
1-Bedroom, 1426 Sq Ft Country House Plan - 119-1117 - Front Exterior
Plan#119-1117
Starting at$995
1426
Sq Ft
2
Story
1
Bed
1.5
Bath
0
Car
1-Bedroom, 905 Sq Ft Cottage House Plan - 100-1334 - Front Exterior
Plan Collection
1-Bedroom, 905 Sq Ft Cottage House Plan - 100-1334 - Front Exterior
Plan#100-1334
Starting at$1200
905
Sq Ft
1
Story
1
Bed
1
Bath
0
Car
4-Bedroom, 2420 Sq Ft Traditional House Plan - 138-1181 - Front Exterior
Plan Collection
4-Bedroom, 2420 Sq Ft Traditional House Plan - 138-1181 - Front Exterior
Plan#138-1181
Starting at$1300
2420
Sq Ft
1
Story
4
Bed
3.5
Bath
2
Car
5-Bedroom, 4575 Sq Ft Country House Plan - 159-1077 - Front Exterior
Plan Collection
5-Bedroom, 4575 Sq Ft Country House Plan - 159-1077 - Front Exterior
Plan#159-1077
Starting at$1250
4575
Sq Ft
1
Story
5
Bed
4.5
Bath
4
Car
3-Bedroom, 2778 Sq Ft Country House Plan - 145-1567 - Front Exterior
Plan Collection
3-Bedroom, 2778 Sq Ft Country House Plan - 145-1567 - Front Exterior
Plan#145-1567
Starting at$1000
2778
Sq Ft
1
Story
3
Bed
2.5
Bath
2
Car
4-Bedroom, 2758 Sq Ft Ranch Home Plan - 138-1078 - Main Exterior
Plan Collection
4-Bedroom, 2758 Sq Ft Ranch Home Plan - 138-1078 - Main Exterior
Plan#138-1078
Starting at$1500
2758
Sq Ft
1
Story
4
Bed
2.5
Bath
3
Car
3-Bedroom, 2246 Sq Ft Country Home Plan - 148-1081 - Main Exterior
Plan Collection
3-Bedroom, 2246 Sq Ft Country Home Plan - 148-1081 - Main Exterior
Plan#148-1081
Starting at$750
2246
Sq Ft
1
Story
3
Bed
2.5
Bath
3
Car
3-Bedroom, 1478 Sq Ft Country Home Plan - 148-1015 - Main Exterior
Plan Collection
3-Bedroom, 1478 Sq Ft Country Home Plan - 148-1015 - Main Exterior
Plan#148-1015
Starting at$750
1478
Sq Ft
1
Story
3
Bed
2
Bath
2
Car
5-Bedroom, 6130 Sq Ft Country House Plan - 170-1614 - Front Exterior
Plan Collection
5-Bedroom, 6130 Sq Ft Country House Plan - 170-1614 - Front Exterior
Plan#170-1614
Starting at$2490
6130
Sq Ft
2
Story
5
Bed
4.5
Bath
4
Car
3-Bedroom, 2110 Sq Ft Tuscan House Plan - 153-1125 - Front Exterior
Plan Collection
3-Bedroom, 2110 Sq Ft Tuscan House Plan - 153-1125 - Front Exterior
Plan#153-1125
Starting at$1200
2110
Sq Ft
1.5
Story
3
Bed
2
Bath
2
Car
3-Bedroom, 2907 Sq Ft Country House Plan - 170-3206 - Front Exterior
Plan Collection
3-Bedroom, 2907 Sq Ft Country House Plan - 170-3206 - Front Exterior
Plan#170-3206
Starting at$1205
2907
Sq Ft
1
Story
3
Bed
2
Bath
2
Car
3-Bedroom, 1506 Sq Ft Ranch House Plan - 119-1136 - Front Exterior
Plan Collection
3-Bedroom, 1506 Sq Ft Ranch House Plan - 119-1136 - Front Exterior
Plan#119-1136
Starting at$1045
1506
Sq Ft
1
Story
3
Bed
2.5
Bath
2
Car
2-Bedroom, 1288 Sq Ft Ranch House Plan - 119-1139 - Front Exterior
Plan Collection
2-Bedroom, 1288 Sq Ft Ranch House Plan - 119-1139 - Front Exterior
Plan#119-1139
Starting at$995
1288
Sq Ft
1
Story
2
Bed
2.5
Bath
2
Car
4-Bedroom, 2040 Sq Ft Multi-Unit House Plan - 138-1279 - Front Exterior
Plan Collection
4-Bedroom, 2040 Sq Ft Multi-Unit House Plan - 138-1279 - Front Exterior
Plan#138-1279
Starting at$1400
2040
Sq Ft
1
Story
4
Bed
4
Bath
0
Car
3-Bedroom, 2452 Sq Ft Ranch House Plan - 138-1039 - Front Exterior
Plan Collection
3-Bedroom, 2452 Sq Ft Ranch House Plan - 138-1039 - Front Exterior
Plan#138-1039
Starting at$1400
2452
Sq Ft
1
Story
3
Bed
2.5
Bath
3
Car
3-Bedroom, 2897 Sq Ft Mediterranean House Plan - 133-1063 - Front Exterior
Plan Collection
3-Bedroom, 2897 Sq Ft Mediterranean House Plan - 133-1063 - Front Exterior
Plan#133-1063
Starting at$2607
2897
Sq Ft
1
Story
3
Bed
3
Bath
3
Car
224 Sq Ft Barn-Style Shed Plan - 100-1049 - Main Exterior
Plan Collection
224 Sq Ft Barn-Style Shed Plan - 100-1049 - Main Exterior
Plan#100-1049
Starting at$400
224
Sq Ft
1
Story
0
Bed
0
Bath
0
Car
4-Bedroom, 1920 Sq Ft Country House Plan - 168-1083 - Front Exterior
Plan Collection
4-Bedroom, 1920 Sq Ft Country House Plan - 168-1083 - Front Exterior
Plan#168-1083
Starting at$1600
1920
Sq Ft
2
Story
4
Bed
3.5
Bath
2
Car
4-Bedroom, 2739 Sq Ft Cape Cod Home Plan - 168-1018 - Main Exterior
Plan Collection
4-Bedroom, 2739 Sq Ft Cape Cod Home Plan - 168-1018 - Main Exterior
Plan#168-1018
Starting at$1600
2739
Sq Ft
2
Story
4
Bed
2.5
Bath
2
Car
3-Bedroom, 1463 Sq Ft Cape Cod House Plan - 174-1020 - Front Exterior
Plan Collection
3-Bedroom, 1463 Sq Ft Cape Cod House Plan - 174-1020 - Front Exterior
Plan#174-1020
Starting at$660
1463
Sq Ft
1
Story
3
Bed
2
Bath
2
Car
4-Bedroom, 1968 Sq Ft Country House Plan - 170-2866 - Front Exterior
Plan Collection
4-Bedroom, 1968 Sq Ft Country House Plan - 170-2866 - Front Exterior
Plan#170-2866
Starting at$910
1968
Sq Ft
1
Story
4
Bed
2
Bath
2
Car
3-Bedroom, 978 Sq Ft Country House Plan - 145-1978 - Front Exterior
Plan Collection
3-Bedroom, 978 Sq Ft Country House Plan - 145-1978 - Front Exterior
Plan#145-1978
Starting at$800
978
Sq Ft
1
Story
3
Bed
2
Bath
2
Car
3-Bedroom, 1368 Sq Ft Ranch Home Plan - 124-1114 - Main Exterior
Plan Collection
3-Bedroom, 1368 Sq Ft Ranch Home Plan - 124-1114 - Main Exterior
Plan#124-1114
Starting at$645
1368
Sq Ft
1
Story
3
Bed
2
Bath
2
Car
3-Bedroom, 1292 Sq Ft Country House Plan - 145-1398 - Front Exterior
Plan Collection
3-Bedroom, 1292 Sq Ft Country House Plan - 145-1398 - Front Exterior
Plan#145-1398
Starting at$850
1292
Sq Ft
1
Story
3
Bed
2
Bath
2
Car
1-Bedroom, 1426 Sq Ft Country House Plan - 119-1117 - Front Exterior
Plan Collection
1-Bedroom, 1426 Sq Ft Country House Plan - 119-1117 - Front Exterior
Plan#119-1117
Starting at$995
1426
Sq Ft
2
Story
1
Bed
1.5
Bath
0
Car
1-Bedroom, 905 Sq Ft Cottage House Plan - 100-1334 - Front Exterior
Plan Collection
1-Bedroom, 905 Sq Ft Cottage House Plan - 100-1334 - Front Exterior
Plan#100-1334
Starting at$1200
905
Sq Ft
1
Story
1
Bed
1
Bath
0
Car
4-Bedroom, 2420 Sq Ft Traditional House Plan - 138-1181 - Front Exterior
Plan Collection
4-Bedroom, 2420 Sq Ft Traditional House Plan - 138-1181 - Front Exterior
Plan#138-1181
Starting at$1300
2420
Sq Ft
1
Story
4
Bed
3.5
Bath
2
Car
5-Bedroom, 4575 Sq Ft Country House Plan - 159-1077 - Front Exterior
Plan Collection
5-Bedroom, 4575 Sq Ft Country House Plan - 159-1077 - Front Exterior
Plan#159-1077
Starting at$1250
4575
Sq Ft
1
Story
5
Bed
4.5
Bath
4
Car
1...214215216217218...453