Country, Ranch House Plans

10,870
Plan Results
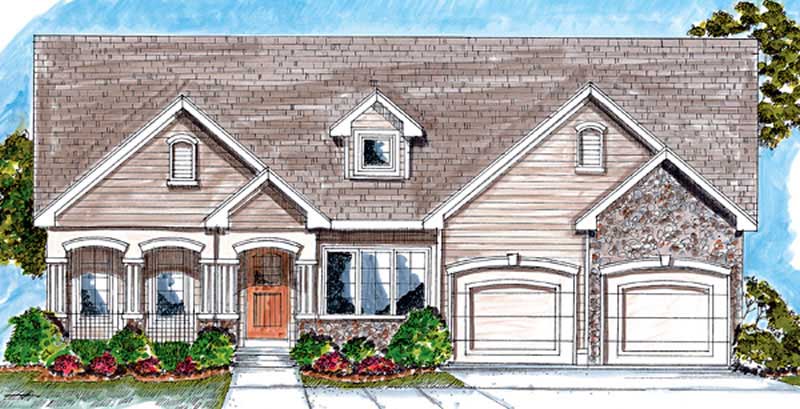
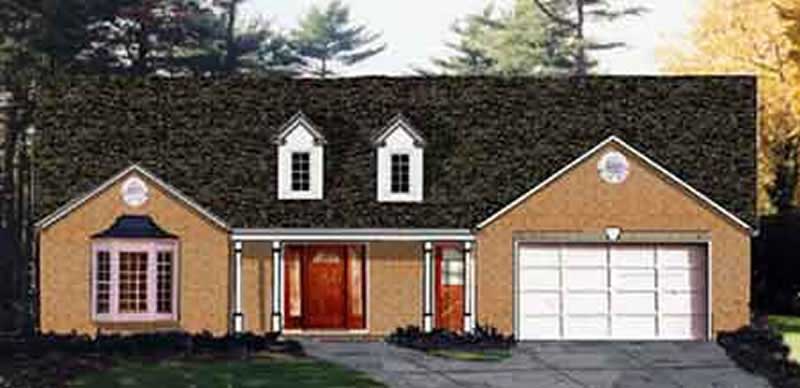
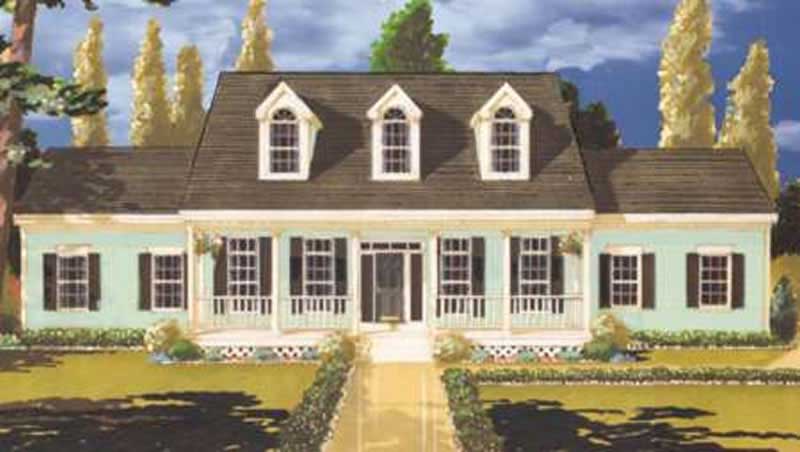
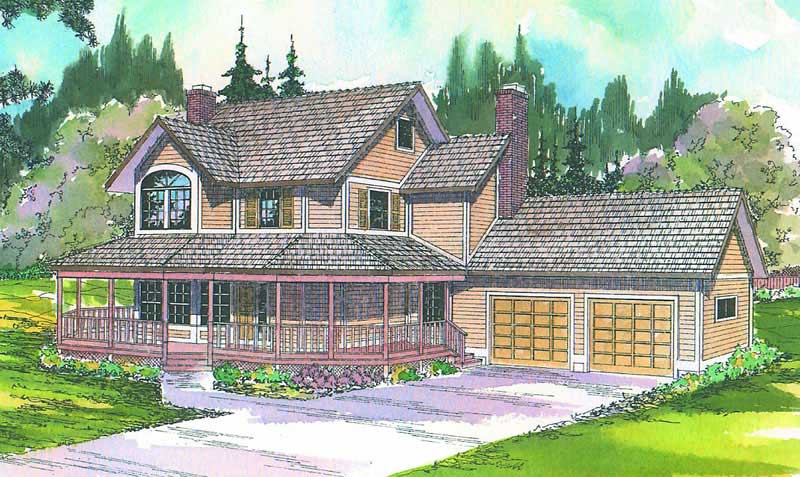
3-Bedroom, 1516 Sq Ft Country Home Plan - 148-1034 - Main Exterior
Plan Collection
3-Bedroom, 1516 Sq Ft Country Home Plan - 148-1034 - Main Exterior
Plan#148-1034
Starting at$750
1516
Sq Ft
1
Story
3
Bed
2
Bath
2
Car
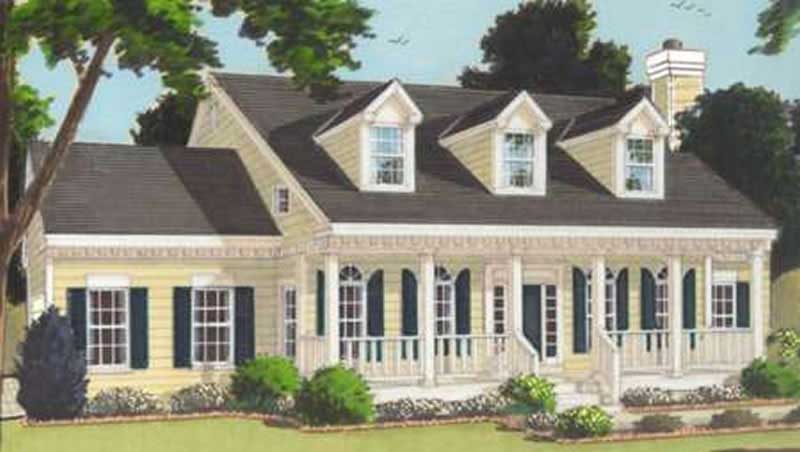
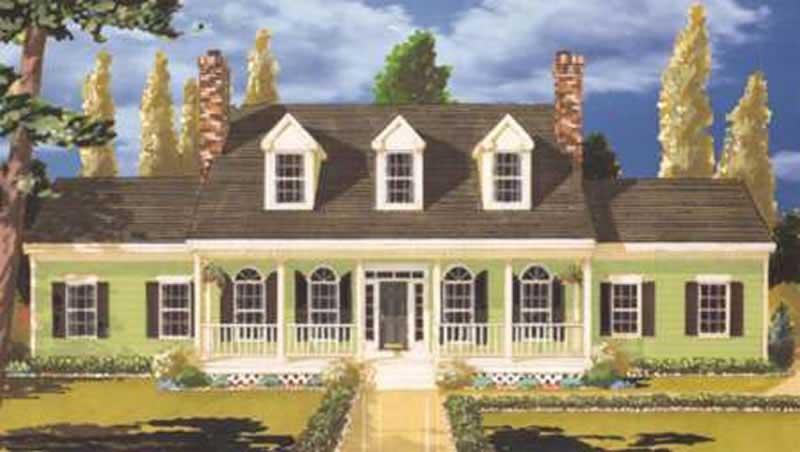
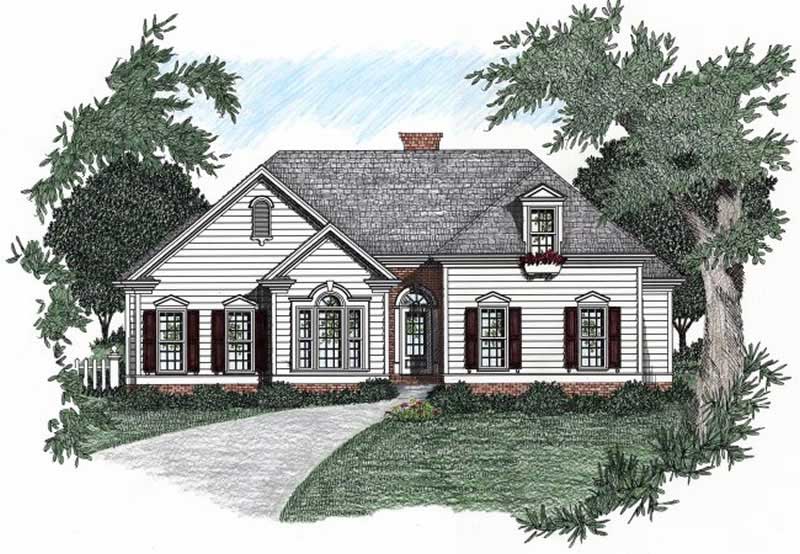
3-Bedroom, 1506 Sq Ft Country Home Plan - 148-1091 - Main Exterior
Plan Collection
3-Bedroom, 1506 Sq Ft Country Home Plan - 148-1091 - Main Exterior
Plan#148-1091
Starting at$750
1506
Sq Ft
1
Story
3
Bed
2
Bath
2
Car
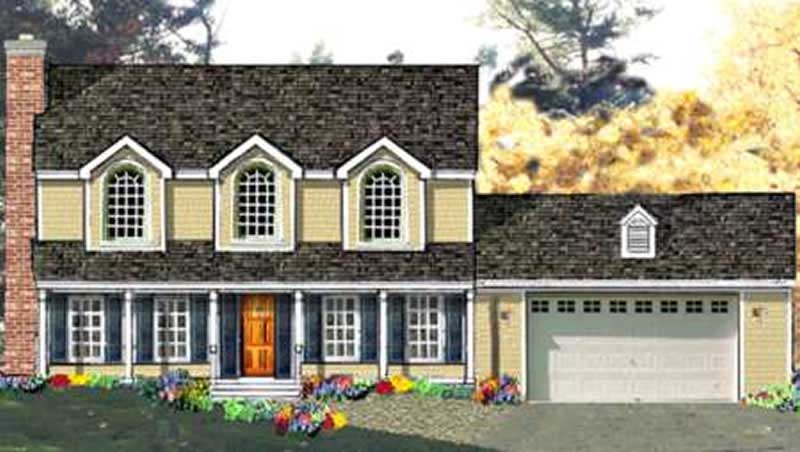
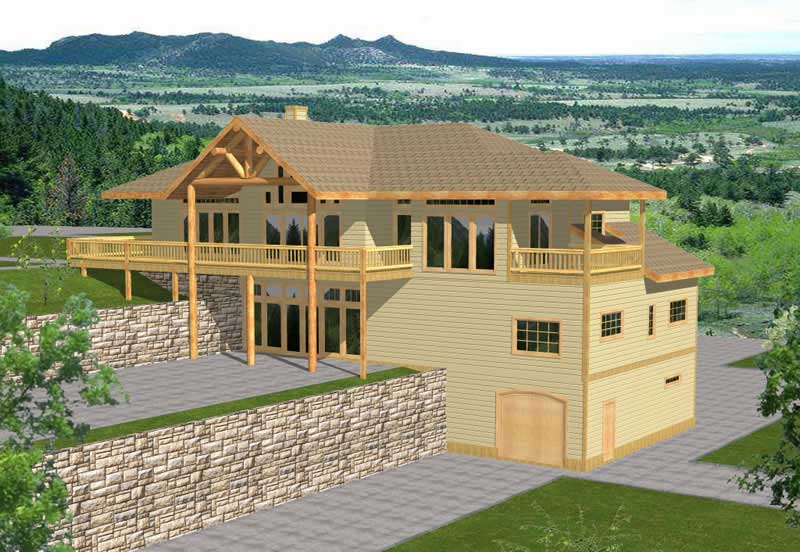
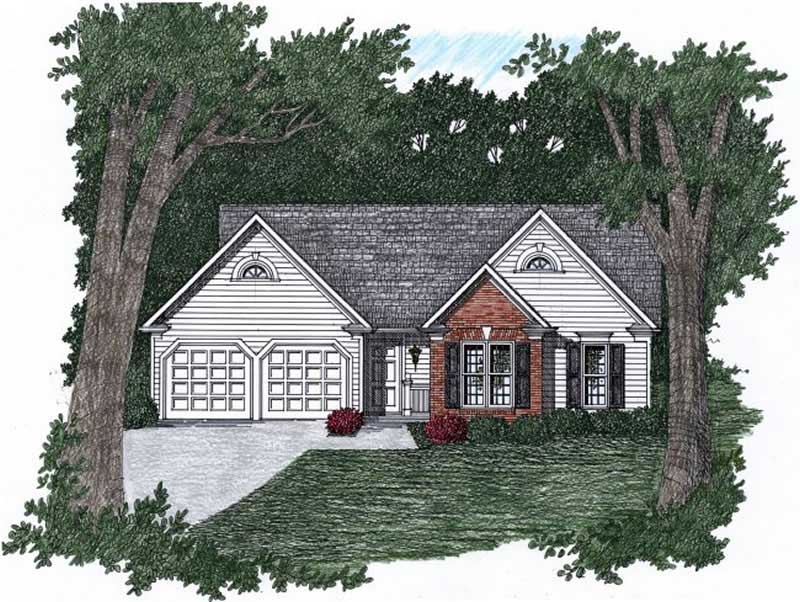
3-Bedroom, 1332 Sq Ft Country House Plan - 148-1074 - Front Exterior
Plan Collection
3-Bedroom, 1332 Sq Ft Country House Plan - 148-1074 - Front Exterior
Plan#148-1074
Starting at$750
1332
Sq Ft
1
Story
3
Bed
2.5
Bath
2
Car
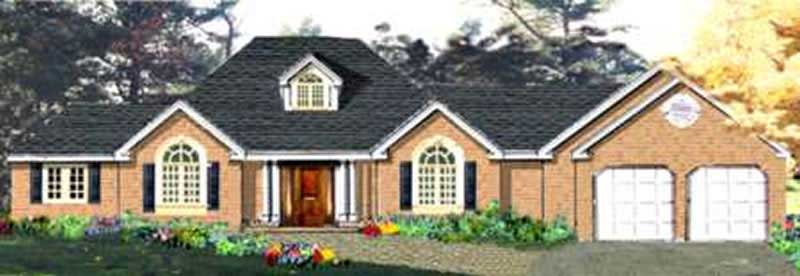
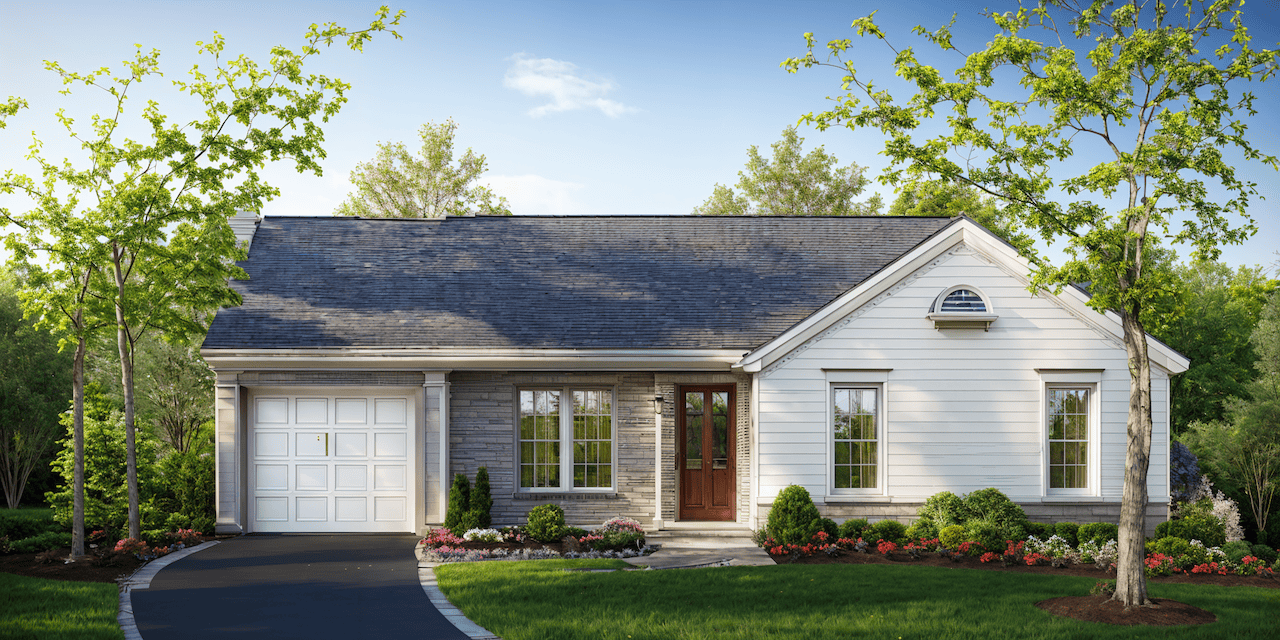
3-Bedroom, 1880 Sq Ft Country House Plan - 148-1001 - Front Exterior
Plan Collection
3-Bedroom, 1880 Sq Ft Country House Plan - 148-1001 - Front Exterior
Plan#148-1001
Starting at$750
1880
Sq Ft
1
Story
3
Bed
2.5
Bath
3
Car
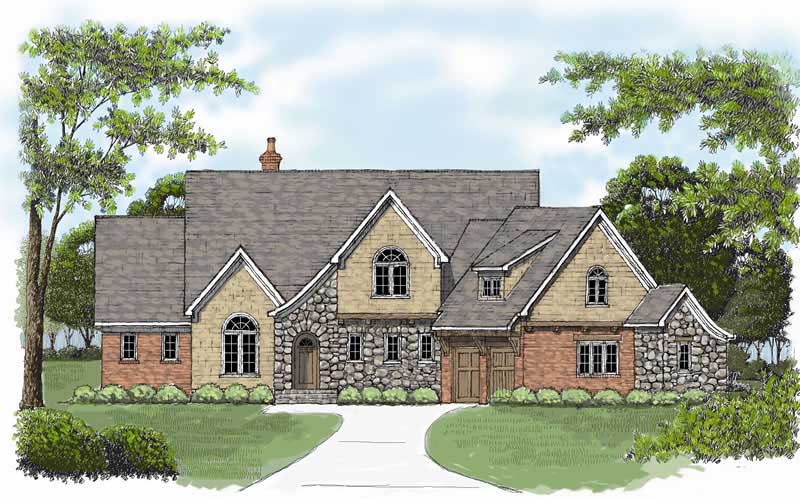
4-Bedroom, 6046 Sq Ft Country House Plan - 170-1862 - Front Exterior
Plan Collection
4-Bedroom, 6046 Sq Ft Country House Plan - 170-1862 - Front Exterior
Plan#170-1862
Starting at$2490
6046
Sq Ft
2
Story
4
Bed
3.5
Bath
4
Car
3-Bedroom, 2662 Sq Ft Country House Plan - 170-1855 - Front Exterior
Plan Collection
3-Bedroom, 2662 Sq Ft Country House Plan - 170-1855 - Front Exterior
Plan#170-1855
Starting at$1145
2662
Sq Ft
2
Story
3
Bed
2.5
Bath
0
Car
3-Bedroom, 1501 Sq Ft Country House Plan - 158-1033 - Front Exterior
Plan Collection
3-Bedroom, 1501 Sq Ft Country House Plan - 158-1033 - Front Exterior
Plan#158-1033
Starting at$1755
1501
Sq Ft
1
Story
3
Bed
2
Bath
1
Car
3-Bedroom, 2926 Sq Ft Country Victorian House Plan - 158-1084 - Front Exterior
Plan Collection
3-Bedroom, 2926 Sq Ft Country Victorian House Plan - 158-1084 - Front Exterior
Plan#158-1084
Starting at$2260
2926
Sq Ft
2
Story
3
Bed
2.5
Bath
2
Car
3-Bedroom, 3248 Sq Ft Cape Cod House Plan - 170-1195 - Front Exterior
Plan Collection
3-Bedroom, 3248 Sq Ft Cape Cod House Plan - 170-1195 - Front Exterior
Plan#170-1195
Starting at$1390
3248
Sq Ft
2
Story
3
Bed
2.5
Bath
0
Car
3-Bedroom, 2728 Sq Ft Country House Plan - 168-1061 - Front Exterior
Plan Collection
3-Bedroom, 2728 Sq Ft Country House Plan - 168-1061 - Front Exterior
Plan#168-1061
Starting at$1600
2728
Sq Ft
2
Story
3
Bed
3.5
Bath
2
Car
2-Bedroom, 1685 Sq Ft Cottage Home Plan - 100-1094 - Main Exterior
Plan Collection
2-Bedroom, 1685 Sq Ft Cottage Home Plan - 100-1094 - Main Exterior
Plan#100-1094
Starting at$1400
1685
Sq Ft
1
Story
2
Bed
1
Bath
2
Car
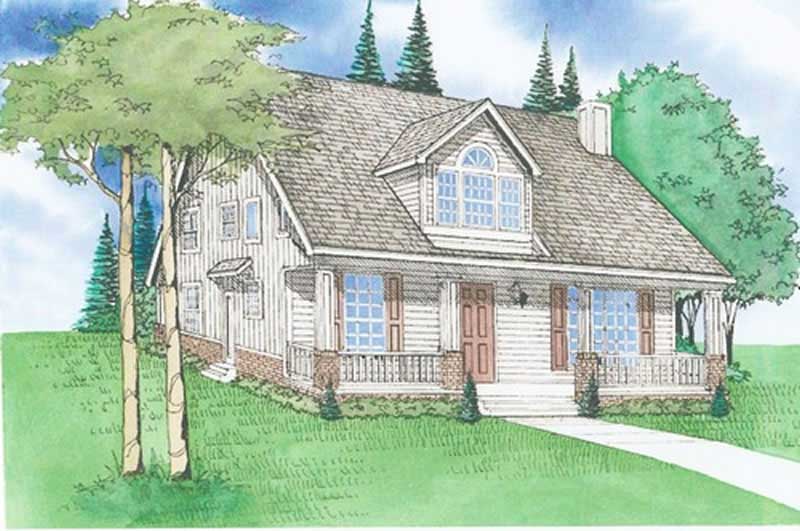
4-Bedroom, 3798 Sq Ft Country House Plan - 127-1021 - Front Exterior
Plan Collection
4-Bedroom, 3798 Sq Ft Country House Plan - 127-1021 - Front Exterior
Plan#127-1021
Starting at$2300
3798
Sq Ft
2
Story
4
Bed
3.5
Bath
2
Car
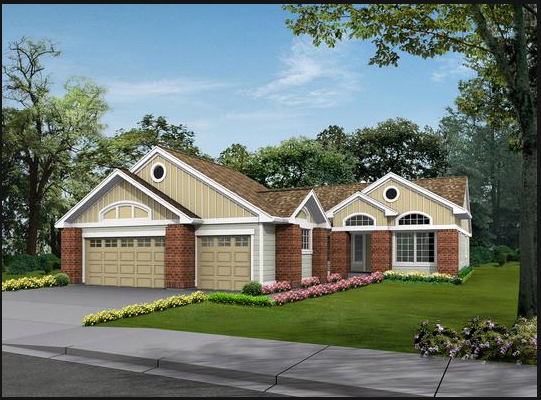
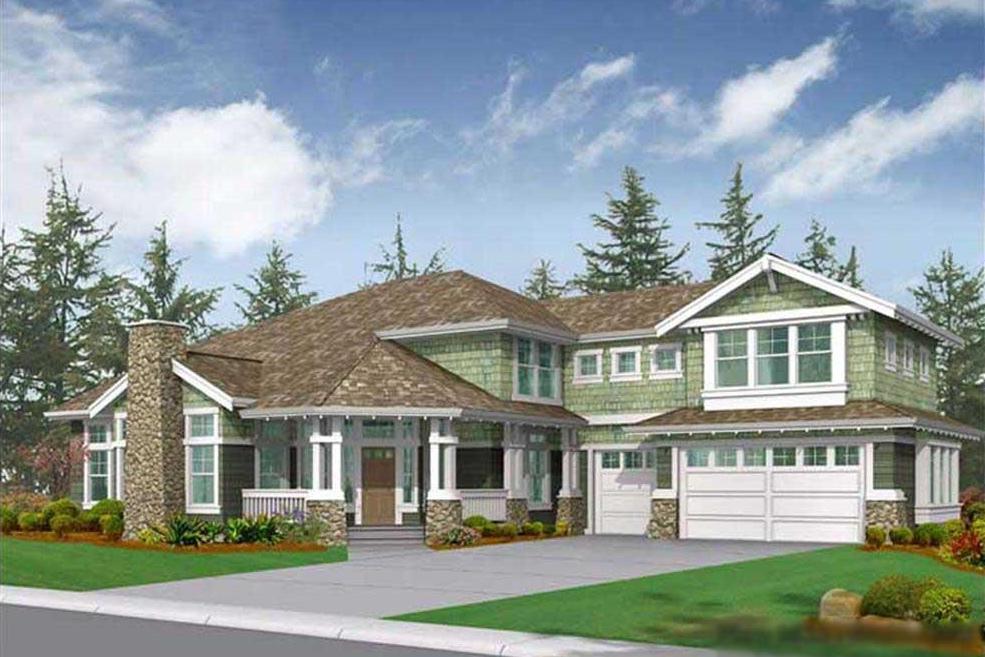
6-Bedroom, 4634 Sq Ft Craftsman Home Plan - 115-1042 - Main Exterior
Plan Collection
6-Bedroom, 4634 Sq Ft Craftsman Home Plan - 115-1042 - Main Exterior
Plan#115-1042
Starting at$2900
4634
Sq Ft
2
Story
6
Bed
2.5
Bath
3
Car
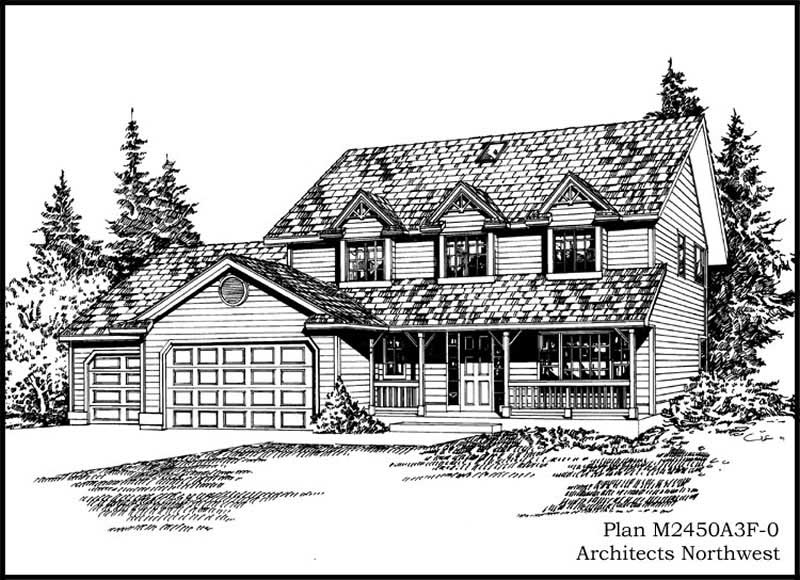
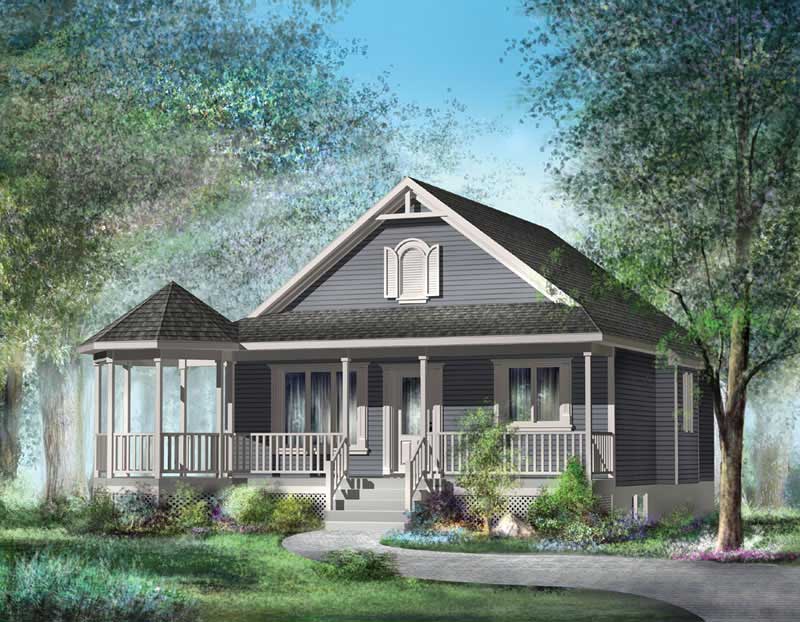
2-Bedroom, 794 Sq Ft Country House Plan - 157-1048 - Front Exterior
Plan Collection
2-Bedroom, 794 Sq Ft Country House Plan - 157-1048 - Front Exterior
Plan#157-1048
Starting at$755
794
Sq Ft
1
Story
2
Bed
1
Bath
0
Car
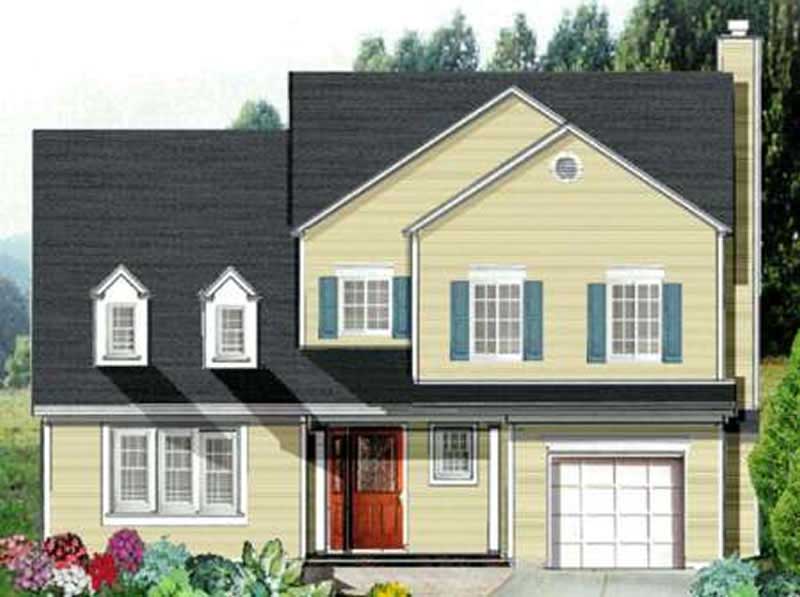
2-Bedroom, 1355 Sq Ft Ranch Home Plan - 124-1115 - Main Exterior
Plan Collection
2-Bedroom, 1355 Sq Ft Ranch Home Plan - 124-1115 - Main Exterior
Plan#124-1115
Starting at$645
1355
Sq Ft
1
Story
2
Bed
3
Bath
1
Car
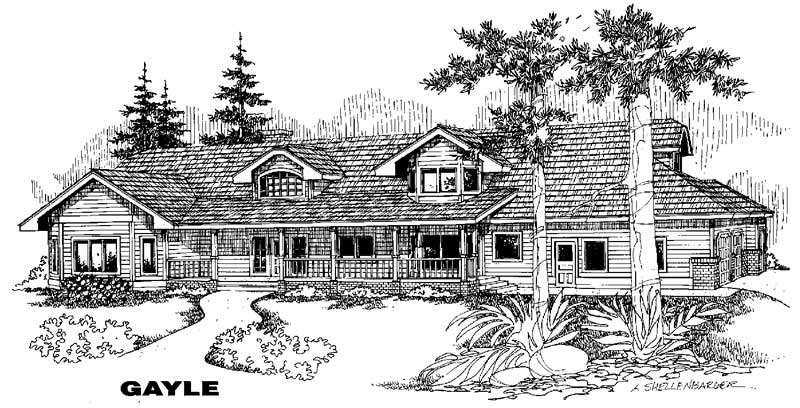
4-Bedroom, 5843 Sq Ft Ranch House Plan - 145-1409 - Front Exterior
Plan Collection
4-Bedroom, 5843 Sq Ft Ranch House Plan - 145-1409 - Front Exterior
Plan#145-1409
Starting at$1100
5843
Sq Ft
2
Story
4
Bed
4
Bath
3
Car

3-Bedroom, 1170 Sq Ft Ranch Home Plan - 102-1008 - Main Exterior
Plan Collection
3-Bedroom, 1170 Sq Ft Ranch Home Plan - 102-1008 - Main Exterior
Plan#102-1008
Starting at$800
1170
Sq Ft
1
Story
3
Bed
2
Bath
2
Car
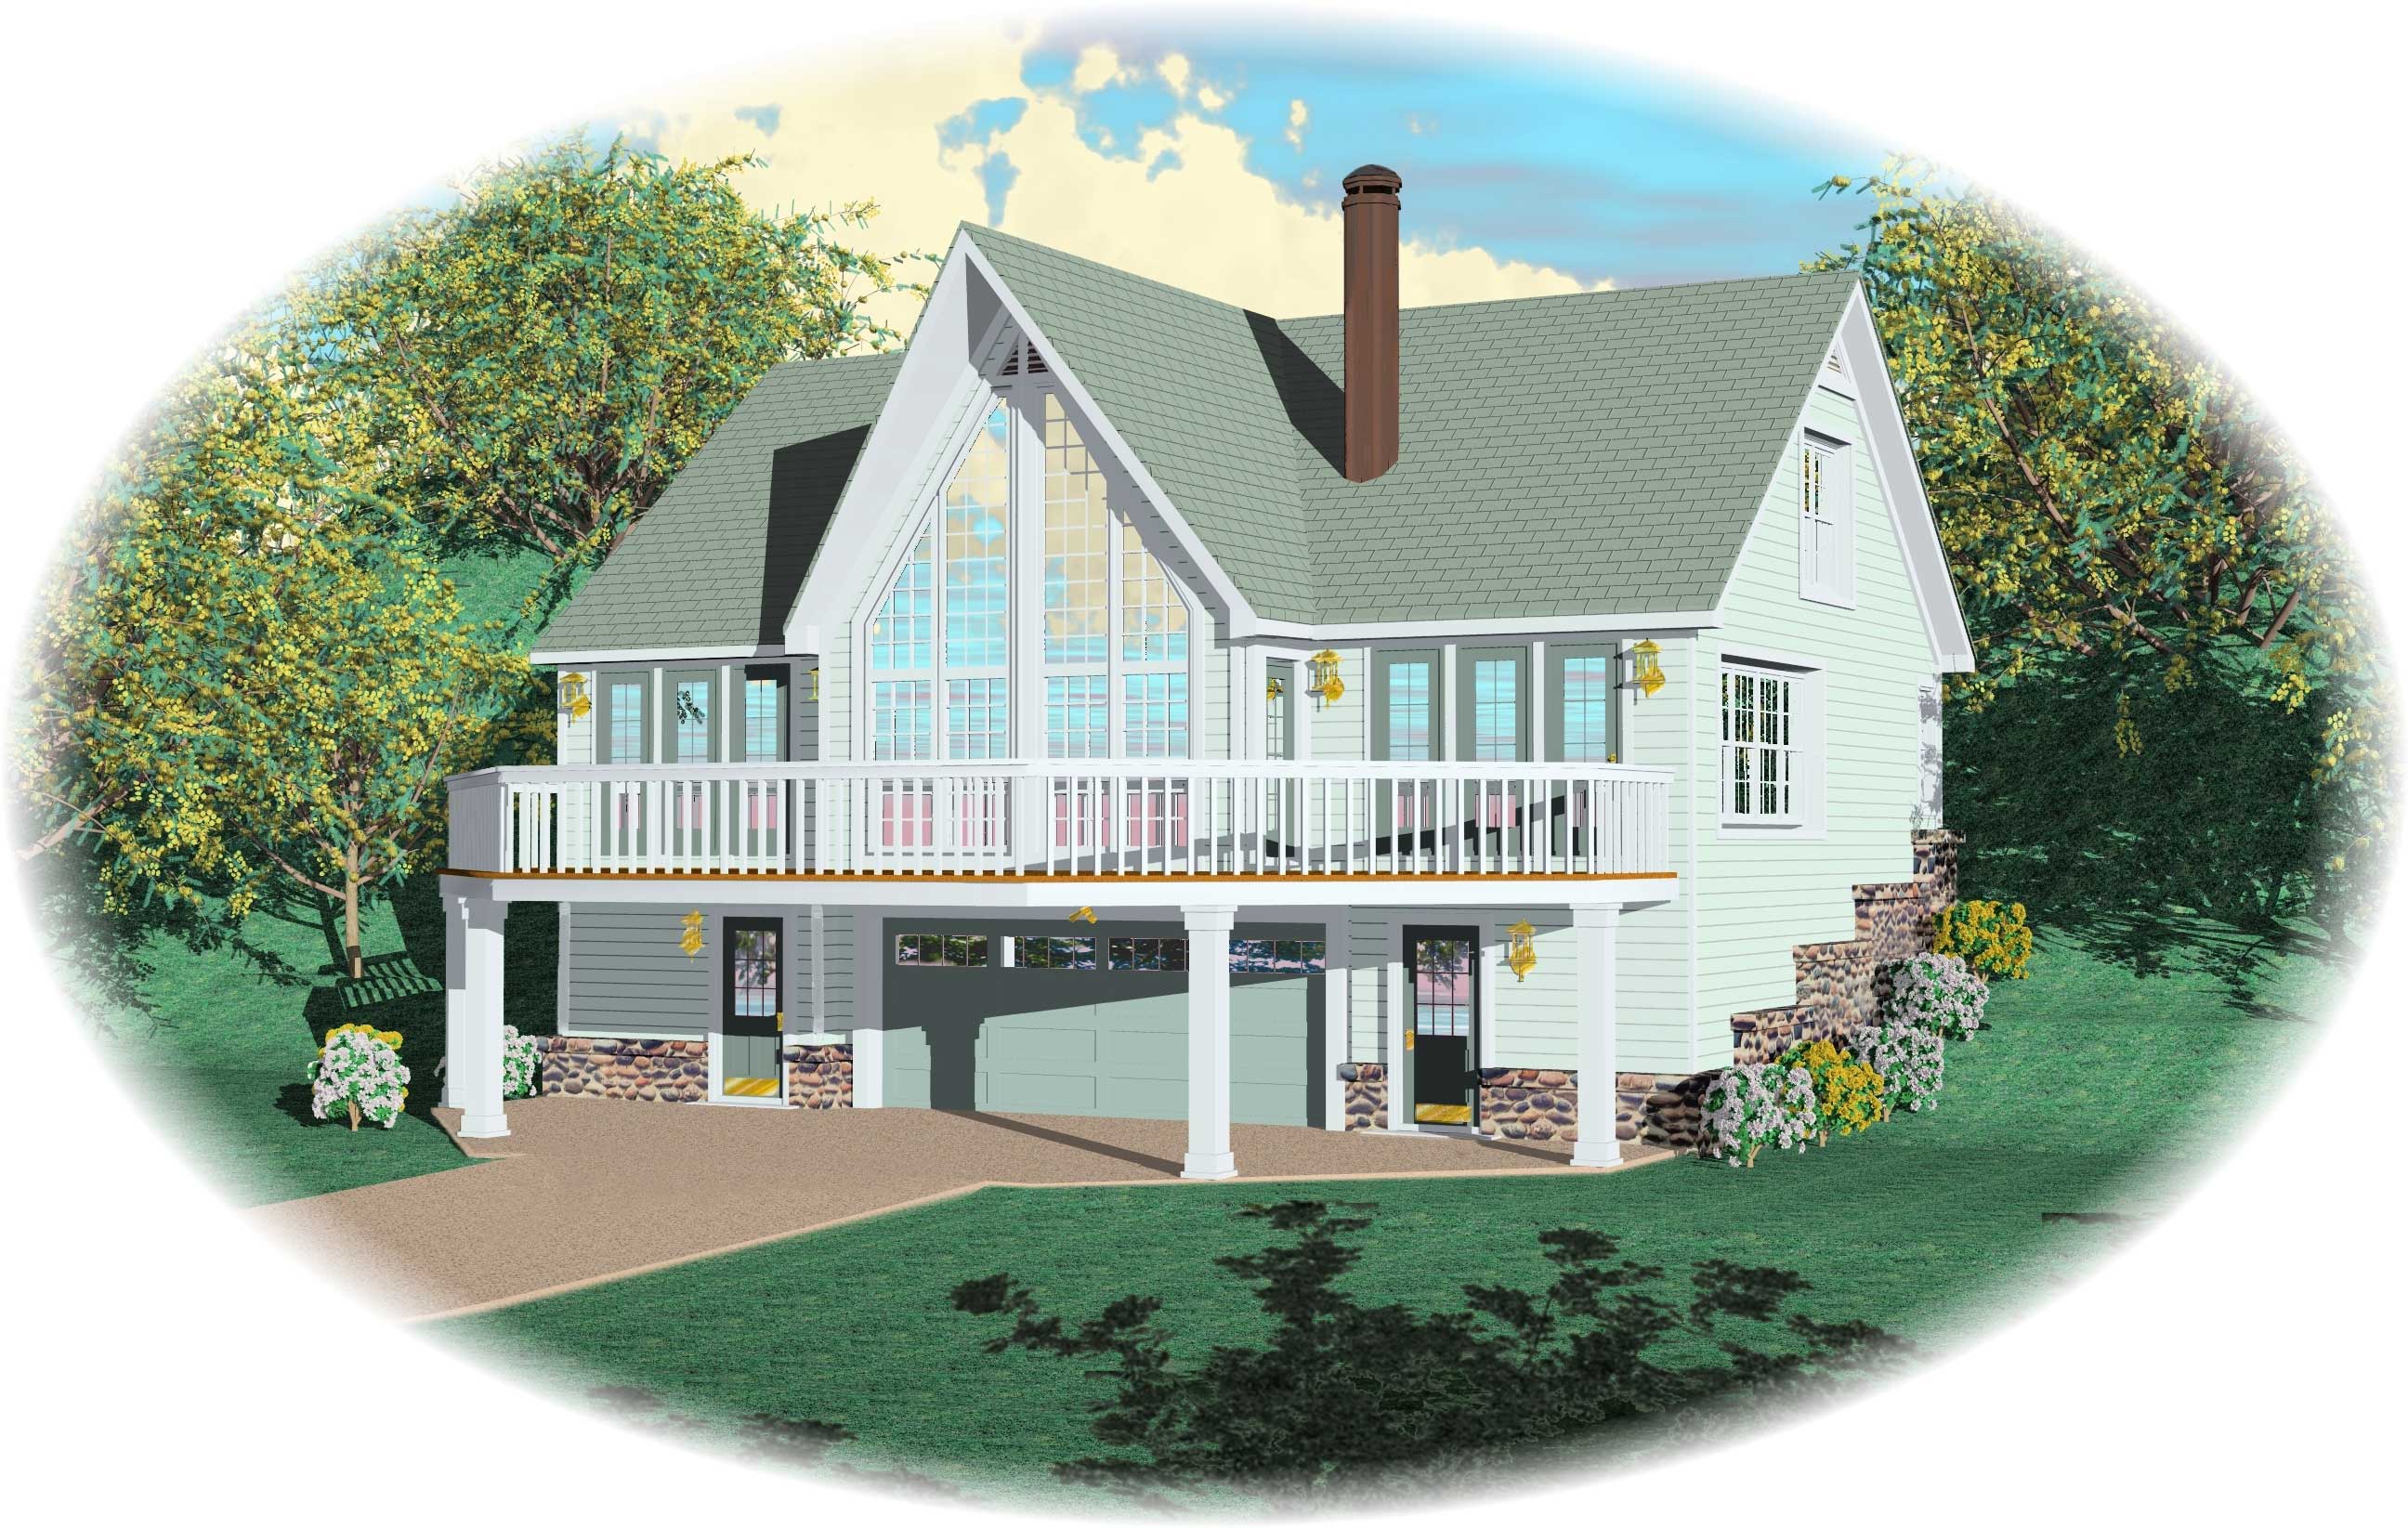
1-Bedroom, 1280 Sq Ft Country House Plan - 170-1400 - Front Exterior
Plan Collection
1-Bedroom, 1280 Sq Ft Country House Plan - 170-1400 - Front Exterior
Plan#170-1400
Starting at$910
1280
Sq Ft
2
Story
1
Bed
2
Bath
0
Car
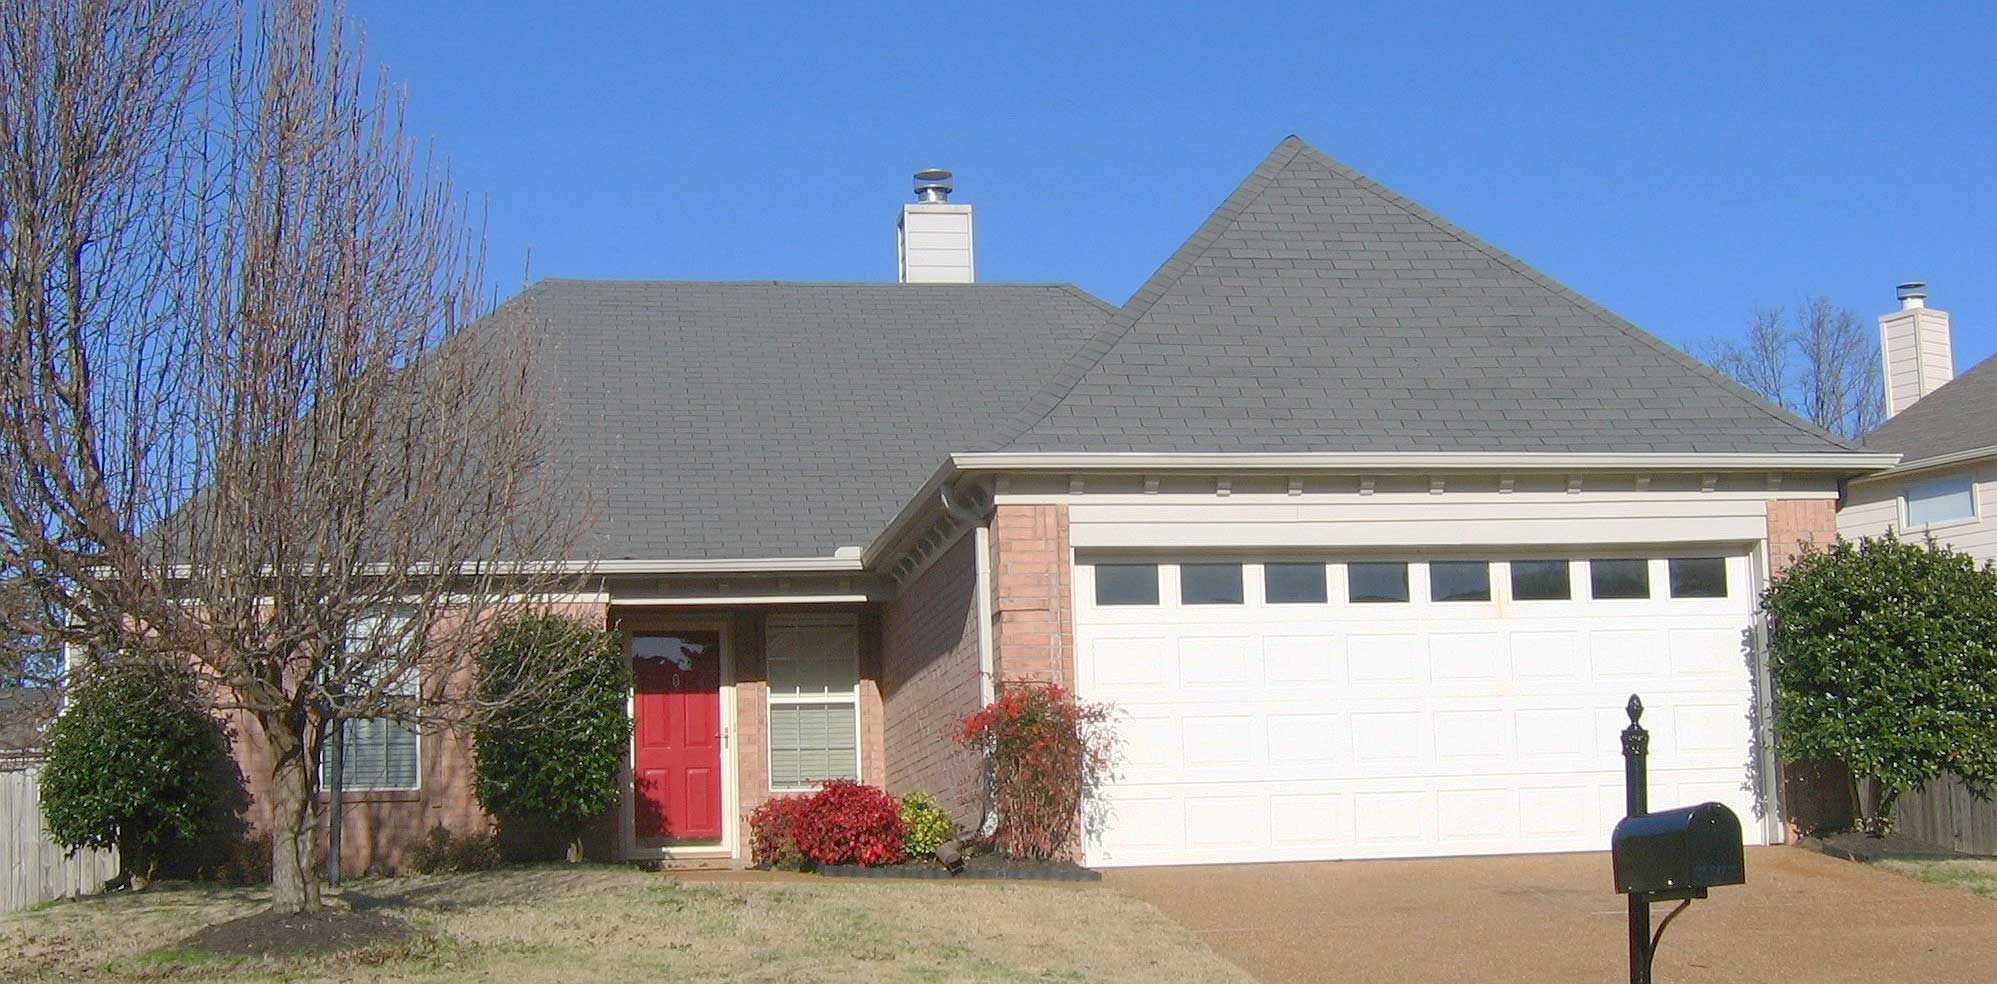
3-Bedroom, 1211 Sq Ft Ranch House Plan - 170-1077 - Front Exterior
Plan Collection
3-Bedroom, 1211 Sq Ft Ranch House Plan - 170-1077 - Front Exterior
Plan#170-1077
Starting at$770
1211
Sq Ft
1
Story
3
Bed
2
Bath
2
Car
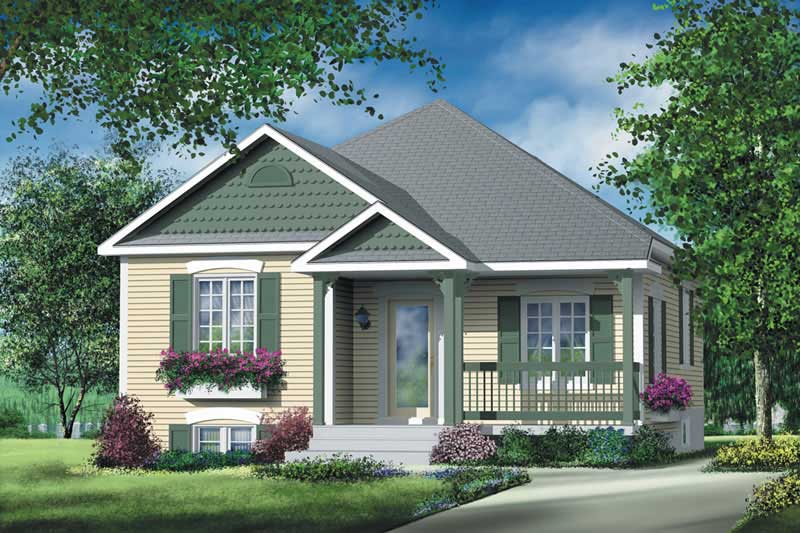
2-Bedroom, 892 Sq Ft Bungalow Home Plan - 157-1254 - Main Exterior
Plan Collection
2-Bedroom, 892 Sq Ft Bungalow Home Plan - 157-1254 - Main Exterior
Plan#157-1254
Starting at$755
892
Sq Ft
1
Story
2
Bed
1
Bath
0
Car
3-Bedroom, 2048 Sq Ft Ranch House Plan - 145-1275 - Front Exterior
Plan Collection
3-Bedroom, 2048 Sq Ft Ranch House Plan - 145-1275 - Front Exterior
Plan#145-1275
Starting at$950
2048
Sq Ft
1
Story
3
Bed
2
Bath
3
Car
4-Bedroom, 2743 Sq Ft Modern Farmhouse Home Plan - 165-1170 - Main Exterior
Plan Collection
4-Bedroom, 2743 Sq Ft Modern Farmhouse Home Plan - 165-1170 - Main Exterior
Plan#165-1170
Starting at$2050
2743
Sq Ft
2
Story
4
Bed
4.5
Bath
3
Car
3-Bedroom, 2570 Sq Ft Farmhouse House Plan - 165-1161 - Front Exterior
Plan Collection
3-Bedroom, 2570 Sq Ft Farmhouse House Plan - 165-1161 - Front Exterior
Plan#165-1161
Starting at$2050
2570
Sq Ft
2
Story
3
Bed
3.5
Bath
3
Car
2-Bedroom, 1223 Sq Ft Condominiums House Plan - 124-1158 - Front Exterior
Plan Collection
2-Bedroom, 1223 Sq Ft Condominiums House Plan - 124-1158 - Front Exterior
Plan#124-1158
Starting at$645
1223
Sq Ft
2
Story
2
Bed
2.5
Bath
0
Car
3-Bedroom, 1516 Sq Ft Country Home Plan - 148-1034 - Main Exterior
Plan Collection
3-Bedroom, 1516 Sq Ft Country Home Plan - 148-1034 - Main Exterior
Plan#148-1034
Starting at$750
1516
Sq Ft
1
Story
3
Bed
2
Bath
2
Car
3-Bedroom, 1506 Sq Ft Country Home Plan - 148-1091 - Main Exterior
Plan Collection
3-Bedroom, 1506 Sq Ft Country Home Plan - 148-1091 - Main Exterior
Plan#148-1091
Starting at$750
1506
Sq Ft
1
Story
3
Bed
2
Bath
2
Car
3-Bedroom, 1332 Sq Ft Country House Plan - 148-1074 - Front Exterior
Plan Collection
3-Bedroom, 1332 Sq Ft Country House Plan - 148-1074 - Front Exterior
Plan#148-1074
Starting at$750
1332
Sq Ft
1
Story
3
Bed
2.5
Bath
2
Car
3-Bedroom, 1880 Sq Ft Country House Plan - 148-1001 - Front Exterior
Plan Collection
3-Bedroom, 1880 Sq Ft Country House Plan - 148-1001 - Front Exterior
Plan#148-1001
Starting at$750
1880
Sq Ft
1
Story
3
Bed
2.5
Bath
3
Car
4-Bedroom, 6046 Sq Ft Country House Plan - 170-1862 - Front Exterior
Plan Collection
4-Bedroom, 6046 Sq Ft Country House Plan - 170-1862 - Front Exterior
Plan#170-1862
Starting at$2490
6046
Sq Ft
2
Story
4
Bed
3.5
Bath
4
Car
3-Bedroom, 2662 Sq Ft Country House Plan - 170-1855 - Front Exterior
Plan Collection
3-Bedroom, 2662 Sq Ft Country House Plan - 170-1855 - Front Exterior
Plan#170-1855
Starting at$1145
2662
Sq Ft
2
Story
3
Bed
2.5
Bath
0
Car
3-Bedroom, 1501 Sq Ft Country House Plan - 158-1033 - Front Exterior
Plan Collection
3-Bedroom, 1501 Sq Ft Country House Plan - 158-1033 - Front Exterior
Plan#158-1033
Starting at$1755
1501
Sq Ft
1
Story
3
Bed
2
Bath
1
Car
3-Bedroom, 2926 Sq Ft Country Victorian House Plan - 158-1084 - Front Exterior
Plan Collection
3-Bedroom, 2926 Sq Ft Country Victorian House Plan - 158-1084 - Front Exterior
Plan#158-1084
Starting at$2260
2926
Sq Ft
2
Story
3
Bed
2.5
Bath
2
Car
3-Bedroom, 3248 Sq Ft Cape Cod House Plan - 170-1195 - Front Exterior
Plan Collection
3-Bedroom, 3248 Sq Ft Cape Cod House Plan - 170-1195 - Front Exterior
Plan#170-1195
Starting at$1390
3248
Sq Ft
2
Story
3
Bed
2.5
Bath
0
Car
3-Bedroom, 2728 Sq Ft Country House Plan - 168-1061 - Front Exterior
Plan Collection
3-Bedroom, 2728 Sq Ft Country House Plan - 168-1061 - Front Exterior
Plan#168-1061
Starting at$1600
2728
Sq Ft
2
Story
3
Bed
3.5
Bath
2
Car
2-Bedroom, 1685 Sq Ft Cottage Home Plan - 100-1094 - Main Exterior
Plan Collection
2-Bedroom, 1685 Sq Ft Cottage Home Plan - 100-1094 - Main Exterior
Plan#100-1094
Starting at$1400
1685
Sq Ft
1
Story
2
Bed
1
Bath
2
Car
4-Bedroom, 3798 Sq Ft Country House Plan - 127-1021 - Front Exterior
Plan Collection
4-Bedroom, 3798 Sq Ft Country House Plan - 127-1021 - Front Exterior
Plan#127-1021
Starting at$2300
3798
Sq Ft
2
Story
4
Bed
3.5
Bath
2
Car
6-Bedroom, 4634 Sq Ft Craftsman Home Plan - 115-1042 - Main Exterior
Plan Collection
6-Bedroom, 4634 Sq Ft Craftsman Home Plan - 115-1042 - Main Exterior
Plan#115-1042
Starting at$2900
4634
Sq Ft
2
Story
6
Bed
2.5
Bath
3
Car
2-Bedroom, 794 Sq Ft Country House Plan - 157-1048 - Front Exterior
Plan Collection
2-Bedroom, 794 Sq Ft Country House Plan - 157-1048 - Front Exterior
Plan#157-1048
Starting at$755
794
Sq Ft
1
Story
2
Bed
1
Bath
0
Car
2-Bedroom, 1355 Sq Ft Ranch Home Plan - 124-1115 - Main Exterior
Plan Collection
2-Bedroom, 1355 Sq Ft Ranch Home Plan - 124-1115 - Main Exterior
Plan#124-1115
Starting at$645
1355
Sq Ft
1
Story
2
Bed
3
Bath
1
Car
4-Bedroom, 5843 Sq Ft Ranch House Plan - 145-1409 - Front Exterior
Plan Collection
4-Bedroom, 5843 Sq Ft Ranch House Plan - 145-1409 - Front Exterior
Plan#145-1409
Starting at$1100
5843
Sq Ft
2
Story
4
Bed
4
Bath
3
Car
3-Bedroom, 1170 Sq Ft Ranch Home Plan - 102-1008 - Main Exterior
Plan Collection
3-Bedroom, 1170 Sq Ft Ranch Home Plan - 102-1008 - Main Exterior
Plan#102-1008
Starting at$800
1170
Sq Ft
1
Story
3
Bed
2
Bath
2
Car
1-Bedroom, 1280 Sq Ft Country House Plan - 170-1400 - Front Exterior
Plan Collection
1-Bedroom, 1280 Sq Ft Country House Plan - 170-1400 - Front Exterior
Plan#170-1400
Starting at$910
1280
Sq Ft
2
Story
1
Bed
2
Bath
0
Car
3-Bedroom, 1211 Sq Ft Ranch House Plan - 170-1077 - Front Exterior
Plan Collection
3-Bedroom, 1211 Sq Ft Ranch House Plan - 170-1077 - Front Exterior
Plan#170-1077
Starting at$770
1211
Sq Ft
1
Story
3
Bed
2
Bath
2
Car
2-Bedroom, 892 Sq Ft Bungalow Home Plan - 157-1254 - Main Exterior
Plan Collection
2-Bedroom, 892 Sq Ft Bungalow Home Plan - 157-1254 - Main Exterior
Plan#157-1254
Starting at$755
892
Sq Ft
1
Story
2
Bed
1
Bath
0
Car
3-Bedroom, 2048 Sq Ft Ranch House Plan - 145-1275 - Front Exterior
Plan Collection
3-Bedroom, 2048 Sq Ft Ranch House Plan - 145-1275 - Front Exterior
Plan#145-1275
Starting at$950
2048
Sq Ft
1
Story
3
Bed
2
Bath
3
Car
4-Bedroom, 2743 Sq Ft Modern Farmhouse Home Plan - 165-1170 - Main Exterior
Plan Collection
4-Bedroom, 2743 Sq Ft Modern Farmhouse Home Plan - 165-1170 - Main Exterior
Plan#165-1170
Starting at$2050
2743
Sq Ft
2
Story
4
Bed
4.5
Bath
3
Car
3-Bedroom, 2570 Sq Ft Farmhouse House Plan - 165-1161 - Front Exterior
Plan Collection
3-Bedroom, 2570 Sq Ft Farmhouse House Plan - 165-1161 - Front Exterior
Plan#165-1161
Starting at$2050
2570
Sq Ft
2
Story
3
Bed
3.5
Bath
3
Car
2-Bedroom, 1223 Sq Ft Condominiums House Plan - 124-1158 - Front Exterior
Plan Collection
2-Bedroom, 1223 Sq Ft Condominiums House Plan - 124-1158 - Front Exterior
Plan#124-1158
Starting at$645
1223
Sq Ft
2
Story
2
Bed
2.5
Bath
0
Car
1...206207208209210...453