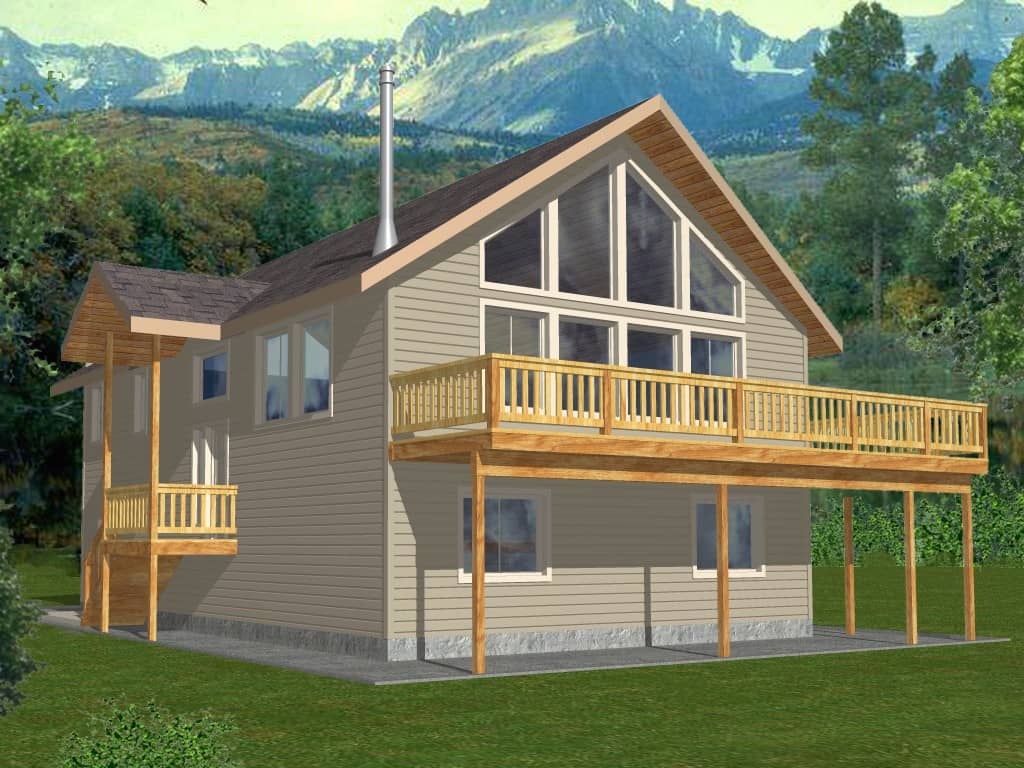
Country, Ranch House Plans

10,973
Plan Results
3-Bedroom, 1002 Sq Ft Southwest Home Plan - 191-1022 - Main Exterior
Plan Collection
3-Bedroom, 1002 Sq Ft Southwest Home Plan - 191-1022 - Main Exterior
Plan#191-1022
Starting at$1350
1002
Sq Ft
1
Story
3
Bed
2
Bath
1
Car
5-Bedroom, 2575 Sq Ft Ranch House Plan - 115-1207 - Front Exterior
Plan Collection
5-Bedroom, 2575 Sq Ft Ranch House Plan - 115-1207 - Front Exterior
Plan#115-1207
Starting at$1950
2575
Sq Ft
2
Story
5
Bed
3
Bath
3
Car
2-Bedroom, 1265 Sq Ft Country House Plan - 124-1063 - Front Exterior
Plan Collection
2-Bedroom, 1265 Sq Ft Country House Plan - 124-1063 - Front Exterior
Plan#124-1063
Starting at$645
1265
Sq Ft
2
Story
2
Bed
2
Bath
1
Car

4-Bedroom, 2000 Sq Ft Craftsman Home Plan - 109-1046 - Main Exterior
Plan Collection
4-Bedroom, 2000 Sq Ft Craftsman Home Plan - 109-1046 - Main Exterior
Plan#109-1046
Starting at$1395
2000
Sq Ft
1
Story
4
Bed
2.5
Bath
3
Car
3-Bedroom, 1445 Sq Ft Country Home Plan - 157-1632 - Main Exterior
Plan Collection
3-Bedroom, 1445 Sq Ft Country Home Plan - 157-1632 - Main Exterior
Plan#157-1632
Starting at$1255
1445
Sq Ft
1
Story
3
Bed
2
Bath
0
Car
4-Bedroom, 2695 Sq Ft Ranch House Plan - 108-1480 - Front Exterior
Plan Collection
4-Bedroom, 2695 Sq Ft Ranch House Plan - 108-1480 - Front Exterior
Plan#108-1480
Starting at$1100
2695
Sq Ft
2
Story
4
Bed
3.5
Bath
3
Car
2-Bedroom, 1890 Sq Ft Ranch Home Plan - 132-1680 - Main Exterior
Plan Collection
2-Bedroom, 1890 Sq Ft Ranch Home Plan - 132-1680 - Main Exterior
Plan#132-1680
Starting at$1370
1890
Sq Ft
2
Story
2
Bed
2.5
Bath
2
Car
4-Bedroom, 2777 Sq Ft Country House Plan - 108-1617 - Front Exterior
Plan Collection
4-Bedroom, 2777 Sq Ft Country House Plan - 108-1617 - Front Exterior
Plan#108-1617
Starting at$1100
2777
Sq Ft
2
Story
4
Bed
3.5
Bath
3
Car
5-Bedroom, 2317 Sq Ft Country Home Plan - 147-1131 - Main Exterior
Plan Collection
5-Bedroom, 2317 Sq Ft Country Home Plan - 147-1131 - Main Exterior
Plan#147-1131
Starting at$1097
2317
Sq Ft
2
Story
5
Bed
2.5
Bath
2
Car
1-Bedroom, 2986 Sq Ft Country House Plan - 132-1206 - Front Exterior
Plan Collection
1-Bedroom, 2986 Sq Ft Country House Plan - 132-1206 - Front Exterior
Plan#132-1206
Starting at$1480
2986
Sq Ft
2
Story
1
Bed
1
Bath
0
Car
3-Bedroom, 2380 Sq Ft Concrete Block/ ICF Design House Plan - 132-1521 - Front Exterior
Plan Collection
3-Bedroom, 2380 Sq Ft Concrete Block/ ICF Design House Plan - 132-1521 - Front Exterior
Plan#132-1521
Starting at$1480
2380
Sq Ft
1
Story
3
Bed
3
Bath
2
Car
2-Bedroom, 2176 Sq Ft Ranch Home Plan - 132-1591 - Main Exterior
Plan Collection
2-Bedroom, 2176 Sq Ft Ranch Home Plan - 132-1591 - Main Exterior
Plan#132-1591
Starting at$1370
2176
Sq Ft
1
Story
2
Bed
2.5
Bath
3
Car
3-Bedroom, 1753 Sq Ft Craftsman Home Plan - 171-1320 - Main Exterior
Plan Collection
3-Bedroom, 1753 Sq Ft Craftsman Home Plan - 171-1320 - Main Exterior
Plan#171-1320
Starting at$1495
1753
Sq Ft
2
Story
3
Bed
2.5
Bath
2
Car
2-Bedroom, 1526 Sq Ft Vacation Home Plan - 132-1405 - Main Exterior
Plan Collection
2-Bedroom, 1526 Sq Ft Vacation Home Plan - 132-1405 - Main Exterior
Plan#132-1405
Starting at$1370
1526
Sq Ft
2
Story
2
Bed
2
Bath
0
Car
4-Bedroom, 2616 Sq Ft Craftsman House Plan - 171-1301 - Front Exterior
Plan Collection
4-Bedroom, 2616 Sq Ft Craftsman House Plan - 171-1301 - Front Exterior
Plan#171-1301
Starting at$1695
2616
Sq Ft
2
Story
4
Bed
2.5
Bath
2
Car
3-Bedroom, 1303 Sq Ft Ranch Home Plan - 102-1058 - Main Exterior
Plan Collection
3-Bedroom, 1303 Sq Ft Ranch Home Plan - 102-1058 - Main Exterior
Plan#102-1058
Starting at$800
1303
Sq Ft
1
Story
3
Bed
2
Bath
2
Car
3-Bedroom, 1629 Sq Ft Ranch Home Plan - 102-1046 - Main Exterior
Plan Collection
3-Bedroom, 1629 Sq Ft Ranch Home Plan - 102-1046 - Main Exterior
Plan#102-1046
Starting at$950
1629
Sq Ft
1
Story
3
Bed
2
Bath
2
Car
4-Bedroom, 2485 Sq Ft Ranch Home Plan - 109-1155 - Main Exterior
Plan Collection
4-Bedroom, 2485 Sq Ft Ranch Home Plan - 109-1155 - Main Exterior
Plan#109-1155
Starting at$1395
2485
Sq Ft
1
Story
4
Bed
2
Bath
1
Car
3-Bedroom, 1488 Sq Ft Ranch Home Plan - 124-1092 - Main Exterior
Plan Collection
3-Bedroom, 1488 Sq Ft Ranch Home Plan - 124-1092 - Main Exterior
Plan#124-1092
Starting at$645
1488
Sq Ft
1
Story
3
Bed
2
Bath
2
Car
3-Bedroom, 1496 Sq Ft Ranch House Plan - 109-1062 - Front Exterior
Plan Collection
3-Bedroom, 1496 Sq Ft Ranch House Plan - 109-1062 - Front Exterior
Plan#109-1062
Starting at$1195
1496
Sq Ft
1
Story
3
Bed
2
Bath
0
Car
2-Bedroom, 4200 Sq Ft Country House Plan - 132-1511 - Front Exterior
Plan Collection
2-Bedroom, 4200 Sq Ft Country House Plan - 132-1511 - Front Exterior
Plan#132-1511
Starting at$2085
4200
Sq Ft
2
Story
2
Bed
2
Bath
0
Car

3-Bedroom, 1069 Sq Ft Country House Plan - 109-1032 - Front Exterior
Plan Collection
3-Bedroom, 1069 Sq Ft Country House Plan - 109-1032 - Front Exterior
Plan#109-1032
Starting at$1195
1069
Sq Ft
1
Story
3
Bed
2
Bath
2
Car
3-Bedroom, 1786 Sq Ft Ranch House Plan - 132-1677 - Front Exterior
Plan Collection
3-Bedroom, 1786 Sq Ft Ranch House Plan - 132-1677 - Front Exterior
Plan#132-1677
Starting at$1370
1786
Sq Ft
1
Story
3
Bed
2
Bath
0
Car
3-Bedroom, 1902 Sq Ft Country House Plan - 108-1142 - Front Exterior
Plan Collection
3-Bedroom, 1902 Sq Ft Country House Plan - 108-1142 - Front Exterior
Plan#108-1142
Starting at$845
1902
Sq Ft
2
Story
3
Bed
2
Bath
3
Car
3-Bedroom, 1002 Sq Ft Southwest Home Plan - 191-1022 - Main Exterior
Plan Collection
3-Bedroom, 1002 Sq Ft Southwest Home Plan - 191-1022 - Main Exterior
Plan#191-1022
Starting at$1350
1002
Sq Ft
1
Story
3
Bed
2
Bath
1
Car
5-Bedroom, 2575 Sq Ft Ranch House Plan - 115-1207 - Front Exterior
Plan Collection
5-Bedroom, 2575 Sq Ft Ranch House Plan - 115-1207 - Front Exterior
Plan#115-1207
Starting at$1950
2575
Sq Ft
2
Story
5
Bed
3
Bath
3
Car
2-Bedroom, 1265 Sq Ft Country House Plan - 124-1063 - Front Exterior
Plan Collection
2-Bedroom, 1265 Sq Ft Country House Plan - 124-1063 - Front Exterior
Plan#124-1063
Starting at$645
1265
Sq Ft
2
Story
2
Bed
2
Bath
1
Car
4-Bedroom, 2000 Sq Ft Craftsman Home Plan - 109-1046 - Main Exterior
Plan Collection
4-Bedroom, 2000 Sq Ft Craftsman Home Plan - 109-1046 - Main Exterior
Plan#109-1046
Starting at$1395
2000
Sq Ft
1
Story
4
Bed
2.5
Bath
3
Car
3-Bedroom, 1445 Sq Ft Country Home Plan - 157-1632 - Main Exterior
Plan Collection
3-Bedroom, 1445 Sq Ft Country Home Plan - 157-1632 - Main Exterior
Plan#157-1632
Starting at$1255
1445
Sq Ft
1
Story
3
Bed
2
Bath
0
Car

4-Bedroom, 2695 Sq Ft Ranch House Plan - 108-1480 - Front Exterior
Plan Collection
4-Bedroom, 2695 Sq Ft Ranch House Plan - 108-1480 - Front Exterior
Plan#108-1480
Starting at$1100
2695
Sq Ft
2
Story
4
Bed
3.5
Bath
3
Car
2-Bedroom, 1890 Sq Ft Ranch Home Plan - 132-1680 - Main Exterior
Plan Collection
2-Bedroom, 1890 Sq Ft Ranch Home Plan - 132-1680 - Main Exterior
Plan#132-1680
Starting at$1370
1890
Sq Ft
2
Story
2
Bed
2.5
Bath
2
Car
4-Bedroom, 2777 Sq Ft Country House Plan - 108-1617 - Front Exterior
Plan Collection
4-Bedroom, 2777 Sq Ft Country House Plan - 108-1617 - Front Exterior
Plan#108-1617
Starting at$1100
2777
Sq Ft
2
Story
4
Bed
3.5
Bath
3
Car
5-Bedroom, 2317 Sq Ft Country Home Plan - 147-1131 - Main Exterior
Plan Collection
5-Bedroom, 2317 Sq Ft Country Home Plan - 147-1131 - Main Exterior
Plan#147-1131
Starting at$1097
2317
Sq Ft
2
Story
5
Bed
2.5
Bath
2
Car
1-Bedroom, 2986 Sq Ft Country House Plan - 132-1206 - Front Exterior
Plan Collection
1-Bedroom, 2986 Sq Ft Country House Plan - 132-1206 - Front Exterior
Plan#132-1206
Starting at$1480
2986
Sq Ft
2
Story
1
Bed
1
Bath
0
Car
3-Bedroom, 2380 Sq Ft Concrete Block/ ICF Design House Plan - 132-1521 - Front Exterior
Plan Collection
3-Bedroom, 2380 Sq Ft Concrete Block/ ICF Design House Plan - 132-1521 - Front Exterior
Plan#132-1521
Starting at$1480
2380
Sq Ft
1
Story
3
Bed
3
Bath
2
Car
2-Bedroom, 2176 Sq Ft Ranch Home Plan - 132-1591 - Main Exterior
Plan Collection
2-Bedroom, 2176 Sq Ft Ranch Home Plan - 132-1591 - Main Exterior
Plan#132-1591
Starting at$1370
2176
Sq Ft
1
Story
2
Bed
2.5
Bath
3
Car
3-Bedroom, 1753 Sq Ft Craftsman Home Plan - 171-1320 - Main Exterior
Plan Collection
3-Bedroom, 1753 Sq Ft Craftsman Home Plan - 171-1320 - Main Exterior
Plan#171-1320
Starting at$1495
1753
Sq Ft
2
Story
3
Bed
2.5
Bath
2
Car
2-Bedroom, 1526 Sq Ft Vacation Home Plan - 132-1405 - Main Exterior
Plan Collection
2-Bedroom, 1526 Sq Ft Vacation Home Plan - 132-1405 - Main Exterior
Plan#132-1405
Starting at$1370
1526
Sq Ft
2
Story
2
Bed
2
Bath
0
Car
4-Bedroom, 2616 Sq Ft Craftsman House Plan - 171-1301 - Front Exterior
Plan Collection
4-Bedroom, 2616 Sq Ft Craftsman House Plan - 171-1301 - Front Exterior
Plan#171-1301
Starting at$1695
2616
Sq Ft
2
Story
4
Bed
2.5
Bath
2
Car
3-Bedroom, 1303 Sq Ft Ranch Home Plan - 102-1058 - Main Exterior
Plan Collection
3-Bedroom, 1303 Sq Ft Ranch Home Plan - 102-1058 - Main Exterior
Plan#102-1058
Starting at$800
1303
Sq Ft
1
Story
3
Bed
2
Bath
2
Car
3-Bedroom, 1629 Sq Ft Ranch Home Plan - 102-1046 - Main Exterior
Plan Collection
3-Bedroom, 1629 Sq Ft Ranch Home Plan - 102-1046 - Main Exterior
Plan#102-1046
Starting at$950
1629
Sq Ft
1
Story
3
Bed
2
Bath
2
Car
4-Bedroom, 2485 Sq Ft Ranch Home Plan - 109-1155 - Main Exterior
Plan Collection
4-Bedroom, 2485 Sq Ft Ranch Home Plan - 109-1155 - Main Exterior
Plan#109-1155
Starting at$1395
2485
Sq Ft
1
Story
4
Bed
2
Bath
1
Car
3-Bedroom, 1488 Sq Ft Ranch Home Plan - 124-1092 - Main Exterior
Plan Collection
3-Bedroom, 1488 Sq Ft Ranch Home Plan - 124-1092 - Main Exterior
Plan#124-1092
Starting at$645
1488
Sq Ft
1
Story
3
Bed
2
Bath
2
Car
3-Bedroom, 1496 Sq Ft Ranch House Plan - 109-1062 - Front Exterior
Plan Collection
3-Bedroom, 1496 Sq Ft Ranch House Plan - 109-1062 - Front Exterior
Plan#109-1062
Starting at$1195
1496
Sq Ft
1
Story
3
Bed
2
Bath
0
Car
2-Bedroom, 4200 Sq Ft Country House Plan - 132-1511 - Front Exterior
Plan Collection
2-Bedroom, 4200 Sq Ft Country House Plan - 132-1511 - Front Exterior
Plan#132-1511
Starting at$2085
4200
Sq Ft
2
Story
2
Bed
2
Bath
0
Car
3-Bedroom, 1069 Sq Ft Country House Plan - 109-1032 - Front Exterior
Plan Collection
3-Bedroom, 1069 Sq Ft Country House Plan - 109-1032 - Front Exterior
Plan#109-1032
Starting at$1195
1069
Sq Ft
1
Story
3
Bed
2
Bath
2
Car
3-Bedroom, 1786 Sq Ft Ranch House Plan - 132-1677 - Front Exterior
Plan Collection
3-Bedroom, 1786 Sq Ft Ranch House Plan - 132-1677 - Front Exterior
Plan#132-1677
Starting at$1370
1786
Sq Ft
1
Story
3
Bed
2
Bath
0
Car
3-Bedroom, 1902 Sq Ft Country House Plan - 108-1142 - Front Exterior
Plan Collection
3-Bedroom, 1902 Sq Ft Country House Plan - 108-1142 - Front Exterior
Plan#108-1142
Starting at$845
1902
Sq Ft
2
Story
3
Bed
2
Bath
3
Car
1...185186187188189...458