Country, Ranch House Plans
Clear AllSort ByTrending
11,061
Plan Results
Plan Results

Plan#113-1006
Starting at$325
1304
Sq Ft
1
Story
3
Bed
2
Bath
2
Car

Plan#134-1130
Starting at$15015
4550
Sq Ft
2
Story
5
Bed
5.5
Bath
3
Car
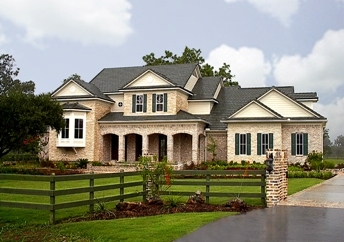
Plan#134-1344
Starting at$10375
4323
Sq Ft
2
Story
4
Bed
4.5
Bath
3
Car

Plan#109-1011
Starting at$1295
1898
Sq Ft
1
Story
3
Bed
3
Bath
3
Car

Plan#138-1014
Starting at$1300
1501
Sq Ft
1
Story
3
Bed
2
Bath
2
Car

Plan#132-1498
Starting at$2085
4212
Sq Ft
2
Story
3
Bed
2
Bath
3
Car

Plan#163-1058
Starting at$990
1465
Sq Ft
1
Story
1
Bed
1.5
Bath
2
Car
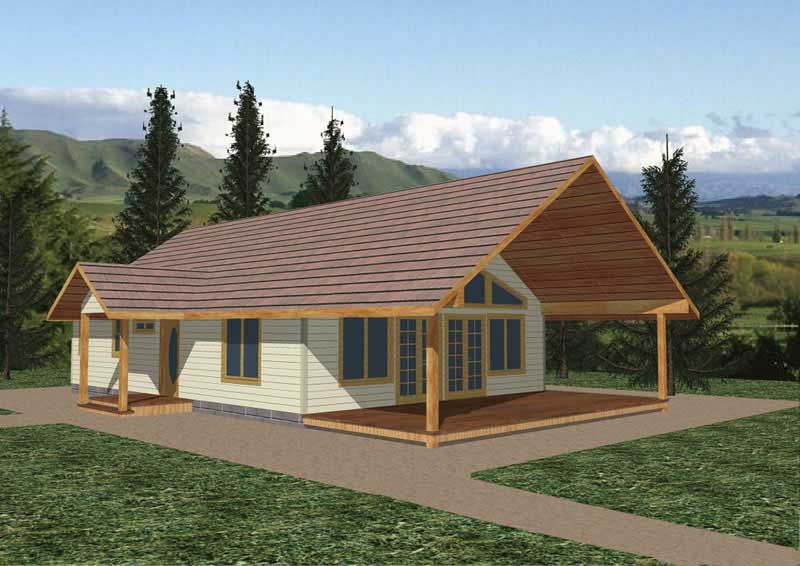
Plan#132-1489
Starting at$1315
1120
Sq Ft
1
Story
2
Bed
1
Bath
0
Car

Plan#132-1525
Starting at$2085
4026
Sq Ft
1
Story
4
Bed
3
Bath
2
Car

Plan#168-1133
Starting at$2600
3395
Sq Ft
1
Story
3
Bed
2.5
Bath
3
Car

Plan#144-1073
Starting at$1350
2586
Sq Ft
1
Story
4
Bed
2
Bath
3
Car

Plan#115-1122
Starting at$2150
3170
Sq Ft
1
Story
4
Bed
3
Bath
2
Car

Plan#191-1022
Starting at$1350
1002
Sq Ft
1
Story
3
Bed
2
Bath
1
Car

Plan#174-1069
Starting at$710
1771
Sq Ft
1
Story
3
Bed
2
Bath
2
Car

Plan#115-1133
Starting at$1700
2035
Sq Ft
1
Story
3
Bed
2
Bath
3
Car

Plan#132-1701
Starting at$1480
3005
Sq Ft
3
Story
2
Bed
3
Bath
3
Car

Plan#132-1537
Starting at$2085
4201
Sq Ft
2
Story
5
Bed
4
Bath
4
Car

Plan#109-1032
Starting at$1195
1069
Sq Ft
1
Story
3
Bed
2
Bath
2
Car

Plan#115-1236
Starting at$1950
2544
Sq Ft
1.5
Story
5
Bed
3
Bath
2
Car

Plan#132-1206
Starting at$1480
2986
Sq Ft
2
Story
1
Bed
1
Bath
0
Car

Plan#132-1673
Starting at$1480
2404
Sq Ft
1
Story
4
Bed
3.5
Bath
2
Car
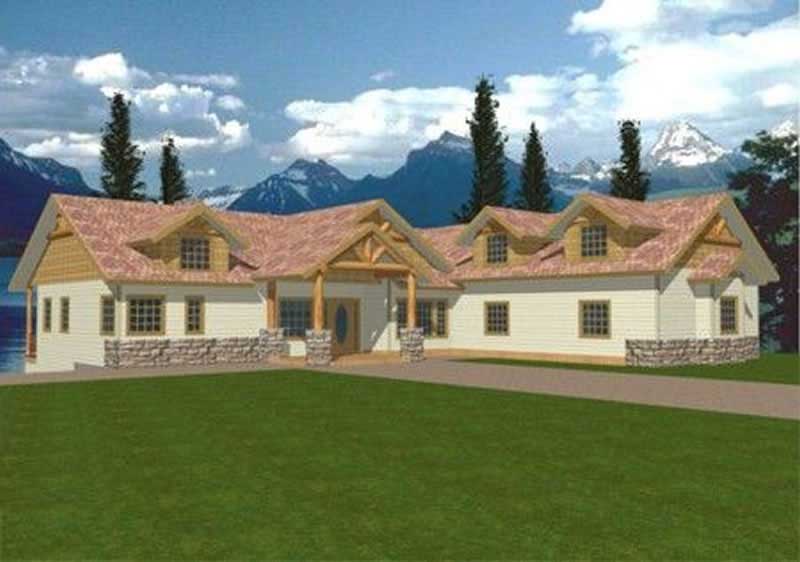
Plan#132-1237
Starting at$2085
2426
Sq Ft
2
Story
4
Bed
4
Bath
3
Car

Plan#109-1037
Starting at$1295
1992
Sq Ft
1
Story
3
Bed
2.5
Bath
3
Car

Plan#108-1829
Starting at$945
2236
Sq Ft
2
Story
3
Bed
2.5
Bath
2
Car
Plan#113-1006
Starting at$325
1304
Sq Ft
1
Story
3
Bed
2
Bath
2
Car
Plan#134-1130
Starting at$15015
4550
Sq Ft
2
Story
5
Bed
5.5
Bath
3
Car
Plan#134-1344
Starting at$10375
4323
Sq Ft
2
Story
4
Bed
4.5
Bath
3
Car
Plan#109-1011
Starting at$1295
1898
Sq Ft
1
Story
3
Bed
3
Bath
3
Car
Plan#138-1014
Starting at$1300
1501
Sq Ft
1
Story
3
Bed
2
Bath
2
Car
Plan#132-1498
Starting at$2085
4212
Sq Ft
2
Story
3
Bed
2
Bath
3
Car
Plan#163-1058
Starting at$990
1465
Sq Ft
1
Story
1
Bed
1.5
Bath
2
Car
Plan#132-1489
Starting at$1315
1120
Sq Ft
1
Story
2
Bed
1
Bath
0
Car
Plan#132-1525
Starting at$2085
4026
Sq Ft
1
Story
4
Bed
3
Bath
2
Car
Plan#168-1133
Starting at$2600
3395
Sq Ft
1
Story
3
Bed
2.5
Bath
3
Car
Plan#144-1073
Starting at$1350
2586
Sq Ft
1
Story
4
Bed
2
Bath
3
Car
Plan#115-1122
Starting at$2150
3170
Sq Ft
1
Story
4
Bed
3
Bath
2
Car
Plan#191-1022
Starting at$1350
1002
Sq Ft
1
Story
3
Bed
2
Bath
1
Car
Plan#174-1069
Starting at$710
1771
Sq Ft
1
Story
3
Bed
2
Bath
2
Car
Plan#115-1133
Starting at$1700
2035
Sq Ft
1
Story
3
Bed
2
Bath
3
Car
Plan#132-1701
Starting at$1480
3005
Sq Ft
3
Story
2
Bed
3
Bath
3
Car
Plan#132-1537
Starting at$2085
4201
Sq Ft
2
Story
5
Bed
4
Bath
4
Car
Plan#109-1032
Starting at$1195
1069
Sq Ft
1
Story
3
Bed
2
Bath
2
Car
Plan#115-1236
Starting at$1950
2544
Sq Ft
1.5
Story
5
Bed
3
Bath
2
Car
Plan#132-1206
Starting at$1480
2986
Sq Ft
2
Story
1
Bed
1
Bath
0
Car
Plan#132-1673
Starting at$1480
2404
Sq Ft
1
Story
4
Bed
3.5
Bath
2
Car
Plan#132-1237
Starting at$2085
2426
Sq Ft
2
Story
4
Bed
4
Bath
3
Car
Plan#109-1037
Starting at$1295
1992
Sq Ft
1
Story
3
Bed
2.5
Bath
3
Car
Plan#108-1829
Starting at$945
2236
Sq Ft
2
Story
3
Bed
2.5
Bath
2
Car