Country, Prairie House Plans

8,527
Plan Results
3-Bedroom, 1551 Sq Ft Ranch Home - Plan #103-1005 - Main Exterior
Plan Collection
3-Bedroom, 1551 Sq Ft Ranch Home - Plan #103-1005 - Main Exterior
Plan#103-1005
Starting at$920
1551
Sq Ft
1
Story
3
Bed
2
Bath
3
Car
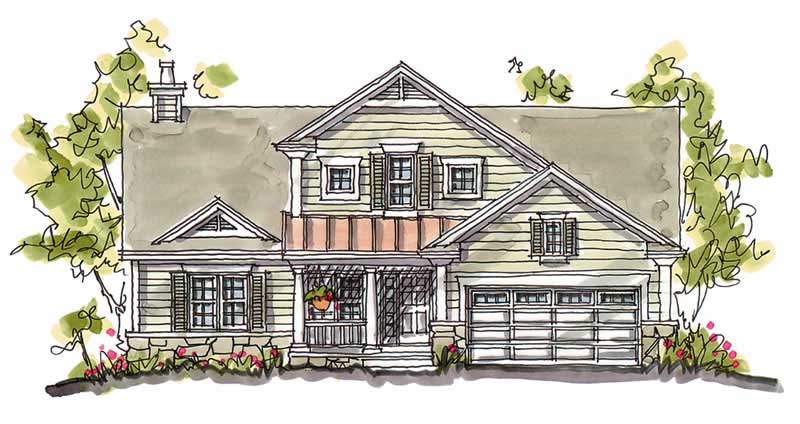
4-Bedroom, 2425 Sq Ft Country House Plan - 120-1050 - Front Exterior
Plan Collection
4-Bedroom, 2425 Sq Ft Country House Plan - 120-1050 - Front Exterior
Plan#120-1050
Starting at$1305
2425
Sq Ft
2
Story
4
Bed
2.5
Bath
2
Car

2-Bedroom, 2494 Sq Ft Ranch Home Plan - 100-1111 - Main Exterior
Plan Collection
2-Bedroom, 2494 Sq Ft Ranch Home Plan - 100-1111 - Main Exterior
Plan#100-1111
Starting at$1700
2494
Sq Ft
1
Story
2
Bed
2.5
Bath
3
Car

3-Bedroom, 2360 Sq Ft Arts and Crafts Home Plan - 138-1298 - Main Exterior
Plan Collection
3-Bedroom, 2360 Sq Ft Arts and Crafts Home Plan - 138-1298 - Main Exterior
Plan#138-1298
Starting at$1300
2360
Sq Ft
2
Story
3
Bed
2.5
Bath
2
Car

4-Bedroom, 2799 Sq Ft House Plan - 157-1522 - Front Exterior
Plan Collection
4-Bedroom, 2799 Sq Ft House Plan - 157-1522 - Front Exterior
Plan#157-1522
Starting at$1605
2799
Sq Ft
2
Story
4
Bed
2.5
Bath
2
Car
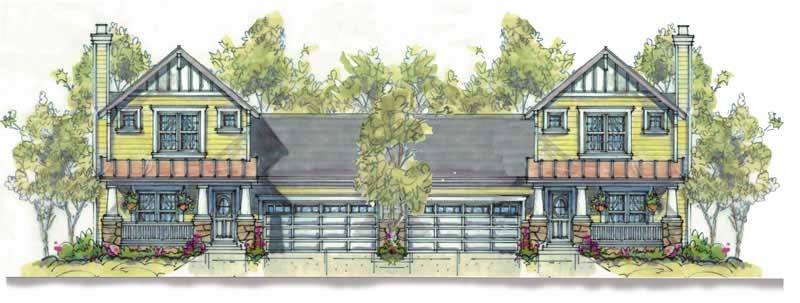
3-Bedroom, 1473 Sq Ft Country House Plan - 120-1601 - Front Exterior
Plan Collection
3-Bedroom, 1473 Sq Ft Country House Plan - 120-1601 - Front Exterior
Plan#120-1601
Starting at$2180
1473
Sq Ft
2
Story
3
Bed
2.5
Bath
2
Car

4-Bedroom, 2809 Sq Ft Country Home Plan - 101-1279 - Main Exterior
Plan Collection
4-Bedroom, 2809 Sq Ft Country Home Plan - 101-1279 - Main Exterior
Plan#101-1279
Starting at$1205
2809
Sq Ft
1
Story
4
Bed
3
Bath
2
Car

3-Bedroom, 1934 Sq Ft Country Home Plan - 101-1349 - Main Exterior
Plan Collection
3-Bedroom, 1934 Sq Ft Country Home Plan - 101-1349 - Main Exterior
Plan#101-1349
Starting at$1055
1934
Sq Ft
1
Story
3
Bed
2
Bath
2
Car

4-Bedroom, 2053 Sq Ft Country House Plan - 101-1823 - Front Exterior
Plan Collection
4-Bedroom, 2053 Sq Ft Country House Plan - 101-1823 - Front Exterior
Plan#101-1823
Starting at$1055
2053
Sq Ft
2
Story
4
Bed
2
Bath
2
Car

3-Bedroom, 2069 Sq Ft Country House Plan - 120-2132 - Front Exterior
Plan Collection
3-Bedroom, 2069 Sq Ft Country House Plan - 120-2132 - Front Exterior
Plan#120-2132
Starting at$1305
2069
Sq Ft
1
Story
3
Bed
2
Bath
3
Car
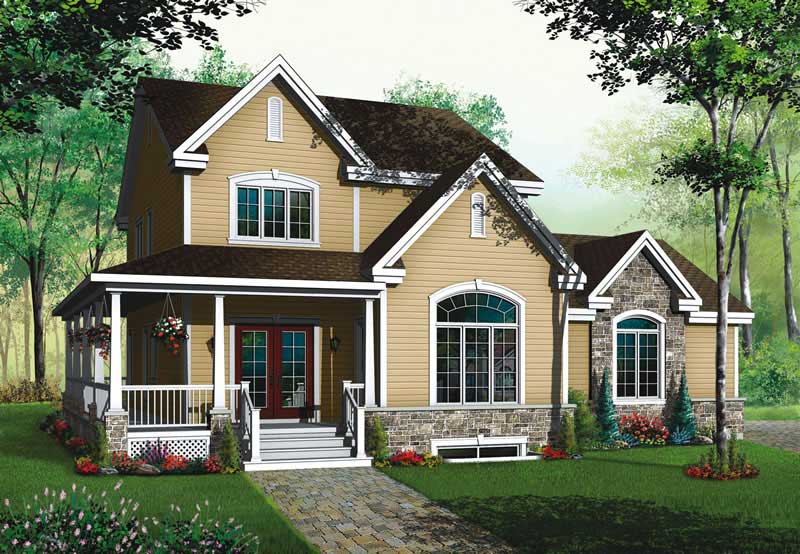
3-Bedroom, 2245 Sq Ft Country Home Plan - 126-1583 - Main Exterior
Plan Collection
3-Bedroom, 2245 Sq Ft Country Home Plan - 126-1583 - Main Exterior
Plan#126-1583
Starting at$2200
2245
Sq Ft
2
Story
3
Bed
2
Bath
2
Car
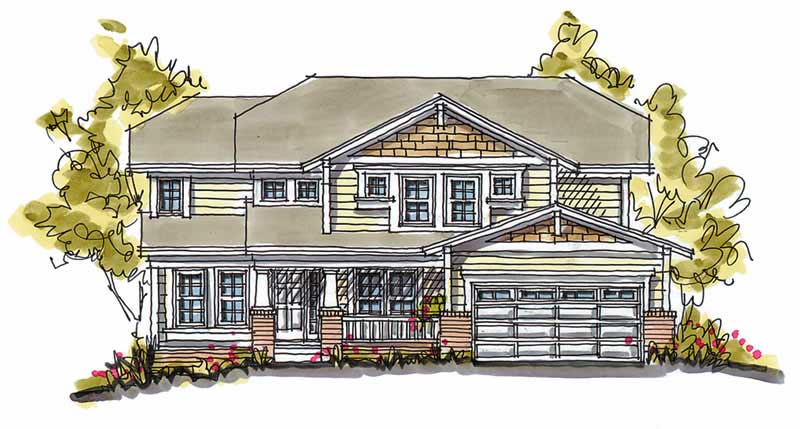
4-Bedroom, 2705 Sq Ft Country House Plan - 120-1122 - Front Exterior
Plan Collection
4-Bedroom, 2705 Sq Ft Country House Plan - 120-1122 - Front Exterior
Plan#120-1122
Starting at$1355
2705
Sq Ft
2
Story
4
Bed
3
Bath
2
Car

5-Bedroom, 3346 Sq Ft Traditional Home Plan - 138-1243 - Main Exterior
Plan Collection
5-Bedroom, 3346 Sq Ft Traditional Home Plan - 138-1243 - Main Exterior
Plan#138-1243
Starting at$1600
3346
Sq Ft
2
Story
5
Bed
4.5
Bath
2
Car
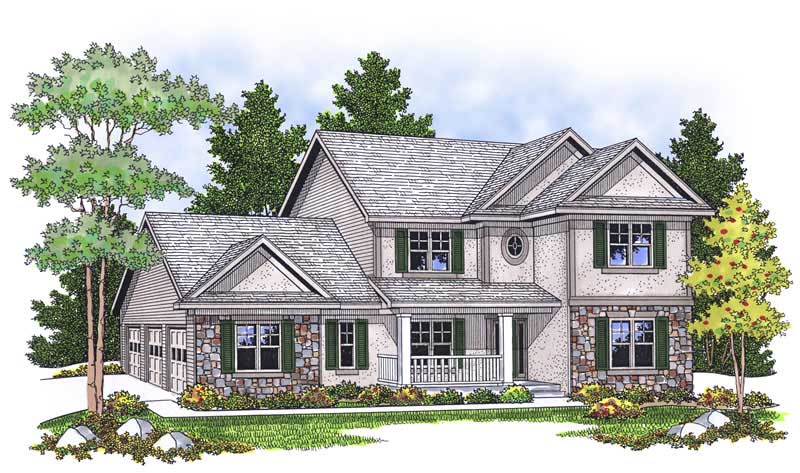
4-Bedroom, 2325 Sq Ft Country House Plan - 101-1651 - Front Exterior
Plan Collection
4-Bedroom, 2325 Sq Ft Country House Plan - 101-1651 - Front Exterior
Plan#101-1651
Starting at$1130
2325
Sq Ft
2
Story
4
Bed
2
Bath
3
Car
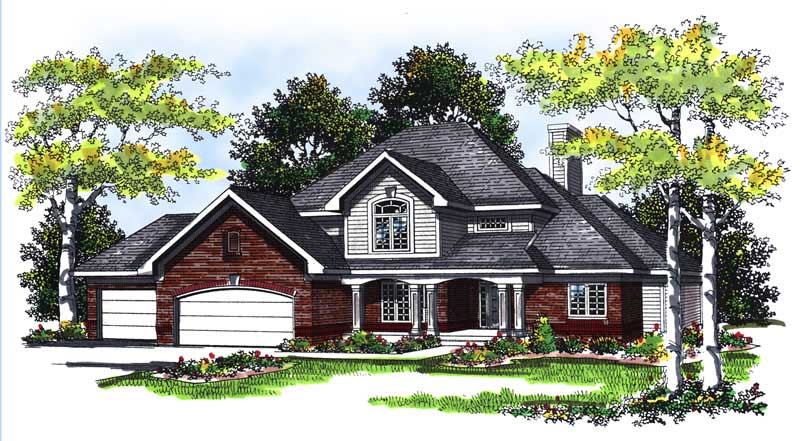
3-Bedroom, 2408 Sq Ft Country Home Plan - 101-1428 - Main Exterior
Plan Collection
3-Bedroom, 2408 Sq Ft Country Home Plan - 101-1428 - Main Exterior
Plan#101-1428
Starting at$1090
2408
Sq Ft
1
Story
3
Bed
2
Bath
3
Car

4-Bedroom, 2969 Sq Ft Country Home Plan - 101-1278 - Main Exterior
Plan Collection
4-Bedroom, 2969 Sq Ft Country Home Plan - 101-1278 - Main Exterior
Plan#101-1278
Starting at$1205
2969
Sq Ft
1
Story
4
Bed
2
Bath
3
Car

3-Bedroom, 2017 Sq Ft Prairie Home Plan - 101-1309 - Main Exterior
Plan Collection
3-Bedroom, 2017 Sq Ft Prairie Home Plan - 101-1309 - Main Exterior
Plan#101-1309
Starting at$1090
2017
Sq Ft
1
Story
3
Bed
2
Bath
3
Car
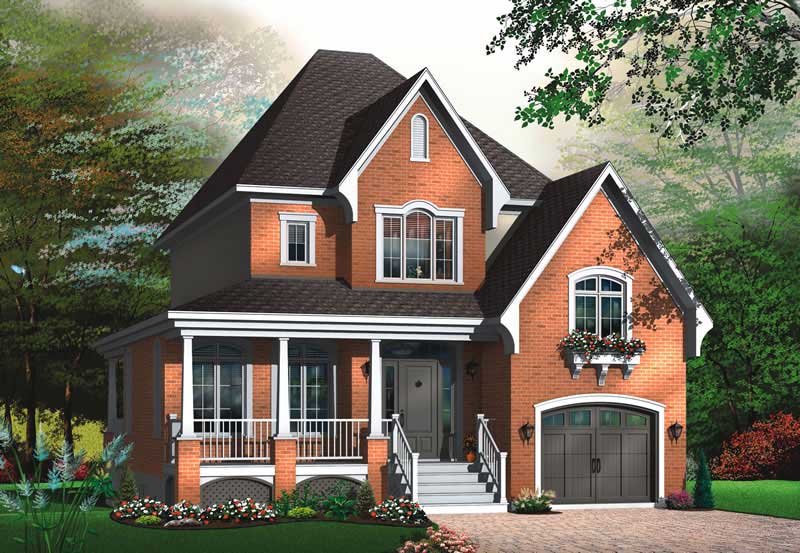
3-Bedroom, 1864 Sq Ft Contemporary Home Plan - 126-1766 - Main Exterior
Plan Collection
3-Bedroom, 1864 Sq Ft Contemporary Home Plan - 126-1766 - Main Exterior
Plan#126-1766
Starting at$1740
1864
Sq Ft
2
Story
3
Bed
1
Bath
0
Car

3-Bedroom, 1586 Sq Ft Ranch House Plan - 103-1033 - Front Exterior
Plan Collection
3-Bedroom, 1586 Sq Ft Ranch House Plan - 103-1033 - Front Exterior
Plan#103-1033
Starting at$920
1586
Sq Ft
1
Story
3
Bed
2.5
Bath
2
Car

2–5-Bedroom, 1833–3222 Sq Ft Traditional House - Plan #187-1120 - Front Exterior
Plan Collection
2–5-Bedroom, 1833–3222 Sq Ft Traditional House - Plan #187-1120 - Front Exterior
Plan#187-1120
Starting at$1150
1833
Sq Ft
1
Story
2
Bed
2
Bath
2
Car

4-Bedroom, 2155 Sq Ft Country House Plan - 101-1071 - Front Exterior
Plan Collection
4-Bedroom, 2155 Sq Ft Country House Plan - 101-1071 - Front Exterior
Plan#101-1071
Starting at$1090
2155
Sq Ft
2
Story
4
Bed
2.5
Bath
2
Car
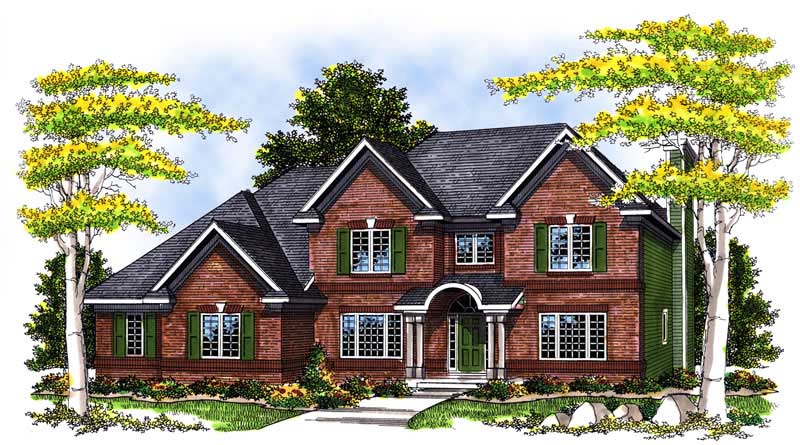
4-Bedroom, 2940 Sq Ft Country House Plan - 101-1626 - Front Exterior
Plan Collection
4-Bedroom, 2940 Sq Ft Country House Plan - 101-1626 - Front Exterior
Plan#101-1626
Starting at$1205
2940
Sq Ft
2
Story
4
Bed
3.5
Bath
3
Car

3-Bedroom, 2193 Sq Ft Country House Plan - 101-1483 - Front Exterior
Plan Collection
3-Bedroom, 2193 Sq Ft Country House Plan - 101-1483 - Front Exterior
Plan#101-1483
Starting at$1090
2193
Sq Ft
2
Story
3
Bed
2
Bath
3
Car

3-Bedroom, 2171 Sq Ft Country Home Plan - 101-1793 - Main Exterior
Plan Collection
3-Bedroom, 2171 Sq Ft Country Home Plan - 101-1793 - Main Exterior
Plan#101-1793
Starting at$1090
2171
Sq Ft
1
Story
3
Bed
2
Bath
3
Car
3-Bedroom, 1551 Sq Ft Ranch Home - Plan #103-1005 - Main Exterior
Plan Collection
3-Bedroom, 1551 Sq Ft Ranch Home - Plan #103-1005 - Main Exterior
Plan#103-1005
Starting at$920
1551
Sq Ft
1
Story
3
Bed
2
Bath
3
Car
4-Bedroom, 2425 Sq Ft Country House Plan - 120-1050 - Front Exterior
Plan Collection
4-Bedroom, 2425 Sq Ft Country House Plan - 120-1050 - Front Exterior
Plan#120-1050
Starting at$1305
2425
Sq Ft
2
Story
4
Bed
2.5
Bath
2
Car
2-Bedroom, 2494 Sq Ft Ranch Home Plan - 100-1111 - Main Exterior
Plan Collection
2-Bedroom, 2494 Sq Ft Ranch Home Plan - 100-1111 - Main Exterior
Plan#100-1111
Starting at$1700
2494
Sq Ft
1
Story
2
Bed
2.5
Bath
3
Car
3-Bedroom, 2360 Sq Ft Arts and Crafts Home Plan - 138-1298 - Main Exterior
Plan Collection
3-Bedroom, 2360 Sq Ft Arts and Crafts Home Plan - 138-1298 - Main Exterior
Plan#138-1298
Starting at$1300
2360
Sq Ft
2
Story
3
Bed
2.5
Bath
2
Car
4-Bedroom, 2799 Sq Ft House Plan - 157-1522 - Front Exterior
Plan Collection
4-Bedroom, 2799 Sq Ft House Plan - 157-1522 - Front Exterior
Plan#157-1522
Starting at$1605
2799
Sq Ft
2
Story
4
Bed
2.5
Bath
2
Car
3-Bedroom, 1473 Sq Ft Country House Plan - 120-1601 - Front Exterior
Plan Collection
3-Bedroom, 1473 Sq Ft Country House Plan - 120-1601 - Front Exterior
Plan#120-1601
Starting at$2180
1473
Sq Ft
2
Story
3
Bed
2.5
Bath
2
Car
4-Bedroom, 2809 Sq Ft Country Home Plan - 101-1279 - Main Exterior
Plan Collection
4-Bedroom, 2809 Sq Ft Country Home Plan - 101-1279 - Main Exterior
Plan#101-1279
Starting at$1205
2809
Sq Ft
1
Story
4
Bed
3
Bath
2
Car
3-Bedroom, 1934 Sq Ft Country Home Plan - 101-1349 - Main Exterior
Plan Collection
3-Bedroom, 1934 Sq Ft Country Home Plan - 101-1349 - Main Exterior
Plan#101-1349
Starting at$1055
1934
Sq Ft
1
Story
3
Bed
2
Bath
2
Car
4-Bedroom, 2053 Sq Ft Country House Plan - 101-1823 - Front Exterior
Plan Collection
4-Bedroom, 2053 Sq Ft Country House Plan - 101-1823 - Front Exterior
Plan#101-1823
Starting at$1055
2053
Sq Ft
2
Story
4
Bed
2
Bath
2
Car
3-Bedroom, 2069 Sq Ft Country House Plan - 120-2132 - Front Exterior
Plan Collection
3-Bedroom, 2069 Sq Ft Country House Plan - 120-2132 - Front Exterior
Plan#120-2132
Starting at$1305
2069
Sq Ft
1
Story
3
Bed
2
Bath
3
Car
3-Bedroom, 2245 Sq Ft Country Home Plan - 126-1583 - Main Exterior
Plan Collection
3-Bedroom, 2245 Sq Ft Country Home Plan - 126-1583 - Main Exterior
Plan#126-1583
Starting at$2200
2245
Sq Ft
2
Story
3
Bed
2
Bath
2
Car
4-Bedroom, 2705 Sq Ft Country House Plan - 120-1122 - Front Exterior
Plan Collection
4-Bedroom, 2705 Sq Ft Country House Plan - 120-1122 - Front Exterior
Plan#120-1122
Starting at$1355
2705
Sq Ft
2
Story
4
Bed
3
Bath
2
Car
5-Bedroom, 3346 Sq Ft Traditional Home Plan - 138-1243 - Main Exterior
Plan Collection
5-Bedroom, 3346 Sq Ft Traditional Home Plan - 138-1243 - Main Exterior
Plan#138-1243
Starting at$1600
3346
Sq Ft
2
Story
5
Bed
4.5
Bath
2
Car
4-Bedroom, 2325 Sq Ft Country House Plan - 101-1651 - Front Exterior
Plan Collection
4-Bedroom, 2325 Sq Ft Country House Plan - 101-1651 - Front Exterior
Plan#101-1651
Starting at$1130
2325
Sq Ft
2
Story
4
Bed
2
Bath
3
Car
3-Bedroom, 2408 Sq Ft Country Home Plan - 101-1428 - Main Exterior
Plan Collection
3-Bedroom, 2408 Sq Ft Country Home Plan - 101-1428 - Main Exterior
Plan#101-1428
Starting at$1090
2408
Sq Ft
1
Story
3
Bed
2
Bath
3
Car
4-Bedroom, 2969 Sq Ft Country Home Plan - 101-1278 - Main Exterior
Plan Collection
4-Bedroom, 2969 Sq Ft Country Home Plan - 101-1278 - Main Exterior
Plan#101-1278
Starting at$1205
2969
Sq Ft
1
Story
4
Bed
2
Bath
3
Car
3-Bedroom, 2017 Sq Ft Prairie Home Plan - 101-1309 - Main Exterior
Plan Collection
3-Bedroom, 2017 Sq Ft Prairie Home Plan - 101-1309 - Main Exterior
Plan#101-1309
Starting at$1090
2017
Sq Ft
1
Story
3
Bed
2
Bath
3
Car
3-Bedroom, 1864 Sq Ft Contemporary Home Plan - 126-1766 - Main Exterior
Plan Collection
3-Bedroom, 1864 Sq Ft Contemporary Home Plan - 126-1766 - Main Exterior
Plan#126-1766
Starting at$1740
1864
Sq Ft
2
Story
3
Bed
1
Bath
0
Car
3-Bedroom, 1586 Sq Ft Ranch House Plan - 103-1033 - Front Exterior
Plan Collection
3-Bedroom, 1586 Sq Ft Ranch House Plan - 103-1033 - Front Exterior
Plan#103-1033
Starting at$920
1586
Sq Ft
1
Story
3
Bed
2.5
Bath
2
Car
2–5-Bedroom, 1833–3222 Sq Ft Traditional House - Plan #187-1120 - Front Exterior
Plan Collection
2–5-Bedroom, 1833–3222 Sq Ft Traditional House - Plan #187-1120 - Front Exterior
Plan#187-1120
Starting at$1150
1833
Sq Ft
1
Story
2
Bed
2
Bath
2
Car
4-Bedroom, 2155 Sq Ft Country House Plan - 101-1071 - Front Exterior
Plan Collection
4-Bedroom, 2155 Sq Ft Country House Plan - 101-1071 - Front Exterior
Plan#101-1071
Starting at$1090
2155
Sq Ft
2
Story
4
Bed
2.5
Bath
2
Car
4-Bedroom, 2940 Sq Ft Country House Plan - 101-1626 - Front Exterior
Plan Collection
4-Bedroom, 2940 Sq Ft Country House Plan - 101-1626 - Front Exterior
Plan#101-1626
Starting at$1205
2940
Sq Ft
2
Story
4
Bed
3.5
Bath
3
Car
3-Bedroom, 2193 Sq Ft Country House Plan - 101-1483 - Front Exterior
Plan Collection
3-Bedroom, 2193 Sq Ft Country House Plan - 101-1483 - Front Exterior
Plan#101-1483
Starting at$1090
2193
Sq Ft
2
Story
3
Bed
2
Bath
3
Car
3-Bedroom, 2171 Sq Ft Country Home Plan - 101-1793 - Main Exterior
Plan Collection
3-Bedroom, 2171 Sq Ft Country Home Plan - 101-1793 - Main Exterior
Plan#101-1793
Starting at$1090
2171
Sq Ft
1
Story
3
Bed
2
Bath
3
Car
1...188189190191192...356
