Country House Plans

8,319
Plan Results
3–4-Bedroom, 3292 Sq Ft Luxury House - Plan #196-1076 - Front Exterior
Plan Collection
3–4-Bedroom, 3292 Sq Ft Luxury House - Plan #196-1076 - Front Exterior
Plan#196-1076
Starting at$1690
3292
Sq Ft
1
Story
3
Bed
3
Bath
3
Car

3-Bedroom, 2782 Sq Ft European Home - Plan #196-1075 - Main Exterior
Plan Collection
3-Bedroom, 2782 Sq Ft European Home - Plan #196-1075 - Main Exterior
Plan#196-1075
Starting at$1615
2782
Sq Ft
1
Story
3
Bed
3.5
Bath
3
Car

3-Bedroom, 2500 Sq Ft Ranch Home - Plan #196-1074 - Main Exterior
Plan Collection
3-Bedroom, 2500 Sq Ft Ranch Home - Plan #196-1074 - Main Exterior
Plan#196-1074
Starting at$1090
2500
Sq Ft
1
Story
3
Bed
2
Bath
2
Car
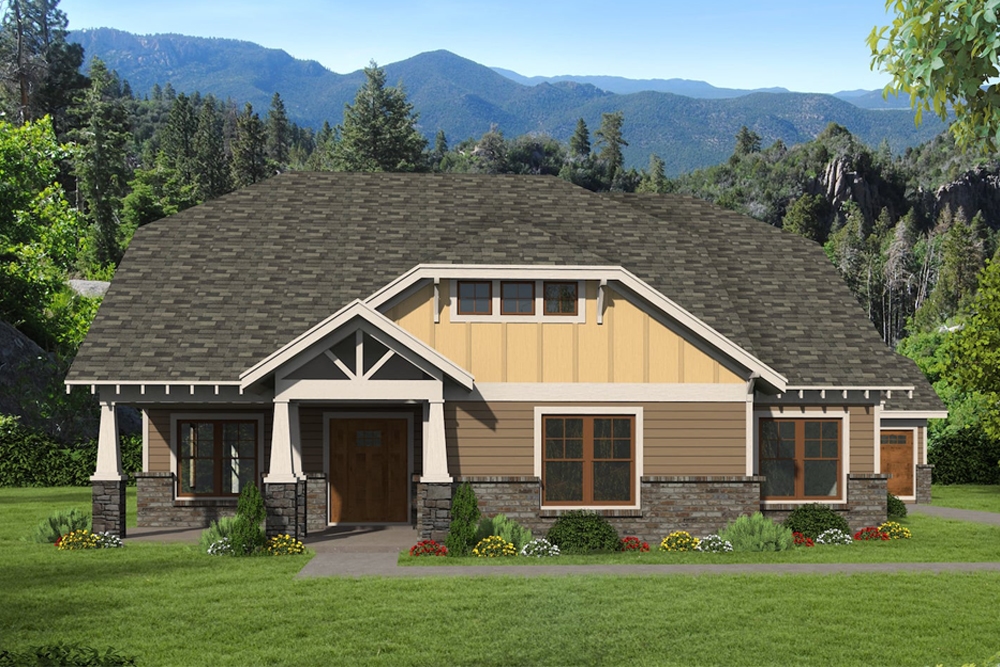
3-Bedroom, 2304 Sq Ft Cottage House - Plan #196-1073 - Front Exterior
Plan Collection
3-Bedroom, 2304 Sq Ft Cottage House - Plan #196-1073 - Front Exterior
Plan#196-1073
Starting at$1090
2304
Sq Ft
1
Story
3
Bed
2.5
Bath
2
Car
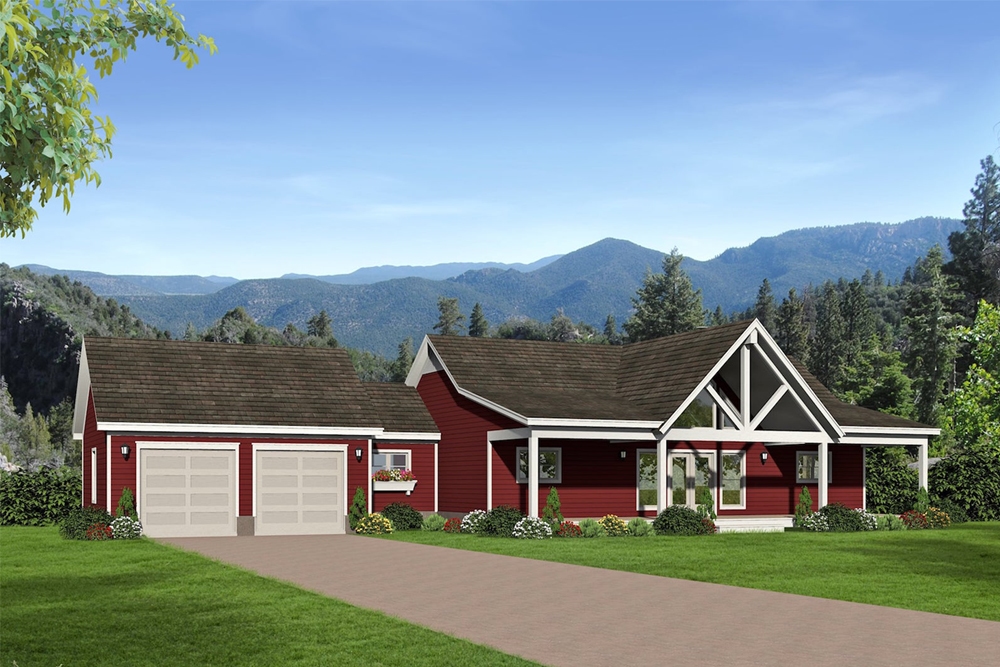
2-Bedroom, 1,650 Sq Ft Country House Plan with Wide Front Porch - #196-1072
Plan Collection
2-Bedroom, 1,650 Sq Ft Country House Plan with Wide Front Porch - #196-1072
Plan#196-1072
Starting at$865
1650
Sq Ft
1
Story
2
Bed
2
Bath
2
Car
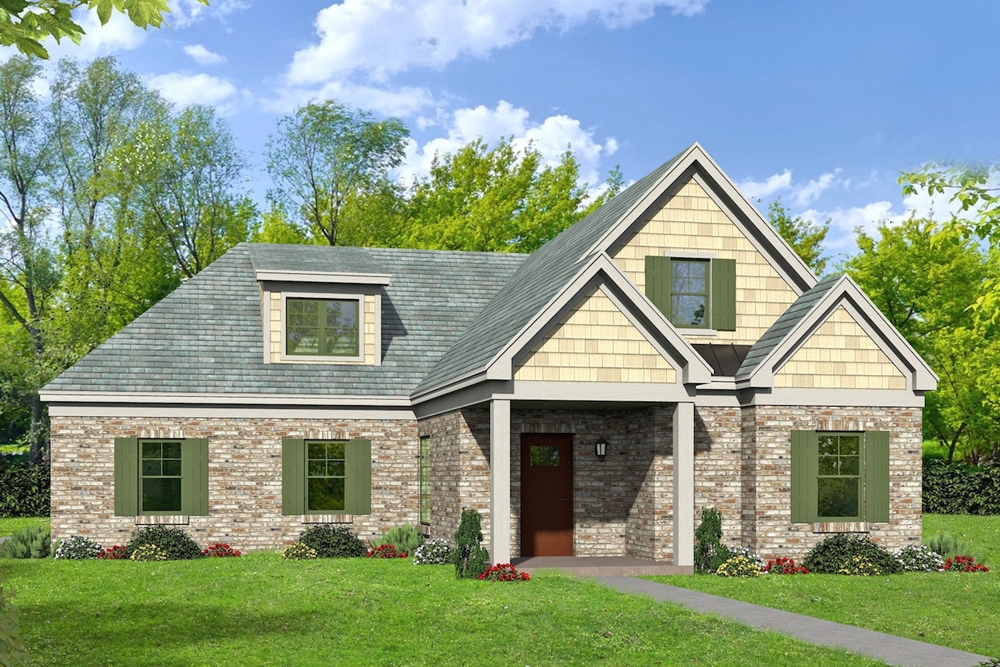
3-Bedroom, 2591 Sq Ft Cottage House - Plan #196-1071 - Front Exterior
Plan Collection
3-Bedroom, 2591 Sq Ft Cottage House - Plan #196-1071 - Front Exterior
Plan#196-1071
Starting at$1165
2591
Sq Ft
2
Story
3
Bed
2.5
Bath
2
Car
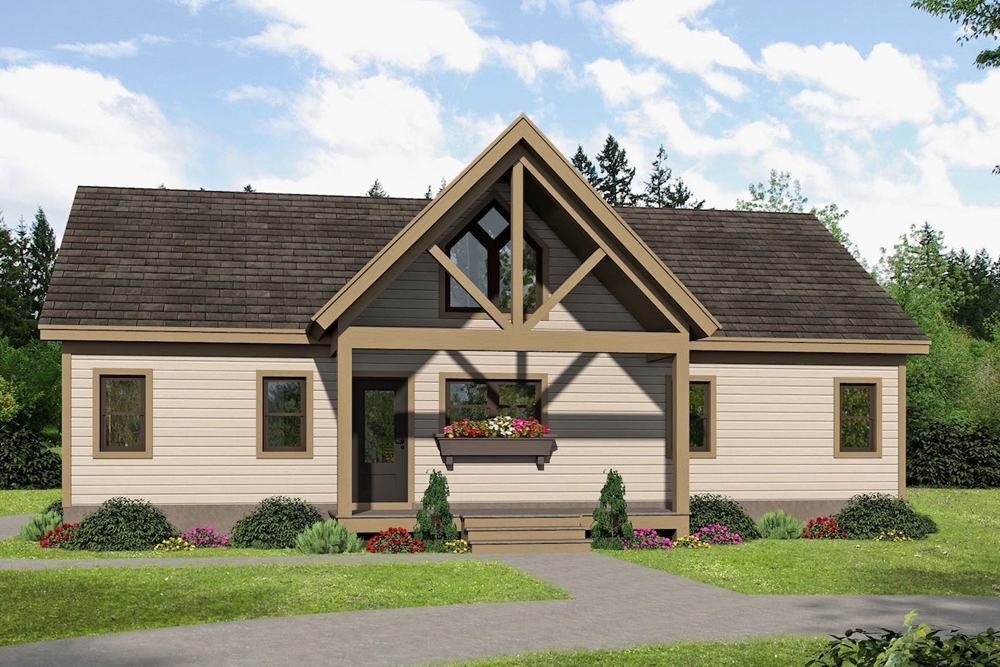
2-Bedroom, 1273 Sq Ft Small Country House - Plan #196-1070 - Front Exterior
Plan Collection
2-Bedroom, 1273 Sq Ft Small Country House - Plan #196-1070 - Front Exterior
Plan#196-1070
Starting at$825
1273
Sq Ft
1
Story
2
Bed
2
Bath
0
Car
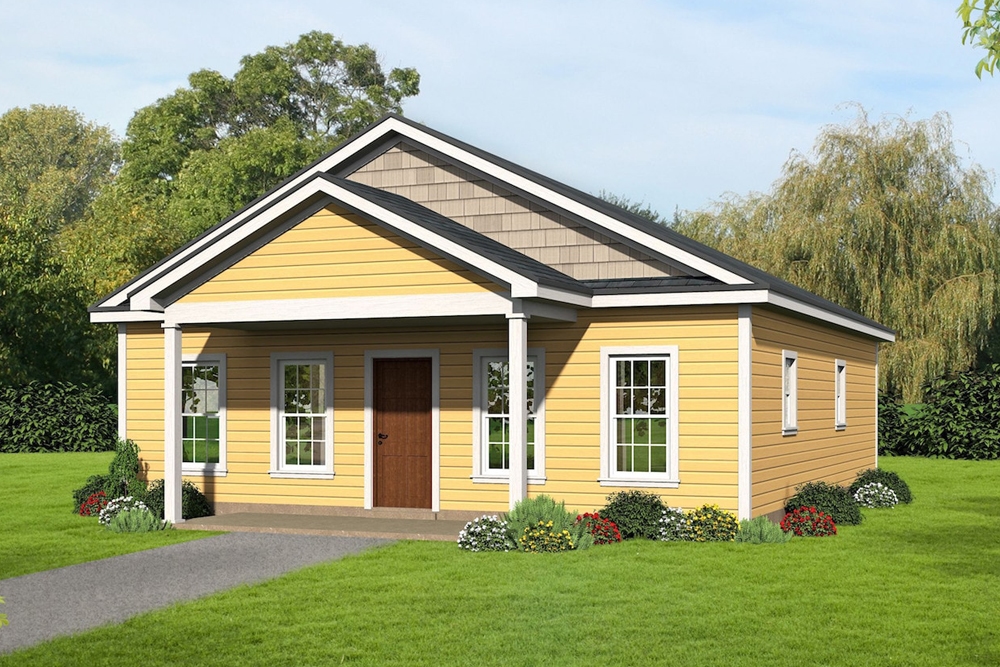
2-Bedroom, 1050 Sq Ft Cottage House - Plan #196-1069 - Front Exterior
Plan Collection
2-Bedroom, 1050 Sq Ft Cottage House - Plan #196-1069 - Front Exterior
Plan#196-1069
Starting at$790
1050
Sq Ft
1
Story
2
Bed
2
Bath
0
Car
5-Bedroom, 4580 Sq Ft Shingle House Plan - 168-1132 - Front Exterior
Plan Collection
5-Bedroom, 4580 Sq Ft Shingle House Plan - 168-1132 - Front Exterior
Plan#168-1132
Starting at$3050
4580
Sq Ft
2
Story
5
Bed
5
Bath
3
Car
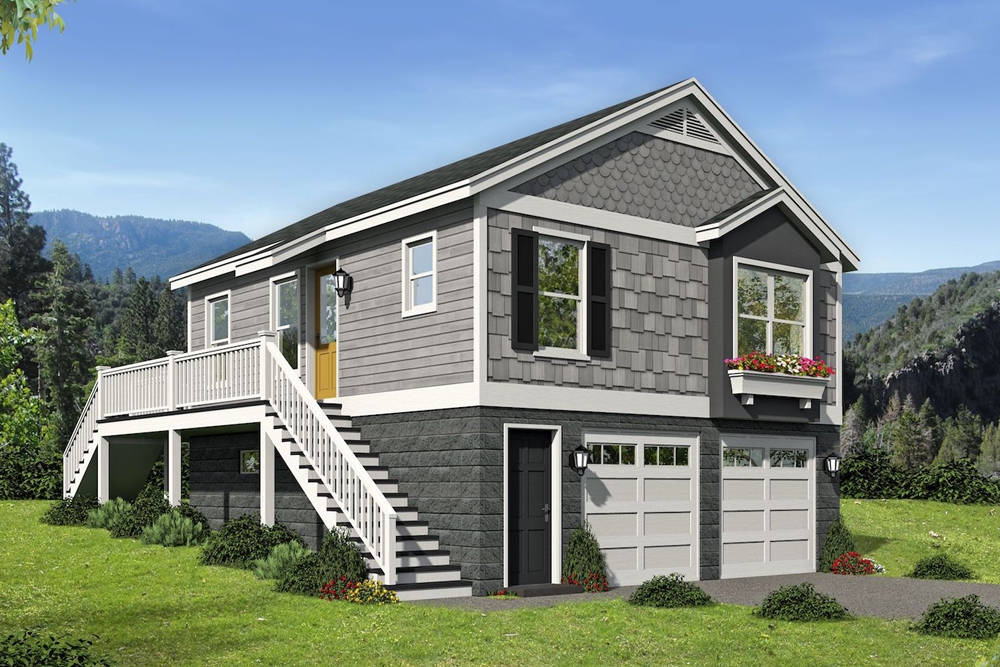
1-Bedroom, 780 Sq Ft Vacation Homes House Plan - 196-1068 - Front Exterior
Plan Collection
1-Bedroom, 780 Sq Ft Vacation Homes House Plan - 196-1068 - Front Exterior
Plan#196-1068
Starting at$715
780
Sq Ft
2
Story
1
Bed
1
Bath
2
Car

2-Bedroom, 1140 Sq Ft Traditional Home - Plan #196-1067 - Main Exterior
Plan Collection
2-Bedroom, 1140 Sq Ft Traditional Home - Plan #196-1067 - Main Exterior
Plan#196-1067
Starting at$790
1140
Sq Ft
2
Story
2
Bed
2.5
Bath
0
Car
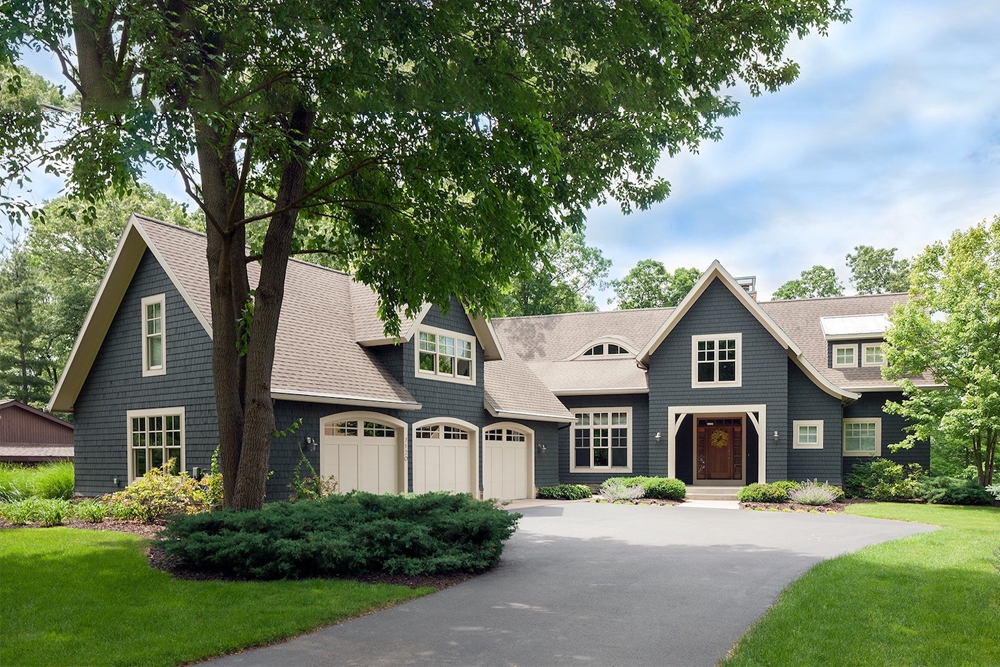
3-Bedroom, 3233 Sq Ft Traditional House Plan - 168-1136 - Front Exterior
Plan Collection
3-Bedroom, 3233 Sq Ft Traditional House Plan - 168-1136 - Front Exterior
Plan#168-1136
Starting at$2800
3233
Sq Ft
2
Story
3
Bed
3
Bath
3
Car

3-Bedroom, 2474 Sq Ft Craftsman ranch exterior with brick and stone cladding, courtyard entry 3-car garage, and gable-hip roofline — Plan #106-1321
Plan Collection
3-Bedroom, 2474 Sq Ft Craftsman ranch exterior with brick and stone cladding, courtyard entry 3-car garage, and gable-hip roofline — Plan #106-1321
Plan#106-1321
Starting at$1295
2474
Sq Ft
1
Story
3
Bed
3
Bath
3
Car
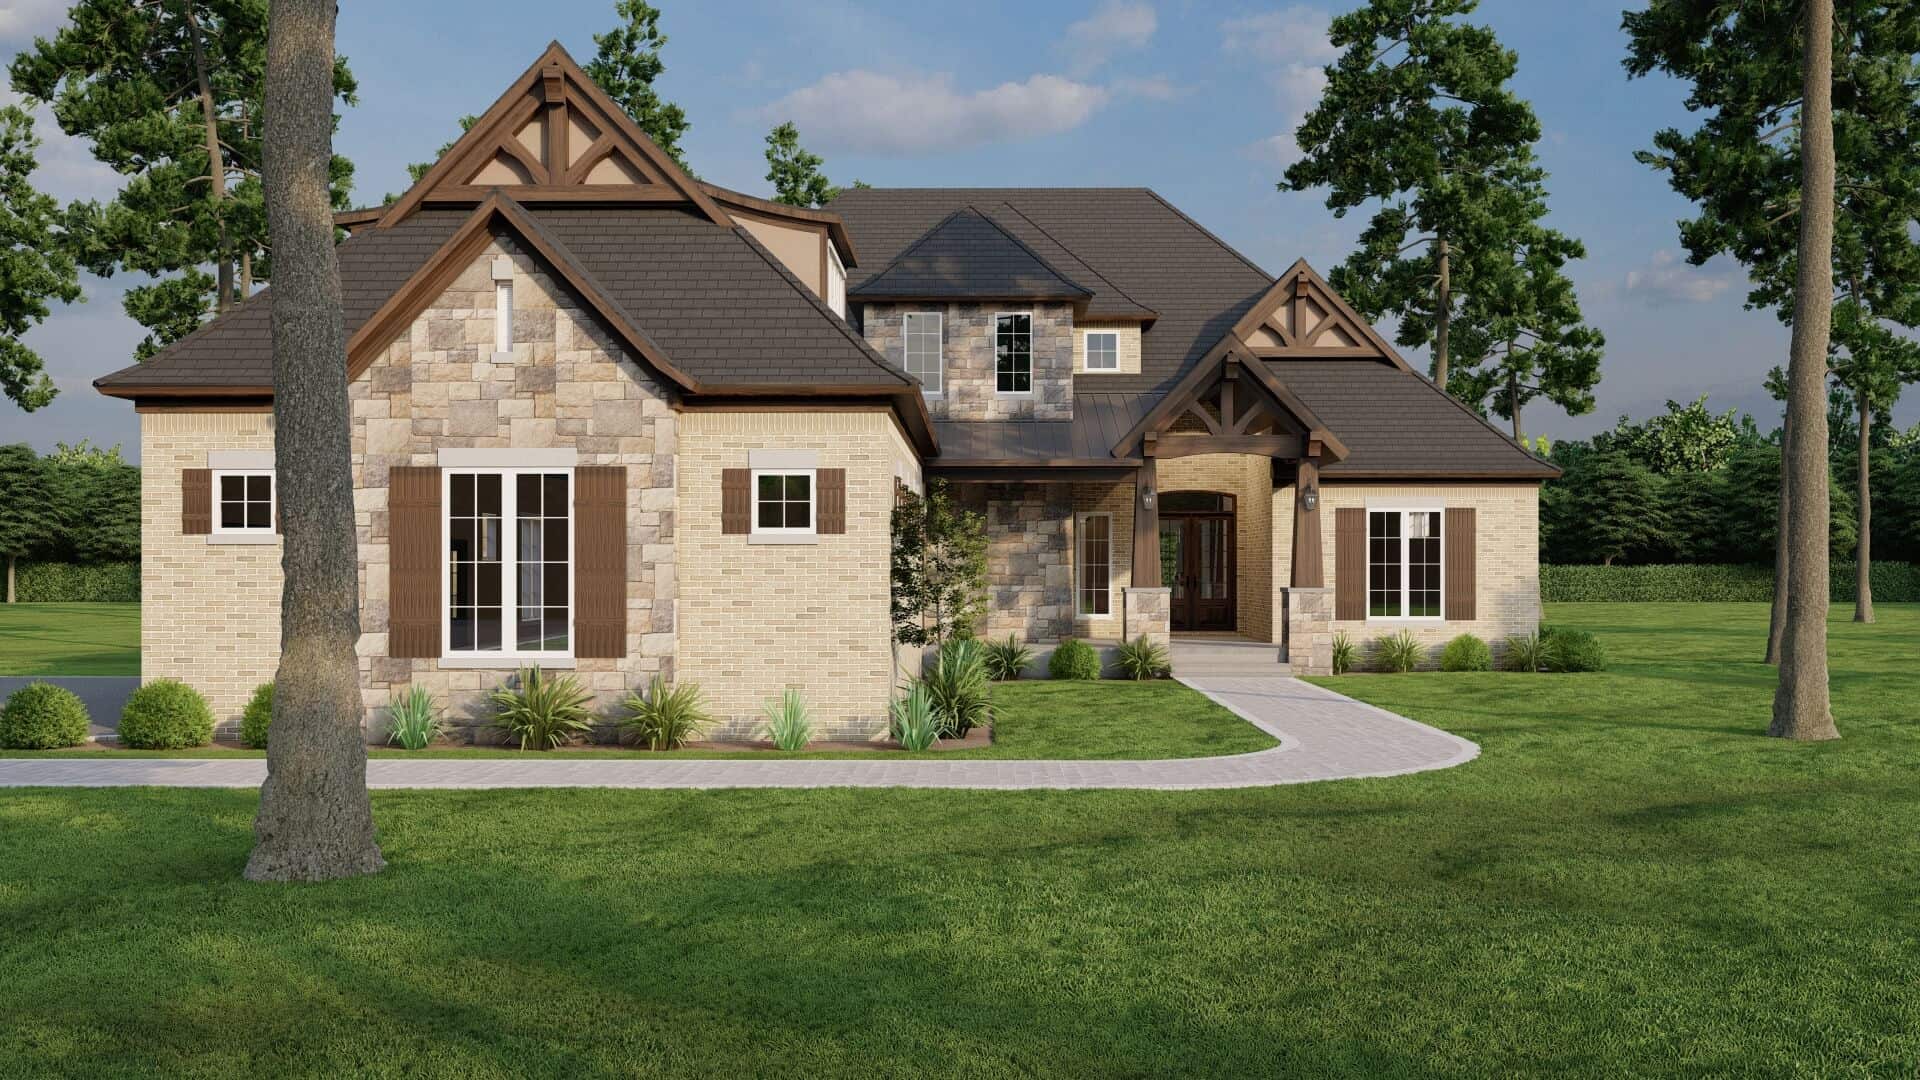
4-Bedroom, 3251 Sq Ft Craftsman House - Plan #153-2075 - Front Exterior
Plan Collection
4-Bedroom, 3251 Sq Ft Craftsman House - Plan #153-2075 - Front Exterior
Plan#153-2075
Starting at$2250
3251
Sq Ft
1.5
Story
4
Bed
4.5
Bath
3
Car

1-Bedroom, 831 Sq Ft Traditional Home Plan - 100-1342 - Main Exterior
Plan Collection
1-Bedroom, 831 Sq Ft Traditional Home Plan - 100-1342 - Main Exterior
Plan#100-1342
Starting at$1200
831
Sq Ft
1
Story
1
Bed
1
Bath
2
Car
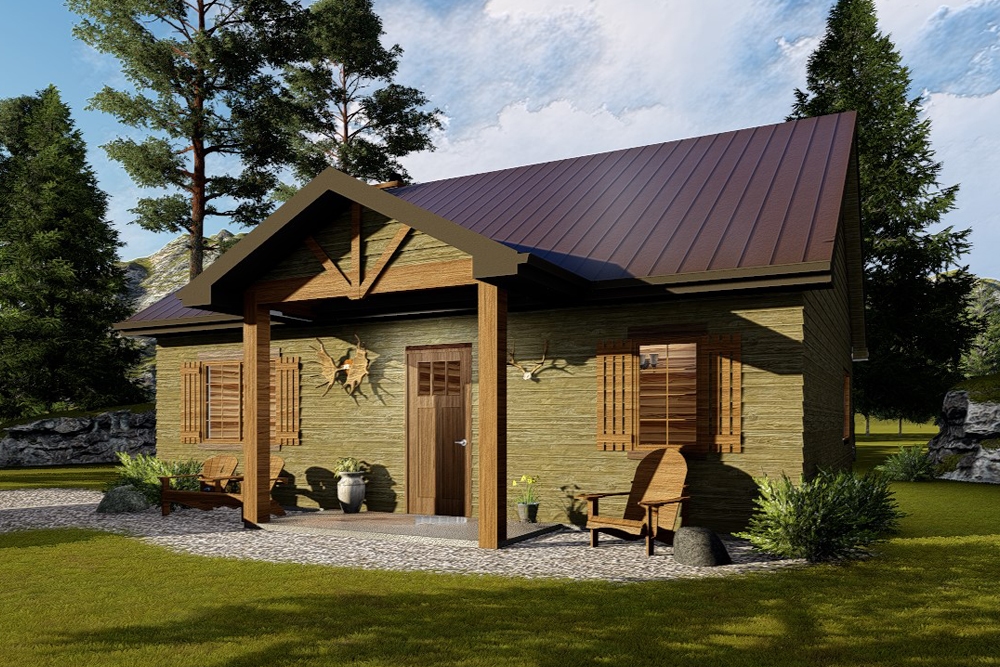
1-Bedroom, 905 Sq Ft Cottage House Plan - 100-1334 - Front Exterior
Plan Collection
1-Bedroom, 905 Sq Ft Cottage House Plan - 100-1334 - Front Exterior
Plan#100-1334
Starting at$1200
905
Sq Ft
1
Story
1
Bed
1
Bath
0
Car
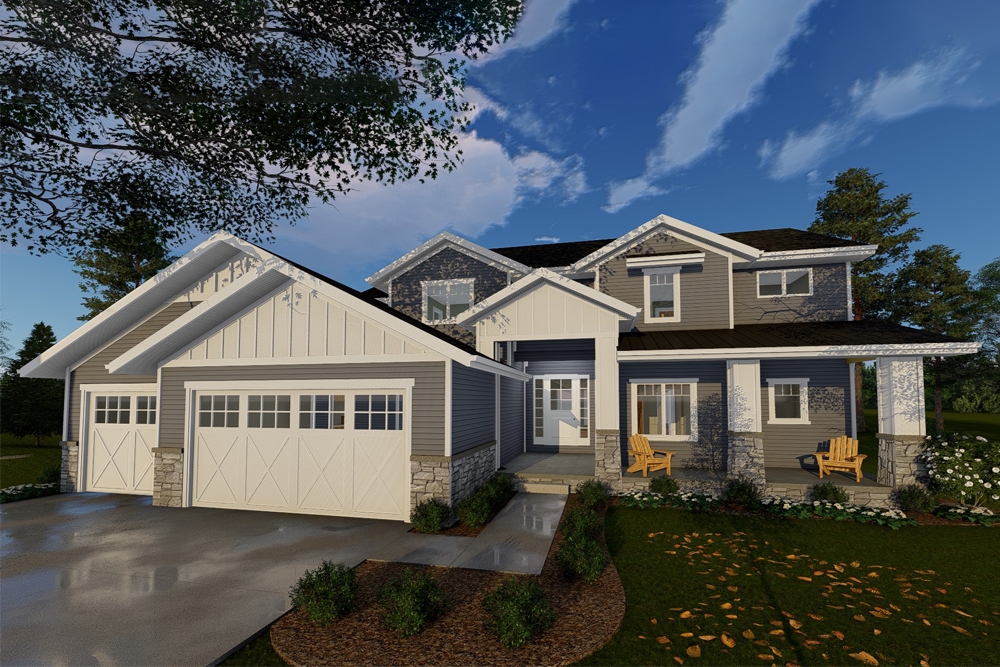
4-Bedroom, 3042 Sq Ft Craftsman Home Plan - 100-1329 - Main Exterior
Plan Collection
4-Bedroom, 3042 Sq Ft Craftsman Home Plan - 100-1329 - Main Exterior
Plan#100-1329
Starting at$1900
3042
Sq Ft
1.5
Story
4
Bed
3.5
Bath
3
Car
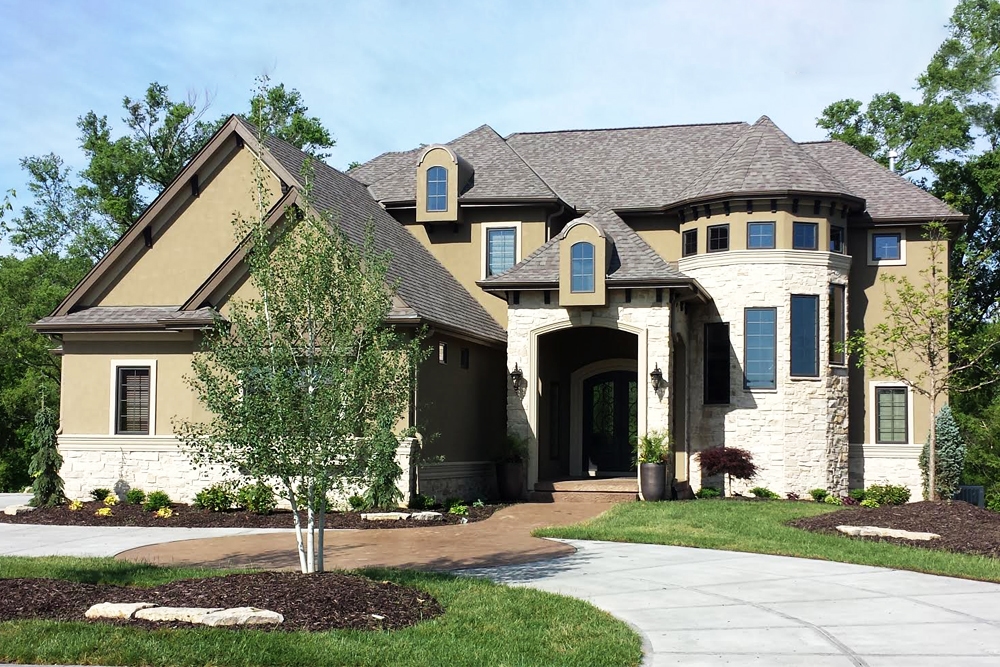
4-Bedroom, 3549 Sq Ft French House Plan - 100-1280 - Front Exterior
Plan Collection
4-Bedroom, 3549 Sq Ft French House Plan - 100-1280 - Front Exterior
Plan#100-1280
Starting at$2000
3549
Sq Ft
2
Story
4
Bed
3.5
Bath
2
Car
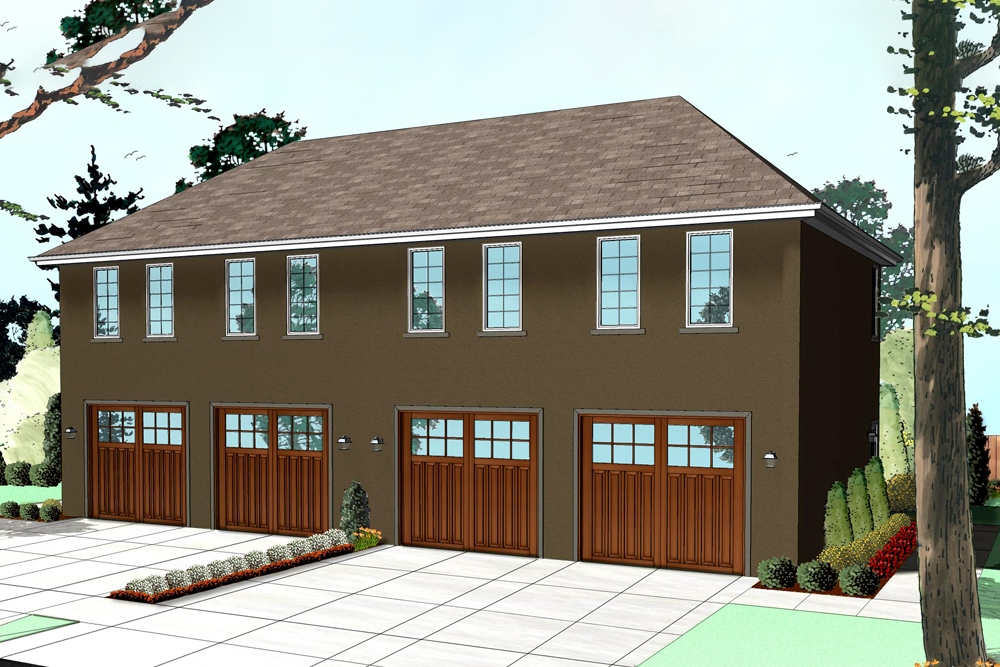
1-Bedroom, 689 Sq Ft French House Plan - 100-1266 - Front Exterior
Plan Collection
1-Bedroom, 689 Sq Ft French House Plan - 100-1266 - Front Exterior
Plan#100-1266
Starting at$1400
689
Sq Ft
2
Story
1
Bed
1
Bath
2
Car
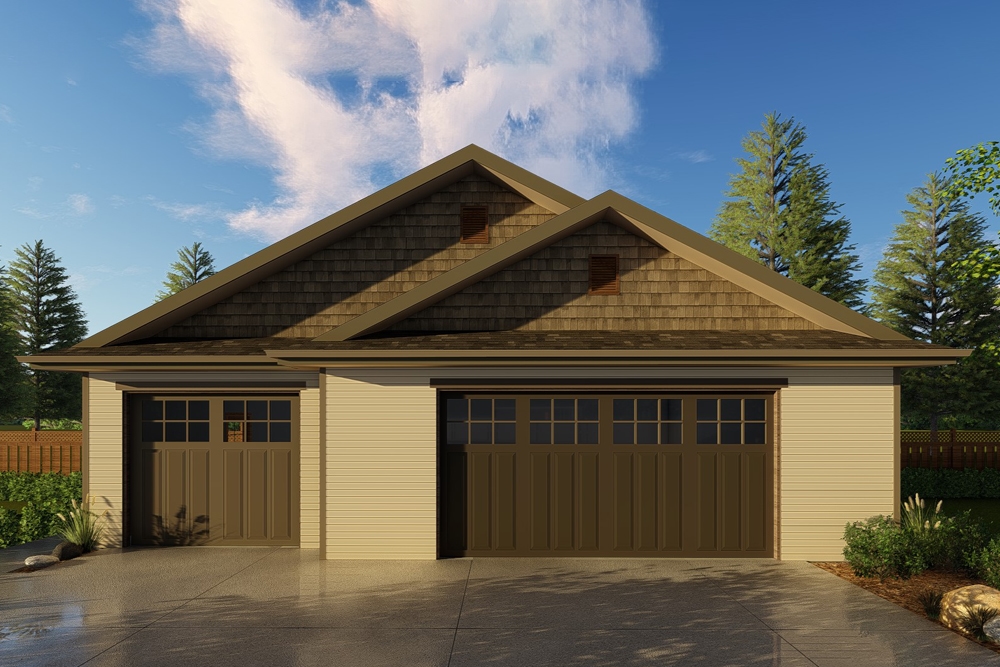
3-Car, 1254 Sq Ft Craftsman Garage Plan - 100-1240 - Front Exterior
Plan Collection
3-Car, 1254 Sq Ft Craftsman Garage Plan - 100-1240 - Front Exterior
Plan#100-1240
Starting at$1300
1254
Sq Ft
1
Story
0
Bed
0
Bath
3
Car
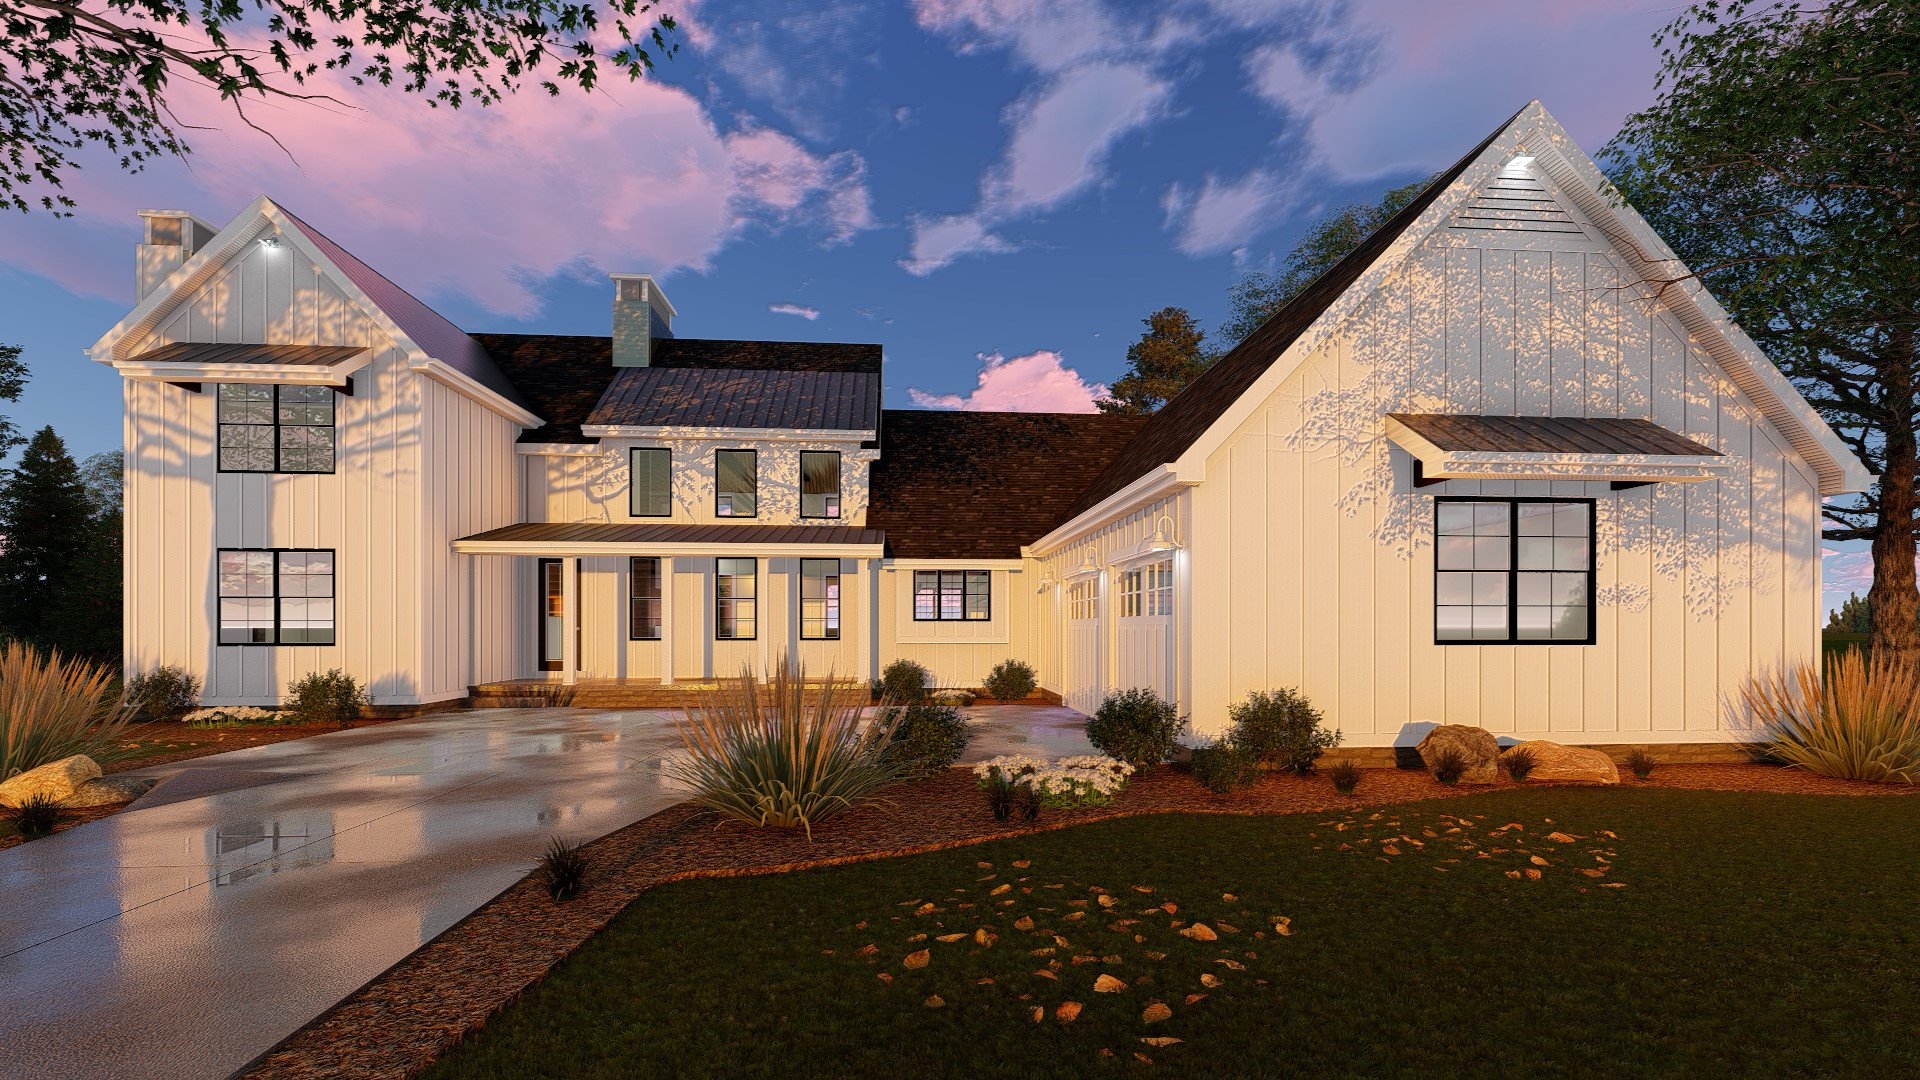
5-Bedroom, 3043 Sq Ft Farmhouse House Plan - 100-1236 - Front Exterior
Plan Collection
5-Bedroom, 3043 Sq Ft Farmhouse House Plan - 100-1236 - Front Exterior
Plan#100-1236
Starting at$1900
3043
Sq Ft
1.5
Story
5
Bed
4
Bath
2
Car
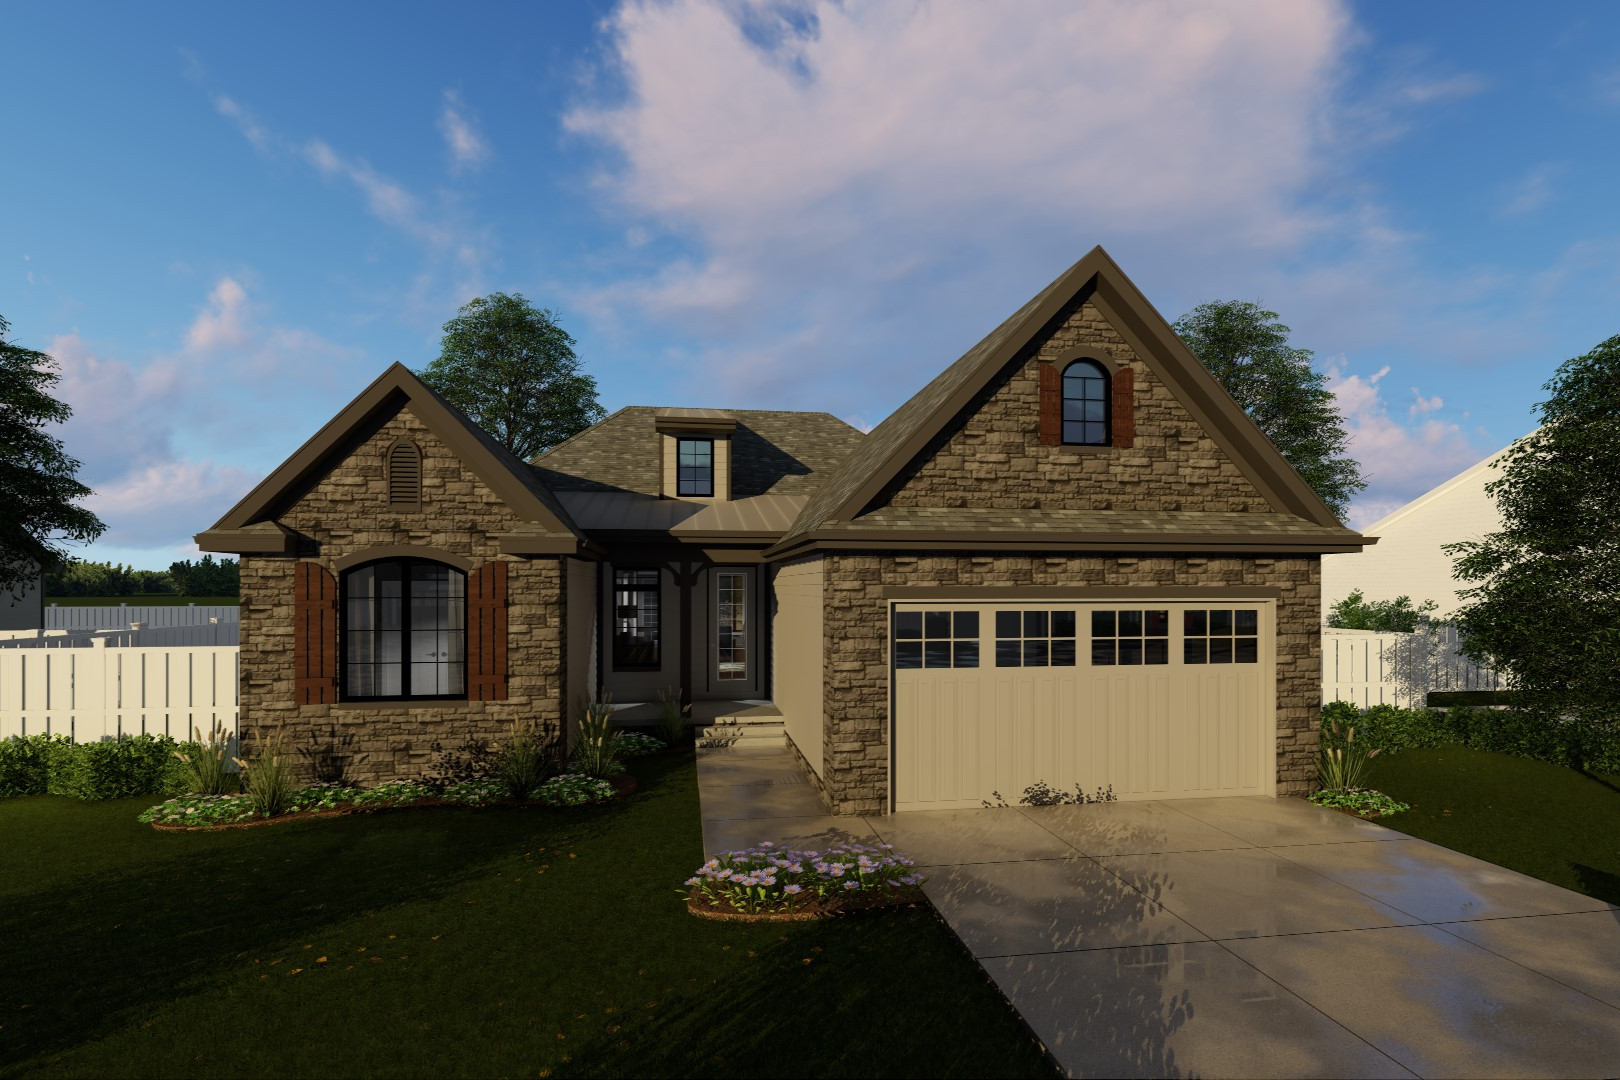
3-Bedroom, 2196 Sq Ft French House Plan - 100-1232 - Front Exterior
Plan Collection
3-Bedroom, 2196 Sq Ft French House Plan - 100-1232 - Front Exterior
Plan#100-1232
Starting at$1600
2196
Sq Ft
1
Story
3
Bed
2
Bath
2
Car
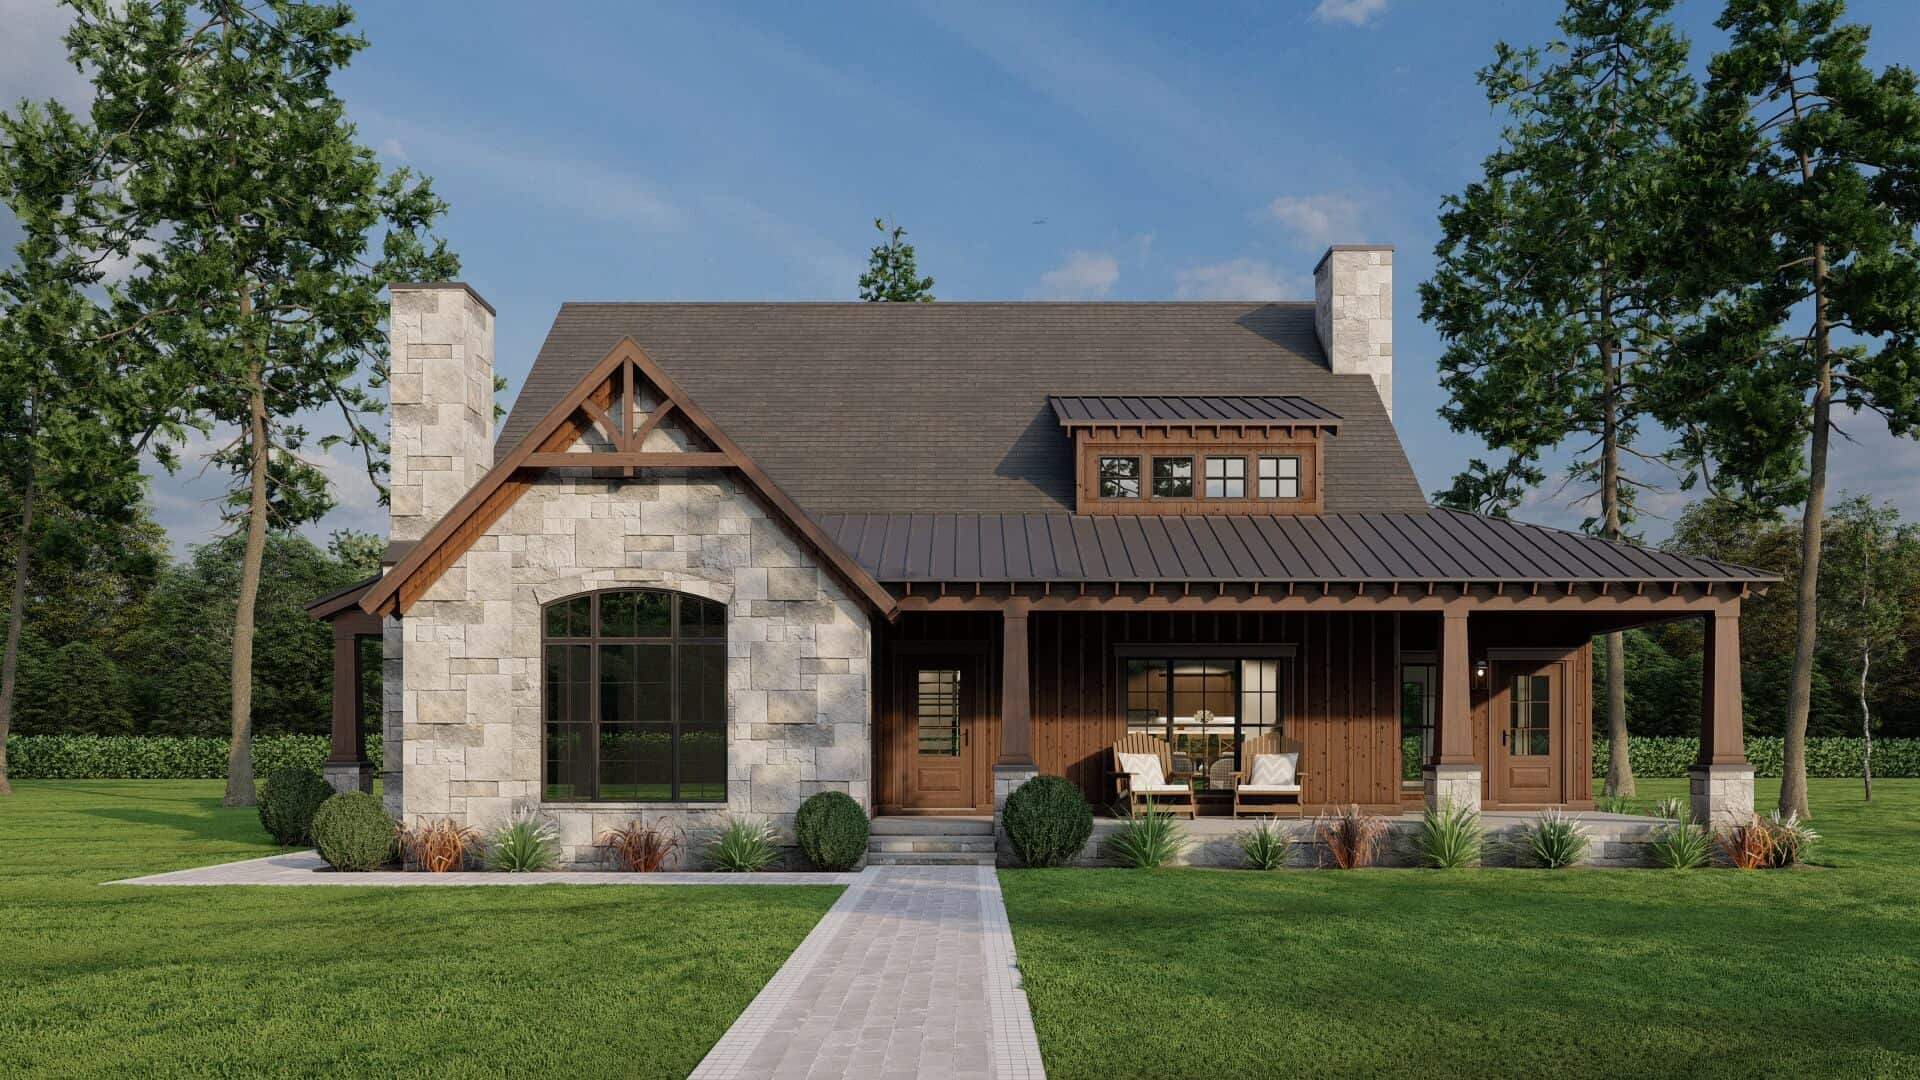
3-Bedroom, 2637 Sq Ft Country House - Plan #193-1061 - Front Exterior
Plan Collection
3-Bedroom, 2637 Sq Ft Country House - Plan #193-1061 - Front Exterior
Plan#193-1061
Starting at$1550
2637
Sq Ft
1.5
Story
3
Bed
2.5
Bath
0
Car
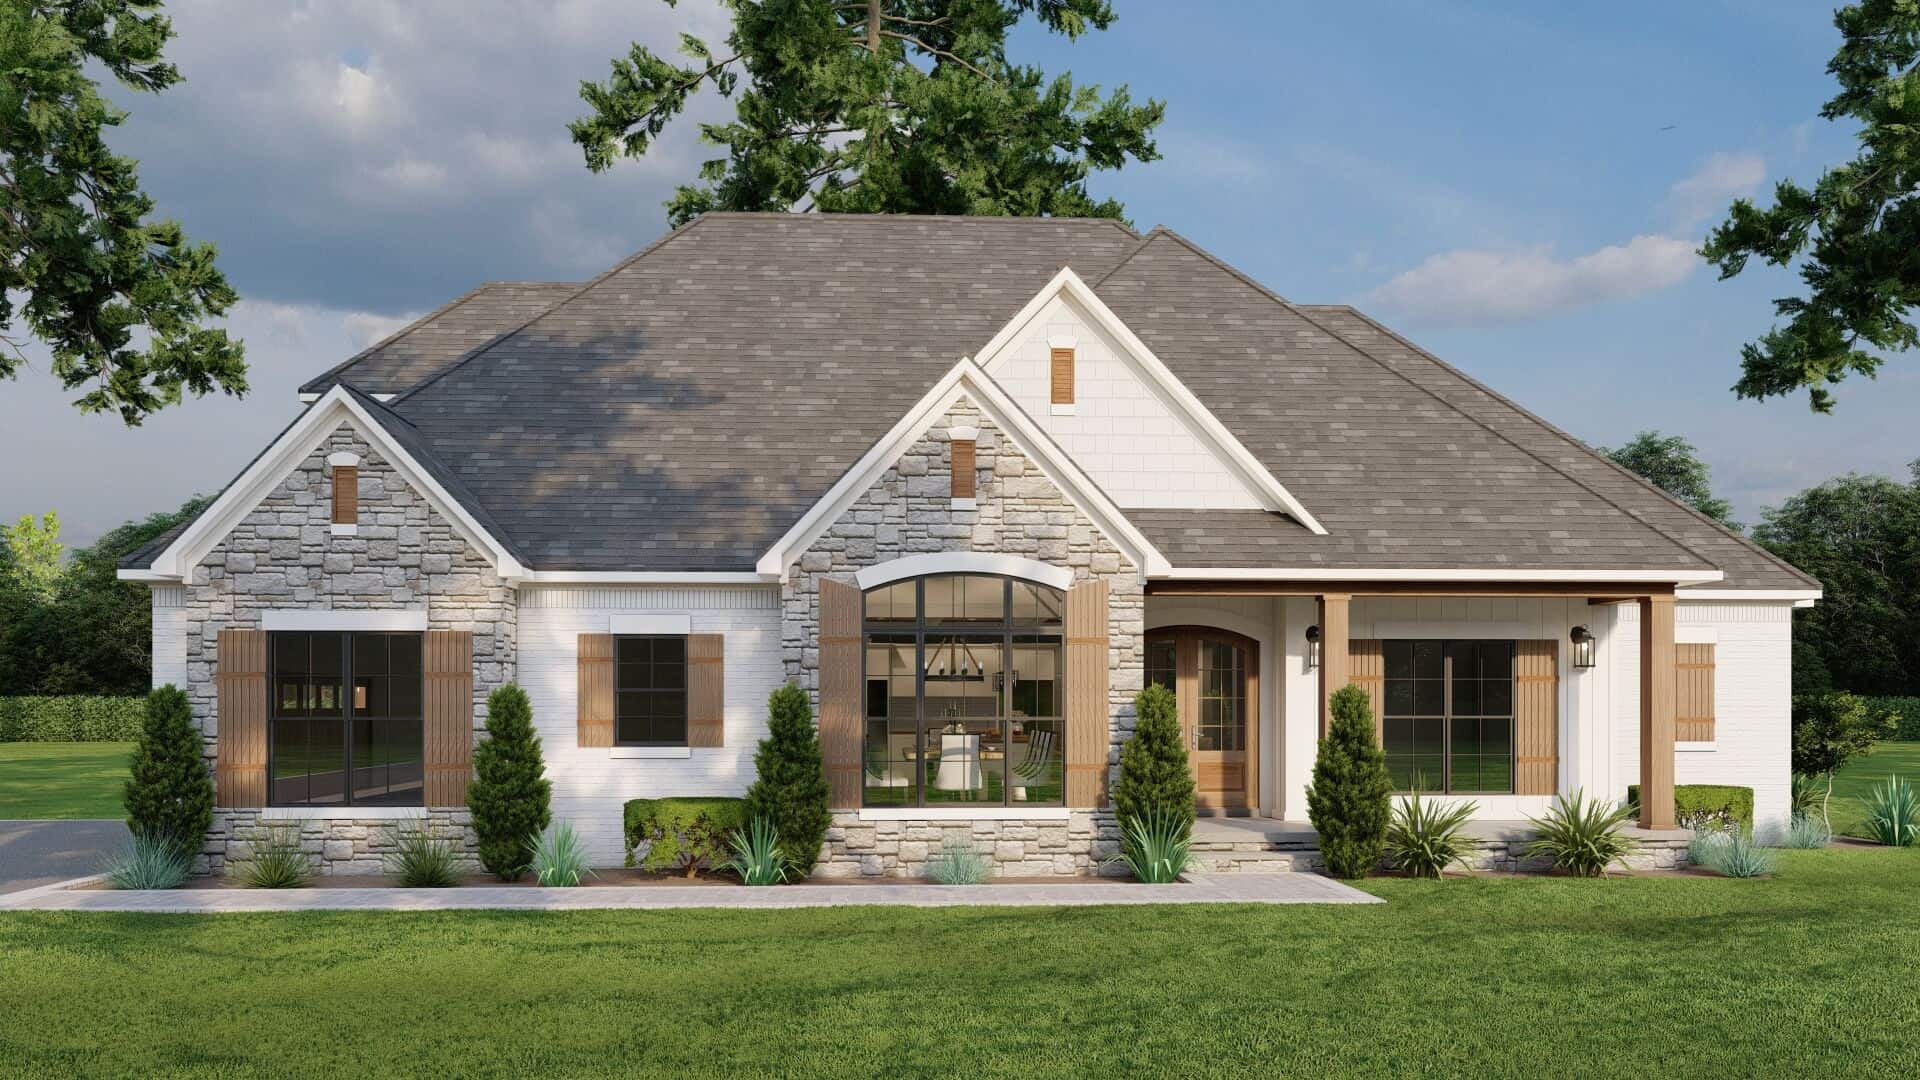
3-Bedroom, 2199 Sq Ft European House - Plan #193-1060 - Front Exterior
Plan Collection
3-Bedroom, 2199 Sq Ft European House - Plan #193-1060 - Front Exterior
Plan#193-1060
Starting at$1350
2199
Sq Ft
1
Story
3
Bed
3.5
Bath
2
Car
3–4-Bedroom, 3292 Sq Ft Luxury House - Plan #196-1076 - Front Exterior
Plan Collection
3–4-Bedroom, 3292 Sq Ft Luxury House - Plan #196-1076 - Front Exterior
Plan#196-1076
Starting at$1690
3292
Sq Ft
1
Story
3
Bed
3
Bath
3
Car
3-Bedroom, 2782 Sq Ft European Home - Plan #196-1075 - Main Exterior
Plan Collection
3-Bedroom, 2782 Sq Ft European Home - Plan #196-1075 - Main Exterior
Plan#196-1075
Starting at$1615
2782
Sq Ft
1
Story
3
Bed
3.5
Bath
3
Car
3-Bedroom, 2500 Sq Ft Ranch Home - Plan #196-1074 - Main Exterior
Plan Collection
3-Bedroom, 2500 Sq Ft Ranch Home - Plan #196-1074 - Main Exterior
Plan#196-1074
Starting at$1090
2500
Sq Ft
1
Story
3
Bed
2
Bath
2
Car
3-Bedroom, 2304 Sq Ft Cottage House - Plan #196-1073 - Front Exterior
Plan Collection
3-Bedroom, 2304 Sq Ft Cottage House - Plan #196-1073 - Front Exterior
Plan#196-1073
Starting at$1090
2304
Sq Ft
1
Story
3
Bed
2.5
Bath
2
Car
2-Bedroom, 1,650 Sq Ft Country House Plan with Wide Front Porch - #196-1072
Plan Collection
2-Bedroom, 1,650 Sq Ft Country House Plan with Wide Front Porch - #196-1072
Plan#196-1072
Starting at$865
1650
Sq Ft
1
Story
2
Bed
2
Bath
2
Car
3-Bedroom, 2591 Sq Ft Cottage House - Plan #196-1071 - Front Exterior
Plan Collection
3-Bedroom, 2591 Sq Ft Cottage House - Plan #196-1071 - Front Exterior
Plan#196-1071
Starting at$1165
2591
Sq Ft
2
Story
3
Bed
2.5
Bath
2
Car
2-Bedroom, 1273 Sq Ft Small Country House - Plan #196-1070 - Front Exterior
Plan Collection
2-Bedroom, 1273 Sq Ft Small Country House - Plan #196-1070 - Front Exterior
Plan#196-1070
Starting at$825
1273
Sq Ft
1
Story
2
Bed
2
Bath
0
Car
2-Bedroom, 1050 Sq Ft Cottage House - Plan #196-1069 - Front Exterior
Plan Collection
2-Bedroom, 1050 Sq Ft Cottage House - Plan #196-1069 - Front Exterior
Plan#196-1069
Starting at$790
1050
Sq Ft
1
Story
2
Bed
2
Bath
0
Car
5-Bedroom, 4580 Sq Ft Shingle House Plan - 168-1132 - Front Exterior
Plan Collection
5-Bedroom, 4580 Sq Ft Shingle House Plan - 168-1132 - Front Exterior
Plan#168-1132
Starting at$3050
4580
Sq Ft
2
Story
5
Bed
5
Bath
3
Car
1-Bedroom, 780 Sq Ft Vacation Homes House Plan - 196-1068 - Front Exterior
Plan Collection
1-Bedroom, 780 Sq Ft Vacation Homes House Plan - 196-1068 - Front Exterior
Plan#196-1068
Starting at$715
780
Sq Ft
2
Story
1
Bed
1
Bath
2
Car
2-Bedroom, 1140 Sq Ft Traditional Home - Plan #196-1067 - Main Exterior
Plan Collection
2-Bedroom, 1140 Sq Ft Traditional Home - Plan #196-1067 - Main Exterior
Plan#196-1067
Starting at$790
1140
Sq Ft
2
Story
2
Bed
2.5
Bath
0
Car
3-Bedroom, 3233 Sq Ft Traditional House Plan - 168-1136 - Front Exterior
Plan Collection
3-Bedroom, 3233 Sq Ft Traditional House Plan - 168-1136 - Front Exterior
Plan#168-1136
Starting at$2800
3233
Sq Ft
2
Story
3
Bed
3
Bath
3
Car
3-Bedroom, 2474 Sq Ft Craftsman ranch exterior with brick and stone cladding, courtyard entry 3-car garage, and gable-hip roofline — Plan #106-1321
Plan Collection
3-Bedroom, 2474 Sq Ft Craftsman ranch exterior with brick and stone cladding, courtyard entry 3-car garage, and gable-hip roofline — Plan #106-1321
Plan#106-1321
Starting at$1295
2474
Sq Ft
1
Story
3
Bed
3
Bath
3
Car
4-Bedroom, 3251 Sq Ft Craftsman House - Plan #153-2075 - Front Exterior
Plan Collection
4-Bedroom, 3251 Sq Ft Craftsman House - Plan #153-2075 - Front Exterior
Plan#153-2075
Starting at$2250
3251
Sq Ft
1.5
Story
4
Bed
4.5
Bath
3
Car
1-Bedroom, 831 Sq Ft Traditional Home Plan - 100-1342 - Main Exterior
Plan Collection
1-Bedroom, 831 Sq Ft Traditional Home Plan - 100-1342 - Main Exterior
Plan#100-1342
Starting at$1200
831
Sq Ft
1
Story
1
Bed
1
Bath
2
Car
1-Bedroom, 905 Sq Ft Cottage House Plan - 100-1334 - Front Exterior
Plan Collection
1-Bedroom, 905 Sq Ft Cottage House Plan - 100-1334 - Front Exterior
Plan#100-1334
Starting at$1200
905
Sq Ft
1
Story
1
Bed
1
Bath
0
Car
4-Bedroom, 3042 Sq Ft Craftsman Home Plan - 100-1329 - Main Exterior
Plan Collection
4-Bedroom, 3042 Sq Ft Craftsman Home Plan - 100-1329 - Main Exterior
Plan#100-1329
Starting at$1900
3042
Sq Ft
1.5
Story
4
Bed
3.5
Bath
3
Car
4-Bedroom, 3549 Sq Ft French House Plan - 100-1280 - Front Exterior
Plan Collection
4-Bedroom, 3549 Sq Ft French House Plan - 100-1280 - Front Exterior
Plan#100-1280
Starting at$2000
3549
Sq Ft
2
Story
4
Bed
3.5
Bath
2
Car
1-Bedroom, 689 Sq Ft French House Plan - 100-1266 - Front Exterior
Plan Collection
1-Bedroom, 689 Sq Ft French House Plan - 100-1266 - Front Exterior
Plan#100-1266
Starting at$1400
689
Sq Ft
2
Story
1
Bed
1
Bath
2
Car
3-Car, 1254 Sq Ft Craftsman Garage Plan - 100-1240 - Front Exterior
Plan Collection
3-Car, 1254 Sq Ft Craftsman Garage Plan - 100-1240 - Front Exterior
Plan#100-1240
Starting at$1300
1254
Sq Ft
1
Story
0
Bed
0
Bath
3
Car
5-Bedroom, 3043 Sq Ft Farmhouse House Plan - 100-1236 - Front Exterior
Plan Collection
5-Bedroom, 3043 Sq Ft Farmhouse House Plan - 100-1236 - Front Exterior
Plan#100-1236
Starting at$1900
3043
Sq Ft
1.5
Story
5
Bed
4
Bath
2
Car
3-Bedroom, 2196 Sq Ft French House Plan - 100-1232 - Front Exterior
Plan Collection
3-Bedroom, 2196 Sq Ft French House Plan - 100-1232 - Front Exterior
Plan#100-1232
Starting at$1600
2196
Sq Ft
1
Story
3
Bed
2
Bath
2
Car
3-Bedroom, 2637 Sq Ft Country House - Plan #193-1061 - Front Exterior
Plan Collection
3-Bedroom, 2637 Sq Ft Country House - Plan #193-1061 - Front Exterior
Plan#193-1061
Starting at$1550
2637
Sq Ft
1.5
Story
3
Bed
2.5
Bath
0
Car
3-Bedroom, 2199 Sq Ft European House - Plan #193-1060 - Front Exterior
Plan Collection
3-Bedroom, 2199 Sq Ft European House - Plan #193-1060 - Front Exterior
Plan#193-1060
Starting at$1350
2199
Sq Ft
1
Story
3
Bed
3.5
Bath
2
Car
1...96979899100...347
