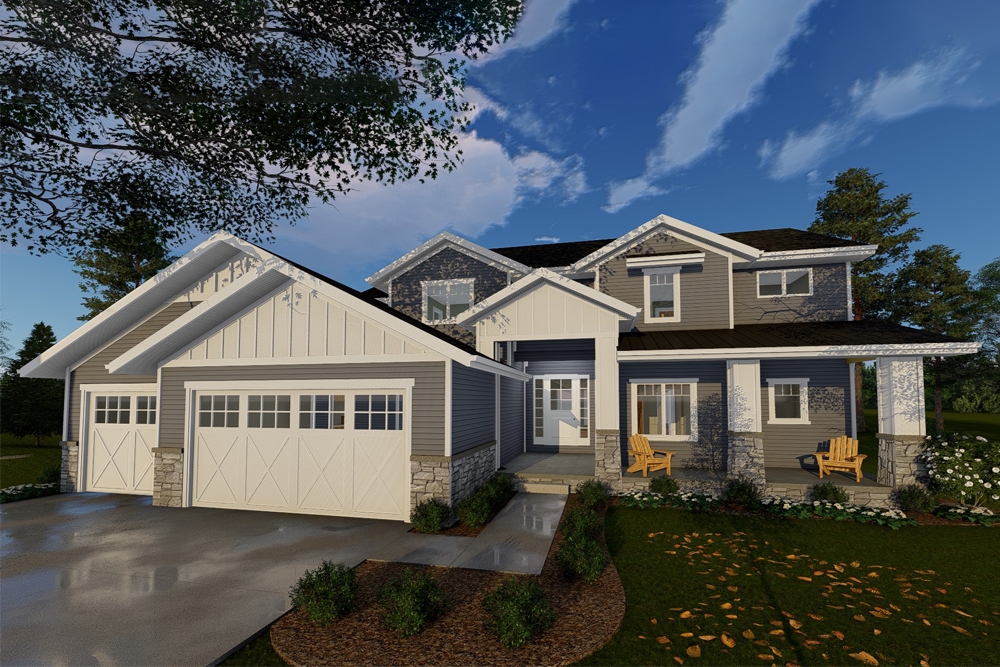
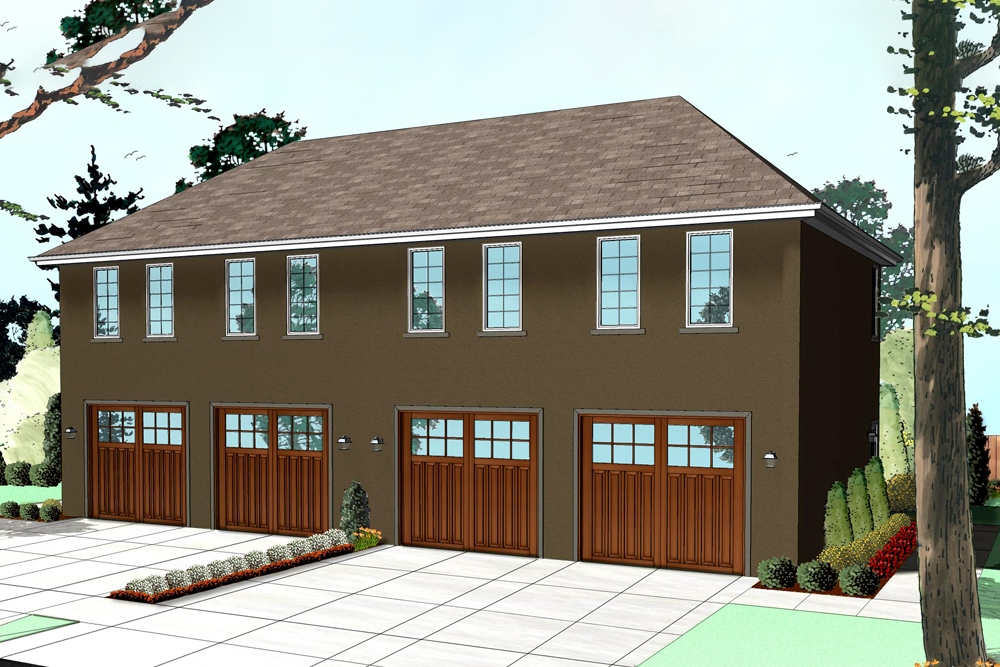
Country House Plans

8,319
Plan Results
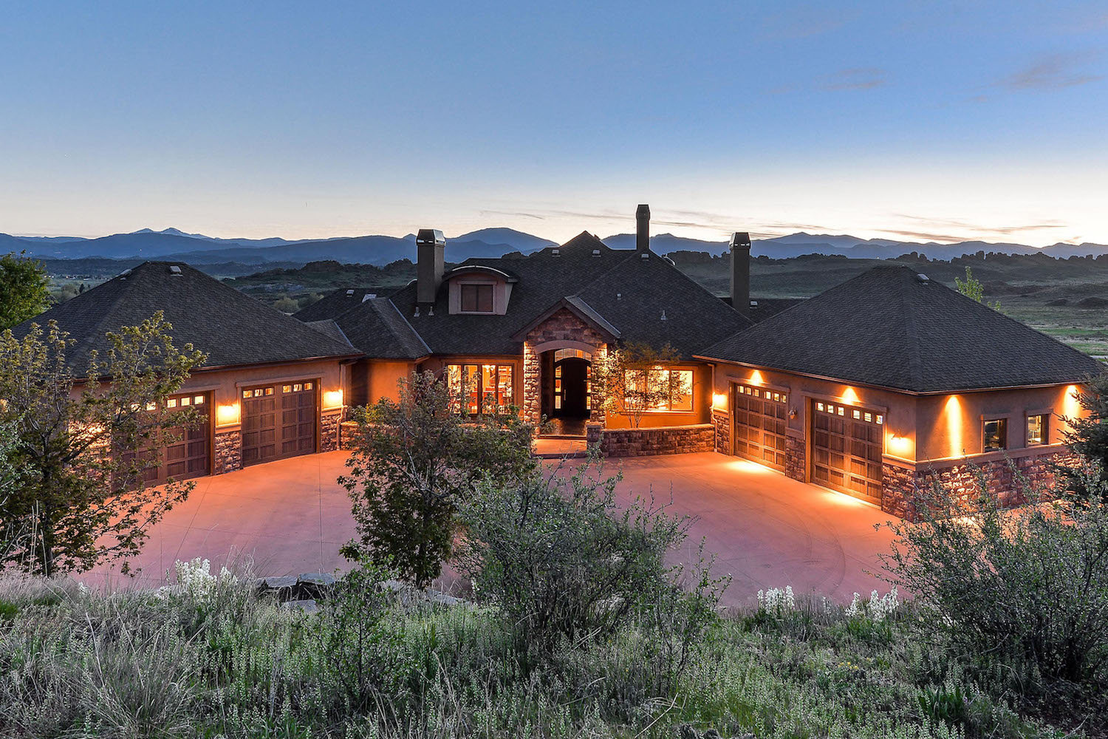
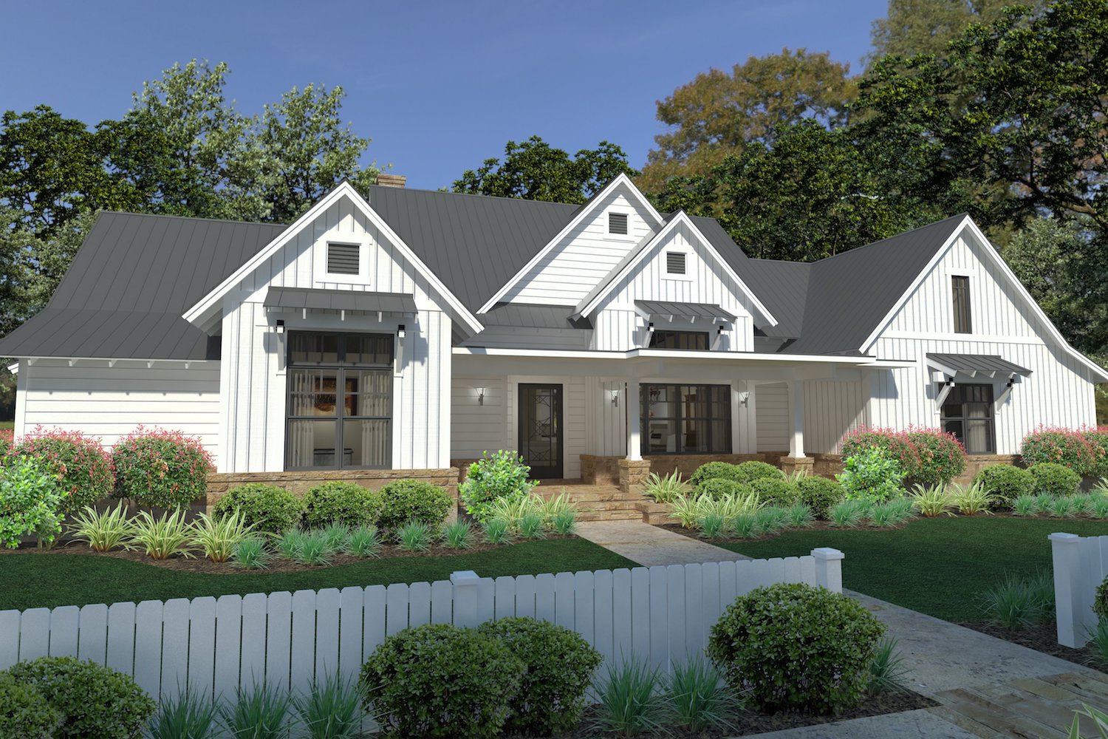
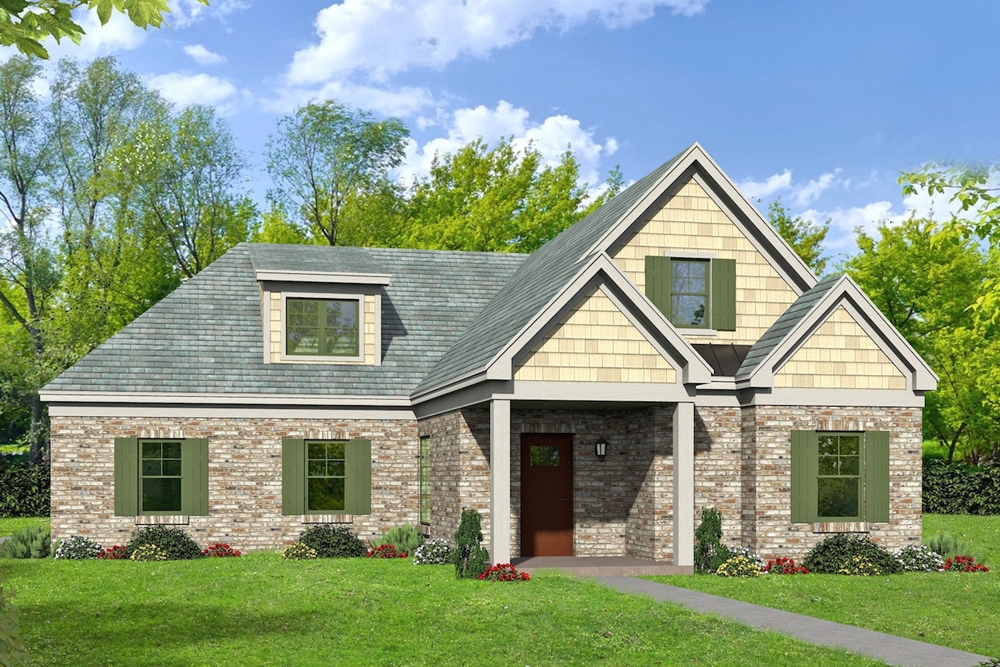
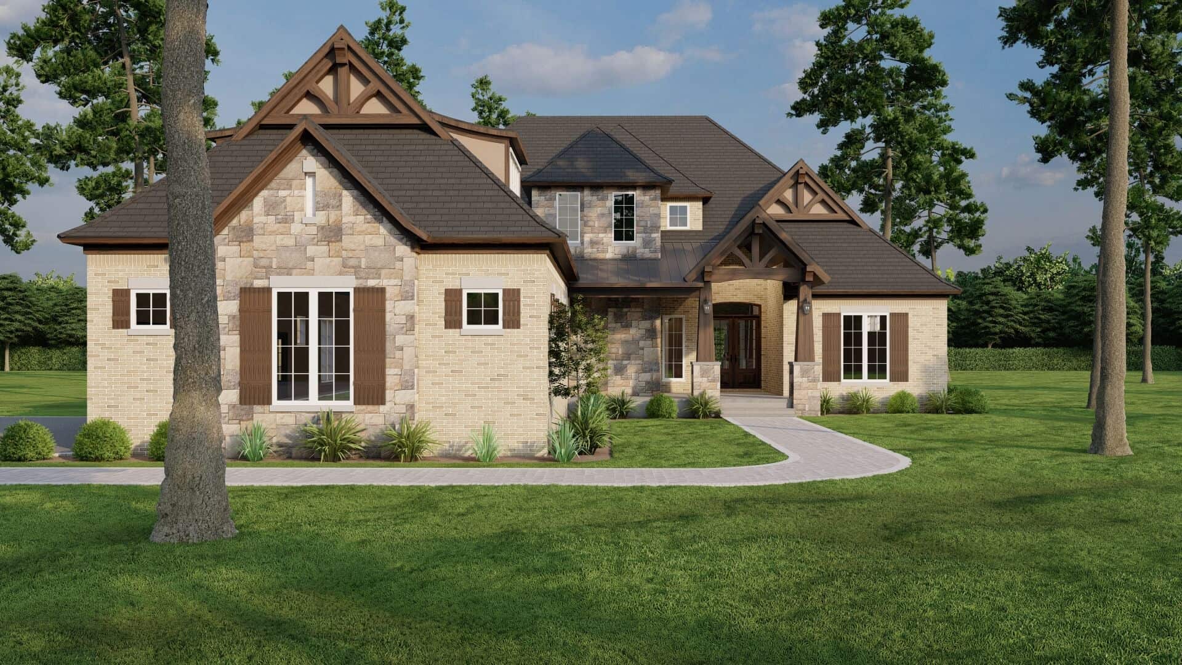
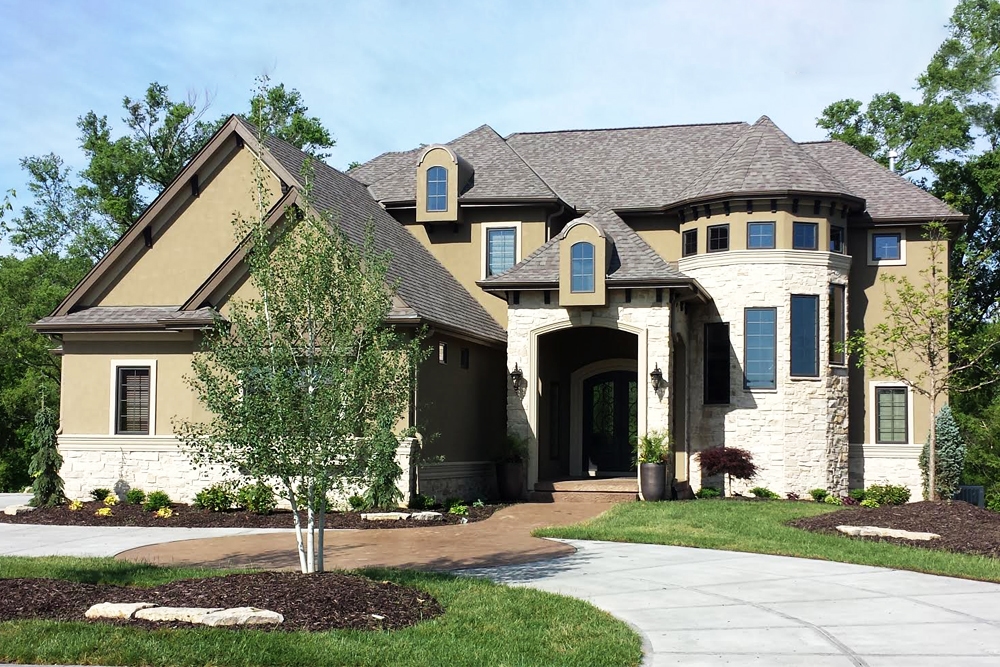
4-Bedroom, 3942 Sq Ft French House Plan - 120-2533 - Front Exterior
Plan Collection
4-Bedroom, 3942 Sq Ft French House Plan - 120-2533 - Front Exterior
Plan#120-2533
Starting at$1625
3942
Sq Ft
1.5
Story
4
Bed
3.5
Bath
3
Car
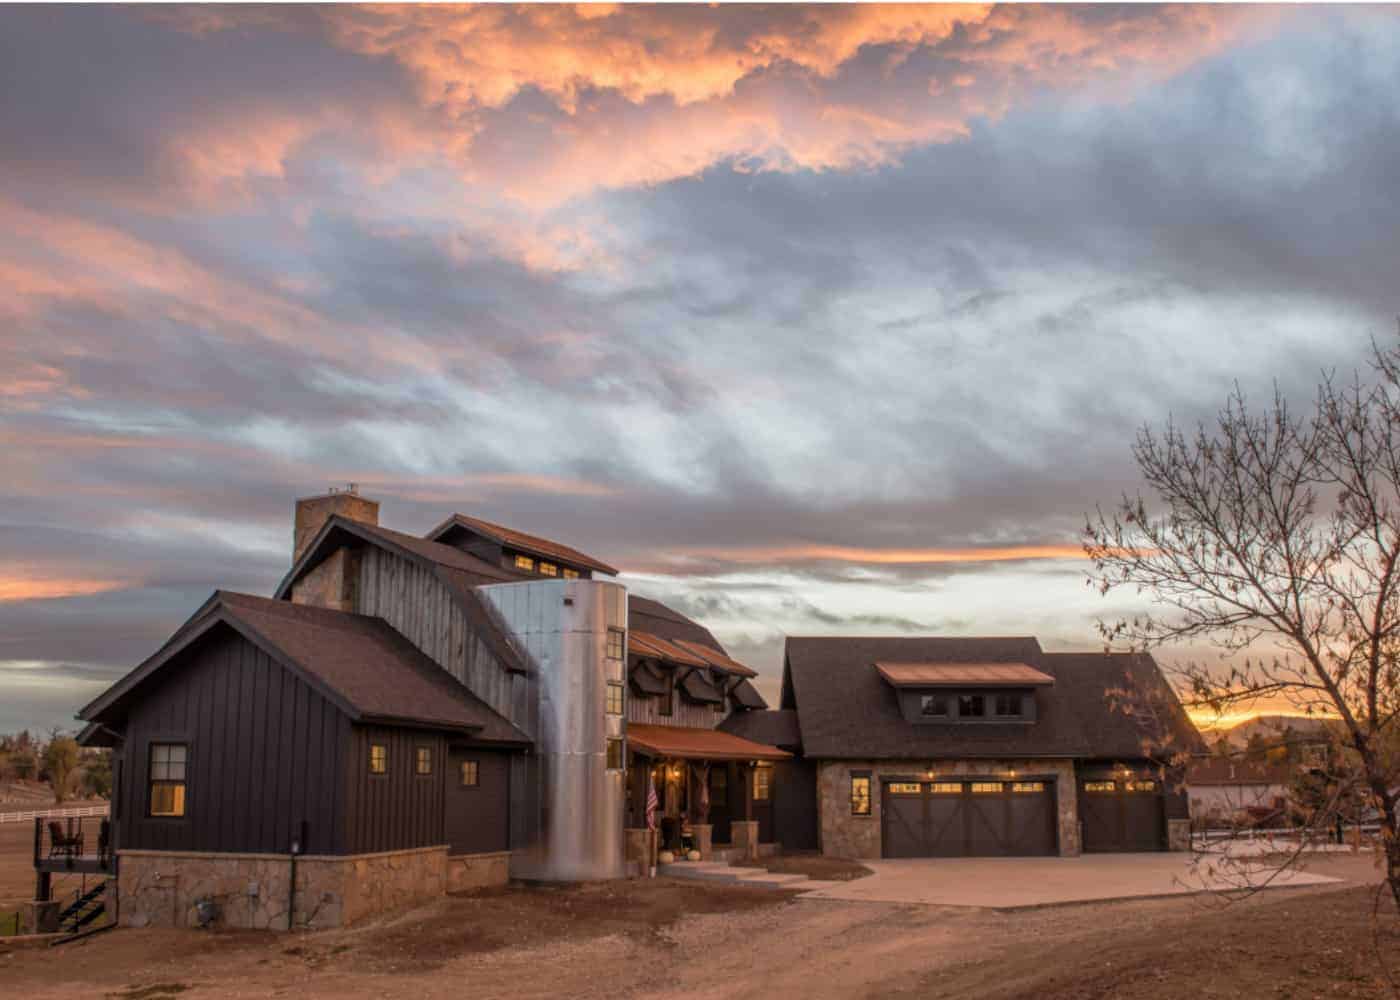
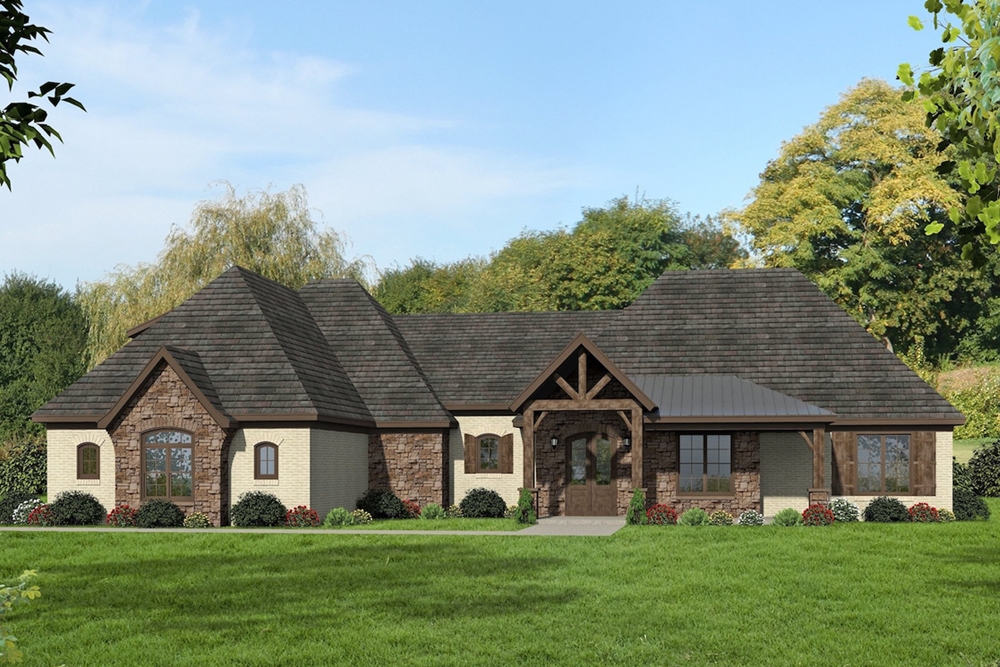
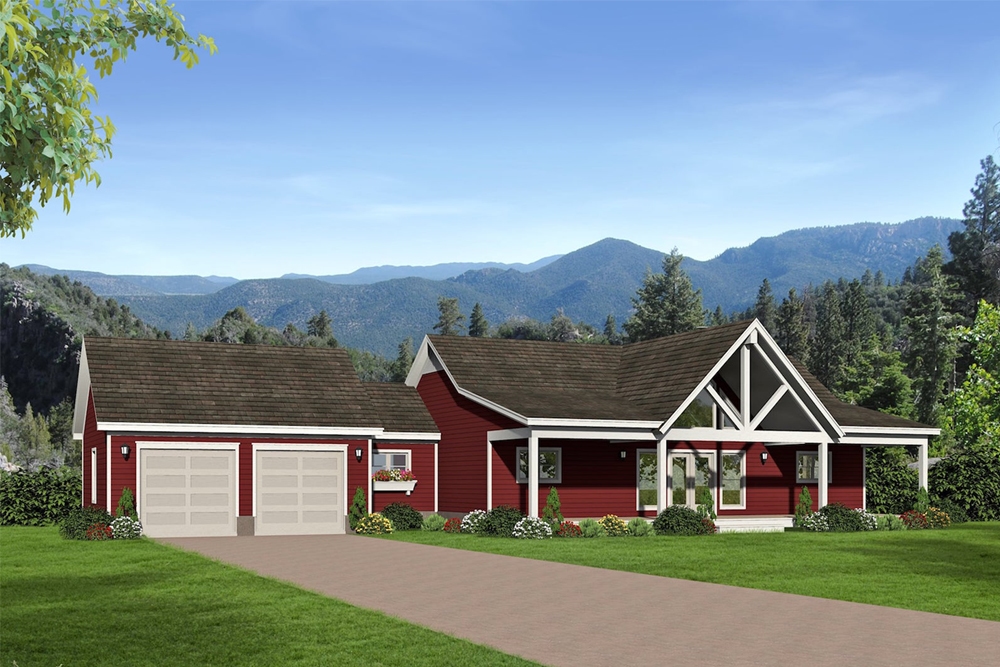
3-Bedroom, 1762 Sq Ft Craftsman Home Plan - 108-1894 - Main Exterior
Plan Collection
3-Bedroom, 1762 Sq Ft Craftsman Home Plan - 108-1894 - Main Exterior
Plan#108-1894
Starting at$845
1762
Sq Ft
1
Story
3
Bed
2
Bath
2
Car
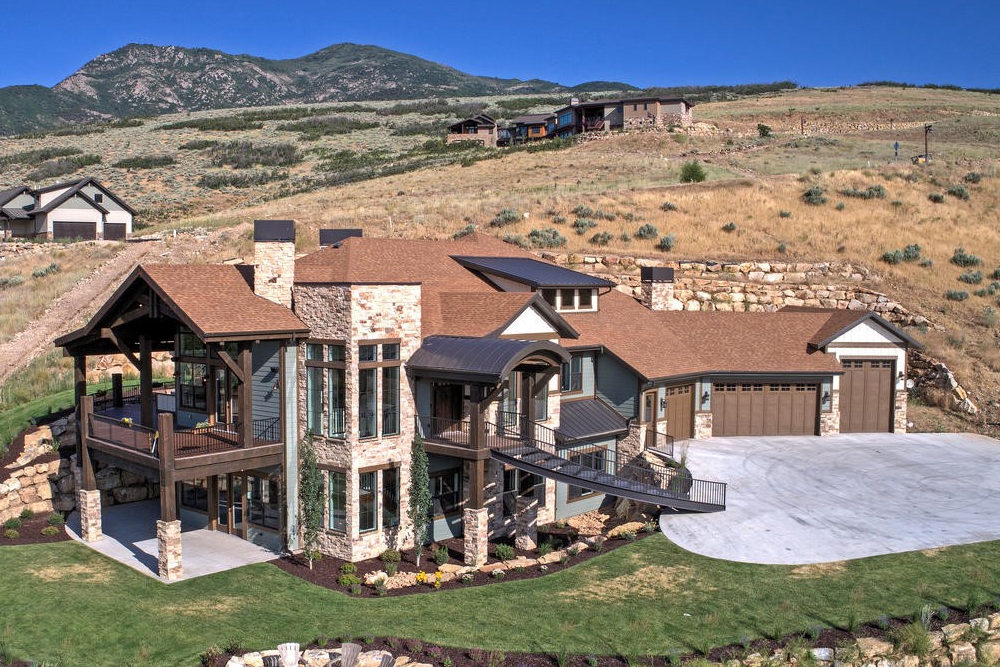
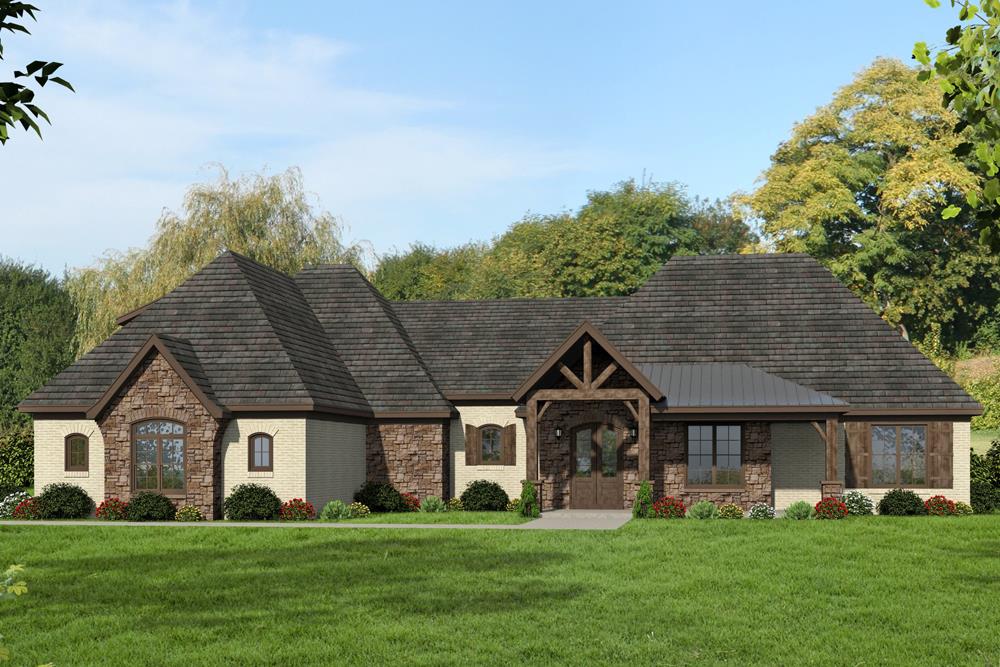
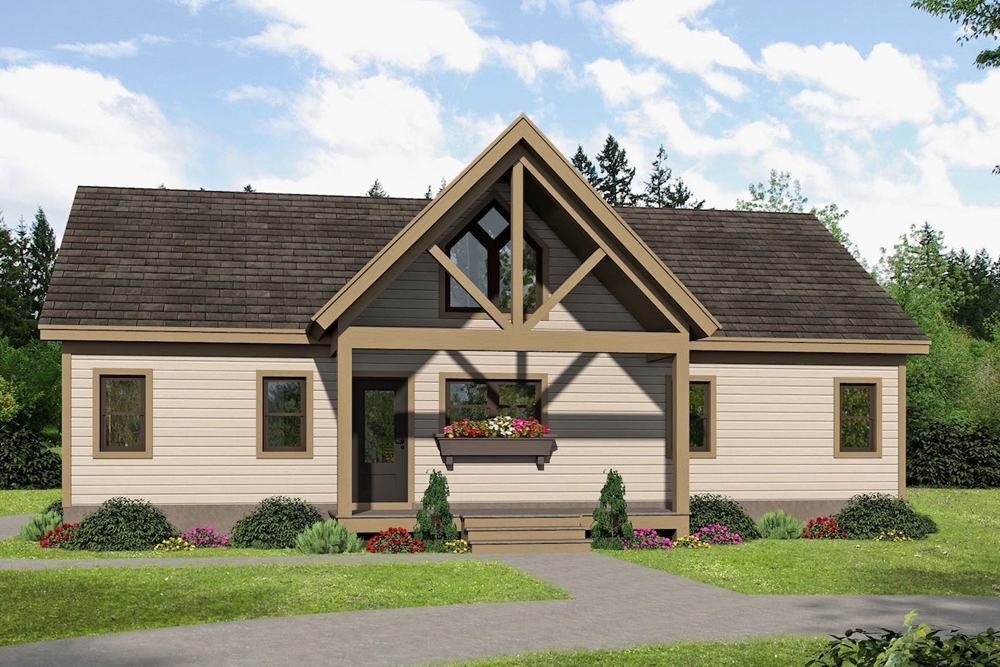
3-Bedroom, 2402 Sq Ft Ranch Home Plan - 108-1893 - Main Exterior
Plan Collection
3-Bedroom, 2402 Sq Ft Ranch Home Plan - 108-1893 - Main Exterior
Plan#108-1893
Starting at$1050
2402
Sq Ft
1
Story
3
Bed
2.5
Bath
2
Car

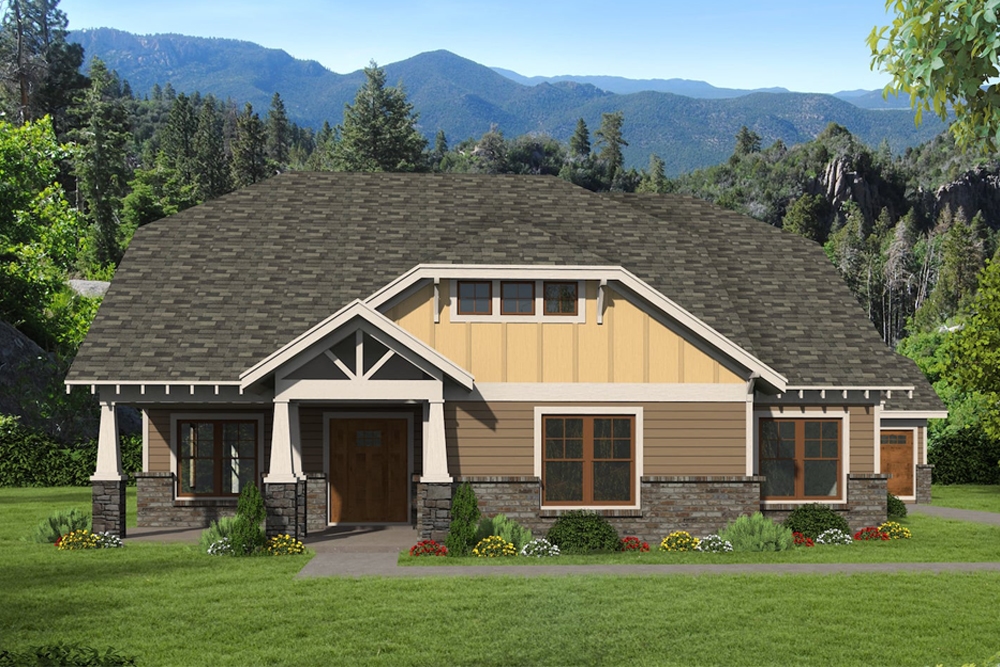
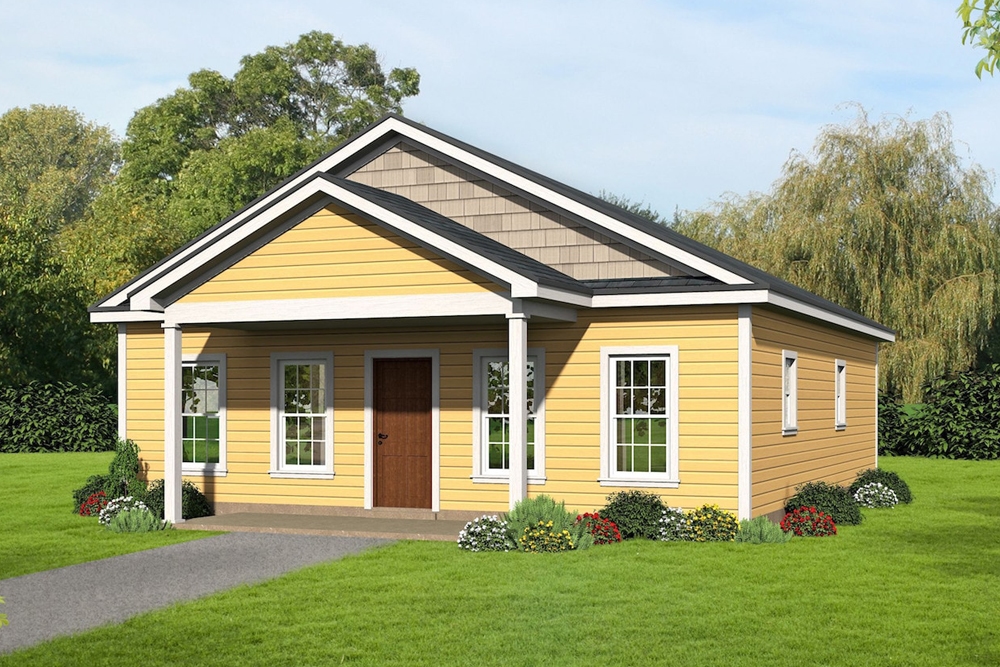
3-Bedroom, 2013 Sq Ft Country Home Plan - 108-1891 - Main Exterior
Plan Collection
3-Bedroom, 2013 Sq Ft Country Home Plan - 108-1891 - Main Exterior
Plan#108-1891
Starting at$945
2013
Sq Ft
2
Story
3
Bed
2.5
Bath
2
Car
3-Bedroom, 1859 Sq Ft Ranch Home Plan - 108-1890 - Main Exterior
Plan Collection
3-Bedroom, 1859 Sq Ft Ranch Home Plan - 108-1890 - Main Exterior
Plan#108-1890
Starting at$845
1859
Sq Ft
1
Story
3
Bed
2
Bath
2
Car
3-Bedroom, 1811 Sq Ft Ranch House Plan - 108-1888 - Front Exterior
Plan Collection
3-Bedroom, 1811 Sq Ft Ranch House Plan - 108-1888 - Front Exterior
Plan#108-1888
Starting at$845
1811
Sq Ft
1
Story
3
Bed
2
Bath
2
Car
3-5 Bedrooms, 4343 Sq Ft Craftsman House Plan - 108-1886 - Front Exterior
Plan Collection
3-5 Bedrooms, 4343 Sq Ft Craftsman House Plan - 108-1886 - Front Exterior
Plan#108-1886
Starting at$1970
4343
Sq Ft
2
Story
3
Bed
5.5
Bath
3
Car
3-Bedroom, 1392 Sq Ft Traditional Home Plan - 108-1882 - Main Exterior
Plan Collection
3-Bedroom, 1392 Sq Ft Traditional Home Plan - 108-1882 - Main Exterior
Plan#108-1882
Starting at$690
1392
Sq Ft
1
Story
3
Bed
2.5
Bath
2
Car
4-Bedroom, 2950 Sq Ft European House - Plan #196-1064 - Front Exterior
Plan Collection
4-Bedroom, 2950 Sq Ft European House - Plan #196-1064 - Front Exterior
Plan#196-1064
Starting at$1315
2950
Sq Ft
1.5
Story
4
Bed
3
Bath
2
Car
3-Bedroom, 2576 Sq Ft Country House - Plan #194-1020 - Front Exterior
Plan Collection
3-Bedroom, 2576 Sq Ft Country House - Plan #194-1020 - Front Exterior
Plan#194-1020
Starting at$1795
2576
Sq Ft
1
Story
3
Bed
3
Bath
2
Car
3-Bedroom, 2459 Sq Ft Ranch Home - Plan #194-1017 - Main Exterior
Plan Collection
3-Bedroom, 2459 Sq Ft Ranch Home - Plan #194-1017 - Main Exterior
Plan#194-1017
Starting at$1595
2459
Sq Ft
1
Story
3
Bed
2.5
Bath
3
Car
3-Bedroom, 2611 Sq Ft Arts and Crafts House Plan - 198-1010 - Front Exterior
Plan Collection
3-Bedroom, 2611 Sq Ft Arts and Crafts House Plan - 198-1010 - Front Exterior
Plan#198-1010
Starting at$2495
2611
Sq Ft
2
Story
3
Bed
2.5
Bath
2
Car
3-Bedroom, 2611 Sq Ft Arts and Crafts House Plan - 198-1009 - Front Exterior
Plan Collection
3-Bedroom, 2611 Sq Ft Arts and Crafts House Plan - 198-1009 - Front Exterior
Plan#198-1009
Starting at$2495
2611
Sq Ft
2
Story
3
Bed
2.5
Bath
2
Car
3-Bedroom, 1729 Sq Ft Cottage Home - Plan #198-1008 - Main Exterior
Plan Collection
3-Bedroom, 1729 Sq Ft Cottage Home - Plan #198-1008 - Main Exterior
Plan#198-1008
Starting at$1795
1729
Sq Ft
1
Story
3
Bed
2
Bath
2
Car
5-Bedroom, 2994 Sq Ft Traditional Home Plan - 198-1007 - Main Exterior
Plan Collection
5-Bedroom, 2994 Sq Ft Traditional Home Plan - 198-1007 - Main Exterior
Plan#198-1007
Starting at$1495
2994
Sq Ft
2
Story
5
Bed
3.5
Bath
2
Car
3-Bedroom, 2587 Sq Ft Arts and Crafts Home - Plan #198-1006 - Main Exterior
Plan Collection
3-Bedroom, 2587 Sq Ft Arts and Crafts Home - Plan #198-1006 - Main Exterior
Plan#198-1006
Starting at$2395
2587
Sq Ft
2
Story
3
Bed
2.5
Bath
3
Car
3-Bedroom, 2343 Sq Ft Arts & Crafts Home - Plan #198-1005 - Main Exterior
Plan Collection
3-Bedroom, 2343 Sq Ft Arts & Crafts Home - Plan #198-1005 - Main Exterior
Plan#198-1005
Starting at$2395
2343
Sq Ft
1
Story
3
Bed
2.5
Bath
2
Car
5-Bedroom, 5288 Sq Ft Colonial House Plan - 198-1004 - Front Exterior
Plan Collection
5-Bedroom, 5288 Sq Ft Colonial House Plan - 198-1004 - Front Exterior
Plan#198-1004
Starting at$2605
5288
Sq Ft
2
Story
5
Bed
5.5
Bath
3
Car
4-Bedroom, 3944 Sq Ft European House Plan - 198-1003 - Front Exterior
Plan Collection
4-Bedroom, 3944 Sq Ft European House Plan - 198-1003 - Front Exterior
Plan#198-1003
Starting at$2495
3944
Sq Ft
2
Story
4
Bed
4.5
Bath
3
Car
3-Bedroom, 3126 Sq Ft Craftsman Home Plan - 198-1001 - Main Exterior
Plan Collection
3-Bedroom, 3126 Sq Ft Craftsman Home Plan - 198-1001 - Main Exterior
Plan#198-1001
Starting at$2495
3126
Sq Ft
1
Story
3
Bed
2.5
Bath
2
Car
4-Bedroom, 2742 Sq Ft Country Home Plan - 142-1185 - Main Exterior
Plan Collection
4-Bedroom, 2742 Sq Ft Country Home Plan - 142-1185 - Main Exterior
Plan#142-1185
Starting at$1495
2742
Sq Ft
1.5
Story
4
Bed
3.5
Bath
2
Car
2-Bedroom, 1436 Sq Ft Ranch Home - Plan #120-2532 - Main Exterior
Plan Collection
2-Bedroom, 1436 Sq Ft Ranch Home - Plan #120-2532 - Main Exterior
Plan#120-2532
Starting at$1205
1436
Sq Ft
1
Story
2
Bed
2
Bath
2
Car
3-Bedroom, 2407 Sq Ft Ranch Home Plan - 120-2530 - Main Exterior
Plan Collection
3-Bedroom, 2407 Sq Ft Ranch Home Plan - 120-2530 - Main Exterior
Plan#120-2530
Starting at$1305
2407
Sq Ft
1
Story
3
Bed
2.5
Bath
2
Car
3-Bedroom, 1995 Sq Ft Traditional Home Plan - 120-2529 - Main Exterior
Plan Collection
3-Bedroom, 1995 Sq Ft Traditional Home Plan - 120-2529 - Main Exterior
Plan#120-2529
Starting at$1255
1995
Sq Ft
2
Story
3
Bed
2.5
Bath
2
Car
4-Bedroom, 3942 Sq Ft French House Plan - 120-2533 - Front Exterior
Plan Collection
4-Bedroom, 3942 Sq Ft French House Plan - 120-2533 - Front Exterior
Plan#120-2533
Starting at$1625
3942
Sq Ft
1.5
Story
4
Bed
3.5
Bath
3
Car
3-Bedroom, 1762 Sq Ft Craftsman Home Plan - 108-1894 - Main Exterior
Plan Collection
3-Bedroom, 1762 Sq Ft Craftsman Home Plan - 108-1894 - Main Exterior
Plan#108-1894
Starting at$845
1762
Sq Ft
1
Story
3
Bed
2
Bath
2
Car
3-Bedroom, 2402 Sq Ft Ranch Home Plan - 108-1893 - Main Exterior
Plan Collection
3-Bedroom, 2402 Sq Ft Ranch Home Plan - 108-1893 - Main Exterior
Plan#108-1893
Starting at$1050
2402
Sq Ft
1
Story
3
Bed
2.5
Bath
2
Car
3-Bedroom, 2013 Sq Ft Country Home Plan - 108-1891 - Main Exterior
Plan Collection
3-Bedroom, 2013 Sq Ft Country Home Plan - 108-1891 - Main Exterior
Plan#108-1891
Starting at$945
2013
Sq Ft
2
Story
3
Bed
2.5
Bath
2
Car
3-Bedroom, 1859 Sq Ft Ranch Home Plan - 108-1890 - Main Exterior
Plan Collection
3-Bedroom, 1859 Sq Ft Ranch Home Plan - 108-1890 - Main Exterior
Plan#108-1890
Starting at$845
1859
Sq Ft
1
Story
3
Bed
2
Bath
2
Car
3-Bedroom, 1811 Sq Ft Ranch House Plan - 108-1888 - Front Exterior
Plan Collection
3-Bedroom, 1811 Sq Ft Ranch House Plan - 108-1888 - Front Exterior
Plan#108-1888
Starting at$845
1811
Sq Ft
1
Story
3
Bed
2
Bath
2
Car
3-5 Bedrooms, 4343 Sq Ft Craftsman House Plan - 108-1886 - Front Exterior
Plan Collection
3-5 Bedrooms, 4343 Sq Ft Craftsman House Plan - 108-1886 - Front Exterior
Plan#108-1886
Starting at$1970
4343
Sq Ft
2
Story
3
Bed
5.5
Bath
3
Car
3-Bedroom, 1392 Sq Ft Traditional Home Plan - 108-1882 - Main Exterior
Plan Collection
3-Bedroom, 1392 Sq Ft Traditional Home Plan - 108-1882 - Main Exterior
Plan#108-1882
Starting at$690
1392
Sq Ft
1
Story
3
Bed
2.5
Bath
2
Car
4-Bedroom, 2950 Sq Ft European House - Plan #196-1064 - Front Exterior
Plan Collection
4-Bedroom, 2950 Sq Ft European House - Plan #196-1064 - Front Exterior
Plan#196-1064
Starting at$1315
2950
Sq Ft
1.5
Story
4
Bed
3
Bath
2
Car
3-Bedroom, 2576 Sq Ft Country House - Plan #194-1020 - Front Exterior
Plan Collection
3-Bedroom, 2576 Sq Ft Country House - Plan #194-1020 - Front Exterior
Plan#194-1020
Starting at$1795
2576
Sq Ft
1
Story
3
Bed
3
Bath
2
Car
3-Bedroom, 2459 Sq Ft Ranch Home - Plan #194-1017 - Main Exterior
Plan Collection
3-Bedroom, 2459 Sq Ft Ranch Home - Plan #194-1017 - Main Exterior
Plan#194-1017
Starting at$1595
2459
Sq Ft
1
Story
3
Bed
2.5
Bath
3
Car
3-Bedroom, 2611 Sq Ft Arts and Crafts House Plan - 198-1010 - Front Exterior
Plan Collection
3-Bedroom, 2611 Sq Ft Arts and Crafts House Plan - 198-1010 - Front Exterior
Plan#198-1010
Starting at$2495
2611
Sq Ft
2
Story
3
Bed
2.5
Bath
2
Car
3-Bedroom, 2611 Sq Ft Arts and Crafts House Plan - 198-1009 - Front Exterior
Plan Collection
3-Bedroom, 2611 Sq Ft Arts and Crafts House Plan - 198-1009 - Front Exterior
Plan#198-1009
Starting at$2495
2611
Sq Ft
2
Story
3
Bed
2.5
Bath
2
Car
3-Bedroom, 1729 Sq Ft Cottage Home - Plan #198-1008 - Main Exterior
Plan Collection
3-Bedroom, 1729 Sq Ft Cottage Home - Plan #198-1008 - Main Exterior
Plan#198-1008
Starting at$1795
1729
Sq Ft
1
Story
3
Bed
2
Bath
2
Car
5-Bedroom, 2994 Sq Ft Traditional Home Plan - 198-1007 - Main Exterior
Plan Collection
5-Bedroom, 2994 Sq Ft Traditional Home Plan - 198-1007 - Main Exterior
Plan#198-1007
Starting at$1495
2994
Sq Ft
2
Story
5
Bed
3.5
Bath
2
Car
3-Bedroom, 2587 Sq Ft Arts and Crafts Home - Plan #198-1006 - Main Exterior
Plan Collection
3-Bedroom, 2587 Sq Ft Arts and Crafts Home - Plan #198-1006 - Main Exterior
Plan#198-1006
Starting at$2395
2587
Sq Ft
2
Story
3
Bed
2.5
Bath
3
Car
3-Bedroom, 2343 Sq Ft Arts & Crafts Home - Plan #198-1005 - Main Exterior
Plan Collection
3-Bedroom, 2343 Sq Ft Arts & Crafts Home - Plan #198-1005 - Main Exterior
Plan#198-1005
Starting at$2395
2343
Sq Ft
1
Story
3
Bed
2.5
Bath
2
Car
5-Bedroom, 5288 Sq Ft Colonial House Plan - 198-1004 - Front Exterior
Plan Collection
5-Bedroom, 5288 Sq Ft Colonial House Plan - 198-1004 - Front Exterior
Plan#198-1004
Starting at$2605
5288
Sq Ft
2
Story
5
Bed
5.5
Bath
3
Car
4-Bedroom, 3944 Sq Ft European House Plan - 198-1003 - Front Exterior
Plan Collection
4-Bedroom, 3944 Sq Ft European House Plan - 198-1003 - Front Exterior
Plan#198-1003
Starting at$2495
3944
Sq Ft
2
Story
4
Bed
4.5
Bath
3
Car
3-Bedroom, 3126 Sq Ft Craftsman Home Plan - 198-1001 - Main Exterior
Plan Collection
3-Bedroom, 3126 Sq Ft Craftsman Home Plan - 198-1001 - Main Exterior
Plan#198-1001
Starting at$2495
3126
Sq Ft
1
Story
3
Bed
2.5
Bath
2
Car
4-Bedroom, 2742 Sq Ft Country Home Plan - 142-1185 - Main Exterior
Plan Collection
4-Bedroom, 2742 Sq Ft Country Home Plan - 142-1185 - Main Exterior
Plan#142-1185
Starting at$1495
2742
Sq Ft
1.5
Story
4
Bed
3.5
Bath
2
Car
2-Bedroom, 1436 Sq Ft Ranch Home - Plan #120-2532 - Main Exterior
Plan Collection
2-Bedroom, 1436 Sq Ft Ranch Home - Plan #120-2532 - Main Exterior
Plan#120-2532
Starting at$1205
1436
Sq Ft
1
Story
2
Bed
2
Bath
2
Car
3-Bedroom, 2407 Sq Ft Ranch Home Plan - 120-2530 - Main Exterior
Plan Collection
3-Bedroom, 2407 Sq Ft Ranch Home Plan - 120-2530 - Main Exterior
Plan#120-2530
Starting at$1305
2407
Sq Ft
1
Story
3
Bed
2.5
Bath
2
Car
3-Bedroom, 1995 Sq Ft Traditional Home Plan - 120-2529 - Main Exterior
Plan Collection
3-Bedroom, 1995 Sq Ft Traditional Home Plan - 120-2529 - Main Exterior
Plan#120-2529
Starting at$1255
1995
Sq Ft
2
Story
3
Bed
2.5
Bath
2
Car
1...9596979899...347