Country House Plans

8,319
Plan Results
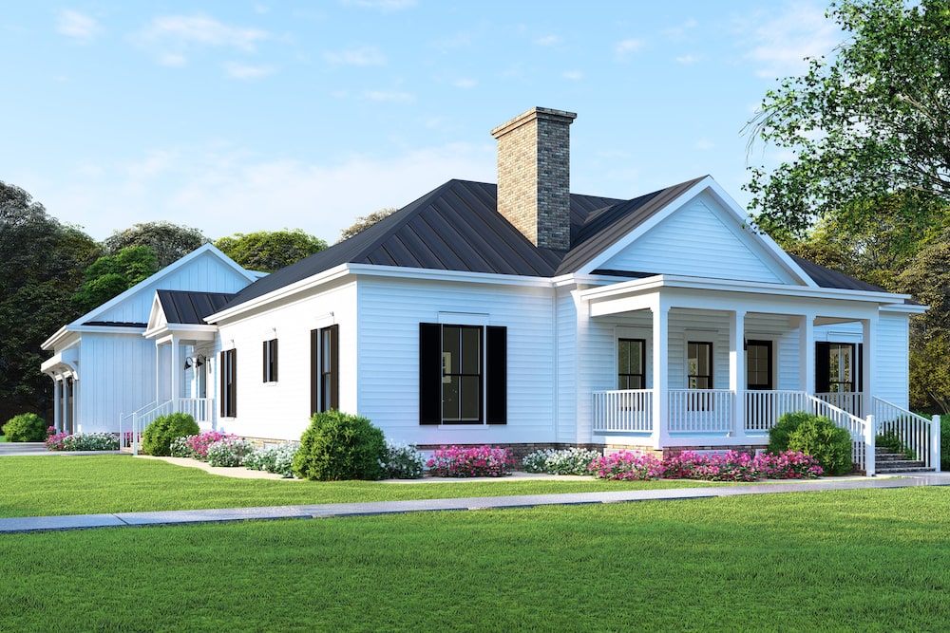
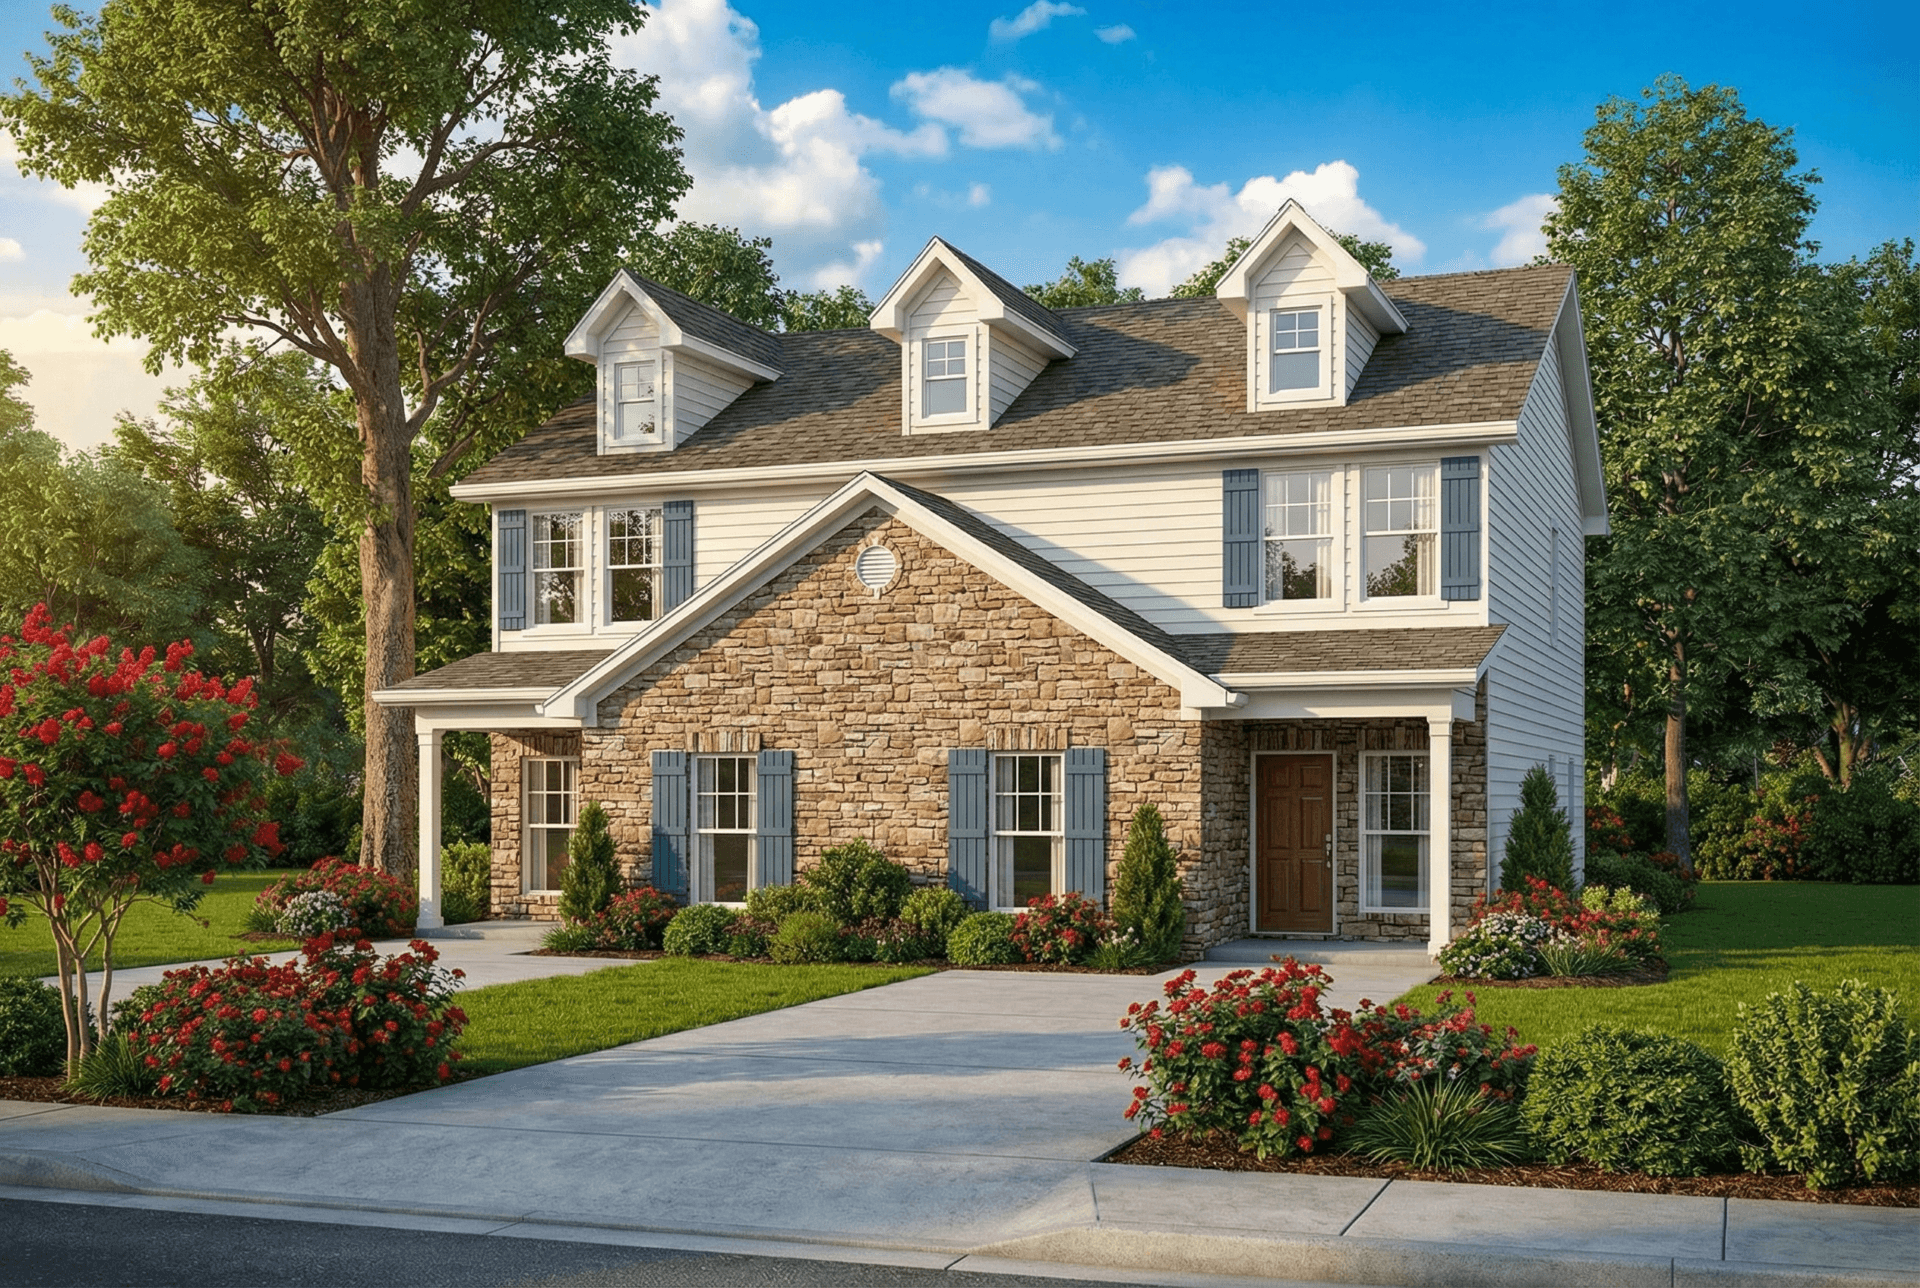
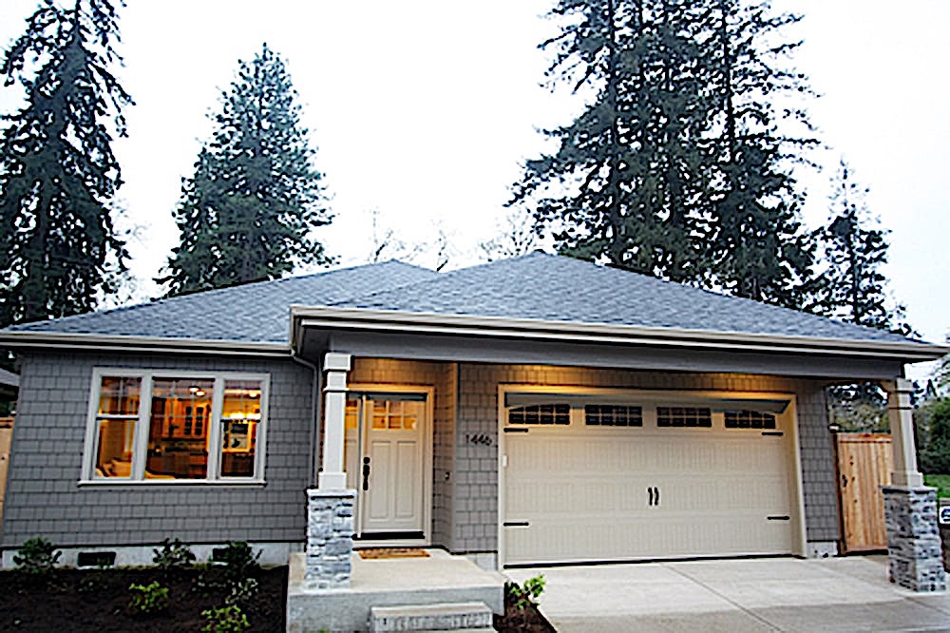
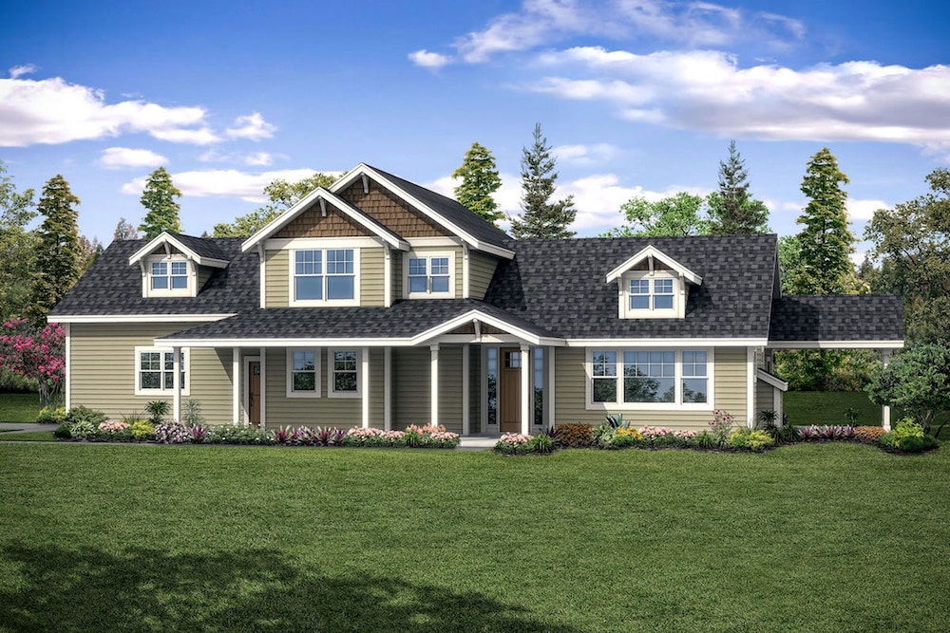
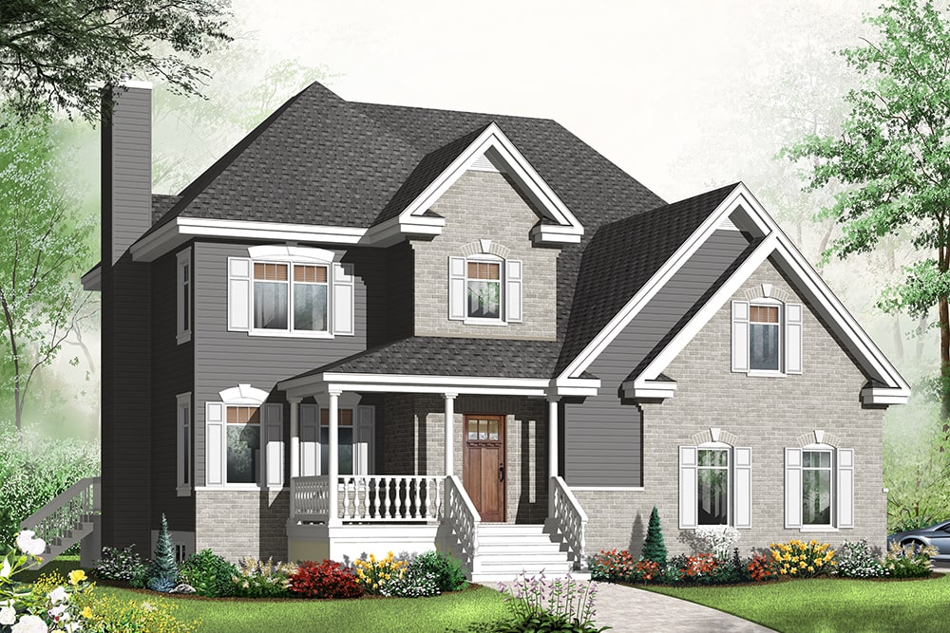
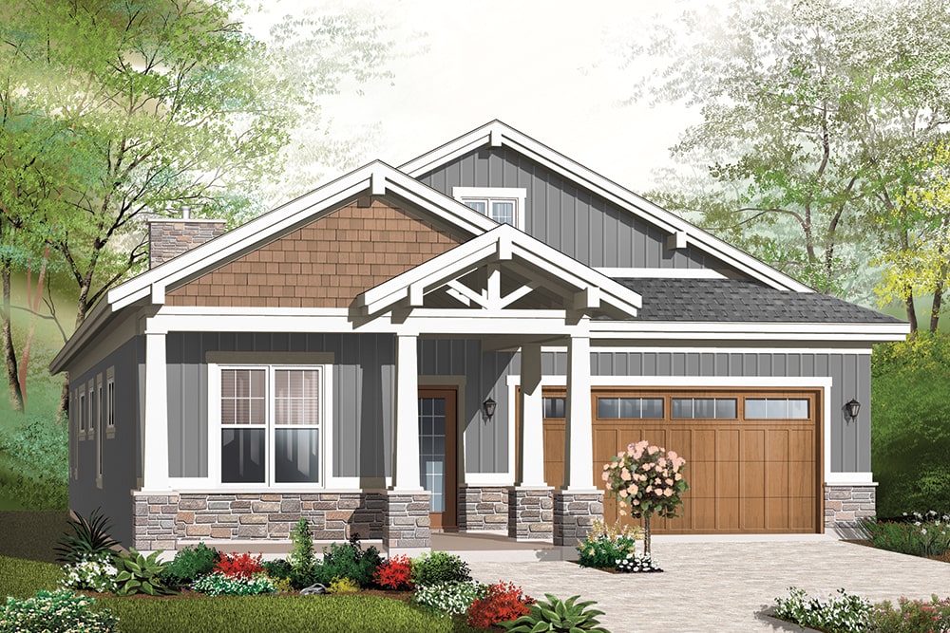
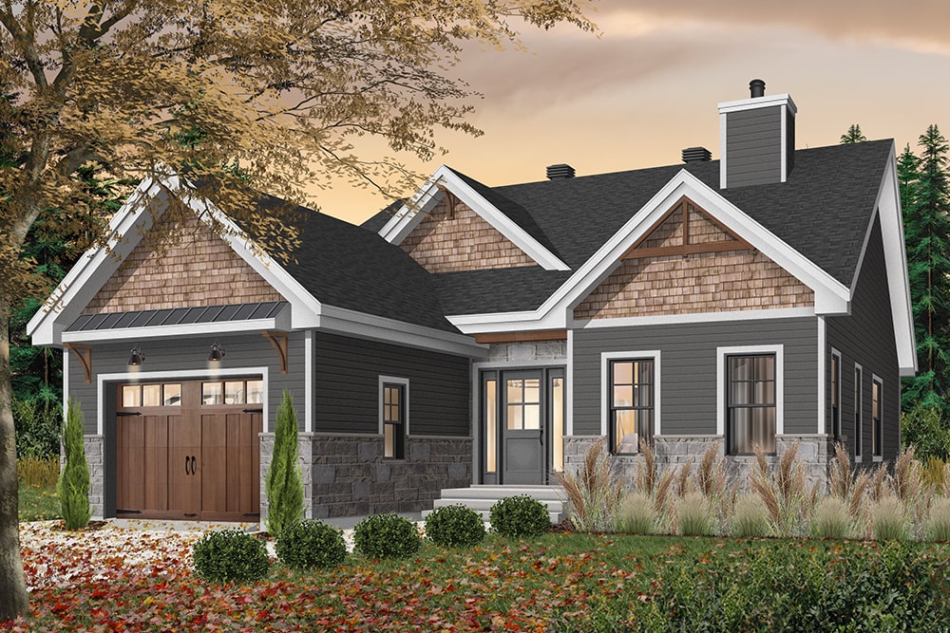
4-Bedroom, 2506 Sq Ft Traditional House - Plan #120-2579 - Front Exterior
Plan Collection
4-Bedroom, 2506 Sq Ft Traditional House - Plan #120-2579 - Front Exterior
Plan#120-2579
Starting at$1355
2506
Sq Ft
2
Story
4
Bed
3.5
Bath
2
Car
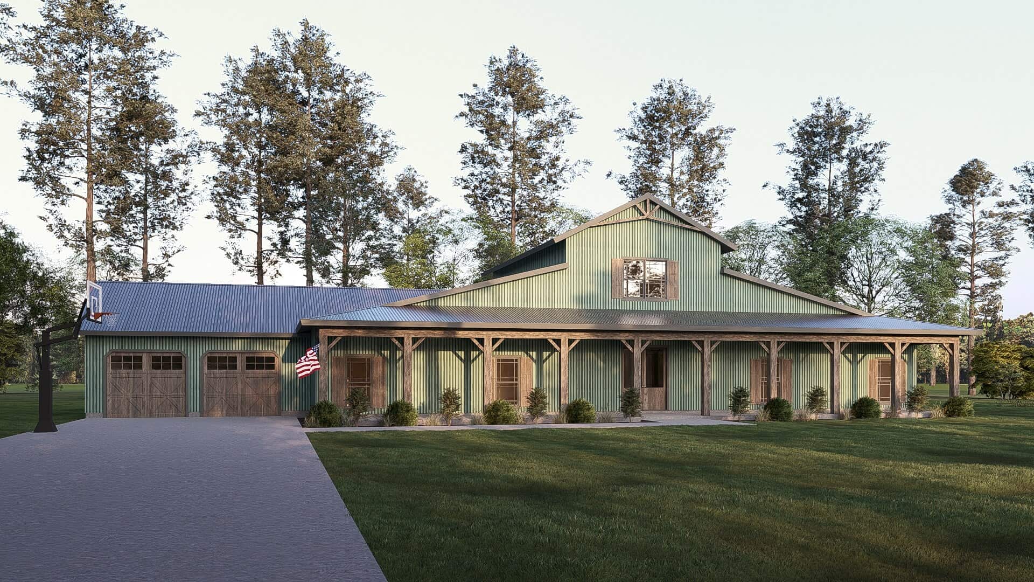
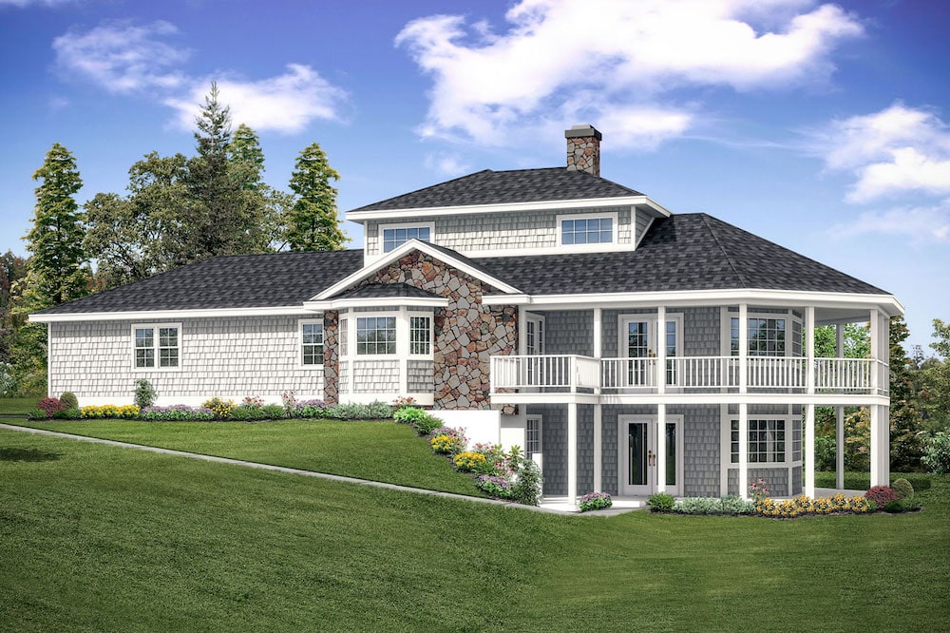
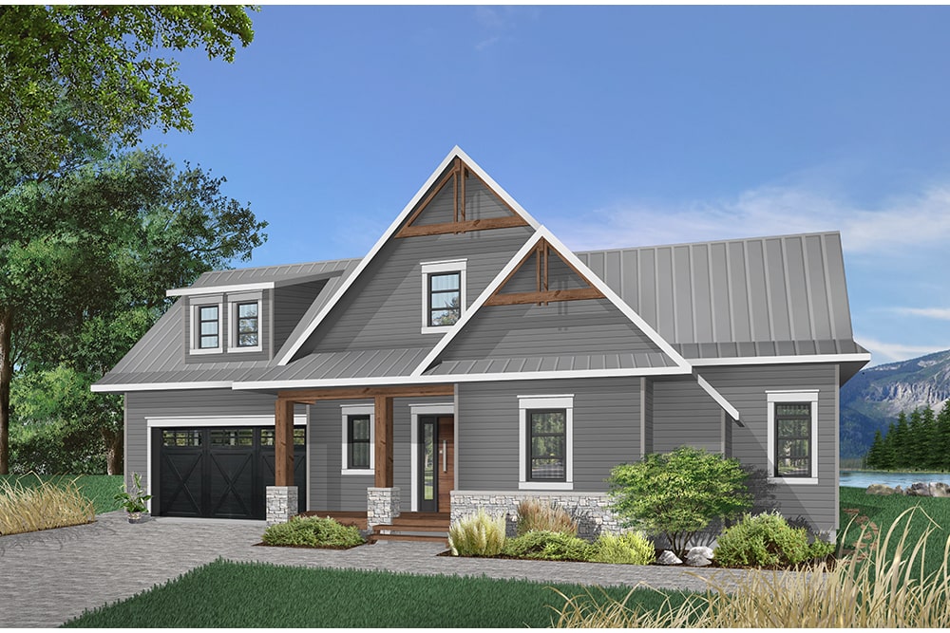
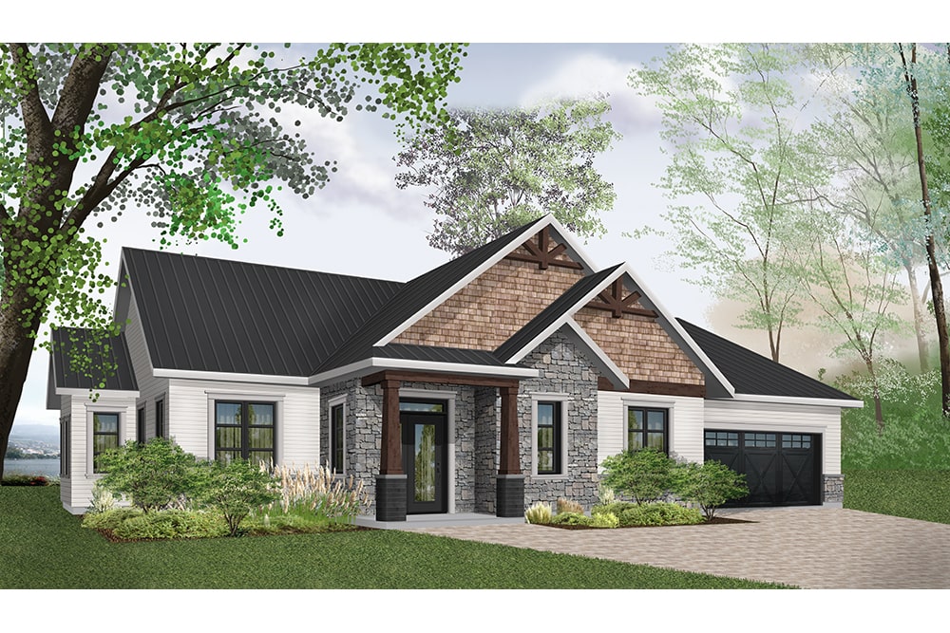
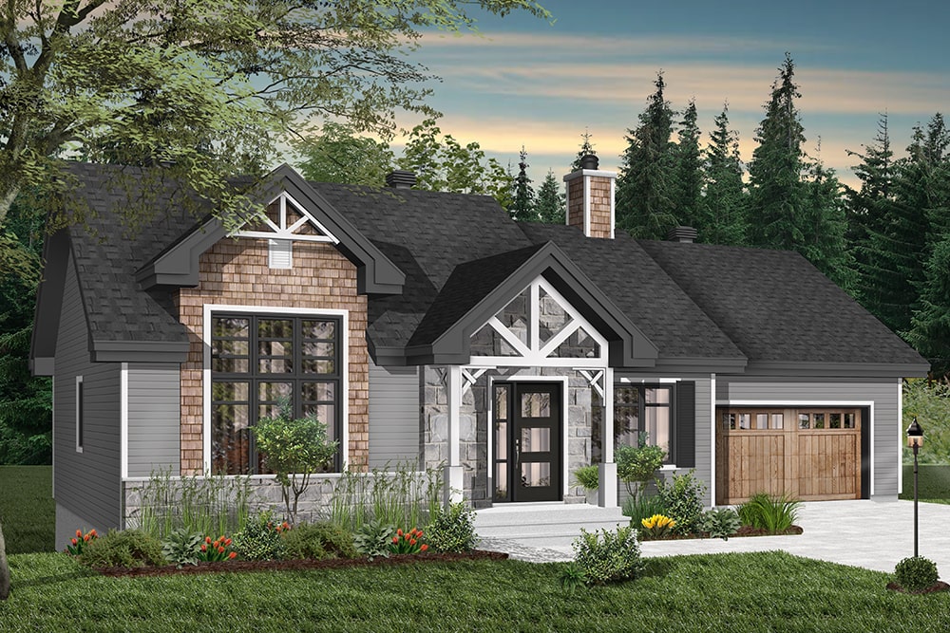
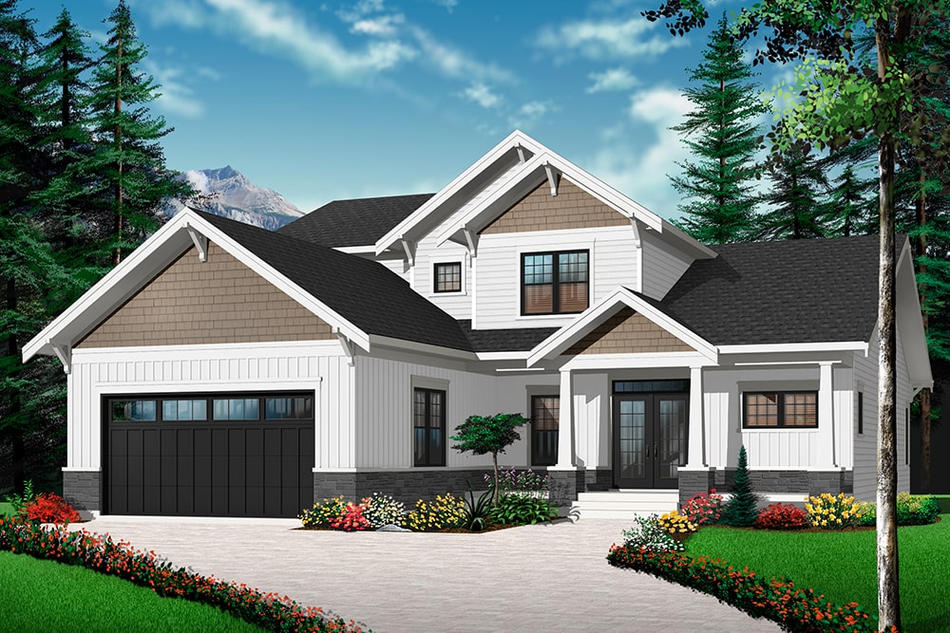
3 - 5-Bedroom, 2806 - 4971 Sq Ft Rustic Home - Plan #198-1094 - Main Exterior
Plan Collection
3 - 5-Bedroom, 2806 - 4971 Sq Ft Rustic Home - Plan #198-1094 - Main Exterior
Plan#198-1094
Starting at$2685
4971
Sq Ft
1
Story
3
Bed
2.5
Bath
3
Car
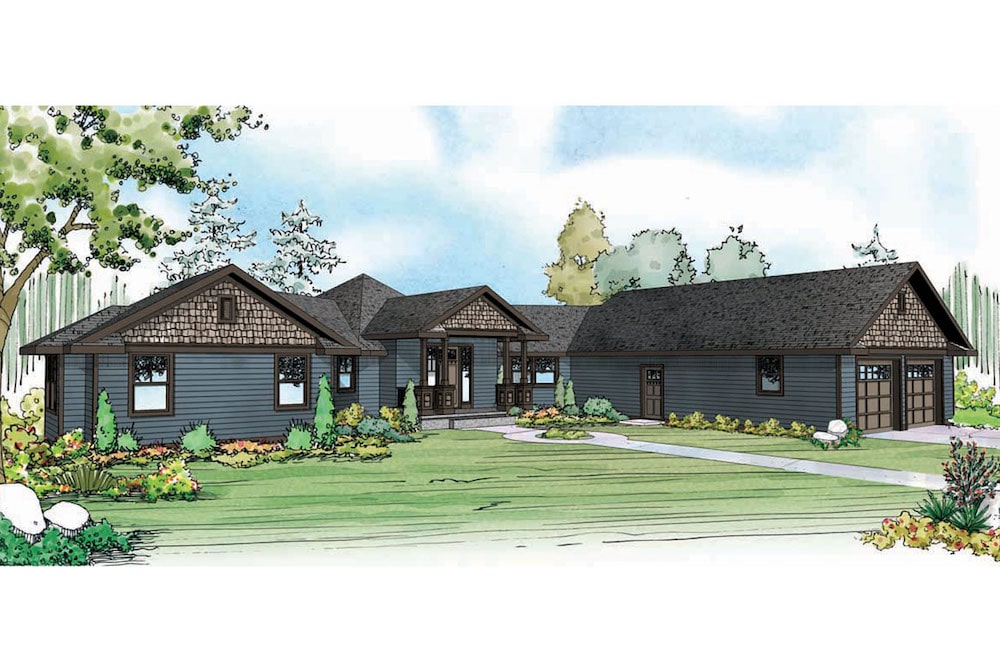
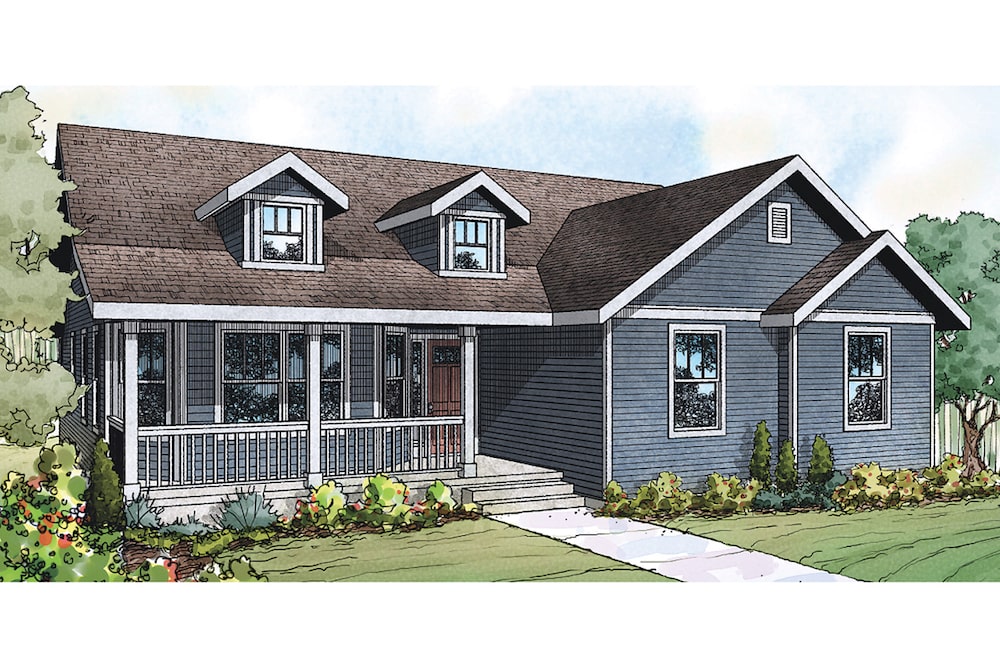
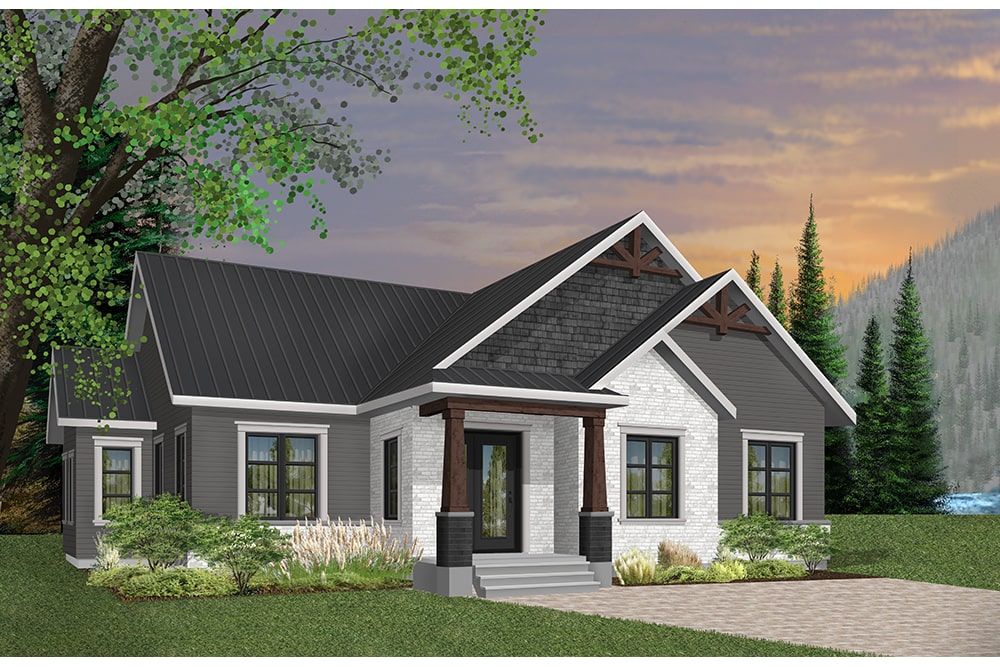
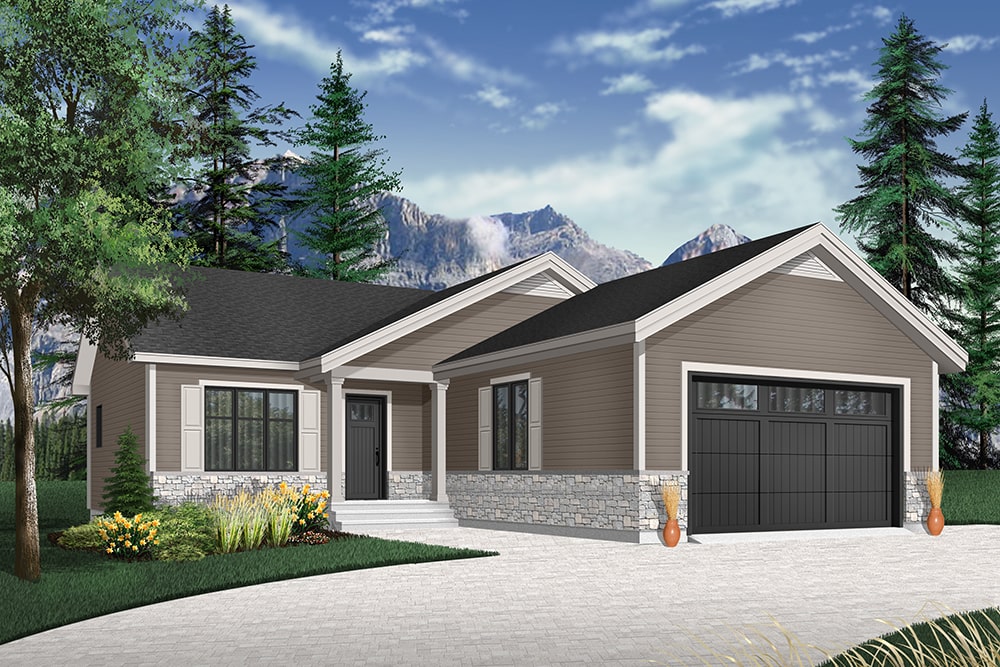
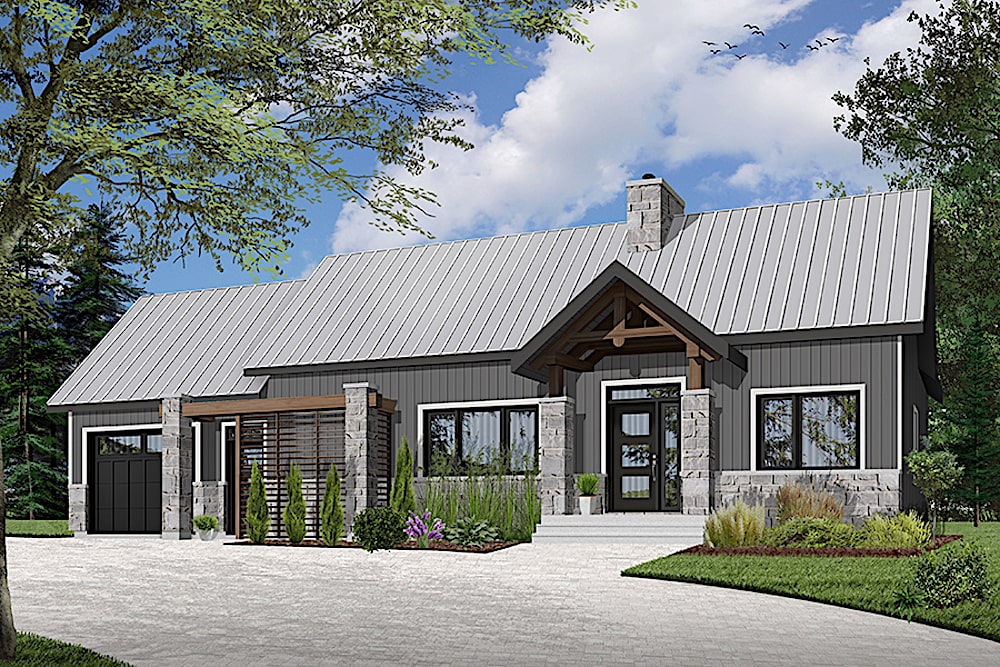
4-Bedroom, 3954 Sq Ft Transitional Farmhouse House - Plan #198-1093 - Front Exterior
Plan Collection
4-Bedroom, 3954 Sq Ft Transitional Farmhouse House - Plan #198-1093 - Front Exterior
Plan#198-1093
Starting at$2795
3954
Sq Ft
1
Story
4
Bed
4.5
Bath
3
Car
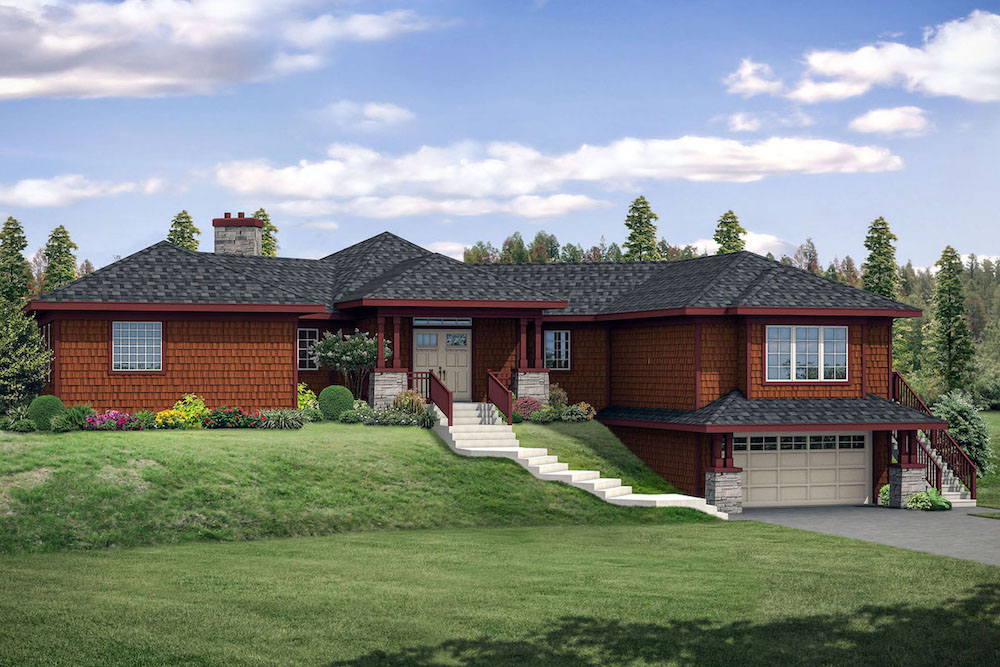
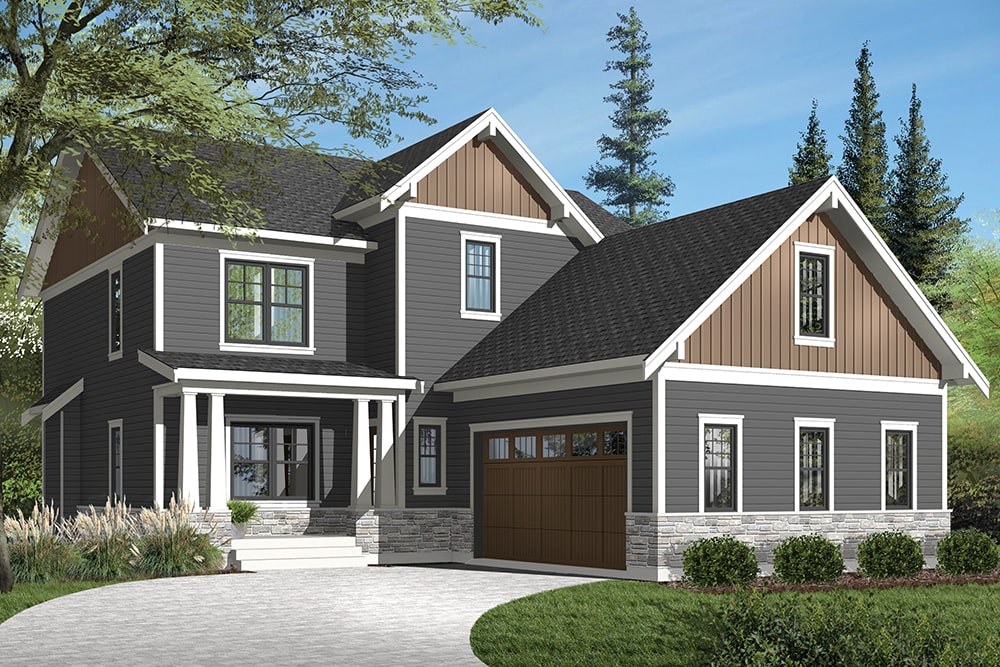
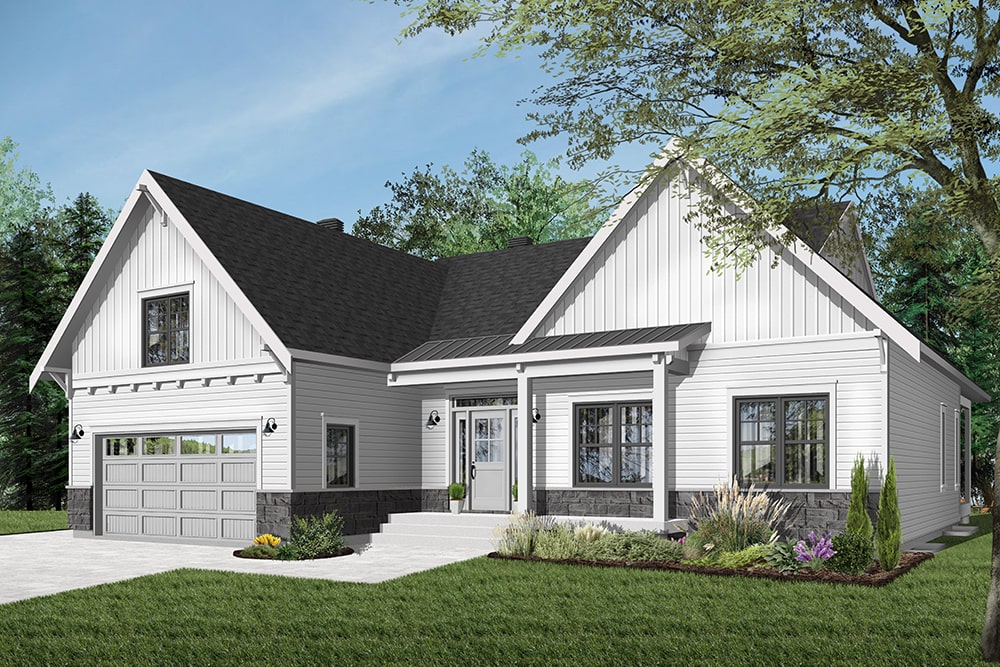
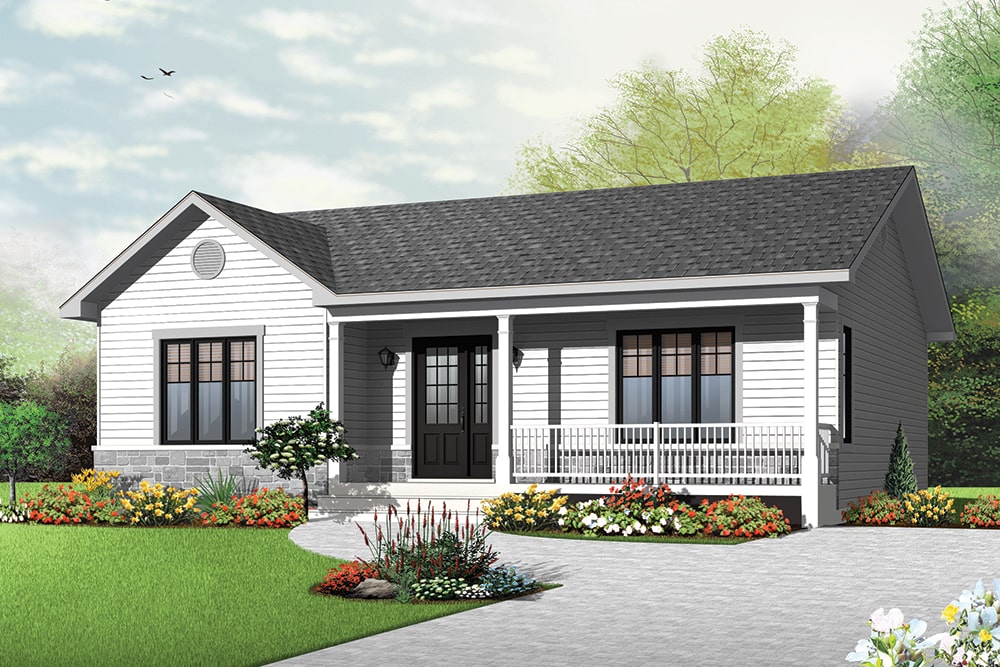
3-Bedroom, 2201 Sq Ft Country Home - Plan #142-1205 - Front Exterior
Plan Collection
3-Bedroom, 2201 Sq Ft Country Home - Plan #142-1205 - Front Exterior
Plan#142-1205
Starting at$1445
2201
Sq Ft
1
Story
3
Bed
2.5
Bath
2
Car
3-Bedroom, 2787 Sq Ft Transitional Farmhouse - Plan #117-1132 - Front Exterior
Plan Collection
3-Bedroom, 2787 Sq Ft Transitional Farmhouse - Plan #117-1132 - Front Exterior
Plan#117-1132
Starting at$1545
2787
Sq Ft
1
Story
3
Bed
2.5
Bath
2
Car
Front elevation of contemporary farmhouse single-story home plan 117-1131
Plan Collection
Front elevation of contemporary farmhouse single-story home plan 117-1131
Plan#117-1131
Starting at$1295
2270
Sq Ft
1
Story
3
Bed
2.5
Bath
2
Car
4-Bedroom, 2191 Sq Ft Modern House Plan - 117-1130 - Front Exterior
Plan Collection
4-Bedroom, 2191 Sq Ft Modern House Plan - 117-1130 - Front Exterior
Plan#117-1130
Starting at$1295
2191
Sq Ft
1
Story
4
Bed
4
Bath
2
Car
4-Bedroom, 2828 Sq Ft Rustic Home Plan - 117-1129 - Main Exterior
Plan Collection
4-Bedroom, 2828 Sq Ft Rustic Home Plan - 117-1129 - Main Exterior
Plan#117-1129
Starting at$1545
2828
Sq Ft
2
Story
4
Bed
3.5
Bath
2
Car
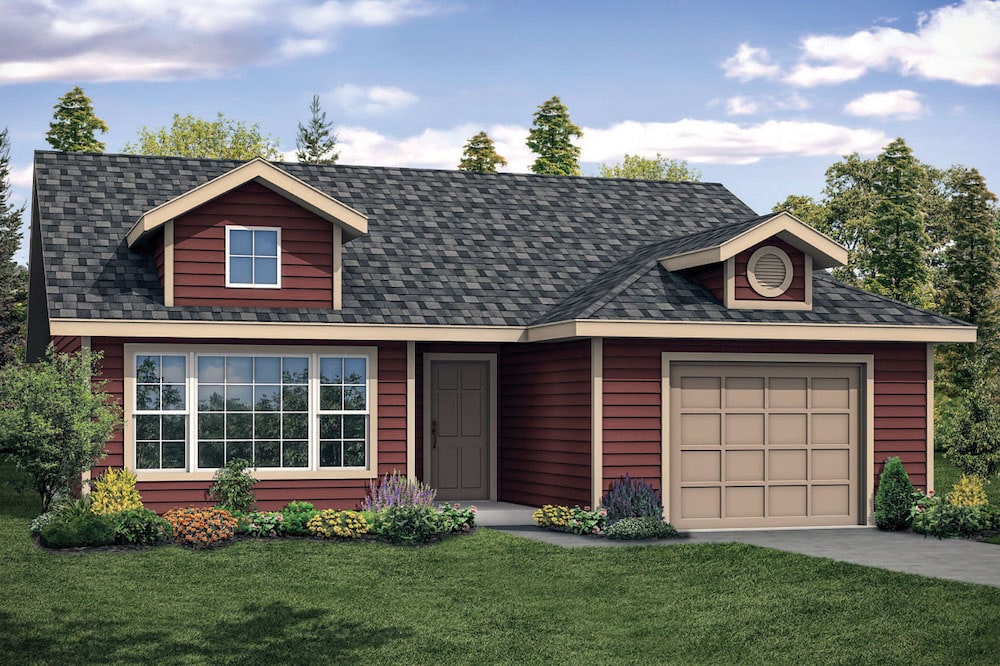
3-Bedroom, 970 Sq Ft Small House- Plans #193-1073 - Front Exterior
Plan Collection
3-Bedroom, 970 Sq Ft Small House- Plans #193-1073 - Front Exterior
Plan#193-1073
Starting at$1100
970
Sq Ft
1
Story
3
Bed
1
Bath
0
Car
3-Bedroom, 2554 Sq Ft Craftsman Home - Plan #202-1018 - Main Exterior
Plan Collection
3-Bedroom, 2554 Sq Ft Craftsman Home - Plan #202-1018 - Main Exterior
Plan#202-1018
Starting at$1000
2554
Sq Ft
2
Story
3
Bed
3.5
Bath
3
Car
5-Bedroom, 4412 Sq Ft Luxury Mountain Home - Plan #202-1017
Plan Collection
5-Bedroom, 4412 Sq Ft Luxury Mountain Home - Plan #202-1017
Plan#202-1017
Starting at$795
4412
Sq Ft
2
Story
5
Bed
5.5
Bath
3
Car
5-Bedroom, 4964 Sq Ft Country Home - Plan #202-1016 - Main Exterior
Plan Collection
5-Bedroom, 4964 Sq Ft Country Home - Plan #202-1016 - Main Exterior
Plan#202-1016
Starting at$795
4964
Sq Ft
2
Story
5
Bed
5.5
Bath
3
Car
3-Bedroom, 1252 Sq Ft Texas Style House Plan - 203-1022 - Front Exterior
Plan Collection
3-Bedroom, 1252 Sq Ft Texas Style House Plan - 203-1022 - Front Exterior
Plan#203-1022
Starting at$1000
1252
Sq Ft
1
Story
3
Bed
2
Bath
2
Car
3-Bedroom, 1411 Sq Ft Texas Style House Plan - 203-1017 - Front Exterior
Plan Collection
3-Bedroom, 1411 Sq Ft Texas Style House Plan - 203-1017 - Front Exterior
Plan#203-1017
Starting at$1000
1411
Sq Ft
1.5
Story
3
Bed
2
Bath
2
Car
2-Bedroom, 2347 Sq Ft Farmhouse House Plan - 196-1097 - Front Exterior
Plan Collection
2-Bedroom, 2347 Sq Ft Farmhouse House Plan - 196-1097 - Front Exterior
Plan#196-1097
Starting at$1090
2347
Sq Ft
1.5
Story
2
Bed
2
Bath
2
Car
4-Bedroom, 2373 Sq Ft European Home - Plan #142-1204 - Main Exterior
Plan Collection
4-Bedroom, 2373 Sq Ft European Home - Plan #142-1204 - Main Exterior
Plan#142-1204
Starting at$1445
2373
Sq Ft
1
Story
4
Bed
2.5
Bath
2
Car
3-Bedroom, 1341 Sq Ft European Home Plan - 203-1008 - Main Exterior
Plan Collection
3-Bedroom, 1341 Sq Ft European Home Plan - 203-1008 - Main Exterior
Plan#203-1008
Starting at$1000
1341
Sq Ft
2
Story
3
Bed
2.5
Bath
2
Car
5-Bedroom, 3745 Sq Ft Country Home - Plan #198-1092 - Main Exterior
Plan Collection
5-Bedroom, 3745 Sq Ft Country Home - Plan #198-1092 - Main Exterior
Plan#198-1092
Starting at$2495
3745
Sq Ft
1.5
Story
5
Bed
4.5
Bath
2
Car
3-Bedroom, 1946 Sq Ft Cottage Home Plan - 198-1091 - Main Exterior
Plan Collection
3-Bedroom, 1946 Sq Ft Cottage Home Plan - 198-1091 - Main Exterior
Plan#198-1091
Starting at$1295
1946
Sq Ft
1
Story
3
Bed
2.5
Bath
3
Car
3-Bedroom, 2920 Sq Ft Farmhouse House Plan - 142-1203 - Front Exterior
Plan Collection
3-Bedroom, 2920 Sq Ft Farmhouse House Plan - 142-1203 - Front Exterior
Plan#142-1203
Starting at$1495
2920
Sq Ft
1
Story
3
Bed
2.5
Bath
3
Car
3-Bedroom, 2360 Sq Ft Rustic Home Plan - 202-1008 - Main Exterior
Plan Collection
3-Bedroom, 2360 Sq Ft Rustic Home Plan - 202-1008 - Main Exterior
Plan#202-1008
Starting at$1000
2360
Sq Ft
1.5
Story
3
Bed
3.5
Bath
2
Car
4-Bedroom, 1889 Sq Ft Acadian House Plan - 142-1202 - Front Exterior
Plan Collection
4-Bedroom, 1889 Sq Ft Acadian House Plan - 142-1202 - Front Exterior
Plan#142-1202
Starting at$1395
1889
Sq Ft
1
Story
4
Bed
2
Bath
2
Car
4-Bedroom, 1875 Sq Ft Traditional House Plan - 142-1201 - Front Exterior
Plan Collection
4-Bedroom, 1875 Sq Ft Traditional House Plan - 142-1201 - Front Exterior
Plan#142-1201
Starting at$1395
1875
Sq Ft
1
Story
4
Bed
2
Bath
2
Car
3-Bedroom, 1232 Sq Ft Traditional House Plan - 142-1200 - Front Exterior
Plan Collection
3-Bedroom, 1232 Sq Ft Traditional House Plan - 142-1200 - Front Exterior
Plan#142-1200
Starting at$1345
1232
Sq Ft
1
Story
3
Bed
2
Bath
2
Car
4-Bedroom, 2506 Sq Ft Traditional House - Plan #120-2579 - Front Exterior
Plan Collection
4-Bedroom, 2506 Sq Ft Traditional House - Plan #120-2579 - Front Exterior
Plan#120-2579
Starting at$1355
2506
Sq Ft
2
Story
4
Bed
3.5
Bath
2
Car
3 - 5-Bedroom, 2806 - 4971 Sq Ft Rustic Home - Plan #198-1094 - Main Exterior
Plan Collection
3 - 5-Bedroom, 2806 - 4971 Sq Ft Rustic Home - Plan #198-1094 - Main Exterior
Plan#198-1094
Starting at$2685
4971
Sq Ft
1
Story
3
Bed
2.5
Bath
3
Car
4-Bedroom, 3954 Sq Ft Transitional Farmhouse House - Plan #198-1093 - Front Exterior
Plan Collection
4-Bedroom, 3954 Sq Ft Transitional Farmhouse House - Plan #198-1093 - Front Exterior
Plan#198-1093
Starting at$2795
3954
Sq Ft
1
Story
4
Bed
4.5
Bath
3
Car
3-Bedroom, 2201 Sq Ft Country Home - Plan #142-1205 - Front Exterior
Plan Collection
3-Bedroom, 2201 Sq Ft Country Home - Plan #142-1205 - Front Exterior
Plan#142-1205
Starting at$1445
2201
Sq Ft
1
Story
3
Bed
2.5
Bath
2
Car
3-Bedroom, 2787 Sq Ft Transitional Farmhouse - Plan #117-1132 - Front Exterior
Plan Collection
3-Bedroom, 2787 Sq Ft Transitional Farmhouse - Plan #117-1132 - Front Exterior
Plan#117-1132
Starting at$1545
2787
Sq Ft
1
Story
3
Bed
2.5
Bath
2
Car
Front elevation of contemporary farmhouse single-story home plan 117-1131
Plan Collection
Front elevation of contemporary farmhouse single-story home plan 117-1131
Plan#117-1131
Starting at$1295
2270
Sq Ft
1
Story
3
Bed
2.5
Bath
2
Car
4-Bedroom, 2191 Sq Ft Modern House Plan - 117-1130 - Front Exterior
Plan Collection
4-Bedroom, 2191 Sq Ft Modern House Plan - 117-1130 - Front Exterior
Plan#117-1130
Starting at$1295
2191
Sq Ft
1
Story
4
Bed
4
Bath
2
Car
4-Bedroom, 2828 Sq Ft Rustic Home Plan - 117-1129 - Main Exterior
Plan Collection
4-Bedroom, 2828 Sq Ft Rustic Home Plan - 117-1129 - Main Exterior
Plan#117-1129
Starting at$1545
2828
Sq Ft
2
Story
4
Bed
3.5
Bath
2
Car
3-Bedroom, 970 Sq Ft Small House- Plans #193-1073 - Front Exterior
Plan Collection
3-Bedroom, 970 Sq Ft Small House- Plans #193-1073 - Front Exterior
Plan#193-1073
Starting at$1100
970
Sq Ft
1
Story
3
Bed
1
Bath
0
Car
3-Bedroom, 2554 Sq Ft Craftsman Home - Plan #202-1018 - Main Exterior
Plan Collection
3-Bedroom, 2554 Sq Ft Craftsman Home - Plan #202-1018 - Main Exterior
Plan#202-1018
Starting at$1000
2554
Sq Ft
2
Story
3
Bed
3.5
Bath
3
Car
5-Bedroom, 4412 Sq Ft Luxury Mountain Home - Plan #202-1017
Plan Collection
5-Bedroom, 4412 Sq Ft Luxury Mountain Home - Plan #202-1017
Plan#202-1017
Starting at$795
4412
Sq Ft
2
Story
5
Bed
5.5
Bath
3
Car
5-Bedroom, 4964 Sq Ft Country Home - Plan #202-1016 - Main Exterior
Plan Collection
5-Bedroom, 4964 Sq Ft Country Home - Plan #202-1016 - Main Exterior
Plan#202-1016
Starting at$795
4964
Sq Ft
2
Story
5
Bed
5.5
Bath
3
Car
3-Bedroom, 1252 Sq Ft Texas Style House Plan - 203-1022 - Front Exterior
Plan Collection
3-Bedroom, 1252 Sq Ft Texas Style House Plan - 203-1022 - Front Exterior
Plan#203-1022
Starting at$1000
1252
Sq Ft
1
Story
3
Bed
2
Bath
2
Car
3-Bedroom, 1411 Sq Ft Texas Style House Plan - 203-1017 - Front Exterior
Plan Collection
3-Bedroom, 1411 Sq Ft Texas Style House Plan - 203-1017 - Front Exterior
Plan#203-1017
Starting at$1000
1411
Sq Ft
1.5
Story
3
Bed
2
Bath
2
Car
2-Bedroom, 2347 Sq Ft Farmhouse House Plan - 196-1097 - Front Exterior
Plan Collection
2-Bedroom, 2347 Sq Ft Farmhouse House Plan - 196-1097 - Front Exterior
Plan#196-1097
Starting at$1090
2347
Sq Ft
1.5
Story
2
Bed
2
Bath
2
Car
4-Bedroom, 2373 Sq Ft European Home - Plan #142-1204 - Main Exterior
Plan Collection
4-Bedroom, 2373 Sq Ft European Home - Plan #142-1204 - Main Exterior
Plan#142-1204
Starting at$1445
2373
Sq Ft
1
Story
4
Bed
2.5
Bath
2
Car
3-Bedroom, 1341 Sq Ft European Home Plan - 203-1008 - Main Exterior
Plan Collection
3-Bedroom, 1341 Sq Ft European Home Plan - 203-1008 - Main Exterior
Plan#203-1008
Starting at$1000
1341
Sq Ft
2
Story
3
Bed
2.5
Bath
2
Car
5-Bedroom, 3745 Sq Ft Country Home - Plan #198-1092 - Main Exterior
Plan Collection
5-Bedroom, 3745 Sq Ft Country Home - Plan #198-1092 - Main Exterior
Plan#198-1092
Starting at$2495
3745
Sq Ft
1.5
Story
5
Bed
4.5
Bath
2
Car
3-Bedroom, 1946 Sq Ft Cottage Home Plan - 198-1091 - Main Exterior
Plan Collection
3-Bedroom, 1946 Sq Ft Cottage Home Plan - 198-1091 - Main Exterior
Plan#198-1091
Starting at$1295
1946
Sq Ft
1
Story
3
Bed
2.5
Bath
3
Car
3-Bedroom, 2920 Sq Ft Farmhouse House Plan - 142-1203 - Front Exterior
Plan Collection
3-Bedroom, 2920 Sq Ft Farmhouse House Plan - 142-1203 - Front Exterior
Plan#142-1203
Starting at$1495
2920
Sq Ft
1
Story
3
Bed
2.5
Bath
3
Car
3-Bedroom, 2360 Sq Ft Rustic Home Plan - 202-1008 - Main Exterior
Plan Collection
3-Bedroom, 2360 Sq Ft Rustic Home Plan - 202-1008 - Main Exterior
Plan#202-1008
Starting at$1000
2360
Sq Ft
1.5
Story
3
Bed
3.5
Bath
2
Car
4-Bedroom, 1889 Sq Ft Acadian House Plan - 142-1202 - Front Exterior
Plan Collection
4-Bedroom, 1889 Sq Ft Acadian House Plan - 142-1202 - Front Exterior
Plan#142-1202
Starting at$1395
1889
Sq Ft
1
Story
4
Bed
2
Bath
2
Car
4-Bedroom, 1875 Sq Ft Traditional House Plan - 142-1201 - Front Exterior
Plan Collection
4-Bedroom, 1875 Sq Ft Traditional House Plan - 142-1201 - Front Exterior
Plan#142-1201
Starting at$1395
1875
Sq Ft
1
Story
4
Bed
2
Bath
2
Car
3-Bedroom, 1232 Sq Ft Traditional House Plan - 142-1200 - Front Exterior
Plan Collection
3-Bedroom, 1232 Sq Ft Traditional House Plan - 142-1200 - Front Exterior
Plan#142-1200
Starting at$1345
1232
Sq Ft
1
Story
3
Bed
2
Bath
2
Car
1...8283848586...347