Country House Plans

8,365
Plan Results
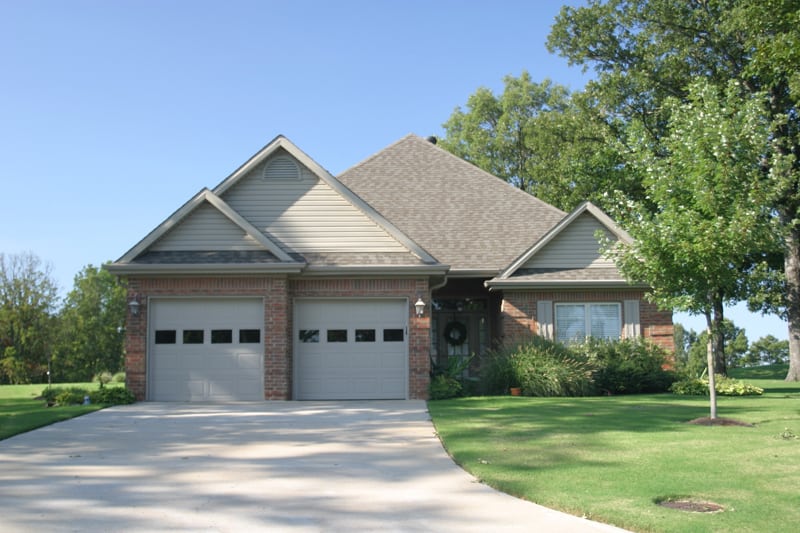
3-Bedroom, 1480 Sq Ft Country Home Plan - 153-1499 - Main Exterior
Plan Collection
3-Bedroom, 1480 Sq Ft Country Home Plan - 153-1499 - Main Exterior
Plan#153-1499
Starting at$1200
1480
Sq Ft
1
Story
3
Bed
2
Bath
2
Car
3-Bedroom, 1379 Sq Ft Country Home Plan - 153-1500 - Main Exterior
Plan Collection
3-Bedroom, 1379 Sq Ft Country Home Plan - 153-1500 - Main Exterior
Plan#153-1500
Starting at$1200
1379
Sq Ft
1
Story
3
Bed
2.5
Bath
2
Car
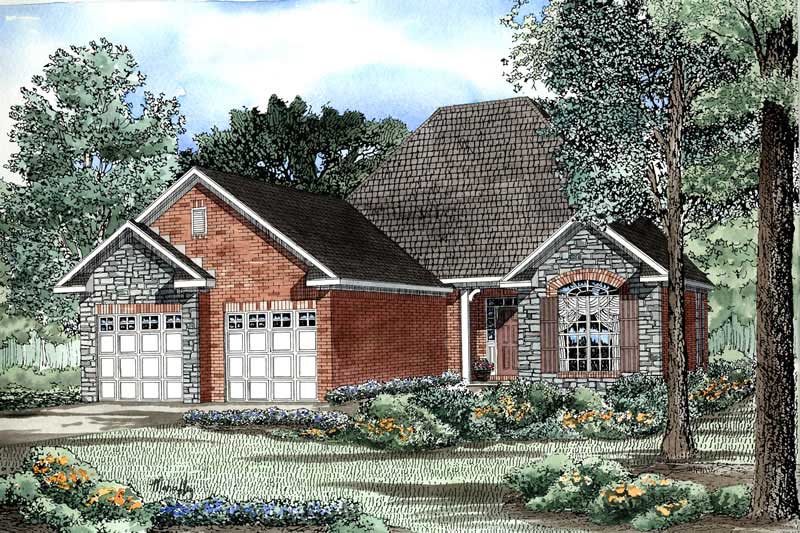
2-Bedroom, 1387 Sq Ft Country Home Plan - 153-1475 - Main Exterior
Plan Collection
2-Bedroom, 1387 Sq Ft Country Home Plan - 153-1475 - Main Exterior
Plan#153-1475
Starting at$1100
1387
Sq Ft
1
Story
2
Bed
2.5
Bath
2
Car
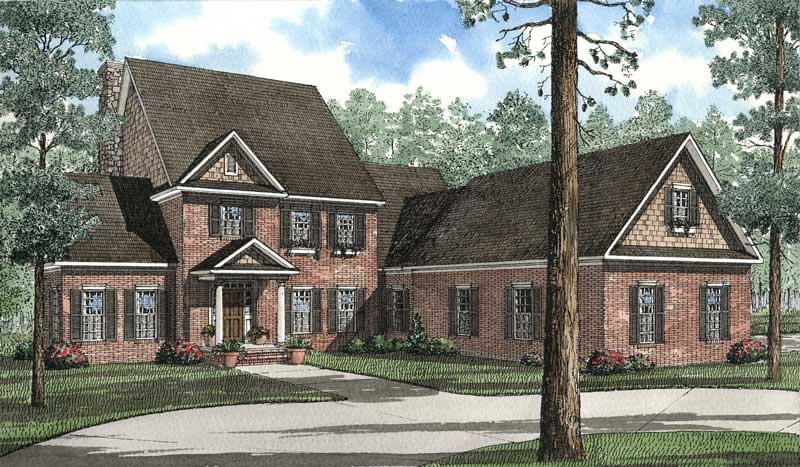
5-Bedroom, 3946 Sq Ft Craftsman Home Plan - 153-1471 - Main Exterior
Plan Collection
5-Bedroom, 3946 Sq Ft Craftsman Home Plan - 153-1471 - Main Exterior
Plan#153-1471
Starting at$1650
3946
Sq Ft
2
Story
5
Bed
3.5
Bath
3
Car
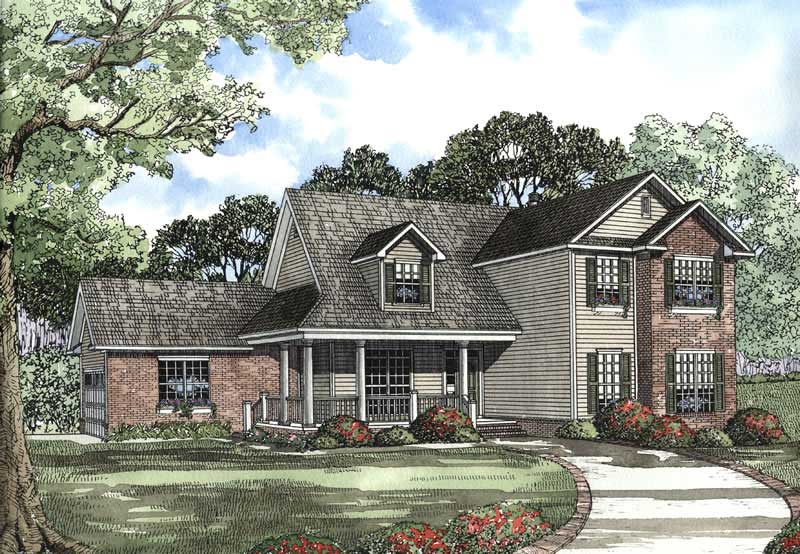
4-Bedroom, 2810 Sq Ft Craftsman Home Plan - 153-1479 - Main Exterior
Plan Collection
4-Bedroom, 2810 Sq Ft Craftsman Home Plan - 153-1479 - Main Exterior
Plan#153-1479
Starting at$1100
2810
Sq Ft
2
Story
4
Bed
2.5
Bath
2
Car
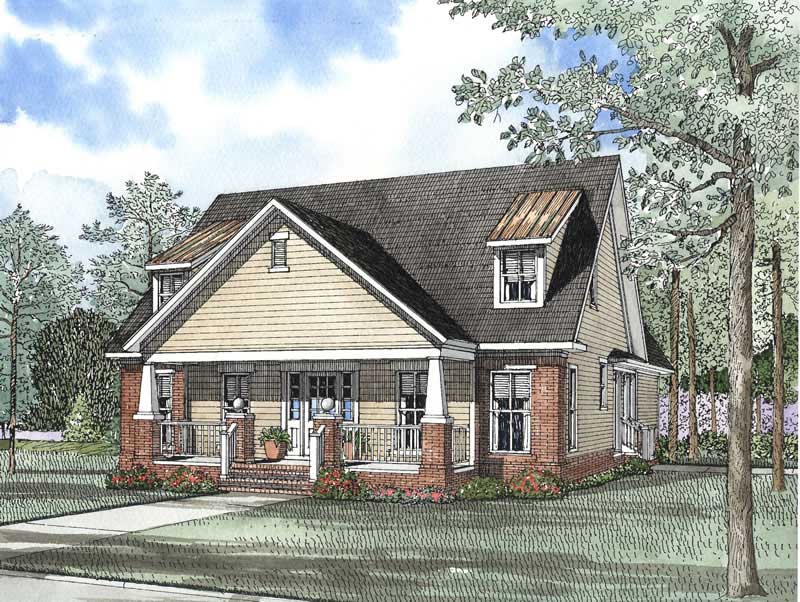
3-Bedroom, 2237 Sq Ft Craftsman Home Plan - 153-1503 - Main Exterior
Plan Collection
3-Bedroom, 2237 Sq Ft Craftsman Home Plan - 153-1503 - Main Exterior
Plan#153-1503
Starting at$1000
2237
Sq Ft
2
Story
3
Bed
2.5
Bath
2
Car

3-Bedroom, 1836 Sq Ft Craftsman House Plan - 153-1467 - Front Exterior
Plan Collection
3-Bedroom, 1836 Sq Ft Craftsman House Plan - 153-1467 - Front Exterior
Plan#153-1467
Starting at$800
1836
Sq Ft
1
Story
3
Bed
2.5
Bath
2
Car

3-Bedroom, 1933 Sq Ft Craftsman House Plan - 153-1535 - Front Exterior
Plan Collection
3-Bedroom, 1933 Sq Ft Craftsman House Plan - 153-1535 - Front Exterior
Plan#153-1535
Starting at$1200
1933
Sq Ft
1
Story
3
Bed
2.5
Bath
2
Car
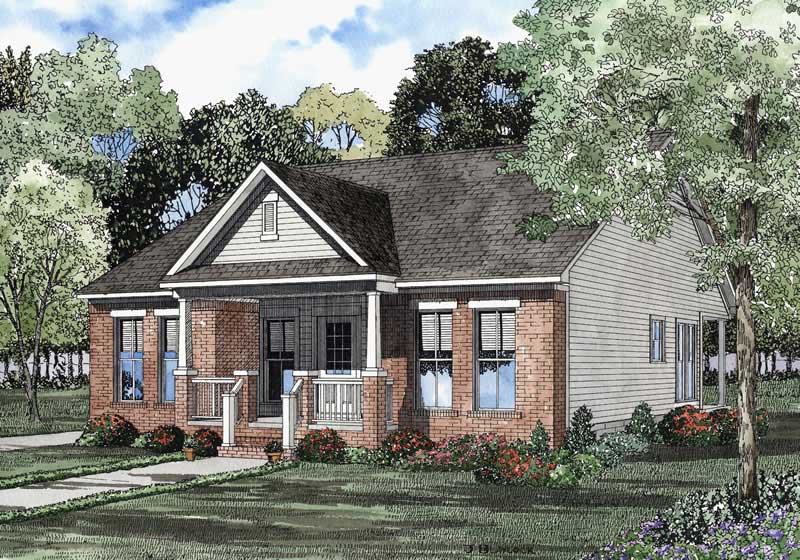
3-Bedroom, 1442 Sq Ft Country House Plan - 153-1459 - Front Exterior
Plan Collection
3-Bedroom, 1442 Sq Ft Country House Plan - 153-1459 - Front Exterior
Plan#153-1459
Starting at$1200
1442
Sq Ft
1
Story
3
Bed
2.5
Bath
2
Car
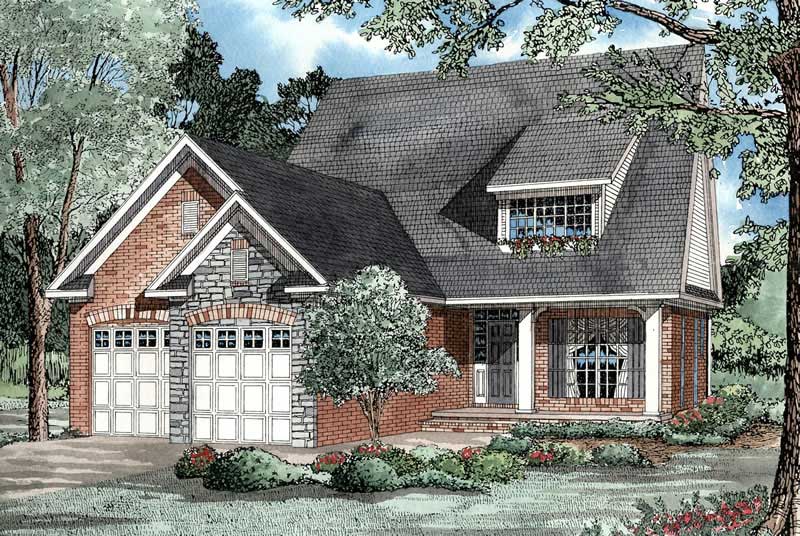
3-Bedroom, 1535 Sq Ft Country House Plan - 153-1433 - Front Exterior
Plan Collection
3-Bedroom, 1535 Sq Ft Country House Plan - 153-1433 - Front Exterior
Plan#153-1433
Starting at$1200
1535
Sq Ft
1
Story
3
Bed
2.5
Bath
2
Car
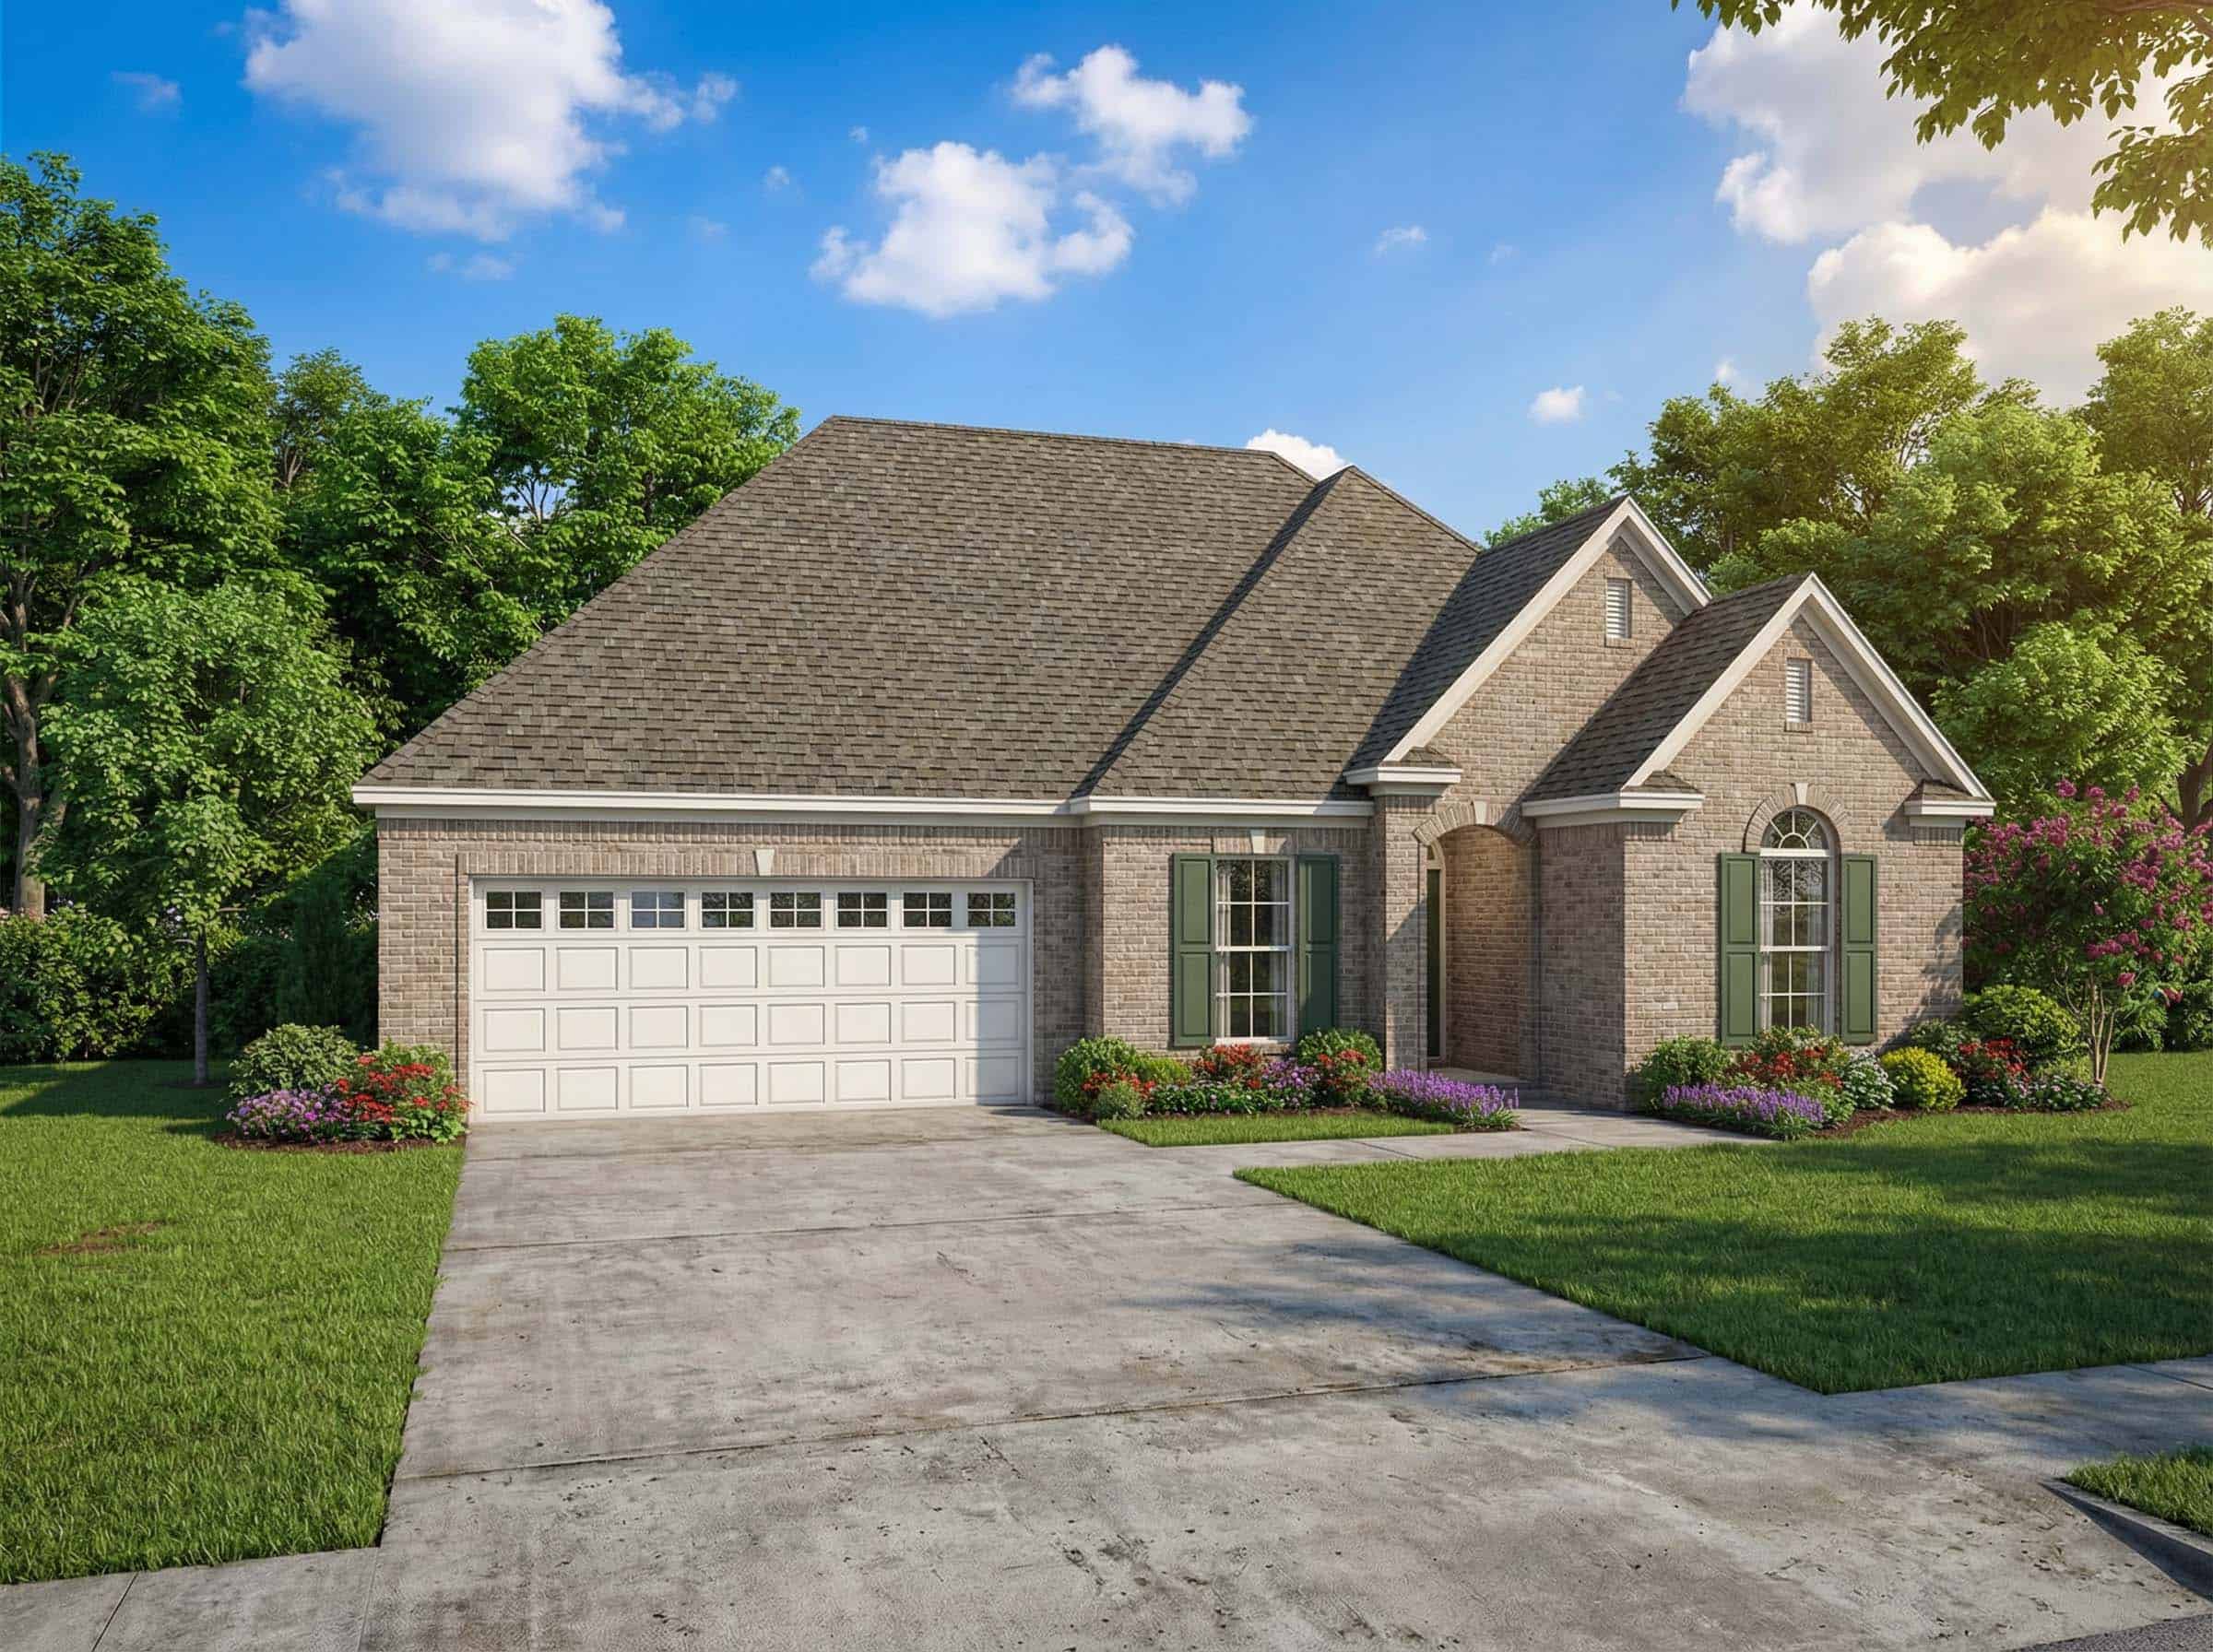
3-Bedroom, 1359 Sq Ft Country House Plan - 153-1434 - Front Exterior
Plan Collection
3-Bedroom, 1359 Sq Ft Country House Plan - 153-1434 - Front Exterior
Plan#153-1434
Starting at$1100
1359
Sq Ft
1
Story
3
Bed
2.5
Bath
2
Car
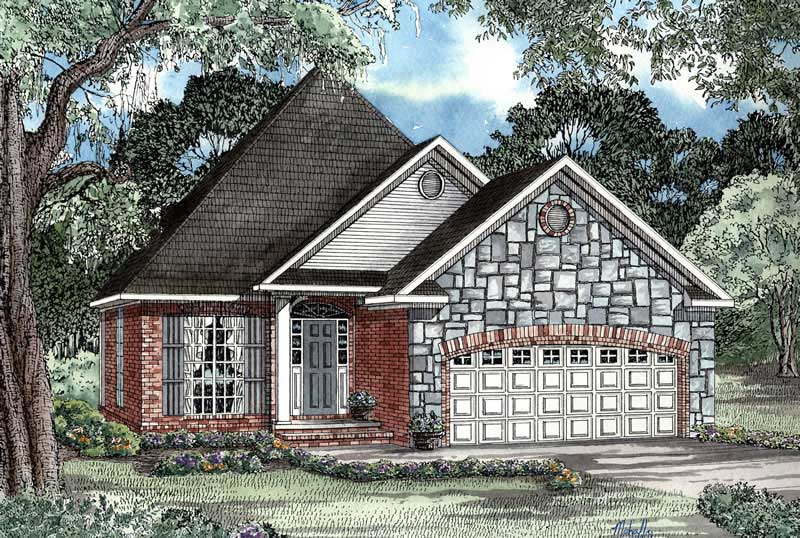
3-Bedroom, 1487 Sq Ft Country House Plan - 153-1435 - Front Exterior
Plan Collection
3-Bedroom, 1487 Sq Ft Country House Plan - 153-1435 - Front Exterior
Plan#153-1435
Starting at$1200
1487
Sq Ft
1
Story
3
Bed
2.5
Bath
2
Car
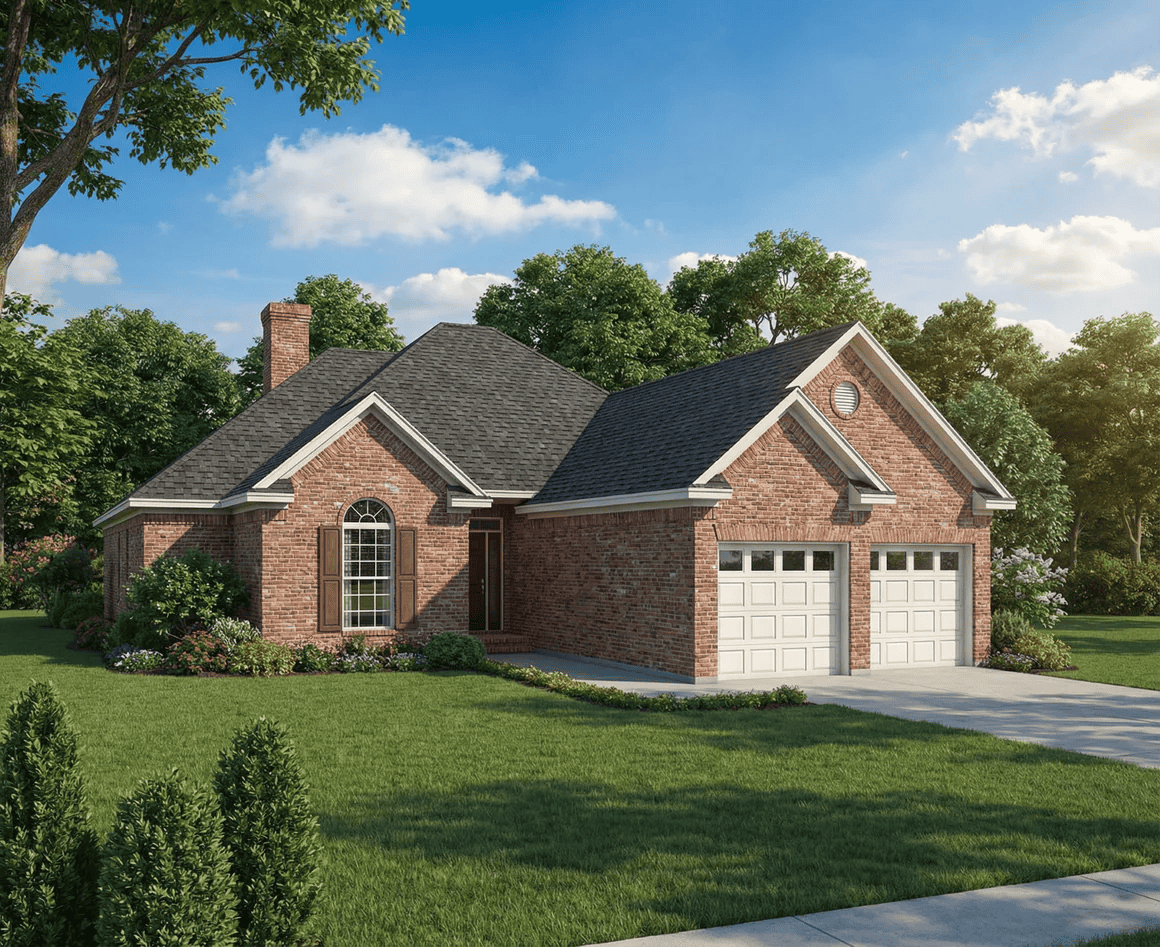
3-Bedroom, 1601 Sq Ft Country House Plan - 153-1631 - Front Exterior
Plan Collection
3-Bedroom, 1601 Sq Ft Country House Plan - 153-1631 - Front Exterior
Plan#153-1631
Starting at$1100
1601
Sq Ft
1
Story
3
Bed
2.5
Bath
2
Car
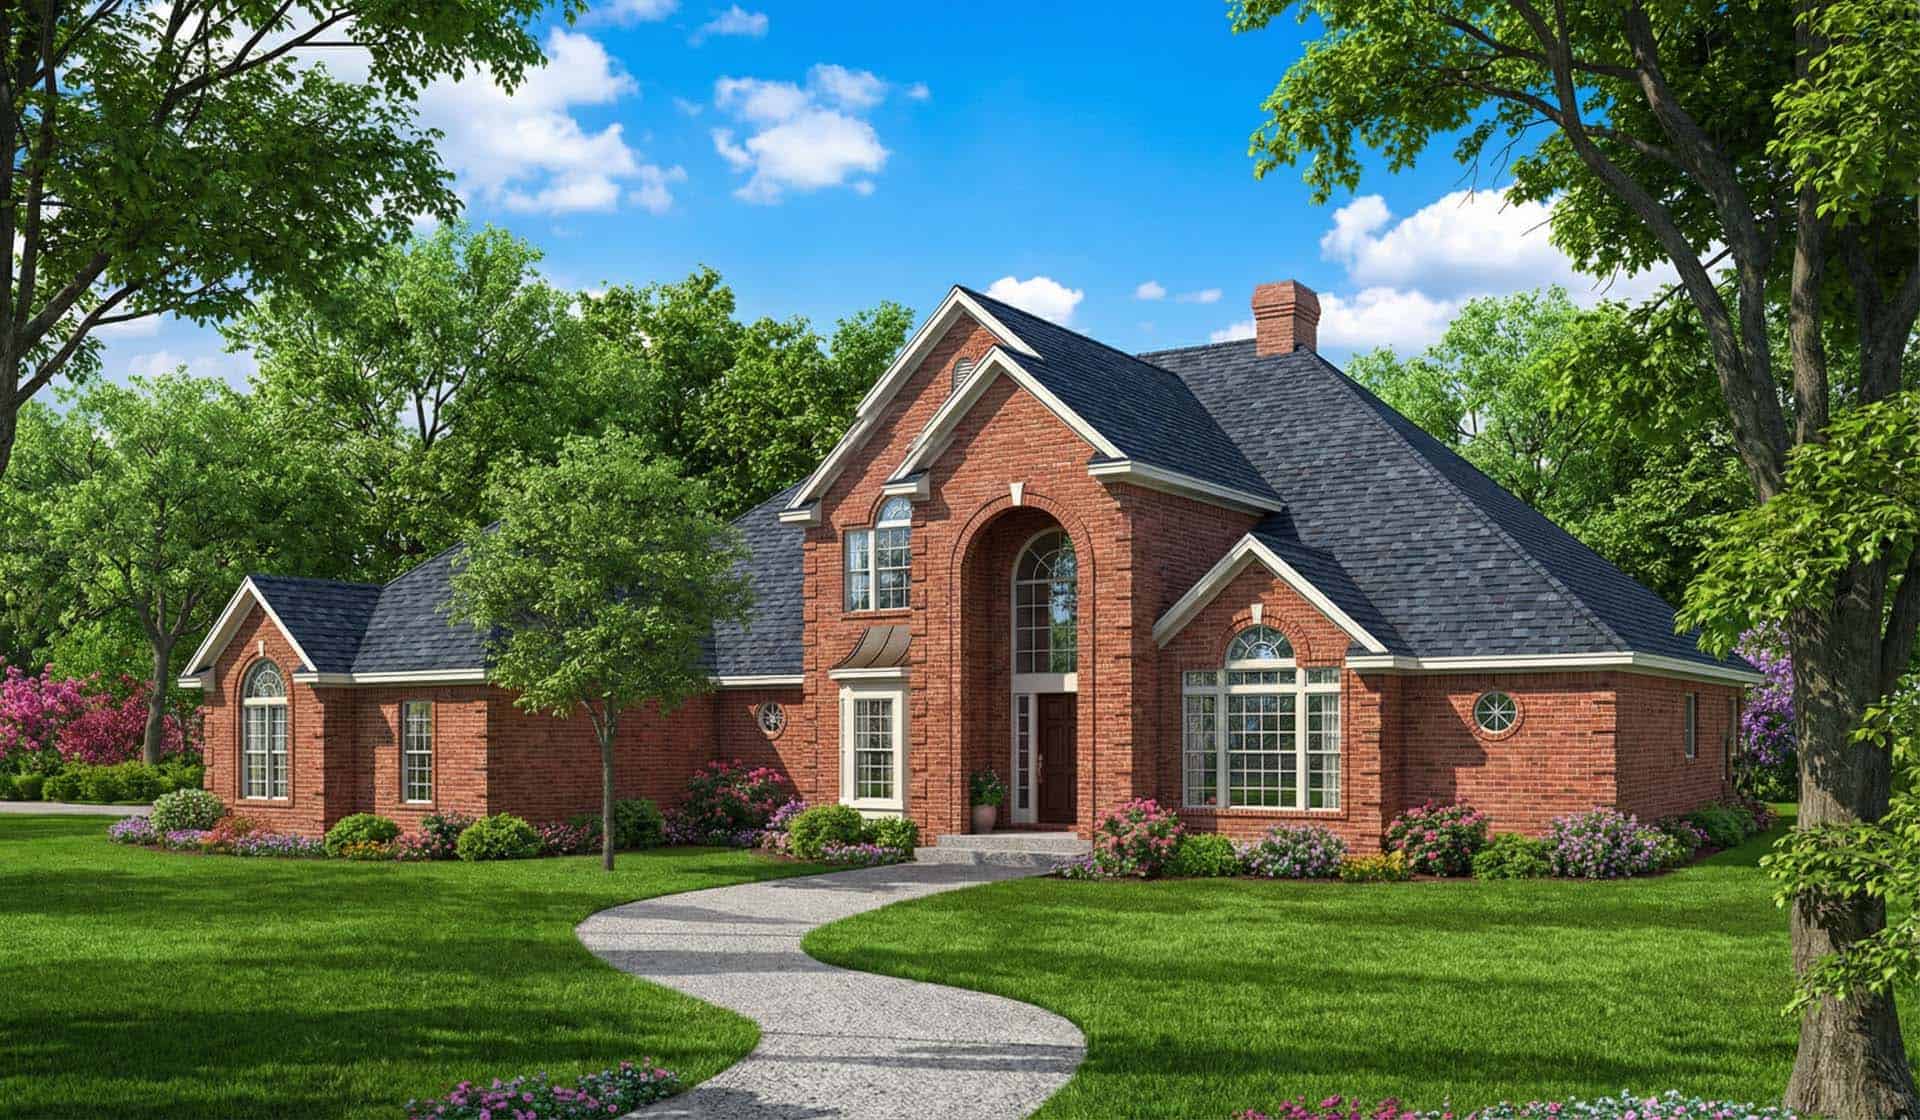
4-Bedroom, 4873 Sq Ft Country House Plan - 153-1643 - Front Exterior
Plan Collection
4-Bedroom, 4873 Sq Ft Country House Plan - 153-1643 - Front Exterior
Plan#153-1643
Starting at$1550
4873
Sq Ft
2
Story
4
Bed
4.5
Bath
3
Car

3-Bedroom, 1892 Sq Ft Southwest House Plan - 153-1548 - Front Exterior
Plan Collection
3-Bedroom, 1892 Sq Ft Southwest House Plan - 153-1548 - Front Exterior
Plan#153-1548
Starting at$1100
1892
Sq Ft
1
Story
3
Bed
2.5
Bath
2
Car
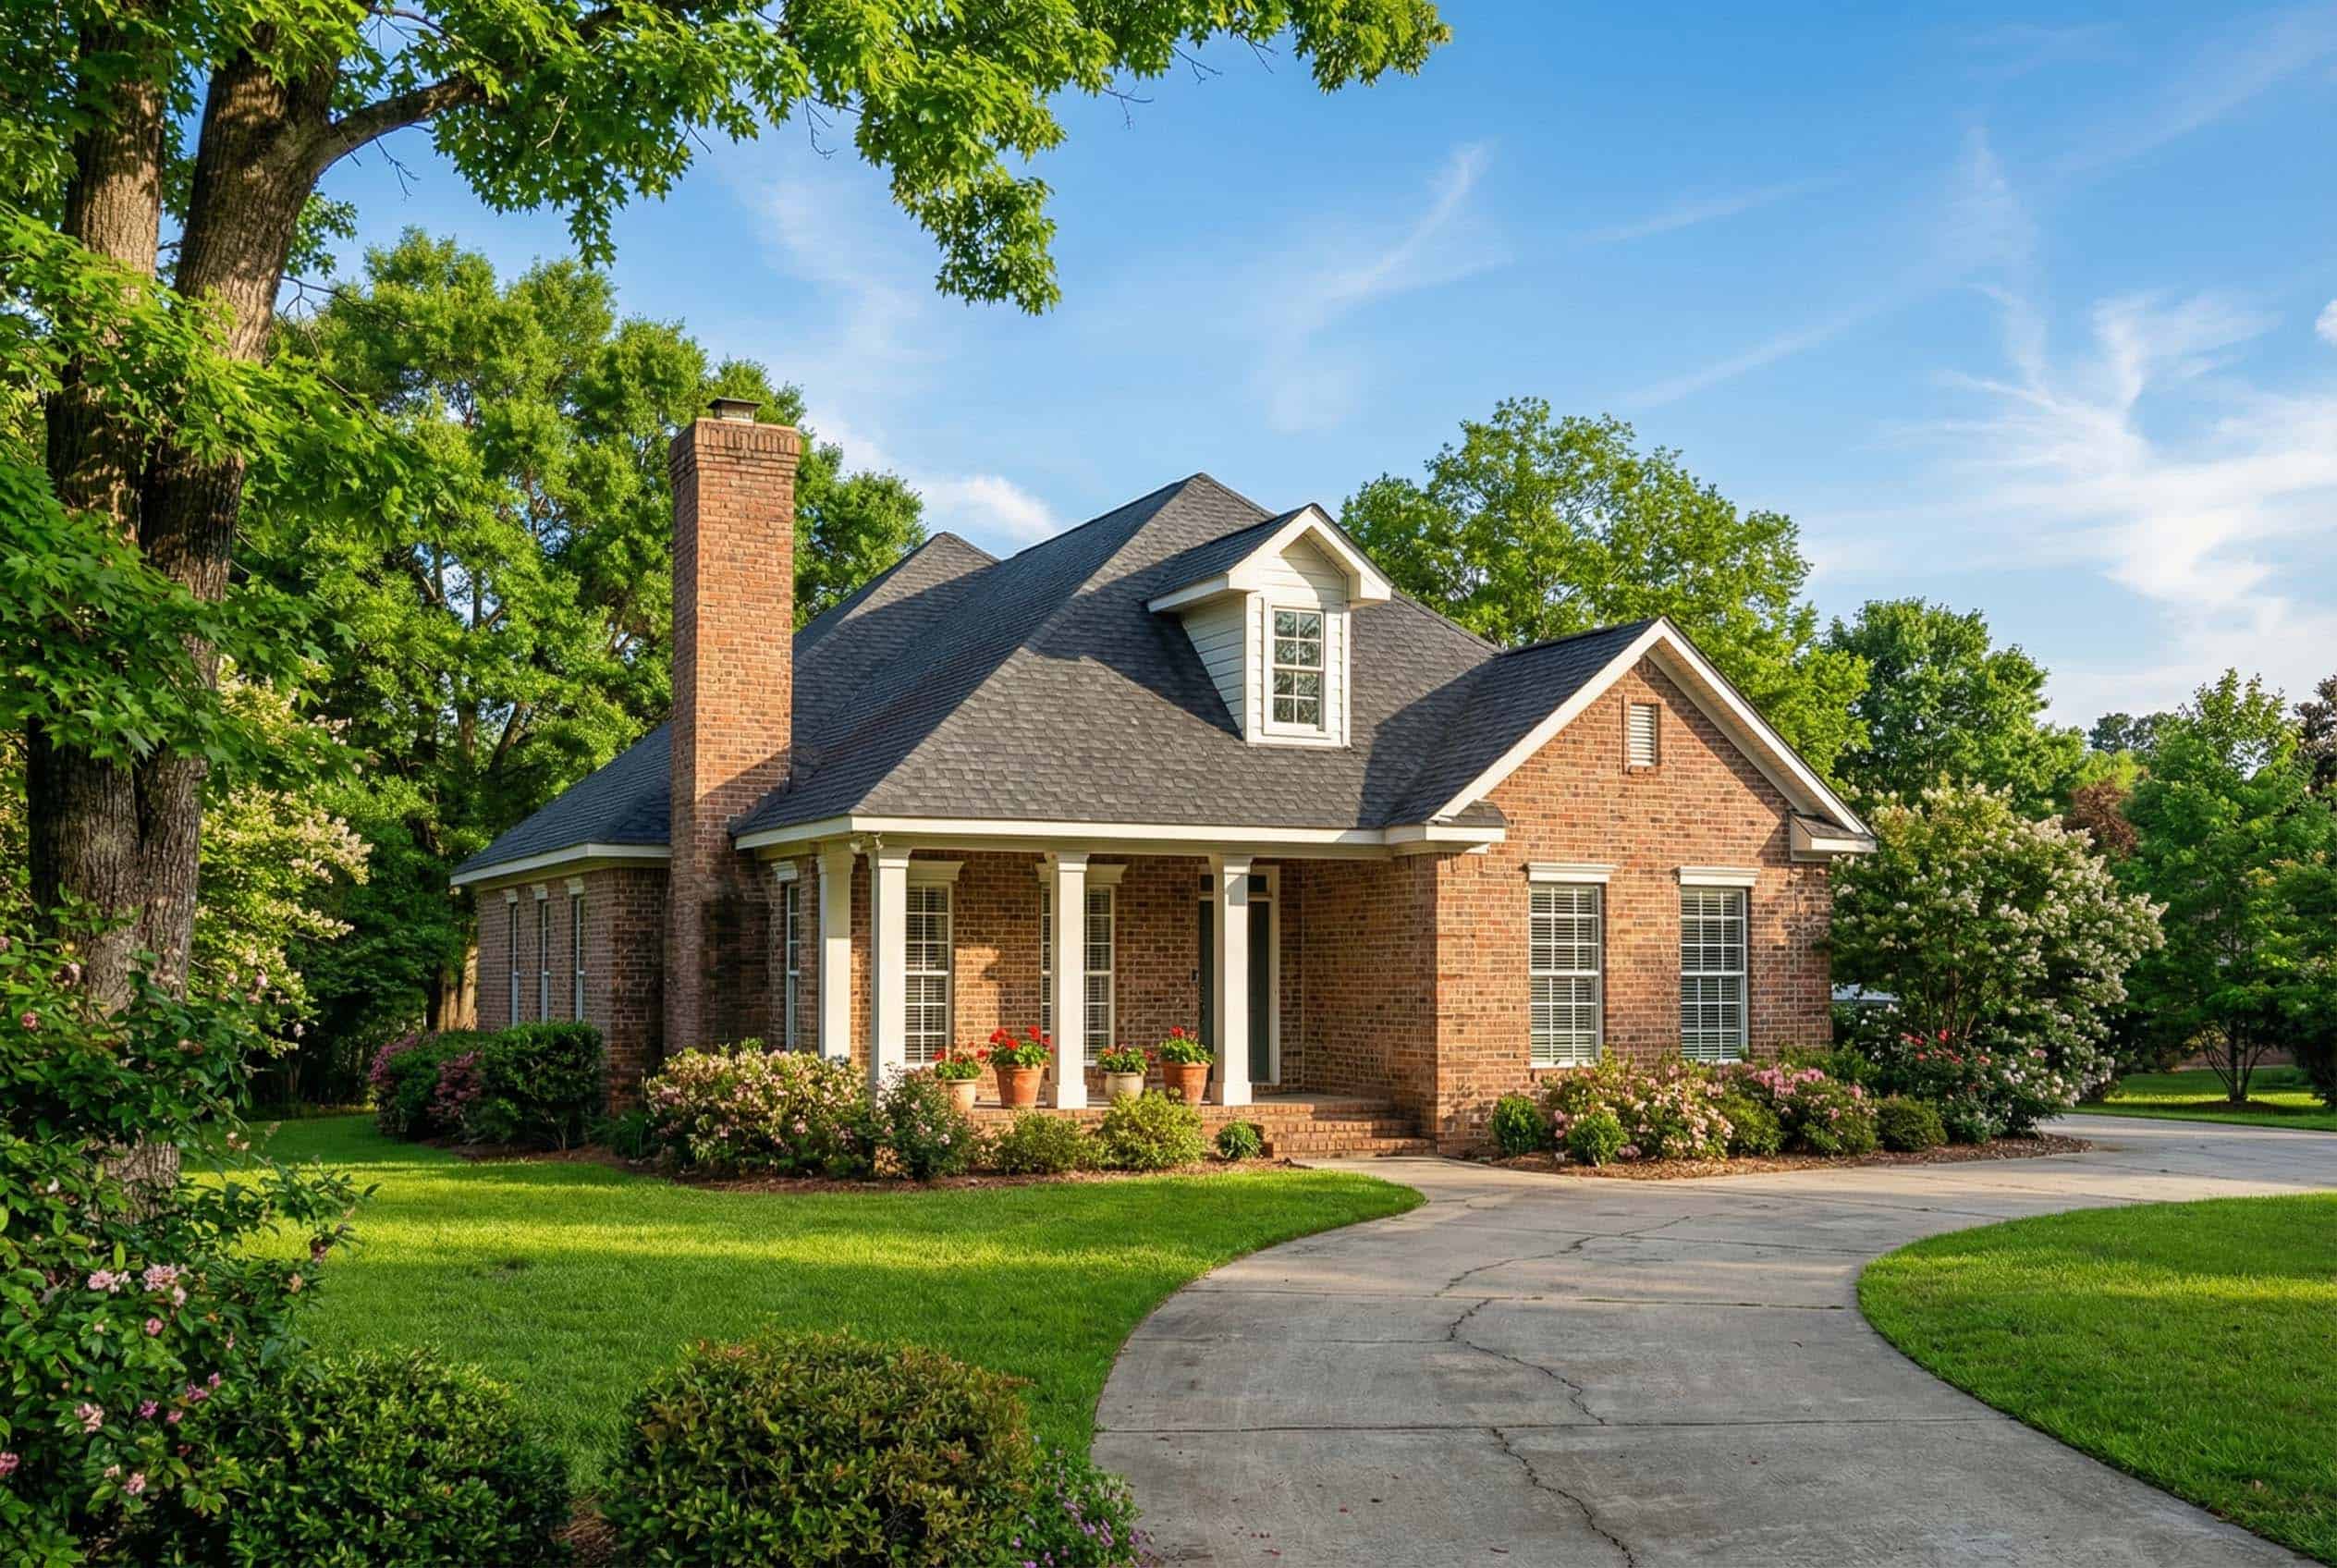
3-Bedroom, 1660 Sq Ft Country House Plan - 153-1403 - Front Exterior
Plan Collection
3-Bedroom, 1660 Sq Ft Country House Plan - 153-1403 - Front Exterior
Plan#153-1403
Starting at$1100
1660
Sq Ft
1
Story
3
Bed
2.5
Bath
2
Car
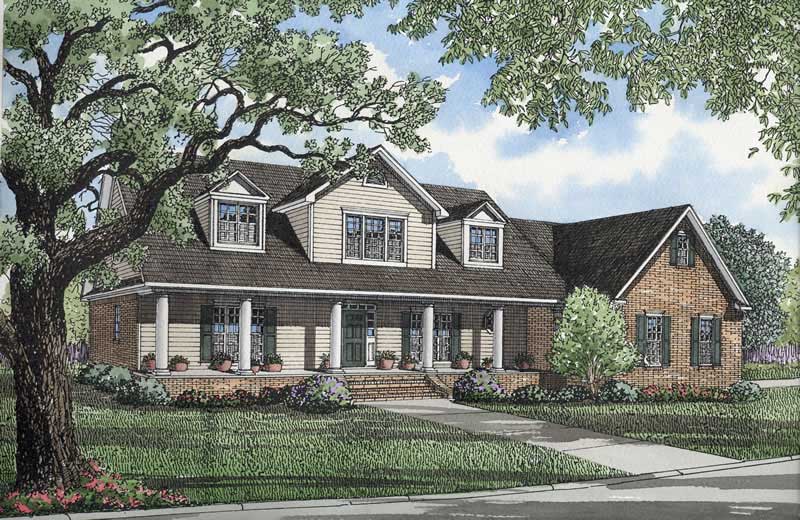
3-Bedroom, 3914 Sq Ft Country House Plan - 153-1401 - Front Exterior
Plan Collection
3-Bedroom, 3914 Sq Ft Country House Plan - 153-1401 - Front Exterior
Plan#153-1401
Starting at$1350
3914
Sq Ft
2
Story
3
Bed
3.5
Bath
3
Car
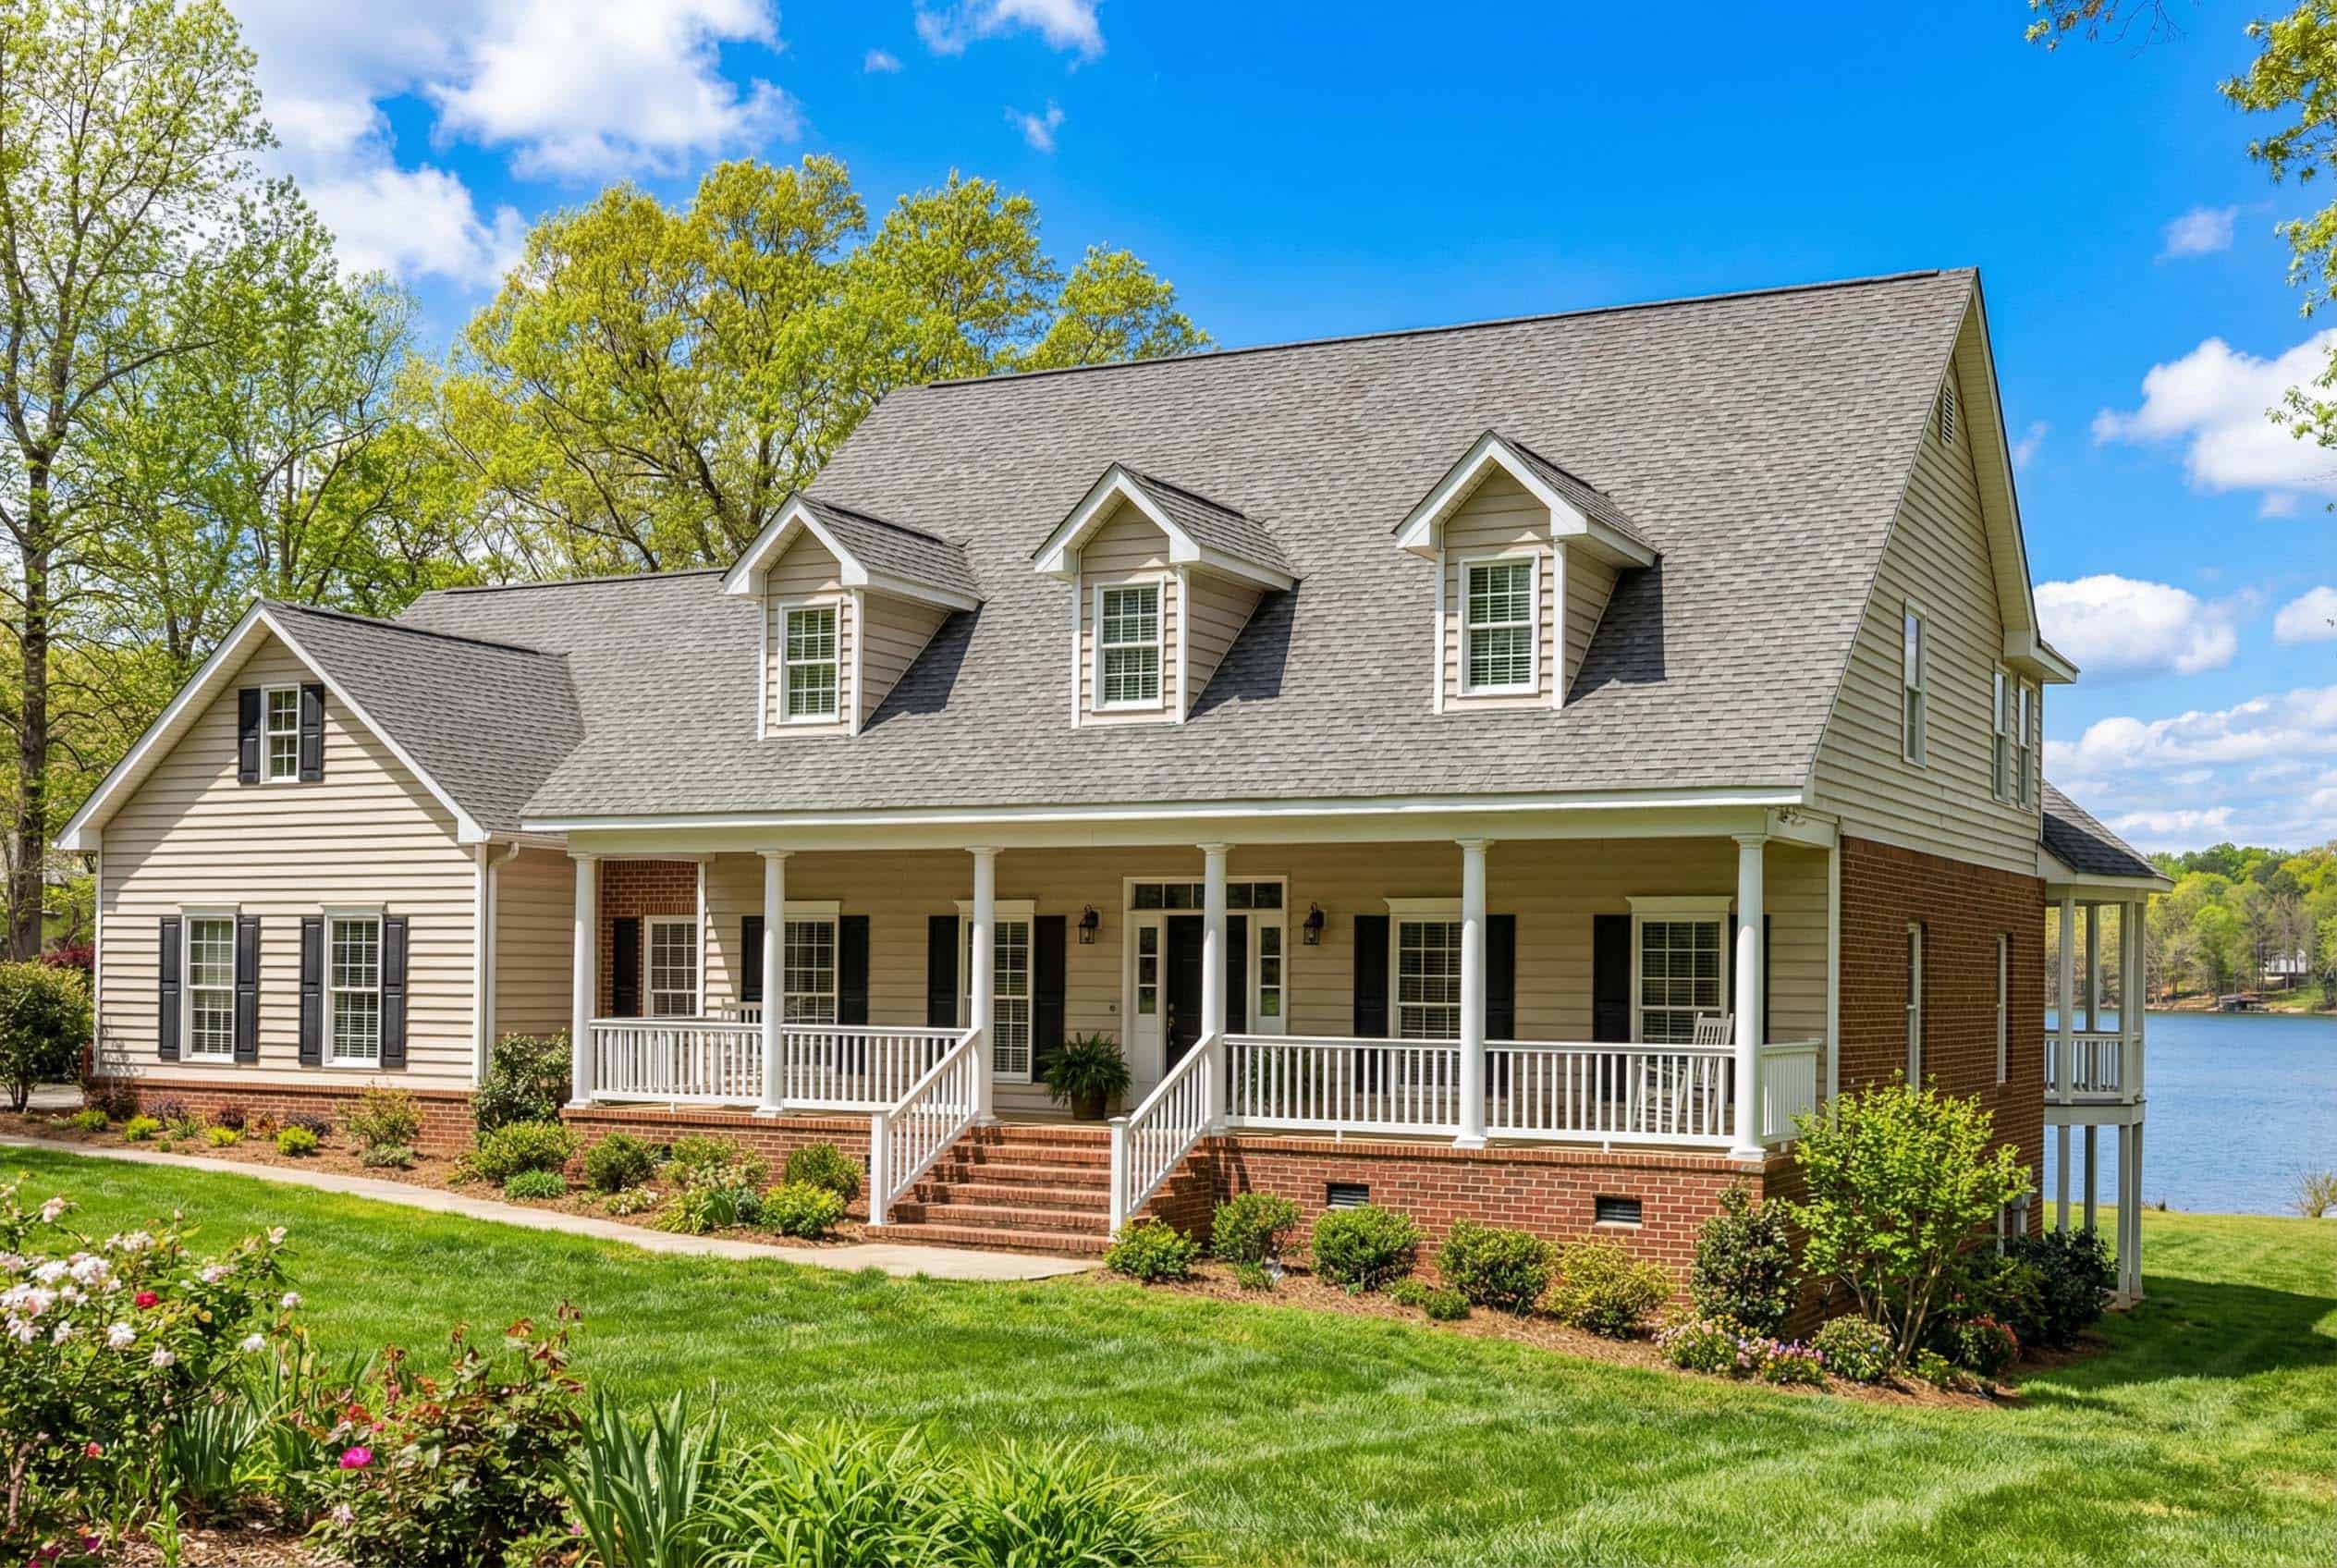
5-Bedroom, 4382 Sq Ft Southern House Plan - 153-1419 - Front Exterior
Plan Collection
5-Bedroom, 4382 Sq Ft Southern House Plan - 153-1419 - Front Exterior
Plan#153-1419
Starting at$1550
4382
Sq Ft
2
Story
5
Bed
3.5
Bath
2
Car
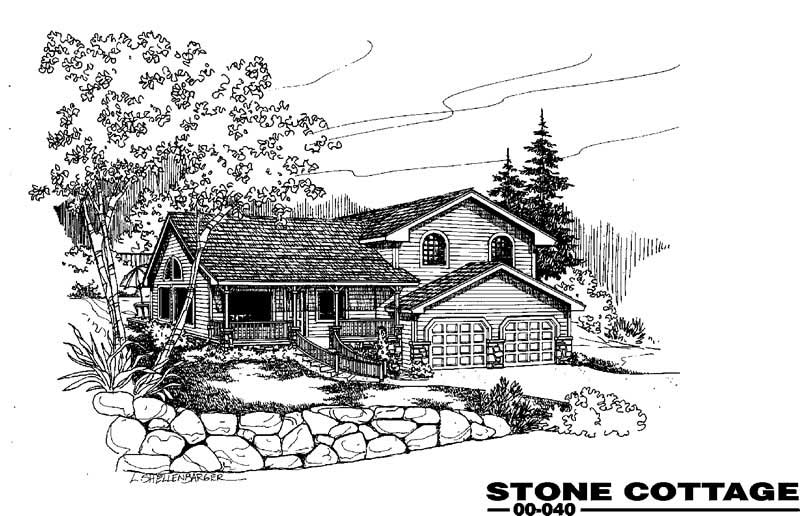
3-Bedroom, 1296 Sq Ft Country House Plan - 145-1274 - Front Exterior
Plan Collection
3-Bedroom, 1296 Sq Ft Country House Plan - 145-1274 - Front Exterior
Plan#145-1274
Starting at$850
1296
Sq Ft
2
Story
3
Bed
3.5
Bath
2
Car
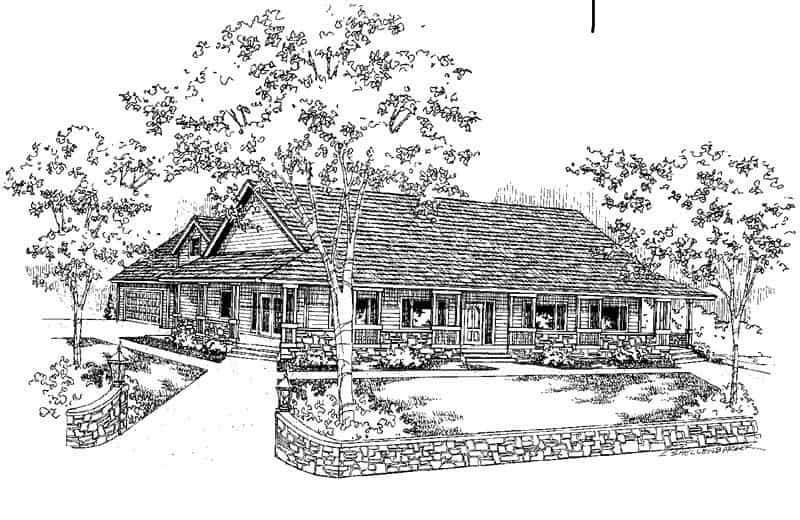
3-Bedroom, 2036 Sq Ft Ranch House Plan - 145-1276 - Front Exterior
Plan Collection
3-Bedroom, 2036 Sq Ft Ranch House Plan - 145-1276 - Front Exterior
Plan#145-1276
Starting at$950
2036
Sq Ft
1
Story
3
Bed
3.5
Bath
2
Car
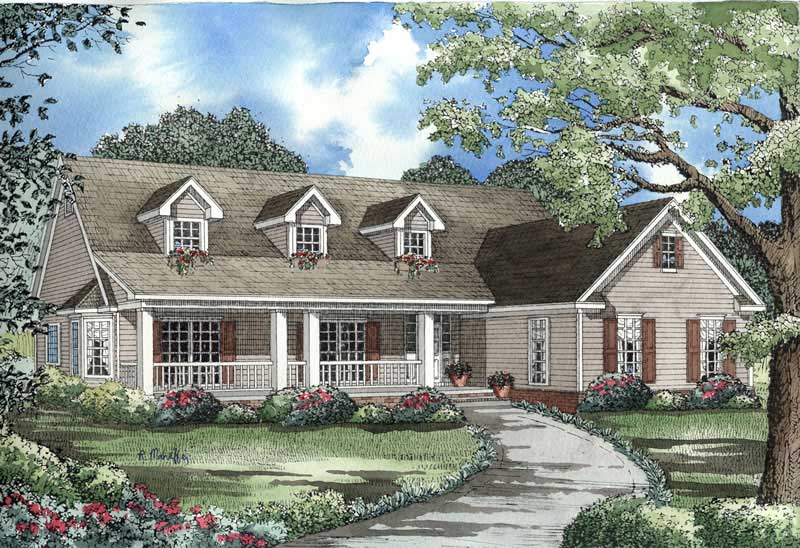
3-Bedroom, 2129 Sq Ft Country House Plan - 153-1464 - Front Exterior
Plan Collection
3-Bedroom, 2129 Sq Ft Country House Plan - 153-1464 - Front Exterior
Plan#153-1464
Starting at$1100
2129
Sq Ft
1
Story
3
Bed
2.5
Bath
2
Car
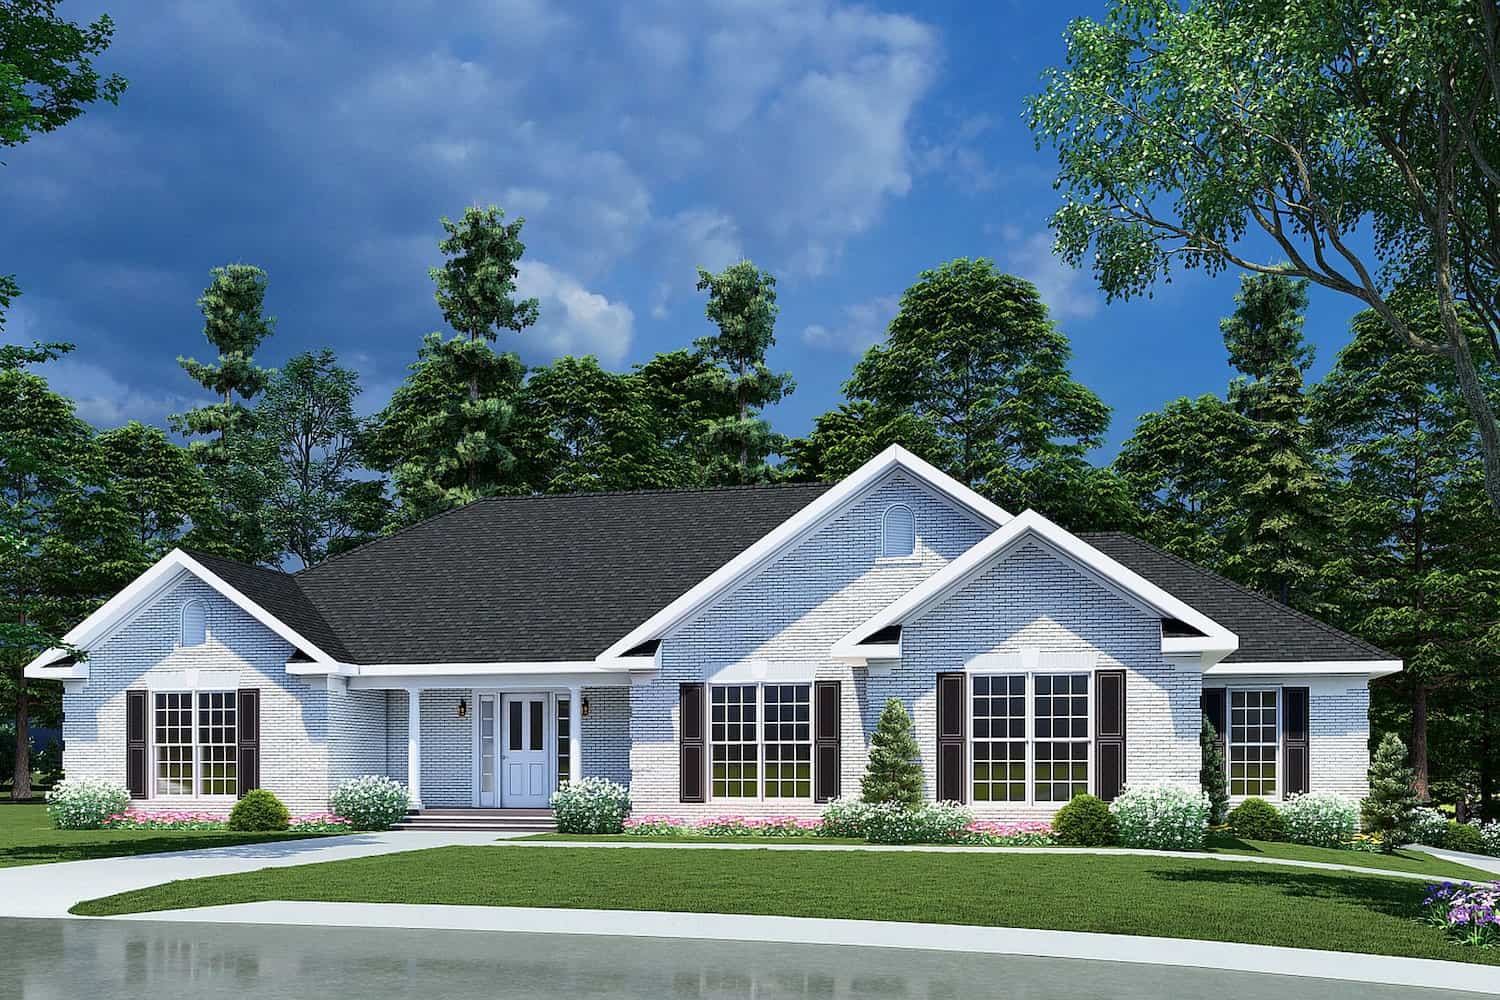
3-Bedroom, 2096 Sq Ft Ranch House Plan - 153-1432 - Front Exterior
Plan Collection
3-Bedroom, 2096 Sq Ft Ranch House Plan - 153-1432 - Front Exterior
Plan#153-1432
Starting at$1200
2096
Sq Ft
1
Story
3
Bed
2.5
Bath
3
Car

3-Bedroom, 2078 Sq Ft Craftsman House Plan - 153-1447 - Front Exterior
Plan Collection
3-Bedroom, 2078 Sq Ft Craftsman House Plan - 153-1447 - Front Exterior
Plan#153-1447
Starting at$1000
2078
Sq Ft
2
Story
3
Bed
3.5
Bath
2
Car
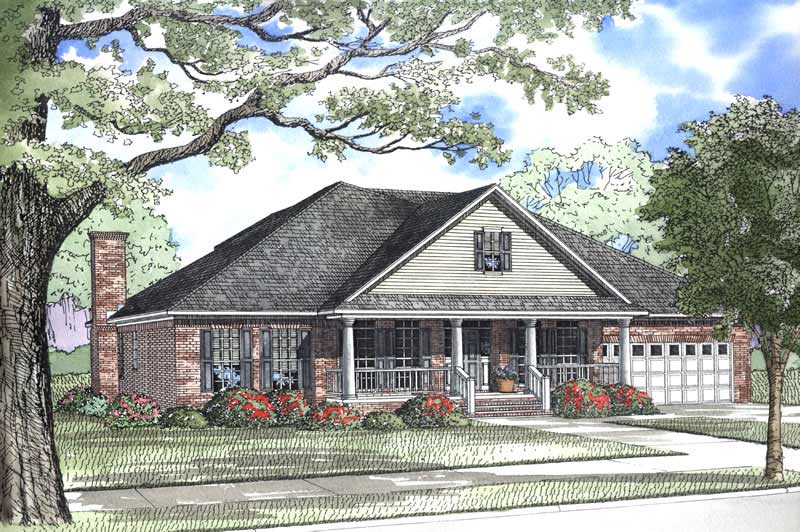
5-Bedroom, 3566 Sq Ft Country House Plan - 153-1640 - Front Exterior
Plan Collection
5-Bedroom, 3566 Sq Ft Country House Plan - 153-1640 - Front Exterior
Plan#153-1640
Starting at$1350
3566
Sq Ft
2
Story
5
Bed
3.5
Bath
2
Car
3-Bedroom, 1480 Sq Ft Country Home Plan - 153-1499 - Main Exterior
Plan Collection
3-Bedroom, 1480 Sq Ft Country Home Plan - 153-1499 - Main Exterior
Plan#153-1499
Starting at$1200
1480
Sq Ft
1
Story
3
Bed
2
Bath
2
Car
3-Bedroom, 1379 Sq Ft Country Home Plan - 153-1500 - Main Exterior
Plan Collection
3-Bedroom, 1379 Sq Ft Country Home Plan - 153-1500 - Main Exterior
Plan#153-1500
Starting at$1200
1379
Sq Ft
1
Story
3
Bed
2.5
Bath
2
Car
2-Bedroom, 1387 Sq Ft Country Home Plan - 153-1475 - Main Exterior
Plan Collection
2-Bedroom, 1387 Sq Ft Country Home Plan - 153-1475 - Main Exterior
Plan#153-1475
Starting at$1100
1387
Sq Ft
1
Story
2
Bed
2.5
Bath
2
Car
5-Bedroom, 3946 Sq Ft Craftsman Home Plan - 153-1471 - Main Exterior
Plan Collection
5-Bedroom, 3946 Sq Ft Craftsman Home Plan - 153-1471 - Main Exterior
Plan#153-1471
Starting at$1650
3946
Sq Ft
2
Story
5
Bed
3.5
Bath
3
Car
4-Bedroom, 2810 Sq Ft Craftsman Home Plan - 153-1479 - Main Exterior
Plan Collection
4-Bedroom, 2810 Sq Ft Craftsman Home Plan - 153-1479 - Main Exterior
Plan#153-1479
Starting at$1100
2810
Sq Ft
2
Story
4
Bed
2.5
Bath
2
Car
3-Bedroom, 2237 Sq Ft Craftsman Home Plan - 153-1503 - Main Exterior
Plan Collection
3-Bedroom, 2237 Sq Ft Craftsman Home Plan - 153-1503 - Main Exterior
Plan#153-1503
Starting at$1000
2237
Sq Ft
2
Story
3
Bed
2.5
Bath
2
Car
3-Bedroom, 1836 Sq Ft Craftsman House Plan - 153-1467 - Front Exterior
Plan Collection
3-Bedroom, 1836 Sq Ft Craftsman House Plan - 153-1467 - Front Exterior
Plan#153-1467
Starting at$800
1836
Sq Ft
1
Story
3
Bed
2.5
Bath
2
Car
3-Bedroom, 1933 Sq Ft Craftsman House Plan - 153-1535 - Front Exterior
Plan Collection
3-Bedroom, 1933 Sq Ft Craftsman House Plan - 153-1535 - Front Exterior
Plan#153-1535
Starting at$1200
1933
Sq Ft
1
Story
3
Bed
2.5
Bath
2
Car
3-Bedroom, 1442 Sq Ft Country House Plan - 153-1459 - Front Exterior
Plan Collection
3-Bedroom, 1442 Sq Ft Country House Plan - 153-1459 - Front Exterior
Plan#153-1459
Starting at$1200
1442
Sq Ft
1
Story
3
Bed
2.5
Bath
2
Car
3-Bedroom, 1535 Sq Ft Country House Plan - 153-1433 - Front Exterior
Plan Collection
3-Bedroom, 1535 Sq Ft Country House Plan - 153-1433 - Front Exterior
Plan#153-1433
Starting at$1200
1535
Sq Ft
1
Story
3
Bed
2.5
Bath
2
Car
3-Bedroom, 1359 Sq Ft Country House Plan - 153-1434 - Front Exterior
Plan Collection
3-Bedroom, 1359 Sq Ft Country House Plan - 153-1434 - Front Exterior
Plan#153-1434
Starting at$1100
1359
Sq Ft
1
Story
3
Bed
2.5
Bath
2
Car
3-Bedroom, 1487 Sq Ft Country House Plan - 153-1435 - Front Exterior
Plan Collection
3-Bedroom, 1487 Sq Ft Country House Plan - 153-1435 - Front Exterior
Plan#153-1435
Starting at$1200
1487
Sq Ft
1
Story
3
Bed
2.5
Bath
2
Car
3-Bedroom, 1601 Sq Ft Country House Plan - 153-1631 - Front Exterior
Plan Collection
3-Bedroom, 1601 Sq Ft Country House Plan - 153-1631 - Front Exterior
Plan#153-1631
Starting at$1100
1601
Sq Ft
1
Story
3
Bed
2.5
Bath
2
Car
4-Bedroom, 4873 Sq Ft Country House Plan - 153-1643 - Front Exterior
Plan Collection
4-Bedroom, 4873 Sq Ft Country House Plan - 153-1643 - Front Exterior
Plan#153-1643
Starting at$1550
4873
Sq Ft
2
Story
4
Bed
4.5
Bath
3
Car
3-Bedroom, 1892 Sq Ft Southwest House Plan - 153-1548 - Front Exterior
Plan Collection
3-Bedroom, 1892 Sq Ft Southwest House Plan - 153-1548 - Front Exterior
Plan#153-1548
Starting at$1100
1892
Sq Ft
1
Story
3
Bed
2.5
Bath
2
Car
3-Bedroom, 1660 Sq Ft Country House Plan - 153-1403 - Front Exterior
Plan Collection
3-Bedroom, 1660 Sq Ft Country House Plan - 153-1403 - Front Exterior
Plan#153-1403
Starting at$1100
1660
Sq Ft
1
Story
3
Bed
2.5
Bath
2
Car
3-Bedroom, 3914 Sq Ft Country House Plan - 153-1401 - Front Exterior
Plan Collection
3-Bedroom, 3914 Sq Ft Country House Plan - 153-1401 - Front Exterior
Plan#153-1401
Starting at$1350
3914
Sq Ft
2
Story
3
Bed
3.5
Bath
3
Car
5-Bedroom, 4382 Sq Ft Southern House Plan - 153-1419 - Front Exterior
Plan Collection
5-Bedroom, 4382 Sq Ft Southern House Plan - 153-1419 - Front Exterior
Plan#153-1419
Starting at$1550
4382
Sq Ft
2
Story
5
Bed
3.5
Bath
2
Car
3-Bedroom, 1296 Sq Ft Country House Plan - 145-1274 - Front Exterior
Plan Collection
3-Bedroom, 1296 Sq Ft Country House Plan - 145-1274 - Front Exterior
Plan#145-1274
Starting at$850
1296
Sq Ft
2
Story
3
Bed
3.5
Bath
2
Car
3-Bedroom, 2036 Sq Ft Ranch House Plan - 145-1276 - Front Exterior
Plan Collection
3-Bedroom, 2036 Sq Ft Ranch House Plan - 145-1276 - Front Exterior
Plan#145-1276
Starting at$950
2036
Sq Ft
1
Story
3
Bed
3.5
Bath
2
Car
3-Bedroom, 2129 Sq Ft Country House Plan - 153-1464 - Front Exterior
Plan Collection
3-Bedroom, 2129 Sq Ft Country House Plan - 153-1464 - Front Exterior
Plan#153-1464
Starting at$1100
2129
Sq Ft
1
Story
3
Bed
2.5
Bath
2
Car
3-Bedroom, 2096 Sq Ft Ranch House Plan - 153-1432 - Front Exterior
Plan Collection
3-Bedroom, 2096 Sq Ft Ranch House Plan - 153-1432 - Front Exterior
Plan#153-1432
Starting at$1200
2096
Sq Ft
1
Story
3
Bed
2.5
Bath
3
Car
3-Bedroom, 2078 Sq Ft Craftsman House Plan - 153-1447 - Front Exterior
Plan Collection
3-Bedroom, 2078 Sq Ft Craftsman House Plan - 153-1447 - Front Exterior
Plan#153-1447
Starting at$1000
2078
Sq Ft
2
Story
3
Bed
3.5
Bath
2
Car
5-Bedroom, 3566 Sq Ft Country House Plan - 153-1640 - Front Exterior
Plan Collection
5-Bedroom, 3566 Sq Ft Country House Plan - 153-1640 - Front Exterior
Plan#153-1640
Starting at$1350
3566
Sq Ft
2
Story
5
Bed
3.5
Bath
2
Car
1...334335336337338...349