Country House Plans

8,339
Plan Results
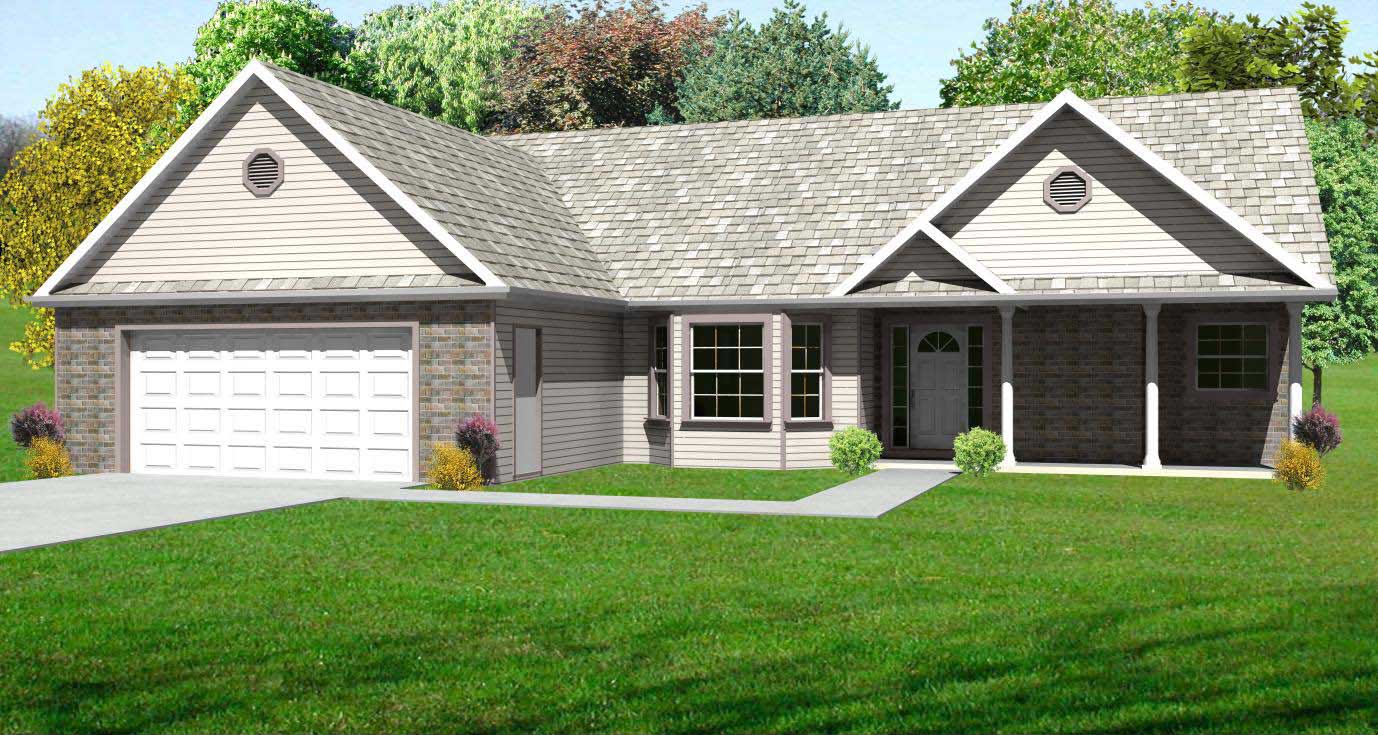
0-Bedroom, 20 Sq Ft Garage Home Plan - 100-1075 - Main Exterior
Plan Collection
0-Bedroom, 20 Sq Ft Garage Home Plan - 100-1075 - Main Exterior
Plan#100-1075
Starting at$400
20
Sq Ft
1
Story
0
Bed
0
Bath
1
Car
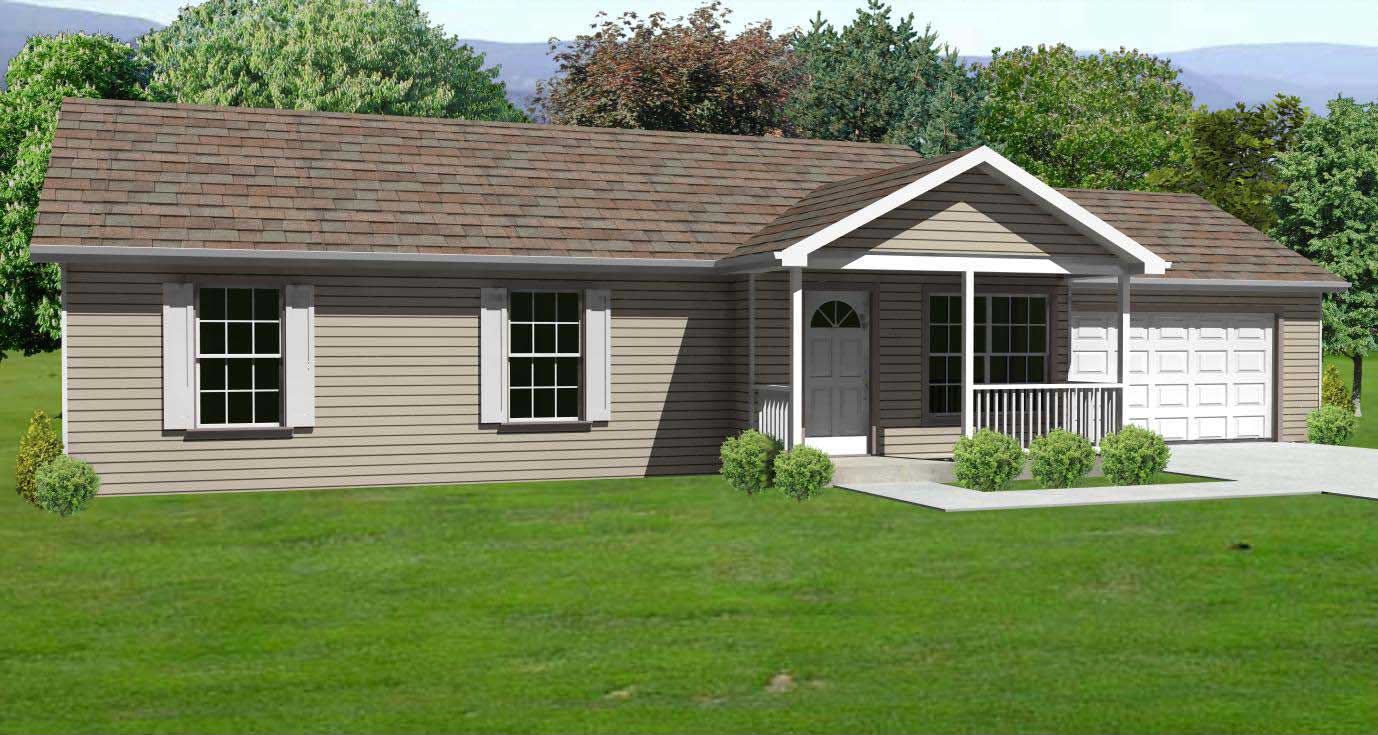
1-Car 288 Sq Ft Garage Plan - 100-1090 - Main Exterior
Plan Collection
1-Car 288 Sq Ft Garage Plan - 100-1090 - Main Exterior
Plan#100-1090
Starting at$400
288
Sq Ft
1
Story
0
Bed
0
Bath
1
Car
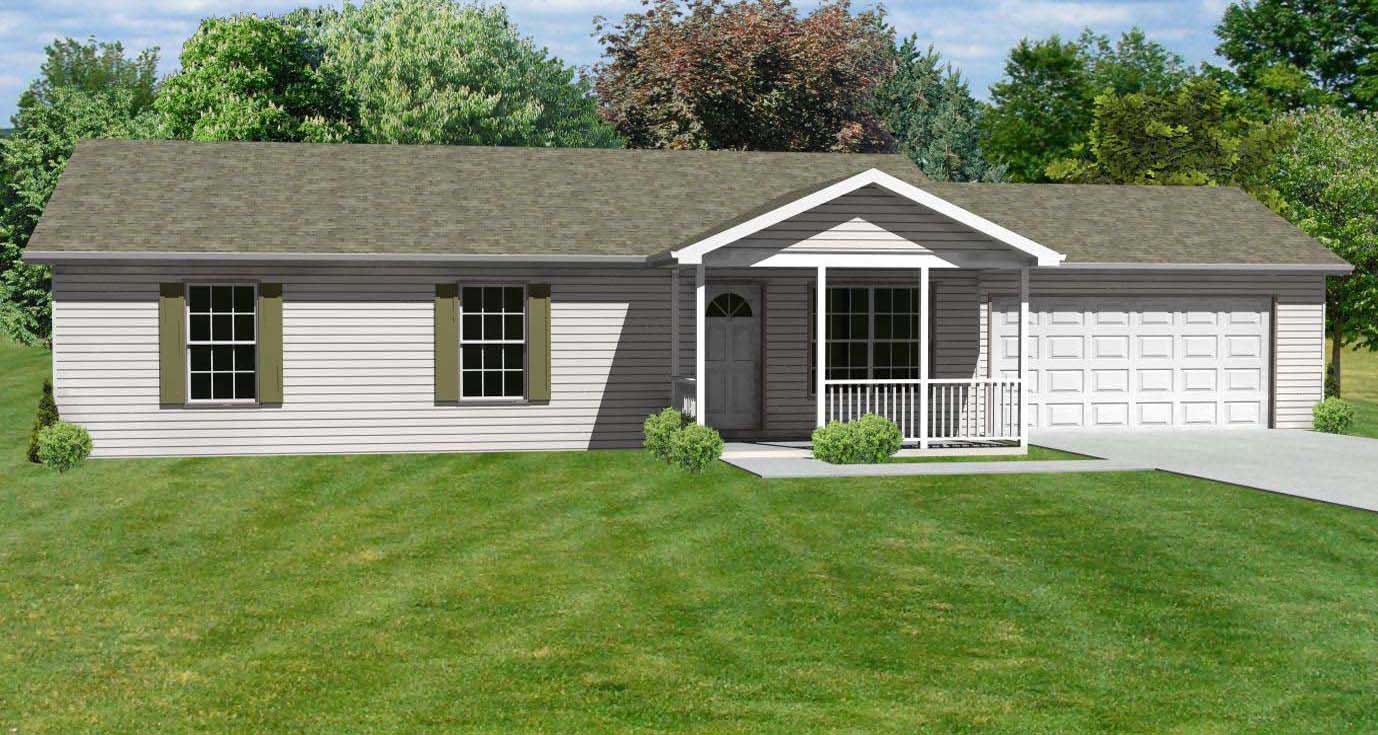
0-Bedroom, 20 Sq Ft Garage Home Plan - 100-1161 - Main Exterior
Plan Collection
0-Bedroom, 20 Sq Ft Garage Home Plan - 100-1161 - Main Exterior
Plan#100-1161
Starting at$400
20
Sq Ft
1
Story
0
Bed
0
Bath
1
Car
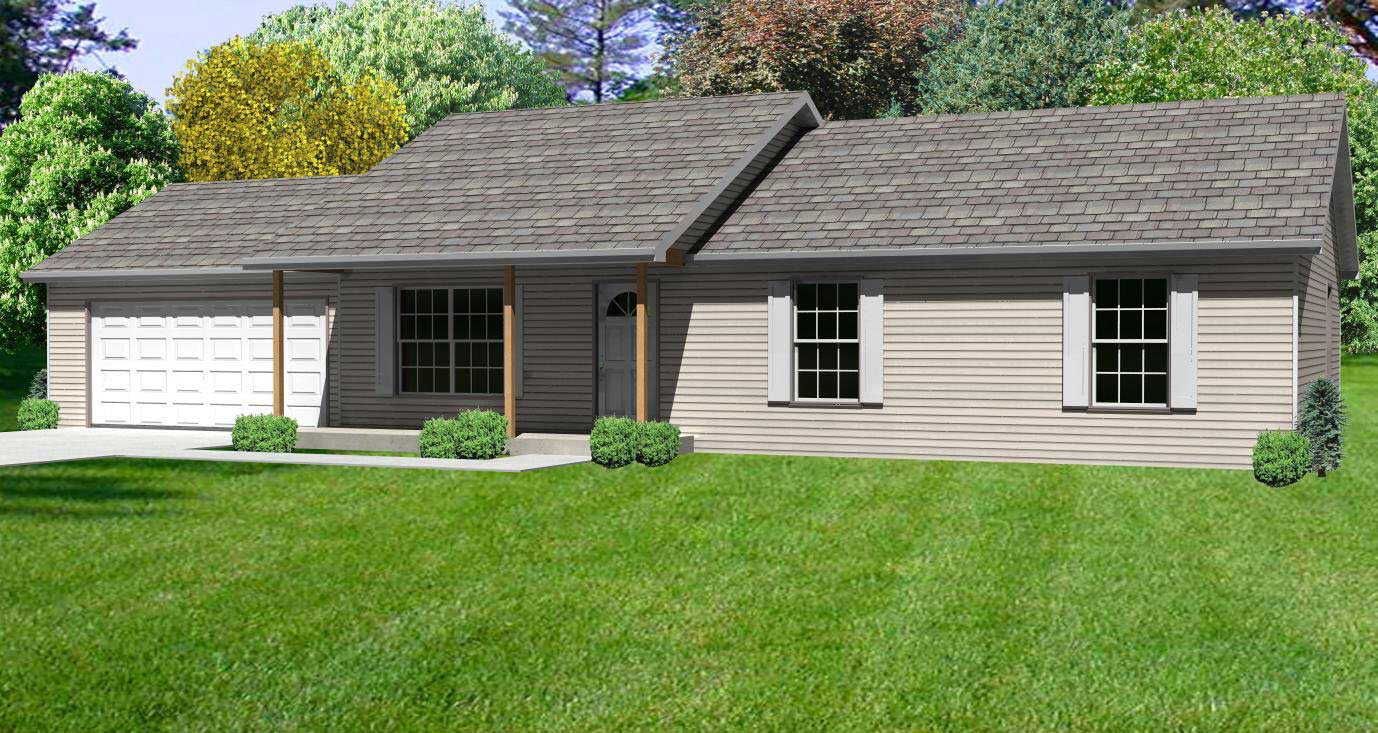
1-Car, 288 Sq Ft Plan - 100-1108 - Main Exterior
Plan Collection
1-Car, 288 Sq Ft Plan - 100-1108 - Main Exterior
Plan#100-1108
Starting at$400
288
Sq Ft
1
Story
0
Bed
0
Bath
1
Car
0-Bedroom, 20 Sq Ft Garage Home Plan - 100-1128 - Main Exterior
Plan Collection
0-Bedroom, 20 Sq Ft Garage Home Plan - 100-1128 - Main Exterior
Plan#100-1128
Starting at$400
20
Sq Ft
1
Story
0
Bed
0
Bath
1
Car
0-Bedroom, 288 Sq Ft Garage Home Plan - 100-1162 - Main Exterior
Plan Collection
0-Bedroom, 288 Sq Ft Garage Home Plan - 100-1162 - Main Exterior
Plan#100-1162
Starting at$500
288
Sq Ft
1
Story
0
Bed
0
Bath
1
Car
2-Bedroom, 1122 Sq Ft Country Home Plan - 123-1045 - Main Exterior
Plan Collection
2-Bedroom, 1122 Sq Ft Country Home Plan - 123-1045 - Main Exterior
Plan#123-1045
Starting at$990
1122
Sq Ft
1
Story
2
Bed
2
Bath
0
Car
1178 Sq Ft Garage with Flex Space Plan - 160-1001 - Front Exterior
Plan Collection
1178 Sq Ft Garage with Flex Space Plan - 160-1001 - Front Exterior
Plan#160-1001
Starting at$545
1178
Sq Ft
2
Story
0
Bed
0
Bath
2
Car
3-Bedroom, 2642 Sq Ft Contemporary House Plan - 100-1140 - Front Exterior
Plan Collection
3-Bedroom, 2642 Sq Ft Contemporary House Plan - 100-1140 - Front Exterior
Plan#100-1140
Starting at$1800
2633
Sq Ft
2
Story
3
Bed
2.5
Bath
3
Car
3-Bedroom, 3243 Sq Ft Cape Cod Home Plan - 140-1024 - Main Exterior
Plan Collection
3-Bedroom, 3243 Sq Ft Cape Cod Home Plan - 140-1024 - Main Exterior
Plan#140-1024
Starting at$1045
3243
Sq Ft
2
Story
3
Bed
3
Bath
3
Car
3-Bedroom, 2019 Sq Ft Country Home Plan - 140-1073 - Main Exterior
Plan Collection
3-Bedroom, 2019 Sq Ft Country Home Plan - 140-1073 - Main Exterior
Plan#140-1073
Starting at$945
2019
Sq Ft
1
Story
3
Bed
2
Bath
2
Car
3-Bedroom, 1687 Sq Ft Cape Cod Home Plan - 140-1010 - Main Exterior
Plan Collection
3-Bedroom, 1687 Sq Ft Cape Cod Home Plan - 140-1010 - Main Exterior
Plan#140-1010
Starting at$845
1687
Sq Ft
2
Story
3
Bed
2
Bath
0
Car
3-Bedroom, 2150 Sq Ft Cape Cod Home Plan - 141-1065 - Main Exterior
Plan Collection
3-Bedroom, 2150 Sq Ft Cape Cod Home Plan - 141-1065 - Main Exterior
Plan#141-1065
Starting at$1400
2150
Sq Ft
1.5
Story
3
Bed
2.5
Bath
2
Car
3-Bedroom, 1853 Sq Ft Country Home - Plan #141-1054 - Main Exterior
Plan Collection
3-Bedroom, 1853 Sq Ft Country Home - Plan #141-1054 - Main Exterior
Plan#141-1054
Starting at$1300
1853
Sq Ft
1
Story
3
Bed
2
Bath
2
Car
3-Bedroom, 1804 Sq Ft Country Home Plan - 141-1095 - Main Exterior
Plan Collection
3-Bedroom, 1804 Sq Ft Country Home Plan - 141-1095 - Main Exterior
Plan#141-1095
Starting at$1300
1804
Sq Ft
1
Story
3
Bed
2
Bath
2
Car
4-Bedroom, 3339 Sq Ft Arts and Crafts House - Plan #161-1001 - Front Exterior
Plan Collection
4-Bedroom, 3339 Sq Ft Arts and Crafts House - Plan #161-1001 - Front Exterior
Plan#161-1001
Starting at$2200
3339
Sq Ft
1.5
Story
4
Bed
3.5
Bath
3
Car
3-Bedroom, 1392 Sq Ft Country Home Plan - 140-1030 - Main Exterior
Plan Collection
3-Bedroom, 1392 Sq Ft Country Home Plan - 140-1030 - Main Exterior
Plan#140-1030
Starting at$745
1392
Sq Ft
1
Story
3
Bed
2
Bath
0
Car
4-Bedroom, 4378 Sq Ft Traditional Home - Plan #140-1008 - Main Exterior
Plan Collection
4-Bedroom, 4378 Sq Ft Traditional Home - Plan #140-1008 - Main Exterior
Plan#140-1008
Starting at$1145
4378
Sq Ft
2
Story
4
Bed
4.5
Bath
3
Car
3-Bedroom, 2464 Sq Ft Country House Plan - 140-1036 - Front Exterior
Plan Collection
3-Bedroom, 2464 Sq Ft Country House Plan - 140-1036 - Front Exterior
Plan#140-1036
Starting at$945
2464
Sq Ft
1
Story
3
Bed
3
Bath
3
Car
3-Bedroom, 2402 Sq Ft Country House Plan - 140-1071 - Front Exterior
Plan Collection
3-Bedroom, 2402 Sq Ft Country House Plan - 140-1071 - Front Exterior
Plan#140-1071
Starting at$945
2402
Sq Ft
1
Story
3
Bed
2.5
Bath
2
Car
3-Bedroom, 3113 Sq Ft Cape Cod House Plan - 140-1019 - Front Exterior
Plan Collection
3-Bedroom, 3113 Sq Ft Cape Cod House Plan - 140-1019 - Front Exterior
Plan#140-1019
Starting at$1045
3113
Sq Ft
2
Story
3
Bed
3
Bath
3
Car
3-Bedroom, 2236 Sq Ft Country Home Plan - 140-1000 - Main Exterior
Plan Collection
3-Bedroom, 2236 Sq Ft Country Home Plan - 140-1000 - Main Exterior
Plan#140-1000
Starting at$945
2236
Sq Ft
2
Story
3
Bed
2.5
Bath
2
Car
4-Bedroom, 3229 Sq Ft Cape Cod House Plan - 140-1031 - Front Exterior
Plan Collection
4-Bedroom, 3229 Sq Ft Cape Cod House Plan - 140-1031 - Front Exterior
Plan#140-1031
Starting at$1045
3229
Sq Ft
2
Story
4
Bed
3.5
Bath
2
Car
5-Bedroom, 3387 Sq Ft Cape Cod House Plan - 140-1057 - Front Exterior
Plan Collection
5-Bedroom, 3387 Sq Ft Cape Cod House Plan - 140-1057 - Front Exterior
Plan#140-1057
Starting at$1045
3387
Sq Ft
2
Story
5
Bed
4
Bath
3
Car
0-Bedroom, 20 Sq Ft Garage Home Plan - 100-1075 - Main Exterior
Plan Collection
0-Bedroom, 20 Sq Ft Garage Home Plan - 100-1075 - Main Exterior
Plan#100-1075
Starting at$400
20
Sq Ft
1
Story
0
Bed
0
Bath
1
Car
1-Car 288 Sq Ft Garage Plan - 100-1090 - Main Exterior
Plan Collection
1-Car 288 Sq Ft Garage Plan - 100-1090 - Main Exterior
Plan#100-1090
Starting at$400
288
Sq Ft
1
Story
0
Bed
0
Bath
1
Car
0-Bedroom, 20 Sq Ft Garage Home Plan - 100-1161 - Main Exterior
Plan Collection
0-Bedroom, 20 Sq Ft Garage Home Plan - 100-1161 - Main Exterior
Plan#100-1161
Starting at$400
20
Sq Ft
1
Story
0
Bed
0
Bath
1
Car
1-Car, 288 Sq Ft Plan - 100-1108 - Main Exterior
Plan Collection
1-Car, 288 Sq Ft Plan - 100-1108 - Main Exterior
Plan#100-1108
Starting at$400
288
Sq Ft
1
Story
0
Bed
0
Bath
1
Car
0-Bedroom, 20 Sq Ft Garage Home Plan - 100-1128 - Main Exterior
Plan Collection
0-Bedroom, 20 Sq Ft Garage Home Plan - 100-1128 - Main Exterior
Plan#100-1128
Starting at$400
20
Sq Ft
1
Story
0
Bed
0
Bath
1
Car
0-Bedroom, 288 Sq Ft Garage Home Plan - 100-1162 - Main Exterior
Plan Collection
0-Bedroom, 288 Sq Ft Garage Home Plan - 100-1162 - Main Exterior
Plan#100-1162
Starting at$500
288
Sq Ft
1
Story
0
Bed
0
Bath
1
Car
2-Bedroom, 1122 Sq Ft Country Home Plan - 123-1045 - Main Exterior
Plan Collection
2-Bedroom, 1122 Sq Ft Country Home Plan - 123-1045 - Main Exterior
Plan#123-1045
Starting at$990
1122
Sq Ft
1
Story
2
Bed
2
Bath
0
Car
1178 Sq Ft Garage with Flex Space Plan - 160-1001 - Front Exterior
Plan Collection
1178 Sq Ft Garage with Flex Space Plan - 160-1001 - Front Exterior
Plan#160-1001
Starting at$545
1178
Sq Ft
2
Story
0
Bed
0
Bath
2
Car
3-Bedroom, 2642 Sq Ft Contemporary House Plan - 100-1140 - Front Exterior
Plan Collection
3-Bedroom, 2642 Sq Ft Contemporary House Plan - 100-1140 - Front Exterior
Plan#100-1140
Starting at$1800
2633
Sq Ft
2
Story
3
Bed
2.5
Bath
3
Car
3-Bedroom, 3243 Sq Ft Cape Cod Home Plan - 140-1024 - Main Exterior
Plan Collection
3-Bedroom, 3243 Sq Ft Cape Cod Home Plan - 140-1024 - Main Exterior
Plan#140-1024
Starting at$1045
3243
Sq Ft
2
Story
3
Bed
3
Bath
3
Car
3-Bedroom, 2019 Sq Ft Country Home Plan - 140-1073 - Main Exterior
Plan Collection
3-Bedroom, 2019 Sq Ft Country Home Plan - 140-1073 - Main Exterior
Plan#140-1073
Starting at$945
2019
Sq Ft
1
Story
3
Bed
2
Bath
2
Car
3-Bedroom, 1687 Sq Ft Cape Cod Home Plan - 140-1010 - Main Exterior
Plan Collection
3-Bedroom, 1687 Sq Ft Cape Cod Home Plan - 140-1010 - Main Exterior
Plan#140-1010
Starting at$845
1687
Sq Ft
2
Story
3
Bed
2
Bath
0
Car
3-Bedroom, 2150 Sq Ft Cape Cod Home Plan - 141-1065 - Main Exterior
Plan Collection
3-Bedroom, 2150 Sq Ft Cape Cod Home Plan - 141-1065 - Main Exterior
Plan#141-1065
Starting at$1400
2150
Sq Ft
1.5
Story
3
Bed
2.5
Bath
2
Car
3-Bedroom, 1853 Sq Ft Country Home - Plan #141-1054 - Main Exterior
Plan Collection
3-Bedroom, 1853 Sq Ft Country Home - Plan #141-1054 - Main Exterior
Plan#141-1054
Starting at$1300
1853
Sq Ft
1
Story
3
Bed
2
Bath
2
Car
3-Bedroom, 1804 Sq Ft Country Home Plan - 141-1095 - Main Exterior
Plan Collection
3-Bedroom, 1804 Sq Ft Country Home Plan - 141-1095 - Main Exterior
Plan#141-1095
Starting at$1300
1804
Sq Ft
1
Story
3
Bed
2
Bath
2
Car
4-Bedroom, 3339 Sq Ft Arts and Crafts House - Plan #161-1001 - Front Exterior
Plan Collection
4-Bedroom, 3339 Sq Ft Arts and Crafts House - Plan #161-1001 - Front Exterior
Plan#161-1001
Starting at$2200
3339
Sq Ft
1.5
Story
4
Bed
3.5
Bath
3
Car
3-Bedroom, 1392 Sq Ft Country Home Plan - 140-1030 - Main Exterior
Plan Collection
3-Bedroom, 1392 Sq Ft Country Home Plan - 140-1030 - Main Exterior
Plan#140-1030
Starting at$745
1392
Sq Ft
1
Story
3
Bed
2
Bath
0
Car
4-Bedroom, 4378 Sq Ft Traditional Home - Plan #140-1008 - Main Exterior
Plan Collection
4-Bedroom, 4378 Sq Ft Traditional Home - Plan #140-1008 - Main Exterior
Plan#140-1008
Starting at$1145
4378
Sq Ft
2
Story
4
Bed
4.5
Bath
3
Car
3-Bedroom, 2464 Sq Ft Country House Plan - 140-1036 - Front Exterior
Plan Collection
3-Bedroom, 2464 Sq Ft Country House Plan - 140-1036 - Front Exterior
Plan#140-1036
Starting at$945
2464
Sq Ft
1
Story
3
Bed
3
Bath
3
Car
3-Bedroom, 2402 Sq Ft Country House Plan - 140-1071 - Front Exterior
Plan Collection
3-Bedroom, 2402 Sq Ft Country House Plan - 140-1071 - Front Exterior
Plan#140-1071
Starting at$945
2402
Sq Ft
1
Story
3
Bed
2.5
Bath
2
Car
3-Bedroom, 3113 Sq Ft Cape Cod House Plan - 140-1019 - Front Exterior
Plan Collection
3-Bedroom, 3113 Sq Ft Cape Cod House Plan - 140-1019 - Front Exterior
Plan#140-1019
Starting at$1045
3113
Sq Ft
2
Story
3
Bed
3
Bath
3
Car
3-Bedroom, 2236 Sq Ft Country Home Plan - 140-1000 - Main Exterior
Plan Collection
3-Bedroom, 2236 Sq Ft Country Home Plan - 140-1000 - Main Exterior
Plan#140-1000
Starting at$945
2236
Sq Ft
2
Story
3
Bed
2.5
Bath
2
Car
4-Bedroom, 3229 Sq Ft Cape Cod House Plan - 140-1031 - Front Exterior
Plan Collection
4-Bedroom, 3229 Sq Ft Cape Cod House Plan - 140-1031 - Front Exterior
Plan#140-1031
Starting at$1045
3229
Sq Ft
2
Story
4
Bed
3.5
Bath
2
Car
5-Bedroom, 3387 Sq Ft Cape Cod House Plan - 140-1057 - Front Exterior
Plan Collection
5-Bedroom, 3387 Sq Ft Cape Cod House Plan - 140-1057 - Front Exterior
Plan#140-1057
Starting at$1045
3387
Sq Ft
2
Story
5
Bed
4
Bath
3
Car
1...153154155156157...348