Country, Modern House Plans

8,908
Plan Results
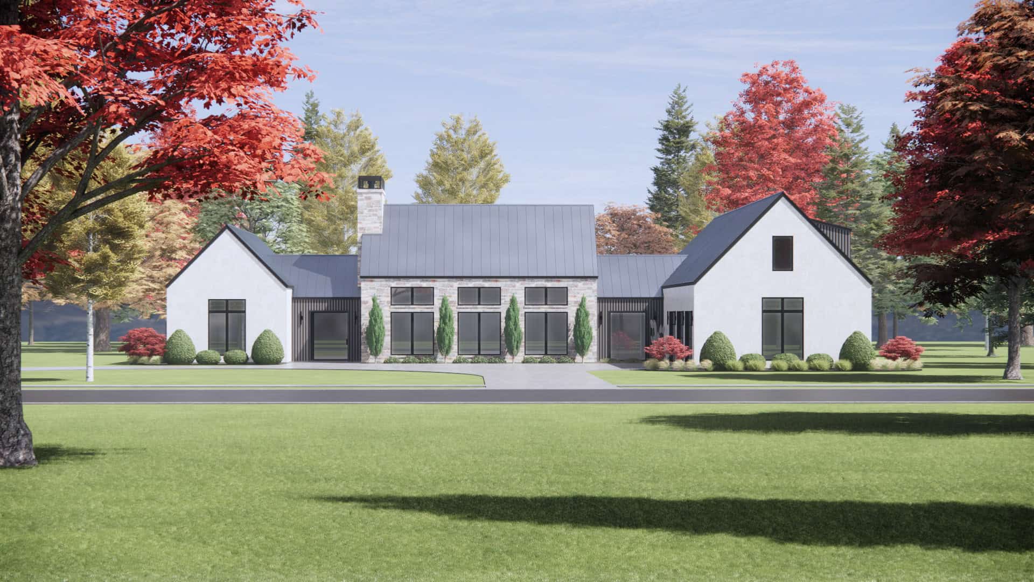
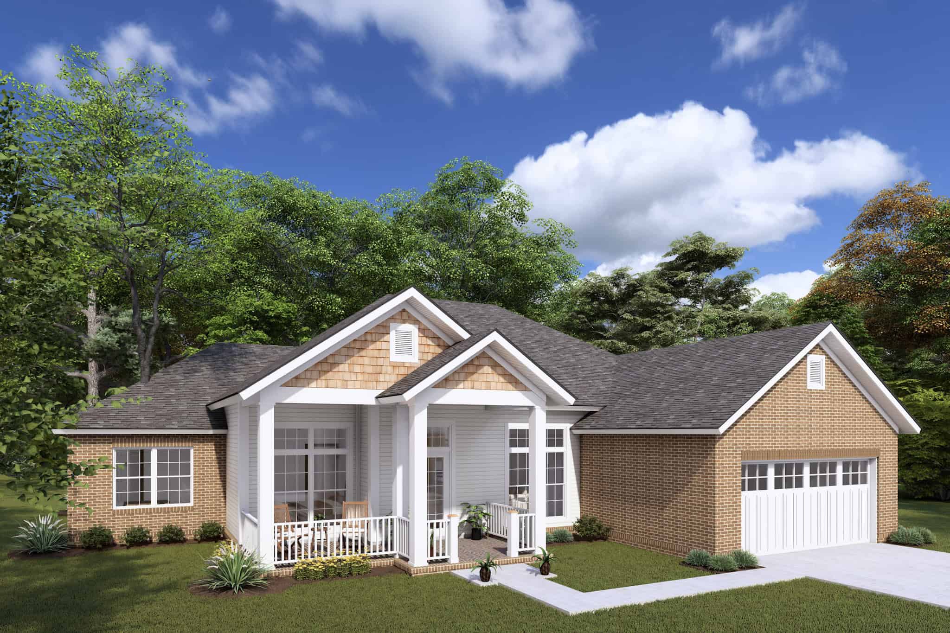
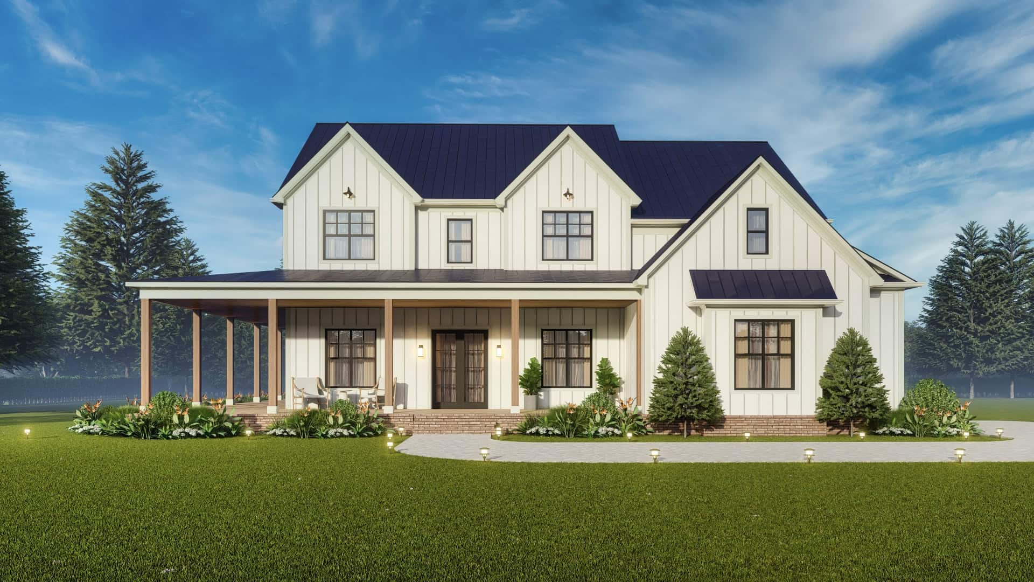
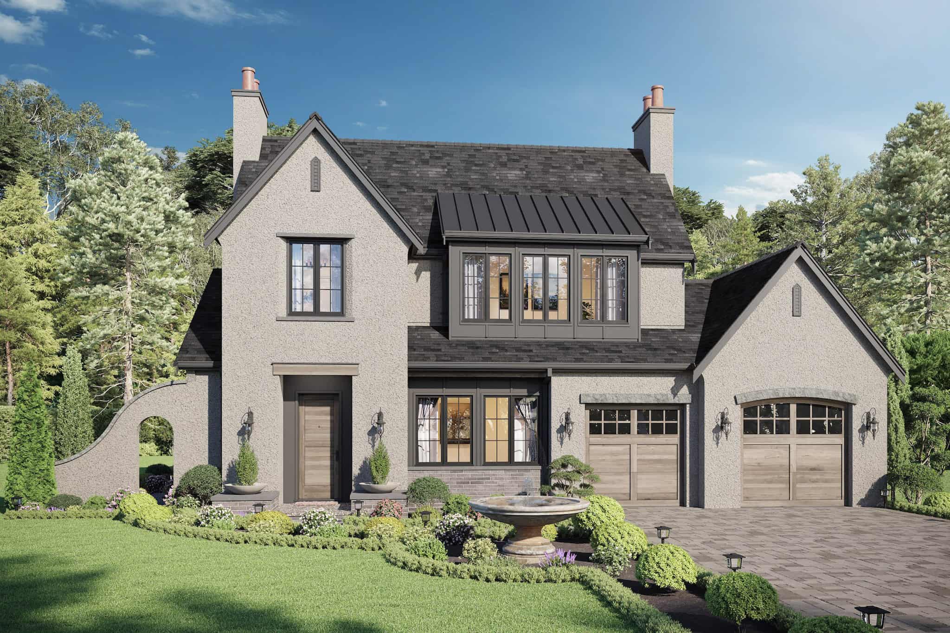
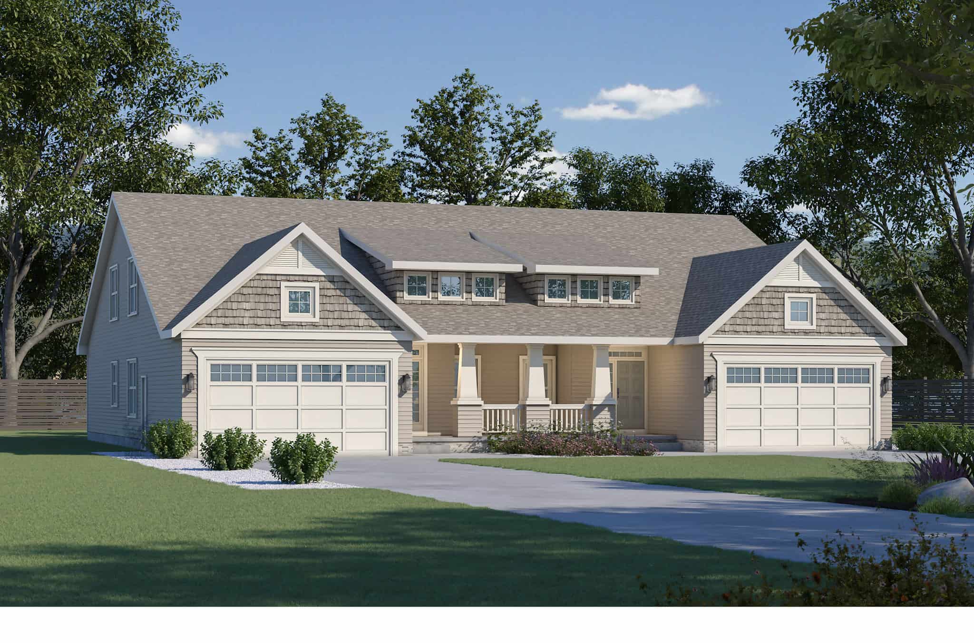
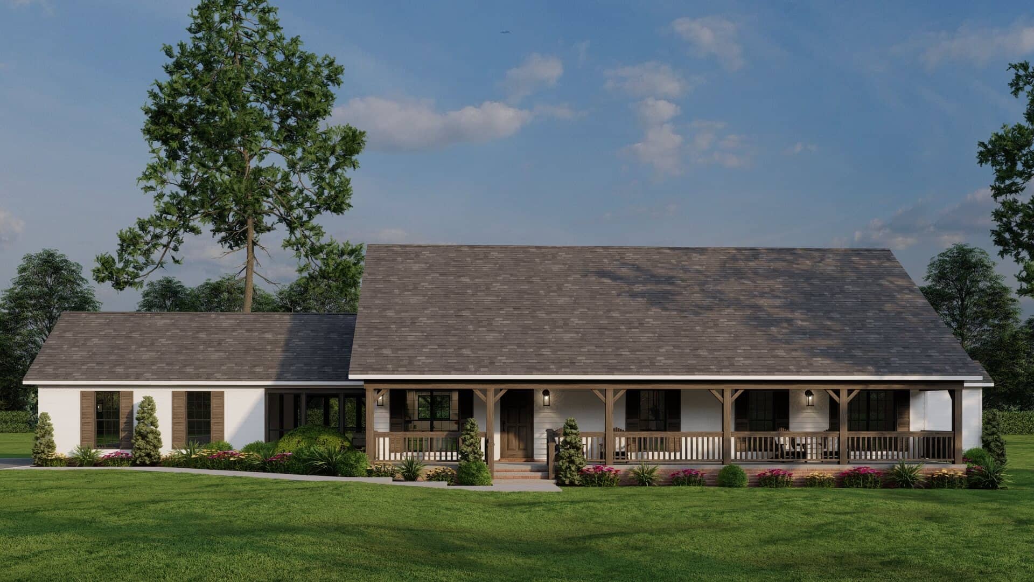
Rustic Home Plan - 2-7 Bedrms, 3-6 Baths - 4744-8504 Sq Ft
Plan Collection
Rustic Home Plan - 2-7 Bedrms, 3-6 Baths - 4744-8504 Sq Ft
Plan#187-1184
Starting at$1450
4744
Sq Ft
1
Story
2
Bed
3
Bath
3
Car
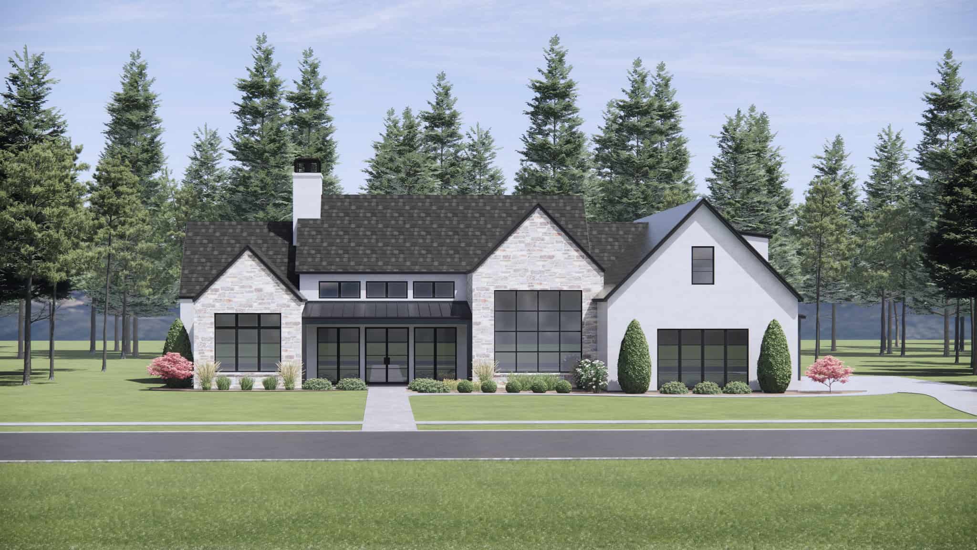
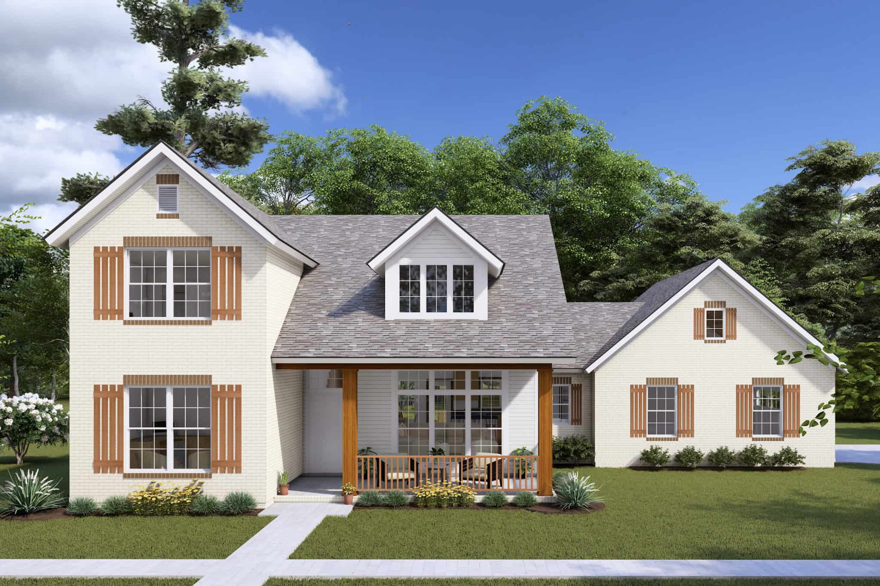
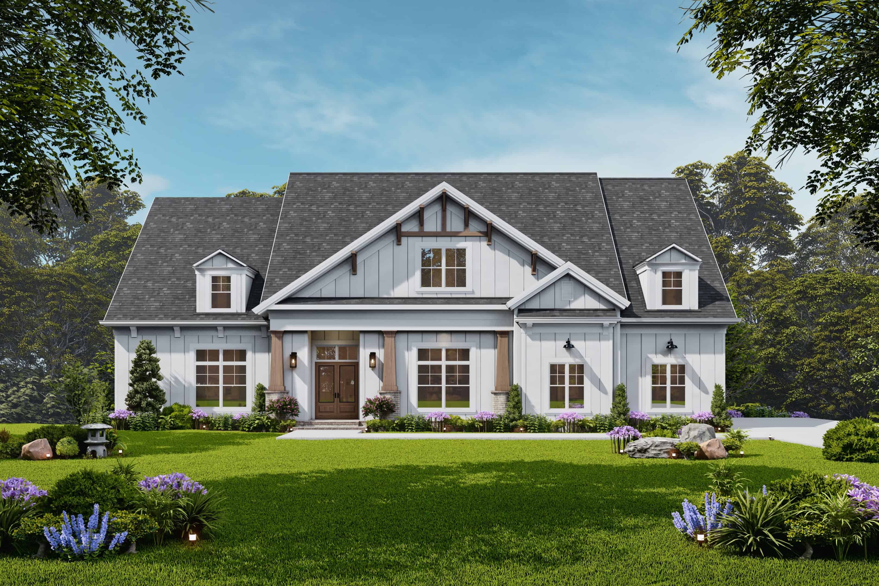
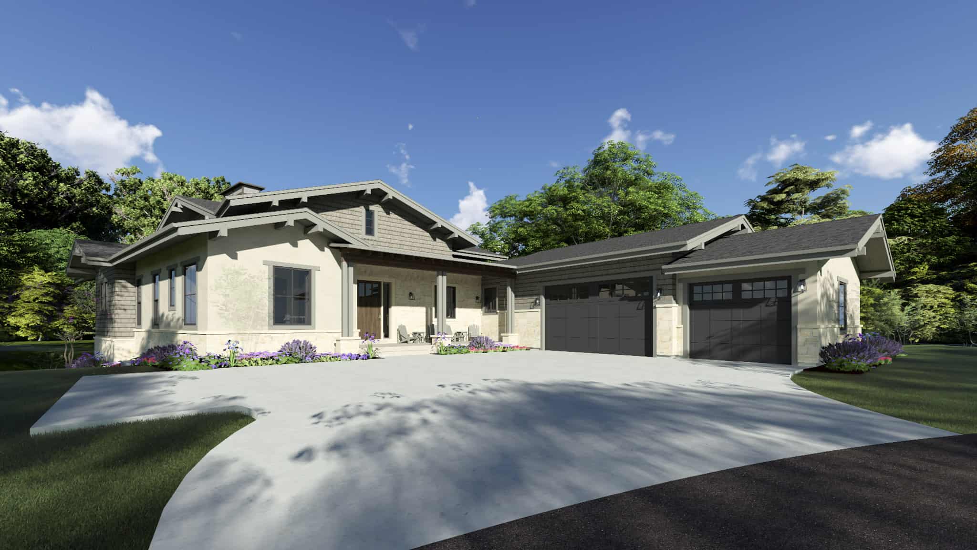
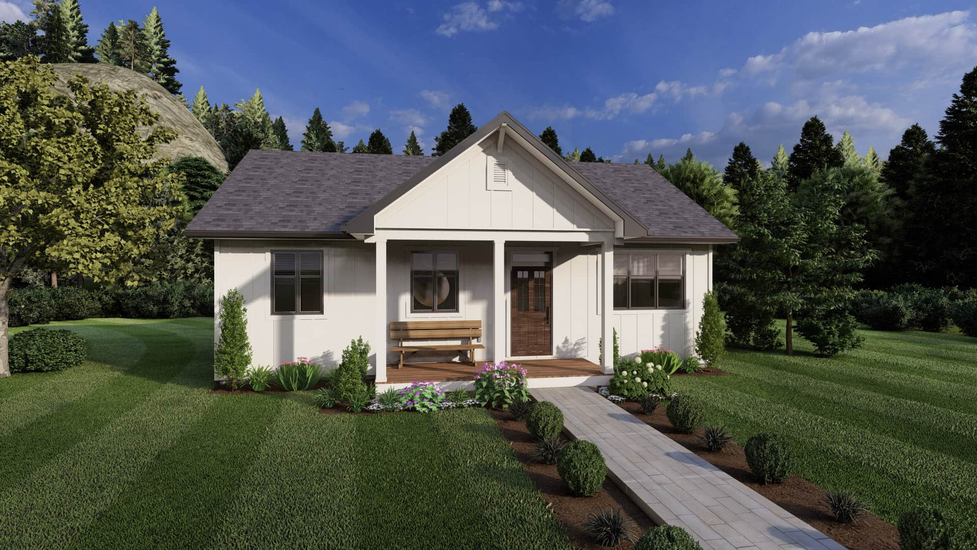
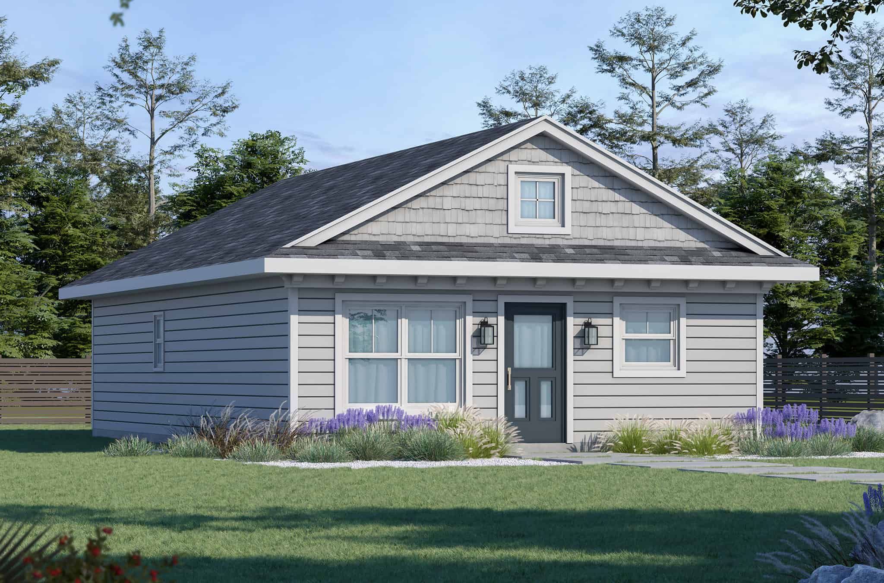
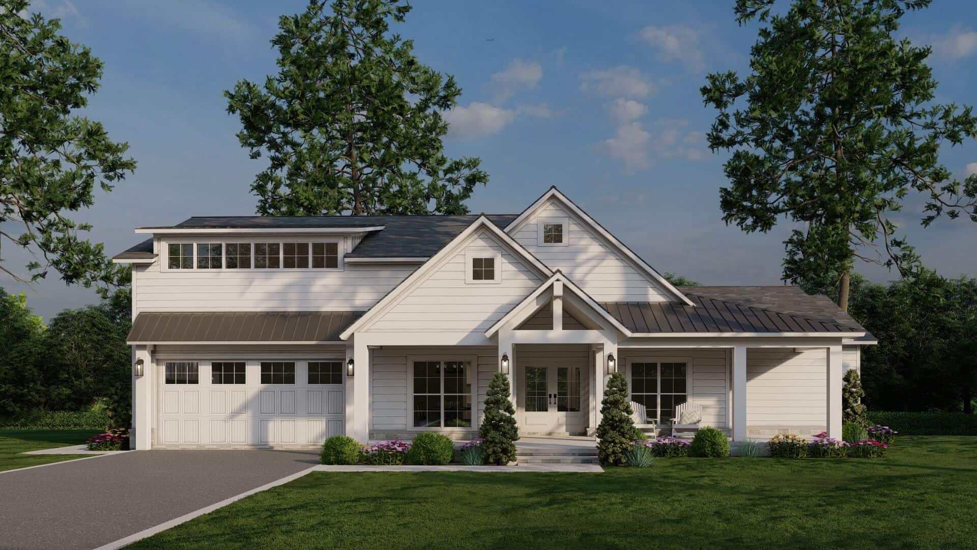
Ranch House Plan - 2-3 Bedrms, 1-2 Baths - 943-1874 Sq Ft
Plan Collection
Ranch House Plan - 2-3 Bedrms, 1-2 Baths - 943-1874 Sq Ft
Plan#187-1178
Starting at$950
943
Sq Ft
1
Story
2
Bed
1
Bath
0
Car
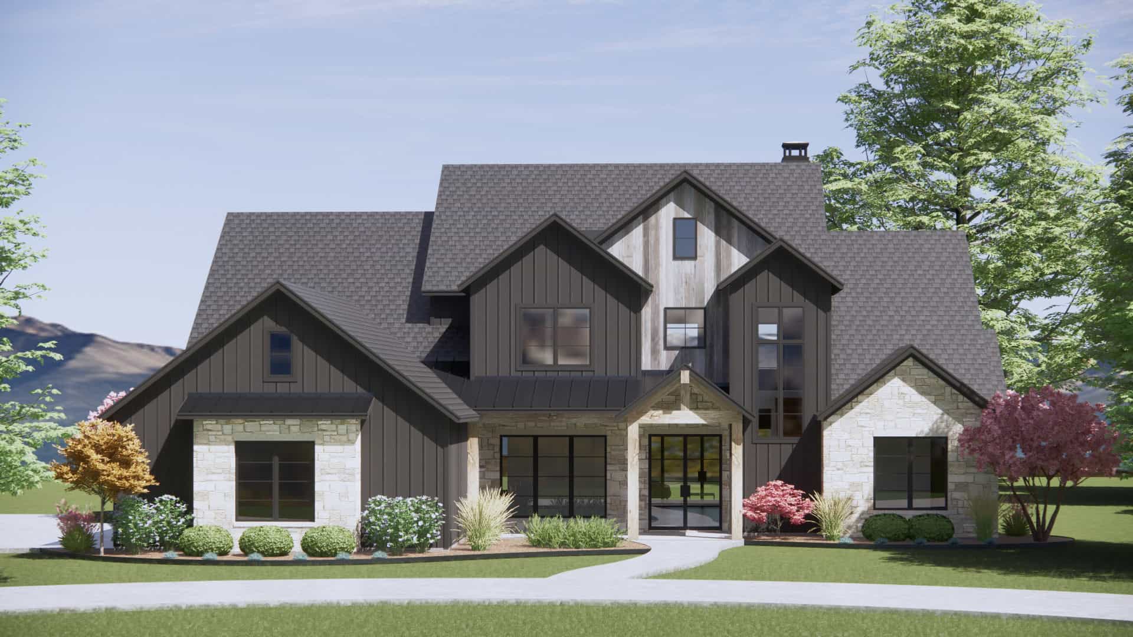
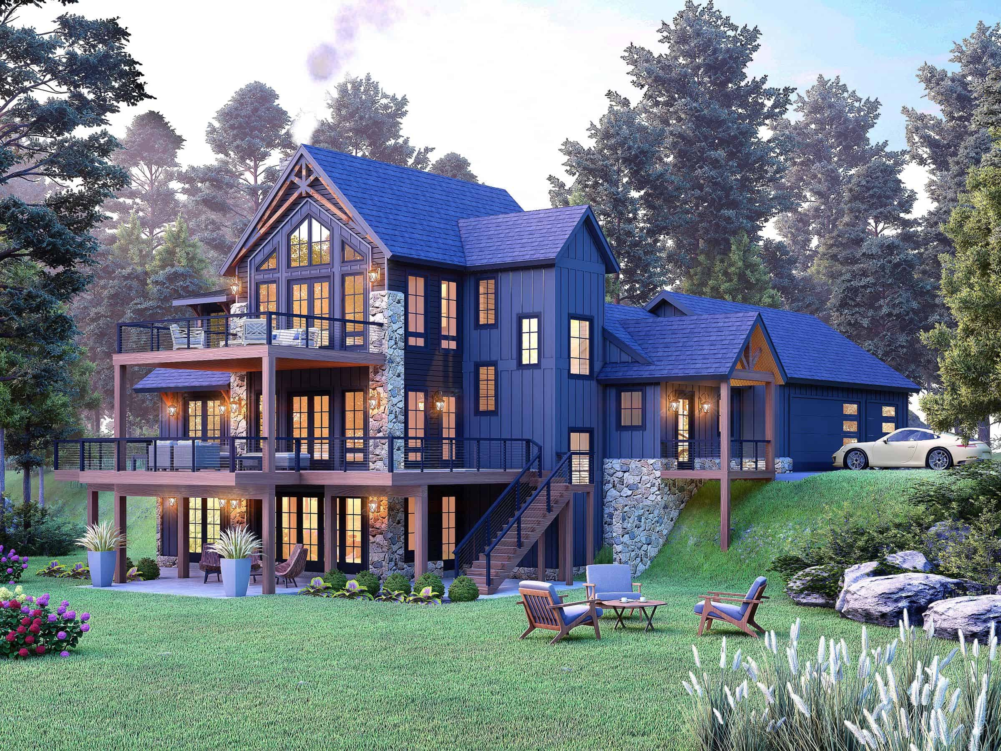
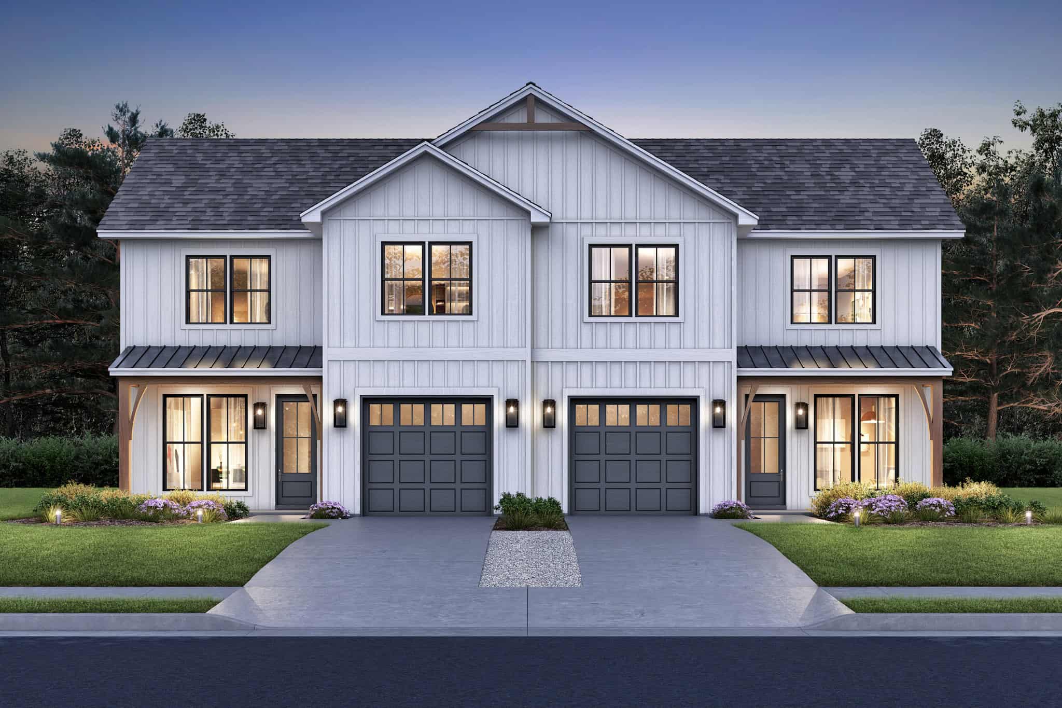
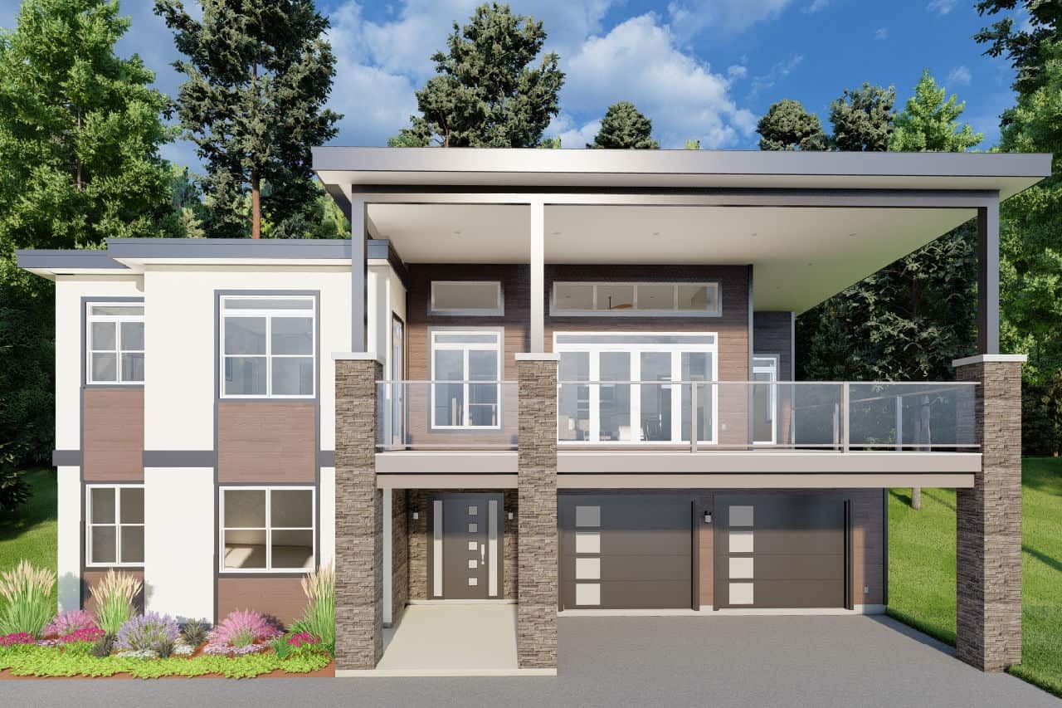
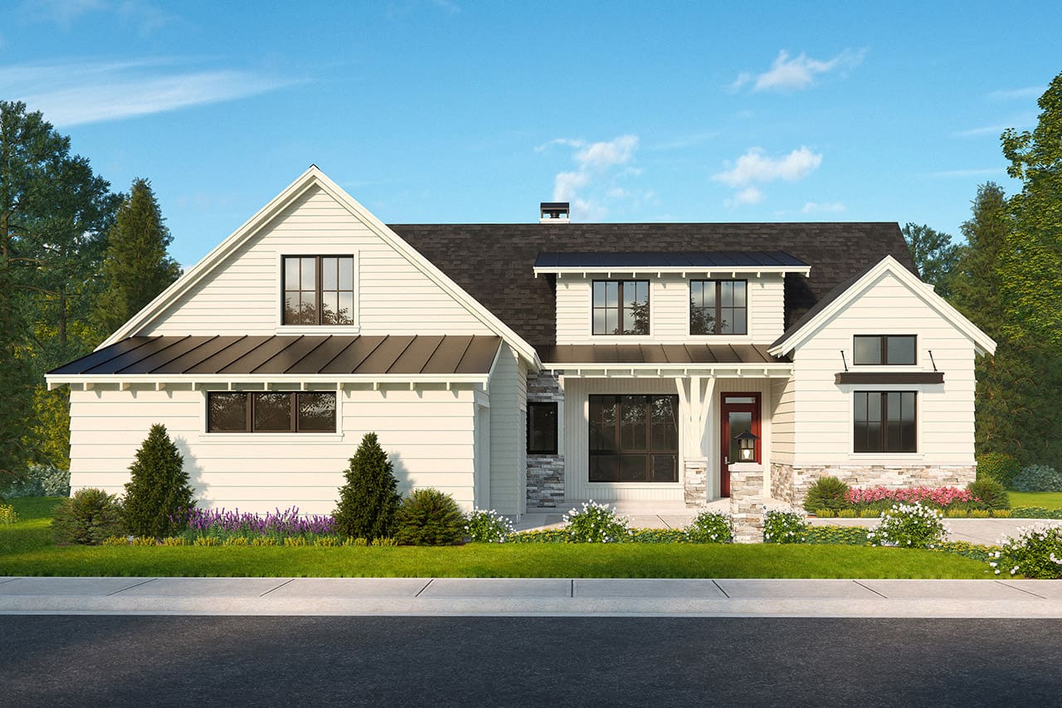
Cottage House Plan - 3 Bedrms, 2.5 Baths - 2572 Sq Ft - #168-1156
Plan Collection
Cottage House Plan - 3 Bedrms, 2.5 Baths - 2572 Sq Ft - #168-1156
Plan#168-1156
Starting at$2600
2572
Sq Ft
1.5
Story
3
Bed
2.5
Bath
2
Car
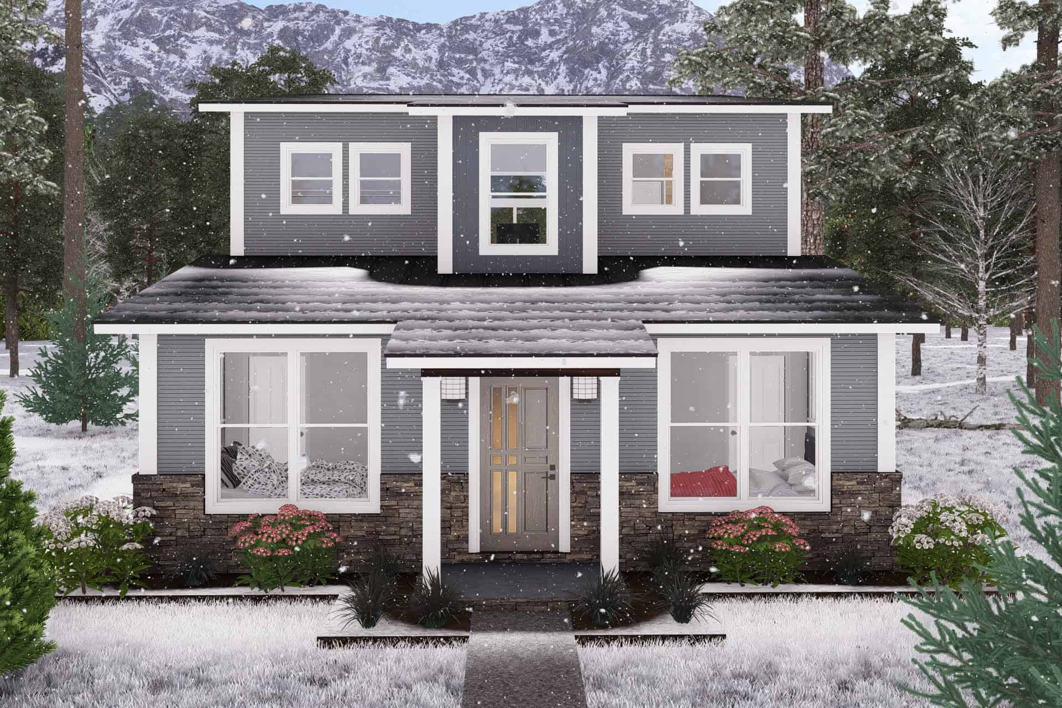
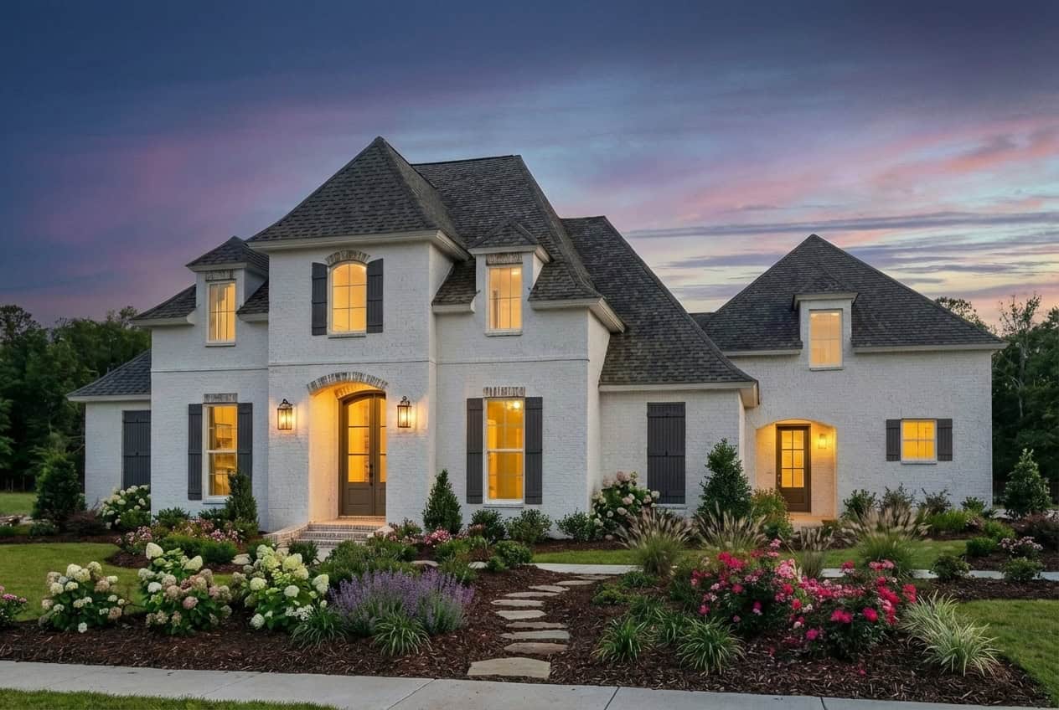
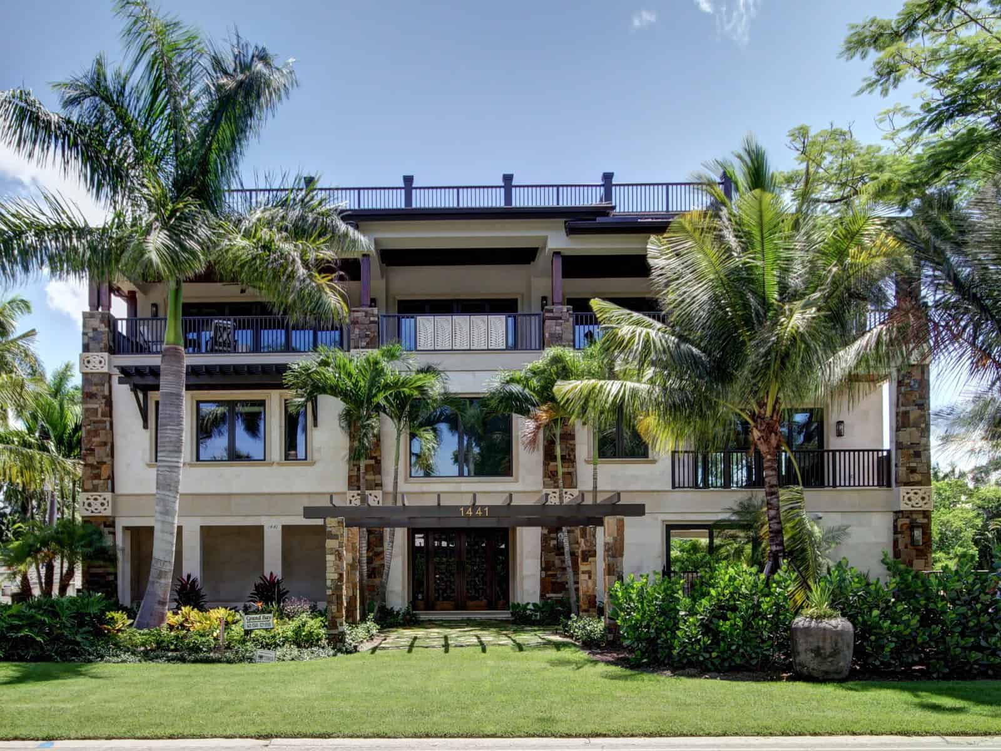
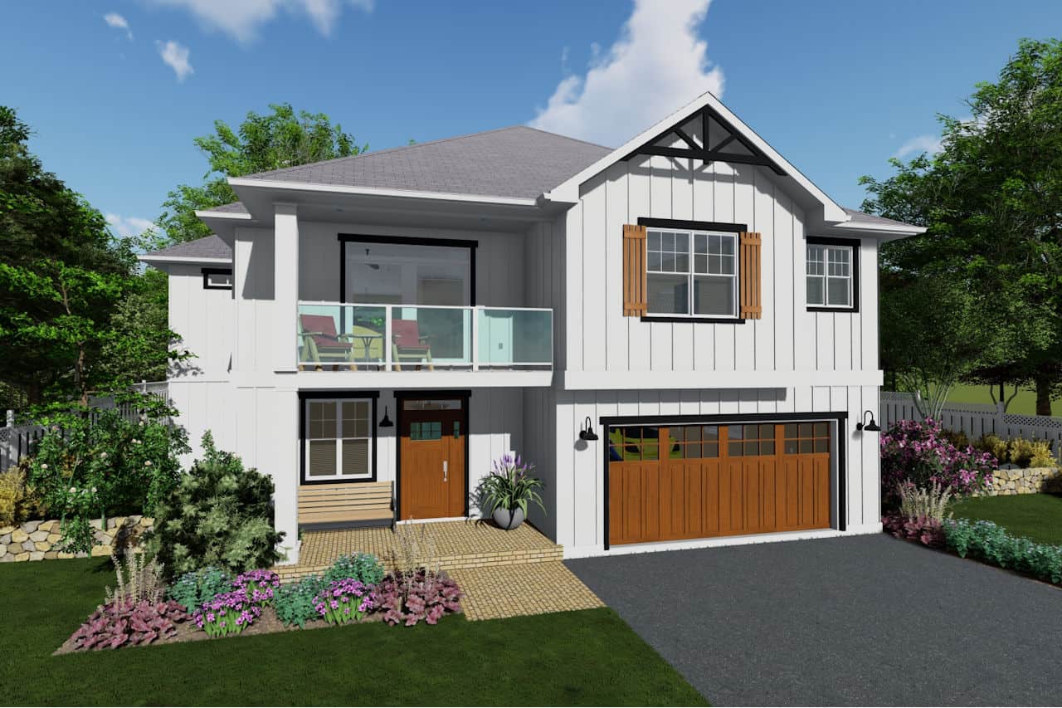
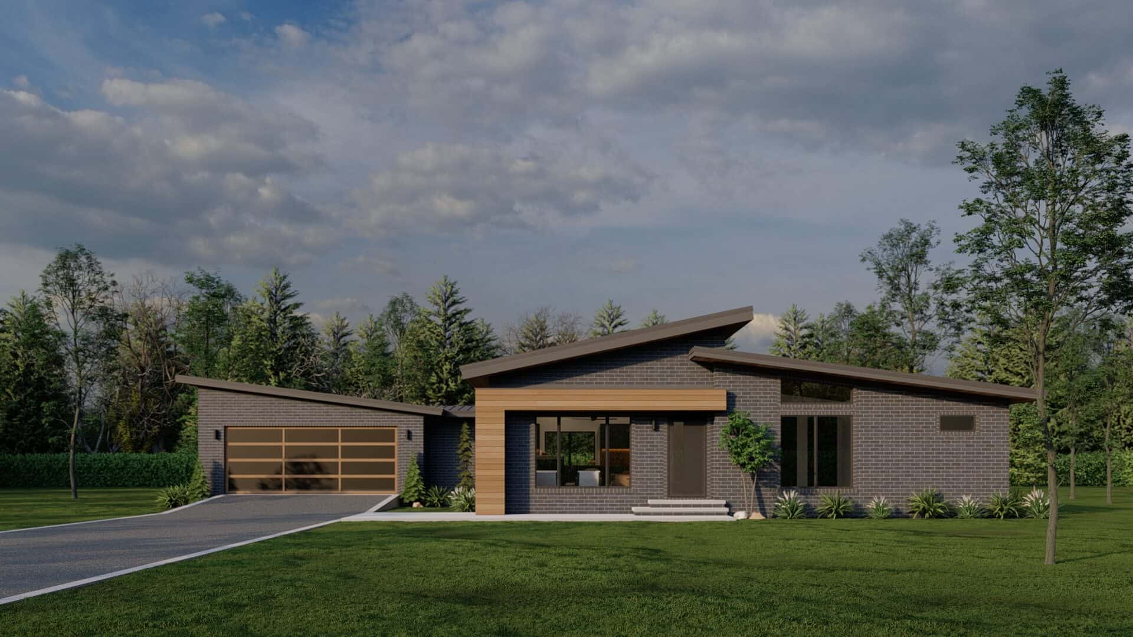
Ranch Home Plan - 3 Bedrms, 2.5 Baths - 3007 Sq Ft - #168-1154
Plan Collection
Ranch Home Plan - 3 Bedrms, 2.5 Baths - 3007 Sq Ft - #168-1154
Plan#168-1154
Starting at$1600
3007
Sq Ft
1
Story
3
Bed
2.5
Bath
2
Car
Traditional Narrow House Plan - 5 Bedrms, 3.5 Baths - 3348 Sq Ft - #168-1151
Plan Collection
Traditional Narrow House Plan - 5 Bedrms, 3.5 Baths - 3348 Sq Ft - #168-1151
Plan#168-1151
Starting at$2800
3348
Sq Ft
2
Story
5
Bed
3.5
Bath
2
Car
Traditional House Plan - 4 Bedrms, 4.5 Baths - 4657 Sq Ft - #168-1146
Plan Collection
Traditional House Plan - 4 Bedrms, 4.5 Baths - 4657 Sq Ft - #168-1146
Plan#168-1146
Starting at$2800
4657
Sq Ft
2
Story
4
Bed
4.5
Bath
3
Car
Mediterranean House Plan - 4 Bedrms, 2.5 Baths - 3638 Sq Ft - #193-1283
Plan Collection
Mediterranean House Plan - 4 Bedrms, 2.5 Baths - 3638 Sq Ft - #193-1283
Plan#193-1283
Starting at$2250
3638
Sq Ft
1
Story
4
Bed
2.5
Bath
3
Car
3-Bedroom, 1986 Sq Ft Arts and Crafts House Plan - 193-1268 - Front Exterior
Plan Collection
3-Bedroom, 1986 Sq Ft Arts and Crafts House Plan - 193-1268 - Front Exterior
Plan#193-1268
Starting at$1350
1986
Sq Ft
1.5
Story
3
Bed
2.5
Bath
2
Car
Arts and Crafts House Plan - 5 Bedrms, 4.5 Baths - 2819 Sq Ft - #193-1263
Plan Collection
Arts and Crafts House Plan - 5 Bedrms, 4.5 Baths - 2819 Sq Ft - #193-1263
Plan#193-1263
Starting at$1350
2819
Sq Ft
1.5
Story
5
Bed
4.5
Bath
4
Car
European Floor Plan - 3 Bedrms, 2.5 Baths - 2826 Sq Ft - #193-1262
Plan Collection
European Floor Plan - 3 Bedrms, 2.5 Baths - 2826 Sq Ft - #193-1262
Plan#193-1262
Starting at$1550
2826
Sq Ft
1
Story
3
Bed
2.5
Bath
1
Car
3-Bedroom, 2181 Sq Ft Arts and Crafts House Plan - 193-1260 - Front Exterior
Plan Collection
3-Bedroom, 2181 Sq Ft Arts and Crafts House Plan - 193-1260 - Front Exterior
Plan#193-1260
Starting at$800
2181
Sq Ft
1.5
Story
3
Bed
2.5
Bath
0
Car
Farmhouse Home Plan - 5 Bedrms, 4 Baths - 3266 Sq Ft - #178-1411
Plan Collection
Farmhouse Home Plan - 5 Bedrms, 4 Baths - 3266 Sq Ft - #178-1411
Plan#178-1411
Starting at$1225
3266
Sq Ft
2
Story
5
Bed
4
Bath
3
Car
Cottage Floor Plan - 3 Bedrms, 2 Baths - 1437 Sq Ft - #178-1397
Plan Collection
Cottage Floor Plan - 3 Bedrms, 2 Baths - 1437 Sq Ft - #178-1397
Plan#178-1397
Starting at$1065
1437
Sq Ft
1
Story
3
Bed
2
Bath
2
Car
Traditional Home Plan - 4 Bedrms, 3.5 Baths - 2429 Sq Ft - #178-1396
Plan Collection
Traditional Home Plan - 4 Bedrms, 3.5 Baths - 2429 Sq Ft - #178-1396
Plan#178-1396
Starting at$1155
2429
Sq Ft
1.5
Story
4
Bed
3.5
Bath
2
Car
4-Bedroom, 2429 Sq Ft 1 1/2 Story House Plan - 178-1394 - Front Exterior
Plan Collection
4-Bedroom, 2429 Sq Ft 1 1/2 Story House Plan - 178-1394 - Front Exterior
Plan#178-1394
Starting at$1155
2429
Sq Ft
1.5
Story
4
Bed
3.5
Bath
2
Car
4-Bedroom, 2760 Sq Ft Craftsman House Plan - 163-1101 - Front Exterior
Plan Collection
4-Bedroom, 2760 Sq Ft Craftsman House Plan - 163-1101 - Front Exterior
Plan#163-1101
Starting at$990
2760
Sq Ft
1.5
Story
4
Bed
3.5
Bath
2
Car
4-Bedroom, 3205 Sq Ft Ranch Home Plan - 163-1094 - Main Exterior
Plan Collection
4-Bedroom, 3205 Sq Ft Ranch Home Plan - 163-1094 - Main Exterior
Plan#163-1094
Starting at$990
3205
Sq Ft
1
Story
4
Bed
4
Bath
2
Car
1-Bedroom, 1004 Sq Ft Ranch House Plan - 163-1092 - Front Exterior
Plan Collection
1-Bedroom, 1004 Sq Ft Ranch House Plan - 163-1092 - Front Exterior
Plan#163-1092
Starting at$990
1004
Sq Ft
1
Story
1
Bed
1
Bath
2
Car
2-Bedroom, 2339 Sq Ft Ranch House Plan - 163-1091 - Front Exterior
Plan Collection
2-Bedroom, 2339 Sq Ft Ranch House Plan - 163-1091 - Front Exterior
Plan#163-1091
Starting at$990
2339
Sq Ft
1
Story
2
Bed
2
Bath
3
Car
3-Bedroom, 2630 Sq Ft Farmhouse House Plan - 163-1080 - Front Exterior
Plan Collection
3-Bedroom, 2630 Sq Ft Farmhouse House Plan - 163-1080 - Front Exterior
Plan#163-1080
Starting at$990
2630
Sq Ft
2
Story
3
Bed
3.5
Bath
0
Car
Craftsman Home Plan - 1-4 Bedrms, 1.5 Baths-3.5 - 2606-4538 Sq Ft - #161-1215
Plan Collection
Craftsman Home Plan - 1-4 Bedrms, 1.5 Baths-3.5 - 2606-4538 Sq Ft - #161-1215
Plan#161-1215
Starting at$1750
2606
Sq Ft
1
Story
1
Bed
1.5
Bath
3
Car
Craftsman House Plan - 3-4 Bedrms, 2.5-3.5 Baths - 2877-4069 Sq Ft - #161-1214
Plan Collection
Craftsman House Plan - 3-4 Bedrms, 2.5-3.5 Baths - 2877-4069 Sq Ft - #161-1214
Plan#161-1214
Starting at$1950
2877
Sq Ft
2
Story
3
Bed
2.5
Bath
0
Car
3-Bedroom, 1649 Sq Ft Contemporary Home Plan - 120-2775 - Main Exterior
Plan Collection
3-Bedroom, 1649 Sq Ft Contemporary Home Plan - 120-2775 - Main Exterior
Plan#120-2775
Starting at$1255
1649
Sq Ft
2
Story
3
Bed
2.5
Bath
2
Car
5-Bedroom, 5190 Sq Ft Luxury French Country House Plan - 120-2772 - Front Exterior
Plan Collection
5-Bedroom, 5190 Sq Ft Luxury French Country House Plan - 120-2772 - Front Exterior
Plan#120-2772
Starting at$4790
5190
Sq Ft
2
Story
5
Bed
5.5
Bath
2
Car
Rustic Home Plan - 2-7 Bedrms, 3-6 Baths - 4744-8504 Sq Ft
Plan Collection
Rustic Home Plan - 2-7 Bedrms, 3-6 Baths - 4744-8504 Sq Ft
Plan#187-1184
Starting at$1450
4744
Sq Ft
1
Story
2
Bed
3
Bath
3
Car
Ranch House Plan - 2-3 Bedrms, 1-2 Baths - 943-1874 Sq Ft
Plan Collection
Ranch House Plan - 2-3 Bedrms, 1-2 Baths - 943-1874 Sq Ft
Plan#187-1178
Starting at$950
943
Sq Ft
1
Story
2
Bed
1
Bath
0
Car
Cottage House Plan - 3 Bedrms, 2.5 Baths - 2572 Sq Ft - #168-1156
Plan Collection
Cottage House Plan - 3 Bedrms, 2.5 Baths - 2572 Sq Ft - #168-1156
Plan#168-1156
Starting at$2600
2572
Sq Ft
1.5
Story
3
Bed
2.5
Bath
2
Car
Ranch Home Plan - 3 Bedrms, 2.5 Baths - 3007 Sq Ft - #168-1154
Plan Collection
Ranch Home Plan - 3 Bedrms, 2.5 Baths - 3007 Sq Ft - #168-1154
Plan#168-1154
Starting at$1600
3007
Sq Ft
1
Story
3
Bed
2.5
Bath
2
Car
Traditional Narrow House Plan - 5 Bedrms, 3.5 Baths - 3348 Sq Ft - #168-1151
Plan Collection
Traditional Narrow House Plan - 5 Bedrms, 3.5 Baths - 3348 Sq Ft - #168-1151
Plan#168-1151
Starting at$2800
3348
Sq Ft
2
Story
5
Bed
3.5
Bath
2
Car
Traditional House Plan - 4 Bedrms, 4.5 Baths - 4657 Sq Ft - #168-1146
Plan Collection
Traditional House Plan - 4 Bedrms, 4.5 Baths - 4657 Sq Ft - #168-1146
Plan#168-1146
Starting at$2800
4657
Sq Ft
2
Story
4
Bed
4.5
Bath
3
Car
Mediterranean House Plan - 4 Bedrms, 2.5 Baths - 3638 Sq Ft - #193-1283
Plan Collection
Mediterranean House Plan - 4 Bedrms, 2.5 Baths - 3638 Sq Ft - #193-1283
Plan#193-1283
Starting at$2250
3638
Sq Ft
1
Story
4
Bed
2.5
Bath
3
Car
3-Bedroom, 1986 Sq Ft Arts and Crafts House Plan - 193-1268 - Front Exterior
Plan Collection
3-Bedroom, 1986 Sq Ft Arts and Crafts House Plan - 193-1268 - Front Exterior
Plan#193-1268
Starting at$1350
1986
Sq Ft
1.5
Story
3
Bed
2.5
Bath
2
Car
Arts and Crafts House Plan - 5 Bedrms, 4.5 Baths - 2819 Sq Ft - #193-1263
Plan Collection
Arts and Crafts House Plan - 5 Bedrms, 4.5 Baths - 2819 Sq Ft - #193-1263
Plan#193-1263
Starting at$1350
2819
Sq Ft
1.5
Story
5
Bed
4.5
Bath
4
Car
European Floor Plan - 3 Bedrms, 2.5 Baths - 2826 Sq Ft - #193-1262
Plan Collection
European Floor Plan - 3 Bedrms, 2.5 Baths - 2826 Sq Ft - #193-1262
Plan#193-1262
Starting at$1550
2826
Sq Ft
1
Story
3
Bed
2.5
Bath
1
Car
3-Bedroom, 2181 Sq Ft Arts and Crafts House Plan - 193-1260 - Front Exterior
Plan Collection
3-Bedroom, 2181 Sq Ft Arts and Crafts House Plan - 193-1260 - Front Exterior
Plan#193-1260
Starting at$800
2181
Sq Ft
1.5
Story
3
Bed
2.5
Bath
0
Car
Farmhouse Home Plan - 5 Bedrms, 4 Baths - 3266 Sq Ft - #178-1411
Plan Collection
Farmhouse Home Plan - 5 Bedrms, 4 Baths - 3266 Sq Ft - #178-1411
Plan#178-1411
Starting at$1225
3266
Sq Ft
2
Story
5
Bed
4
Bath
3
Car
Cottage Floor Plan - 3 Bedrms, 2 Baths - 1437 Sq Ft - #178-1397
Plan Collection
Cottage Floor Plan - 3 Bedrms, 2 Baths - 1437 Sq Ft - #178-1397
Plan#178-1397
Starting at$1065
1437
Sq Ft
1
Story
3
Bed
2
Bath
2
Car
Traditional Home Plan - 4 Bedrms, 3.5 Baths - 2429 Sq Ft - #178-1396
Plan Collection
Traditional Home Plan - 4 Bedrms, 3.5 Baths - 2429 Sq Ft - #178-1396
Plan#178-1396
Starting at$1155
2429
Sq Ft
1.5
Story
4
Bed
3.5
Bath
2
Car
4-Bedroom, 2429 Sq Ft 1 1/2 Story House Plan - 178-1394 - Front Exterior
Plan Collection
4-Bedroom, 2429 Sq Ft 1 1/2 Story House Plan - 178-1394 - Front Exterior
Plan#178-1394
Starting at$1155
2429
Sq Ft
1.5
Story
4
Bed
3.5
Bath
2
Car
4-Bedroom, 2760 Sq Ft Craftsman House Plan - 163-1101 - Front Exterior
Plan Collection
4-Bedroom, 2760 Sq Ft Craftsman House Plan - 163-1101 - Front Exterior
Plan#163-1101
Starting at$990
2760
Sq Ft
1.5
Story
4
Bed
3.5
Bath
2
Car
4-Bedroom, 3205 Sq Ft Ranch Home Plan - 163-1094 - Main Exterior
Plan Collection
4-Bedroom, 3205 Sq Ft Ranch Home Plan - 163-1094 - Main Exterior
Plan#163-1094
Starting at$990
3205
Sq Ft
1
Story
4
Bed
4
Bath
2
Car
1-Bedroom, 1004 Sq Ft Ranch House Plan - 163-1092 - Front Exterior
Plan Collection
1-Bedroom, 1004 Sq Ft Ranch House Plan - 163-1092 - Front Exterior
Plan#163-1092
Starting at$990
1004
Sq Ft
1
Story
1
Bed
1
Bath
2
Car
2-Bedroom, 2339 Sq Ft Ranch House Plan - 163-1091 - Front Exterior
Plan Collection
2-Bedroom, 2339 Sq Ft Ranch House Plan - 163-1091 - Front Exterior
Plan#163-1091
Starting at$990
2339
Sq Ft
1
Story
2
Bed
2
Bath
3
Car
3-Bedroom, 2630 Sq Ft Farmhouse House Plan - 163-1080 - Front Exterior
Plan Collection
3-Bedroom, 2630 Sq Ft Farmhouse House Plan - 163-1080 - Front Exterior
Plan#163-1080
Starting at$990
2630
Sq Ft
2
Story
3
Bed
3.5
Bath
0
Car
Craftsman Home Plan - 1-4 Bedrms, 1.5 Baths-3.5 - 2606-4538 Sq Ft - #161-1215
Plan Collection
Craftsman Home Plan - 1-4 Bedrms, 1.5 Baths-3.5 - 2606-4538 Sq Ft - #161-1215
Plan#161-1215
Starting at$1750
2606
Sq Ft
1
Story
1
Bed
1.5
Bath
3
Car
Craftsman House Plan - 3-4 Bedrms, 2.5-3.5 Baths - 2877-4069 Sq Ft - #161-1214
Plan Collection
Craftsman House Plan - 3-4 Bedrms, 2.5-3.5 Baths - 2877-4069 Sq Ft - #161-1214
Plan#161-1214
Starting at$1950
2877
Sq Ft
2
Story
3
Bed
2.5
Bath
0
Car
3-Bedroom, 1649 Sq Ft Contemporary Home Plan - 120-2775 - Main Exterior
Plan Collection
3-Bedroom, 1649 Sq Ft Contemporary Home Plan - 120-2775 - Main Exterior
Plan#120-2775
Starting at$1255
1649
Sq Ft
2
Story
3
Bed
2.5
Bath
2
Car
5-Bedroom, 5190 Sq Ft Luxury French Country House Plan - 120-2772 - Front Exterior
Plan Collection
5-Bedroom, 5190 Sq Ft Luxury French Country House Plan - 120-2772 - Front Exterior
Plan#120-2772
Starting at$4790
5190
Sq Ft
2
Story
5
Bed
5.5
Bath
2
Car
1...253254255256257...372