Country, Modern House Plans

8,908
Plan Results
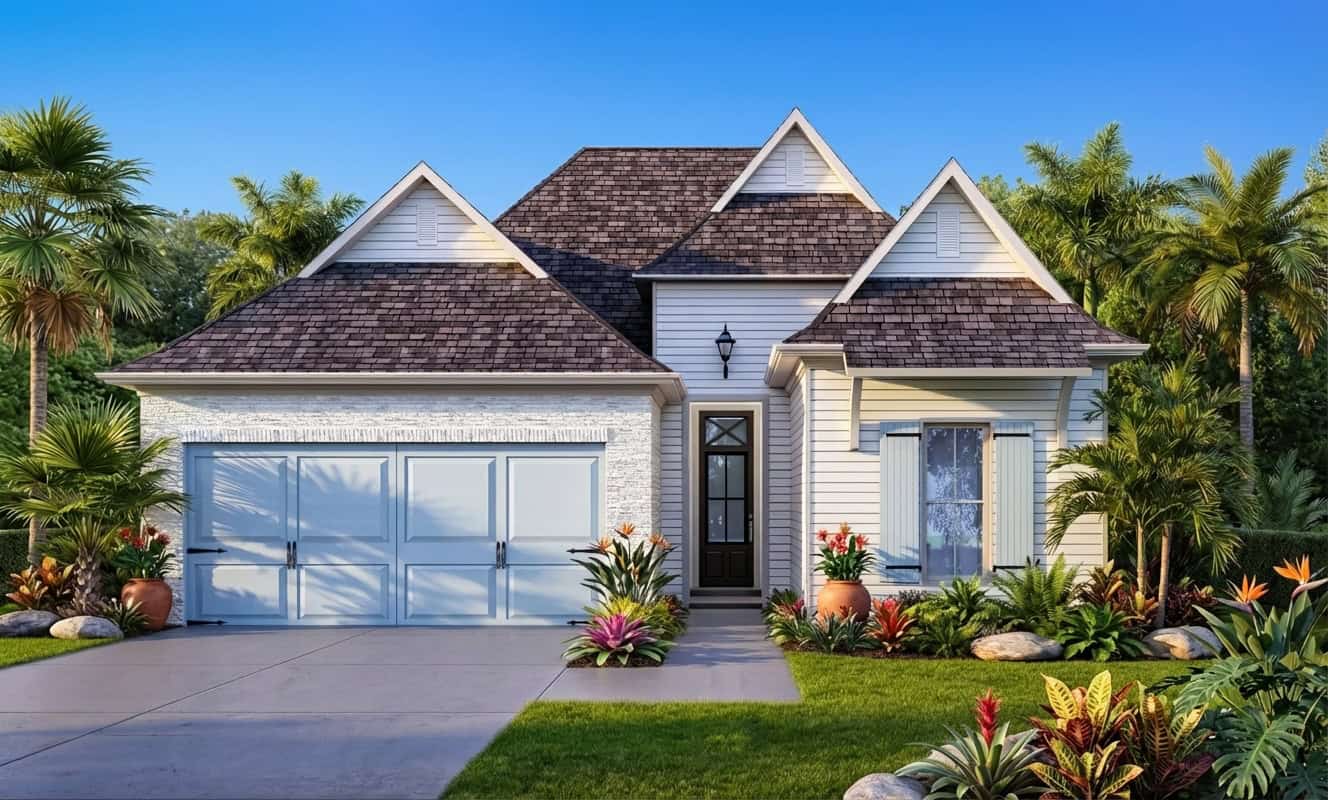
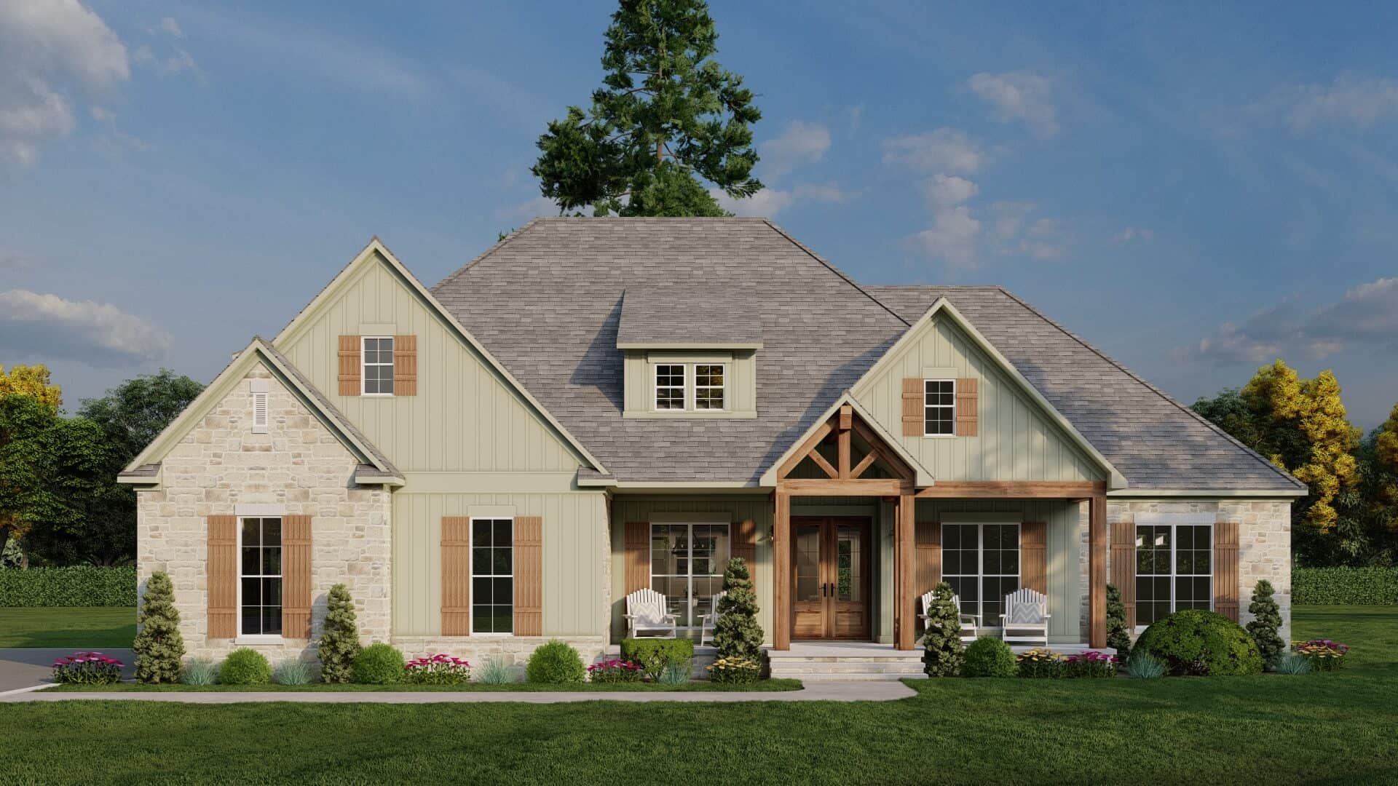
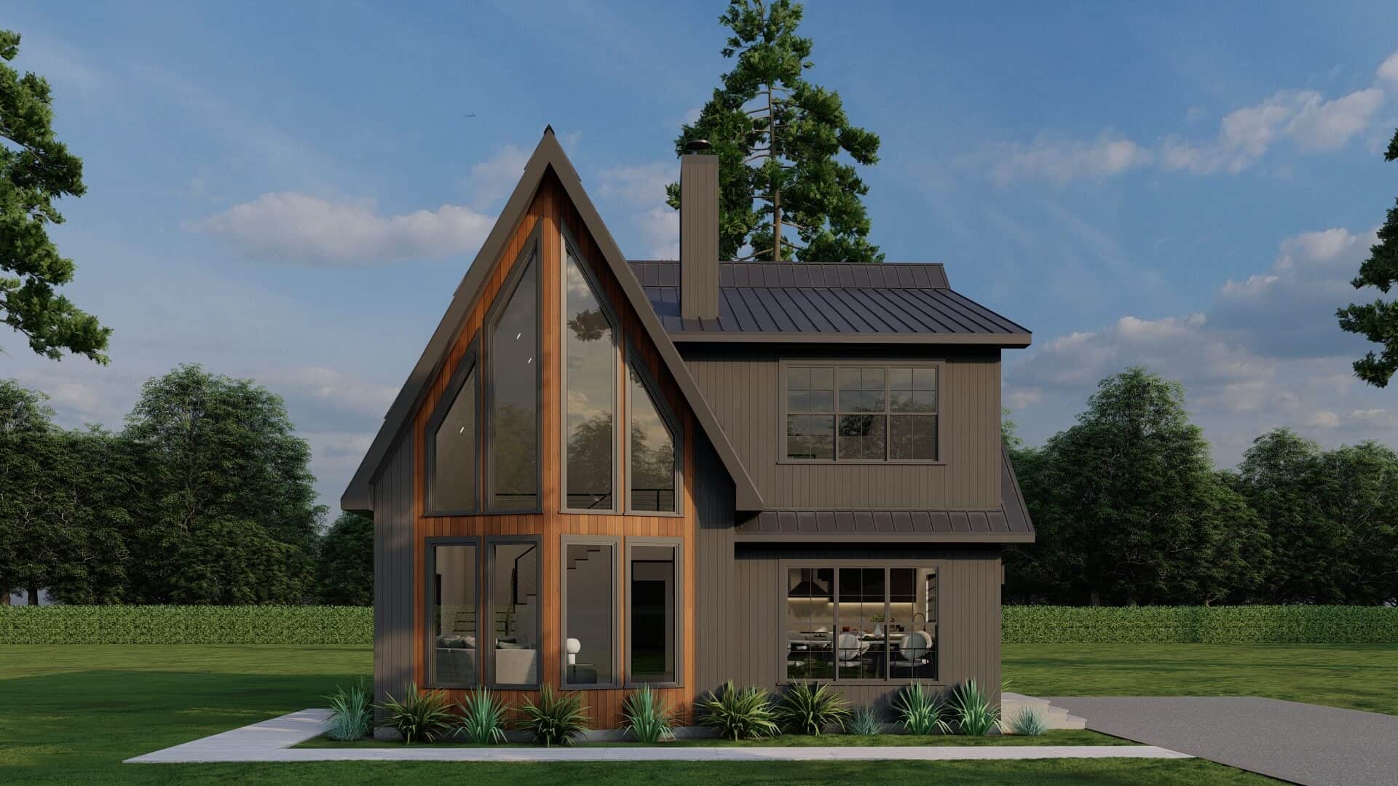
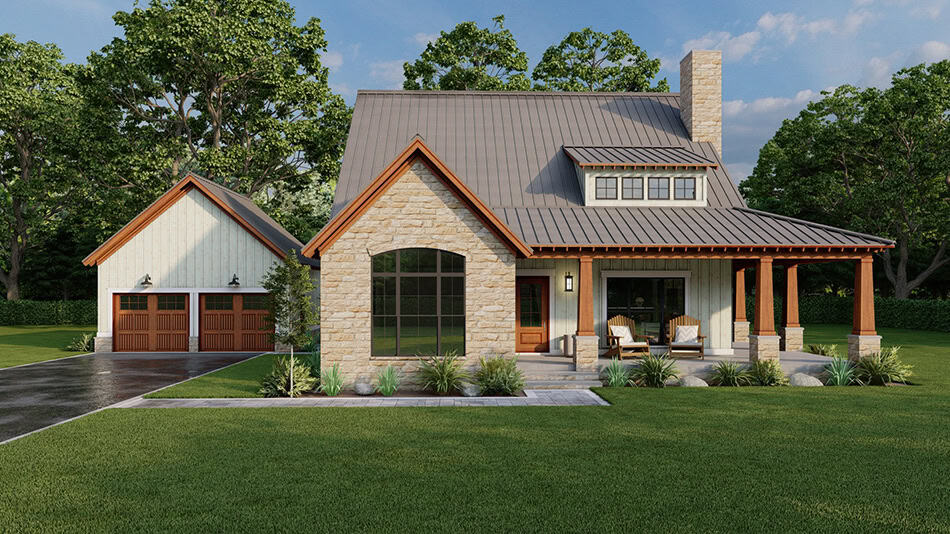
4-Bedroom, 2851 Sq Ft French Home Plan - 206-1073 - Main Exterior
Plan Collection
4-Bedroom, 2851 Sq Ft French Home Plan - 206-1073 - Main Exterior
Plan#206-1073
Starting at$1345
2851
Sq Ft
1
Story
4
Bed
3.5
Bath
3
Car
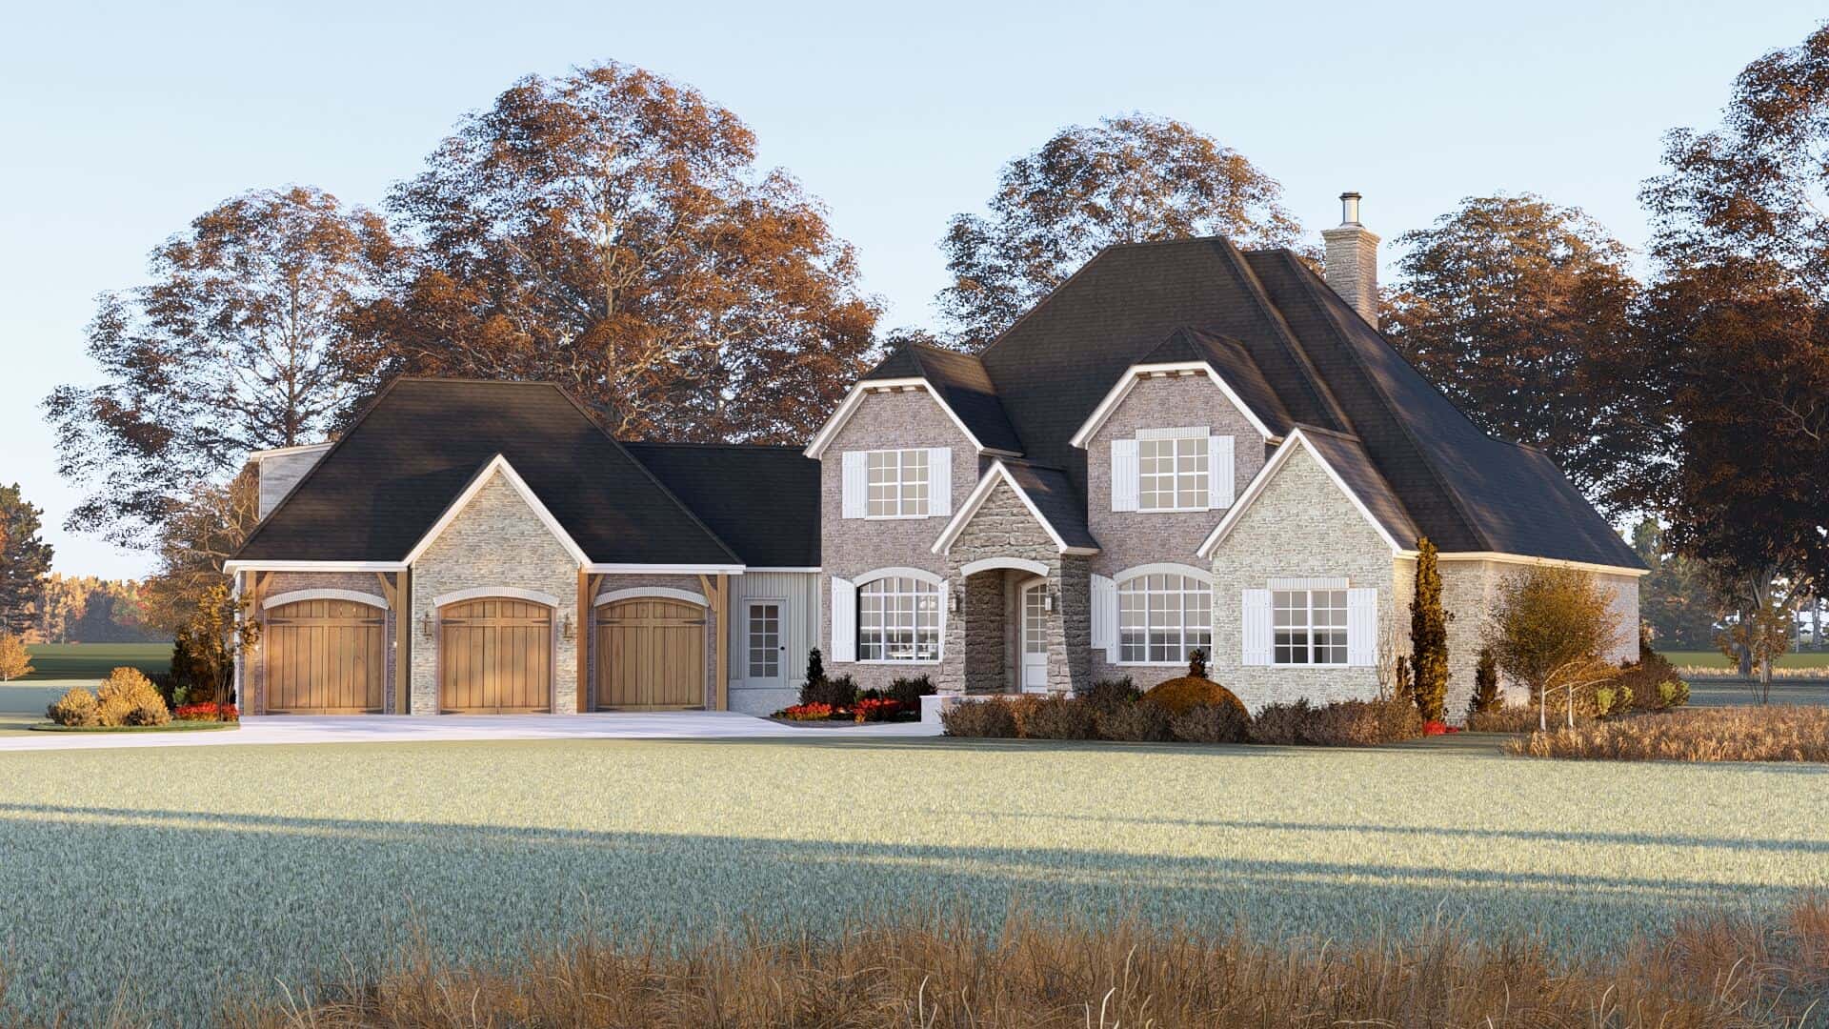
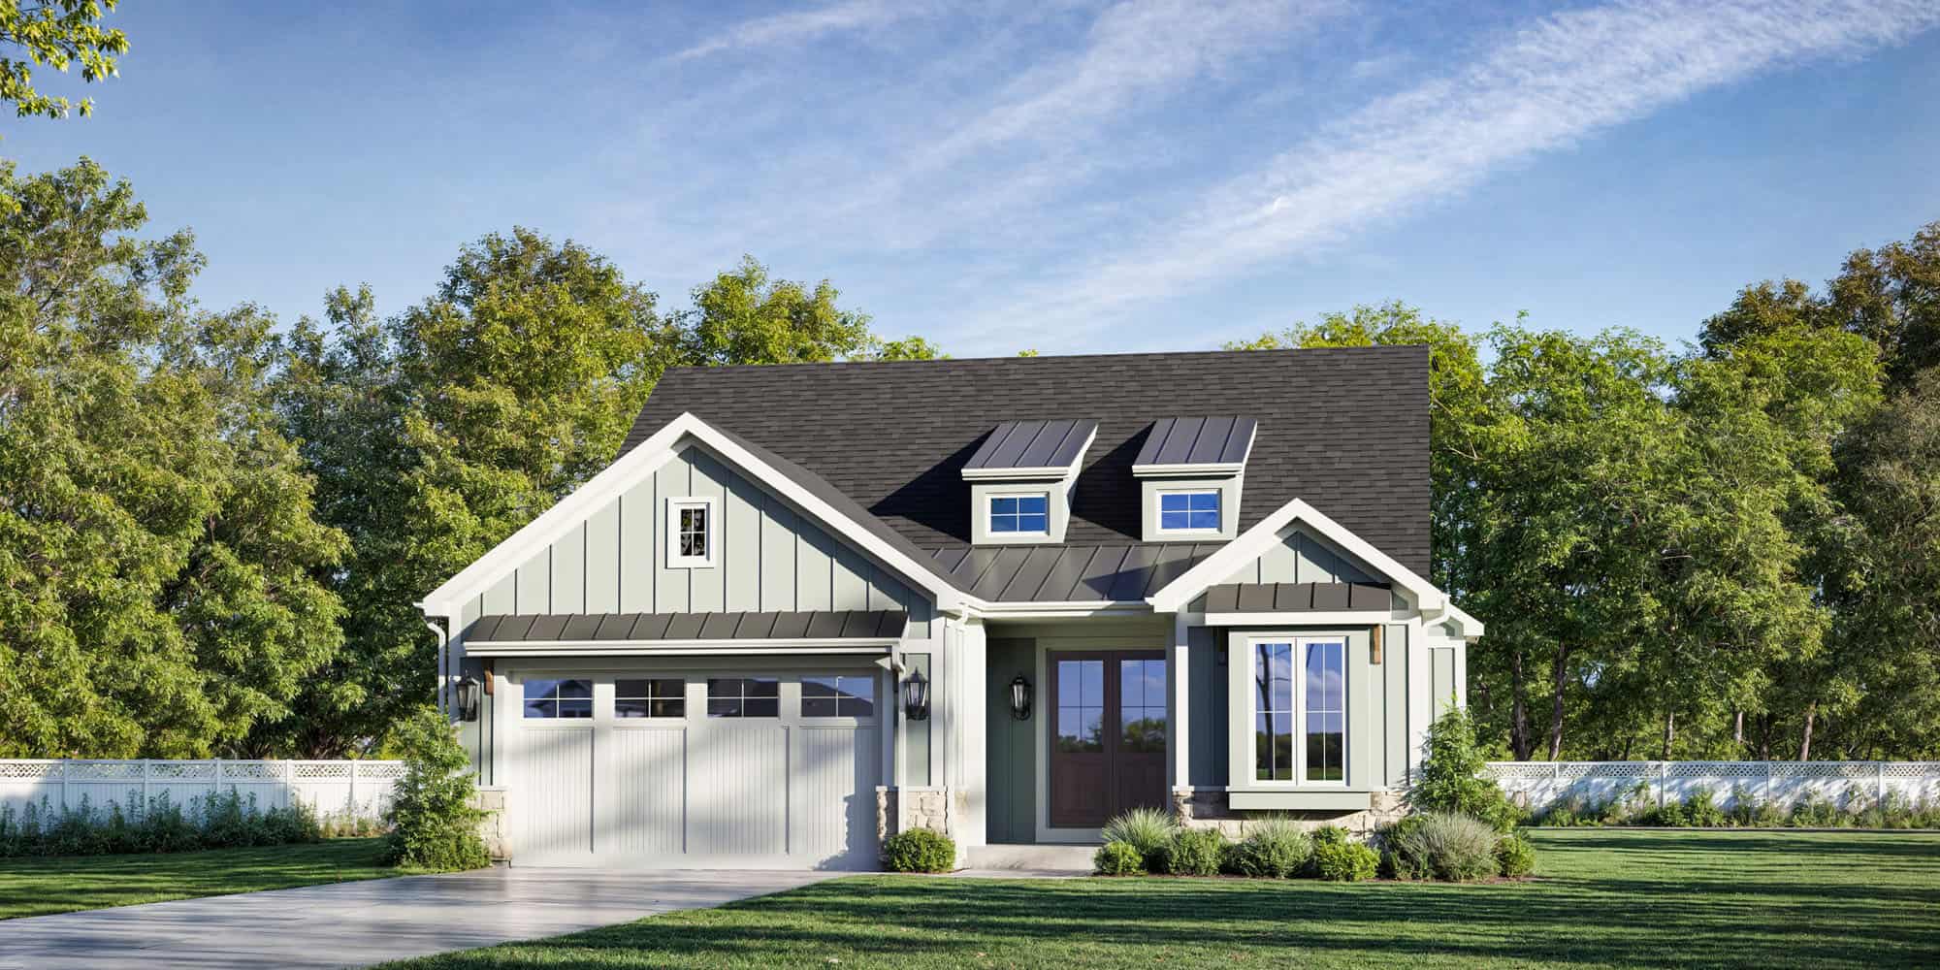
4-Bedroom, 3694 Sq Ft Modern Farmhouse House Plan - 198-1168 - Front Exterior
Plan Collection
4-Bedroom, 3694 Sq Ft Modern Farmhouse House Plan - 198-1168 - Front Exterior
Plan#198-1168
Starting at$1195
3694
Sq Ft
2
Story
4
Bed
3
Bath
2
Car
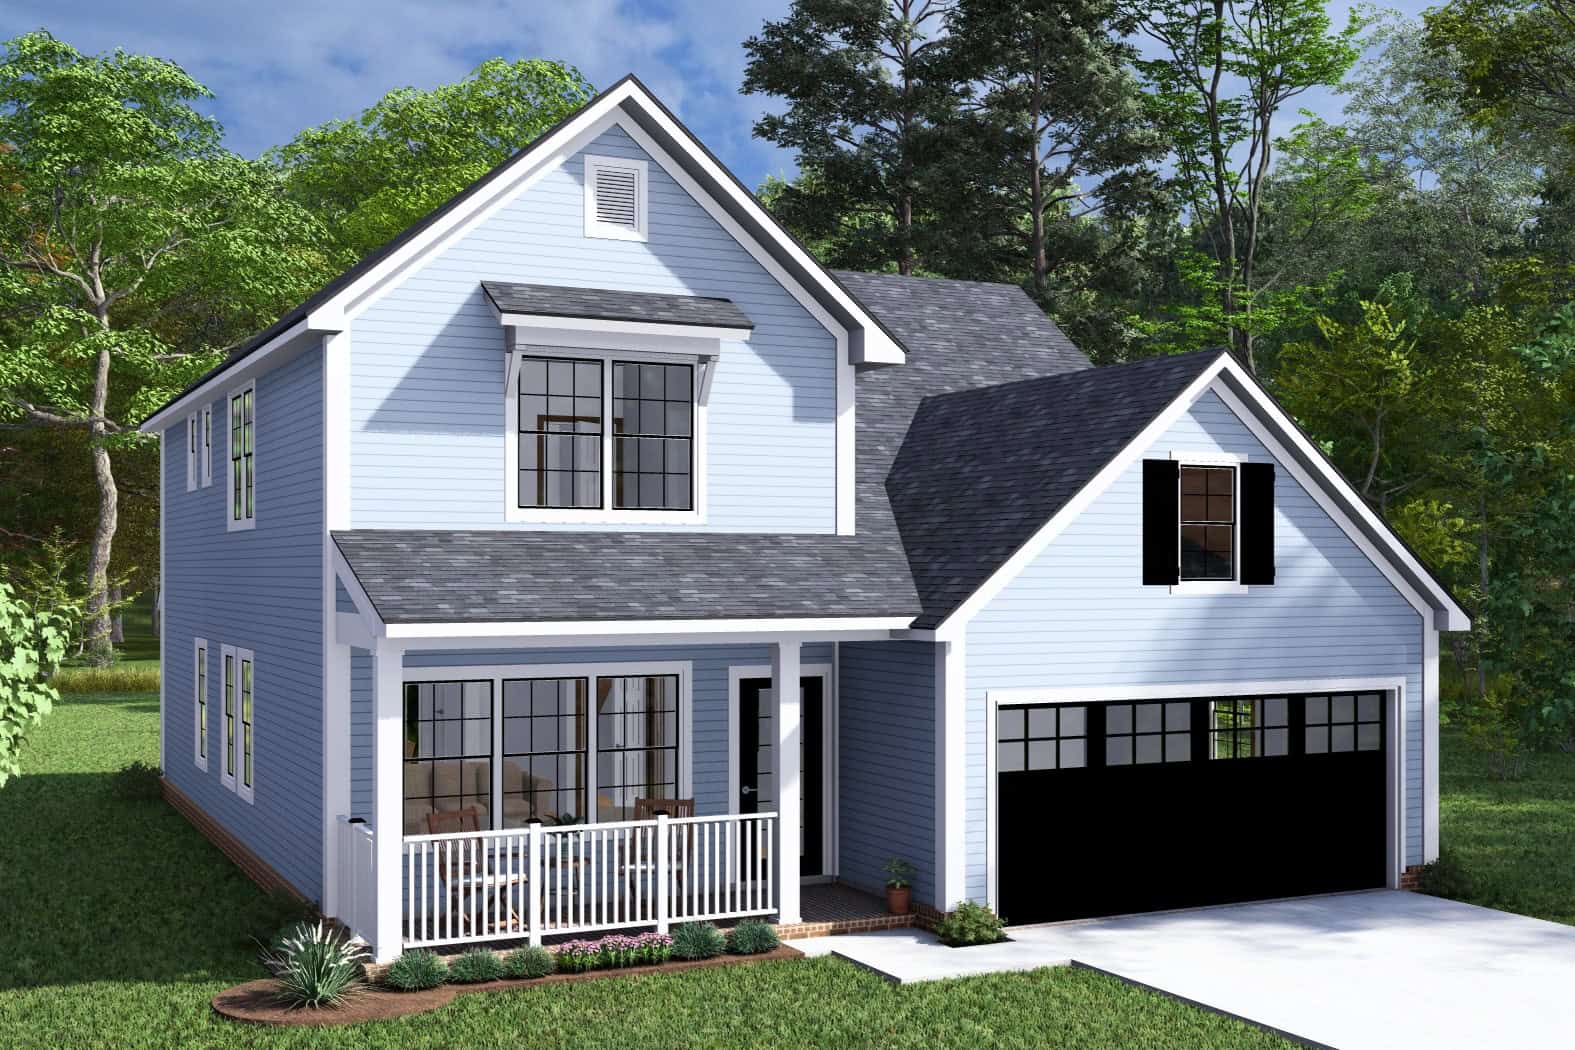
4-Bedroom, 3350 Sq Ft Modern Farmhouse House Plan - 106-1350 - Front Exterior
Plan Collection
4-Bedroom, 3350 Sq Ft Modern Farmhouse House Plan - 106-1350 - Front Exterior
Plan#106-1350
Starting at$1695
3350
Sq Ft
2
Story
4
Bed
4.5
Bath
2
Car
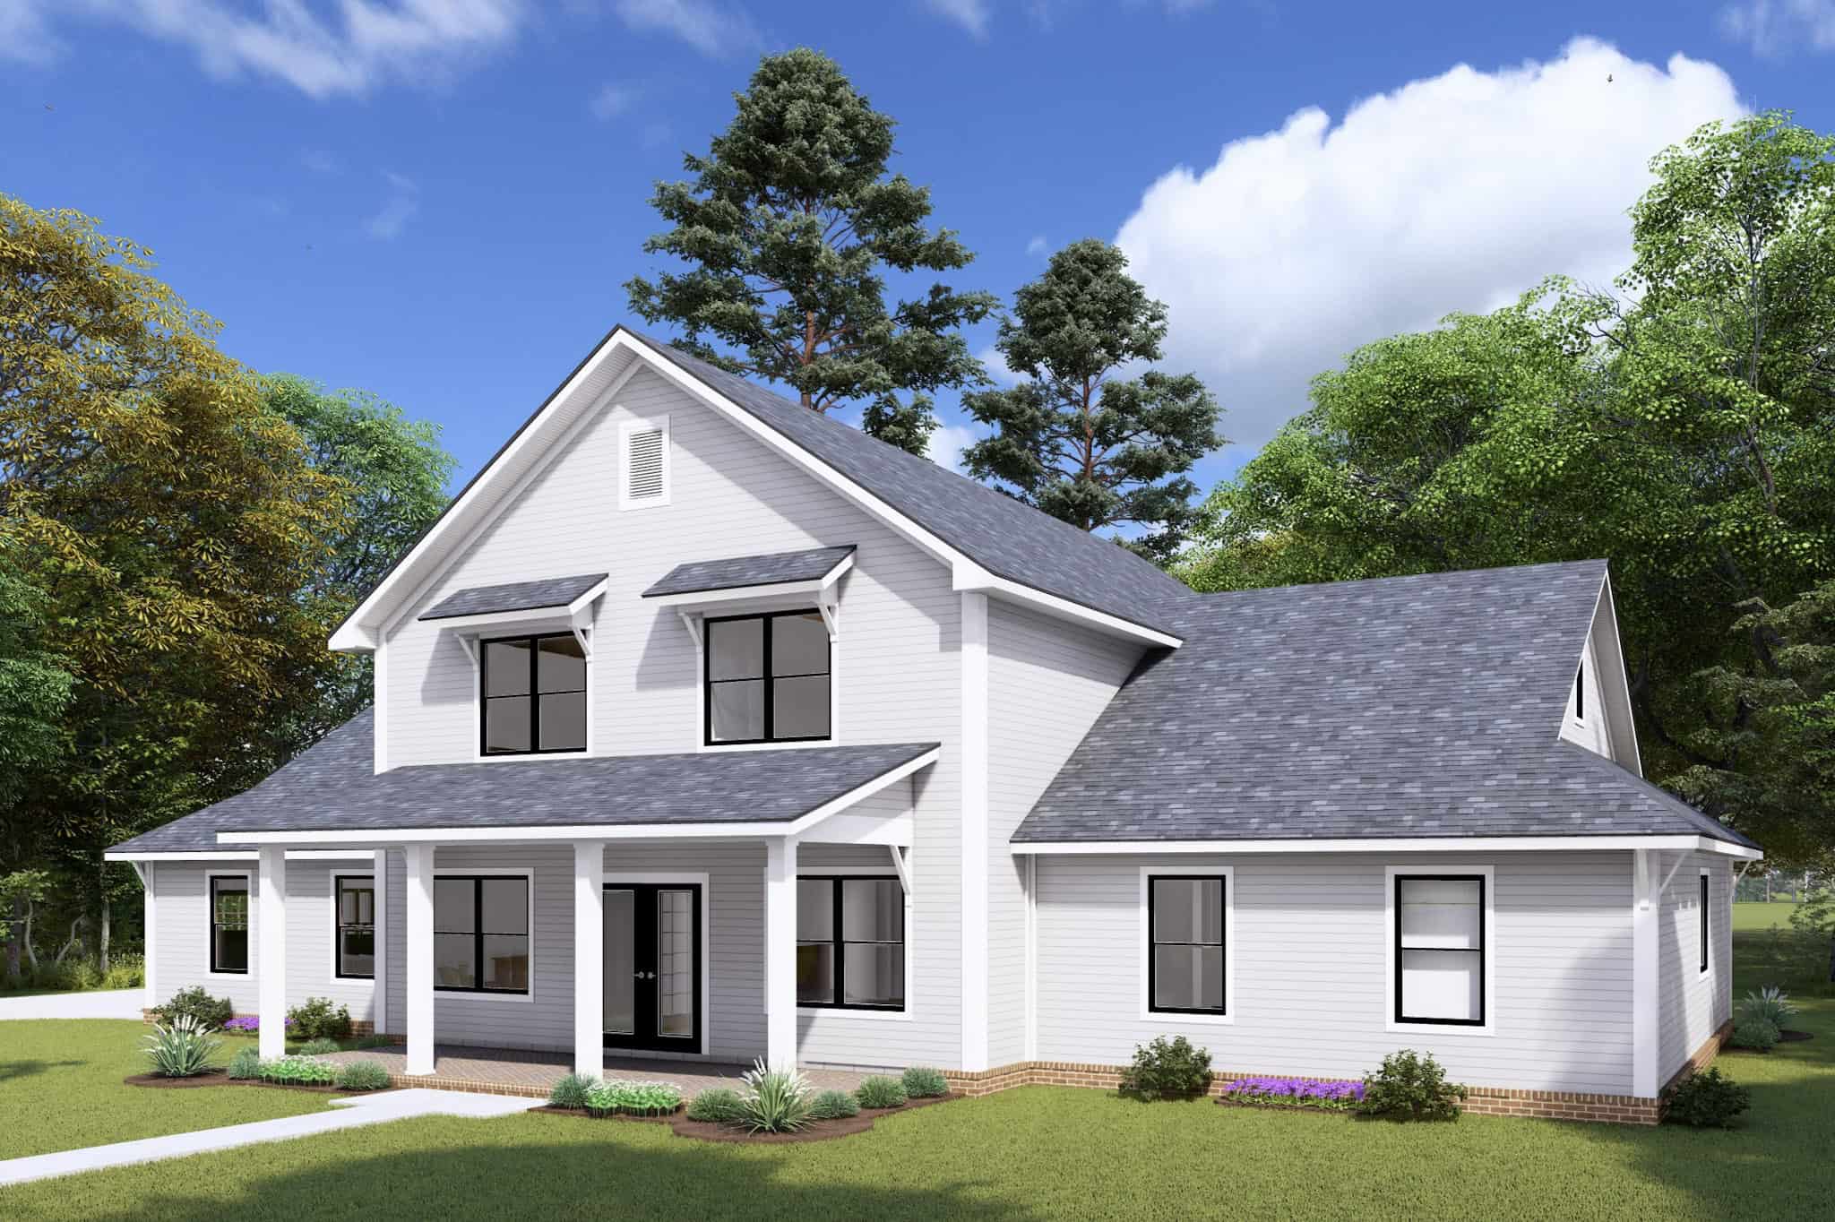
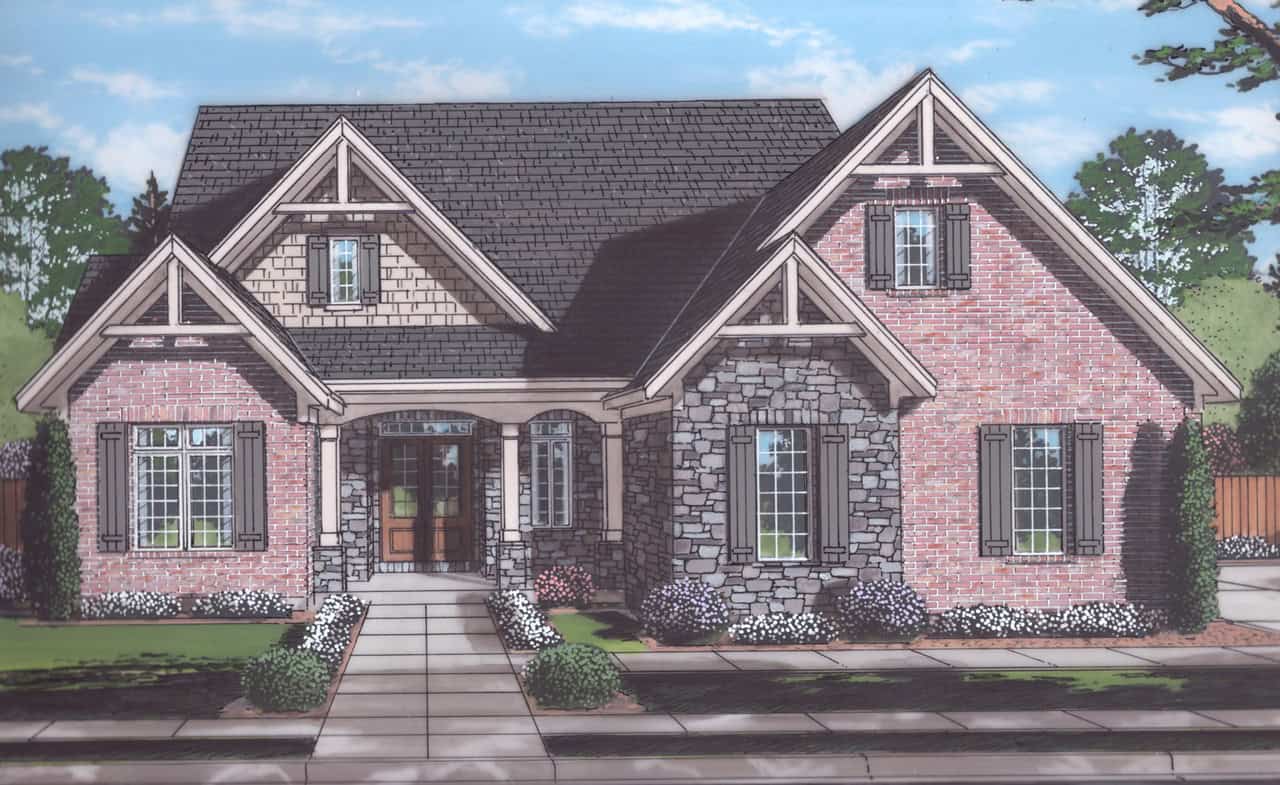
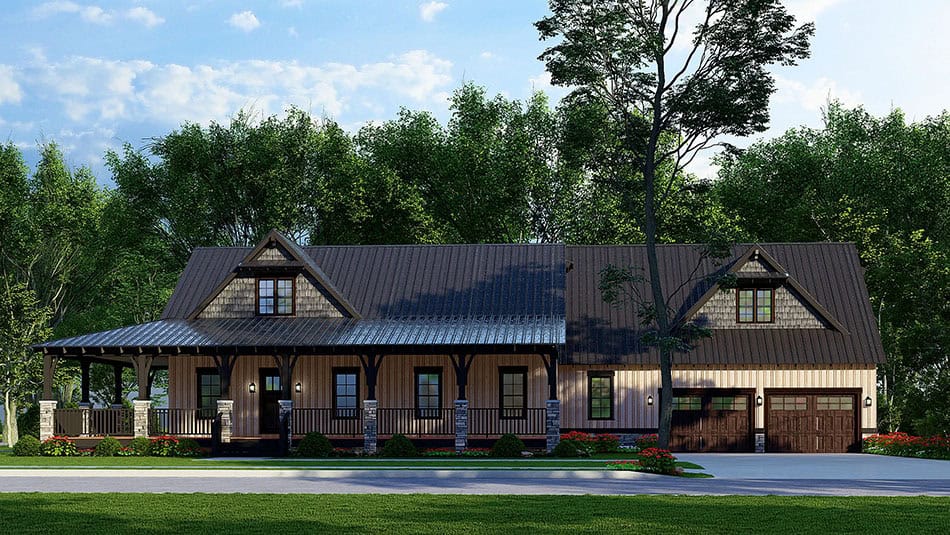
6-Bedroom, 3141 Sq Ft Country House Plan - 142-1503 - Front Exterior
Plan Collection
6-Bedroom, 3141 Sq Ft Country House Plan - 142-1503 - Front Exterior
Plan#142-1503
Starting at$1495
3141
Sq Ft
2
Story
6
Bed
4.5
Bath
2
Car
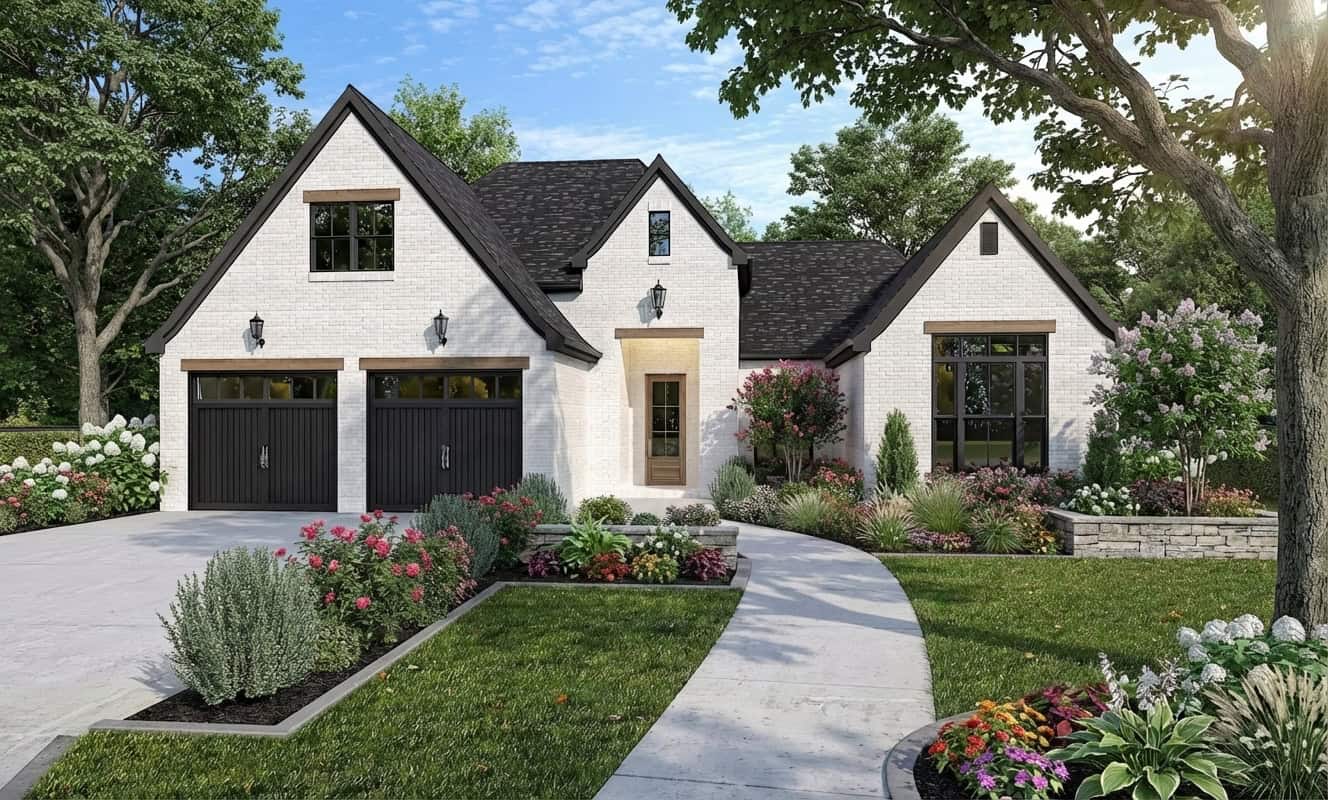
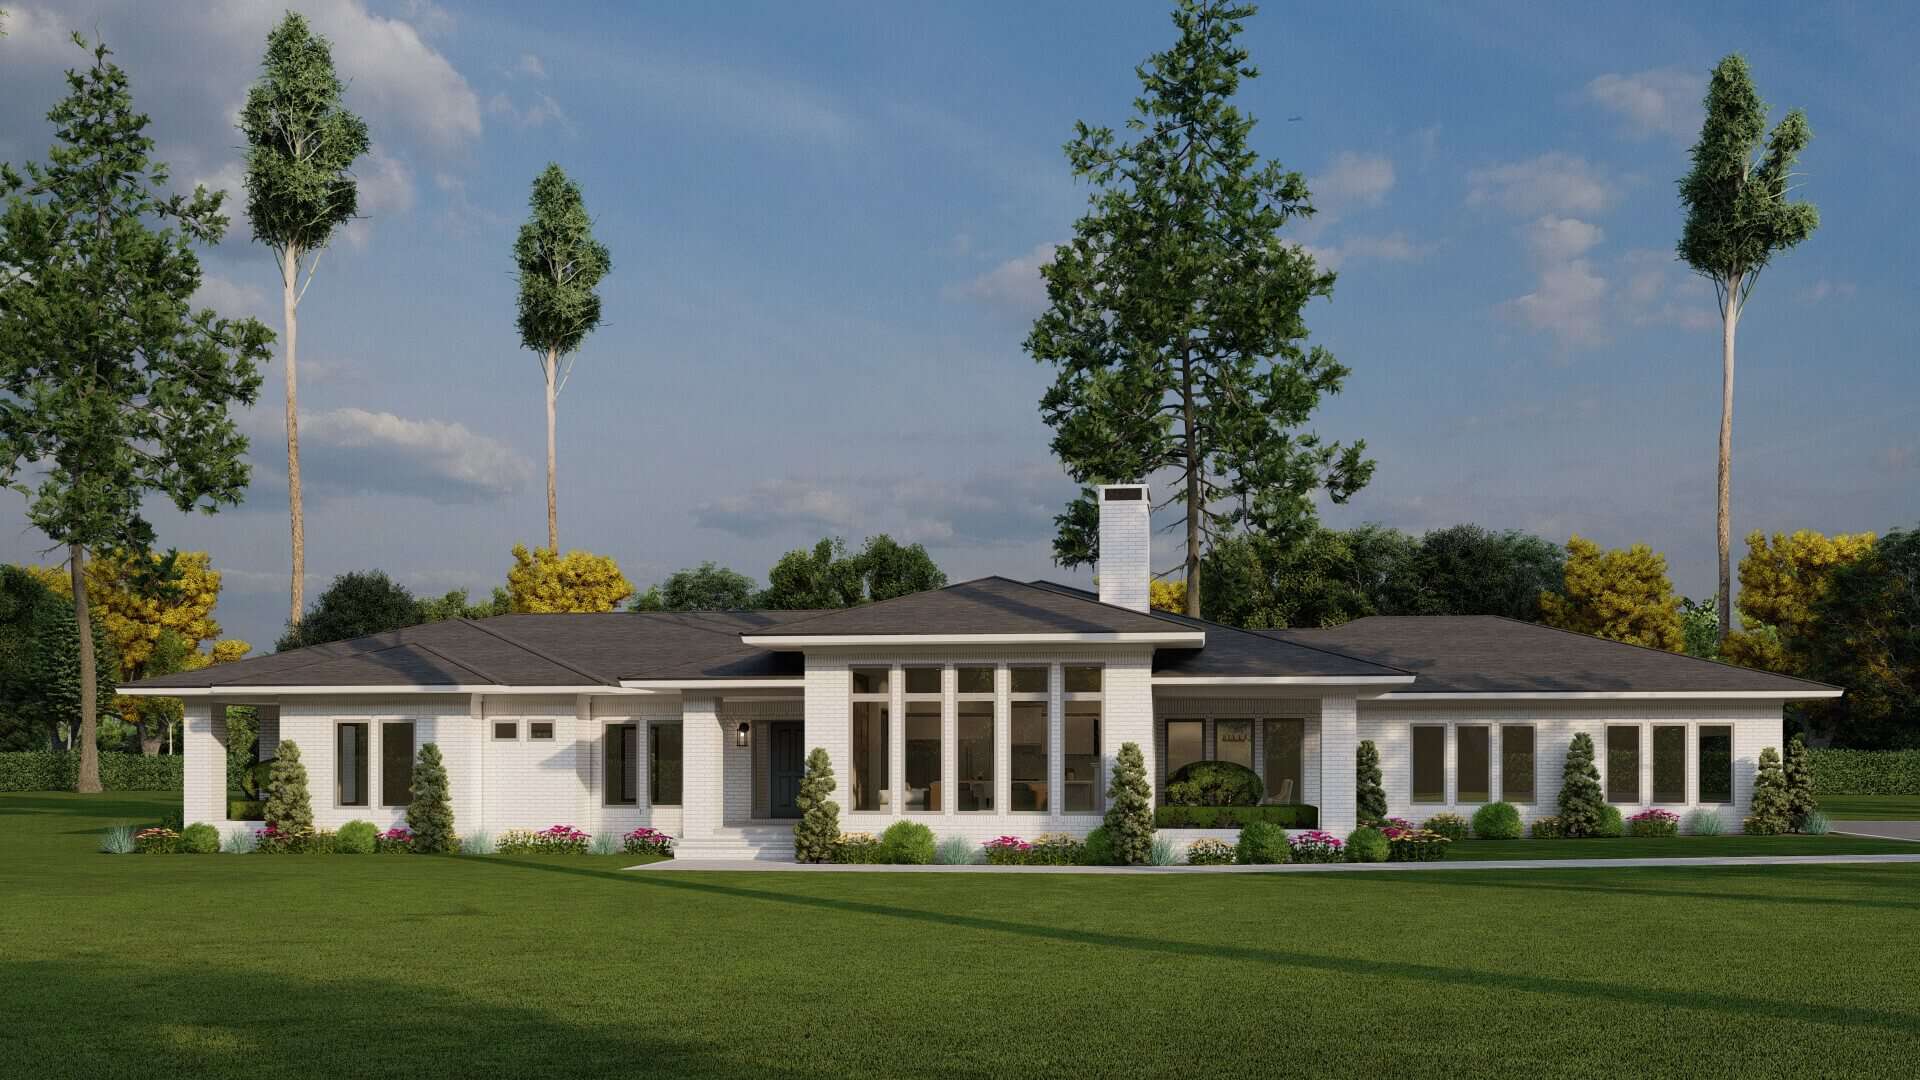
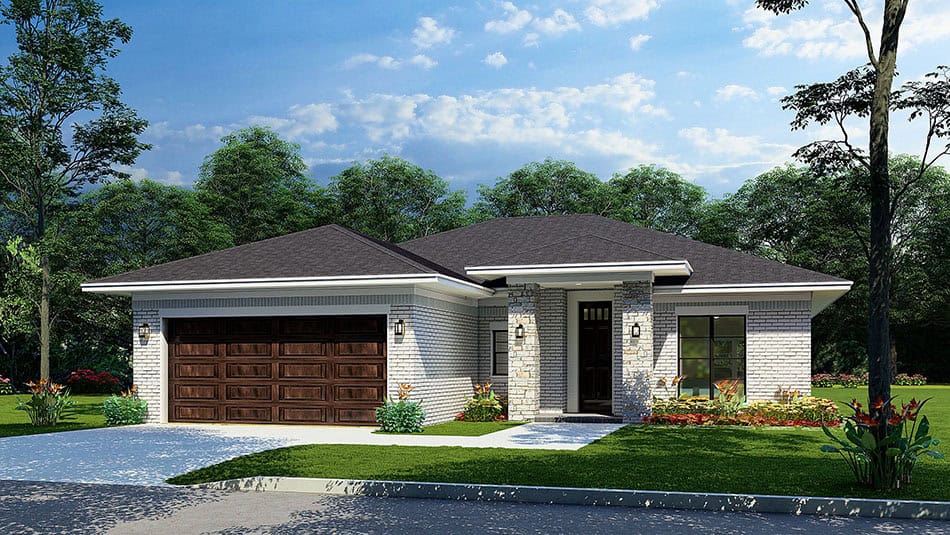
Image of brick, 4-bedroom, 2 bath ranch with 2-car garage and 1854 square feet
Plan Collection
Image of brick, 4-bedroom, 2 bath ranch with 2-car garage and 1854 square feet
Plan#153-2117
Starting at$1100
1854
Sq Ft
1
Story
4
Bed
2
Bath
2
Car
Luxury House Plan - 4 Bedrms, 4.5 Baths - 5680 Sq Ft - #219-1021
Plan Collection
Luxury House Plan - 4 Bedrms, 4.5 Baths - 5680 Sq Ft - #219-1021
Plan#219-1021
Starting at$7100
5680
Sq Ft
3
Story
4
Bed
4.5
Bath
3
Car
European Home Plan - 5 Bedrms, 2.5 Baths - 2525 Sq Ft - #211-1083
Plan Collection
European Home Plan - 5 Bedrms, 2.5 Baths - 2525 Sq Ft - #211-1083
Plan#211-1083
Starting at$1300
2525
Sq Ft
2
Story
5
Bed
2.5
Bath
2
Car
Traditional Floor Plan - 3-6 Bedrms, 2.5-3.5 Baths - 2734-4925 Sq Ft - #194-1069
Plan Collection
Traditional Floor Plan - 3-6 Bedrms, 2.5-3.5 Baths - 2734-4925 Sq Ft - #194-1069
Plan#194-1069
Starting at$1195
2734
Sq Ft
1
Story
3
Bed
2.5
Bath
3
Car
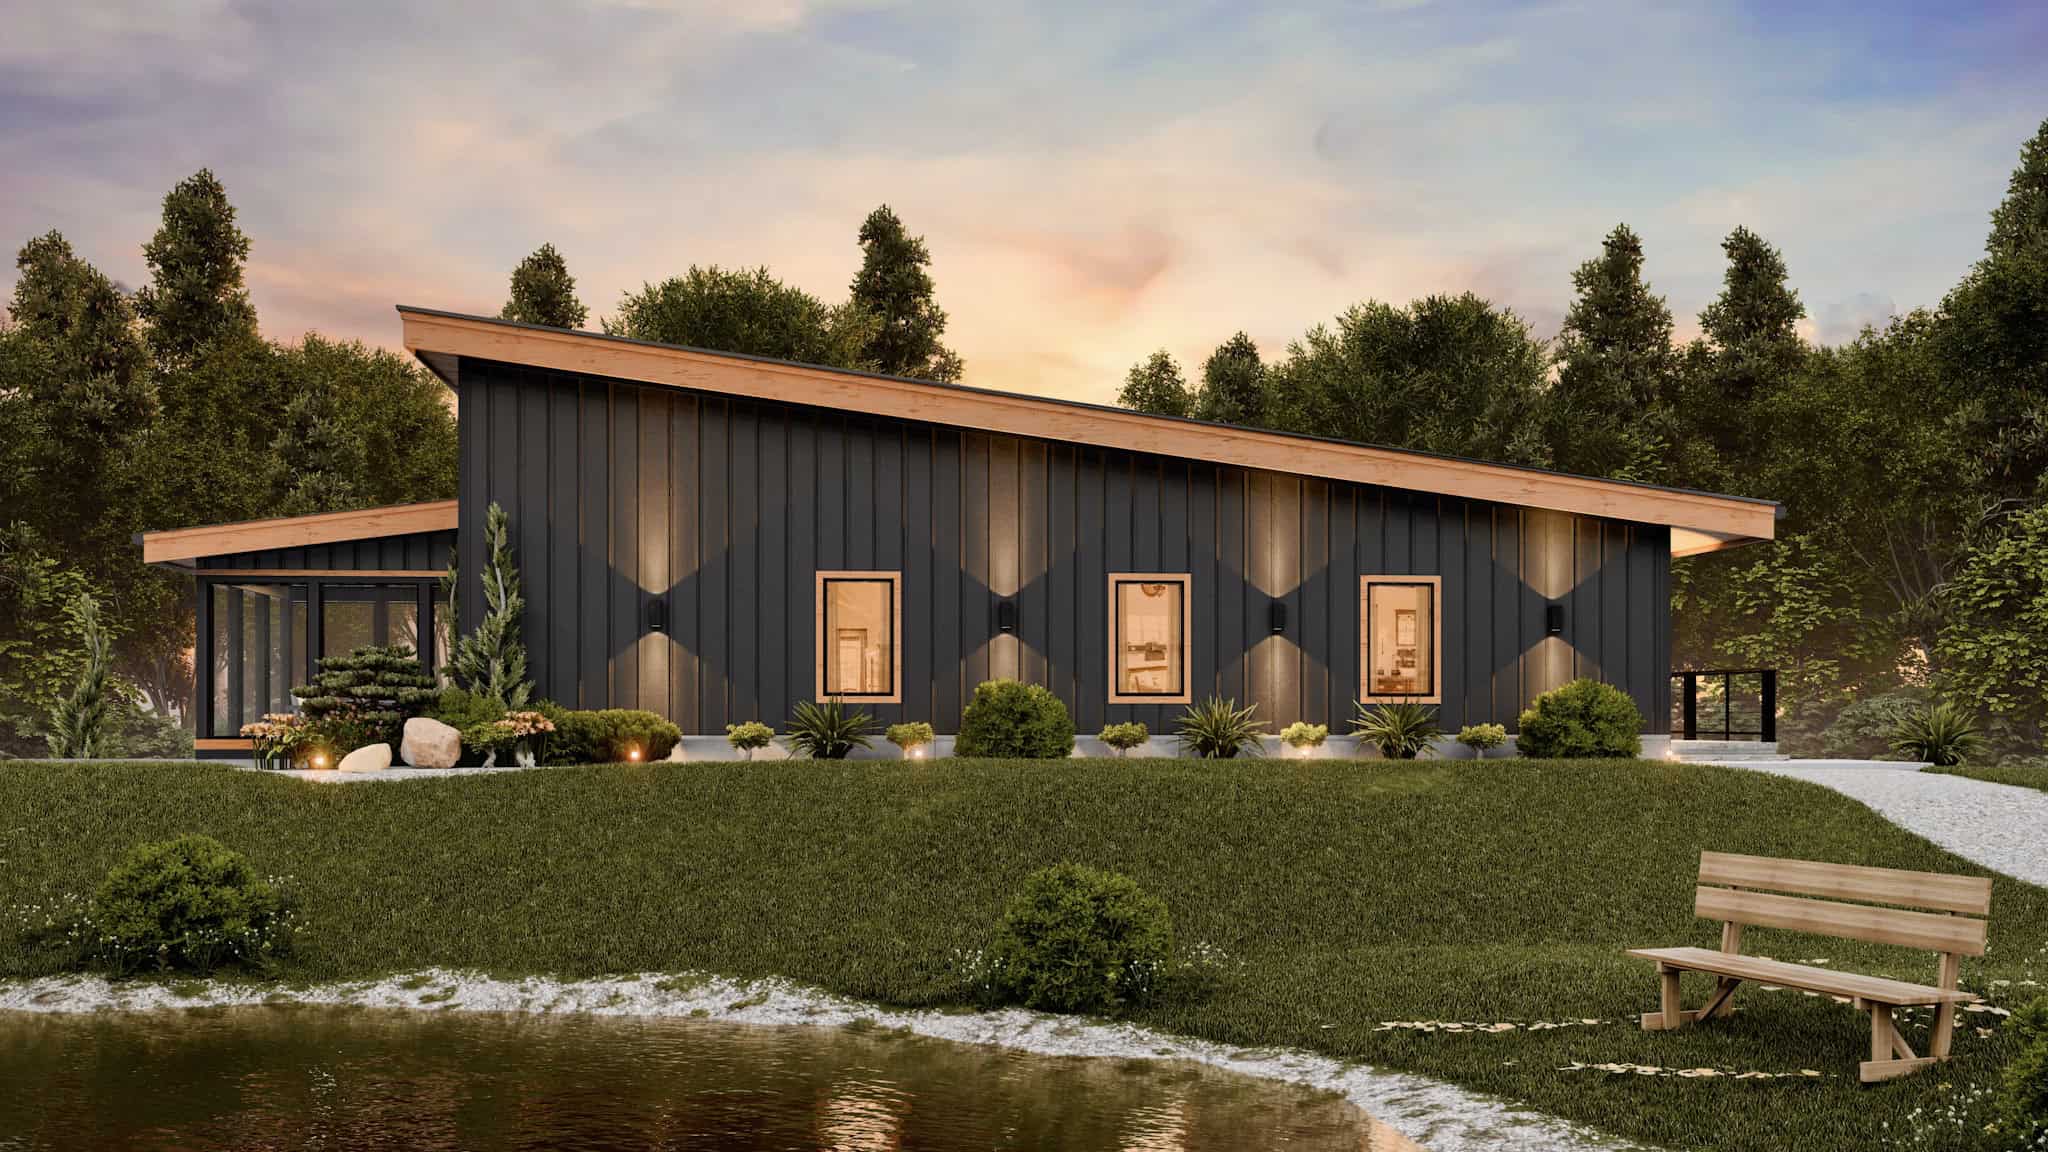
Modern House Plan - 3 Bedrms, 3 Baths - 2816 Sq Ft - #177-1071
Plan Collection
Modern House Plan - 3 Bedrms, 3 Baths - 2816 Sq Ft - #177-1071
Plan#177-1071
Starting at$1895
2816
Sq Ft
1
Story
3
Bed
3
Bath
2
Car
Modern Farmhouse House Plan - 4 Bedrms, 3 Baths - 2494 Sq Ft - #177-1068
Plan Collection
Modern Farmhouse House Plan - 4 Bedrms, 3 Baths - 2494 Sq Ft - #177-1068
Plan#177-1068
Starting at$1695
2494
Sq Ft
2
Story
4
Bed
3
Bath
3
Car
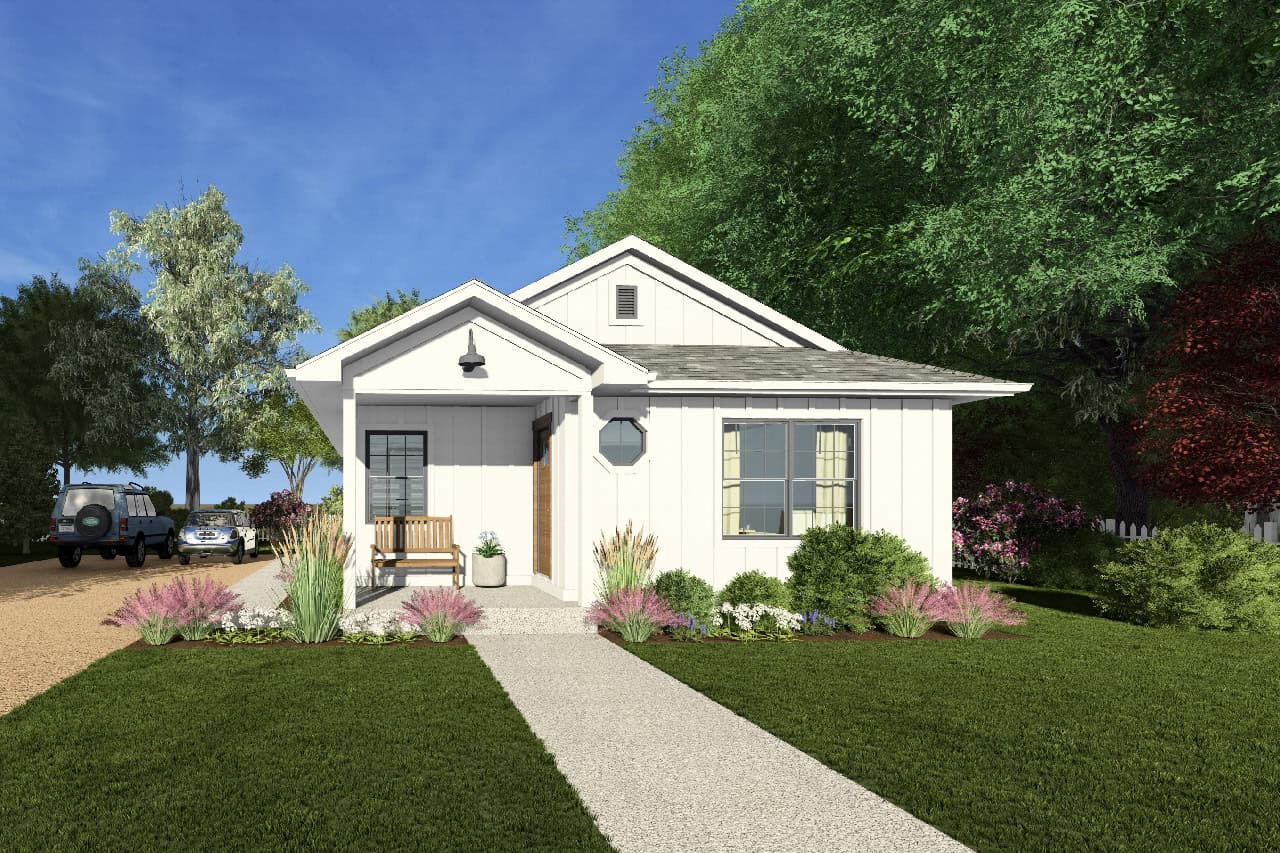
2-Bedroom, 936 Sq Ft Country House Plan - 177-1066 - Front Exterior
Plan Collection
2-Bedroom, 936 Sq Ft Country House Plan - 177-1066 - Front Exterior
Plan#177-1066
Starting at$1195
936
Sq Ft
1
Story
2
Bed
1
Bath
0
Car
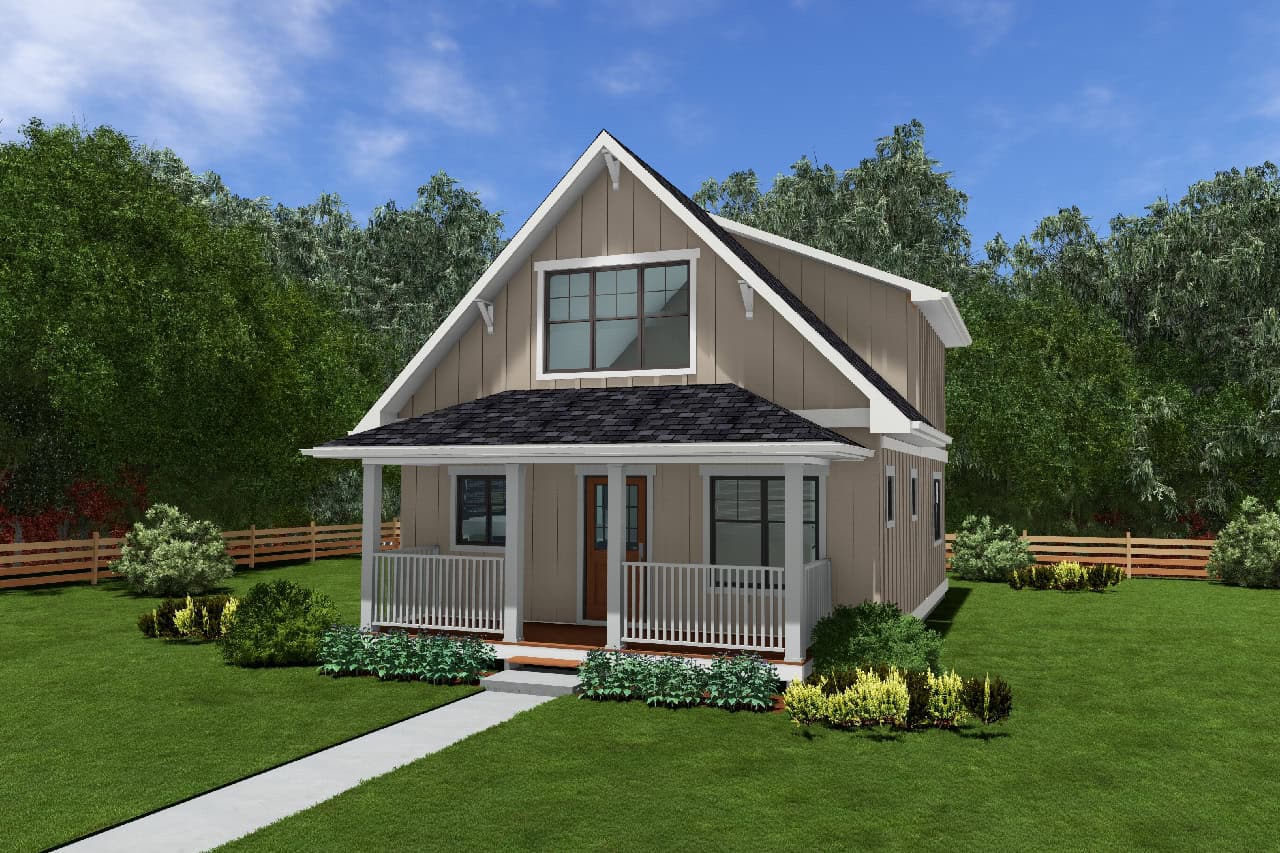
Traditional Home Plan - 3 Bedrms, 2 Baths - 1050 Sq Ft - #120-2809
Plan Collection
Traditional Home Plan - 3 Bedrms, 2 Baths - 1050 Sq Ft - #120-2809
Plan#120-2809
Starting at$1205
1050
Sq Ft
1
Story
3
Bed
2
Bath
0
Car
6-Bedroom, 4090 Sq Ft Craftsman Duplex  Plan #120-2804
Plan Collection
6-Bedroom, 4090 Sq Ft Craftsman Duplex  Plan #120-2804
Plan#120-2804
Starting at$2280
4090
Sq Ft
2
Story
6
Bed
6
Bath
4
Car
3-Bedroom, 2200 Sq Ft Contemporary Home Plan - 193-1323 - Main Exterior
Plan Collection
3-Bedroom, 2200 Sq Ft Contemporary Home Plan - 193-1323 - Main Exterior
Plan#193-1323
Starting at$1200
2200
Sq Ft
1
Story
3
Bed
2
Bath
2
Car
3-Bedroom, 3283 Sq Ft Farmhouse House Plan - 193-1320 - Front Exterior
Plan Collection
3-Bedroom, 3283 Sq Ft Farmhouse House Plan - 193-1320 - Front Exterior
Plan#193-1320
Starting at$1550
3283
Sq Ft
1
Story
3
Bed
2
Bath
2
Car
4-Bedroom, 2552 Sq Ft Farmhouse House Plan - 193-1318 - Front Exterior
Plan Collection
4-Bedroom, 2552 Sq Ft Farmhouse House Plan - 193-1318 - Front Exterior
Plan#193-1318
Starting at$1550
2552
Sq Ft
1
Story
4
Bed
2.5
Bath
2
Car
3-Bedroom, 3004 Sq Ft Craftsman Home Plan - 108-2098 - Main Exterior
Plan Collection
3-Bedroom, 3004 Sq Ft Craftsman Home Plan - 108-2098 - Main Exterior
Plan#108-2098
Starting at$1510
3004
Sq Ft
2
Story
3
Bed
3.5
Bath
2
Car
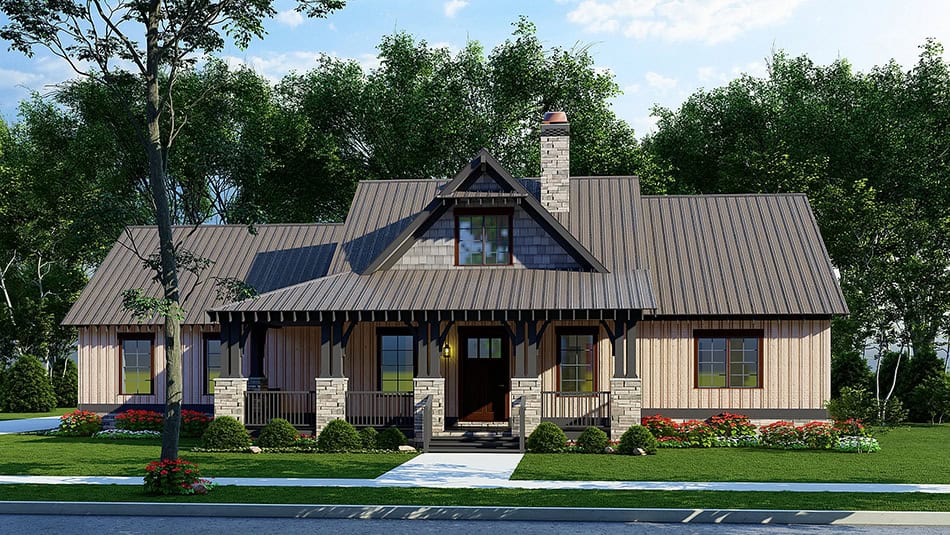
3-5 Bedroom, 1952-3118 Sq Ft Country Cabin Plan - 196-1289 - Front Exterior
Plan Collection
3-5 Bedroom, 1952-3118 Sq Ft Country Cabin Plan - 196-1289 - Front Exterior
Plan#196-1289
Starting at$1540
1952
Sq Ft
2
Story
3
Bed
2.5
Bath
0
Car
Farmhouse House Plan - 4 Bedrms, 3.5 Baths - 4903 Sq Ft - #189-1162
Plan Collection
Farmhouse House Plan - 4 Bedrms, 3.5 Baths - 4903 Sq Ft - #189-1162
Plan#189-1162
Starting at$2495
4903
Sq Ft
2
Story
4
Bed
3.5
Bath
3
Car
Farmhouse Home Plan - 4 Bedrms, 3.5 Baths - 2693 Sq Ft - #178-1418
Plan Collection
Farmhouse Home Plan - 4 Bedrms, 3.5 Baths - 2693 Sq Ft - #178-1418
Plan#178-1418
Starting at$1155
2693
Sq Ft
1.5
Story
4
Bed
3.5
Bath
3
Car
3-Bedroom, 1540 Sq Ft Ranch Home Plan - 138-1473 - Main Exterior
Plan Collection
3-Bedroom, 1540 Sq Ft Ranch Home Plan - 138-1473 - Main Exterior
Plan#138-1473
Starting at$1050
1540
Sq Ft
1
Story
3
Bed
2
Bath
2
Car
4-Bedroom, 1741 Sq Ft Ranch Home Plan - 138-1463 - Main Exterior
Plan Collection
4-Bedroom, 1741 Sq Ft Ranch Home Plan - 138-1463 - Main Exterior
Plan#138-1463
Starting at$1050
1741
Sq Ft
1
Story
4
Bed
2
Bath
2
Car
Tuscan Floor Plan - 4 Bedrms, 2.5 Baths - 1700 Sq Ft - #138-1462
Plan Collection
Tuscan Floor Plan - 4 Bedrms, 2.5 Baths - 1700 Sq Ft - #138-1462
Plan#138-1462
Starting at$1050
1700
Sq Ft
2
Story
4
Bed
2.5
Bath
2
Car
Country Home Plan - 3 Bedrms, 2.5 Baths - 1664 Sq Ft - #138-1453
Plan Collection
Country Home Plan - 3 Bedrms, 2.5 Baths - 1664 Sq Ft - #138-1453
Plan#138-1453
Starting at$1050
1664
Sq Ft
2
Story
3
Bed
2.5
Bath
2
Car
4-Bedroom, 2851 Sq Ft French Home Plan - 206-1073 - Main Exterior
Plan Collection
4-Bedroom, 2851 Sq Ft French Home Plan - 206-1073 - Main Exterior
Plan#206-1073
Starting at$1345
2851
Sq Ft
1
Story
4
Bed
3.5
Bath
3
Car
4-Bedroom, 3694 Sq Ft Modern Farmhouse House Plan - 198-1168 - Front Exterior
Plan Collection
4-Bedroom, 3694 Sq Ft Modern Farmhouse House Plan - 198-1168 - Front Exterior
Plan#198-1168
Starting at$1195
3694
Sq Ft
2
Story
4
Bed
3
Bath
2
Car
4-Bedroom, 3350 Sq Ft Modern Farmhouse House Plan - 106-1350 - Front Exterior
Plan Collection
4-Bedroom, 3350 Sq Ft Modern Farmhouse House Plan - 106-1350 - Front Exterior
Plan#106-1350
Starting at$1695
3350
Sq Ft
2
Story
4
Bed
4.5
Bath
2
Car
6-Bedroom, 3141 Sq Ft Country House Plan - 142-1503 - Front Exterior
Plan Collection
6-Bedroom, 3141 Sq Ft Country House Plan - 142-1503 - Front Exterior
Plan#142-1503
Starting at$1495
3141
Sq Ft
2
Story
6
Bed
4.5
Bath
2
Car
Image of brick, 4-bedroom, 2 bath ranch with 2-car garage and 1854 square feet
Plan Collection
Image of brick, 4-bedroom, 2 bath ranch with 2-car garage and 1854 square feet
Plan#153-2117
Starting at$1100
1854
Sq Ft
1
Story
4
Bed
2
Bath
2
Car
Luxury House Plan - 4 Bedrms, 4.5 Baths - 5680 Sq Ft - #219-1021
Plan Collection
Luxury House Plan - 4 Bedrms, 4.5 Baths - 5680 Sq Ft - #219-1021
Plan#219-1021
Starting at$7100
5680
Sq Ft
3
Story
4
Bed
4.5
Bath
3
Car
European Home Plan - 5 Bedrms, 2.5 Baths - 2525 Sq Ft - #211-1083
Plan Collection
European Home Plan - 5 Bedrms, 2.5 Baths - 2525 Sq Ft - #211-1083
Plan#211-1083
Starting at$1300
2525
Sq Ft
2
Story
5
Bed
2.5
Bath
2
Car
Traditional Floor Plan - 3-6 Bedrms, 2.5-3.5 Baths - 2734-4925 Sq Ft - #194-1069
Plan Collection
Traditional Floor Plan - 3-6 Bedrms, 2.5-3.5 Baths - 2734-4925 Sq Ft - #194-1069
Plan#194-1069
Starting at$1195
2734
Sq Ft
1
Story
3
Bed
2.5
Bath
3
Car
Modern House Plan - 3 Bedrms, 3 Baths - 2816 Sq Ft - #177-1071
Plan Collection
Modern House Plan - 3 Bedrms, 3 Baths - 2816 Sq Ft - #177-1071
Plan#177-1071
Starting at$1895
2816
Sq Ft
1
Story
3
Bed
3
Bath
2
Car
Modern Farmhouse House Plan - 4 Bedrms, 3 Baths - 2494 Sq Ft - #177-1068
Plan Collection
Modern Farmhouse House Plan - 4 Bedrms, 3 Baths - 2494 Sq Ft - #177-1068
Plan#177-1068
Starting at$1695
2494
Sq Ft
2
Story
4
Bed
3
Bath
3
Car
2-Bedroom, 936 Sq Ft Country House Plan - 177-1066 - Front Exterior
Plan Collection
2-Bedroom, 936 Sq Ft Country House Plan - 177-1066 - Front Exterior
Plan#177-1066
Starting at$1195
936
Sq Ft
1
Story
2
Bed
1
Bath
0
Car
Traditional Home Plan - 3 Bedrms, 2 Baths - 1050 Sq Ft - #120-2809
Plan Collection
Traditional Home Plan - 3 Bedrms, 2 Baths - 1050 Sq Ft - #120-2809
Plan#120-2809
Starting at$1205
1050
Sq Ft
1
Story
3
Bed
2
Bath
0
Car
6-Bedroom, 4090 Sq Ft Craftsman Duplex  Plan #120-2804
Plan Collection
6-Bedroom, 4090 Sq Ft Craftsman Duplex  Plan #120-2804
Plan#120-2804
Starting at$2280
4090
Sq Ft
2
Story
6
Bed
6
Bath
4
Car
3-Bedroom, 2200 Sq Ft Contemporary Home Plan - 193-1323 - Main Exterior
Plan Collection
3-Bedroom, 2200 Sq Ft Contemporary Home Plan - 193-1323 - Main Exterior
Plan#193-1323
Starting at$1200
2200
Sq Ft
1
Story
3
Bed
2
Bath
2
Car
3-Bedroom, 3283 Sq Ft Farmhouse House Plan - 193-1320 - Front Exterior
Plan Collection
3-Bedroom, 3283 Sq Ft Farmhouse House Plan - 193-1320 - Front Exterior
Plan#193-1320
Starting at$1550
3283
Sq Ft
1
Story
3
Bed
2
Bath
2
Car
4-Bedroom, 2552 Sq Ft Farmhouse House Plan - 193-1318 - Front Exterior
Plan Collection
4-Bedroom, 2552 Sq Ft Farmhouse House Plan - 193-1318 - Front Exterior
Plan#193-1318
Starting at$1550
2552
Sq Ft
1
Story
4
Bed
2.5
Bath
2
Car
3-Bedroom, 3004 Sq Ft Craftsman Home Plan - 108-2098 - Main Exterior
Plan Collection
3-Bedroom, 3004 Sq Ft Craftsman Home Plan - 108-2098 - Main Exterior
Plan#108-2098
Starting at$1510
3004
Sq Ft
2
Story
3
Bed
3.5
Bath
2
Car
3-5 Bedroom, 1952-3118 Sq Ft Country Cabin Plan - 196-1289 - Front Exterior
Plan Collection
3-5 Bedroom, 1952-3118 Sq Ft Country Cabin Plan - 196-1289 - Front Exterior
Plan#196-1289
Starting at$1540
1952
Sq Ft
2
Story
3
Bed
2.5
Bath
0
Car
Farmhouse House Plan - 4 Bedrms, 3.5 Baths - 4903 Sq Ft - #189-1162
Plan Collection
Farmhouse House Plan - 4 Bedrms, 3.5 Baths - 4903 Sq Ft - #189-1162
Plan#189-1162
Starting at$2495
4903
Sq Ft
2
Story
4
Bed
3.5
Bath
3
Car
Farmhouse Home Plan - 4 Bedrms, 3.5 Baths - 2693 Sq Ft - #178-1418
Plan Collection
Farmhouse Home Plan - 4 Bedrms, 3.5 Baths - 2693 Sq Ft - #178-1418
Plan#178-1418
Starting at$1155
2693
Sq Ft
1.5
Story
4
Bed
3.5
Bath
3
Car
3-Bedroom, 1540 Sq Ft Ranch Home Plan - 138-1473 - Main Exterior
Plan Collection
3-Bedroom, 1540 Sq Ft Ranch Home Plan - 138-1473 - Main Exterior
Plan#138-1473
Starting at$1050
1540
Sq Ft
1
Story
3
Bed
2
Bath
2
Car
4-Bedroom, 1741 Sq Ft Ranch Home Plan - 138-1463 - Main Exterior
Plan Collection
4-Bedroom, 1741 Sq Ft Ranch Home Plan - 138-1463 - Main Exterior
Plan#138-1463
Starting at$1050
1741
Sq Ft
1
Story
4
Bed
2
Bath
2
Car
Tuscan Floor Plan - 4 Bedrms, 2.5 Baths - 1700 Sq Ft - #138-1462
Plan Collection
Tuscan Floor Plan - 4 Bedrms, 2.5 Baths - 1700 Sq Ft - #138-1462
Plan#138-1462
Starting at$1050
1700
Sq Ft
2
Story
4
Bed
2.5
Bath
2
Car
Country Home Plan - 3 Bedrms, 2.5 Baths - 1664 Sq Ft - #138-1453
Plan Collection
Country Home Plan - 3 Bedrms, 2.5 Baths - 1664 Sq Ft - #138-1453
Plan#138-1453
Starting at$1050
1664
Sq Ft
2
Story
3
Bed
2.5
Bath
2
Car
1...251252253254255...372