Country House Plans

8,334
Plan Results
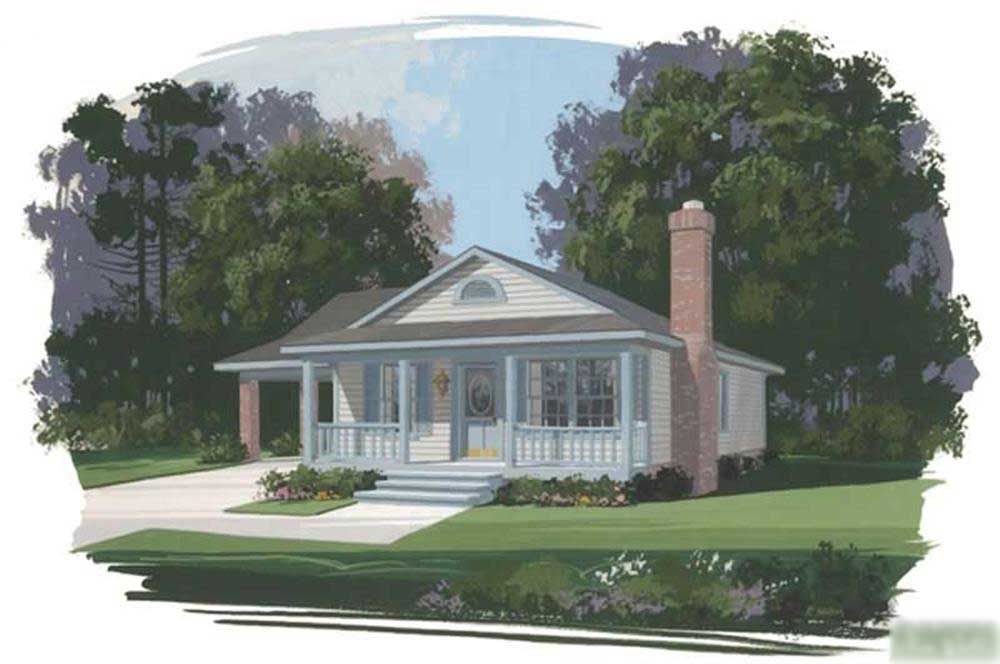
3-Bedroom, 1050 Sq Ft Country House Plan - 109-1126 - Front Exterior
Plan Collection
3-Bedroom, 1050 Sq Ft Country House Plan - 109-1126 - Front Exterior
Plan#109-1126
Starting at$1195
1050
Sq Ft
1
Story
3
Bed
2
Bath
0
Car
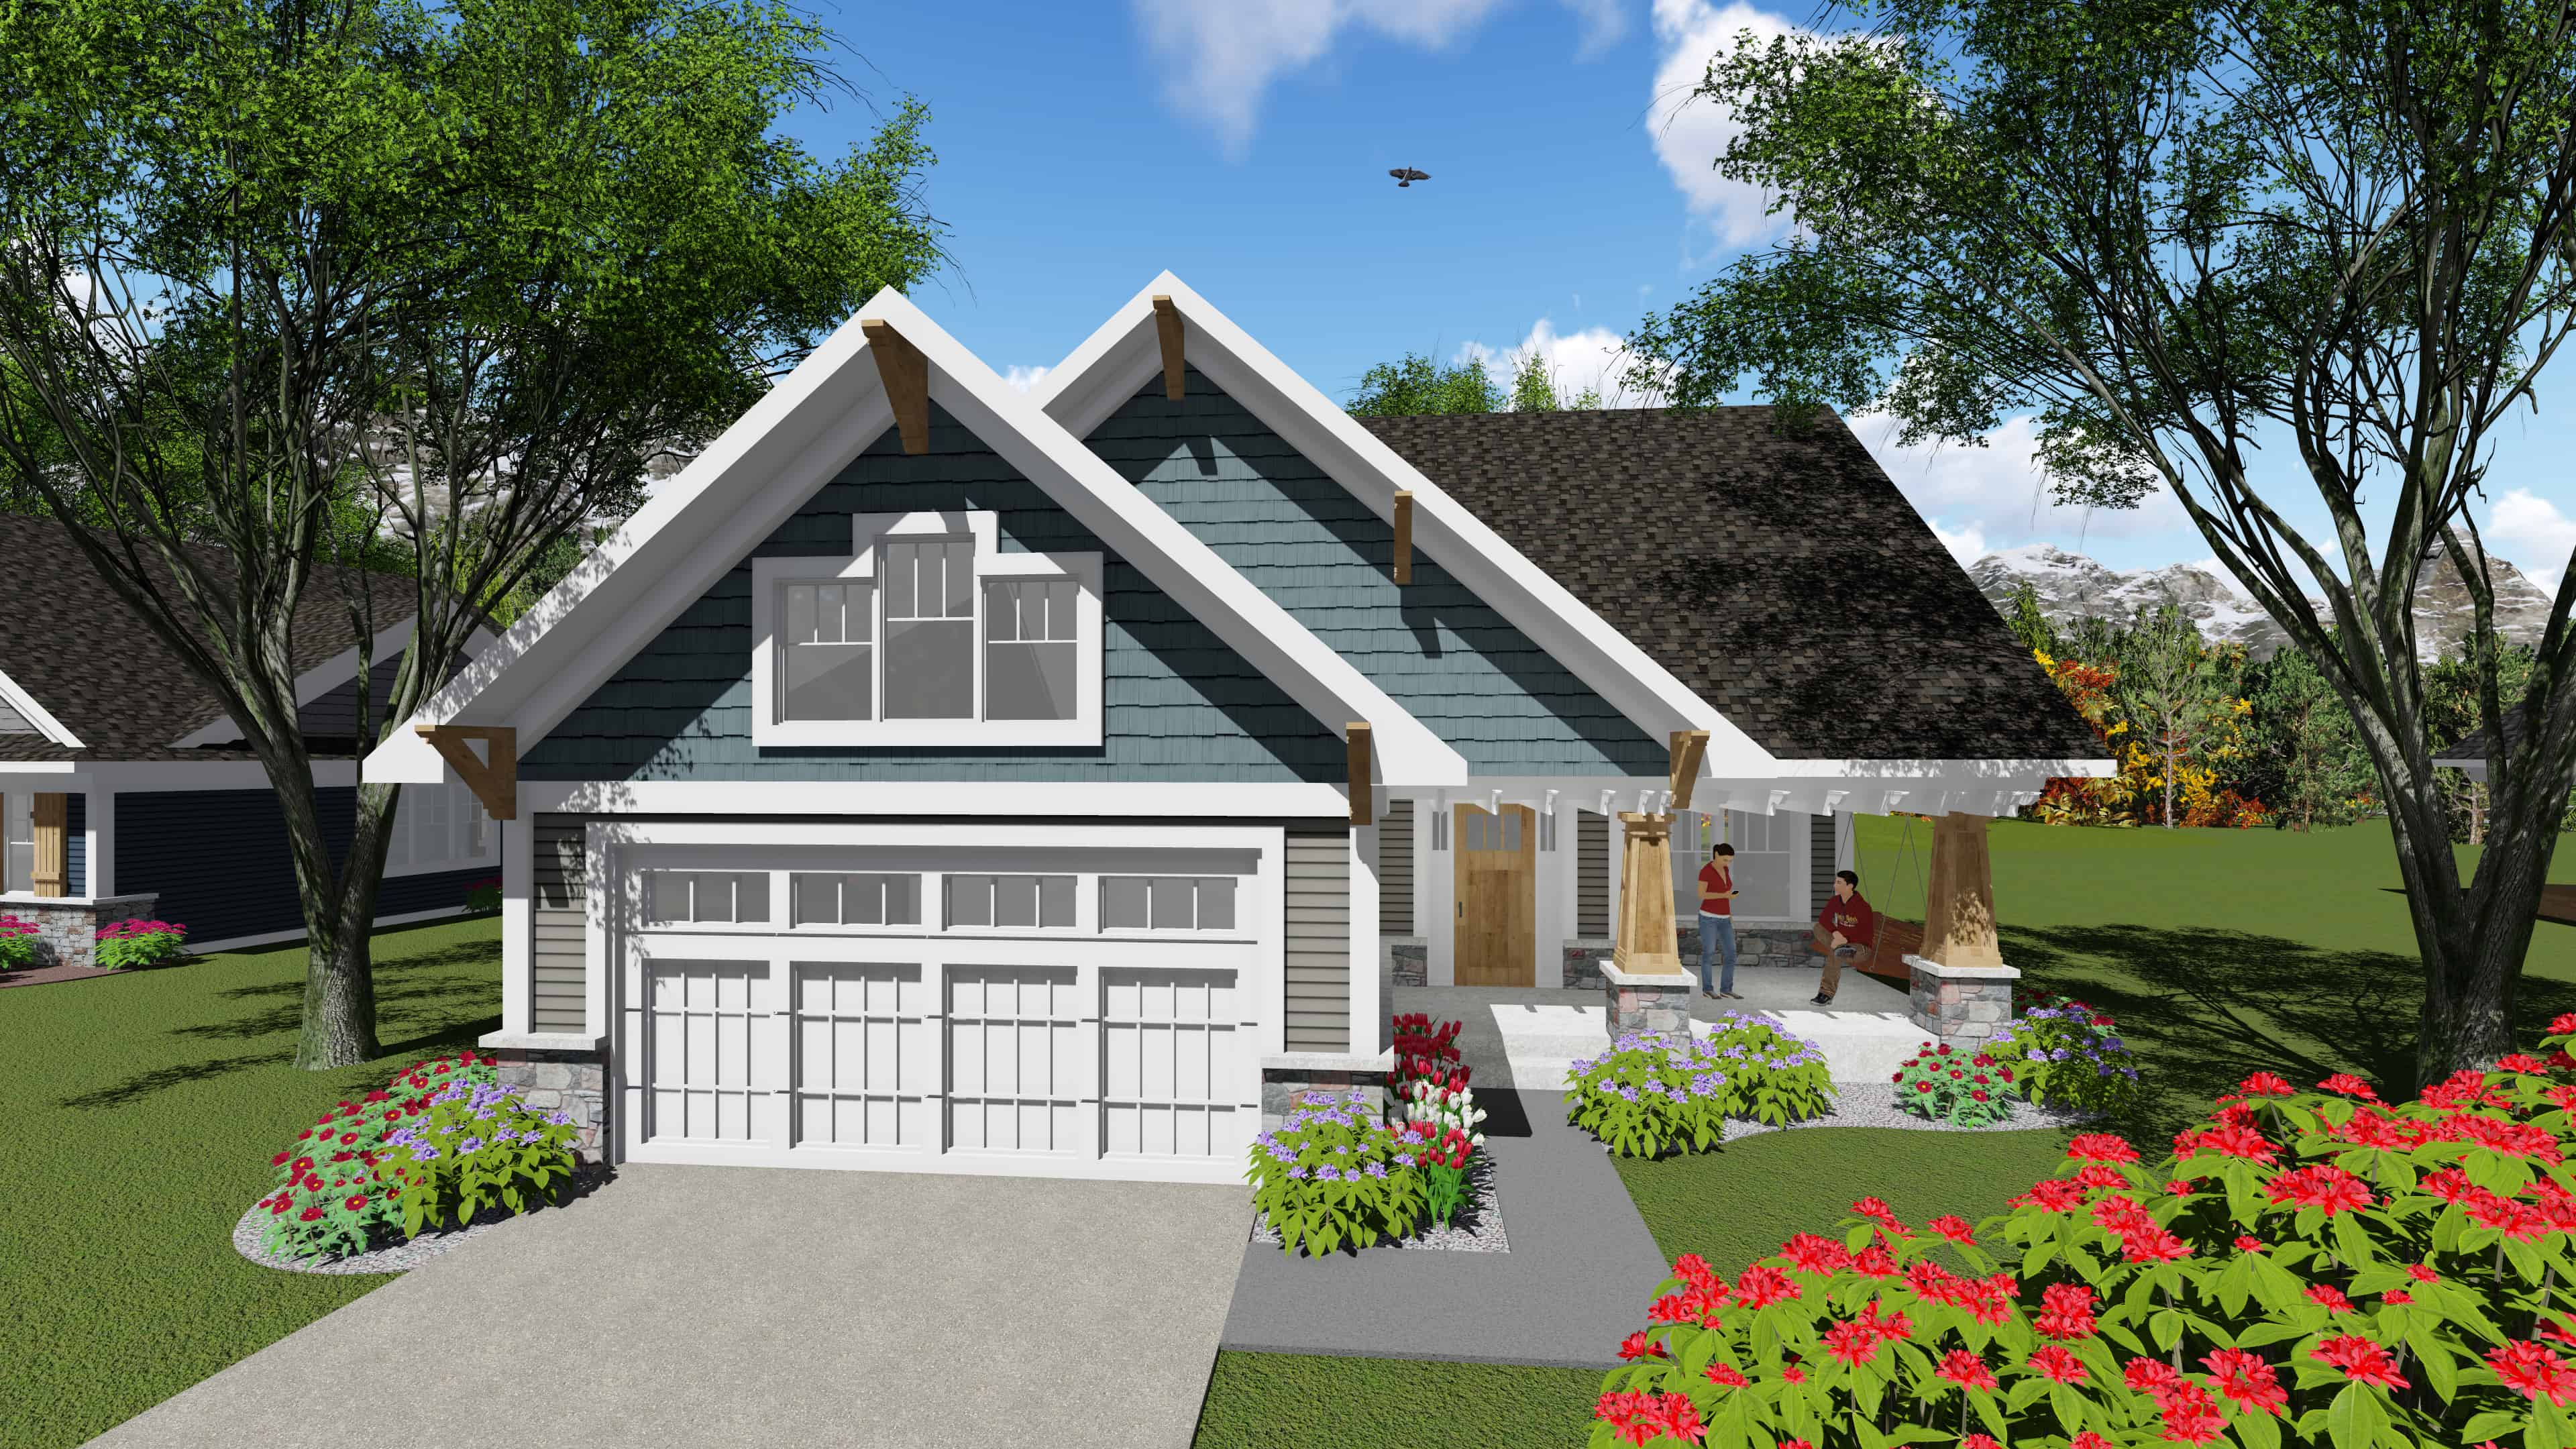
2-Bedroom, 1047 Sq Ft Ranch House Plan - 101-1897 - Front Exterior
Plan Collection
2-Bedroom, 1047 Sq Ft Ranch House Plan - 101-1897 - Front Exterior
Plan#101-1897
Starting at$950
1047
Sq Ft
1
Story
2
Bed
1
Bath
2
Car

3-Bedroom, 1047 Sq Ft Small House Plans - 167-1011 - Main Exterior
Plan Collection
3-Bedroom, 1047 Sq Ft Small House Plans - 167-1011 - Main Exterior
Plan#167-1011
Starting at$700
1047
Sq Ft
2
Story
3
Bed
2
Bath
1
Car
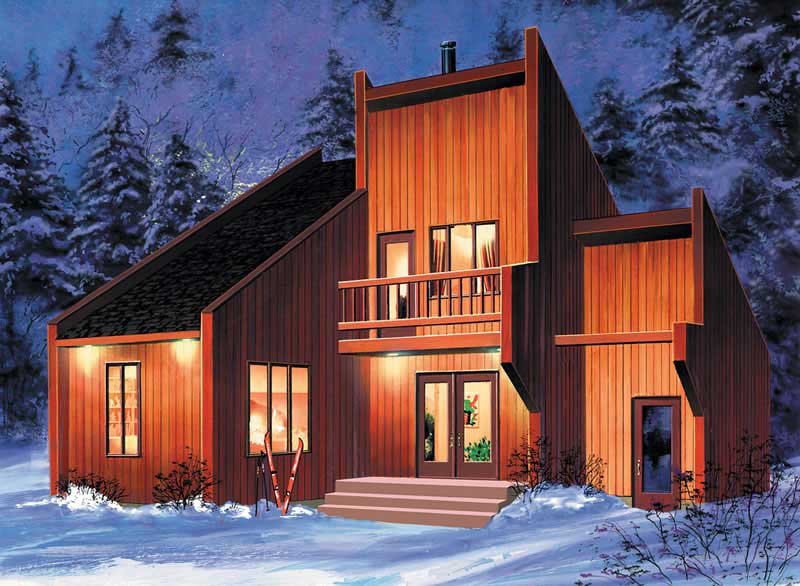
3-Bedroom, 1044 Sq Ft Country House Plan - 157-1510 - Front Exterior
Plan Collection
3-Bedroom, 1044 Sq Ft Country House Plan - 157-1510 - Front Exterior
Plan#157-1510
Starting at$855
1044
Sq Ft
2
Story
3
Bed
1
Bath
0
Car
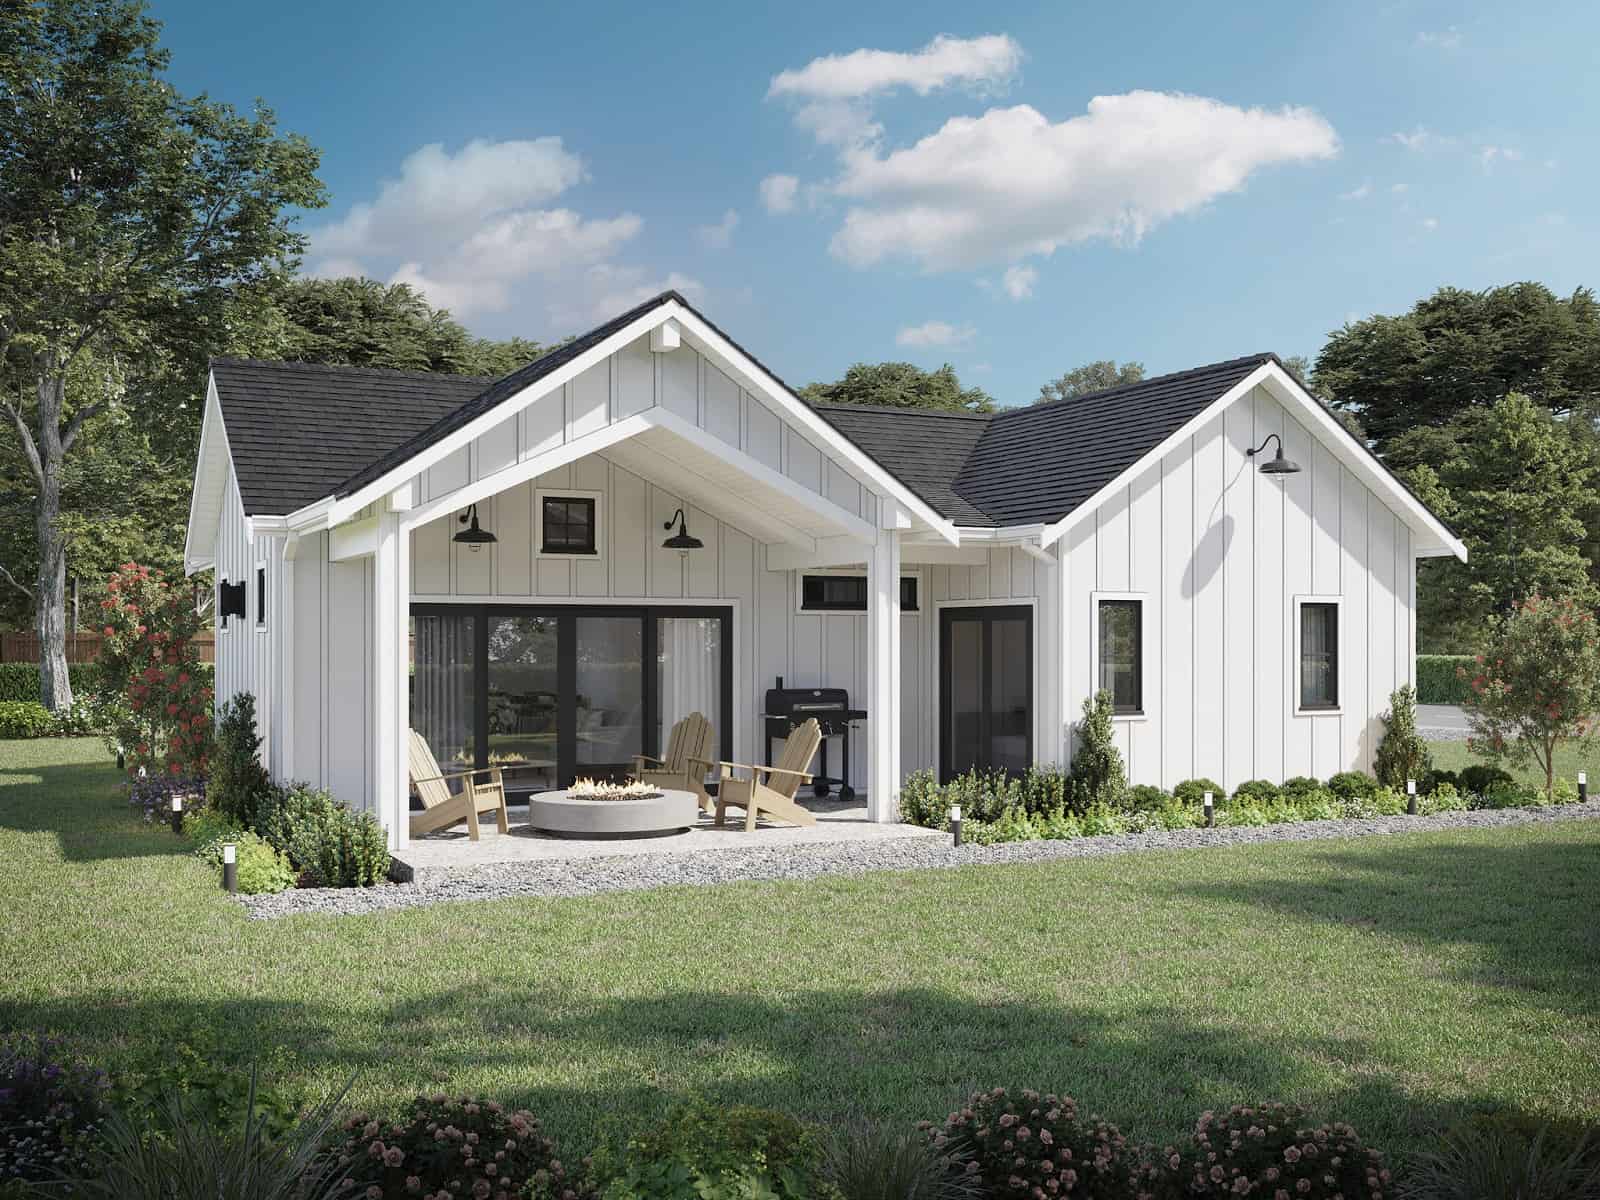
2-Bedroom, 1043 Sq Ft Ranch House - Plan #211-1003 - Front Exterior
Plan Collection
2-Bedroom, 1043 Sq Ft Ranch House - Plan #211-1003 - Front Exterior
Plan#211-1003
Starting at$900
1043
Sq Ft
1
Story
2
Bed
1
Bath
0
Car
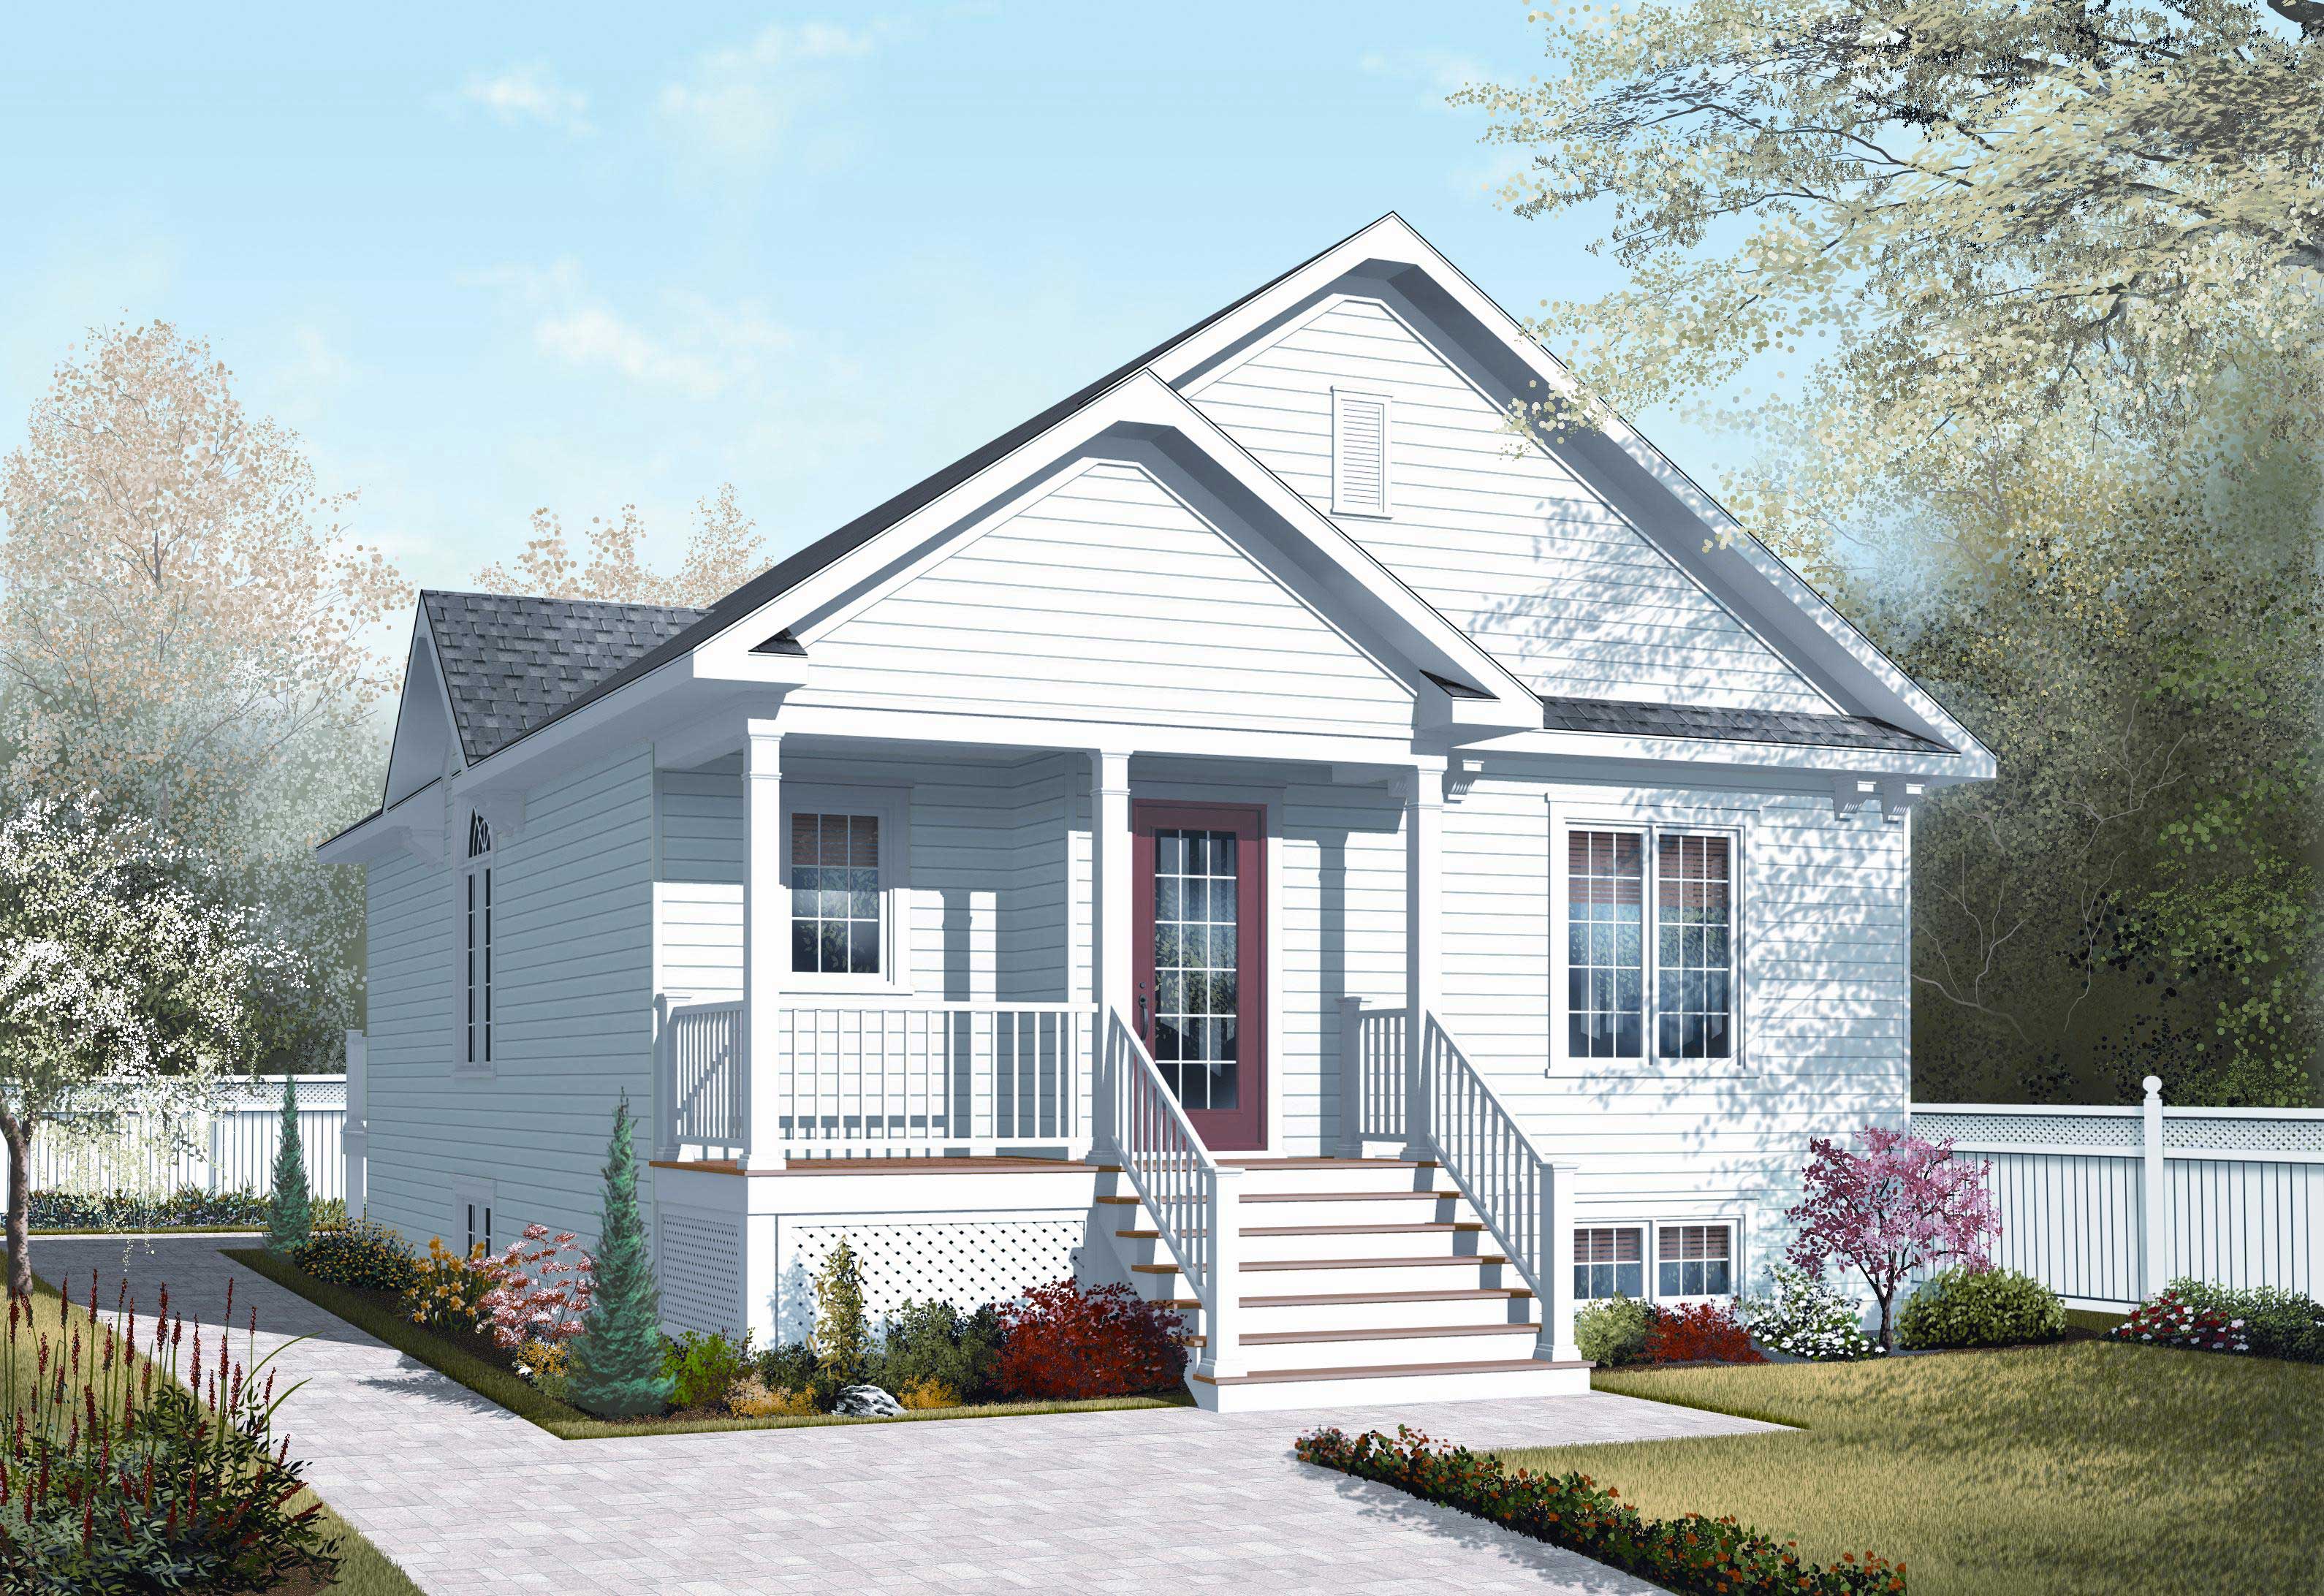
2-Bedroom, 1042 Sq Ft Country House Plan - 126-1042 - Front Exterior
Plan Collection
2-Bedroom, 1042 Sq Ft Country House Plan - 126-1042 - Front Exterior
Plan#126-1042
Starting at$1450
1042
Sq Ft
1
Story
2
Bed
1
Bath
0
Car

0-Bedroom, 1040 Sq Ft Garage - Plan #141-1317 - Front Exterior
Plan Collection
0-Bedroom, 1040 Sq Ft Garage - Plan #141-1317 - Front Exterior
Plan#141-1317
Starting at$550
1040
Sq Ft
1
Story
0
Bed
0
Bath
2
Car
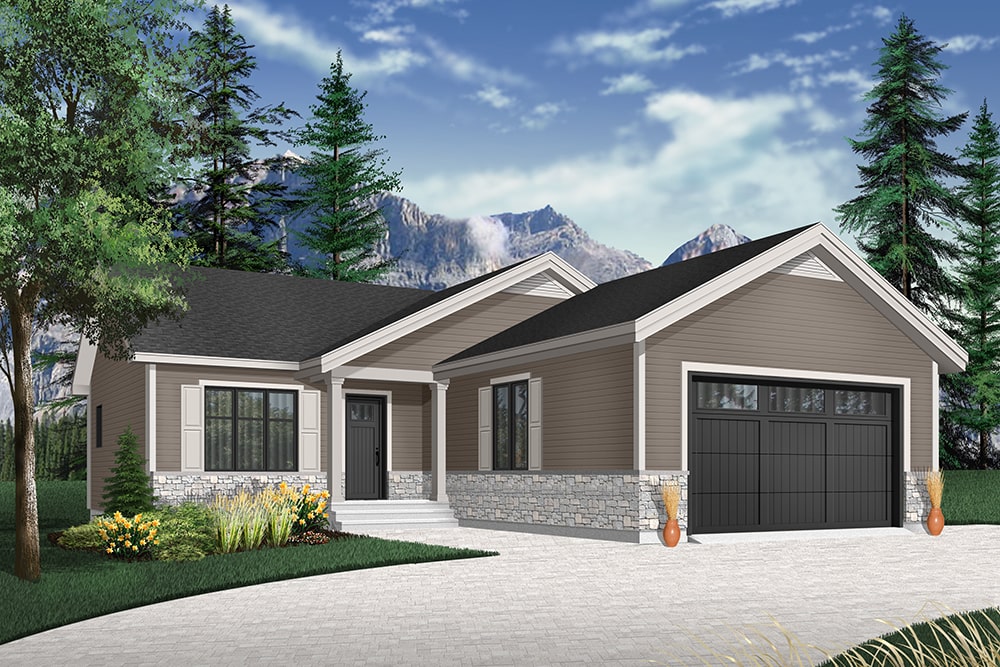
2-Bedroom, 1040 Sq Ft Craftsman Home Plan - 126-1939 - Main Exterior
Plan Collection
2-Bedroom, 1040 Sq Ft Craftsman Home Plan - 126-1939 - Main Exterior
Plan#126-1939
Starting at$1450
1040
Sq Ft
1
Story
2
Bed
2
Bath
2
Car

2-Bedroom, 1040 Sq Ft Per Unit - 4-Unit Multi-Unit House - Plan #153-1948 - Front Exterior
Plan Collection
2-Bedroom, 1040 Sq Ft Per Unit - 4-Unit Multi-Unit House - Plan #153-1948 - Front Exterior
Plan#153-1948
Starting at$3250
1040
Sq Ft
2
Story
2
Bed
2.5
Bath
0
Car
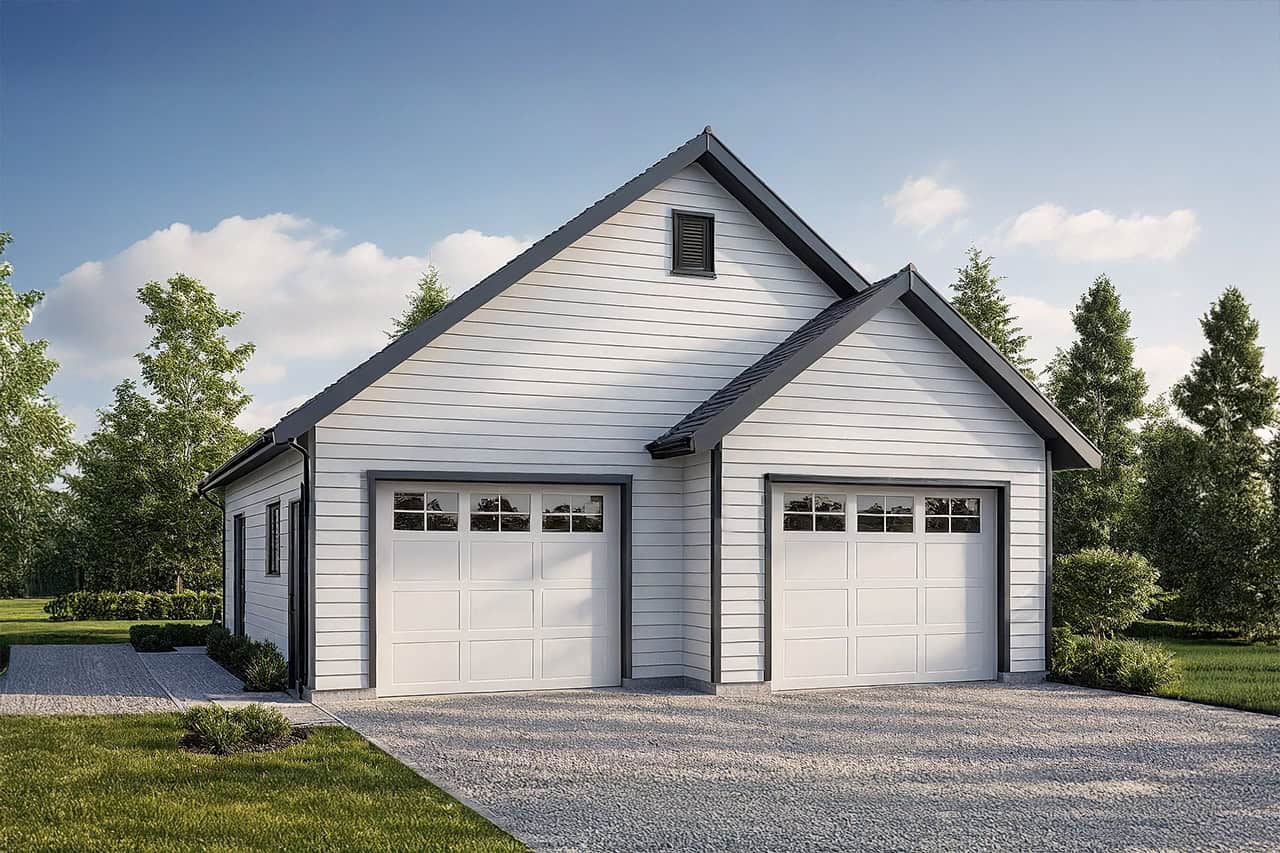
2-Car, 1040 Sq Ft Garage Plan - 108-1082 - Front Exterior
Plan Collection
2-Car, 1040 Sq Ft Garage Plan - 108-1082 - Front Exterior
Plan#108-1082
Starting at$240
1040
Sq Ft
1
Story
0
Bed
0
Bath
2
Car
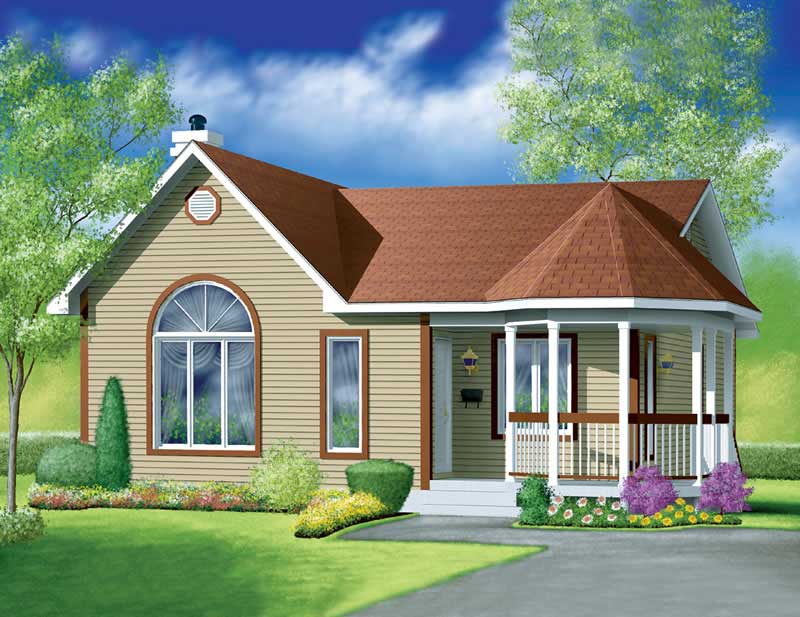
2-Bedroom, 1040 Sq Ft Country House Plan - 157-1456 - Front Exterior
Plan Collection
2-Bedroom, 1040 Sq Ft Country House Plan - 157-1456 - Front Exterior
Plan#157-1456
Starting at$855
1040
Sq Ft
1
Story
2
Bed
1
Bath
0
Car
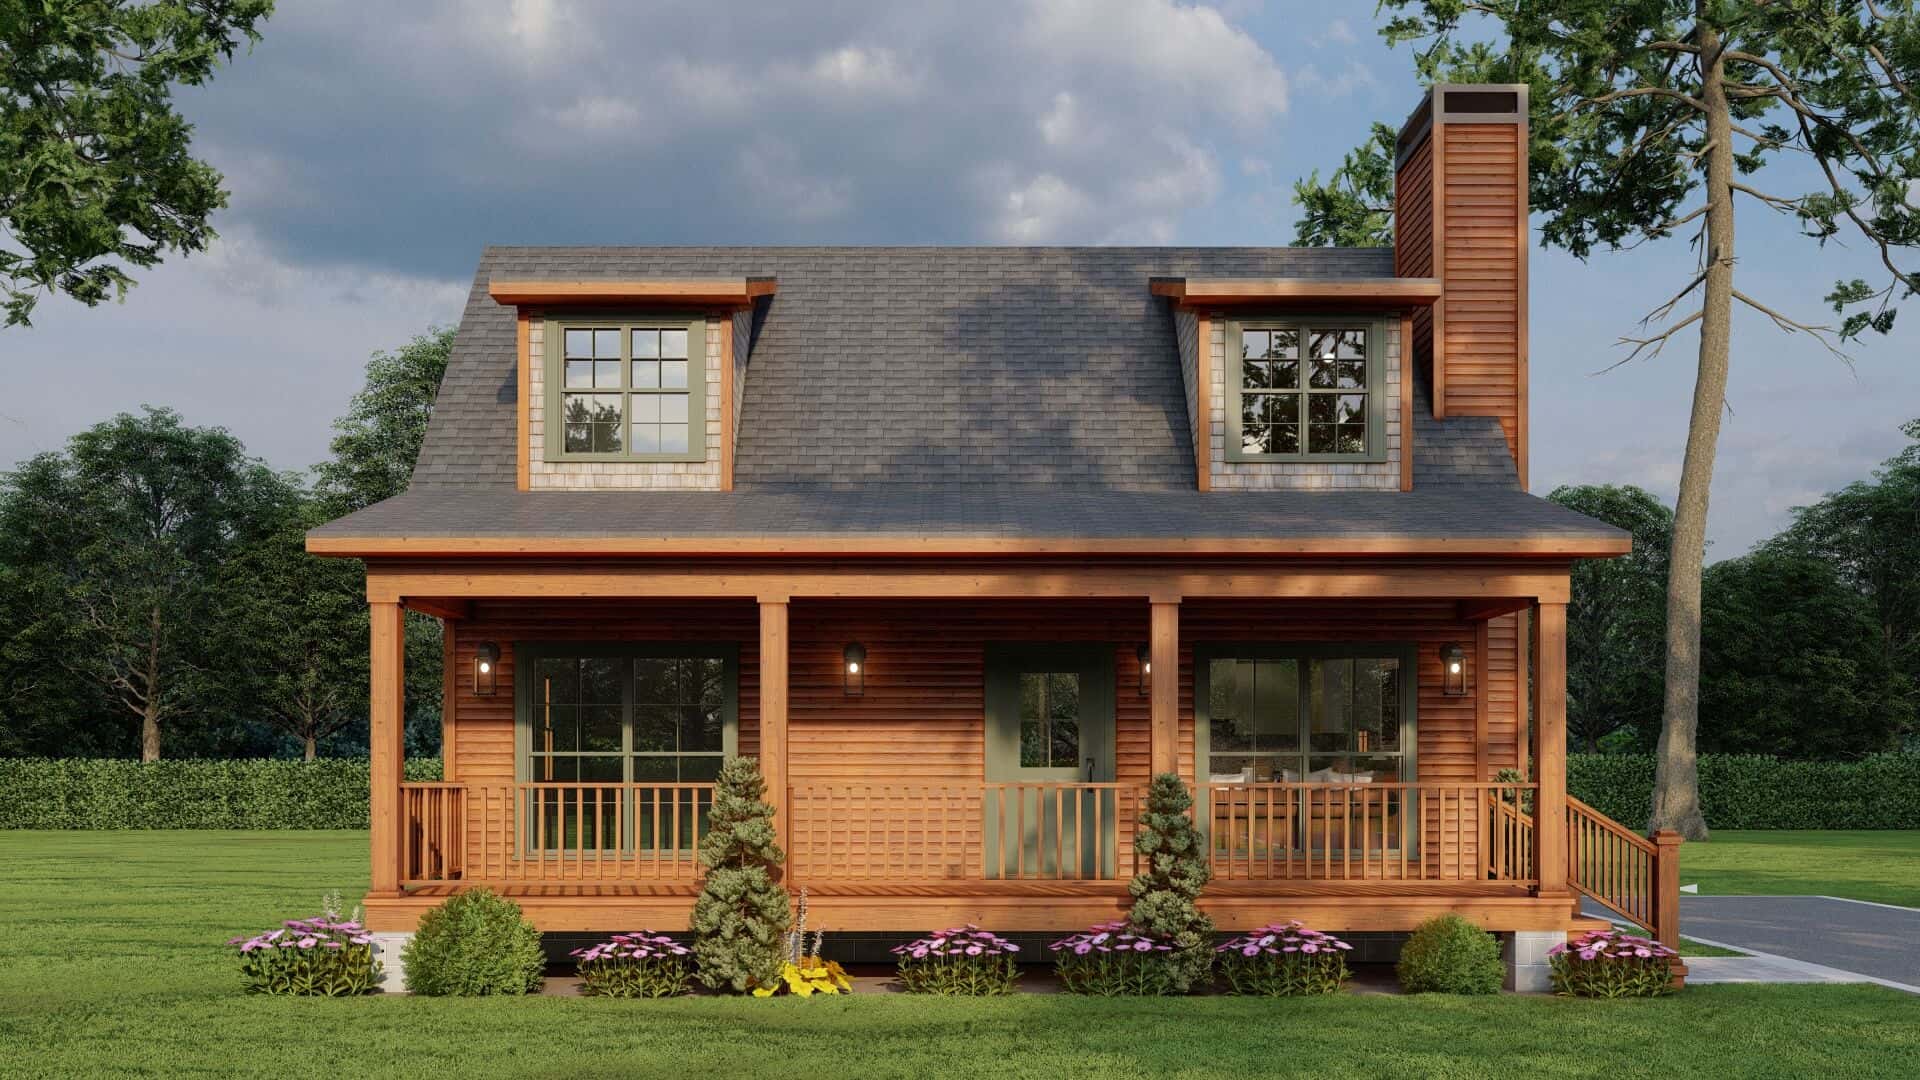
2-Bedroom, 1039 Sq Ft Rustic House Plan - 193-1310 - Front Exterior
Plan Collection
2-Bedroom, 1039 Sq Ft Rustic House Plan - 193-1310 - Front Exterior
Plan#193-1310
Starting at$1000
1039
Sq Ft
2
Story
2
Bed
2
Bath
0
Car

3-Bedroom, 1039 Sq Ft Ranch Home - Plan #103-1118 - Main Exterior
Plan Collection
3-Bedroom, 1039 Sq Ft Ranch Home - Plan #103-1118 - Main Exterior
Plan#103-1118
Starting at$870
1039
Sq Ft
1
Story
3
Bed
2
Bath
2
Car
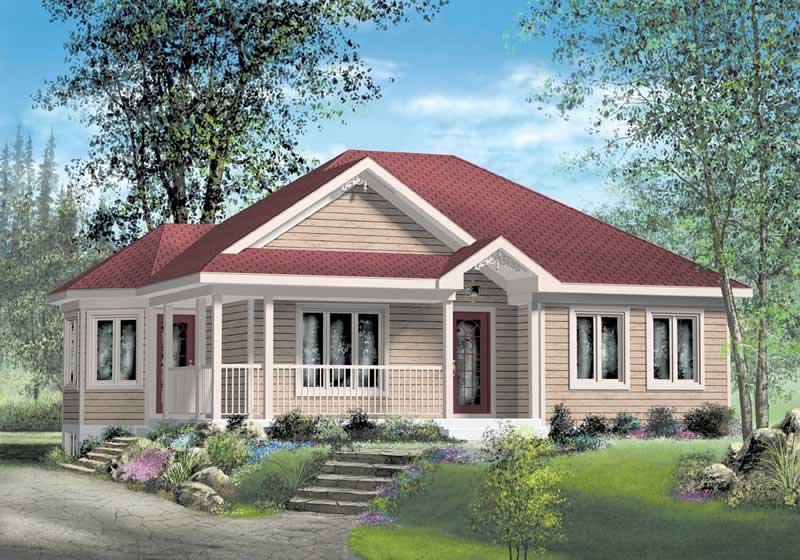
3-Bedroom, 1039 Sq Ft Ranch House Plan - 157-1339 - Front Exterior
Plan Collection
3-Bedroom, 1039 Sq Ft Ranch House Plan - 157-1339 - Front Exterior
Plan#157-1339
Starting at$855
1039
Sq Ft
1
Story
3
Bed
1
Bath
0
Car
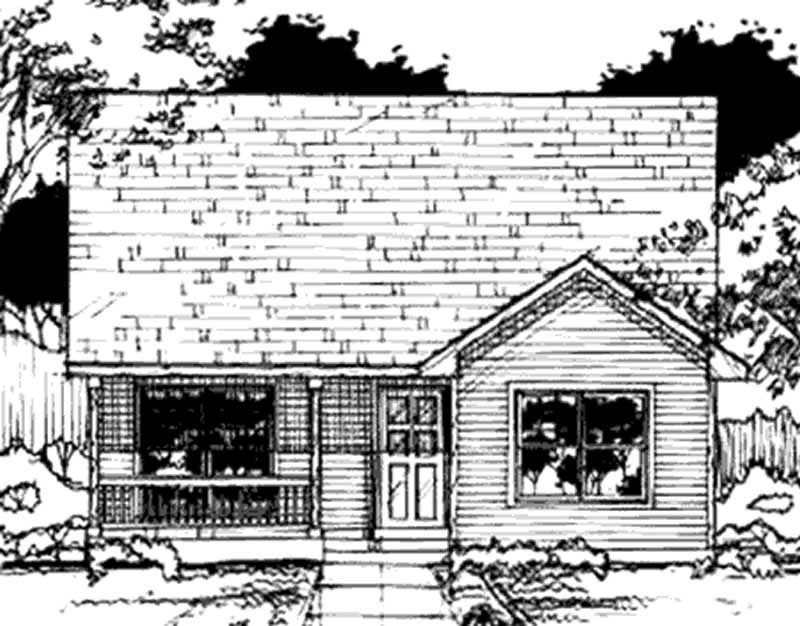
3-Bedroom, 1038 Sq Ft Country House Plan - 146-2938 - Front Exterior
Plan Collection
3-Bedroom, 1038 Sq Ft Country House Plan - 146-2938 - Front Exterior
Plan#146-2938
Starting at$885
1038
Sq Ft
1
Story
3
Bed
1
Bath
0
Car
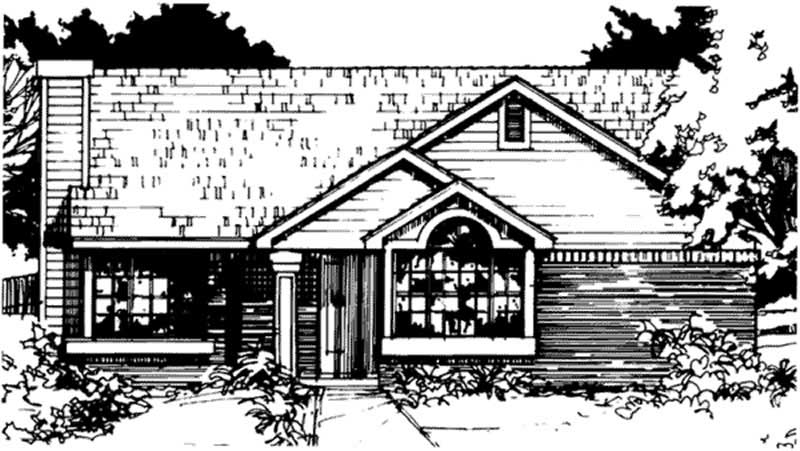
2-Bedroom, 1036 Sq Ft Country House Plan - 146-1421 - Front Exterior
Plan Collection
2-Bedroom, 1036 Sq Ft Country House Plan - 146-1421 - Front Exterior
Plan#146-1421
Starting at$885
1036
Sq Ft
1
Story
2
Bed
2
Bath
0
Car

2-Bedroom, 1036 Sq Ft Country Home Plan - 174-1050 - Main Exterior
Plan Collection
2-Bedroom, 1036 Sq Ft Country Home Plan - 174-1050 - Main Exterior
Plan#174-1050
Starting at$610
1036
Sq Ft
1
Story
2
Bed
2
Bath
1
Car
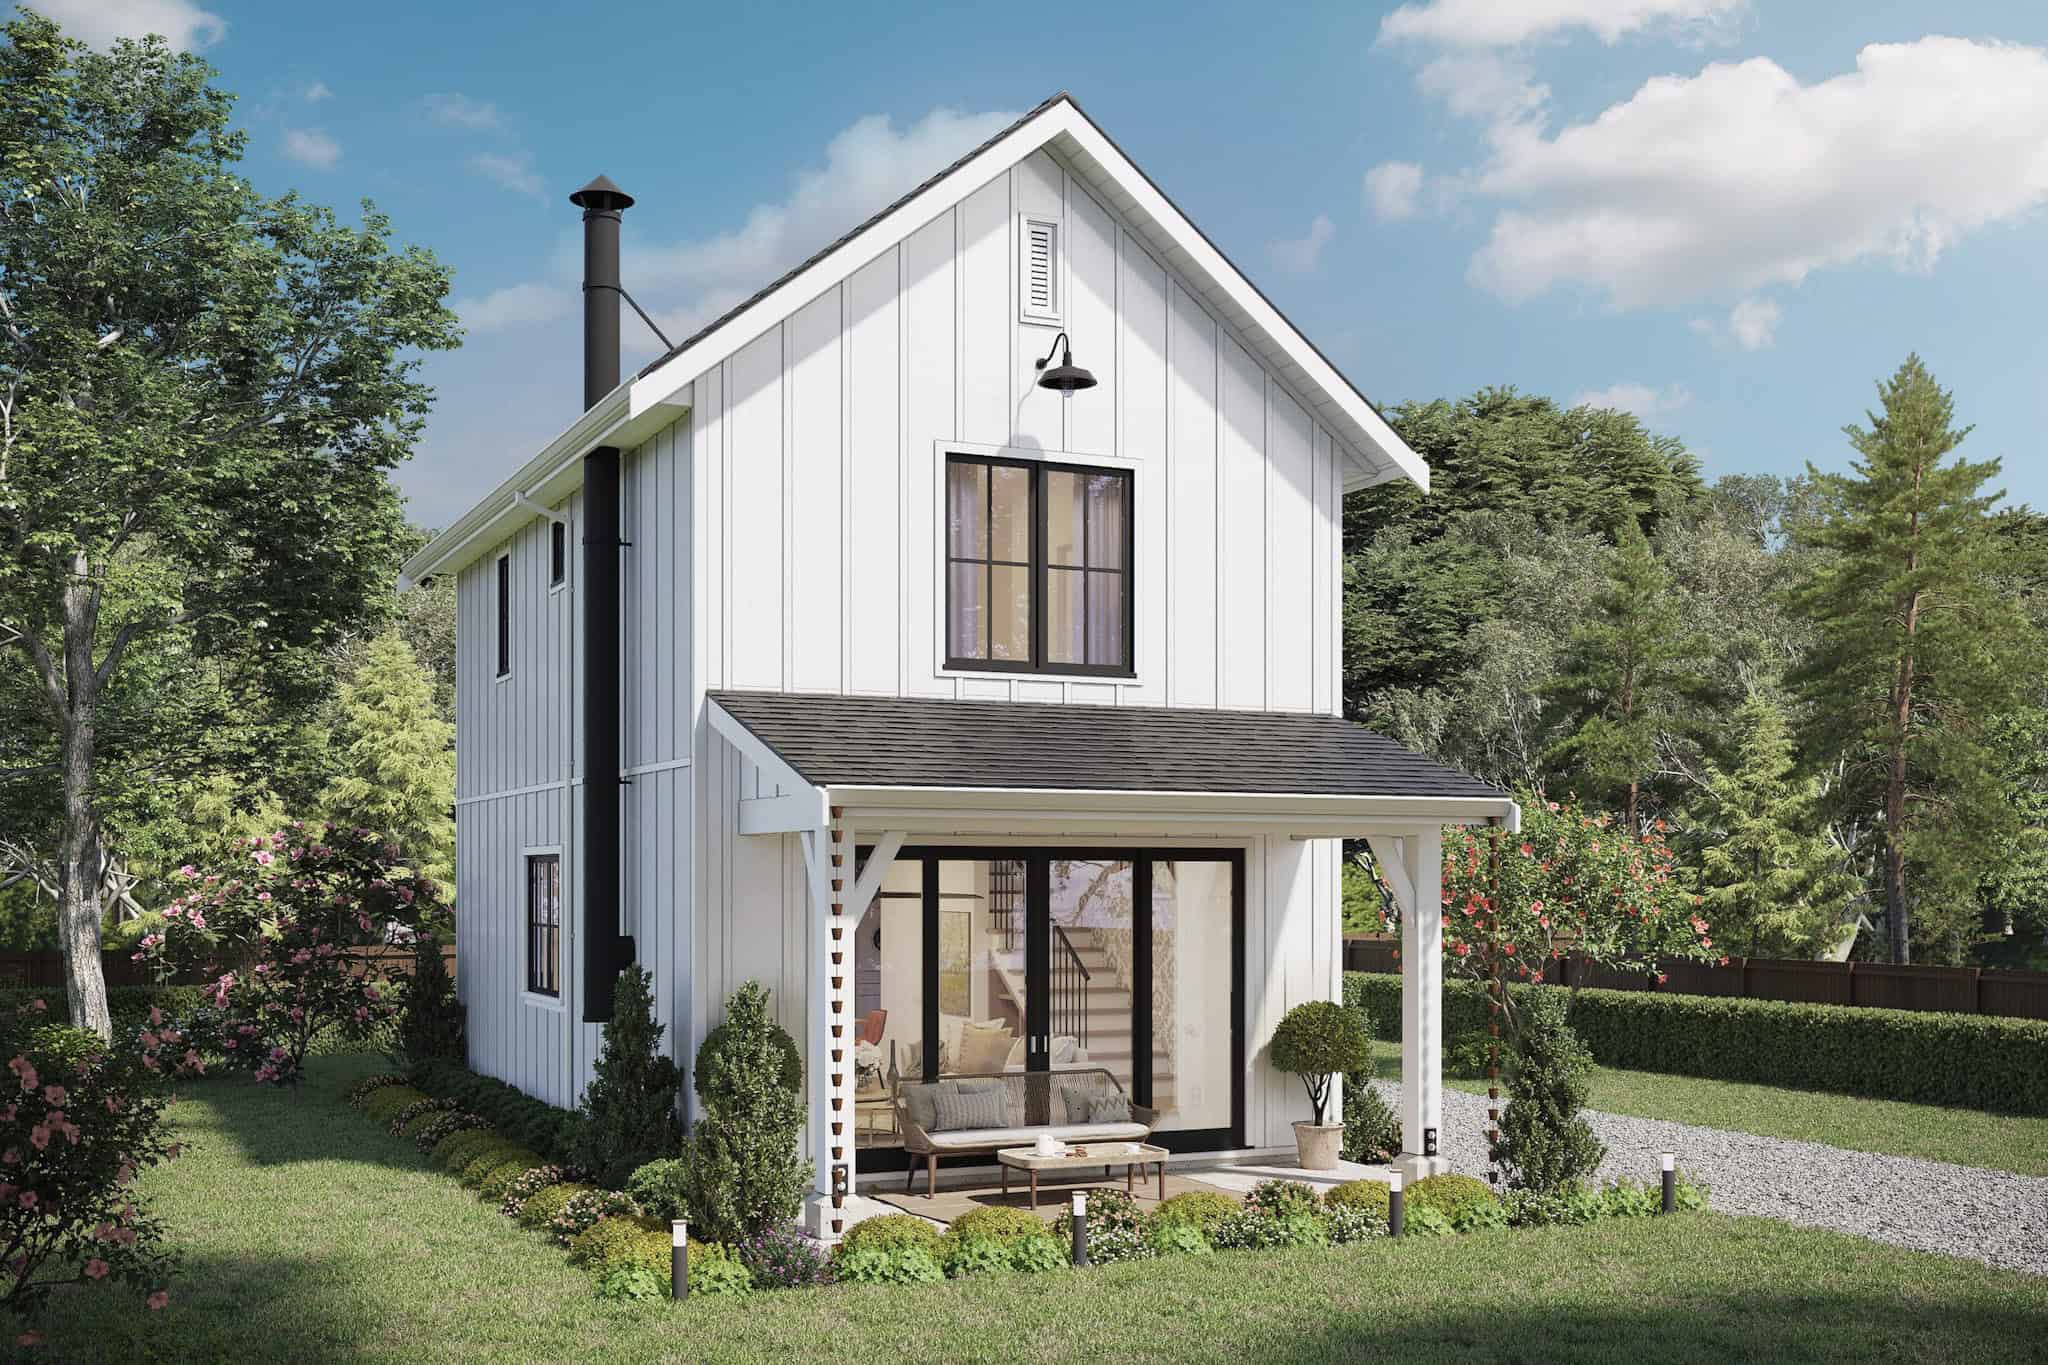
2-Bedroom, 1035 Sq Ft Modern Farmhouse House Plan - 211-1075 - Front Exterior
Plan Collection
2-Bedroom, 1035 Sq Ft Modern Farmhouse House Plan - 211-1075 - Front Exterior
Plan#211-1075
Starting at$900
1035
Sq Ft
2
Story
2
Bed
2.5
Bath
0
Car

3-Bedroom, 1035 Sq Ft Ranch Home - Plan #123-1116 - Main Exterior
Plan Collection
3-Bedroom, 1035 Sq Ft Ranch Home - Plan #123-1116 - Main Exterior
Plan#123-1116
Starting at$990
1035
Sq Ft
1
Story
3
Bed
2
Bath
0
Car
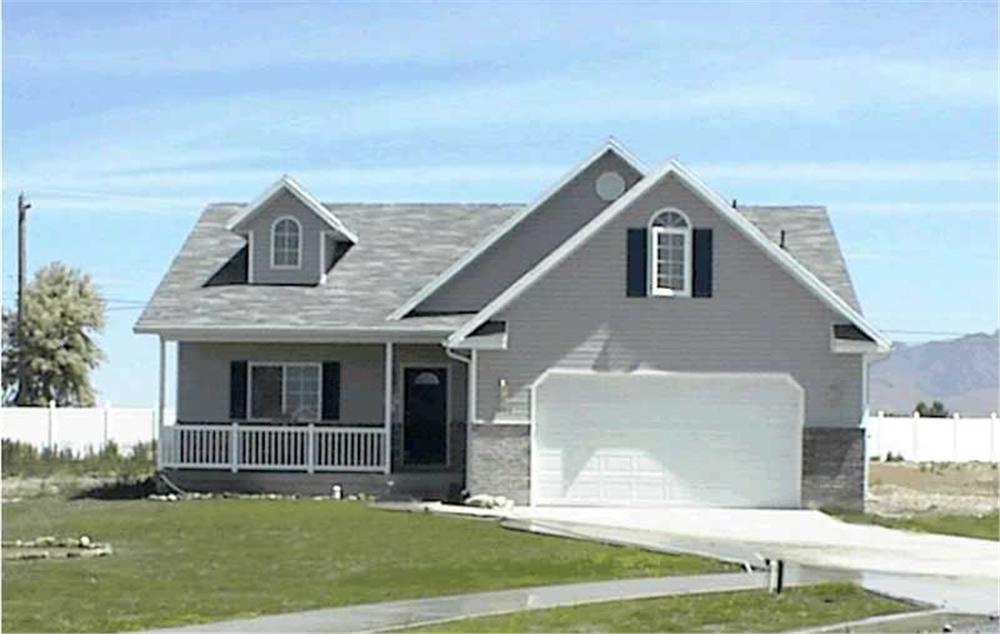
2-Bedroom, 1035 Sq Ft Contemporary Home Plan - 129-1015 - Main Exterior
Plan Collection
2-Bedroom, 1035 Sq Ft Contemporary Home Plan - 129-1015 - Main Exterior
Plan#129-1015
Starting at$1029
1035
Sq Ft
1.5
Story
2
Bed
1
Bath
2
Car
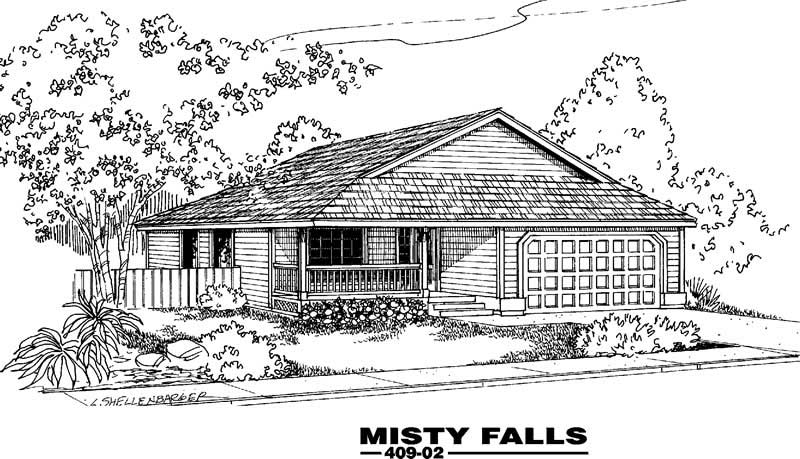
3-Bedroom, 1034 Sq Ft Craftsman House Plan - 145-1968 - Front Exterior
Plan Collection
3-Bedroom, 1034 Sq Ft Craftsman House Plan - 145-1968 - Front Exterior
Plan#145-1968
Starting at$800
1034
Sq Ft
1
Story
3
Bed
2
Bath
3
Car
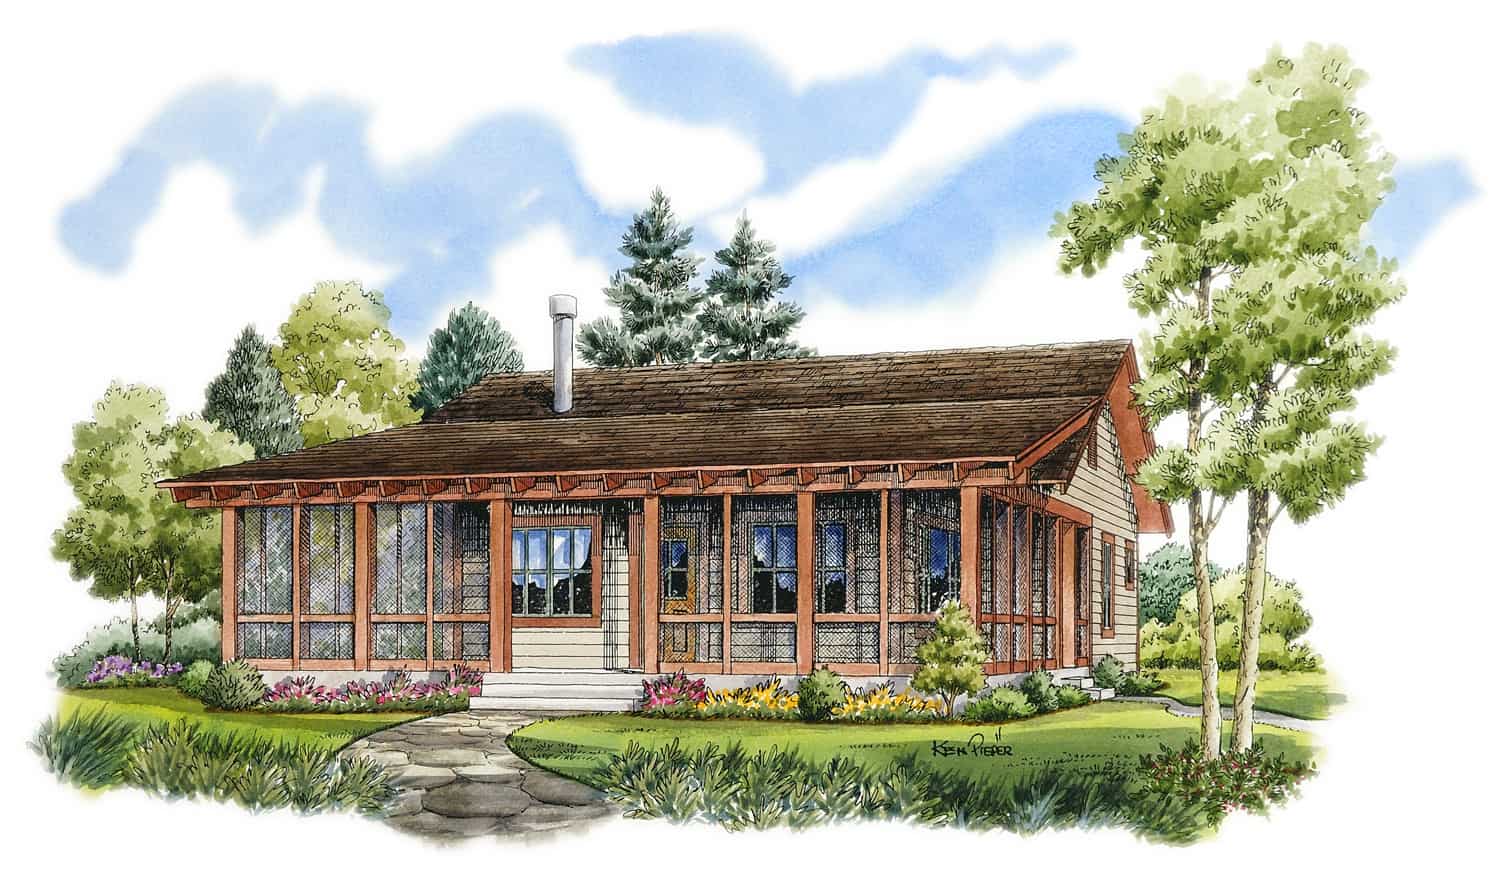
2-Bedroom, 1031 Sq Ft Cottage House - Plan #205-1001 - Front Exterior
Plan Collection
2-Bedroom, 1031 Sq Ft Cottage House - Plan #205-1001 - Front Exterior
Plan#205-1001
Starting at$1375
1031
Sq Ft
1
Story
2
Bed
2
Bath
0
Car
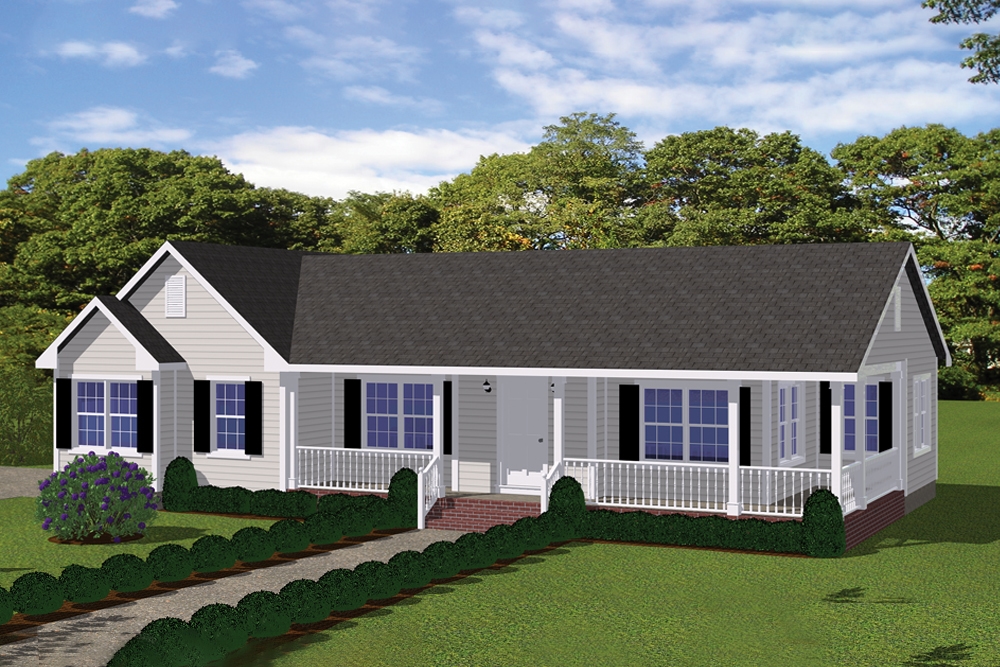
2-Bedroom, 1030 Sq Ft Ranch House - #200-1031 - Front Exterior
Plan Collection
2-Bedroom, 1030 Sq Ft Ranch House - #200-1031 - Front Exterior
Plan#200-1031
Starting at$1350
1030
Sq Ft
1
Story
2
Bed
1.5
Bath
2
Car
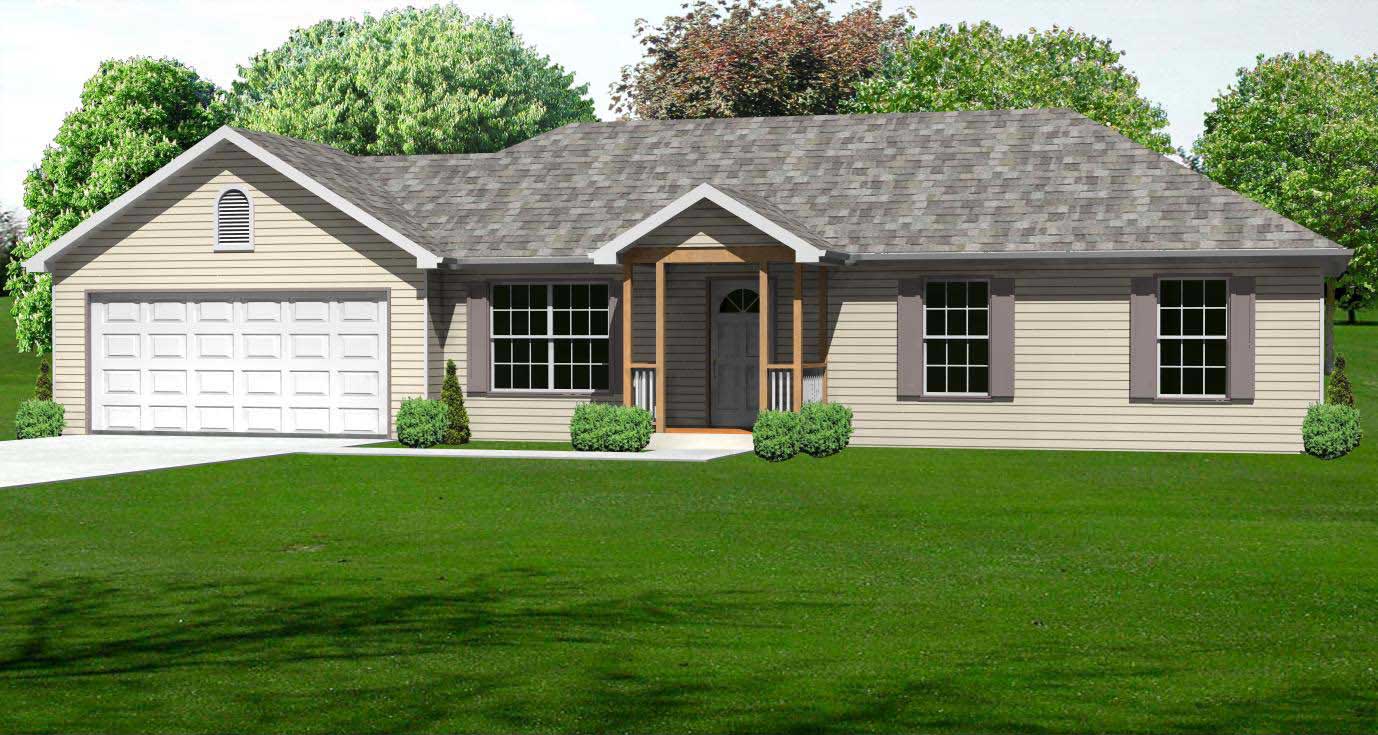
3-Bedroom, 1030 Sq Ft Country Home Plan - 148-1061 - Main Exterior
Plan Collection
3-Bedroom, 1030 Sq Ft Country Home Plan - 148-1061 - Main Exterior
Plan#148-1061
Starting at$750
1030
Sq Ft
1
Story
3
Bed
1
Bath
2
Car
3-Bedroom, 1050 Sq Ft Country House Plan - 109-1126 - Front Exterior
Plan Collection
3-Bedroom, 1050 Sq Ft Country House Plan - 109-1126 - Front Exterior
Plan#109-1126
Starting at$1195
1050
Sq Ft
1
Story
3
Bed
2
Bath
0
Car
2-Bedroom, 1047 Sq Ft Ranch House Plan - 101-1897 - Front Exterior
Plan Collection
2-Bedroom, 1047 Sq Ft Ranch House Plan - 101-1897 - Front Exterior
Plan#101-1897
Starting at$950
1047
Sq Ft
1
Story
2
Bed
1
Bath
2
Car
3-Bedroom, 1047 Sq Ft Small House Plans - 167-1011 - Main Exterior
Plan Collection
3-Bedroom, 1047 Sq Ft Small House Plans - 167-1011 - Main Exterior
Plan#167-1011
Starting at$700
1047
Sq Ft
2
Story
3
Bed
2
Bath
1
Car
3-Bedroom, 1044 Sq Ft Country House Plan - 157-1510 - Front Exterior
Plan Collection
3-Bedroom, 1044 Sq Ft Country House Plan - 157-1510 - Front Exterior
Plan#157-1510
Starting at$855
1044
Sq Ft
2
Story
3
Bed
1
Bath
0
Car
2-Bedroom, 1043 Sq Ft Ranch House - Plan #211-1003 - Front Exterior
Plan Collection
2-Bedroom, 1043 Sq Ft Ranch House - Plan #211-1003 - Front Exterior
Plan#211-1003
Starting at$900
1043
Sq Ft
1
Story
2
Bed
1
Bath
0
Car
2-Bedroom, 1042 Sq Ft Country House Plan - 126-1042 - Front Exterior
Plan Collection
2-Bedroom, 1042 Sq Ft Country House Plan - 126-1042 - Front Exterior
Plan#126-1042
Starting at$1450
1042
Sq Ft
1
Story
2
Bed
1
Bath
0
Car
0-Bedroom, 1040 Sq Ft Garage - Plan #141-1317 - Front Exterior
Plan Collection
0-Bedroom, 1040 Sq Ft Garage - Plan #141-1317 - Front Exterior
Plan#141-1317
Starting at$550
1040
Sq Ft
1
Story
0
Bed
0
Bath
2
Car
2-Bedroom, 1040 Sq Ft Craftsman Home Plan - 126-1939 - Main Exterior
Plan Collection
2-Bedroom, 1040 Sq Ft Craftsman Home Plan - 126-1939 - Main Exterior
Plan#126-1939
Starting at$1450
1040
Sq Ft
1
Story
2
Bed
2
Bath
2
Car
2-Bedroom, 1040 Sq Ft Per Unit - 4-Unit Multi-Unit House - Plan #153-1948 - Front Exterior
Plan Collection
2-Bedroom, 1040 Sq Ft Per Unit - 4-Unit Multi-Unit House - Plan #153-1948 - Front Exterior
Plan#153-1948
Starting at$3250
1040
Sq Ft
2
Story
2
Bed
2.5
Bath
0
Car
2-Car, 1040 Sq Ft Garage Plan - 108-1082 - Front Exterior
Plan Collection
2-Car, 1040 Sq Ft Garage Plan - 108-1082 - Front Exterior
Plan#108-1082
Starting at$240
1040
Sq Ft
1
Story
0
Bed
0
Bath
2
Car
2-Bedroom, 1040 Sq Ft Country House Plan - 157-1456 - Front Exterior
Plan Collection
2-Bedroom, 1040 Sq Ft Country House Plan - 157-1456 - Front Exterior
Plan#157-1456
Starting at$855
1040
Sq Ft
1
Story
2
Bed
1
Bath
0
Car
2-Bedroom, 1039 Sq Ft Rustic House Plan - 193-1310 - Front Exterior
Plan Collection
2-Bedroom, 1039 Sq Ft Rustic House Plan - 193-1310 - Front Exterior
Plan#193-1310
Starting at$1000
1039
Sq Ft
2
Story
2
Bed
2
Bath
0
Car
3-Bedroom, 1039 Sq Ft Ranch Home - Plan #103-1118 - Main Exterior
Plan Collection
3-Bedroom, 1039 Sq Ft Ranch Home - Plan #103-1118 - Main Exterior
Plan#103-1118
Starting at$870
1039
Sq Ft
1
Story
3
Bed
2
Bath
2
Car
3-Bedroom, 1039 Sq Ft Ranch House Plan - 157-1339 - Front Exterior
Plan Collection
3-Bedroom, 1039 Sq Ft Ranch House Plan - 157-1339 - Front Exterior
Plan#157-1339
Starting at$855
1039
Sq Ft
1
Story
3
Bed
1
Bath
0
Car
3-Bedroom, 1038 Sq Ft Country House Plan - 146-2938 - Front Exterior
Plan Collection
3-Bedroom, 1038 Sq Ft Country House Plan - 146-2938 - Front Exterior
Plan#146-2938
Starting at$885
1038
Sq Ft
1
Story
3
Bed
1
Bath
0
Car
2-Bedroom, 1036 Sq Ft Country House Plan - 146-1421 - Front Exterior
Plan Collection
2-Bedroom, 1036 Sq Ft Country House Plan - 146-1421 - Front Exterior
Plan#146-1421
Starting at$885
1036
Sq Ft
1
Story
2
Bed
2
Bath
0
Car
2-Bedroom, 1036 Sq Ft Country Home Plan - 174-1050 - Main Exterior
Plan Collection
2-Bedroom, 1036 Sq Ft Country Home Plan - 174-1050 - Main Exterior
Plan#174-1050
Starting at$610
1036
Sq Ft
1
Story
2
Bed
2
Bath
1
Car
2-Bedroom, 1035 Sq Ft Modern Farmhouse House Plan - 211-1075 - Front Exterior
Plan Collection
2-Bedroom, 1035 Sq Ft Modern Farmhouse House Plan - 211-1075 - Front Exterior
Plan#211-1075
Starting at$900
1035
Sq Ft
2
Story
2
Bed
2.5
Bath
0
Car
3-Bedroom, 1035 Sq Ft Ranch Home - Plan #123-1116 - Main Exterior
Plan Collection
3-Bedroom, 1035 Sq Ft Ranch Home - Plan #123-1116 - Main Exterior
Plan#123-1116
Starting at$990
1035
Sq Ft
1
Story
3
Bed
2
Bath
0
Car
2-Bedroom, 1035 Sq Ft Contemporary Home Plan - 129-1015 - Main Exterior
Plan Collection
2-Bedroom, 1035 Sq Ft Contemporary Home Plan - 129-1015 - Main Exterior
Plan#129-1015
Starting at$1029
1035
Sq Ft
1.5
Story
2
Bed
1
Bath
2
Car
3-Bedroom, 1034 Sq Ft Craftsman House Plan - 145-1968 - Front Exterior
Plan Collection
3-Bedroom, 1034 Sq Ft Craftsman House Plan - 145-1968 - Front Exterior
Plan#145-1968
Starting at$800
1034
Sq Ft
1
Story
3
Bed
2
Bath
3
Car
2-Bedroom, 1031 Sq Ft Cottage House - Plan #205-1001 - Front Exterior
Plan Collection
2-Bedroom, 1031 Sq Ft Cottage House - Plan #205-1001 - Front Exterior
Plan#205-1001
Starting at$1375
1031
Sq Ft
1
Story
2
Bed
2
Bath
0
Car
2-Bedroom, 1030 Sq Ft Ranch House - #200-1031 - Front Exterior
Plan Collection
2-Bedroom, 1030 Sq Ft Ranch House - #200-1031 - Front Exterior
Plan#200-1031
Starting at$1350
1030
Sq Ft
1
Story
2
Bed
1.5
Bath
2
Car
3-Bedroom, 1030 Sq Ft Country Home Plan - 148-1061 - Main Exterior
Plan Collection
3-Bedroom, 1030 Sq Ft Country Home Plan - 148-1061 - Main Exterior
Plan#148-1061
Starting at$750
1030
Sq Ft
1
Story
3
Bed
1
Bath
2
Car
1...332333334335336...348