Country House Plans

8,323
Plan Results
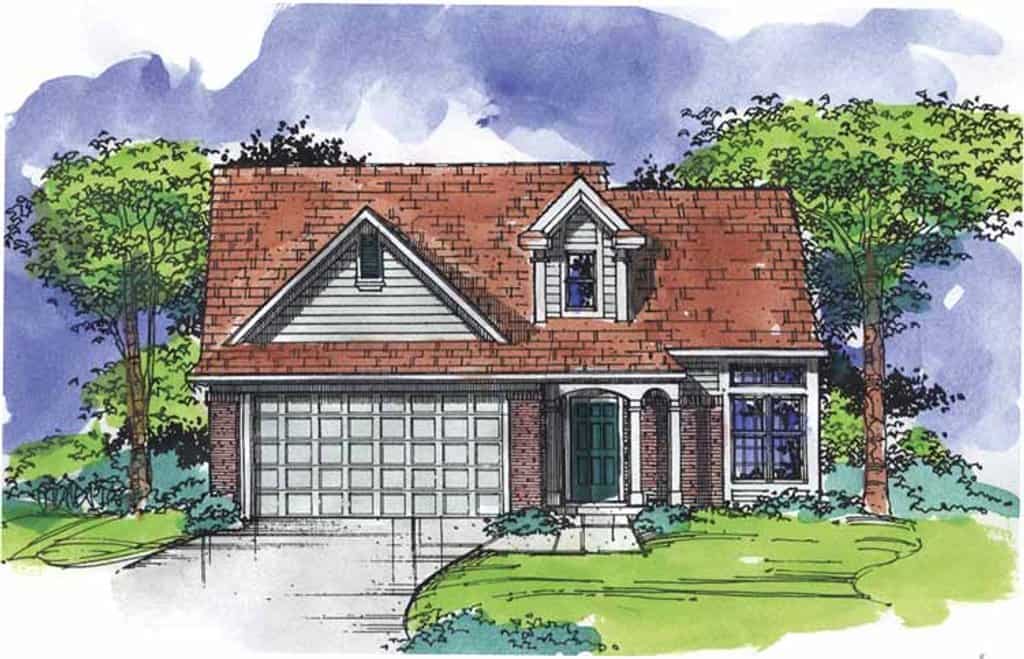
4-Bedroom, 1589 Sq Ft Country House Plan - 146-2013 - Front Exterior
Plan Collection
4-Bedroom, 1589 Sq Ft Country House Plan - 146-2013 - Front Exterior
Plan#146-2013
Starting at$980
1589
Sq Ft
2
Story
4
Bed
2.5
Bath
2
Car
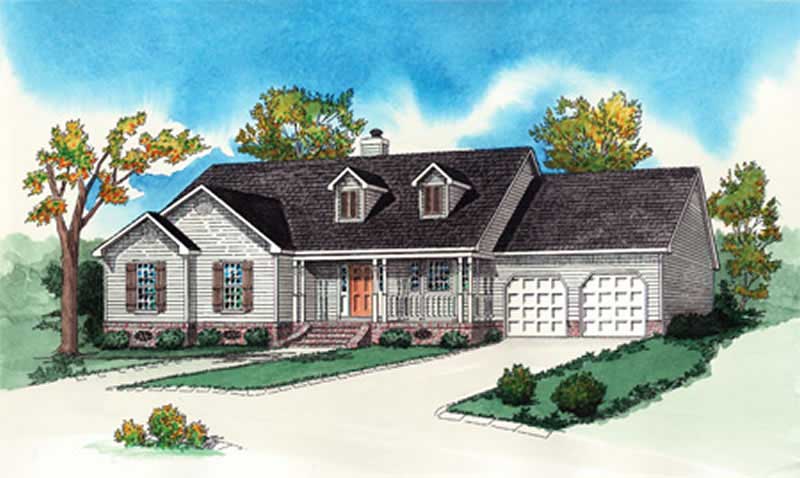
3-Bedroom, 1589 Sq Ft Country House Plan - 164-1290 - Front Exterior
Plan Collection
3-Bedroom, 1589 Sq Ft Country House Plan - 164-1290 - Front Exterior
Plan#164-1290
Starting at$1125
1589
Sq Ft
1
Story
3
Bed
2
Bath
2
Car
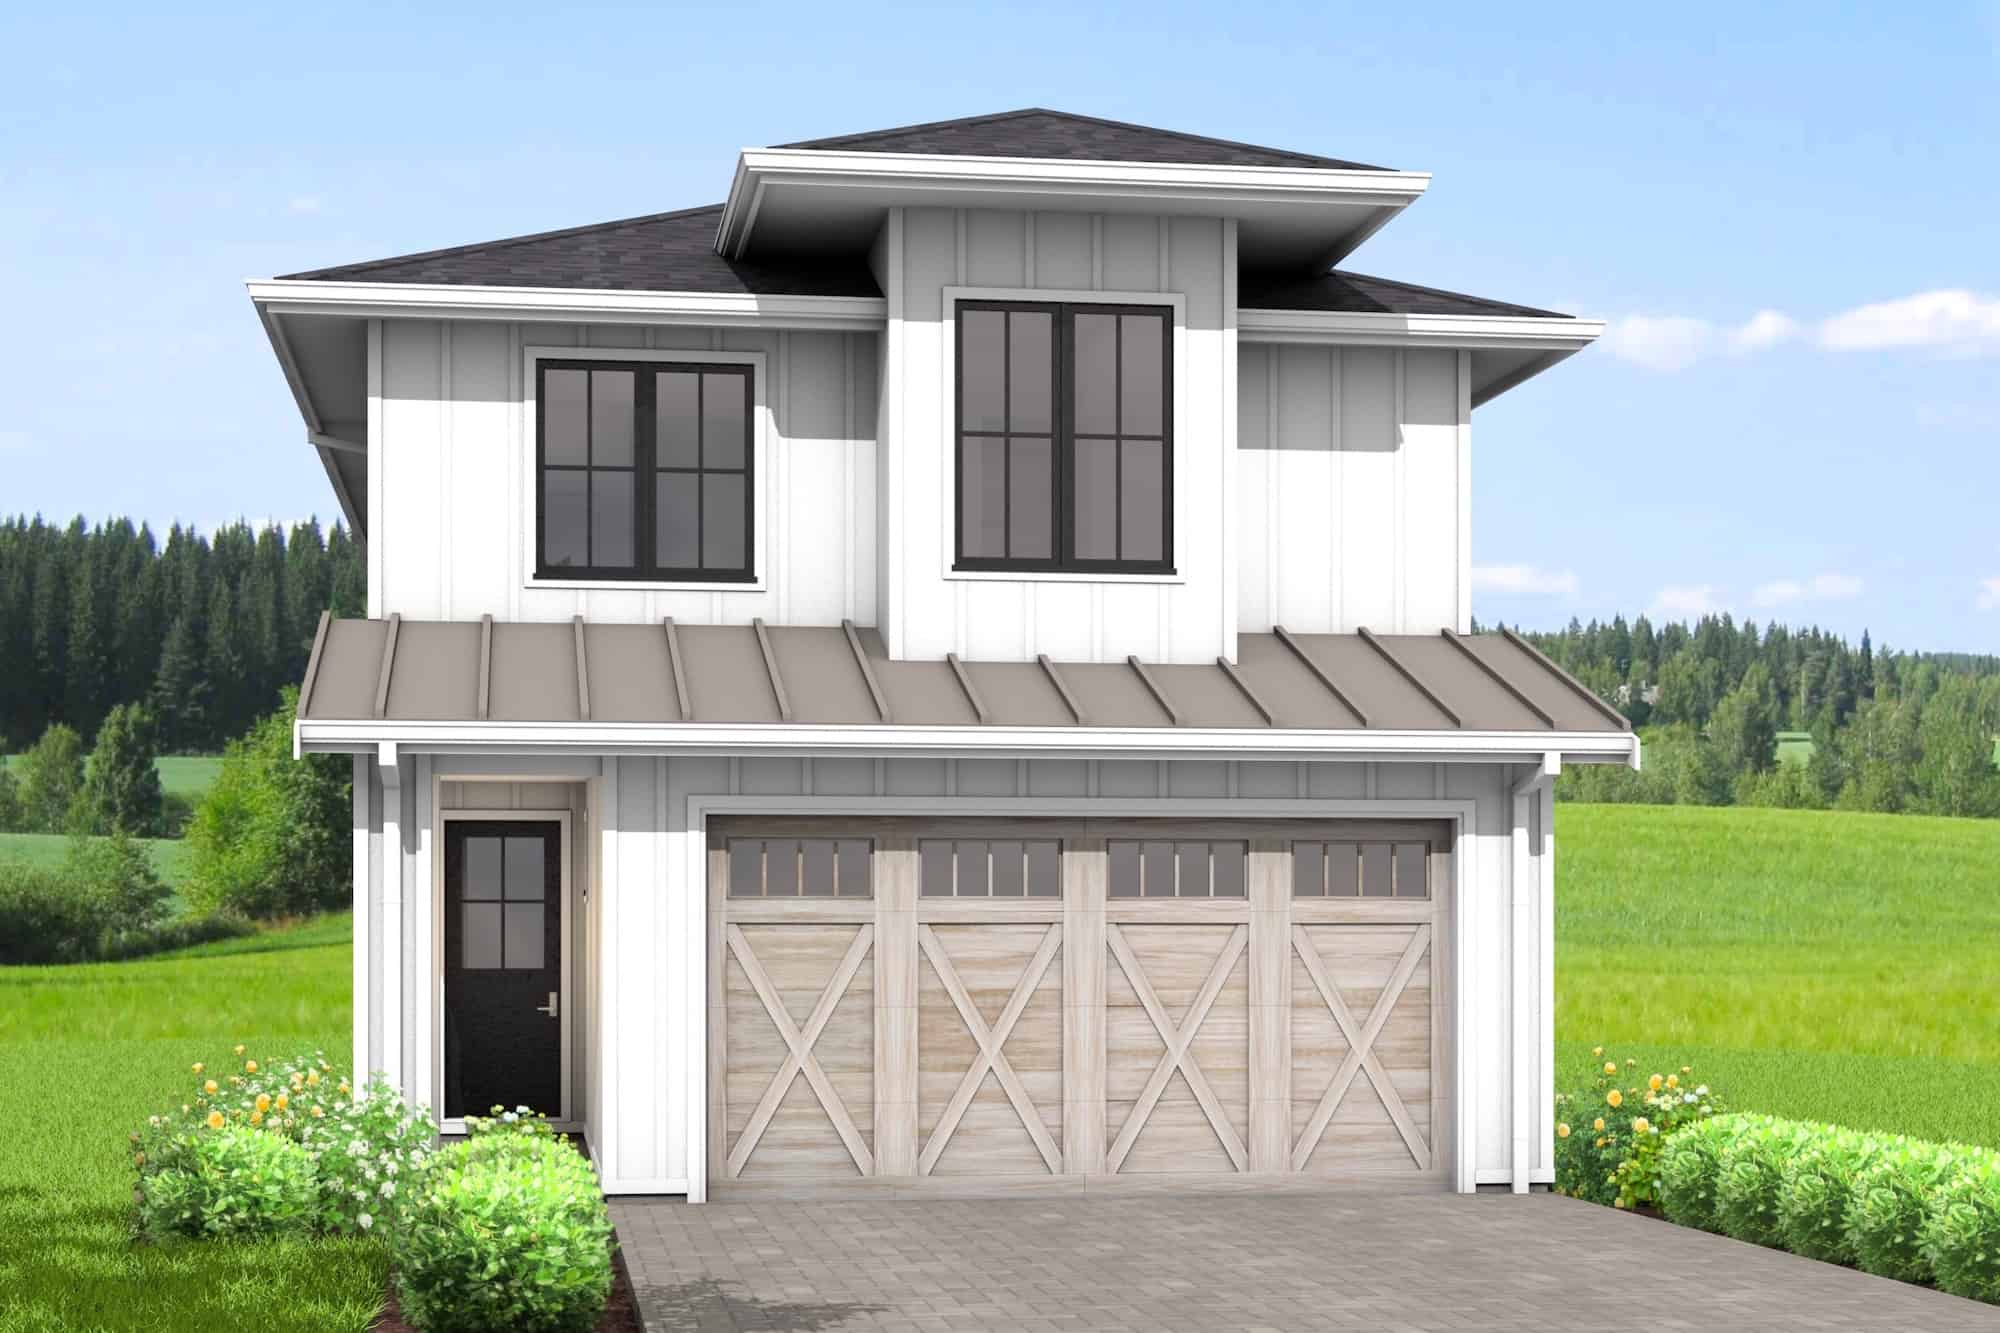
3-Bedroom, 1588 Sq Ft Farmhouse Home Plan - 211-1058 - Main Exterior
Plan Collection
3-Bedroom, 1588 Sq Ft Farmhouse Home Plan - 211-1058 - Main Exterior
Plan#211-1058
Starting at$1000
1588
Sq Ft
2
Story
3
Bed
2
Bath
2
Car
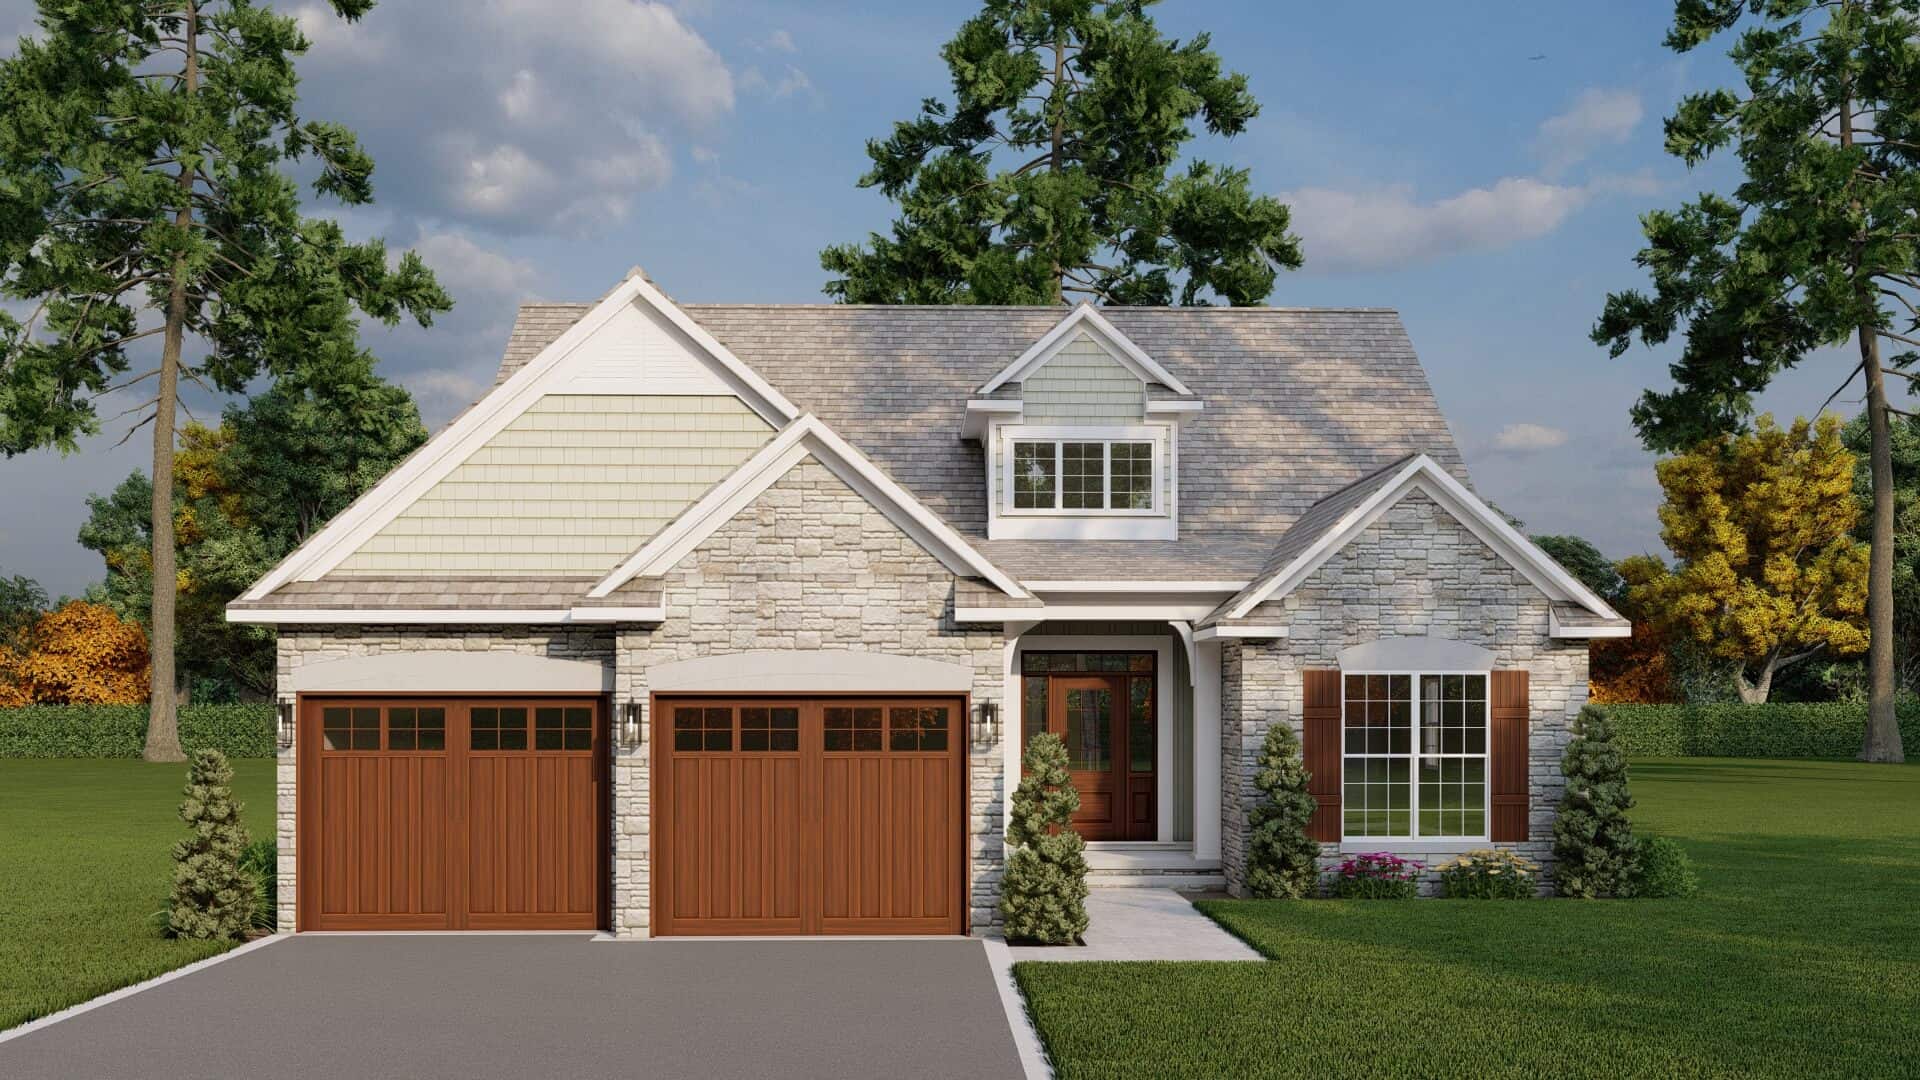
3-Bedroom, 1588 Sq Ft Country Home Plan - 153-1040 - Main Exterior
Plan Collection
3-Bedroom, 1588 Sq Ft Country Home Plan - 153-1040 - Main Exterior
Plan#153-1040
Starting at$1100
1588
Sq Ft
1
Story
3
Bed
2
Bath
2
Car
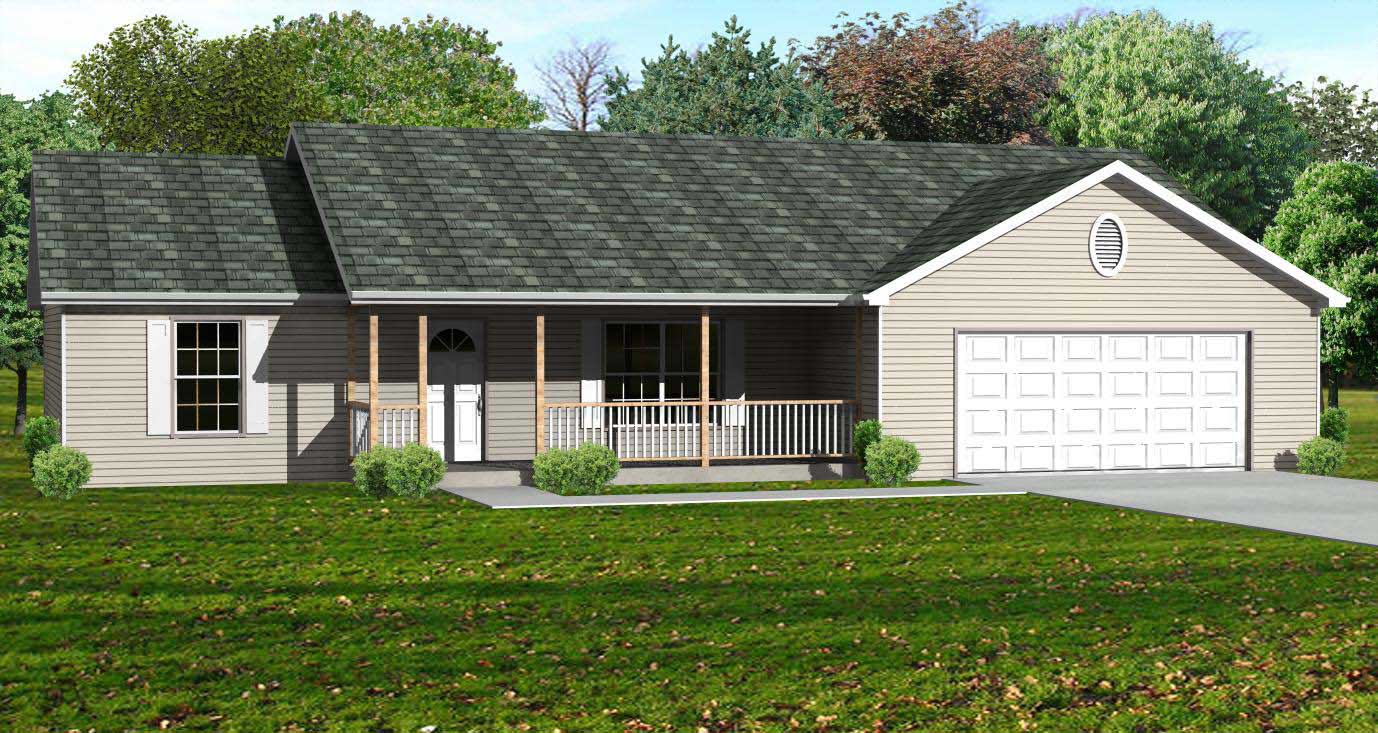
3-Bedroom, 1588 Sq Ft Country House Plan - 148-1025 - Front Exterior
Plan Collection
3-Bedroom, 1588 Sq Ft Country House Plan - 148-1025 - Front Exterior
Plan#148-1025
Starting at$750
1588
Sq Ft
1
Story
3
Bed
2
Bath
2
Car
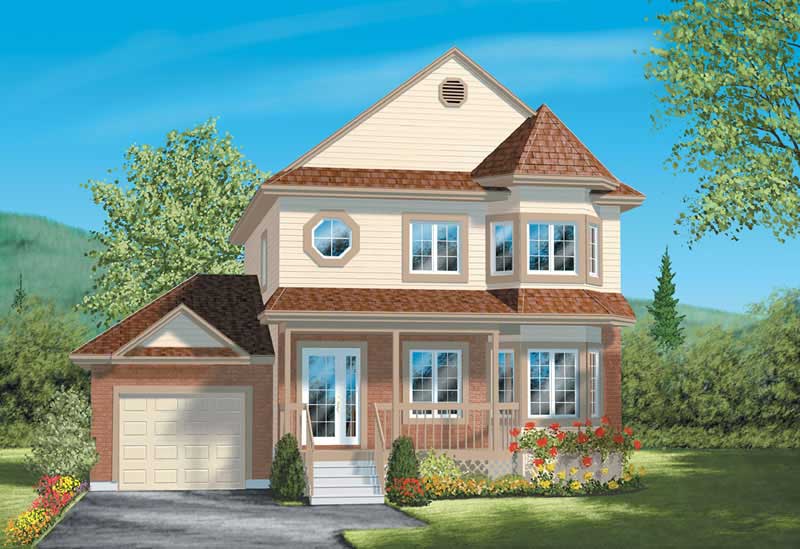
3-Bedroom, 1588 Sq Ft Country House Plan - 157-1045 - Front Exterior
Plan Collection
3-Bedroom, 1588 Sq Ft Country House Plan - 157-1045 - Front Exterior
Plan#157-1045
Starting at$1350
1588
Sq Ft
2
Story
3
Bed
1
Bath
1
Car
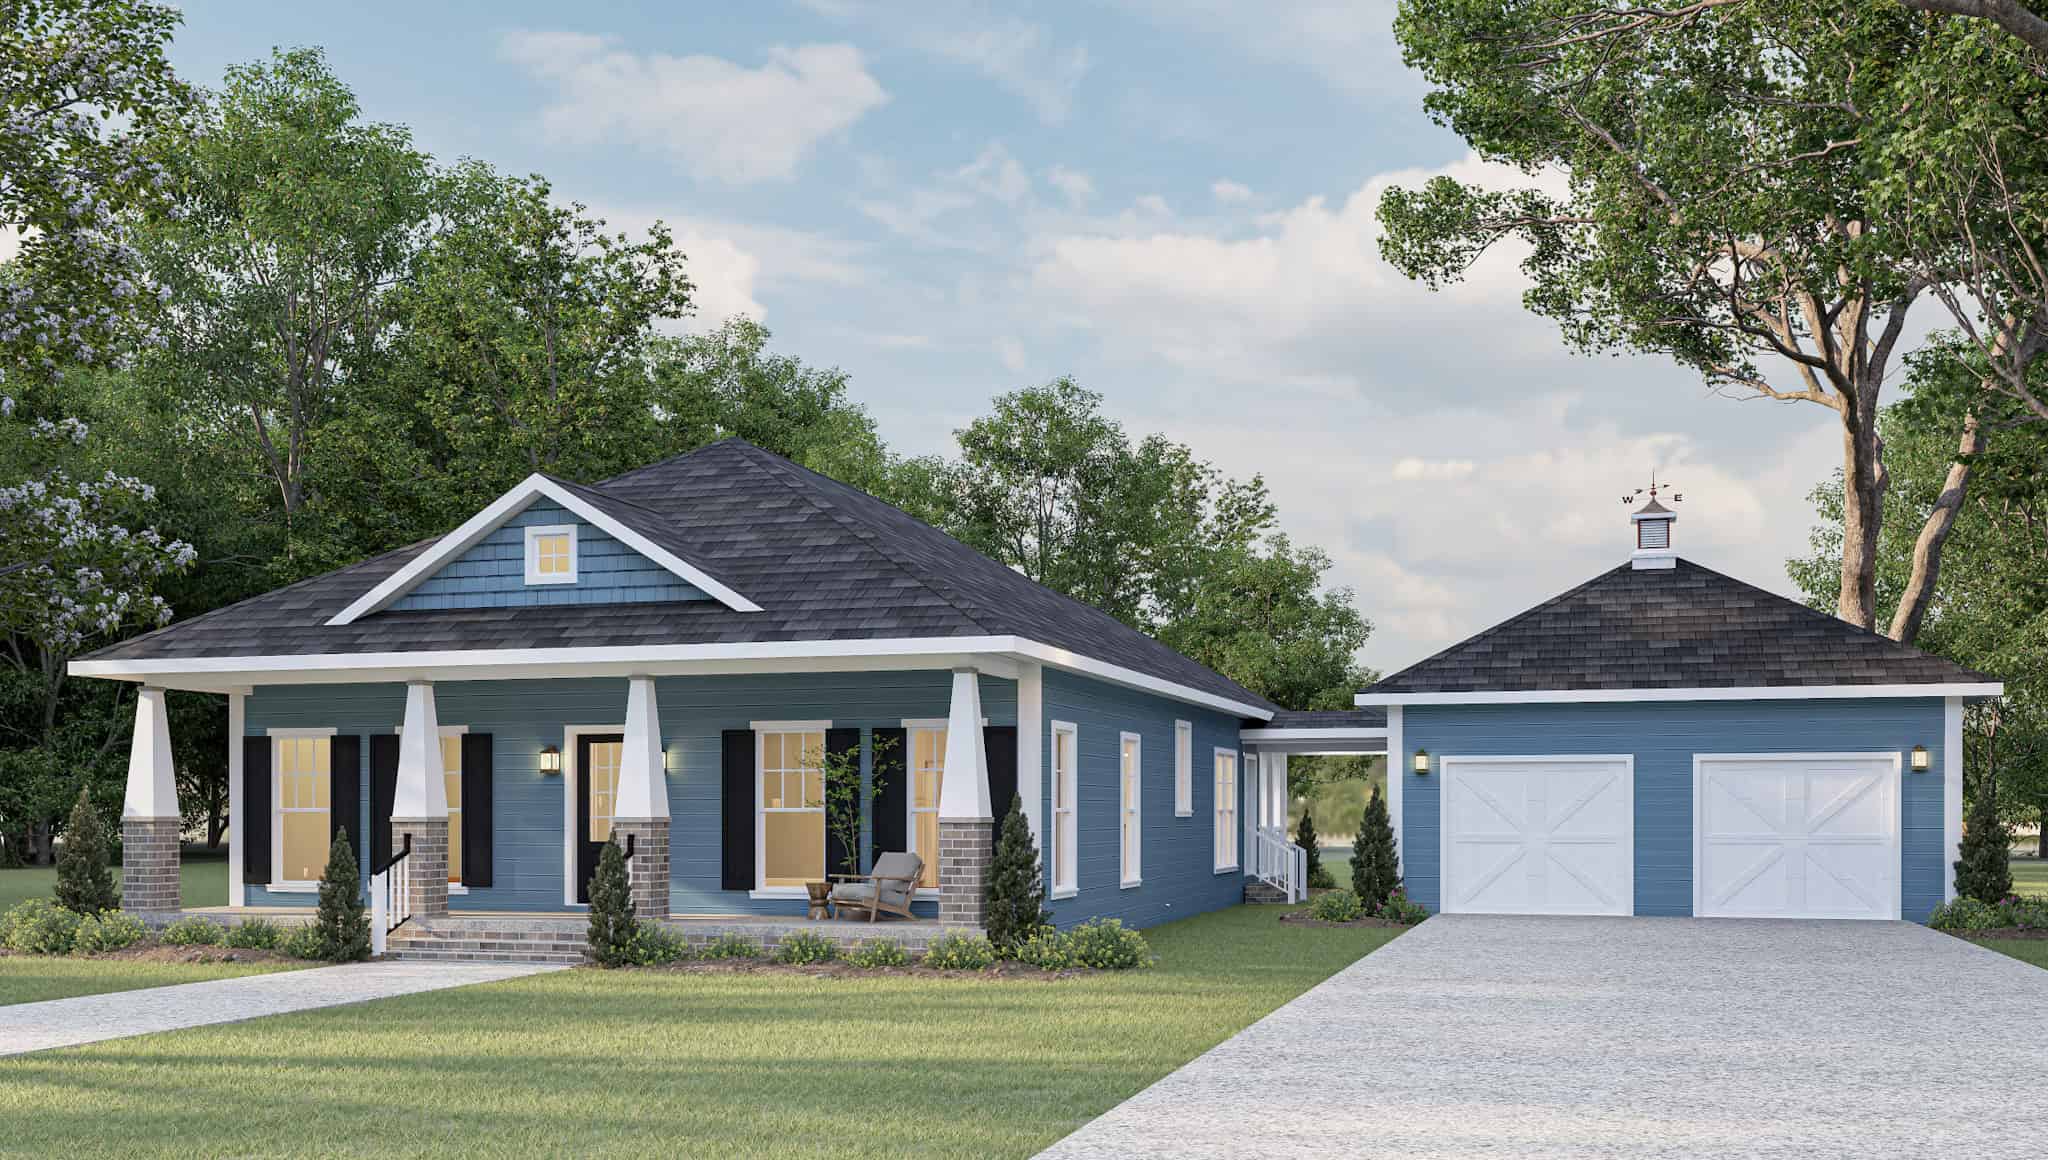
3-Bedroom, 1587 Sq Ft Ranch House Plan - 123-1096 - Front Exterior
Plan Collection
3-Bedroom, 1587 Sq Ft Ranch House Plan - 123-1096 - Front Exterior
Plan#123-1096
Starting at$1120
1587
Sq Ft
1
Story
3
Bed
2
Bath
2
Car

3-Bedroom, 1587 Sq Ft Ranch House - Plan #123-1095 - Front Exterior
Plan Collection
3-Bedroom, 1587 Sq Ft Ranch House - Plan #123-1095 - Front Exterior
Plan#123-1095
Starting at$1120
1587
Sq Ft
1
Story
3
Bed
2
Bath
0
Car

3-Bedroom, 1587 Sq Ft Transitional House - Plan #126-1833 - Front Exterior
Plan Collection
3-Bedroom, 1587 Sq Ft Transitional House - Plan #126-1833 - Front Exterior
Plan#126-1833
Starting at$1680
1587
Sq Ft
2
Story
3
Bed
1.5
Bath
0
Car
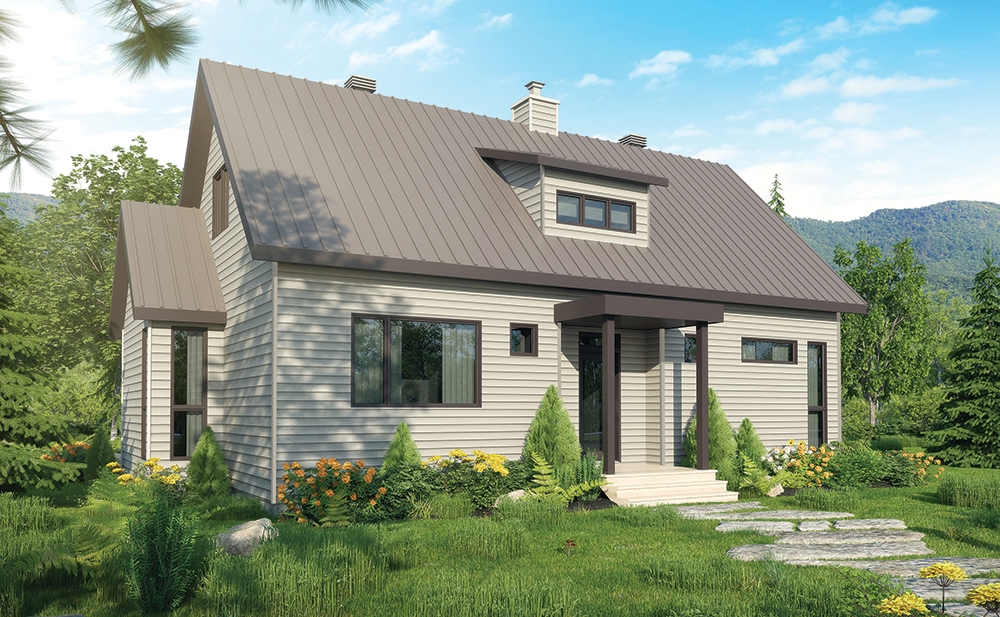
3-Bedroom, 1587 Sq Ft Transitional House Plan - 126-1832 - Front Exterior
Plan Collection
3-Bedroom, 1587 Sq Ft Transitional House Plan - 126-1832 - Front Exterior
Plan#126-1832
Starting at$1680
1587
Sq Ft
2
Story
3
Bed
2.5
Bath
0
Car
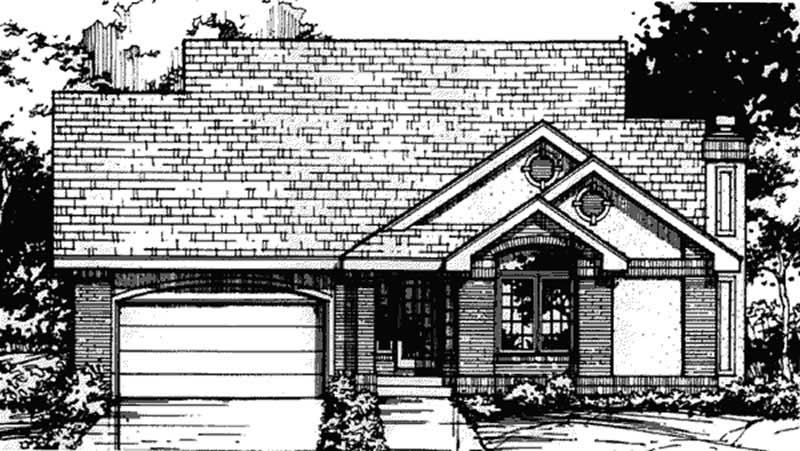
3-Bedroom, 1587 Sq Ft Country House Plan - 146-1444 - Front Exterior
Plan Collection
3-Bedroom, 1587 Sq Ft Country House Plan - 146-1444 - Front Exterior
Plan#146-1444
Starting at$980
1587
Sq Ft
1
Story
3
Bed
2
Bath
2
Car
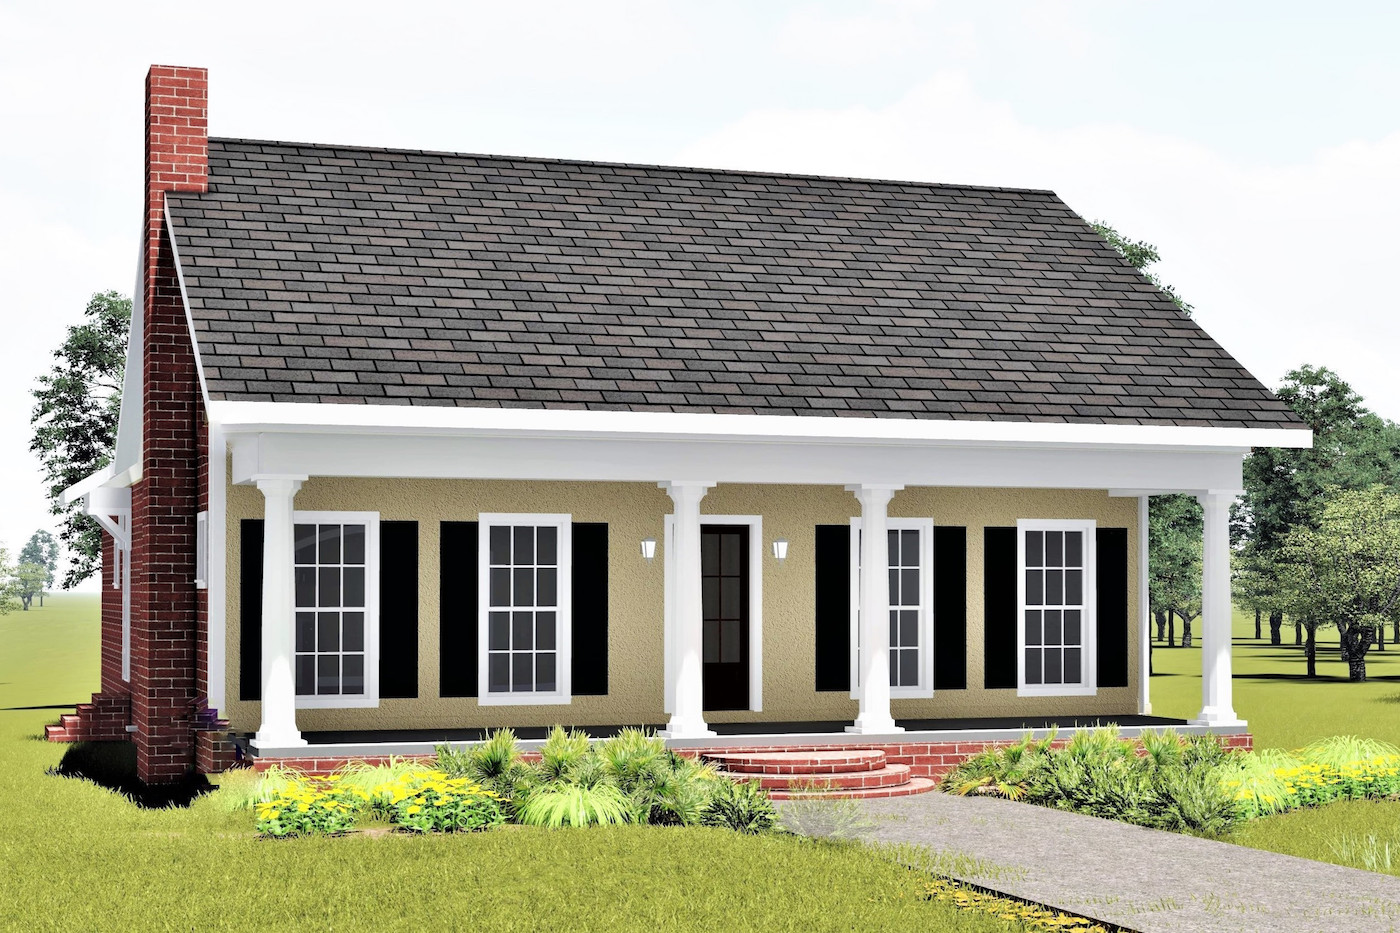
3-Bedroom, 1587 Sq Ft Southern Home Plan - 123-1020 - Main Exterior
Plan Collection
3-Bedroom, 1587 Sq Ft Southern Home Plan - 123-1020 - Main Exterior
Plan#123-1020
Starting at$1120
1587
Sq Ft
1
Story
3
Bed
2
Bath
0
Car
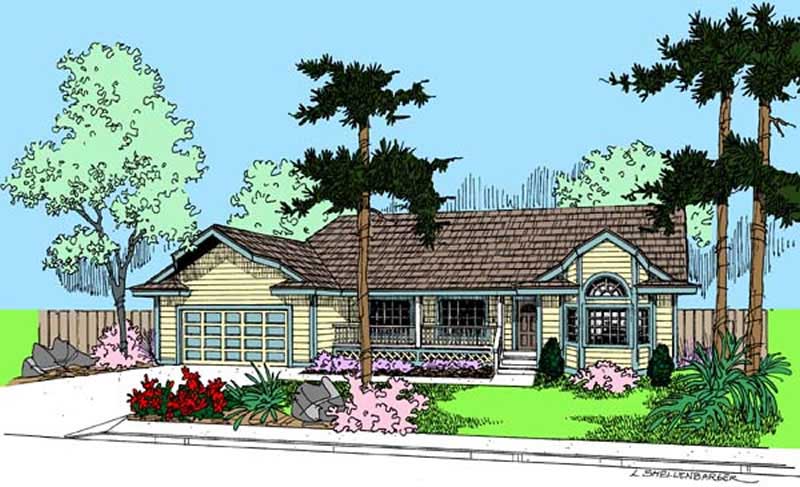
3-Bedroom, 1587 Sq Ft Country House Plan - 145-2006 - Front Exterior
Plan Collection
3-Bedroom, 1587 Sq Ft Country House Plan - 145-2006 - Front Exterior
Plan#145-2006
Starting at$900
1587
Sq Ft
1
Story
3
Bed
2
Bath
2
Car
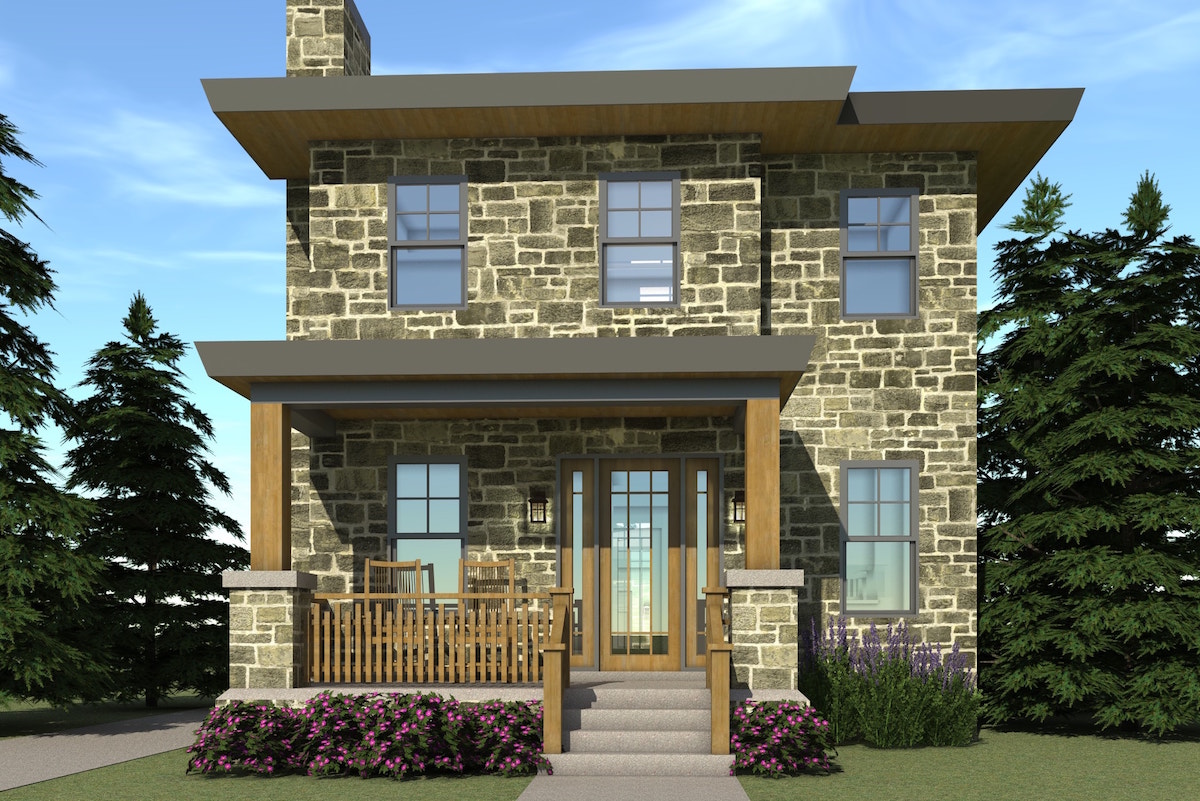
3-Bedroom, 1586 Sq Ft Country House Plan - 116-1096 - Front Exterior
Plan Collection
3-Bedroom, 1586 Sq Ft Country House Plan - 116-1096 - Front Exterior
Plan#116-1096
Starting at$1381
1586
Sq Ft
2
Story
3
Bed
2.5
Bath
2
Car
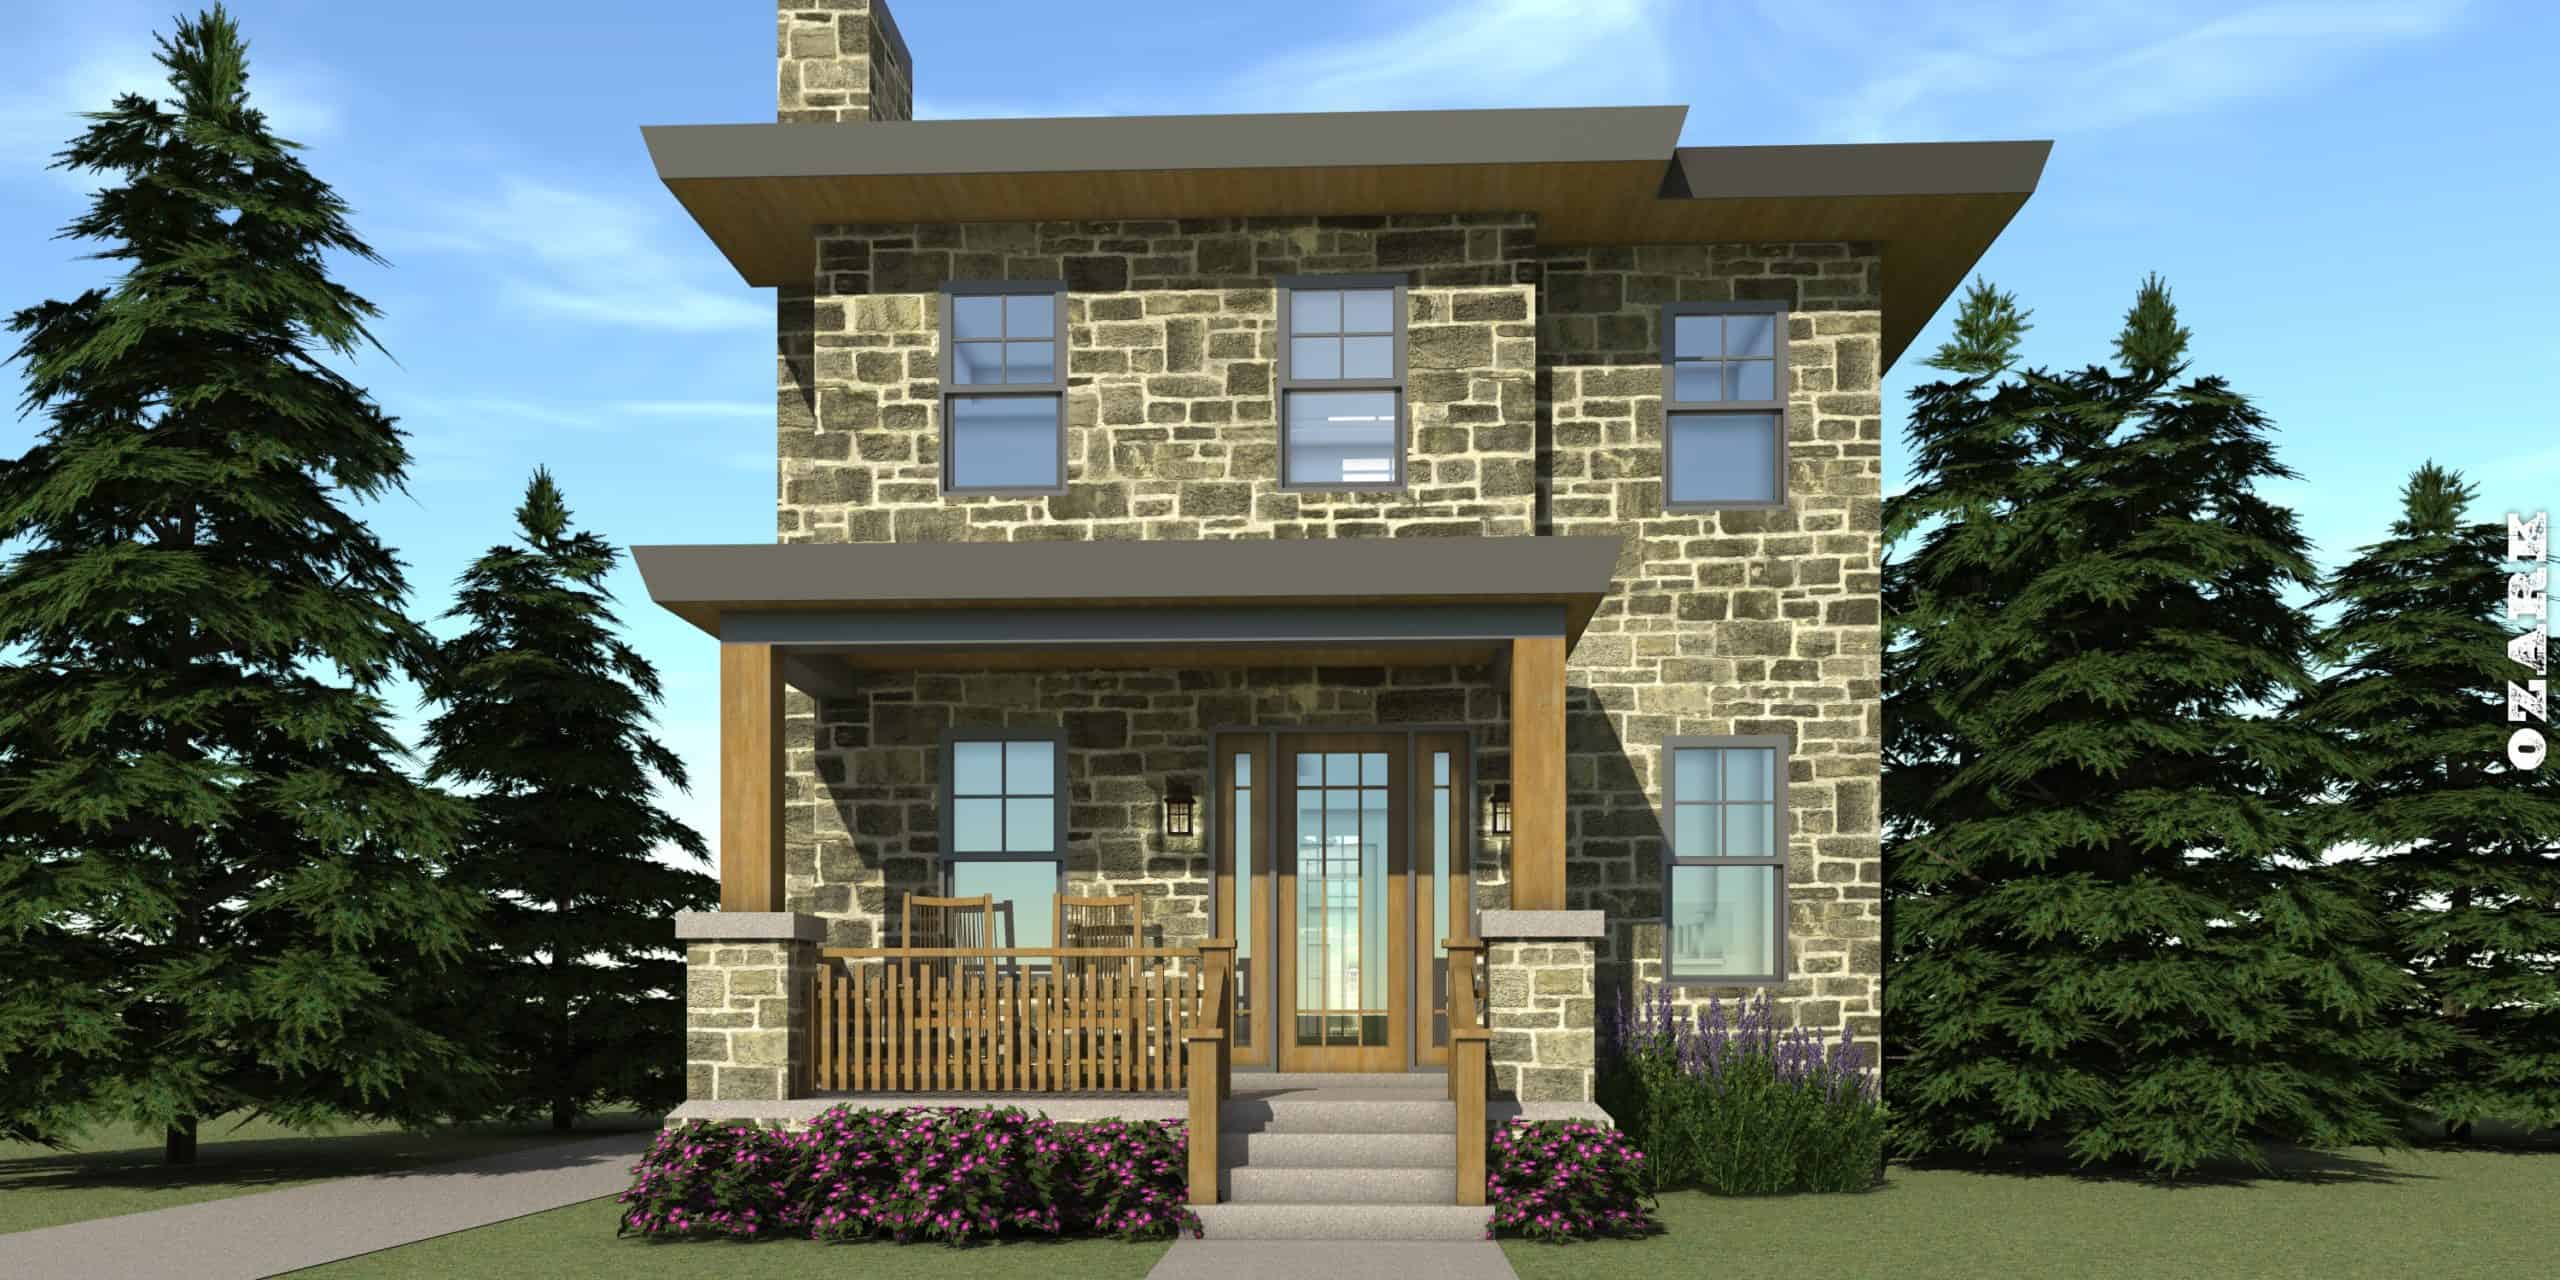
3-Bedroom, 1586 Sq Ft Modern House Plan - 116-1016 - Front Exterior
Plan Collection
3-Bedroom, 1586 Sq Ft Modern House Plan - 116-1016 - Front Exterior
Plan#116-1016
Starting at$1381
1586
Sq Ft
2
Story
3
Bed
2.5
Bath
0
Car
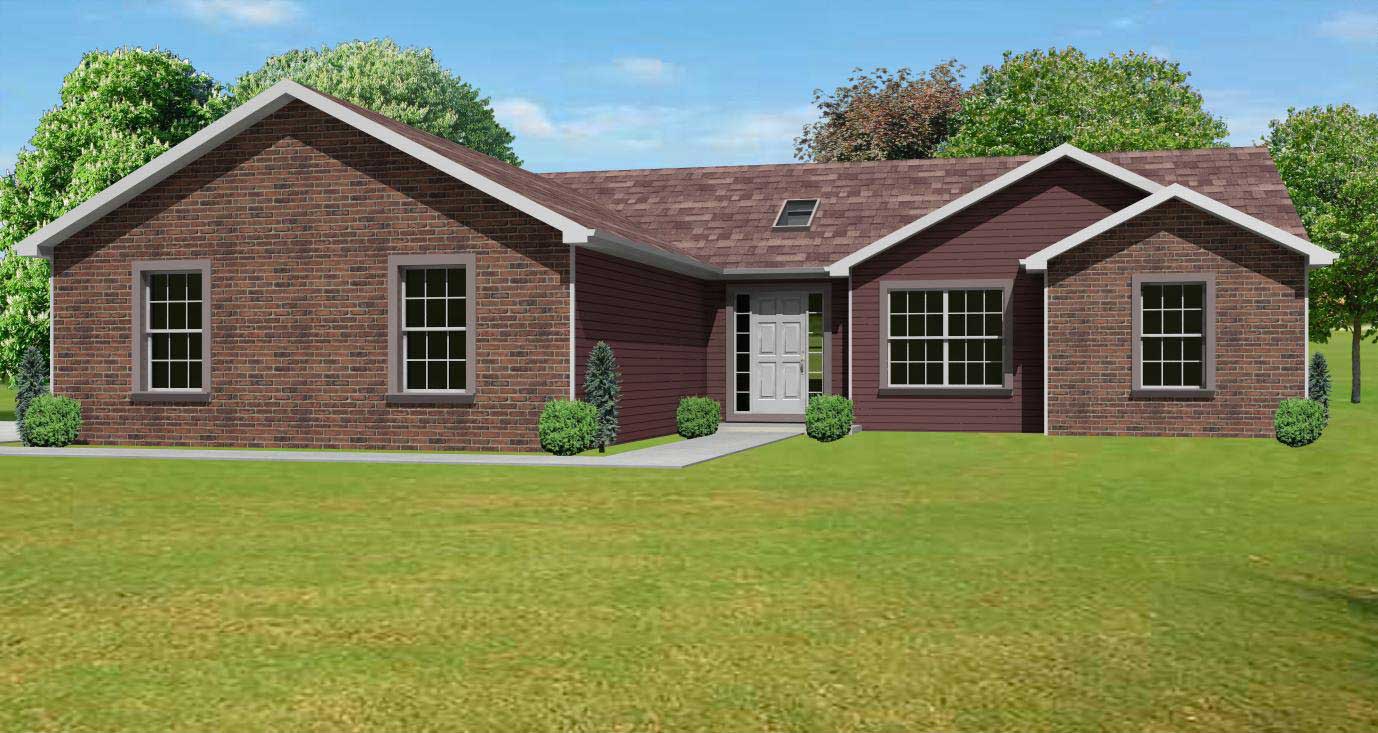
3-Bedroom, 1586 Sq Ft Country House Plan - 148-1078 - Front Exterior
Plan Collection
3-Bedroom, 1586 Sq Ft Country House Plan - 148-1078 - Front Exterior
Plan#148-1078
Starting at$750
1586
Sq Ft
1
Story
3
Bed
2
Bath
2
Car
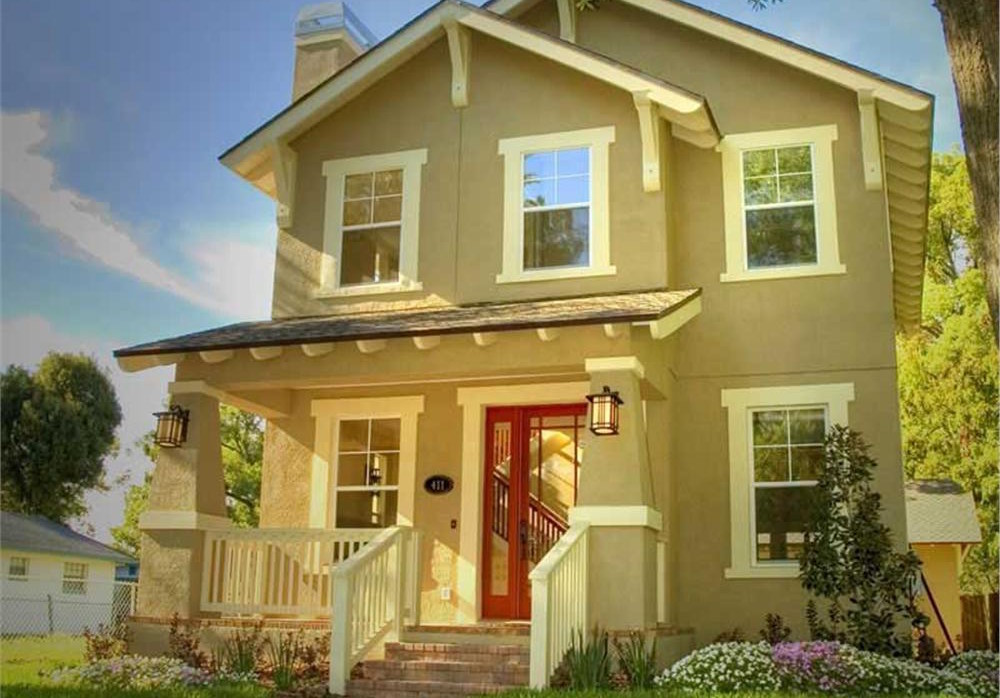
3-Bedroom, 1586 Sq Ft Craftsman House Plan - 116-1007 - Front Exterior
Plan Collection
3-Bedroom, 1586 Sq Ft Craftsman House Plan - 116-1007 - Front Exterior
Plan#116-1007
Starting at$1381
1586
Sq Ft
2
Story
3
Bed
2.5
Bath
0
Car

3-Bedroom, 1586 Sq Ft Ranch House Plan - 103-1033 - Front Exterior
Plan Collection
3-Bedroom, 1586 Sq Ft Ranch House Plan - 103-1033 - Front Exterior
Plan#103-1033
Starting at$920
1586
Sq Ft
1
Story
3
Bed
2.5
Bath
2
Car
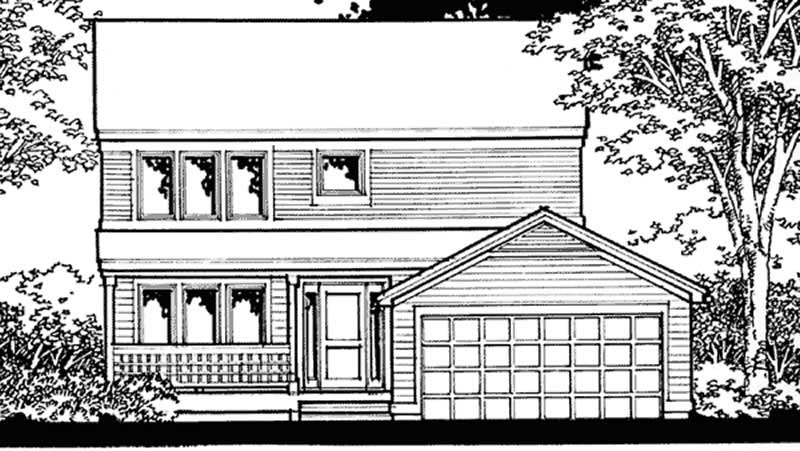
3-Bedroom, 1585 Sq Ft Country House Plan - 146-2277 - Front Exterior
Plan Collection
3-Bedroom, 1585 Sq Ft Country House Plan - 146-2277 - Front Exterior
Plan#146-2277
Starting at$980
1585
Sq Ft
2
Story
3
Bed
3
Bath
2
Car
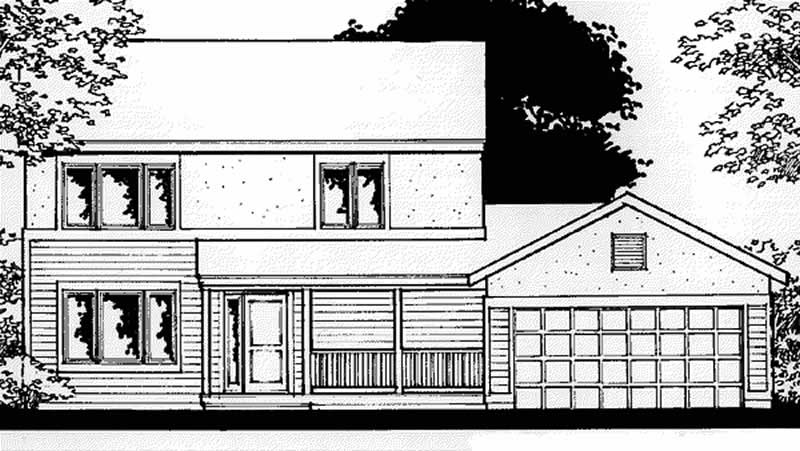
3-Bedroom, 1585 Sq Ft Country House Plan - 146-2301 - Front Exterior
Plan Collection
3-Bedroom, 1585 Sq Ft Country House Plan - 146-2301 - Front Exterior
Plan#146-2301
Starting at$980
1585
Sq Ft
2
Story
3
Bed
2.5
Bath
2
Car

2-Bedroom, 1584 Sq Ft Traditional Home Plan - 120-2835 - Main Exterior
Plan Collection
2-Bedroom, 1584 Sq Ft Traditional Home Plan - 120-2835 - Main Exterior
Plan#120-2835
Starting at$1255
1584
Sq Ft
1
Story
2
Bed
1
Bath
2
Car

2-Bedroom, 1584 Sq Ft Traditional Home Plan - 120-2833 - Main Exterior
Plan Collection
2-Bedroom, 1584 Sq Ft Traditional Home Plan - 120-2833 - Main Exterior
Plan#120-2833
Starting at$1255
1584
Sq Ft
1
Story
2
Bed
2.5
Bath
2
Car

2-Bedroom, 1584 Sq Ft Ranch House - Plan #120-2680 - Front Exterior
Plan Collection
2-Bedroom, 1584 Sq Ft Ranch House - Plan #120-2680 - Front Exterior
Plan#120-2680
Starting at$1255
1584
Sq Ft
1
Story
2
Bed
2
Bath
2
Car
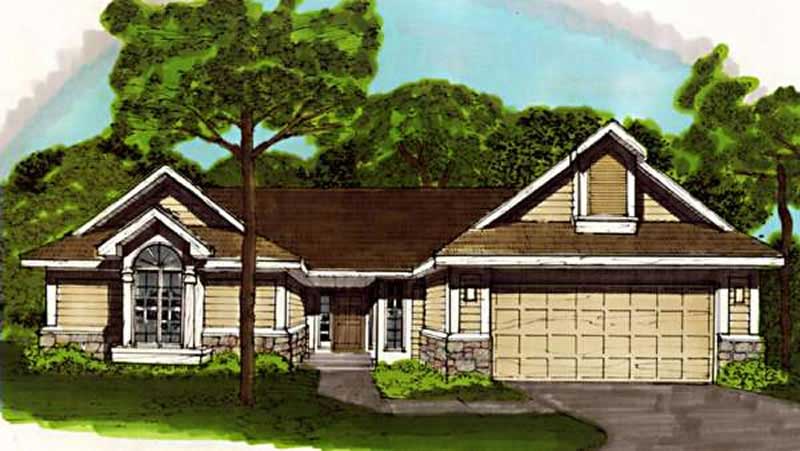
2-Bedroom, 1584 Sq Ft Country House Plan - 146-1835 - Front Exterior
Plan Collection
2-Bedroom, 1584 Sq Ft Country House Plan - 146-1835 - Front Exterior
Plan#146-1835
Starting at$980
1584
Sq Ft
1
Story
2
Bed
2
Bath
2
Car
4-Bedroom, 1589 Sq Ft Country House Plan - 146-2013 - Front Exterior
Plan Collection
4-Bedroom, 1589 Sq Ft Country House Plan - 146-2013 - Front Exterior
Plan#146-2013
Starting at$980
1589
Sq Ft
2
Story
4
Bed
2.5
Bath
2
Car
3-Bedroom, 1589 Sq Ft Country House Plan - 164-1290 - Front Exterior
Plan Collection
3-Bedroom, 1589 Sq Ft Country House Plan - 164-1290 - Front Exterior
Plan#164-1290
Starting at$1125
1589
Sq Ft
1
Story
3
Bed
2
Bath
2
Car
3-Bedroom, 1588 Sq Ft Farmhouse Home Plan - 211-1058 - Main Exterior
Plan Collection
3-Bedroom, 1588 Sq Ft Farmhouse Home Plan - 211-1058 - Main Exterior
Plan#211-1058
Starting at$1000
1588
Sq Ft
2
Story
3
Bed
2
Bath
2
Car
3-Bedroom, 1588 Sq Ft Country Home Plan - 153-1040 - Main Exterior
Plan Collection
3-Bedroom, 1588 Sq Ft Country Home Plan - 153-1040 - Main Exterior
Plan#153-1040
Starting at$1100
1588
Sq Ft
1
Story
3
Bed
2
Bath
2
Car
3-Bedroom, 1588 Sq Ft Country House Plan - 148-1025 - Front Exterior
Plan Collection
3-Bedroom, 1588 Sq Ft Country House Plan - 148-1025 - Front Exterior
Plan#148-1025
Starting at$750
1588
Sq Ft
1
Story
3
Bed
2
Bath
2
Car
3-Bedroom, 1588 Sq Ft Country House Plan - 157-1045 - Front Exterior
Plan Collection
3-Bedroom, 1588 Sq Ft Country House Plan - 157-1045 - Front Exterior
Plan#157-1045
Starting at$1350
1588
Sq Ft
2
Story
3
Bed
1
Bath
1
Car
3-Bedroom, 1587 Sq Ft Ranch House Plan - 123-1096 - Front Exterior
Plan Collection
3-Bedroom, 1587 Sq Ft Ranch House Plan - 123-1096 - Front Exterior
Plan#123-1096
Starting at$1120
1587
Sq Ft
1
Story
3
Bed
2
Bath
2
Car
3-Bedroom, 1587 Sq Ft Ranch House - Plan #123-1095 - Front Exterior
Plan Collection
3-Bedroom, 1587 Sq Ft Ranch House - Plan #123-1095 - Front Exterior
Plan#123-1095
Starting at$1120
1587
Sq Ft
1
Story
3
Bed
2
Bath
0
Car
3-Bedroom, 1587 Sq Ft Transitional House - Plan #126-1833 - Front Exterior
Plan Collection
3-Bedroom, 1587 Sq Ft Transitional House - Plan #126-1833 - Front Exterior
Plan#126-1833
Starting at$1680
1587
Sq Ft
2
Story
3
Bed
1.5
Bath
0
Car
3-Bedroom, 1587 Sq Ft Transitional House Plan - 126-1832 - Front Exterior
Plan Collection
3-Bedroom, 1587 Sq Ft Transitional House Plan - 126-1832 - Front Exterior
Plan#126-1832
Starting at$1680
1587
Sq Ft
2
Story
3
Bed
2.5
Bath
0
Car
3-Bedroom, 1587 Sq Ft Country House Plan - 146-1444 - Front Exterior
Plan Collection
3-Bedroom, 1587 Sq Ft Country House Plan - 146-1444 - Front Exterior
Plan#146-1444
Starting at$980
1587
Sq Ft
1
Story
3
Bed
2
Bath
2
Car
3-Bedroom, 1587 Sq Ft Southern Home Plan - 123-1020 - Main Exterior
Plan Collection
3-Bedroom, 1587 Sq Ft Southern Home Plan - 123-1020 - Main Exterior
Plan#123-1020
Starting at$1120
1587
Sq Ft
1
Story
3
Bed
2
Bath
0
Car
3-Bedroom, 1587 Sq Ft Country House Plan - 145-2006 - Front Exterior
Plan Collection
3-Bedroom, 1587 Sq Ft Country House Plan - 145-2006 - Front Exterior
Plan#145-2006
Starting at$900
1587
Sq Ft
1
Story
3
Bed
2
Bath
2
Car
3-Bedroom, 1586 Sq Ft Country House Plan - 116-1096 - Front Exterior
Plan Collection
3-Bedroom, 1586 Sq Ft Country House Plan - 116-1096 - Front Exterior
Plan#116-1096
Starting at$1381
1586
Sq Ft
2
Story
3
Bed
2.5
Bath
2
Car
3-Bedroom, 1586 Sq Ft Modern House Plan - 116-1016 - Front Exterior
Plan Collection
3-Bedroom, 1586 Sq Ft Modern House Plan - 116-1016 - Front Exterior
Plan#116-1016
Starting at$1381
1586
Sq Ft
2
Story
3
Bed
2.5
Bath
0
Car
3-Bedroom, 1586 Sq Ft Country House Plan - 148-1078 - Front Exterior
Plan Collection
3-Bedroom, 1586 Sq Ft Country House Plan - 148-1078 - Front Exterior
Plan#148-1078
Starting at$750
1586
Sq Ft
1
Story
3
Bed
2
Bath
2
Car
3-Bedroom, 1586 Sq Ft Craftsman House Plan - 116-1007 - Front Exterior
Plan Collection
3-Bedroom, 1586 Sq Ft Craftsman House Plan - 116-1007 - Front Exterior
Plan#116-1007
Starting at$1381
1586
Sq Ft
2
Story
3
Bed
2.5
Bath
0
Car
3-Bedroom, 1586 Sq Ft Ranch House Plan - 103-1033 - Front Exterior
Plan Collection
3-Bedroom, 1586 Sq Ft Ranch House Plan - 103-1033 - Front Exterior
Plan#103-1033
Starting at$920
1586
Sq Ft
1
Story
3
Bed
2.5
Bath
2
Car
3-Bedroom, 1585 Sq Ft Country House Plan - 146-2277 - Front Exterior
Plan Collection
3-Bedroom, 1585 Sq Ft Country House Plan - 146-2277 - Front Exterior
Plan#146-2277
Starting at$980
1585
Sq Ft
2
Story
3
Bed
3
Bath
2
Car
3-Bedroom, 1585 Sq Ft Country House Plan - 146-2301 - Front Exterior
Plan Collection
3-Bedroom, 1585 Sq Ft Country House Plan - 146-2301 - Front Exterior
Plan#146-2301
Starting at$980
1585
Sq Ft
2
Story
3
Bed
2.5
Bath
2
Car
2-Bedroom, 1584 Sq Ft Traditional Home Plan - 120-2835 - Main Exterior
Plan Collection
2-Bedroom, 1584 Sq Ft Traditional Home Plan - 120-2835 - Main Exterior
Plan#120-2835
Starting at$1255
1584
Sq Ft
1
Story
2
Bed
1
Bath
2
Car
2-Bedroom, 1584 Sq Ft Traditional Home Plan - 120-2833 - Main Exterior
Plan Collection
2-Bedroom, 1584 Sq Ft Traditional Home Plan - 120-2833 - Main Exterior
Plan#120-2833
Starting at$1255
1584
Sq Ft
1
Story
2
Bed
2.5
Bath
2
Car
2-Bedroom, 1584 Sq Ft Ranch House - Plan #120-2680 - Front Exterior
Plan Collection
2-Bedroom, 1584 Sq Ft Ranch House - Plan #120-2680 - Front Exterior
Plan#120-2680
Starting at$1255
1584
Sq Ft
1
Story
2
Bed
2
Bath
2
Car
2-Bedroom, 1584 Sq Ft Country House Plan - 146-1835 - Front Exterior
Plan Collection
2-Bedroom, 1584 Sq Ft Country House Plan - 146-1835 - Front Exterior
Plan#146-1835
Starting at$980
1584
Sq Ft
1
Story
2
Bed
2
Bath
2
Car
1...276277278279280...347