Country House Plans

8,319
Plan Results
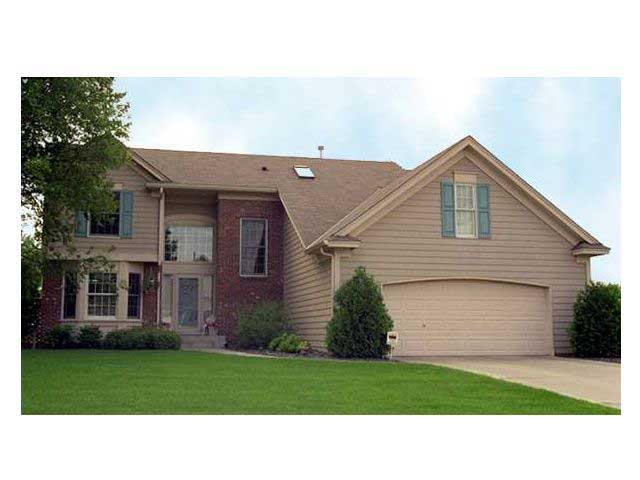
3-Bedroom, 1840 Sq Ft Cape Cod House Plan - 165-1130 - Front Exterior
Plan Collection
3-Bedroom, 1840 Sq Ft Cape Cod House Plan - 165-1130 - Front Exterior
Plan#165-1130
Starting at$1725
1840
Sq Ft
2
Story
3
Bed
3
Bath
2
Car
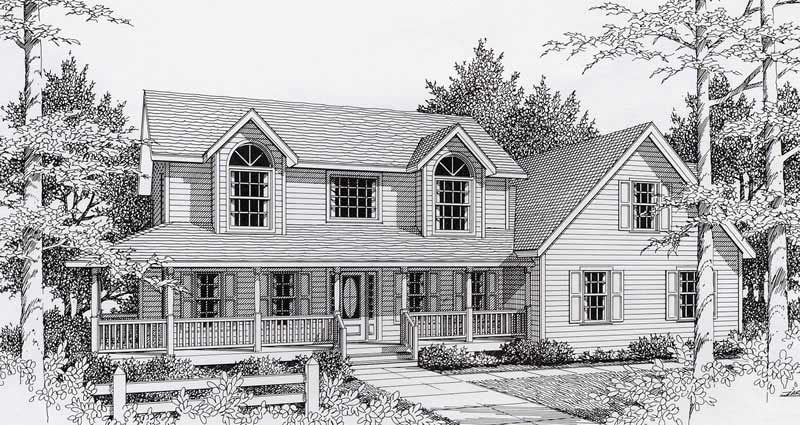
3-Bedroom, 1840 Sq Ft Country House Plan - 162-1032 - Front Exterior
Plan Collection
3-Bedroom, 1840 Sq Ft Country House Plan - 162-1032 - Front Exterior
Plan#162-1032
Starting at$1000
1840
Sq Ft
2
Story
3
Bed
2.5
Bath
2
Car
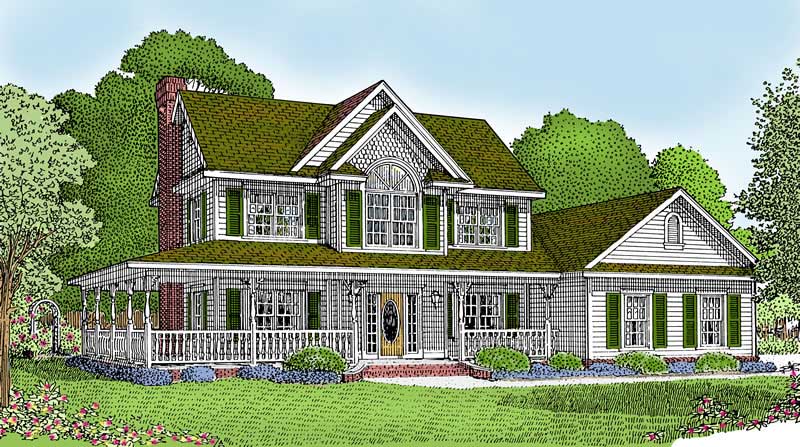
4-Bedroom, 1840 Sq Ft Country House Plan - 173-1008 - Front Exterior
Plan Collection
4-Bedroom, 1840 Sq Ft Country House Plan - 173-1008 - Front Exterior
Plan#173-1008
Starting at$1150
1840
Sq Ft
2
Story
4
Bed
2.5
Bath
3
Car
4-Bedroom, 1840 Sq Ft Country Home Plan - 173-1015 - Main Exterior
Plan Collection
4-Bedroom, 1840 Sq Ft Country Home Plan - 173-1015 - Main Exterior
Plan#173-1015
Starting at$1150
1840
Sq Ft
2
Story
4
Bed
2.5
Bath
2
Car
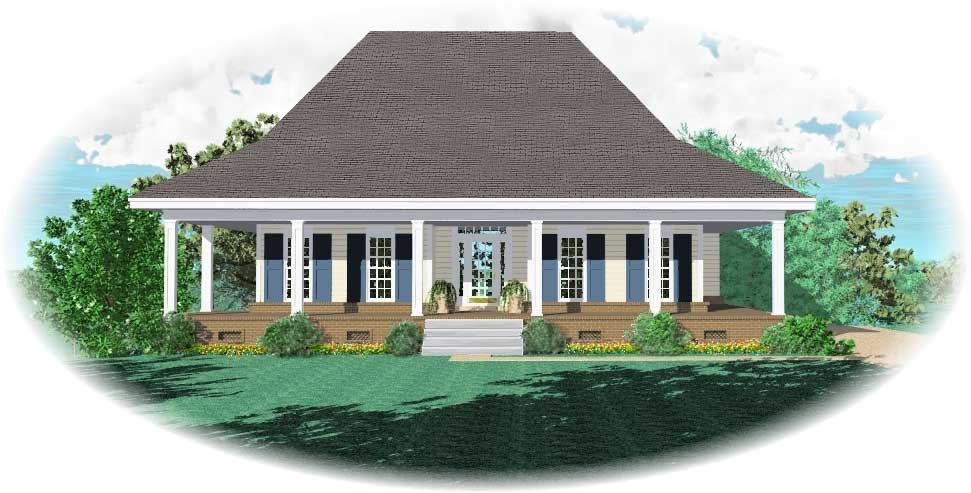
3-Bedroom, 1839 Sq Ft Country House Plan - 170-1321 - Front Exterior
Plan Collection
3-Bedroom, 1839 Sq Ft Country House Plan - 170-1321 - Front Exterior
Plan#170-1321
Starting at$910
1839
Sq Ft
1
Story
3
Bed
2
Bath
2
Car
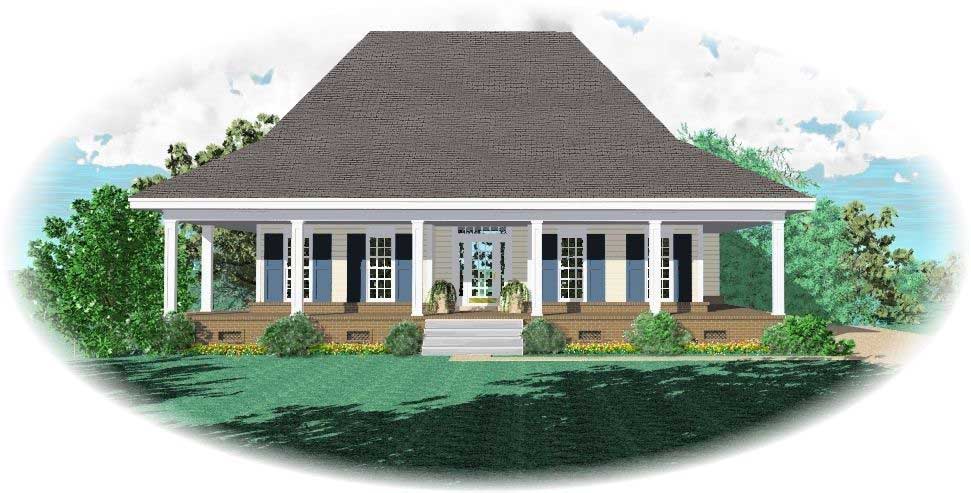
3-Bedroom, 1839 Sq Ft Country House Plan - 170-1140 - Front Exterior
Plan Collection
3-Bedroom, 1839 Sq Ft Country House Plan - 170-1140 - Front Exterior
Plan#170-1140
Starting at$910
1839
Sq Ft
1
Story
3
Bed
2
Bath
2
Car
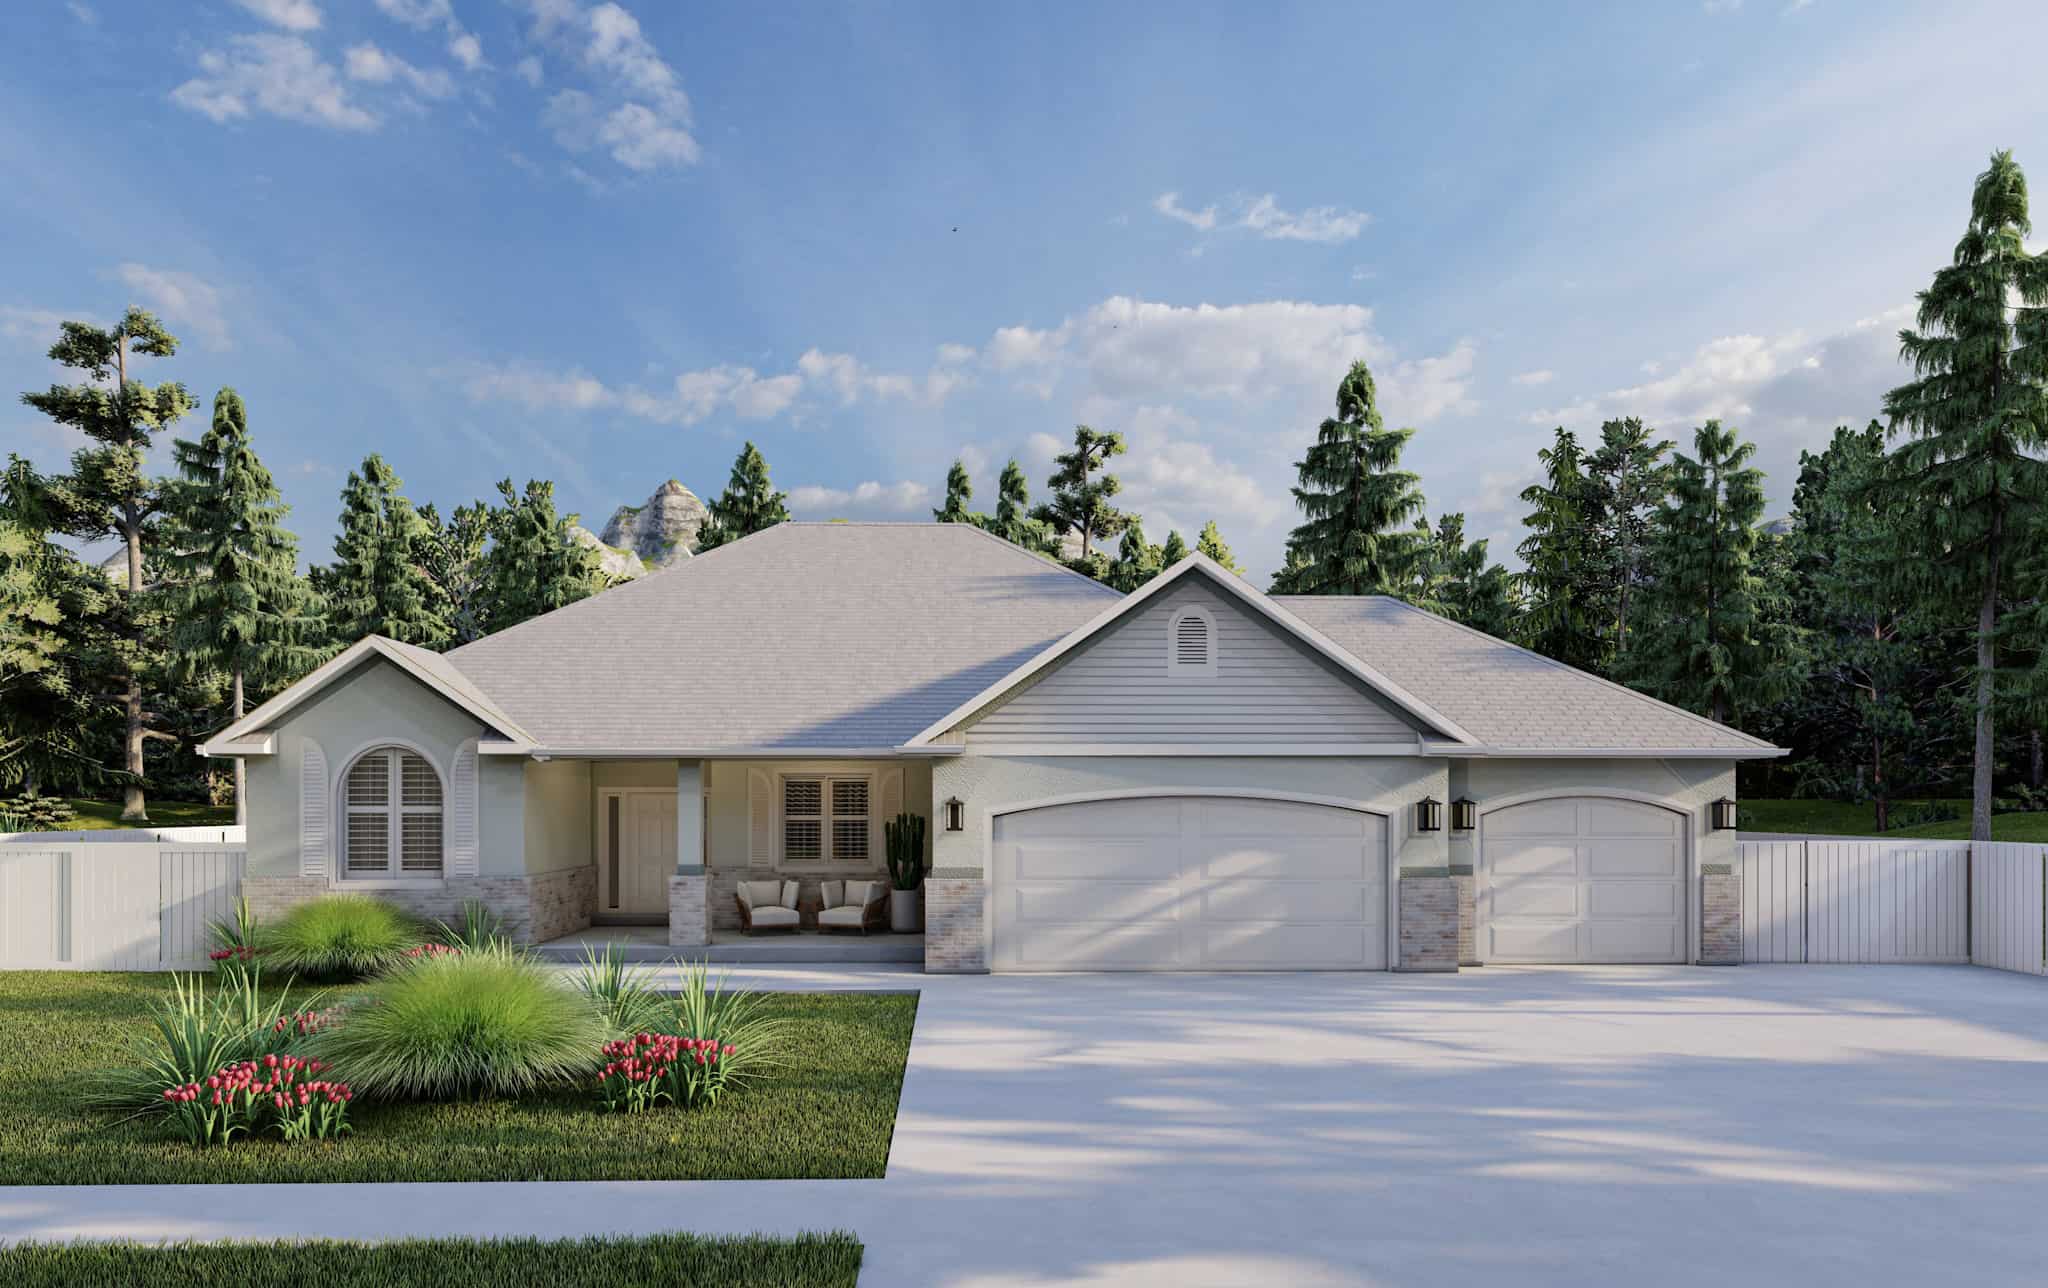
Traditional Home Plan - 2-4 Bedrms, 2.5-3.5 Baths - 1838-3784 Sq Ft - #187-1207
Plan Collection
Traditional Home Plan - 2-4 Bedrms, 2.5-3.5 Baths - 1838-3784 Sq Ft - #187-1207
Plan#187-1207
Starting at$1150
1838
Sq Ft
1
Story
2
Bed
2.5
Bath
3
Car
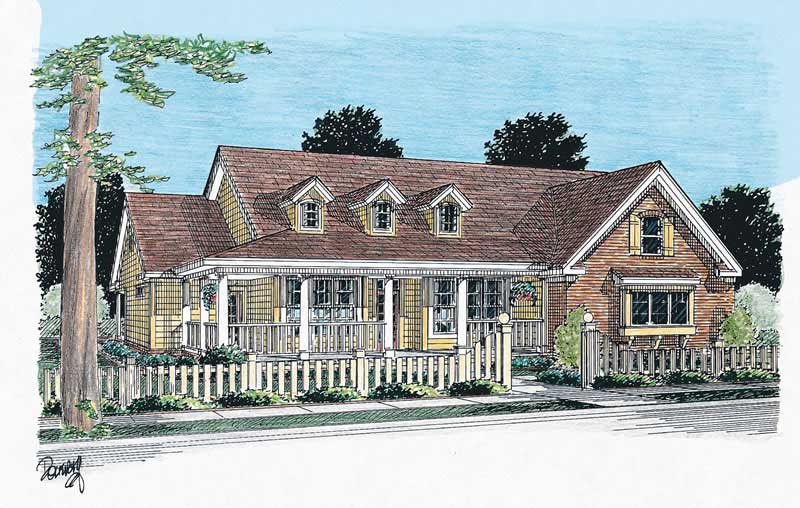
3-Bedroom, 1838 Sq Ft Country House Plan - 178-1098 - Front Exterior
Plan Collection
3-Bedroom, 1838 Sq Ft Country House Plan - 178-1098 - Front Exterior
Plan#178-1098
Starting at$1105
1838
Sq Ft
1
Story
3
Bed
2
Bath
2
Car
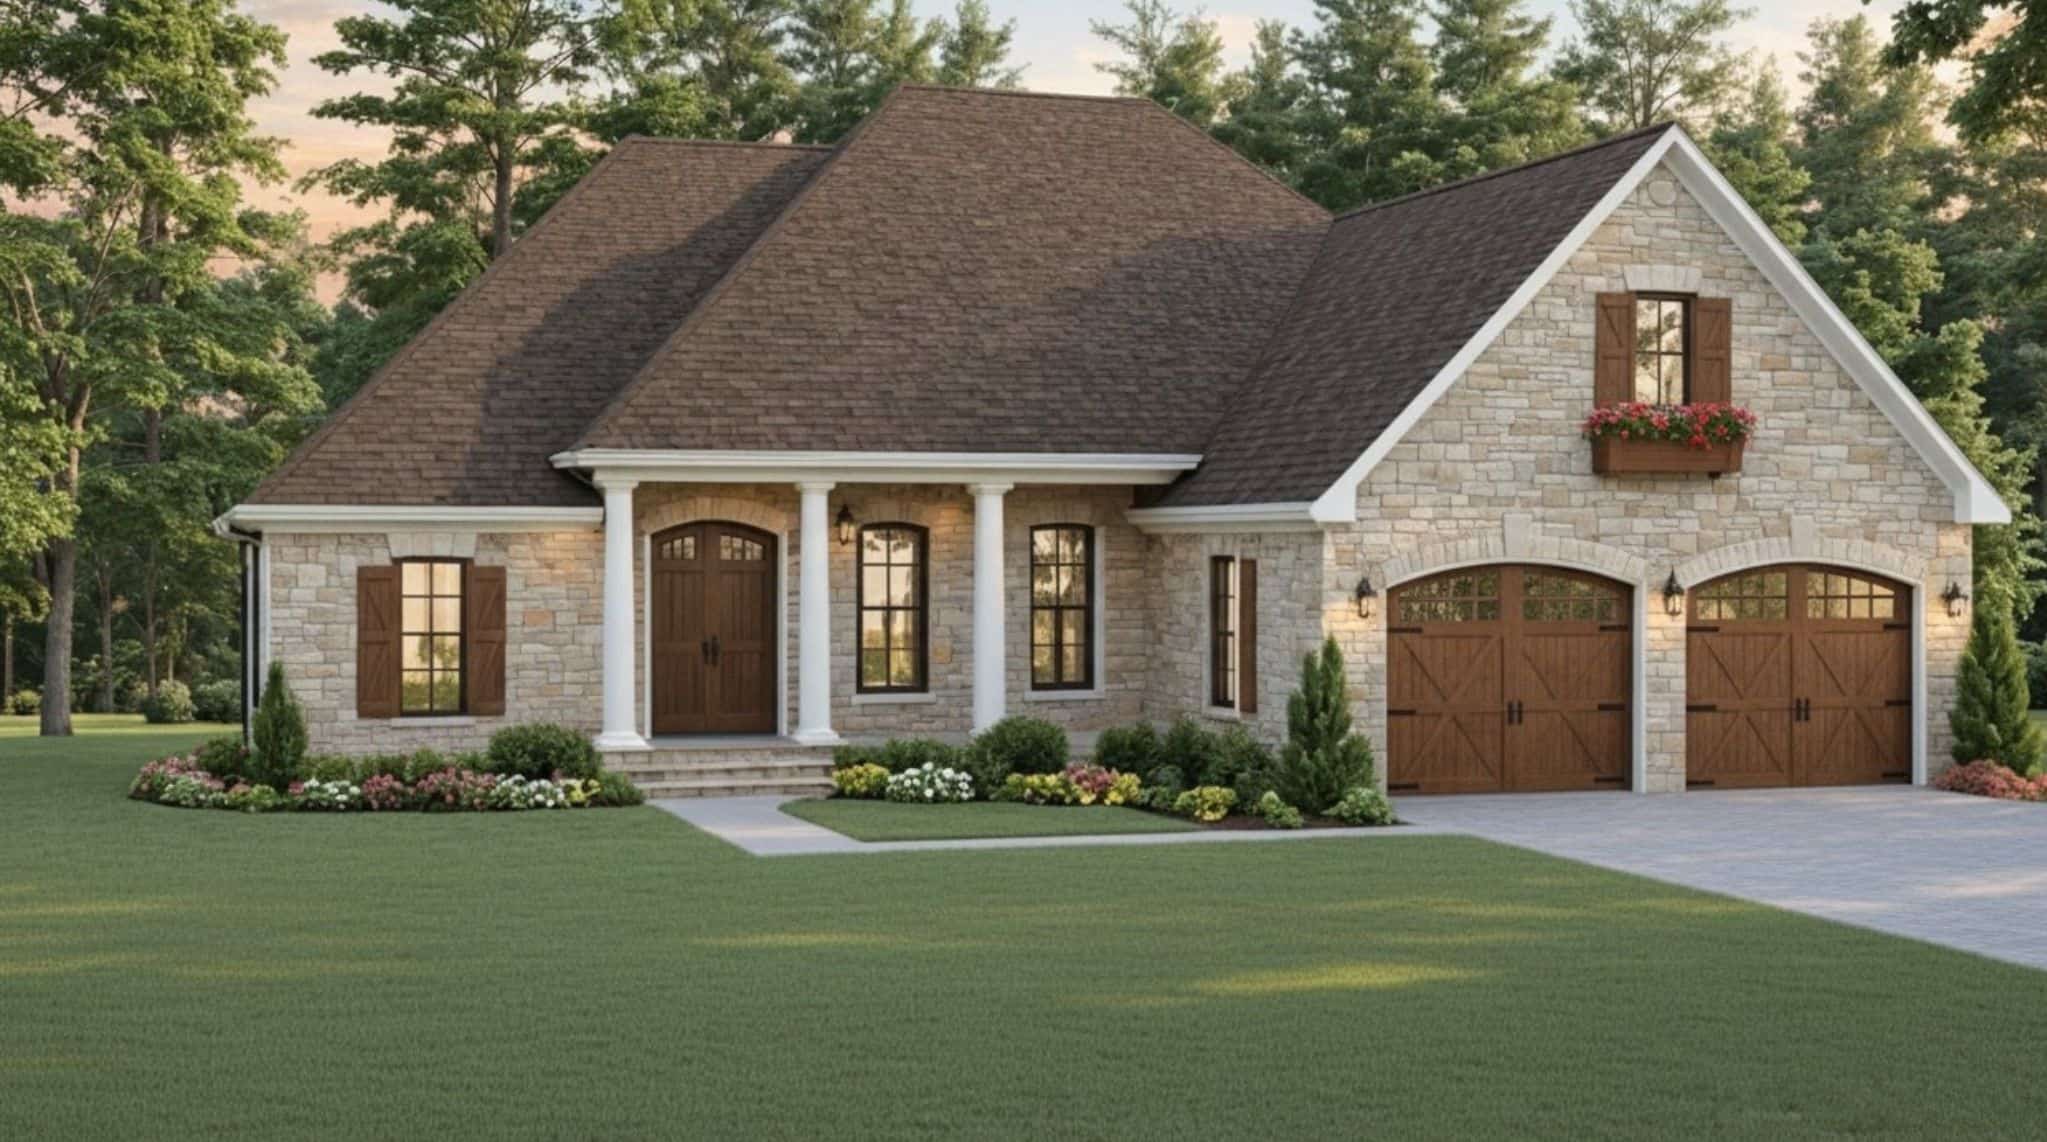
3-Bedroom, 1837 Sq Ft European House Plan - 141-1396 - Front Exterior
Plan Collection
3-Bedroom, 1837 Sq Ft European House Plan - 141-1396 - Front Exterior
Plan#141-1396
Starting at$1300
1837
Sq Ft
1
Story
3
Bed
2
Bath
2
Car
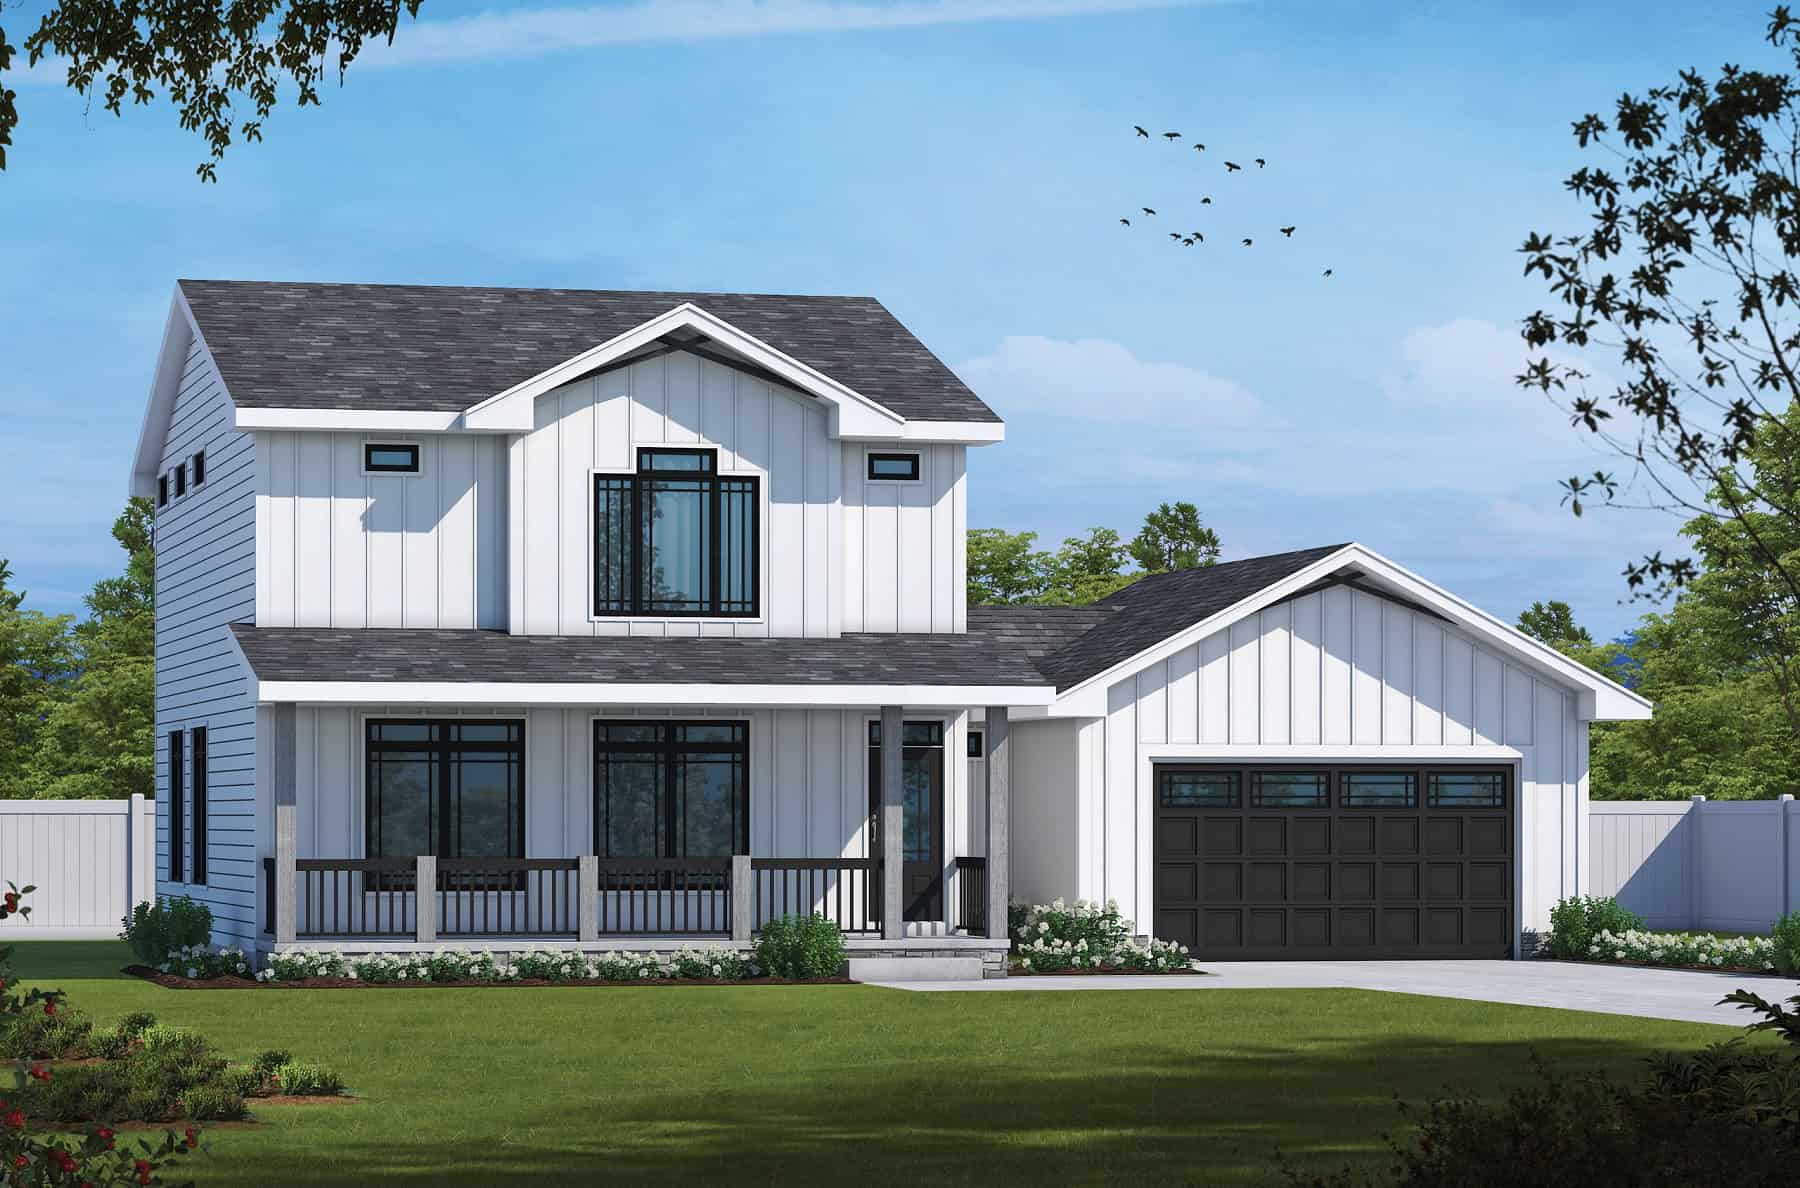
Modern Farmhouse Home Plan - 3 Bedrms, 3.5 Baths - 1837 Sq Ft
Plan Collection
Modern Farmhouse Home Plan - 3 Bedrms, 3.5 Baths - 1837 Sq Ft
Plan#120-2756
Starting at$1305
1837
Sq Ft
2
Story
3
Bed
3.5
Bath
2
Car
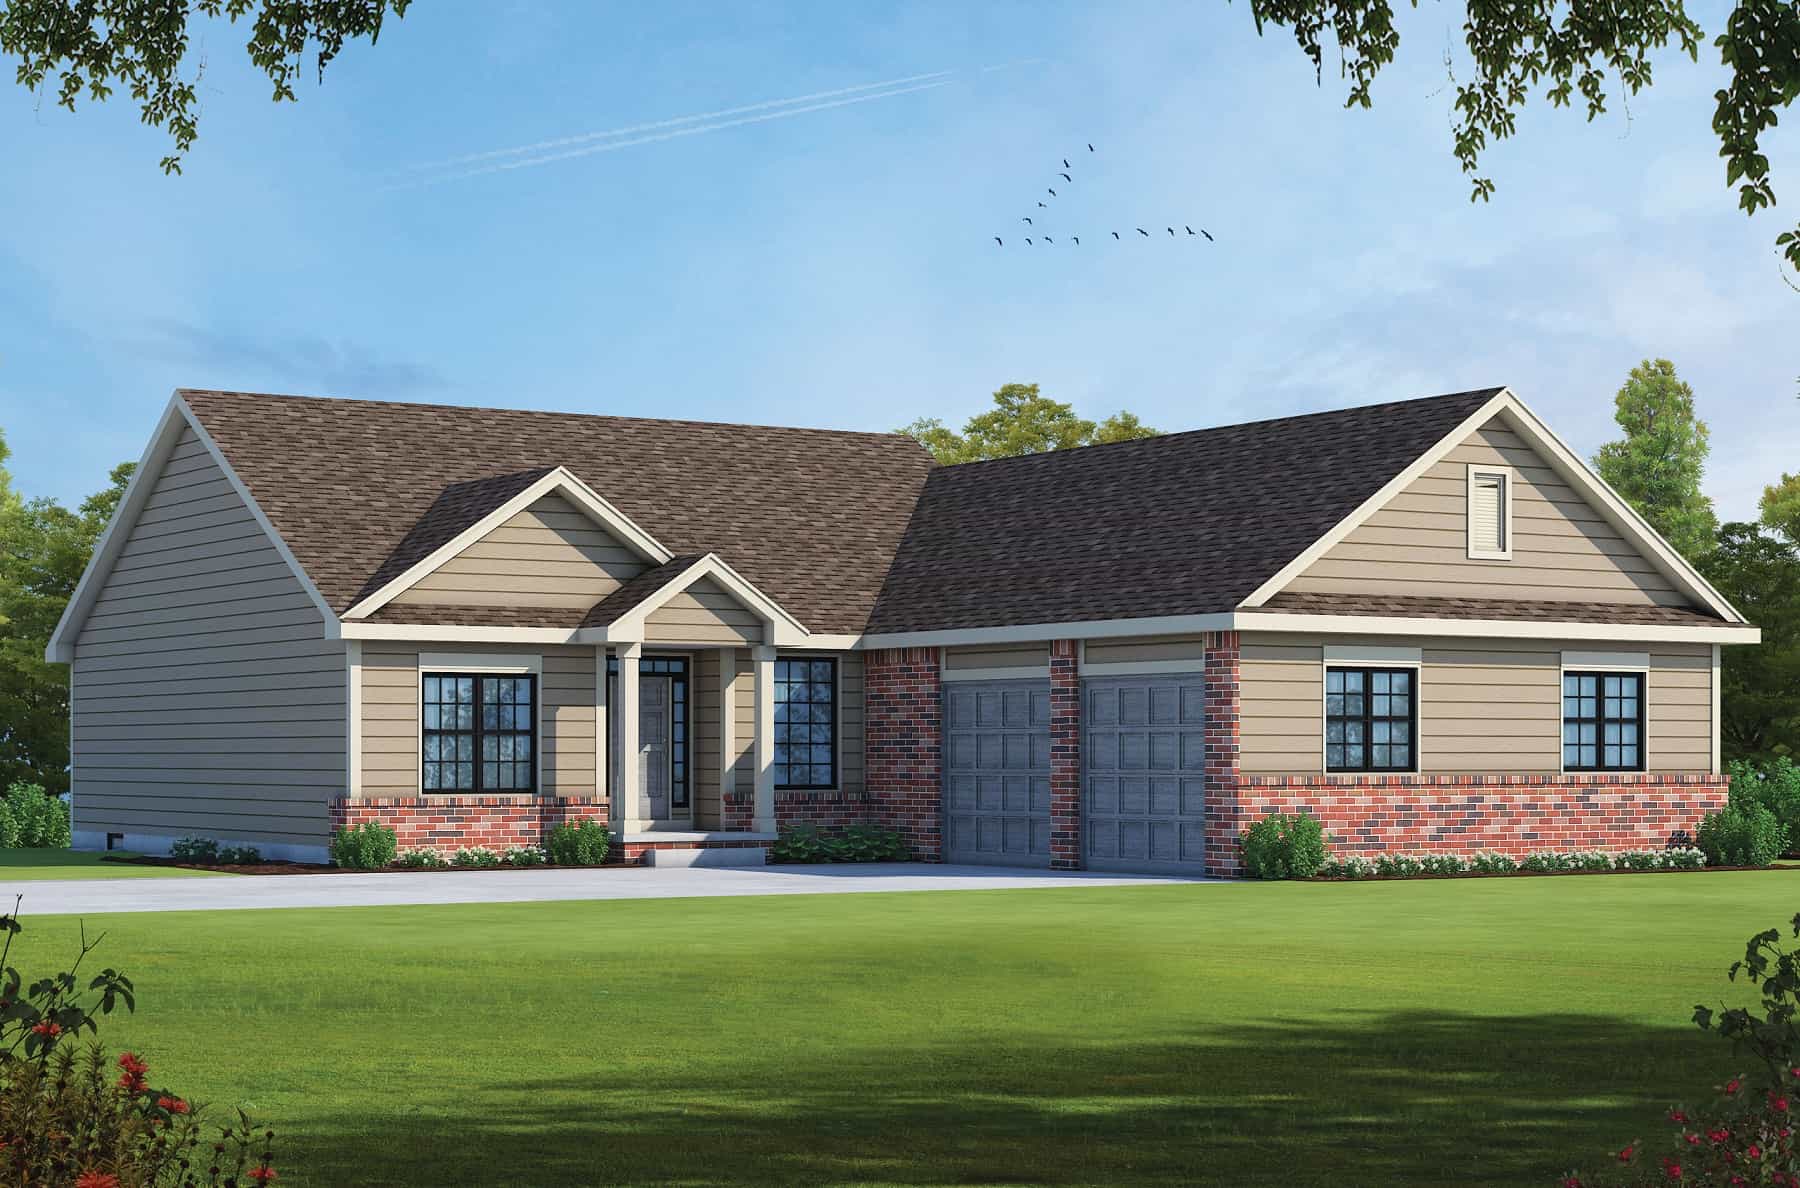
Traditional House Plan - 3 Bedrms, 2 Baths - 1837 Sq Ft
Plan Collection
Traditional House Plan - 3 Bedrms, 2 Baths - 1837 Sq Ft
Plan#120-2733
Starting at$1255
1837
Sq Ft
1
Story
3
Bed
2
Bath
2
Car

3-Bedroom, 1837 Sq Ft Traditional House Plan - 141-1265 - Front Exterior
Plan Collection
3-Bedroom, 1837 Sq Ft Traditional House Plan - 141-1265 - Front Exterior
Plan#141-1265
Starting at$1300
1837
Sq Ft
1
Story
3
Bed
2
Bath
2
Car
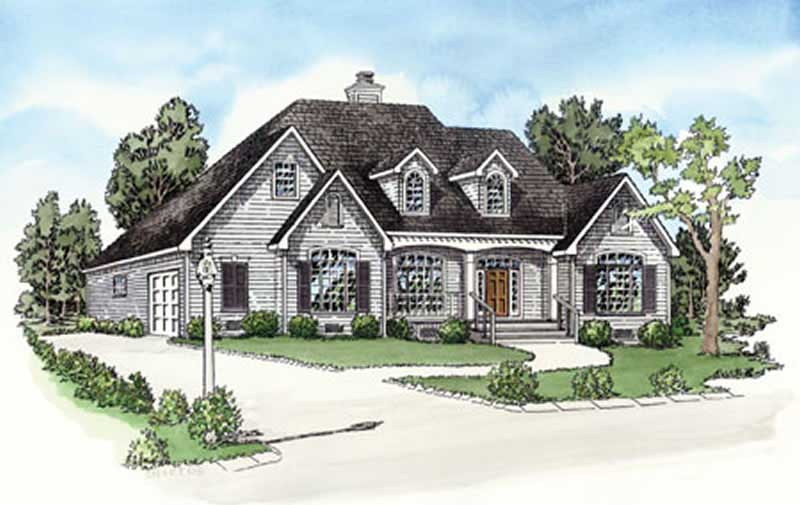
3-Bedroom, 1837 Sq Ft Cape Cod House Plan - 164-1265 - Front Exterior
Plan Collection
3-Bedroom, 1837 Sq Ft Cape Cod House Plan - 164-1265 - Front Exterior
Plan#164-1265
Starting at$1125
1837
Sq Ft
1
Story
3
Bed
2
Bath
2
Car
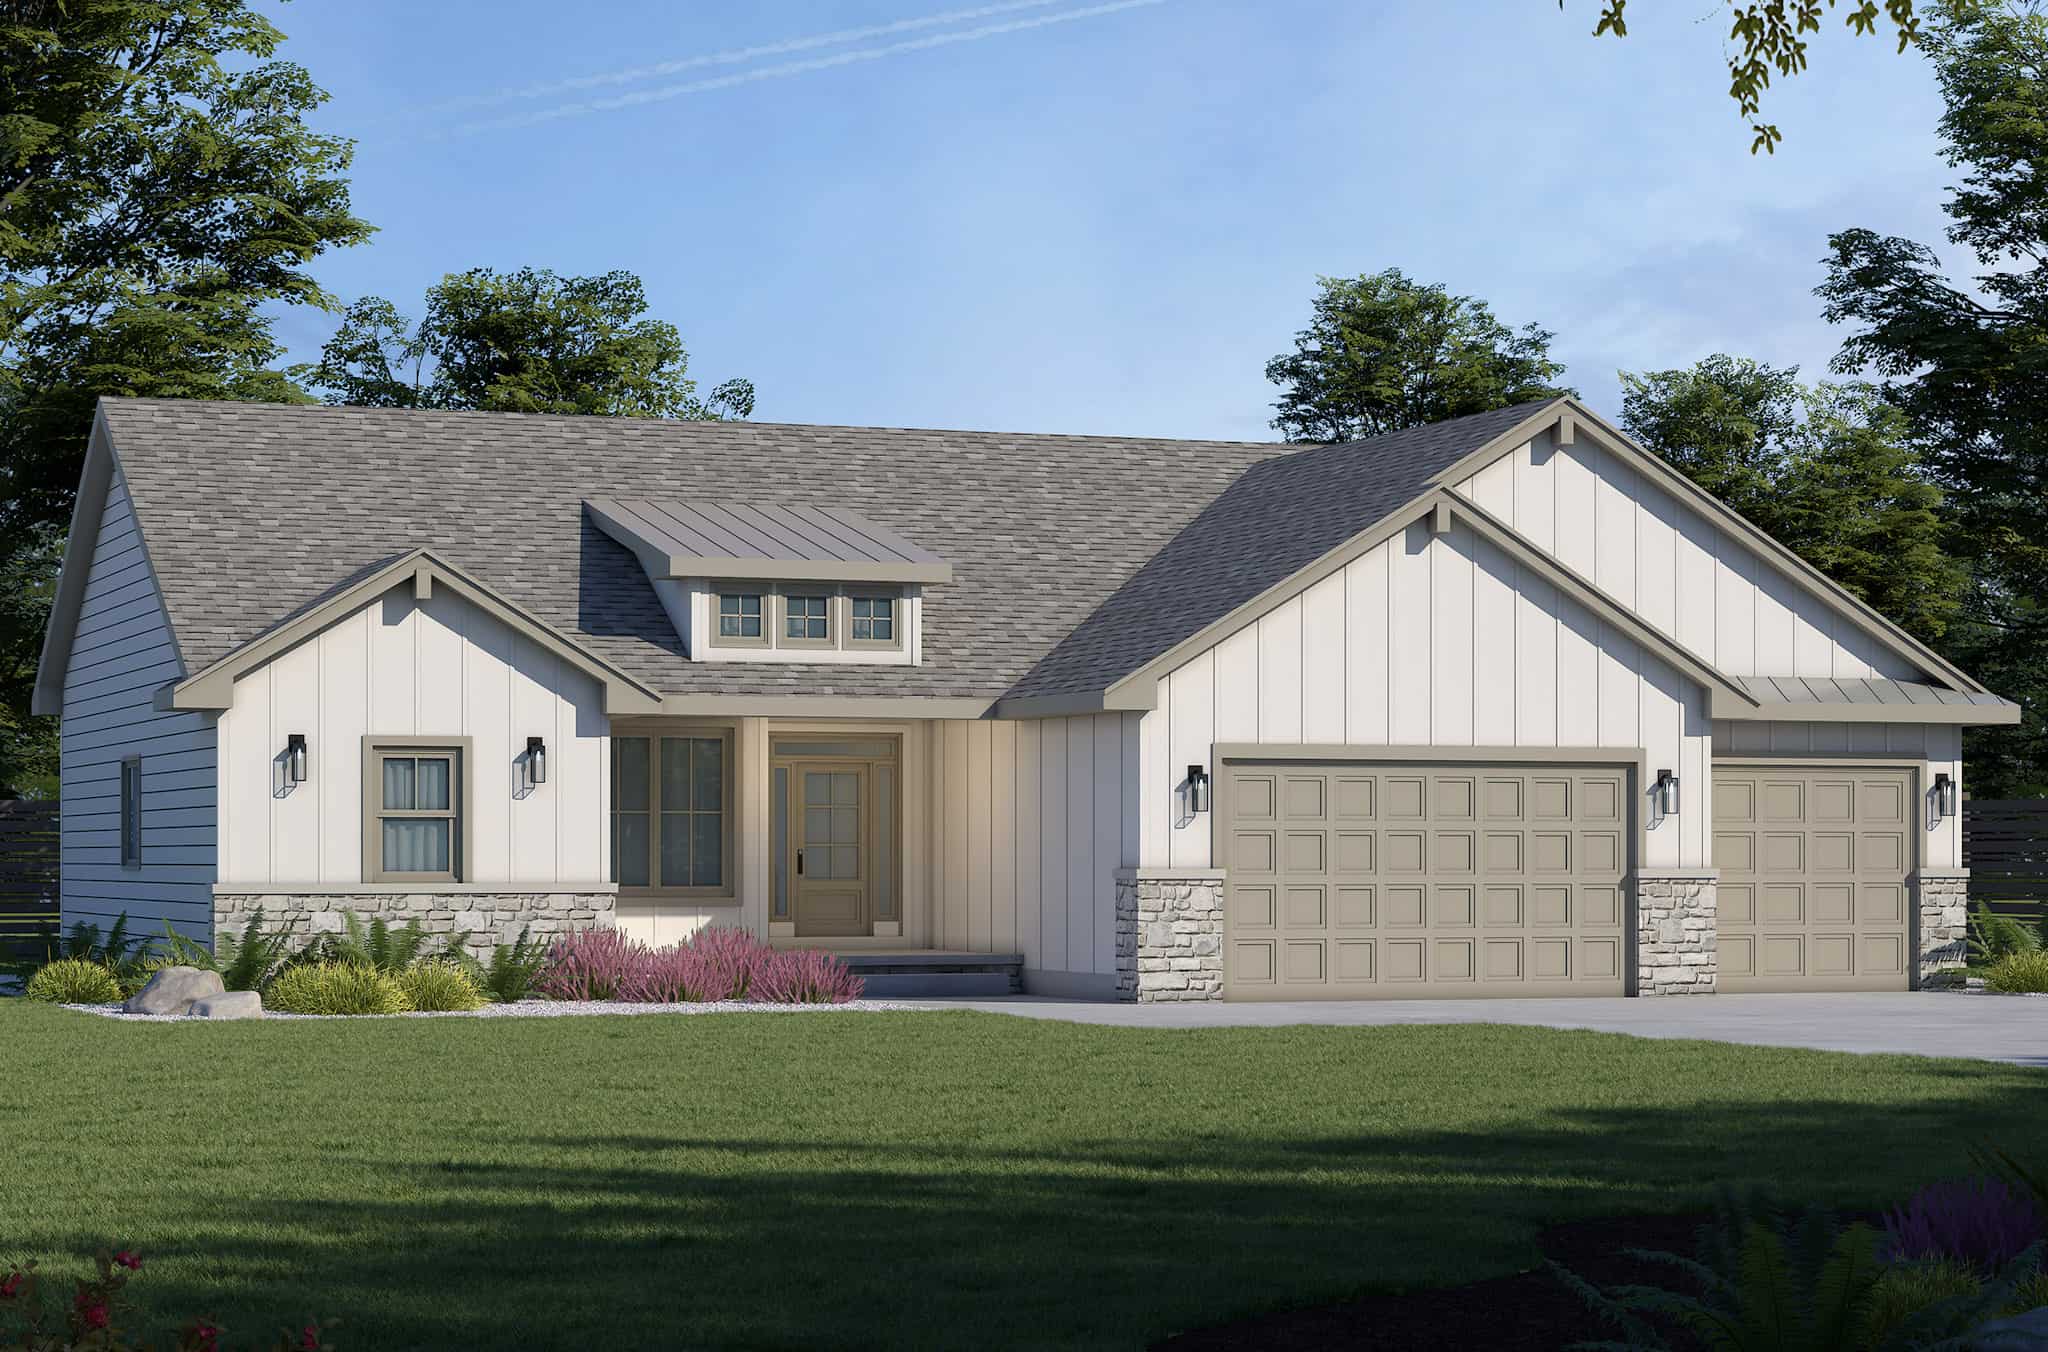
Modern Farmhouse House Plan - 3 Bedrms, 2 Baths - 1836 Sq Ft - #120-2794
Plan Collection
Modern Farmhouse House Plan - 3 Bedrms, 2 Baths - 1836 Sq Ft - #120-2794
Plan#120-2794
Starting at$1255
1836
Sq Ft
1
Story
3
Bed
2
Bath
3
Car
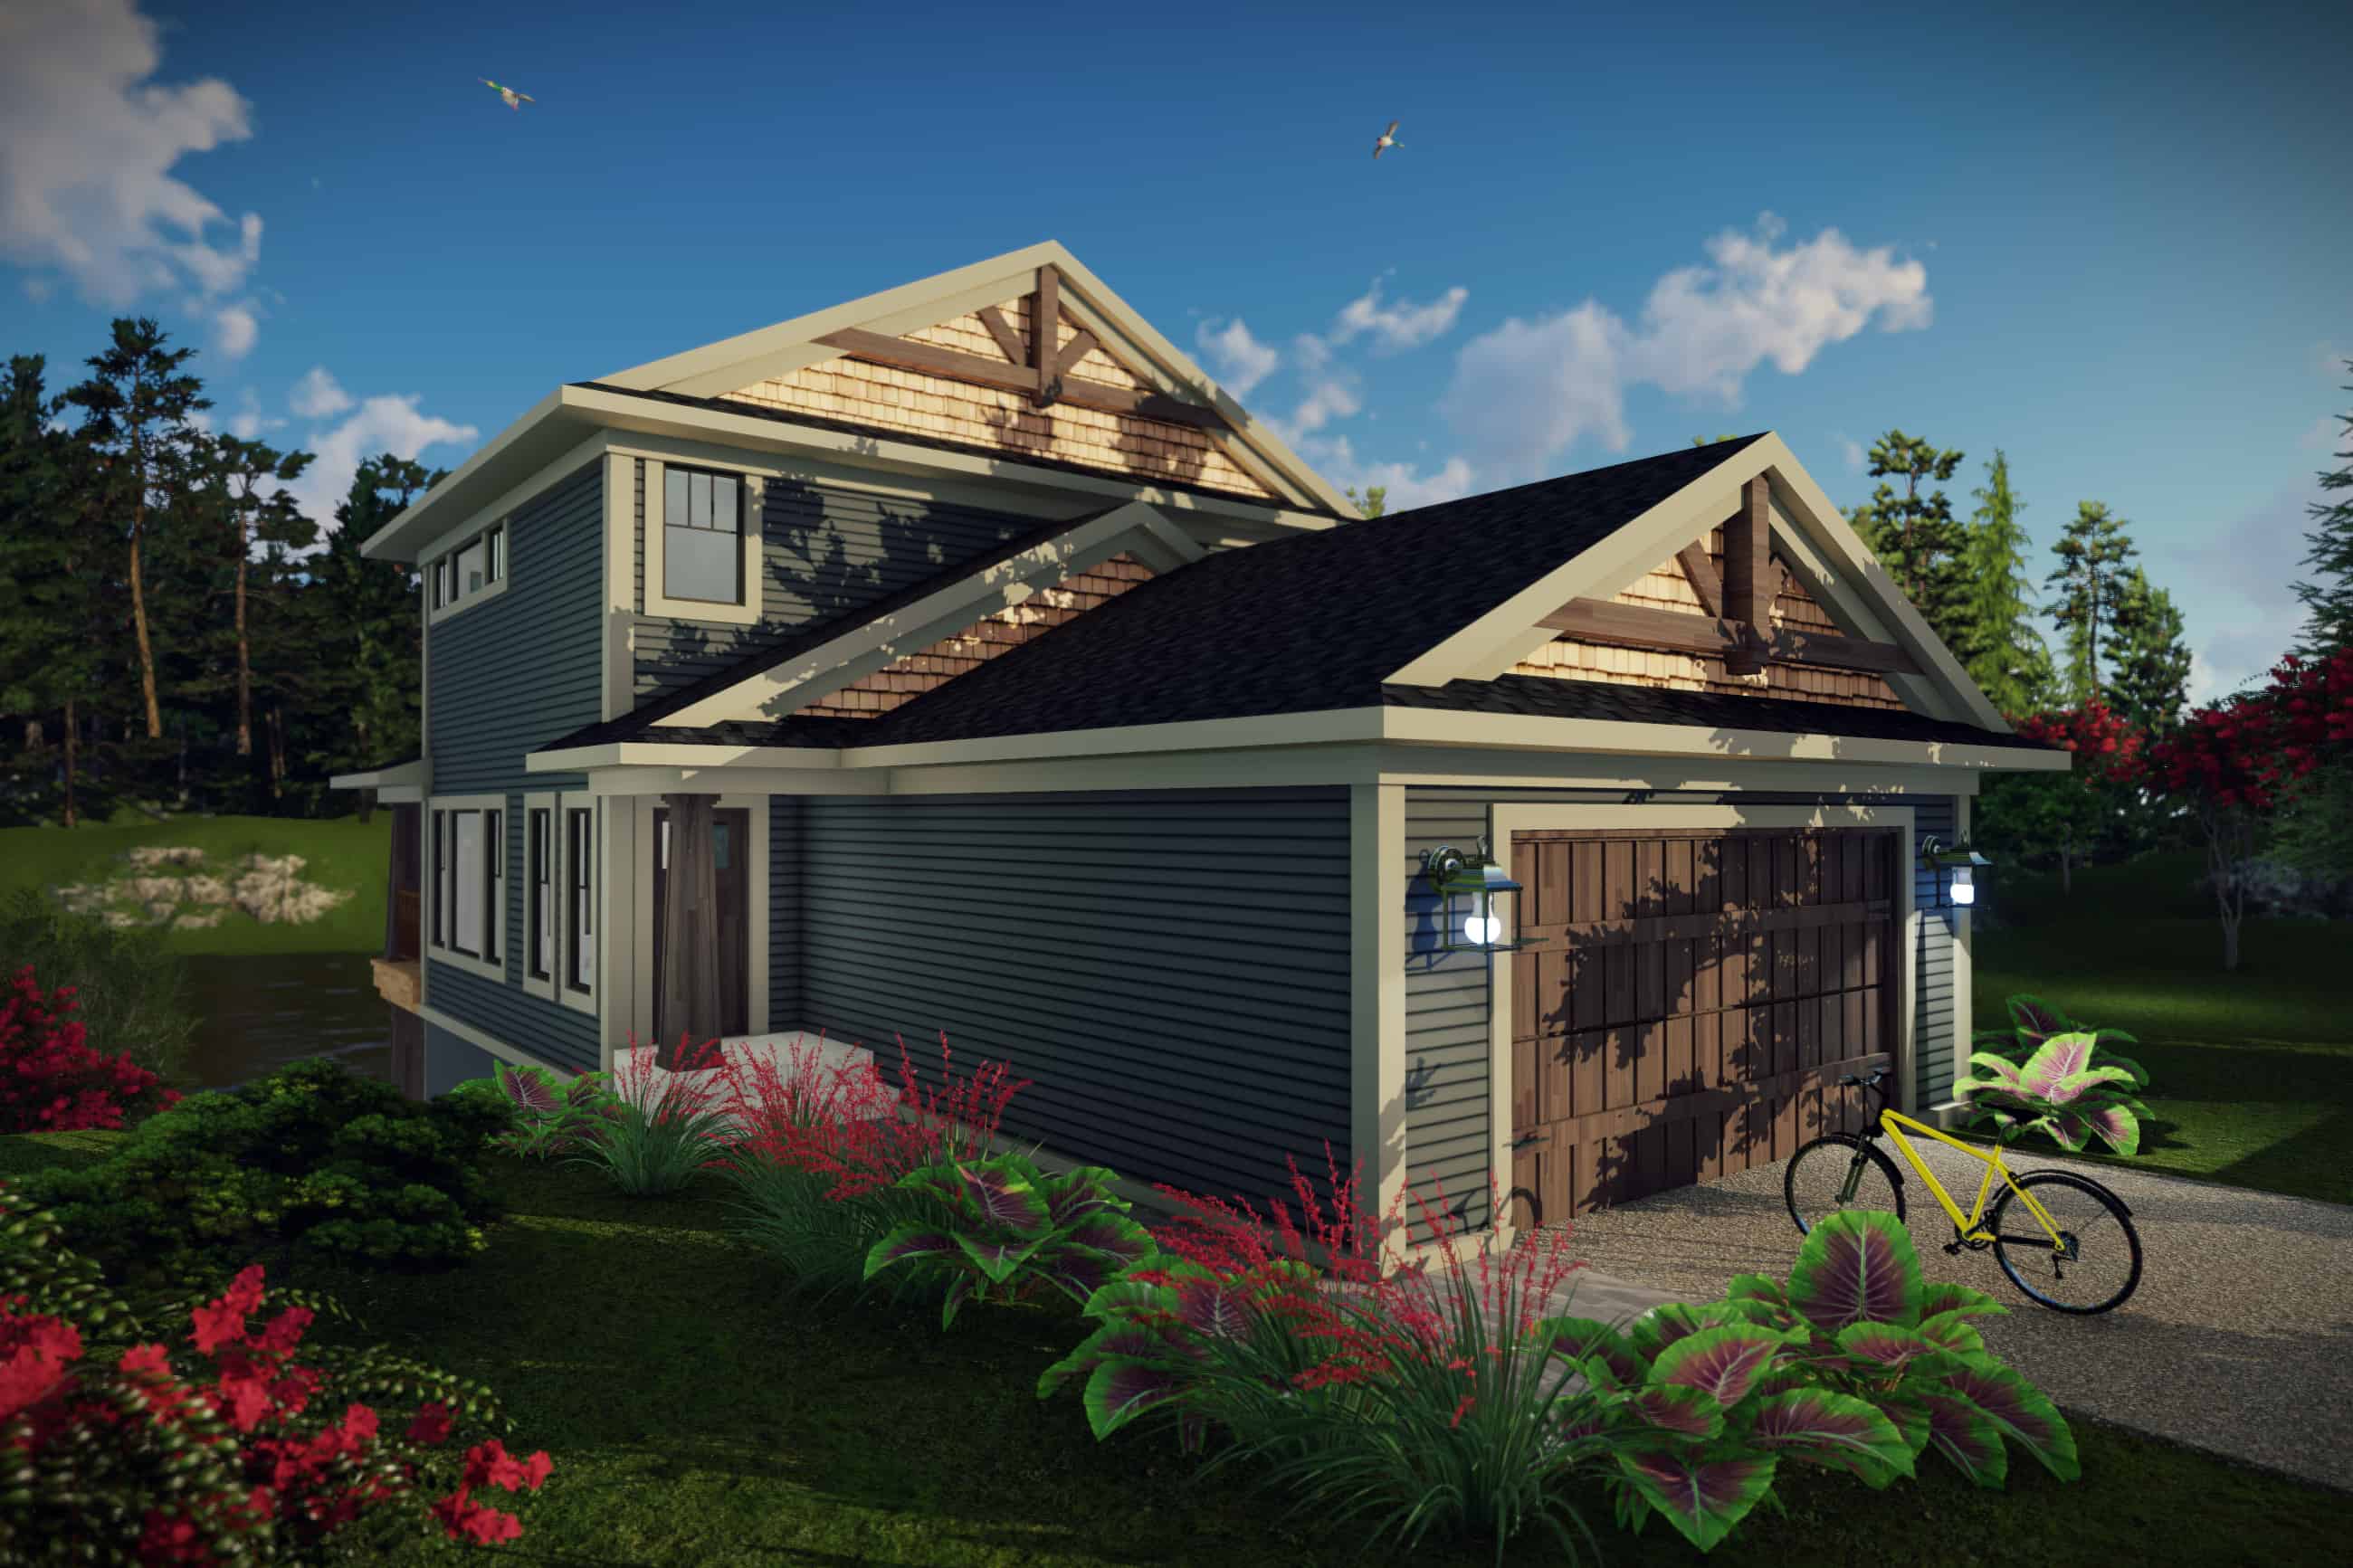
3-Bedroom, 1836 Sq Ft Farmhouse House Plan - 101-1993 - Front Exterior
Plan Collection
3-Bedroom, 1836 Sq Ft Farmhouse House Plan - 101-1993 - Front Exterior
Plan#101-1993
Starting at$1055
1836
Sq Ft
2
Story
3
Bed
3.5
Bath
2
Car
3-Bedroom, 1836 Sq Ft Country House Plan - 158-1145 - Front Exterior
Plan Collection
3-Bedroom, 1836 Sq Ft Country House Plan - 158-1145 - Front Exterior
Plan#158-1145
Starting at$1755
1836
Sq Ft
2
Story
3
Bed
1.5
Bath
1
Car
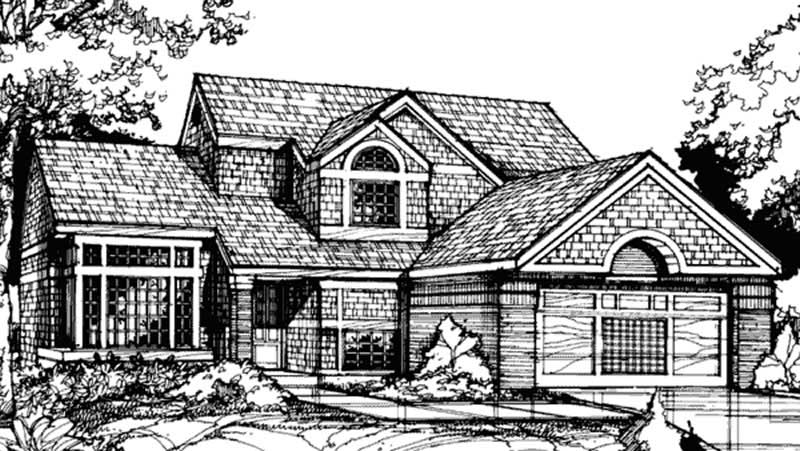
3-Bedroom, 1836 Sq Ft Country House Plan - 146-1201 - Front Exterior
Plan Collection
3-Bedroom, 1836 Sq Ft Country House Plan - 146-1201 - Front Exterior
Plan#146-1201
Starting at$980
1836
Sq Ft
2
Story
3
Bed
2.5
Bath
2
Car

3-Bedroom, 1836 Sq Ft Craftsman House Plan - 153-1467 - Front Exterior
Plan Collection
3-Bedroom, 1836 Sq Ft Craftsman House Plan - 153-1467 - Front Exterior
Plan#153-1467
Starting at$800
1836
Sq Ft
1
Story
3
Bed
2.5
Bath
2
Car
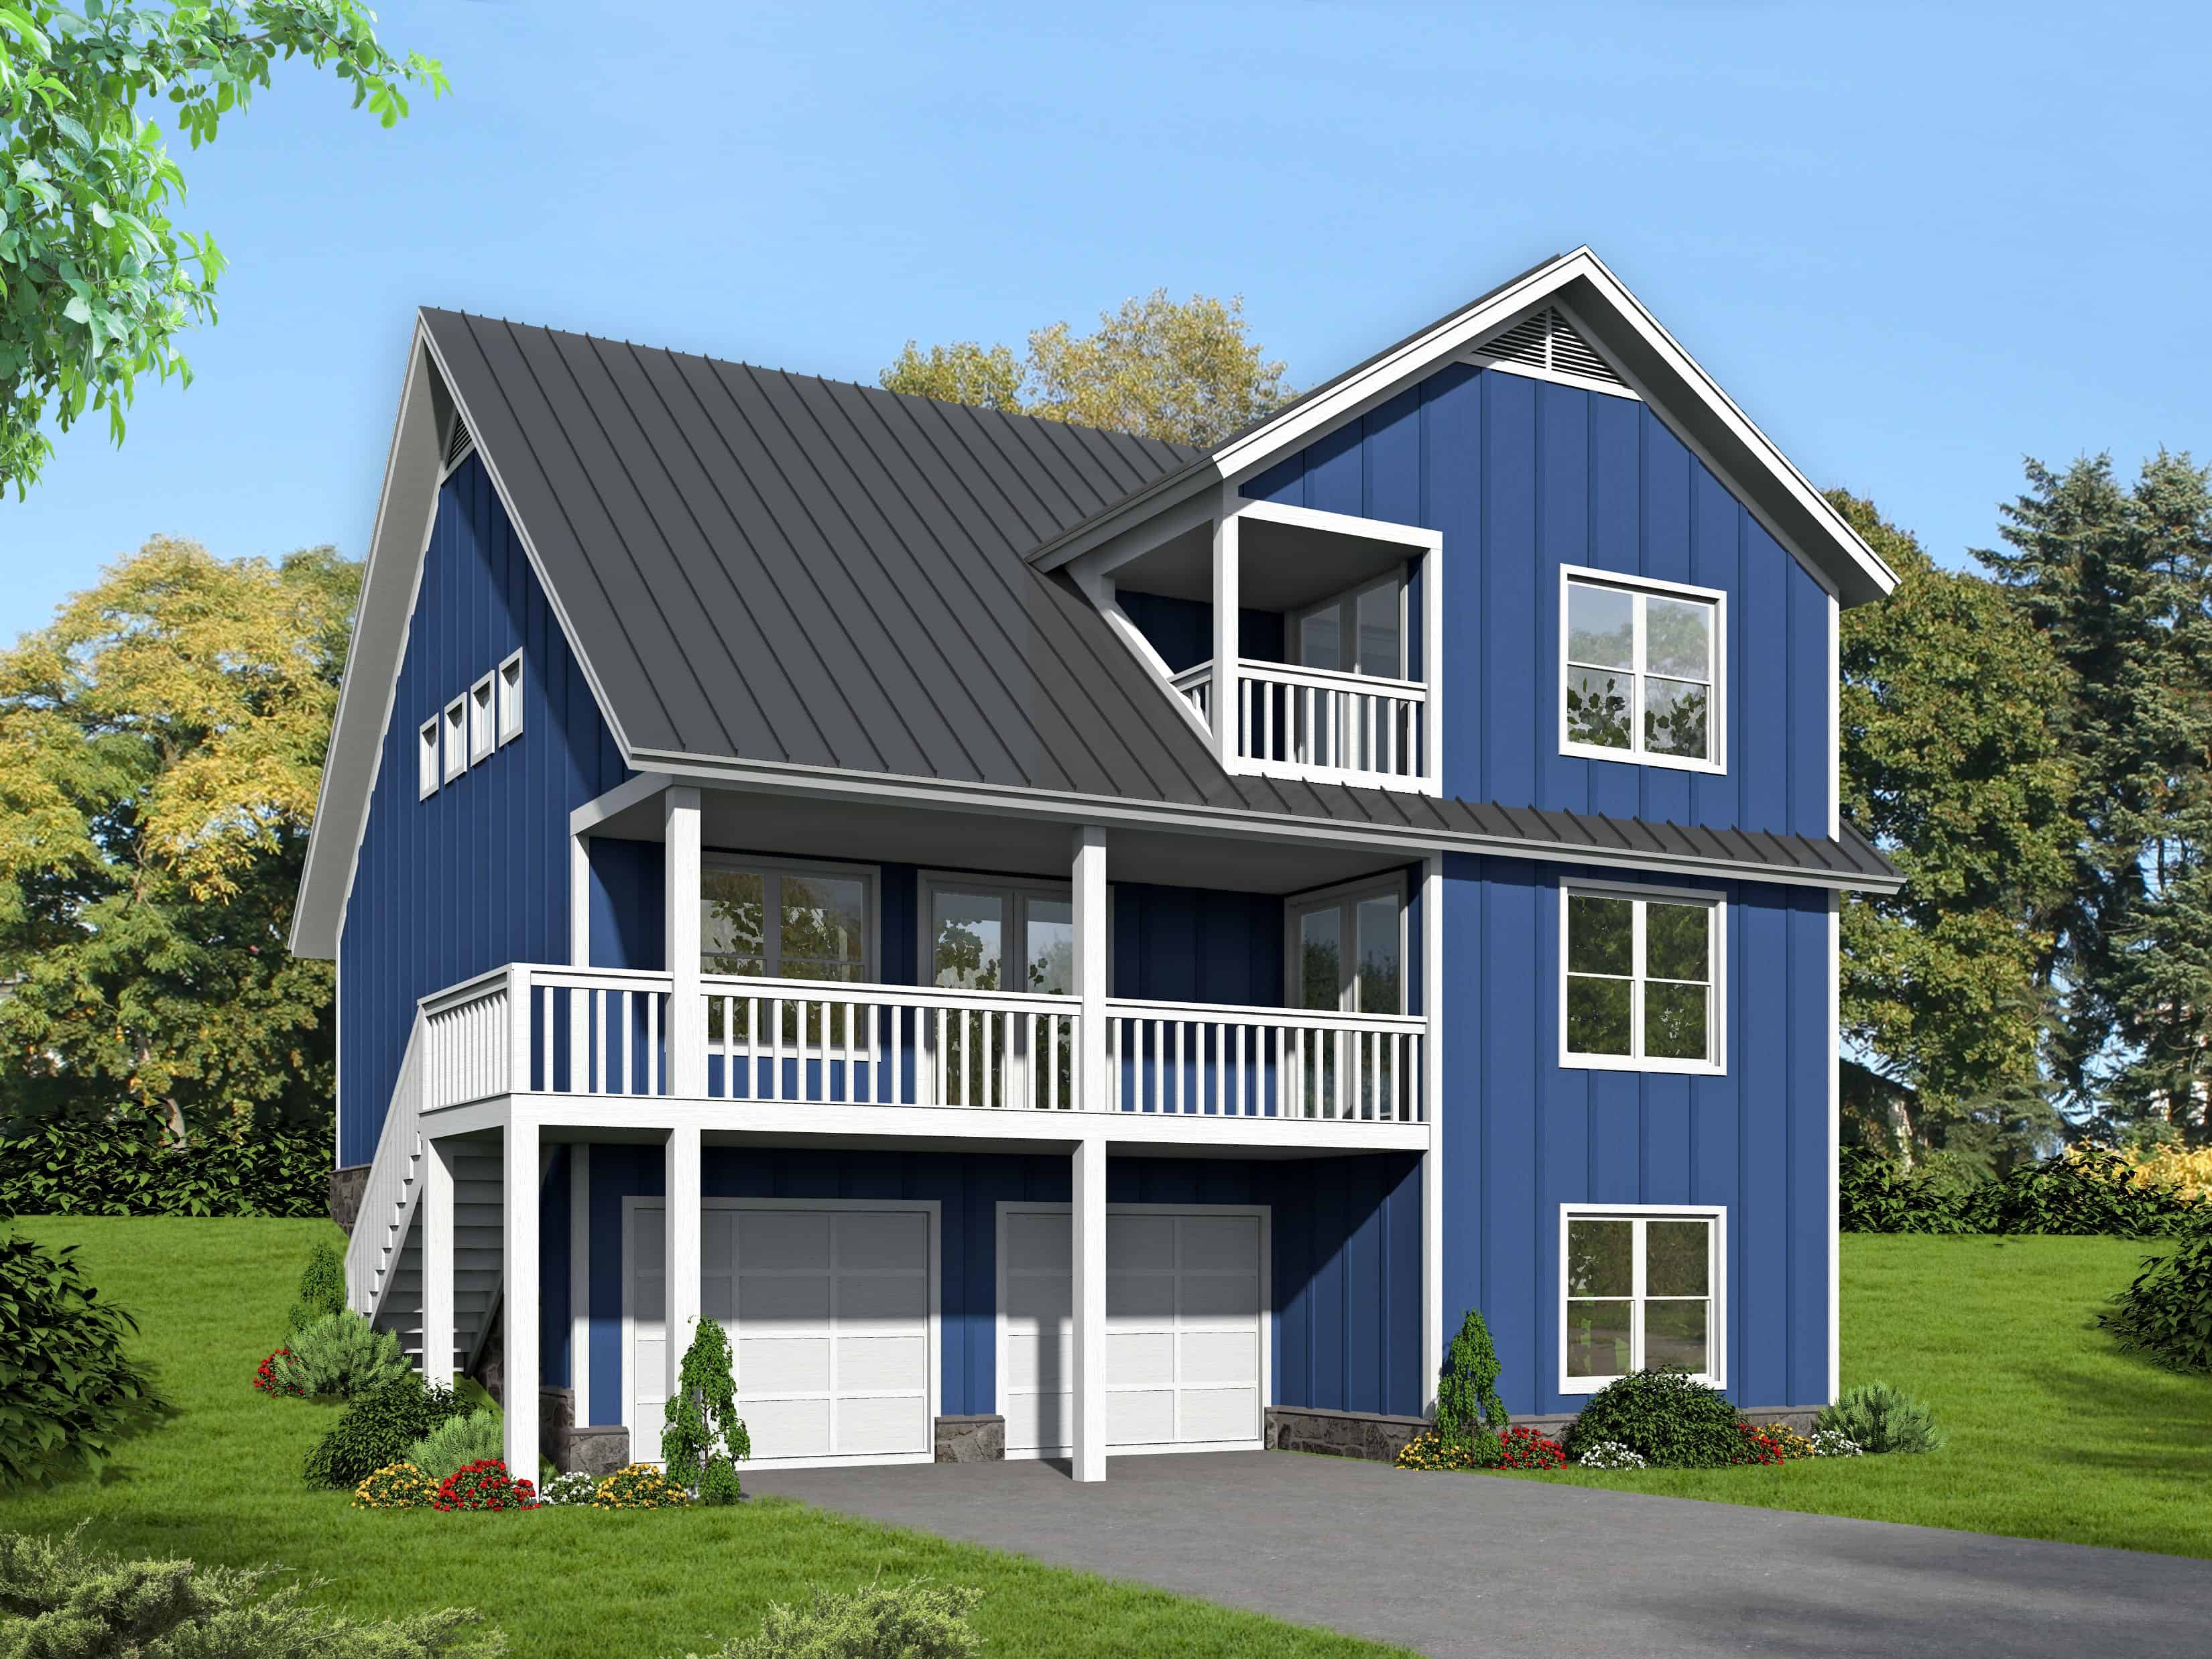
3-Bedroom, 1835 Sq Ft Coastal House Plan - 196-1127 - Front Exterior
Plan Collection
3-Bedroom, 1835 Sq Ft Coastal House Plan - 196-1127 - Front Exterior
Plan#196-1127
Starting at$940
1835
Sq Ft
2
Story
3
Bed
2.5
Bath
2
Car
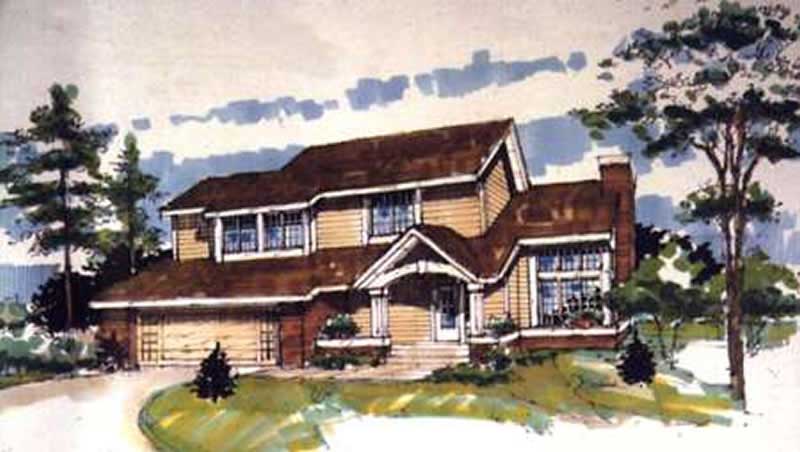
3-Bedroom, 1835 Sq Ft Country House Plan - 146-1848 - Front Exterior
Plan Collection
3-Bedroom, 1835 Sq Ft Country House Plan - 146-1848 - Front Exterior
Plan#146-1848
Starting at$980
1835
Sq Ft
2
Story
3
Bed
2.5
Bath
2
Car
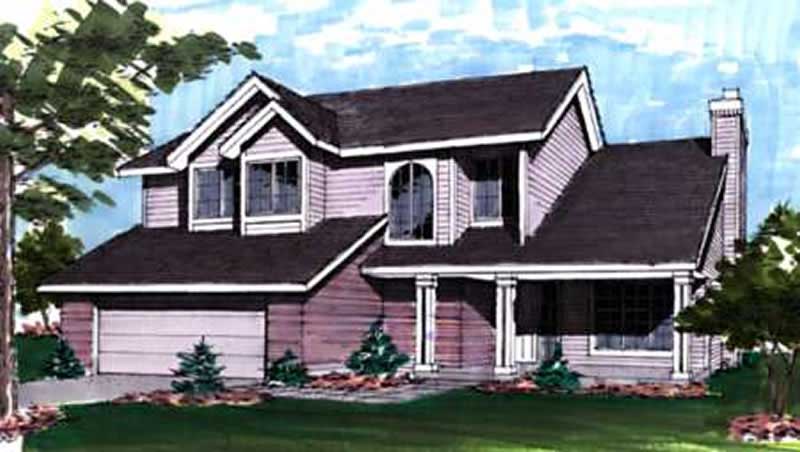
3-Bedroom, 1835 Sq Ft Country House Plan - 146-2924 - Front Exterior
Plan Collection
3-Bedroom, 1835 Sq Ft Country House Plan - 146-2924 - Front Exterior
Plan#146-2924
Starting at$980
1835
Sq Ft
2
Story
3
Bed
2.5
Bath
2
Car
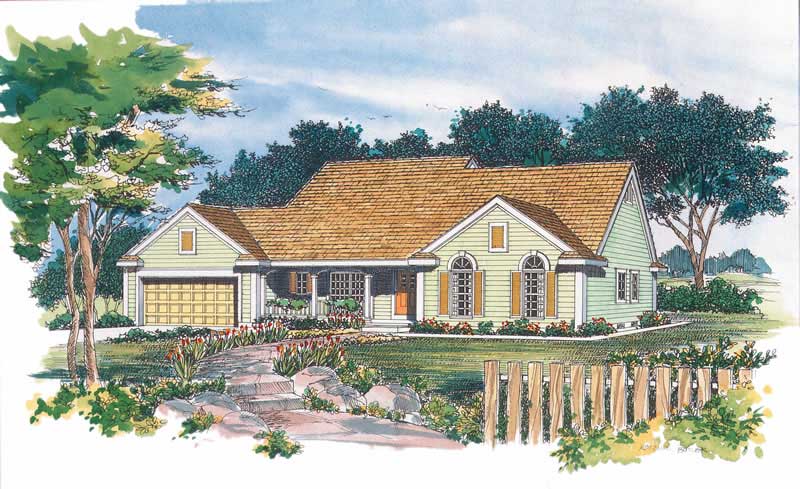
3-Bedroom, 1835 Sq Ft Country House Plan - 137-1444 - Front Exterior
Plan Collection
3-Bedroom, 1835 Sq Ft Country House Plan - 137-1444 - Front Exterior
Plan#137-1444
Starting at$800
1835
Sq Ft
1
Story
3
Bed
2
Bath
2
Car

3-Bedroom, 1835 Sq Ft Country Home Plan - 101-1381 - Main Exterior
Plan Collection
3-Bedroom, 1835 Sq Ft Country Home Plan - 101-1381 - Main Exterior
Plan#101-1381
Starting at$1055
1835
Sq Ft
1
Story
3
Bed
2
Bath
3
Car
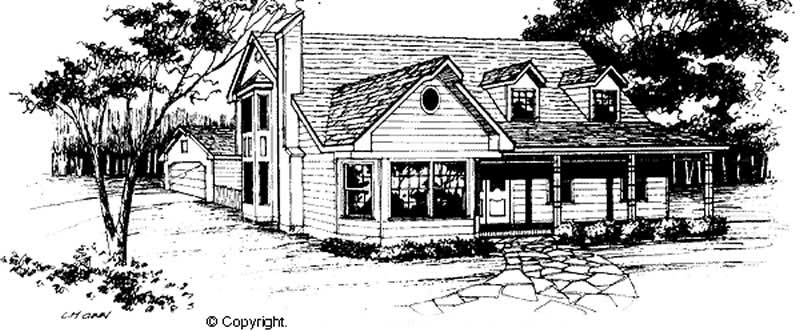
3-Bedroom, 1835 Sq Ft Cape Cod Home Plan - 174-1067 - Main Exterior
Plan Collection
3-Bedroom, 1835 Sq Ft Cape Cod Home Plan - 174-1067 - Main Exterior
Plan#174-1067
Starting at$710
1835
Sq Ft
1
Story
3
Bed
2
Bath
2
Car
3-Bedroom, 1840 Sq Ft Cape Cod House Plan - 165-1130 - Front Exterior
Plan Collection
3-Bedroom, 1840 Sq Ft Cape Cod House Plan - 165-1130 - Front Exterior
Plan#165-1130
Starting at$1725
1840
Sq Ft
2
Story
3
Bed
3
Bath
2
Car
3-Bedroom, 1840 Sq Ft Country House Plan - 162-1032 - Front Exterior
Plan Collection
3-Bedroom, 1840 Sq Ft Country House Plan - 162-1032 - Front Exterior
Plan#162-1032
Starting at$1000
1840
Sq Ft
2
Story
3
Bed
2.5
Bath
2
Car
4-Bedroom, 1840 Sq Ft Country House Plan - 173-1008 - Front Exterior
Plan Collection
4-Bedroom, 1840 Sq Ft Country House Plan - 173-1008 - Front Exterior
Plan#173-1008
Starting at$1150
1840
Sq Ft
2
Story
4
Bed
2.5
Bath
3
Car
4-Bedroom, 1840 Sq Ft Country Home Plan - 173-1015 - Main Exterior
Plan Collection
4-Bedroom, 1840 Sq Ft Country Home Plan - 173-1015 - Main Exterior
Plan#173-1015
Starting at$1150
1840
Sq Ft
2
Story
4
Bed
2.5
Bath
2
Car
3-Bedroom, 1839 Sq Ft Country House Plan - 170-1321 - Front Exterior
Plan Collection
3-Bedroom, 1839 Sq Ft Country House Plan - 170-1321 - Front Exterior
Plan#170-1321
Starting at$910
1839
Sq Ft
1
Story
3
Bed
2
Bath
2
Car
3-Bedroom, 1839 Sq Ft Country House Plan - 170-1140 - Front Exterior
Plan Collection
3-Bedroom, 1839 Sq Ft Country House Plan - 170-1140 - Front Exterior
Plan#170-1140
Starting at$910
1839
Sq Ft
1
Story
3
Bed
2
Bath
2
Car
Traditional Home Plan - 2-4 Bedrms, 2.5-3.5 Baths - 1838-3784 Sq Ft - #187-1207
Plan Collection
Traditional Home Plan - 2-4 Bedrms, 2.5-3.5 Baths - 1838-3784 Sq Ft - #187-1207
Plan#187-1207
Starting at$1150
1838
Sq Ft
1
Story
2
Bed
2.5
Bath
3
Car
3-Bedroom, 1838 Sq Ft Country House Plan - 178-1098 - Front Exterior
Plan Collection
3-Bedroom, 1838 Sq Ft Country House Plan - 178-1098 - Front Exterior
Plan#178-1098
Starting at$1105
1838
Sq Ft
1
Story
3
Bed
2
Bath
2
Car
3-Bedroom, 1837 Sq Ft European House Plan - 141-1396 - Front Exterior
Plan Collection
3-Bedroom, 1837 Sq Ft European House Plan - 141-1396 - Front Exterior
Plan#141-1396
Starting at$1300
1837
Sq Ft
1
Story
3
Bed
2
Bath
2
Car
Modern Farmhouse Home Plan - 3 Bedrms, 3.5 Baths - 1837 Sq Ft
Plan Collection
Modern Farmhouse Home Plan - 3 Bedrms, 3.5 Baths - 1837 Sq Ft
Plan#120-2756
Starting at$1305
1837
Sq Ft
2
Story
3
Bed
3.5
Bath
2
Car
Traditional House Plan - 3 Bedrms, 2 Baths - 1837 Sq Ft
Plan Collection
Traditional House Plan - 3 Bedrms, 2 Baths - 1837 Sq Ft
Plan#120-2733
Starting at$1255
1837
Sq Ft
1
Story
3
Bed
2
Bath
2
Car
3-Bedroom, 1837 Sq Ft Traditional House Plan - 141-1265 - Front Exterior
Plan Collection
3-Bedroom, 1837 Sq Ft Traditional House Plan - 141-1265 - Front Exterior
Plan#141-1265
Starting at$1300
1837
Sq Ft
1
Story
3
Bed
2
Bath
2
Car
3-Bedroom, 1837 Sq Ft Cape Cod House Plan - 164-1265 - Front Exterior
Plan Collection
3-Bedroom, 1837 Sq Ft Cape Cod House Plan - 164-1265 - Front Exterior
Plan#164-1265
Starting at$1125
1837
Sq Ft
1
Story
3
Bed
2
Bath
2
Car
Modern Farmhouse House Plan - 3 Bedrms, 2 Baths - 1836 Sq Ft - #120-2794
Plan Collection
Modern Farmhouse House Plan - 3 Bedrms, 2 Baths - 1836 Sq Ft - #120-2794
Plan#120-2794
Starting at$1255
1836
Sq Ft
1
Story
3
Bed
2
Bath
3
Car
3-Bedroom, 1836 Sq Ft Farmhouse House Plan - 101-1993 - Front Exterior
Plan Collection
3-Bedroom, 1836 Sq Ft Farmhouse House Plan - 101-1993 - Front Exterior
Plan#101-1993
Starting at$1055
1836
Sq Ft
2
Story
3
Bed
3.5
Bath
2
Car
3-Bedroom, 1836 Sq Ft Country House Plan - 158-1145 - Front Exterior
Plan Collection
3-Bedroom, 1836 Sq Ft Country House Plan - 158-1145 - Front Exterior
Plan#158-1145
Starting at$1755
1836
Sq Ft
2
Story
3
Bed
1.5
Bath
1
Car
3-Bedroom, 1836 Sq Ft Country House Plan - 146-1201 - Front Exterior
Plan Collection
3-Bedroom, 1836 Sq Ft Country House Plan - 146-1201 - Front Exterior
Plan#146-1201
Starting at$980
1836
Sq Ft
2
Story
3
Bed
2.5
Bath
2
Car
3-Bedroom, 1836 Sq Ft Craftsman House Plan - 153-1467 - Front Exterior
Plan Collection
3-Bedroom, 1836 Sq Ft Craftsman House Plan - 153-1467 - Front Exterior
Plan#153-1467
Starting at$800
1836
Sq Ft
1
Story
3
Bed
2.5
Bath
2
Car
3-Bedroom, 1835 Sq Ft Coastal House Plan - 196-1127 - Front Exterior
Plan Collection
3-Bedroom, 1835 Sq Ft Coastal House Plan - 196-1127 - Front Exterior
Plan#196-1127
Starting at$940
1835
Sq Ft
2
Story
3
Bed
2.5
Bath
2
Car
3-Bedroom, 1835 Sq Ft Country House Plan - 146-1848 - Front Exterior
Plan Collection
3-Bedroom, 1835 Sq Ft Country House Plan - 146-1848 - Front Exterior
Plan#146-1848
Starting at$980
1835
Sq Ft
2
Story
3
Bed
2.5
Bath
2
Car
3-Bedroom, 1835 Sq Ft Country House Plan - 146-2924 - Front Exterior
Plan Collection
3-Bedroom, 1835 Sq Ft Country House Plan - 146-2924 - Front Exterior
Plan#146-2924
Starting at$980
1835
Sq Ft
2
Story
3
Bed
2.5
Bath
2
Car
3-Bedroom, 1835 Sq Ft Country House Plan - 137-1444 - Front Exterior
Plan Collection
3-Bedroom, 1835 Sq Ft Country House Plan - 137-1444 - Front Exterior
Plan#137-1444
Starting at$800
1835
Sq Ft
1
Story
3
Bed
2
Bath
2
Car
3-Bedroom, 1835 Sq Ft Country Home Plan - 101-1381 - Main Exterior
Plan Collection
3-Bedroom, 1835 Sq Ft Country Home Plan - 101-1381 - Main Exterior
Plan#101-1381
Starting at$1055
1835
Sq Ft
1
Story
3
Bed
2
Bath
3
Car
3-Bedroom, 1835 Sq Ft Cape Cod Home Plan - 174-1067 - Main Exterior
Plan Collection
3-Bedroom, 1835 Sq Ft Cape Cod Home Plan - 174-1067 - Main Exterior
Plan#174-1067
Starting at$710
1835
Sq Ft
1
Story
3
Bed
2
Bath
2
Car
1...232233234235236...347