Country House Plans

8,318
Plan Results
4-Bedroom, 1914 Sq Ft Ranch Home Plan - 138-1148 - Main Exterior
Plan Collection
4-Bedroom, 1914 Sq Ft Ranch Home Plan - 138-1148 - Main Exterior
Plan#138-1148
Starting at$1300
1914
Sq Ft
1
Story
4
Bed
3
Bath
2
Car
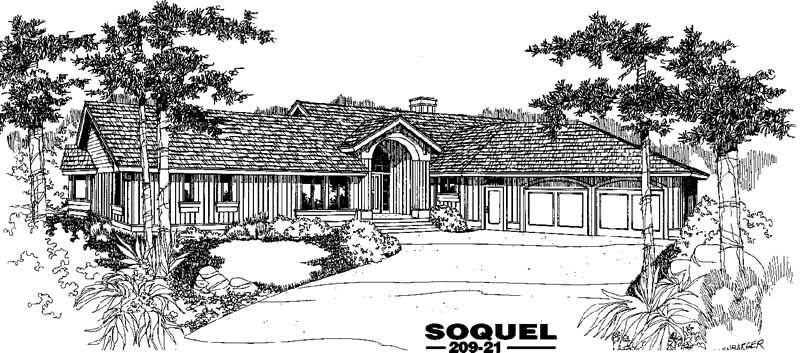
3-Bedroom, 1914 Sq Ft Ranch House Plan - 145-1230 - Front Exterior
Plan Collection
3-Bedroom, 1914 Sq Ft Ranch House Plan - 145-1230 - Front Exterior
Plan#145-1230
Starting at$900
1914
Sq Ft
1
Story
3
Bed
2.5
Bath
2
Car

3-Bedroom, 1914 Sq Ft Country House Plan - 108-1447 - Front Exterior
Plan Collection
3-Bedroom, 1914 Sq Ft Country House Plan - 108-1447 - Front Exterior
Plan#108-1447
Starting at$845
1914
Sq Ft
2
Story
3
Bed
2.5
Bath
2
Car
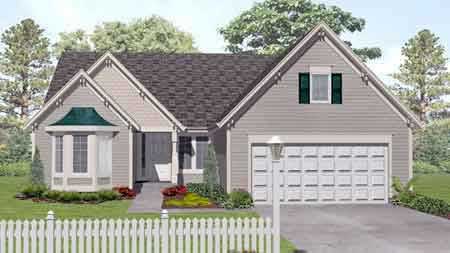
3-Bedroom, 1913 Sq Ft Country House Plan - 146-1541 - Front Exterior
Plan Collection
3-Bedroom, 1913 Sq Ft Country House Plan - 146-1541 - Front Exterior
Plan#146-1541
Starting at$980
1913
Sq Ft
1
Story
3
Bed
2
Bath
2
Car
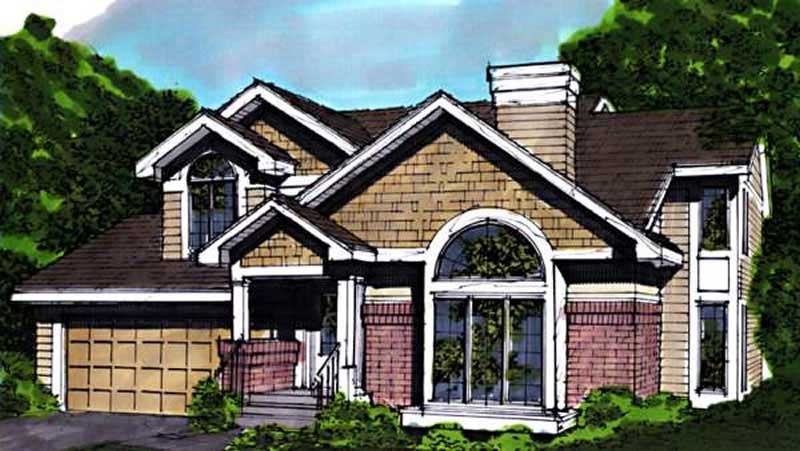
4-Bedroom, 1913 Sq Ft Country House Plan - 146-1645 - Front Exterior
Plan Collection
4-Bedroom, 1913 Sq Ft Country House Plan - 146-1645 - Front Exterior
Plan#146-1645
Starting at$980
1913
Sq Ft
2
Story
4
Bed
2.5
Bath
2
Car
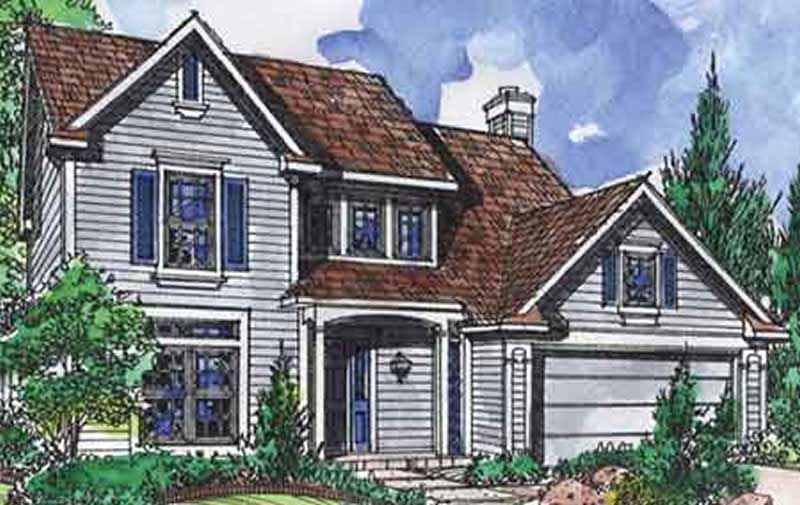
4-Bedroom, 1913 Sq Ft Country House Plan - 146-1922 - Front Exterior
Plan Collection
4-Bedroom, 1913 Sq Ft Country House Plan - 146-1922 - Front Exterior
Plan#146-1922
Starting at$980
1913
Sq Ft
2
Story
4
Bed
2.5
Bath
2
Car

4-Bedroom, 1912 Sq Ft Ranch House Plan - 138-1272 - Front Exterior
Plan Collection
4-Bedroom, 1912 Sq Ft Ranch House Plan - 138-1272 - Front Exterior
Plan#138-1272
Starting at$1300
1912
Sq Ft
1
Story
4
Bed
2.5
Bath
2
Car
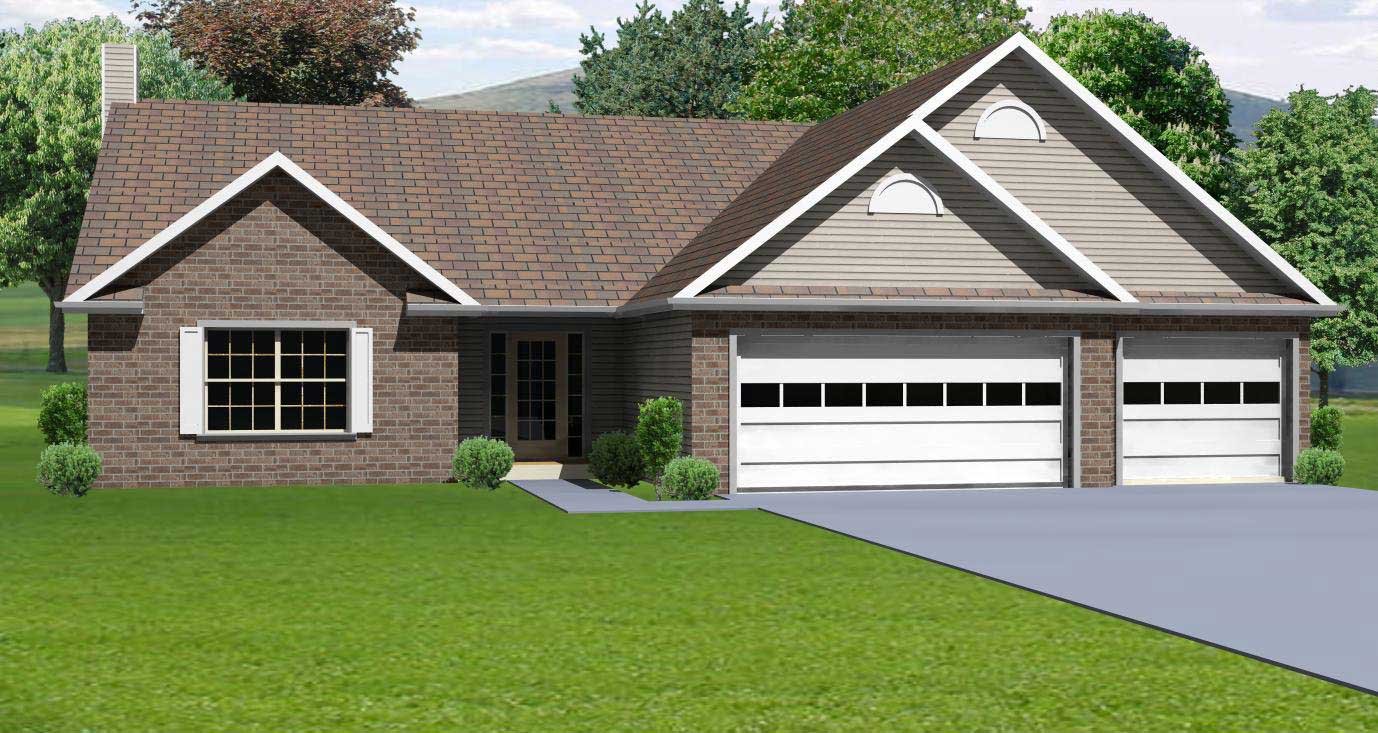
3-Bedroom, 1912 Sq Ft Country Home Plan - 148-1023 - Main Exterior
Plan Collection
3-Bedroom, 1912 Sq Ft Country Home Plan - 148-1023 - Main Exterior
Plan#148-1023
Starting at$750
1912
Sq Ft
1
Story
3
Bed
2.5
Bath
3
Car

3-Bedroom, 1912 Sq Ft Country House Plan - 101-1057 - Front Exterior
Plan Collection
3-Bedroom, 1912 Sq Ft Country House Plan - 101-1057 - Front Exterior
Plan#101-1057
Starting at$1055
1912
Sq Ft
2
Story
3
Bed
2.5
Bath
3
Car

3-Bedroom, 1912 Sq Ft Country House Plan - 101-1315 - Front Exterior
Plan Collection
3-Bedroom, 1912 Sq Ft Country House Plan - 101-1315 - Front Exterior
Plan#101-1315
Starting at$1055
1912
Sq Ft
2
Story
3
Bed
2
Bath
2
Car
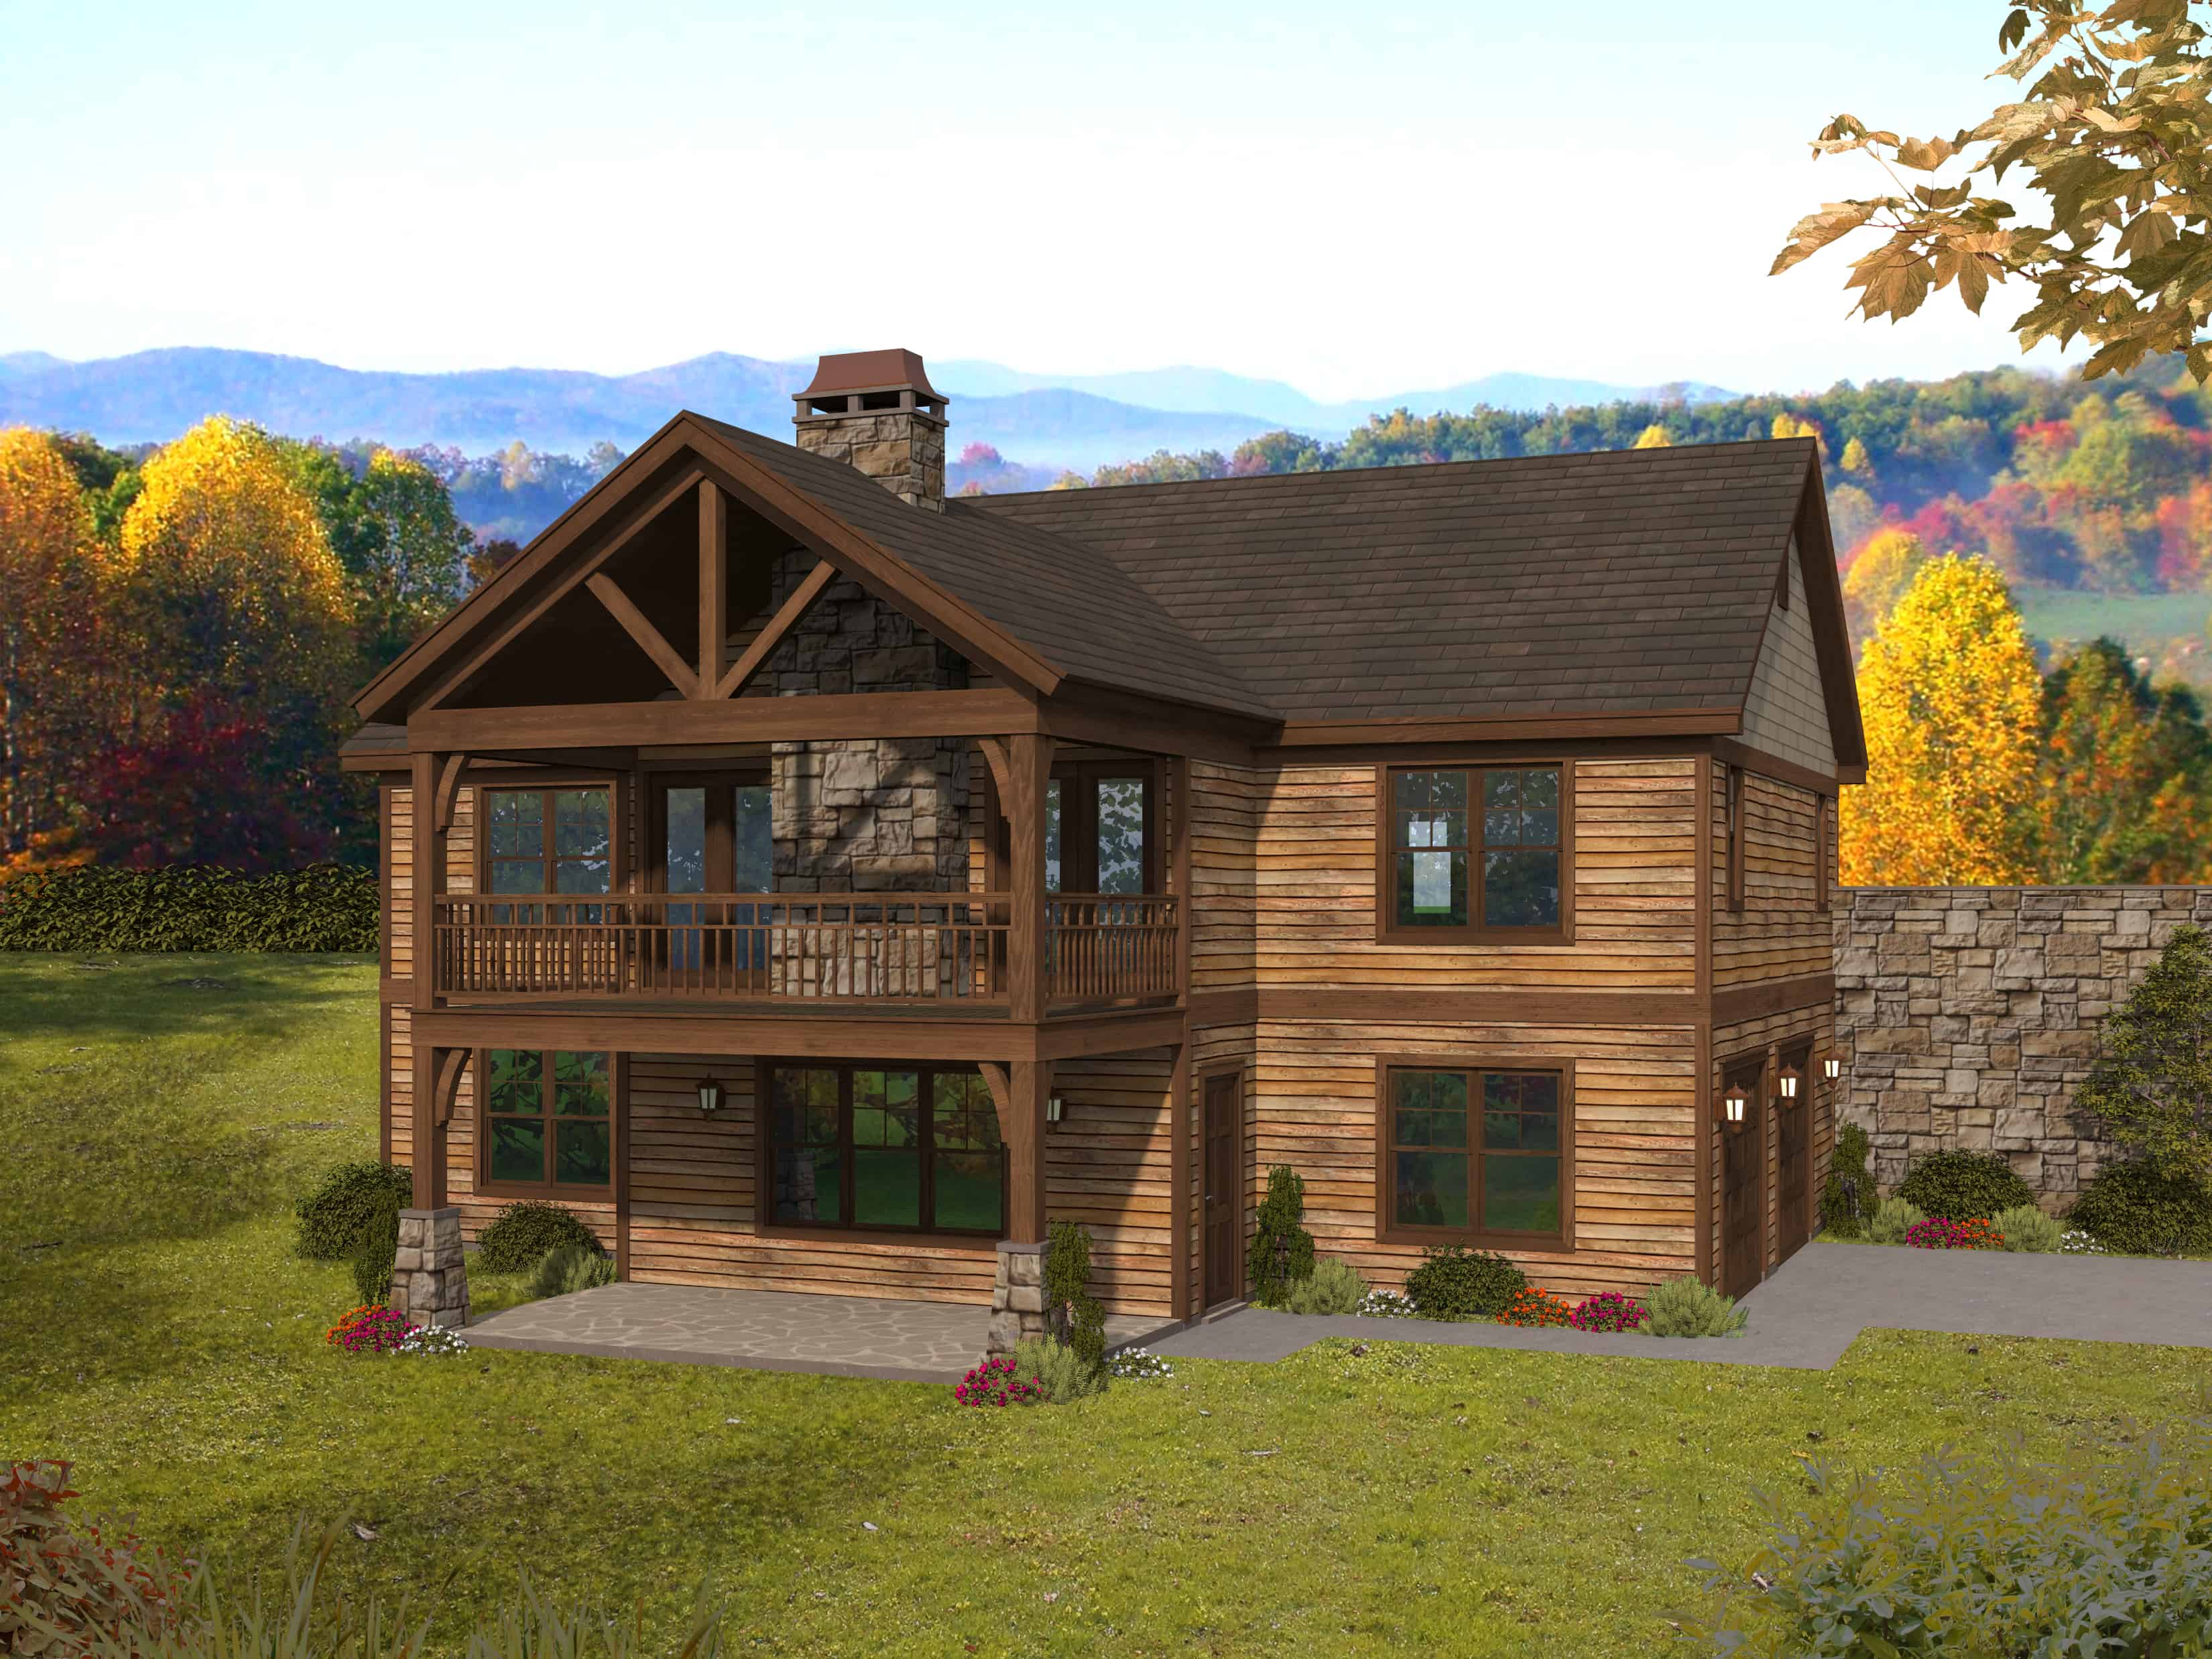
2–3-Bedroom, 1911–2172 Sq Ft Ranch Home - Plan #196-1282 - Main Exterior
Plan Collection
2–3-Bedroom, 1911–2172 Sq Ft Ranch Home - Plan #196-1282 - Main Exterior
Plan#196-1282
Starting at$940
1911
Sq Ft
1
Story
2
Bed
2
Bath
2
Car
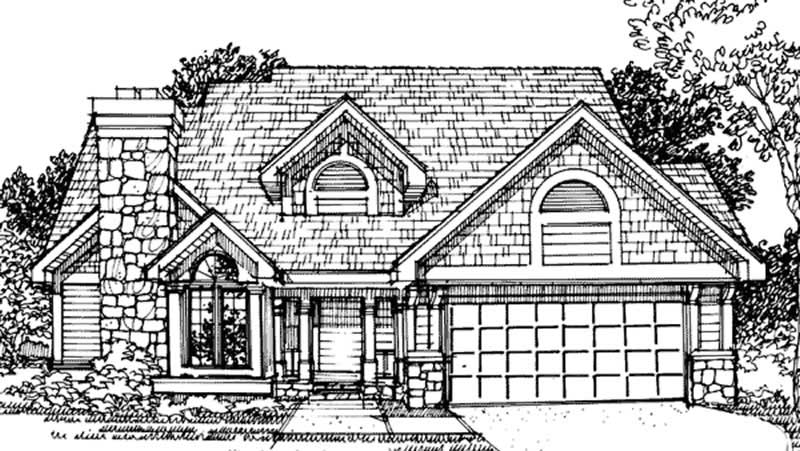
3-Bedroom, 1911 Sq Ft Country House Plan - 146-1637 - Front Exterior
Plan Collection
3-Bedroom, 1911 Sq Ft Country House Plan - 146-1637 - Front Exterior
Plan#146-1637
Starting at$980
1911
Sq Ft
2
Story
3
Bed
2.5
Bath
2
Car
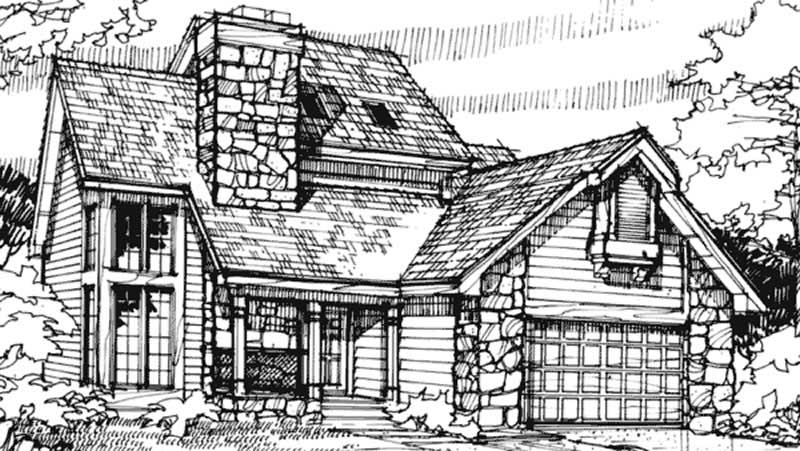
3-Bedroom, 1911 Sq Ft Rustic House Plan - 146-1660 - Front Exterior
Plan Collection
3-Bedroom, 1911 Sq Ft Rustic House Plan - 146-1660 - Front Exterior
Plan#146-1660
Starting at$980
1911
Sq Ft
2
Story
3
Bed
2.5
Bath
2
Car
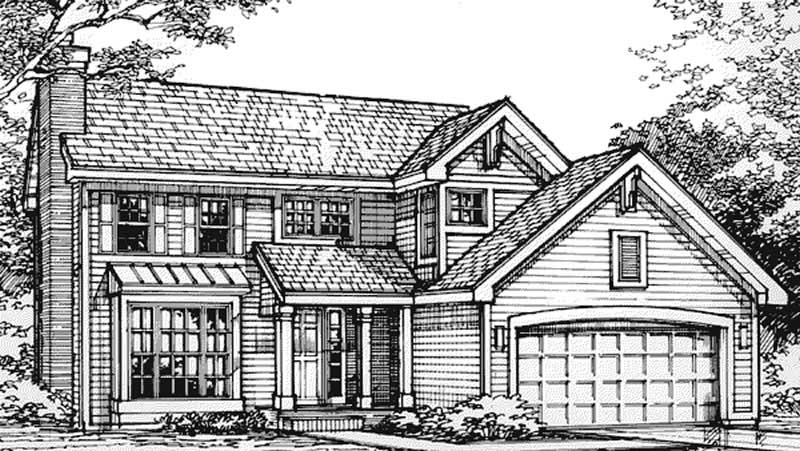
4-Bedroom, 1910 Sq Ft Country House Plan - 146-2987 - Front Exterior
Plan Collection
4-Bedroom, 1910 Sq Ft Country House Plan - 146-2987 - Front Exterior
Plan#146-2987
Starting at$980
1910
Sq Ft
2
Story
4
Bed
2.5
Bath
2
Car
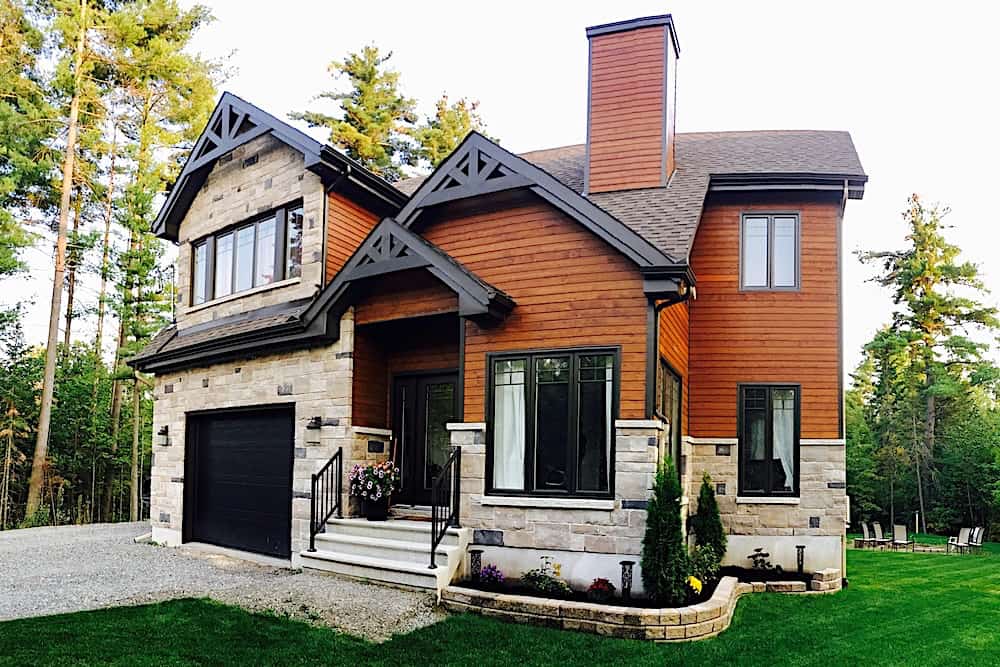
3-Bedroom, 1909 Sq Ft Contemporary House - Plan #126-1361 - Front Exterior
Plan Collection
3-Bedroom, 1909 Sq Ft Contemporary House - Plan #126-1361 - Front Exterior
Plan#126-1361
Starting at$1740
1909
Sq Ft
2
Story
3
Bed
2.5
Bath
1
Car
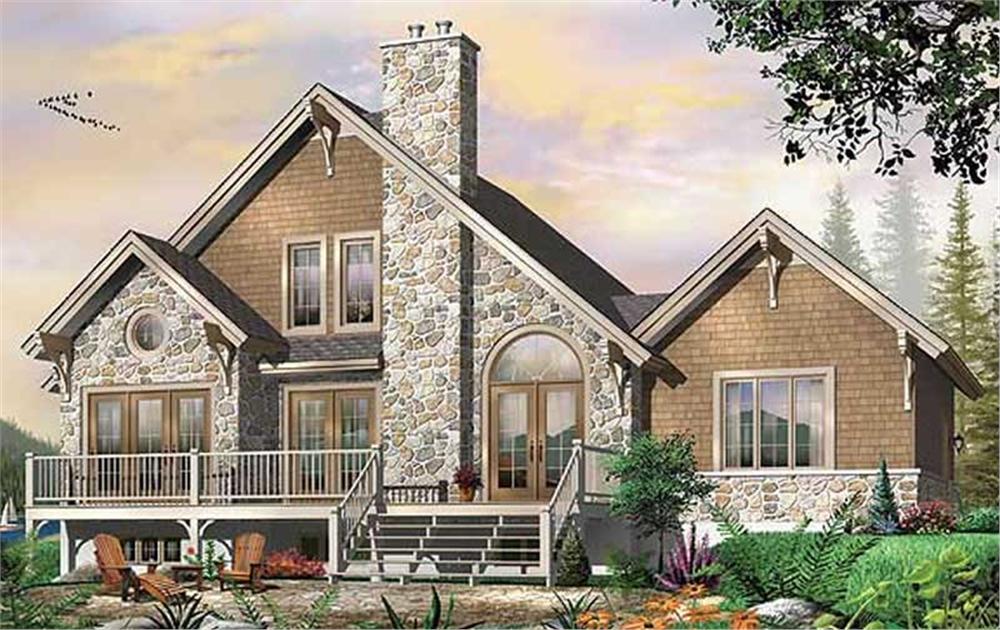
3-Bedroom, 1909 Sq Ft Contemporary House Plan - 126-1450 - Front Exterior
Plan Collection
3-Bedroom, 1909 Sq Ft Contemporary House Plan - 126-1450 - Front Exterior
Plan#126-1450
Starting at$1855
1909
Sq Ft
1
Story
3
Bed
2.5
Bath
1
Car
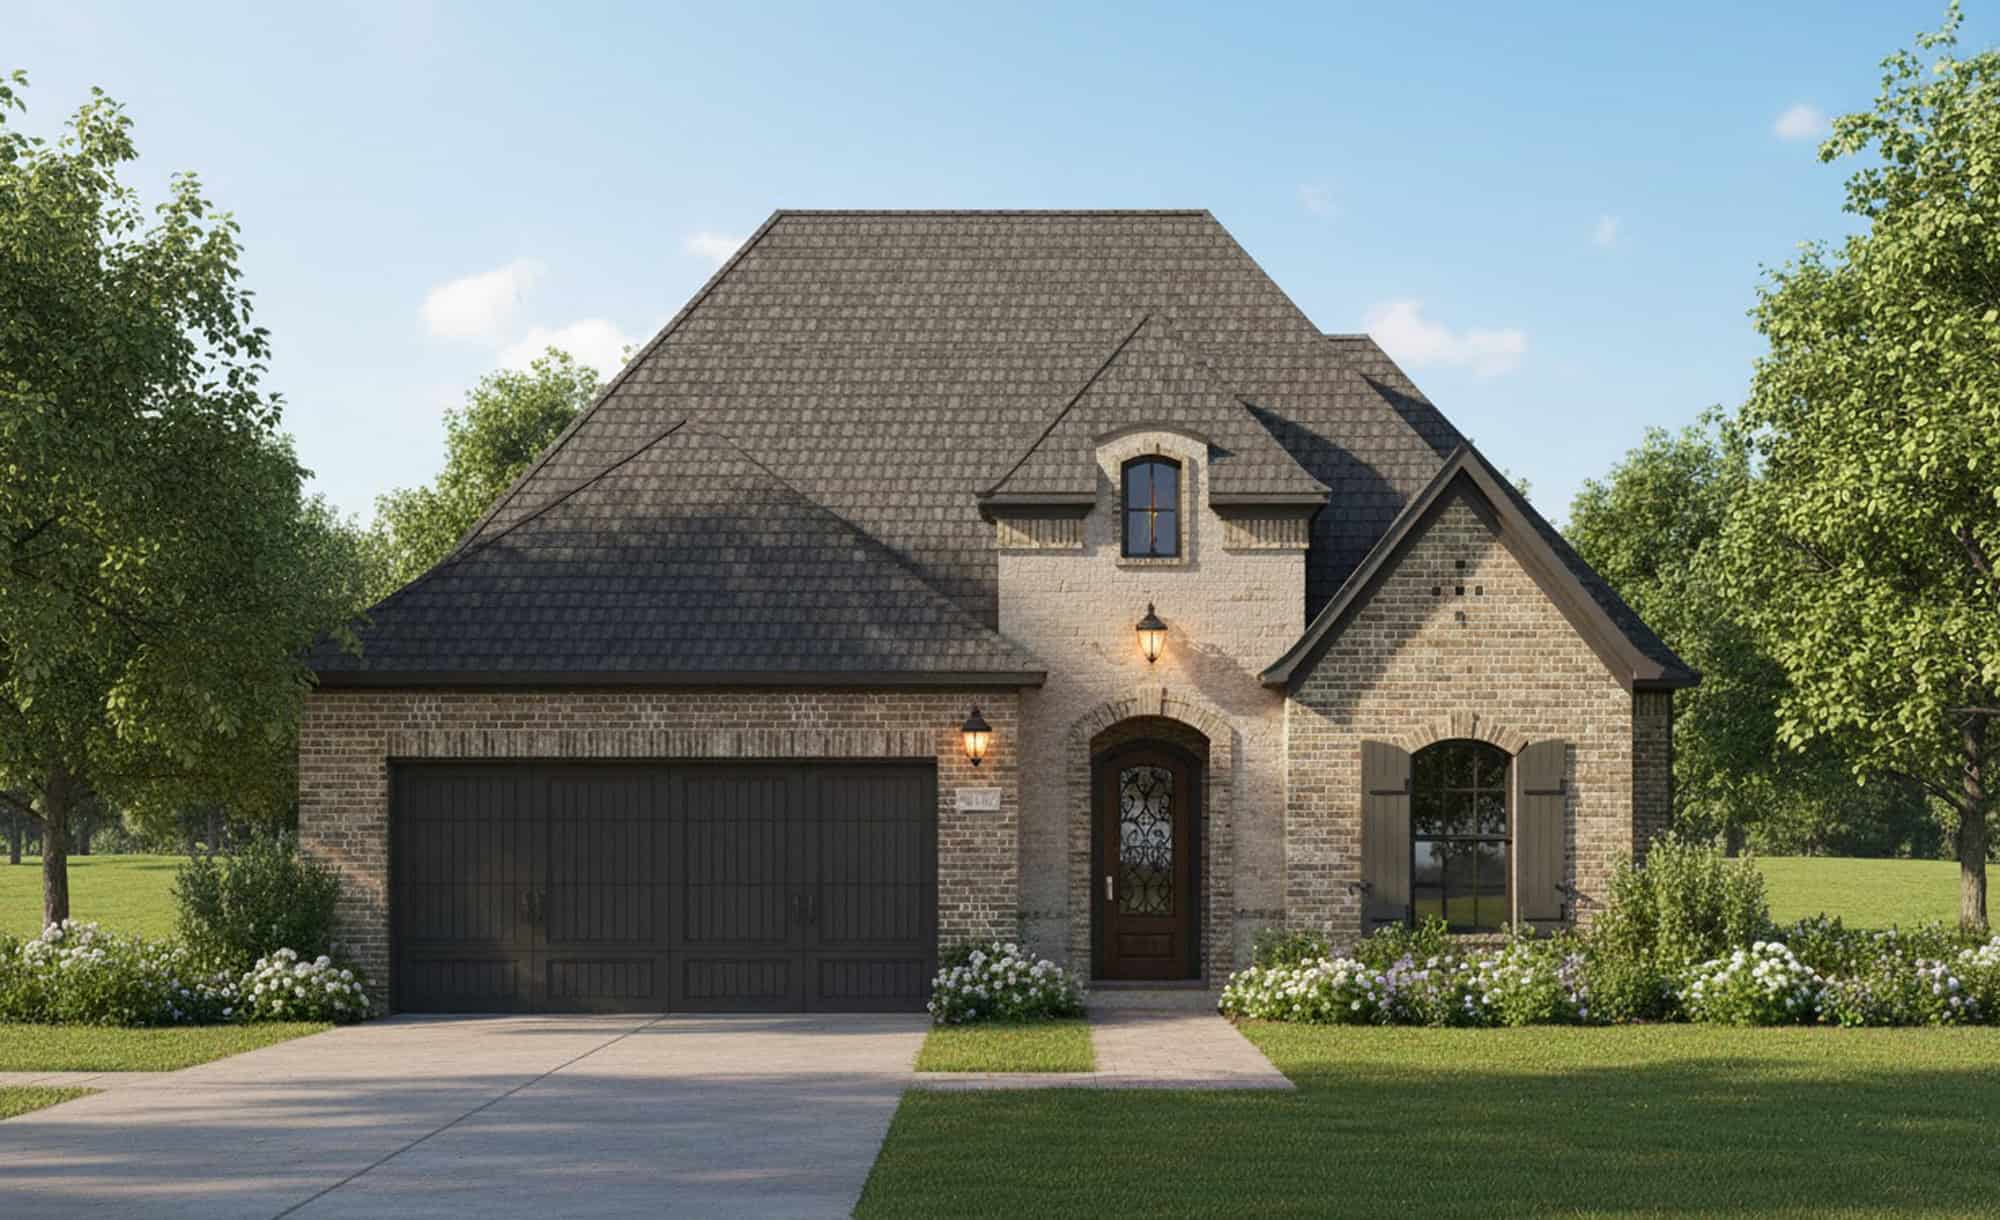
European Floor Plan - 4 Bedrms, 2 Baths - 1908 Sq Ft - #204-1044
Plan Collection
European Floor Plan - 4 Bedrms, 2 Baths - 1908 Sq Ft - #204-1044
Plan#204-1044
Starting at$1540
1908
Sq Ft
1
Story
4
Bed
2
Bath
2
Car

3-Bedroom, 1908 Sq Ft Ranch House - Plan #123-1099 - Front Exterior
Plan Collection
3-Bedroom, 1908 Sq Ft Ranch House - Plan #123-1099 - Front Exterior
Plan#123-1099
Starting at$1120
1908
Sq Ft
1
Story
3
Bed
2
Bath
2
Car
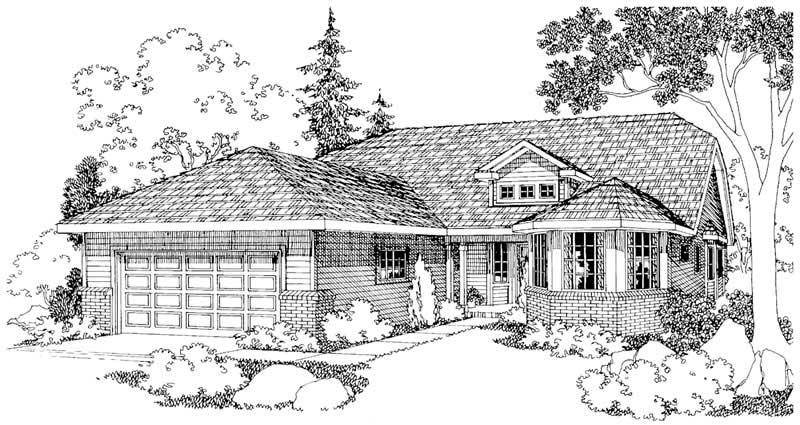
3-Bedroom, 1908 Sq Ft Country Home Plan - 108-1258 - Main Exterior
Plan Collection
3-Bedroom, 1908 Sq Ft Country Home Plan - 108-1258 - Main Exterior
Plan#108-1258
Starting at$845
1908
Sq Ft
1
Story
3
Bed
2.5
Bath
2
Car
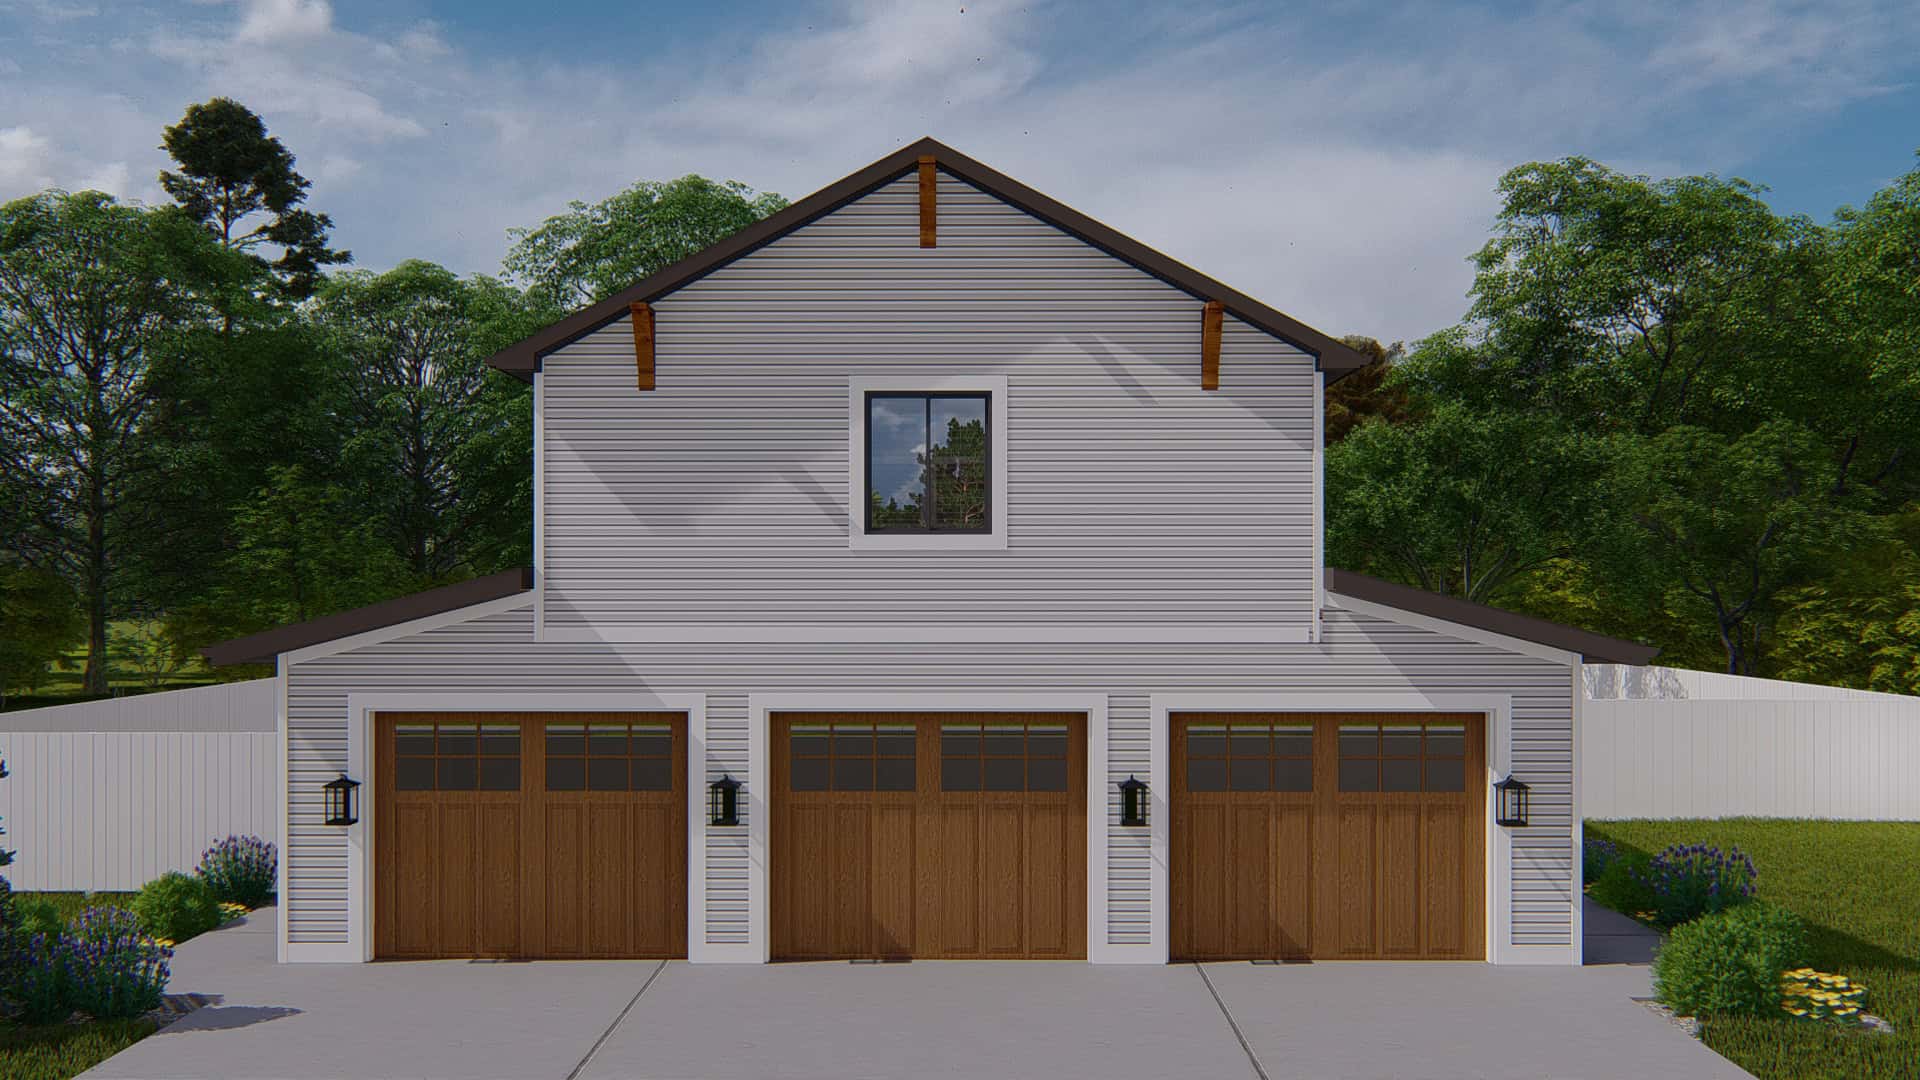
3-Bedroom, 1907 Sq Ft Barndominium Home Plan - 187-1213 - Main Exterior
Plan Collection
3-Bedroom, 1907 Sq Ft Barndominium Home Plan - 187-1213 - Main Exterior
Plan#187-1213
Starting at$1150
1907
Sq Ft
2
Story
3
Bed
2.5
Bath
3
Car
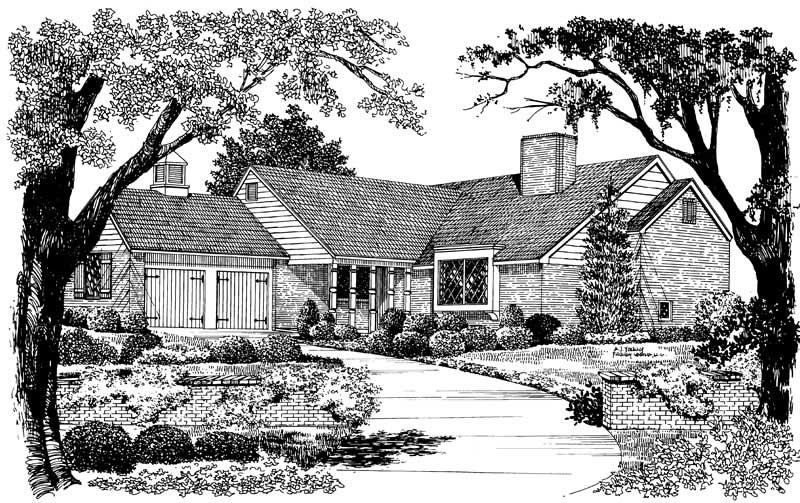
4-Bedroom, 1907 Sq Ft Country House Plan - 137-1797 - Front Exterior
Plan Collection
4-Bedroom, 1907 Sq Ft Country House Plan - 137-1797 - Front Exterior
Plan#137-1797
Starting at$865
1907
Sq Ft
2
Story
4
Bed
3.5
Bath
2
Car
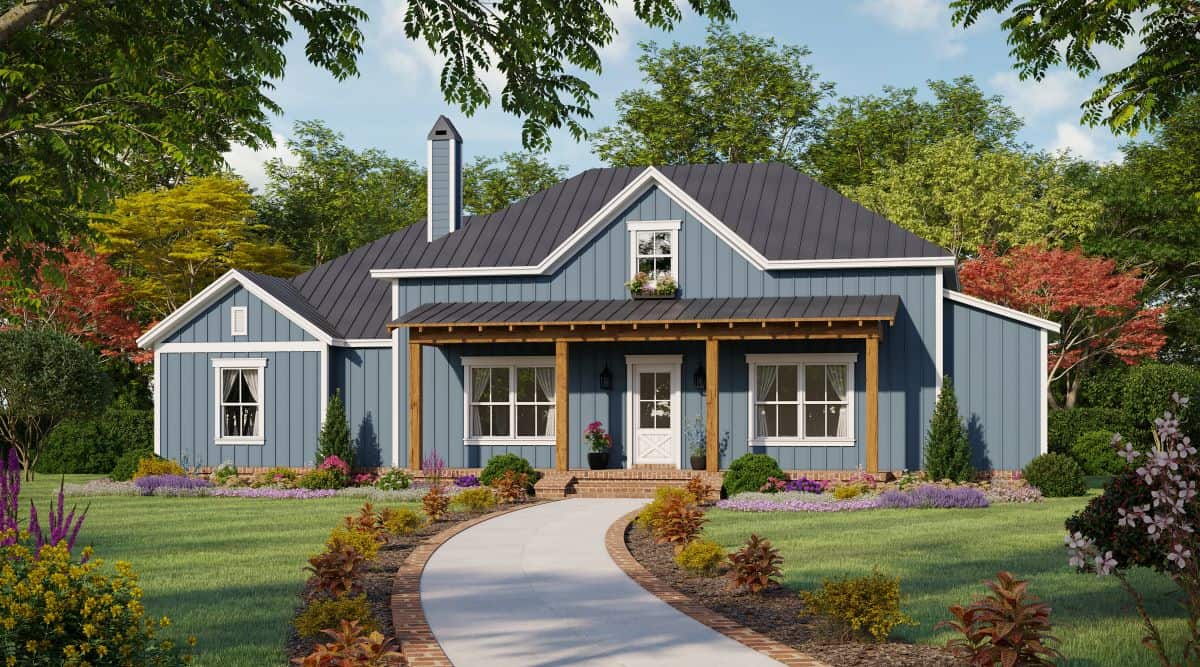
3-Bedroom, 1906 Sq Ft Country House Plan - 141-1336 - Front Exterior
Plan Collection
3-Bedroom, 1906 Sq Ft Country House Plan - 141-1336 - Front Exterior
Plan#141-1336
Starting at$1300
1906
Sq Ft
1.5
Story
3
Bed
3.5
Bath
2
Car
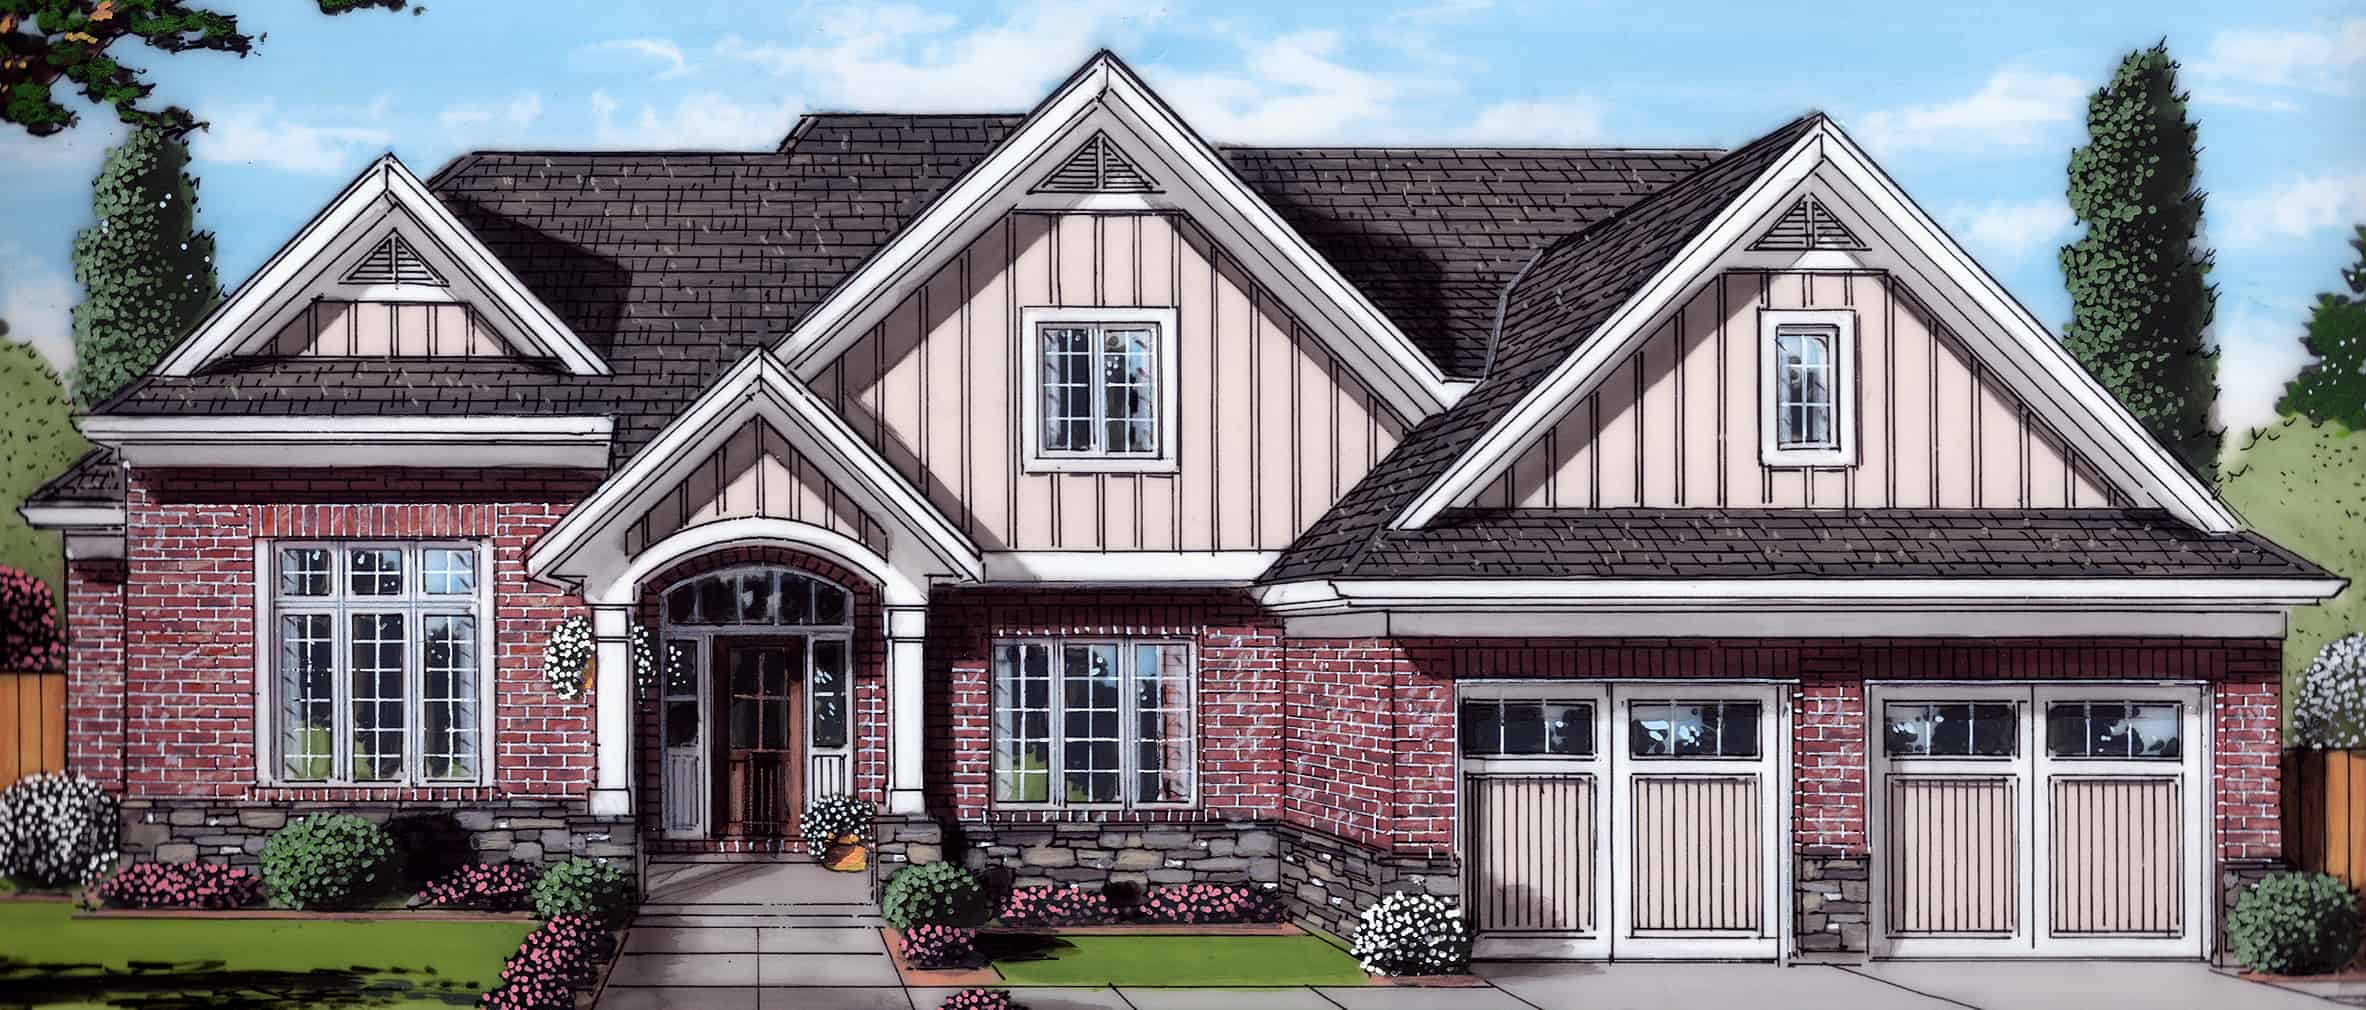
3-Bedroom, 1906 Sq Ft Farmhouse Home Plan - 169-1184 - Main Exterior
Plan Collection
3-Bedroom, 1906 Sq Ft Farmhouse Home Plan - 169-1184 - Main Exterior
Plan#169-1184
Starting at$770
1906
Sq Ft
2
Story
3
Bed
2.5
Bath
2
Car

2-Bedroom, 1906 Sq Ft Ranch House Plan - 120-2602 - Front Exterior
Plan Collection
2-Bedroom, 1906 Sq Ft Ranch House Plan - 120-2602 - Front Exterior
Plan#120-2602
Starting at$1255
1906
Sq Ft
1
Story
2
Bed
2
Bath
3
Car
4-Bedroom, 1914 Sq Ft Ranch Home Plan - 138-1148 - Main Exterior
Plan Collection
4-Bedroom, 1914 Sq Ft Ranch Home Plan - 138-1148 - Main Exterior
Plan#138-1148
Starting at$1300
1914
Sq Ft
1
Story
4
Bed
3
Bath
2
Car
3-Bedroom, 1914 Sq Ft Ranch House Plan - 145-1230 - Front Exterior
Plan Collection
3-Bedroom, 1914 Sq Ft Ranch House Plan - 145-1230 - Front Exterior
Plan#145-1230
Starting at$900
1914
Sq Ft
1
Story
3
Bed
2.5
Bath
2
Car
3-Bedroom, 1914 Sq Ft Country House Plan - 108-1447 - Front Exterior
Plan Collection
3-Bedroom, 1914 Sq Ft Country House Plan - 108-1447 - Front Exterior
Plan#108-1447
Starting at$845
1914
Sq Ft
2
Story
3
Bed
2.5
Bath
2
Car
3-Bedroom, 1913 Sq Ft Country House Plan - 146-1541 - Front Exterior
Plan Collection
3-Bedroom, 1913 Sq Ft Country House Plan - 146-1541 - Front Exterior
Plan#146-1541
Starting at$980
1913
Sq Ft
1
Story
3
Bed
2
Bath
2
Car
4-Bedroom, 1913 Sq Ft Country House Plan - 146-1645 - Front Exterior
Plan Collection
4-Bedroom, 1913 Sq Ft Country House Plan - 146-1645 - Front Exterior
Plan#146-1645
Starting at$980
1913
Sq Ft
2
Story
4
Bed
2.5
Bath
2
Car
4-Bedroom, 1913 Sq Ft Country House Plan - 146-1922 - Front Exterior
Plan Collection
4-Bedroom, 1913 Sq Ft Country House Plan - 146-1922 - Front Exterior
Plan#146-1922
Starting at$980
1913
Sq Ft
2
Story
4
Bed
2.5
Bath
2
Car
4-Bedroom, 1912 Sq Ft Ranch House Plan - 138-1272 - Front Exterior
Plan Collection
4-Bedroom, 1912 Sq Ft Ranch House Plan - 138-1272 - Front Exterior
Plan#138-1272
Starting at$1300
1912
Sq Ft
1
Story
4
Bed
2.5
Bath
2
Car
3-Bedroom, 1912 Sq Ft Country Home Plan - 148-1023 - Main Exterior
Plan Collection
3-Bedroom, 1912 Sq Ft Country Home Plan - 148-1023 - Main Exterior
Plan#148-1023
Starting at$750
1912
Sq Ft
1
Story
3
Bed
2.5
Bath
3
Car
3-Bedroom, 1912 Sq Ft Country House Plan - 101-1057 - Front Exterior
Plan Collection
3-Bedroom, 1912 Sq Ft Country House Plan - 101-1057 - Front Exterior
Plan#101-1057
Starting at$1055
1912
Sq Ft
2
Story
3
Bed
2.5
Bath
3
Car
3-Bedroom, 1912 Sq Ft Country House Plan - 101-1315 - Front Exterior
Plan Collection
3-Bedroom, 1912 Sq Ft Country House Plan - 101-1315 - Front Exterior
Plan#101-1315
Starting at$1055
1912
Sq Ft
2
Story
3
Bed
2
Bath
2
Car
2–3-Bedroom, 1911–2172 Sq Ft Ranch Home - Plan #196-1282 - Main Exterior
Plan Collection
2–3-Bedroom, 1911–2172 Sq Ft Ranch Home - Plan #196-1282 - Main Exterior
Plan#196-1282
Starting at$940
1911
Sq Ft
1
Story
2
Bed
2
Bath
2
Car
3-Bedroom, 1911 Sq Ft Country House Plan - 146-1637 - Front Exterior
Plan Collection
3-Bedroom, 1911 Sq Ft Country House Plan - 146-1637 - Front Exterior
Plan#146-1637
Starting at$980
1911
Sq Ft
2
Story
3
Bed
2.5
Bath
2
Car
3-Bedroom, 1911 Sq Ft Rustic House Plan - 146-1660 - Front Exterior
Plan Collection
3-Bedroom, 1911 Sq Ft Rustic House Plan - 146-1660 - Front Exterior
Plan#146-1660
Starting at$980
1911
Sq Ft
2
Story
3
Bed
2.5
Bath
2
Car
4-Bedroom, 1910 Sq Ft Country House Plan - 146-2987 - Front Exterior
Plan Collection
4-Bedroom, 1910 Sq Ft Country House Plan - 146-2987 - Front Exterior
Plan#146-2987
Starting at$980
1910
Sq Ft
2
Story
4
Bed
2.5
Bath
2
Car
3-Bedroom, 1909 Sq Ft Contemporary House - Plan #126-1361 - Front Exterior
Plan Collection
3-Bedroom, 1909 Sq Ft Contemporary House - Plan #126-1361 - Front Exterior
Plan#126-1361
Starting at$1740
1909
Sq Ft
2
Story
3
Bed
2.5
Bath
1
Car
3-Bedroom, 1909 Sq Ft Contemporary House Plan - 126-1450 - Front Exterior
Plan Collection
3-Bedroom, 1909 Sq Ft Contemporary House Plan - 126-1450 - Front Exterior
Plan#126-1450
Starting at$1855
1909
Sq Ft
1
Story
3
Bed
2.5
Bath
1
Car
European Floor Plan - 4 Bedrms, 2 Baths - 1908 Sq Ft - #204-1044
Plan Collection
European Floor Plan - 4 Bedrms, 2 Baths - 1908 Sq Ft - #204-1044
Plan#204-1044
Starting at$1540
1908
Sq Ft
1
Story
4
Bed
2
Bath
2
Car
3-Bedroom, 1908 Sq Ft Ranch House - Plan #123-1099 - Front Exterior
Plan Collection
3-Bedroom, 1908 Sq Ft Ranch House - Plan #123-1099 - Front Exterior
Plan#123-1099
Starting at$1120
1908
Sq Ft
1
Story
3
Bed
2
Bath
2
Car
3-Bedroom, 1908 Sq Ft Country Home Plan - 108-1258 - Main Exterior
Plan Collection
3-Bedroom, 1908 Sq Ft Country Home Plan - 108-1258 - Main Exterior
Plan#108-1258
Starting at$845
1908
Sq Ft
1
Story
3
Bed
2.5
Bath
2
Car
3-Bedroom, 1907 Sq Ft Barndominium Home Plan - 187-1213 - Main Exterior
Plan Collection
3-Bedroom, 1907 Sq Ft Barndominium Home Plan - 187-1213 - Main Exterior
Plan#187-1213
Starting at$1150
1907
Sq Ft
2
Story
3
Bed
2.5
Bath
3
Car
4-Bedroom, 1907 Sq Ft Country House Plan - 137-1797 - Front Exterior
Plan Collection
4-Bedroom, 1907 Sq Ft Country House Plan - 137-1797 - Front Exterior
Plan#137-1797
Starting at$865
1907
Sq Ft
2
Story
4
Bed
3.5
Bath
2
Car
3-Bedroom, 1906 Sq Ft Country House Plan - 141-1336 - Front Exterior
Plan Collection
3-Bedroom, 1906 Sq Ft Country House Plan - 141-1336 - Front Exterior
Plan#141-1336
Starting at$1300
1906
Sq Ft
1.5
Story
3
Bed
3.5
Bath
2
Car
3-Bedroom, 1906 Sq Ft Farmhouse Home Plan - 169-1184 - Main Exterior
Plan Collection
3-Bedroom, 1906 Sq Ft Farmhouse Home Plan - 169-1184 - Main Exterior
Plan#169-1184
Starting at$770
1906
Sq Ft
2
Story
3
Bed
2.5
Bath
2
Car
2-Bedroom, 1906 Sq Ft Ranch House Plan - 120-2602 - Front Exterior
Plan Collection
2-Bedroom, 1906 Sq Ft Ranch House Plan - 120-2602 - Front Exterior
Plan#120-2602
Starting at$1255
1906
Sq Ft
1
Story
2
Bed
2
Bath
3
Car
1...218219220221222...347
