Country House Plans

8,315
Plan Results
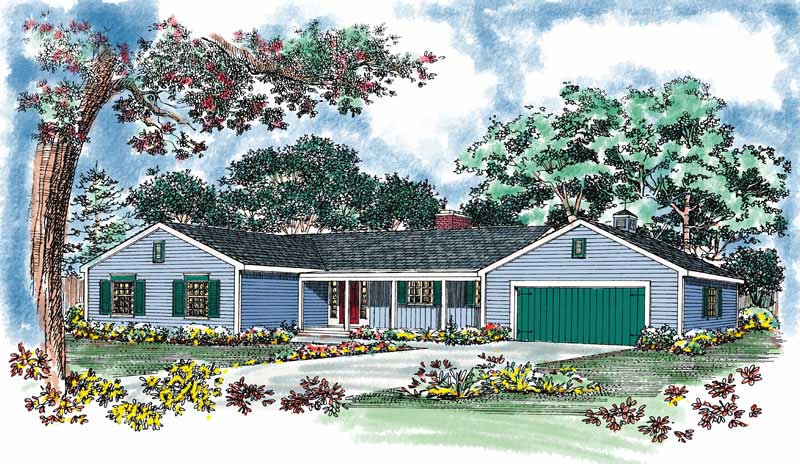
3-Bedroom, 1974 Sq Ft Country Home Plan - 137-1713 - Main Exterior
Plan Collection
3-Bedroom, 1974 Sq Ft Country Home Plan - 137-1713 - Main Exterior
Plan#137-1713
Starting at$925
1974
Sq Ft
1
Story
3
Bed
2
Bath
2
Car
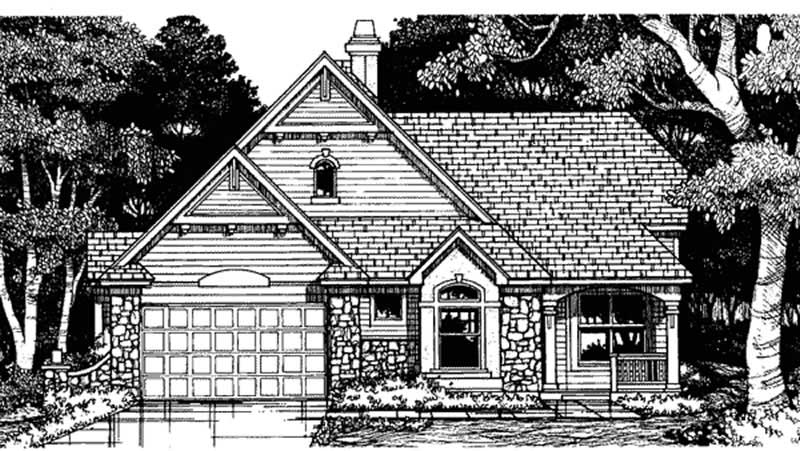
2-Bedroom, 1973 Sq Ft Country House Plan - 146-1590 - Front Exterior
Plan Collection
2-Bedroom, 1973 Sq Ft Country House Plan - 146-1590 - Front Exterior
Plan#146-1590
Starting at$980
1973
Sq Ft
1
Story
2
Bed
2
Bath
2
Car
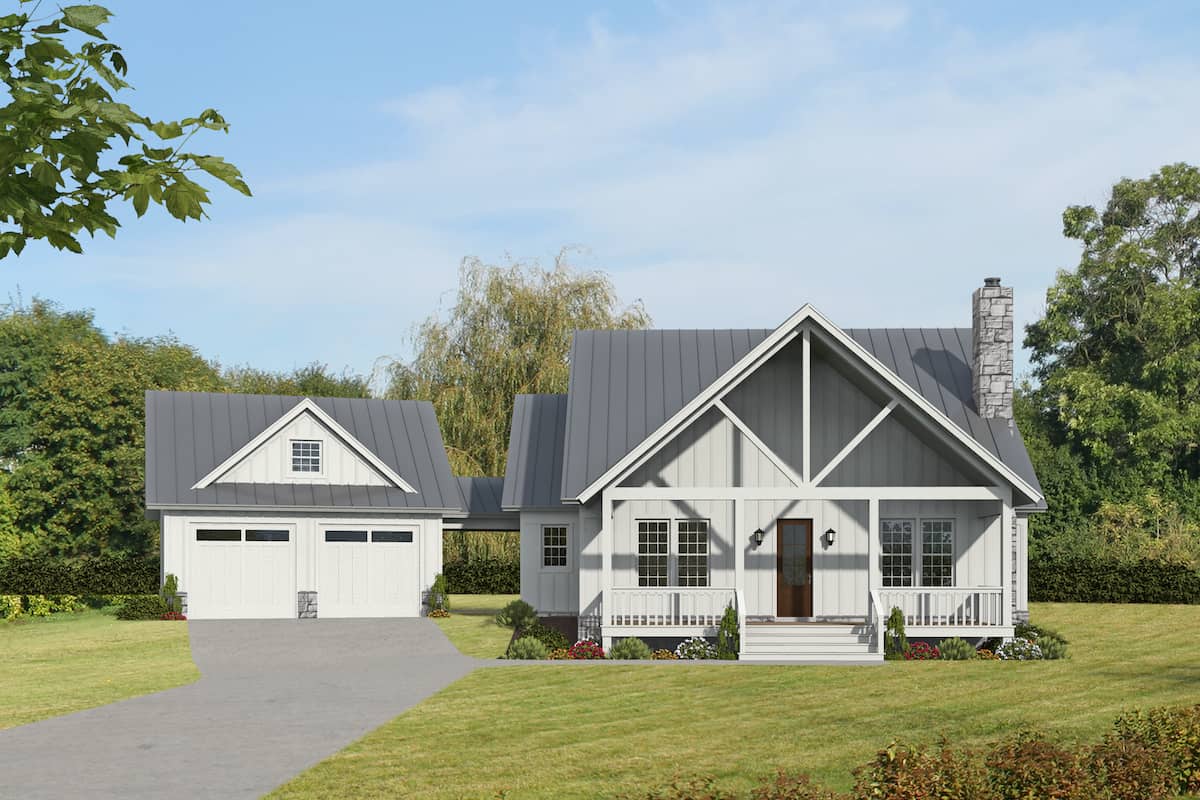
3-Bedroom, 1972 Sq Ft Modern Farmhouse - Plan #196-1277 - Front Exterior
Plan Collection
3-Bedroom, 1972 Sq Ft Modern Farmhouse - Plan #196-1277 - Front Exterior
Plan#196-1277
Starting at$940
1972
Sq Ft
2
Story
3
Bed
3.5
Bath
2
Car

3-Bedroom, 1972 Sq Ft Ranch Home - Plan #187-1160 - Main Exterior
Plan Collection
3-Bedroom, 1972 Sq Ft Ranch Home - Plan #187-1160 - Main Exterior
Plan#187-1160
Starting at$1150
1972
Sq Ft
1
Story
3
Bed
2
Bath
3
Car
3-Bedroom, 1972 Sq Ft Rustic Home - Plan #196-1009 - Main Exterior
Plan Collection
3-Bedroom, 1972 Sq Ft Rustic Home - Plan #196-1009 - Main Exterior
Plan#196-1009
Starting at$940
1972
Sq Ft
2
Story
3
Bed
3.5
Bath
0
Car
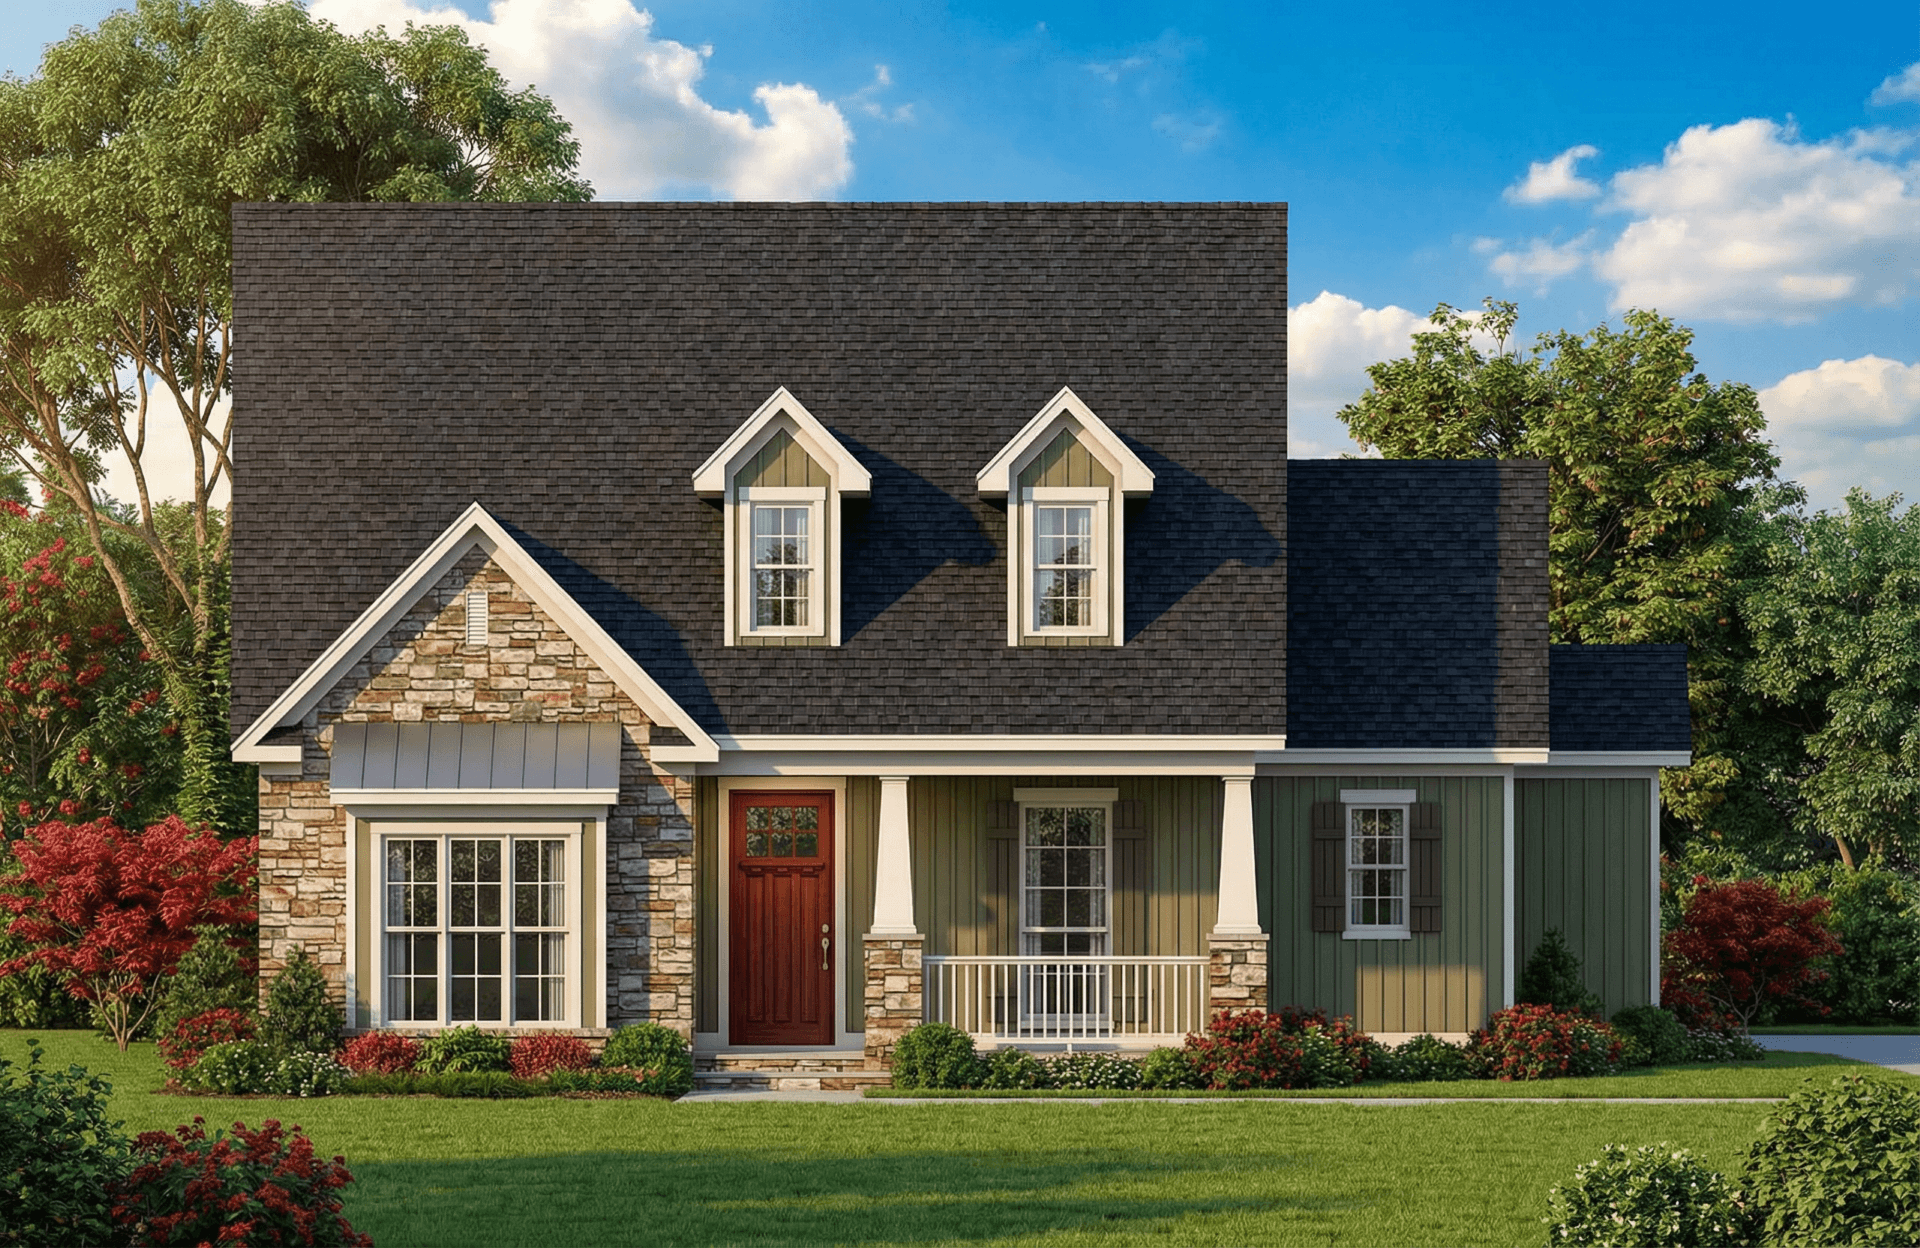
3-Bedroom, 2747 Sq Ft Country House Plan - 153-1221 - Front Exterior
Plan Collection
3-Bedroom, 2747 Sq Ft Country House Plan - 153-1221 - Front Exterior
Plan#153-1221
Starting at$1100
1972
Sq Ft
1
Story
3
Bed
2
Bath
2
Car
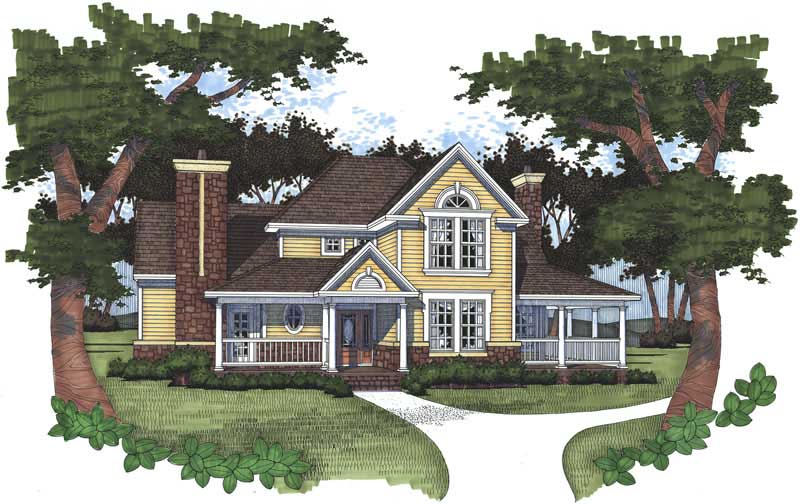
3-Bedroom, 1972 Sq Ft Home Plan - 117-1034 - Main Exterior
Plan Collection
3-Bedroom, 1972 Sq Ft Home Plan - 117-1034 - Main Exterior
Plan#117-1034
Starting at$1295
1972
Sq Ft
2
Story
3
Bed
2.5
Bath
0
Car

3-Bedroom, 1972 Sq Ft Cape Cod House Plan - 174-1029 - Front Exterior
Plan Collection
3-Bedroom, 1972 Sq Ft Cape Cod House Plan - 174-1029 - Front Exterior
Plan#174-1029
Starting at$710
1972
Sq Ft
1
Story
3
Bed
2
Bath
2
Car
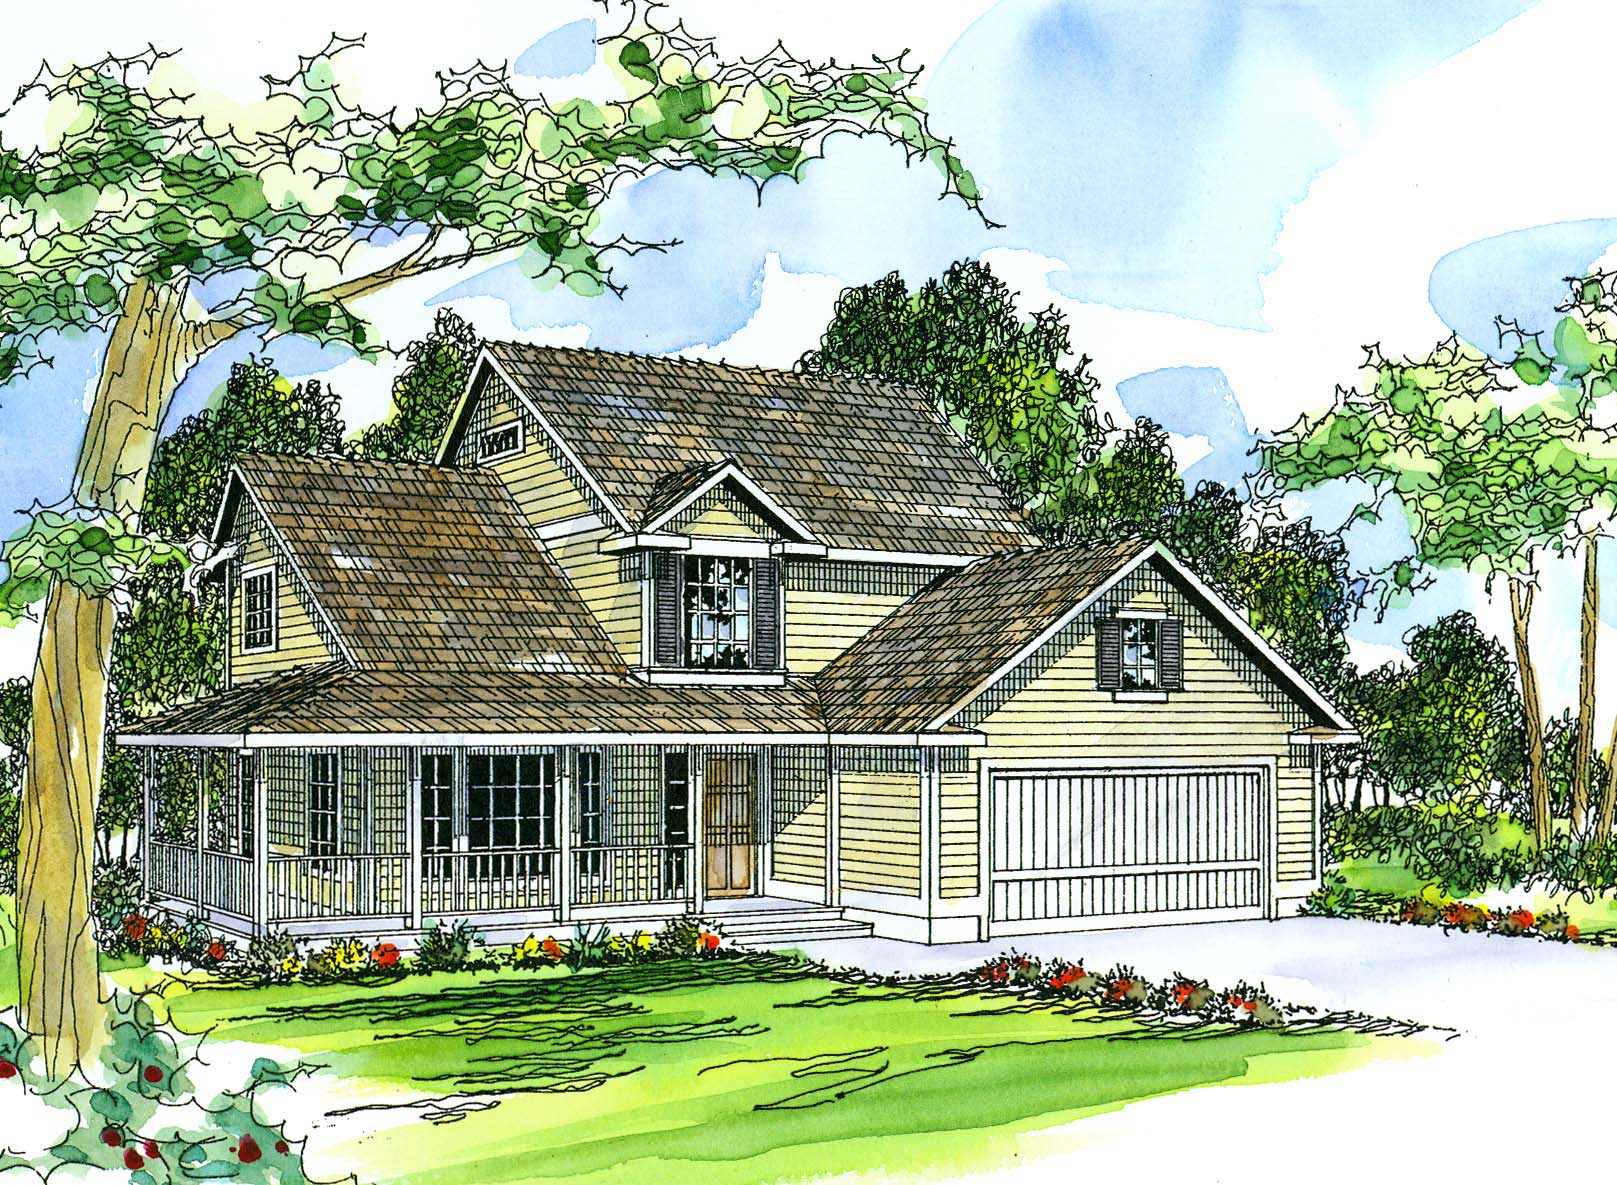
4-Bedroom, 1972 Sq Ft Country House Plan - 108-1483 - Front Exterior
Plan Collection
4-Bedroom, 1972 Sq Ft Country House Plan - 108-1483 - Front Exterior
Plan#108-1483
Starting at$845
1972
Sq Ft
2
Story
4
Bed
2.5
Bath
2
Car

3-Bedroom, 1971 Sq Ft Ranch House - Plan #169-1191 - Front Exterior
Plan Collection
3-Bedroom, 1971 Sq Ft Ranch House - Plan #169-1191 - Front Exterior
Plan#169-1191
Starting at$770
1971
Sq Ft
1
Story
3
Bed
2
Bath
2
Car
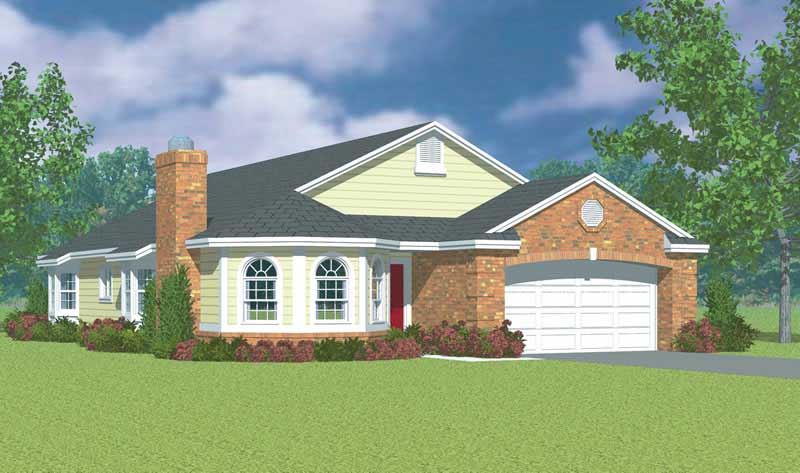
3-Bedroom, 1971 Sq Ft Ranch House Plan - 137-1141 - Front Exterior
Plan Collection
3-Bedroom, 1971 Sq Ft Ranch House Plan - 137-1141 - Front Exterior
Plan#137-1141
Starting at$800
1971
Sq Ft
1
Story
3
Bed
2
Bath
2
Car
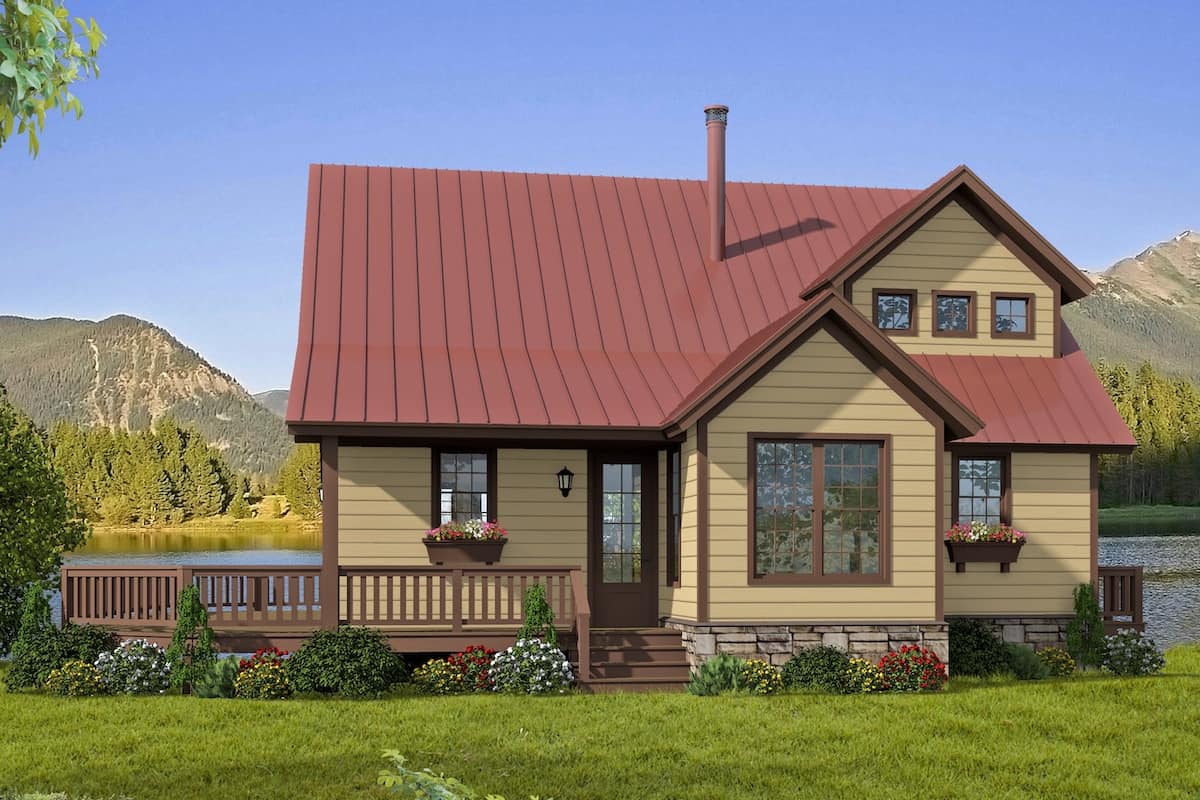
3-Bedroom, 1970 Sq Ft Farmhouse Home - Plan #196-1247 - Front Exterior
Plan Collection
3-Bedroom, 1970 Sq Ft Farmhouse Home - Plan #196-1247 - Front Exterior
Plan#196-1247
Starting at$940
1970
Sq Ft
1.5
Story
3
Bed
2
Bath
0
Car
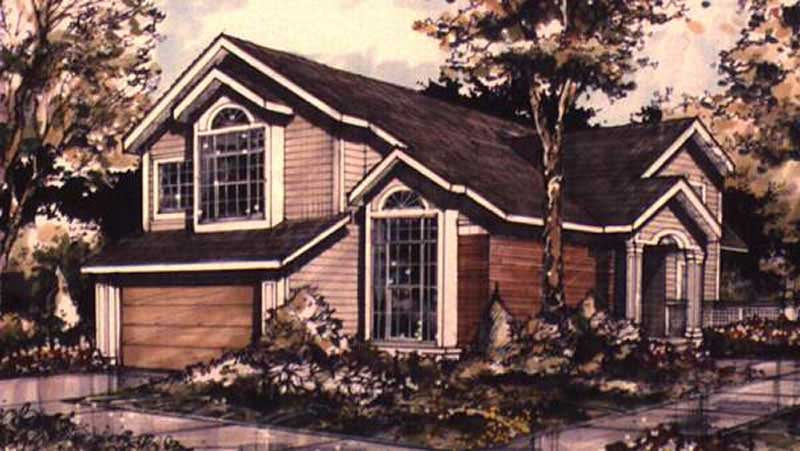
3-Bedroom, 1970 Sq Ft Country House Plan - 146-2781 - Front Exterior
Plan Collection
3-Bedroom, 1970 Sq Ft Country House Plan - 146-2781 - Front Exterior
Plan#146-2781
Starting at$980
1970
Sq Ft
2
Story
3
Bed
2.5
Bath
2
Car
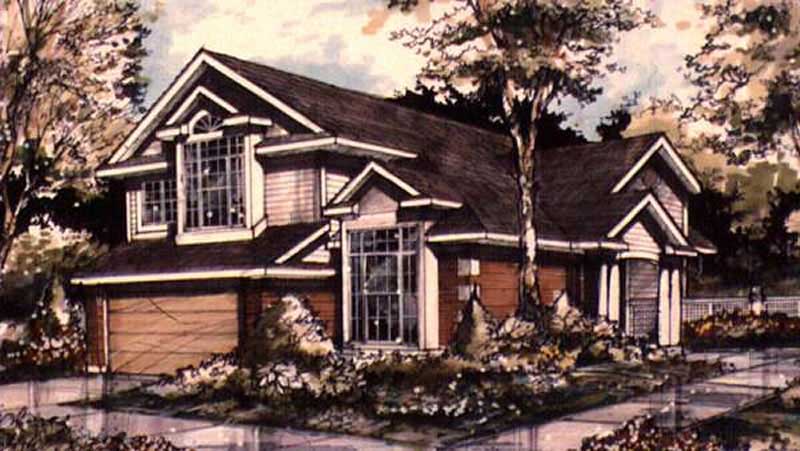
3-Bedroom, 1970 Sq Ft Country House Plan - 146-1280 - Front Exterior
Plan Collection
3-Bedroom, 1970 Sq Ft Country House Plan - 146-1280 - Front Exterior
Plan#146-1280
Starting at$980
1970
Sq Ft
2
Story
3
Bed
2.5
Bath
2
Car
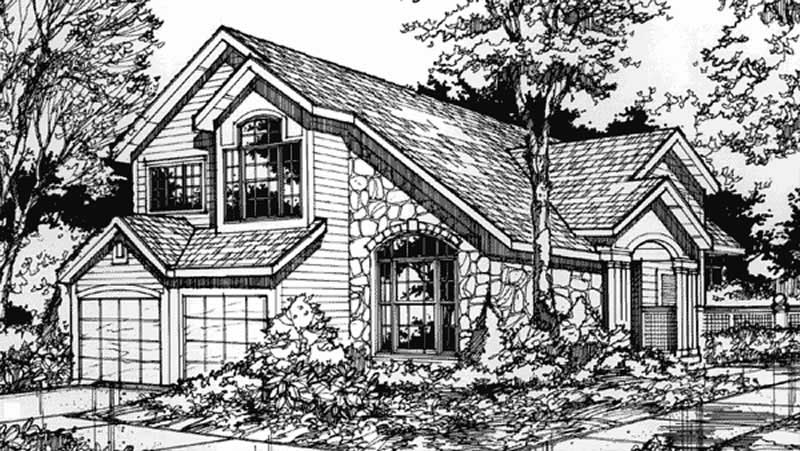
3-Bedroom, 1970 Sq Ft Country House Plan - 146-1290 - Front Exterior
Plan Collection
3-Bedroom, 1970 Sq Ft Country House Plan - 146-1290 - Front Exterior
Plan#146-1290
Starting at$980
1970
Sq Ft
2
Story
3
Bed
2.5
Bath
2
Car
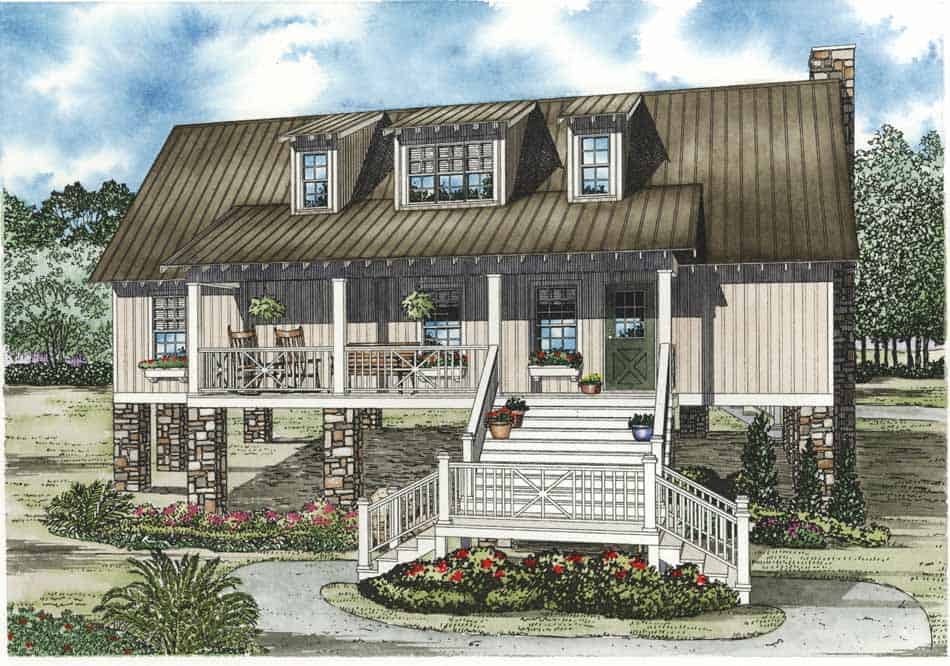
4-Bedroom, 1970 Sq Ft Low Country Home Plan - 153-1151 - Main Exterior
Plan Collection
4-Bedroom, 1970 Sq Ft Low Country Home Plan - 153-1151 - Main Exterior
Plan#153-1151
Starting at$1200
1970
Sq Ft
1.5
Story
4
Bed
4
Bath
0
Car
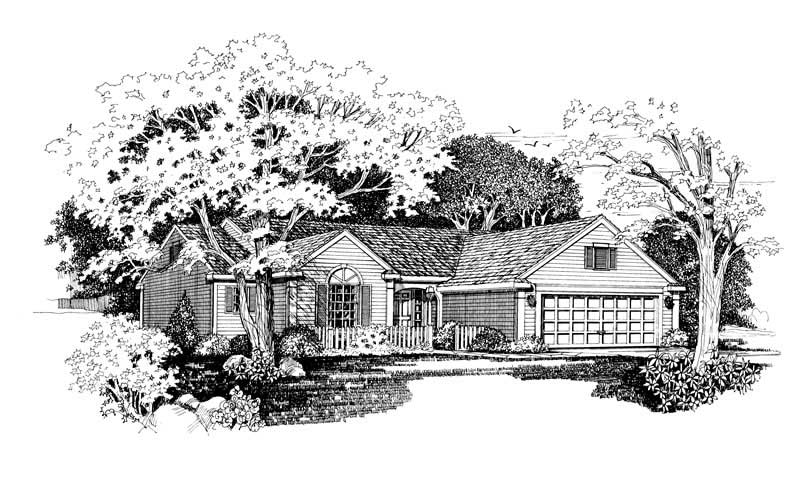
3-Bedroom, 1970 Sq Ft Country House Plan - 137-1626 - Front Exterior
Plan Collection
3-Bedroom, 1970 Sq Ft Country House Plan - 137-1626 - Front Exterior
Plan#137-1626
Starting at$865
1970
Sq Ft
1
Story
3
Bed
2
Bath
2
Car
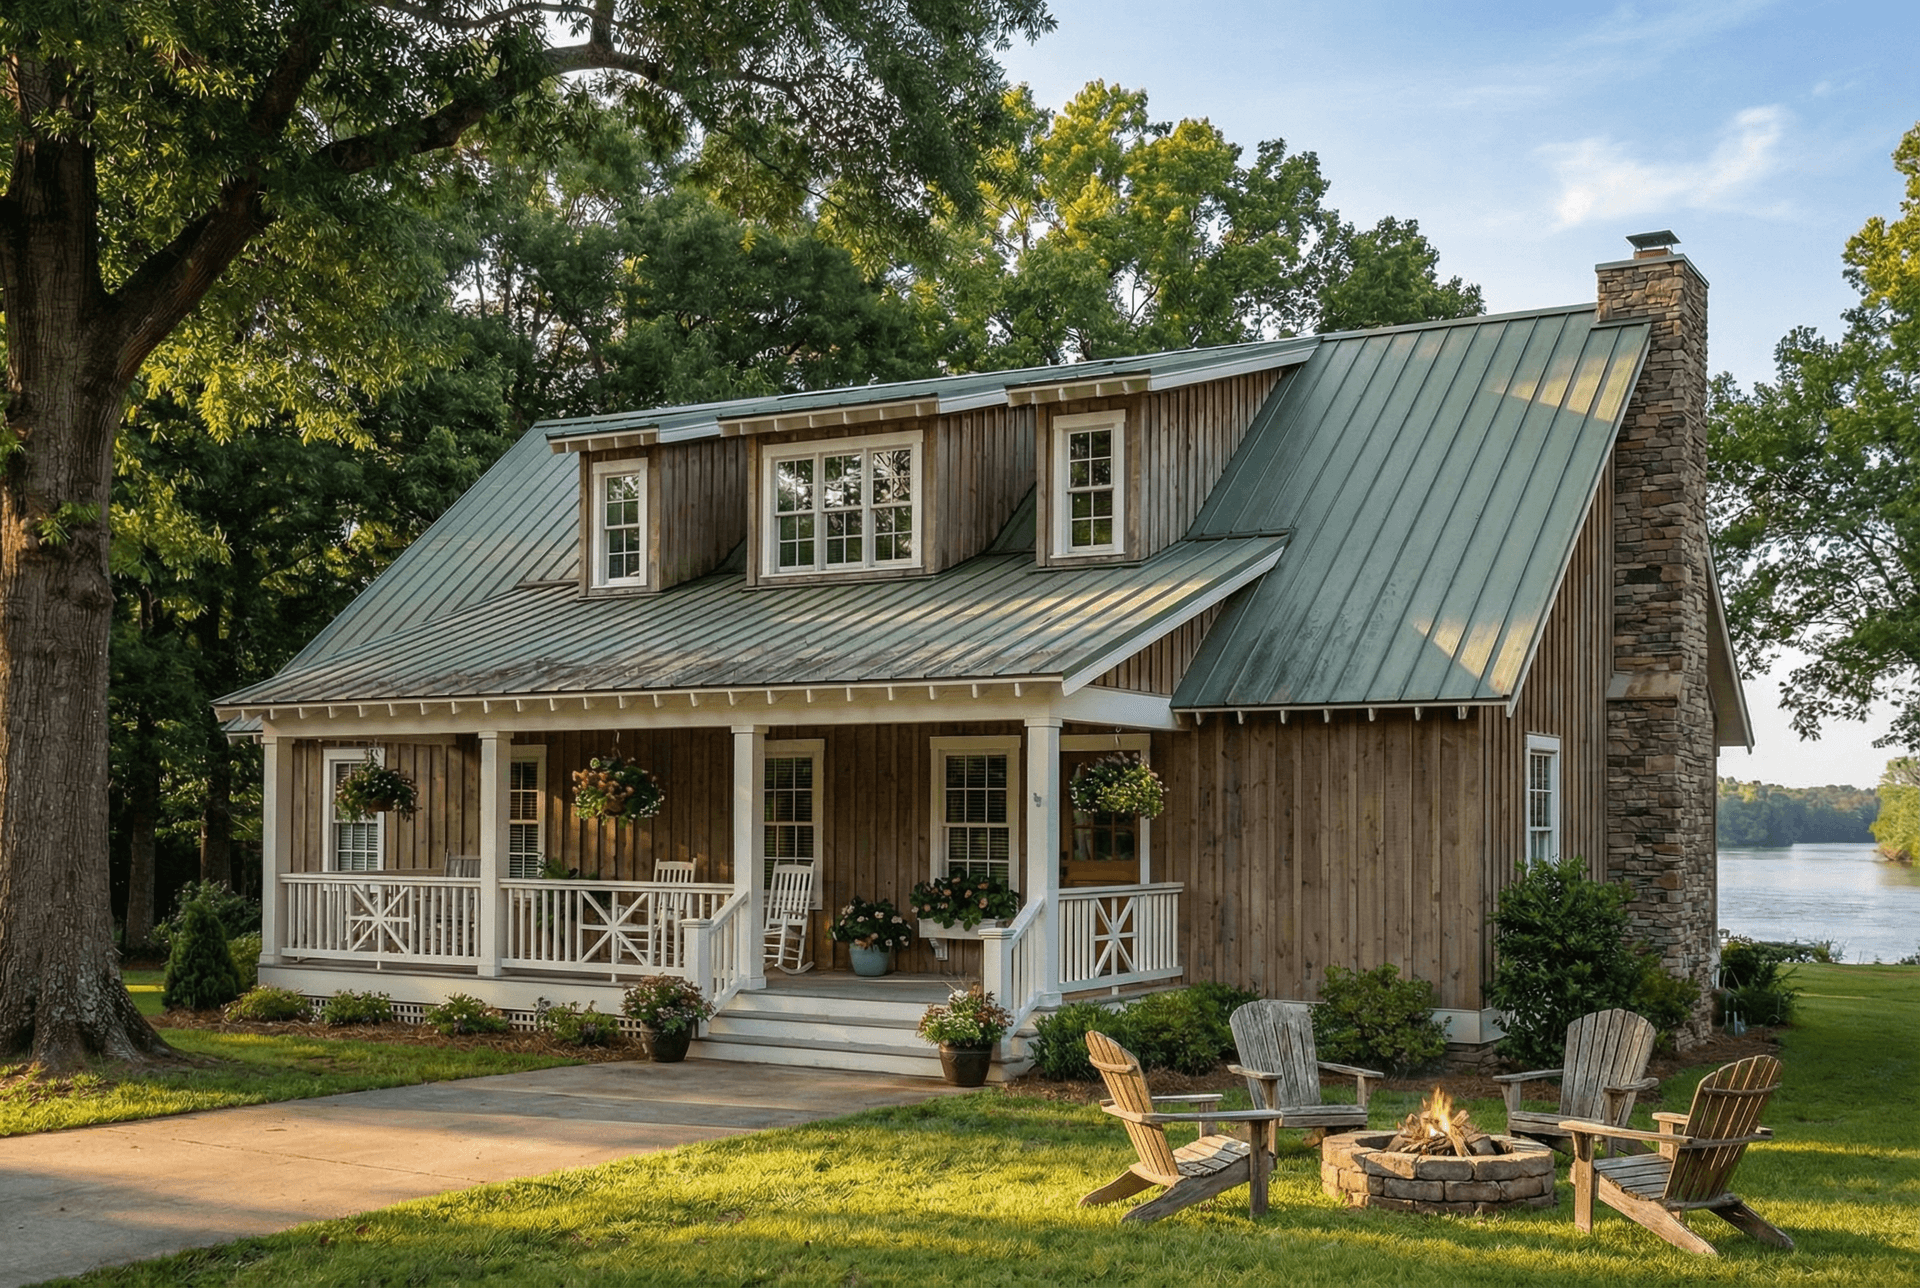
4-Bedroom, 1970 Sq Ft Country Home Plan - 153-1650 - Main Exterior
Plan Collection
4-Bedroom, 1970 Sq Ft Country Home Plan - 153-1650 - Main Exterior
Plan#153-1650
Starting at$1200
1970
Sq Ft
1.5
Story
4
Bed
4
Bath
0
Car
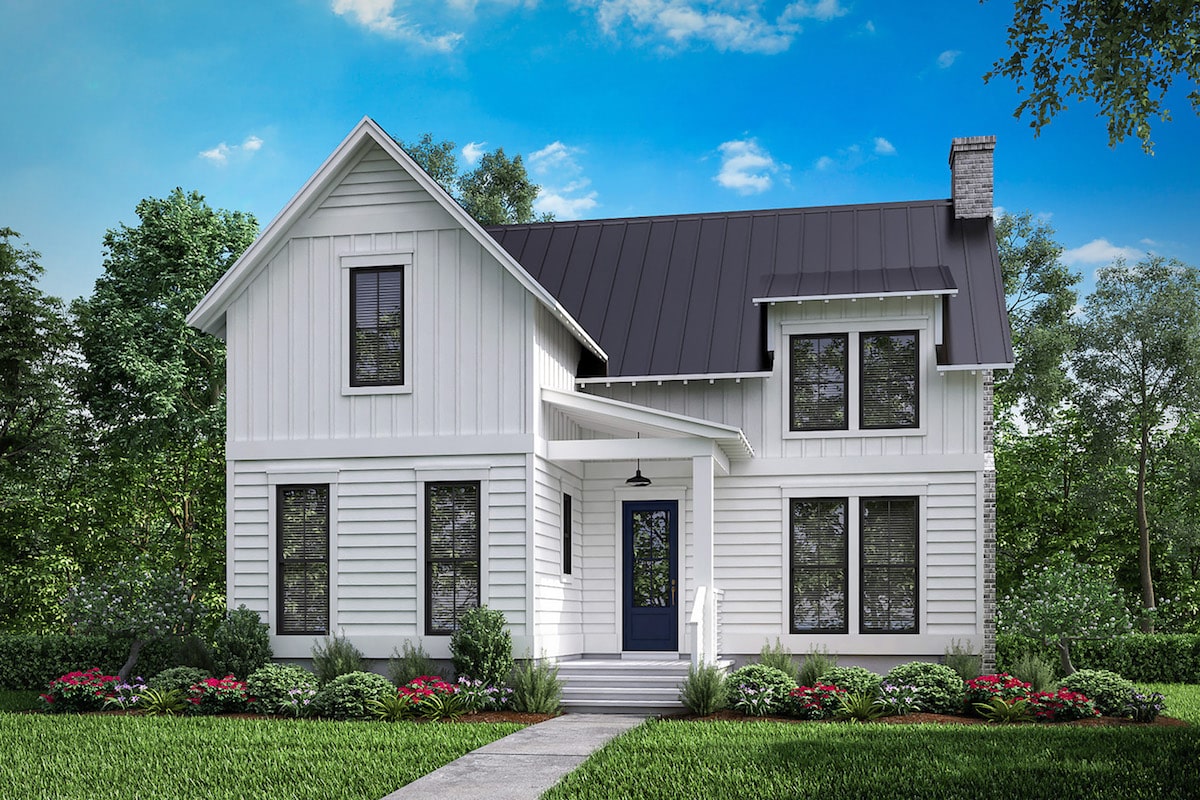
3-Bedroom, 1969 Sq Ft Farmhouse House Plan - 142-1198 - Front Exterior
Plan Collection
3-Bedroom, 1969 Sq Ft Farmhouse House Plan - 142-1198 - Front Exterior
Plan#142-1198
Starting at$1395
1969
Sq Ft
2
Story
3
Bed
2.5
Bath
0
Car
3-Bedroom, 1969 Sq Ft Country House Plan - 170-3209 - Front Exterior
Plan Collection
3-Bedroom, 1969 Sq Ft Country House Plan - 170-3209 - Front Exterior
Plan#170-3209
Starting at$910
1969
Sq Ft
2
Story
3
Bed
2
Bath
2
Car
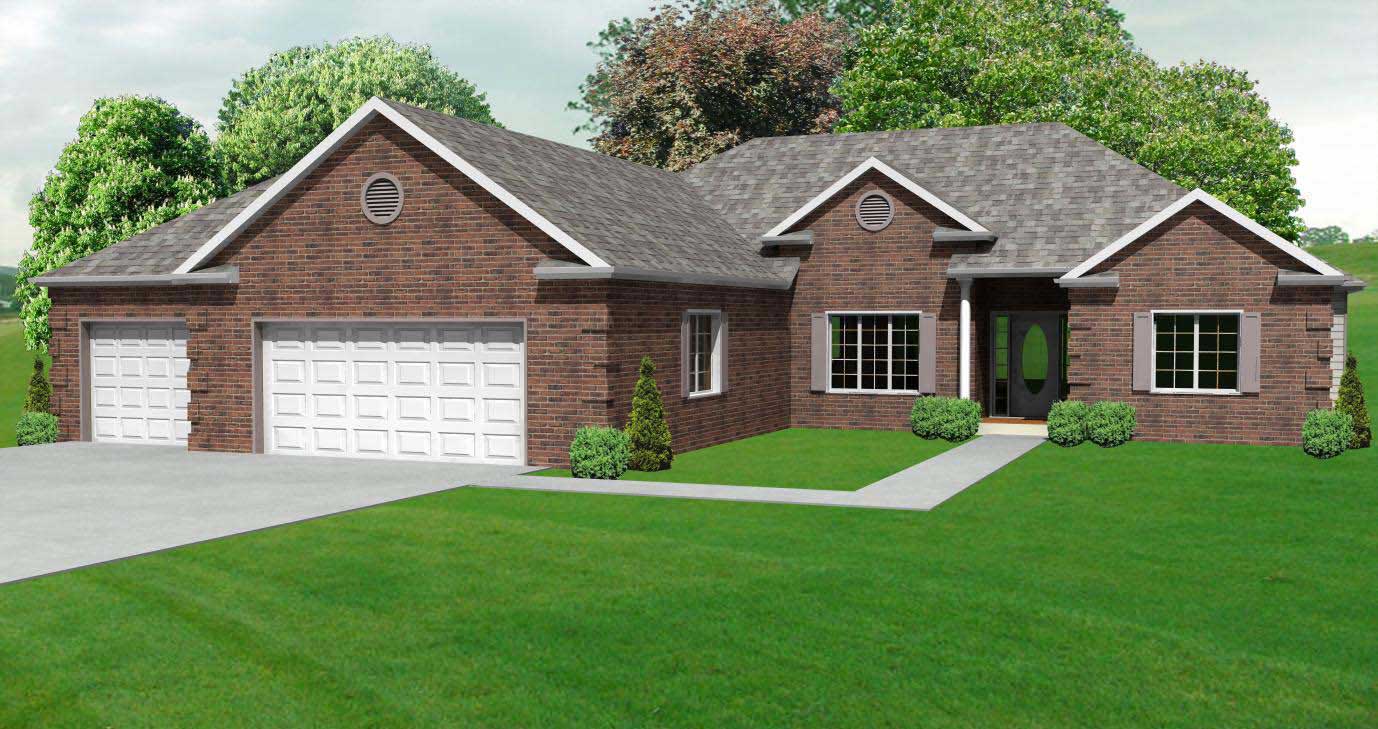
3-Bedroom, 1968 Sq Ft Country House Plan - 148-1057 - Front Exterior
Plan Collection
3-Bedroom, 1968 Sq Ft Country House Plan - 148-1057 - Front Exterior
Plan#148-1057
Starting at$750
1968
Sq Ft
1
Story
3
Bed
2.5
Bath
3
Car
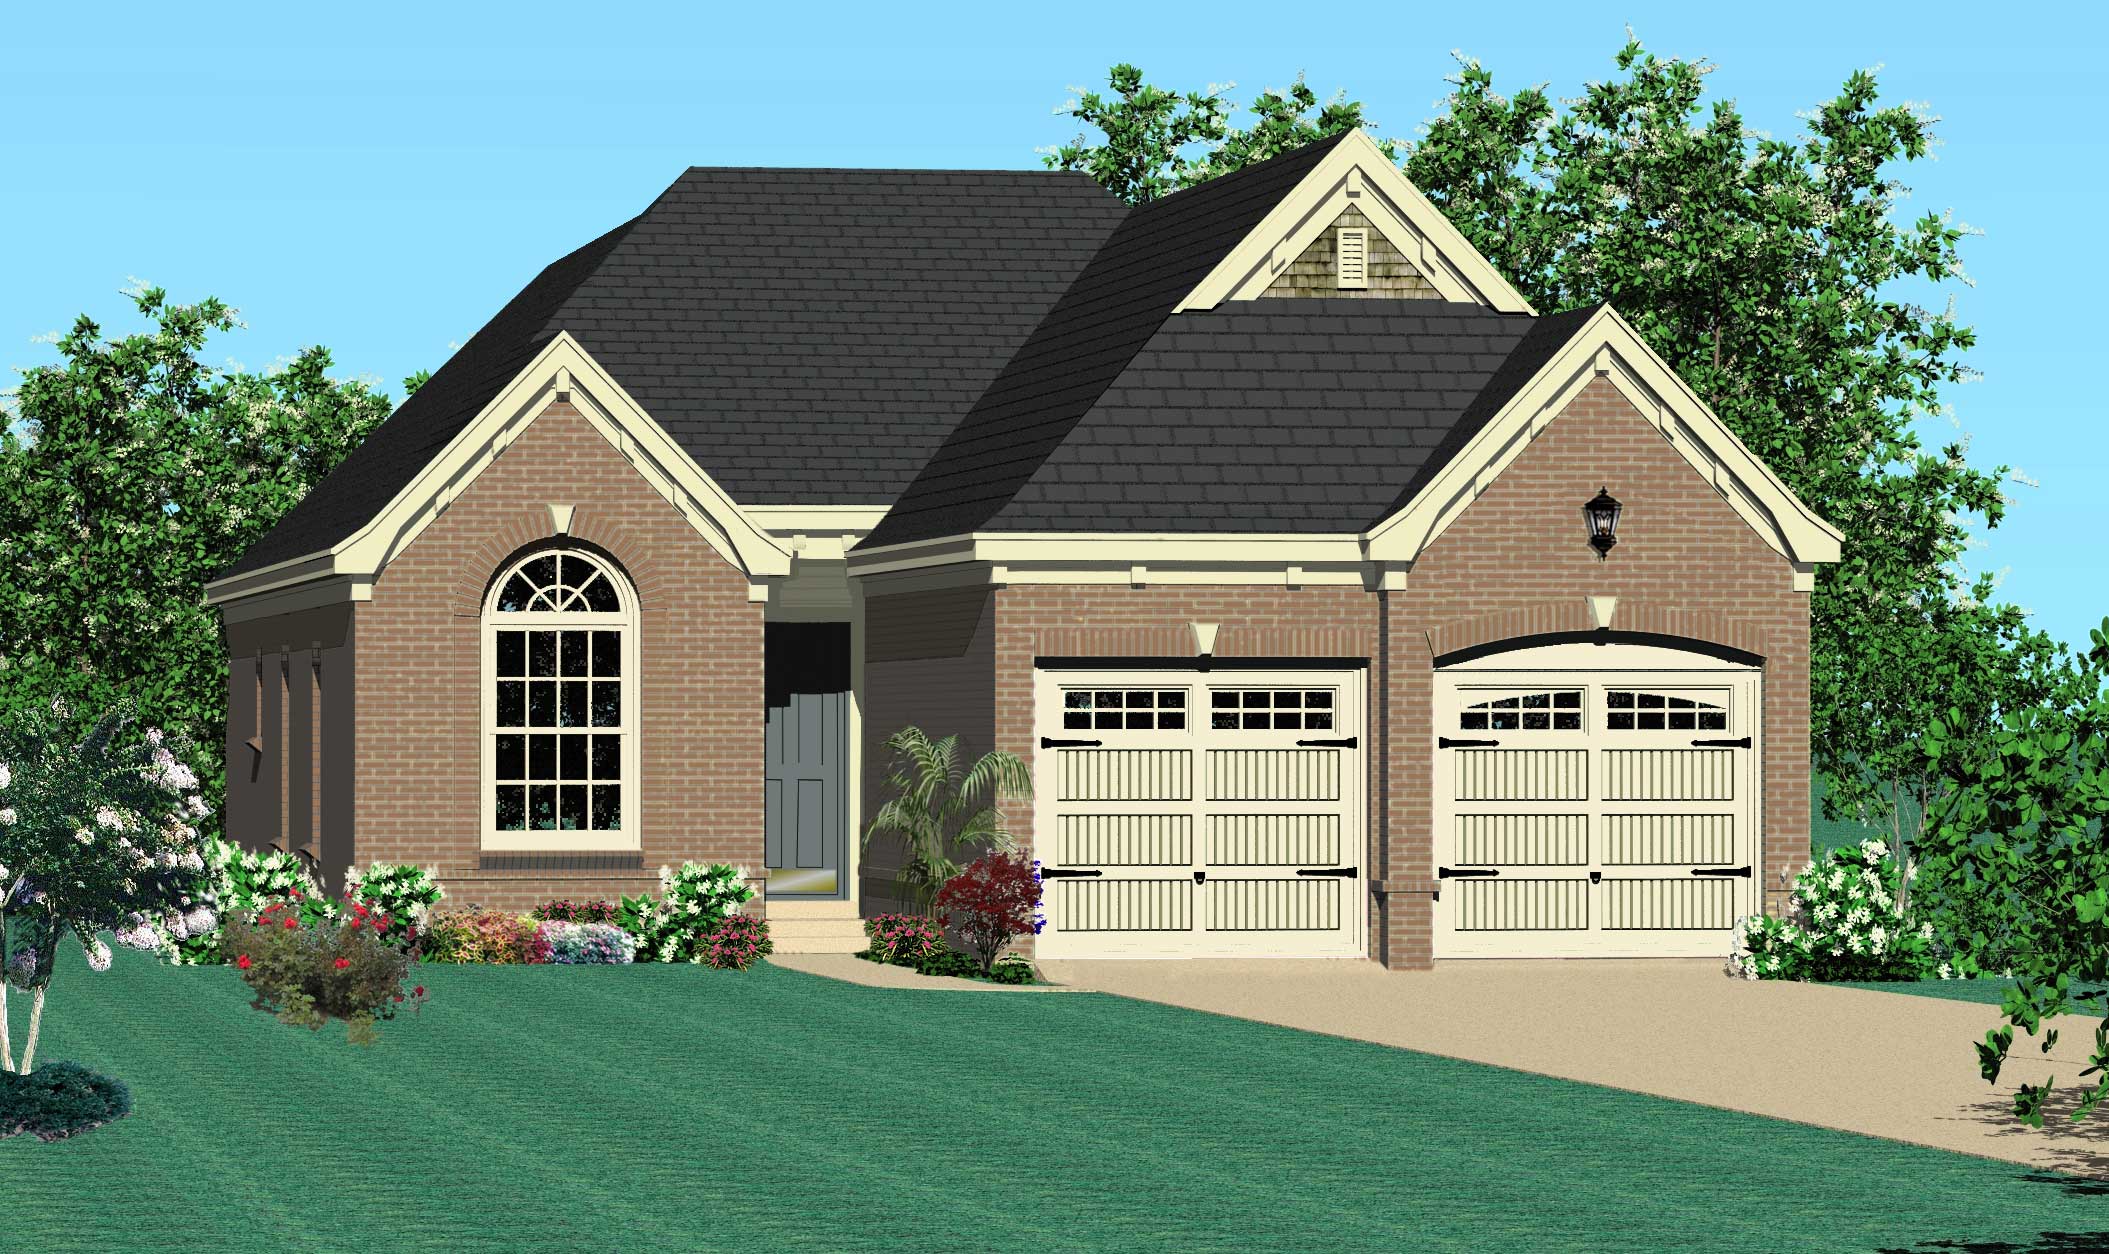
3-Bedroom, 1968 Sq Ft Country House Plan - 170-1832 - Front Exterior
Plan Collection
3-Bedroom, 1968 Sq Ft Country House Plan - 170-1832 - Front Exterior
Plan#170-1832
Starting at$910
1968
Sq Ft
2
Story
3
Bed
2
Bath
2
Car
2-Bedroom, 1968 Sq Ft Duplex/Multi-Unit House Plan - 146-1318 - Front Exterior
Plan Collection
2-Bedroom, 1968 Sq Ft Duplex/Multi-Unit House Plan - 146-1318 - Front Exterior
Plan#146-1318
Starting at$980
1968
Sq Ft
2
Story
2
Bed
2.5
Bath
2
Car
4-Bedroom, 1968 Sq Ft Country House Plan - 170-2866 - Front Exterior
Plan Collection
4-Bedroom, 1968 Sq Ft Country House Plan - 170-2866 - Front Exterior
Plan#170-2866
Starting at$910
1968
Sq Ft
1
Story
4
Bed
2
Bath
2
Car
3-Bedroom, 1974 Sq Ft Country Home Plan - 137-1713 - Main Exterior
Plan Collection
3-Bedroom, 1974 Sq Ft Country Home Plan - 137-1713 - Main Exterior
Plan#137-1713
Starting at$925
1974
Sq Ft
1
Story
3
Bed
2
Bath
2
Car
2-Bedroom, 1973 Sq Ft Country House Plan - 146-1590 - Front Exterior
Plan Collection
2-Bedroom, 1973 Sq Ft Country House Plan - 146-1590 - Front Exterior
Plan#146-1590
Starting at$980
1973
Sq Ft
1
Story
2
Bed
2
Bath
2
Car
3-Bedroom, 1972 Sq Ft Modern Farmhouse - Plan #196-1277 - Front Exterior
Plan Collection
3-Bedroom, 1972 Sq Ft Modern Farmhouse - Plan #196-1277 - Front Exterior
Plan#196-1277
Starting at$940
1972
Sq Ft
2
Story
3
Bed
3.5
Bath
2
Car
3-Bedroom, 1972 Sq Ft Ranch Home - Plan #187-1160 - Main Exterior
Plan Collection
3-Bedroom, 1972 Sq Ft Ranch Home - Plan #187-1160 - Main Exterior
Plan#187-1160
Starting at$1150
1972
Sq Ft
1
Story
3
Bed
2
Bath
3
Car
3-Bedroom, 1972 Sq Ft Rustic Home - Plan #196-1009 - Main Exterior
Plan Collection
3-Bedroom, 1972 Sq Ft Rustic Home - Plan #196-1009 - Main Exterior
Plan#196-1009
Starting at$940
1972
Sq Ft
2
Story
3
Bed
3.5
Bath
0
Car
3-Bedroom, 2747 Sq Ft Country House Plan - 153-1221 - Front Exterior
Plan Collection
3-Bedroom, 2747 Sq Ft Country House Plan - 153-1221 - Front Exterior
Plan#153-1221
Starting at$1100
1972
Sq Ft
1
Story
3
Bed
2
Bath
2
Car
3-Bedroom, 1972 Sq Ft Home Plan - 117-1034 - Main Exterior
Plan Collection
3-Bedroom, 1972 Sq Ft Home Plan - 117-1034 - Main Exterior
Plan#117-1034
Starting at$1295
1972
Sq Ft
2
Story
3
Bed
2.5
Bath
0
Car
3-Bedroom, 1972 Sq Ft Cape Cod House Plan - 174-1029 - Front Exterior
Plan Collection
3-Bedroom, 1972 Sq Ft Cape Cod House Plan - 174-1029 - Front Exterior
Plan#174-1029
Starting at$710
1972
Sq Ft
1
Story
3
Bed
2
Bath
2
Car
4-Bedroom, 1972 Sq Ft Country House Plan - 108-1483 - Front Exterior
Plan Collection
4-Bedroom, 1972 Sq Ft Country House Plan - 108-1483 - Front Exterior
Plan#108-1483
Starting at$845
1972
Sq Ft
2
Story
4
Bed
2.5
Bath
2
Car
3-Bedroom, 1971 Sq Ft Ranch House - Plan #169-1191 - Front Exterior
Plan Collection
3-Bedroom, 1971 Sq Ft Ranch House - Plan #169-1191 - Front Exterior
Plan#169-1191
Starting at$770
1971
Sq Ft
1
Story
3
Bed
2
Bath
2
Car
3-Bedroom, 1971 Sq Ft Ranch House Plan - 137-1141 - Front Exterior
Plan Collection
3-Bedroom, 1971 Sq Ft Ranch House Plan - 137-1141 - Front Exterior
Plan#137-1141
Starting at$800
1971
Sq Ft
1
Story
3
Bed
2
Bath
2
Car
3-Bedroom, 1970 Sq Ft Farmhouse Home - Plan #196-1247 - Front Exterior
Plan Collection
3-Bedroom, 1970 Sq Ft Farmhouse Home - Plan #196-1247 - Front Exterior
Plan#196-1247
Starting at$940
1970
Sq Ft
1.5
Story
3
Bed
2
Bath
0
Car
3-Bedroom, 1970 Sq Ft Country House Plan - 146-2781 - Front Exterior
Plan Collection
3-Bedroom, 1970 Sq Ft Country House Plan - 146-2781 - Front Exterior
Plan#146-2781
Starting at$980
1970
Sq Ft
2
Story
3
Bed
2.5
Bath
2
Car
3-Bedroom, 1970 Sq Ft Country House Plan - 146-1280 - Front Exterior
Plan Collection
3-Bedroom, 1970 Sq Ft Country House Plan - 146-1280 - Front Exterior
Plan#146-1280
Starting at$980
1970
Sq Ft
2
Story
3
Bed
2.5
Bath
2
Car
3-Bedroom, 1970 Sq Ft Country House Plan - 146-1290 - Front Exterior
Plan Collection
3-Bedroom, 1970 Sq Ft Country House Plan - 146-1290 - Front Exterior
Plan#146-1290
Starting at$980
1970
Sq Ft
2
Story
3
Bed
2.5
Bath
2
Car
4-Bedroom, 1970 Sq Ft Low Country Home Plan - 153-1151 - Main Exterior
Plan Collection
4-Bedroom, 1970 Sq Ft Low Country Home Plan - 153-1151 - Main Exterior
Plan#153-1151
Starting at$1200
1970
Sq Ft
1.5
Story
4
Bed
4
Bath
0
Car
3-Bedroom, 1970 Sq Ft Country House Plan - 137-1626 - Front Exterior
Plan Collection
3-Bedroom, 1970 Sq Ft Country House Plan - 137-1626 - Front Exterior
Plan#137-1626
Starting at$865
1970
Sq Ft
1
Story
3
Bed
2
Bath
2
Car
4-Bedroom, 1970 Sq Ft Country Home Plan - 153-1650 - Main Exterior
Plan Collection
4-Bedroom, 1970 Sq Ft Country Home Plan - 153-1650 - Main Exterior
Plan#153-1650
Starting at$1200
1970
Sq Ft
1.5
Story
4
Bed
4
Bath
0
Car
3-Bedroom, 1969 Sq Ft Farmhouse House Plan - 142-1198 - Front Exterior
Plan Collection
3-Bedroom, 1969 Sq Ft Farmhouse House Plan - 142-1198 - Front Exterior
Plan#142-1198
Starting at$1395
1969
Sq Ft
2
Story
3
Bed
2.5
Bath
0
Car
3-Bedroom, 1969 Sq Ft Country House Plan - 170-3209 - Front Exterior
Plan Collection
3-Bedroom, 1969 Sq Ft Country House Plan - 170-3209 - Front Exterior
Plan#170-3209
Starting at$910
1969
Sq Ft
2
Story
3
Bed
2
Bath
2
Car
3-Bedroom, 1968 Sq Ft Country House Plan - 148-1057 - Front Exterior
Plan Collection
3-Bedroom, 1968 Sq Ft Country House Plan - 148-1057 - Front Exterior
Plan#148-1057
Starting at$750
1968
Sq Ft
1
Story
3
Bed
2.5
Bath
3
Car
3-Bedroom, 1968 Sq Ft Country House Plan - 170-1832 - Front Exterior
Plan Collection
3-Bedroom, 1968 Sq Ft Country House Plan - 170-1832 - Front Exterior
Plan#170-1832
Starting at$910
1968
Sq Ft
2
Story
3
Bed
2
Bath
2
Car
2-Bedroom, 1968 Sq Ft Duplex/Multi-Unit House Plan - 146-1318 - Front Exterior
Plan Collection
2-Bedroom, 1968 Sq Ft Duplex/Multi-Unit House Plan - 146-1318 - Front Exterior
Plan#146-1318
Starting at$980
1968
Sq Ft
2
Story
2
Bed
2.5
Bath
2
Car
4-Bedroom, 1968 Sq Ft Country House Plan - 170-2866 - Front Exterior
Plan Collection
4-Bedroom, 1968 Sq Ft Country House Plan - 170-2866 - Front Exterior
Plan#170-2866
Starting at$910
1968
Sq Ft
1
Story
4
Bed
2
Bath
2
Car
1...209210211212213...347