Country House Plans

8,315
Plan Results
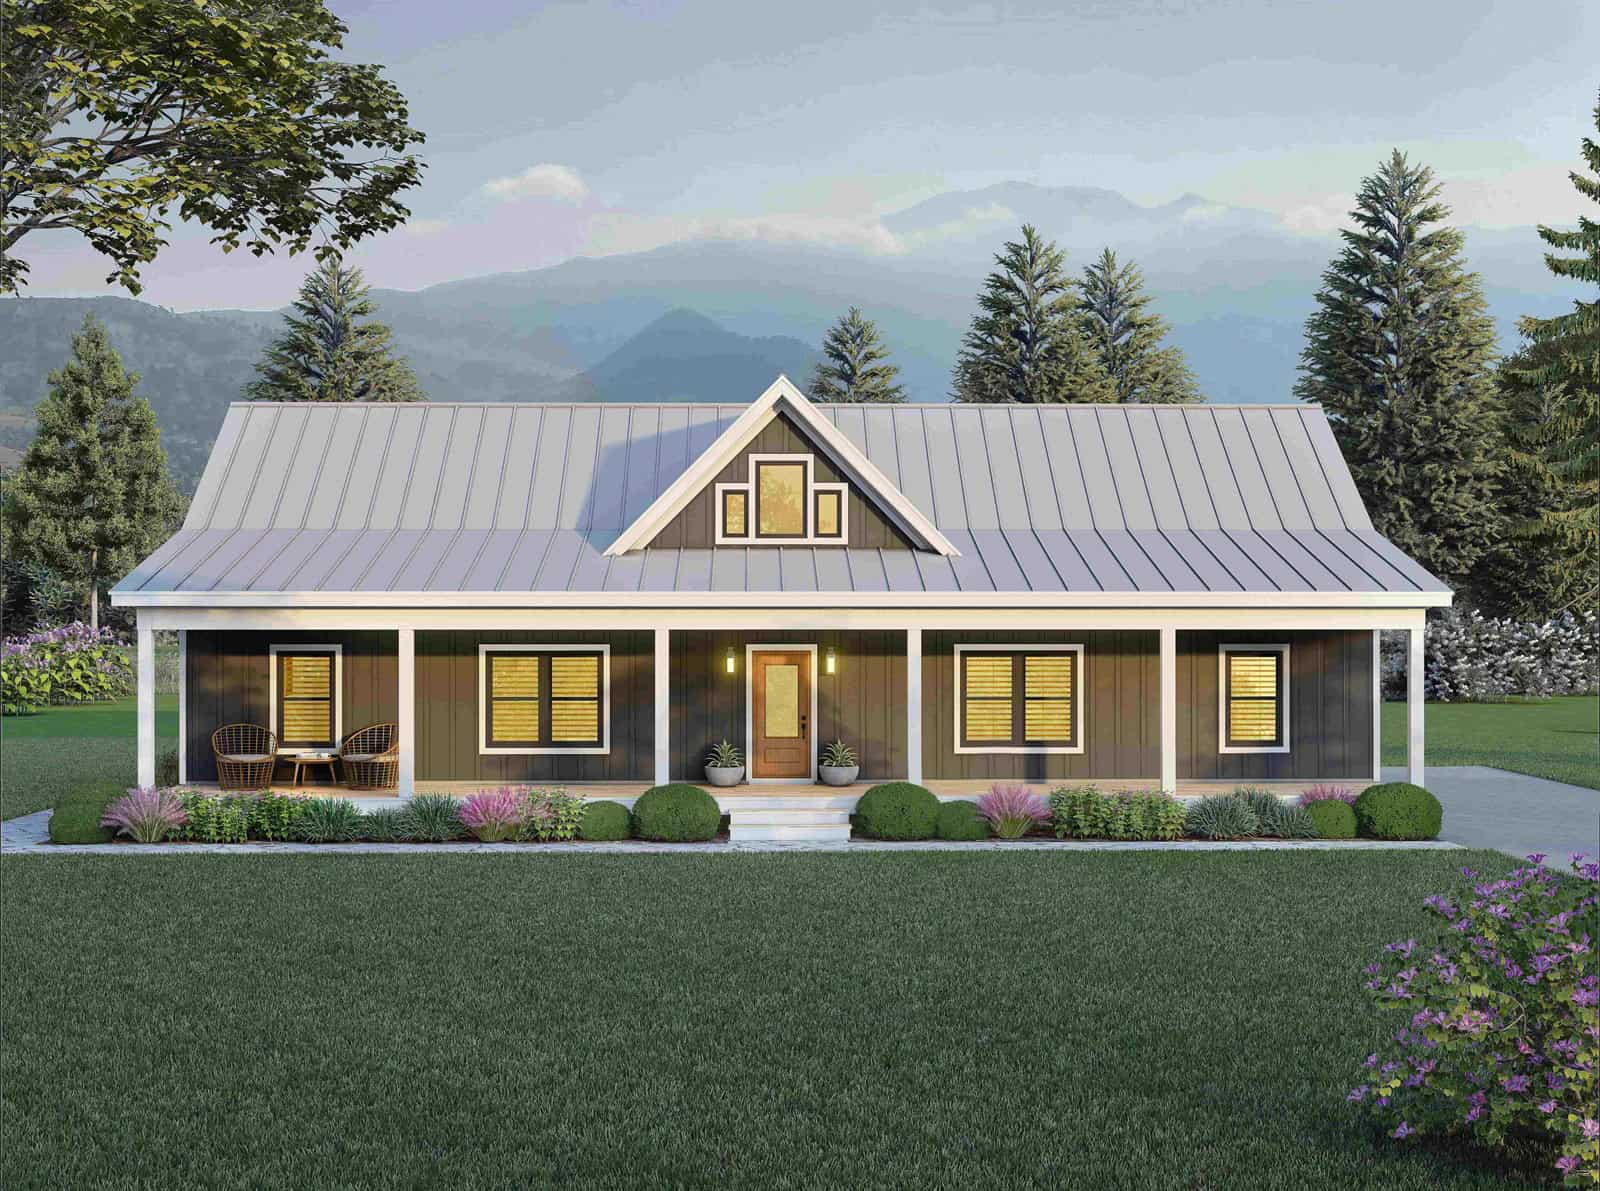
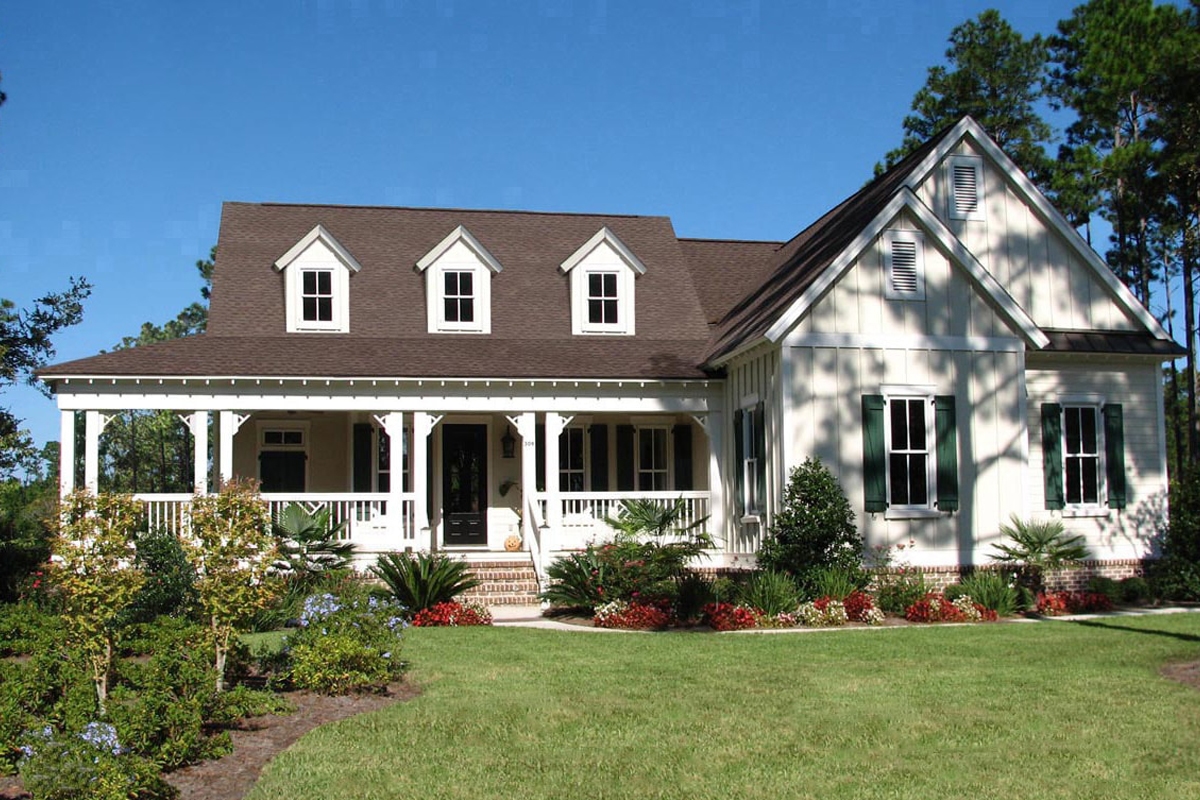
Modern Farmhouse exterior with board-and-batten siding, metal gable roof, covered front porch, and dormer detail — Plan #196-2010.
Plan Collection
Modern Farmhouse exterior with board-and-batten siding, metal gable roof, covered front porch, and dormer detail — Plan #196-2010.
Plan#196-2010
Starting at$1015
2046
Sq Ft
1
Story
3
Bed
2.5
Bath
0
Car
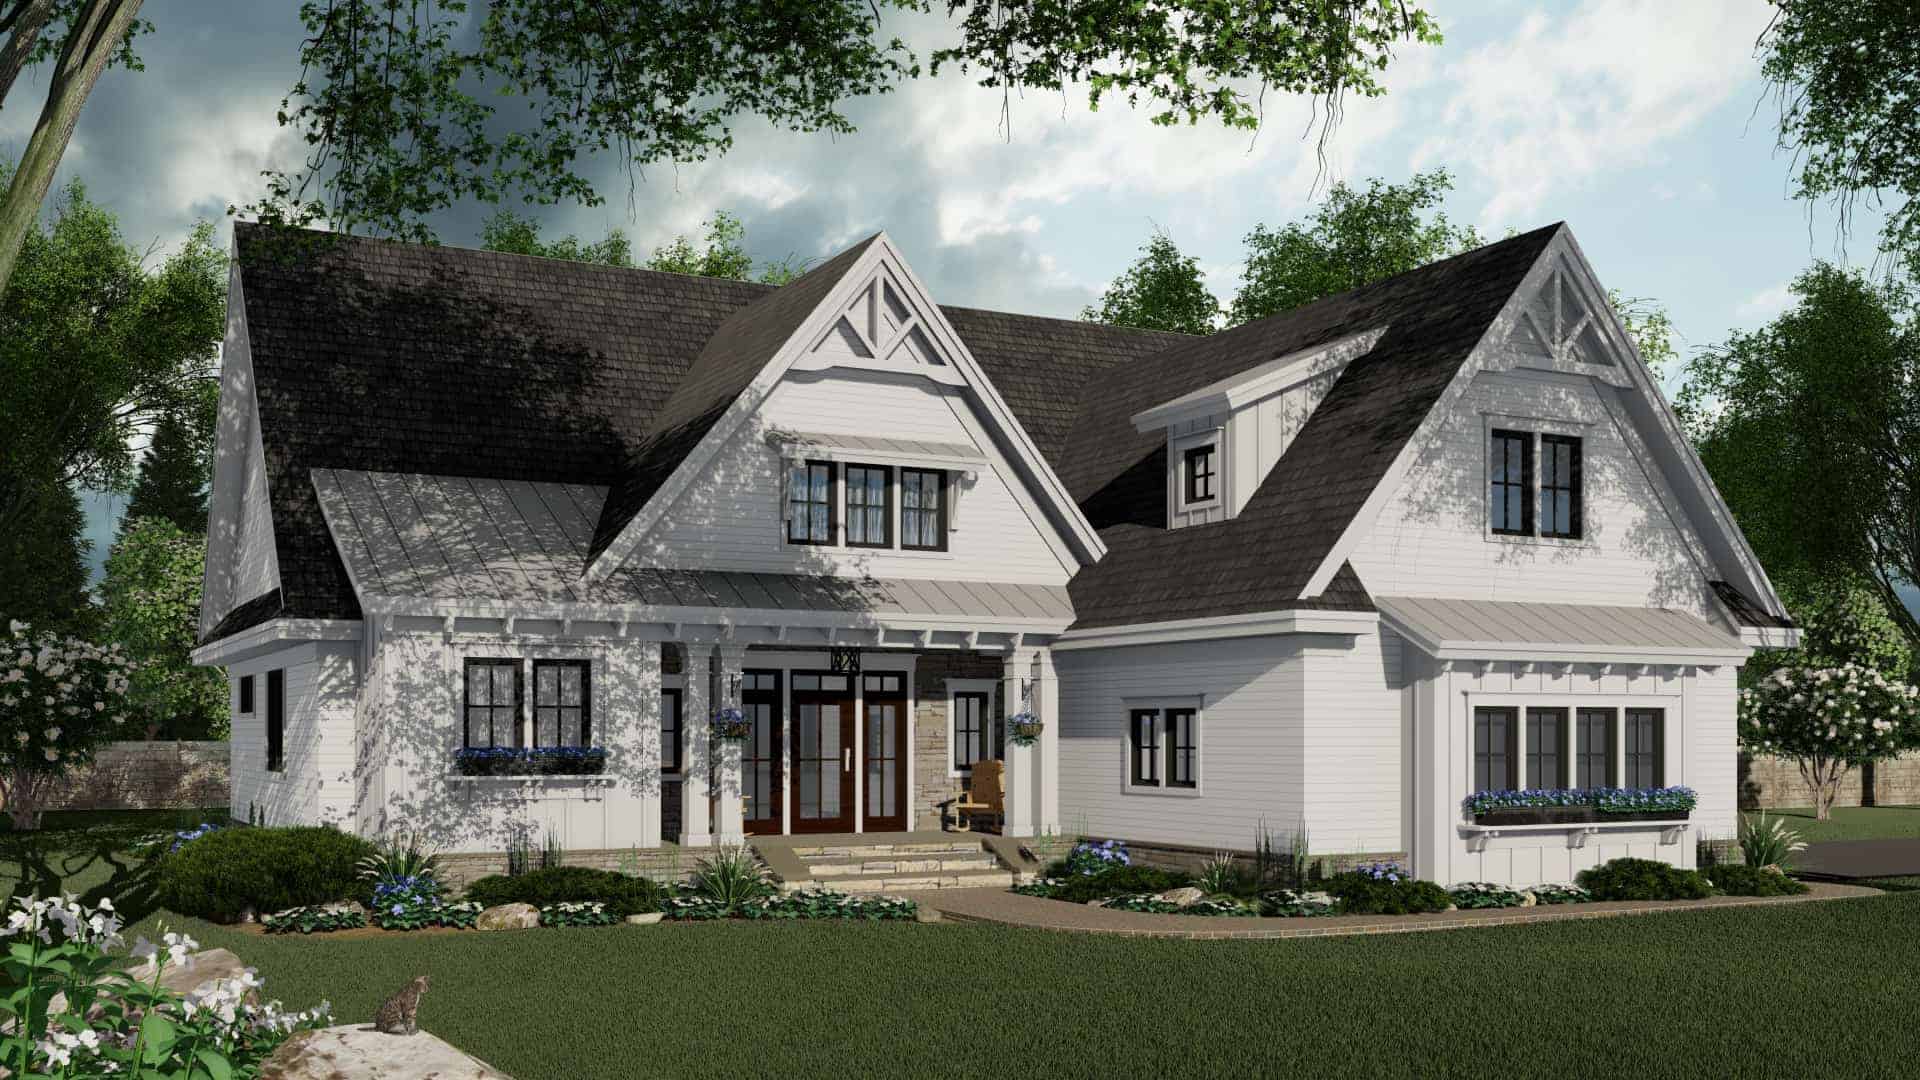
3-Bedroom, 2046 Sq Ft Ranch Home Plan - 165-1165 - Main Exterior
Plan Collection
3-Bedroom, 2046 Sq Ft Ranch Home Plan - 165-1165 - Main Exterior
Plan#165-1165
Starting at$2050
2046
Sq Ft
1
Story
3
Bed
2.5
Bath
2
Car

4-Bedroom, 2046 Sq Ft Traditional Home Plan - 138-1161 - Main Exterior
Plan Collection
4-Bedroom, 2046 Sq Ft Traditional Home Plan - 138-1161 - Main Exterior
Plan#138-1161
Starting at$1400
2046
Sq Ft
2
Story
4
Bed
2.5
Bath
2
Car
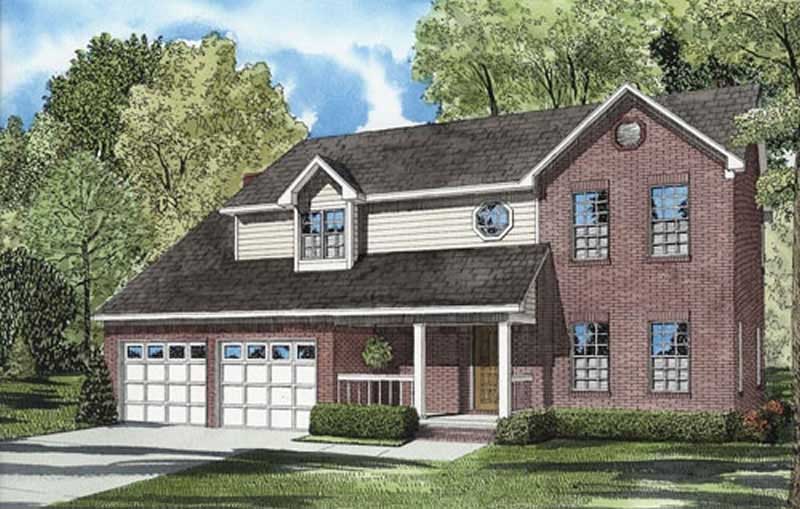
4-Bedroom, 2046 Sq Ft Country House Plan - 153-1342 - Front Exterior
Plan Collection
4-Bedroom, 2046 Sq Ft Country House Plan - 153-1342 - Front Exterior
Plan#153-1342
Starting at$1000
2046
Sq Ft
2
Story
4
Bed
2.5
Bath
2
Car
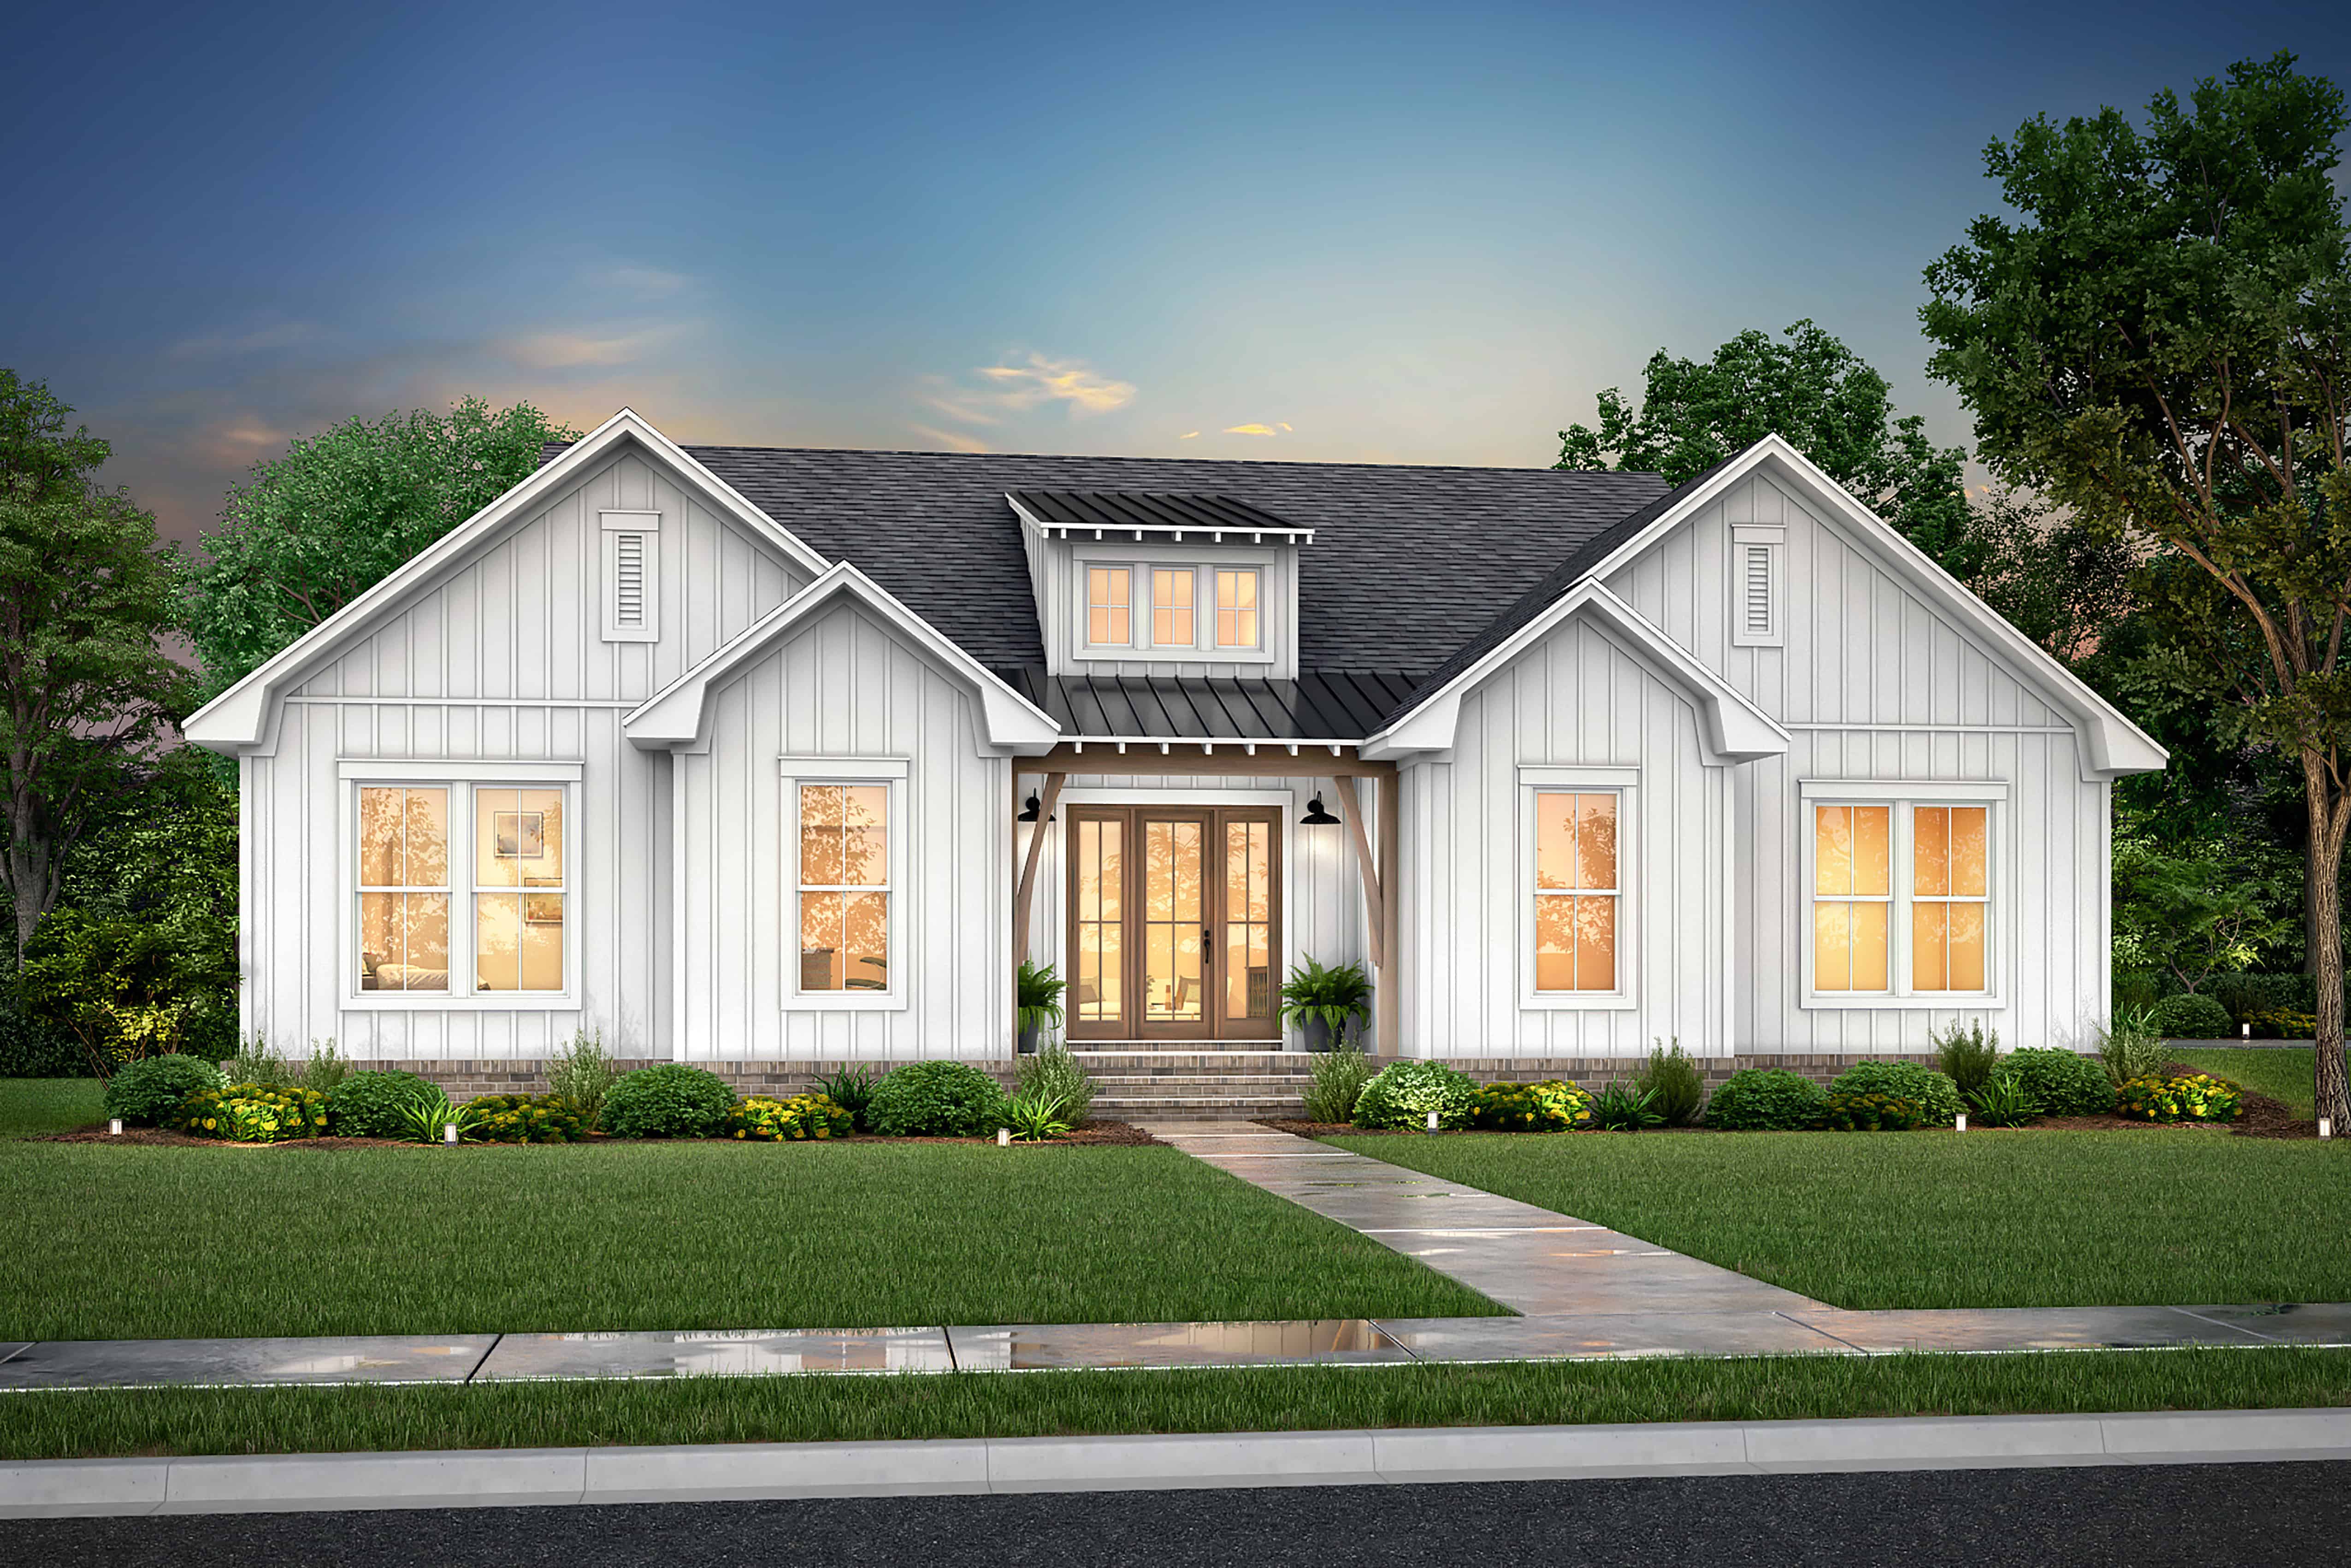
3-Bedroom, 2045 Sq Ft Farmhouse Home Plan - 142-1406 - Main Exterior
Plan Collection
3-Bedroom, 2045 Sq Ft Farmhouse Home Plan - 142-1406 - Main Exterior
Plan#142-1406
Starting at$1445
2045
Sq Ft
1
Story
3
Bed
2.5
Bath
2
Car
3-Bedroom, 2045 Sq Ft Ranch House - Plan #198-1024 - Front Exterior
Plan Collection
3-Bedroom, 2045 Sq Ft Ranch House - Plan #198-1024 - Front Exterior
Plan#198-1024
Starting at$1495
2045
Sq Ft
1
Story
3
Bed
2.5
Bath
2
Car

3-Bedroom, 2045 Sq Ft Country House Plan - 101-1798 - Front Exterior
Plan Collection
3-Bedroom, 2045 Sq Ft Country House Plan - 101-1798 - Front Exterior
Plan#101-1798
Starting at$1090
2045
Sq Ft
1
Story
3
Bed
2
Bath
2
Car
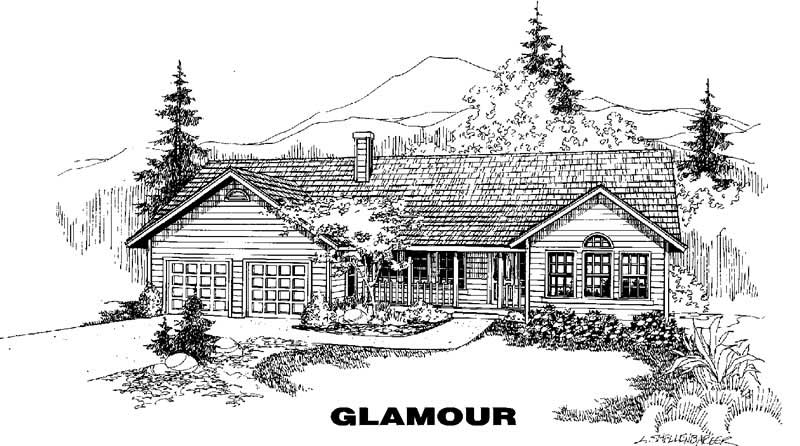
4-Bedroom, 2045 Sq Ft Country House Plan - 145-1590 - Front Exterior
Plan Collection
4-Bedroom, 2045 Sq Ft Country House Plan - 145-1590 - Front Exterior
Plan#145-1590
Starting at$950
2045
Sq Ft
1
Story
4
Bed
2
Bath
2
Car
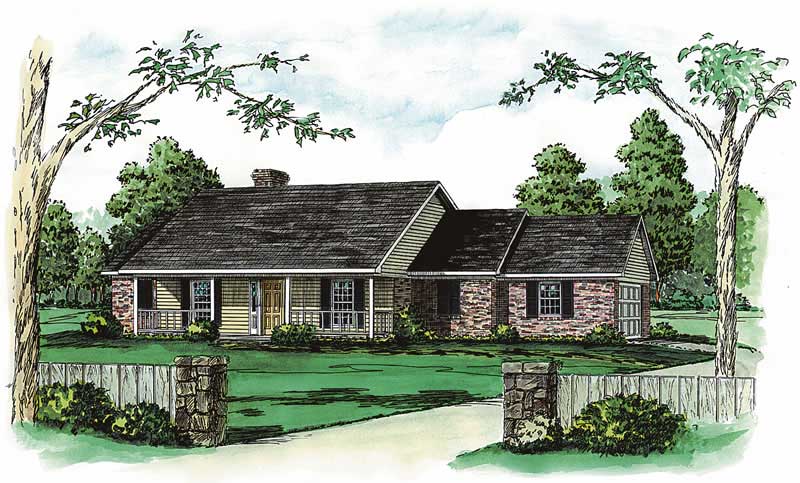
3-Bedroom, 2045 Sq Ft Country House Plan - 164-1061 - Front Exterior
Plan Collection
3-Bedroom, 2045 Sq Ft Country House Plan - 164-1061 - Front Exterior
Plan#164-1061
Starting at$1313
2045
Sq Ft
1
Story
3
Bed
2
Bath
2
Car
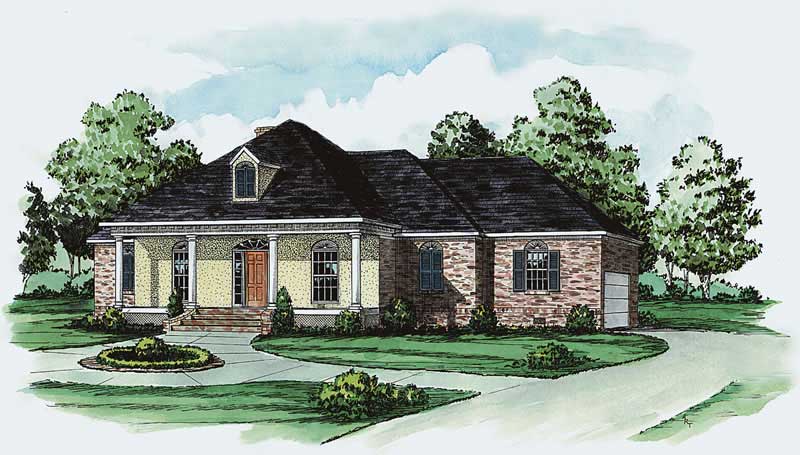
3-Bedroom, 2045 Sq Ft Country House Plan - 164-1060 - Front Exterior
Plan Collection
3-Bedroom, 2045 Sq Ft Country House Plan - 164-1060 - Front Exterior
Plan#164-1060
Starting at$1313
2045
Sq Ft
1
Story
3
Bed
2
Bath
2
Car
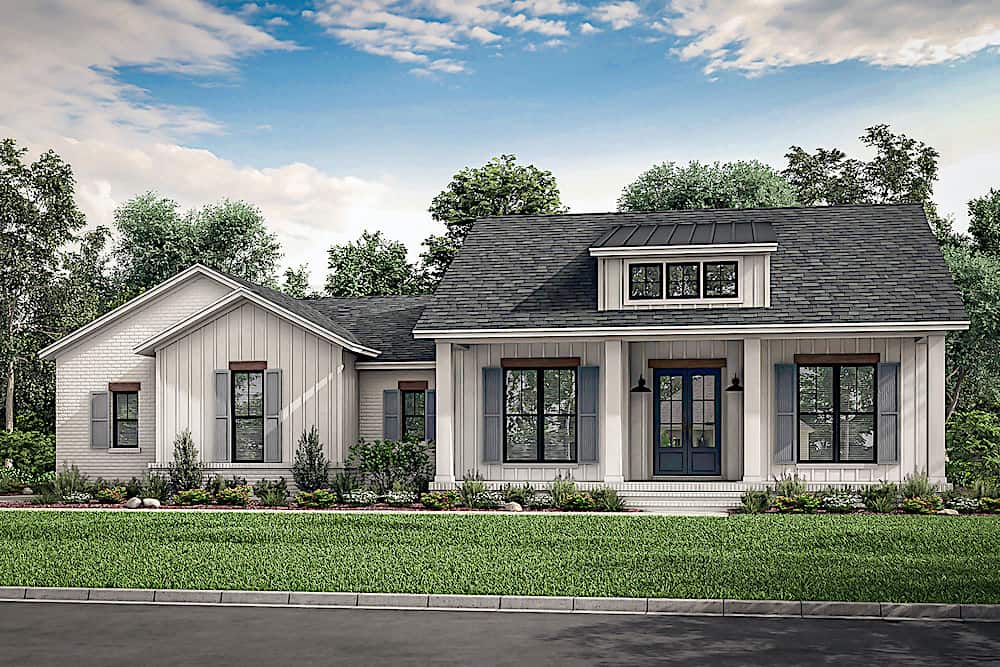
3-Bedroom, 2044 Sq Ft Modern Farmhouse  - Plan #142-1223 - Front Exterior
Plan Collection
3-Bedroom, 2044 Sq Ft Modern Farmhouse  - Plan #142-1223 - Front Exterior
Plan#142-1223
Starting at$1445
2044
Sq Ft
1
Story
3
Bed
2.5
Bath
2
Car
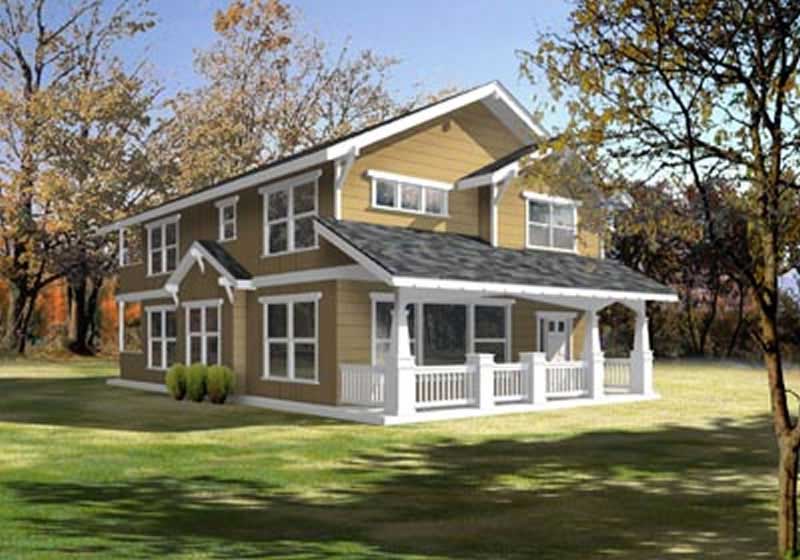
3-Bedroom, 2044 Sq Ft Country House Plan - 119-1222 - Front Exterior
Plan Collection
3-Bedroom, 2044 Sq Ft Country House Plan - 119-1222 - Front Exterior
Plan#119-1222
Starting at$1095
2044
Sq Ft
2
Story
3
Bed
2
Bath
0
Car
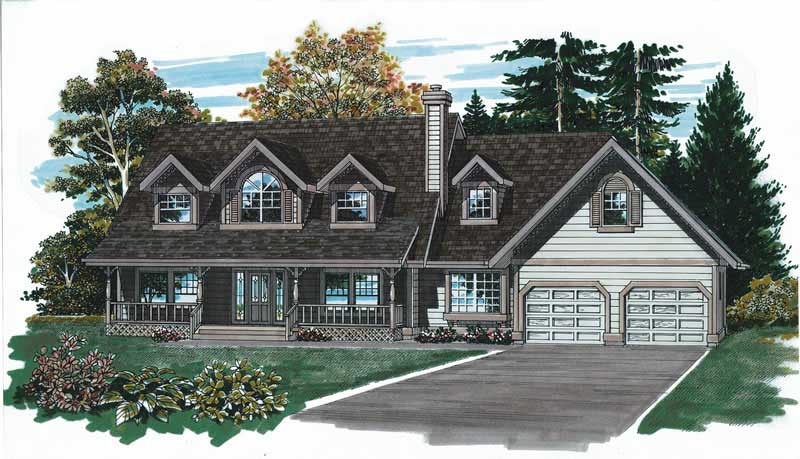
3-Bedroom, 2044 Sq Ft Country Home Plan - 167-1531 - Main Exterior
Plan Collection
3-Bedroom, 2044 Sq Ft Country Home Plan - 167-1531 - Main Exterior
Plan#167-1531
Starting at$905
2044
Sq Ft
2
Story
3
Bed
2.5
Bath
2
Car
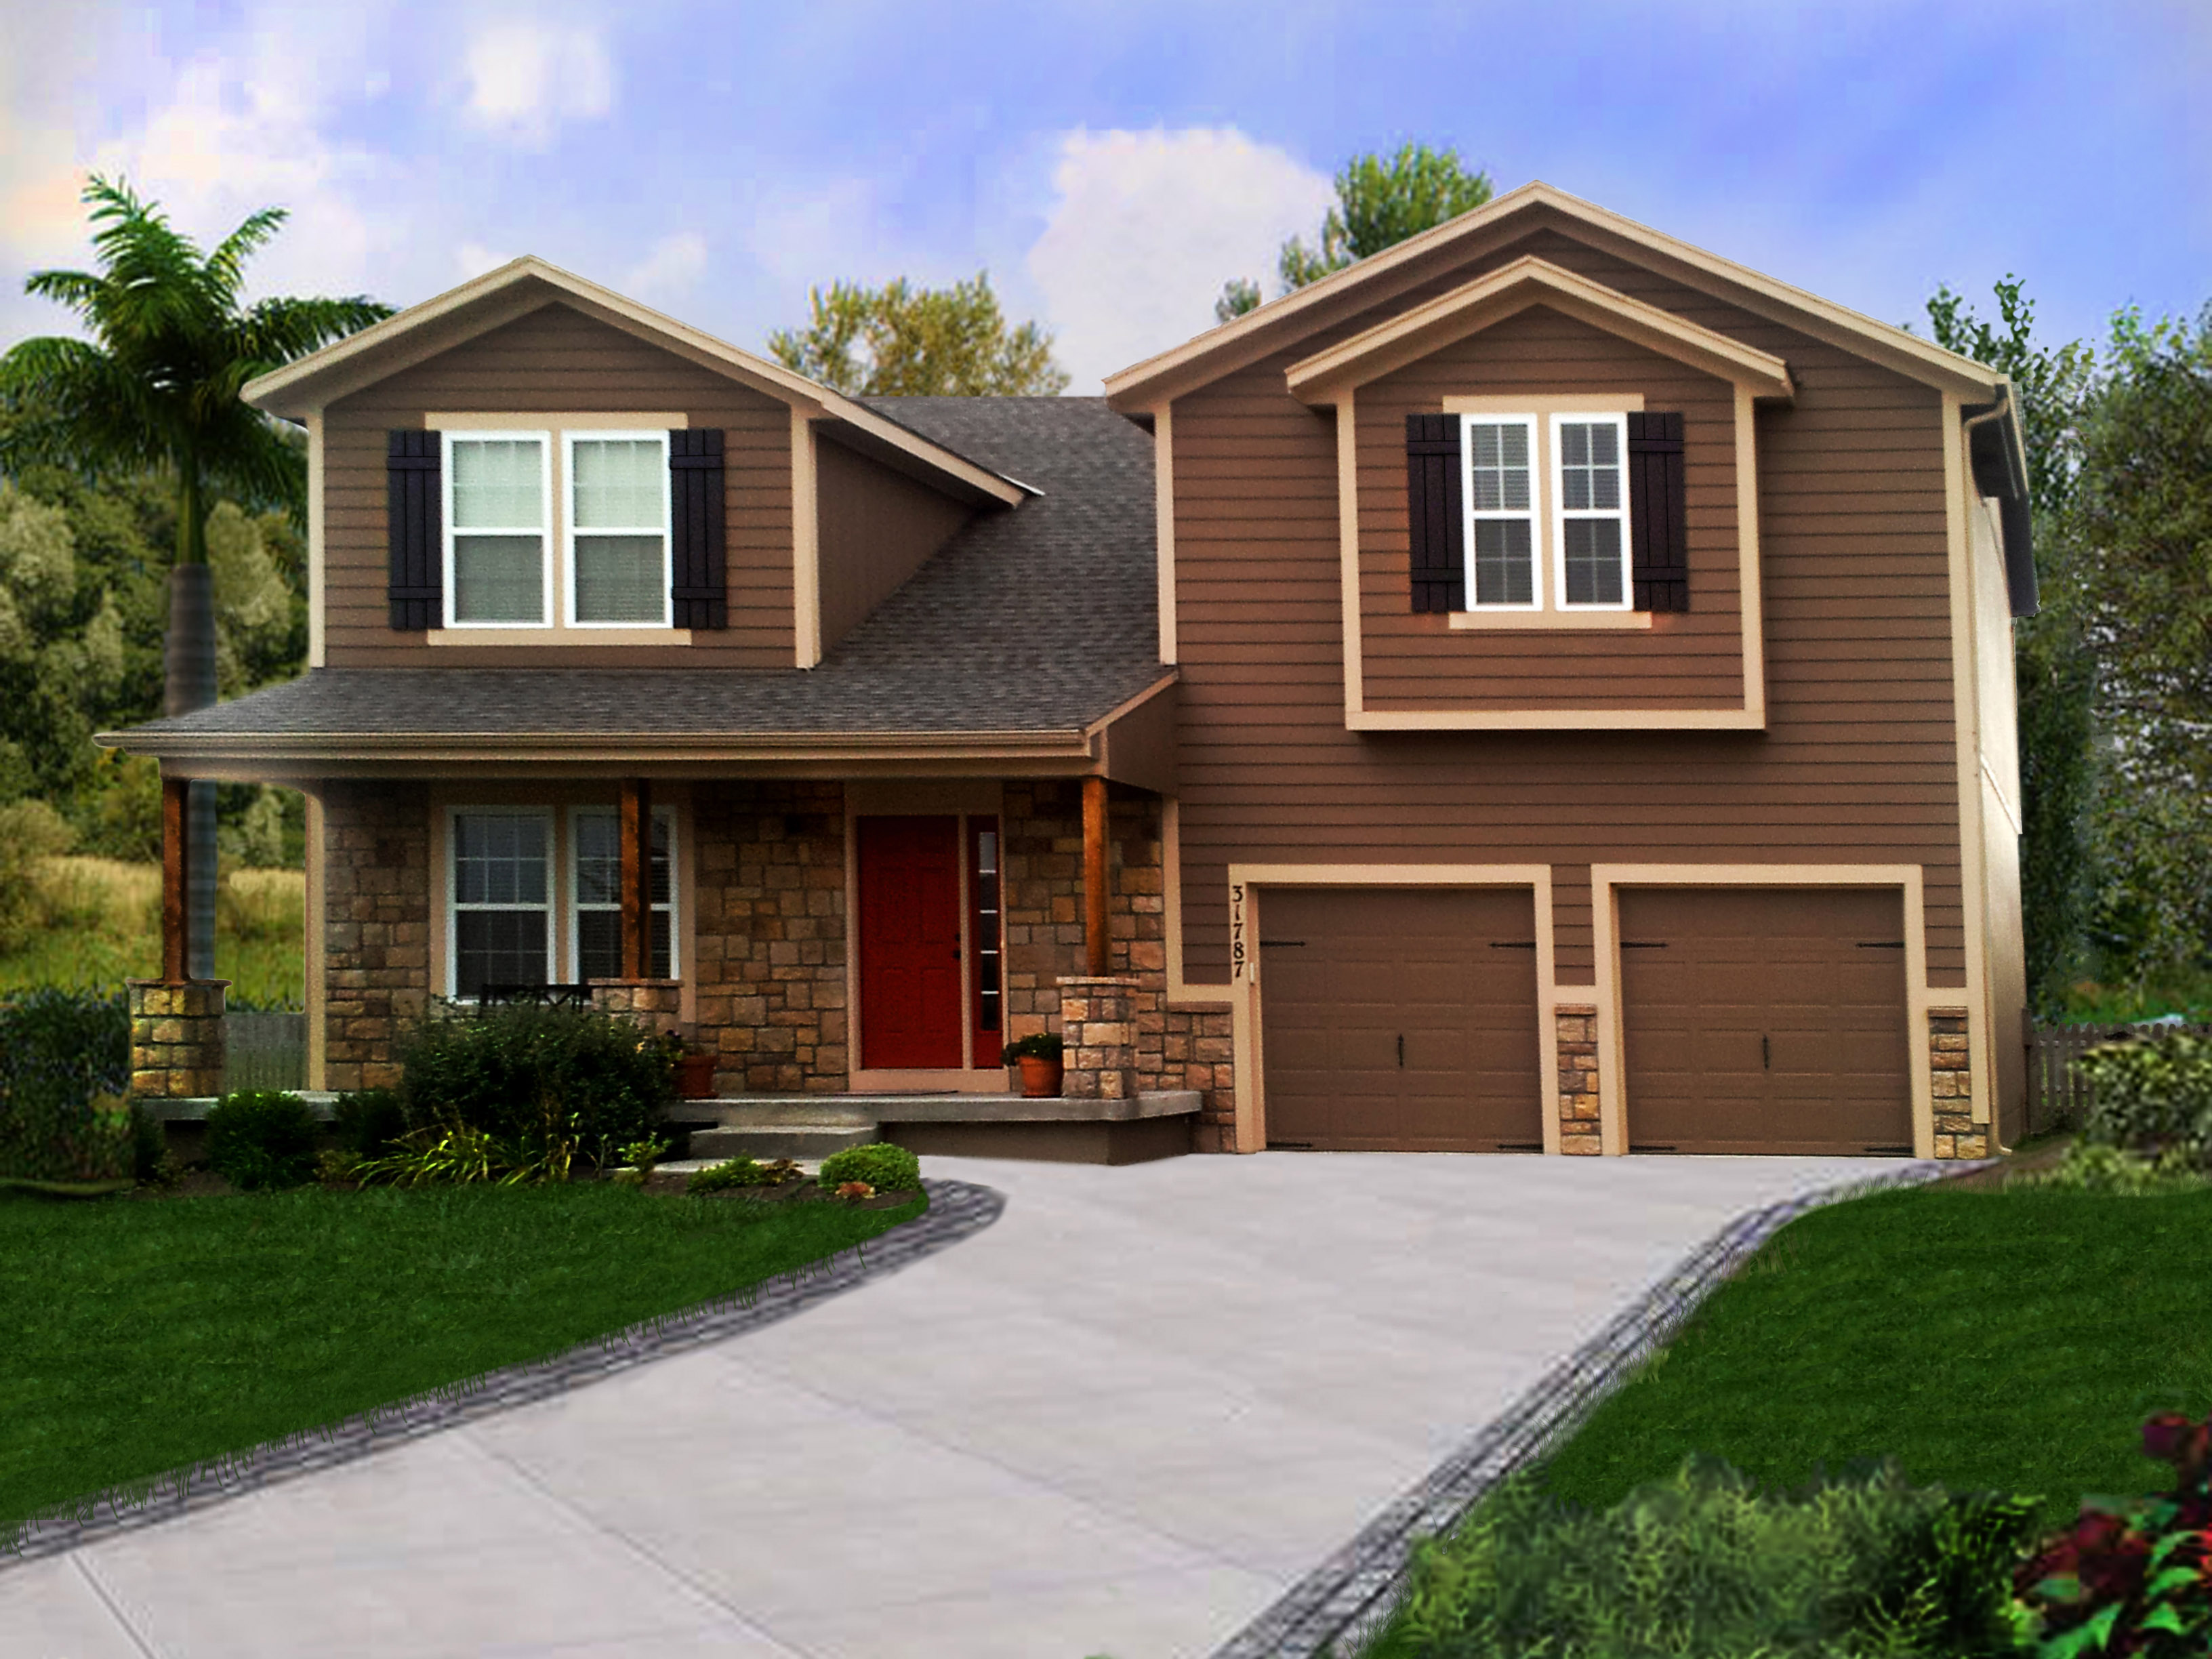
3-Bedroom, 2043 Sq Ft Country Home Plan - 147-1151 - Main Exterior
Plan Collection
3-Bedroom, 2043 Sq Ft Country Home Plan - 147-1151 - Main Exterior
Plan#147-1151
Starting at$1097
2043
Sq Ft
2
Story
3
Bed
2.5
Bath
2
Car
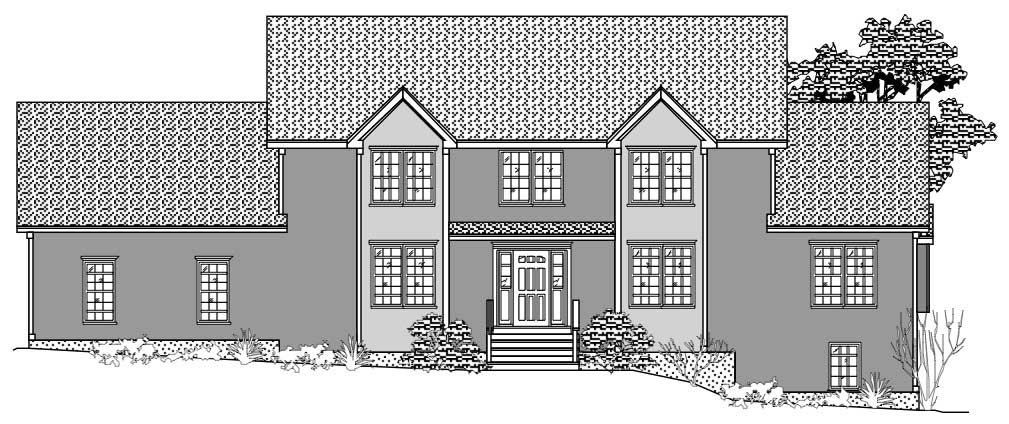
3-Bedroom, 2043 Sq Ft Country House Plan - 110-1118 - Front Exterior
Plan Collection
3-Bedroom, 2043 Sq Ft Country House Plan - 110-1118 - Front Exterior
Plan#110-1118
Starting at$840
2043
Sq Ft
2
Story
3
Bed
3
Bath
2
Car
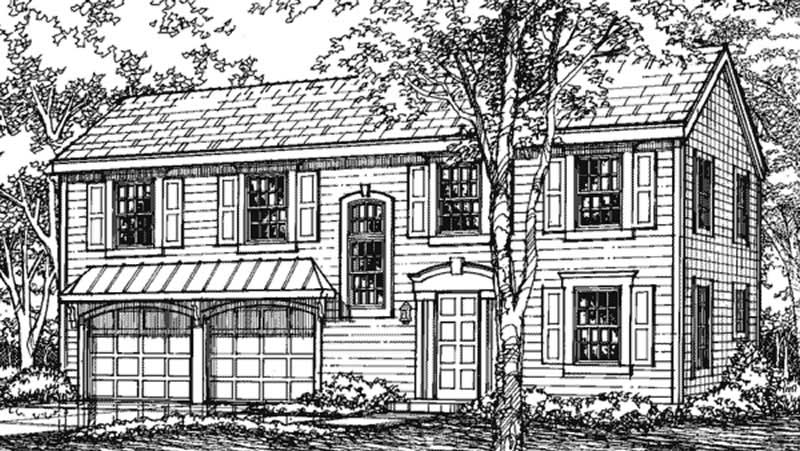
3-Bedroom, 2043 Sq Ft Colonial House Plan - 146-2491 - Front Exterior
Plan Collection
3-Bedroom, 2043 Sq Ft Colonial House Plan - 146-2491 - Front Exterior
Plan#146-2491
Starting at$1015
2043
Sq Ft
1.5
Story
3
Bed
2.5
Bath
2
Car
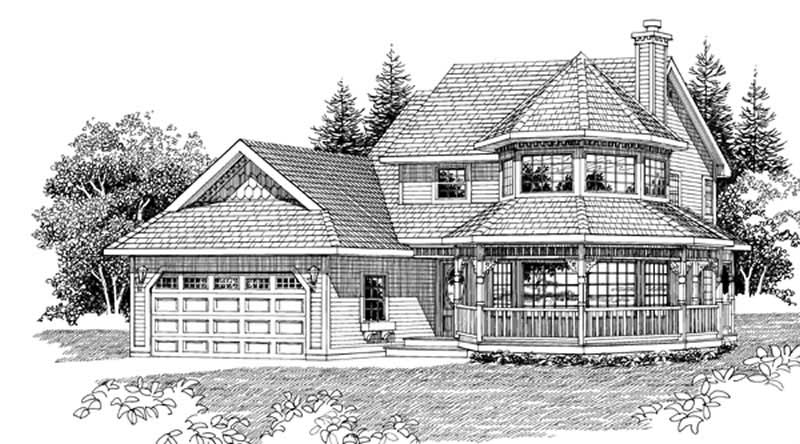
3-Bedroom, 2043 Sq Ft Country Home Plan - 167-1240 - Main Exterior
Plan Collection
3-Bedroom, 2043 Sq Ft Country Home Plan - 167-1240 - Main Exterior
Plan#167-1240
Starting at$905
2043
Sq Ft
2
Story
3
Bed
2.5
Bath
2
Car
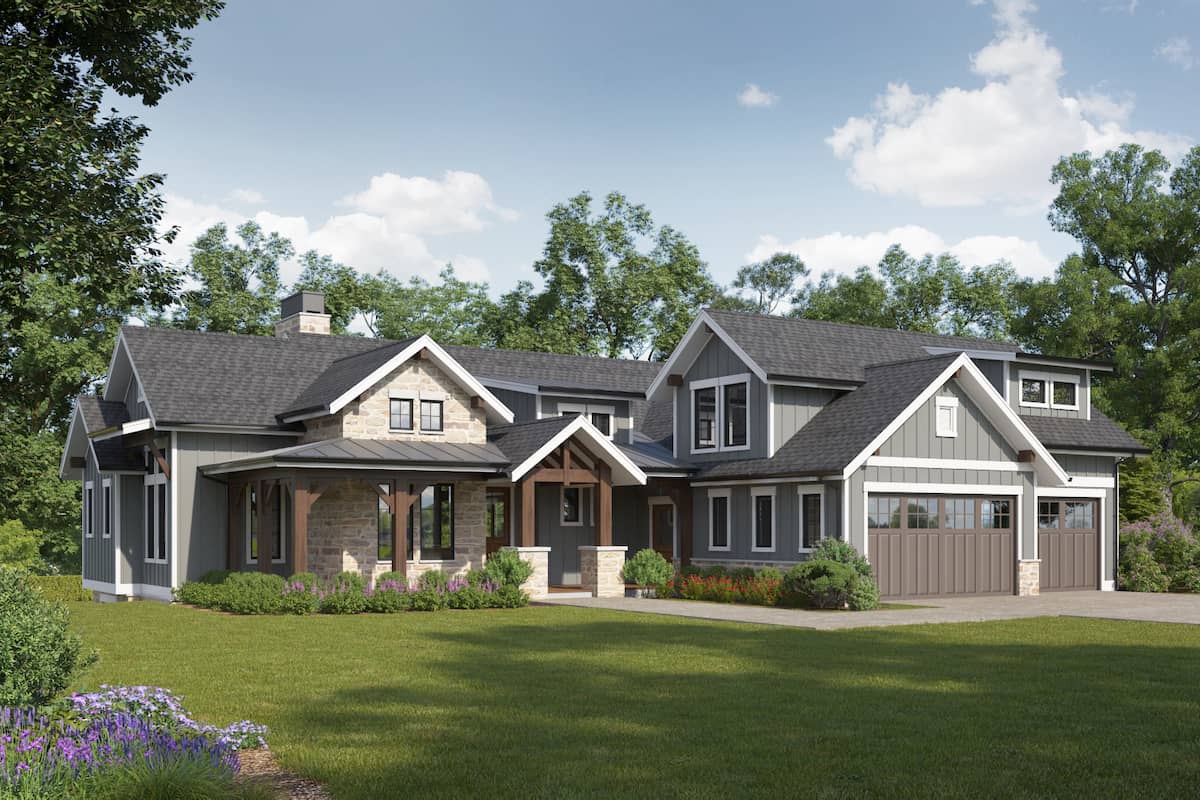
2–4-Bedroom, 2042–3493 Sq Ft Ranch House - Plan #161-1157 - Front Exterior
Plan Collection
2–4-Bedroom, 2042–3493 Sq Ft Ranch House - Plan #161-1157 - Front Exterior
Plan#161-1157
Starting at$1550
2042
Sq Ft
1
Story
2
Bed
2.5
Bath
3
Car
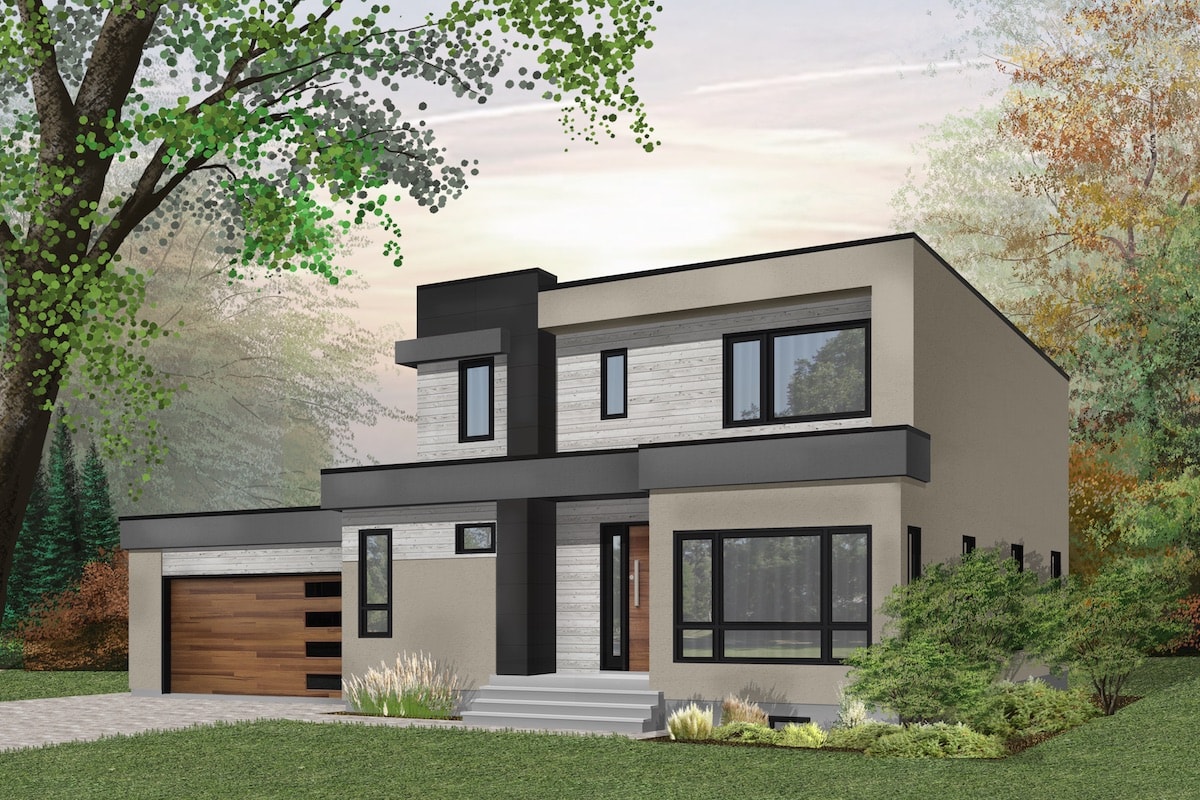
3-Bedroom, 2042 Sq Ft Modern Home Plan - 126-1913 - Main Exterior
Plan Collection
3-Bedroom, 2042 Sq Ft Modern Home Plan - 126-1913 - Main Exterior
Plan#126-1913
Starting at$1970
2042
Sq Ft
2
Story
3
Bed
2.5
Bath
2
Car

3-Bedroom, 2042 Sq Ft Ranch House - Plan #120-1041 - Front Exterior
Plan Collection
3-Bedroom, 2042 Sq Ft Ranch House - Plan #120-1041 - Front Exterior
Plan#120-1041
Starting at$1305
2042
Sq Ft
1
Story
3
Bed
2
Bath
2
Car
3-Bedroom, 2041 Sq Ft Country House - Plan #169-1186 - Front Exterior
Plan Collection
3-Bedroom, 2041 Sq Ft Country House - Plan #169-1186 - Front Exterior
Plan#169-1186
Starting at$870
2041
Sq Ft
1
Story
3
Bed
2
Bath
3
Car
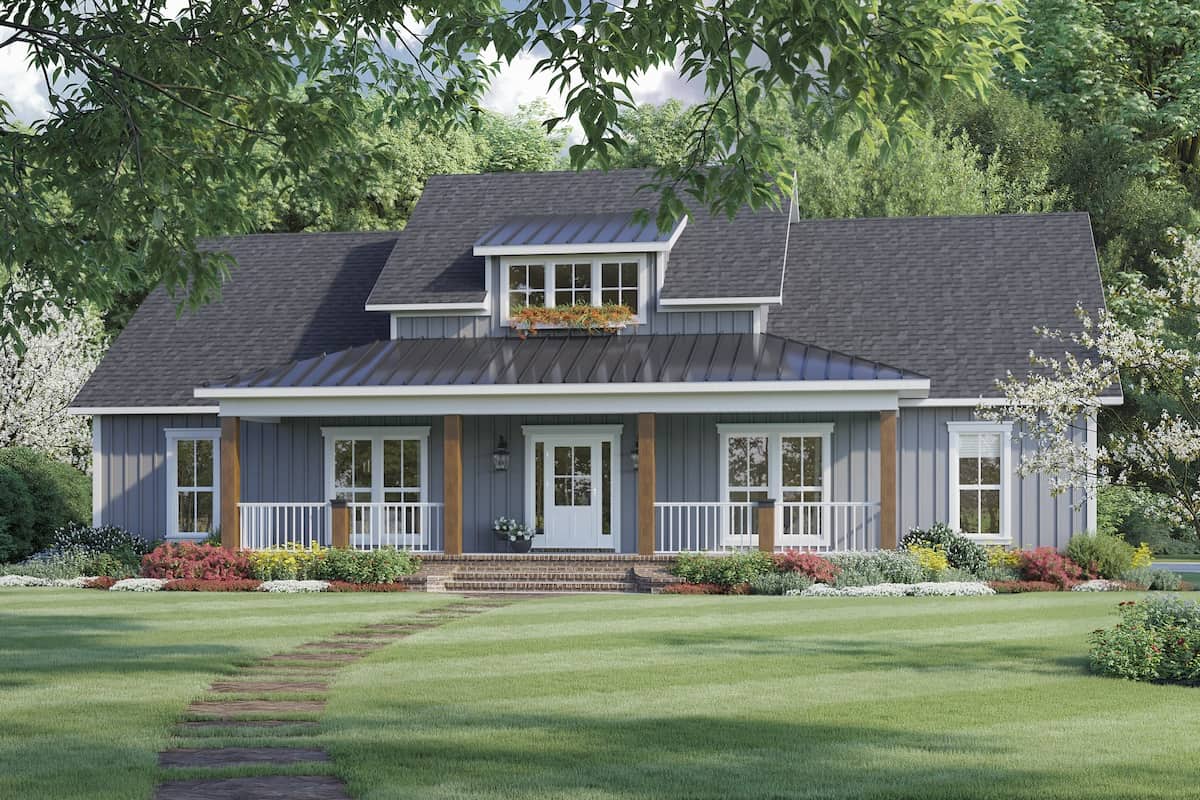
3-Bedroom, 2041 Sq Ft Modern Farmhouse Home Plan - 141-1321 - Main Exterior
Plan Collection
3-Bedroom, 2041 Sq Ft Modern Farmhouse Home Plan - 141-1321 - Main Exterior
Plan#141-1321
Starting at$1400
2041
Sq Ft
1
Story
3
Bed
2.5
Bath
2
Car
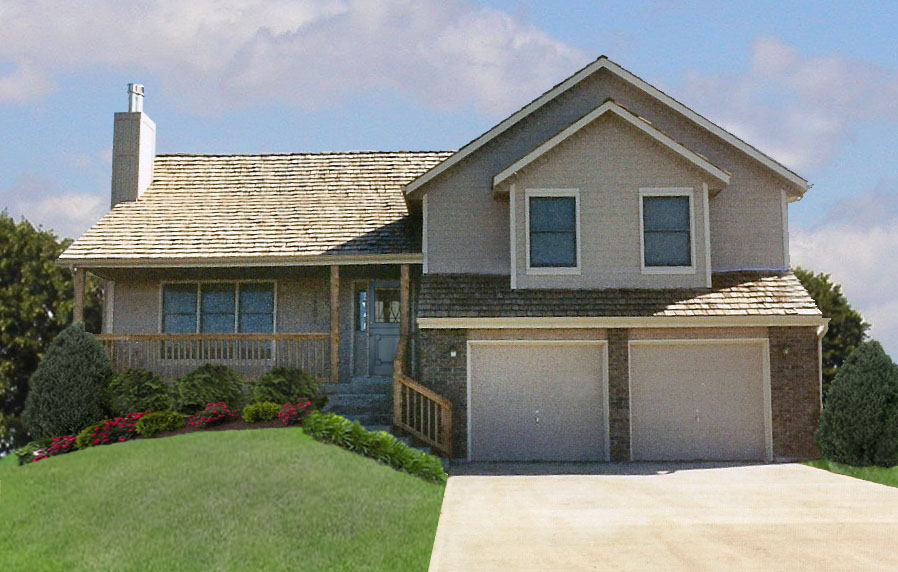
4-Bedroom, 2041 Sq Ft Multi-Level Home Plan - 147-1152 - Main Exterior
Plan Collection
4-Bedroom, 2041 Sq Ft Multi-Level Home Plan - 147-1152 - Main Exterior
Plan#147-1152
Starting at$1097
2041
Sq Ft
2
Story
4
Bed
3
Bath
2
Car
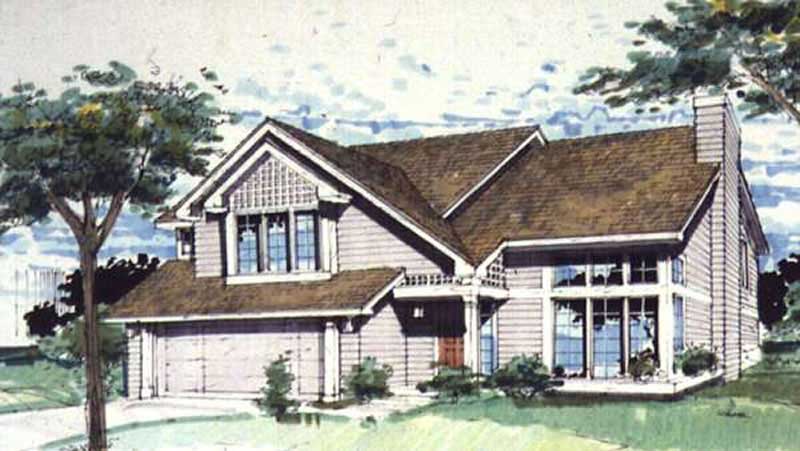
3-Bedroom, 2041 Sq Ft Country House Plan - 146-1737 - Front Exterior
Plan Collection
3-Bedroom, 2041 Sq Ft Country House Plan - 146-1737 - Front Exterior
Plan#146-1737
Starting at$1015
2041
Sq Ft
2
Story
3
Bed
2.5
Bath
2
Car
Modern Farmhouse exterior with board-and-batten siding, metal gable roof, covered front porch, and dormer detail — Plan #196-2010.
Plan Collection
Modern Farmhouse exterior with board-and-batten siding, metal gable roof, covered front porch, and dormer detail — Plan #196-2010.
Plan#196-2010
Starting at$1015
2046
Sq Ft
1
Story
3
Bed
2.5
Bath
0
Car
3-Bedroom, 2046 Sq Ft Ranch Home Plan - 165-1165 - Main Exterior
Plan Collection
3-Bedroom, 2046 Sq Ft Ranch Home Plan - 165-1165 - Main Exterior
Plan#165-1165
Starting at$2050
2046
Sq Ft
1
Story
3
Bed
2.5
Bath
2
Car
4-Bedroom, 2046 Sq Ft Traditional Home Plan - 138-1161 - Main Exterior
Plan Collection
4-Bedroom, 2046 Sq Ft Traditional Home Plan - 138-1161 - Main Exterior
Plan#138-1161
Starting at$1400
2046
Sq Ft
2
Story
4
Bed
2.5
Bath
2
Car
4-Bedroom, 2046 Sq Ft Country House Plan - 153-1342 - Front Exterior
Plan Collection
4-Bedroom, 2046 Sq Ft Country House Plan - 153-1342 - Front Exterior
Plan#153-1342
Starting at$1000
2046
Sq Ft
2
Story
4
Bed
2.5
Bath
2
Car
3-Bedroom, 2045 Sq Ft Farmhouse Home Plan - 142-1406 - Main Exterior
Plan Collection
3-Bedroom, 2045 Sq Ft Farmhouse Home Plan - 142-1406 - Main Exterior
Plan#142-1406
Starting at$1445
2045
Sq Ft
1
Story
3
Bed
2.5
Bath
2
Car
3-Bedroom, 2045 Sq Ft Ranch House - Plan #198-1024 - Front Exterior
Plan Collection
3-Bedroom, 2045 Sq Ft Ranch House - Plan #198-1024 - Front Exterior
Plan#198-1024
Starting at$1495
2045
Sq Ft
1
Story
3
Bed
2.5
Bath
2
Car
3-Bedroom, 2045 Sq Ft Country House Plan - 101-1798 - Front Exterior
Plan Collection
3-Bedroom, 2045 Sq Ft Country House Plan - 101-1798 - Front Exterior
Plan#101-1798
Starting at$1090
2045
Sq Ft
1
Story
3
Bed
2
Bath
2
Car
4-Bedroom, 2045 Sq Ft Country House Plan - 145-1590 - Front Exterior
Plan Collection
4-Bedroom, 2045 Sq Ft Country House Plan - 145-1590 - Front Exterior
Plan#145-1590
Starting at$950
2045
Sq Ft
1
Story
4
Bed
2
Bath
2
Car
3-Bedroom, 2045 Sq Ft Country House Plan - 164-1061 - Front Exterior
Plan Collection
3-Bedroom, 2045 Sq Ft Country House Plan - 164-1061 - Front Exterior
Plan#164-1061
Starting at$1313
2045
Sq Ft
1
Story
3
Bed
2
Bath
2
Car
3-Bedroom, 2045 Sq Ft Country House Plan - 164-1060 - Front Exterior
Plan Collection
3-Bedroom, 2045 Sq Ft Country House Plan - 164-1060 - Front Exterior
Plan#164-1060
Starting at$1313
2045
Sq Ft
1
Story
3
Bed
2
Bath
2
Car
3-Bedroom, 2044 Sq Ft Modern Farmhouse  - Plan #142-1223 - Front Exterior
Plan Collection
3-Bedroom, 2044 Sq Ft Modern Farmhouse  - Plan #142-1223 - Front Exterior
Plan#142-1223
Starting at$1445
2044
Sq Ft
1
Story
3
Bed
2.5
Bath
2
Car
3-Bedroom, 2044 Sq Ft Country House Plan - 119-1222 - Front Exterior
Plan Collection
3-Bedroom, 2044 Sq Ft Country House Plan - 119-1222 - Front Exterior
Plan#119-1222
Starting at$1095
2044
Sq Ft
2
Story
3
Bed
2
Bath
0
Car
3-Bedroom, 2044 Sq Ft Country Home Plan - 167-1531 - Main Exterior
Plan Collection
3-Bedroom, 2044 Sq Ft Country Home Plan - 167-1531 - Main Exterior
Plan#167-1531
Starting at$905
2044
Sq Ft
2
Story
3
Bed
2.5
Bath
2
Car
3-Bedroom, 2043 Sq Ft Country Home Plan - 147-1151 - Main Exterior
Plan Collection
3-Bedroom, 2043 Sq Ft Country Home Plan - 147-1151 - Main Exterior
Plan#147-1151
Starting at$1097
2043
Sq Ft
2
Story
3
Bed
2.5
Bath
2
Car
3-Bedroom, 2043 Sq Ft Country House Plan - 110-1118 - Front Exterior
Plan Collection
3-Bedroom, 2043 Sq Ft Country House Plan - 110-1118 - Front Exterior
Plan#110-1118
Starting at$840
2043
Sq Ft
2
Story
3
Bed
3
Bath
2
Car
3-Bedroom, 2043 Sq Ft Colonial House Plan - 146-2491 - Front Exterior
Plan Collection
3-Bedroom, 2043 Sq Ft Colonial House Plan - 146-2491 - Front Exterior
Plan#146-2491
Starting at$1015
2043
Sq Ft
1.5
Story
3
Bed
2.5
Bath
2
Car
3-Bedroom, 2043 Sq Ft Country Home Plan - 167-1240 - Main Exterior
Plan Collection
3-Bedroom, 2043 Sq Ft Country Home Plan - 167-1240 - Main Exterior
Plan#167-1240
Starting at$905
2043
Sq Ft
2
Story
3
Bed
2.5
Bath
2
Car
2–4-Bedroom, 2042–3493 Sq Ft Ranch House - Plan #161-1157 - Front Exterior
Plan Collection
2–4-Bedroom, 2042–3493 Sq Ft Ranch House - Plan #161-1157 - Front Exterior
Plan#161-1157
Starting at$1550
2042
Sq Ft
1
Story
2
Bed
2.5
Bath
3
Car
3-Bedroom, 2042 Sq Ft Modern Home Plan - 126-1913 - Main Exterior
Plan Collection
3-Bedroom, 2042 Sq Ft Modern Home Plan - 126-1913 - Main Exterior
Plan#126-1913
Starting at$1970
2042
Sq Ft
2
Story
3
Bed
2.5
Bath
2
Car
3-Bedroom, 2042 Sq Ft Ranch House - Plan #120-1041 - Front Exterior
Plan Collection
3-Bedroom, 2042 Sq Ft Ranch House - Plan #120-1041 - Front Exterior
Plan#120-1041
Starting at$1305
2042
Sq Ft
1
Story
3
Bed
2
Bath
2
Car
3-Bedroom, 2041 Sq Ft Country House - Plan #169-1186 - Front Exterior
Plan Collection
3-Bedroom, 2041 Sq Ft Country House - Plan #169-1186 - Front Exterior
Plan#169-1186
Starting at$870
2041
Sq Ft
1
Story
3
Bed
2
Bath
3
Car
3-Bedroom, 2041 Sq Ft Modern Farmhouse Home Plan - 141-1321 - Main Exterior
Plan Collection
3-Bedroom, 2041 Sq Ft Modern Farmhouse Home Plan - 141-1321 - Main Exterior
Plan#141-1321
Starting at$1400
2041
Sq Ft
1
Story
3
Bed
2.5
Bath
2
Car
4-Bedroom, 2041 Sq Ft Multi-Level Home Plan - 147-1152 - Main Exterior
Plan Collection
4-Bedroom, 2041 Sq Ft Multi-Level Home Plan - 147-1152 - Main Exterior
Plan#147-1152
Starting at$1097
2041
Sq Ft
2
Story
4
Bed
3
Bath
2
Car
3-Bedroom, 2041 Sq Ft Country House Plan - 146-1737 - Front Exterior
Plan Collection
3-Bedroom, 2041 Sq Ft Country House Plan - 146-1737 - Front Exterior
Plan#146-1737
Starting at$1015
2041
Sq Ft
2
Story
3
Bed
2.5
Bath
2
Car
1...195196197198199...347