Country House Plans

8,315
Plan Results
4-Bedroom, 2053 Sq Ft Traditional Home - Plan #147-1034 - Main Exterior
Plan Collection
4-Bedroom, 2053 Sq Ft Traditional Home - Plan #147-1034 - Main Exterior
Plan#147-1034
Starting at$1097
2053
Sq Ft
2
Story
4
Bed
2.5
Bath
2
Car

4-Bedroom, 2053 Sq Ft Country House Plan - 101-1823 - Front Exterior
Plan Collection
4-Bedroom, 2053 Sq Ft Country House Plan - 101-1823 - Front Exterior
Plan#101-1823
Starting at$1055
2053
Sq Ft
2
Story
4
Bed
2
Bath
2
Car

4-Bedroom, 2052 Sq Ft Farmhouse Home - Plan #169-1179 - Main Exterior
Plan Collection
4-Bedroom, 2052 Sq Ft Farmhouse Home - Plan #169-1179 - Main Exterior
Plan#169-1179
Starting at$870
2052
Sq Ft
1.5
Story
4
Bed
2.5
Bath
2
Car
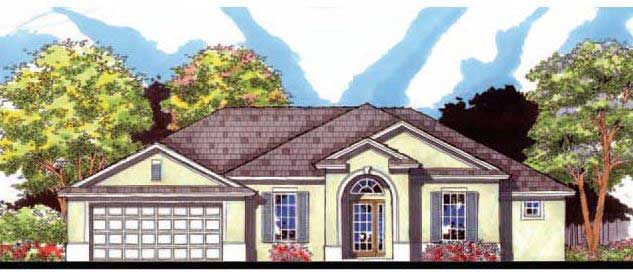
4-Bedroom, 2052 Sq Ft Country Home Plan - 159-1020 - Main Exterior
Plan Collection
4-Bedroom, 2052 Sq Ft Country Home Plan - 159-1020 - Main Exterior
Plan#159-1020
Starting at$1250
2052
Sq Ft
1
Story
4
Bed
2
Bath
2
Car
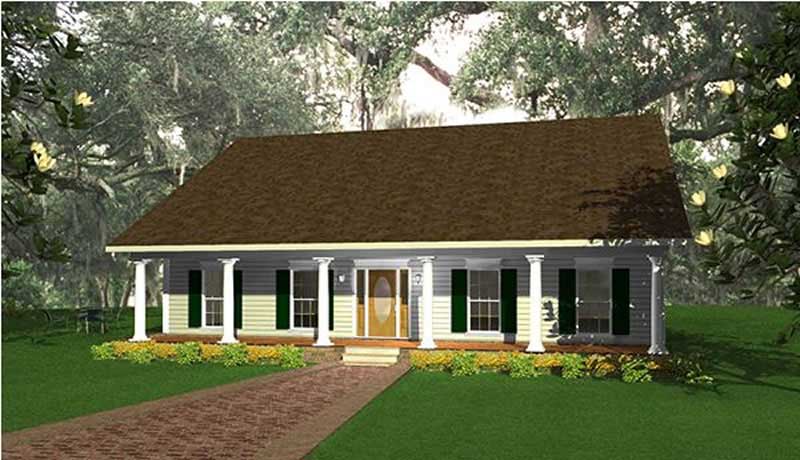
3-Bedroom, 2052 Sq Ft Country Home Plan - 123-1002 - Main Exterior
Plan Collection
3-Bedroom, 2052 Sq Ft Country Home Plan - 123-1002 - Main Exterior
Plan#123-1002
Starting at$1190
2052
Sq Ft
1
Story
3
Bed
2
Bath
2
Car

3-Bedroom, 2051 Sq Ft Traditional Home - Plan #103-1163 - Main Exterior
Plan Collection
3-Bedroom, 2051 Sq Ft Traditional Home - Plan #103-1163 - Main Exterior
Plan#103-1163
Starting at$945
2051
Sq Ft
1
Story
3
Bed
2
Bath
3
Car
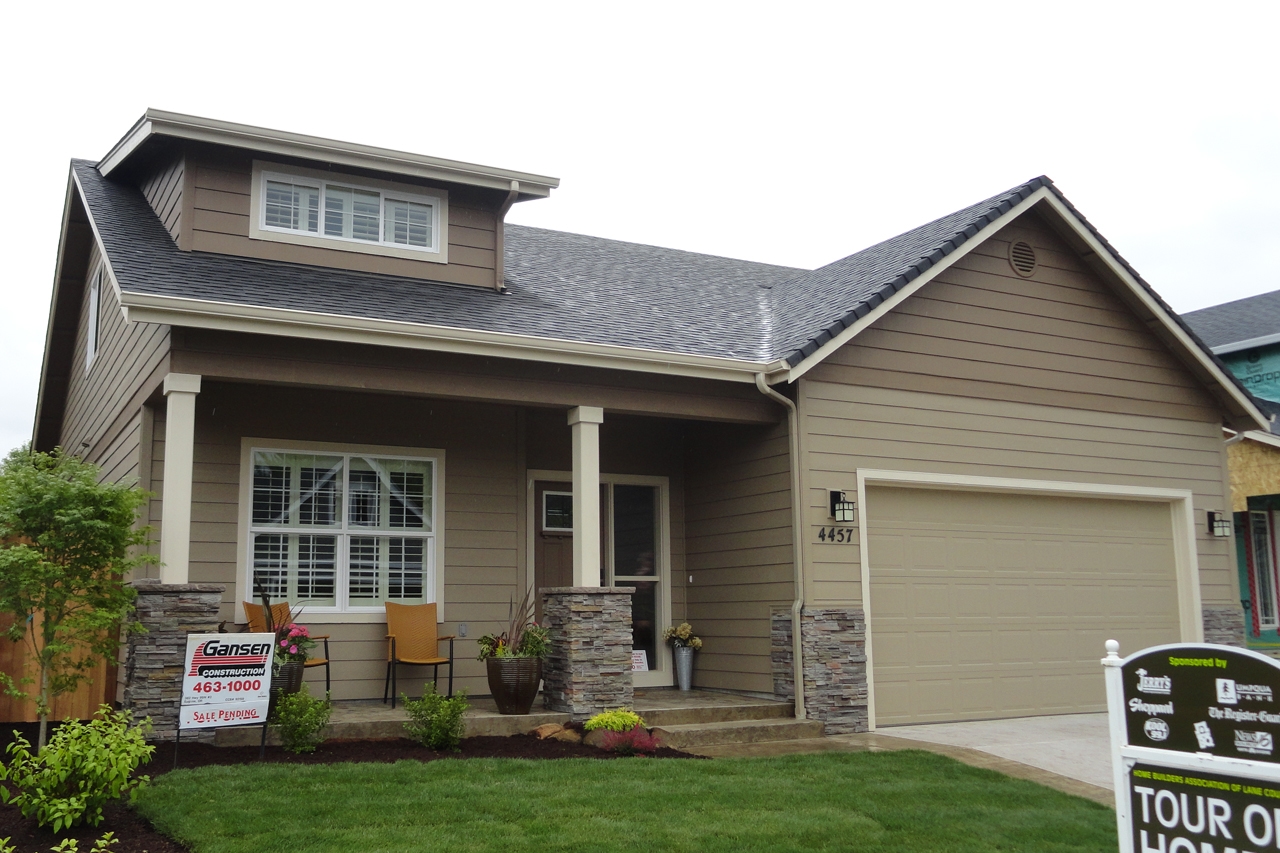
3-Bedroom, 2051 Sq Ft Country Home Plan - 108-1756 - Main Exterior
Plan Collection
3-Bedroom, 2051 Sq Ft Country Home Plan - 108-1756 - Main Exterior
Plan#108-1756
Starting at$945
2051
Sq Ft
2
Story
3
Bed
2.5
Bath
2
Car
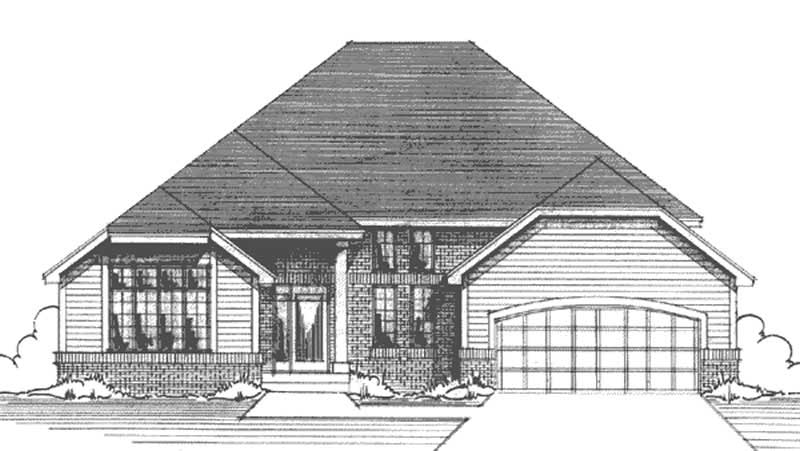
3-Bedroom, 2051 Sq Ft Contemporary House Plan - 146-2939 - Front Exterior
Plan Collection
3-Bedroom, 2051 Sq Ft Contemporary House Plan - 146-2939 - Front Exterior
Plan#146-2939
Starting at$1015
2051
Sq Ft
2
Story
3
Bed
2.5
Bath
2
Car
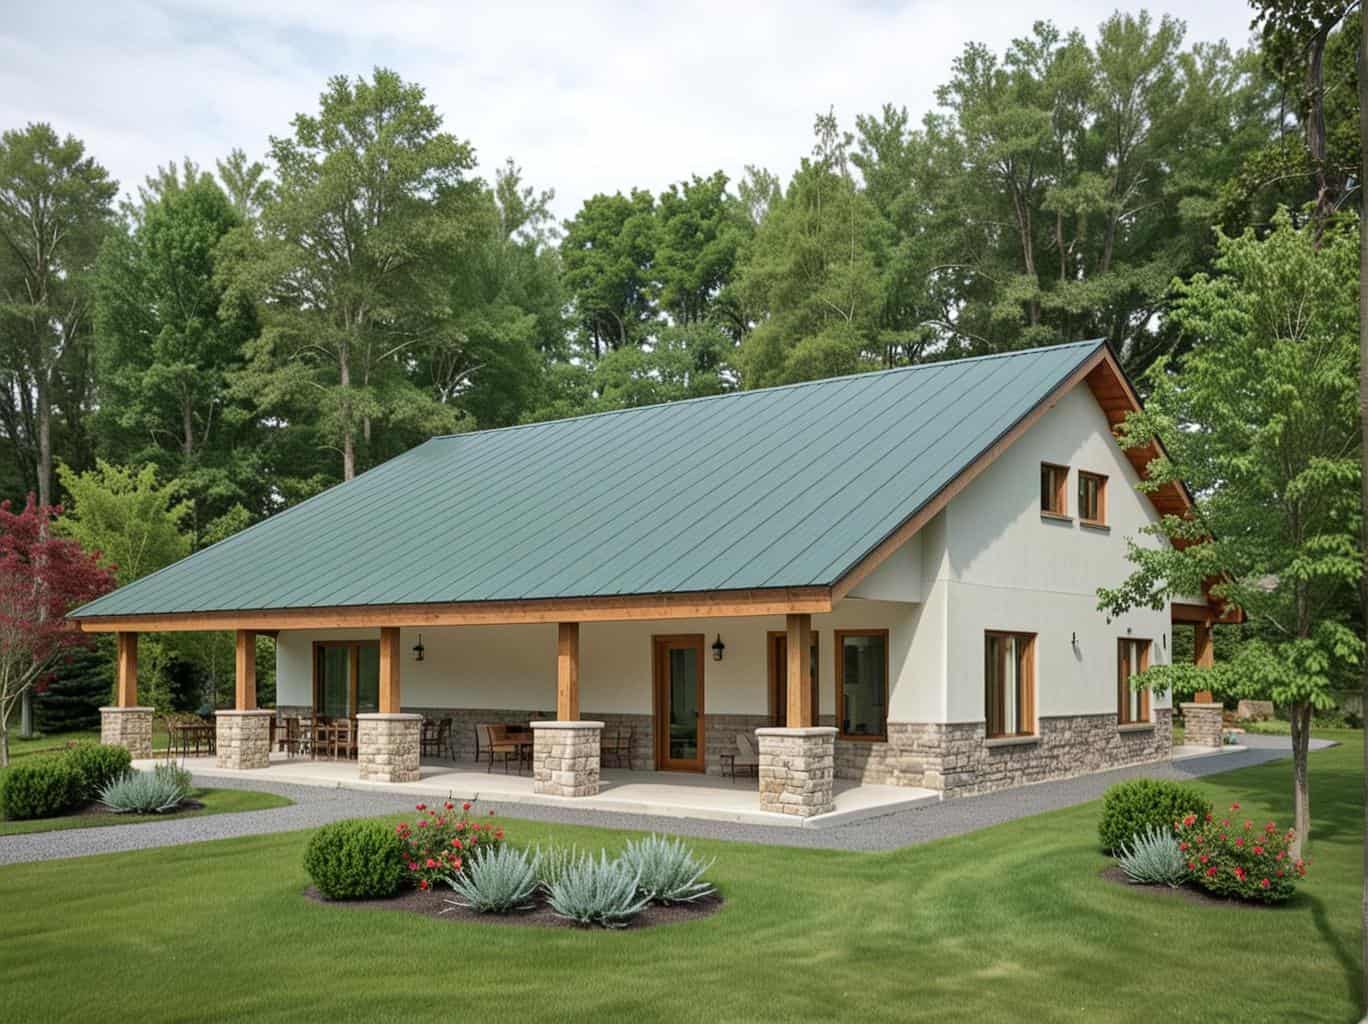
2-Bedroom, 2051 Sq Ft Country House Plan - 132-1186 - Front Exterior
Plan Collection
2-Bedroom, 2051 Sq Ft Country House Plan - 132-1186 - Front Exterior
Plan#132-1186
Starting at$1370
2051
Sq Ft
2
Story
2
Bed
2
Bath
0
Car
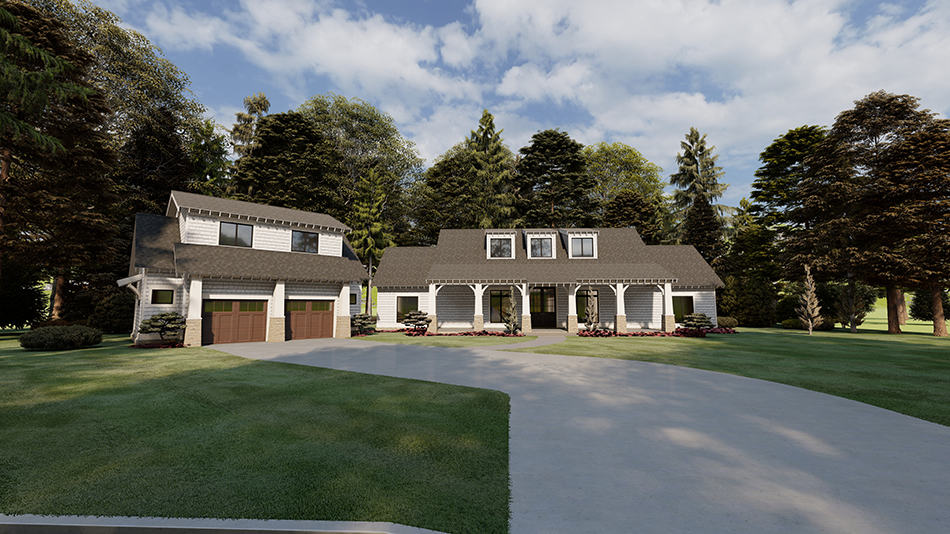
3-Bedroom, 2050 Sq Ft Ranch Home - Plan #193-1172 - Main Exterior
Plan Collection
3-Bedroom, 2050 Sq Ft Ranch Home - Plan #193-1172 - Main Exterior
Plan#193-1172
Starting at$1550
2050
Sq Ft
1
Story
3
Bed
3.5
Bath
2
Car
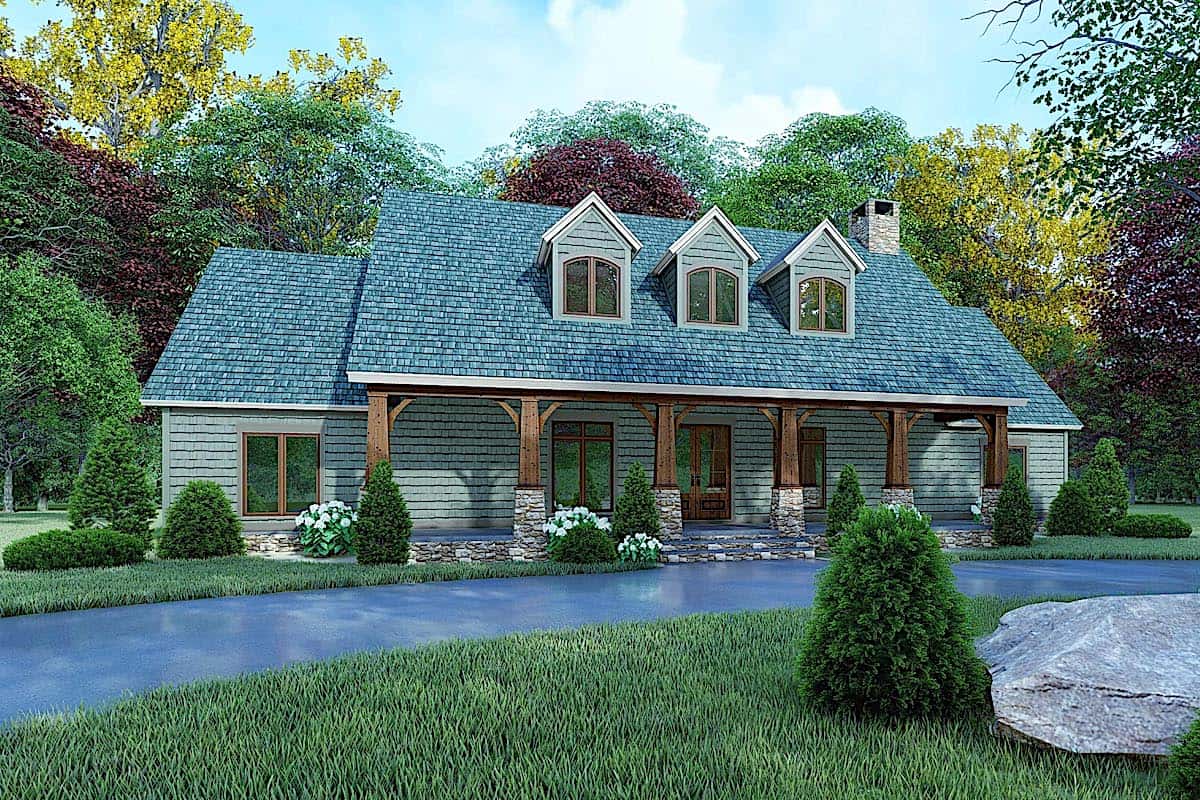
3-Bedroom, 2050 Sq Ft Ranch House - Plan #193-1161 - Front Exterior
Plan Collection
3-Bedroom, 2050 Sq Ft Ranch House - Plan #193-1161 - Front Exterior
Plan#193-1161
Starting at$1350
2050
Sq Ft
1
Story
3
Bed
2
Bath
0
Car
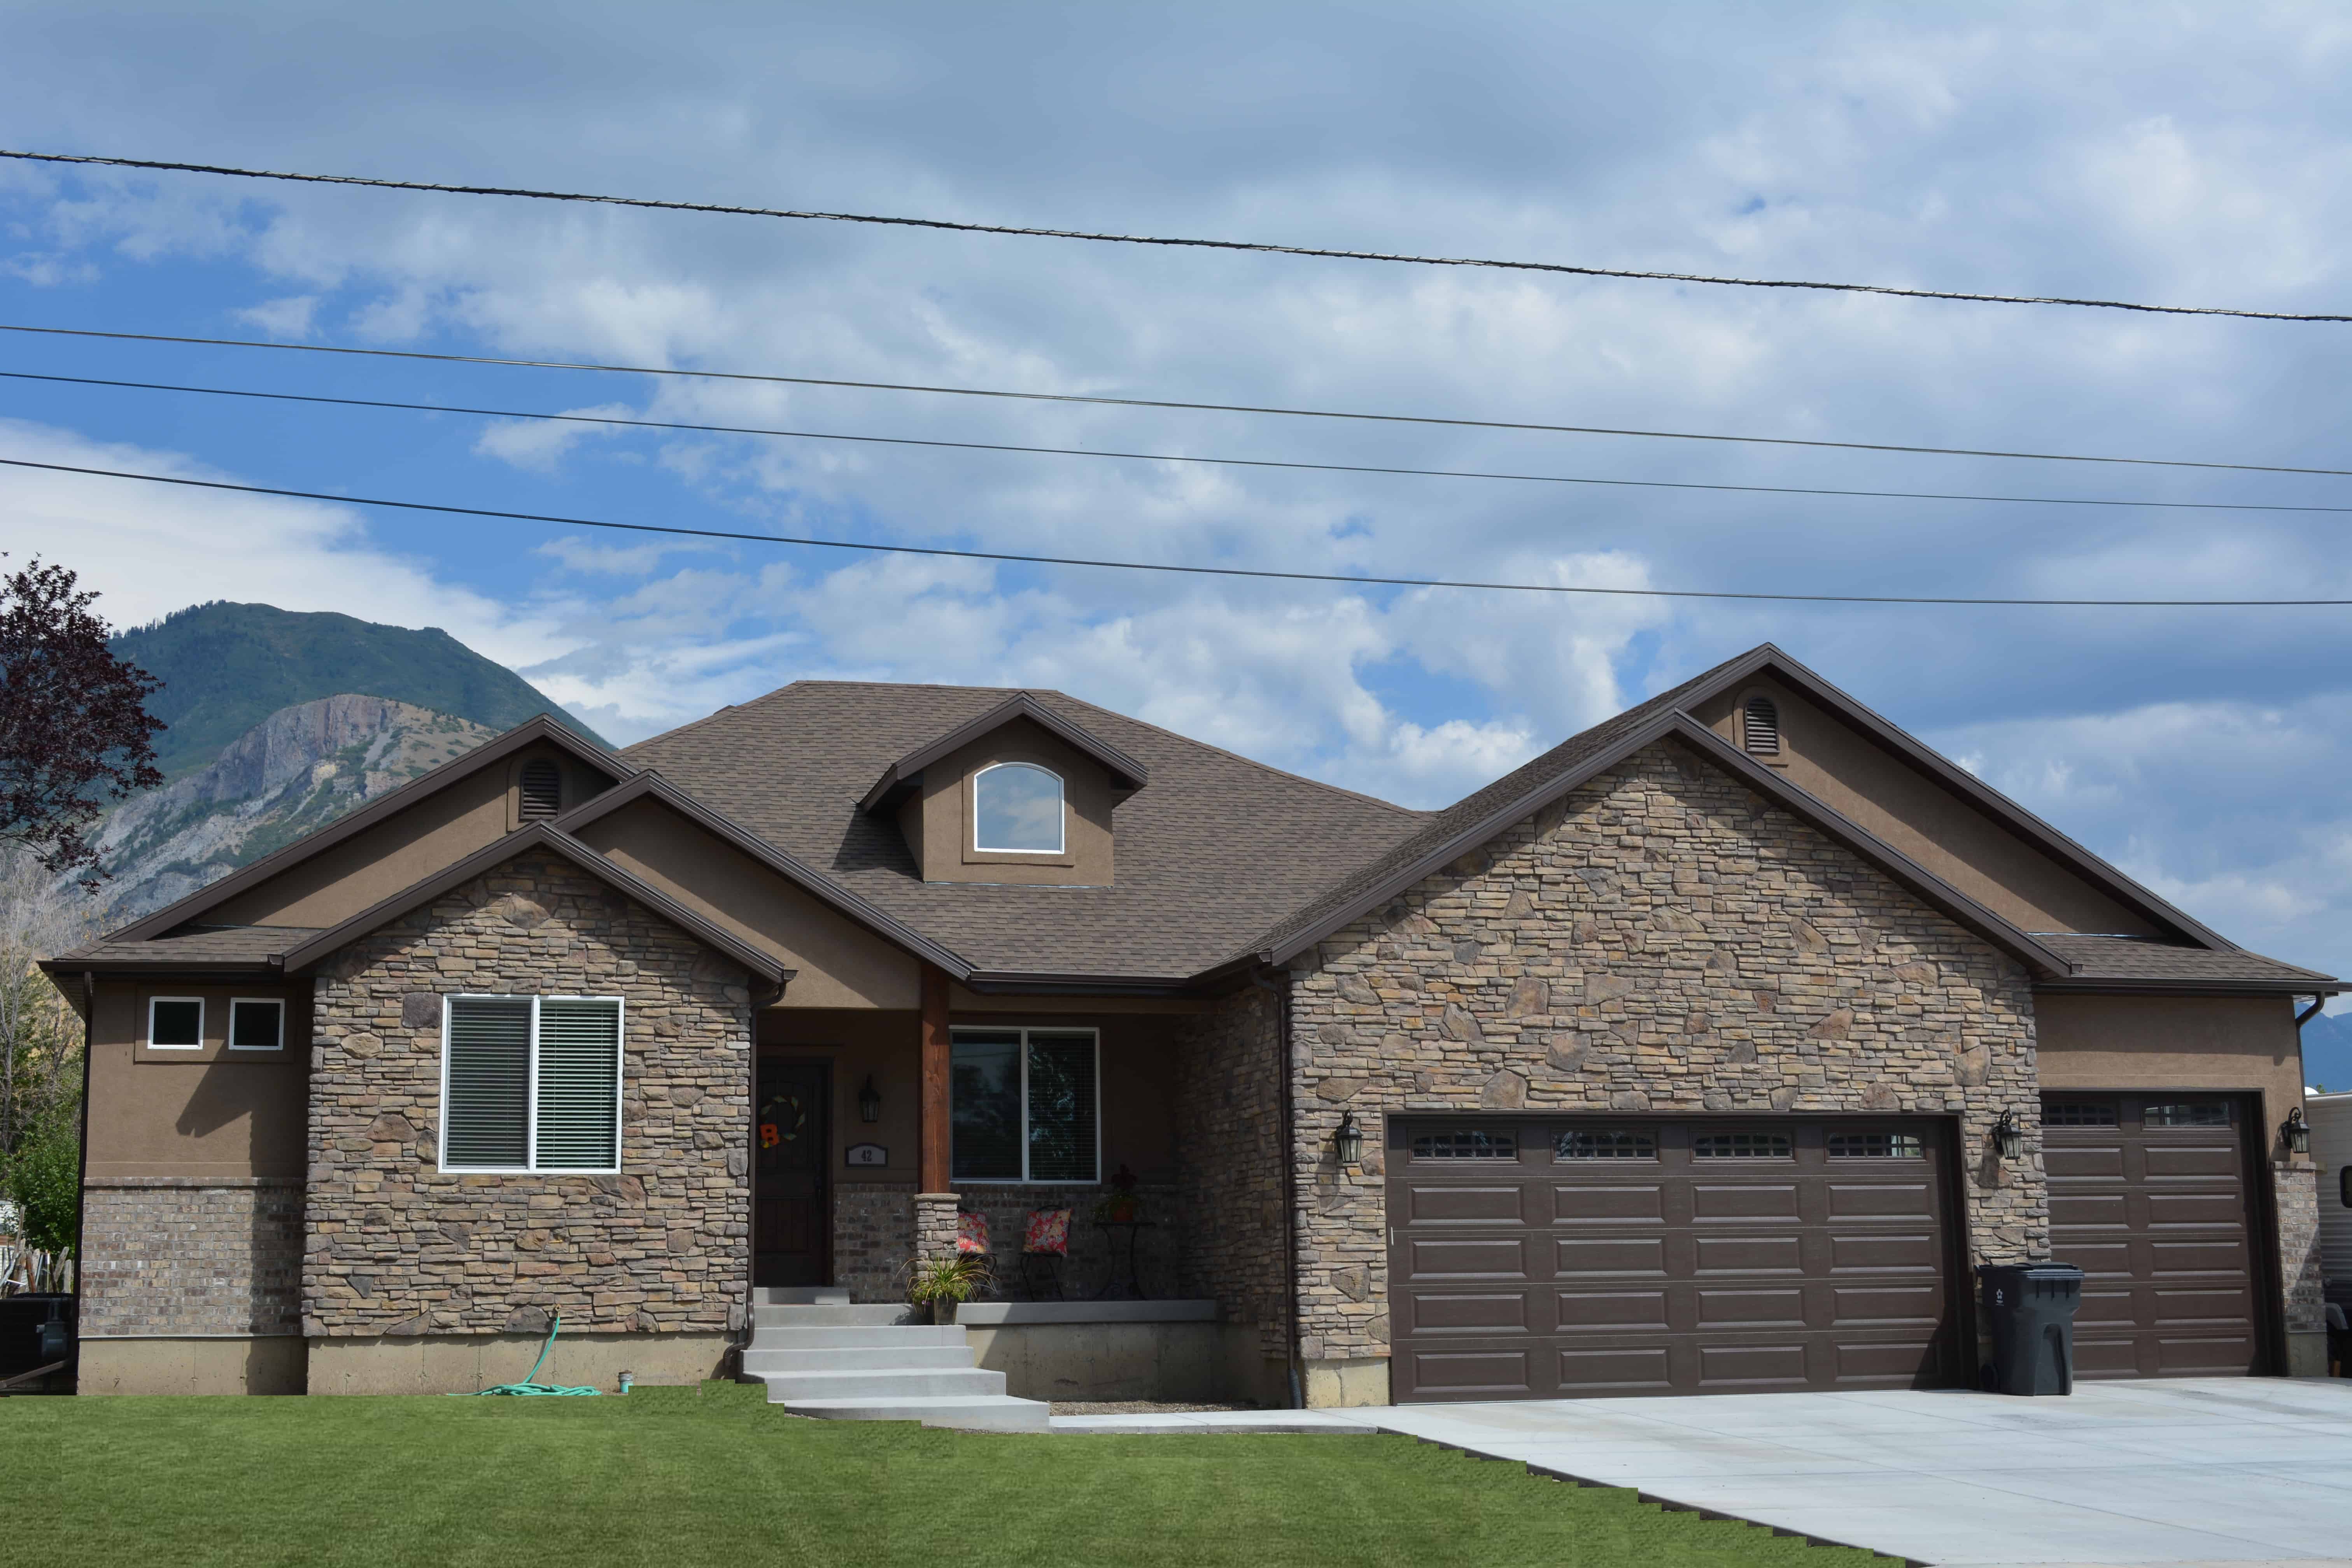
3-4 Bedroom, 2050–4156 Sq Ft Ranch House Plan - 187-1141 - Front Exterior
Plan Collection
3-4 Bedroom, 2050–4156 Sq Ft Ranch House Plan - 187-1141 - Front Exterior
Plan#187-1141
Starting at$1250
2050
Sq Ft
1
Story
3
Bed
2.5
Bath
3
Car
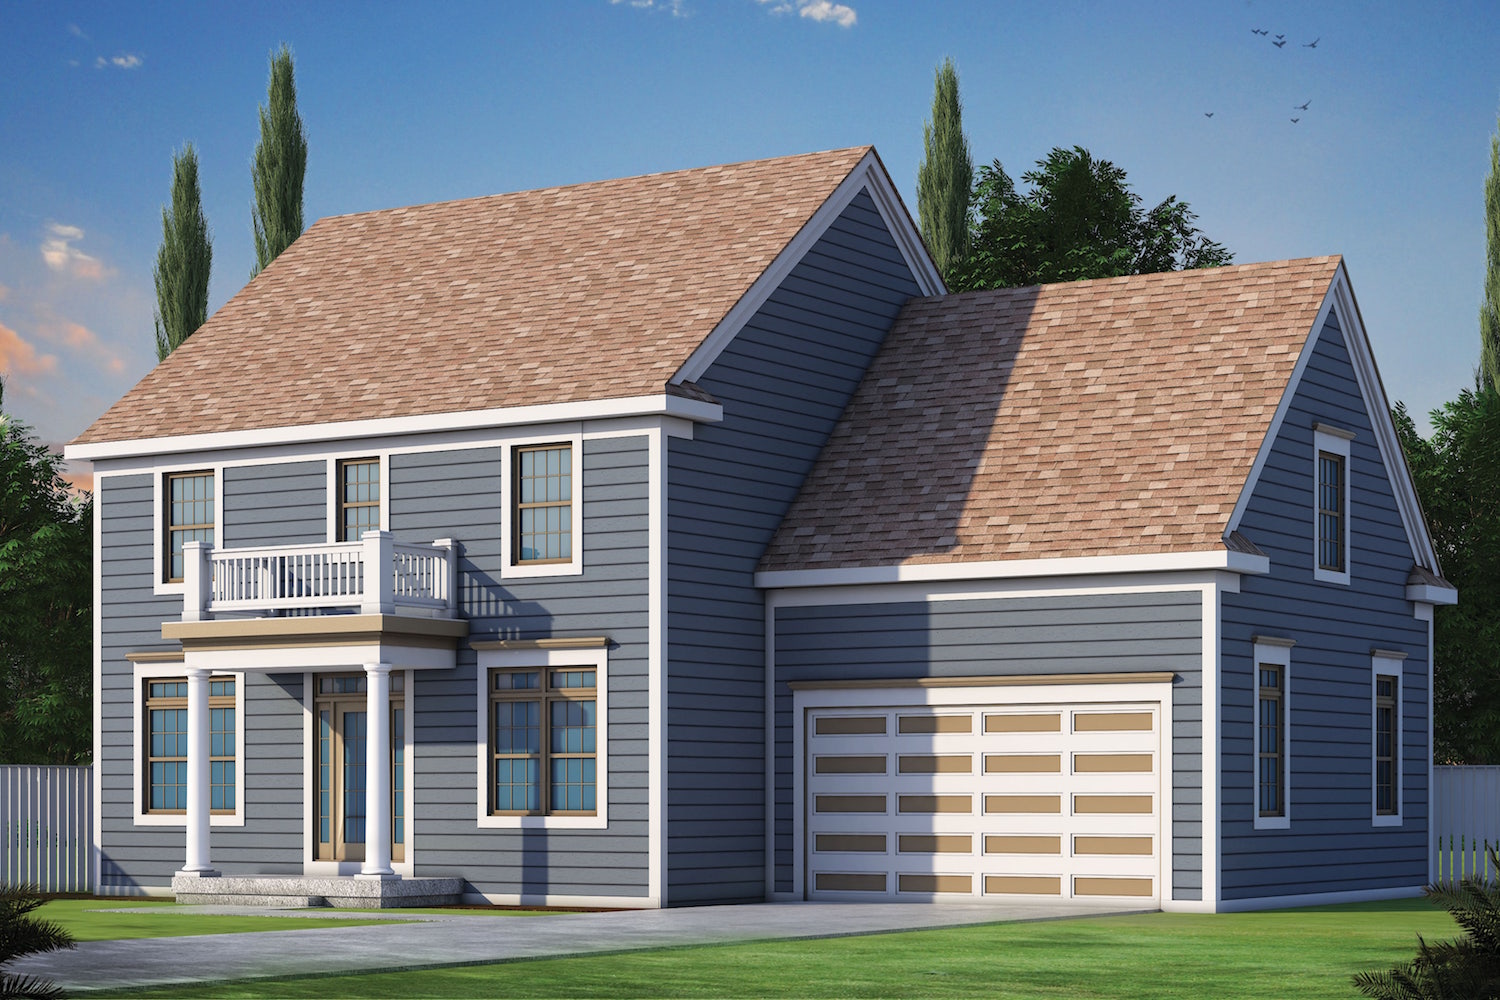
3-Bedroom, 2050 Sq Ft Colonial House Plan - 120-2487 - Front Exterior
Plan Collection
3-Bedroom, 2050 Sq Ft Colonial House Plan - 120-2487 - Front Exterior
Plan#120-2487
Starting at$1305
2050
Sq Ft
2
Story
3
Bed
2.5
Bath
2
Car
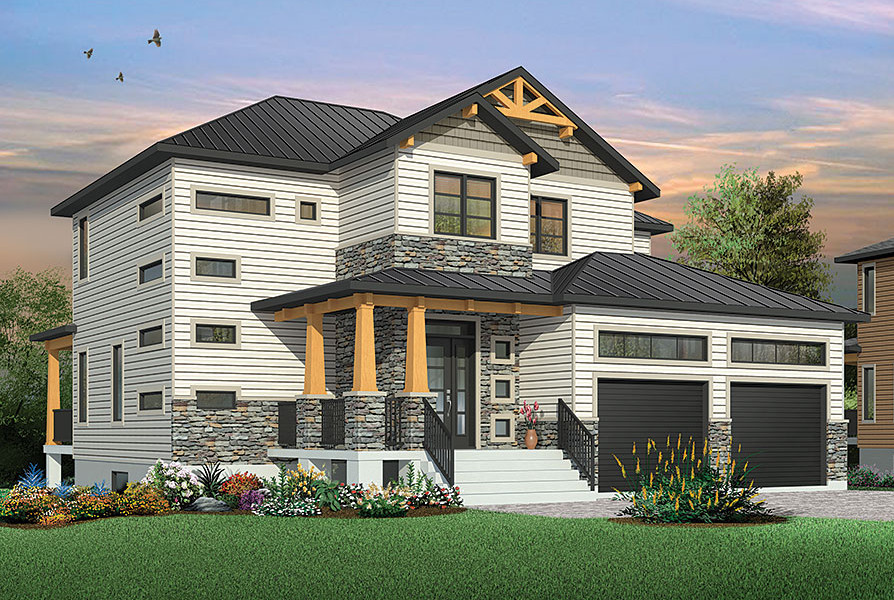
4-Bedroom, 2050 Sq Ft Craftsman House Plan - 126-1880 - Front Exterior
Plan Collection
4-Bedroom, 2050 Sq Ft Craftsman House Plan - 126-1880 - Front Exterior
Plan#126-1880
Starting at$1970
2050
Sq Ft
2
Story
4
Bed
2.5
Bath
2
Car

3-Bedroom, 2050 Sq Ft Country House Plan - 138-1359 - Front Exterior
Plan Collection
3-Bedroom, 2050 Sq Ft Country House Plan - 138-1359 - Front Exterior
Plan#138-1359
Starting at$1300
2050
Sq Ft
1
Story
3
Bed
2
Bath
2
Car
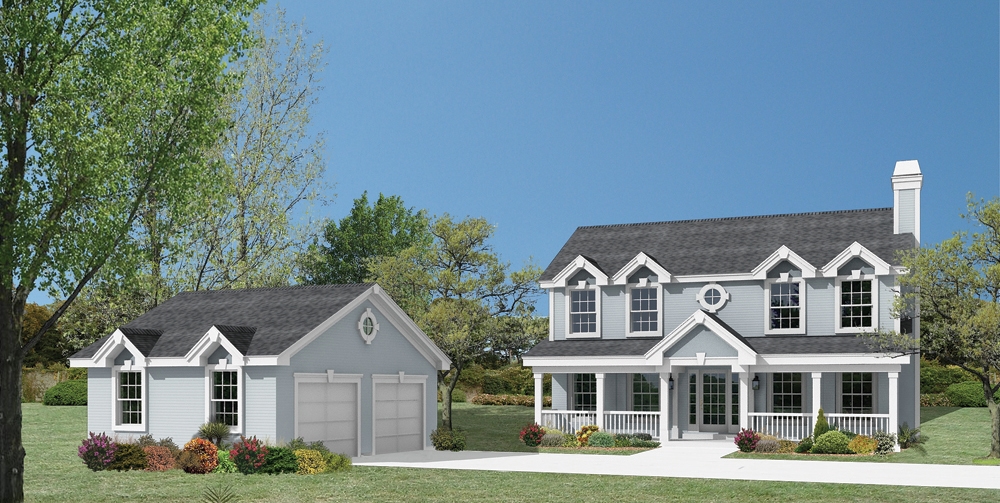
3-Bedroom, 2050 Sq Ft Country Home Plan - 138-1162 - Main Exterior
Plan Collection
3-Bedroom, 2050 Sq Ft Country Home Plan - 138-1162 - Main Exterior
Plan#138-1162
Starting at$1400
2050
Sq Ft
2
Story
3
Bed
2.5
Bath
2
Car
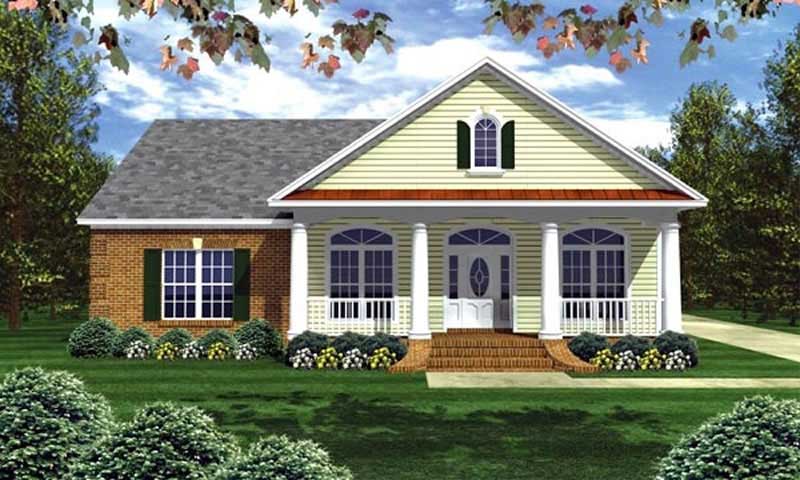
3-Bedroom, 2050 Sq Ft Country House Plan - 141-1002 - Front Exterior
Plan Collection
3-Bedroom, 2050 Sq Ft Country House Plan - 141-1002 - Front Exterior
Plan#141-1002
Starting at$1400
2050
Sq Ft
1
Story
3
Bed
2
Bath
0
Car
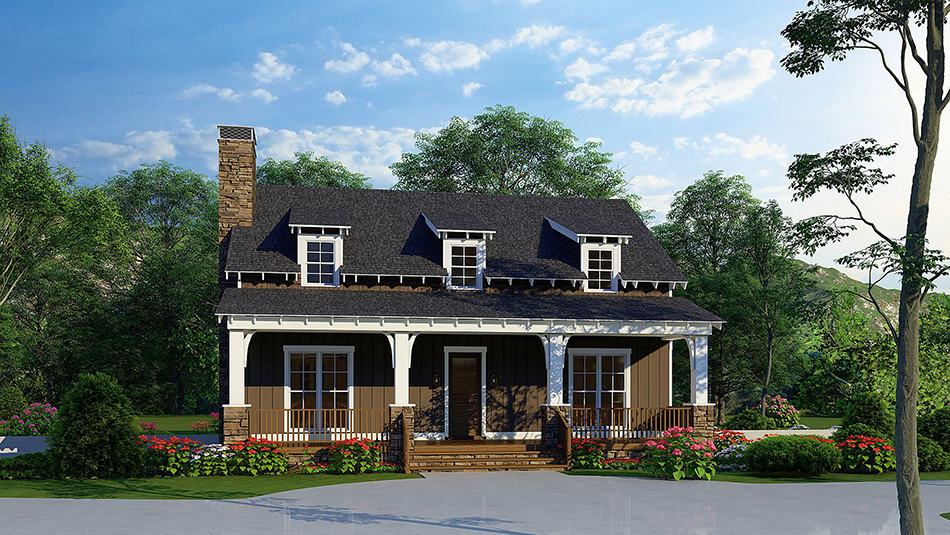
3-Bedroom, 2049 Sq Ft Farmhouse House Plan - 193-1226 - Front Exterior
Plan Collection
3-Bedroom, 2049 Sq Ft Farmhouse House Plan - 193-1226 - Front Exterior
Plan#193-1226
Starting at$1100
2049
Sq Ft
1.5
Story
3
Bed
3.5
Bath
3
Car
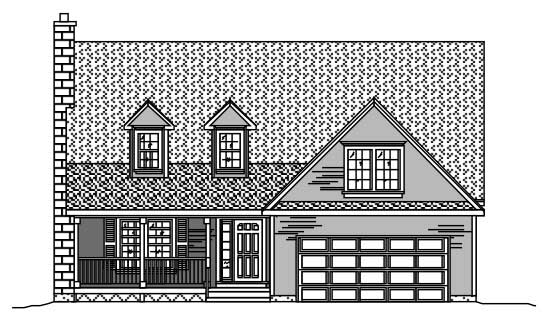
3-Bedroom, 2049 Sq Ft Cape Cod House Plan - 110-1016 - Front Exterior
Plan Collection
3-Bedroom, 2049 Sq Ft Cape Cod House Plan - 110-1016 - Front Exterior
Plan#110-1016
Starting at$775
2049
Sq Ft
2
Story
3
Bed
2.5
Bath
2
Car
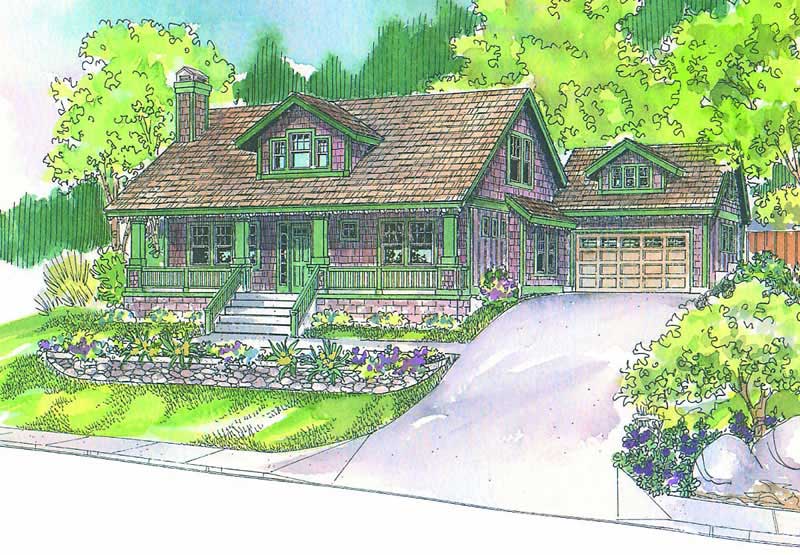
3-Bedroom, 2049 Sq Ft Country House Plan - 108-1039 - Front Exterior
Plan Collection
3-Bedroom, 2049 Sq Ft Country House Plan - 108-1039 - Front Exterior
Plan#108-1039
Starting at$945
2049
Sq Ft
2
Story
3
Bed
2
Bath
2
Car
2-Bedroom, 2049 Sq Ft Traditional Home Plan - 101-1336 - Main Exterior
Plan Collection
2-Bedroom, 2049 Sq Ft Traditional Home Plan - 101-1336 - Main Exterior
Plan#101-1336
Starting at$1090
2049
Sq Ft
1
Story
2
Bed
2
Bath
3
Car
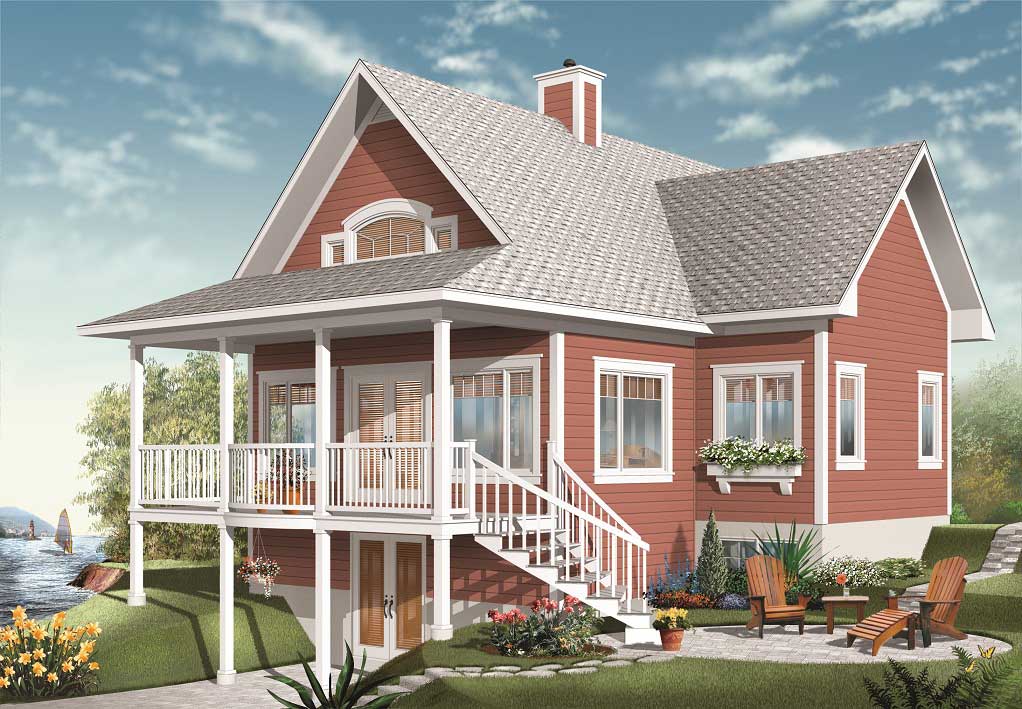
3-Bedroom, 2048 Sq Ft Country House Plan - 126-1077 - Front Exterior
Plan Collection
3-Bedroom, 2048 Sq Ft Country House Plan - 126-1077 - Front Exterior
Plan#126-1077
Starting at$1740
2048
Sq Ft
1
Story
3
Bed
2
Bath
0
Car

3-Bedroom, 2047 Sq Ft Southern House - Plan #153-2068 - Front Exterior
Plan Collection
3-Bedroom, 2047 Sq Ft Southern House - Plan #153-2068 - Front Exterior
Plan#153-2068
Starting at$1100
2047
Sq Ft
1
Story
3
Bed
2
Bath
2
Car
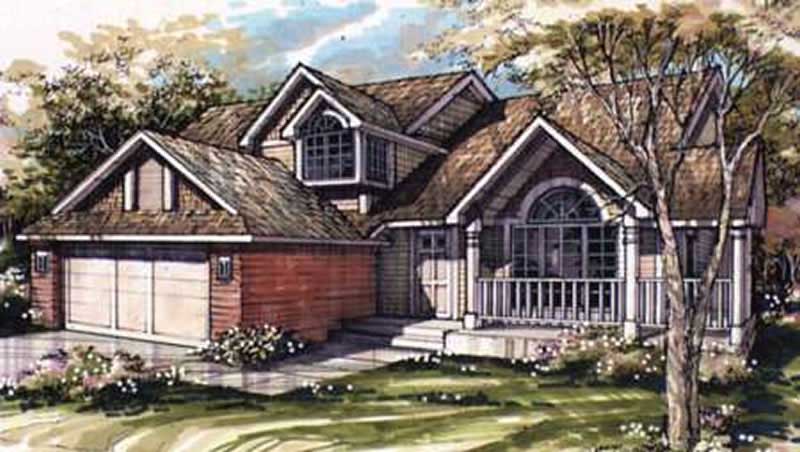
3-Bedroom, 2047 Sq Ft Country House Plan - 146-1070 - Front Exterior
Plan Collection
3-Bedroom, 2047 Sq Ft Country House Plan - 146-1070 - Front Exterior
Plan#146-1070
Starting at$1015
2047
Sq Ft
2
Story
3
Bed
2.5
Bath
2
Car
4-Bedroom, 2053 Sq Ft Traditional Home - Plan #147-1034 - Main Exterior
Plan Collection
4-Bedroom, 2053 Sq Ft Traditional Home - Plan #147-1034 - Main Exterior
Plan#147-1034
Starting at$1097
2053
Sq Ft
2
Story
4
Bed
2.5
Bath
2
Car
4-Bedroom, 2053 Sq Ft Country House Plan - 101-1823 - Front Exterior
Plan Collection
4-Bedroom, 2053 Sq Ft Country House Plan - 101-1823 - Front Exterior
Plan#101-1823
Starting at$1055
2053
Sq Ft
2
Story
4
Bed
2
Bath
2
Car
4-Bedroom, 2052 Sq Ft Farmhouse Home - Plan #169-1179 - Main Exterior
Plan Collection
4-Bedroom, 2052 Sq Ft Farmhouse Home - Plan #169-1179 - Main Exterior
Plan#169-1179
Starting at$870
2052
Sq Ft
1.5
Story
4
Bed
2.5
Bath
2
Car
4-Bedroom, 2052 Sq Ft Country Home Plan - 159-1020 - Main Exterior
Plan Collection
4-Bedroom, 2052 Sq Ft Country Home Plan - 159-1020 - Main Exterior
Plan#159-1020
Starting at$1250
2052
Sq Ft
1
Story
4
Bed
2
Bath
2
Car
3-Bedroom, 2052 Sq Ft Country Home Plan - 123-1002 - Main Exterior
Plan Collection
3-Bedroom, 2052 Sq Ft Country Home Plan - 123-1002 - Main Exterior
Plan#123-1002
Starting at$1190
2052
Sq Ft
1
Story
3
Bed
2
Bath
2
Car
3-Bedroom, 2051 Sq Ft Traditional Home - Plan #103-1163 - Main Exterior
Plan Collection
3-Bedroom, 2051 Sq Ft Traditional Home - Plan #103-1163 - Main Exterior
Plan#103-1163
Starting at$945
2051
Sq Ft
1
Story
3
Bed
2
Bath
3
Car
3-Bedroom, 2051 Sq Ft Country Home Plan - 108-1756 - Main Exterior
Plan Collection
3-Bedroom, 2051 Sq Ft Country Home Plan - 108-1756 - Main Exterior
Plan#108-1756
Starting at$945
2051
Sq Ft
2
Story
3
Bed
2.5
Bath
2
Car
3-Bedroom, 2051 Sq Ft Contemporary House Plan - 146-2939 - Front Exterior
Plan Collection
3-Bedroom, 2051 Sq Ft Contemporary House Plan - 146-2939 - Front Exterior
Plan#146-2939
Starting at$1015
2051
Sq Ft
2
Story
3
Bed
2.5
Bath
2
Car
2-Bedroom, 2051 Sq Ft Country House Plan - 132-1186 - Front Exterior
Plan Collection
2-Bedroom, 2051 Sq Ft Country House Plan - 132-1186 - Front Exterior
Plan#132-1186
Starting at$1370
2051
Sq Ft
2
Story
2
Bed
2
Bath
0
Car
3-Bedroom, 2050 Sq Ft Ranch Home - Plan #193-1172 - Main Exterior
Plan Collection
3-Bedroom, 2050 Sq Ft Ranch Home - Plan #193-1172 - Main Exterior
Plan#193-1172
Starting at$1550
2050
Sq Ft
1
Story
3
Bed
3.5
Bath
2
Car
3-Bedroom, 2050 Sq Ft Ranch House - Plan #193-1161 - Front Exterior
Plan Collection
3-Bedroom, 2050 Sq Ft Ranch House - Plan #193-1161 - Front Exterior
Plan#193-1161
Starting at$1350
2050
Sq Ft
1
Story
3
Bed
2
Bath
0
Car
3-4 Bedroom, 2050–4156 Sq Ft Ranch House Plan - 187-1141 - Front Exterior
Plan Collection
3-4 Bedroom, 2050–4156 Sq Ft Ranch House Plan - 187-1141 - Front Exterior
Plan#187-1141
Starting at$1250
2050
Sq Ft
1
Story
3
Bed
2.5
Bath
3
Car
3-Bedroom, 2050 Sq Ft Colonial House Plan - 120-2487 - Front Exterior
Plan Collection
3-Bedroom, 2050 Sq Ft Colonial House Plan - 120-2487 - Front Exterior
Plan#120-2487
Starting at$1305
2050
Sq Ft
2
Story
3
Bed
2.5
Bath
2
Car
4-Bedroom, 2050 Sq Ft Craftsman House Plan - 126-1880 - Front Exterior
Plan Collection
4-Bedroom, 2050 Sq Ft Craftsman House Plan - 126-1880 - Front Exterior
Plan#126-1880
Starting at$1970
2050
Sq Ft
2
Story
4
Bed
2.5
Bath
2
Car
3-Bedroom, 2050 Sq Ft Country House Plan - 138-1359 - Front Exterior
Plan Collection
3-Bedroom, 2050 Sq Ft Country House Plan - 138-1359 - Front Exterior
Plan#138-1359
Starting at$1300
2050
Sq Ft
1
Story
3
Bed
2
Bath
2
Car
3-Bedroom, 2050 Sq Ft Country Home Plan - 138-1162 - Main Exterior
Plan Collection
3-Bedroom, 2050 Sq Ft Country Home Plan - 138-1162 - Main Exterior
Plan#138-1162
Starting at$1400
2050
Sq Ft
2
Story
3
Bed
2.5
Bath
2
Car
3-Bedroom, 2050 Sq Ft Country House Plan - 141-1002 - Front Exterior
Plan Collection
3-Bedroom, 2050 Sq Ft Country House Plan - 141-1002 - Front Exterior
Plan#141-1002
Starting at$1400
2050
Sq Ft
1
Story
3
Bed
2
Bath
0
Car
3-Bedroom, 2049 Sq Ft Farmhouse House Plan - 193-1226 - Front Exterior
Plan Collection
3-Bedroom, 2049 Sq Ft Farmhouse House Plan - 193-1226 - Front Exterior
Plan#193-1226
Starting at$1100
2049
Sq Ft
1.5
Story
3
Bed
3.5
Bath
3
Car
3-Bedroom, 2049 Sq Ft Cape Cod House Plan - 110-1016 - Front Exterior
Plan Collection
3-Bedroom, 2049 Sq Ft Cape Cod House Plan - 110-1016 - Front Exterior
Plan#110-1016
Starting at$775
2049
Sq Ft
2
Story
3
Bed
2.5
Bath
2
Car
3-Bedroom, 2049 Sq Ft Country House Plan - 108-1039 - Front Exterior
Plan Collection
3-Bedroom, 2049 Sq Ft Country House Plan - 108-1039 - Front Exterior
Plan#108-1039
Starting at$945
2049
Sq Ft
2
Story
3
Bed
2
Bath
2
Car
2-Bedroom, 2049 Sq Ft Traditional Home Plan - 101-1336 - Main Exterior
Plan Collection
2-Bedroom, 2049 Sq Ft Traditional Home Plan - 101-1336 - Main Exterior
Plan#101-1336
Starting at$1090
2049
Sq Ft
1
Story
2
Bed
2
Bath
3
Car
3-Bedroom, 2048 Sq Ft Country House Plan - 126-1077 - Front Exterior
Plan Collection
3-Bedroom, 2048 Sq Ft Country House Plan - 126-1077 - Front Exterior
Plan#126-1077
Starting at$1740
2048
Sq Ft
1
Story
3
Bed
2
Bath
0
Car
3-Bedroom, 2047 Sq Ft Southern House - Plan #153-2068 - Front Exterior
Plan Collection
3-Bedroom, 2047 Sq Ft Southern House - Plan #153-2068 - Front Exterior
Plan#153-2068
Starting at$1100
2047
Sq Ft
1
Story
3
Bed
2
Bath
2
Car
3-Bedroom, 2047 Sq Ft Country House Plan - 146-1070 - Front Exterior
Plan Collection
3-Bedroom, 2047 Sq Ft Country House Plan - 146-1070 - Front Exterior
Plan#146-1070
Starting at$1015
2047
Sq Ft
2
Story
3
Bed
2.5
Bath
2
Car
1...194195196197198...347
