Country, Geodesic House Plans

8,320
Plan Results
2-Bedroom, 1547 Sq Ft Cottage House Plan - 138-1131 - Front Exterior
Plan Collection
2-Bedroom, 1547 Sq Ft Cottage House Plan - 138-1131 - Front Exterior
Plan#138-1131
Starting at$1300
1547
Sq Ft
1
Story
2
Bed
2
Bath
1
Car

2-Bedroom, 1366 Sq Ft Country Home Plan - 138-1343 - Main Exterior
Plan Collection
2-Bedroom, 1366 Sq Ft Country Home Plan - 138-1343 - Main Exterior
Plan#138-1343
Starting at$1200
1366
Sq Ft
1
Story
2
Bed
2
Bath
2
Car

3-Bedroom, 1420 Sq Ft Ranch House Plan - 138-1207 - Front Exterior
Plan Collection
3-Bedroom, 1420 Sq Ft Ranch House Plan - 138-1207 - Front Exterior
Plan#138-1207
Starting at$1200
1420
Sq Ft
1
Story
3
Bed
2
Bath
2
Car

3-Bedroom, 1671 Sq Ft Country Home Plan - 101-1836 - Main Exterior
Plan Collection
3-Bedroom, 1671 Sq Ft Country Home Plan - 101-1836 - Main Exterior
Plan#101-1836
Starting at$1025
1671
Sq Ft
2
Story
3
Bed
2
Bath
2
Car

4-Bedroom, 2008 Sq Ft Multi-Unit Home Plan - 138-1257 - Main Exterior
Plan Collection
4-Bedroom, 2008 Sq Ft Multi-Unit Home Plan - 138-1257 - Main Exterior
Plan#138-1257
Starting at$1400
2008
Sq Ft
1
Story
4
Bed
4
Bath
0
Car

3-Bedroom, 1550 Sq Ft Country House - Plan #120-2137 - Front Exterior
Plan Collection
3-Bedroom, 1550 Sq Ft Country House - Plan #120-2137 - Front Exterior
Plan#120-2137
Starting at$1255
1550
Sq Ft
2
Story
3
Bed
2.5
Bath
2
Car
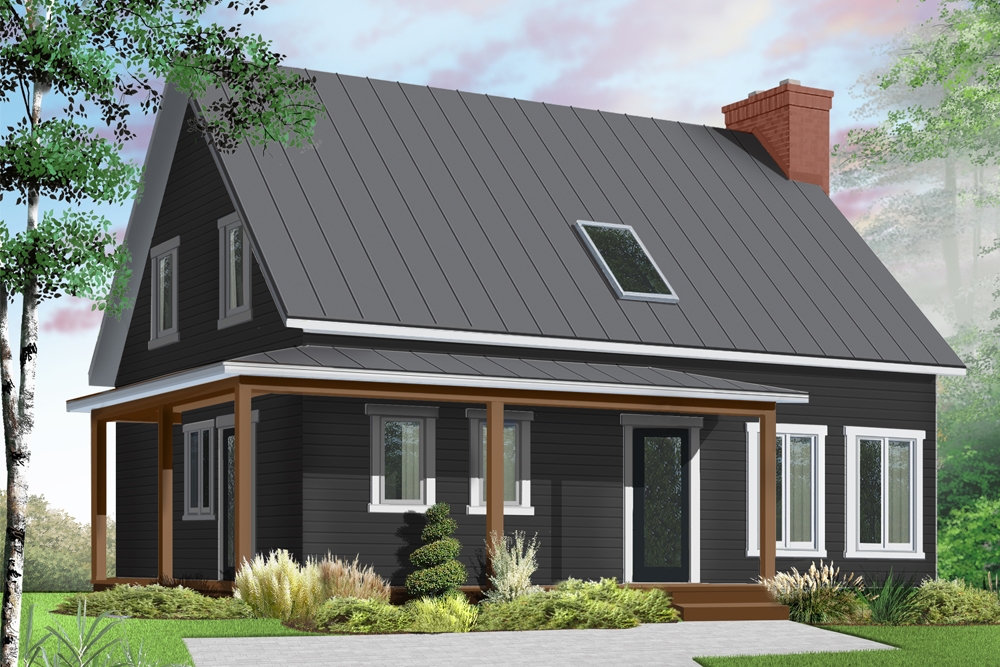
3-Bedroom, 1772 Sq Ft Country Home Plan - 126-1899 - Main Exterior
Plan Collection
3-Bedroom, 1772 Sq Ft Country Home Plan - 126-1899 - Main Exterior
Plan#126-1899
Starting at$1680
1772
Sq Ft
2
Story
3
Bed
1.5
Bath
0
Car

2-Bedroom, 1294 Sq Ft Country Home Plan - 138-1063 - Main Exterior
Plan Collection
2-Bedroom, 1294 Sq Ft Country Home Plan - 138-1063 - Main Exterior
Plan#138-1063
Starting at$1200
1294
Sq Ft
2
Story
2
Bed
1.5
Bath
1
Car

3-Bedroom, 2051 Sq Ft Traditional Home - Plan #103-1163 - Main Exterior
Plan Collection
3-Bedroom, 2051 Sq Ft Traditional Home - Plan #103-1163 - Main Exterior
Plan#103-1163
Starting at$945
2051
Sq Ft
1
Story
3
Bed
2
Bath
3
Car

2-Bedroom, 1190 Sq Ft Ranch House Plan - 187-1009 - Front Exterior
Plan Collection
2-Bedroom, 1190 Sq Ft Ranch House Plan - 187-1009 - Front Exterior
Plan#187-1009
Starting at$950
1190
Sq Ft
1
Story
2
Bed
1
Bath
1
Car

2-Bedroom, 944 Sq Ft Country Home Plan - 138-1347 - Main Exterior
Plan Collection
2-Bedroom, 944 Sq Ft Country Home Plan - 138-1347 - Main Exterior
Plan#138-1347
Starting at$1000
944
Sq Ft
1
Story
2
Bed
1
Bath
2
Car

2-Bedroom, 1366 Sq Ft Country House Plan - 138-1366 - Front Exterior
Plan Collection
2-Bedroom, 1366 Sq Ft Country House Plan - 138-1366 - Front Exterior
Plan#138-1366
Starting at$1200
1366
Sq Ft
1
Story
2
Bed
2
Bath
2
Car

4-Bedroom, 2541 Sq Ft Tudor House Plan - 138-1247 - Front Exterior
Plan Collection
4-Bedroom, 2541 Sq Ft Tudor House Plan - 138-1247 - Front Exterior
Plan#138-1247
Starting at$1500
2541
Sq Ft
1
Story
4
Bed
3
Bath
2
Car
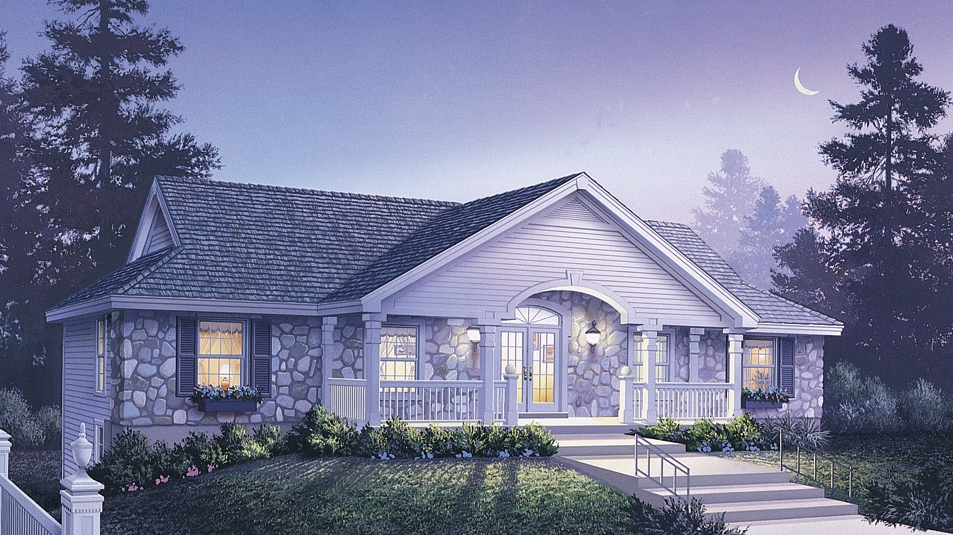
6-Bedroom, 2986 Sq Ft Multi-Unit Home Plan - 138-1124 - Main Exterior
Plan Collection
6-Bedroom, 2986 Sq Ft Multi-Unit Home Plan - 138-1124 - Main Exterior
Plan#138-1124
Starting at$1500
2986
Sq Ft
2
Story
6
Bed
4
Bath
0
Car

3-Bedroom, 1137 Sq Ft Country Home Plan - 138-1213 - Main Exterior
Plan Collection
3-Bedroom, 1137 Sq Ft Country Home Plan - 138-1213 - Main Exterior
Plan#138-1213
Starting at$1200
1137
Sq Ft
2
Story
3
Bed
2.5
Bath
2
Car

3-Bedroom, 1663 Sq Ft Country Home Plan - 101-1804 - Main Exterior
Plan Collection
3-Bedroom, 1663 Sq Ft Country Home Plan - 101-1804 - Main Exterior
Plan#101-1804
Starting at$1025
1663
Sq Ft
2
Story
3
Bed
2
Bath
2
Car

4-Bedroom, 1942 Sq Ft Country Home Plan - 101-1101 - Main Exterior
Plan Collection
4-Bedroom, 1942 Sq Ft Country Home Plan - 101-1101 - Main Exterior
Plan#101-1101
Starting at$1055
1942
Sq Ft
1
Story
4
Bed
2
Bath
2
Car

3-Bedroom, 1863 Sq Ft Country House Plan - 138-1354 - Front Exterior
Plan Collection
3-Bedroom, 1863 Sq Ft Country House Plan - 138-1354 - Front Exterior
Plan#138-1354
Starting at$1200
1863
Sq Ft
1
Story
3
Bed
2.5
Bath
2
Car

4-Bedroom, 2409 Sq Ft Traditional House Plan - 138-1128 - Front Exterior
Plan Collection
4-Bedroom, 2409 Sq Ft Traditional House Plan - 138-1128 - Front Exterior
Plan#138-1128
Starting at$1300
2409
Sq Ft
2
Story
4
Bed
2.5
Bath
2
Car

3-Bedroom, 1649 Sq Ft Country House - Plan #120-2110 - Front Exterior
Plan Collection
3-Bedroom, 1649 Sq Ft Country House - Plan #120-2110 - Front Exterior
Plan#120-2110
Starting at$1255
1649
Sq Ft
2
Story
3
Bed
2.5
Bath
2
Car

4-Bedroom, 2354 Sq Ft Country House Plan - 120-1264 - Front Exterior
Plan Collection
4-Bedroom, 2354 Sq Ft Country House Plan - 120-1264 - Front Exterior
Plan#120-1264
Starting at$1305
2354
Sq Ft
2
Story
4
Bed
3
Bath
2
Car

1-Bedroom, 1026 Sq Ft Garage w/Apartments House Plan - 138-1235 - Front Exterior
Plan Collection
1-Bedroom, 1026 Sq Ft Garage w/Apartments House Plan - 138-1235 - Front Exterior
Plan#138-1235
Starting at$800
1026
Sq Ft
2
Story
1
Bed
1.5
Bath
4
Car

4-Bedroom, 2241 Sq Ft Country Home Plan - 138-1290 - Main Exterior
Plan Collection
4-Bedroom, 2241 Sq Ft Country Home Plan - 138-1290 - Main Exterior
Plan#138-1290
Starting at$1300
2241
Sq Ft
1
Story
4
Bed
2.5
Bath
2
Car

3-Bedroom, 1664 Sq Ft Country Home Plan - 157-1350 - Main Exterior
Plan Collection
3-Bedroom, 1664 Sq Ft Country Home Plan - 157-1350 - Main Exterior
Plan#157-1350
Starting at$1350
1664
Sq Ft
2
Story
3
Bed
1
Bath
1
Car
2-Bedroom, 1547 Sq Ft Cottage House Plan - 138-1131 - Front Exterior
Plan Collection
2-Bedroom, 1547 Sq Ft Cottage House Plan - 138-1131 - Front Exterior
Plan#138-1131
Starting at$1300
1547
Sq Ft
1
Story
2
Bed
2
Bath
1
Car
2-Bedroom, 1366 Sq Ft Country Home Plan - 138-1343 - Main Exterior
Plan Collection
2-Bedroom, 1366 Sq Ft Country Home Plan - 138-1343 - Main Exterior
Plan#138-1343
Starting at$1200
1366
Sq Ft
1
Story
2
Bed
2
Bath
2
Car
3-Bedroom, 1420 Sq Ft Ranch House Plan - 138-1207 - Front Exterior
Plan Collection
3-Bedroom, 1420 Sq Ft Ranch House Plan - 138-1207 - Front Exterior
Plan#138-1207
Starting at$1200
1420
Sq Ft
1
Story
3
Bed
2
Bath
2
Car
3-Bedroom, 1671 Sq Ft Country Home Plan - 101-1836 - Main Exterior
Plan Collection
3-Bedroom, 1671 Sq Ft Country Home Plan - 101-1836 - Main Exterior
Plan#101-1836
Starting at$1025
1671
Sq Ft
2
Story
3
Bed
2
Bath
2
Car
4-Bedroom, 2008 Sq Ft Multi-Unit Home Plan - 138-1257 - Main Exterior
Plan Collection
4-Bedroom, 2008 Sq Ft Multi-Unit Home Plan - 138-1257 - Main Exterior
Plan#138-1257
Starting at$1400
2008
Sq Ft
1
Story
4
Bed
4
Bath
0
Car
3-Bedroom, 1550 Sq Ft Country House - Plan #120-2137 - Front Exterior
Plan Collection
3-Bedroom, 1550 Sq Ft Country House - Plan #120-2137 - Front Exterior
Plan#120-2137
Starting at$1255
1550
Sq Ft
2
Story
3
Bed
2.5
Bath
2
Car
3-Bedroom, 1772 Sq Ft Country Home Plan - 126-1899 - Main Exterior
Plan Collection
3-Bedroom, 1772 Sq Ft Country Home Plan - 126-1899 - Main Exterior
Plan#126-1899
Starting at$1680
1772
Sq Ft
2
Story
3
Bed
1.5
Bath
0
Car
2-Bedroom, 1294 Sq Ft Country Home Plan - 138-1063 - Main Exterior
Plan Collection
2-Bedroom, 1294 Sq Ft Country Home Plan - 138-1063 - Main Exterior
Plan#138-1063
Starting at$1200
1294
Sq Ft
2
Story
2
Bed
1.5
Bath
1
Car
3-Bedroom, 2051 Sq Ft Traditional Home - Plan #103-1163 - Main Exterior
Plan Collection
3-Bedroom, 2051 Sq Ft Traditional Home - Plan #103-1163 - Main Exterior
Plan#103-1163
Starting at$945
2051
Sq Ft
1
Story
3
Bed
2
Bath
3
Car
2-Bedroom, 1190 Sq Ft Ranch House Plan - 187-1009 - Front Exterior
Plan Collection
2-Bedroom, 1190 Sq Ft Ranch House Plan - 187-1009 - Front Exterior
Plan#187-1009
Starting at$950
1190
Sq Ft
1
Story
2
Bed
1
Bath
1
Car
2-Bedroom, 944 Sq Ft Country Home Plan - 138-1347 - Main Exterior
Plan Collection
2-Bedroom, 944 Sq Ft Country Home Plan - 138-1347 - Main Exterior
Plan#138-1347
Starting at$1000
944
Sq Ft
1
Story
2
Bed
1
Bath
2
Car
2-Bedroom, 1366 Sq Ft Country House Plan - 138-1366 - Front Exterior
Plan Collection
2-Bedroom, 1366 Sq Ft Country House Plan - 138-1366 - Front Exterior
Plan#138-1366
Starting at$1200
1366
Sq Ft
1
Story
2
Bed
2
Bath
2
Car
4-Bedroom, 2541 Sq Ft Tudor House Plan - 138-1247 - Front Exterior
Plan Collection
4-Bedroom, 2541 Sq Ft Tudor House Plan - 138-1247 - Front Exterior
Plan#138-1247
Starting at$1500
2541
Sq Ft
1
Story
4
Bed
3
Bath
2
Car
6-Bedroom, 2986 Sq Ft Multi-Unit Home Plan - 138-1124 - Main Exterior
Plan Collection
6-Bedroom, 2986 Sq Ft Multi-Unit Home Plan - 138-1124 - Main Exterior
Plan#138-1124
Starting at$1500
2986
Sq Ft
2
Story
6
Bed
4
Bath
0
Car
3-Bedroom, 1137 Sq Ft Country Home Plan - 138-1213 - Main Exterior
Plan Collection
3-Bedroom, 1137 Sq Ft Country Home Plan - 138-1213 - Main Exterior
Plan#138-1213
Starting at$1200
1137
Sq Ft
2
Story
3
Bed
2.5
Bath
2
Car
3-Bedroom, 1663 Sq Ft Country Home Plan - 101-1804 - Main Exterior
Plan Collection
3-Bedroom, 1663 Sq Ft Country Home Plan - 101-1804 - Main Exterior
Plan#101-1804
Starting at$1025
1663
Sq Ft
2
Story
3
Bed
2
Bath
2
Car
4-Bedroom, 1942 Sq Ft Country Home Plan - 101-1101 - Main Exterior
Plan Collection
4-Bedroom, 1942 Sq Ft Country Home Plan - 101-1101 - Main Exterior
Plan#101-1101
Starting at$1055
1942
Sq Ft
1
Story
4
Bed
2
Bath
2
Car
3-Bedroom, 1863 Sq Ft Country House Plan - 138-1354 - Front Exterior
Plan Collection
3-Bedroom, 1863 Sq Ft Country House Plan - 138-1354 - Front Exterior
Plan#138-1354
Starting at$1200
1863
Sq Ft
1
Story
3
Bed
2.5
Bath
2
Car
4-Bedroom, 2409 Sq Ft Traditional House Plan - 138-1128 - Front Exterior
Plan Collection
4-Bedroom, 2409 Sq Ft Traditional House Plan - 138-1128 - Front Exterior
Plan#138-1128
Starting at$1300
2409
Sq Ft
2
Story
4
Bed
2.5
Bath
2
Car
3-Bedroom, 1649 Sq Ft Country House - Plan #120-2110 - Front Exterior
Plan Collection
3-Bedroom, 1649 Sq Ft Country House - Plan #120-2110 - Front Exterior
Plan#120-2110
Starting at$1255
1649
Sq Ft
2
Story
3
Bed
2.5
Bath
2
Car
4-Bedroom, 2354 Sq Ft Country House Plan - 120-1264 - Front Exterior
Plan Collection
4-Bedroom, 2354 Sq Ft Country House Plan - 120-1264 - Front Exterior
Plan#120-1264
Starting at$1305
2354
Sq Ft
2
Story
4
Bed
3
Bath
2
Car
1-Bedroom, 1026 Sq Ft Garage w/Apartments House Plan - 138-1235 - Front Exterior
Plan Collection
1-Bedroom, 1026 Sq Ft Garage w/Apartments House Plan - 138-1235 - Front Exterior
Plan#138-1235
Starting at$800
1026
Sq Ft
2
Story
1
Bed
1.5
Bath
4
Car
4-Bedroom, 2241 Sq Ft Country Home Plan - 138-1290 - Main Exterior
Plan Collection
4-Bedroom, 2241 Sq Ft Country Home Plan - 138-1290 - Main Exterior
Plan#138-1290
Starting at$1300
2241
Sq Ft
1
Story
4
Bed
2.5
Bath
2
Car
3-Bedroom, 1664 Sq Ft Country Home Plan - 157-1350 - Main Exterior
Plan Collection
3-Bedroom, 1664 Sq Ft Country Home Plan - 157-1350 - Main Exterior
Plan#157-1350
Starting at$1350
1664
Sq Ft
2
Story
3
Bed
1
Bath
1
Car
1...176177178179180...347
